Features & Amenities

Interior

  • Total Bedrooms

    4

  • Bathrooms

    4

  • Cooling YN

    YES

  • Cooling

    Central Air

  • Fireplace YN

    NO

  • Heating YN

    YES

  • Heating

    Central, Electric

  • Pet friendly

    Cats OK, Dogs OK

Exterior

  • Garage

    Yes

  • Garage spaces

    3

  • Construction Materials

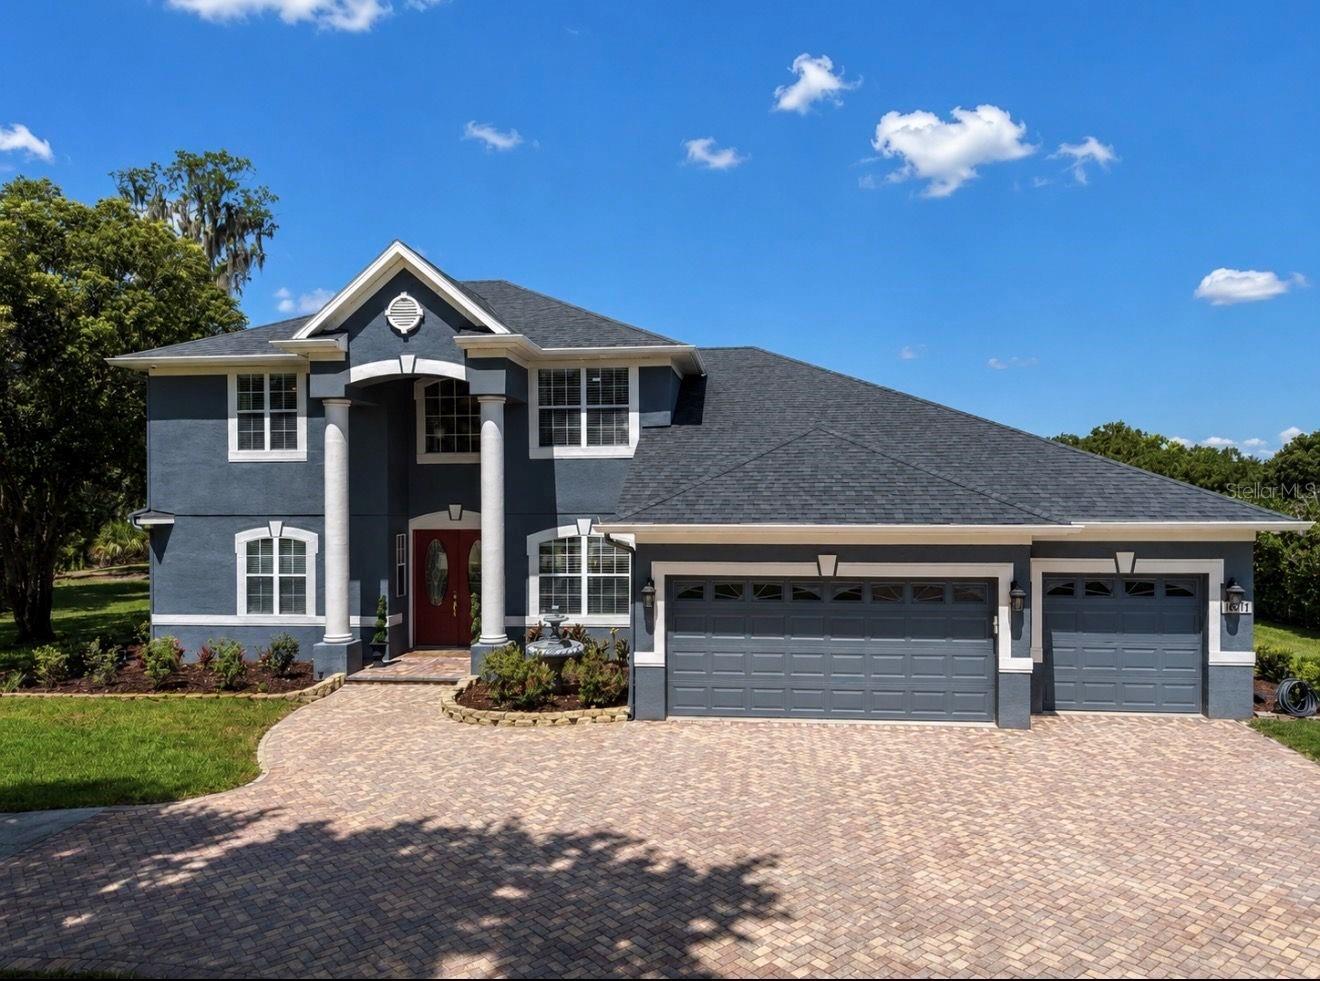
    Block, Stucco

  • Other Exterior Features

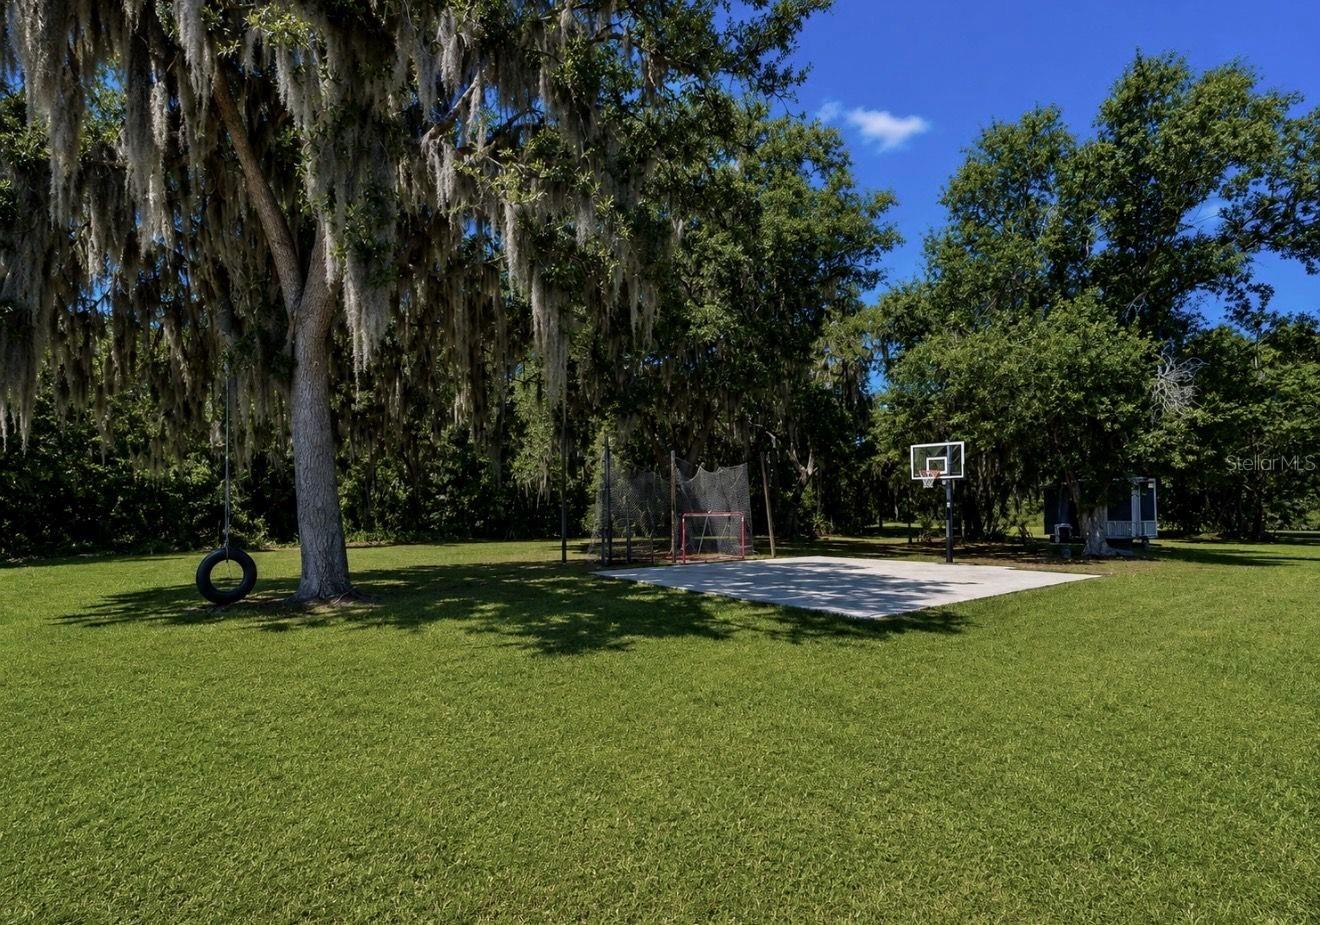
    Balcony, Basketball Court, Outdoor Shower, Rain Gutters

  • Parking

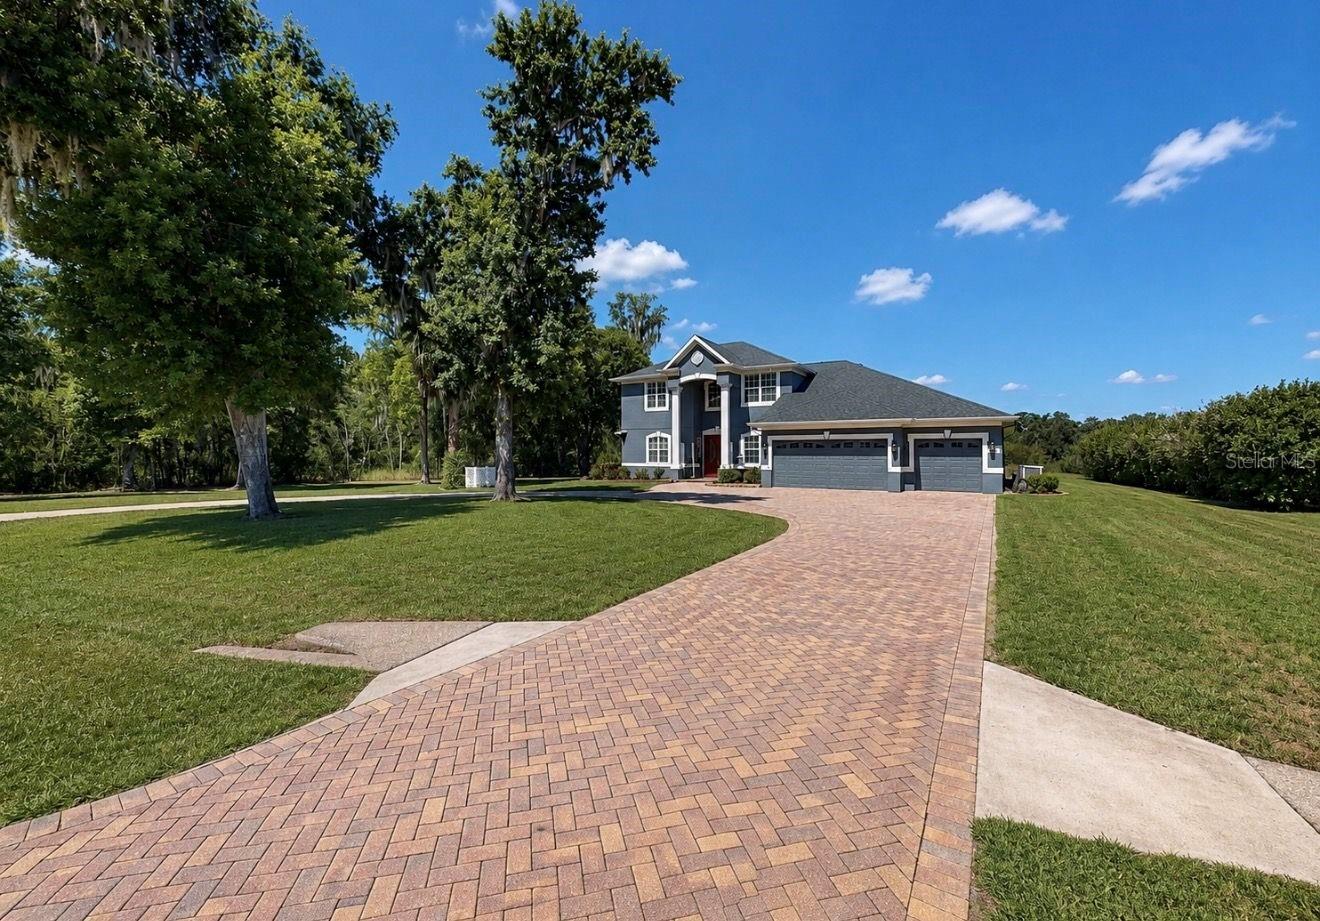
    Circular Driveway, Driveway, Garage Door Opener, Oversized, Attached

  • Pool

    Yes

  • Pool Features

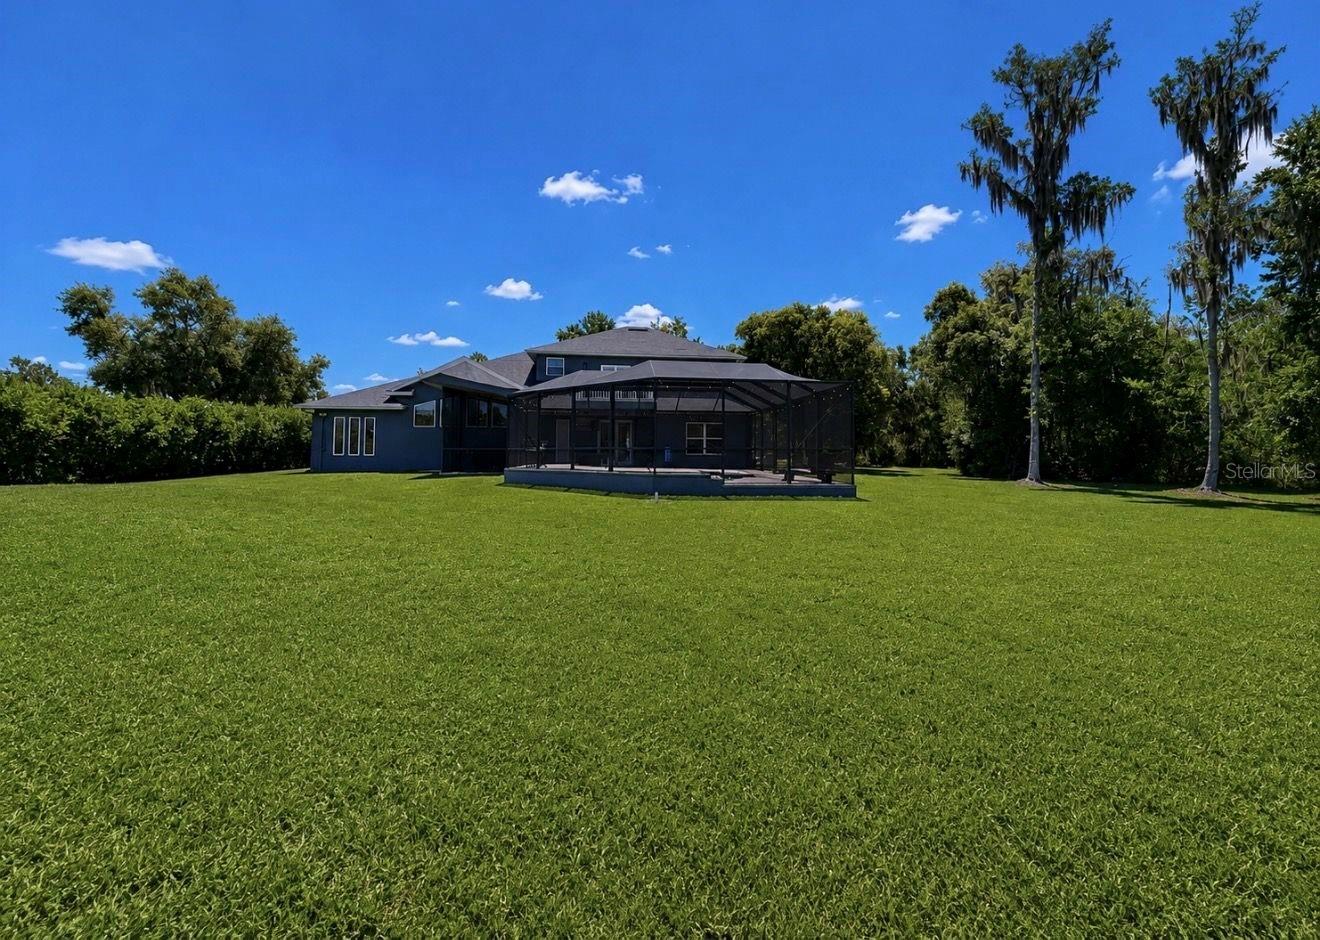
    Heated, In Ground, Screen Enclosure, Private

  • Waterfront YN

    NO

  • View

    Trees/Woods

Area & Lot

  • Lot Size(acres)

    2.04

  • Lot Size(square feet)

    88,862

  • Property Type

    Residential

  • Property Sub Type

    Single Family Residence

Price

  • Sales Price

    $950,000

  • Tax Amount

    $11,348

  • Sq. Footage

    2,956

  • Price/SqFt

    $321

HOA

  • Association

    YES

  • Association Fee

    $350

  • Association Fee Frequency

    Annually

  • Association Fee Includes

    N/A

  • Total Monthly Fees

    $29.17

School District

  • Elementary School

    Pinecrest-HB

  • Middle School

    Barrington Middle

  • High School

    Newsome-HB

Property Features

  • New Construction

    NO

  • Foundation Details

    Slab

  • Ownership

    Fee Simple

  • Senior Community YN

    NO

  • Sewer

    Septic Tank

  • Tax Lot

    9

  • Water Source

    Private, Well

Schedule a Showing

Showing scheduled successfully.

<
>
IN PERSON
VIA CHAT

What is 3 + 4 ?


Change time

Mortgage calculator
Estimate your monthly mortgage payment, including the principal and interest, property taxes, and HOA. Adjust the values to generate a more accurate rate.

Your payment

Principal and Interest:

$

Property taxes:

$

HOA fees:

$

Total loan payment:

$

Total interest amount:

$

Location

County

Hillsborough

Elementary School

Pinecrest-HB

Middle School

Barrington Middle

High School

Newsome-HB

Listing Courtesy of Michelle Fortner , FLORIDA EXECUTIVE REALTY

RealHub Information is provided exclusively for consumers' personal, non-commercial use, and it may not be used for any purpose other than to identify prospective properties consumers may be interested in purchasing. All information deemed reliable but not guaranteed and should be independently verified. All properties are subject to prior sale, change or withdrawal. RealHub website owner shall not be responsible for any typographical errors, misinformation, misprints and shall be held totally harmless.

Agent Emil Garinga

Executive Assistant

Emil Garinga

Call Emil today to schedule a private showing.


* Listings on this website come from the FMLS IDX Compilation and may be held by brokerage firms other than the owner of this website. The listing brokerage is identified in any listing details. Information is deemed reliable but is not guaranteed. If you believe any FMLS listing contains material that infringes your copyrighted work please click here to review our DMCA policy and learn how to submit a takedown request.© 2024 FMLS.
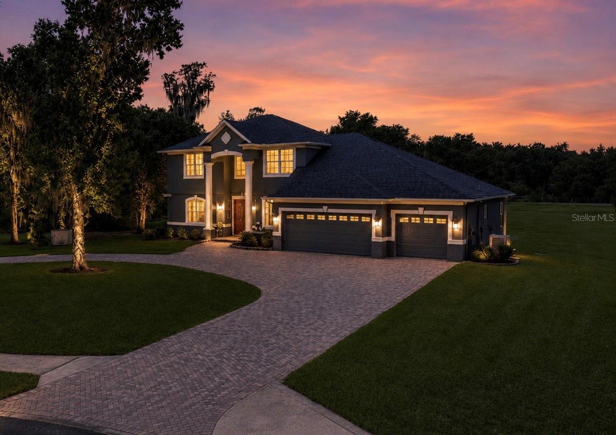
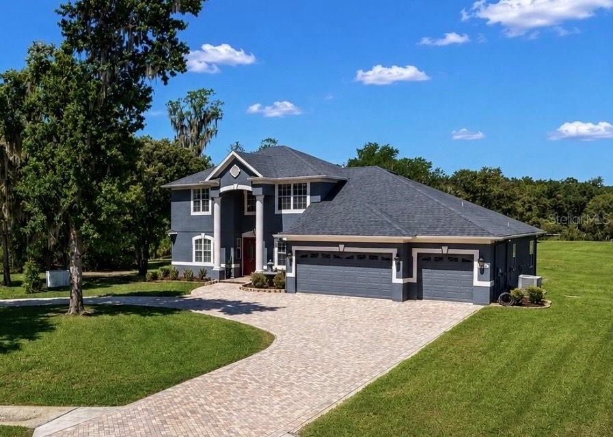
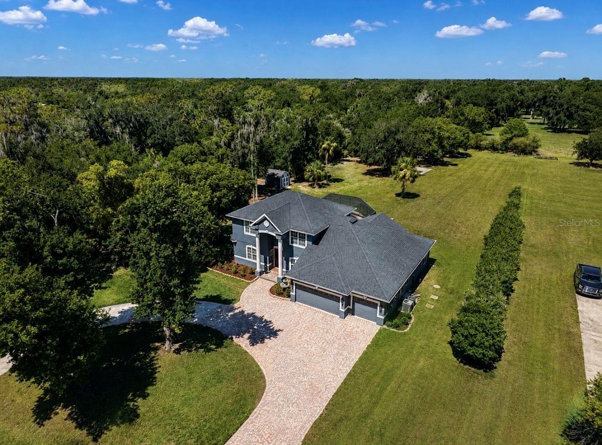
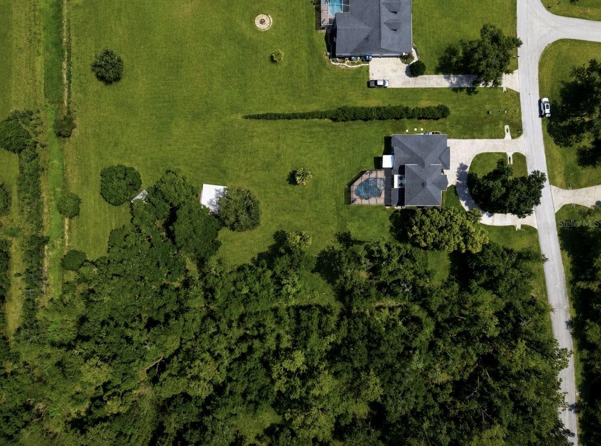
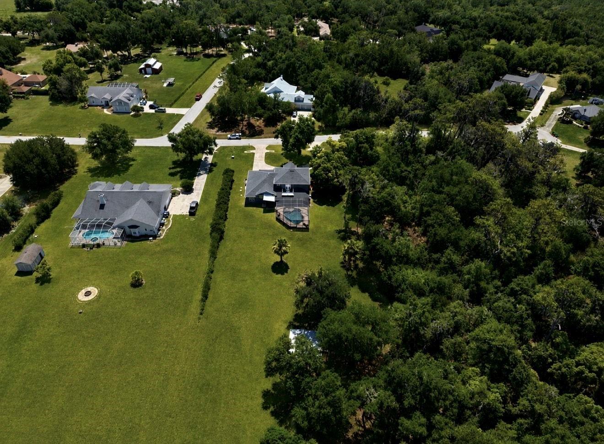
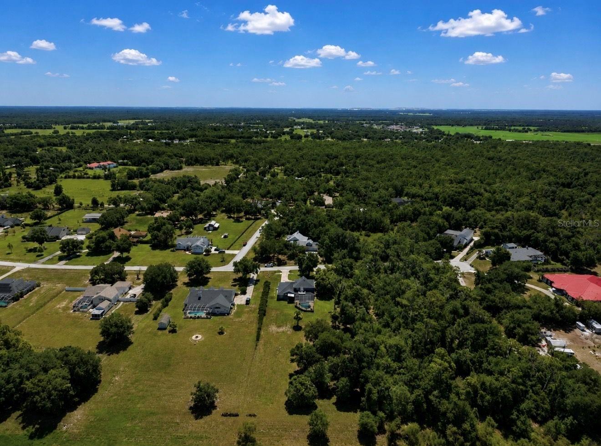
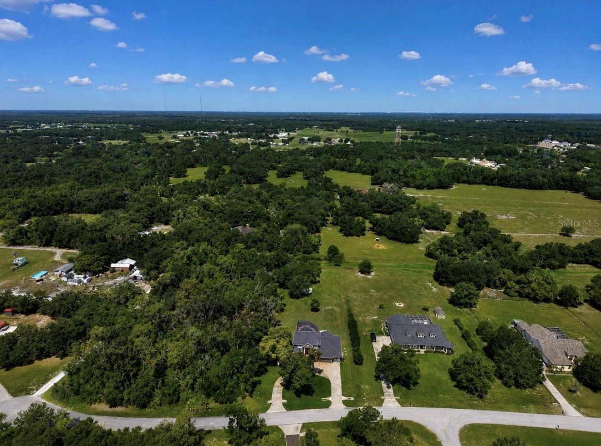
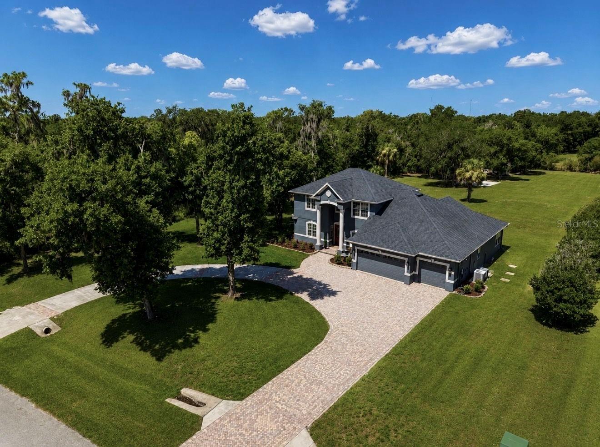
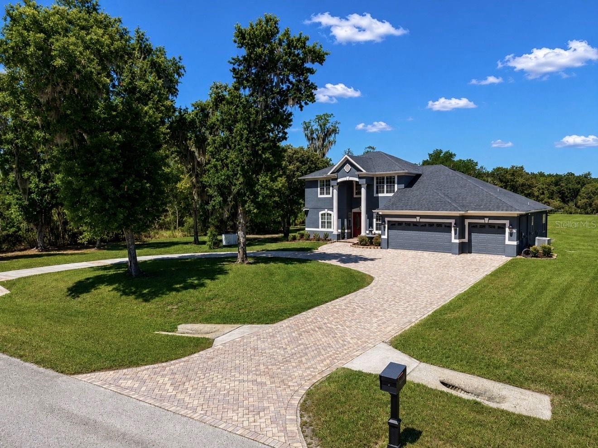
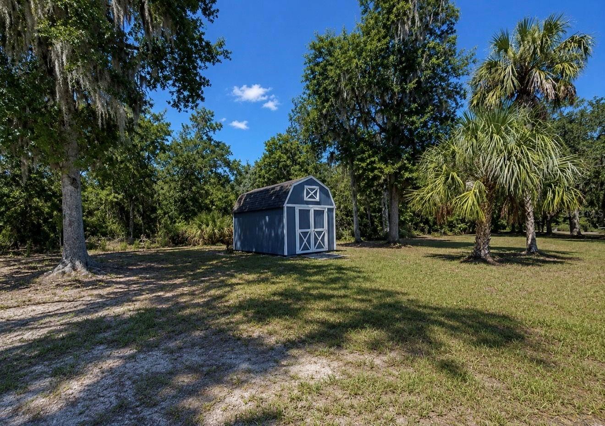
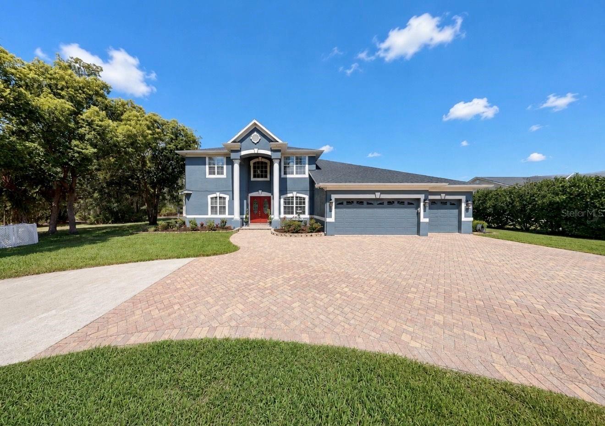
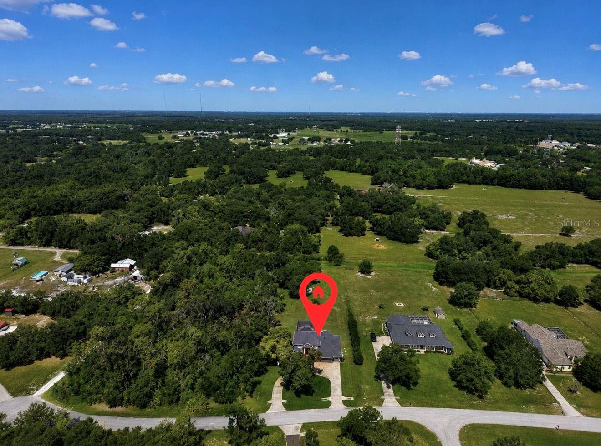
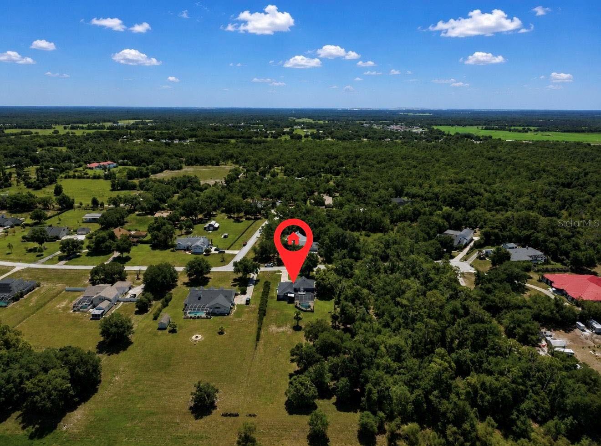
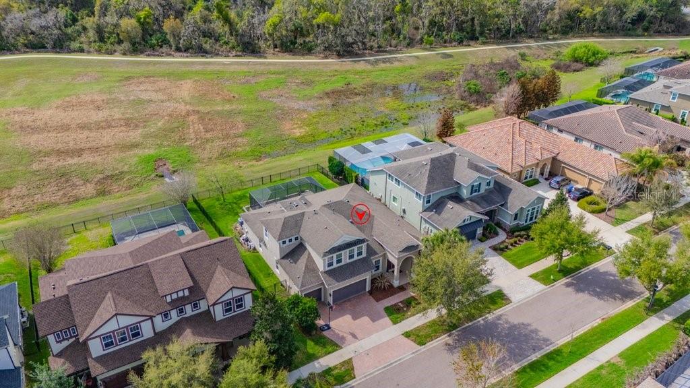
Welcome to Lithia Estates, where peaceful country living meets neighborhood convenience. Situated on 2.04 acres, this exceptional property offers the perfect balance of space, privacy, and accessibility while remaining just minutes from Fishhawk shopping, dining, and everyday essentials. Bring your toys—boat and RV parking are permitted with restrictions, and up to two horses are allowed.
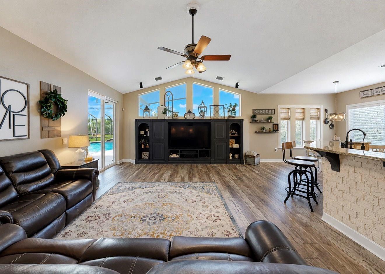
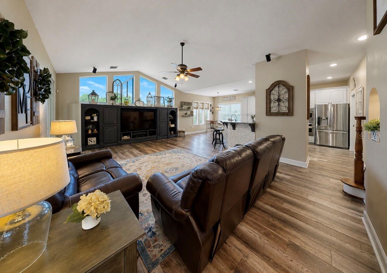
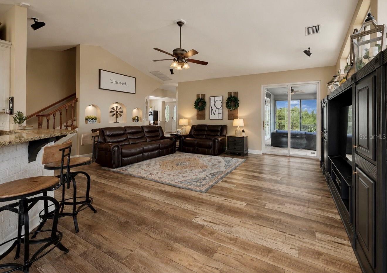
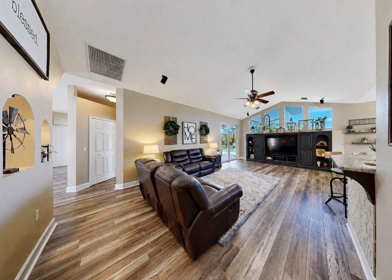
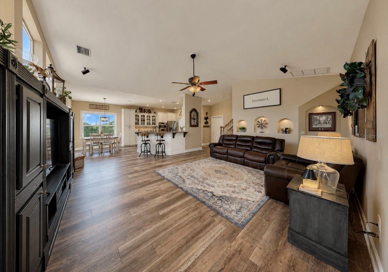
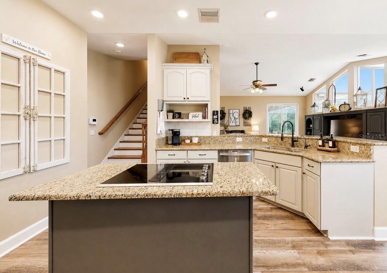
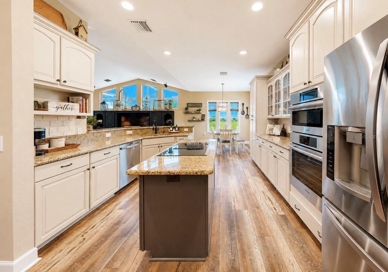
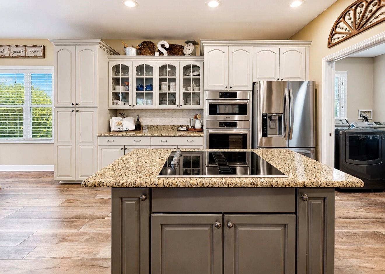
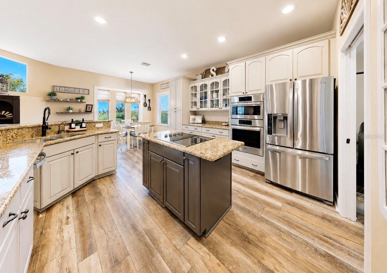
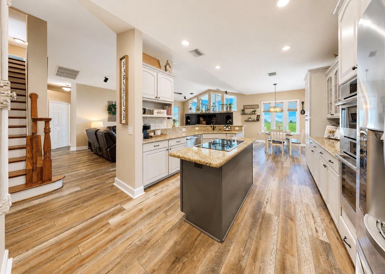
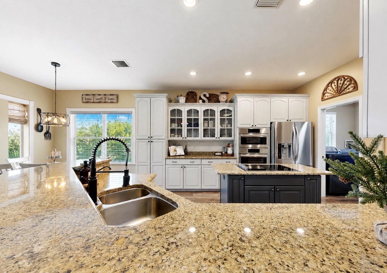
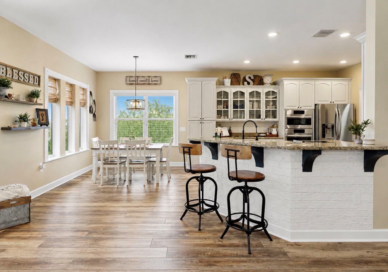
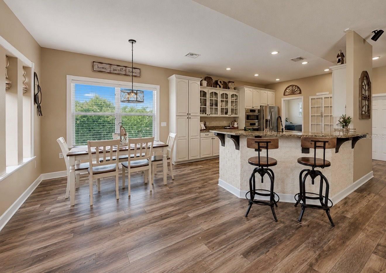
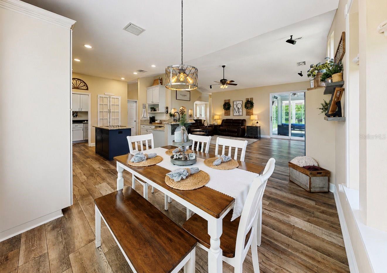
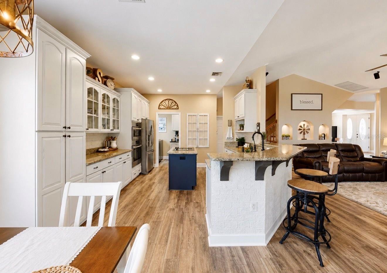
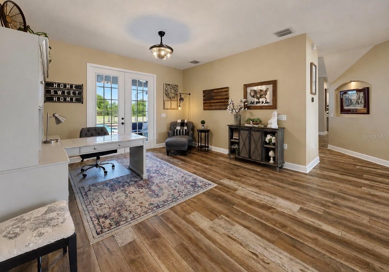
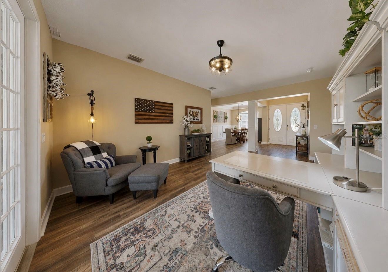
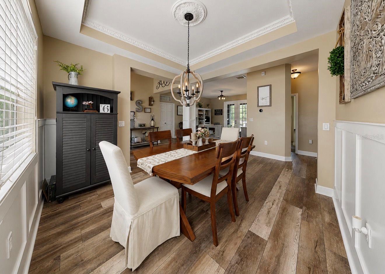
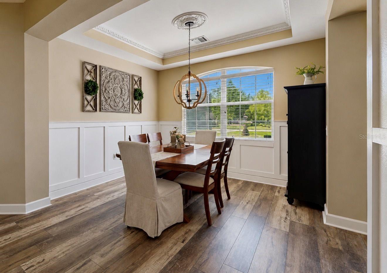
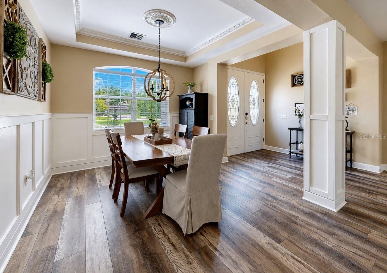
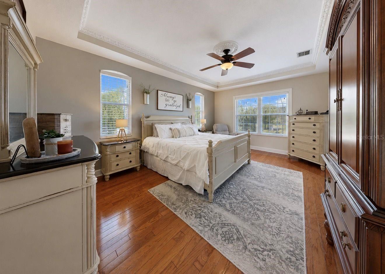
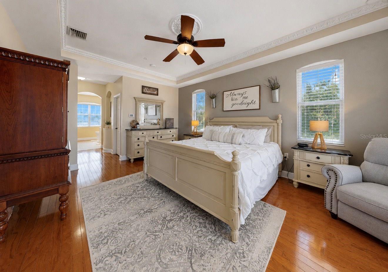
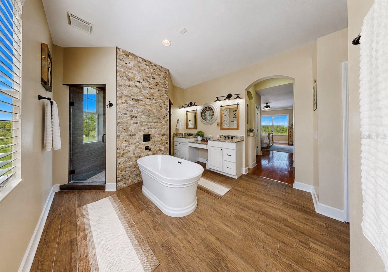
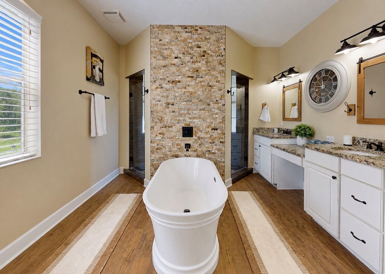
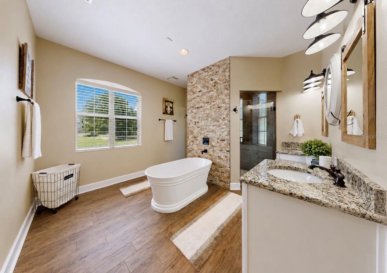
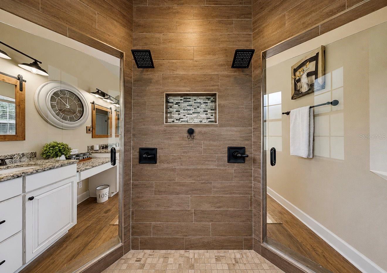
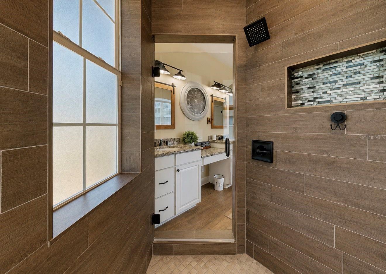
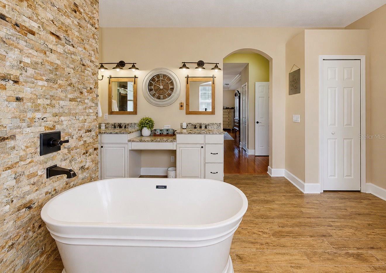
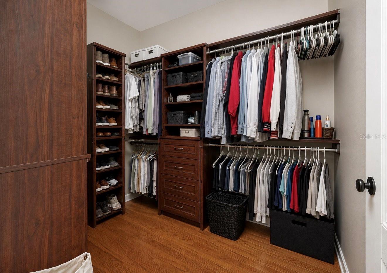
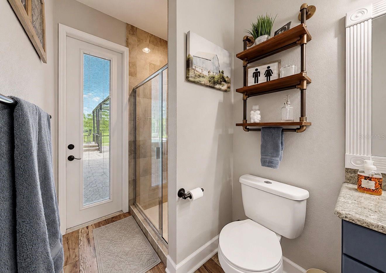
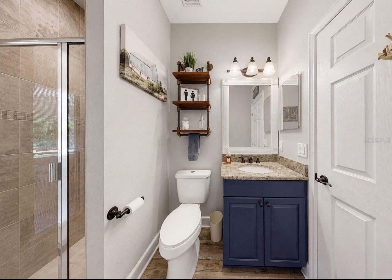
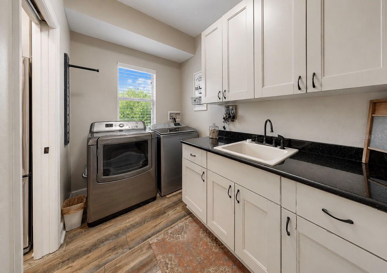
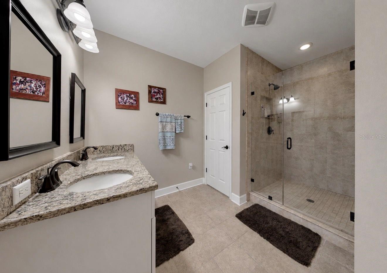
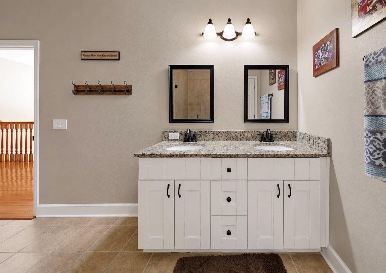
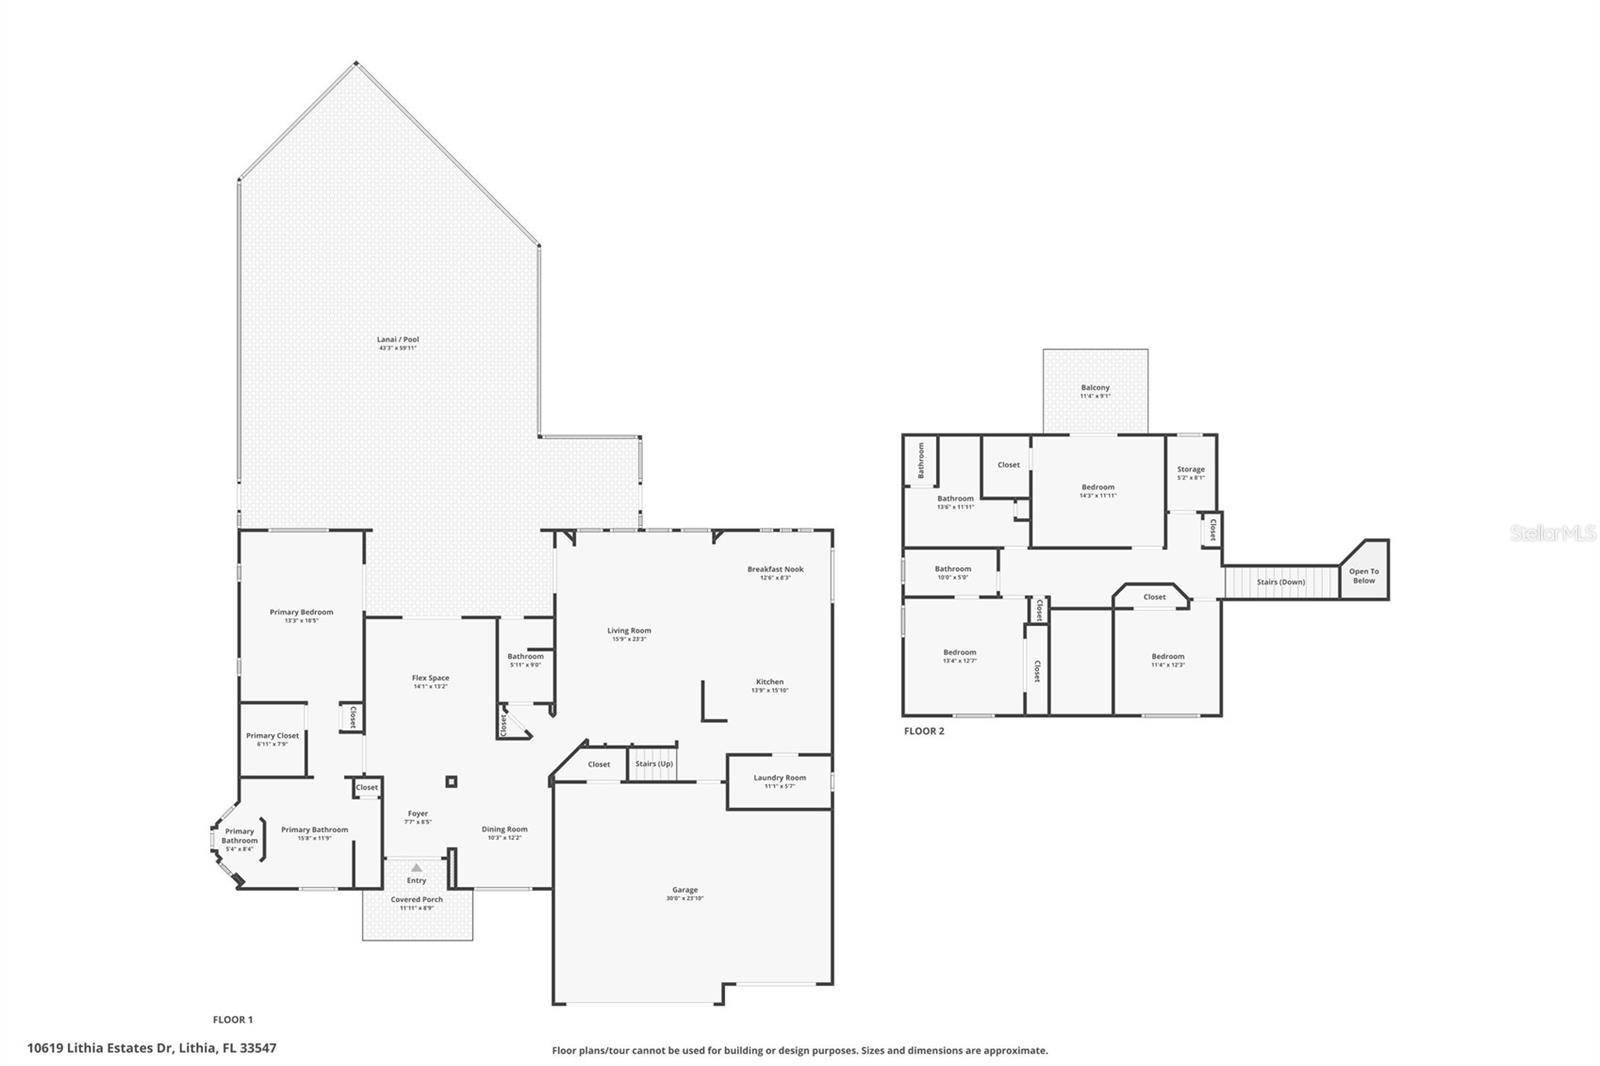
This spacious 4-bedroom, 4-bathroom home offers a thoughtful layout with a first-floor primary suite featuring an updated bathroom. The kitchen and family room create a warm and inviting gathering space, while the formal living and dining rooms provide additional flexibility for entertaining or everyday living. The family room features a built-in entertainment wall, surround sound, and the entire home is pre-wired for speakers and internet for added convenience and connectivity.
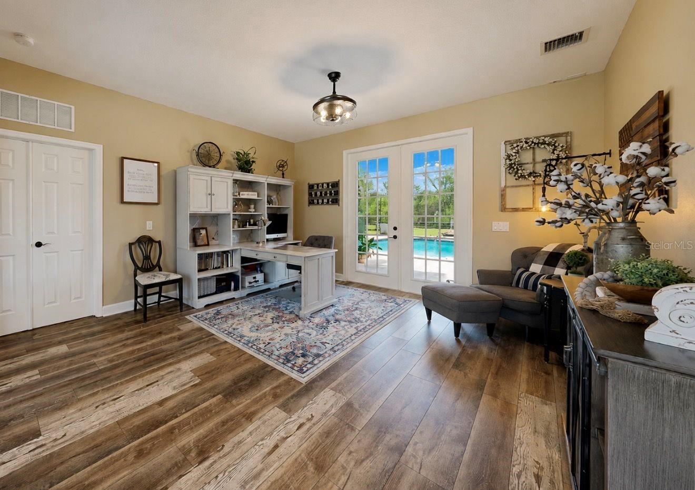
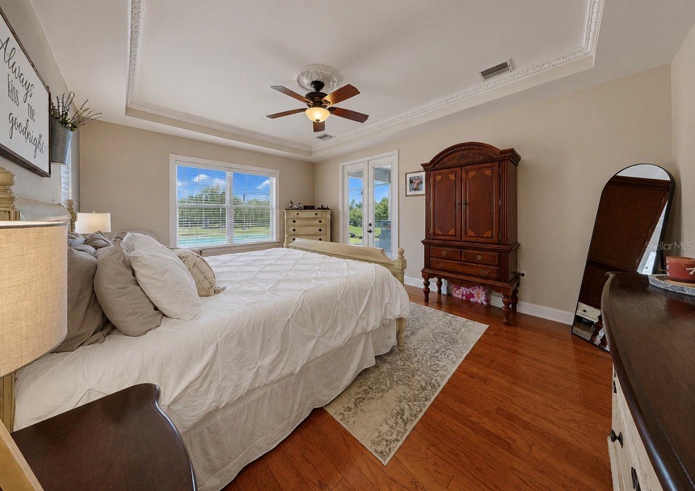
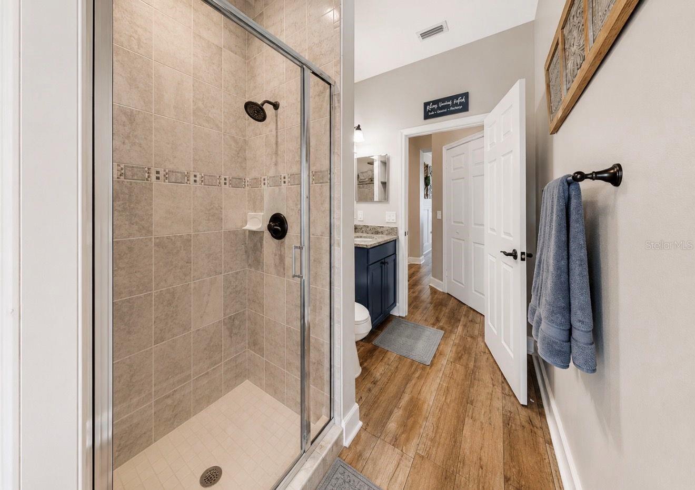
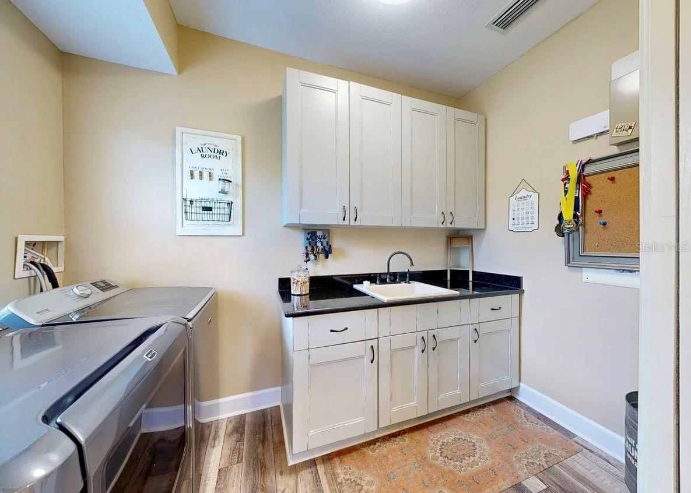
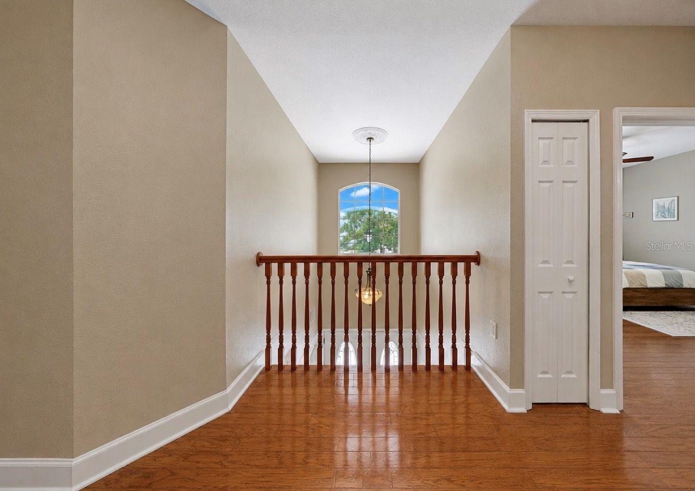
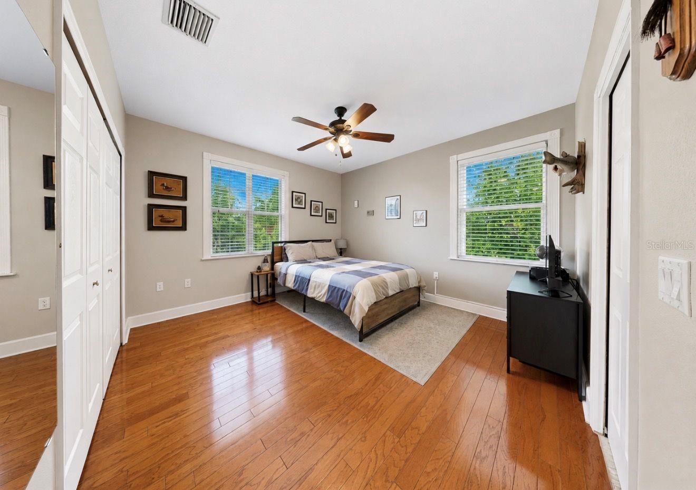
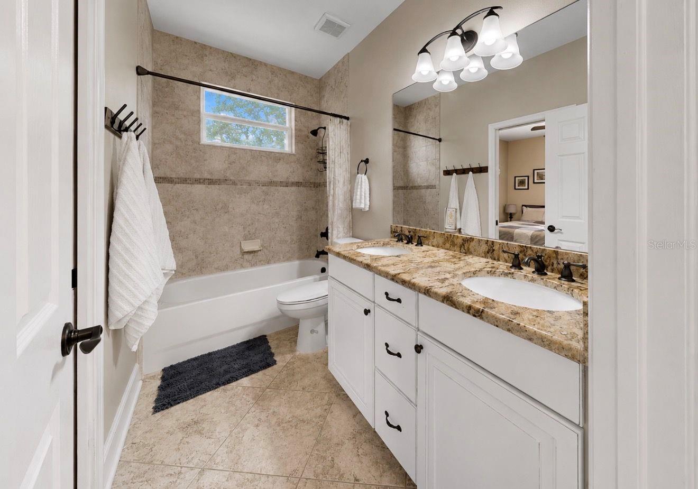
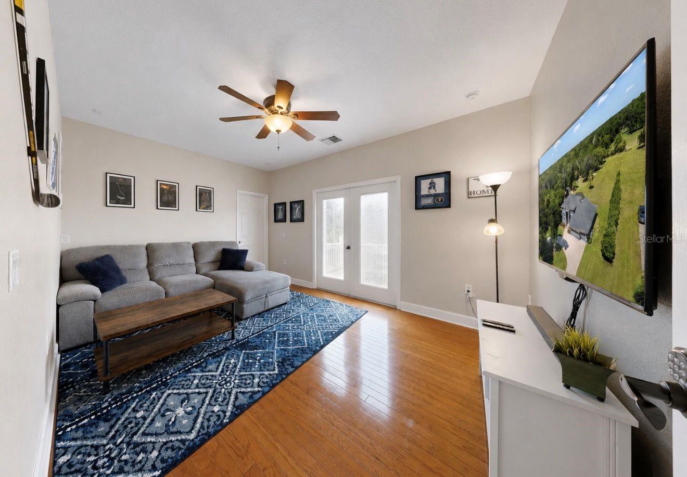
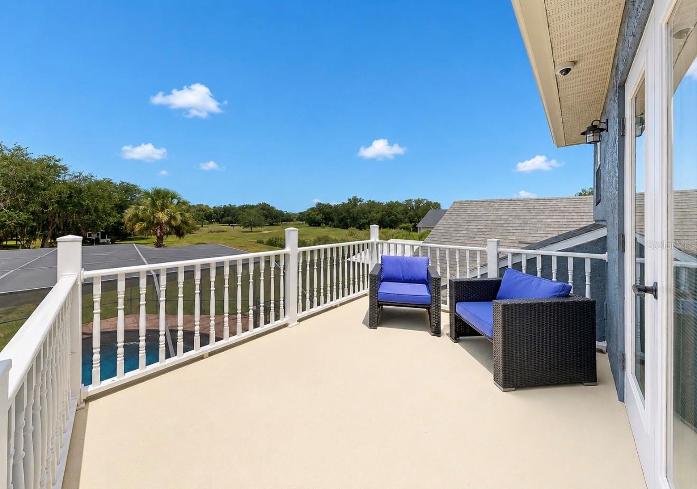
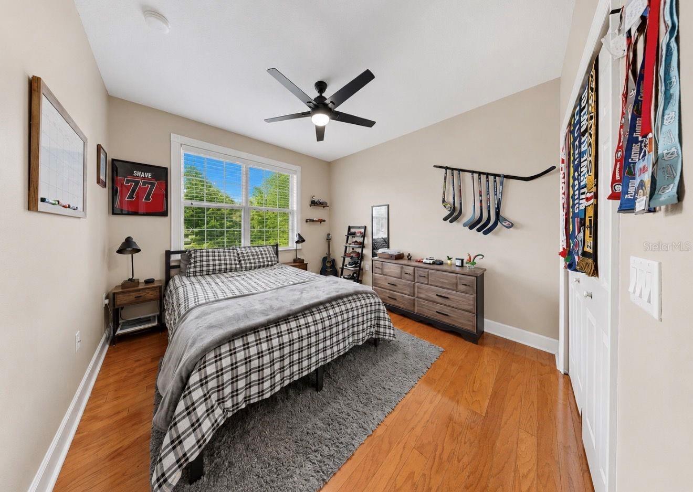
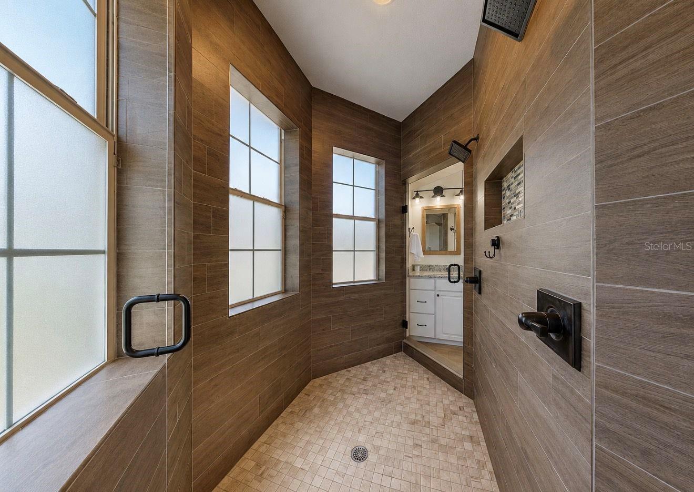
Upstairs, you’ll find three additional bedrooms with a thoughtful layout, including convenient bathroom access and flexible spaces to fit your lifestyle. One bedroom features a pocket door connecting to a shared bathroom, while another full bathroom offers a spacious walk-in shower, providing comfort and privacy for everyone. The oversized fourth bedroom features French doors leading to a private balcony overlooking the expansive backyard and can easily be used as a bonus room, media room, or private retreat.
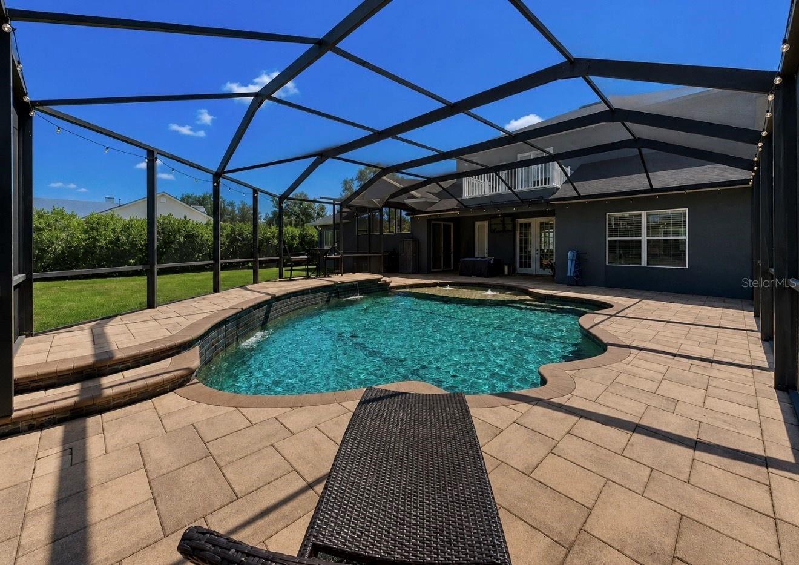
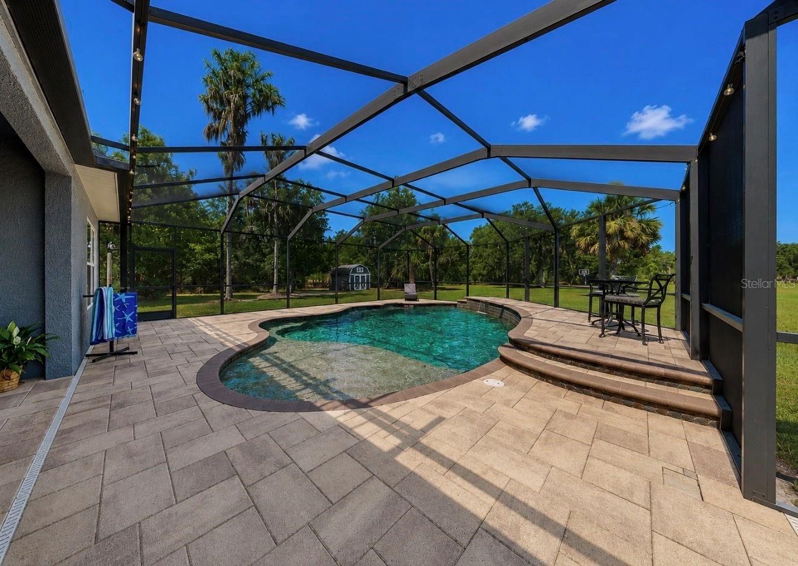
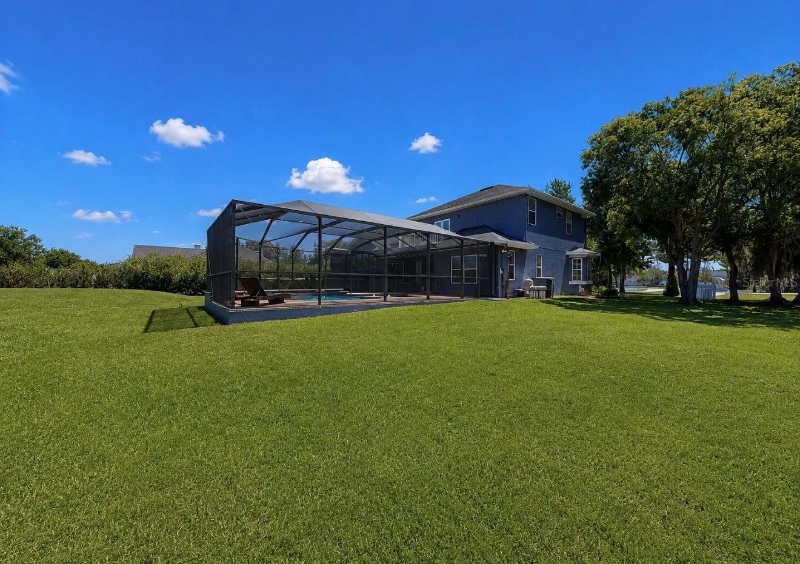
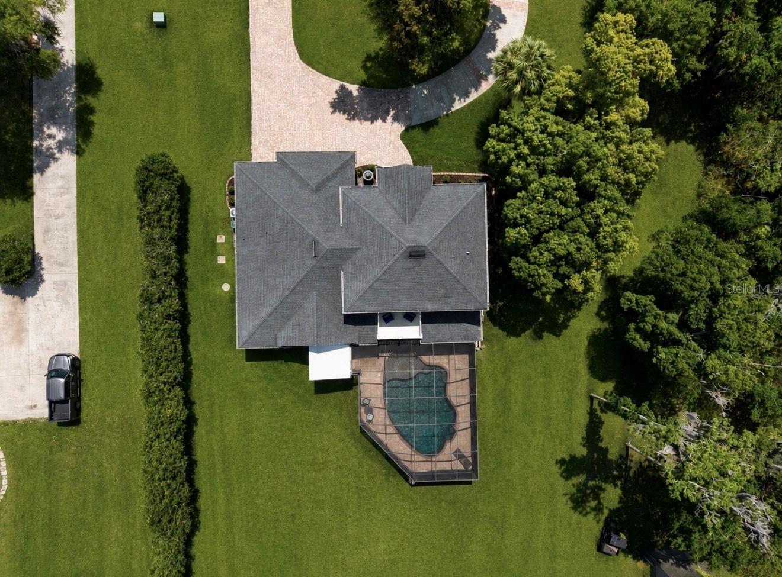
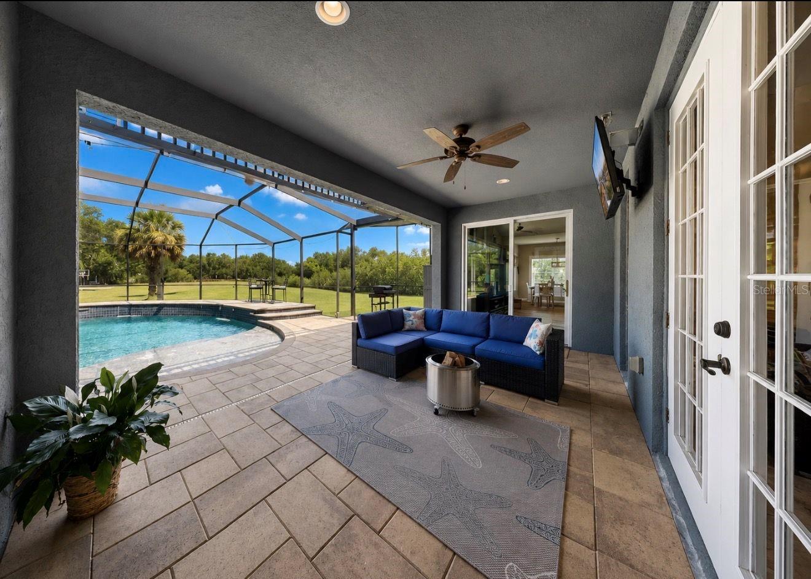
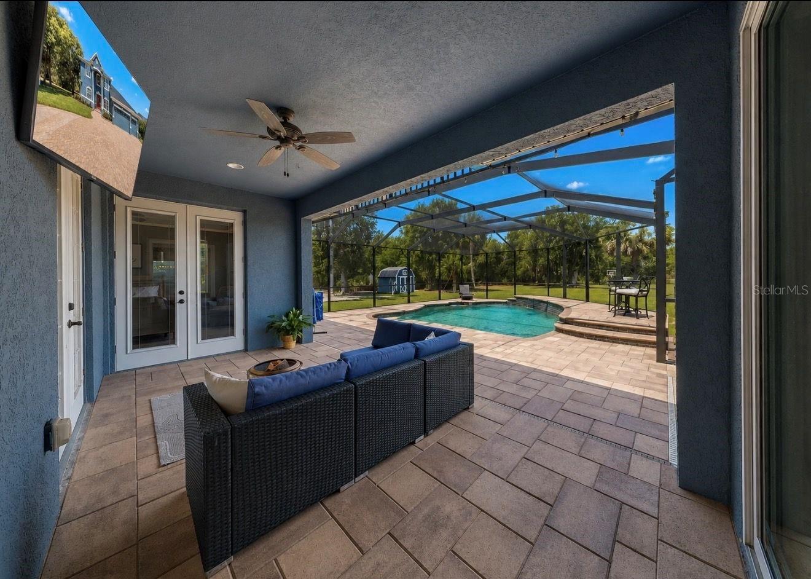
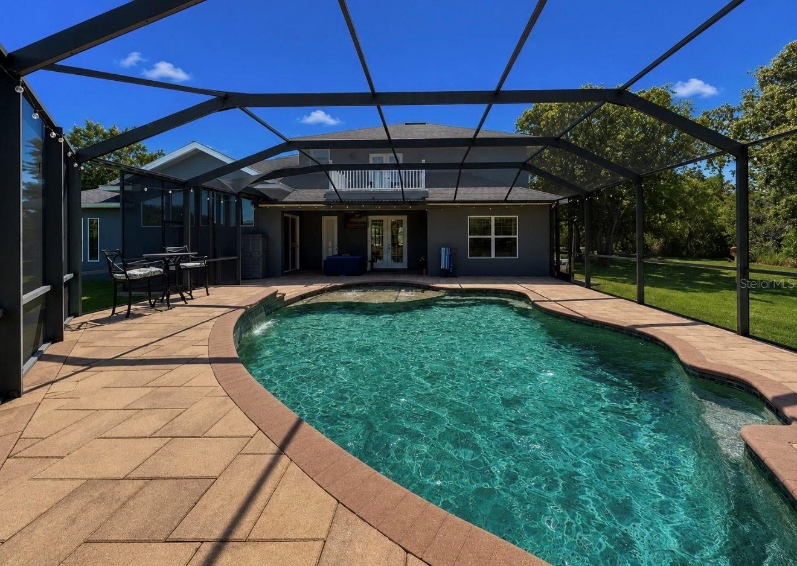
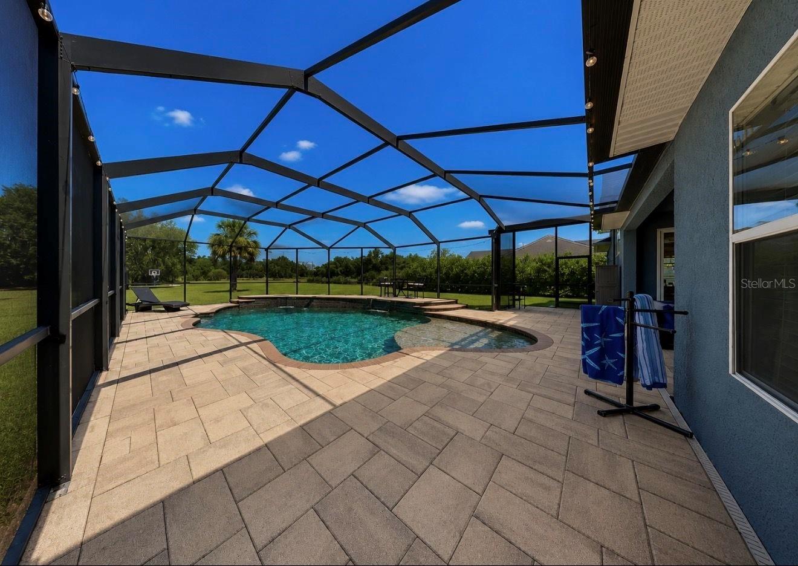
Step outside to your own private backyard oasis featuring a sparkling pool with a paver deck, inground lighting, outdoor shower, and a full pool bathroom accessible through the lanai. The covered outdoor entertaining area is perfect for grilling and gatherings and is already pre-wired and plumbed for the outdoor kitchen of your dreams. Enjoy beautiful sunset views, exceptional privacy, and peaceful surroundings with mature trees along one side, hedging on the other, and no backyard neighbors—just serene countryside views and the occasional glimpse of local wildlife.
A spacious three-car garage provides plenty of room for vehicles, storage, and hobbies, complete with storage shelving and an additional closet.
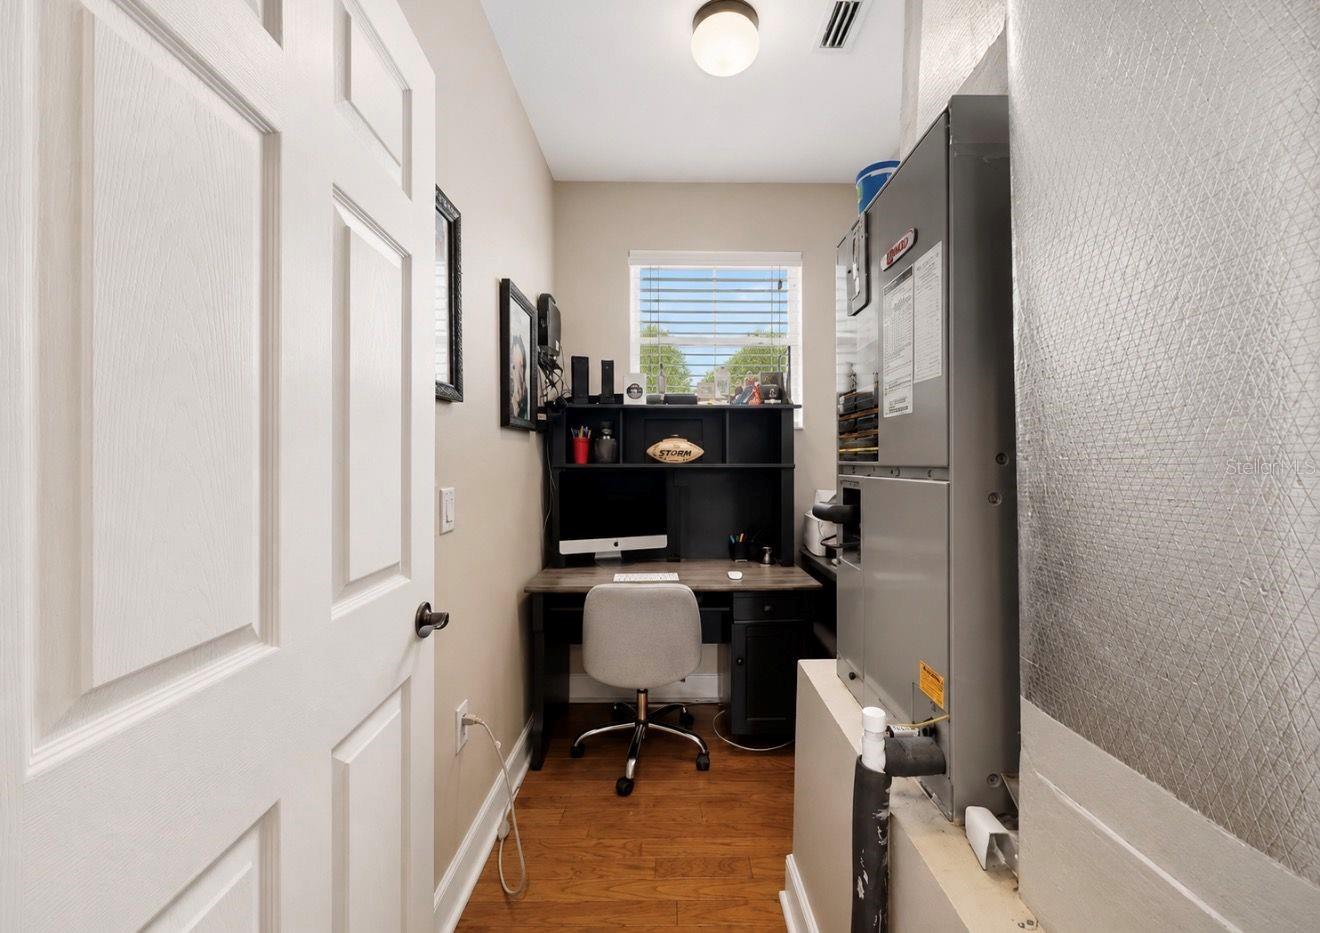
Major updates include a 2020 roof, 2019 HVAC, 2026 water heater, 2026 well pump and tank, and 2026 water softener. Zoned for Newsome High School, Barrington Middle School, and Pinecrest Elementary School.
This rare Lithia Estates opportunity offers the space, flexibility, privacy, and lifestyle you’ve been searching for—an exceptional place to call home. Buy with confidence—a clean 4-point inspection has already been completed.

10619 LITHIA ESTATES DRIVE

Message successfully sent.

What would you like to know?

What is 3 + 4 ?

I agree to receive email communication and understand I can unsubscribe at any time.

I agree to be contacted by The Graf Group of Coldwell Banker via call, email, and text for real estate services. To opt out, you can reply 'stop' at any time or reply 'help' for assistance. You can also click the unsubscribe link in the emails. Message and data rates may apply. Message frequency may vary. Privacy Policy

Related Properties

Welcome to this beautifully updated home in the highly sought-after The Oaks community of FishHawk Ranch West, where exceptional amenities, top-rated schools, and a true sense of community come together to create one of Tampa Bay's most desirable places to call home.

Designed for both everyday living and effortless entertaining, this spacious floor plan offers the flexibility today's buyers are looking for, including an ideal layout for multi-generational living. From the moment you step inside, you'll be impressed by the soaring ceilings, grand entryway, and expansive doorways that create an immediate sense of openness and elegance.

Just off the foyer, a versatile flex room with striking oversized barn doors provides the perfect space for a home office, playroom, media room, or private retreat.

The heart of the home is the beautifully appointed kitchen, featuring a gas range, NEW refrigerator, NEW dishwasher, abundant cabinetry, and an open-concept design that flows seamlessly into the dining and living areas, making it perfect for gathering with family and friends. Throughout the home, you'll find updated lighting, stylish ceiling fans, and thoughtfully designed accent walls that add warmth, character, and modern charm.

Upstairs, an expansive loft offers endless possibilities as a game room, second living area, homeschool space, fitness room, or teen retreat. The spacious primary suite serves as a relaxing escape, complete with a private en-suite bathroom. Two secondary bedrooms share a convenient Jack-and-Jill bathroom, while a fourth bedroom is situated near an additional full bath, providing comfort and privacy for family members or guests.

Step outside to your private backyard oasis, where an elegant iron fence frames peaceful wooded views with no immediate rear neighbors, creating a serene setting that's perfect for relaxing, entertaining, or simply enjoying the Florida lifestyle.

Living in FishHawk Ranch West is about more than owning a beautiful home, it's about embracing an exceptional lifestyle. Residents enjoy the Lake House, resort-style pools, fitness centers, miles of scenic walking and biking trails, playgrounds, sports courts, community events, and countless opportunities to connect with neighbors and enjoy the outdoors.

If you've been searching for a move-in-ready home that offers space, style, privacy, and access to one of the area's premier master-planned communities, your search ends here. Welcome home.
#TB8522931

LITHIA

6334 KNOB TREE DRIVE

5 Beds

4 Baths

3,589 Sq.Ft.

$799,900

MLS#: TB8522931

Price reduced
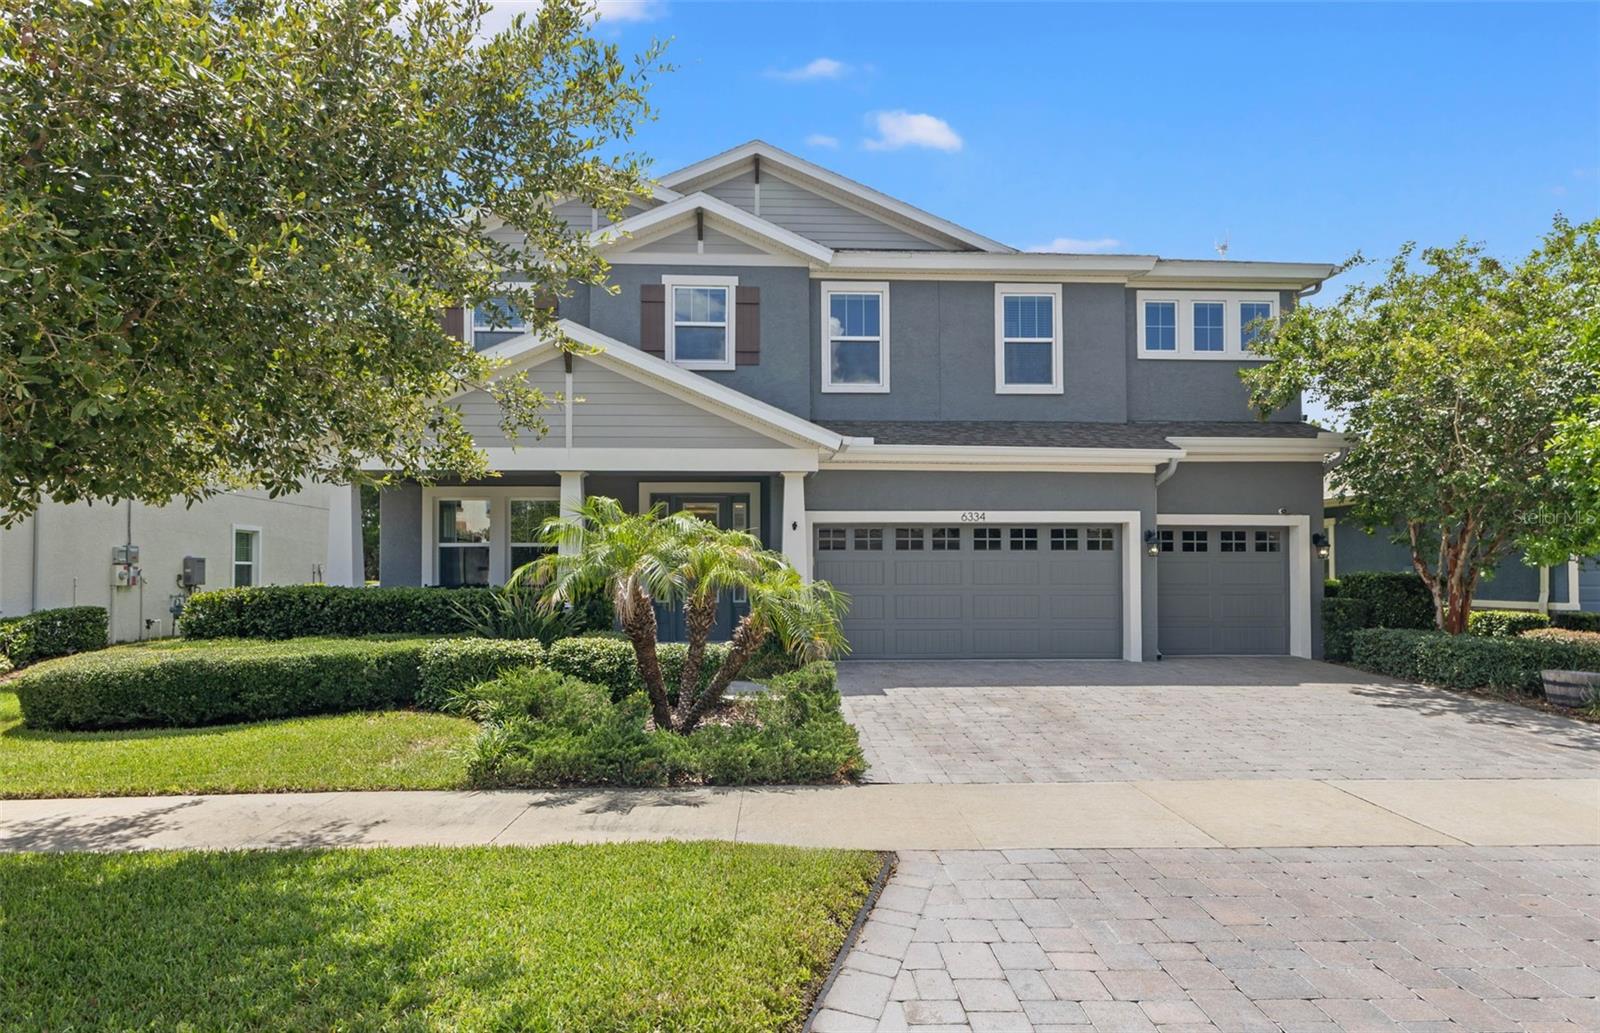
Beautifully built by Homes by WestBay, this 4-bedroom, 5-bathroom pool home on corner lot across from park is now available for tours. Come enjoy the Fishhawk Lifestyle in one of the most popular floorplans... PLUS ROOF was replaced in late 2024. You will love the spacious, bright kitchen with large island, gas range, 42" upgraded cabinets, solid surface counters, desk area, eat-in area, and plenty of space to gather right off the great room (which includes a built-in surround sound system).  A wall of sliding glass doors leads out the covered lanai and gorgeous pool with spa, plus full bath. Back inside there are 4 downstair bedrooms, and an office suite with bathroom. The large primary suite includes bath with soaking tub as well as separate shower, double vanities, and an upgraded closet system in the massive walk-in closet. Upstairs is another bedroom and bath, plus a bonus/media room! Plantation shutters provide privacy throughout the house.  HOA grants access to the Lake House which has playground, game room, workout area, and party area. Plus, access to the park right across the street from the house. This home will not disappoint... make sure you put it on your list to discover!
#TB8520613

LITHIA

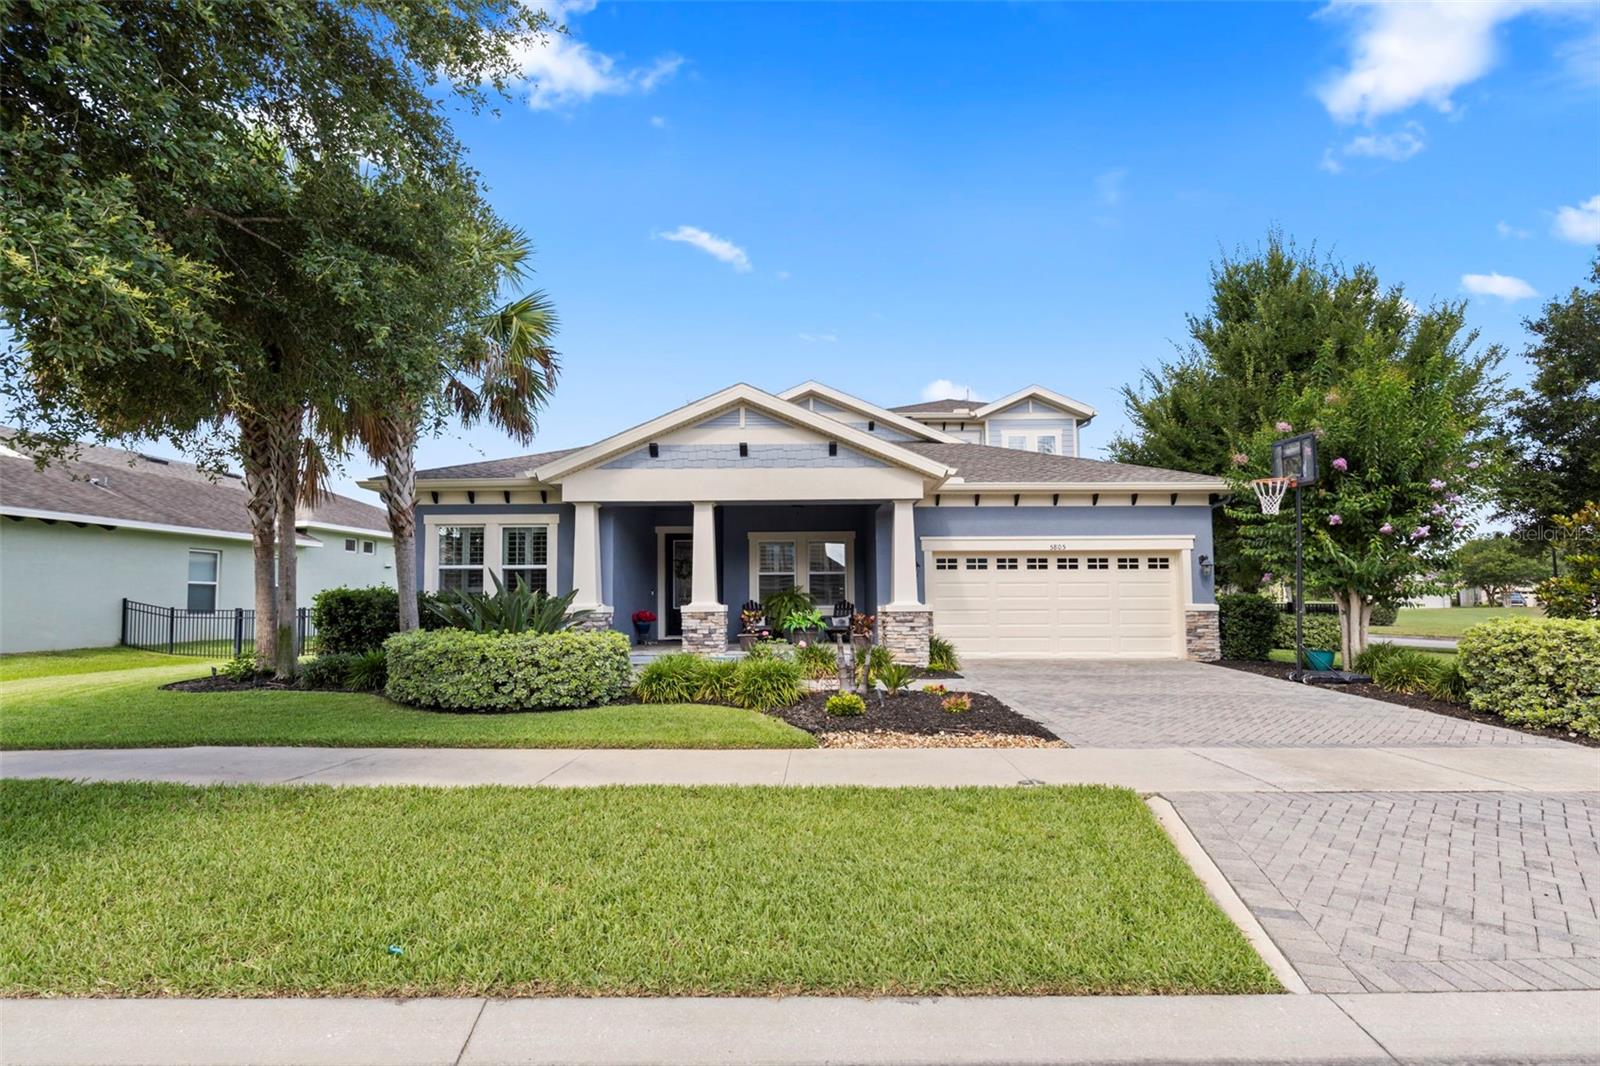
5805 WATERCOLOR DRIVE

4 Beds

5 Baths

3,283 Sq.Ft.

$845,000

MLS#: TB8520613

Price reduced
Exclusive 70ft lot Key Largo I by West Bay!!! Welcome to your dream oasis nestled in the heart of Lithia, a peaceful country
setting just minutes from shopping and highway access, in the gated Artisan section
of Hawkstone. This meticulously upgraded, award-winning floorplan residence
seamlessly blends luxury, functionality, and peace of mind, offering an unparalleled
living experience from the moment you step through the door. The true heart of
this home is a custom-designed culinary masterpiece. It features premium
cabinetry extending through the breakfast bar, complete with massive drawers,
pullout shelving, and soft-closure doors and drawers. Upgraded
appliances—boasting a 3-year remaining warranty—are beautifully complemented
by a sleek range hood, elegant under-cabinet lighting, and the absolute highest-
level quartz countertops available. Step onto the highest-tier wood-look tile flooring
that spans seamlessly throughout the entire home. Laid horizontally by design, the
flooring maximizes the visual space and delivers an ultra-high-end, sophisticated
aesthetic. Enjoy the cost efficiency of the gas tankless hot water heater and stay
perfectly cool with a multi-speed, highly energy-efficient air conditioning system.
This home comes fully equipped with a Generac Generator, water softener, and
reverse osmosis water system, two custom master bedroom closets, plantation
shutters, laundry room cabinets, gutters, security system, pre-wiring for a pool
pump, a dedicated gas line for a pool heater, and a motorized lanai screen that
gives a seamless view of the picturesque Preserve behind the home. Rest easy
knowing the property is still protected by a comprehensive home builder 2/10
warranty, offering you ultimate security and confidence in your investment. Every
detail of this home has been elevated beyond standard builder-grade to offer a
turnkey, luxury lifestyle. For families seeking quality schools, Lithia is top-rated.
Schedule your private tour today and experience the perfection of Swiss Bridge
Drive firsthand!
#TB8514732

LITHIA

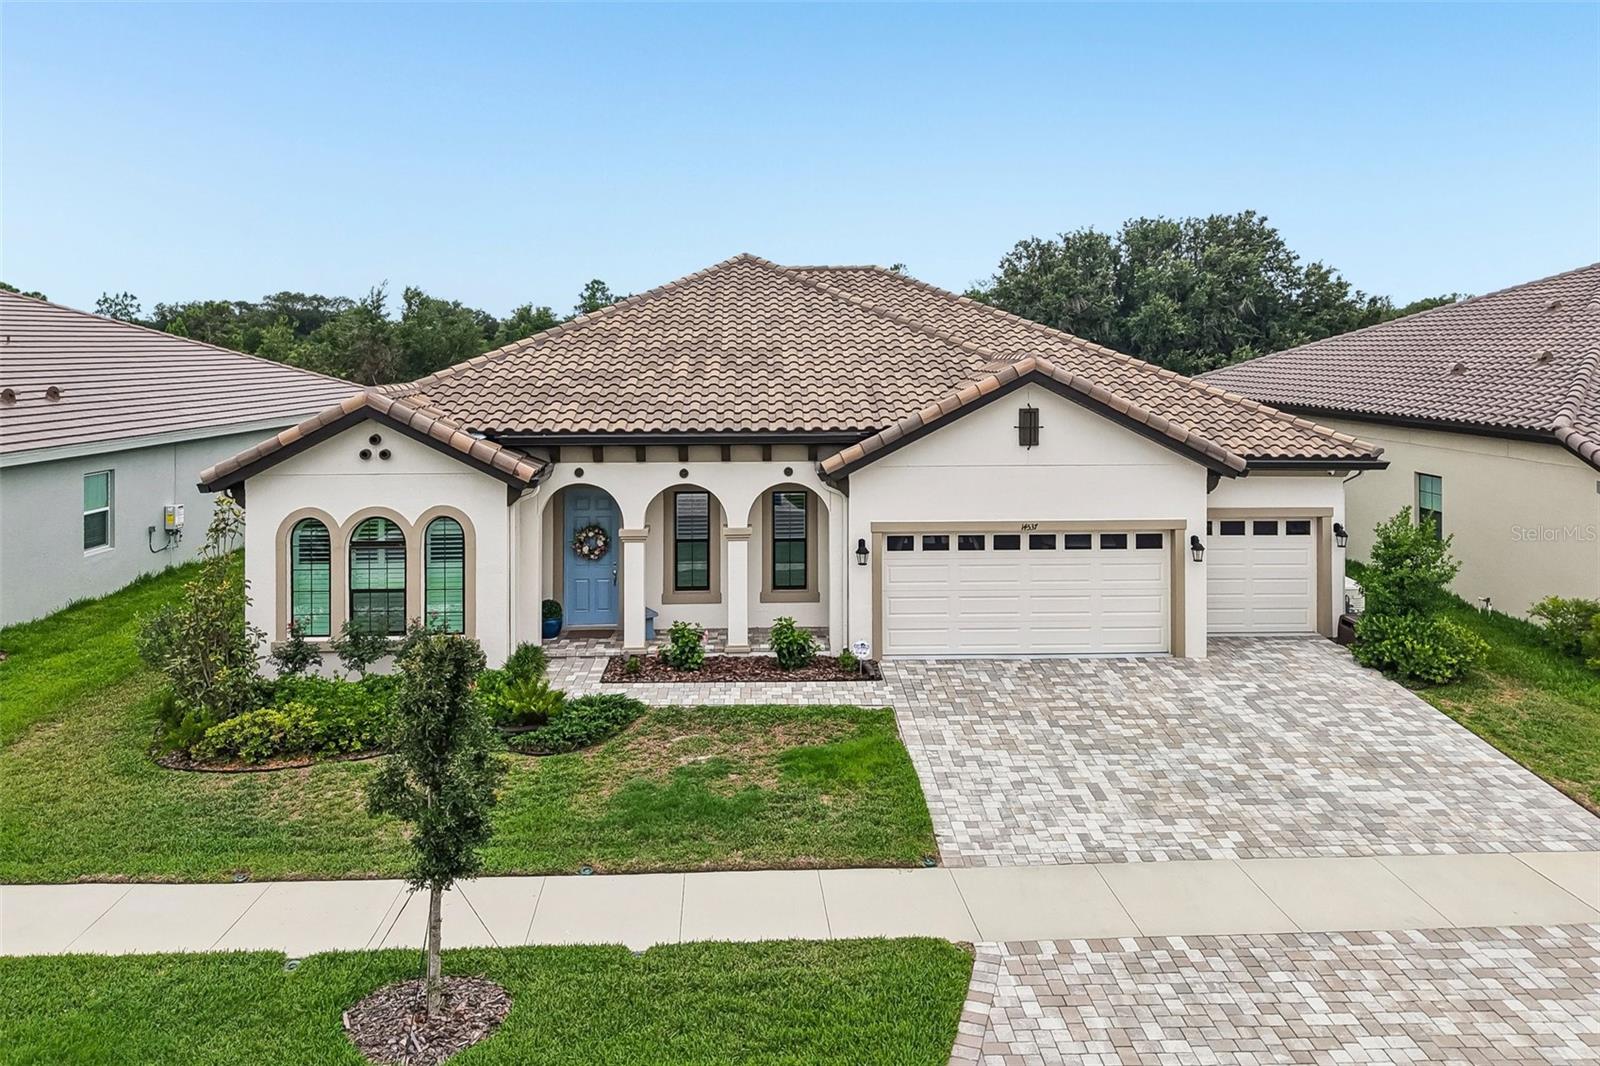
14537 SWISS BRIDGE DRIVE

4 Beds

3 Baths

3,189 Sq.Ft.

$844,895

MLS#: TB8514732

Price reduced
WOW!  Tucked behind the Gates of Prestigious Kestrel Ridge in Fishhawk Ranch, This Magnificent David Weekly 'Florence' model home boasts 4400sqft of living space and sits on just shy of a 1/3 ACRE - CONSERVATION / CUL DE SAC LOT! This well-designed tremendous plan offers 4 bedrooms (5th possible) , 4 FULL bathrooms and 1 HALF Bathroom, **P L U S ** Home Office, TWO BONUS ROOMS (upstairs & downstairs), Formal areas, Great Room, Enclosed Florida Room and More! You are welcomed home to a handsome elevation dressed in brick pavers and front porch. Step inside the Grand Foyer and Your eyes are drawn to a picturesque backdrop featuring a sparkling pool and natural tree line. Immediately opening to a formal living and dining rooms and flanked by private home office. The formal dining room has a tray ceiling and flows easily into the gourmet kitchen. The spacious kitchen features rich maple 42" cabinetry with spacious counters, breakfast nook, built in appliances, double ovens, cook top (gas plumb), Center island, and a built-in desk. Grand Open Plan with lots of windows offering an abundance of natural light, spectacular views of your private outdoor oasis, Tray Ceilings, and Crown Moldings. There is also a 16x15 flex space (1st floor Bonus rm) between bedrooms 3 & 4! Explore the Upstairs and discover a 36x21 Bonus Rm Plus another full bath! An Oversized Owners Retreat w/extended siting room area, NEWLY REMODELED MASTER BATH & HUGE Walk-In Closet! All bedrooms are VERY generously sized. Check out the Private backyard, entertain on an expansive of covered patio and screened lanai dressed in brick pavers, complete with extended patio bBeyond the pool area, discover a H U G E backyard is private w/no rear neighbors and Wooded Tree Line. Centrally Located in a Resort Style Community, Walk or Bike to B E V I S Elementary School, Park Square (shops, restaurants, fountains), 8 Acre Ibis Park, The Resort Style Aquatic Club and More! Amenity rich community of Fishhawk Ranch features miles of walking/hiking/biking trails, movie theatre, pools, playgrounds, skate park, basketball, tennis, hockey, Pickleball…come see for yourself, the is the One!
#TB8513789

LITHIA

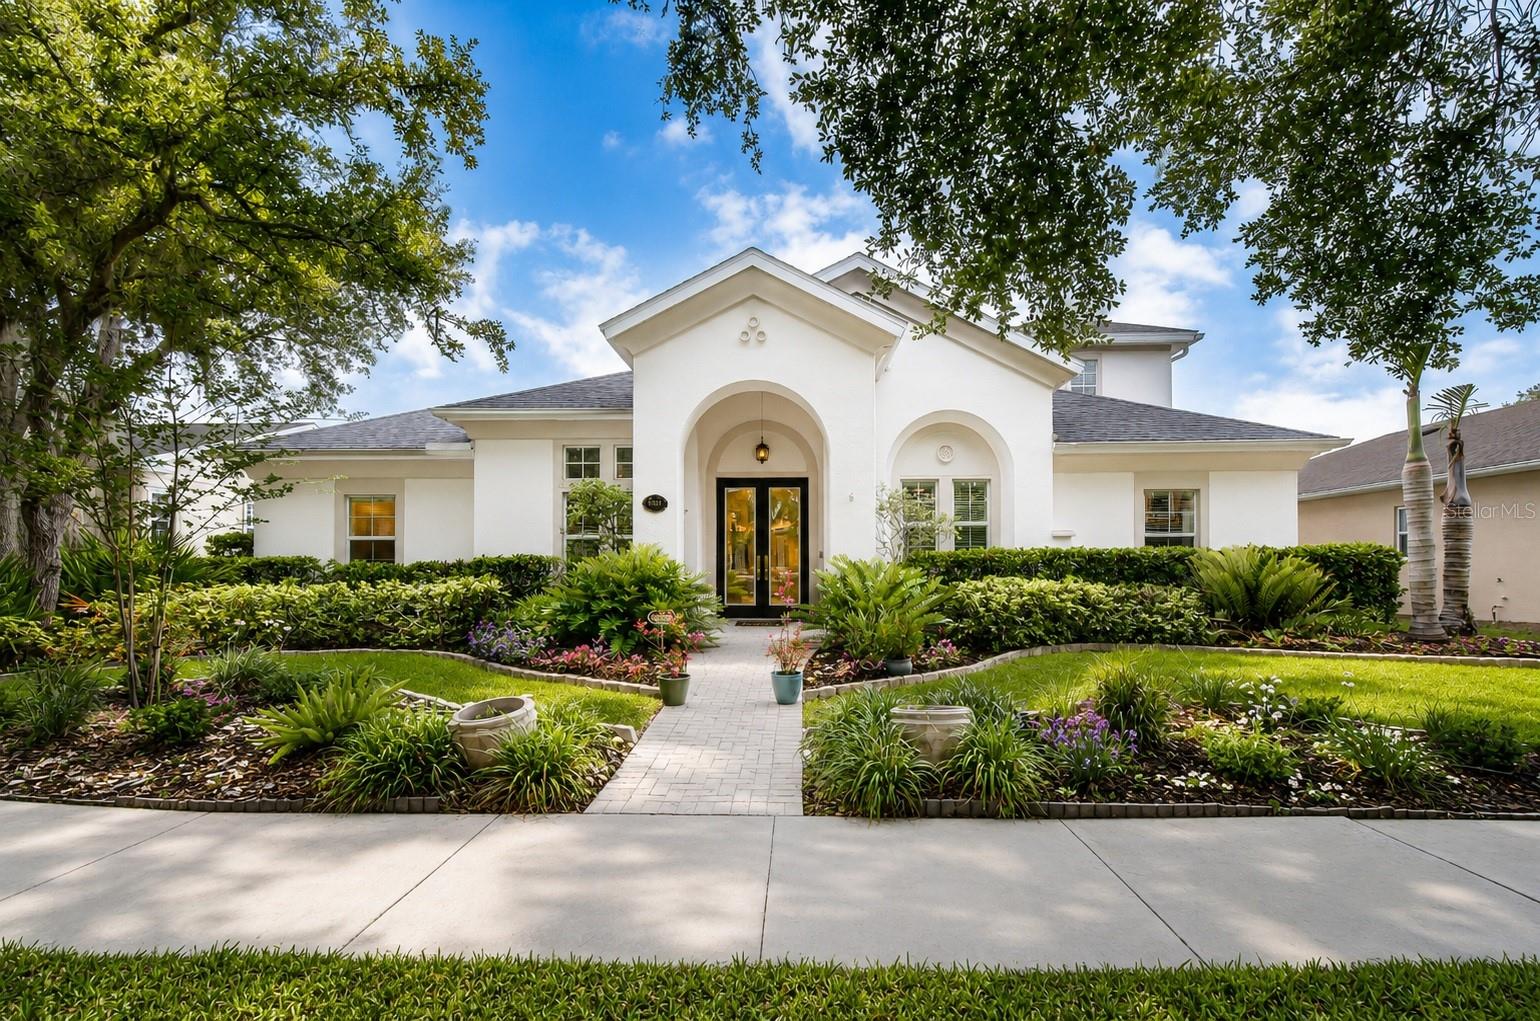
6122 KESTRELPARK DRIVE

4 Beds

4 Baths

4,400 Sq.Ft.

$949,900

MLS#: TB8513789

Price reduced
Virtually Staged. Your Florida dream home awaits in the award-winning community of FishHawk Ranch! This stunning WestBay executive pool home combines luxury finishes, spacious living, and resort-style outdoor spaces to create the ultimate Florida lifestyle. One of the home’s most valuable recent upgrades is the BRAND-NEW roof installed in 2025 by Westfall Roofing, complete with a transferable warranty for added peace of mind. New gutters were also installed at the same time, adding both function and curb appeal. Additional updates include a water heater replaced in 2023, newer pool heater, and an upgraded kitchen with beautiful modern finishes. Featuring 4 bedrooms, 4 bathrooms, a private office, bonus room, and a 3-car garage across more than 3,400 square feet, this home was designed for both effortless entertaining and comfortable everyday living. Nestled in one of FishHawk Ranch’s most sought-after villages, the home immediately captivates with lush tropical landscaping, manicured grounds, and impressive curb appeal. A paver walkway leads to the grand covered front entry and double 8-foot decorative glass doors, welcoming you into soaring 12-foot ceilings, an open-concept layout, and upscale finishes throughout. Just off the foyer, the executive office offers custom built-ins, a stunning stone fireplace, and elegant 8-foot glass French doors—creating the perfect work-from-home retreat. Across the hall, the formal dining room flows seamlessly through a butler’s pantry into the chef-inspired gourmet kitchen featuring quartz countertops, designer backsplash, stainless steel appliances, gas cooktop, oversized island, and abundant cabinetry overlooking the spacious great room and sparkling pool views beyond. Designed with entertaining in mind, the great room opens effortlessly through expansive 6-panel sliding glass doors to your private outdoor oasis. The luxurious owner’s retreat features laminate flooring, tray ceilings, barn doors, and oversized walk-in closets complete with custom California Closets organization systems. The spa-like ensuite offers dual vanities, a garden tub, and an oversized walk-in shower. Two additional bedrooms and baths are conveniently located on the first floor, while upstairs offers a large bonus room along with a private fourth bedroom and full bath—ideal for guests or multigenerational living. Step outside and enjoy true Florida living with a resort-style outdoor space showcasing travertine pavers, a free-form pool, heated spillover spa, and generous covered lanai perfect for year-round entertaining. Living in FishHawk Ranch means enjoying world-class amenities including resort-style pools, an aquatic center with a 32-foot waterslide and beach-entry pool, parks, playgrounds, miles of walking trails, shops, restaurants, and top-rated schools. This exceptional home truly offers the best of luxury, comfort, and community living. Schedule your private showing today!
#TB8508195

LITHIA

5907 CHURCHSIDE DRIVE

4 Beds

4 Baths

3,412 Sq.Ft.

$850,000

MLS#: TB8508195

Welcome to the resort-style Hinton Hawkstone community, where this stunning 2023 executive home is move-in ready, with no rear neighbors. This spacious 4-bedroom, 3-bathroom home also includes a private office and a large bonus room, providing flexibility for everyday living or entertaining. From the curb, the home stands out with its tile roof, elegant archways, and pavered driveway leading to a 3-car garage. Inside, you’re greeted by a formal living area and a dedicated office before stepping into the open-concept great room, designed for both comfort and functionality. Throughout the home, you’ll find carefully selected upgrades, cohesive color tones, and stylish finishes that truly shine in person. The primary suite offers a private retreat with a generous walk-in closet and a spa-inspired bathroom featuring dual granite vanities, a soaking tub, and a walk-in shower. The split-bedroom layout provides added privacy, while the versatile bonus room, currently used as a fitness and play space, can easily be converted into a media room, game room, or additional living area, with direct access to the backyard. Additional features include ample storage, an indoor laundry room, and a covered patio that’s pre-wired and plumbed for an outdoor kitchen ideal for creating your perfect outdoor entertaining space. Enjoy the peaceful, tree-lined backyard with no rear neighbors for added privacy. Smart home features such as a security system, whole-home speaker system, and smart thermostat add convenience and modern appeal. Residents of Hinton Hawkstone enjoy access to resort-style amenities, including a lagoon pool with splash pad, lap pool, pickleball courts, playground, dog park, and more, all conveniently located near top-rated Lithia schools.
#TB8504930

LITHIA

14544 SWISS BRIDGE DRIVE

4 Beds

3 Baths

3,179 Sq.Ft.

$829,900

MLS#: TB8504930

Price reduced
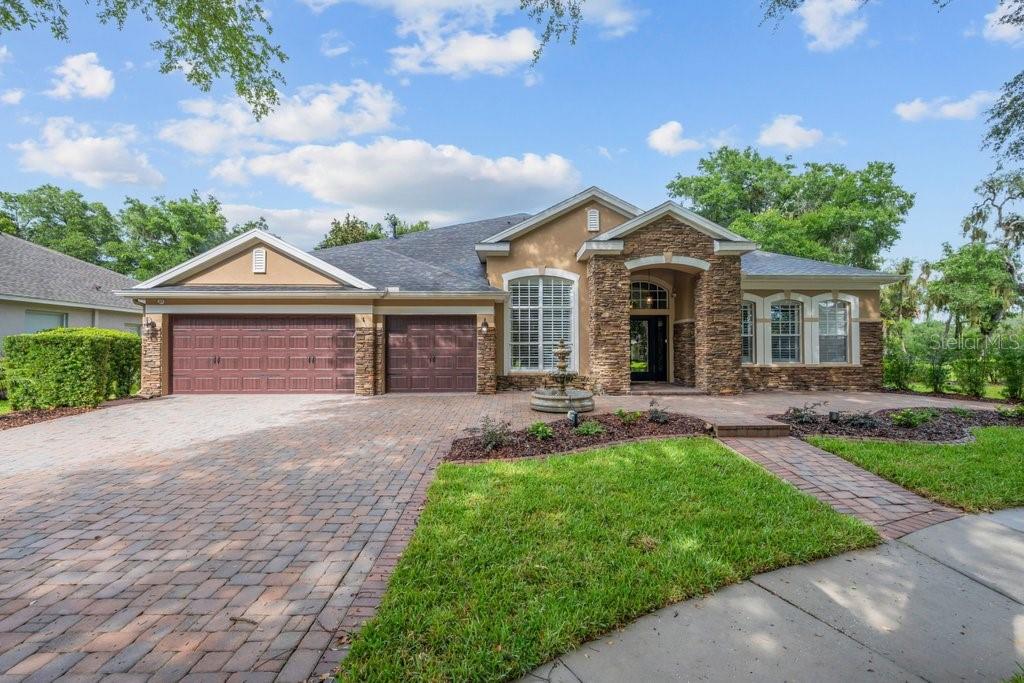
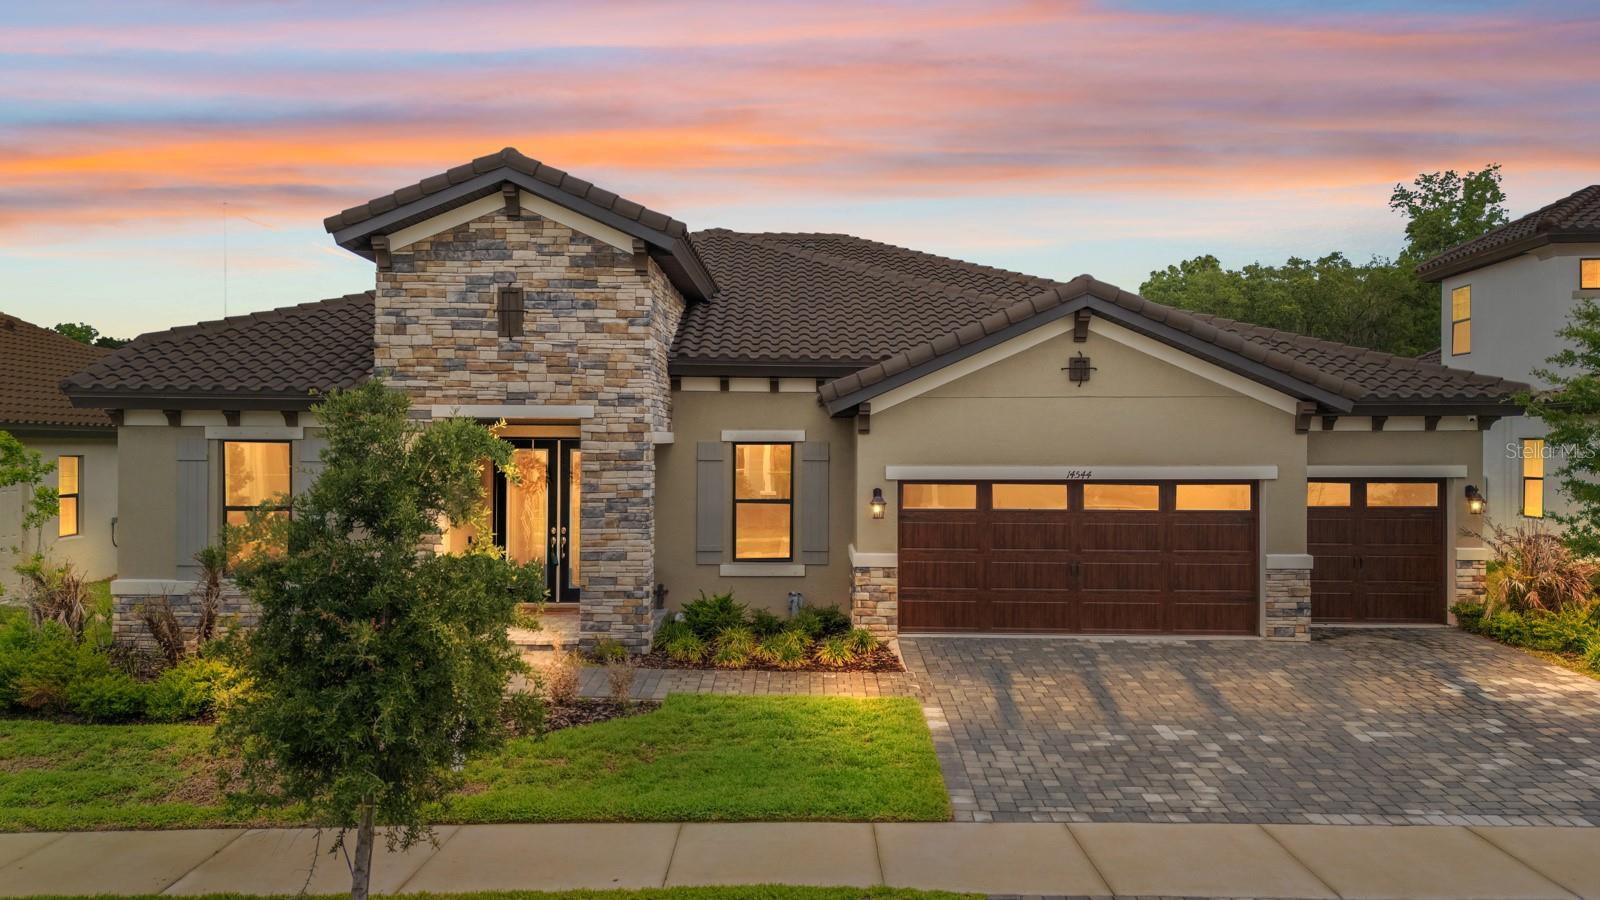
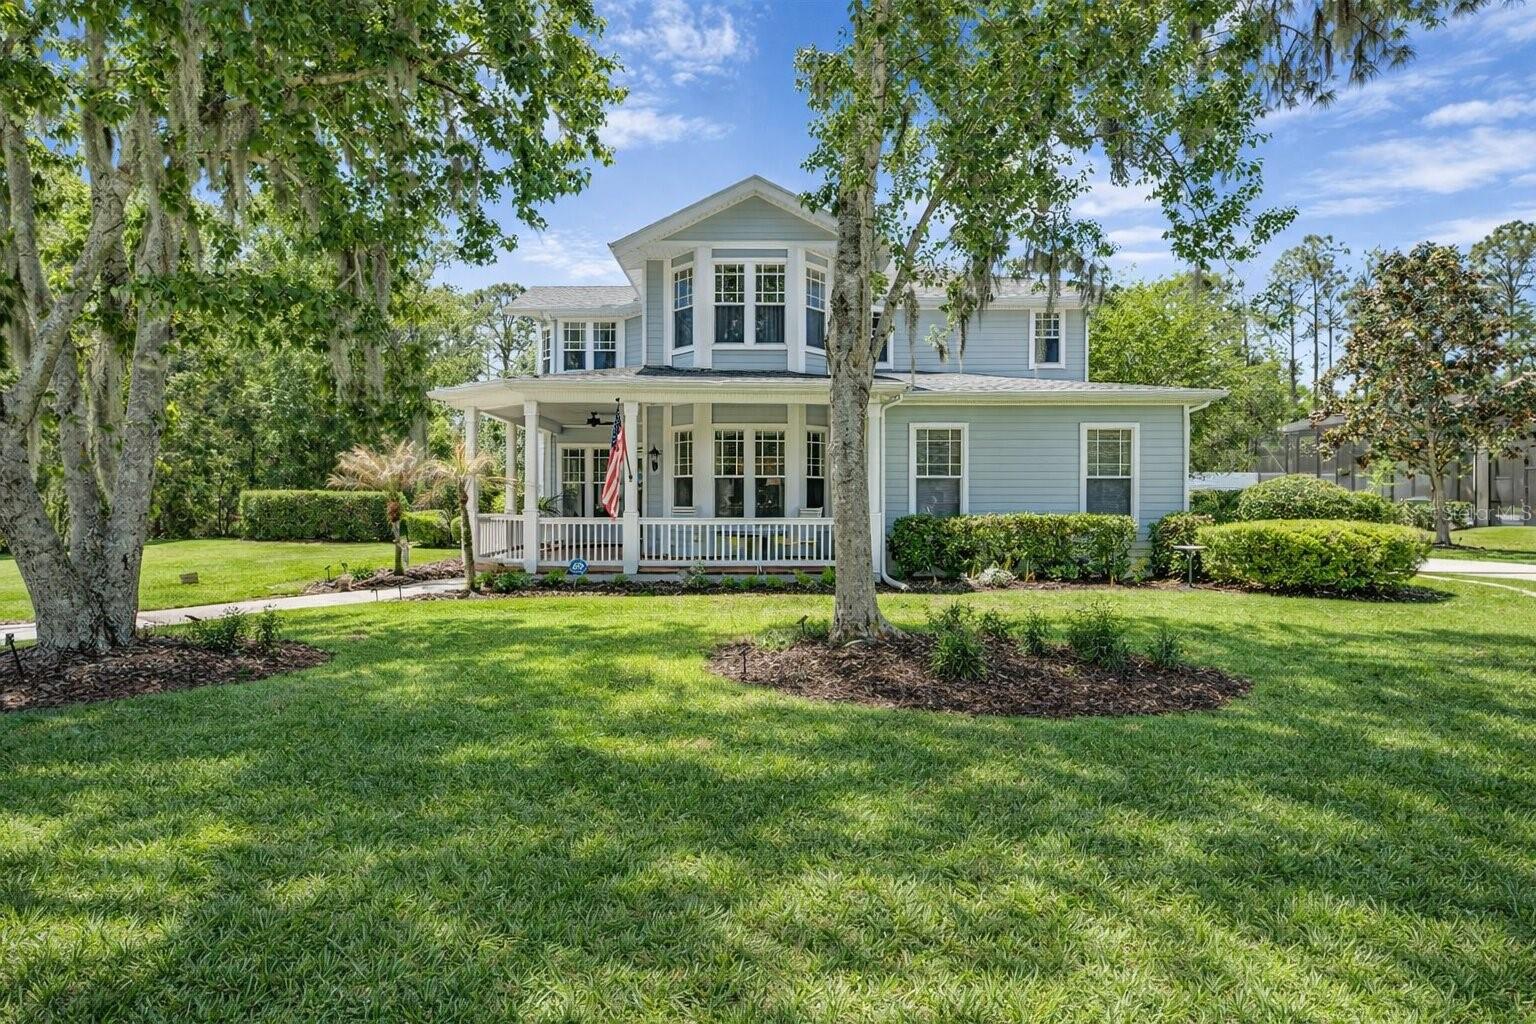
Tucked behind the guarded gates of Fish Hawk Trails on just under an acre of private, beautifully landscaped grounds, this Key West-inspired craftsman estate is a rare listing that delivers on every promise. The wraparound brick-paved front porch sets an immediate tone, unhurried, gracious, & architecturally distinct. Whether you're starting the morning with coffee or unwinding at dusk, this is a home that invites you to slow down from the moment you arrive. Inside, ¾-inch solid hardwood floors flow seamlessly across the entire first level, grounding a thoughtfully designed floor plan that balances formal elegance with genuine livability. A front study with built-in bookshelves offers a quiet retreat, while the formal dining room framed by beautiful bay windows is sized & positioned for the full art of entertaining. The family room & chef's kitchen form the heart of the home, where a gas cooktop, built-in wall oven with convection & air fryer capability, vented hood, granite countertops, soft-close cabinetry, & a refrigerator with a built-in wine chilling feature come together in a space that's as functional as it is beautiful. A custom mantle crowns the wood-burning fireplace, adding a finished, designer touch to the family room, & an abundance of windows keeps the entire first floor bathed in natural light with stunning views of the pool & private backyard beyond. Built-in wired speakers in the family room set the stage for effortless entertaining, carrying seamlessly out to the pool patio where a second set of built-in wired speakers complete the experience. Upstairs, the primary suite is a true sanctuary with newly replaced windows installed in Jan 2026, equipped with child safety latches for added peace of mind, his-and-hers walk-in closets, & a fully remodeled ensuite bath (2024) featuring dual vanities, a soaking tub, & a separate shower. Each secondary bedroom offers generous proportions & walk-in closet storage, with the fourth bedroom enjoying the added privacy of its own ensuite bath. Step outside & the backyard delivers the kind of outdoor living that makes Florida worth it. A sparkling pool with water features, expansive paved decking, & lush landscaping sit within a fully fenced yard that backs to total privacy. No rear neighbors. No side neighbors. Just your own private oasis. This home has been thoughtfully updated over the years, including a new roof (2021), a new first floor HVAC (2022), a fully remodeled primary bath (2024), secondary baths refreshed with quartzite counters & new fixtures, fresh paint throughout, & a whole-home water softener system. The current owners have invested significantly in making this home truly move-in ready, adding a brand new second floor HVAC (June 2025), all new first-floor light fixtures & fans, a new light fixture & fan in the primary suite, & a beautifully remodeled laundry room complete with a new washer & dryer, an added utility sink, extra storage, & a dedicated hanging area, a practical luxury that's harder to find than it should be. Living in Fish Hawk Trails means access to over five miles of walking & biking trails, tennis & basketball courts, a private clubhouse, & playgrounds, all within one of the Tampa Bay area's most sought-after guard-gated communities, zoned for top-rated schools & minutes from shopping, dining, & golf. Homes with this combination of character, privacy, acreage, & updates don't come available often. This is the one you've been waiting for.
#TB8498141

LITHIA

5913 FLATWOODS MANOR CIRCLE

4 Beds

3 Baths

3,214 Sq.Ft.

$835,000

MLS#: TB8498141

Price reduced
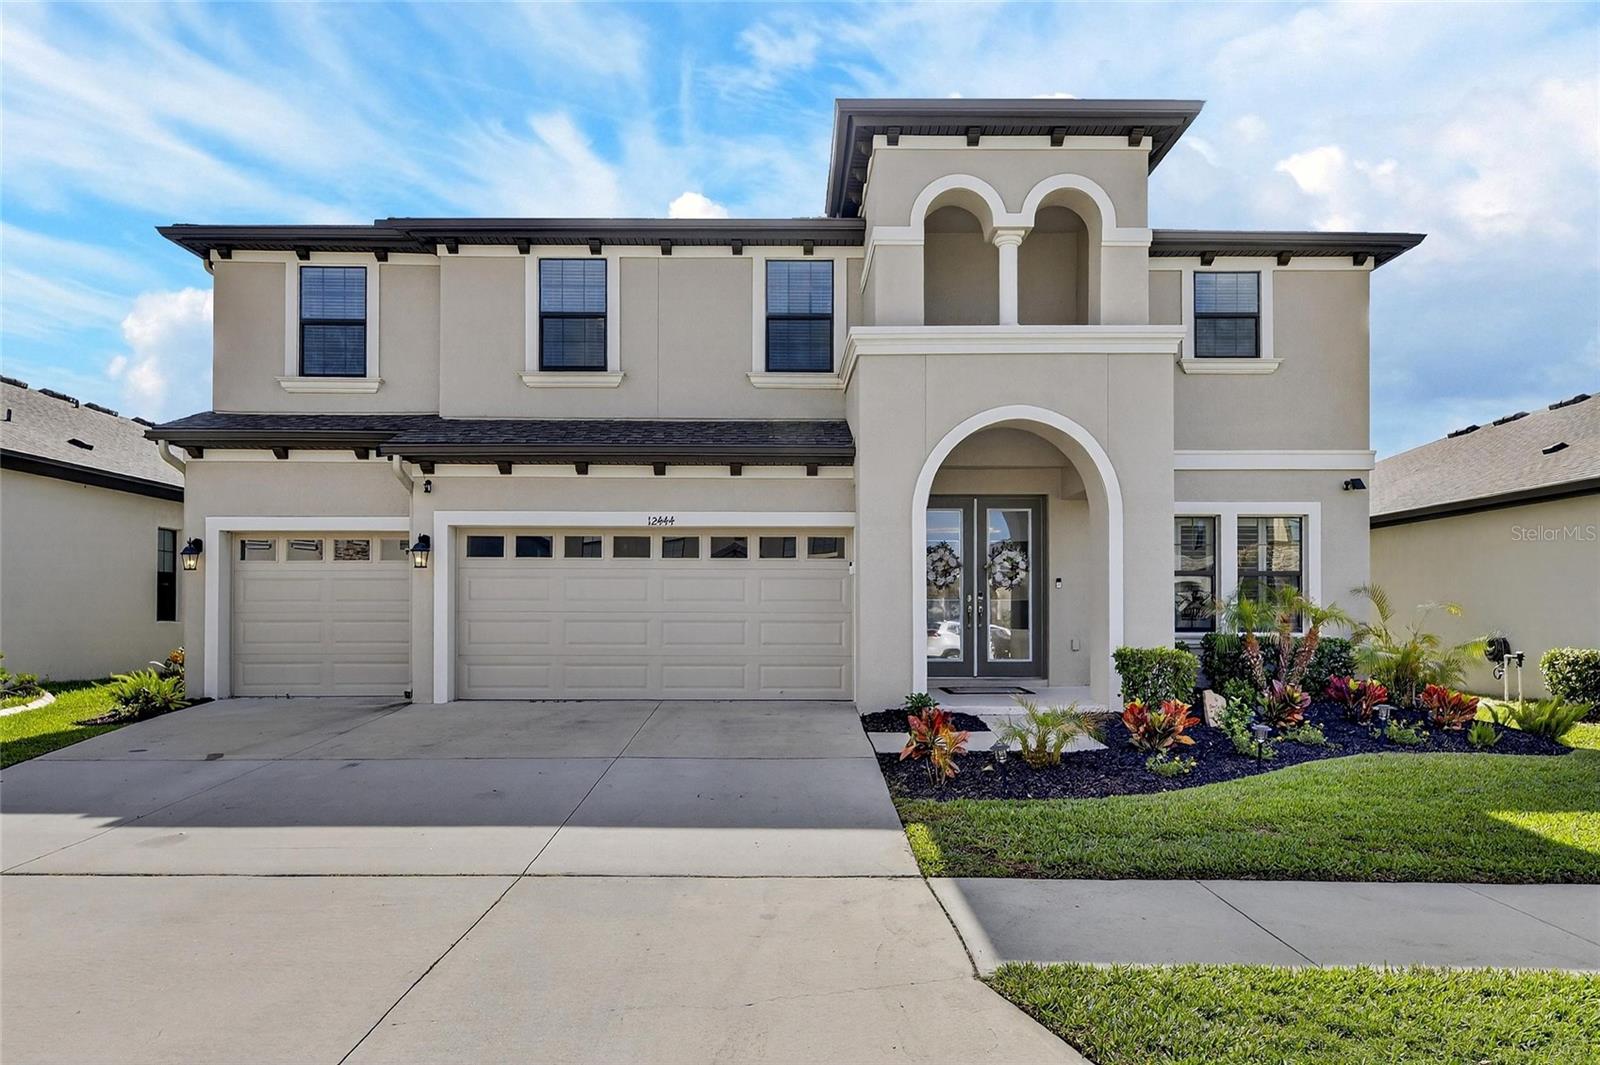
Don't miss this rare opportunity to step directly into a fully realized luxury lifestyle within Hawkstone's premier Phase 1 sector. 12444 Horseshoe Bend, is a striking 2021-built home that stands out with its premium conservation homesite and complete absence of rear neighbors, creating an elite sanctuary of privacy. The outdoor living space has been masterfully transformed into an entertainer's paradise, highlighted by a custom heated pool with smart-home automation and a fully equipped outdoor kitchen. The interior's thoughtful open-concept design flows seamlessly past a gourmet kitchen with quartz countertops and a massive central island into the light-filled living areas, all wired with a premium 5.1 surround sound system that extends into the massive upper loft. From the spa-inspired owner's suite with its tranquil forest views to the energy-efficient natural gas lines, hurricane-impact windows, and generator hookup, every detail of this home reflects exceptional care and sophistication. Conveniently positioned near Hawkstone's lap pools, playgrounds, dog parks, and premier local dining, this impressive turnkey property represents the absolute best of Lithia living—ready for its next chapter today.
#TB8493182

LITHIA

12444 HORSESHOE BEND DRIVE

5 Beds

4 Baths

3,615 Sq.Ft.

$813,900

MLS#: TB8493182
Price reduced
THE BEST LOT IN FISHHAWK..NEW PRICE!  Welcome to the stunning Key Largo II by WestBay, perfectly situated on a ** PREMIUM CONSERVATION homesite in the highly sought-after FishHawk Ranch West. This exceptional home offers 5 bedrooms, 4 bathrooms, a private office, bonus room,  a spacious 3-car garage, a GINORMOUS SCREENED LANAI with an expansive patio and a Wonderful Heated "BOUTIQUE STYLE / COCKTAIL" POOL! Designed with distinction and loaded with upgrades, the open-concept floor plan showcases soaring 12-foot ceilings, upgraded flooring throughout the main living areas, crown molding, elegant wainscoting, and beautiful architectural details. Double front doors open to a welcoming foyer, with a formal dining room and private study featuring French doors. The expansive great room flows seamlessly into the gourmet kitchen, complete with 42-inch cabinetry, granite countertops, stainless steel appliances, gas cooktop, wall oven, designer backsplash, custom lighting, and an oversized island perfect for entertaining. Large sliding glass doors open to an impressive covered and screened lanai featuring a heated cocktail pool and breathtaking conservation views, creating the ultimate indoor-outdoor Florida lifestyle. The private owner's retreat offers dual walk-in closets and a luxurious spa-inspired bath with dual vanities, a garden tub, and an oversized walk-in shower. Three additional bedrooms and two full baths—including a convenient pool bath—are located on the main level, along with a generous laundry room. Upstairs, you'll find a large bonus room, fifth bedroom, and fourth full bathroom, providing the perfect guest or multi-generational living space. Additional highlights include a whole-home Wi-Fi system, polyaspartic-coated garage floor with overhead storage, and an upgraded pool filtration system. Ideally located within walking distance of top-rated Stowers Elementary and Barrington Middle School, and just minutes from Tampa, MacDill Air Force Base, championship golf, shopping, dining, and Florida's world-famous Gulf Coast beaches. Residents of FishHawk Ranch West enjoy award-winning resort-style amenities including multiple pools, fitness centers, parks, playgrounds, scenic trails, the Lake House, and Central Park—offering an exceptional lifestyle where every day feels like a vacation.
#TB8487432

LITHIA

6002 WATERCOLOR DRIVE

5 Beds

4 Baths

3,748 Sq.Ft.

$825,000

MLS#: TB8487432

 - property

Send a message

Message successfully sent.

Your message

What is 3 + 4 ?

Reason for contacting?

I agree to receive email communication and understand I can unsubscribe at any time.

I agree to be contacted by The Graf Group of Coldwell Banker via call, email, and text for real estate services. To opt out, you can reply 'stop' at any time or reply 'help' for assistance. You can also click the unsubscribe link in the emails. Message and data rates may apply. Message frequency may vary. Privacy Policy

Sign Out

Virtual Assistant

Would you like to take the next step with this property? We can help you schedule a showing or virtual tour, or send you more details.

Yes, I would like more information.

Thank You for Your Reply, One of Our Agents will contact you as soon as possible

No, maybe later.

Thank you, you can always contact me via email, phone number or through the contact form.

Realhub AI

Lucy - Your AI-Powered Realtor

Update Your Temporary Password

Personalize your search

Enter your email and we'll notify you immediately when new listings match what you're looking for.

or enter email address

Already have an account ? Login here

Continue your home search

I agree to receive communications and understand I can unsubscribe at any time.

I agree to be contacted by The Graf Group of Coldwell Banker via call, email, and text for real estate services. To opt out, you can reply 'stop' at any time or reply 'help' for assistance. You can also click the unsubscribe link in the emails. Message and data rates may apply. Message frequency may vary. Privacy Policy

Already have an account ? Login here

We use cookies

We use cookies primarily for analytics to enhance your experience. By accepting, you agree to our use of these cookies. You can manage your preferences or learn more about our cookies policy.