Features & Amenities

Interior

  • Other Interior Features

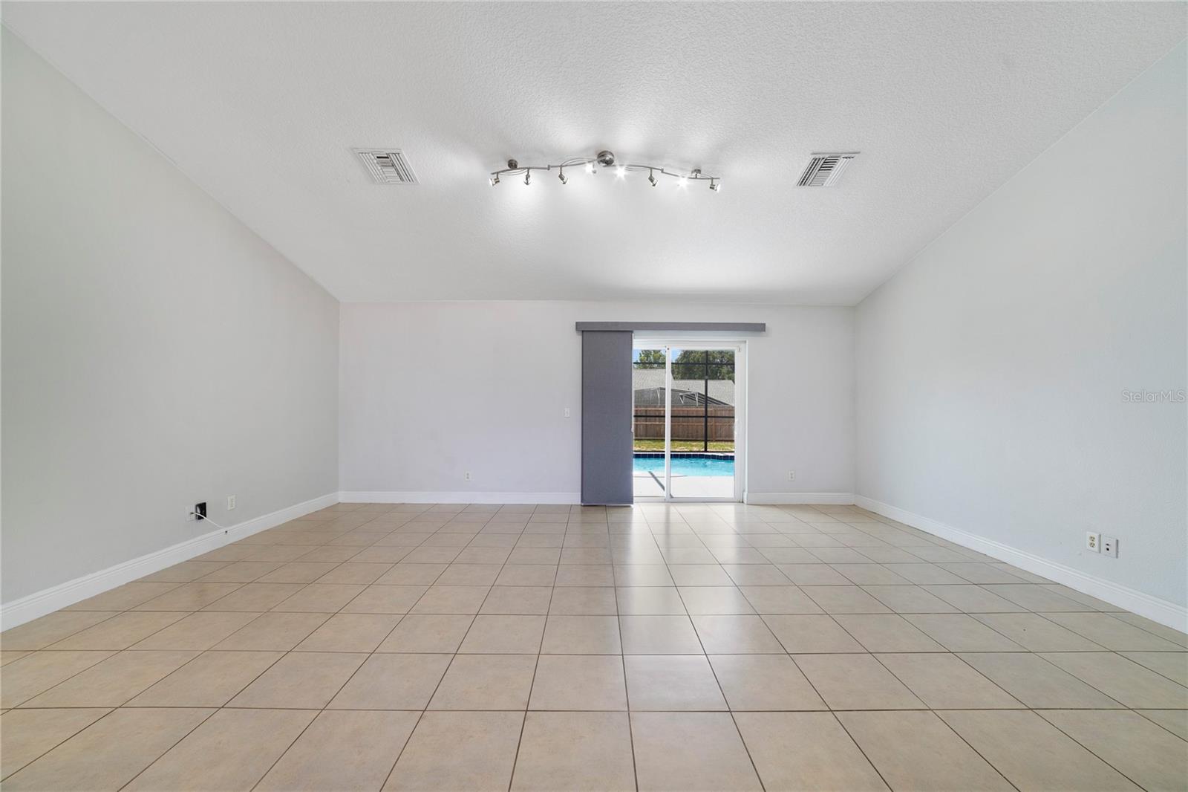
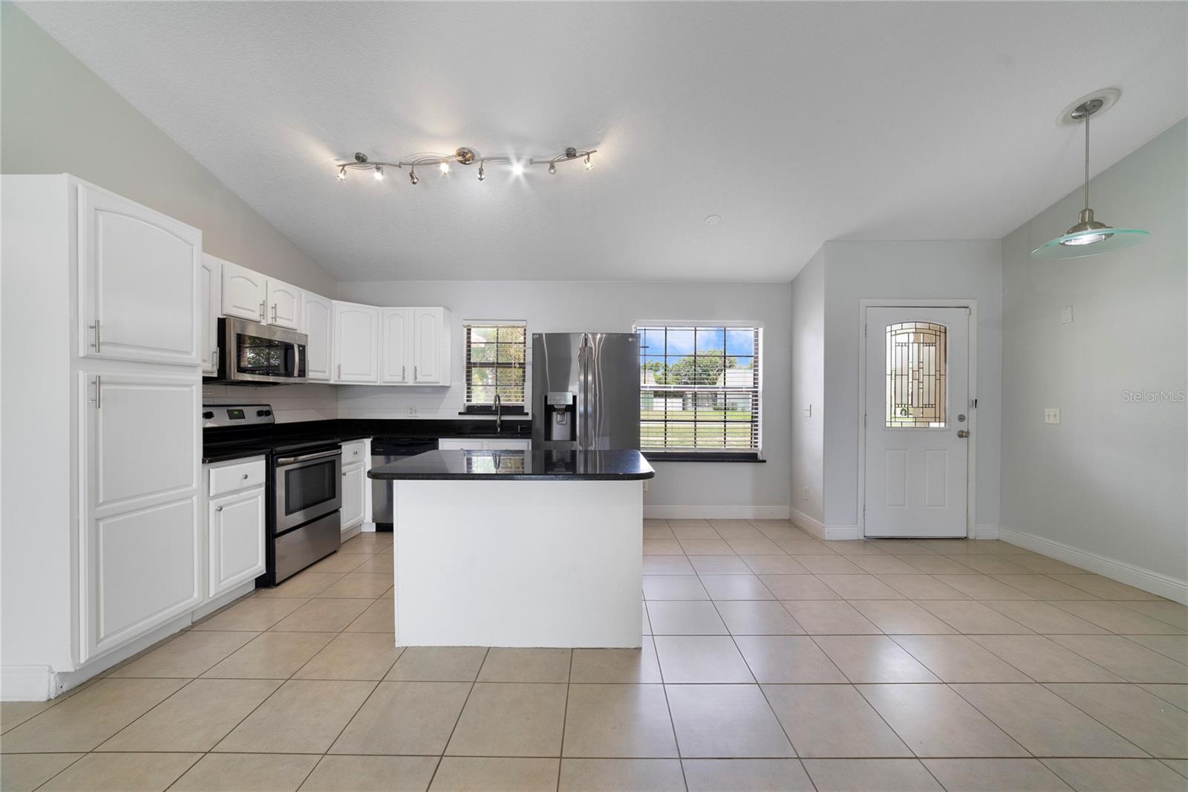
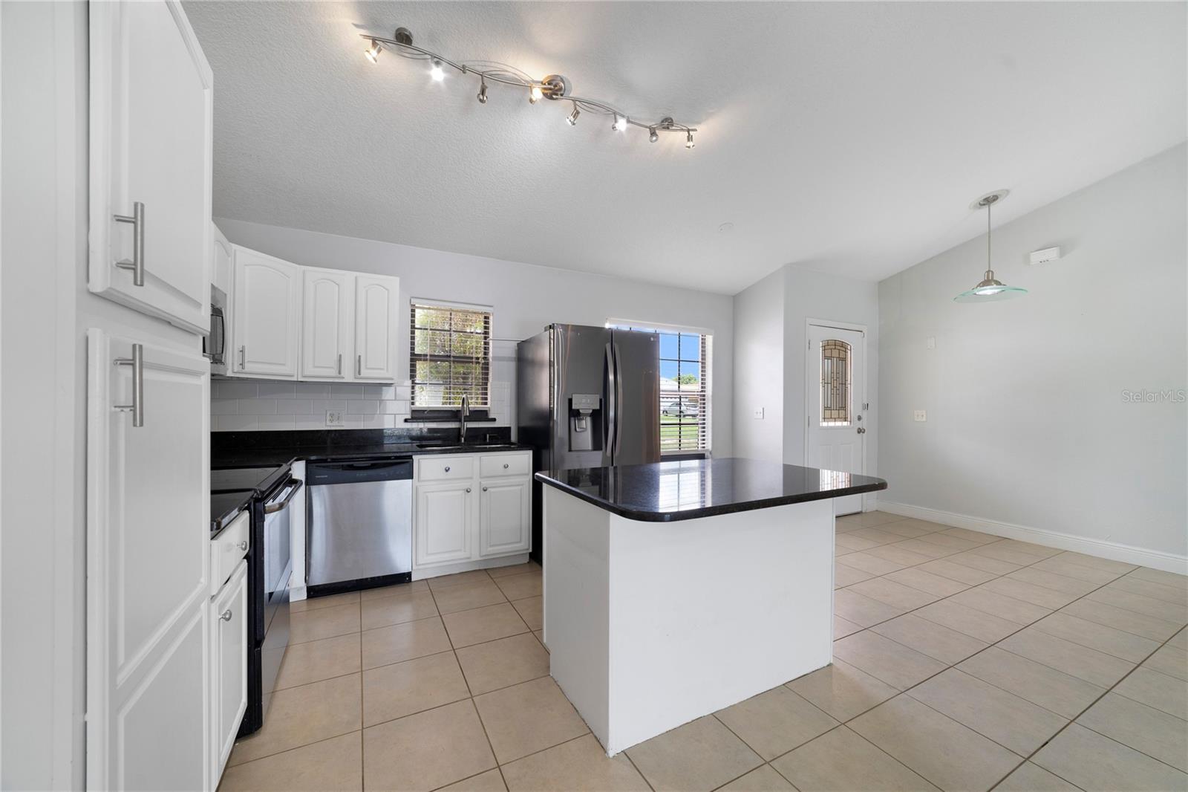
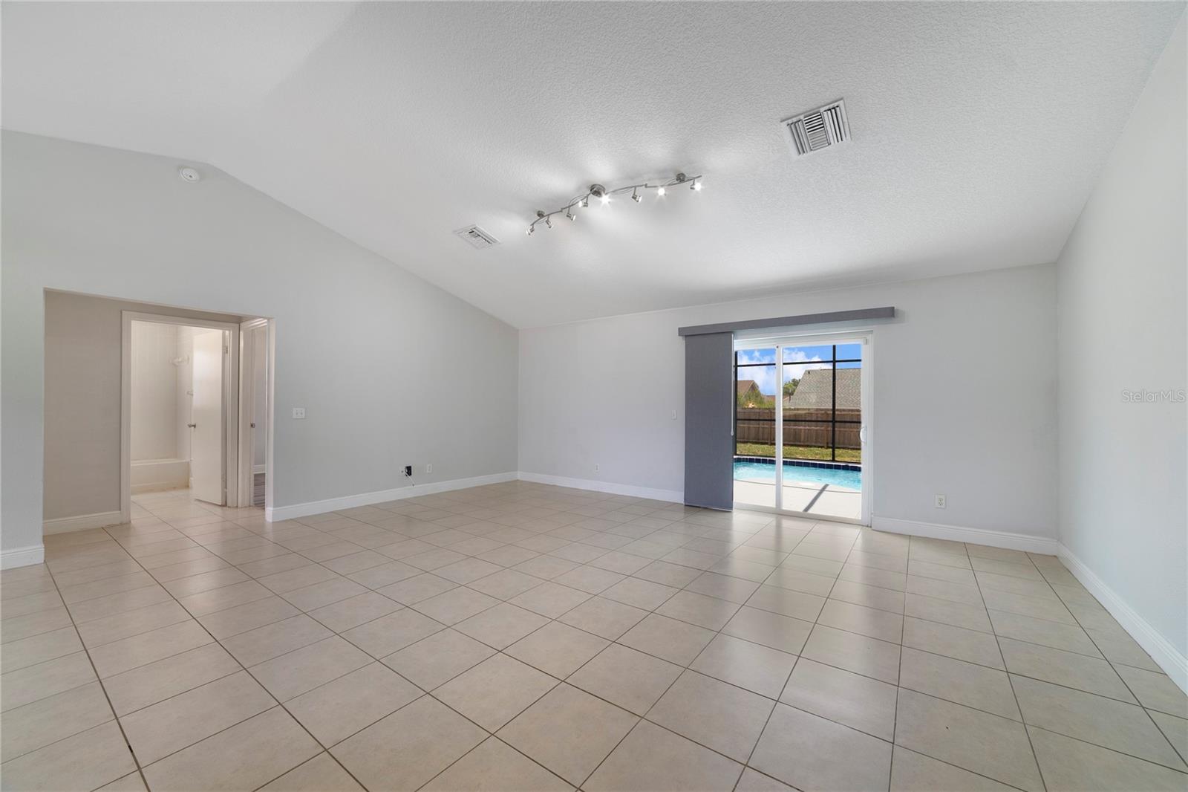
    Cathedral Ceiling(s), Stone Counters, Walk-In Closet(s)

  • Total Bedrooms

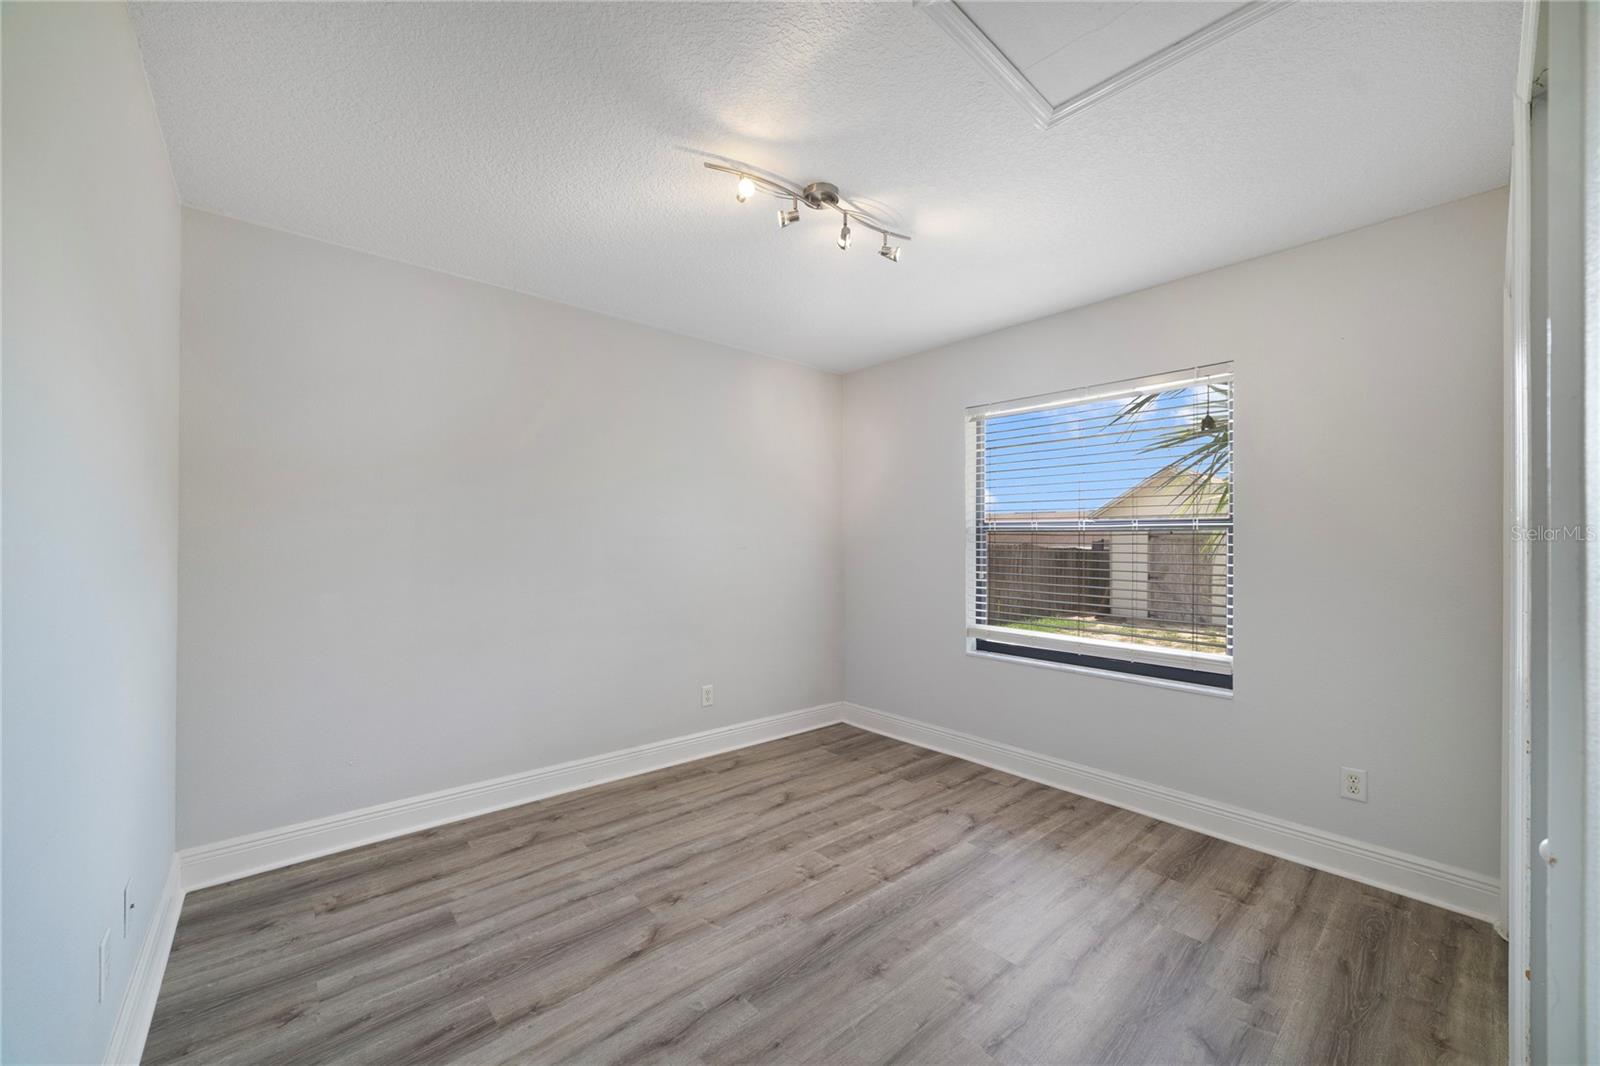
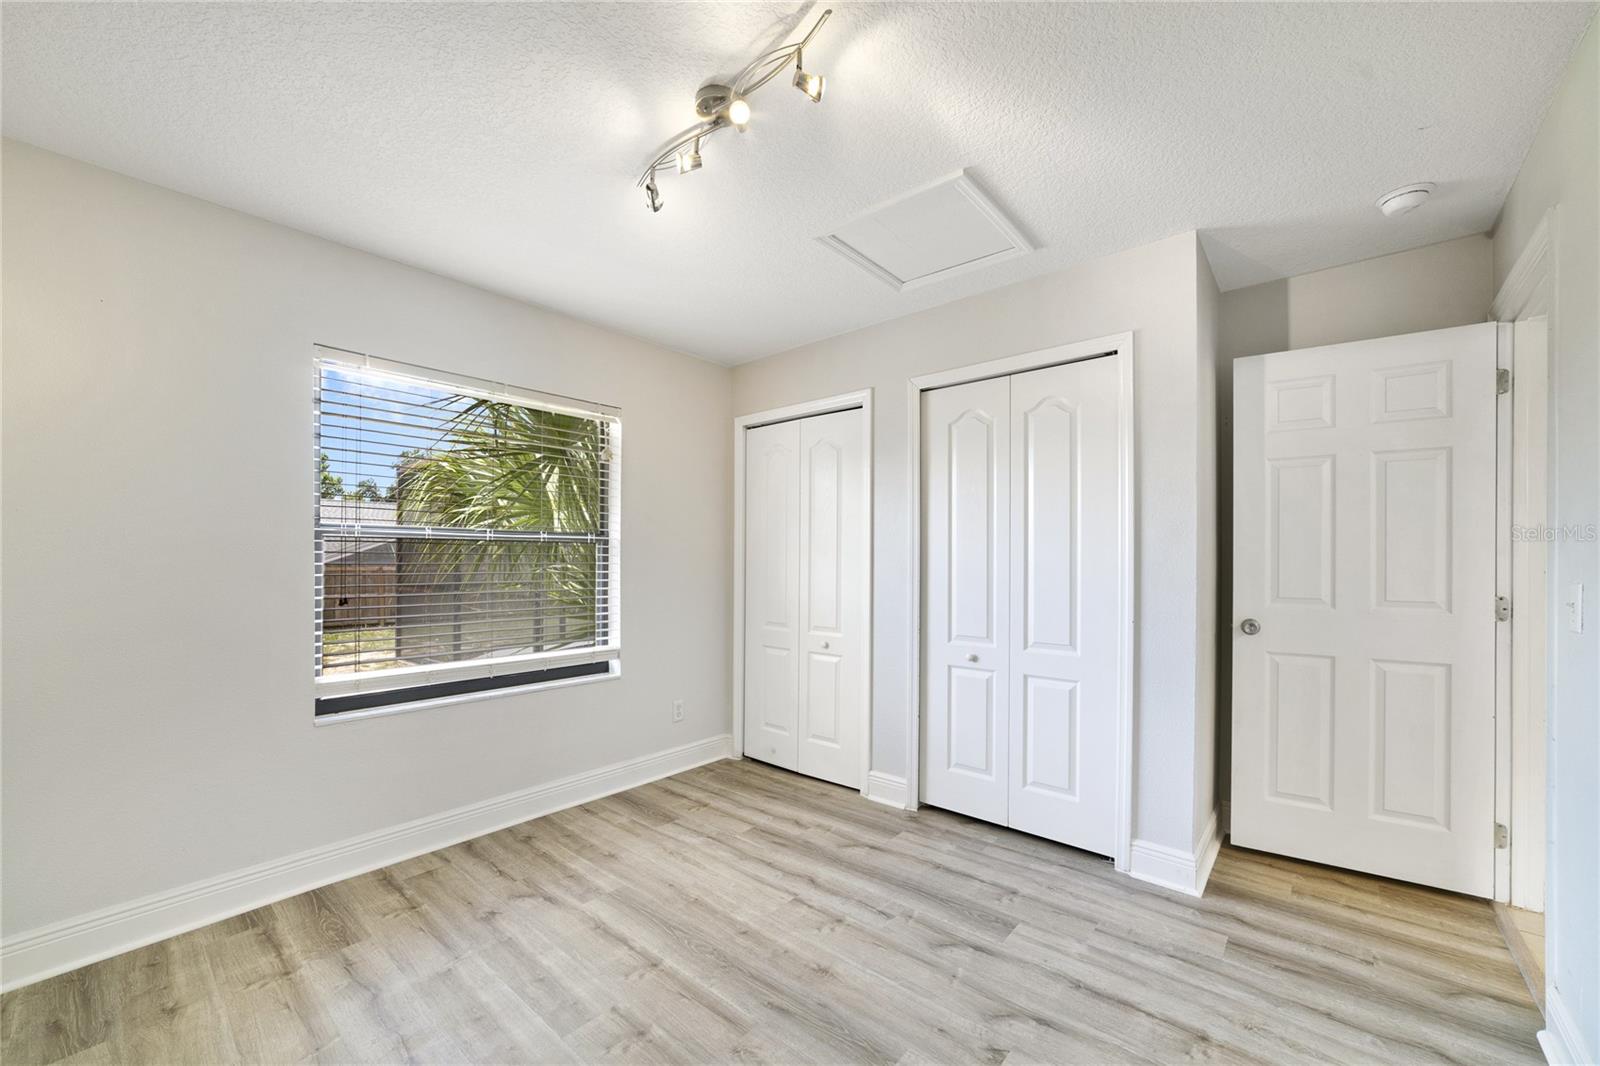
    3

  • Bathrooms

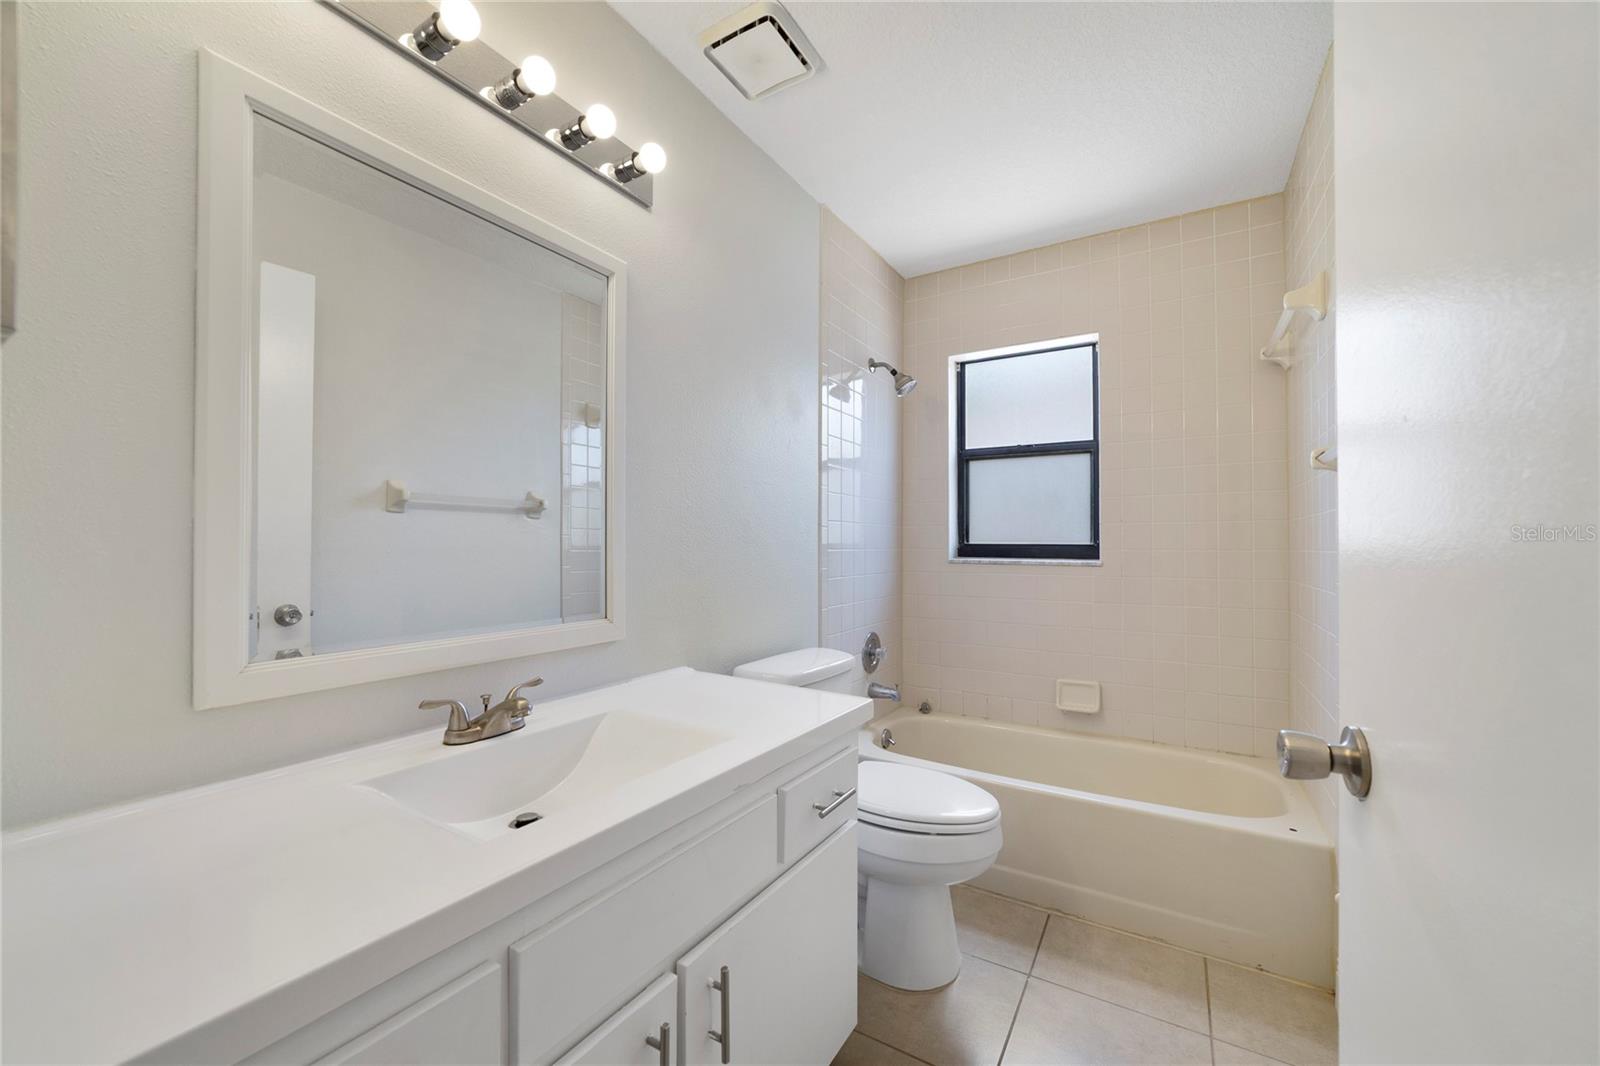
    2

  • Cooling YN

    YES

  • Cooling

    Central Air

  • Fireplace YN

    NO

  • Heating YN

    YES

  • Heating

    Central

  • Pet friendly

    Cats OK, Dogs OK

Exterior

  • Garage

    Yes

  • Garage spaces

    2

  • Construction Materials

    Block

  • Other Exterior Features

    Other

  • Parking

    Attached

  • Pool

    Yes

  • Pool Features

    In Ground, Private

  • Waterfront YN

    NO

Area & Lot

  • Lot Size(acres)

    0.23

  • Lot Size(square feet)

    10,001

  • Property Type

    Residential

  • Property Sub Type

    Single Family Residence

Price

  • Sales Price

    $295,000

  • Tax Amount

    $3,964

  • Sq. Footage

    1,282

  • Price/SqFt

    $230

HOA

  • Association

    YES

  • Association Fee

    $275

  • Association Fee Frequency

    Annually

  • Association Fee Includes

    N/A

  • Total Monthly Fees

    $22.92

School District

  • Elementary School

    N/A

  • Middle School

    N/A

  • High School

    N/A

Property Features

  • New Construction

    NO

  • Foundation Details

    Slab

  • Ownership

    Fee Simple

  • Senior Community YN

    NO

  • Sewer

    Other

  • Tax Lot

    46

  • Water Source

    Private

Schedule a Showing

Showing scheduled successfully.

<
>
IN PERSON
VIA CHAT

What is 3 + 4 ?


Change time

Mortgage calculator

Estimate your monthly mortgage payment, including the principal and interest, property taxes, and HOA. Adjust the values to generate a more accurate rate.

Your payment

Principal and Interest:

$

Property taxes:

$

HOA fees:

$

Total loan payment:

$

Total interest amount:

$

Location

County

Polk

Elementary School

Middle School

High School

Listing Courtesy of Antoine Divay , FCG REALTY

RealHub Information is provided exclusively for consumers' personal, non-commercial use, and it may not be used for any purpose other than to identify prospective properties consumers may be interested in purchasing. All information deemed reliable but not guaranteed and should be independently verified. All properties are subject to prior sale, change or withdrawal. RealHub website owner shall not be responsible for any typographical errors, misinformation, misprints and shall be held totally harmless.

Agent Michael Graf

Business Coach | Executive Sales Associate | Realtor®

Michael Graf

Call Michael today to schedule a private showing.


* Listings on this website come from the FMLS IDX Compilation and may be held by brokerage firms other than the owner of this website. The listing brokerage is identified in any listing details. Information is deemed reliable but is not guaranteed. If you believe any FMLS listing contains material that infringes your copyrighted work please click here to review our DMCA policy and learn how to submit a takedown request.© 2024 FMLS.
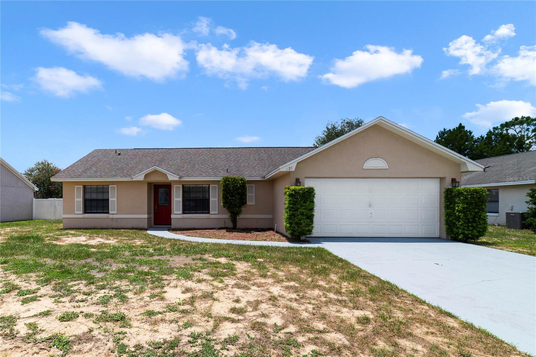
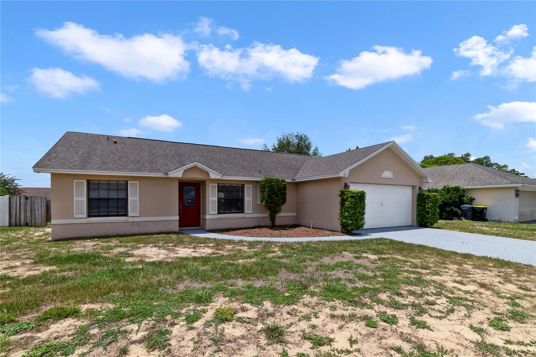
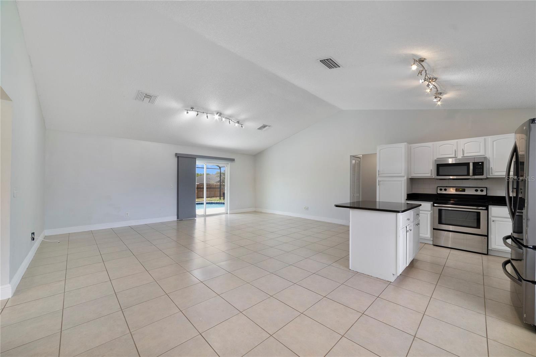
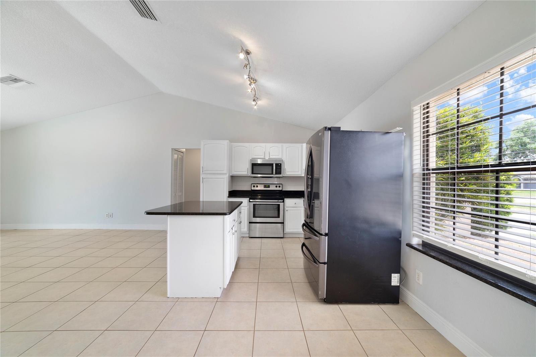
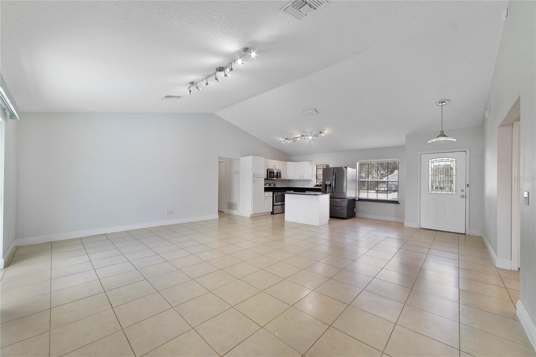
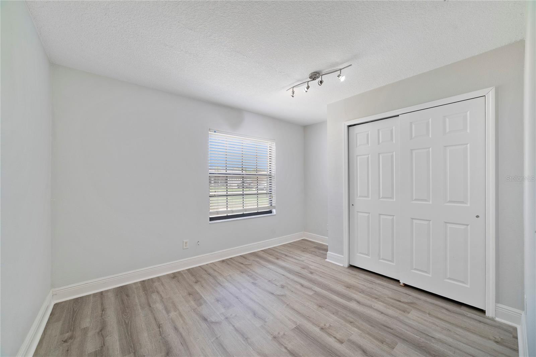
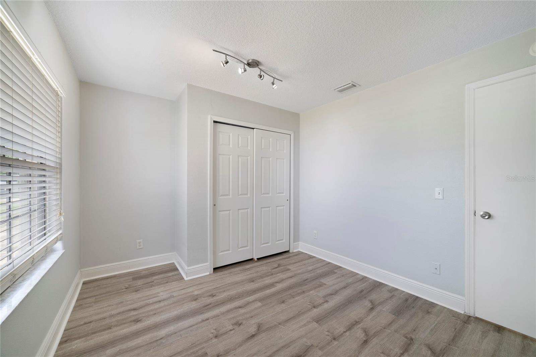
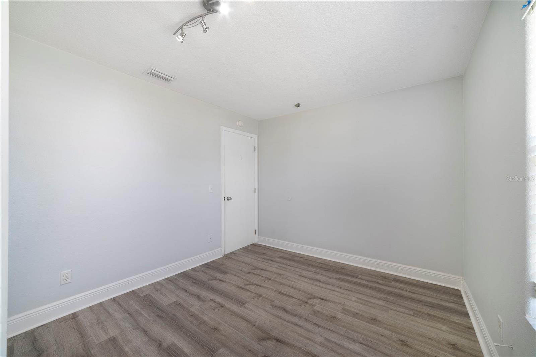
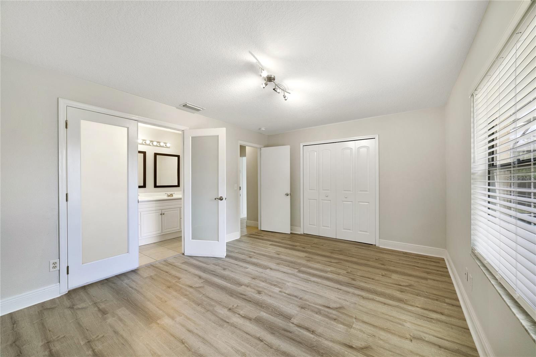
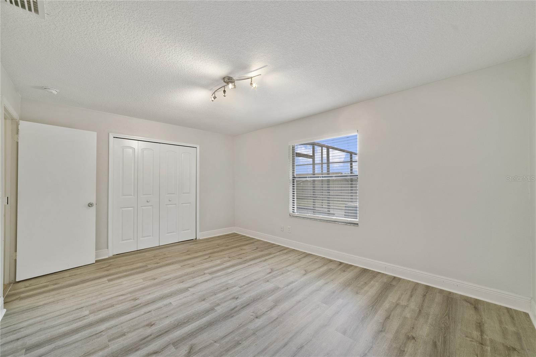
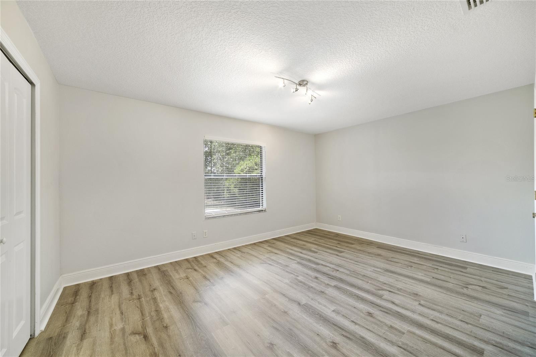
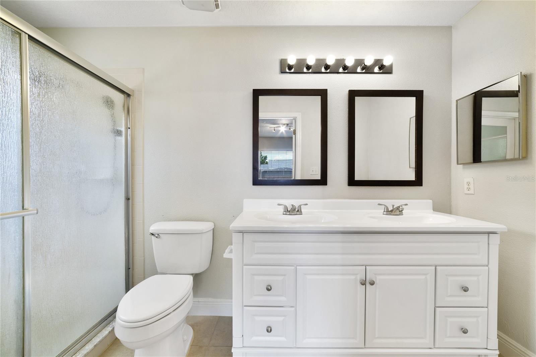
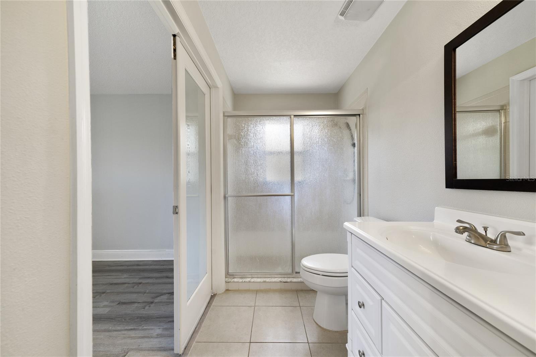
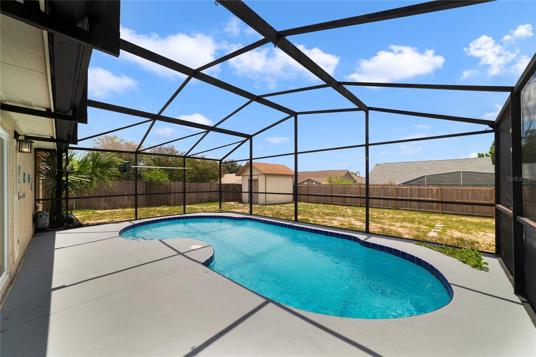
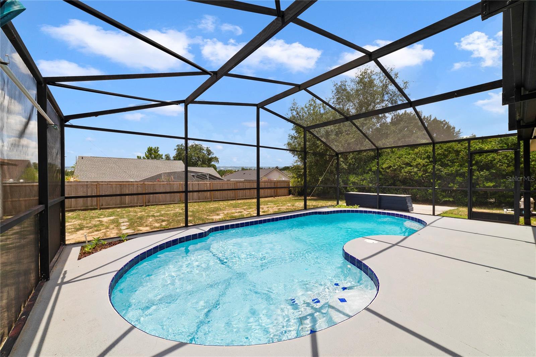
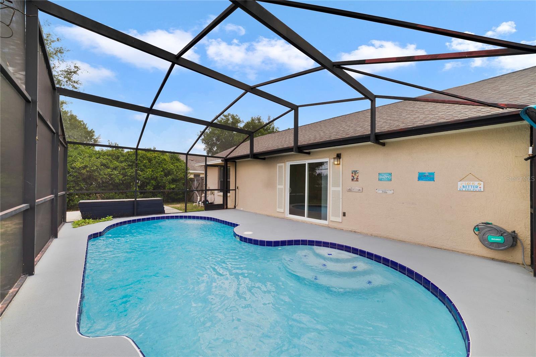
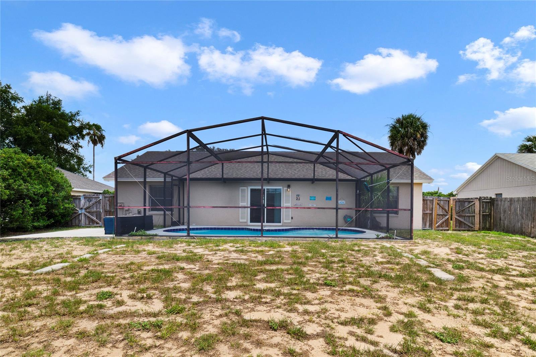
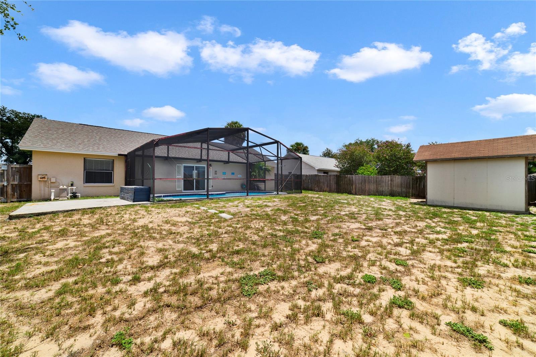
Welcome to 127 Citrus Wood Ct, Davenport, FL, where comfort, privacy, and Florida living come together. This beautifully maintained 3-bedroom, 2-bathroom home features a private screened-in pool, making it the perfect place to relax, entertain, or enjoy sunny days year-round. Step inside to discover a bright and open floor plan with spacious living and dining areas that flow seamlessly into the kitchen, creating an ideal space for everyday living and gatherings. The primary suite offers a peaceful retreat with an en-suite bathroom and generous closet space, while two additional bedrooms provide flexibility for family, guests, or a home office. The highlight of the home is the backyard oasis, featuring a private screened pool and patio—perfect for morning coffee, weekend barbecues, or unwinding after a long day. The fully fenced yard provides added privacy and room to enjoy the outdoors. Conveniently located close to I-4, Posner Park shopping, restaurants, golf courses, hospitals, and world-famous attractions including Walt Disney World, this home offers easy access to everything Central Florida has to offer. Whether you're searching for a primary residence, vacation home, or investment property, this home is an exceptional opportunity.

127 CITRUSWOOD COURT

Message successfully sent.

What would you like to know?

What is 3 + 4 ?

I agree to receive email communication and understand I can unsubscribe at any time.

I agree to be contacted by The Graf Group of Coldwell Banker via call, email, and text for real estate services. To opt out, you can reply 'stop' at any time or reply 'help' for assistance. You can also click the unsubscribe link in the emails. Message and data rates may apply. Message frequency may vary. Privacy Policy

Related Properties

New on site today
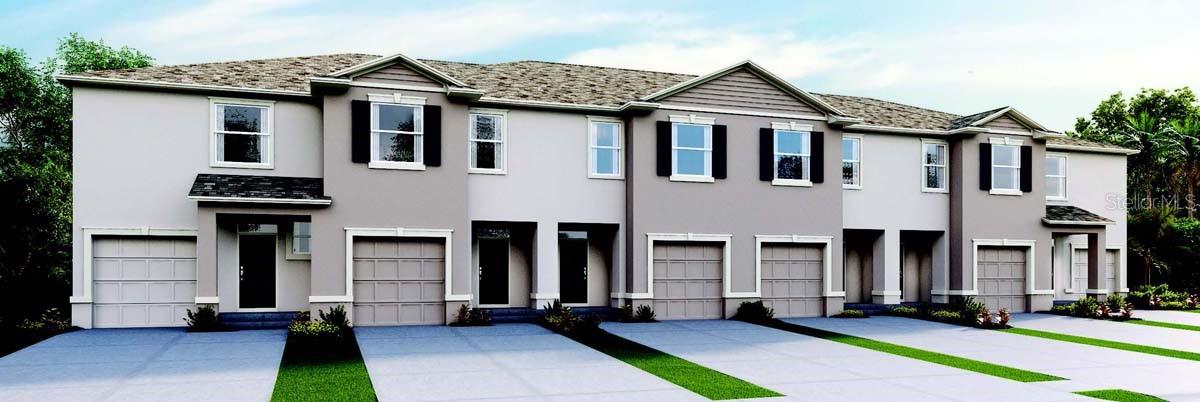
Under Construction. The Vale is one of our two-story townhome floorplans featured in our Brentwood community in Davenport, Florida. Welcome to this stylish and modern townhome nestled in a serene community. Boasting three spacious bedrooms, two and a half luxurious baths, and a convenient two-car garage, this residence offers the perfect blend of comfort and functionality.

This all-concrete block construction home is sure to please, with 1,758 square feet, 3 bedrooms and 2 and a half bathrooms. Step inside to discover sleek, contemporary design elements complemented by high-end finishes throughout.

Entertaining is a breeze, as this townhome features a spacious kitchen island, breakfast nook/dining area and a spacious walk-in pantry. The open concept living area is ideal for both relaxation and entertainment, featuring a kitchen equipped with stainless-steel appliances, quartz countertops, and ample cabinet space. As you enter the foyer you are welcomed with a powder room, and a spacious family room overlooking a covered rear lanai, perfect for dining or simply soaking in the sunshine.

Upstairs, the primary bedroom serves as a tranquil retreat, complete with a lavish ensuite bath featuring dual sinks and a separate walk-in shower. Two additional bedrooms provides flexibility for guests, home offices, or hobbies, while a convenient laundry room adds practicality to daily life.

Experience the ultimate convenience with smart home technology integrated throughout, allowing you to control lighting, temperature, security, and more with ease. With energy-efficient features and modern amenities, this townhome provides an urban lifestyle in a desirable location.

*Photos are of similar model but not that of the exact house. Pictures, photographs, colors, features, and sizes are for illustration purposes only and will vary from the homes as built. Home and community information including pricing, included features, terms, availability, and amenities are subject to change and prior sale at any time without notice or obligation. Please note that no representations or warranties are made regarding school districts or school assignments; you should conduct your own investigation regarding current and future schools and school boundaries.*
#O6427192

DAVENPORT

2634 OLYMPIC COURT

3 Beds

2 Baths

1,758 Sq.Ft.

$314,490

MLS#: O6427192
New on site 1 day ago
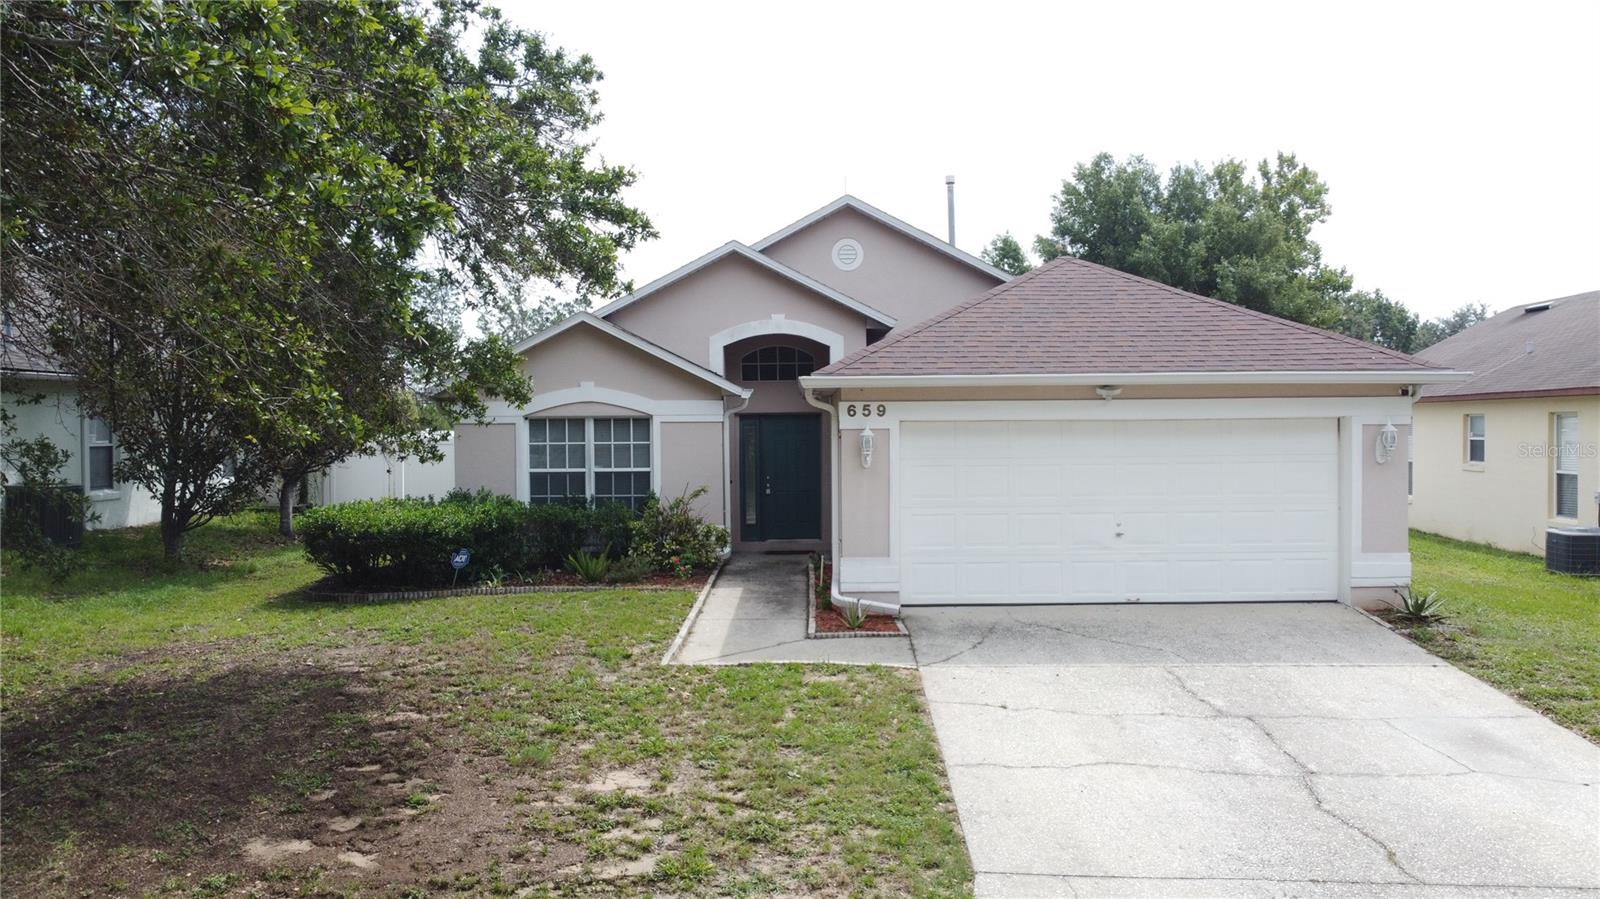
Simply charming! Welcome to 659 Durango Loop, a beautifully presented 3-bedroom, 2-bathroom pool home located in the highly desirable Westridge community in Davenport. Ideally positioned near Central Florida’s world-famous theme parks, shopping, restaurants, golf courses, and everyday conveniences, this versatile property is perfectly suited as a primary residence, winter retreat, short-term rental, or long-term investment.

Inside, the bright and airy floor plan features high ceilings, large windows, and neutral finishes that create a welcoming sense of space throughout. The well-designed layout includes a comfortable living area, a convenient dining space within the kitchen, generously sized bedrooms, and excellent storage. The primary suite offers a tray ceiling, walk-in closet, and private bathroom, creating a peaceful place to relax at the end of the day.

Step outside to enjoy your own private Florida retreat. The screened pool and spacious deck provide plenty of room for swimming, entertaining, or simply enjoying the sunshine, while solar pool heating offers added convenience and cost efficiency. The covered lanai is perfect for outdoor dining, and the fully fenced rear yard, complete with vinyl fencing and gated access, backs onto peaceful green space with no rear neighbors.

Additional features include gutters, a 2-car garage, and ample driveway parking. With low HOA fees, a prime location, and a flexible floor plan, Westridge continues to be a popular choice for homeowners and investors alike.

Priced competitively in a highly sought-after price range, this home checks all the boxes. Schedule your private showing today and discover everything this charming Davenport pool home has to offer!
#S5152835

DAVENPORT

659 DURANGO LOOP STREET

3 Beds

2 Baths

1,365 Sq.Ft.

$330,000

MLS#: S5152835
New on site 1 day ago
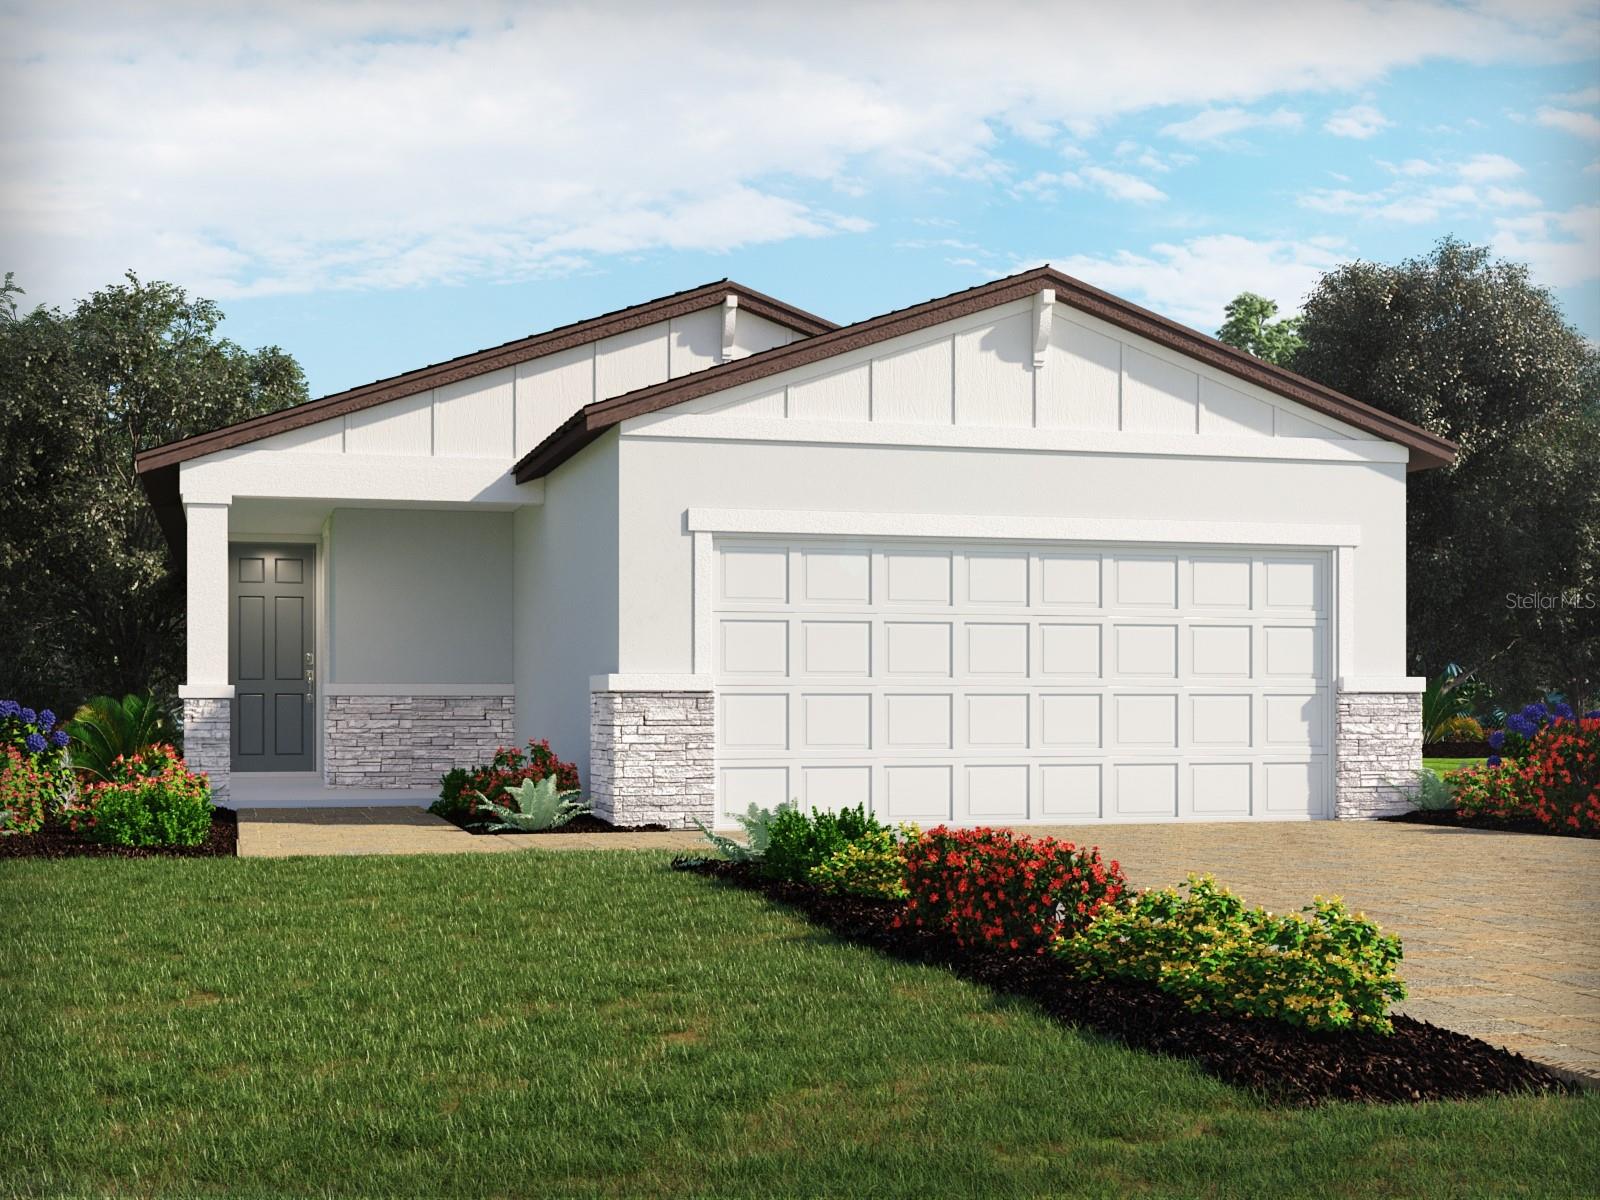
Under Construction. Brand new, energy-efficient home available by Aug 2026! An open floorplan that makes entertaining easy in the open kitchen, dining, and great room that flow to the patio. The primary suite is tucked in the rear of the home offering plenty of privacy and features a spacious walk-in closet and shower. Now selling, Wynnstone Classic Series offers new single-family homes in Davenport, FL.  Each of our homes is built with innovative, energy-efficient features designed to help you enjoy more savings, better health, real comfort and peace of mind.
#TB8529395

DAVENPORT

5117 NATIVE MILE LOOP

4 Beds

2 Baths

1,607 Sq.Ft.

$350,430

MLS#: TB8529395
New on site 1 day ago
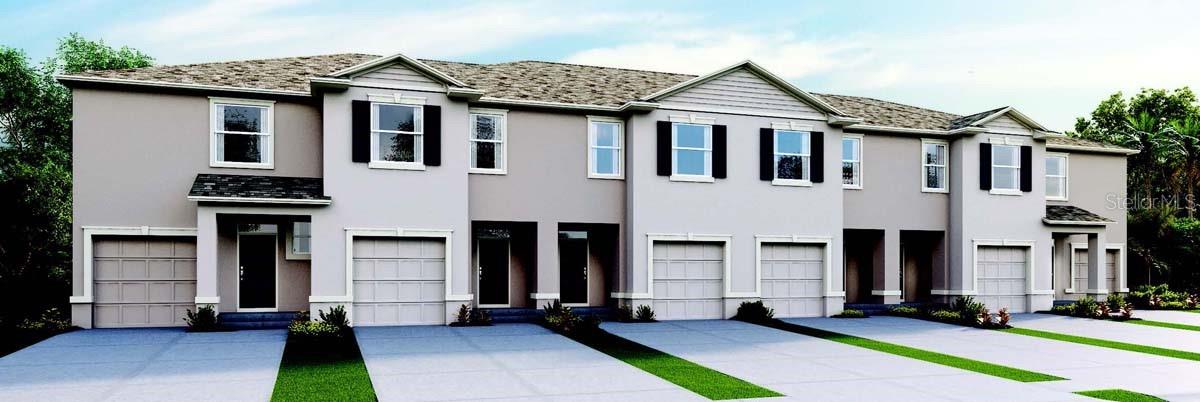
Pre-Construction. To be built. The Glen is one of our two-story townhome floorplans featured in our Brentwood community in Davenport, Florida. Welcome to this stylish and modern townhome nestled in a serene community. Boasting three spacious bedrooms, two and a half luxurious baths, and a convenient two-car garage, this residence offers the perfect blend of comfort and functionality.

This all-concrete block construction home is sure to please, with 1,673 square feet, 3 bedrooms and 2 and a half bathrooms. Step inside to discover sleek, contemporary design elements complemented by high-end finishes throughout.

The open concept living area is ideal for both relaxation and entertainment, featuring a kitchen equipped with stainless-steel appliances, quartz countertops, and ample cabinet space. Enjoy seamless indoor-outdoor living with a covered rear lanai, perfect for dining or simply soaking in the sunshine.

Upstairs, the primary bedroom serves as a tranquil retreat, complete with a lavish ensuite bath featuring dual sinks and a separate walk-in shower. Two additional bedrooms provide flexibility for guests, home offices, or hobbies, while a convenient laundry room adds practicality to daily life.

Experience the ultimate convenience with smart home technology integrated throughout, allowing you to control lighting, temperature, security, and more with ease. With energy-efficient features and modern amenities, this townhome provides an urban lifestyle in a desirable location.

*Photos are of similar model but not that of the exact house. Pictures, photographs, colors, features, and sizes are for illustration purposes only and will vary from the homes as built. Home and community information including pricing, included features, terms, availability, and amenities are subject to change and prior sale at any time without notice or obligation. Please note that no representations or warranties are made regarding school districts or school assignments; you should conduct your own investigation regarding current and future schools and school boundaries.*
#O6426933

DAVENPORT

2614 OLYMPIC COURT

3 Beds

2 Baths

1,673 Sq.Ft.

$302,490

MLS#: O6426933
New on site 1 day ago
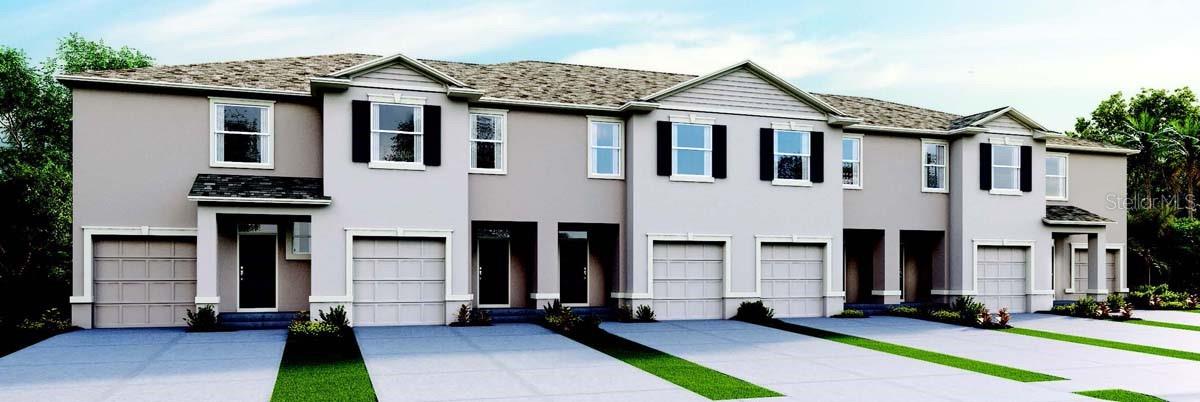
Under Construction. The Glen is one of our two-story townhome floorplans featured in our Brentwood community in Davenport, Florida. Welcome to this stylish and modern townhome nestled in a serene community. Boasting three spacious bedrooms, two and a half luxurious baths, and a convenient two-car garage, this residence offers the perfect blend of comfort and functionality.

This all-concrete block construction home is sure to please, with 1,673 square feet, 3 bedrooms and 2 and a half bathrooms. Step inside to discover sleek, contemporary design elements complemented by high-end finishes throughout.

The open concept living area is ideal for both relaxation and entertainment, featuring a kitchen equipped with stainless-steel appliances, quartz countertops, and ample cabinet space. Enjoy seamless indoor-outdoor living with a covered rear lanai, perfect for dining or simply soaking in the sunshine.

Upstairs, the primary bedroom serves as a tranquil retreat, complete with a lavish ensuite bath featuring dual sinks and a separate walk-in shower. Two additional bedrooms provide flexibility for guests, home offices, or hobbies, while a convenient laundry room adds practicality to daily life.

Experience the ultimate convenience with smart home technology integrated throughout, allowing you to control lighting, temperature, security, and more with ease. With energy-efficient features and modern amenities, this townhome provides an urban lifestyle in a desirable location.

*Photos are of similar model but not that of the exact house. Pictures, photographs, colors, features, and sizes are for illustration purposes only and will vary from the homes as built. Home and community information including pricing, included features, terms, availability, and amenities are subject to change and prior sale at any time without notice or obligation. Please note that no representations or warranties are made regarding school districts or school assignments; you should conduct your own investigation regarding current and future schools and school boundaries.*
#O6427045

DAVENPORT

2646 OLYMPIC COURT

3 Beds

2 Baths

1,673 Sq.Ft.

$302,490

MLS#: O6427045
New on site 1 day ago
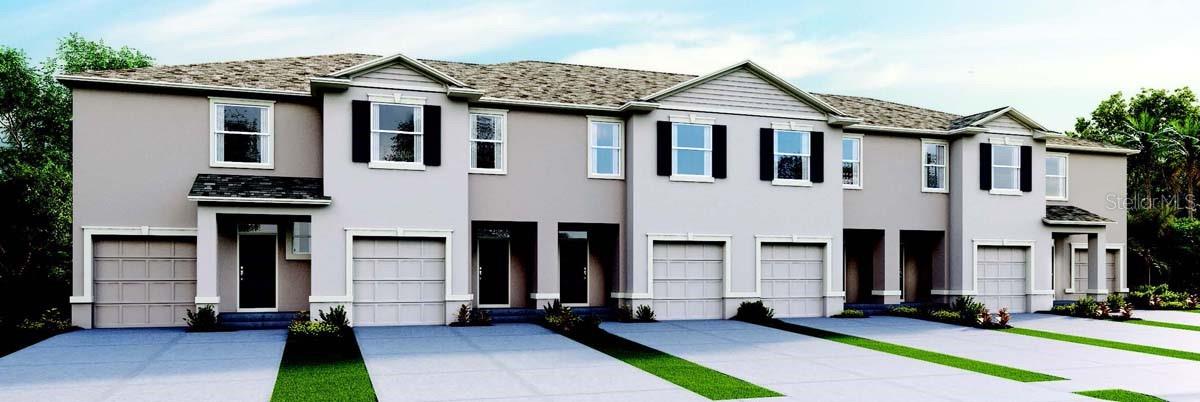
Under Construction. The Glen is one of our two-story townhome floorplans featured in our Brentwood community in Davenport, Florida. Welcome to this stylish and modern townhome nestled in a serene community. Boasting three spacious bedrooms, two and a half luxurious baths, and a convenient two-car garage, this residence offers the perfect blend of comfort and functionality.

This all-concrete block construction home is sure to please, with 1,673 square feet, 3 bedrooms and 2 and a half bathrooms. Step inside to discover sleek, contemporary design elements complemented by high-end finishes throughout.

The open concept living area is ideal for both relaxation and entertainment, featuring a kitchen equipped with stainless-steel appliances, quartz countertops, and ample cabinet space. Enjoy seamless indoor-outdoor living with a covered rear lanai, perfect for dining or simply soaking in the sunshine.

Upstairs, the primary bedroom serves as a tranquil retreat, complete with a lavish ensuite bath featuring dual sinks and a separate walk-in shower. Two additional bedrooms provide flexibility for guests, home offices, or hobbies, while a convenient laundry room adds practicality to daily life.

Experience the ultimate convenience with smart home technology integrated throughout, allowing you to control lighting, temperature, security, and more with ease. With energy-efficient features and modern amenities, this townhome provides an urban lifestyle in a desirable location.

*Photos are of similar model but not that of the exact house. Pictures, photographs, colors, features, and sizes are for illustration purposes only and will vary from the homes as built. Home and community information including pricing, included features, terms, availability, and amenities are subject to change and prior sale at any time without notice or obligation. Please note that no representations or warranties are made regarding school districts or school assignments; you should conduct your own investigation regarding current and future schools and school boundaries.*
#O6426988

DAVENPORT

2626 OLYMPIC COURT

3 Beds

2 Baths

1,673 Sq.Ft.

$302,490

MLS#: O6426988
New on site 1 day ago
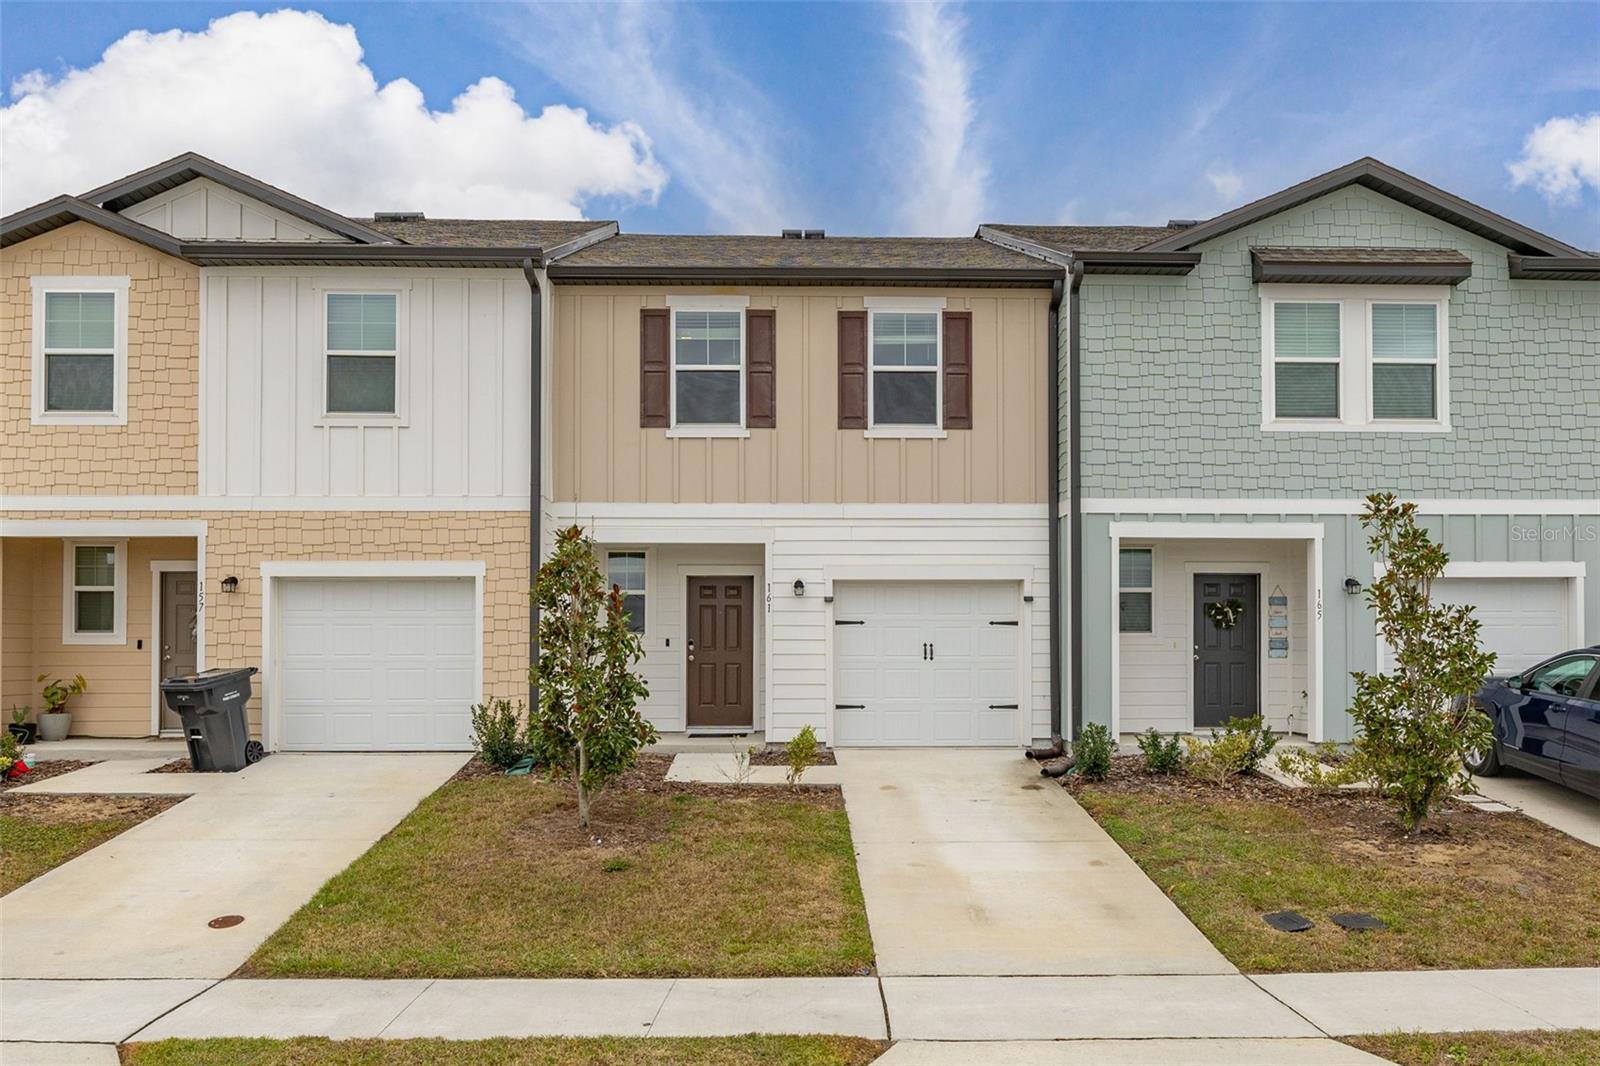
Welcome home to this 3 bedroom/2.5 bathroom townhome near Champions Gate in Davenport! Luxuriously enhanced for your comfort and enjoyment, this home is ready for its new owners. An open concept living space downstairs houses the living room, kitchen, and dining room all in one inviting area. Lined with windows and a set of French doors, this space is bright and open for your own personal enjoyment as well as entertaining. Equipped with stainless steel appliances, granite countertops, a custom backsplash, an island with a breakfast bar and butcher block countertop, stylish pulls on the cabinetry, recessed lighting, and above cabinetry lighting, this space truly has all the upgrades included! Depending on the desired mood, adjust these lights with an upgraded dimmer. The living room has an upgrade ceiling fan, and the dining room has built-in shelving that all add to the aesthetic downstairs. Admire the upgrade banister as you head upstairs to find a split bedroom floor plan with the primary suite on one side of the hallway and the 2 secondary bedrooms on the other for privacy. Enter into the Primary Suite by French doors and admire the complementary style to the downstairs making this whole home bursting with that same comfortable appeal. An extended vanity in the en suite bathroom off of the Primary Suite allows for everyone's needs to be accommodated. The large walk-in closet is also accessed through the Primary Bathroom. The secondary bedrooms are ready to be purposed however you desire. The bedrooms both have great closets for storage, and there is a big linen closet near the bedrooms for additional functionality. Both the Primary Bathroom and Secondary Bathroom have upgraded hardware that enhances your luxury experience. All bedrooms have upgraded designer ceiling fans. For convenience, the laundry closet is located upstairs by the bedrooms. The fun continues out back in your privately fenced in backyard where endless opportunities for entertainment and relaxation await. Recent new local offerings have also made walk-ability a wonderful enhancement for residents of the community! Located near Central Florida Florida’s main thoroughfares, reach your destination quickly and conveniently wherever you may be headed. Inquire today on how to make this gem your own!
#O6426379

DAVENPORT

161 MANDOVI STREET

3 Beds

2 Baths

1,421 Sq.Ft.

$250,000

MLS#: O6426379
New on site 1 day ago
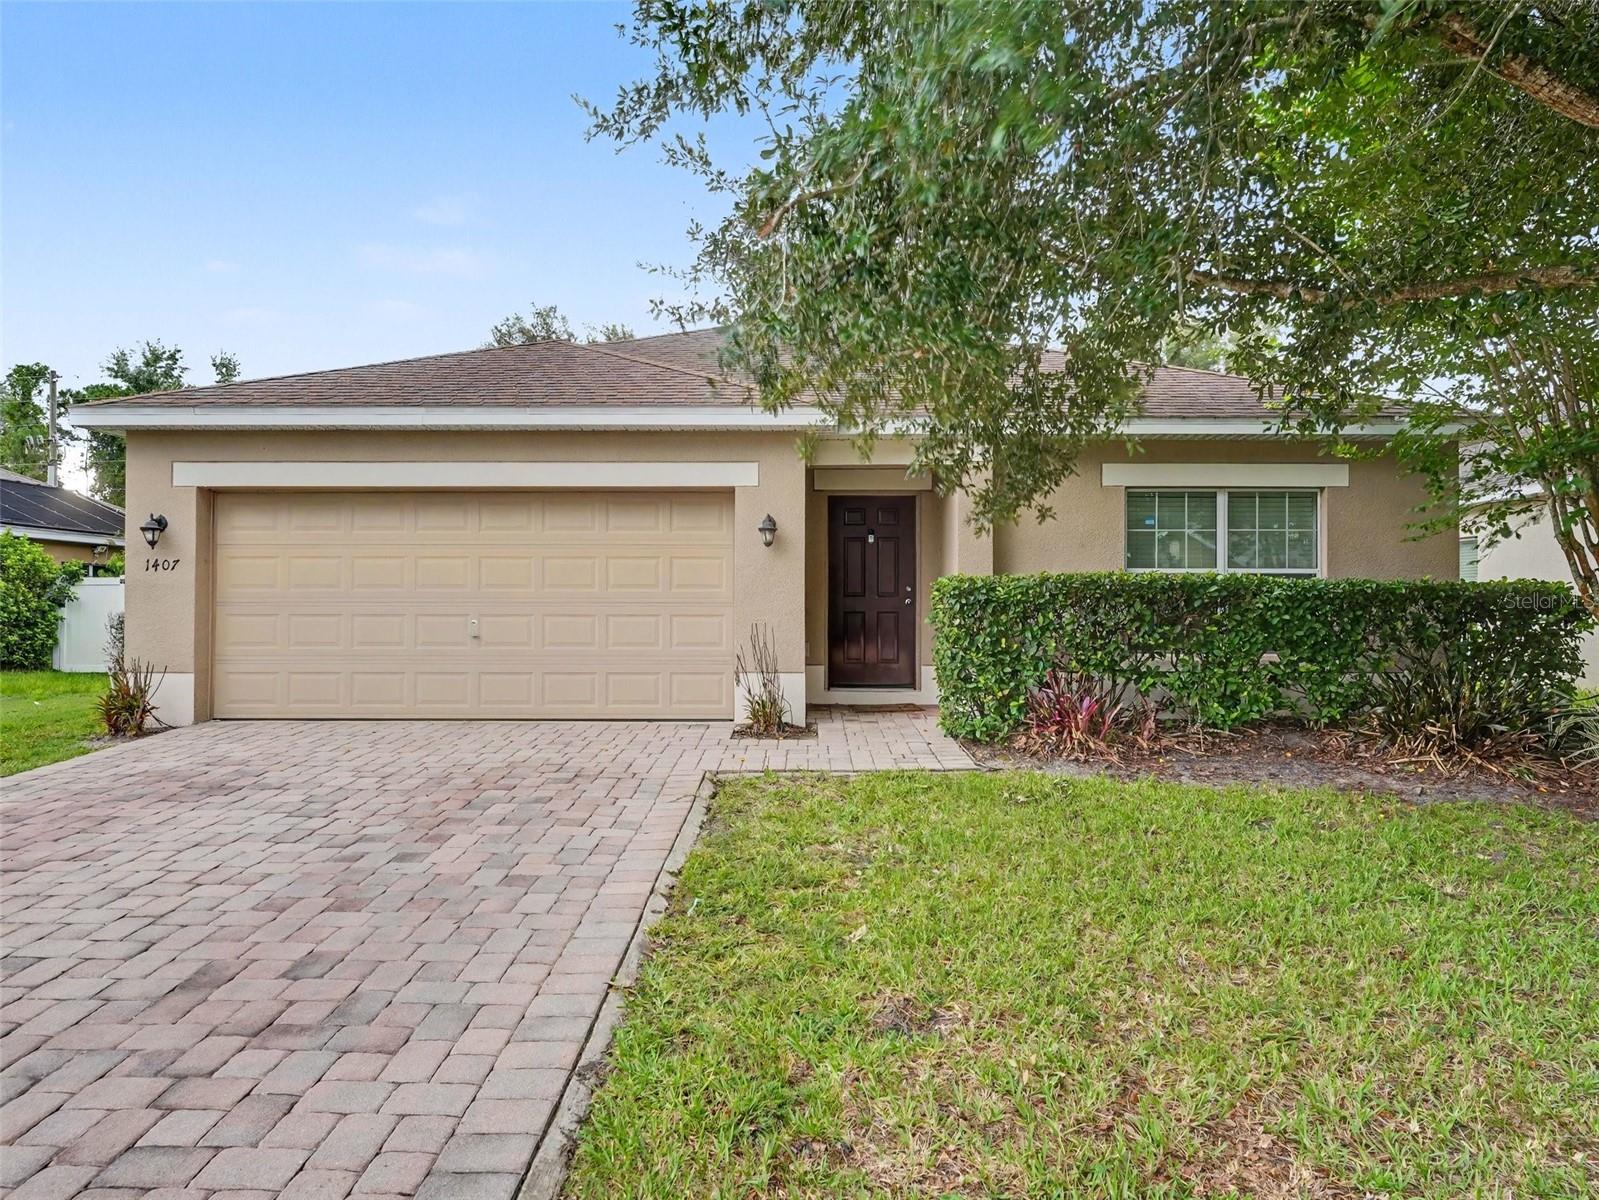
Discover the perfect blend of comfort, style, and convenience in this beautifully maintained home nestled in the sought-after Ashebrook community of Davenport. Thoughtfully designed with an open, split-bedroom layout, this home offers inviting spaces that are ideal for both everyday living and entertaining. Just off the entry, a versatile flex room filled with natural light provides the perfect setting for a home office, reading room, or play space. The heart of the home is the well-appointed kitchen, featuring granite countertops, stainless steel appliances, rich wood cabinetry, a breakfast bar, and a cozy dining area that opens seamlessly to the main living space. The private owner's retreat offers a relaxing escape with a spacious walk-in closet and a spa-inspired ensuite featuring dual vanities, a soaking tub, and a separate walk-in shower. An interior laundry room and attached garage add everyday convenience. Step outside to enjoy Florida living year-round from the covered lanai overlooking a fully fenced backyard complete with mature shade trees and an extended brick paver patio—an ideal setting for weekend barbecues, outdoor dining, or simply unwinding in your own private oasis. Residents of Ashebrook enjoy access to a community park, playground, and scenic walking trails, all while being just minutes from shopping, dining, major roadways, and Central Florida's renowned attractions. This move-in-ready home offers the lifestyle you've been searching for. Click the Virtual Tour link to view the 3D walkthrough. Discounted rate options and no lender fee future refinancing may be available for qualified buyers of this home.
#O6425866

DAVENPORT

1407 MARSH MEADOW LN

3 Beds

2 Baths

1,690 Sq.Ft.

$350,000

MLS#: O6425866
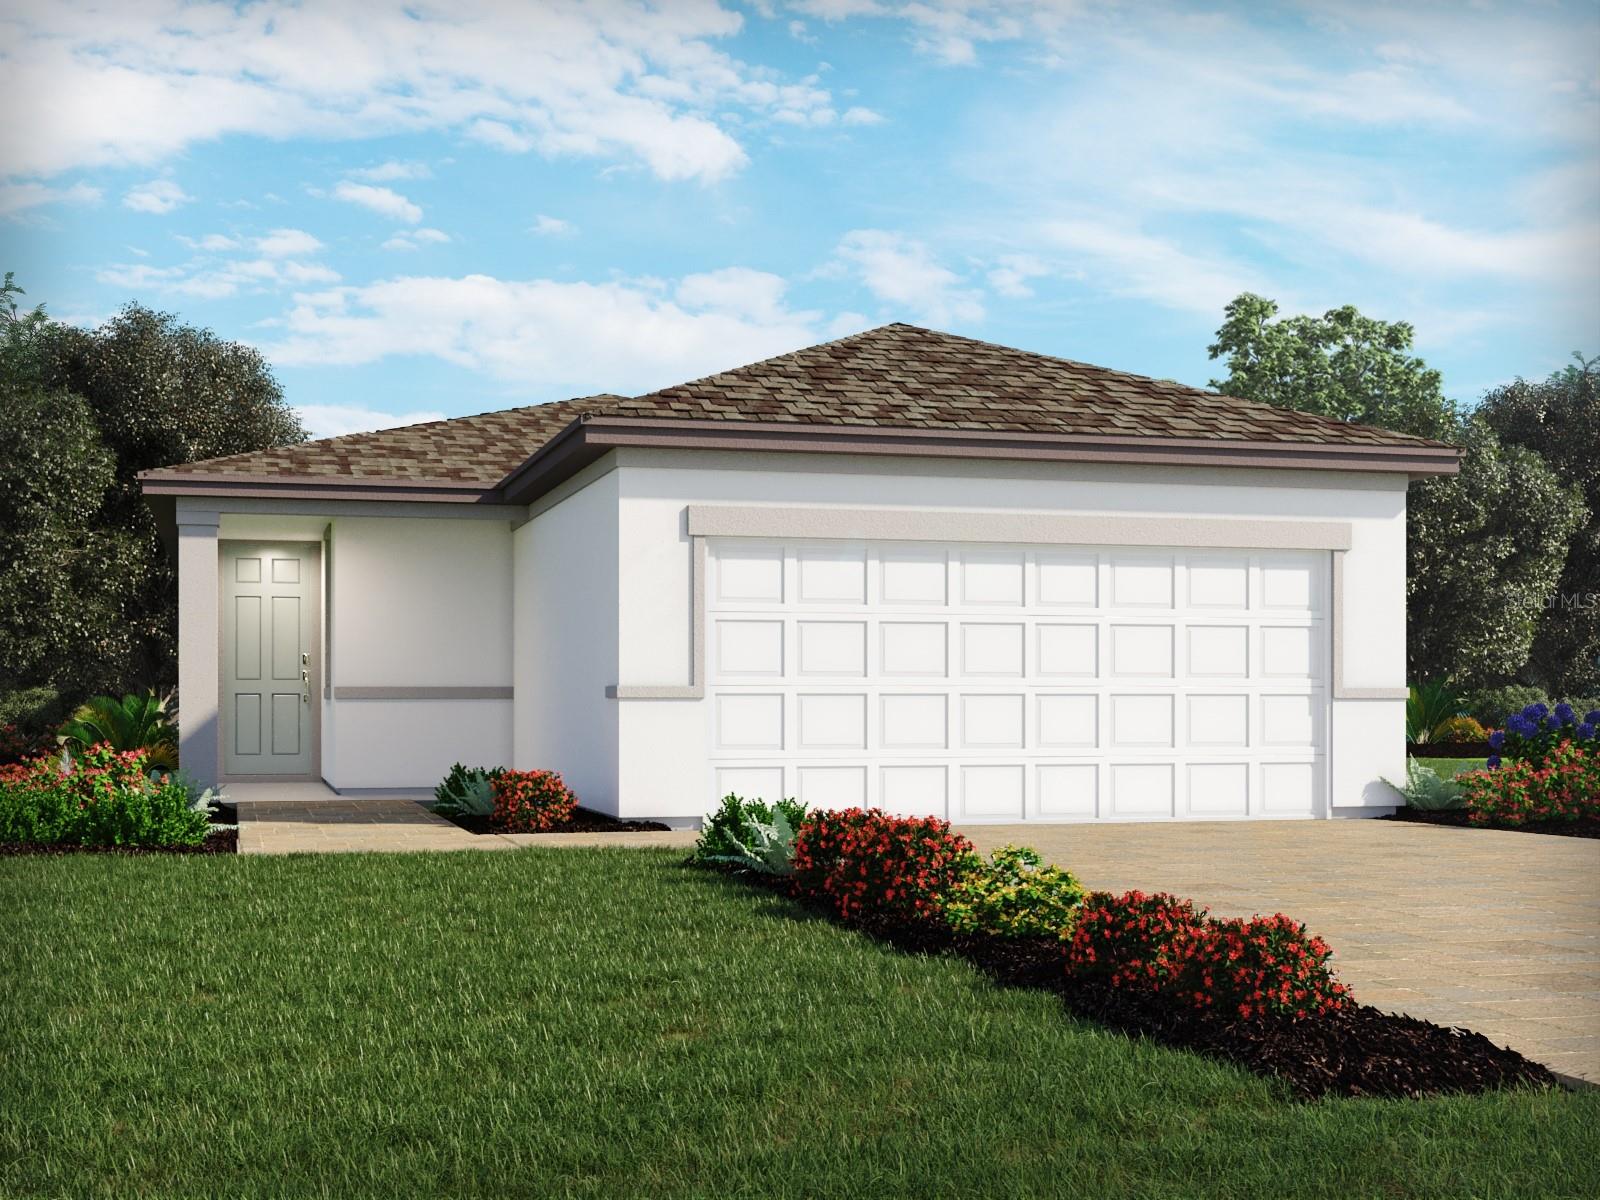
New on site 1 day ago
Under Construction. Brand new, energy-efficient home available by Aug 2026! An open floorplan that makes entertaining easy in the open kitchen, dining, and great room that flow to the patio. The primary suite is tucked in the rear of the home offering plenty of privacy and features a spacious walk-in closet and shower. Now selling, Wynnstone Classic Series offers new single-family homes in Davenport, FL.  Each of our homes is built with innovative, energy-efficient features designed to help you enjoy more savings, better health, real comfort and peace of mind.
#TB8529401

DAVENPORT

4305 RIVER BEACON BOULEVARD

4 Beds

2 Baths

1,607 Sq.Ft.

$343,200

MLS#: TB8529401
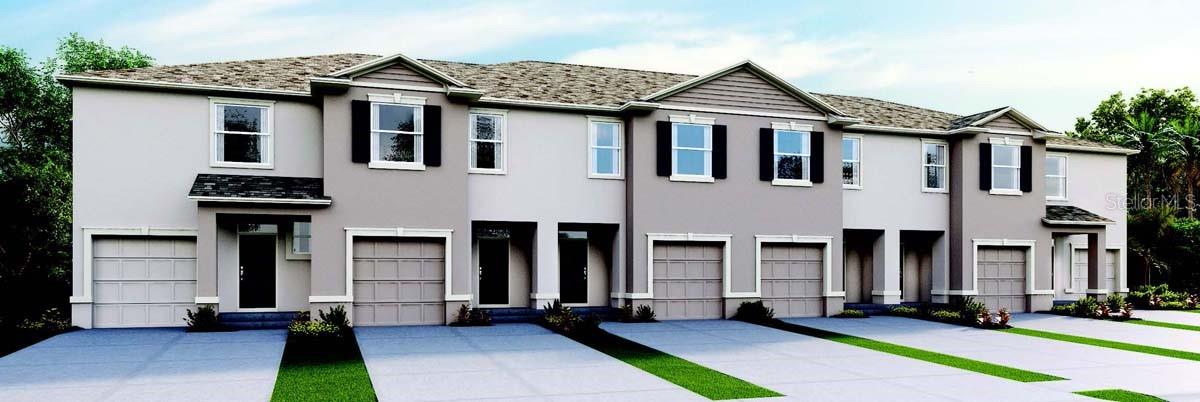
New on site today
Under Construction. The Vale is one of our two-story townhome floorplans featured in our Brentwood community in Davenport, Florida. Welcome to this stylish and modern townhome nestled in a serene community. Boasting three spacious bedrooms, two and a half luxurious baths, and a convenient two-car garage, this residence offers the perfect blend of comfort and functionality.

This all-concrete block construction home is sure to please, with 1,758 square feet, 3 bedrooms and 2 and a half bathrooms. Step inside to discover sleek, contemporary design elements complemented by high-end finishes throughout.

Entertaining is a breeze, as this townhome features a spacious kitchen island, breakfast nook/dining area and a spacious walk-in pantry. The open concept living area is ideal for both relaxation and entertainment, featuring a kitchen equipped with stainless-steel appliances, quartz countertops, and ample cabinet space. As you enter the foyer you are welcomed with a powder room, and a spacious family room overlooking a covered rear lanai, perfect for dining or simply soaking in the sunshine.

Upstairs, the primary bedroom serves as a tranquil retreat, complete with a lavish ensuite bath featuring dual sinks and a separate walk-in shower. Two additional bedrooms provide flexibility for guests, home offices, or hobbies, while a convenient laundry room adds practicality to daily life.

Experience the ultimate convenience with smart home technology integrated throughout, allowing you to control lighting, temperature, security, and more with ease. With energy-efficient features and modern amenities, this townhome provides an urban lifestyle in a desirable location.

*Photos are of similar model but not that of the exact house. Pictures, photographs, colors, features, and sizes are for illustration purposes only and will vary from the homes as built. Home and community information including pricing, included features, terms, availability, and amenities are subject to change and prior sale at any time without notice or obligation. Please note that no representations or warranties are made regarding school districts or school assignments; you should conduct your own investigation regarding current and future schools and school boundaries.*
#O6427190

DAVENPORT

2630 OLYMPIC COURT

3 Beds

2 Baths

1,758 Sq.Ft.

$314,490

MLS#: O6427190

 - property

Send a message

Message successfully sent.

Your message

What is 3 + 4 ?

Reason for contacting?

I agree to receive email communication and understand I can unsubscribe at any time.

I agree to be contacted by The Graf Group of Coldwell Banker via call, email, and text for real estate services. To opt out, you can reply 'stop' at any time or reply 'help' for assistance. You can also click the unsubscribe link in the emails. Message and data rates may apply. Message frequency may vary. Privacy Policy

Sign Out

Virtual Assistant

Would you like to take the next step with this property? We can help you schedule a showing or virtual tour, or send you more details.

Yes, I would like more information.

Thank You for Your Reply, One of Our Agents will contact you as soon as possible

No, maybe later.

Thank you, you can always contact me via email, phone number or through the contact form.

Realhub AI

Lucy - Your AI-Powered Realtor

Update Your Temporary Password

Personalize your search

Enter your email and we'll notify you immediately when new listings match what you're looking for.

or enter email address

Already have an account ? Login here

Continue your home search

I agree to receive communications and understand I can unsubscribe at any time.

I agree to be contacted by The Graf Group of Coldwell Banker via call, email, and text for real estate services. To opt out, you can reply 'stop' at any time or reply 'help' for assistance. You can also click the unsubscribe link in the emails. Message and data rates may apply. Message frequency may vary. Privacy Policy

Already have an account ? Login here

We use cookies

We use cookies primarily for analytics to enhance your experience. By accepting, you agree to our use of these cookies. You can manage your preferences or learn more about our cookies policy.