Features & Amenities

Interior

  • Other Interior Features

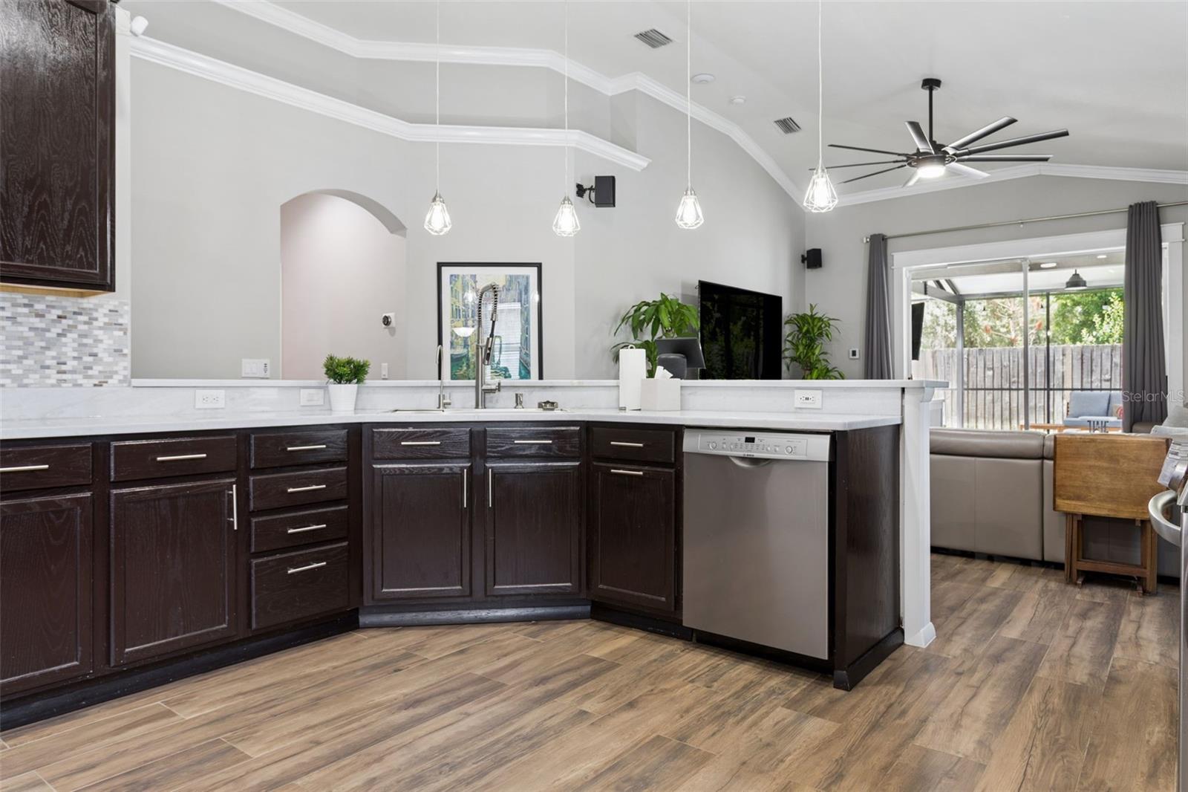
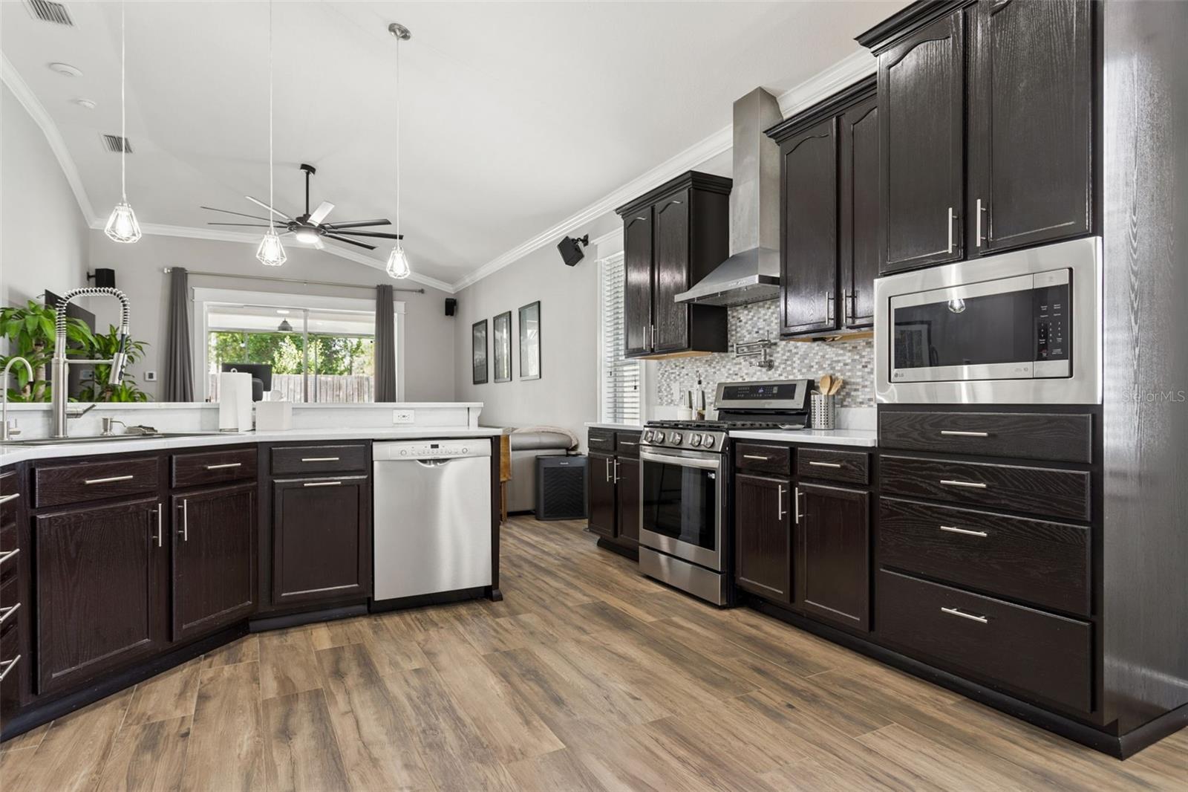
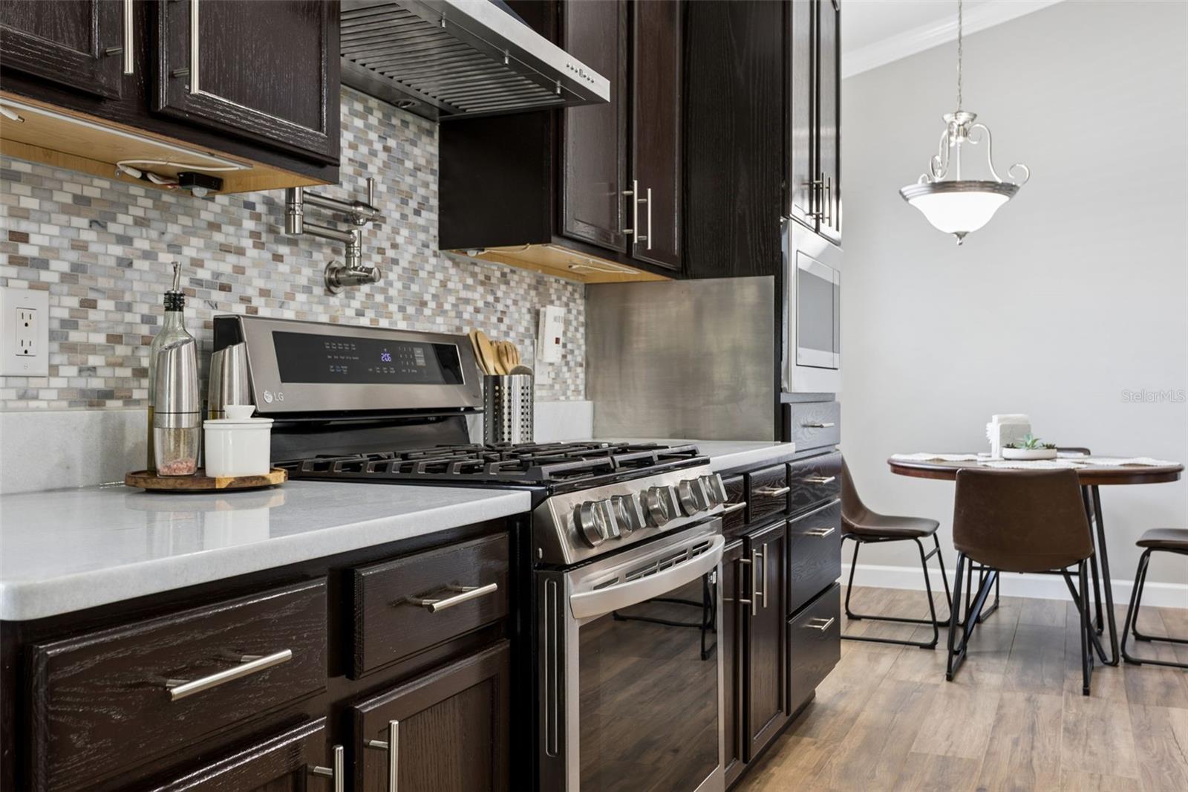
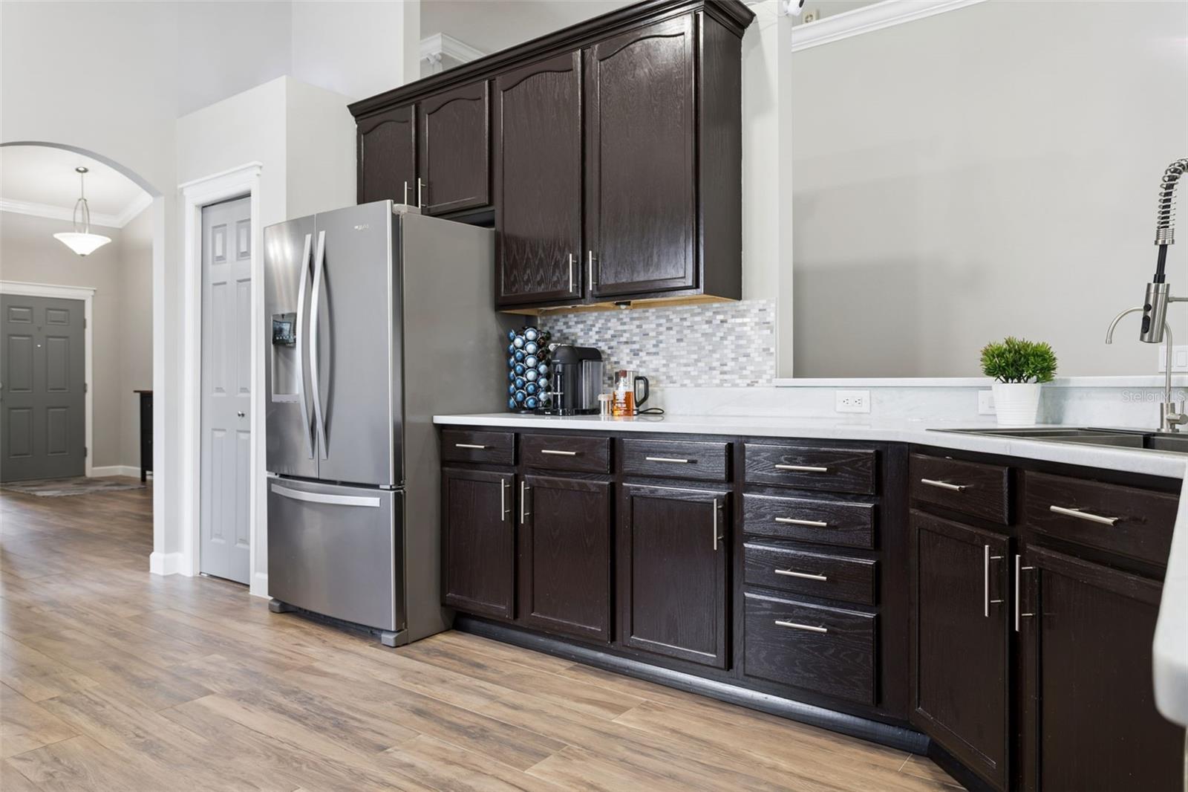
    Crown Molding, Eat-in Kitchen, High Ceilings, Open Floorplan, Stone Counters, Walk-In Closet(s)

  • Total Bedrooms

    4

  • Bathrooms

    2

  • Cooling YN

    YES

  • Cooling

    Central Air

  • Fireplace YN

    NO

  • Heating YN

    YES

  • Heating

    Electric, Propane

  • Pet friendly

    Yes

Exterior

  • Garage

    Yes

  • Garage spaces

    3

  • Construction Materials

    Block, Stucco

  • Other Exterior Features

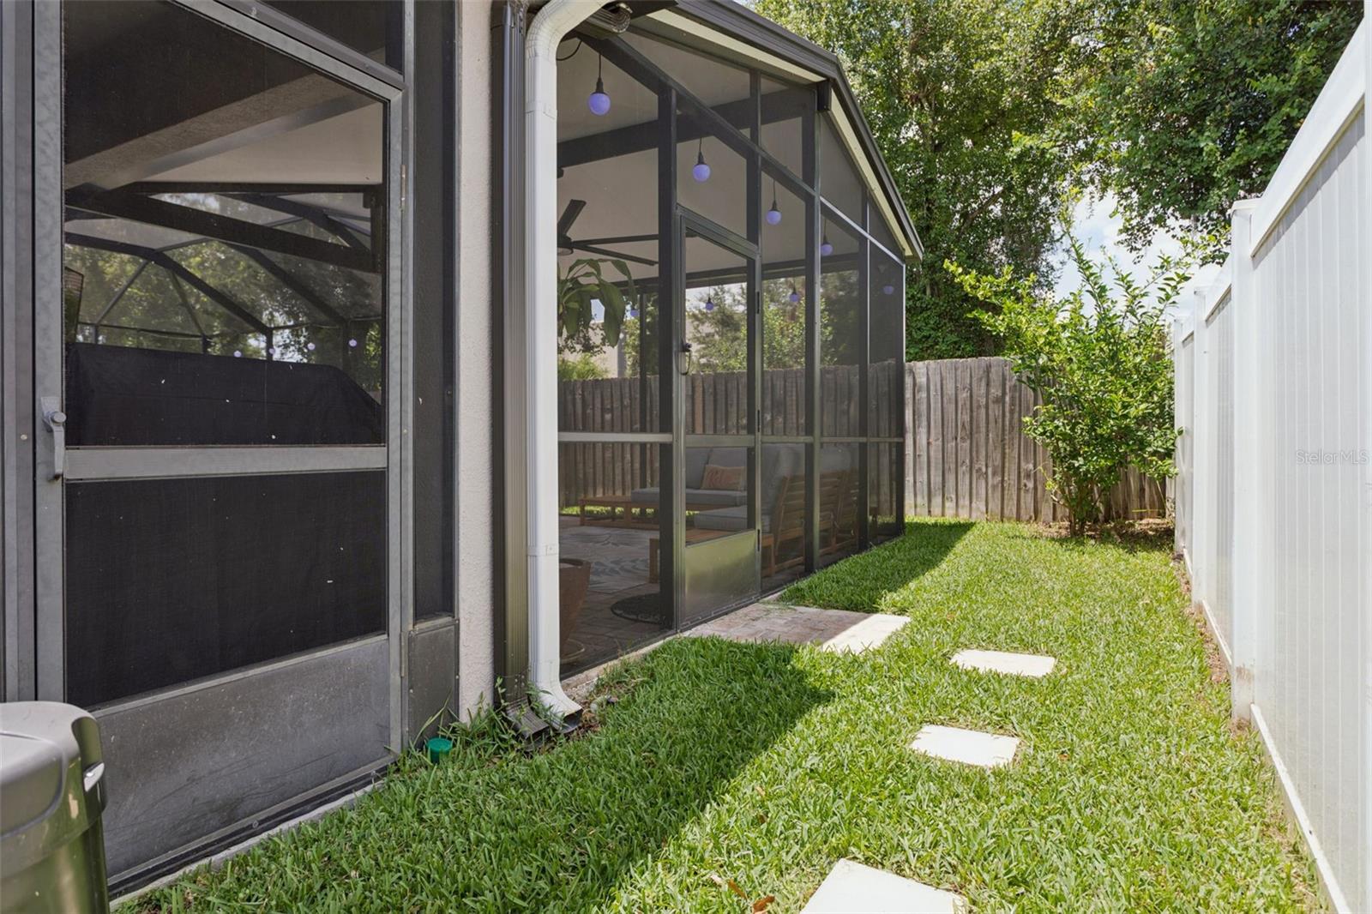
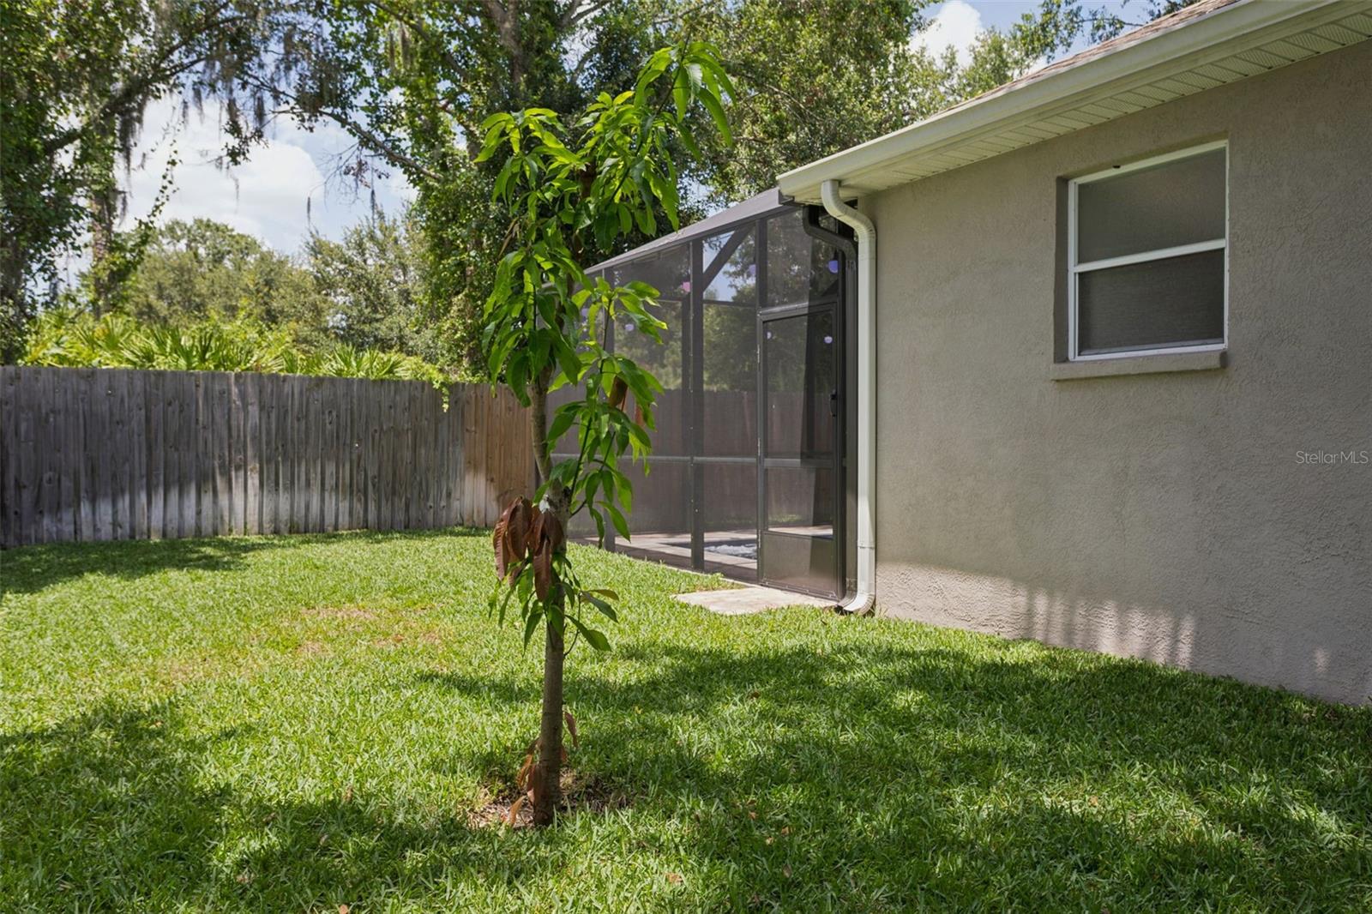
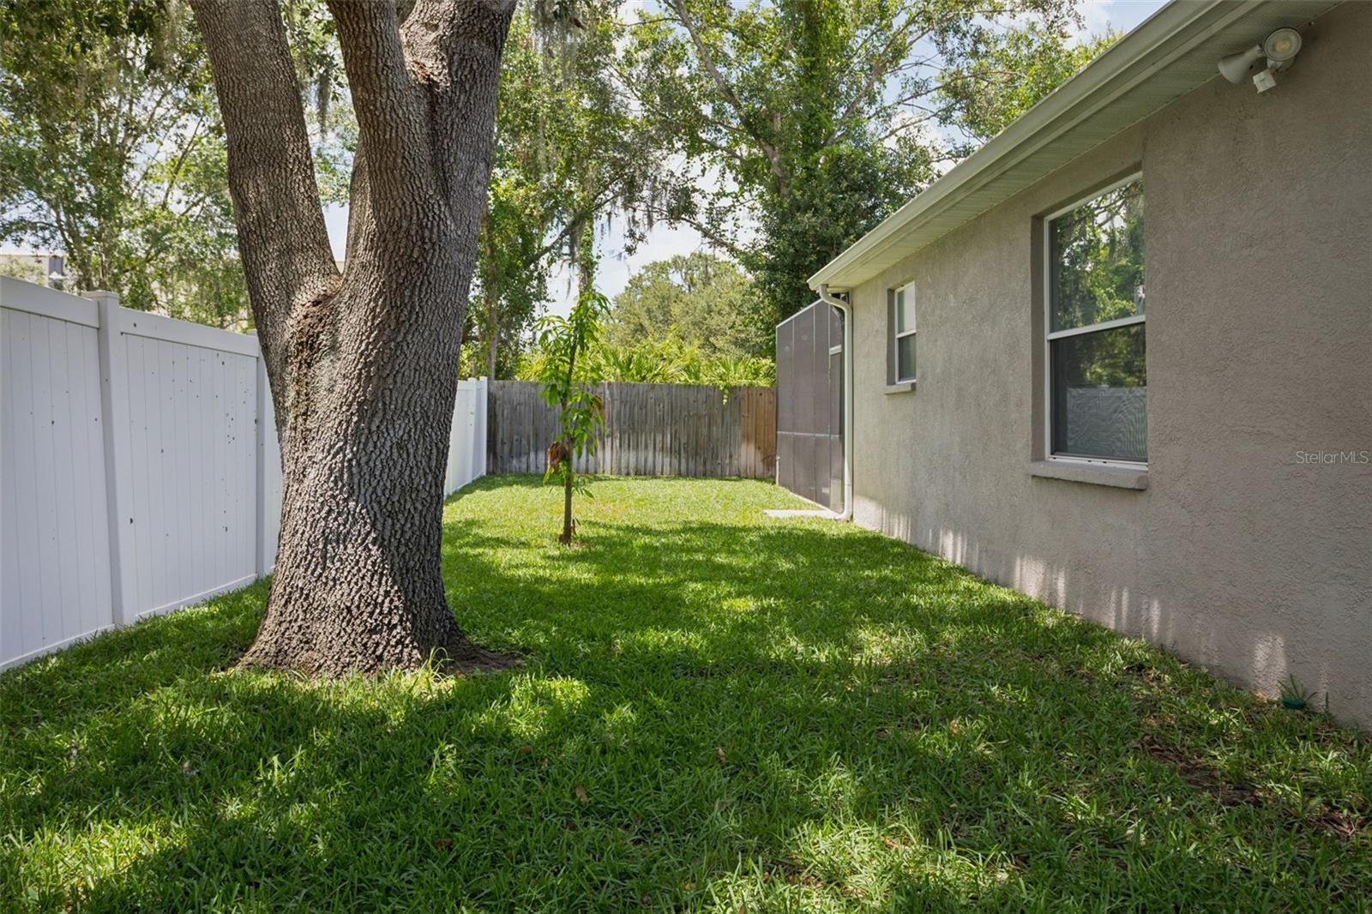
    Private Yard, Rain Gutters

  • Parking

    Driveway, Oversized, Attached

  • Patio and Porch Features

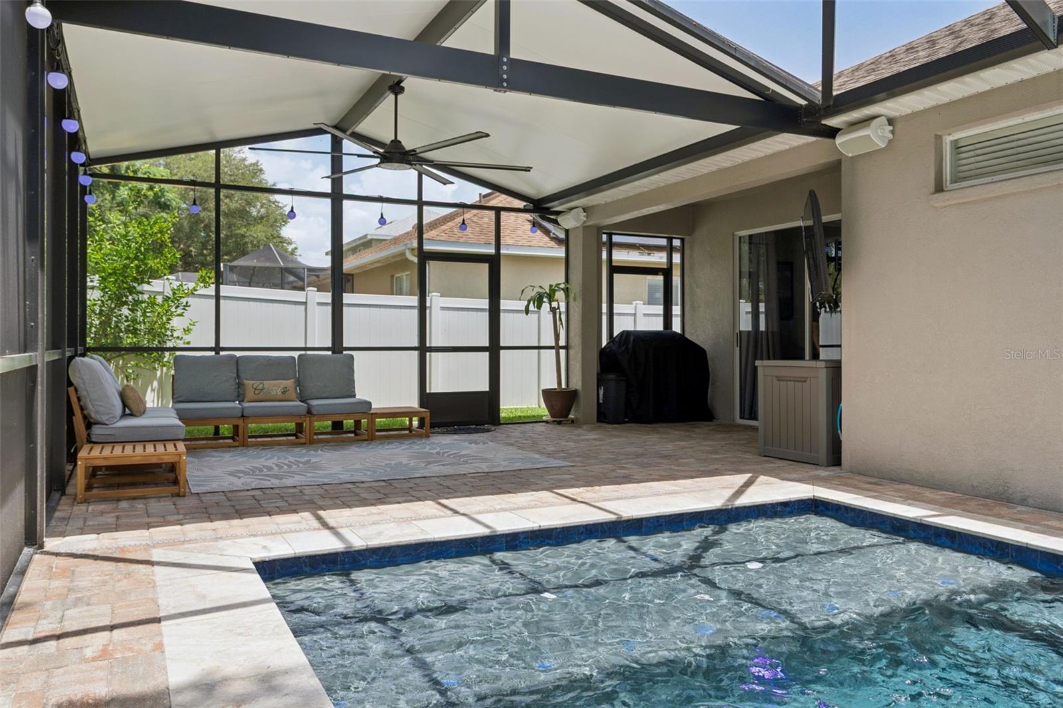
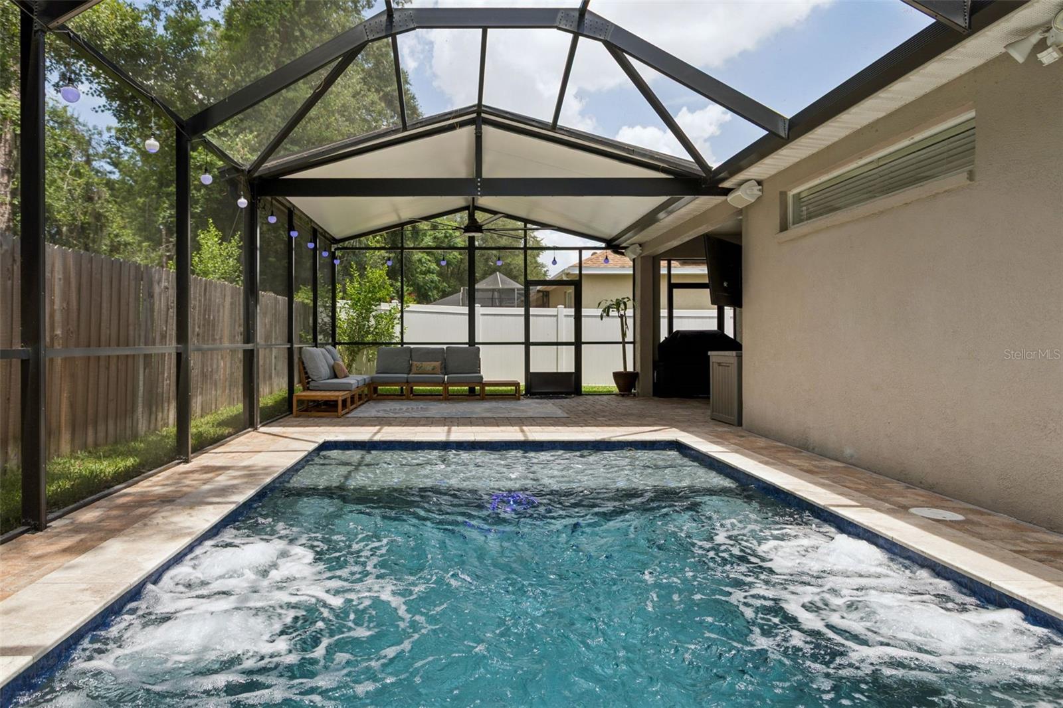
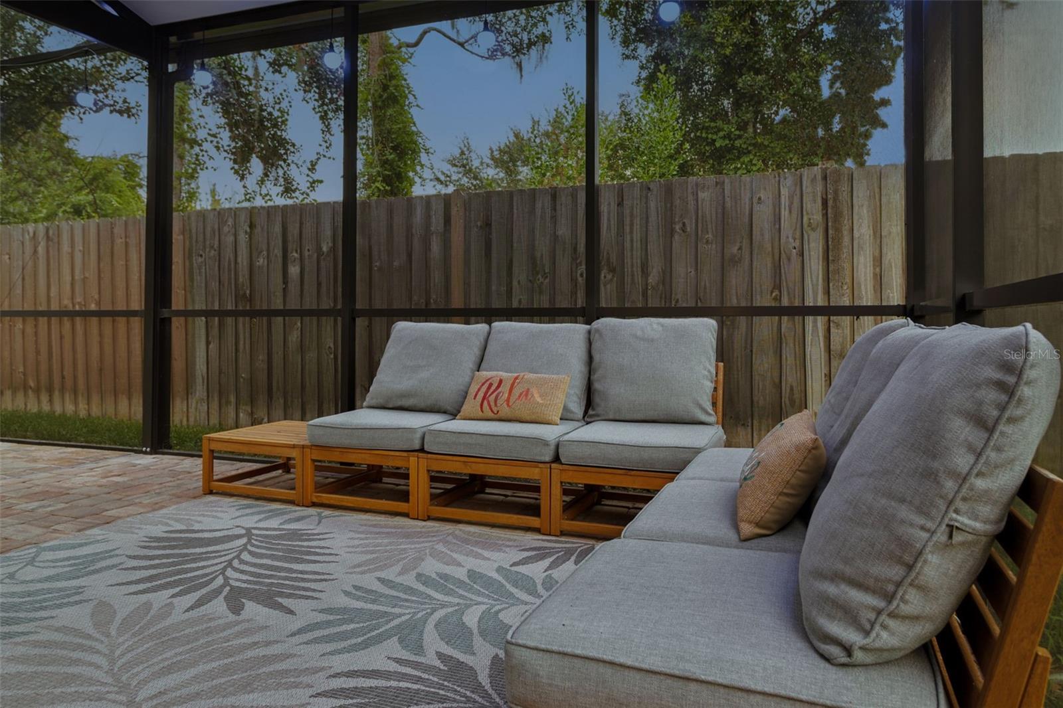
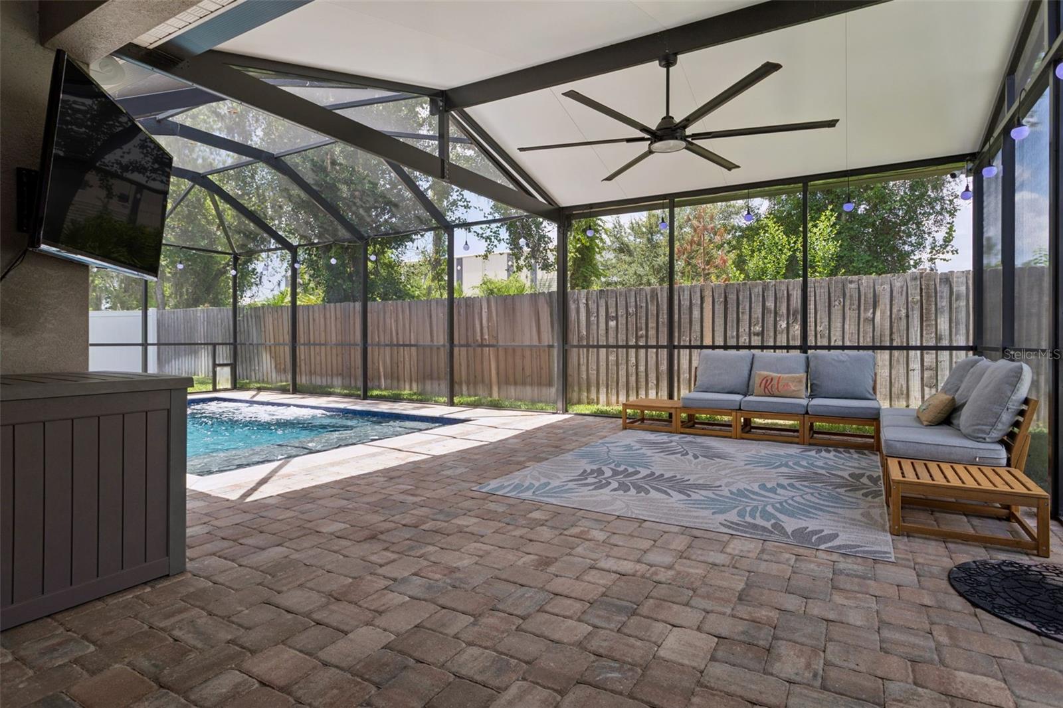
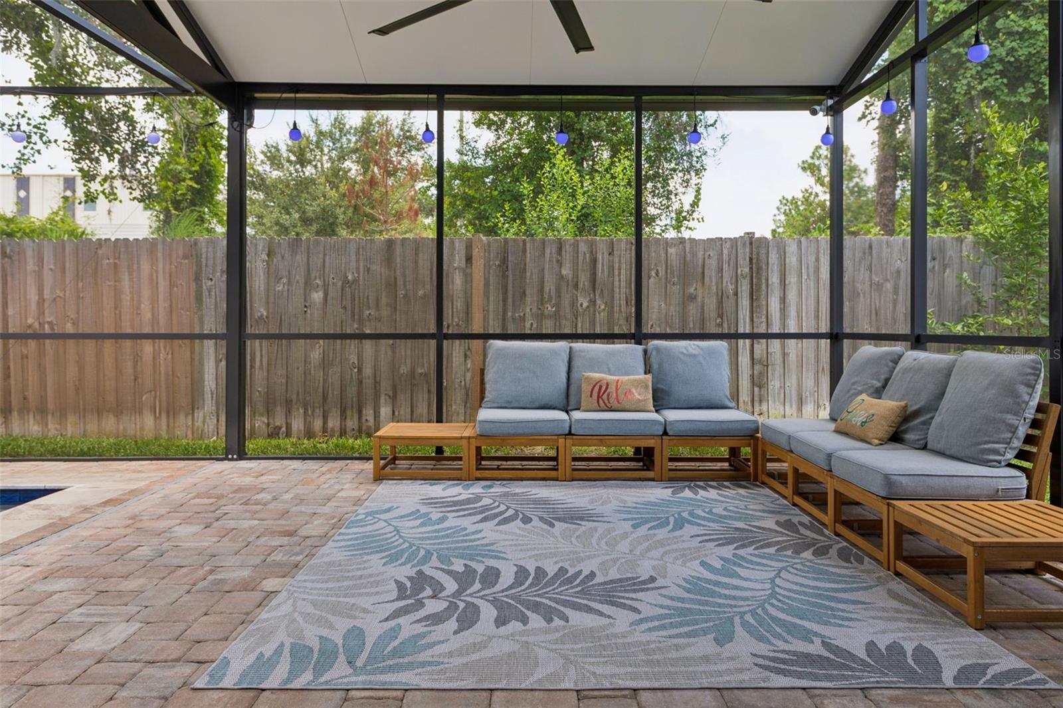
    Covered, Front Porch, Patio, Rear Porch, Screened

  • Pool

    Yes

  • Pool Features

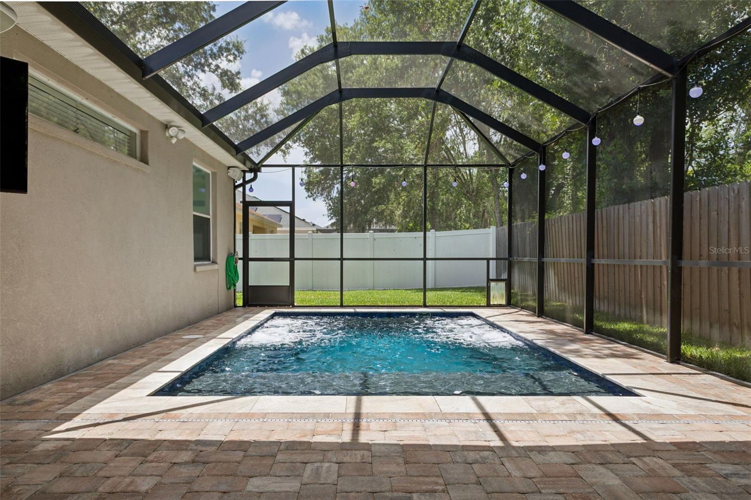
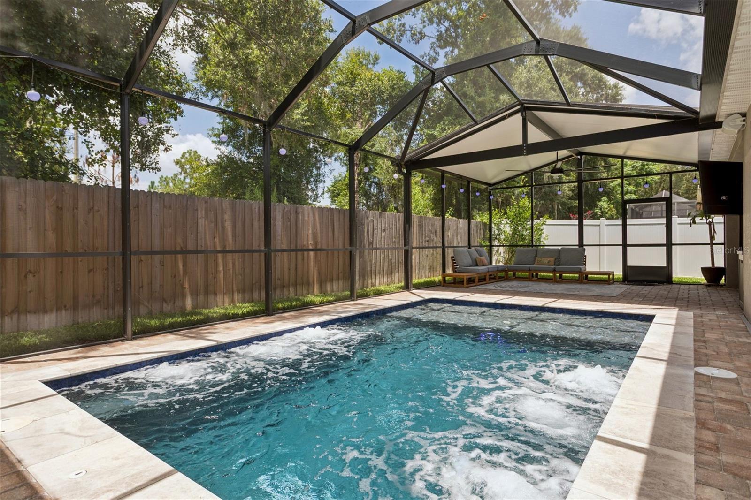
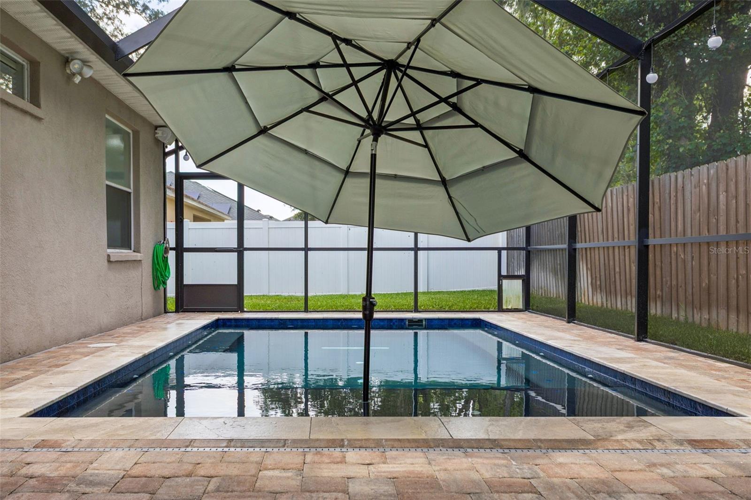
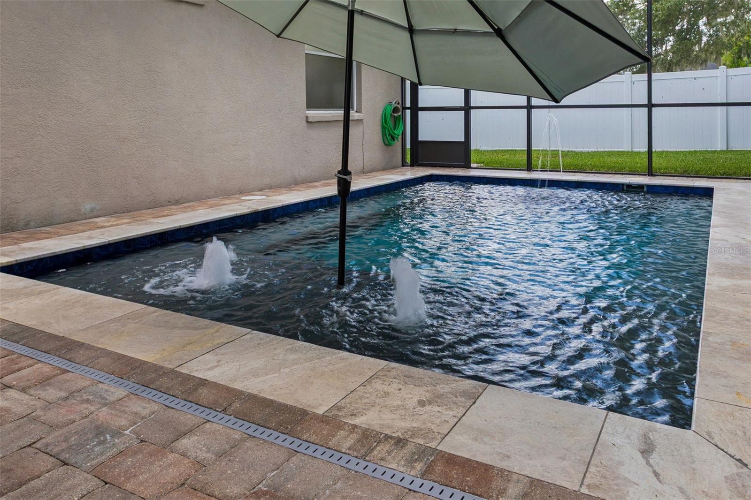
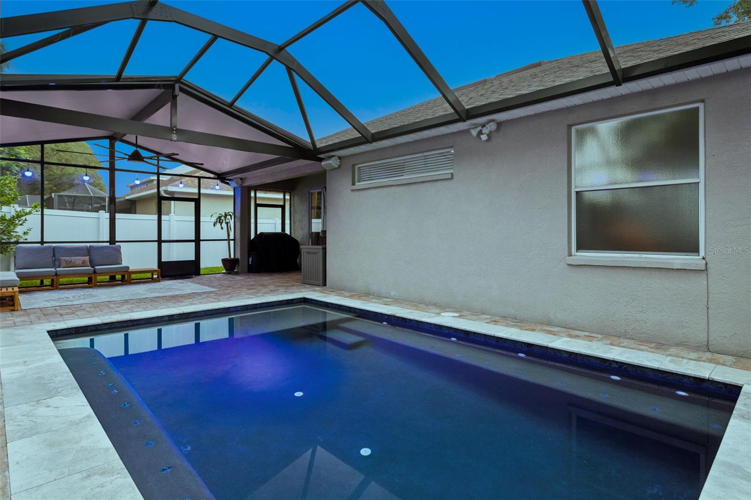
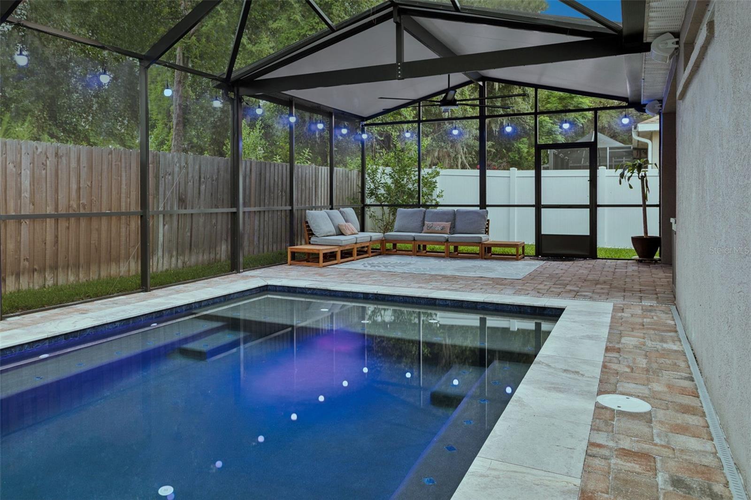
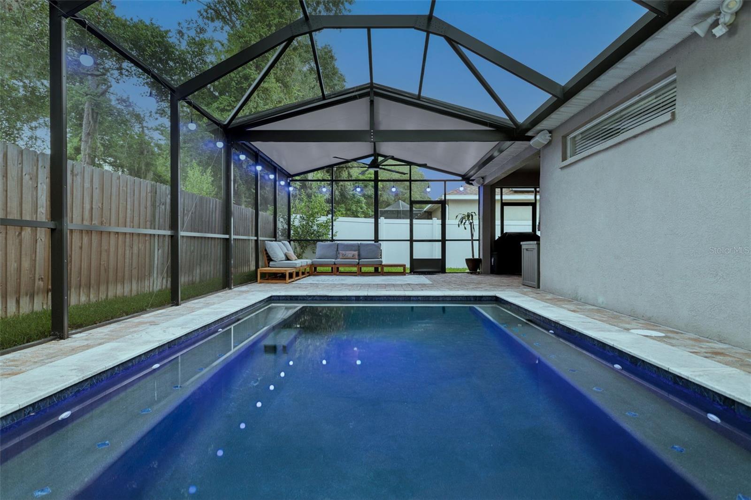
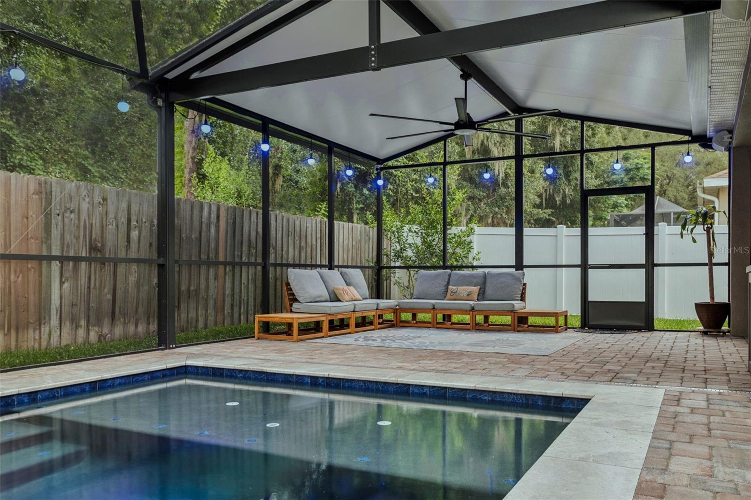
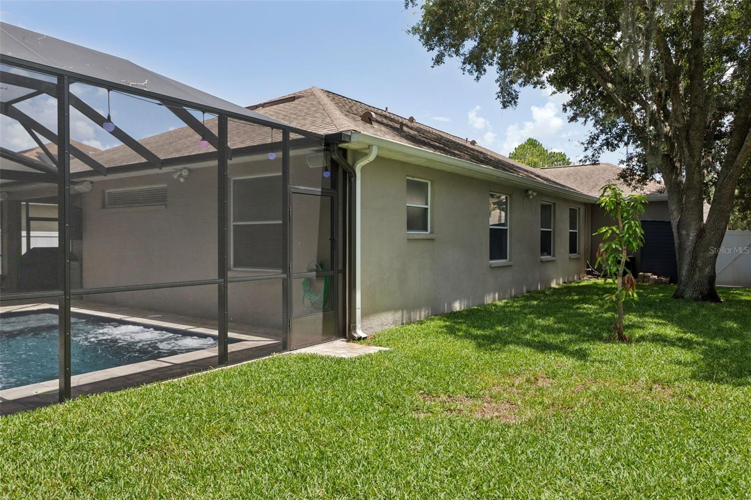
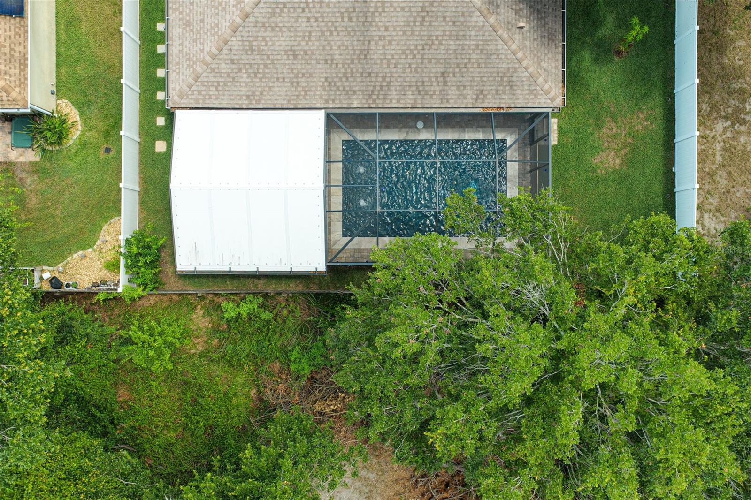
    Heated, In Ground, Salt Water, Screen Enclosure, Private

  • Waterfront YN

    NO

Area & Lot

  • Lot Size(acres)

    0.17

  • Lot Size(square feet)

    7,215

  • Property Type

    Residential

  • Property Sub Type

    Single Family Residence

Price

  • Sales Price

    $489,900

  • Tax Amount

    $7,864

  • Sq. Footage

    2,117

  • Price/SqFt

    $231

HOA

  • Association

    YES

  • Association Fee

    $190

  • Association Fee Frequency

    Quarterly

  • Association Fee Includes

    N/A

  • Total Monthly Fees

    $63.33

School District

  • Elementary School

    Summerfield-HB

  • Middle School

    Rodgers-HB

  • High School

    Riverview-HB

Property Features

  • Stories

    1

  • New Construction

    NO

  • Foundation Details

    Slab

  • Ownership

    Fee Simple

  • Senior Community YN

    NO

  • Sewer

    Public Sewer

  • Tax Lot

    58

  • Water Source

    Public

Schedule a Showing

Showing scheduled successfully.

<
>
IN PERSON
VIA CHAT

What is 3 + 4 ?


Change time

Mortgage calculator
Estimate your monthly mortgage payment, including the principal and interest, property taxes, and HOA. Adjust the values to generate a more accurate rate.

Your payment

Principal and Interest:

$

Property taxes:

$

HOA fees:

$

Total loan payment:

$

Total interest amount:

$

Location

County

Hillsborough

Elementary School

Summerfield-HB

Middle School

Rodgers-HB

High School

Riverview-HB

Listing Courtesy of Christina Barone , SIGNATURE REALTY ASSOCIATES

RealHub Information is provided exclusively for consumers' personal, non-commercial use, and it may not be used for any purpose other than to identify prospective properties consumers may be interested in purchasing. All information deemed reliable but not guaranteed and should be independently verified. All properties are subject to prior sale, change or withdrawal. RealHub website owner shall not be responsible for any typographical errors, misinformation, misprints and shall be held totally harmless.

Agent Michael Graf

Business Coach | Executive Sales Associate | Realtor®

Michael Graf

Call Michael today to schedule a private showing.


* Listings on this website come from the FMLS IDX Compilation and may be held by brokerage firms other than the owner of this website. The listing brokerage is identified in any listing details. Information is deemed reliable but is not guaranteed. If you believe any FMLS listing contains material that infringes your copyrighted work please click here to review our DMCA policy and learn how to submit a takedown request.© 2024 FMLS.
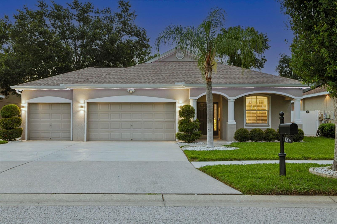
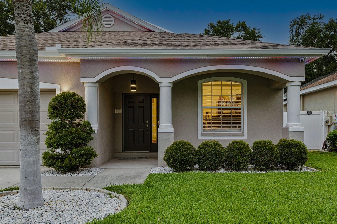
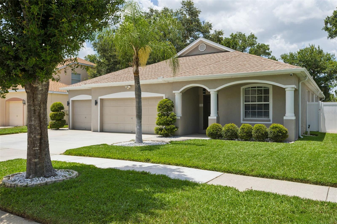
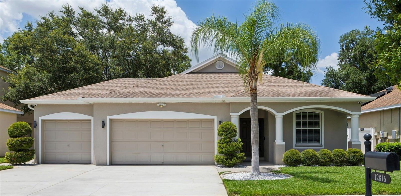
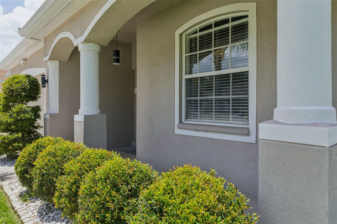
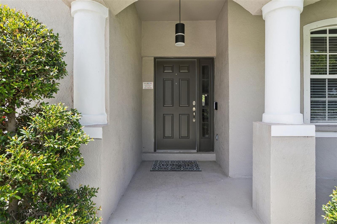
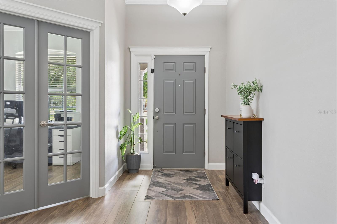
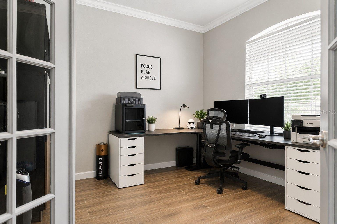
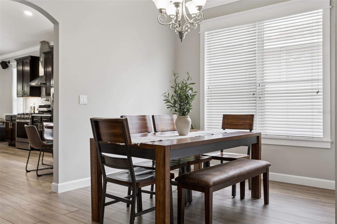
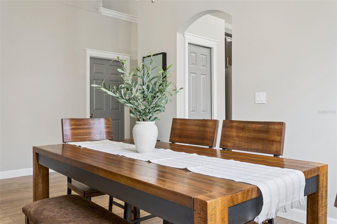
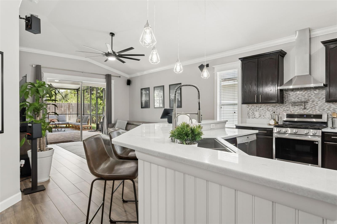
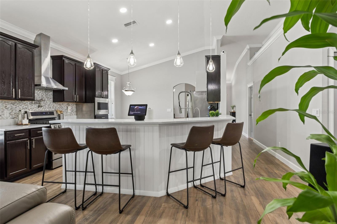
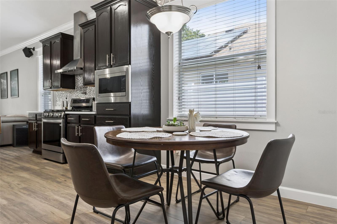
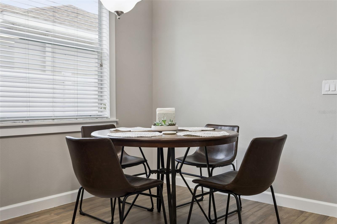
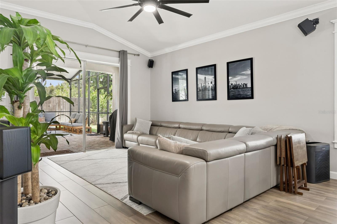
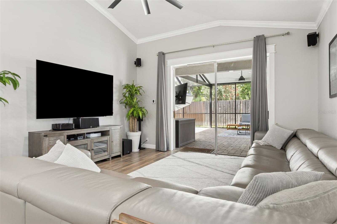
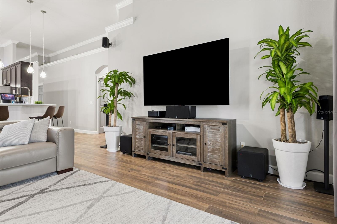
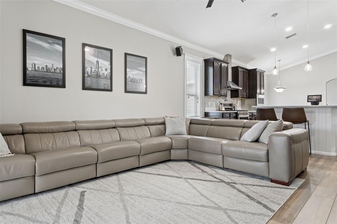
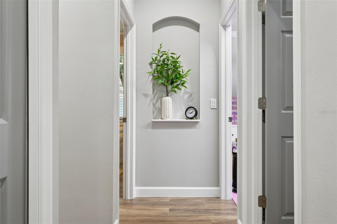
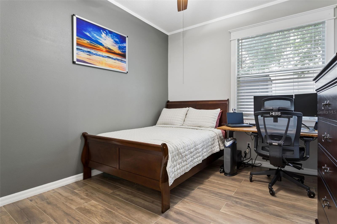
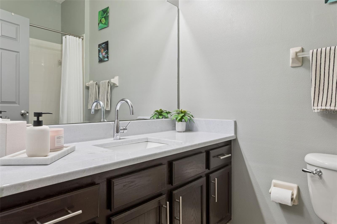
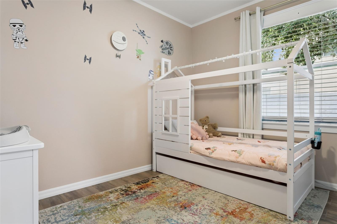
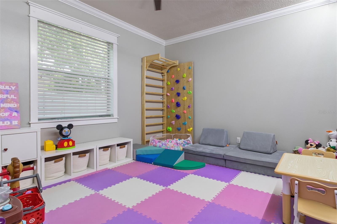
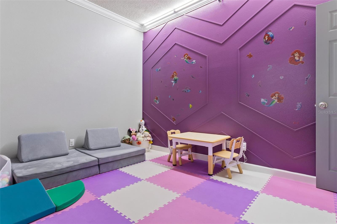
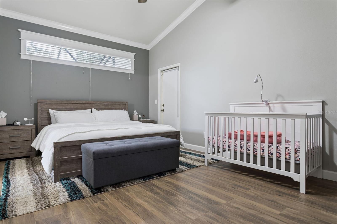
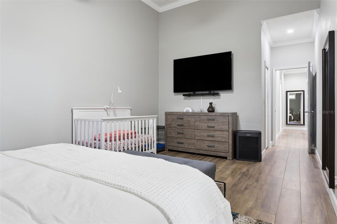
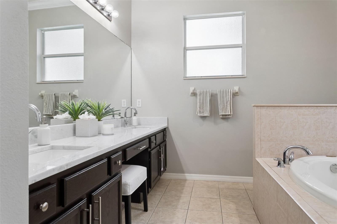
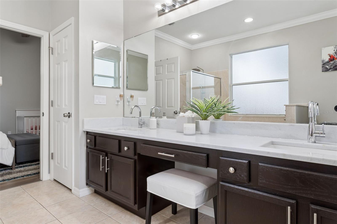
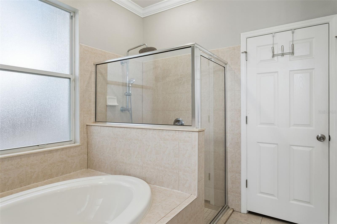
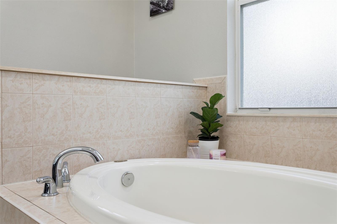
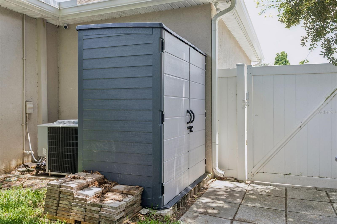
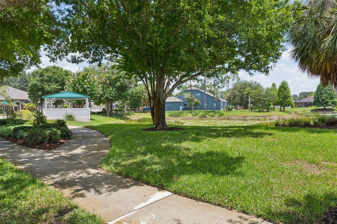
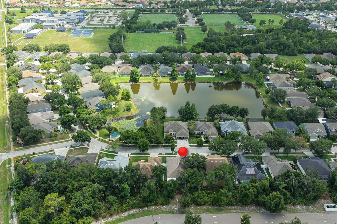
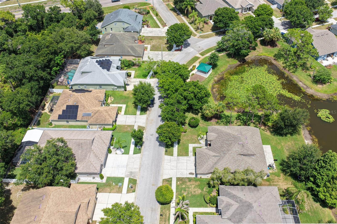
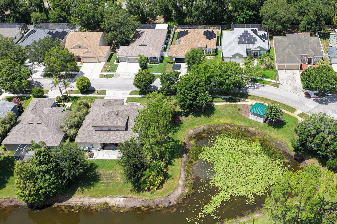
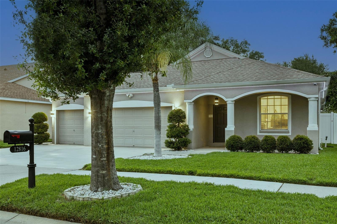
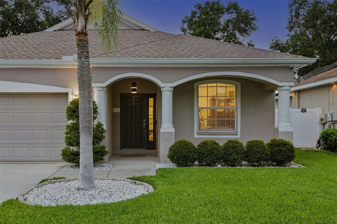
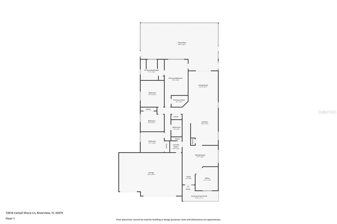
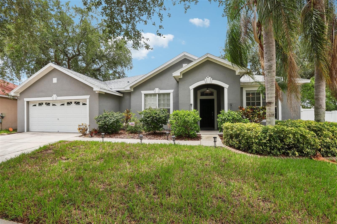
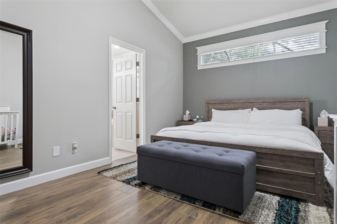
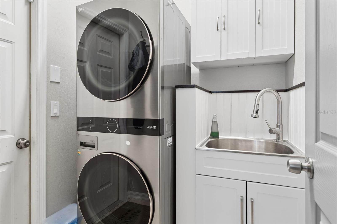
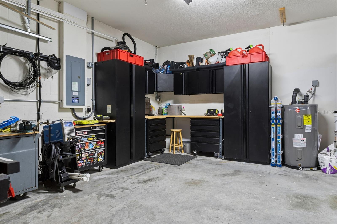
LIKE A MODEL UPGRADES GALORE! STUNNING CUSTOM POOL HOME! This POOL home loaded with luxury upgrades in the highly sought-after Summer Springs community! Enjoy NO CDD fees, low HOA fees, Situated on a private lot on a quiet street, exceptional one-story residence offers 2,117 sq ft, 4 bedrooms, 2 baths, a dedicated office an oversized 3-car garage, the perfect combination of elegance, comfort, & modern convenience. Step through the welcoming foyer into an open, airy floor plan with soaring ceilings, abundant natural light, and beautiful tile flooring throughout—no carpet anywhere. Spacious formal dining room is ideal for hosting family gatherings & dinner parties. The chef's kitchen was designed for both everyday living & entertaining, featuring 42-inch custom cabinetry with crown molding, quartz countertops, tile backsplash, upgraded stainless steel appliances, gas range with pot filler, custom vented range hood, deep stainless-steel sink, reverse osmosis drinking water faucet, built-in bottle rinser, soap dispenser, motion-sensor under-cabinet lighting, breakfast bar, pantry, spacious casual dining area. Retreat to the luxurious owner's suite featuring elegant crown molding, custom walk-in closet, spa-inspired ensuite bath with dual vanities, stone countertops, large custom tiled walk-in shower, relaxing garden soaking tub. 3 additional spacious bedrooms & beautiful bath provide plenty of room for family & guests, the dedicated office offers an ideal work-from-home space. Living room opens through sliding glass doors to your own private backyard oasis. Relax year-round in the custom automated resort-style spool (spa + pool), thoughtfully designed for both relaxation and entertaining. This incredible outdoor retreat features: Splash pad with dual bubblers, Elegant water fountain, Chiller mode for refreshing summer enjoyment, Heated spa mode with 6 therapeutic massage jets, Full Wi-Fi smartphone controls, Extended screened lanai, Beautiful landscaping, fenced backyard perfect for entertaining family & friends. Technology enthusiasts will appreciate the home's Smart Home infrastructure. A centralized 15U network rack with Cat 6A wiring delivers high-speed connectivity to every room, making it ideal for remote work, streaming, gaming & future smart home expansion. Cat 6 PoE wiring has already been installed at every exterior corner for security camera installation. Additional features include: Whole-house water softener system, Permanent Wi-Fi-controlled exterior holiday lighting, Pre-wired surround sound in the living room, Outdoor speaker wiring by the pool, Full wraparound metal gutters, Motion-sensor floodlights on every side of the home, storage shed. Oversized 3 car garage has been thoughtfully upgraded with: Dedicated 20-amp electrical outlets, Built-in workbench, Storage cabinets, Overhead storage racks, Portable generator hookup, Micro-Air EasyStart® A/C soft starter, allowing the HVAC system to operate more efficiently from a compatible portable generator. Major updates include: Custom Pool/Spa 2023, Roof 2019, HVAC 2020, Water Heater 2024, Refrigerator 2019, Washer & Dryer 2022, Gas Range 2022, Microwave 2022. This exceptional home truly offers the perfect blend of luxury, technology, comfort, and resort-style living. Conveniently located near Tampa Airport, downtown Tampa, major hospitals, schools, shopping, dining, golf courses, and entertainment. Don't miss this rare opportunity—schedule your private showing today!
12816 CATTAIL SHORE LANE

Message successfully sent.

What would you like to know?

What is 3 + 4 ?

I agree to receive email communication and understand I can unsubscribe at any time.

I agree to be contacted by The Graf Group of Coldwell Banker via call, email, and text for real estate services. To opt out, you can reply 'stop' at any time or reply 'help' for assistance. You can also click the unsubscribe link in the emails. Message and data rates may apply. Message frequency may vary. Privacy Policy

Related Properties

New on site today
Welcome to this beautifully maintained four-bedroom, three-bathroom pool home located in the highly sought-after Panther Trace community. This popular David Weekley floor plan offers the perfect combination of luxury, comfort, and functionality with a desirable three-way split bedroom layout that provides privacy for everyone. The spacious kitchen is the heart of the home, featuring a large center island, stainless steel appliances, a generous walk-in pantry, and a cozy dinette area, making it ideal for both everyday living and entertaining. The expansive primary suite is a private retreat, complete with a luxurious en-suite bathroom and an oversized walk-in closet, while the secondary bedrooms are generously sized, with convenient access to their own bathrooms. Step outside and enjoy your own private oasis with a screened-in pool that was recently resurfaced in 2024, creating the perfect setting for relaxing or hosting family and friends. Major updates provide peace of mind and include a new roof (2021), water heater (2023), and air conditioner (2025). Residents of Panther Trace enjoy outstanding resort-style amenities, including multiple clubhouses, two community pools, parks, playgrounds, and sports courts. Conveniently located near premier shopping, dining, MacDill Air Force Base, top-rated schools, sporting venues, and some of the world's most beautiful beaches, this exceptional home offers not only outstanding features but an incredible Florida lifestyle. Don't miss this opportunity to own a remarkable home in one of Riverview's most desirable communities.
#TB8530019

RIVERVIEW

12517 SAFARI LANE

4 Beds

3 Baths

2,704 Sq.Ft.

$490,000

MLS#: TB8530019
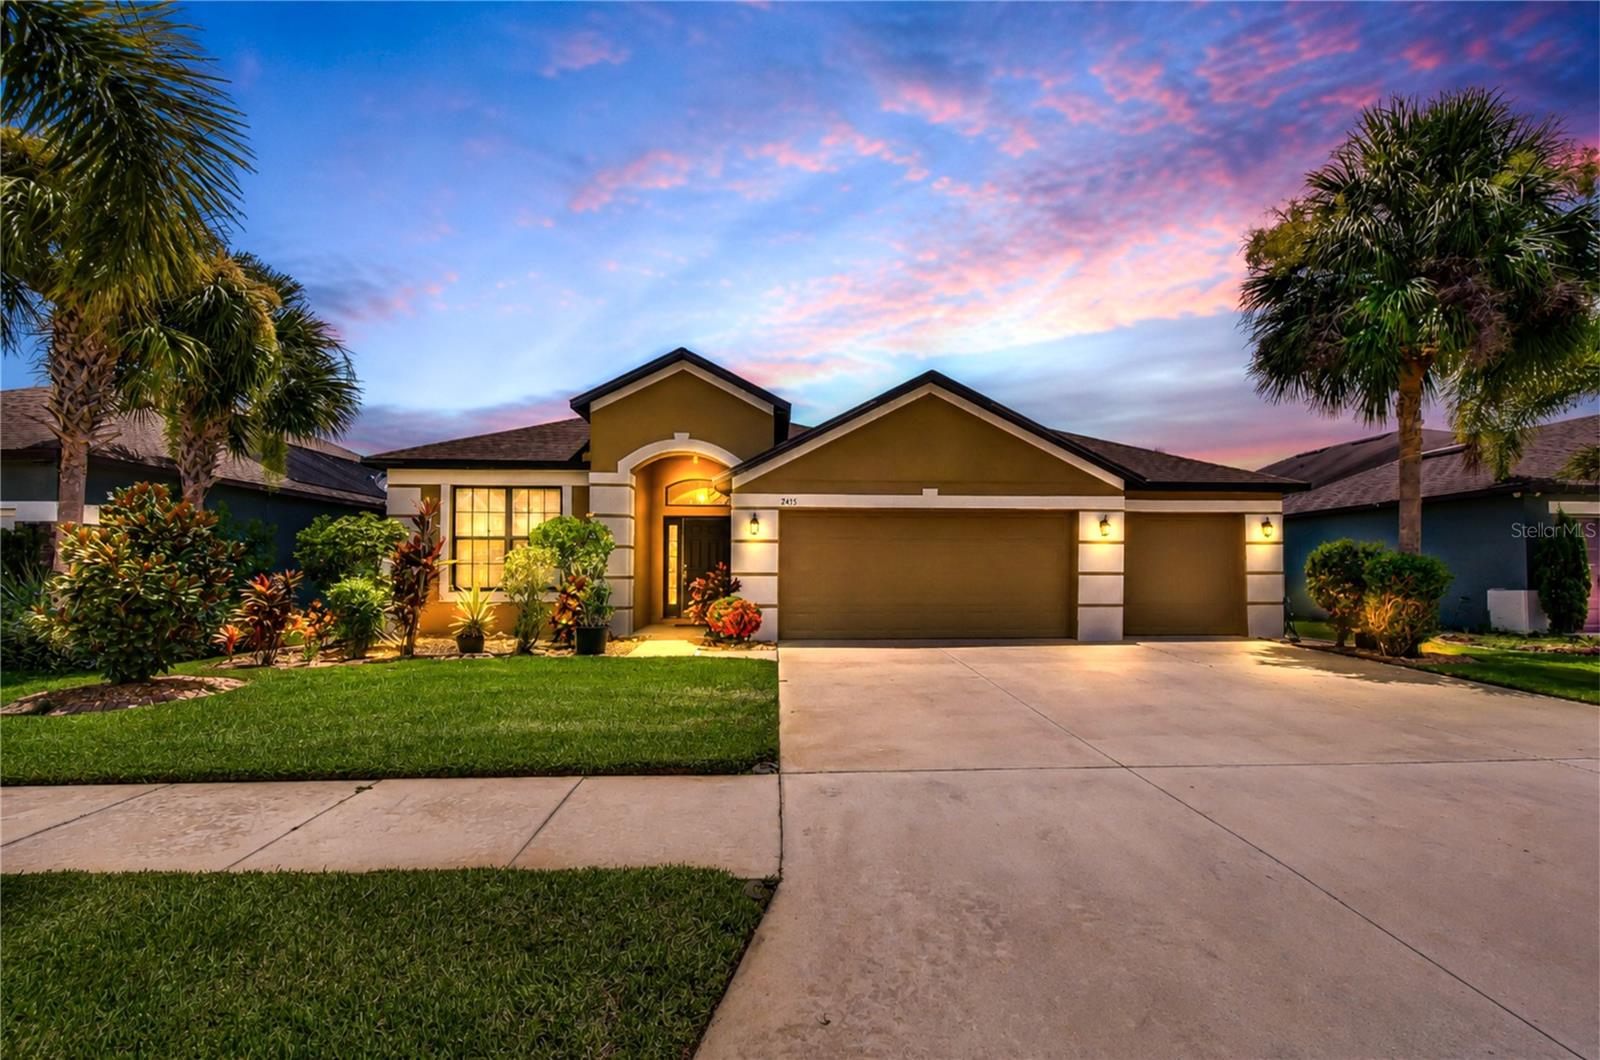
New on site 1 day ago
Experience the perfect blend of sophistication, privacy, and everyday comfort in this beautifully appointed home nestled behind the gates of Harvest Glen. Designed with both entertaining and relaxed living in mind, this spacious residence features 3 bedrooms, 2 full bathrooms, and a versatile flex room ideal for a home office, library, playroom, or guest space.
A welcoming entrance framed by mature tropical landscaping sets the tone for what awaits inside. Natural light fills the open-concept living areas, where soaring ceilings and thoughtfully designed spaces create an inviting atmosphere. The kitchen serves as the centerpiece of the home, offering granite countertops, stainless steel appliances, abundant cabinetry, a large island, and generous seating for casual dining or gathering with family and friends.
The expansive great room seamlessly extends to a screened lanai, creating the perfect indoor-outdoor lifestyle Florida is known for. Beyond the lanai, the backyard offers endless possibilities, whether you envision a custom pool, outdoor kitchen, or simply a peaceful place to unwind.
The private primary suite provides a relaxing escape, complete with two spacious walk-in closets and a spa-inspired ensuite featuring a soaking tub and a separate walk-in shower. The home's thoughtful split-bedroom layout offers privacy for family members and guests alike.
Harvest Glen residents enjoy an impressive collection of community amenities, including a beautifully appointed clubhouse, resort-style pool and spa, fully equipped fitness center, playground, dog park, and scenic walking trails. 
Located in one of Riverview's most desirable areas, this home places you just minutes from major highways including I-75, I-4, and the Selmon Expressway, providing an easy commute to Downtown Tampa, MacDill Air Force Base, and surrounding business districts. Nearby attractions, golf courses, shopping, World-famous beaches.
Whether you're searching for extra space, resort-style amenities, or a location that keeps you connected to everything the Tampa Bay area, this exceptional Harvest Glen home delivers on every level. Schedule your private tour today and discover everything this remarkable property has.
#A4700700

RIVERVIEW

8443 WHITE POPLAR DRIVE

3 Beds

2 Baths

2,029 Sq.Ft.

$440,000

MLS#: A4700700
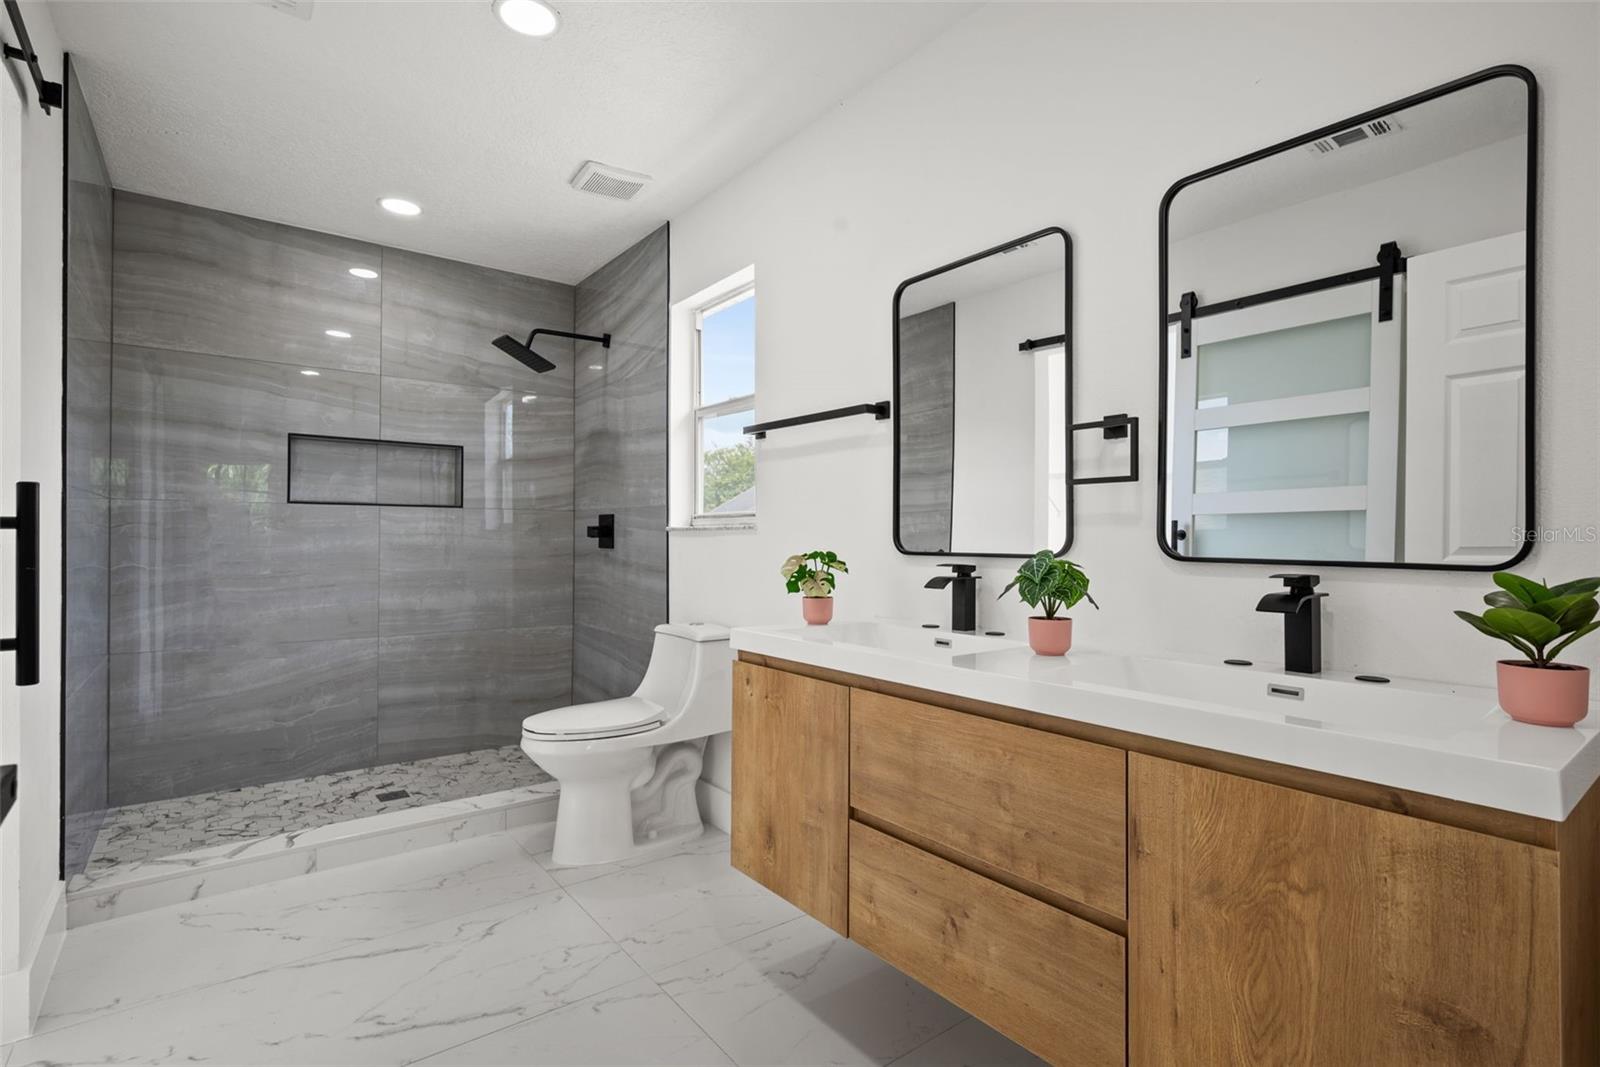
New on site 4 days ago
Splashes, laughter, and lazy weekends by your own screened pool, that's everyday life at this move-in ready Riverview pool home. This 2-story, 3-bedroom, 2.5-bathroom home at 10224 Merrimac Manor Dr in Riverview, FL 33578 sits on a 0.14 acre lot with 2,182 square feet of living space, and the yard doesn't stop at the pool deck. Beyond the screened enclosure, there's still a generous stretch of open backyard, ready for whatever you want it to become. Step inside and every detail has already been taken care of: a remodeled kitchen with a breakfast bar and dining nook, updated bathrooms, and luxury vinyl flooring flowing seamlessly from room to room, no carpet, no compromises, nothing left to redo. A 2-car garage rounds out the everyday convenience. Nestled in an established, tree lined pocket of Riverview. All information provided by the seller and deemed reliable but not guaranteed; buyer and buyer's agent to verify all details and perform their own due diligence.
#O6426276

RIVERVIEW

10224 MERRIMAC MANOR DRIVE

3 Beds

2 Baths

2,182 Sq.Ft.

$450,000

MLS#: O6426276
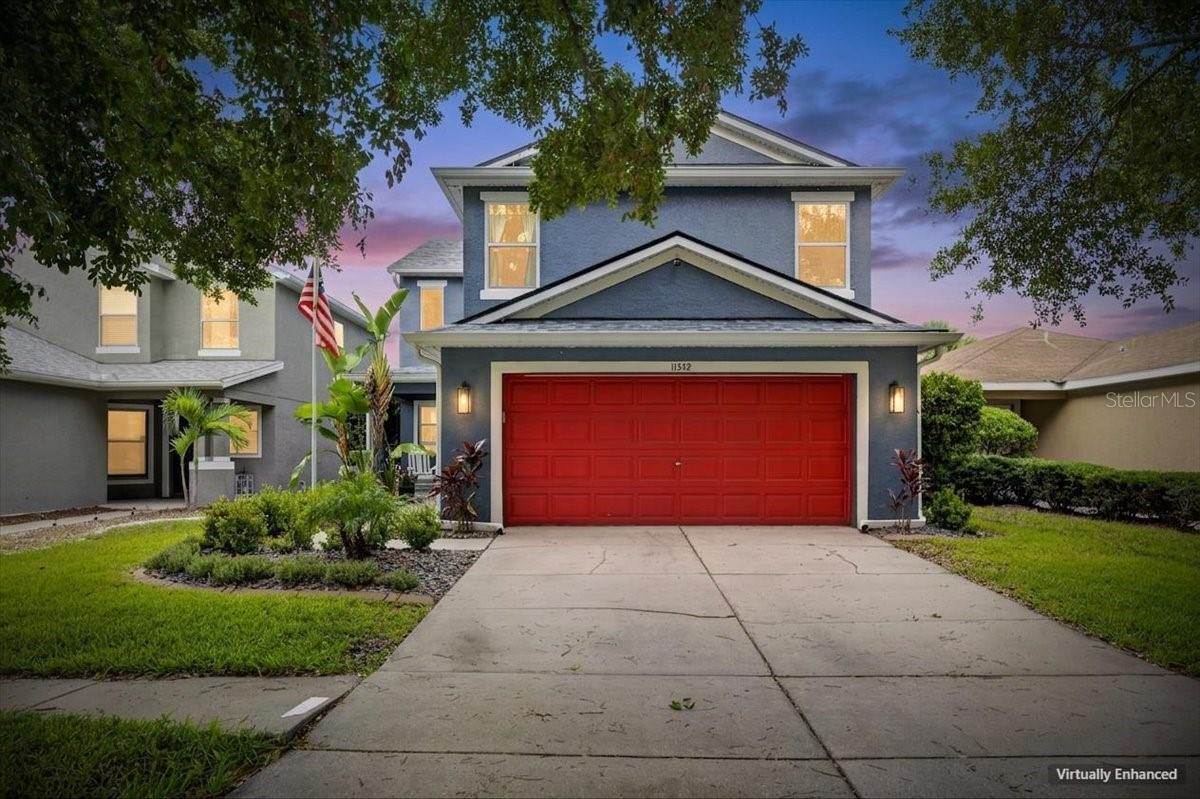
New on site 2 days ago
Welcome to this spacious 4-bedroom, 4-bath pool home in the desirable Rivercrest community of Riverview! Designed for comfort and flexibility, the generous floor plan features a private office, upstairs loft and plenty of room for everyday living and entertaining. Step outside to your brand-new screened, heated saltwater pool—an ideal setting for enjoying Florida living year-round. Upgrades are plentiful, including new impact windows, a new roof (2024), updated guest bathrooms, custom Closets by Design in the primary suite, Corian kitchen countertops, newer exterior paint, irrigation and refreshed landscaping. Additional improvements include the A/C (2019) and water heater (2021). Conveniently located near shopping, restaurants, medical offices and hospitals, as well as highly A rated Riverview High School. Easy access to major highways provides a convenient commute to Downtown Tampa, MacDill Air Force Base and destinations throughout the Tampa Bay area. This move-in-ready home offers the space, upgrades and resort-style outdoor living you’ve been looking for!
#TB8530664

RIVERVIEW

11342 COCOA BEACH DRIVE

4 Beds

4 Baths

2,235 Sq.Ft.

$450,000

MLS#: TB8530664
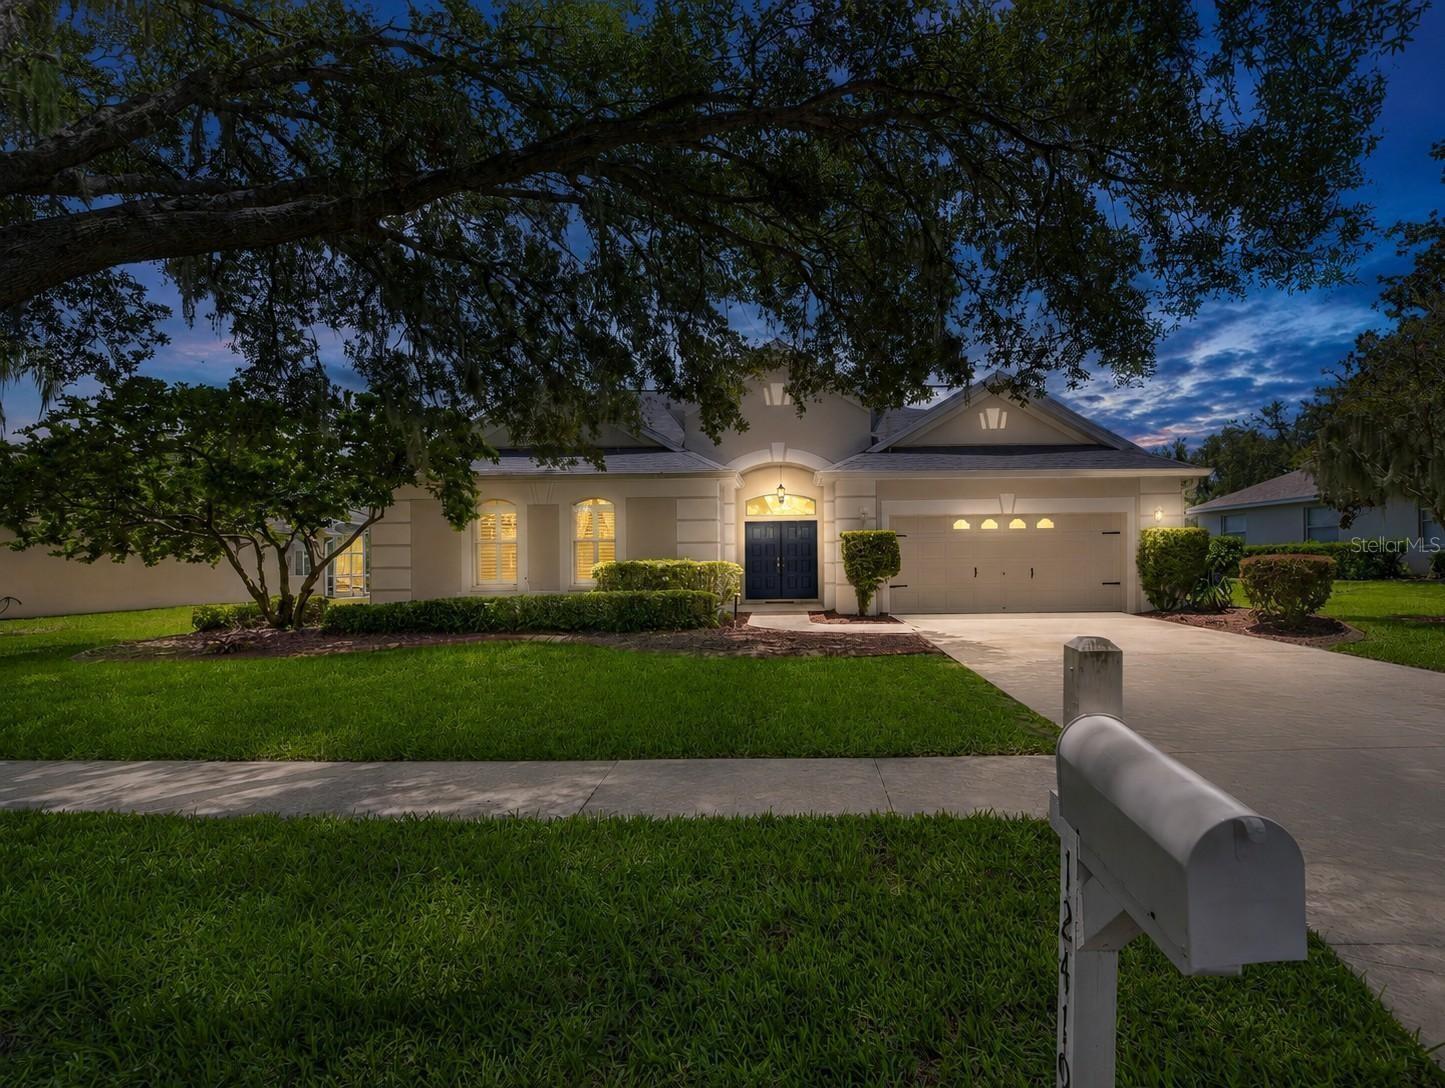
New on site 2 days ago
SELLER WILLING TO PAY $10,000 TOWARDS THE BUYERS CLOSING COSTS, PREPAIDS AND OR RATE BUYDOWN AT FULL PRICE OFFER!!! 
NEW REFRIGERATOR & DISHWASHER (2025)!!!NEW GARAGE DOOR OPENER AND TORSION SPRING (2024)!!! NEW FENCE AND POOL SCREENS (2023)!!! TITAN GAGAGE FLOOR (2024)!!! NEW FLOORS & ACCENT WALL (2024)!!! HOME WATER FILTRATION SYSTEM (2021)!!! HOT WATER TANK (2021)!!! HVAC (2021)!!! ROOF (2019)!!! 
Don't miss out on this meticulously maintained GATED community home located in Riverglen. As you enter the home you pass a formal dining room on your right and then walking into a large open kitchen and living room with room for a dinette table. The home really speaks for itself, with a beautiful granite stone accent wall and the pettibone floor tile.  As you open the oversized sliding doors you walk out on a beautiful screened covered patio looking out into the pool and a back yard overlooking a pond. The view into the woods will insure you never want leave home as you sip your morning coffee watching the wildlife visit you daily.  The community is just beautiful to walk your dog and enjoy the tennis courts, basketball or even a game of racketball. Conveniently located near I-75 this serene location will have a relaxing effect on you after any stressful day at work. The backyard is just waiting for you to fire up the grill on your patio and start the entertaining.  The location really speaks for itself, just take I -75 south and explore some of the best beaches in the world in the Siesta Key area. Want to go mountain biking, experience some the best trails around at the Alafia River State Park just 15 minutes away. From golf to the mall, 15 min away you have access to it all! If downtown Tampa is the the venue you want, you are just 25 minutes from some of the biggest venues in town. Stop in our historic Ybor City a few exits away and grab the trolley to Channelside to see The Florida Aquarium. Call today and don't let this one get away!
#TB8529585

RIVERVIEW

12419 RIVERGLEN DRIVE

4 Beds

3 Baths

2,349 Sq.Ft.

$540,000

MLS#: TB8529585
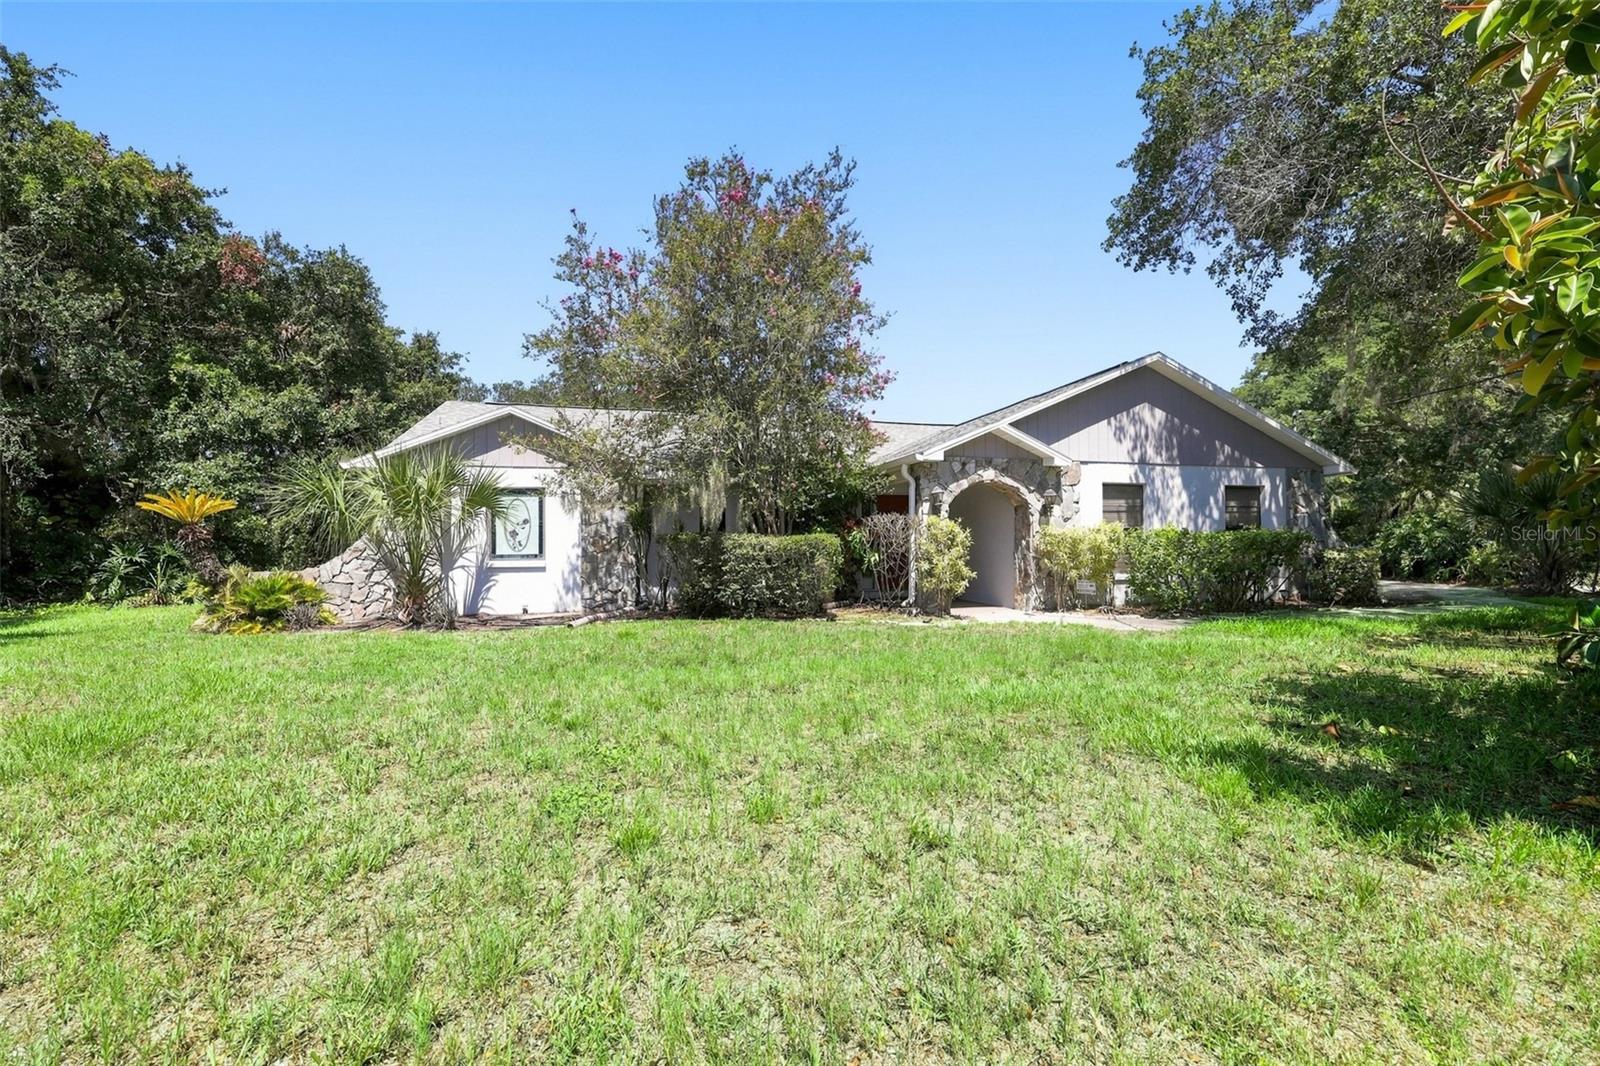
Rare opportunity to own a waterfront pool home on an oversized 0.66-acre (160' x 180') lot in an established Riverview neighborhood with NO HOA and NO CDD. Bring your boat or RV and enjoy the peaceful waterfront lifestyle on 20-acre Lake Kenda, with the opportunity to add your own private dock (buyer to verify permitting requirements). The property also includes a detached wood workshop/storage room with a matching roofline, lighting, and electricity, making it ideal for a workshop, hobbies, or additional storage. This 3-bedroom, 2-bath home offers approximately 1,930 square feet of living space and features a desirable split-bedroom floor plan, a spacious family room centered around a beautiful wood-burning fireplace, a formal living and dining room, dinette, Florida room featuring NEW WINDOWS and DOUBLE SLIDERS with beautiful lake views, and an indoor laundry room. Step outside to the screened pool with brick paver decking, surrounded by mature landscaping and overlooking the lake—an ideal setting for relaxing, entertaining, fishing, or simply enjoying the peaceful waterfront views. The pool is fully operational and functioning; however, it may require resurfacing. The home offers an excellent opportunity to update the interior to your personal style while benefiting from several major improvements already completed (NEW ROOF – July 2021, NEW A/C UNIT – February 2025, NEW POOL PUMP, NEW WINDOWS and DOUBLE SLIDERS in the Florida room, and WATER HEATER approximately 2–3 years old). Conveniently located near shopping, dining, schools, hospitals, public transportation, and major commuter routes, this property combines space, privacy, and waterfront living in one of Riverview's most desirable settings.
#TB8528628

RIVERVIEW

10028 KENDA DRIVE

3 Beds

2 Baths

1,930 Sq.Ft.

$489,999

MLS#: TB8528628
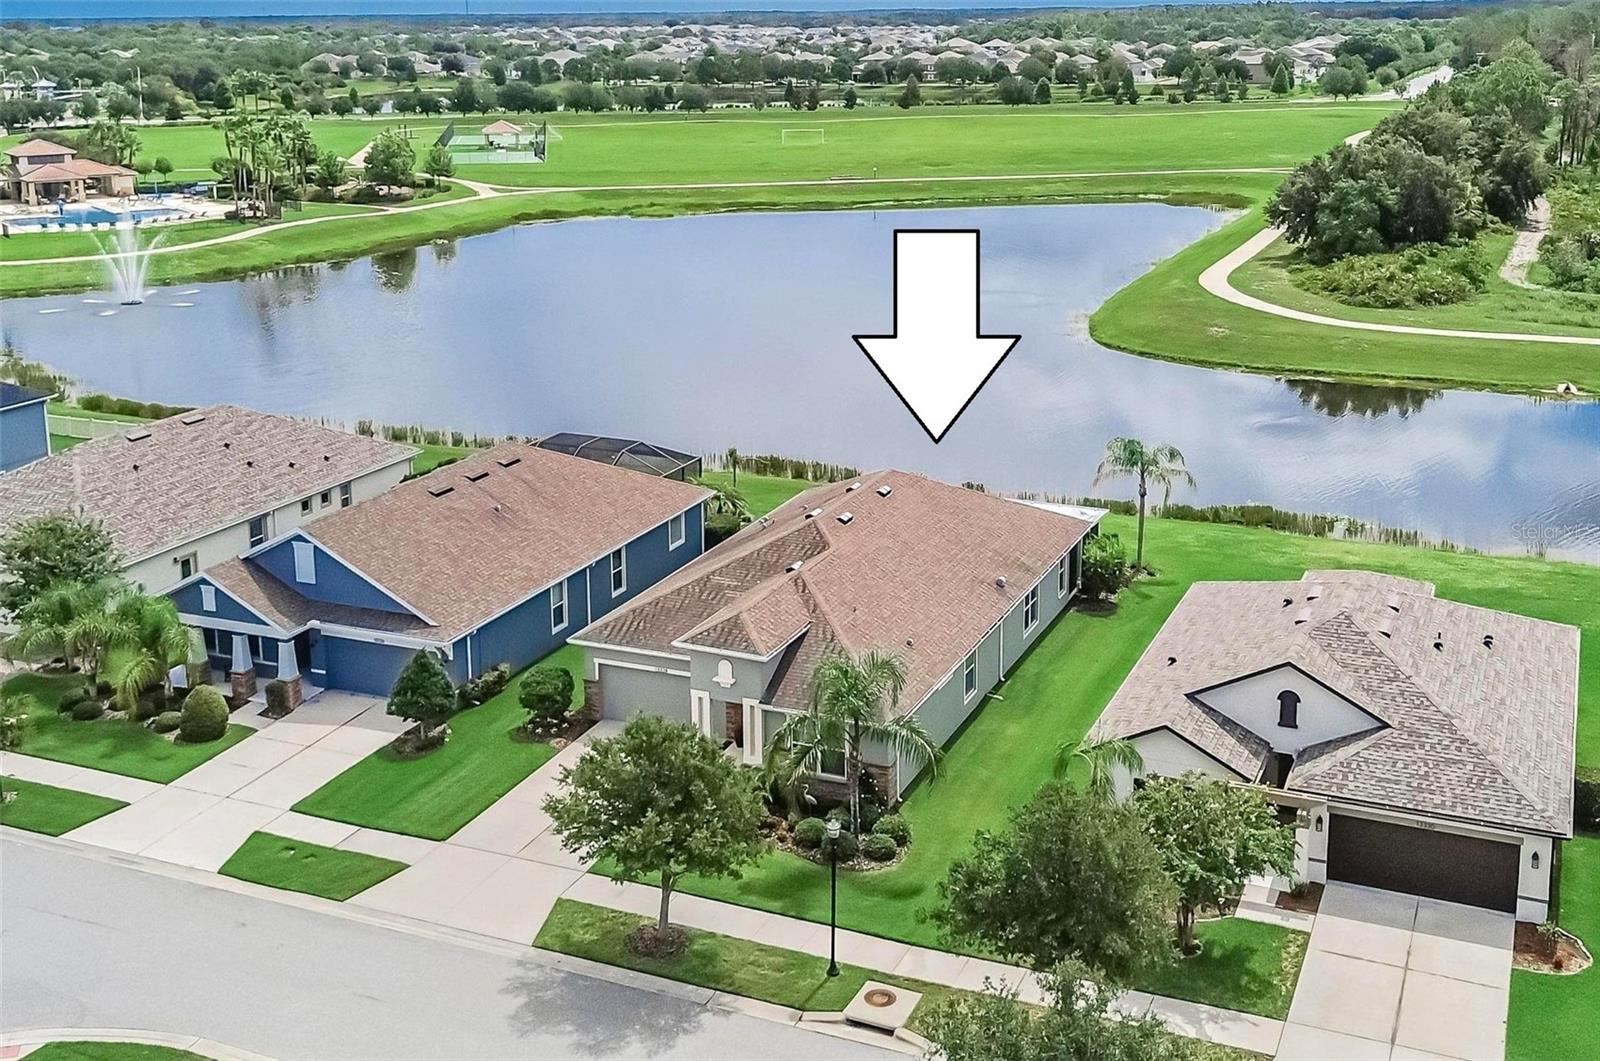
COME HOME TO A BEAUTIFUL BACKYARD BONUS: an extended, screened, roof-sheltered lanai and attached patio overlooking a tree-lined pond with lighted fountain! It's the all-day-or-night, all-weather highlight of this attractive home in The Reserve at Pradera! Within sight of the neighborhood's resort-style pool and recreation center, you can enjoy entertaining or relaxing privately in an indoor/outdoor space that helps your home live even larger than 2,200 SF. Double sliders provide access from an open-design interior featuring rear living and dining rooms, a central kitchen with sprawling island, and 2 suites among its total 4 bedrooms and 3 full baths. The primary suite views the water in back, of course, with a spacious bedroom and bath including dual sinks, garden tub, expanded shower, and walk-in closet. The other suite is separated by a hallway at the home's midpoint, offering a bed/bath combo for guests, in-laws, or any other option your family may need. In front, beside the long foyer, are the other bedrooms flanking the final bathroom. All bedrooms are carpeted while the rest of the home is tiled. Quality amenities range from raised-panel wood cabinets, stone counters, and stainless-steel appliances to elevated baseboards, crown molding, and a tray ceiling above the primary bedroom. A 2-car garage with customized storage shelves offers entry through a "valet" space with more counters and cabinets. Finishing this pretty picture is a landscaped lawn with sprinkler system and a fully guttered roof perimeter to avoid water erosion. Best of all, it's in Pradera, a community with extras such as the clubhouse pool, fenced playground park, basketball courts and sports field, walking trails and fitness stations. Here you're close to countless conveniences from schools and services to shops and restaurants, as well as the regional hospital and key routes to Tampa, Sarasota, or Gulf beaches. Don't miss this one!
#TB8529797

RIVERVIEW

13328 PALMERA VISTA DRIVE

4 Beds

3 Baths

2,213 Sq.Ft.

$435,000

MLS#: TB8529797
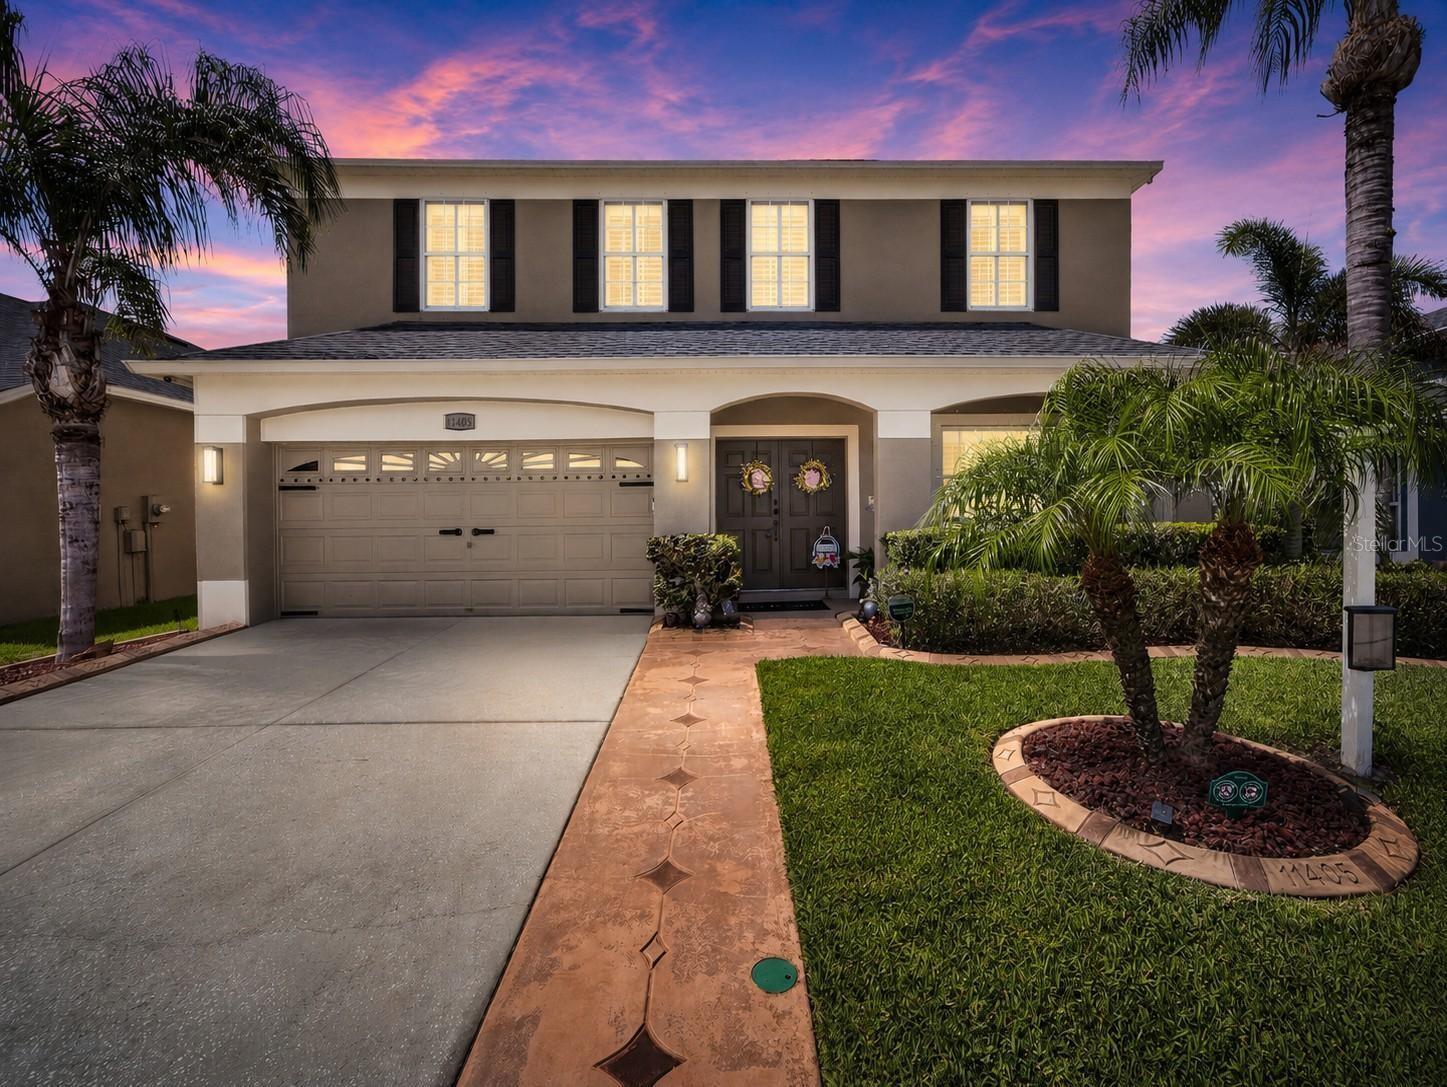
Move-in ready, fully updated, and located in one of Riverview's most desirable communities! This beautifully maintained home in Summerfield offers the perfect combination of modern upgrades, everyday comfort, and an unbeatable location—all with a low HOA.

Inside, you'll find a remodeled kitchen featuring updated finishes and plenty of space for cooking and entertaining. The renovated bathrooms include an impressive primary suite with an oversized walk-in shower, creating a true retreat. Additional upgrades include plantation shutters, a newer A/C system, tankless water heater, water softener, reverse osmosis drinking water system, EV charger, and a covered patio that's perfect for relaxing or hosting family and friends.

Summerfield is one of Riverview's most popular communities, offering resort-style amenities including multiple swimming pools, fitness centers, tennis courts, basketball courts, playgrounds, parks, and scenic walking trails—all while maintaining a low HOA fee.

Conveniently located just minutes from I-75 and US-301, this home provides quick access to Downtown Tampa, MacDill Air Force Base, Tampa International Airport, top-rated shopping, restaurants, medical facilities, and some of Florida's best Gulf Coast beaches. Orlando's world-famous attractions are also within an easy drive, making weekend getaways simple.

Whether you're searching for a primary residence, a relocation home, or a move-in-ready property in Riverview, this home checks all the boxes with updated features, desirable community amenities, and an exceptional location. Schedule your private showing today.
#TB8525812

RIVERVIEW

11405 VILLAGE BROOK DRIVE

4 Beds

2 Baths

2,520 Sq.Ft.

$499,900

MLS#: TB8525812
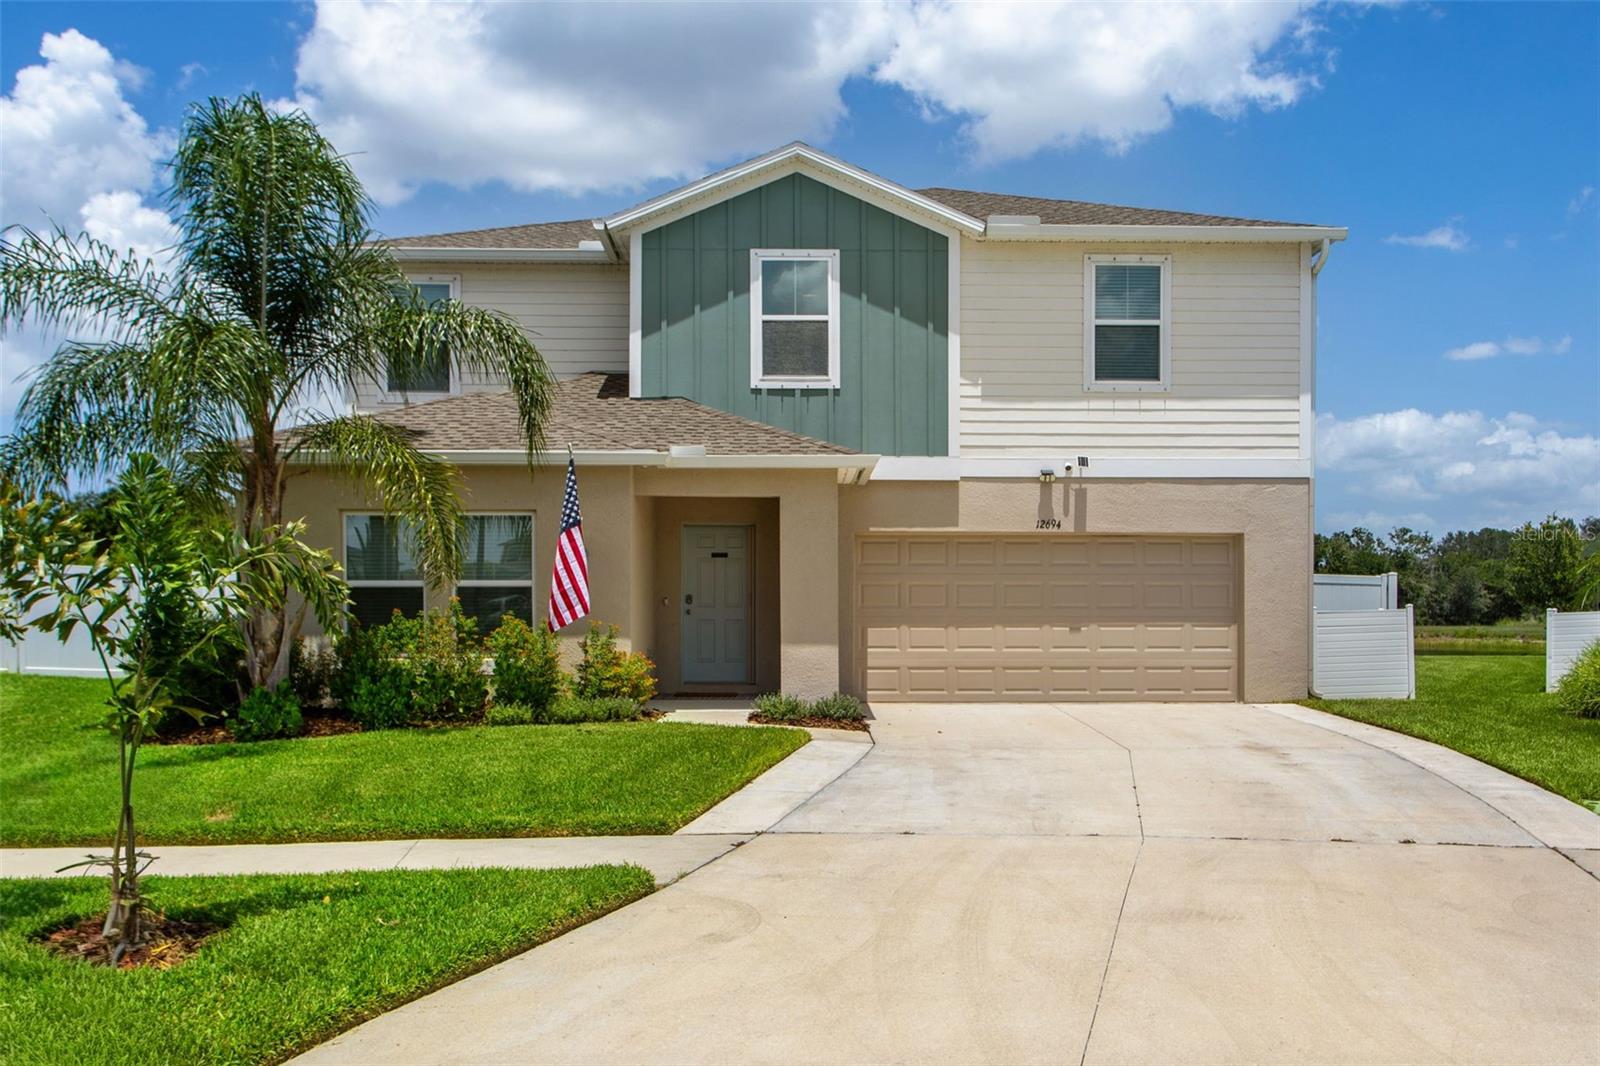
Amazing POOL home on WATER frontage & CONSERVATION lot!  5BR/3BA/OFFICE/BONUS/UPGRADES!  This home has ALL the comfort & extras that will impress.  Downstairs offers a private office w/ upgraded French doors, 1 BR & upgraded BA, an open living room overlooking the pond, large windows, island kitchen, custom backslash, & an upgraded pantry!  Enjoy newer laminate flooring throughout the office & main living areas!  Your second floor greets you w/ a large bonus room perfect for entertaining & having many options, a separate primary BR that is expansive w/ a dedicated & upgraded BA, walk-in closet, & BR overlooking conservation & pond! This split plan floorplan offers 3 additional BR's, an upgraded BA, & a dedicated laundry room (upgraded shelving).  Enjoy a newer soaking tub, newer tiled showers (all), & closet-maid upgrades to closets.  Stepping outside will take you to the next level - w/ a newer patio roof w/ outdoor permeate lighting, stunning pool w/ safety fence, privacy fencing, gutters, & storage shed.  Other upgrades include an exterior preventative termite bait system, water softener system, extended side driveway sections on each side, upgraded landscaping, & an HVAC U.V. light system.  This private & quaint section of the street has a field in front of the home w/in the loop of the street - which offers additional space & convenience!  If privacy & a move-in ready condition home is top on your list, then this home is a must-see home!  Check the 3-D Tour available w/ floorplan (on-line).  The Triple Creek community offers separate amenity centers featuring multiple resort-style pools, a fitness center w/ group classes, a full calendar of social events, tennis, basketball, pickleball, & volleyball courts. Enjoy scenic walking trails, playgrounds, dog parks, & much more!  It is centrally located to many Riverview points of interests & accessible to U.S. Hwy 301, I-75, Rhodine Rd./Balm Riverview Rd., & Big Bend Rd. Schedule your appointment today!
#TB8525288

RIVERVIEW

12694 TANNENCREST DRIVE

5 Beds

3 Baths

2,937 Sq.Ft.

$560,000

MLS#: TB8525288
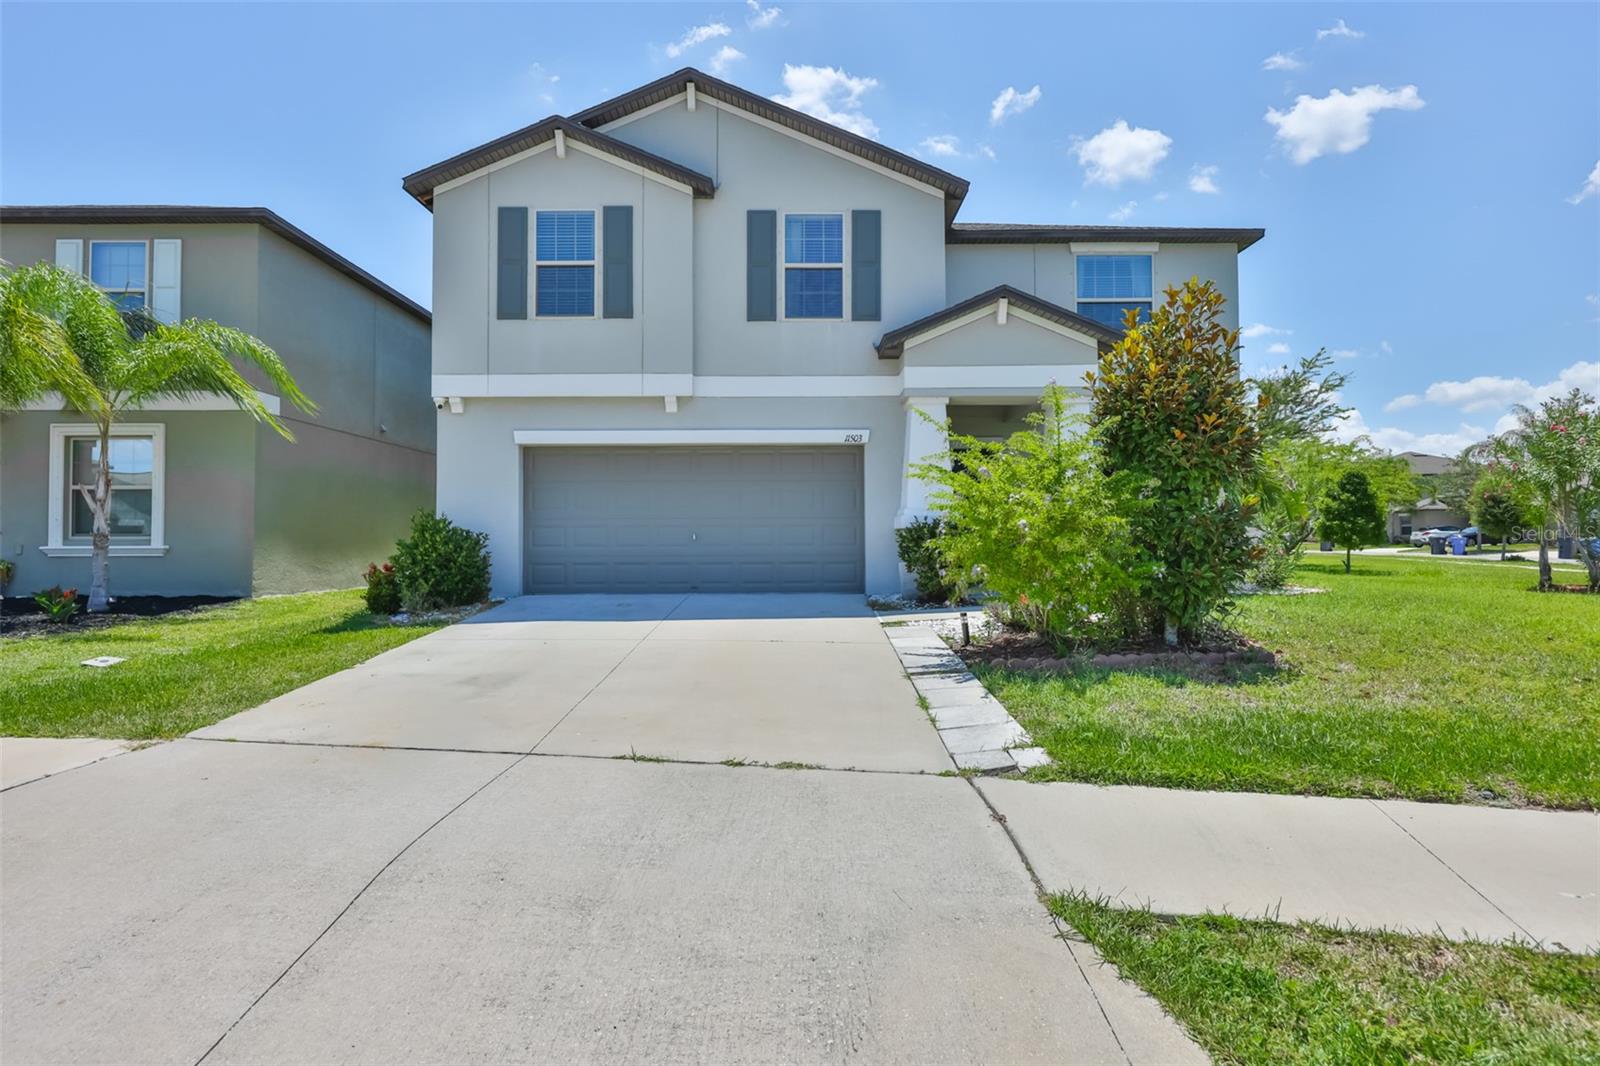
Welcome home to this spacious 6-bedroom, 3-bathroom residence offering room for everyone and everything! Situated on a large corner lot, this home features a fully fenced backyard with an expansive paver patio, perfect for outdoor entertaining, family gatherings, or simply relaxing in your private outdoor space.

The thoughtfully designed floor plan includes a full bedroom and bathroom on the first floor, ideal for guests, multigenerational living, or a private home office. A versatile flex room downstairs and an additional oversized flex space upstairs provide endless possibilities for a media room, playroom, home gym, office, or hobby space.

The heart of the home is the large kitchen featuring granite countertops, abundant cabinetry, and plenty of workspace for meal preparation and entertaining. Spacious living areas and generous bedroom sizes offer comfort and flexibility for today's lifestyle.

Enjoy access to fantastic community amenities including a clubhouse, swimming pool, and playground. Conveniently located near I-75, providing an easy commute to Tampa while remaining close to shopping, dining, entertainment, and Florida's beautiful Gulf Coast beaches.

Contingent on Seller finding suitable housing
#TB8529817

RIVERVIEW

11503 SAGE CANYON DRIVE

6 Beds

3 Baths

3,130 Sq.Ft.

$460,000

MLS#: TB8529817

 - property

Send a message

Message successfully sent.

Your message

What is 3 + 4 ?

Reason for contacting?

I agree to receive email communication and understand I can unsubscribe at any time.

I agree to be contacted by The Graf Group of Coldwell Banker via call, email, and text for real estate services. To opt out, you can reply 'stop' at any time or reply 'help' for assistance. You can also click the unsubscribe link in the emails. Message and data rates may apply. Message frequency may vary. Privacy Policy

Sign Out

Virtual Assistant

Would you like to take the next step with this property? We can help you schedule a showing or virtual tour, or send you more details.

Yes, I would like more information.

Thank You for Your Reply, One of Our Agents will contact you as soon as possible

No, maybe later.

Thank you, you can always contact me via email, phone number or through the contact form.

Realhub AI

Lucy - Your AI-Powered Realtor

Update Your Temporary Password

Personalize your search

Enter your email and we'll notify you immediately when new listings match what you're looking for.

or enter email address

Already have an account ? Login here

Continue your home search

I agree to receive communications and understand I can unsubscribe at any time.

I agree to be contacted by The Graf Group of Coldwell Banker via call, email, and text for real estate services. To opt out, you can reply 'stop' at any time or reply 'help' for assistance. You can also click the unsubscribe link in the emails. Message and data rates may apply. Message frequency may vary. Privacy Policy

Already have an account ? Login here

We use cookies

We use cookies primarily for analytics to enhance your experience. By accepting, you agree to our use of these cookies. You can manage your preferences or learn more about our cookies policy.