.webp?size=346x80)
- Properties
- Meet our agents
- Communities
- Market Report
- Home Value
- Calculator
Property
Beds
3
Full Baths
2
1/2 Baths
1
Year Built
2015
Sq.Footage
2,539
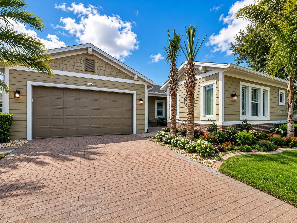
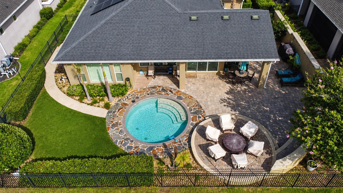
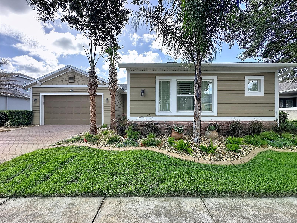
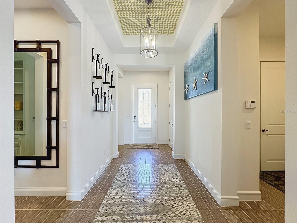
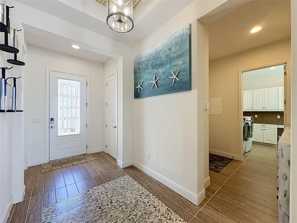
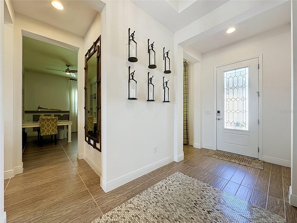
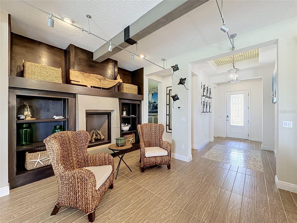
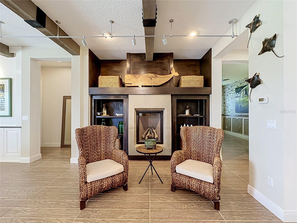
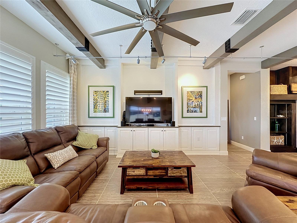
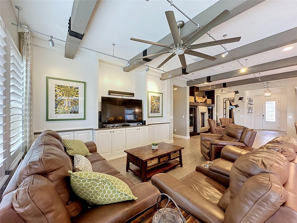
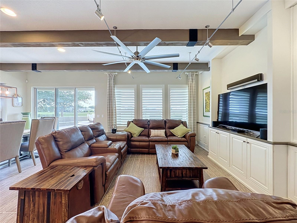
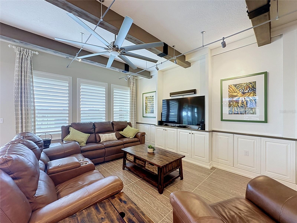
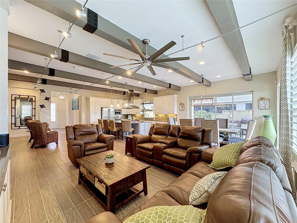
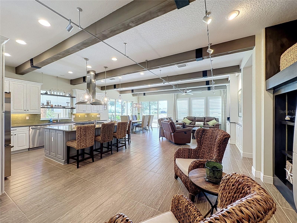
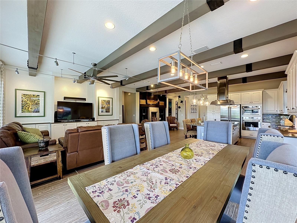
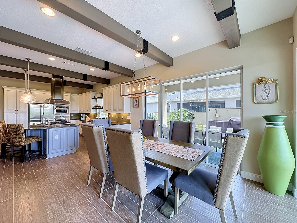
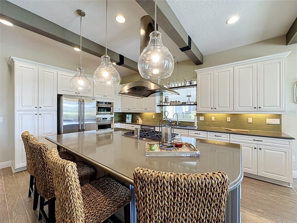
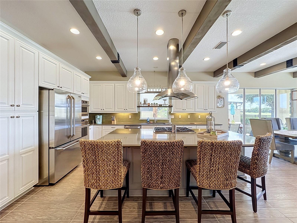
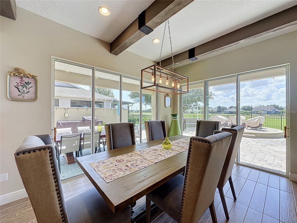
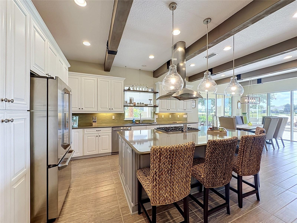
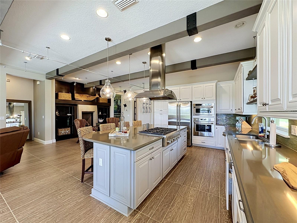
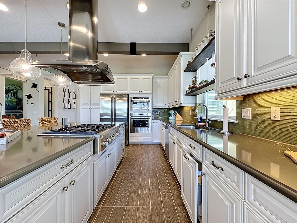
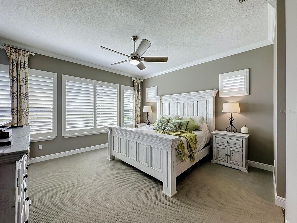
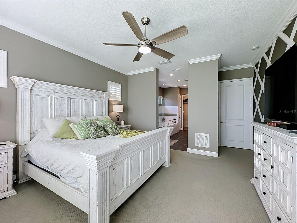
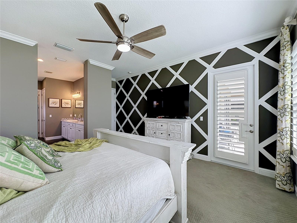
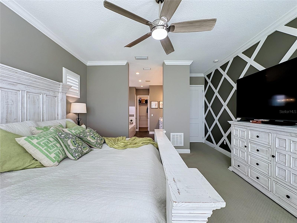
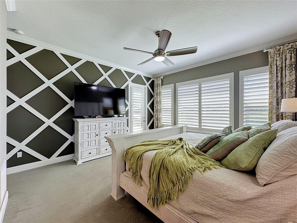
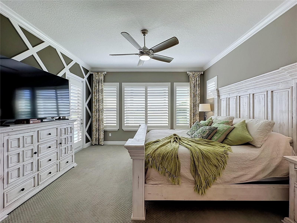
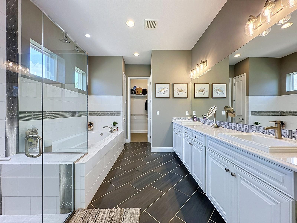
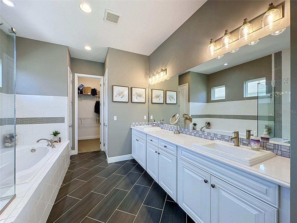
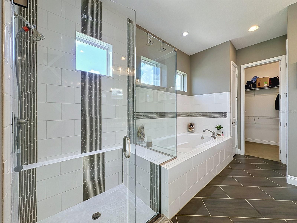
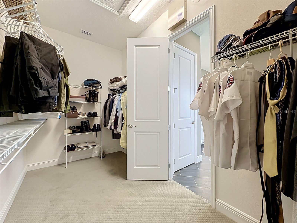
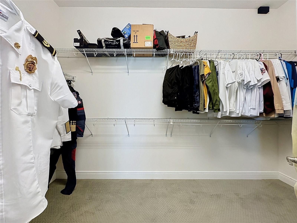
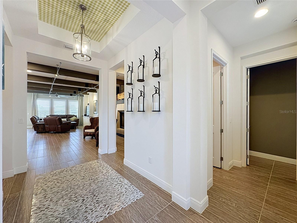
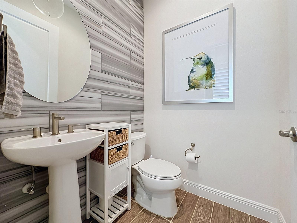
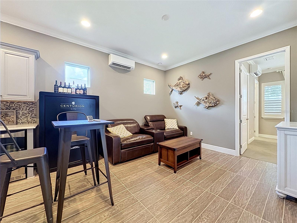
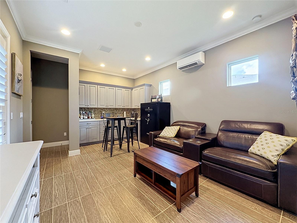
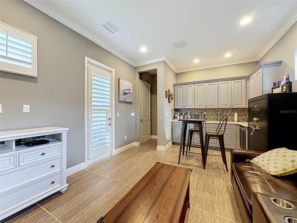
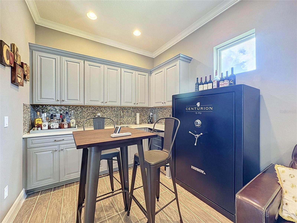
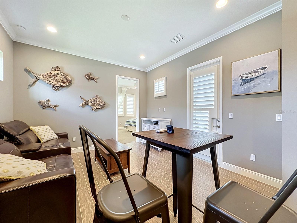
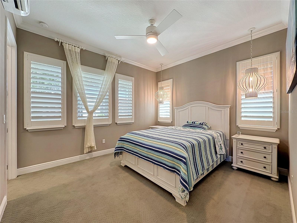
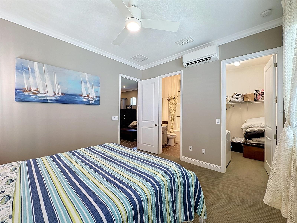
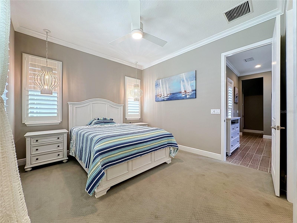
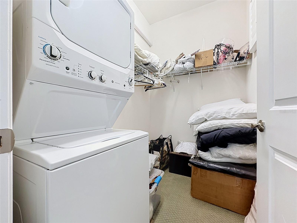
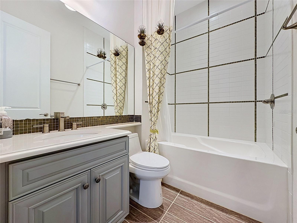
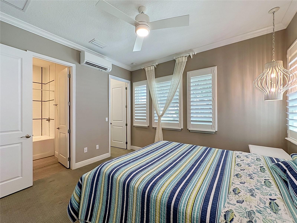
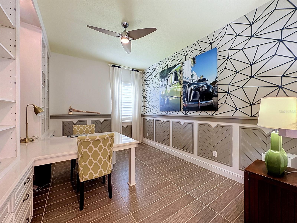
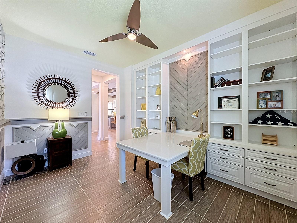
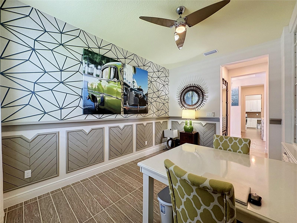
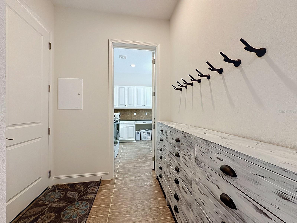
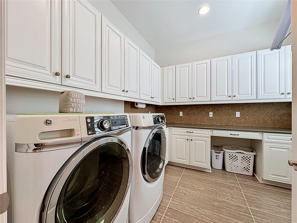
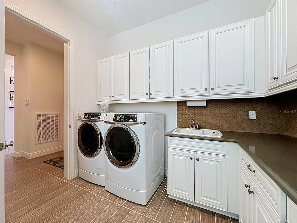
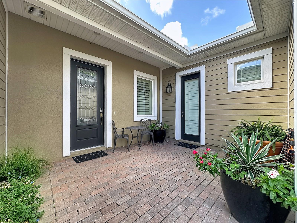
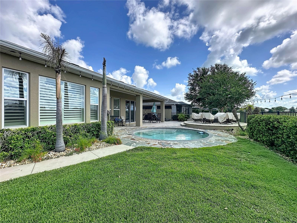
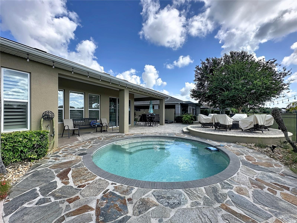
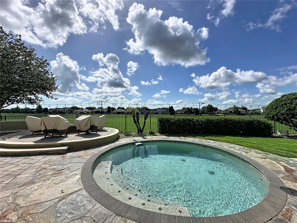
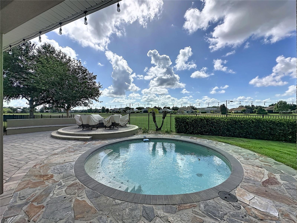
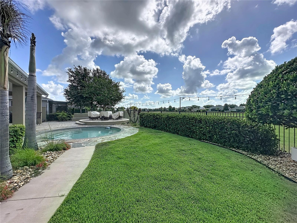
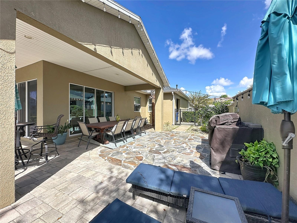
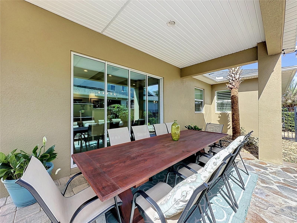
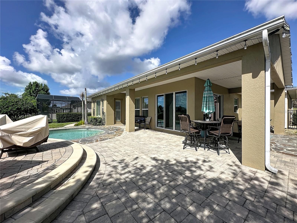
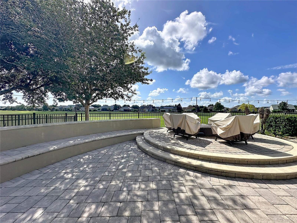
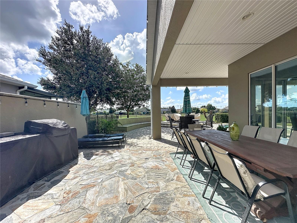
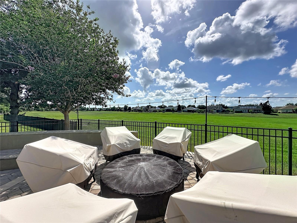
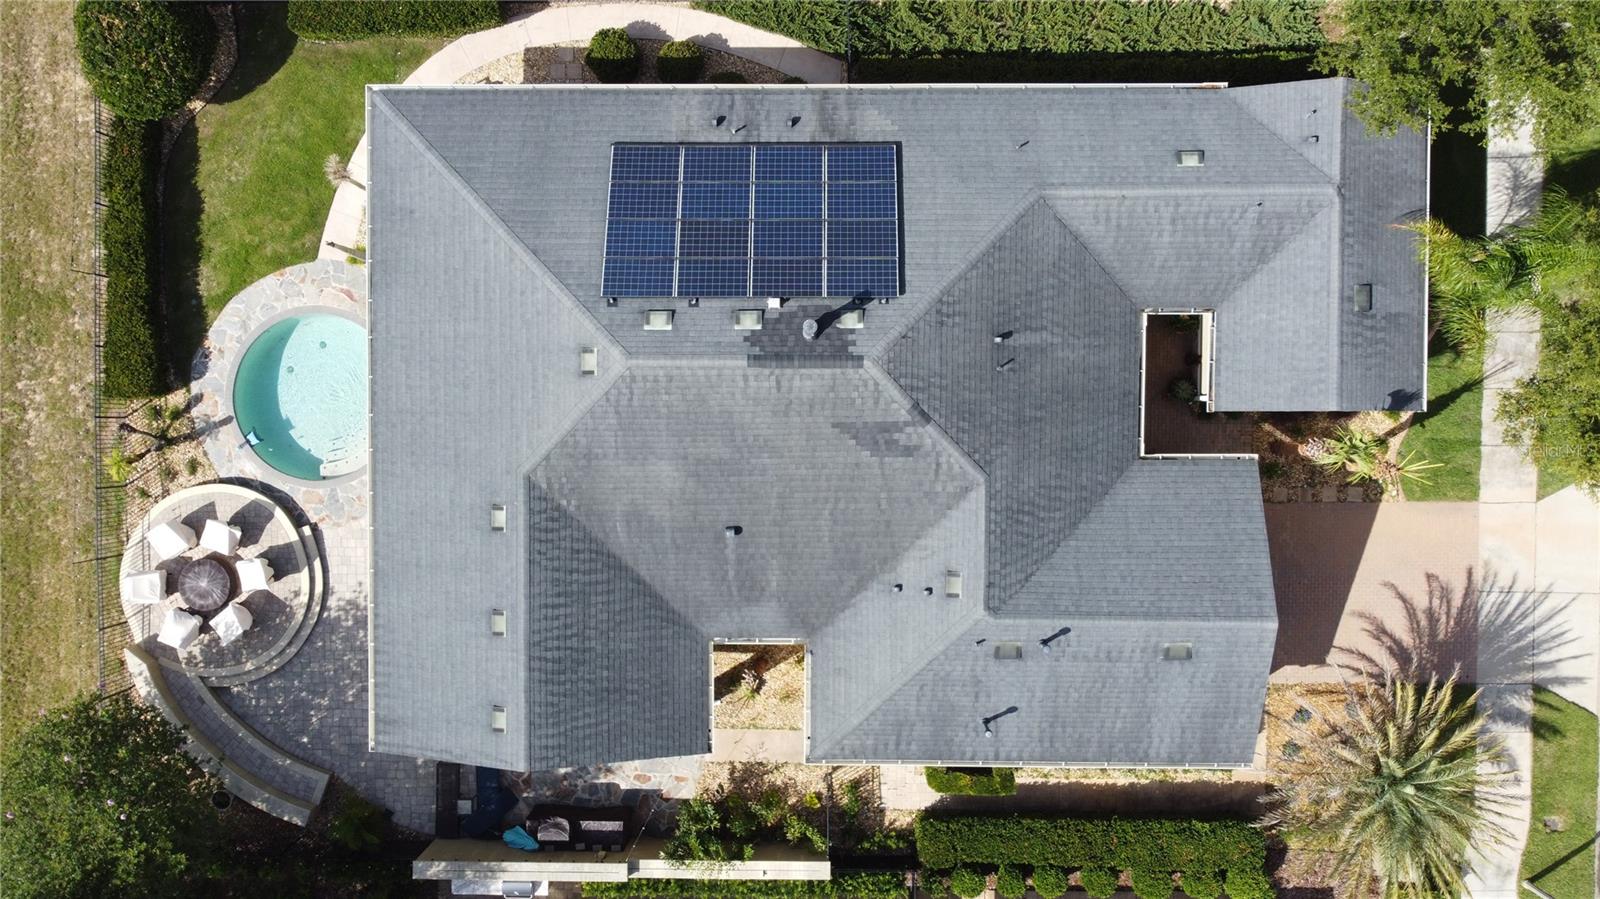
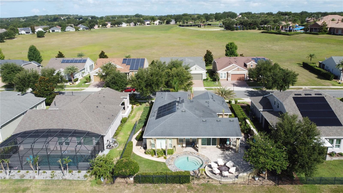
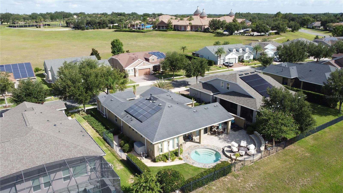
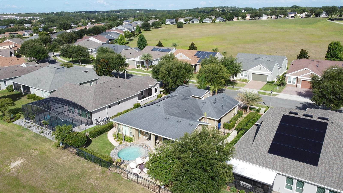
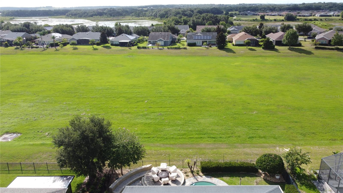
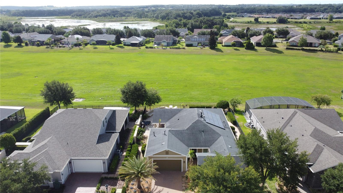
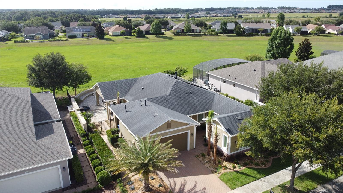
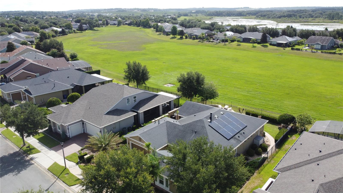
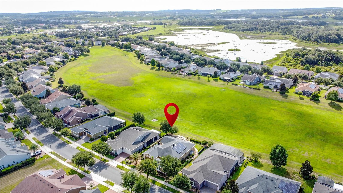
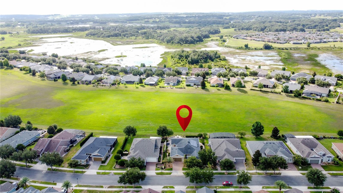
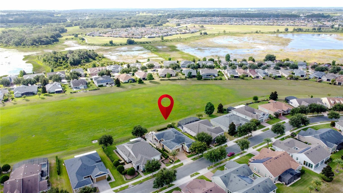
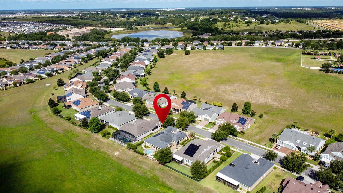
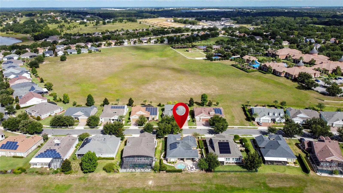
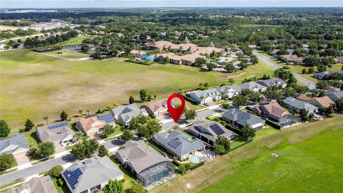
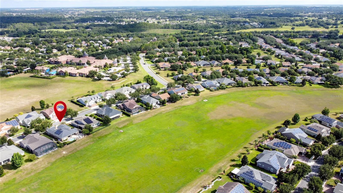
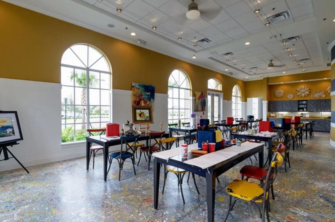
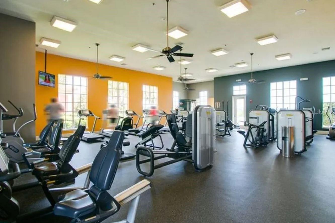
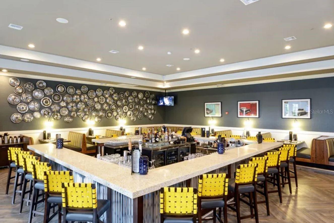
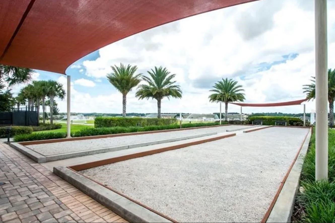
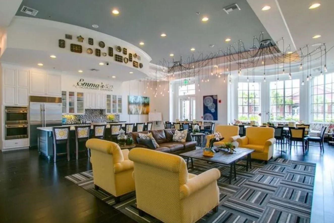
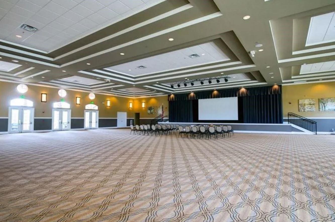
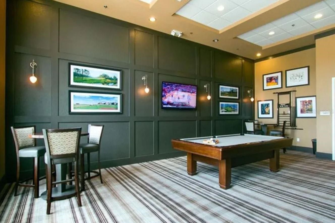
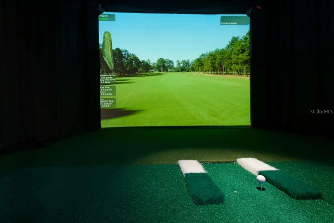
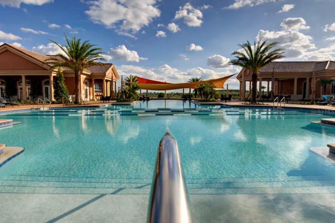
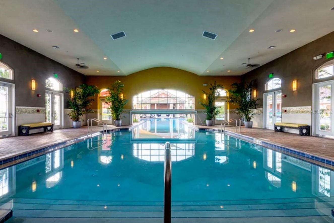
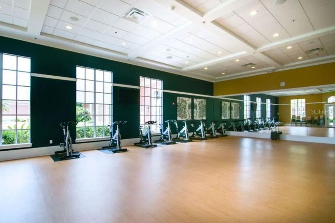
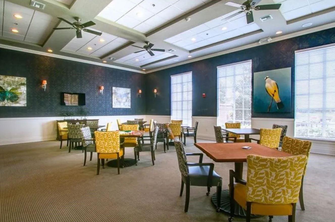
EXTRAORDINARY LUXURY HOME LOADED WITH HIGH-END DESIGNER UPGRADES. Former builder model; the builder spared no expense on high-end options and upgrades. • TESLA SOLAR SYSTEM Energy Efficient Long-Term Utility Savings • PRIVATE RESORT-STYLE SALTWATER SWIMMING POOL New Pool Pump New Salt Cell In-Floor Cleaning System Gorgeous Views & Resort Ambiance • SPECTACULAR OUTDOOR LIVING Outdoor Kitchen Outdoor Refrigerator Natural Gas Fire Pit Fully Fenced Backyard Extensive Hardscaping Lush Tropical Landscaping Expansive Green Space Creating Exceptional Privacy • GOURMET CHEF'S KITCHEN Premium Monogram Appliances 42" Solid Wood Cabinetry Under-Cabinet Lighting Exceptional Storage & Workspace • STUNNING GREAT ROOM Decorative Wood Ceiling Beams Designer Accent Lighting Open-Concept Floor Plan • LUXURIOUS PRIMARY SUITE Private Access to Pool & Lanai Designer Feature Wall Spa-Inspired Ensuite Bath Separate Garden Tub Glass-Enclosed Walk-In Shower • PRIVATE GUEST QUARTERS / CASITA Separate Exterior Entrance PLUS Interior Access Private Living Room Dining Area Spacious Bedroom with Ensuite Bath Walk-In Closet Private Washer & Dryer Ideal for Guests, Extended Family, Caregiver, or Multi-Generational Living • PROFESSIONAL DESIGNER OFFICE Custom Built-In Desk Premium Cabinetry, Shelving & Storage • PREMIUM ENERGY-EFFICIENT FEATURES Plantation Shutters Radiant Barrier Insulation Low-E Dual-Pane Windows Additional Insulation • SUPERIOR CLIMATE CONTROL Main HVAC System Two Additional Mini-Split Air Conditioning Units Three Air-Conditioned Zones for Maximum Comfort • ADDITIONAL VALUE FEATURES Washer & Dryer Included Extensive Designer Upgrades Throughout • TRILOGY RESORT LIFESTYLE Guard-Gated Community HOA Includes Cable, High-Speed Internet, Security Monitoring & Lawn Care • 57,000 SQ FT MAGNOLIA HOUSE AMENITIES Member-Exclusive Restaurant & Bar Live Entertainment Indoor & Outdoor Heated Pools State-of-the-Art Fitness Center Tennis, Pickleball, Bocce & Billiards Virtual Golf Artisan Studio & Culinary Kitchen Poker Room 50+ Member-Led Clubs & Activities Spectacular Event Center • PRIME CENTRAL FLORIDA LOCATION Approximately 45 Minutes to Walt Disney World, Universal Orlando Resort & Orlando International Airport Approximately 90 Minutes to Beaches & Port Canaveral • An Exceptional Luxury Estate Offering Privacy, Flexibility, Energy Efficiency & Resort-Style Living — Live Your BEST LIFE at Trilogy!
Features & Amenities
Interior
-
Other Interior Features
High Ceilings, Open Floorplan, Walk-In Closet(s)
-
Total Bedrooms
3
-
Bathrooms
2
-
1/2 Bathrooms
1
-
Cooling YN
YES
-
Cooling
Central Air
-
Fireplace YN
YES
-
Heating YN
YES
-
Heating
Natural Gas
-
Pet friendly
Cats OK, Dogs OK, Number Limit, Yes
Exterior
-
Garage
Yes
-
Garage spaces
2
-
Construction Materials
Block, Stucco
-
Other Exterior Features
Lighting, Rain Gutters
-
Parking
Driveway, Garage Door Opener, Attached
-
Patio and Porch Features
Covered, Rear Porch
-
Pool
Yes
-
Pool Features
Salt Water, Private
-
Waterfront YN
NO
Area & Lot
-
Lot Features
Landscaped, Paved, Private
-
Lot Size(acres)
0.21
-
Lot Size(square feet)
9,000
-
Property Type
Residential
-
Property Sub Type
Single Family Residence
Price
-
Sales Price
$625,000
-
Tax Amount
$6,108.37
-
Sq. Footage
2,539
-
Price/SqFt
$246
HOA
-
Association
YES
-
Association Fee
$578
-
Association Fee Frequency
Monthly
-
Association Fee Includes
N/A
-
Total Monthly Fees
$578
School District
-
Elementary School
N/A
-
Middle School
N/A
-
High School
N/A
Property Features
-
New Construction
NO
-
Association Amenities
Basketball Court, Cable TV, Clubhouse, Fitness Center, Gated, Maintenance, Park, Pool, Recreation Facilities, Spa/Hot Tub, Tennis Court(s), Trail(s)
-
Foundation Details
Slab
-
Ownership
Fee Simple
-
Senior Community YN
YES
-
Sewer
Public Sewer
-
Tax Lot
25
-
Water Source
Public
Schedule a Showing
Showing scheduled successfully.
Mortgage calculator
Estimate your monthly mortgage payment, including the principal and interest, property taxes, and HOA. Adjust the values to generate a more accurate rate.
Your payment
Principal and Interest:
$
Property taxes:
$
HOA fees:
$
Total loan payment:
$
Total interest amount:
$
Location
County
Lake
Elementary School
Middle School
High School
Listing Courtesy of Nancy Aitken , COMMUNITY ELITE REALTY
RealHub Information is provided exclusively for consumers' personal, non-commercial use, and it may not be used for any purpose other than to identify prospective properties consumers may be interested in purchasing. All information deemed reliable but not guaranteed and should be independently verified. All properties are subject to prior sale, change or withdrawal. RealHub website owner shall not be responsible for any typographical errors, misinformation, misprints and shall be held totally harmless.

Executive Assistant
Emil Garinga
Call Emil today to schedule a private showing.

* Listings on this website come from the FMLS IDX Compilation and may be held by brokerage firms other than the owner of this website. The listing brokerage is identified in any listing details. Information is deemed reliable but is not guaranteed. If you believe any FMLS listing contains material that infringes your copyrighted work please click here to review our DMCA policy and learn how to submit a takedown request.© 2024 FMLS.
Related Properties
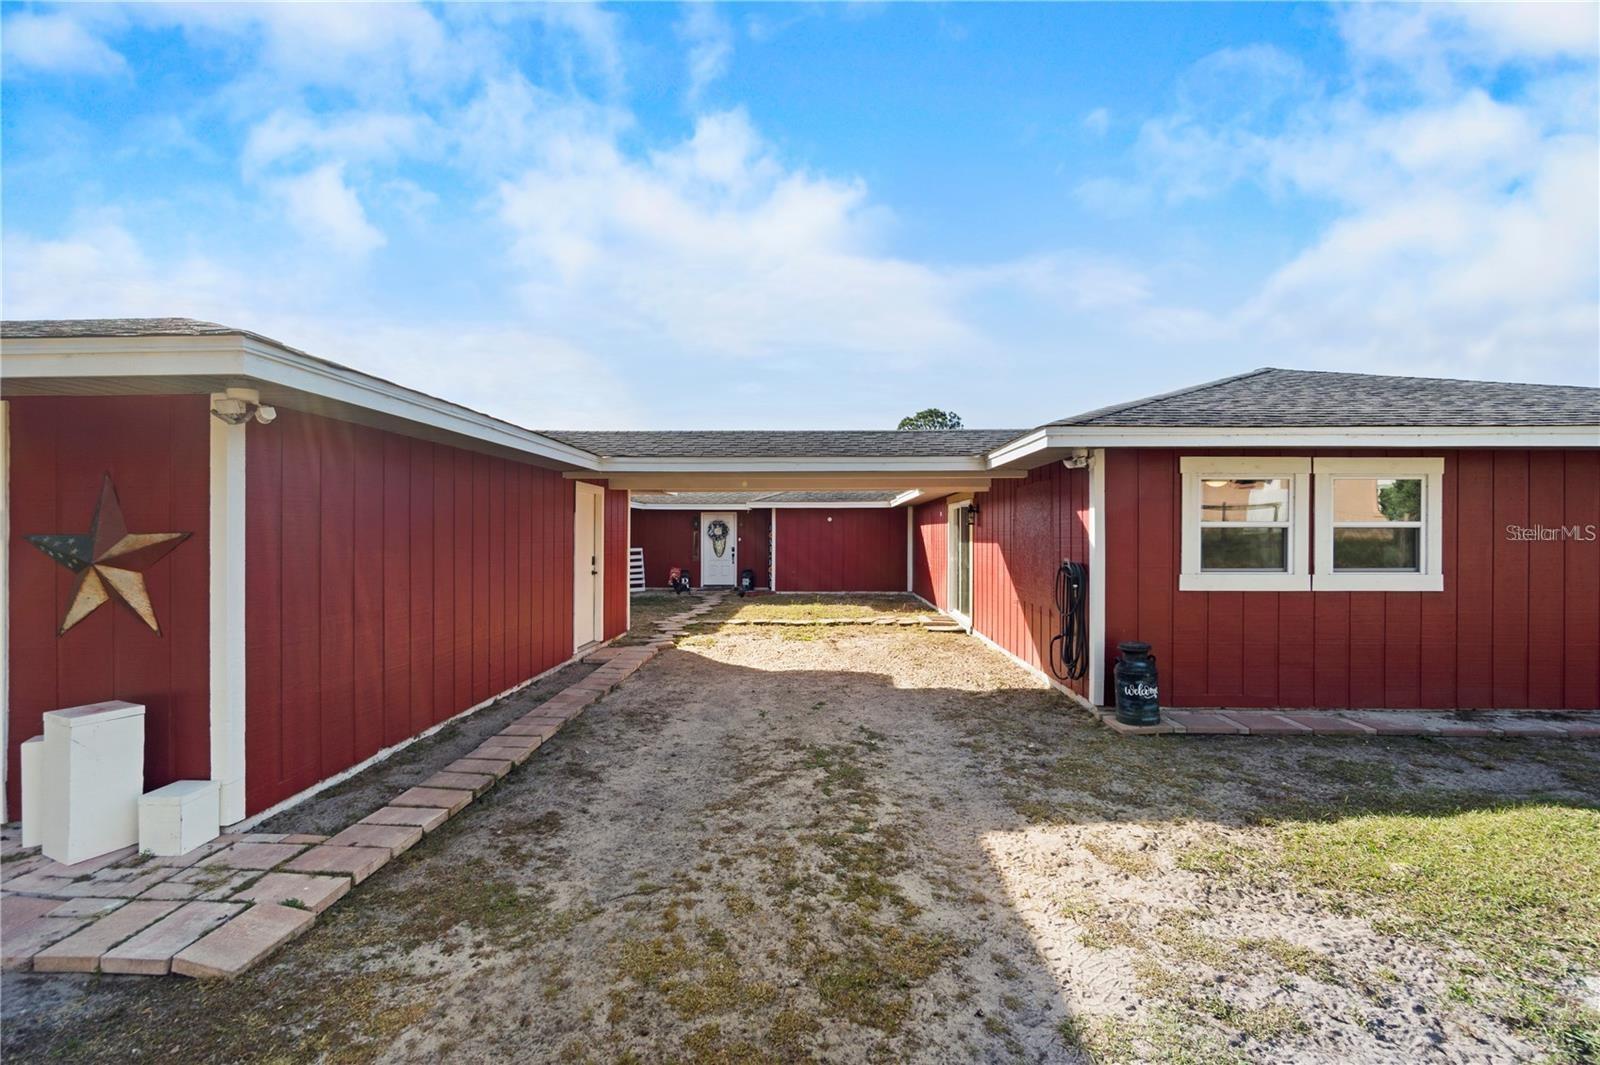
GROVELAND
15525 VILLA CITY ROAD
3 Beds
3 Baths
2,194 Sq.Ft.
$750,000
MLS#: G5115293
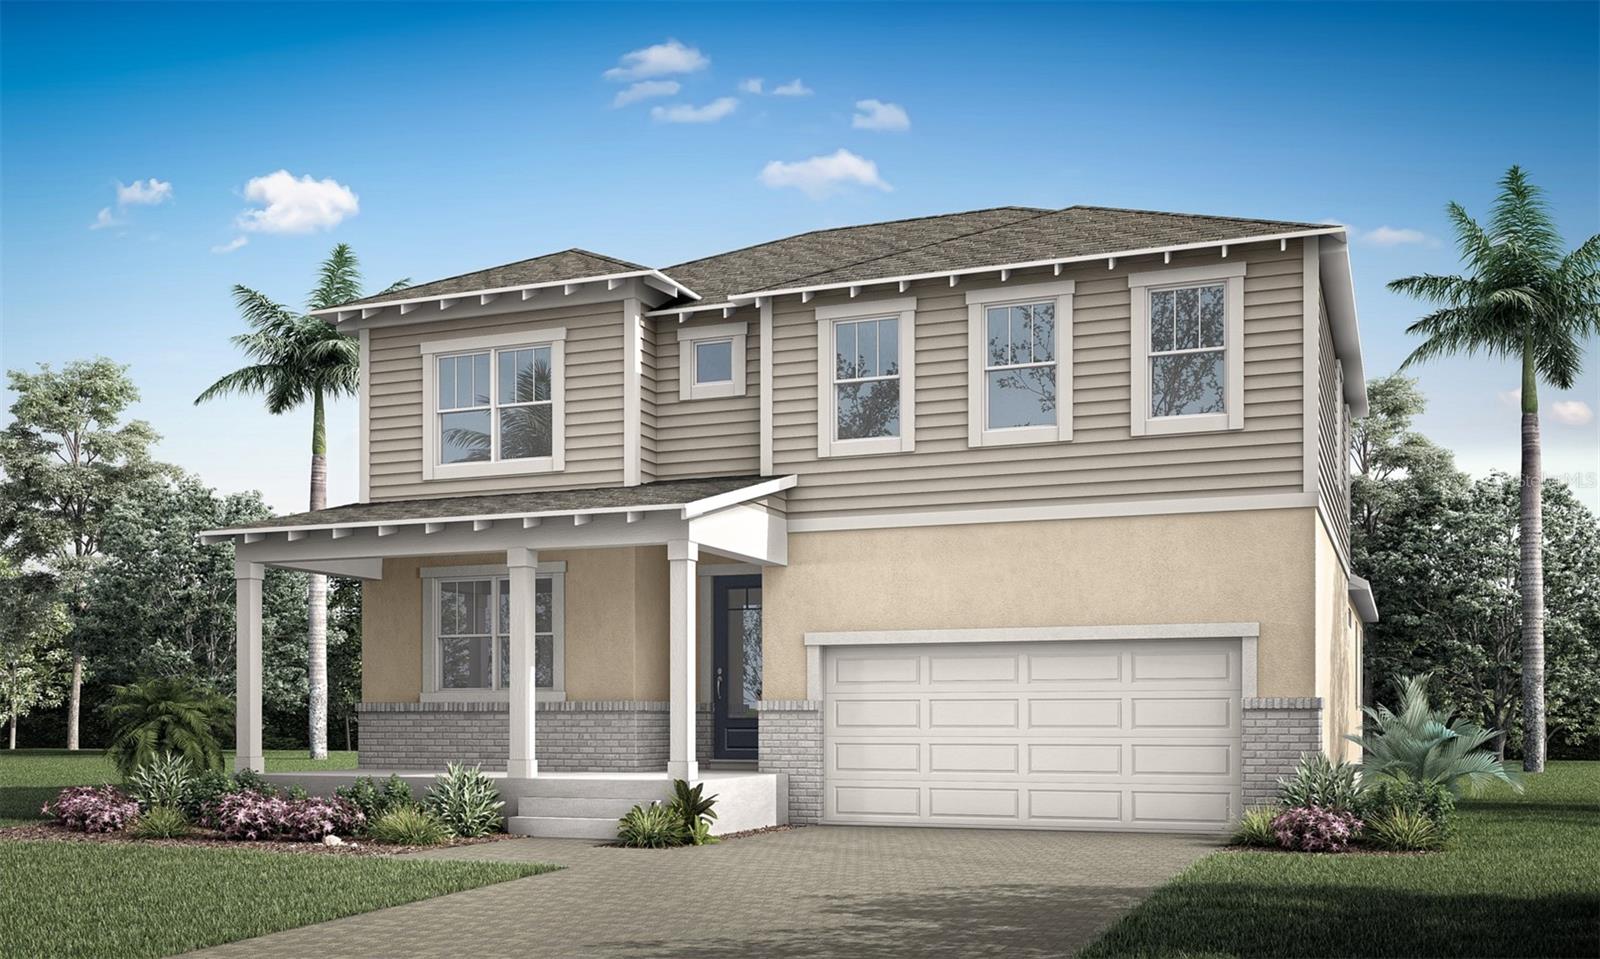
GROVELAND
213 LONG WAVE WAY
4 Beds
2 Baths
3,067 Sq.Ft.
$532,990
MLS#: O6425386
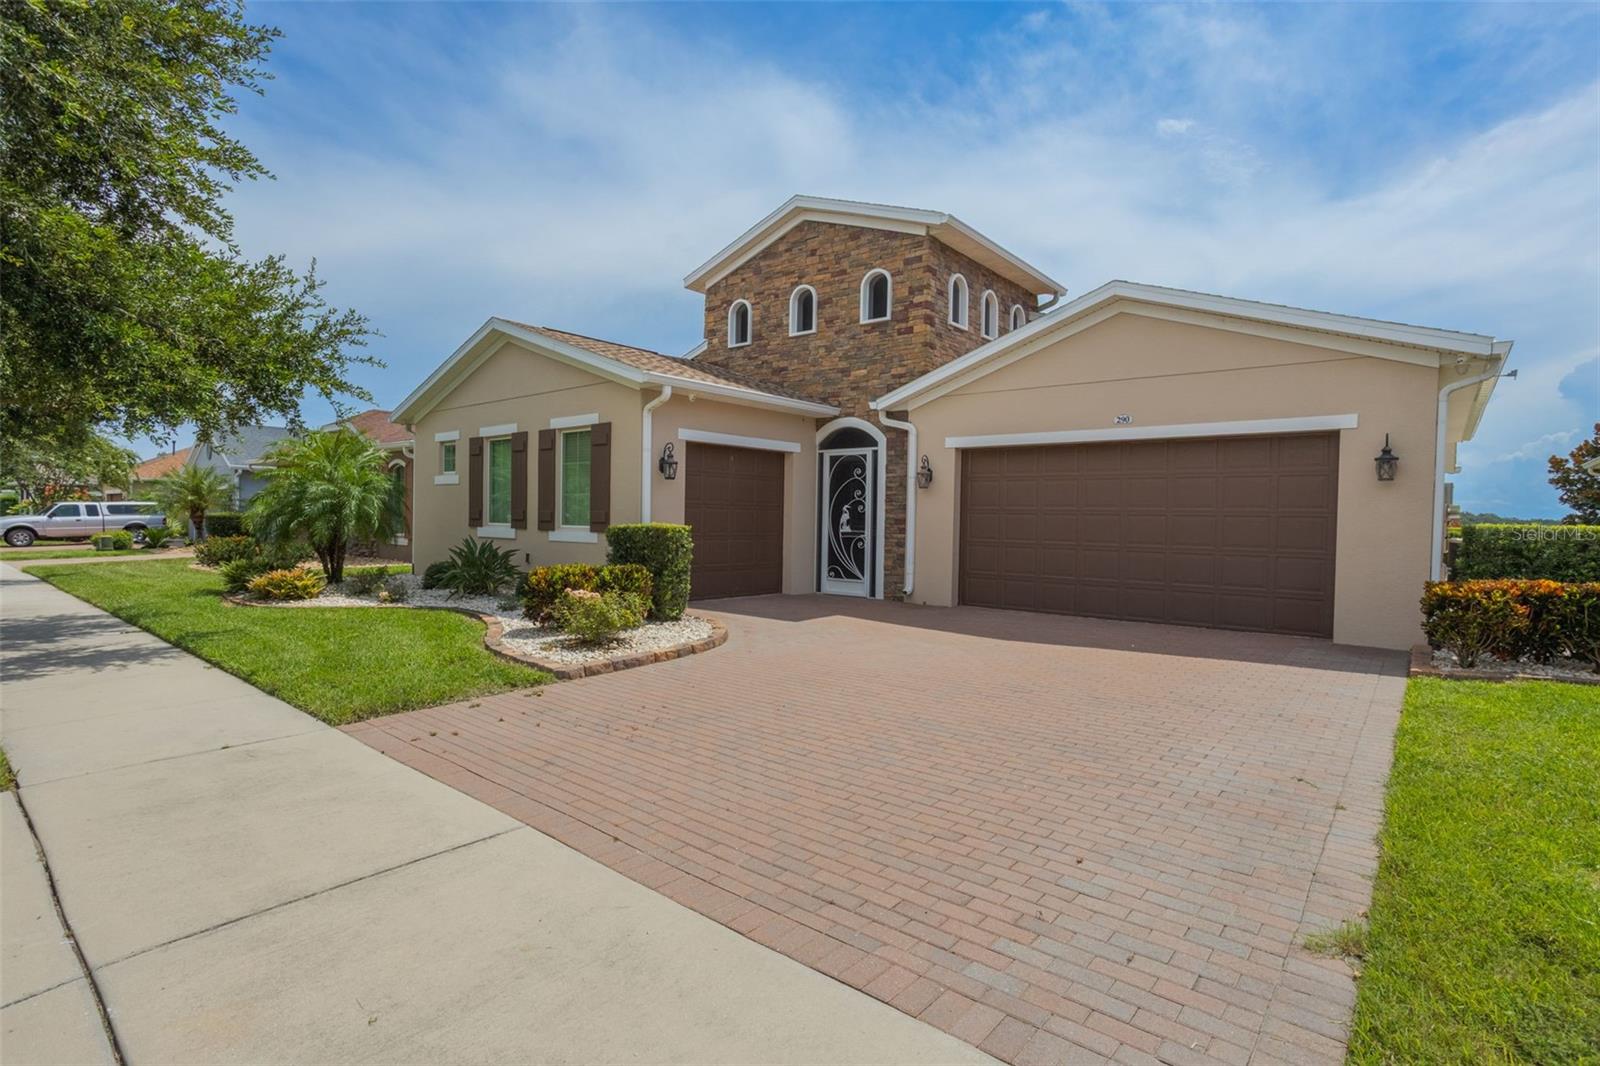
GROVELAND
290 SILVER MAPLE ROAD
2 Beds
2 Baths
2,315 Sq.Ft.
$610,000
MLS#: O6422616
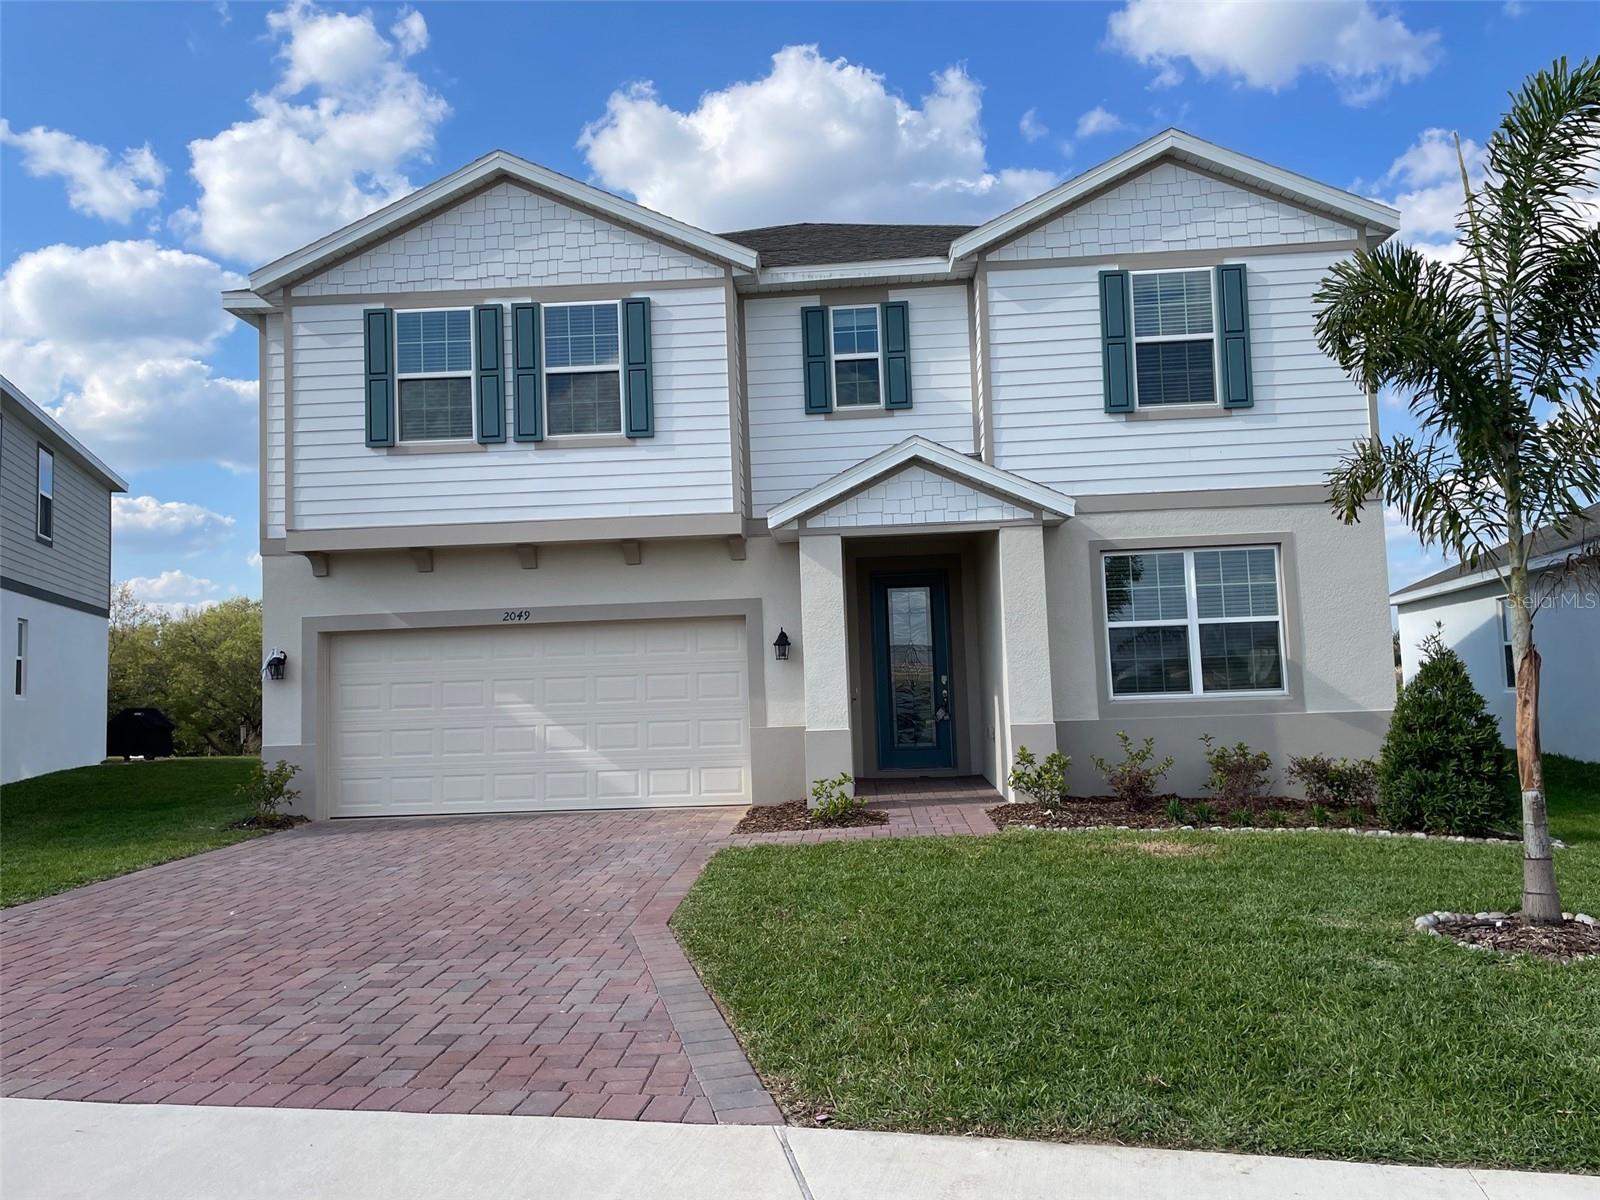
GROVELAND
2049 HEART LAKE DRIVE
6 Beds
4 Baths
3,235 Sq.Ft.
$585,000
MLS#: O6424868
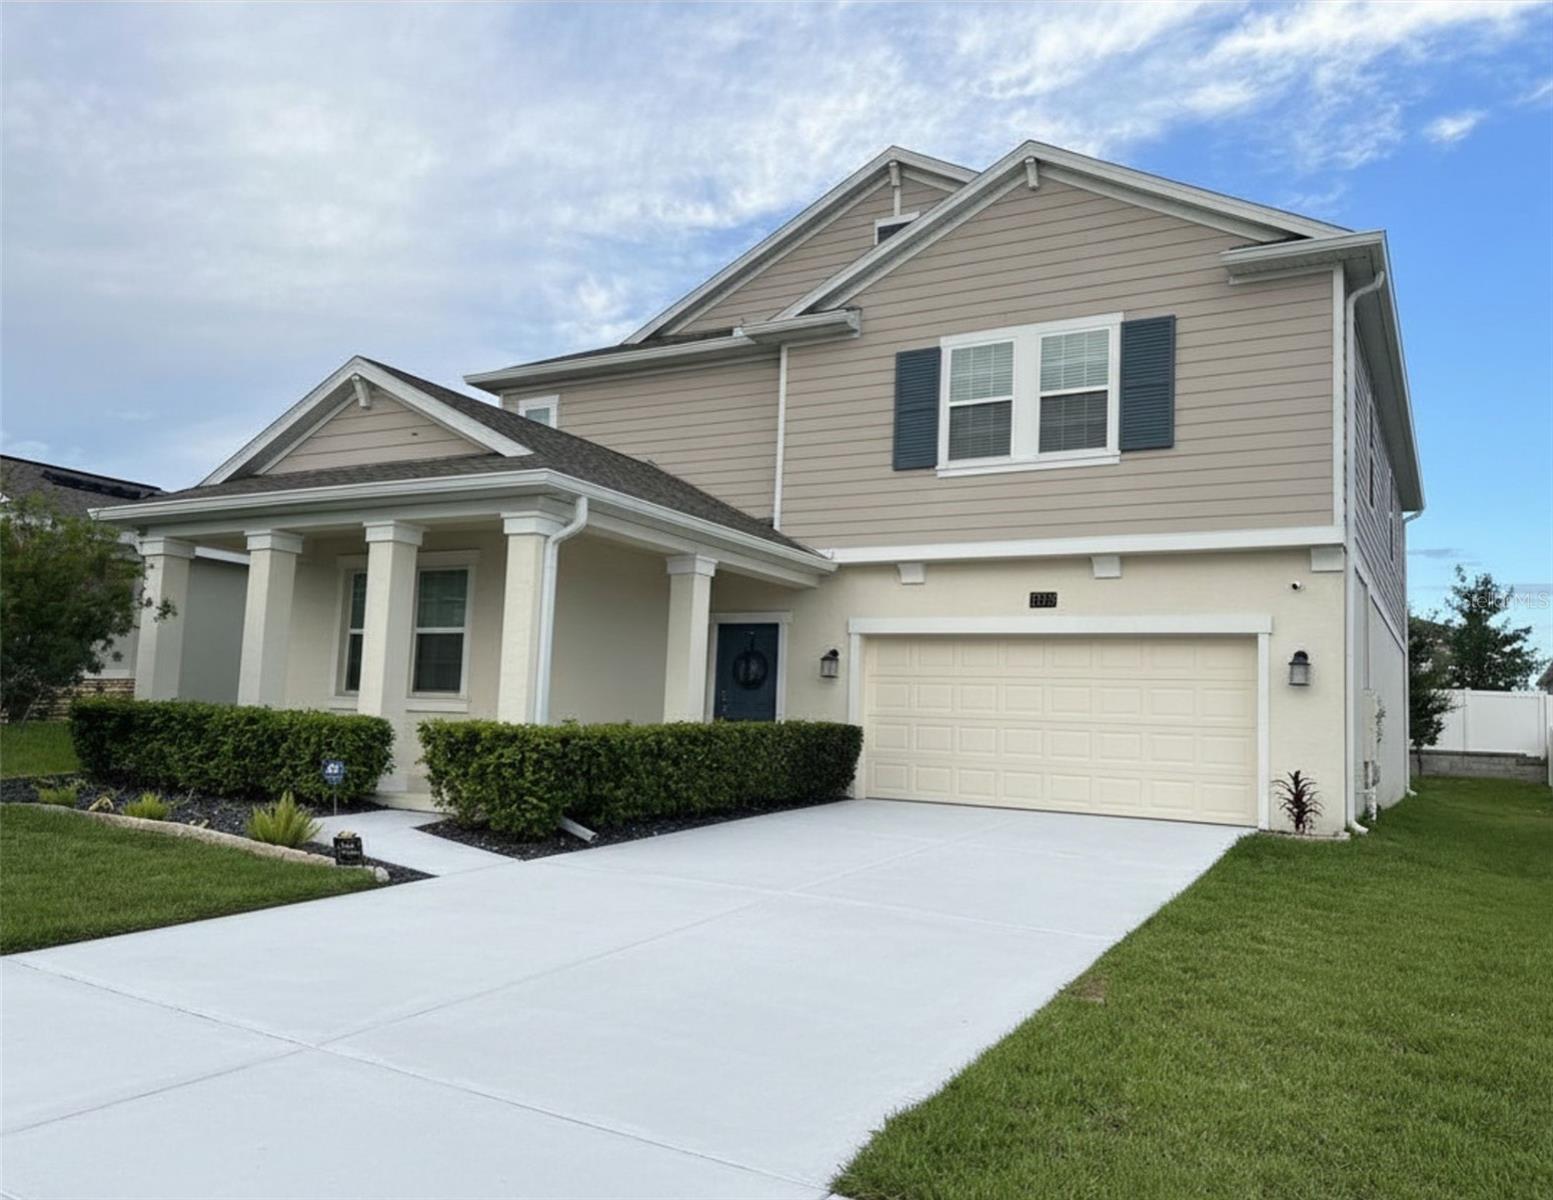
GROVELAND
1919 PERCH HAMMOCK LOOP
5 Beds
3 Baths
3,300 Sq.Ft.
$553,000
MLS#: O6424440
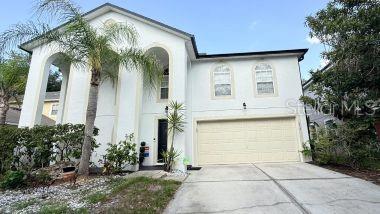
GROVELAND
218 TRES REYES LANE
4 Beds
3 Baths
3,160 Sq.Ft.
$535,000
MLS#: G5114957
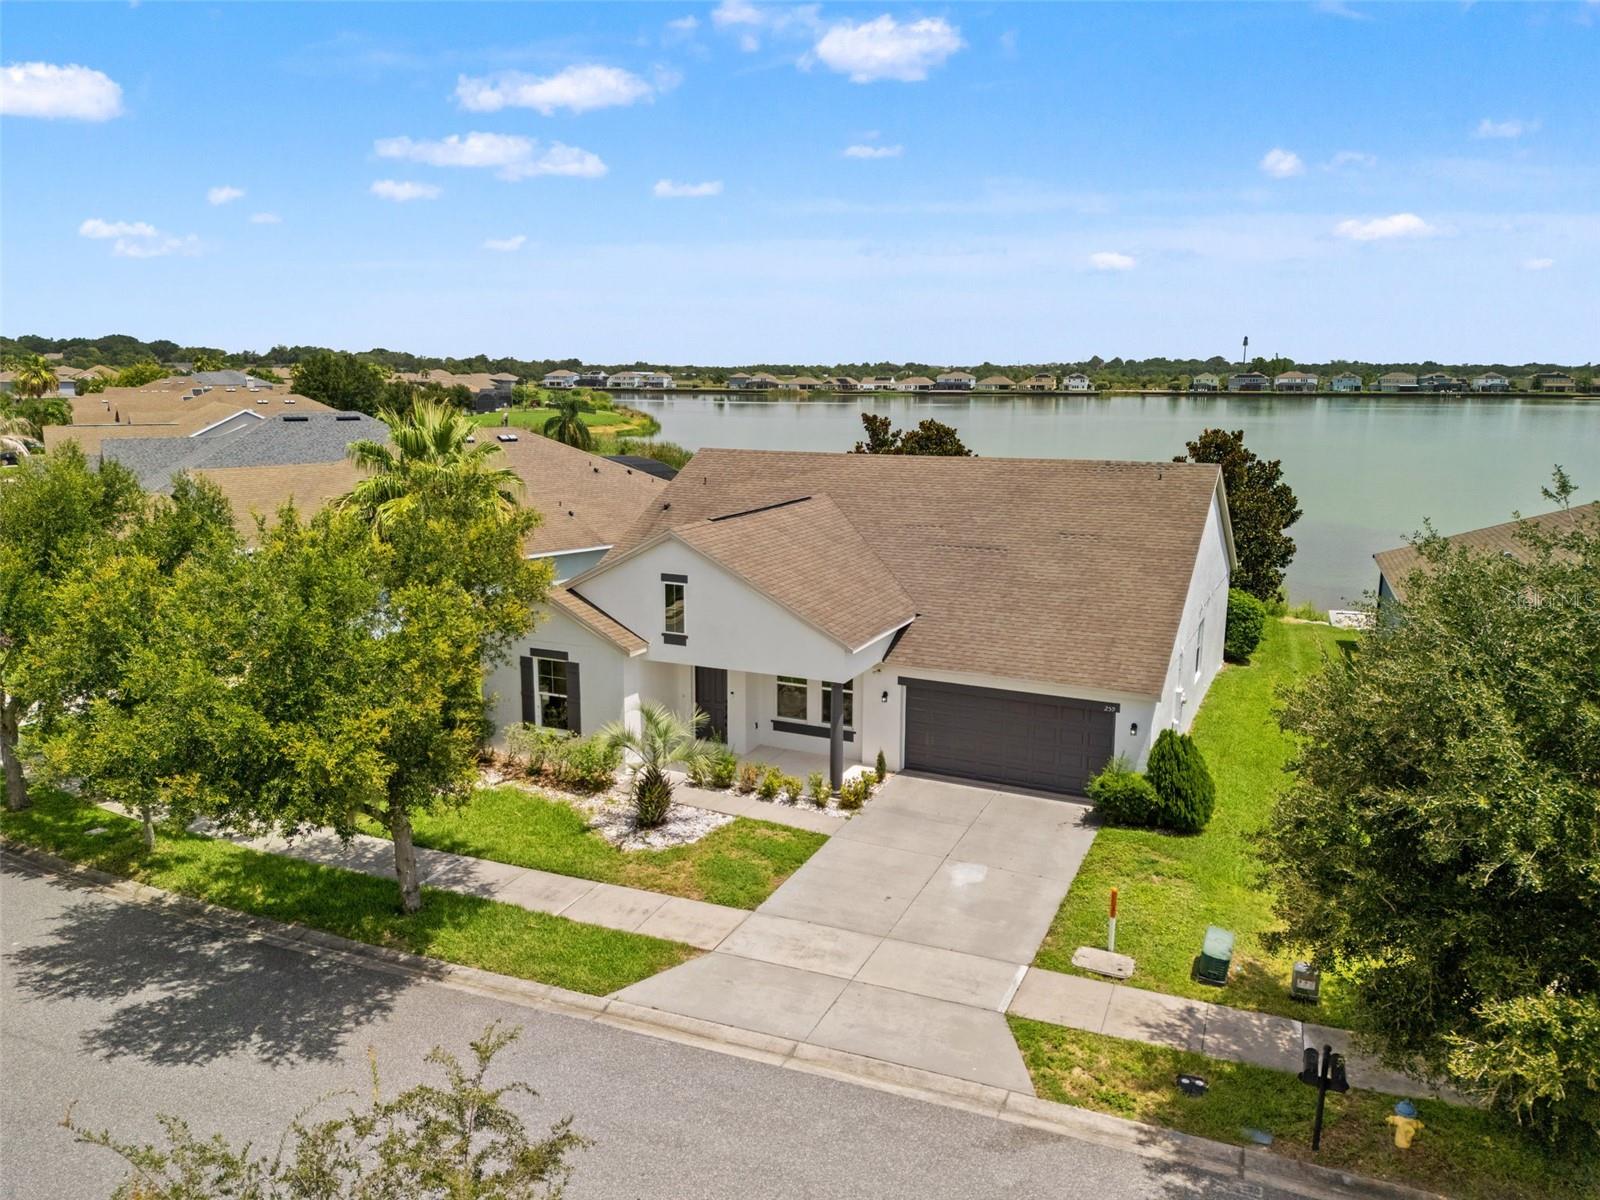
GROVELAND
259 BLUE CYPRESS DRIVE
3 Beds
2 Baths
2,047 Sq.Ft.
$549,900
MLS#: O6424292
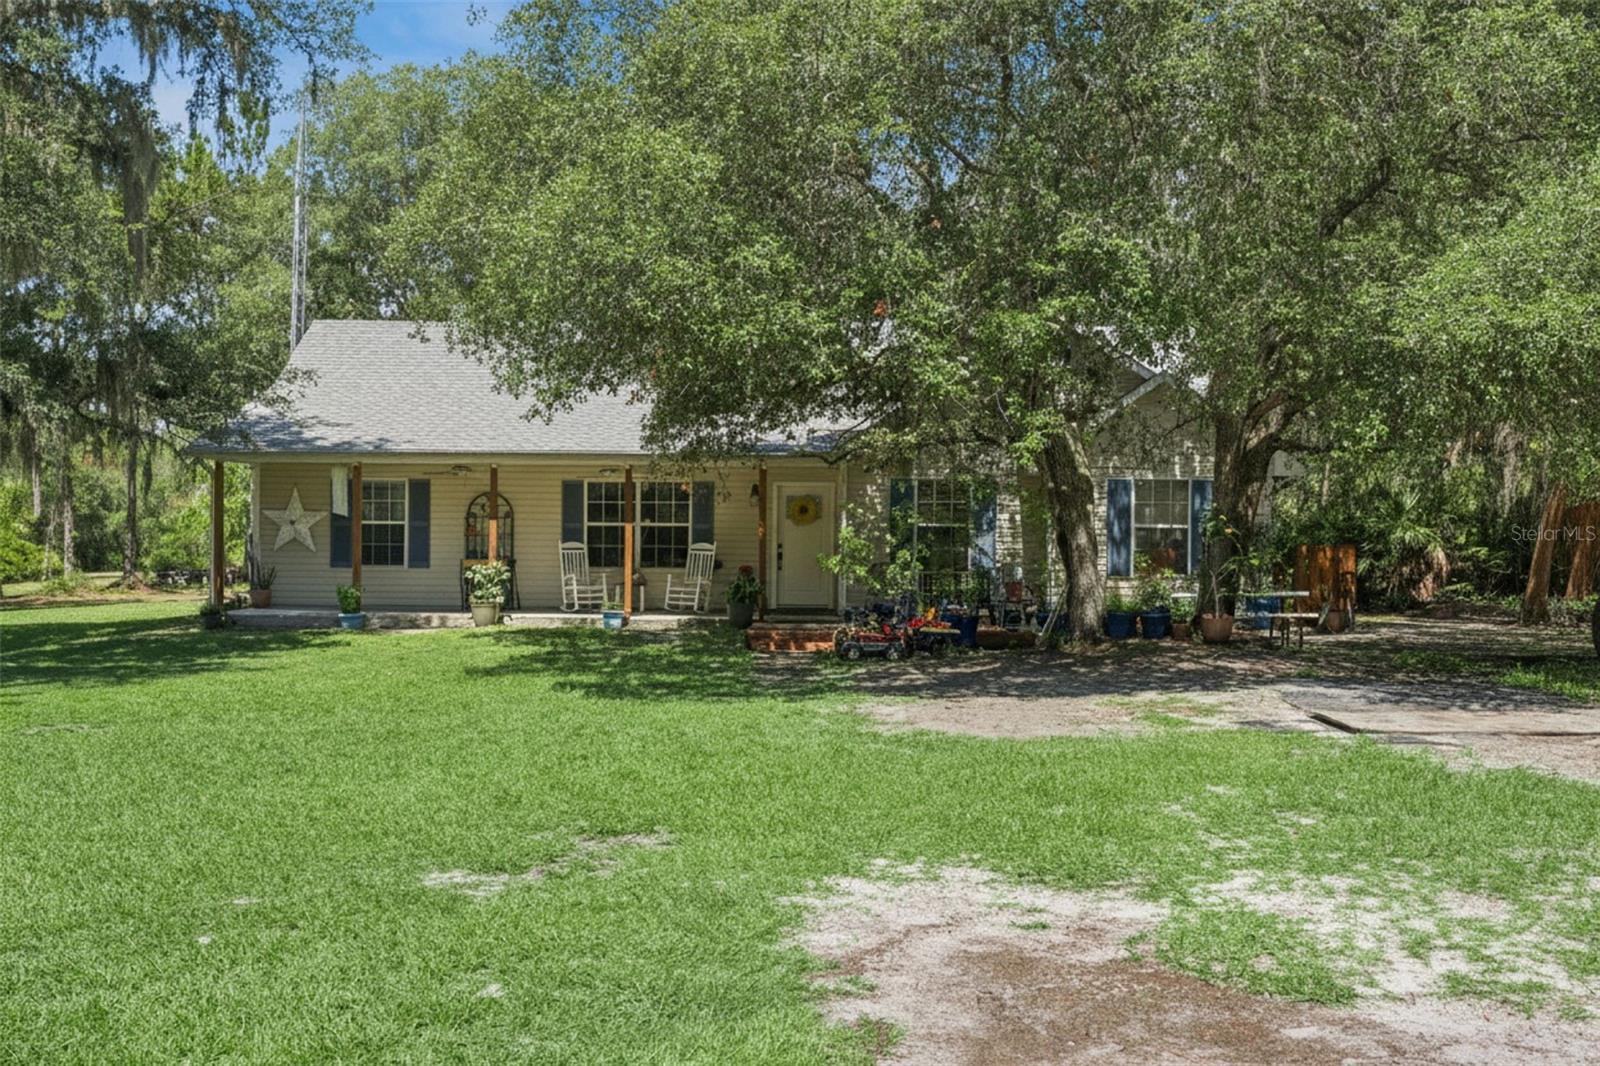
GROVELAND
5500 VENTURA ACRES ROAD
4 Beds
2 Baths
1,612 Sq.Ft.
$650,000
MLS#: G5114586
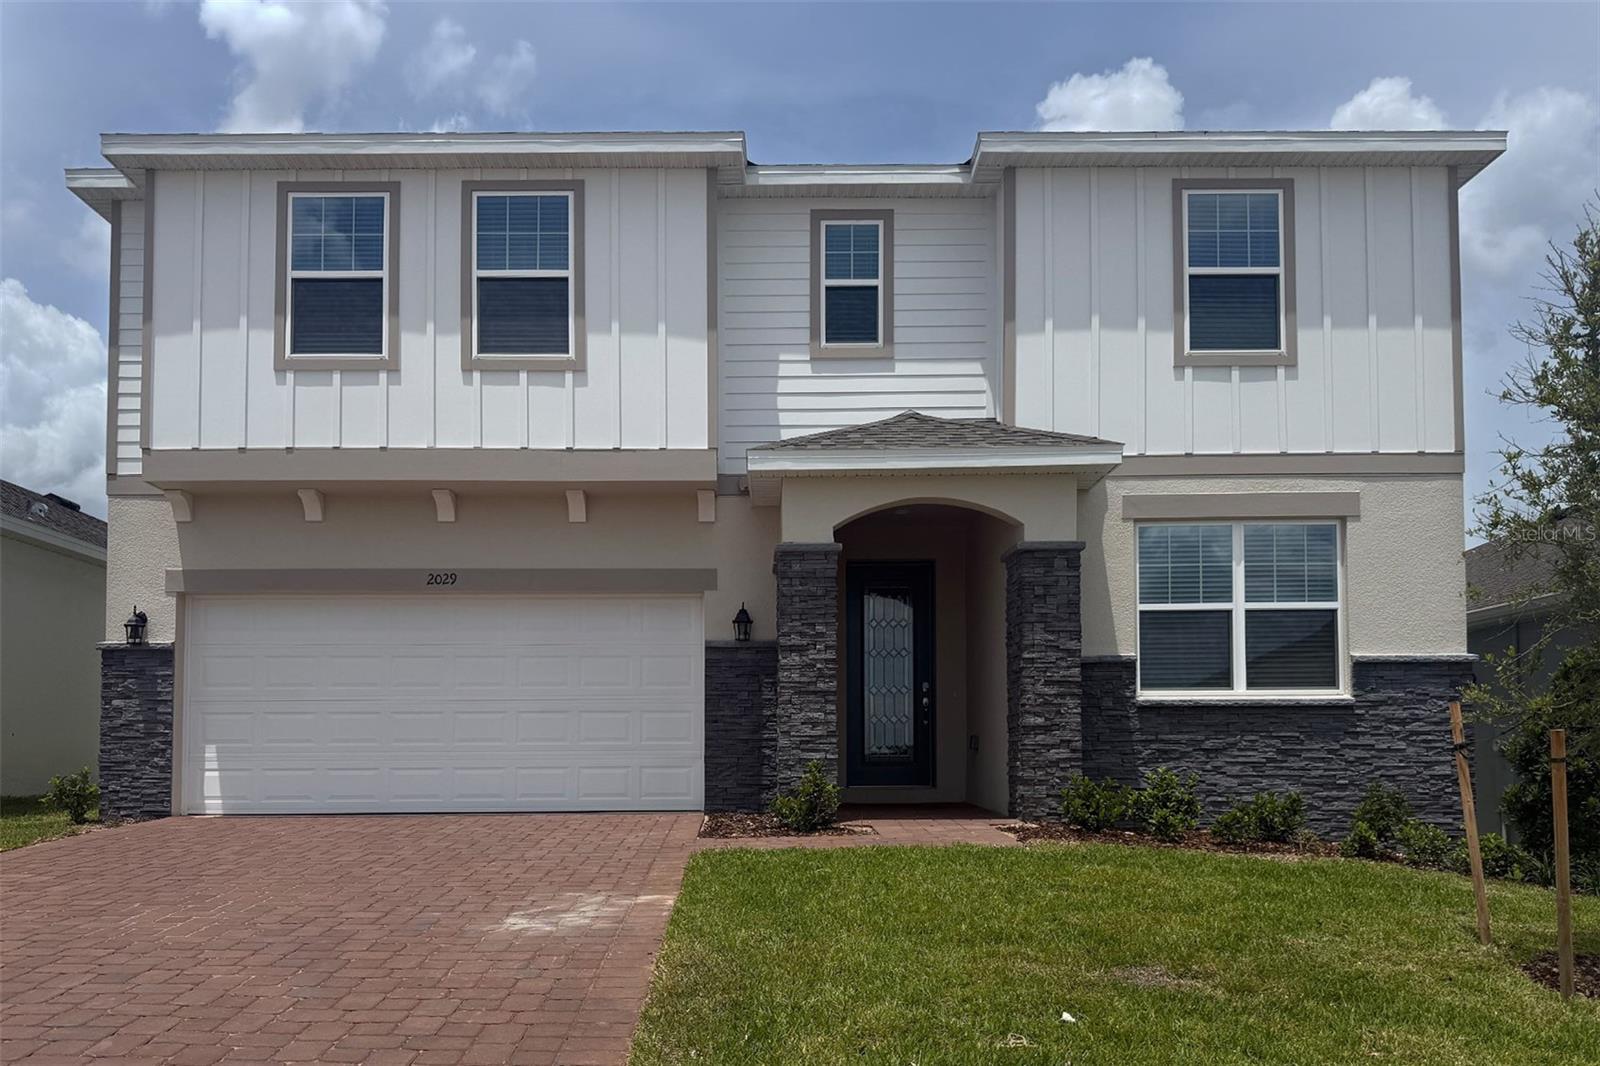
GROVELAND
2029 HEART LAKE DRIVE
5 Beds
4 Baths
3,230 Sq.Ft.
$562,354
MLS#: O6418965
