.webp?size=346x80)
- Properties
- Meet our agents
- Communities
- Market Report
- Home Value
- Calculator
Property
Beds
3
Full Baths
3
1/2 Baths
None
Year Built
1930
Sq.Footage
2,163
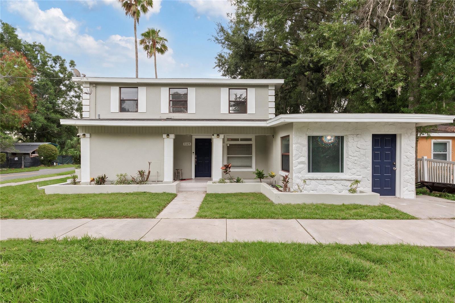
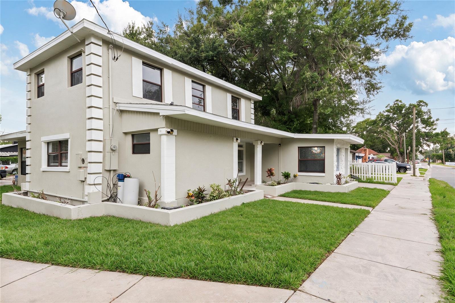
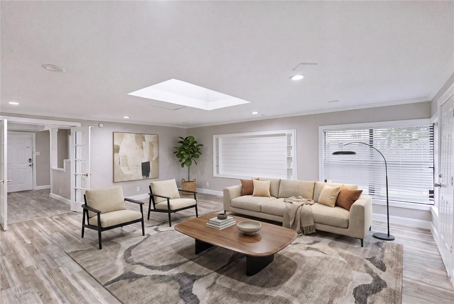
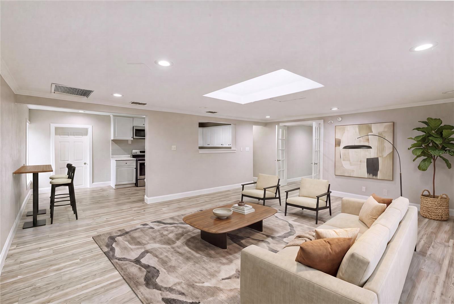
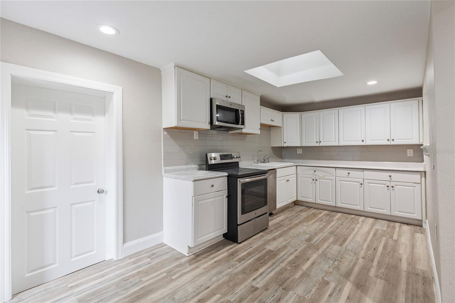
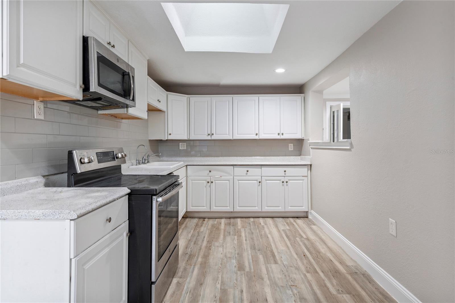
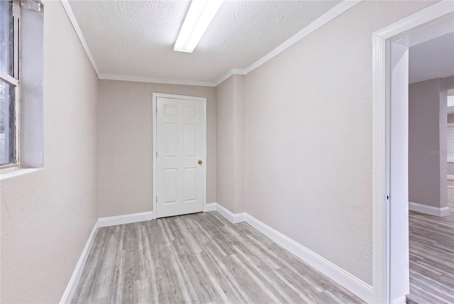
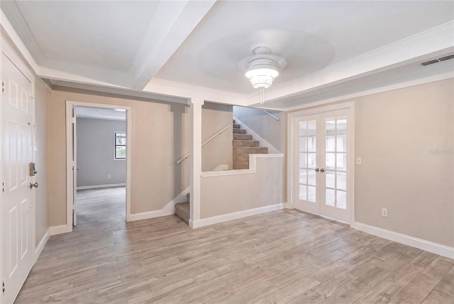
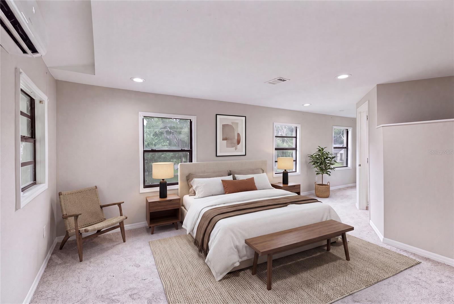
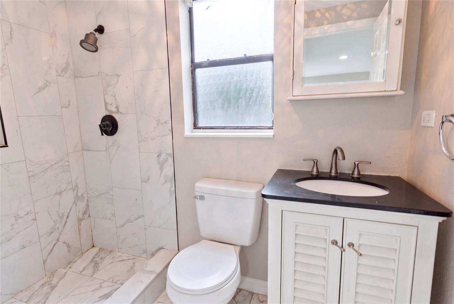
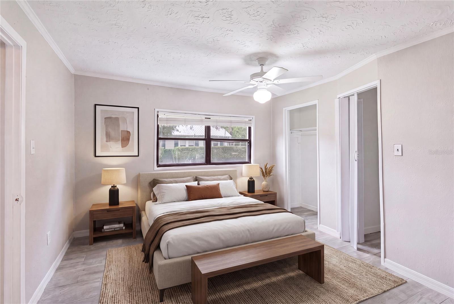
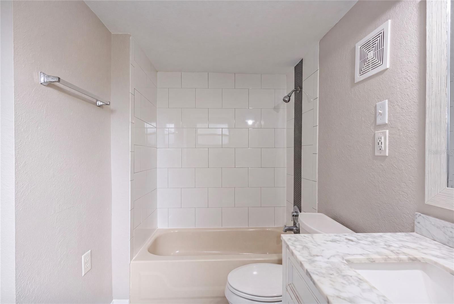
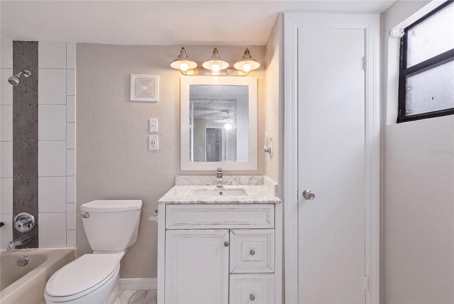
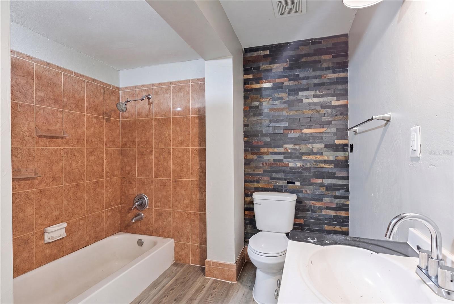
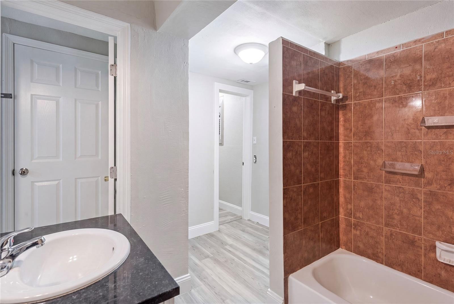
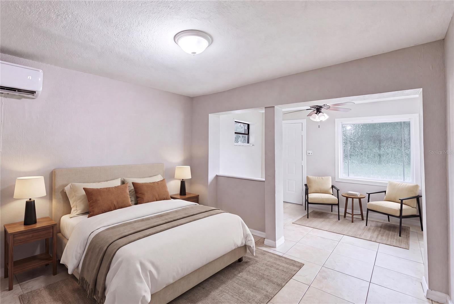
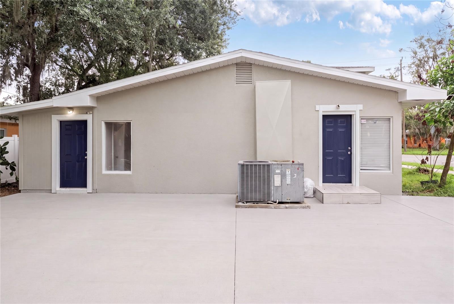
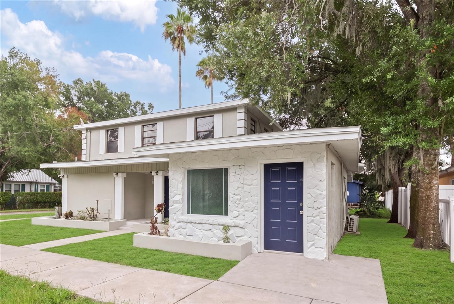
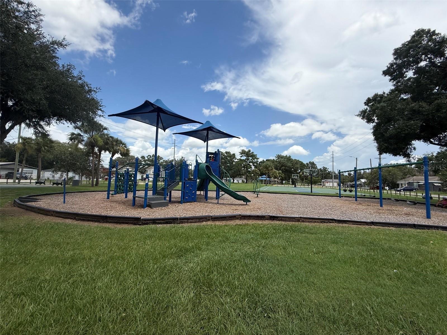
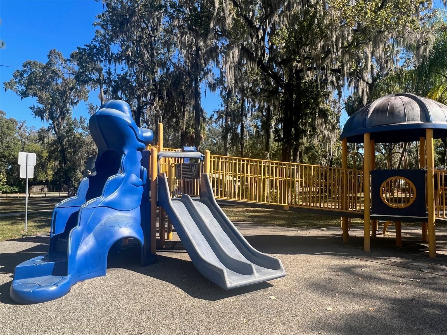
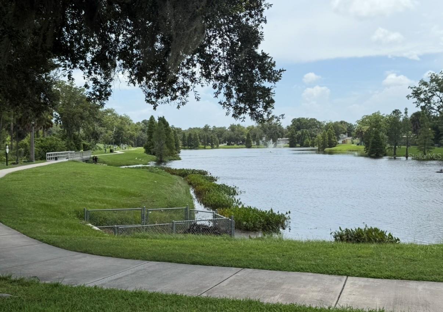
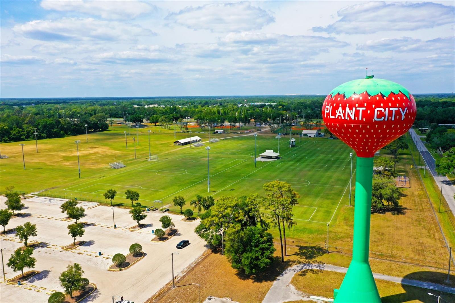
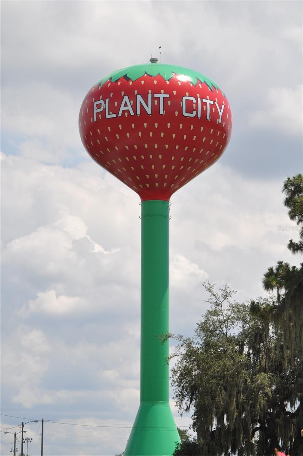
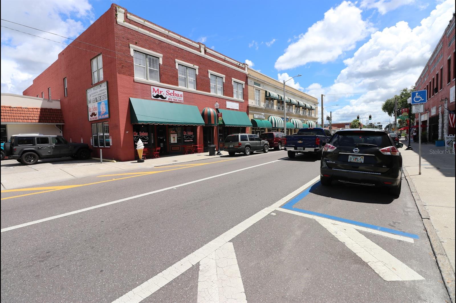
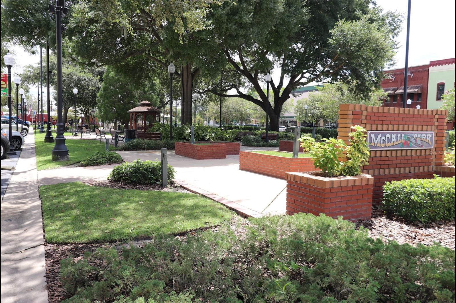
Virtually Staged. Welcome home to this spacious and versatile 3-bedroom, 3-bath residence where every bedroom features its own private, updated bathroom. Designed for comfort and functionality, the home offers two separate living areas, a large open kitchen with an oversized walk-in pantry, and a convenient inside laundry room. The upstairs retreat is truly special, featuring new carpet, a private bedroom, its own flex living space perfect for a desk area or craft space, two walk-in closets, and a beautifully updated bath with a step-in shower. Throughout the main living areas you'll find new luxury vinyl plank flooring, while fresh interior and exterior paint create a bright, clean, move-in ready feel. Insurance prices will also be reduced by having a 2020 installed roof and concrete block exterior. Natural light fills the home thanks to a large skylight in the main living room and abundant windows throughout. Outdoor living is equally inviting with a spacious rear patio and a covered front porch with tile flooring, perfect for relaxing and entertaining. A standout feature is the private-entry in-law suite, offering excellent flexibility for multigenerational living, guests, or potential rental income. The property's R-1 zoning allows for garage apartment rentals, creating additional investment opportunities. Location is everything, and this home delivers. Enjoy the convenience of being within walking distance of highly sought-after Lincoln Elementary and Marshall Middle Magnet Schools. Downtown Plant City is just one mile away and offers trendy restaurants, Food Truck Fridays, annual parades, and community events. The city's new sports and recreation facility is also just a short walk away. Outdoor enthusiasts or families with kids or dogs will appreciate having five fabulous parks + dog park all within two miles of the property. Ask about down payment assistance or other special loan programs with reduced fees that you may qualify for! This rare combination of space, updates, location, and income potential makes this home one you won't want to miss!
Features & Amenities
Interior
-
Other Interior Features
In-Law Floorplan
-
Total Bedrooms
3
-
Bathrooms
3
-
Cooling YN
YES
-
Cooling
Central Air
-
Fireplace YN
NO
-
Heating YN
YES
-
Heating
Central
-
Pet friendly
N/A
Exterior
-
Garage
No
-
Construction Materials
Stucco
-
Other Exterior Features
Other
-
Pool
No
-
Waterfront YN
NO
Area & Lot
-
Lot Size(acres)
0.12
-
Lot Size(square feet)
5,200
-
Property Type
Residential
-
Property Sub Type
Single Family Residence
Price
-
Sales Price
$299,900
-
Tax Amount
$4,991
-
Sq. Footage
2,163
-
Price/SqFt
$138
HOA
-
Association
No
School District
-
Elementary School
N/A
-
Middle School
N/A
-
High School
N/A
Property Features
-
New Construction
NO
-
Foundation Details
Slab
-
Ownership
Fee Simple
-
Senior Community YN
NO
-
Sewer
Public Sewer
-
Tax Lot
1
-
Water Source
Public
Schedule a Showing
Showing scheduled successfully.
Mortgage calculator
Estimate your monthly mortgage payment, including the principal and interest, property taxes, and HOA. Adjust the values to generate a more accurate rate.
Your payment
Principal and Interest:
$
Property taxes:
$
HOA fees:
$
Total loan payment:
$
Total interest amount:
$
Location
County
Hillsborough
Elementary School
Middle School
High School
Listing Courtesy of Angela Inzerillo , BLUE SUN REALTY LLC
RealHub Information is provided exclusively for consumers' personal, non-commercial use, and it may not be used for any purpose other than to identify prospective properties consumers may be interested in purchasing. All information deemed reliable but not guaranteed and should be independently verified. All properties are subject to prior sale, change or withdrawal. RealHub website owner shall not be responsible for any typographical errors, misinformation, misprints and shall be held totally harmless.

Executive Assistant
Emil Garinga
Call Emil today to schedule a private showing.

* Listings on this website come from the FMLS IDX Compilation and may be held by brokerage firms other than the owner of this website. The listing brokerage is identified in any listing details. Information is deemed reliable but is not guaranteed. If you believe any FMLS listing contains material that infringes your copyrighted work please click here to review our DMCA policy and learn how to submit a takedown request.© 2024 FMLS.
Related Properties
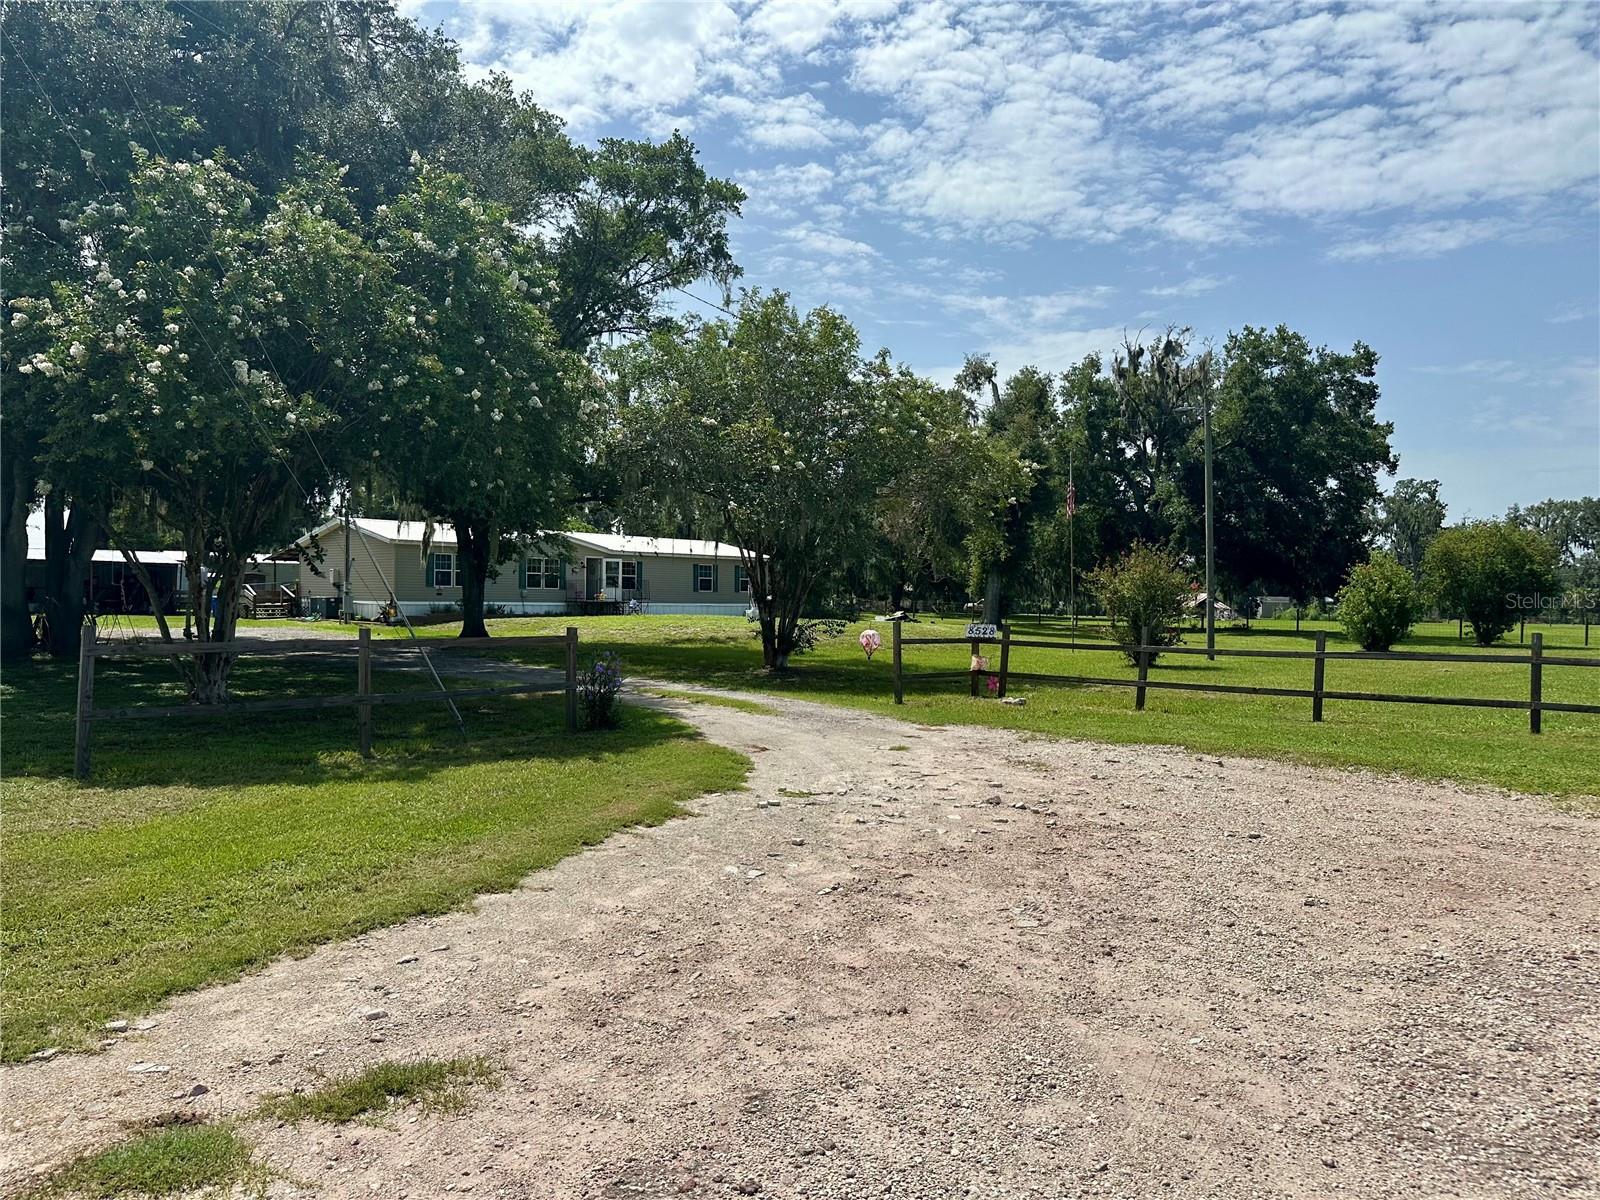
PLANT CITY
8528 AVON LADY PLACE
4 Beds
3 Baths
2,108 Sq.Ft.
$341,500
MLS#: TB8530006
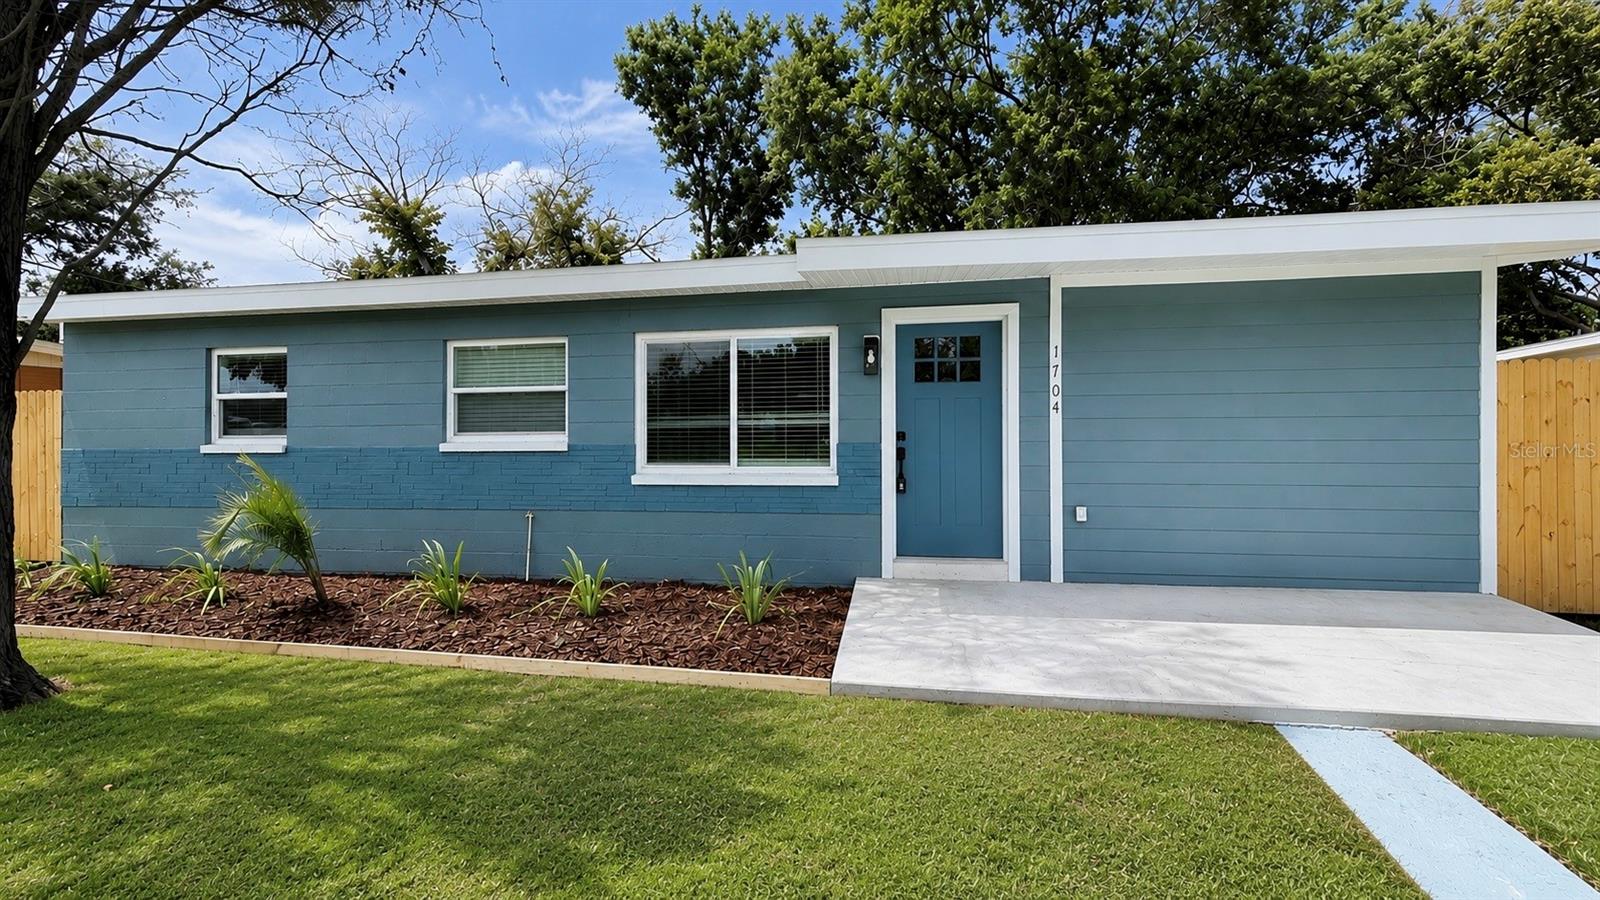
PLANT CITY
1704 E OHIO STREET
3 Beds
2 Baths
1,042 Sq.Ft.
$298,500
MLS#: TB8531785
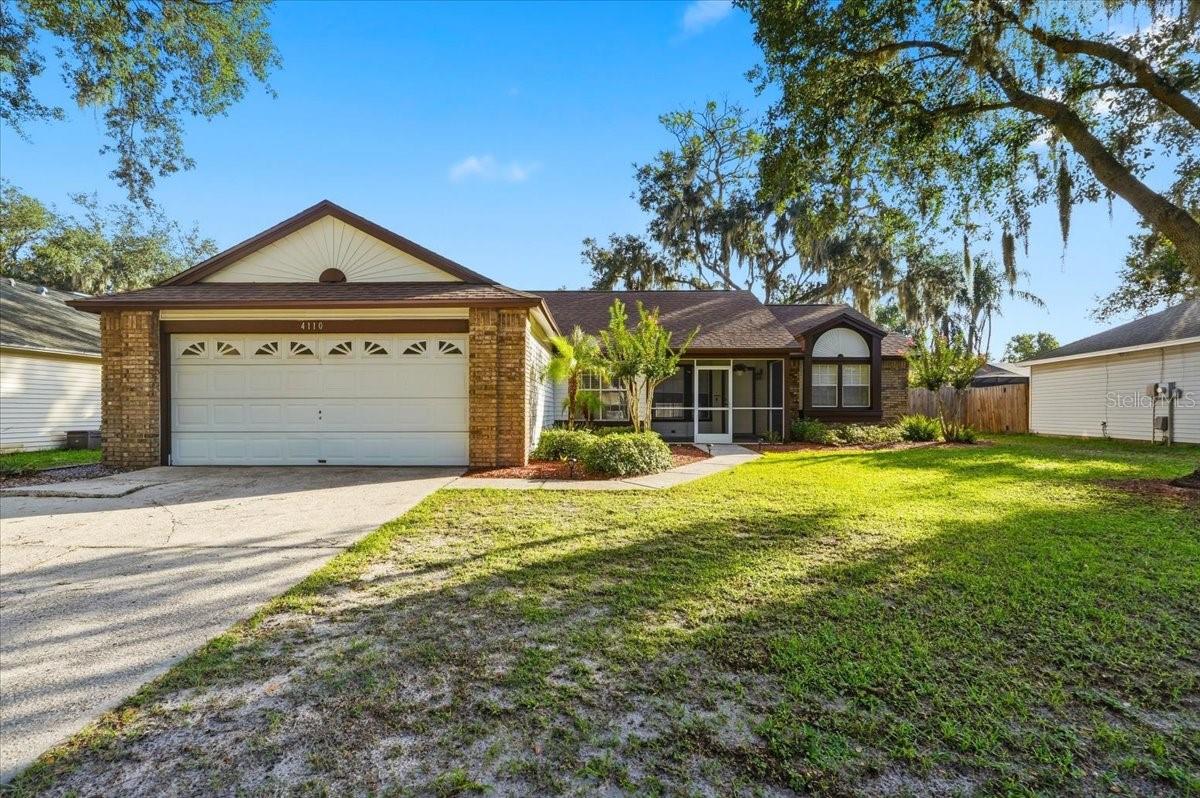
PLANT CITY
4110 LONGFELLOW DRIVE
3 Beds
2 Baths
1,632 Sq.Ft.
$339,000
MLS#: P4939340
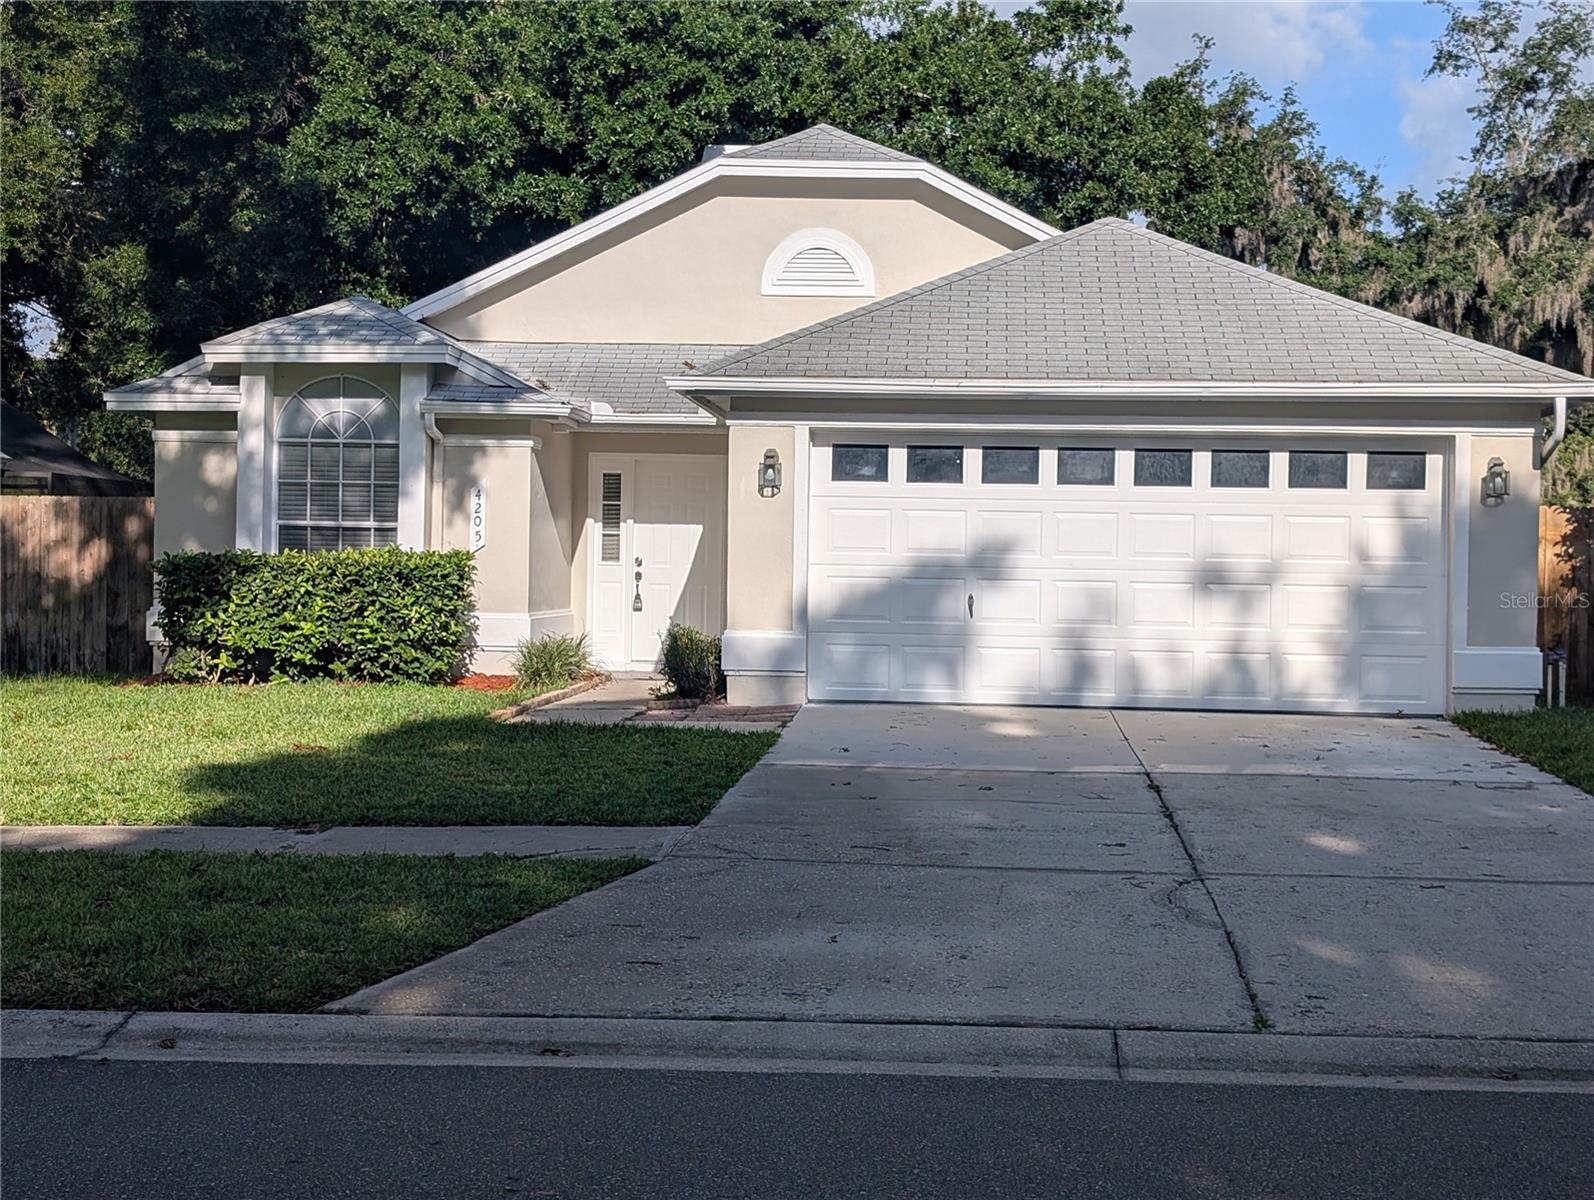
PLANT CITY
4205 BARRET AVENUE
3 Beds
2 Baths
1,324 Sq.Ft.
$329,900
MLS#: L4963623
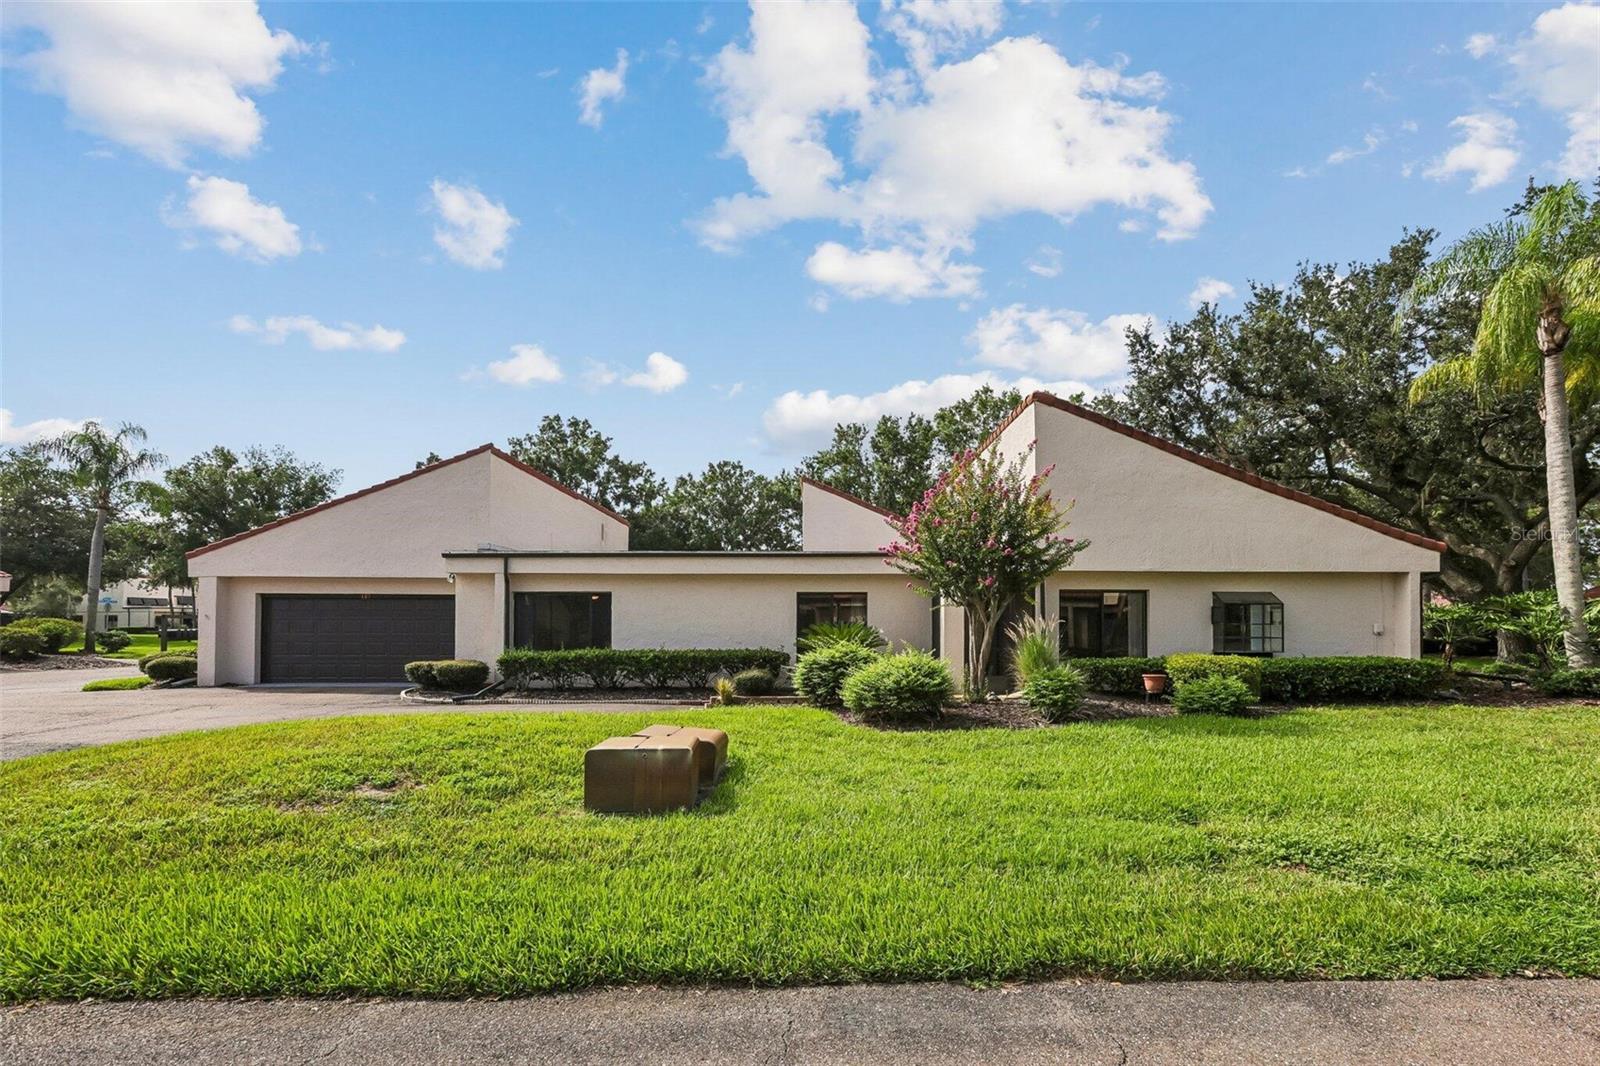
PLANT CITY
107 SEVILLE COURT N
3 Beds
2 Baths
1,542 Sq.Ft.
$304,999
MLS#: O6425814
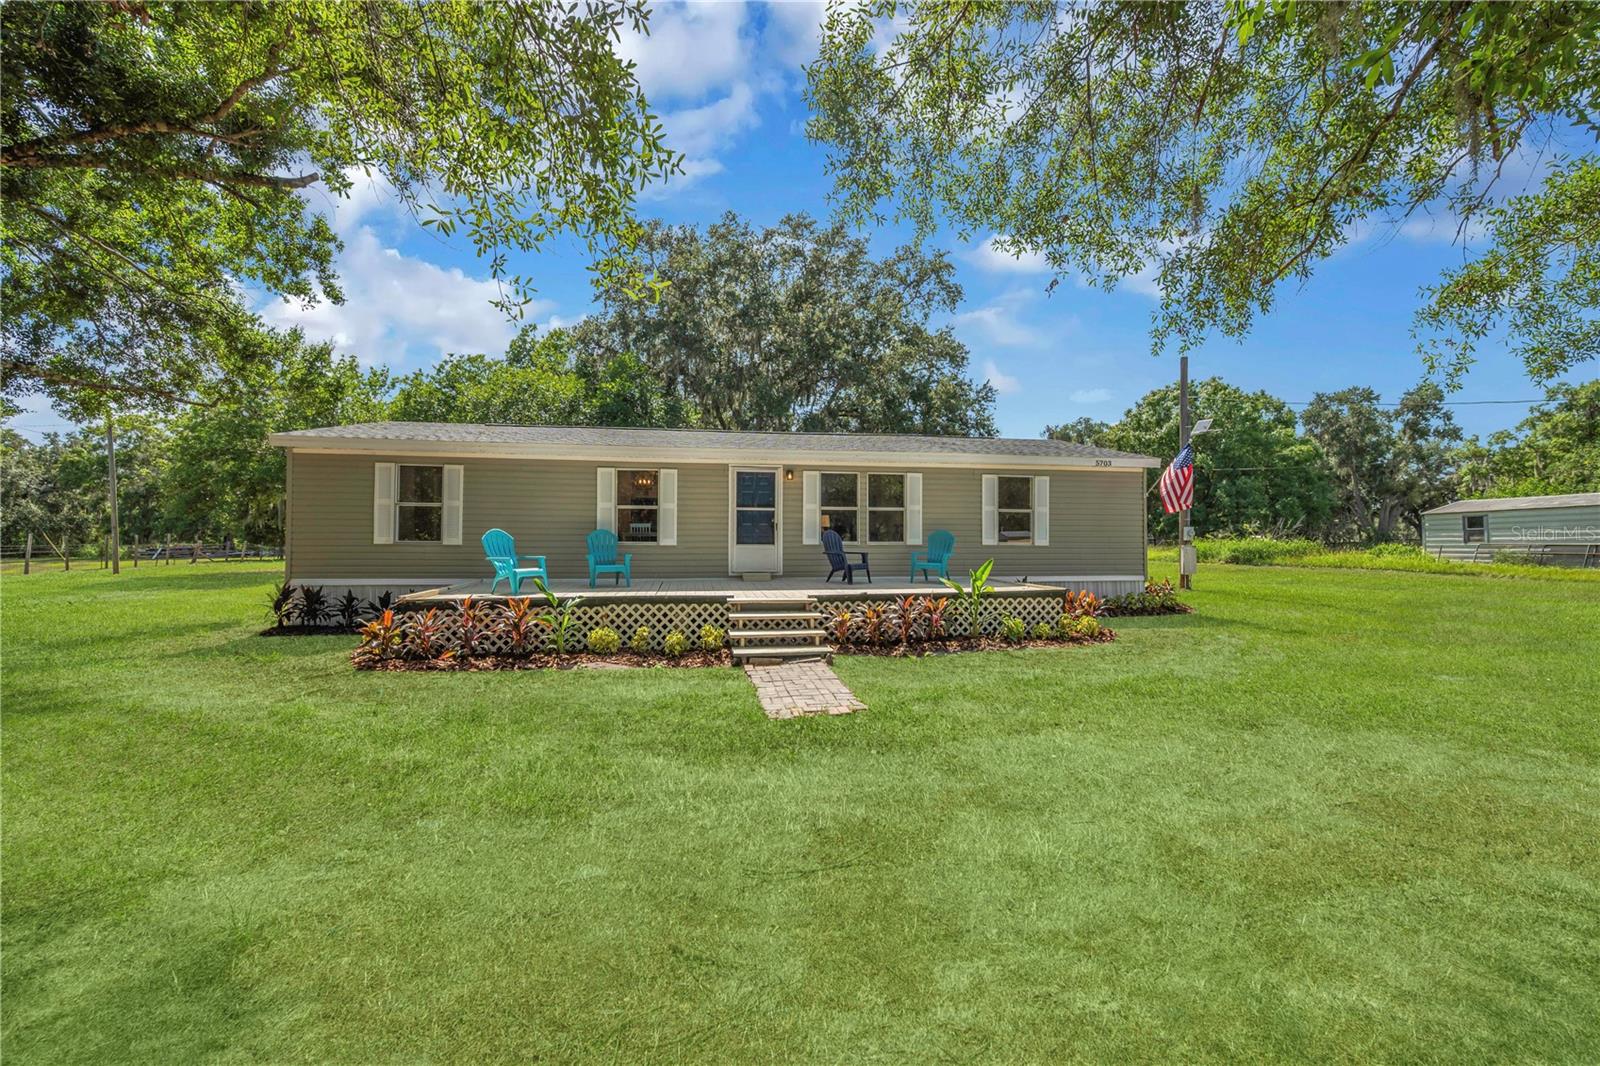
PLANT CITY
5703 LUCKASAVAGE ROAD
3 Beds
2 Baths
1,248 Sq.Ft.
$249,900
MLS#: TB8529102
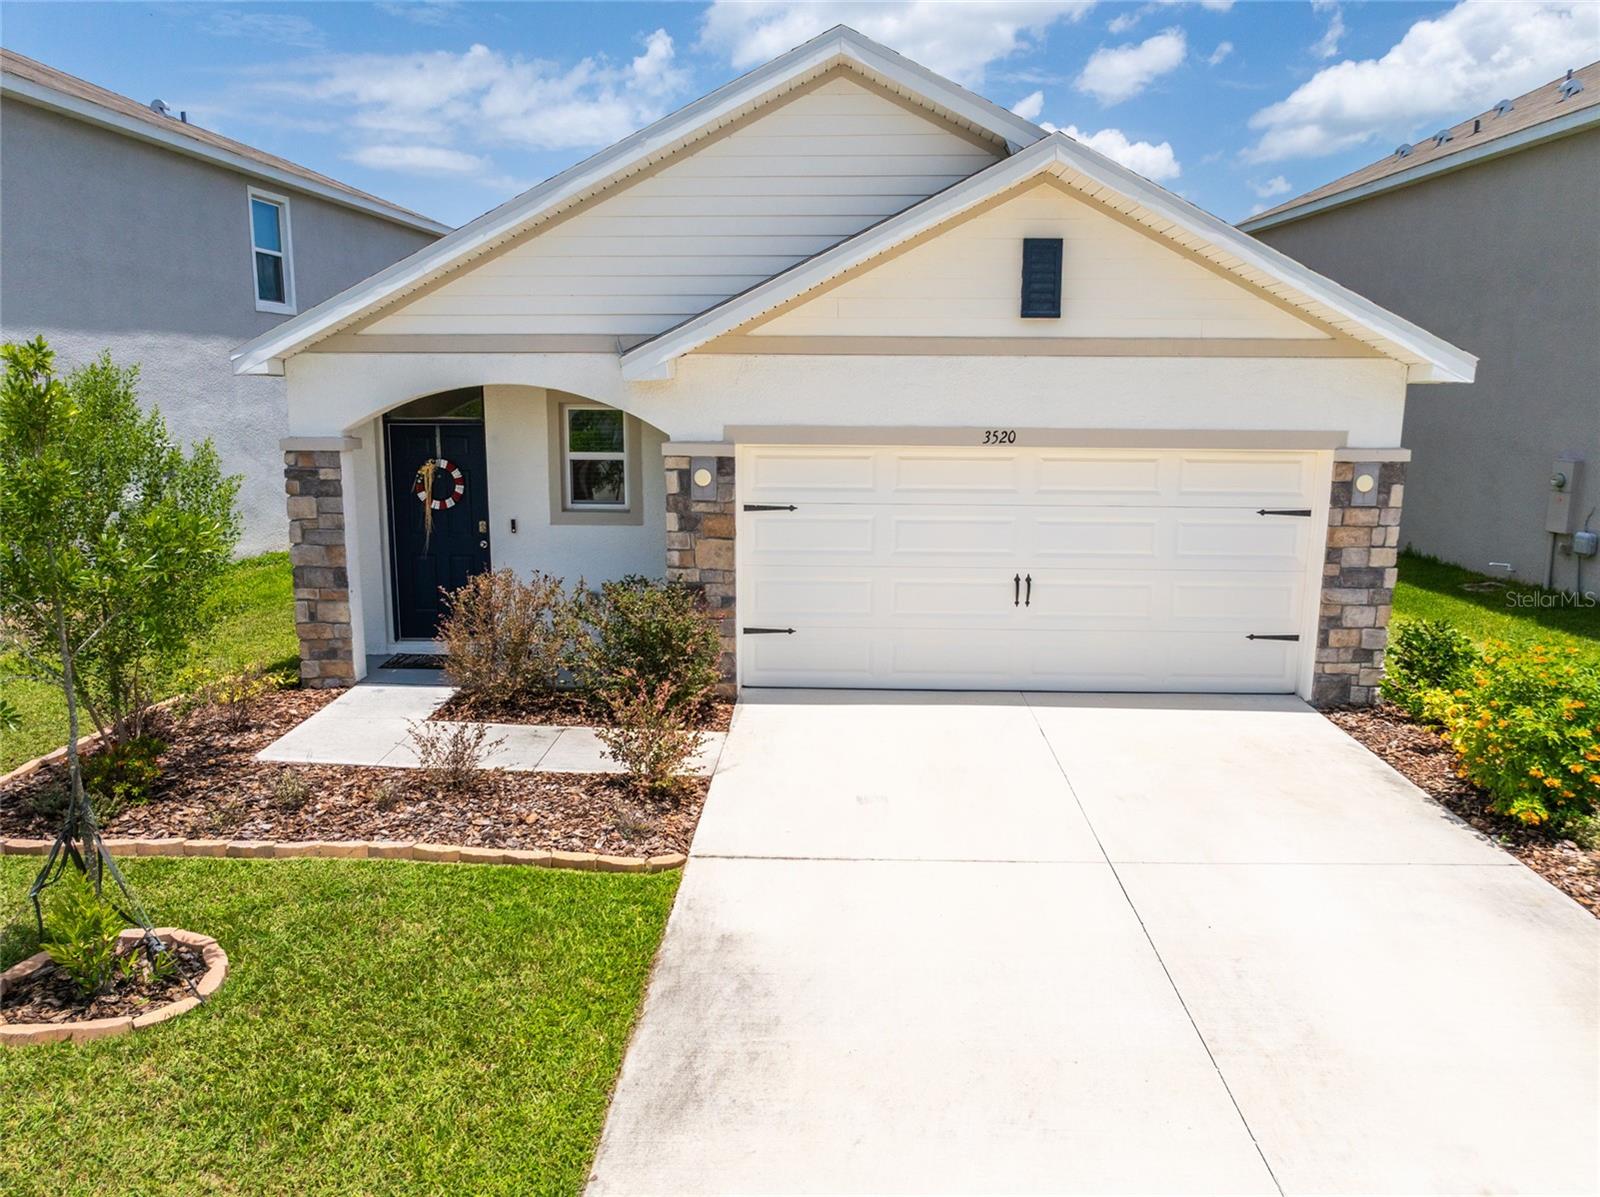
PLANT CITY
3520 MAPLE GROVE WAY
3 Beds
2 Baths
1,566 Sq.Ft.
$320,000
MLS#: TB8529360
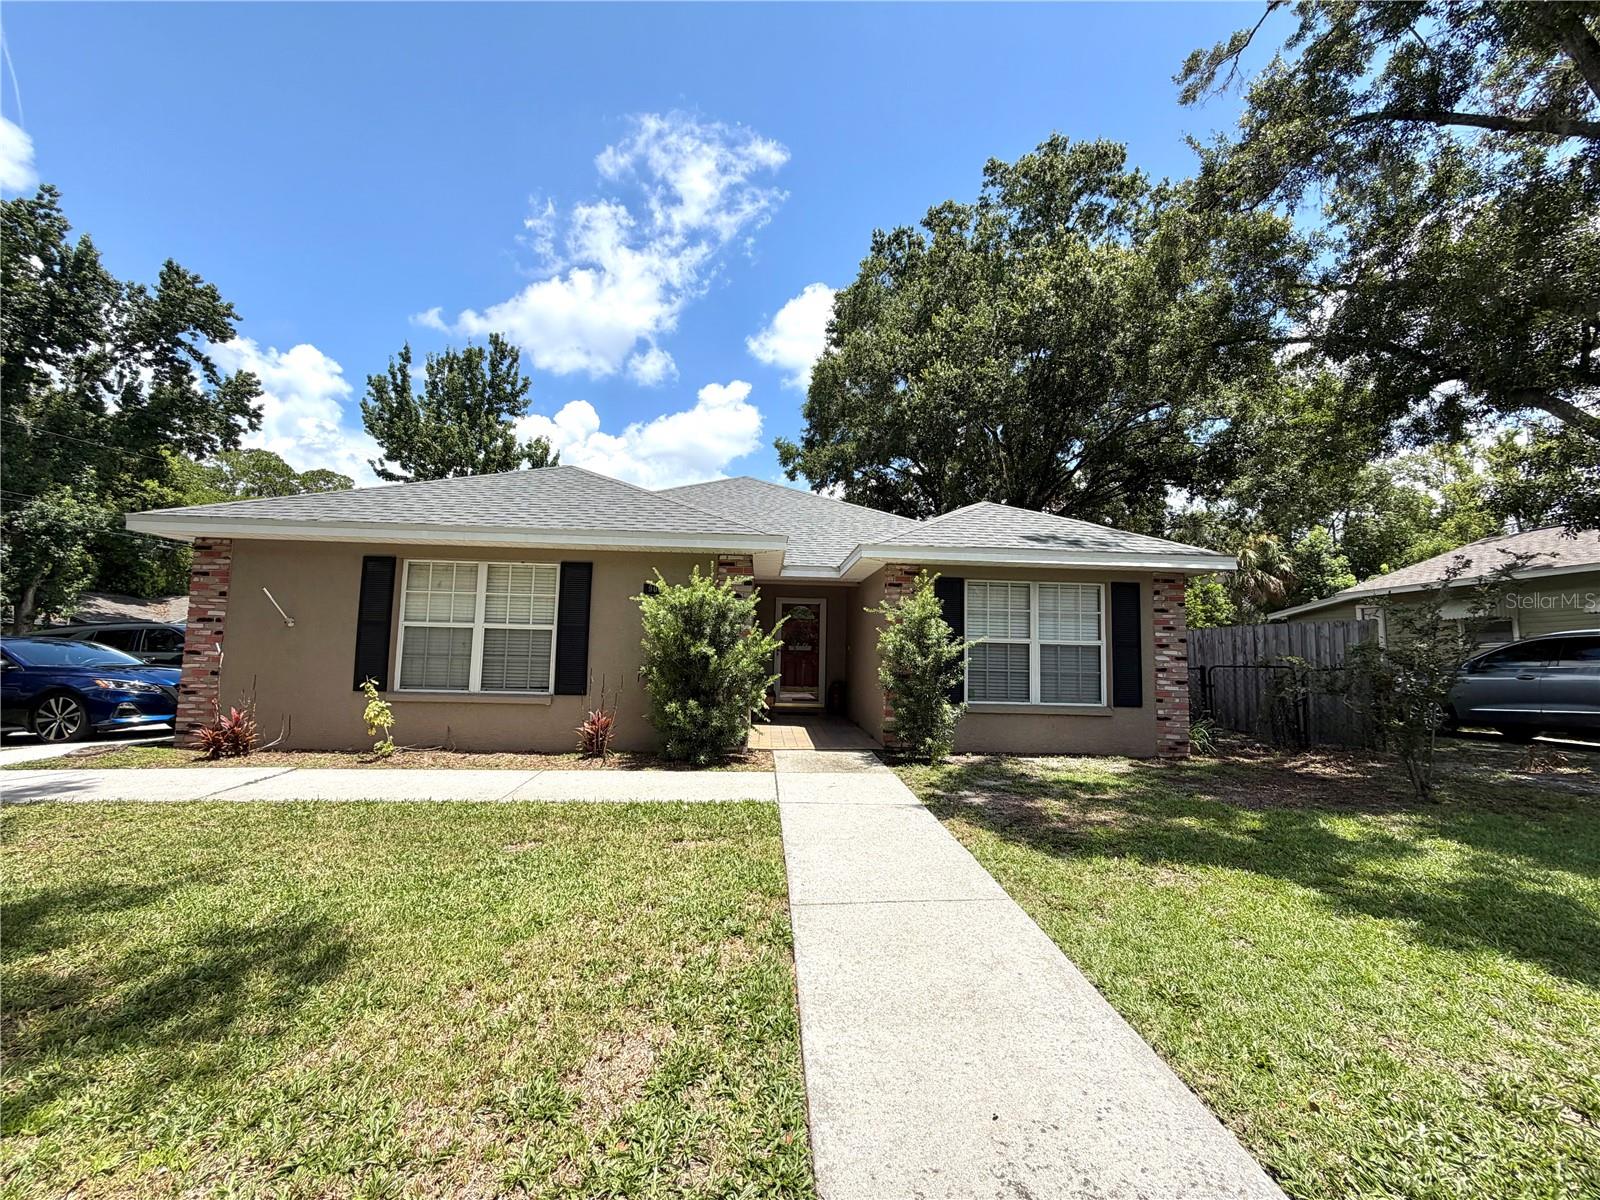
PLANT CITY
902 E TOMLIN STREET
3 Beds
2 Baths
1,551 Sq.Ft.
$325,000
MLS#: TB8528280
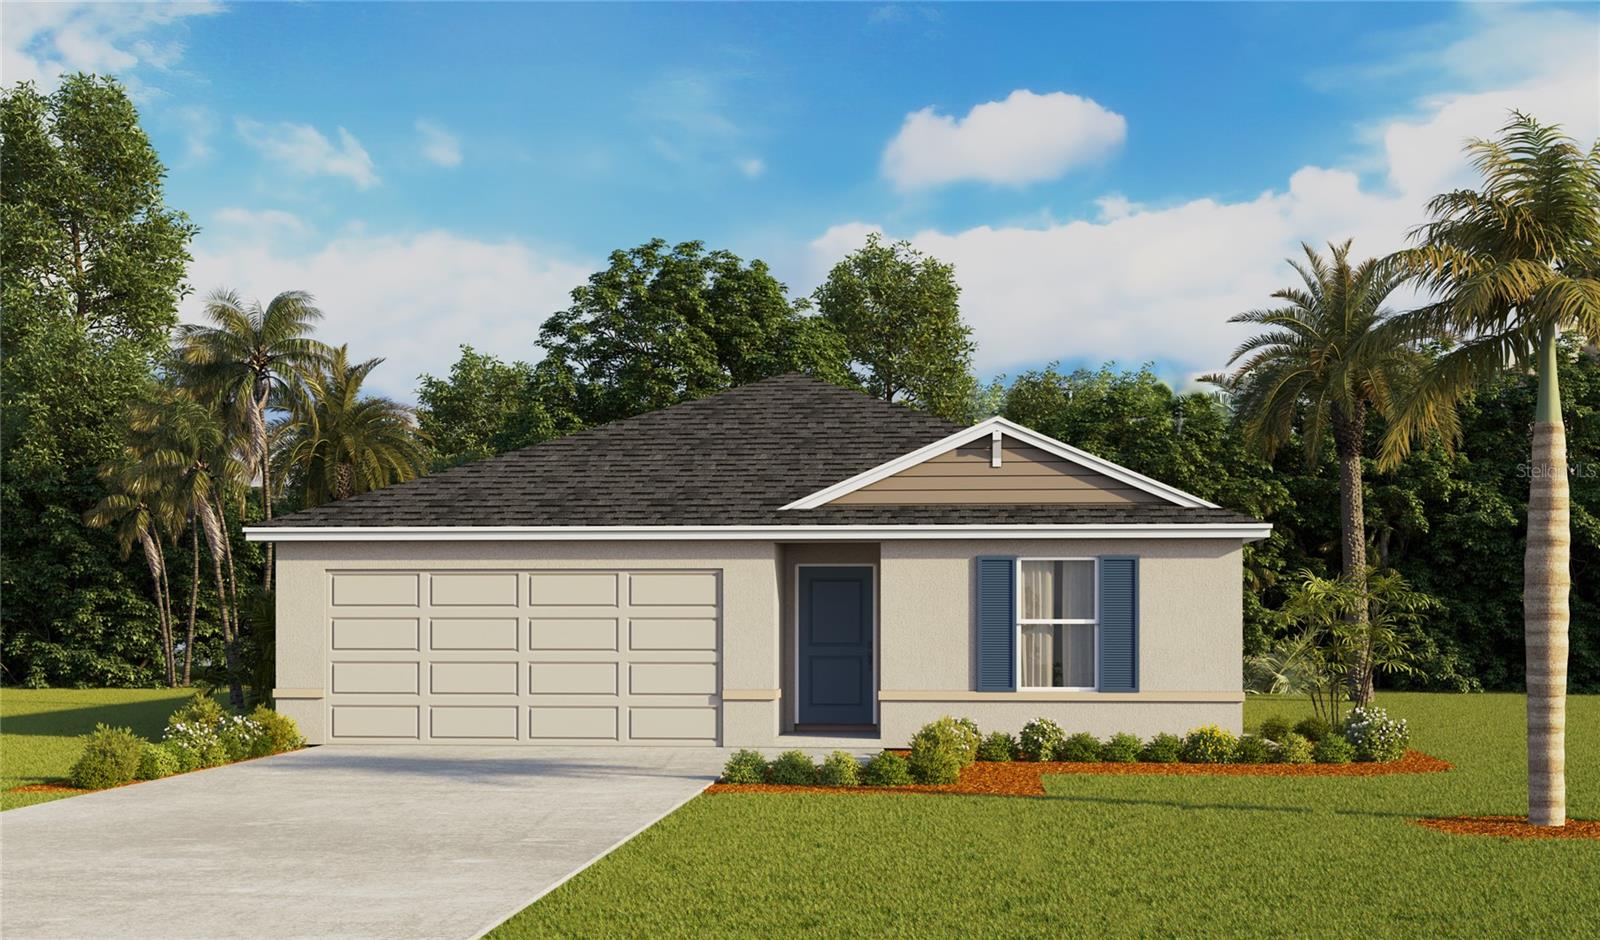
PLANT CITY
1122 WILD CLOVER WAY
3 Beds
2 Baths
1,328 Sq.Ft.
$334,990
MLS#: TB8528163
