Features & Amenities

Interior

  • Other Interior Features

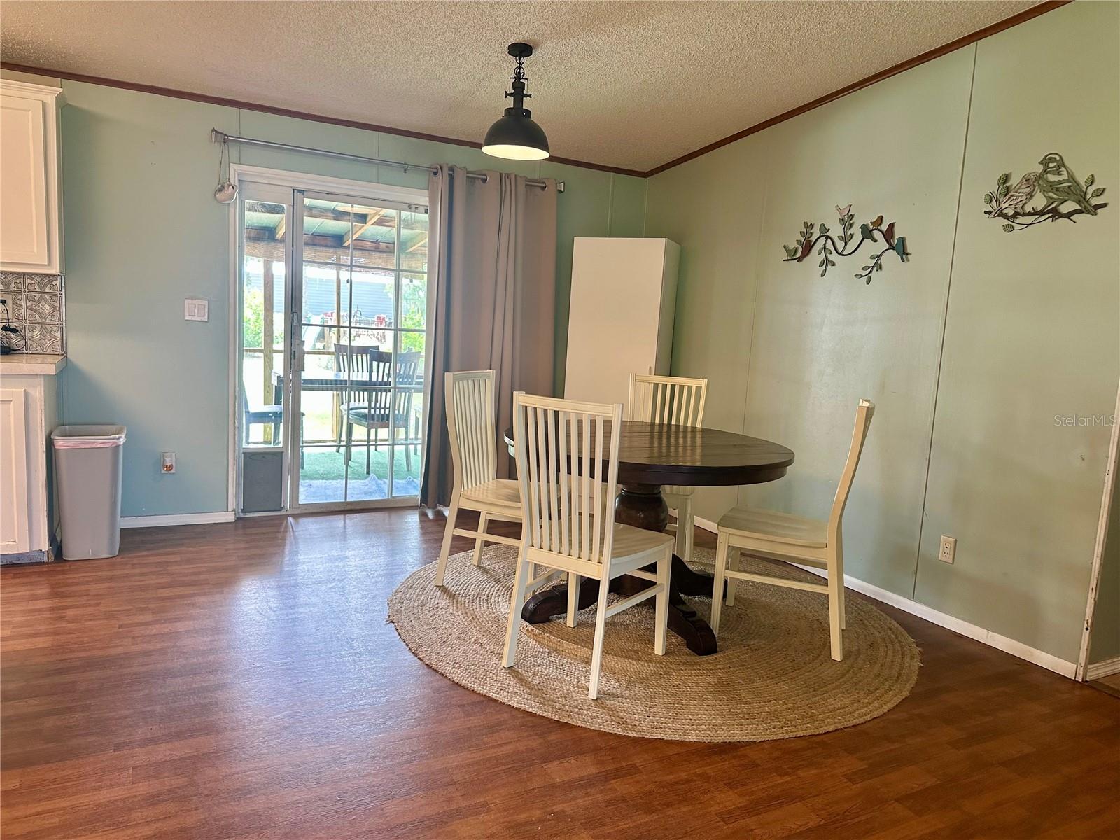
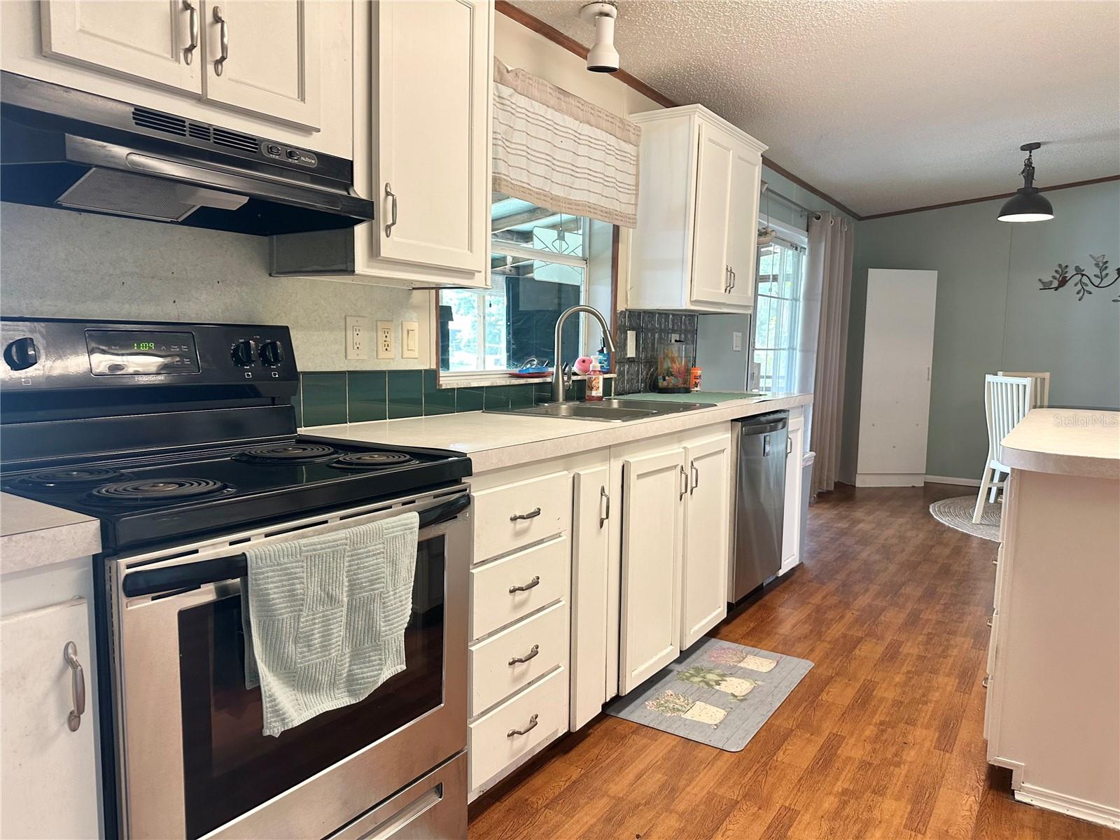
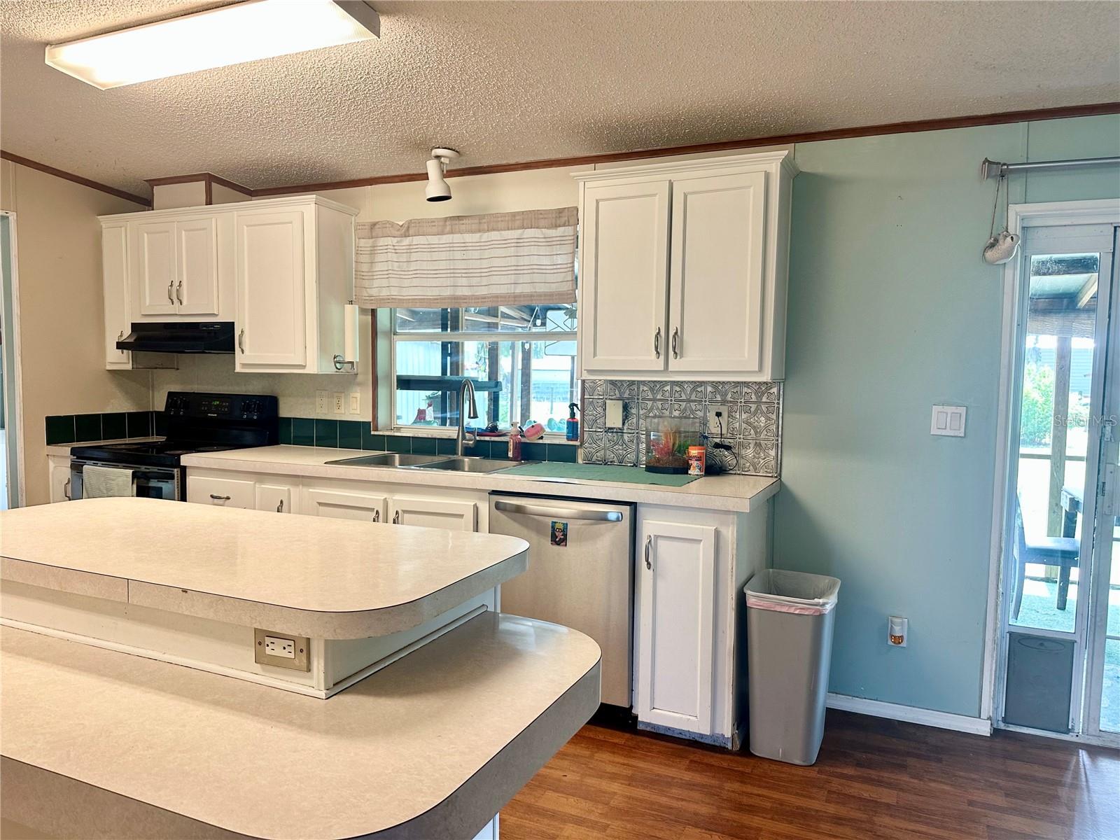
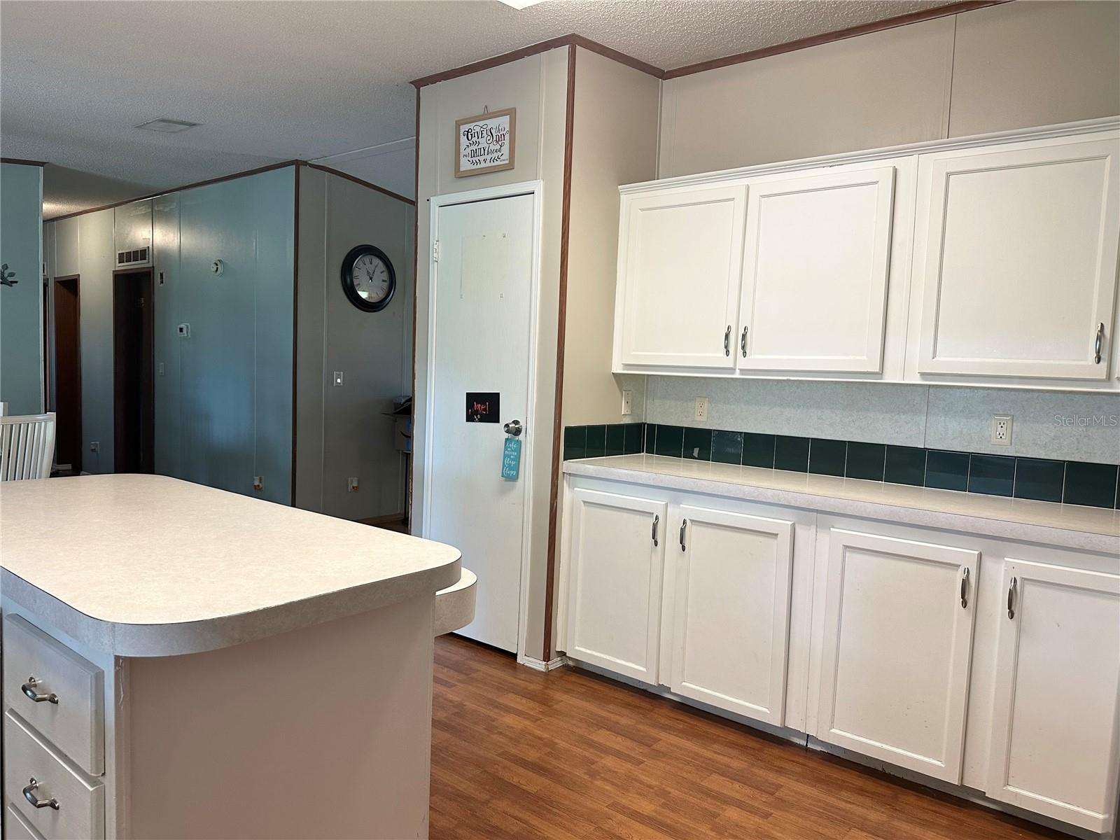
    Eat-in Kitchen, Walk-In Closet(s)

  • Total Bedrooms

    4

  • Bathrooms

    3

  • Cooling YN

    YES

  • Cooling

    Central Air

  • Fireplace YN

    YES

  • Heating YN

    YES

  • Heating

    Central

  • Pet friendly

    N/A

Exterior

  • Garage

    No

  • Construction Materials

    Vinyl Siding

  • Other Exterior Features

    Private Entrance, Storage

  • Parking

    Covered, Driveway, Parking Pad

  • Patio and Porch Features

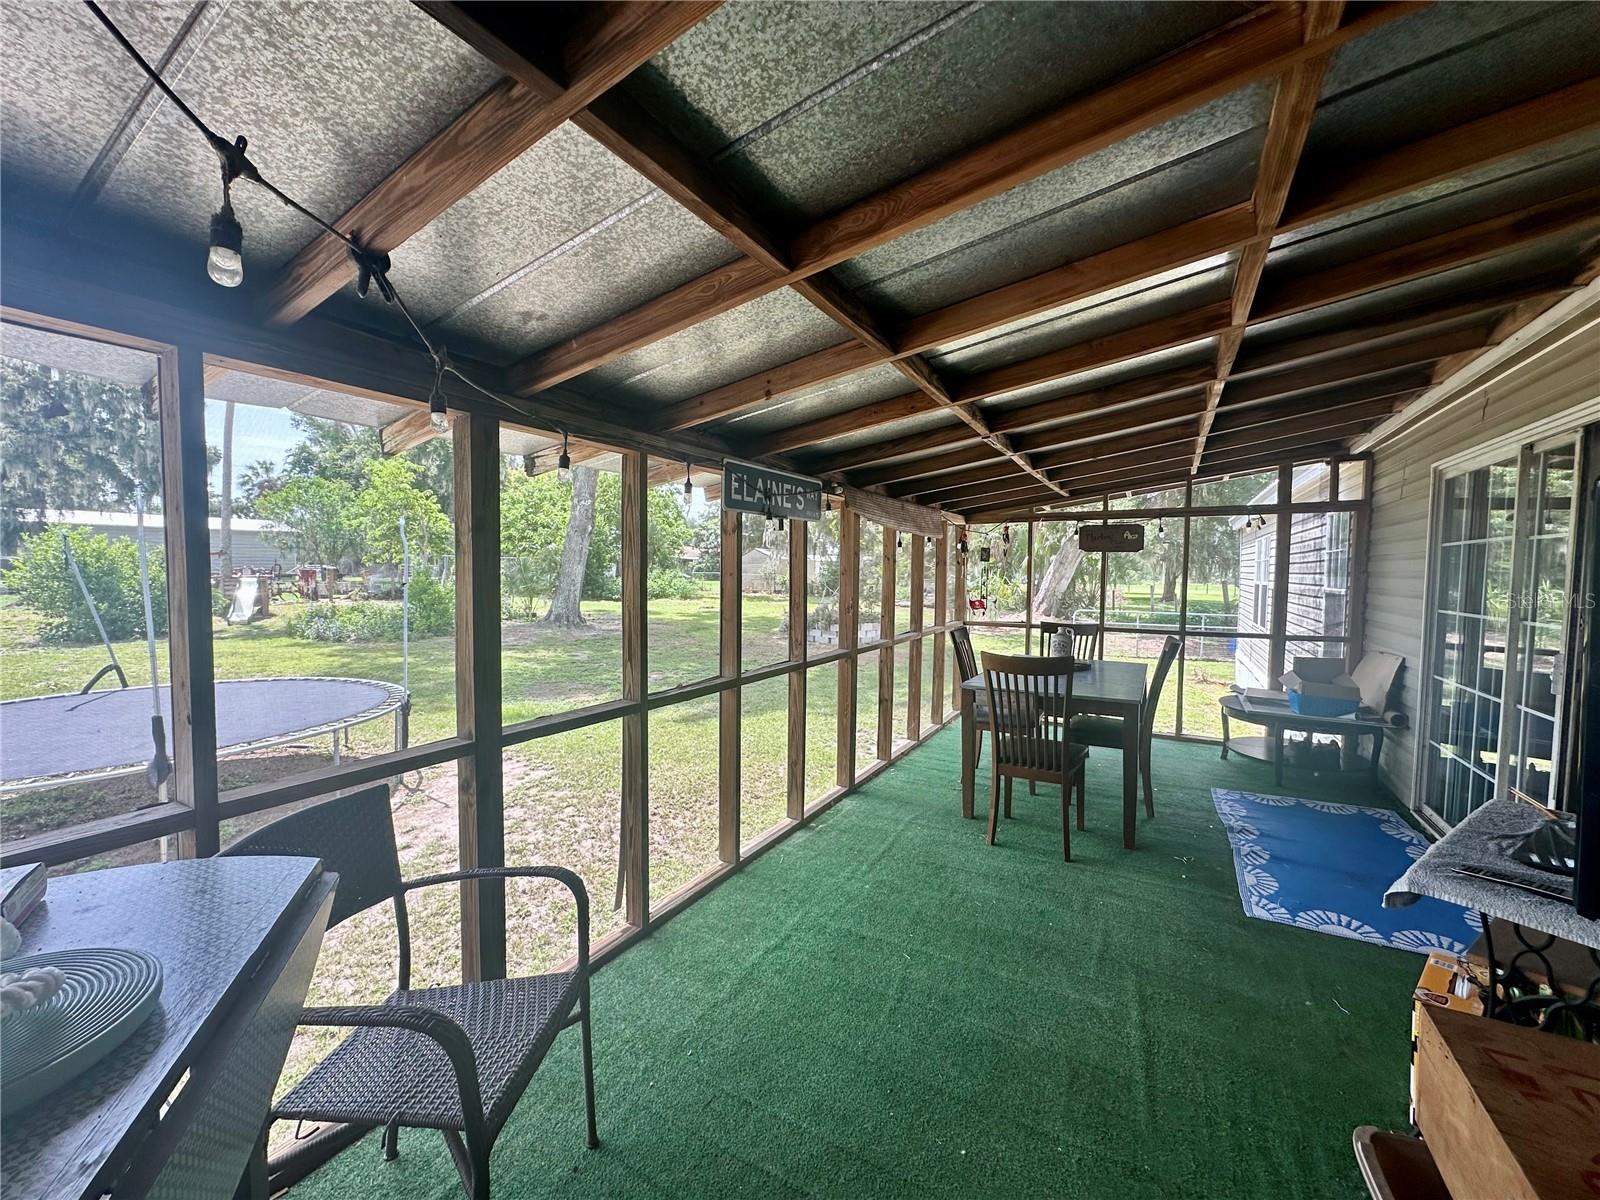
    Covered, Deck, Enclosed, Front Porch, Patio, Porch, Rear Porch, Screened

  • Pool

    No

  • Waterfront YN

    NO

Area & Lot

  • Lot Size(acres)

    1.19

  • Lot Size(square feet)

    51,836

  • Property Type

    Residential

  • Property Sub Type

    Manufactured Home

Price

  • Sales Price

    $341,500

  • Tax Amount

    $4,195

  • Sq. Footage

    2,108

  • Price/SqFt

    $162

HOA

  • Association

    No

School District

  • Elementary School

    N/A

  • Middle School

    N/A

  • High School

    N/A

Property Features

  • New Construction

    NO

  • Ownership

    Fee Simple

  • Senior Community YN

    NO

  • Sewer

    Septic Tank

  • Tax Lot

    4

  • Water Source

    Private, Well

Schedule a Showing

Showing scheduled successfully.

<
>
IN PERSON
VIA CHAT

What is 3 + 4 ?


Change time

Mortgage calculator
Estimate your monthly mortgage payment, including the principal and interest, property taxes, and HOA. Adjust the values to generate a more accurate rate.

Your payment

Principal and Interest:

$

Property taxes:

$

HOA fees:

$

Total loan payment:

$

Total interest amount:

$

Location

County

Hillsborough

Elementary School

Middle School

High School

Listing Courtesy of Tanya Wilson , SIGNATURE REALTY ASSOCIATES

RealHub Information is provided exclusively for consumers' personal, non-commercial use, and it may not be used for any purpose other than to identify prospective properties consumers may be interested in purchasing. All information deemed reliable but not guaranteed and should be independently verified. All properties are subject to prior sale, change or withdrawal. RealHub website owner shall not be responsible for any typographical errors, misinformation, misprints and shall be held totally harmless.

Agent Emil Garinga

Executive Assistant

Emil Garinga

Call Emil today to schedule a private showing.


* Listings on this website come from the FMLS IDX Compilation and may be held by brokerage firms other than the owner of this website. The listing brokerage is identified in any listing details. Information is deemed reliable but is not guaranteed. If you believe any FMLS listing contains material that infringes your copyrighted work please click here to review our DMCA policy and learn how to submit a takedown request.© 2024 FMLS.
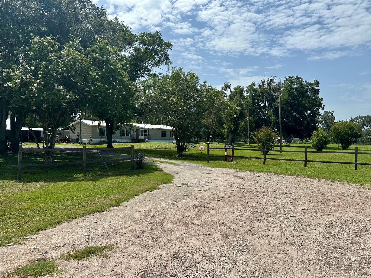
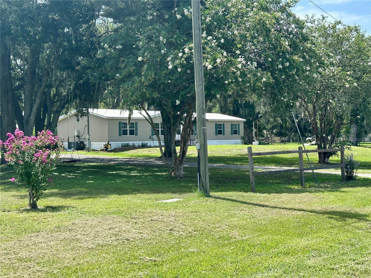
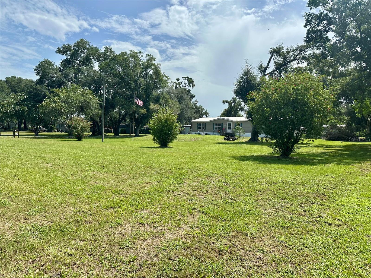
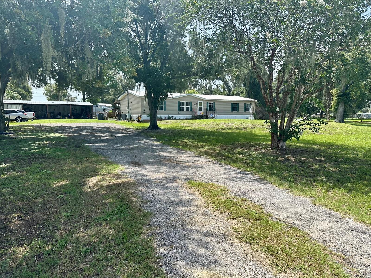
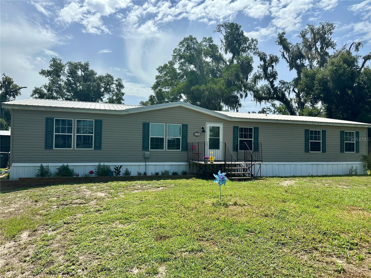
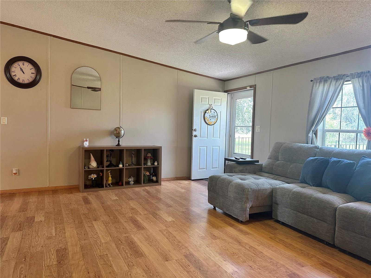
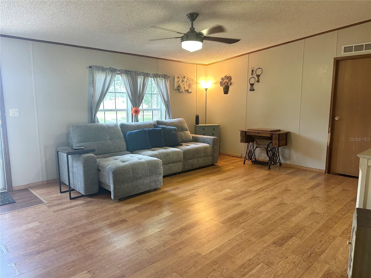
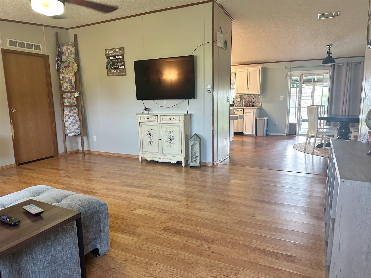
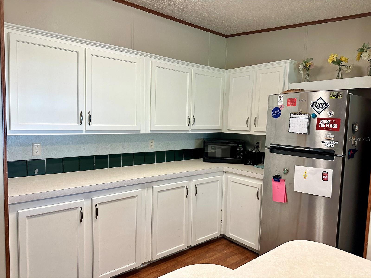
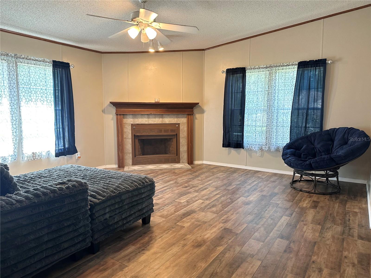
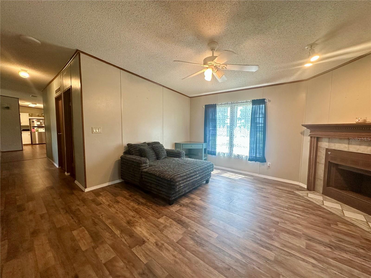
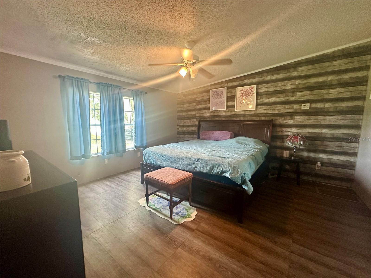
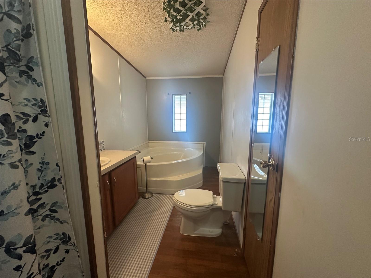
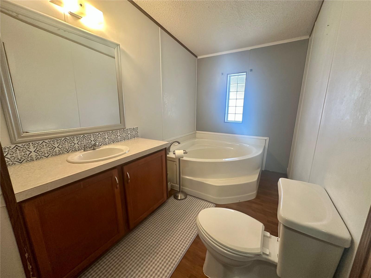
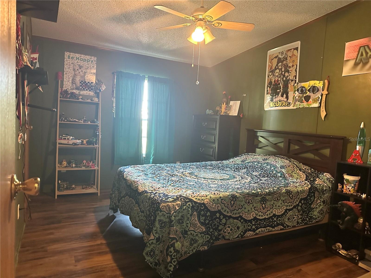
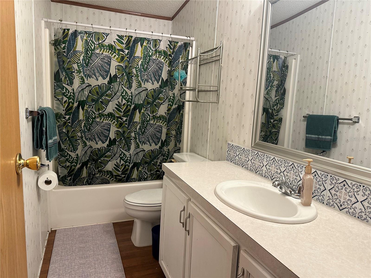
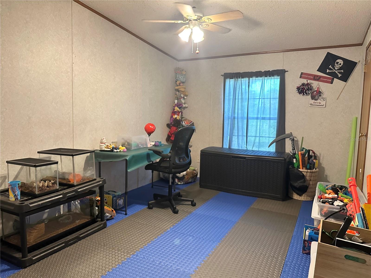
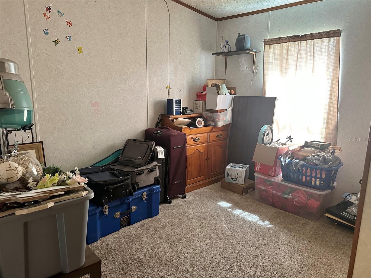
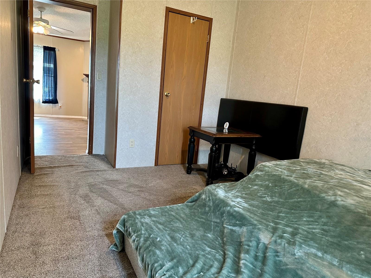
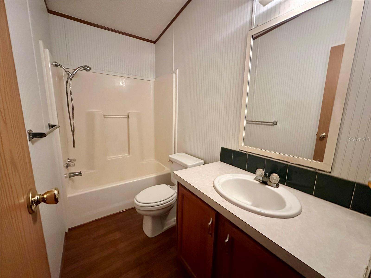
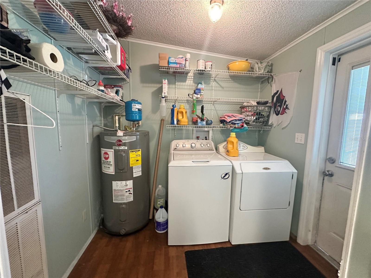
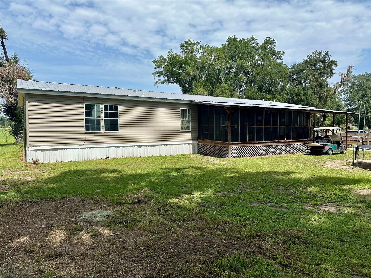
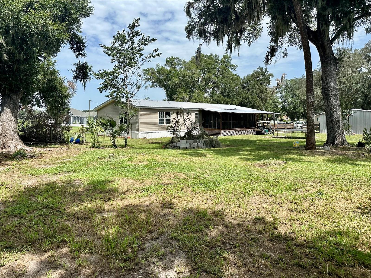
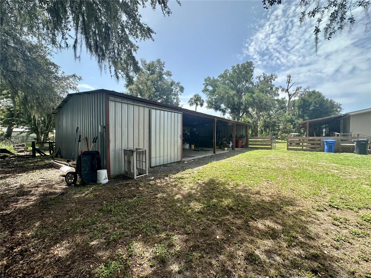
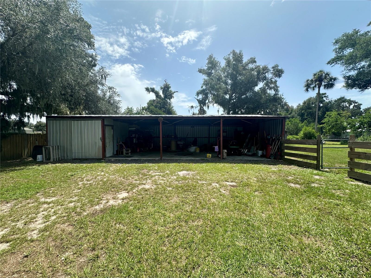
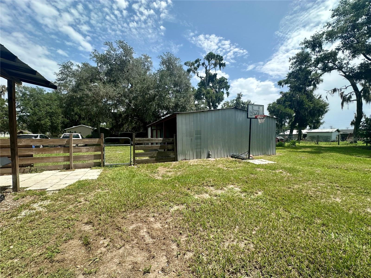
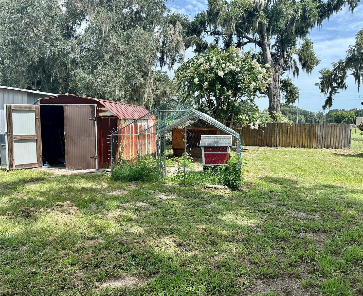
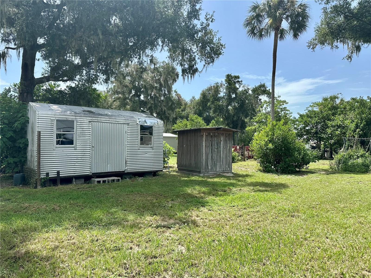
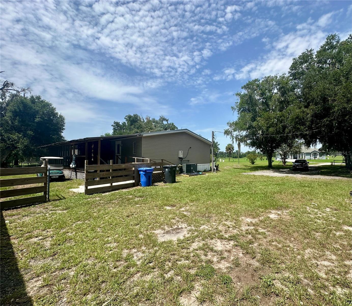
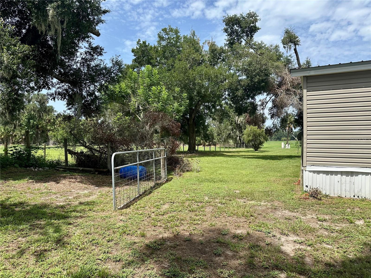
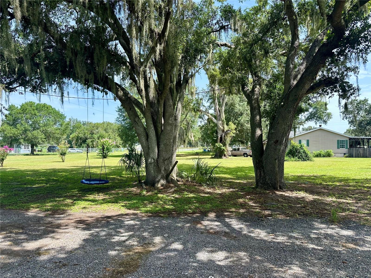
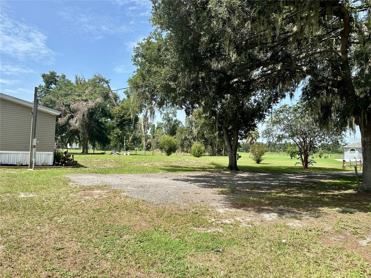
Escape to your own private retreat on 1.19 acres of peaceful country land, where freedom meets functionality. This beautiful 4 bedroom, 3 bath home offers a spacious interior with a large primary en-suite, dining space in the kitchen, and both a living room and family room—perfect for entertaining, relaxing, or multi-generational living. Outdoors, the property delivers exceptional versatility. A 1,152 sq ft carport with three oversized parking bays and a dedicated workshop with electricity creates a dream setup for car enthusiasts, hobbyists, or anyone needing serious storage. There is also a screened porch, chicken coop, two sheds and wide-open land perfect for animals, gardens, recreational toys or future additions, the possibilities are endless! NO HOA - So bring the Boat, RV, or Work Vehicle!! This home has been thoughtfully updated giving you peace of mind including a New Roof (2020), New Electric Water Heater (2021), New Range, Dishwasher & Refrigerator (2021), New AC Ducts (2022), New Well & Pump (2023), New Drain Field (2024), Septic Pumped (2024) ... and so much more! Located near I-4, Hwy 60, South County Rd 39, Alafia River State Park, and the Lithia/FishHawk area, giving you quiet country living with quick access to everything you need! A rare opportunity to own usable land, modern updates, and true Florida country living with no HOA restrictions, make your appointment today!!
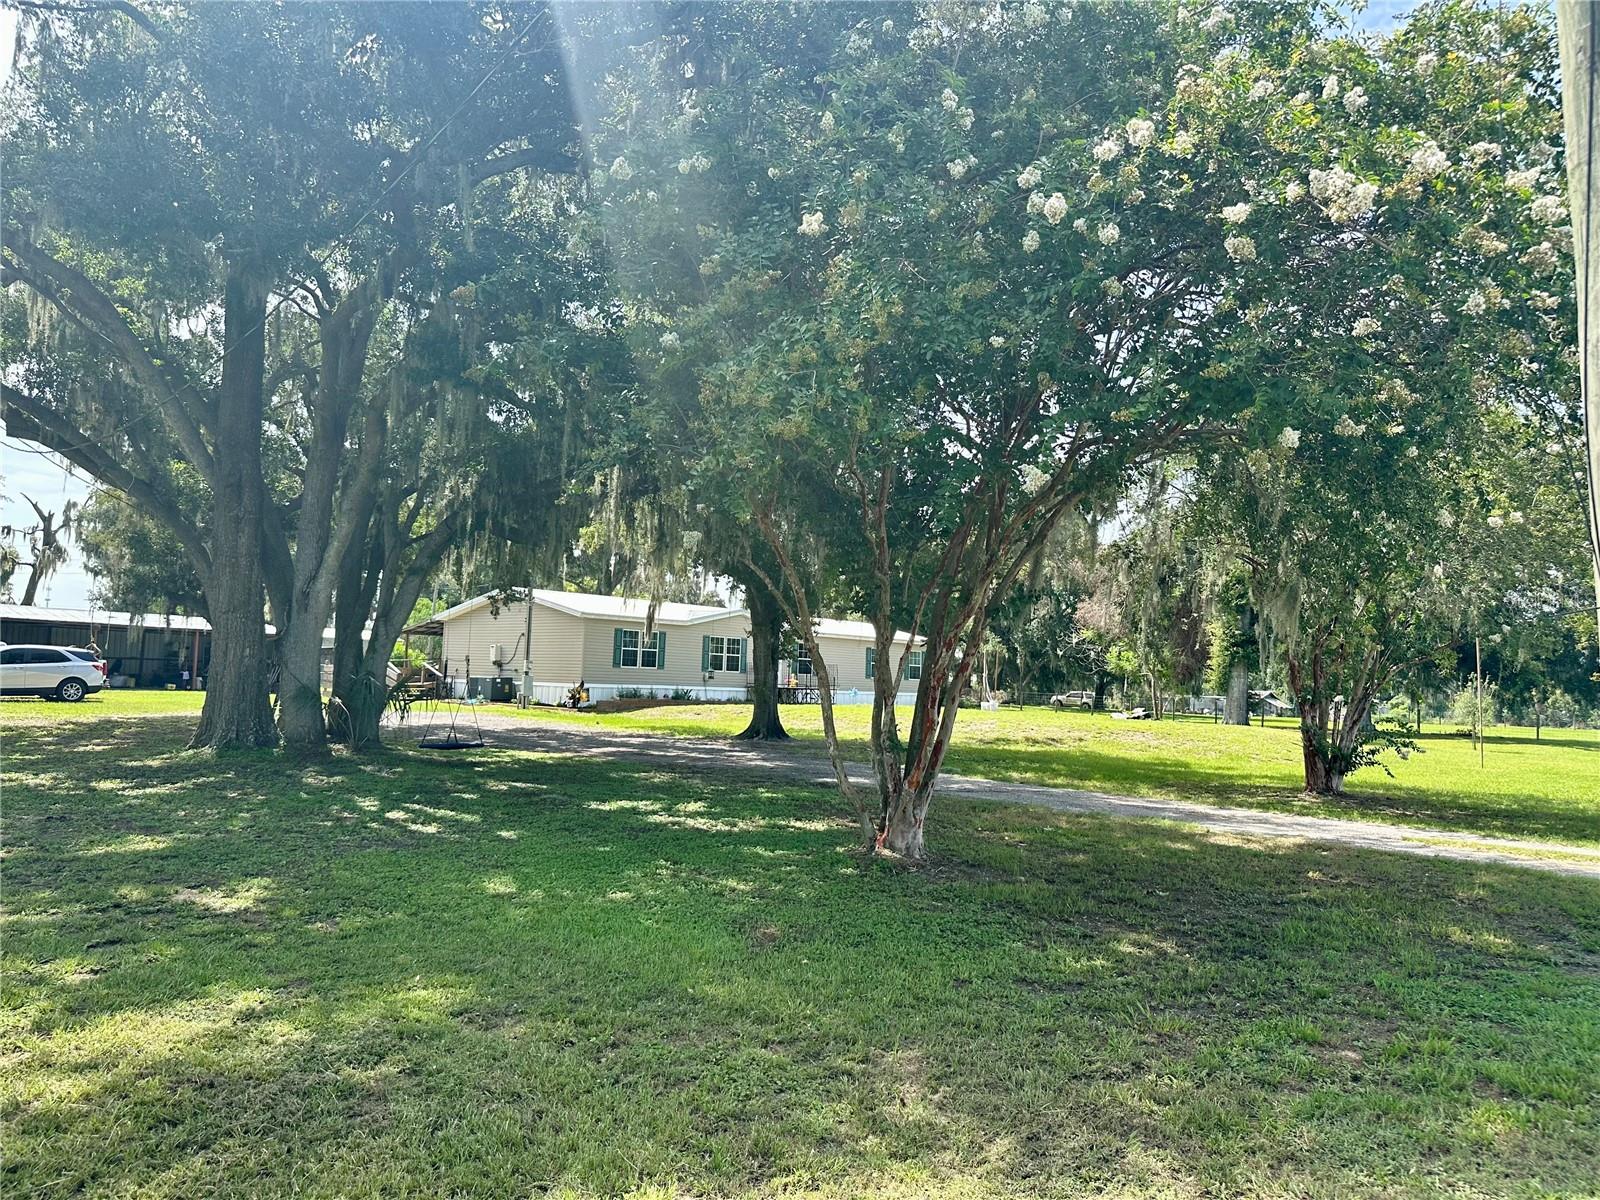
8528 AVON LADY PLACE

Message successfully sent.

What would you like to know?

What is 3 + 4 ?

I agree to receive email communication and understand I can unsubscribe at any time.

I agree to be contacted by The Graf Group of Coldwell Banker via call, email, and text for real estate services. To opt out, you can reply 'stop' at any time or reply 'help' for assistance. You can also click the unsubscribe link in the emails. Message and data rates may apply. Message frequency may vary. Privacy Policy

Related Properties

New on site today
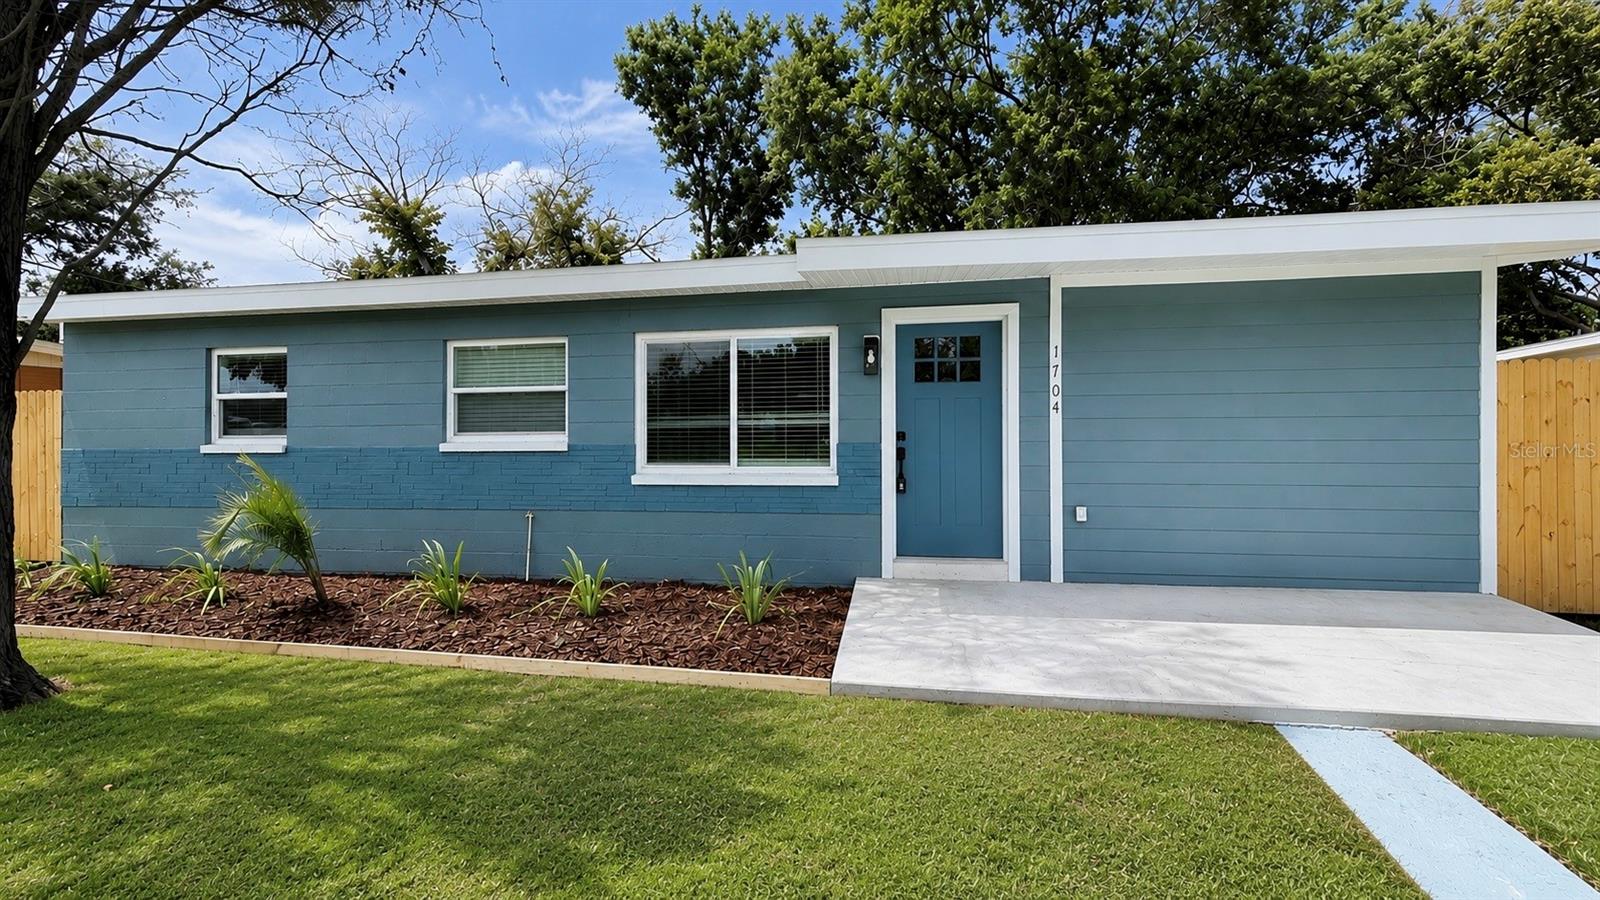
Move-in ready and beautifully renovated! This stunning 3-bedroom, 2-bathroom home offers modern finishes, quality upgrades, and exceptional value. Step inside to an open, bright interior featuring elegant porcelain tile flooring throughout, fresh interior and exterior paint, and a thoughtfully updated design. The fully remodeled kitchen boasts brand-new cabinetry, beautiful granite countertops, and a complete suite of brand-new stainless steel appliances. Both bathrooms have been tastefully renovated with upgraded vanities, modern fixtures, and stylish finishes. Enjoy peace of mind with a brand-new roof and all the work already completed, making this home truly turnkey. Outside, you'll find a large, fully fenced backyard—perfect for entertaining, pets, gardening, or creating your own outdoor oasis.
Conveniently located just minutes from I-4, shopping, restaurants, schools, and everything Plant City has to extends, this home provides easy access to both Tampa and Lakeland.
#TB8531785

PLANT CITY

1704 E OHIO STREET

3 Beds

2 Baths

1,042 Sq.Ft.

$298,500

MLS#: TB8531785

New on site today
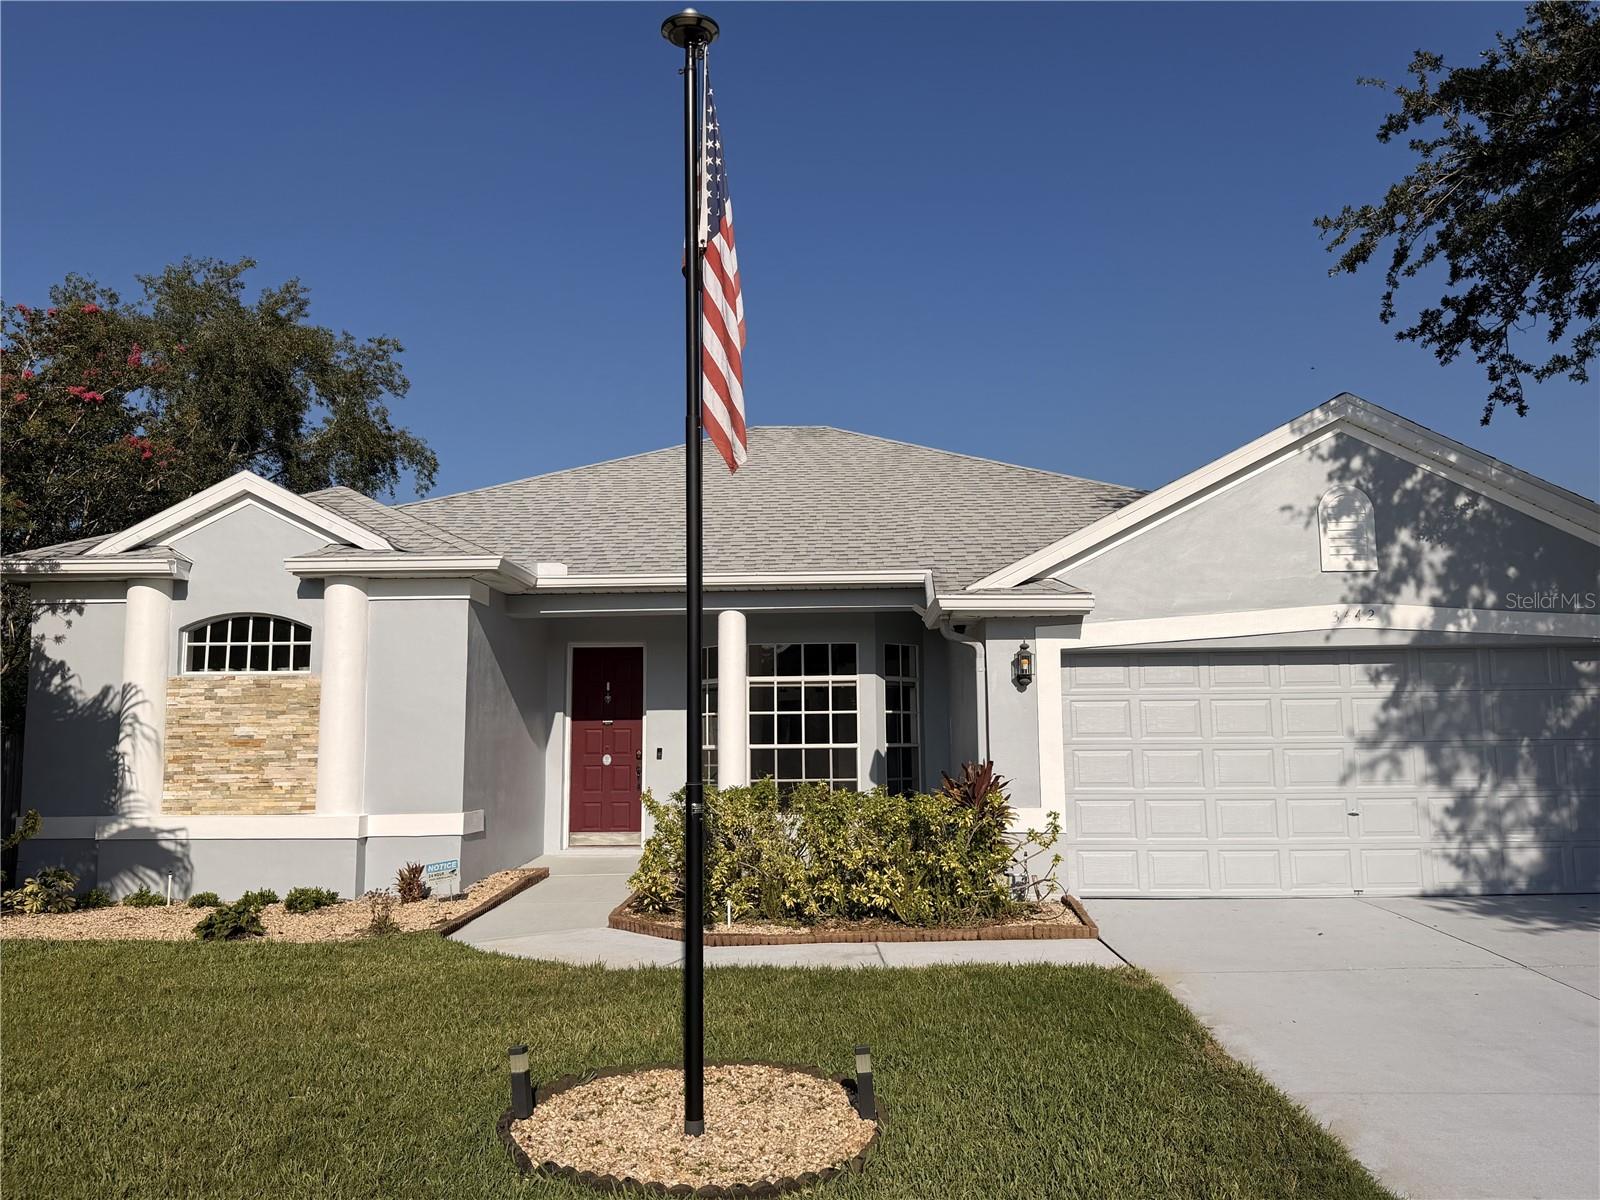
Welcome to your dream home! This stunning 3-bedroom, 2-bathroom upgraded pool home is a true masterpiece, offering a luxurious and comfortable living experience. With over 1859 square feet of living space, including a bonus laundry room and much more! This home has been meticulously designed and enhanced with upgrades, ensuring a lifestyle of both elegance and functionality.  As you step inside the home, you'll immediately notice the exquisite flooring that extends throughout the main living areas, creating a sleek and cohesive look. The open-concept floor plan flows seamlessly from room to room, making it perfect for both entertaining and everyday living. The heart of this home is the master suite, conveniently located on the main level for added privacy and convenience. It boasts ample space, large windows that flood the room with natural light, and beautiful views of the home pool. The luxurious ensuite bathroom features top-of-the-line fixtures, a walk-in shower, tub, dual sinks, and a large walk-in closet. This is your own private retreat. The spacious living area is perfect for hosting gatherings, with a breathtaking view of the pool area right from your living room. The gourmet kitchen is a chef's delight, featuring modern appliances, custom cabinetry, a large sink, a backsplash, a walk-in pantry, granite countertops, and a large island with an attached breakfast bar. Whether you're preparing a quick breakfast or a gourmet dinner, this kitchen has everything you need. For those seeking additional living space, this home also offers a 2-car garage, providing ample storage for your vehicles and more. The pavers in the driveway complement the home and set the tone, offering so many upgrades.  Unwind in your own private oasis. Whether you're enjoying a morning coffee on the patio or watching the sunset over the water, you'll appreciate the serenity this location provides. Additional upgrades include lighting fixtures, ceiling fans, and a Ring doorbell.
fans, breathtaking conservation views, it offers a lifestyle of unparalleled comfort and beauty. Don't miss the opportunity to make this house your forever home in a great, active community. 
This magnificent home is conveniently located with easy access to I-75 and Tampa highways. A nice, short drive to the Hard Rock as well as the Florida State Fairgrounds. Only 60 minutes from Florida's top vacation destinations, BUSCH GARDENS in Tampa, Orlando, Disney World, and our top-rated Gulf beaches. This opportunity is just too good to pass up! Schedule your private tour today!
#TB8532180

PLANT CITY

3442 SILVERSTONE COURT

3 Beds

2 Baths

1,850 Sq.Ft.

$374,990

MLS#: TB8532180

New on site today
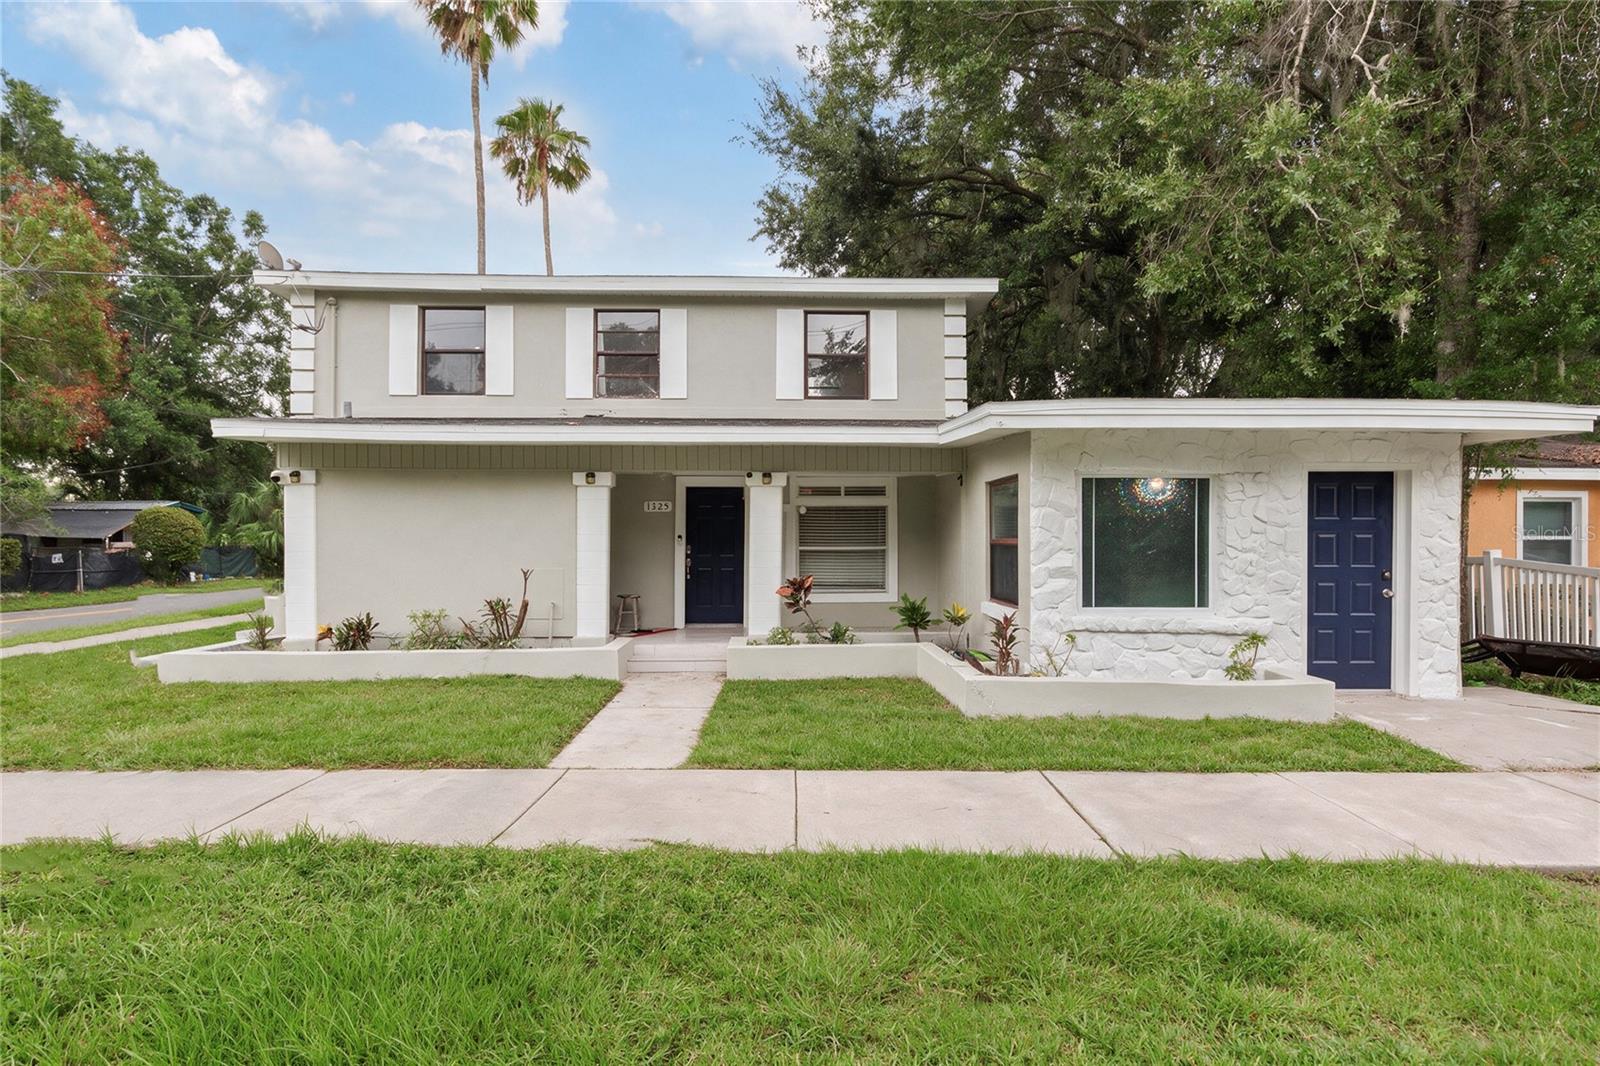
Virtually Staged. Welcome home to this spacious and versatile 3-bedroom, 3-bath residence where every bedroom features its own private, updated bathroom. Designed for comfort and functionality, the home offers two separate living areas, a large open kitchen with an oversized walk-in pantry, and a convenient inside laundry room.
The upstairs retreat is truly special, featuring new carpet, a private bedroom, its own flex living space perfect for a desk area or craft space, two walk-in closets, and a beautifully updated bath with a step-in shower. Throughout the main living areas you'll find new luxury vinyl plank flooring, while fresh interior and exterior paint create a bright, clean, move-in ready feel. Insurance prices will also be reduced by having a 2020 installed roof and concrete block exterior. 
Natural light fills the home thanks to a large skylight in the main living room and abundant windows throughout. Outdoor living is equally inviting with a spacious rear patio and a covered front porch with tile flooring, perfect for relaxing and entertaining.
A standout feature is the private-entry in-law suite, offering excellent flexibility for multigenerational living, guests, or potential rental income. The property's R-1 zoning allows for garage apartment rentals, creating additional investment opportunities.  
Location is everything, and this home delivers. Enjoy the convenience of being within walking distance of highly sought-after Lincoln Elementary and Marshall Middle Magnet Schools. Downtown Plant City is just one mile away and offers trendy restaurants, Food Truck Fridays, annual parades, and community events. The city's new sports and recreation facility is also just a short walk away. Outdoor enthusiasts or families with kids or dogs will appreciate having five fabulous parks + dog park all within two miles of the property.  Ask about down payment assistance or other special loan programs with reduced fees that you may qualify for! 
This rare combination of space, updates, location, and income potential makes this home one you won't want to miss!
#TB8530921

PLANT CITY

1325 E LAURA STREET

3 Beds

3 Baths

2,163 Sq.Ft.

$299,900

MLS#: TB8530921

New on site 2 days ago
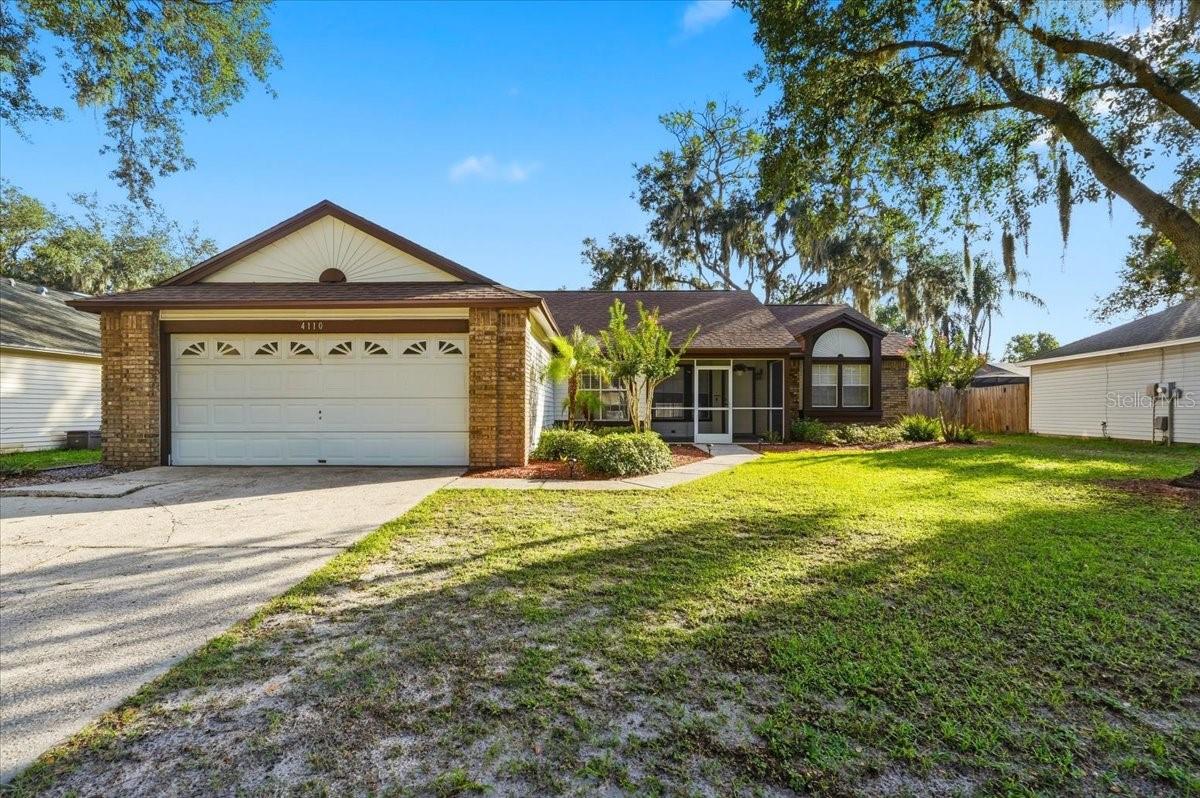
Virtually Staged. Welcome home to this beautifully updated 3-bedroom, 2-bath residence in the sought-after gated community of Walden Lake! Offering generous living space beyond the bedrooms, this thoughtfully designed home features multiple entertaining areas, a cozy breakfast nook, and a convenient dry bar—perfect for hosting family and friends. Natural light fills the heart of the home thanks to a central skylight, creating a bright and inviting atmosphere. The updated kitchen showcases newer stainless-steel appliances and beautiful new countertops, while the primary bathroom has also been refreshed with new countertops. The guest bathroom features a newer tub and toilet, adding to the home's move-in-ready appeal. Enjoy peace of mind with major recent updates, including a brand-new roof (2026), an oversized-capacity HVAC system (2024), and an ADT security system with a doorbell camera. The spacious 2-car garage provides plenty of storage.
Step outside to enjoy true Florida living with both screened front and rear porches, a fully fenced backyard, and a fire pit—ideal for relaxing evenings or entertaining guests. Located in the desirable Walden Lake community, residents enjoy exceptional amenities including scenic walking trails, a lake with a dock, playground, dog park, sports field, and the security of a gated entrance. With stylish updates, major mechanical improvements, and outstanding community amenities, this move-in-ready home offers the perfect blend of comfort, convenience, and lifestyle. Don't miss your opportunity to make it yours—schedule your private showing today!
#P4939340

PLANT CITY

4110 LONGFELLOW DRIVE

3 Beds

2 Baths

1,632 Sq.Ft.

$339,000

MLS#: P4939340

New on site 2 days ago
Virtually Staged. Fully Renovated 3-Bedroom, 2-Bath Home on .41 Acres – No HOA!

Welcome to this beautifully renovated 3-bedroom, 2-bath home in Plant City. Situated on a spacious 0.41-acre lot, this property offers the perfect blend of peaceful country living and everyday convenience.

Enjoy peace of mind with a new roof, new A/C, and new appliances, along with stylish updates throughout the home. The open, carpet-free interior is easy to maintain and features a large primary suite with a private ensuite bathroom for added comfort.

With no HOA, there's plenty of room to bring your boats, RVs, trailers, and other toys. The generous lot provides space to relax, entertain, or create your own outdoor oasis.

Conveniently located between Tampa and Orlando, this home offers an easy commute while allowing you to enjoy the charm and tranquility of country living. Don't miss this move-in-ready gem that offers modern updates, room to roam, and the freedom you've been looking for!
#TB8531109

PLANT CITY

606 S WIGGINS ROAD

3 Beds

2 Baths

1,700 Sq.Ft.

$375,000

MLS#: TB8531109

New on site 3 days ago
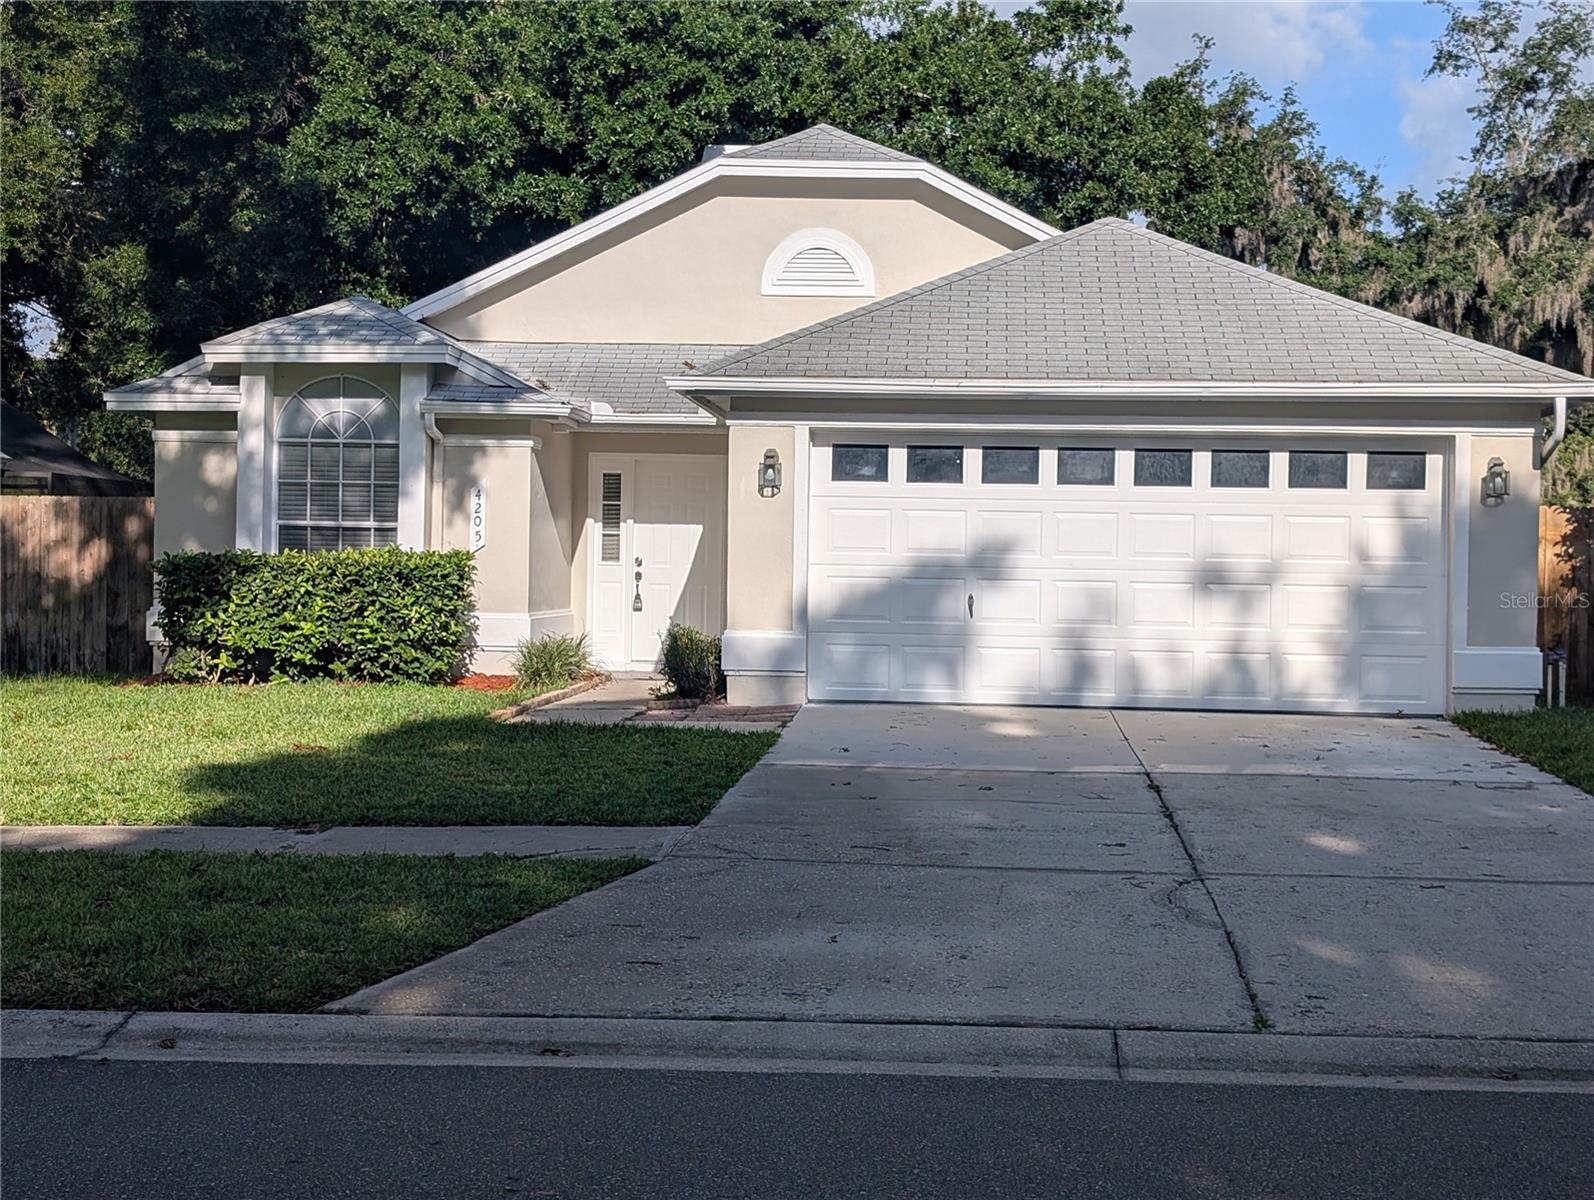
Totally remolded, 3 bedroom, 2 bath, fenced in back yard, excellent elementary school, updated kitchen and baths.
#L4963623

PLANT CITY

4205 BARRET AVENUE

3 Beds

2 Baths

1,324 Sq.Ft.

$329,900

MLS#: L4963623

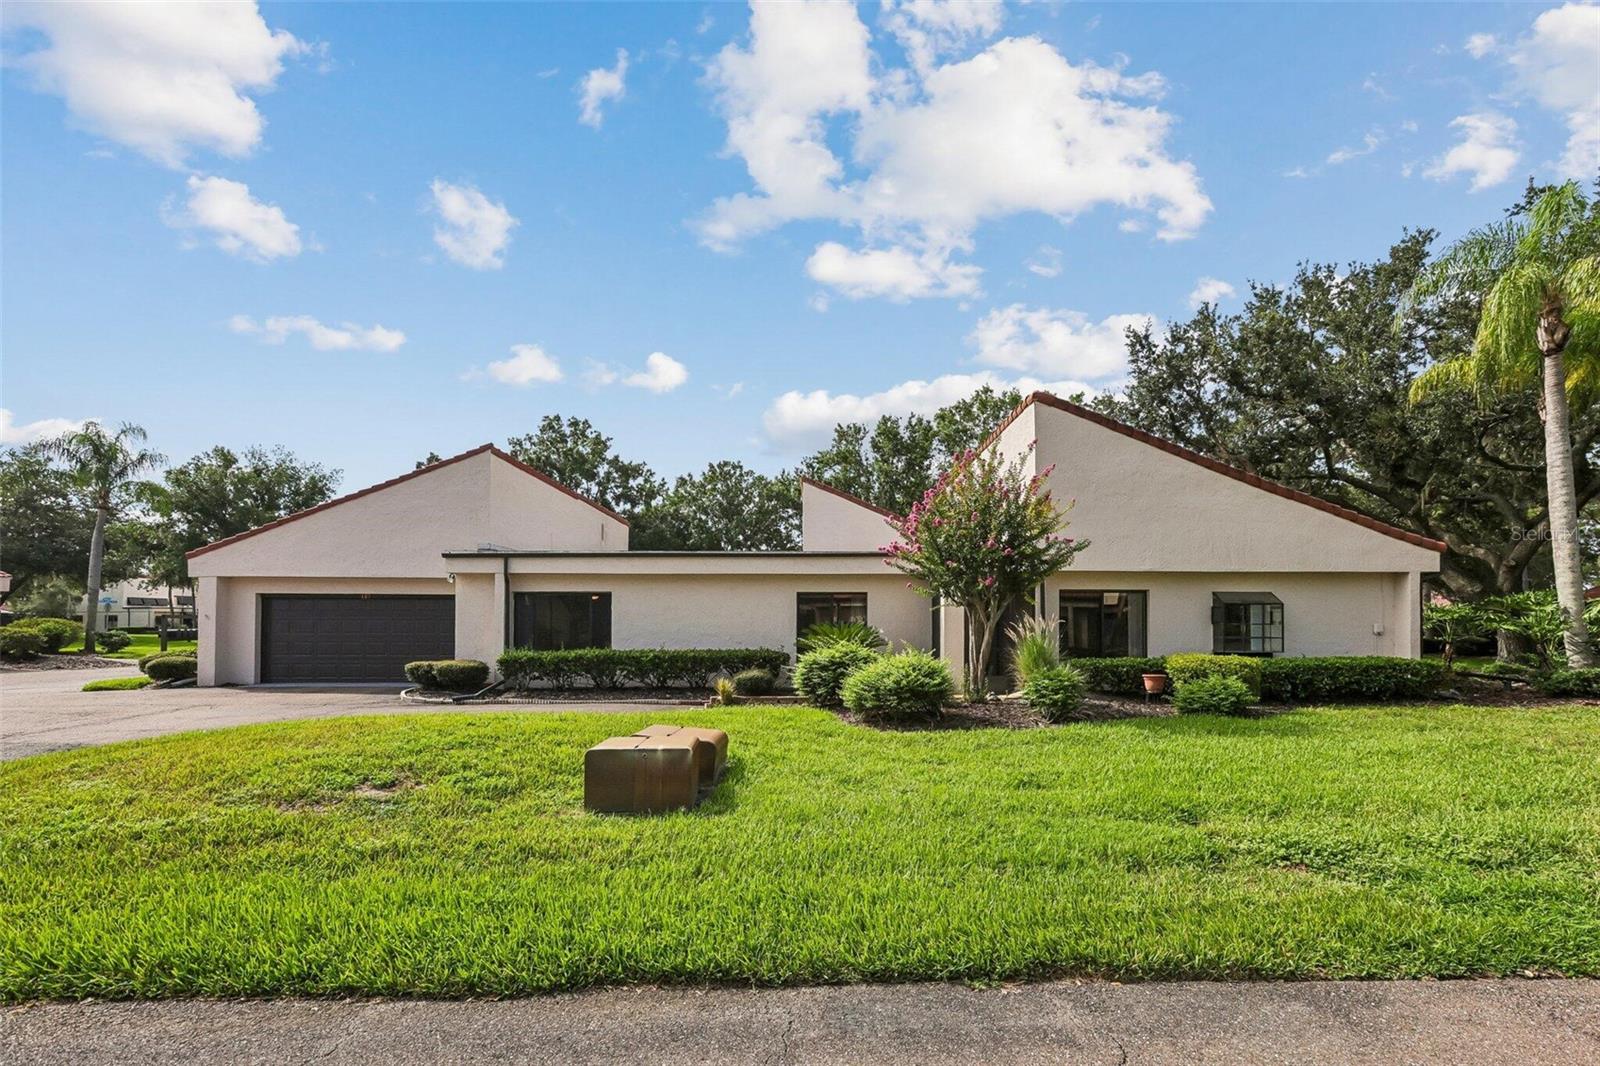
Welcome to 107 Seville Ct N, Plant City, FL 33566, a charming townhouse that accords a comfortable and convenient lifestyle. Nestled in a desirable location, this property provides a great opportunity for those seeking a low-maintenance living environment. As you approach, you'll appreciate the townhouse's attractive exterior design and well-maintained surroundings. Inside, the living spaces are thoughtfully arranged to maximize comfort and functionality. The townhouse boasts an efficient layout, ensuring that each area is used to its fullest potential. With plenty of natural light cascading through its windows, the interior feels bright and inviting. Residents will enjoy the benefits of being part of a community that accords various amenities and is conveniently located near local attractions. Don't miss the chance to explore all that this townhouse has to accord.
#O6425814

PLANT CITY

107 SEVILLE COURT N

3 Beds

2 Baths

1,542 Sq.Ft.

$304,999

MLS#: O6425814

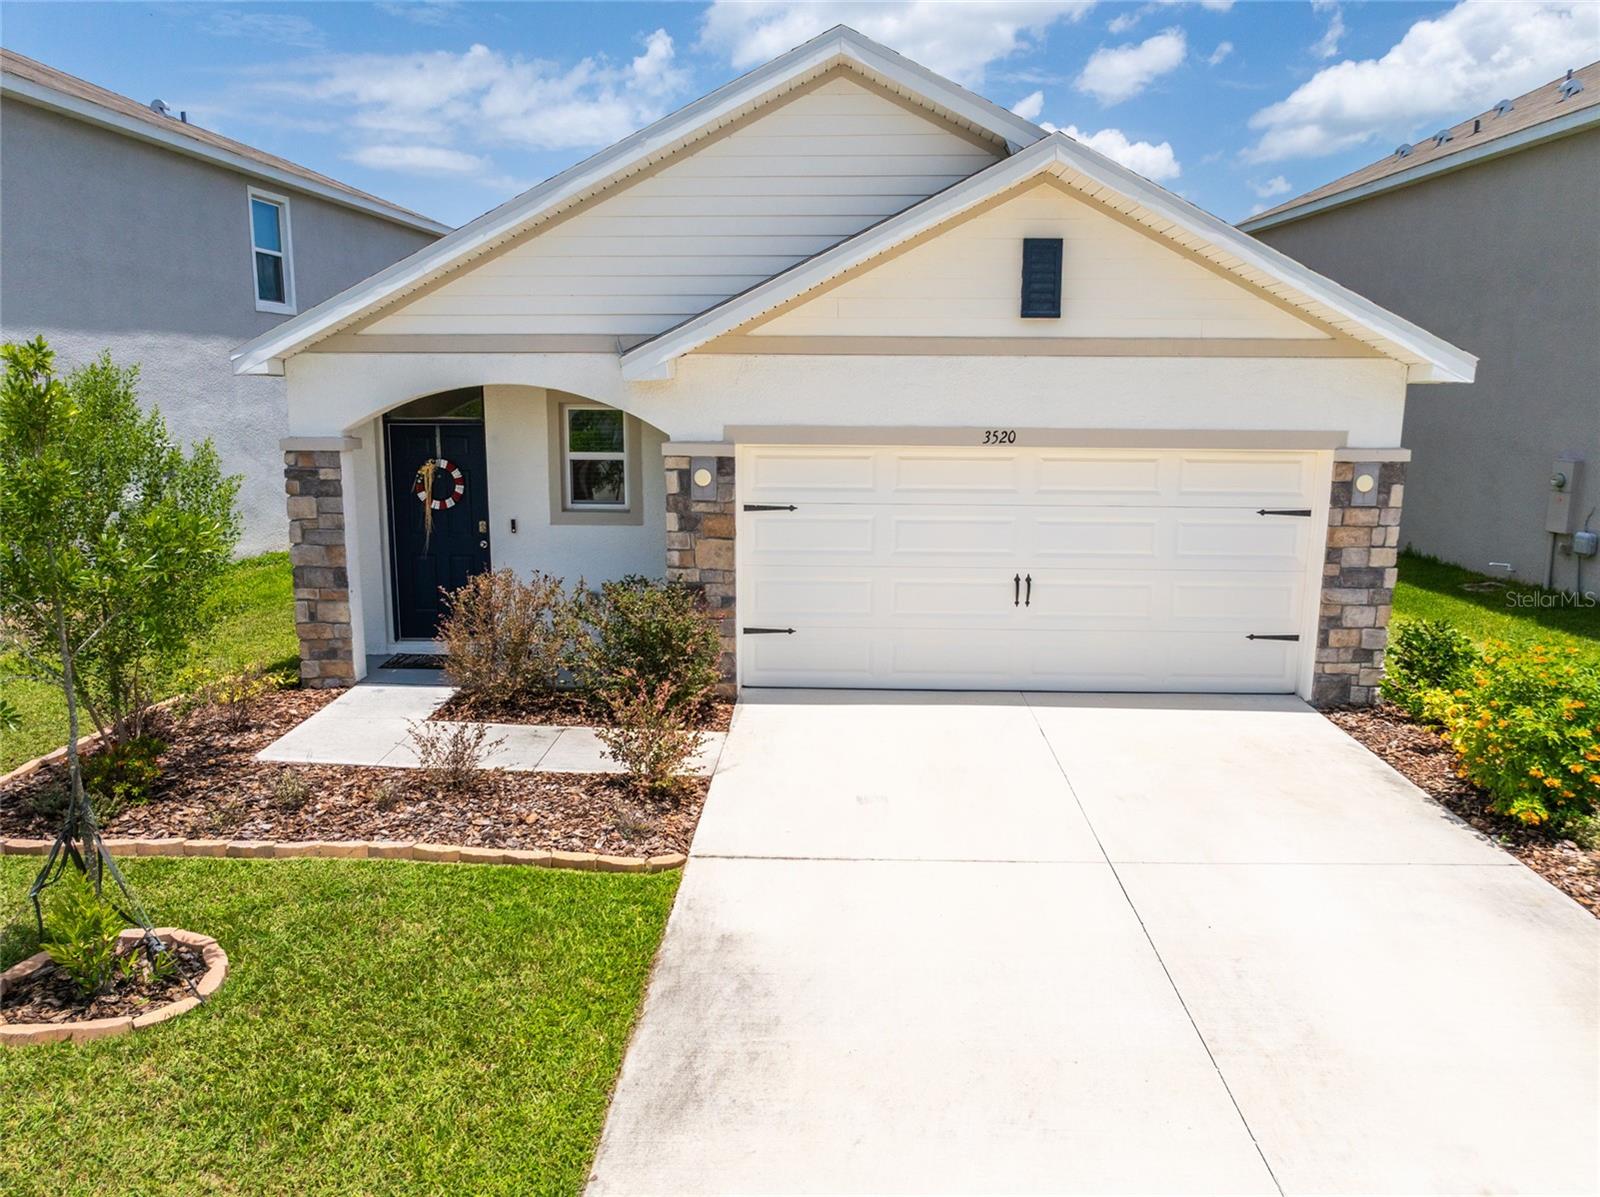
Why wait months for new construction when you can move right into this beautifully maintained 2023 DR Horton home? Situated on a PREMIUM POND LOT in the desirable Farm at Varrea community, this beautifully appointed 3 bedroom, 2 bath home with a 2 car garage offers modern design, everyday comfort, and exceptional value.

Step inside to discover HIGH CEILINGS, CERAMIC TILE FLOORING throughout the main living areas, and carpet only in the bedrooms for added comfort. The open and inviting floor plan includes a versatile formal dining room that can easily adapt to your lifestyle. The well appointed kitchen is the heart of the home, featuring STAINLESS STEEL APPLIANCES, GRANITE COUNTERTOPS, a stylish FARMHOUSE SINK, a breakfast bar, and ample cabinet space. The spacious living room opens to the COVERED LANAI, where peaceful pond views create the perfect setting to relax or entertain. The FENCED BACKYARD provides privacy and room to enjoy the outdoors, while the garage features a professionally finished EPOXY FLOOR.

Farm at Varrea offers exceptional RESORT STYLE AMENITIES, including a pool with a waterslide, lap pool, playground, basketball court, and dog park. Located less than 10 minutes from I 4, you'll enjoy convenient access to Tampa, Lakeland, and Orlando, along with shopping, dining, medical facilities, and everyday conveniences. Just minutes away, Downtown Plant City offers charming local shops, restaurants, entertainment, and the annual Strawberry Festival. The CDD fee is already included in the annual property tax bill, and the HOA fee is only $29.92 quarterly.

From its thoughtful upgrades and peaceful pond views to its outstanding community amenities and convenient location, this home offers everything you've been looking for. Schedule your private showing today!
#TB8529360

PLANT CITY

3520 MAPLE GROVE WAY

3 Beds

2 Baths

1,566 Sq.Ft.

$320,000

MLS#: TB8529360

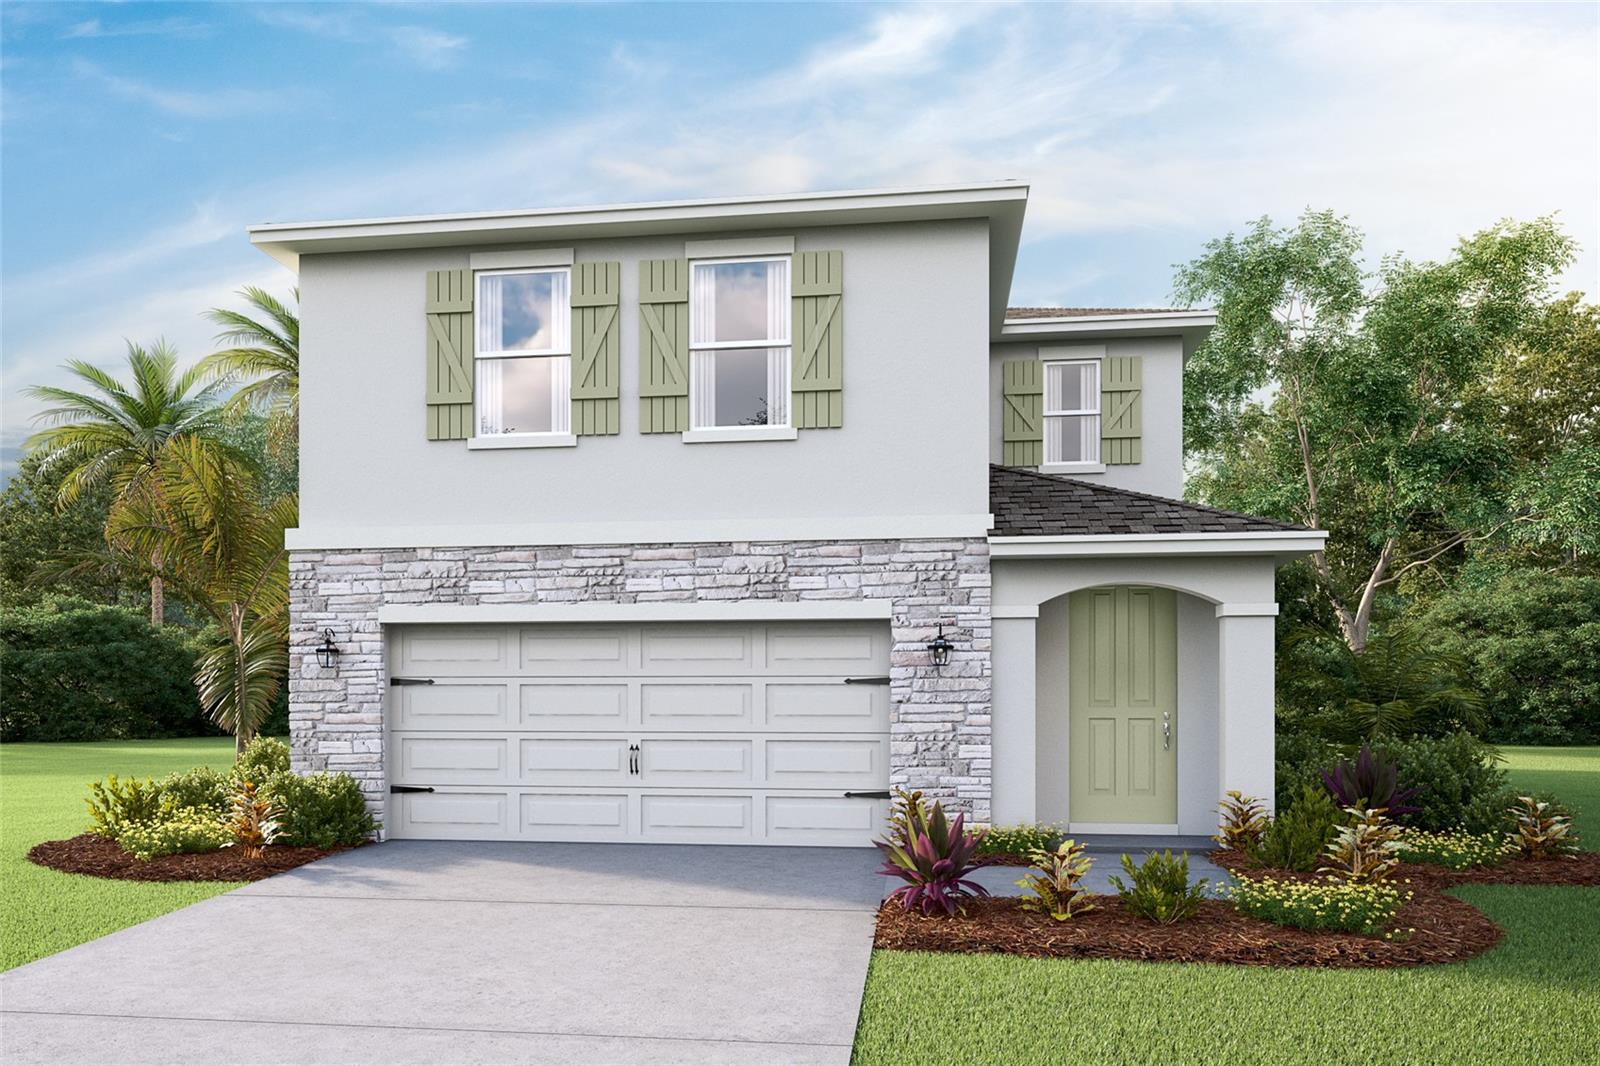
Virtually Staged. Under Construction. The builder is offering buyers up to $25,000 towards closing costs with the use of a preferred lender and title company. Farm at Varrea offers new homes in Plant City, located right off Midway Road, and less than 10 minutes from I-4. Easy access to the interstate provides a seamless commute to the large surrounding cities such as Tampa, Orlando, and Lakeland.
Farm at Varrea, nestled among grand oak trees, provides a small-town, rural feel, yet allows homeowners to be immersed in all that Plant City can provide. Just 11 minutes away, you'll find Downtown Plant City with a main street bustling with unique shops, restaurants, and entertainment. Not only is the community in a prime location, but it sits in the center of the Strawberry Capital, where the famous Strawberry Festival is held annually, bringing rides, vendors, and live entertainment to the city.
Each home in this community is constructed with concrete blocks on 1st and 2nd stories, comes equipped Smart Home System.
Pictures, photographs, colors, features, and sizes are for illustration purposes only and will vary from the homes as built. Home and community information, including pricing, included features, terms, availability, and amenities, are subject to change and prior sale at any time without notice or obligation. Materials may vary based on availability.
#TB8529269

PLANT CITY

4536 HIDDEN FARM DRIVE

4 Beds

2 Baths

2,305 Sq.Ft.

$377,990

MLS#: TB8529269

 - property

Send a message

Message successfully sent.

Your message

What is 3 + 4 ?

Reason for contacting?

I agree to receive email communication and understand I can unsubscribe at any time.

I agree to be contacted by The Graf Group of Coldwell Banker via call, email, and text for real estate services. To opt out, you can reply 'stop' at any time or reply 'help' for assistance. You can also click the unsubscribe link in the emails. Message and data rates may apply. Message frequency may vary. Privacy Policy

Sign Out

Virtual Assistant

Would you like to take the next step with this property? We can help you schedule a showing or virtual tour, or send you more details.

Yes, I would like more information.

Thank You for Your Reply, One of Our Agents will contact you as soon as possible

No, maybe later.

Thank you, you can always contact me via email, phone number or through the contact form.

Realhub AI

Lucy - Your AI-Powered Realtor
Update Your Temporary Password

Personalize your search

Enter your email and we'll notify you immediately when new listings match what you're looking for.

or enter email address
Already have an account ? Login here

Continue your home search

I agree to receive communications and understand I can unsubscribe at any time.

I agree to be contacted by The Graf Group of Coldwell Banker via call, email, and text for real estate services. To opt out, you can reply 'stop' at any time or reply 'help' for assistance. You can also click the unsubscribe link in the emails. Message and data rates may apply. Message frequency may vary. Privacy Policy

Already have an account ? Login here

We use cookies

We use cookies primarily for analytics to enhance your experience. By accepting, you agree to our use of these cookies. You can manage your preferences or learn more about our cookies policy.