Features & Amenities

Interior

  • Other Interior Features

    High Ceilings, Stone Counters, Walk-In Closet(s)

  • Total Bedrooms

    3

  • Bathrooms

    2

  • 1/2 Bathrooms

    1

  • Cooling YN

    YES

  • Cooling

    Central Air, Zoned

  • Fireplace YN

    YES

  • Heating YN

    YES

  • Heating

    Central

  • Pet friendly

    Yes

Exterior

  • Garage

    Yes

  • Garage spaces

    1

  • Construction Materials

    Frame

  • Other Exterior Features

    Balcony

  • Parking

    Driveway, Guest, Attached

  • Patio and Porch Features

    Front Porch, Rear Porch, Screened

  • Pool

    Yes

  • Pool Features

    Other

  • Waterfront YN

    NO

  • View

    Pool, Trees/Woods

Area & Lot

  • Lot Features

    Wooded, Cul-De-Sac, Paved, Private

  • Property Type

    Residential

  • Property Sub Type

    Condominium

  • Architectural Style

    Other

Price

  • Sales Price

    $680,000

  • Tax Amount

    $8,316.57

  • Sq. Footage

    2,048

  • Price/SqFt

    $332

HOA

  • Association

    No

School District

  • Elementary School

    Phillippi Shores Elementary

  • Middle School

    Brookside Middle

  • High School

    Riverview High

Property Features

  • Stories

    2

  • New Construction

    NO

  • Association Amenities

    Pool

  • Ownership

    Condominium

  • Senior Community YN

    NO

  • Sewer

    Public Sewer

  • Tax Lot

    28

  • Water Source

    Public

Schedule a Showing

Showing scheduled successfully.

<
>
IN PERSON
VIA CHAT

What is 3 + 4 ?


Change time

Mortgage calculator

Estimate your monthly mortgage payment, including the principal and interest, property taxes, and HOA. Adjust the values to generate a more accurate rate.

Your payment

Principal and Interest:

$

Property taxes:

$

HOA fees:

$

Total loan payment:

$

Total interest amount:

$

Location

County

Sarasota

Elementary School

Phillippi Shores Elementary

Middle School

Brookside Middle

High School

Riverview High

Listing Courtesy of Steve Abbe , COLDWELL BANKER REALTY

RealHub Information is provided exclusively for consumers' personal, non-commercial use, and it may not be used for any purpose other than to identify prospective properties consumers may be interested in purchasing. All information deemed reliable but not guaranteed and should be independently verified. All properties are subject to prior sale, change or withdrawal. RealHub website owner shall not be responsible for any typographical errors, misinformation, misprints and shall be held totally harmless.

Agent Emil Garinga

Executive Assistant

Emil Garinga

Call Emil today to schedule a private showing.


* Listings on this website come from the FMLS IDX Compilation and may be held by brokerage firms other than the owner of this website. The listing brokerage is identified in any listing details. Information is deemed reliable but is not guaranteed. If you believe any FMLS listing contains material that infringes your copyrighted work please click here to review our DMCA policy and learn how to submit a takedown request.© 2024 FMLS.
Remodeled in 2021 by renowned French interior designer Gaëlle Wizenberg, this 3 bedroom, 2.5 bath townhouse blends European elegance with modern comfort. Thoughtfully upgraded from top to bottom, the home features beautiful oak hardwood floors and porcelain tile throughout, along with newer air conditioning, plumbing, and electrical systems. A series of inviting outdoor spaces enhances the home’s natural charm. Enjoy morning coffee on the front balcony or unwind on the private back terrace, both surrounded by lush vegetation and tranquil, tree-lined views that create a serene retreat. Inside, the gourmet kitchen features Miele appliances including a built-in refrigerator, induction cooktop and convection/microwave steamer oven, creating an elevated culinary environment. Sleek Tesoro quartz countertops complete the space with a refined, contemporary finish. Upstairs, three bedrooms each open to a private balcony, bringing in natural light and fresh air. The shared bathroom features a relaxing soaking tub, while the principal suite offers a walk-in closet and an en-suite bath designed for comfort and privacy. Located within The Landings, one of Sarasota’s most sought-after gated communities, residents enjoy 24-hour security and an impressive array of amenities. The community features a clubhouse, tennis courts, pool, gym, library, and multiple social areas. Convenience is unmatched with shopping, dining, beaches and other recreational venues all within close proximity to this location.

1372 LANDINGS POINT 28

Message successfully sent.

What would you like to know?

What is 3 + 4 ?

I agree to receive email communication and understand I can unsubscribe at any time.

I agree to be contacted by The Graf Group of Coldwell Banker via call, email, and text for real estate services. To opt out, you can reply 'stop' at any time or reply 'help' for assistance. You can also click the unsubscribe link in the emails. Message and data rates may apply. Message frequency may vary. Privacy Policy

Related Properties

Tuscan style maintenance free home, Expanded to nearly 2500 sq. ft. under air. This open great room floor plan features 3 bedrooms (one is used as an office). Tiled throughout the living area. Wood floors in master bedroom & second bedroom/office. AC has been updated, compressor in 2019 & air handler in 2022. Kitchen features wood cabinets, graneet counters & stainless appliances. Private pool with disappearing edge on water lot with preserve. Only The Vineyards homes have access to the amenities. Maintenance fee includes all landscaping & irrigation system maintenance. Located in the heart of Palmer Ranch adjacent to The Legacy Bike trail near shopping, restaurants & minutes to world famous Siesta Key Beach.
#A4694778

SARASOTA

5157 COTE DU RHONE WAY

3 Beds

2 Baths

2,489 Sq.Ft.

$749,900

MLS#: A4694778
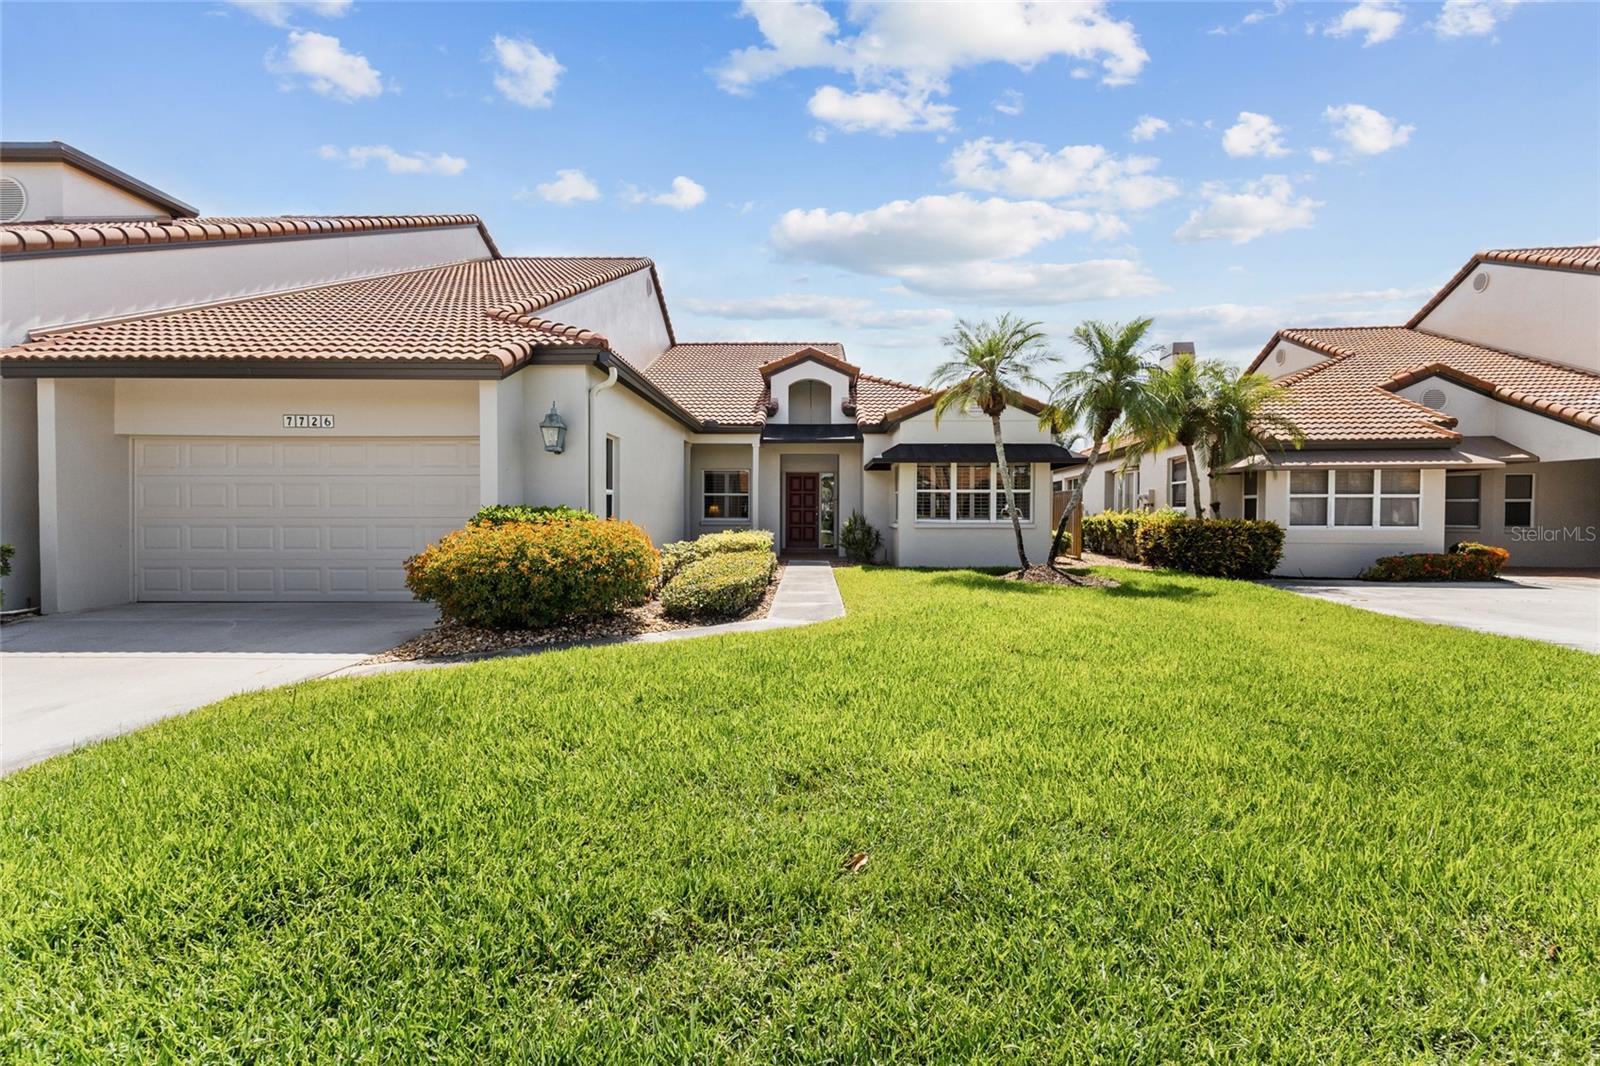
Welcome to this beautifully located residence in the highly desirable Prestancia community of Palmer Ranch. Offering over 2,600 square feet of living space, this three-bedroom, two-and-a-half-bath villa combines generous proportions with exceptional potential. Designed on a single level, the home features a spacious and functional layout with expansive living areas and seamless flow to the outdoor space—perfect for enjoying Florida’s indoor-outdoor lifestyle.

This property presents a great opportunity to update and personalize each room to your taste. Great space in the kitchen with a true dining area and lot of cabinets. The living and dining rooms with high ceilings provide a true bar area, a fireplace and offer unique views of the wildlife scenery. Ample space in the owner’s suite with a spacious bathroom with dual vanities, shower and bath, and a large walk in closet. The third bedroom is currently used as an extra family room. The office is an extension of the living room and is open towards the lanai. All rooms have plantation shutters adding charm to the property.

A laundry and powder room complete the floorplan.

Outdoors, the expansive lanai offers a tranquil retreat with generous dining and lounging areas—perfect for morning coffee, al fresco dinners, or simply enjoying the calm of the day. Set back from the golf course, oriented to the west, the home enjoys beautiful, serene, private views of the Audubon sanctuary, where nature surrounds you in a gentle, soothing embrace. Enjoy true maintenance-free living, in a 24-hour guard-gated community, with the HOA covering landscaping, maintenance of the grounds, and exterior repairs—including the roof (replaced in 2014)—as well as an alarm system for added peace of mind. The outside of the villa has been freshly painted. Whether you’re searching for a full-time residence or seasonal retreat, this well-kept home offers comfort, convenience, and outstanding value in one of Sarasota’s most sought-after neighborhoods.

Living in TPC Prestancia, within the heart of Palmer Ranch, offers an exceptional blend of prestige and convenience. Optional membership to the TPC Prestancia golf and social club provides access to world class golf, expanding social amenities, tennis, new pickleball courts, and upcoming enhancements that continue to elevate the community experience. Just minutes away, residents enjoy the renowned Siesta Key beaches, excellent dining options, abundant shopping, and a growing new retail district nearby placing everything you desire within easy reach. Schedule your private showing today!
#A4694288

SARASOTA

7726 CALLE FACIL

3 Beds

2 Baths

2,610 Sq.Ft.

$595,000

MLS#: A4694288

New on site today
Welcome to this beautifully appointed Farnese by Taylor Morrison, offering approximately 2,100 square feet of thoughtfully designed living space in the sought-after Cobblestone community of Palmer Ranch. This popular floor plan features 2 bedrooms, a versatile den/flex room that can easily be converted to a 3rd bedroom by adding a closet, and 2½ baths. The adaptable layout offers the functionality of a 3-bedroom home while retaining the convenience of a dedicated den or office, with additional possibilities for sleeping or living space.  The inviting foyer opens to the spacious great room, which flows seamlessly into the gorgeous designer kitchen featuring an expansive island, generous counter space and adjacent dining area. The primary suite offers a bay window, dual sinks, roomy corner shower, private water closet and oversized walk-in closet.  Step outside to exceptional outdoor living in your private resort-style retreat, where an L-shaped covered outdoor living area overlooks the pool and spa. A gas fireplace creates the perfect setting for relaxing evenings and year-round entertaining. The lanai is equipped with Armour Shield hurricane-rated electric roll-down screens, while hurricane shutters provide additional protection for the remainder of the home.  A Kohler whole-house gas generator provides added peace of mind.  Additional features include a second refrigerator in the 3-car tandem garage, which conveys with the home.  One of Cobblestone on Palmer Ranch’s greatest advantages is its exceptional location.  Enjoy close proximity to a public park and access to the Legacy Trail, along with upscale shopping, dining and recreational opportunities. Highly regarded schools and medical facilities are conveniently nearby, while the world-famous beaches of Siesta Key are just four miles away. Downtown Sarasota’s renowned arts, culture, dining and entertainment are also just a short drive away.  With flexible living spaces, exceptional indoor-outdoor living, extensive hurricane protection and an enviable Palmer Ranch location, this home offers an ideal combination of comfort, versatility and peace of mind.
#A4703320

SARASOTA

8716 AMARETTO AVENUE

3 Beds

2 Baths

2,111 Sq.Ft.

$699,000

MLS#: A4703320

New on site today
Virtually Staged. Discover West Hampton, a peaceful, gated enclave on Palmer Ranch. Private panoramic preserve views. New 2026 flat tile roof, 2025 impact glass windows, 2024 custom kitchen, a large paver brick driveway that sweeps up to your three-car garage. Meticulously maintained and move in ready. Spacious split plan 2460 sqft under air with three bedrooms, two baths, 12’ x 14’ front study, 12’ high great room ceilings w/ crown molding and double 8’ leaded glass doors. Designer tile in all the active living areas, luxury vinyl in all bedrooms and study. Large master suite with two walk-in closets and a spa like bath. The kitchen features stainless-steel appliances, double wall ovens, electric cook-top (natural gas connection present), microwave oven (vents out of the home), large closet pantry, quartz counter tops, glass tile backsplash w/ under cabinet lighting, open to a spacious breakfast café with large windows & kitchen correspondence desk. Plantation shutters in all the right locations and window blinds on others. Re-plumbed with CPVC and fitted with a Carrier A/C system 2025, new rain gutters 2026. Low HOA $183/month includes reclaimed irrigation, unmanned gate w/ security camera, brand new 2026 paved roads, and Palmer Ranch master association fee. The Hamptons has a large, heated community pool, residents twice monthly meet for sat morning coffee and a Friday sunset social. Your home site has ample room to build a new pool of your own design, site survey available. Reclaimed irrigation water is a plus to keep your landscape and garden green. Palmer Ranch is a master planned community of 10,000 acres, minutes to Siesta Key beach, public parks, Legacy Bike trail, mall shopping, state of the art YMCA and top-rated schools. Opening fall of 2026 a Trader Joe’s (w/parking), opening 2027 Whole Foods adjacent to the current Costco.
#A4703529

SARASOTA

4953 GARDINERS BAY CIRCLE

3 Beds

2 Baths

2,460 Sq.Ft.

$795,000

MLS#: A4703529

New on site 1 day ago
Virtually Staged. Welcome to 2253 Goldenrod Street, a completely reimagined three-bedroom, two-bath home in the sought-after South Gate neighborhood in the heart of Sarasota. Thoughtfully transformed in 2026, this home offers the character and established setting South Gate is known for, paired with the finishes and major improvements today’s buyer is looking for. Go inside and discover a home where virtually everything has been refreshed. The 2026 improvements include new plumbing and water lines, new electrical, new ductwork, new LVP flooring, a completely redesigned kitchen and beautifully renovated baths. The stunning new kitchen takes center stage with solid wood cabinetry, soft-close drawers, quartz countertops and a beautiful blue tile backsplash that adds the ideal pop of color and personality. The attention to detail continues into both baths, featuring quartz countertops, custom finishes and gorgeous custom glass showers. Throughout the home, new luxury vinyl plank flooring creates a seamless, modern look while newer windows bring in plenty of Florida sunshine. Outside, the property features new irrigation, a new roof (2025) and solar panels (2025) that are assumable, offering the next owner an opportunity to take advantage of the home’s existing solar system. And then there is the location. South Gate is one of Sarasota’s most established and desirable neighborhoods, centrally located with convenient access to downtown Sarasota, Southside Village, Sarasota Memorial Hospital, shopping, dining and the world-famous beaches of Siesta Key. South Gate dates back to the 1950s and is known for its distinctive Sarasota character and historic Victor Lundy-designed South Gate Community Center, along Phillippi Creek. The voluntary South Gate Community Association offers residents opportunity to enjoy community events, and its historic community center and swimming pool. Old Sarasota charm meets an extensive 2026 transformation at 2253 Goldenrod St. With the major work completed and a fresh, custom-designed interior ready to enjoy, this is an exceptional opportunity to move into South Gate and simply start living the Sarasota lifestyle.
#A4703724

SARASOTA

2253 GOLDENROD STREET

3 Beds

2 Baths

1,278 Sq.Ft.

$565,350

MLS#: A4703724

New on site 1 day ago
Here is your opportune to own this beautifully updated pool home offering tranquil water views in the desirable Cedar Creek community of North Sarasota. Filled with character and thoughtfully updated, this 3-bedroom, 2-bath residence offers approximately 2,090 square feet of living space and a distinctive floor plan that sets it apart.

The heart of the home features soaring vaulted ceilings, a cozy fireplace and an inviting living area overlooking the pool and water beyond. Travertine flooring flows throughout the main living areas and continues onto the covered lanai, creating a beautiful connection between the interior and outdoor living spaces. Step outside to your own Florida oasis, where the screened pool and covered lanai overlook the peaceful water — an ideal setting for morning coffee, entertaining or unwinding at the end of the day.—the pool was resurfaced in 2023 and a new pool heater was added for year-round enjoyment. Additional 2023 improvements include a new A/C system and new garage door replaced this year 2026.

The spacious primary suite occupies the upper level, creating a private retreat complete with an en-suite bath, large walk-in closet and beautiful water views. Two additional bedrooms and a full bath provide comfortable accommodations for family, guests or a home office.

Additional features include a two-car garage and mature landscaping that complements the charm and established feel of Cedar Creek. Conveniently located in North Sarasota with easy access to University Parkway, UTC, dining, shopping, Sarasota-Bradenton International Airport and everything Sarasota has to offer.

Offered turnkey furnished or unfurnished, giving the next owner the flexibility to move right in and begin enjoying the Florida lifestyle from day one.
#A4703926

SARASOTA

3476 SHADY BROOK LANE

3 Beds

2 Baths

2,090 Sq.Ft.

$570,000

MLS#: A4703926

New on site 1 day ago
Discover comfort, style, and convenience in this thoughtfully designed Sarasota home, built in 2021 and perfectly situated in a safe, family-friendly neighborhood. Backing up to a serene community soccer field and playground, this property offers the perfect blend of modern comfort and family friendly amenities right outside your backyard. Inside, you'll find 4 spacious bedrooms, ideal for remote work or study. This home features two primary suites, each with its own private en-suite bathroom, offering flexibility for multi generational living or guest accommodations. The open concept layout flows seamlessly from the contemporary kitchen to the light filled living area, perfect for entertaining or relaxing. Enjoy peace of mind and convenience with included appliances refrigerator, washer, and dryer. With its unbeatable location, thoughtful layout, and modern upgrades, this home is move in ready and waiting for you!
#A4703478

SARASOTA

3550 QUIET DRIVE

4 Beds

3 Baths

2,193 Sq.Ft.

$580,000

MLS#: A4703478

New on site 1 day ago
ATTENTION BUYERS!!! This is gem in a very well desire area in Sarasota. This property is literally ready to move in, Please see pictures of very well updated open floor plan with a nice kitchen with new appliances and updated bathrooms along with a very nice private yard including a jacuzzi. Also it has an indoor car garage and a laundry space. Please make sure you check this property before making a decision on your new home.
#A4703314

SARASOTA

4925 SILK OAK DRIVE

3 Beds

2 Baths

1,261 Sq.Ft.

$550,000

MLS#: A4703314

New on site 1 day ago
Views, views, and more views.  Stunning FULL GULF views, dolphin views, manatee views, pelican views, eagle views, pool views and spectacular sunset views that will take your breath away!  If a picture is worth a thousand words, this turnkey furnished Sea Village Ocean Blvd beauty will write a book with it's truly one of a kind ocean views!  Experience the top finishes, including plantation shutters, this built for entertaining oasis has to showcase.  This ground floor, end unit has in-unit washer/dryer, designated covered parking right in front of the unit, and is conveniently located right beside the mail room which also houses the units very own storage locker.  Once inside you'll notice low maintenance, durable travertine tile throughout and beautiful crown molding.  The kitchen is a dream for the chef in the family with KitchenAide appliances, and an abundance of space on high-end "titanium" granite countertops & backsplash, and a nice sized pantry.  While standing at the kitchen sink, soak up the sea views, while grabbing instant hot water for a cup of tea or filling your water bottle with filtered water at the touch of a finger.  The under cabinet lighting gives the ambiance of inviting warmth that says "home"!  The family room has two matching sofas, one is a sleeper sofa.  You can sit in the family room or at the dining room table and be in awe of the sunsets!  Both the primary bedroom and second bedroom have two closets.  The second bedroom is equipped with a "guest chest" which is a storage cabinet that doubles as a bed.  Enjoy the 2 nicely equipped bathrooms, featuring dual sinks in the primary bath and a tub/shower to soak your cares away or a walk in shower in the hall bath, each with Kohler fixtures.  Step out through the newly installed hurricane impact sliding doors onto your travertine tiled lanai.  A few more steps to enjoy one of two newly updated pools, and a few more steps and you are standing on the newly installed fishing pier, where you can watch wild life for hours... dolphins, manatee, eagles, osprey, pelicans, and much more!  Cap off your day with the storybook sunset!  Sea Village on Ocean Blvd is on the north side of Siesta Key,  only 1 mile from The Village shopping, restaurants, and nightlife, and is unlike any other place!
New water heater '24, all new kitchen appliances '25, instant hot water & filtered water '25, HVAC & Hurricane Impact Sliding doors '26
#A4703389

SARASOTA

4660 OCEAN BOULEVARD F1

2 Beds

2 Baths

1,200 Sq.Ft.

$699,000

MLS#: A4703389

 - property

Send a message

Message successfully sent.

Your message

What is 3 + 4 ?

Reason for contacting?

I agree to receive email communication and understand I can unsubscribe at any time.

I agree to be contacted by The Graf Group of Coldwell Banker via call, email, and text for real estate services. To opt out, you can reply 'stop' at any time or reply 'help' for assistance. You can also click the unsubscribe link in the emails. Message and data rates may apply. Message frequency may vary. Privacy Policy

Sign Out

Virtual Assistant

Would you like to take the next step with this property? We can help you schedule a showing or virtual tour, or send you more details.

Yes, I would like more information.

Thank You for Your Reply, One of Our Agents will contact you as soon as possible

No, maybe later.

Thank you, you can always contact me via email, phone number or through the contact form.

Realhub AI

Lucy - Your AI-Powered Realtor

Update Your Temporary Password

Personalize your search

Enter your email and we'll notify you immediately when new listings match what you're looking for.

or enter email address

Already have an account ? Login here

Continue your home search

I agree to receive communications and understand I can unsubscribe at any time.

I agree to be contacted by The Graf Group of Coldwell Banker via call, email, and text for real estate services. To opt out, you can reply 'stop' at any time or reply 'help' for assistance. You can also click the unsubscribe link in the emails. Message and data rates may apply. Message frequency may vary. Privacy Policy

Already have an account ? Login here

We use cookies

We use cookies primarily for analytics to enhance your experience. By accepting, you agree to our use of these cookies. You can manage your preferences or learn more about our cookies policy.
