Features & Amenities

Interior

  • Other Interior Features

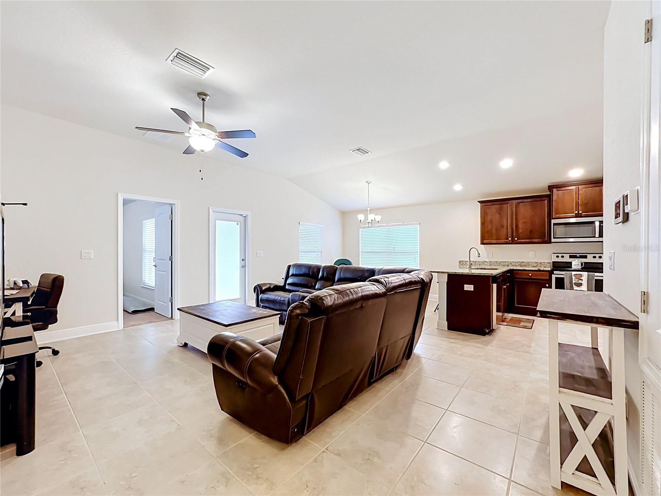
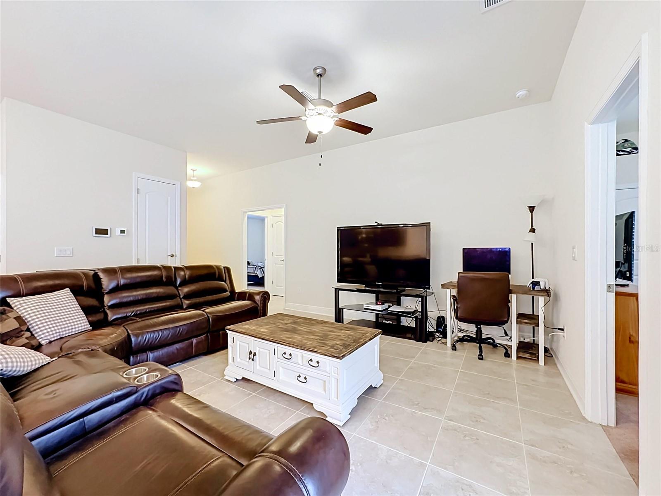
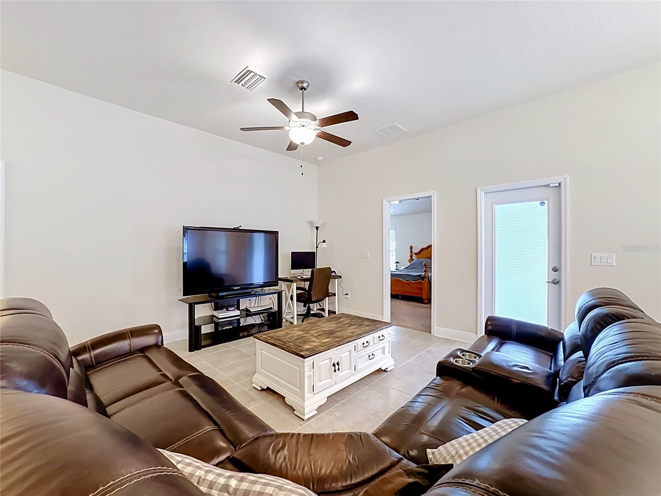
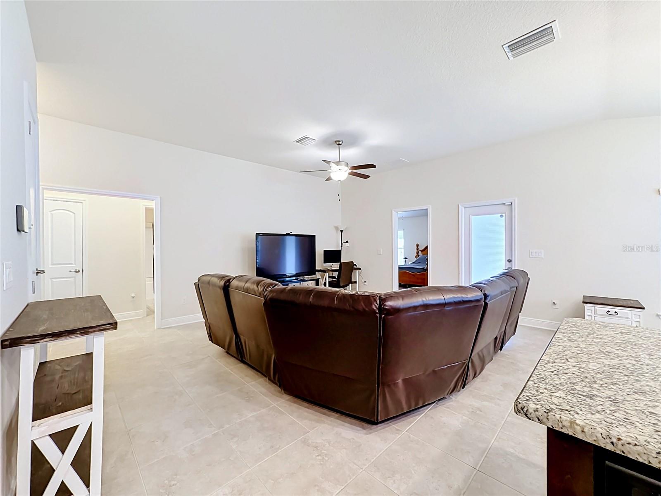
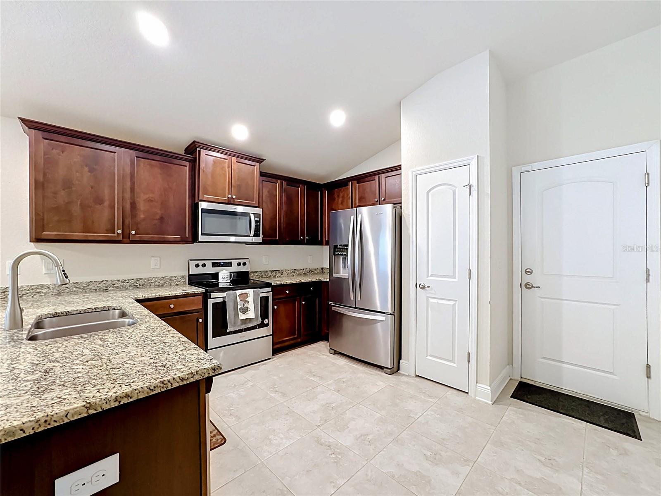
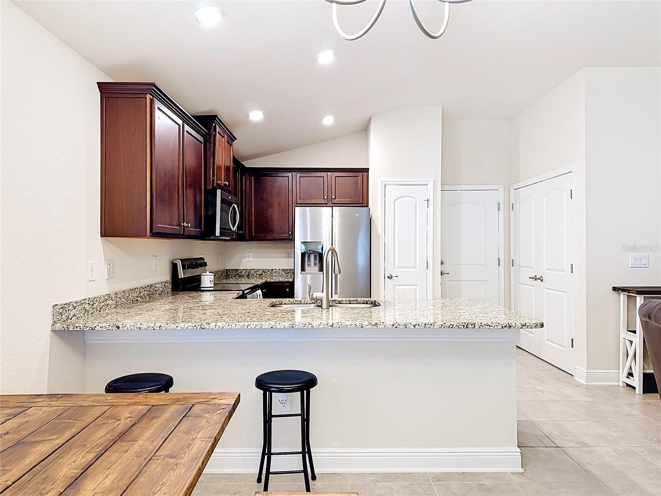
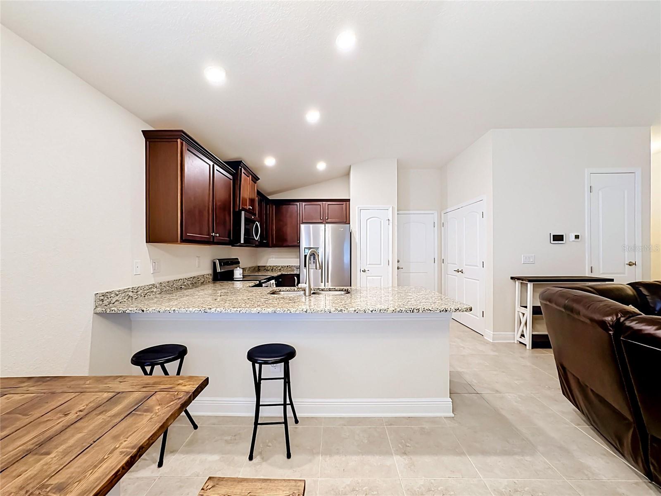
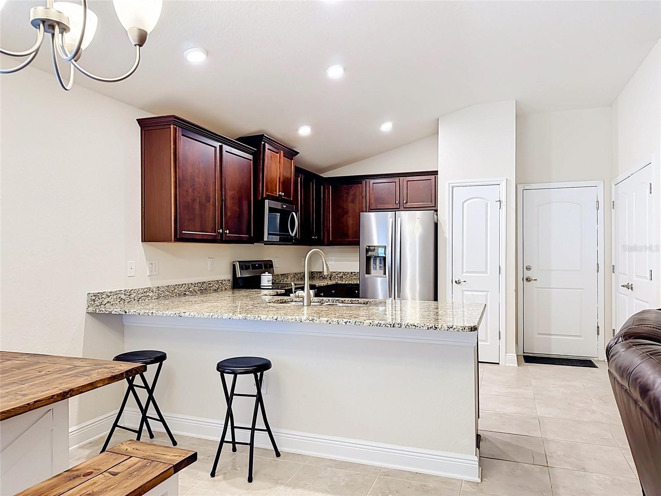
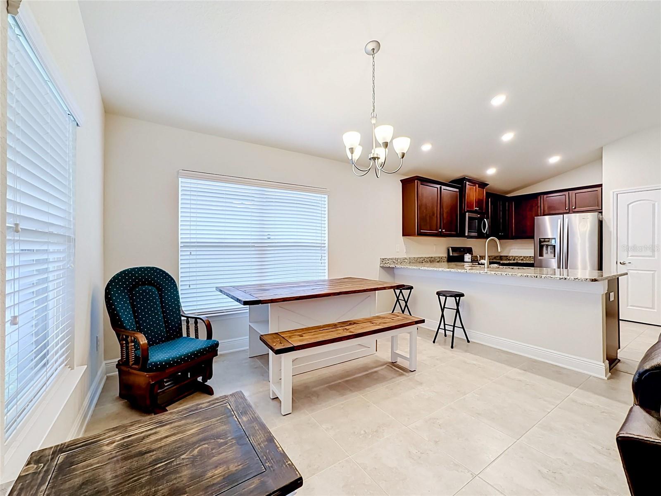
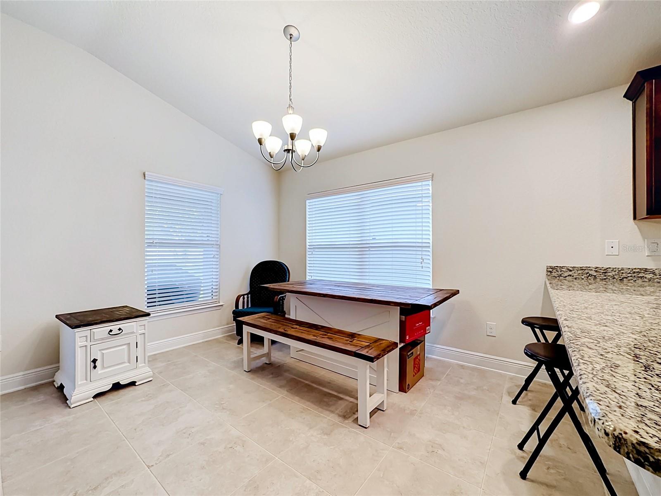
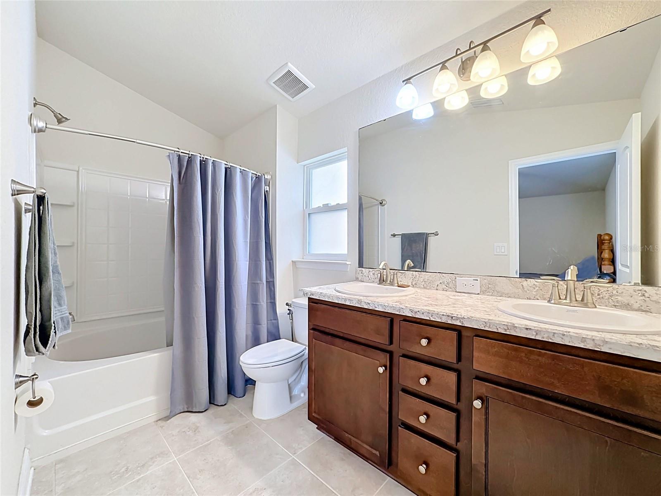
    Eat-in Kitchen, Open Floorplan

  • Total Bedrooms

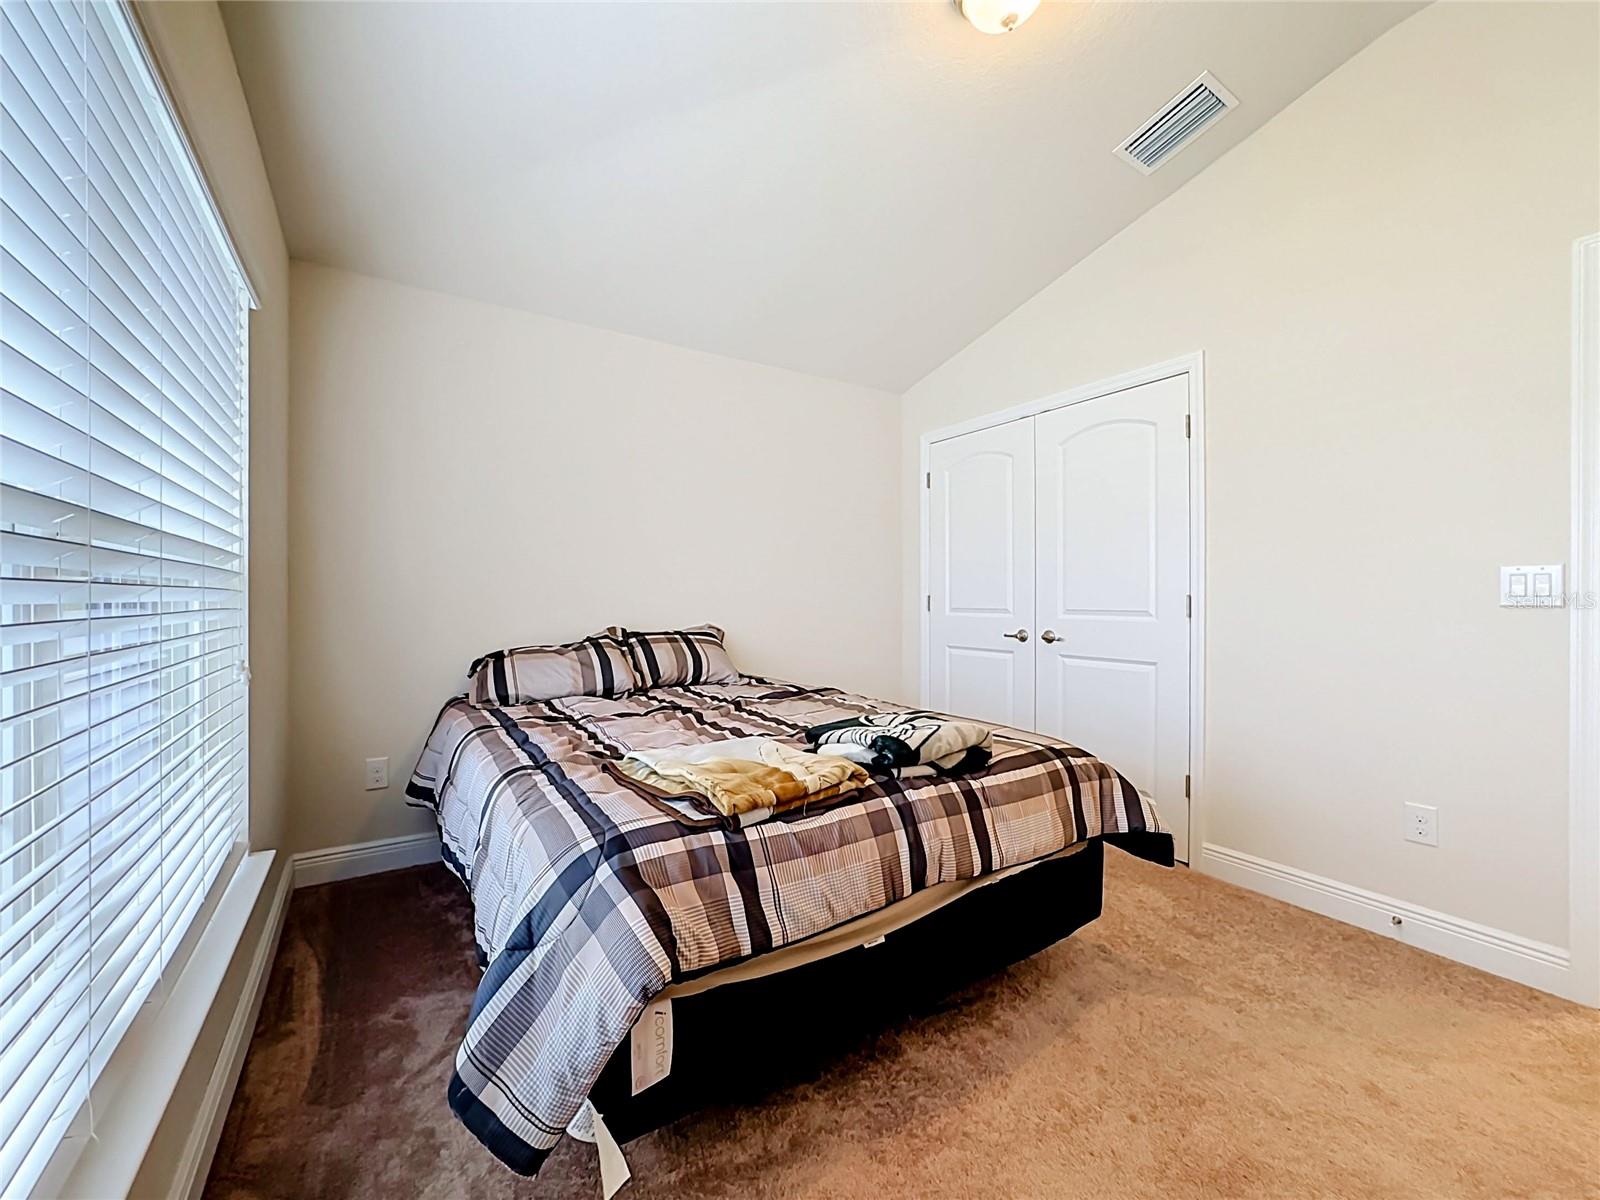
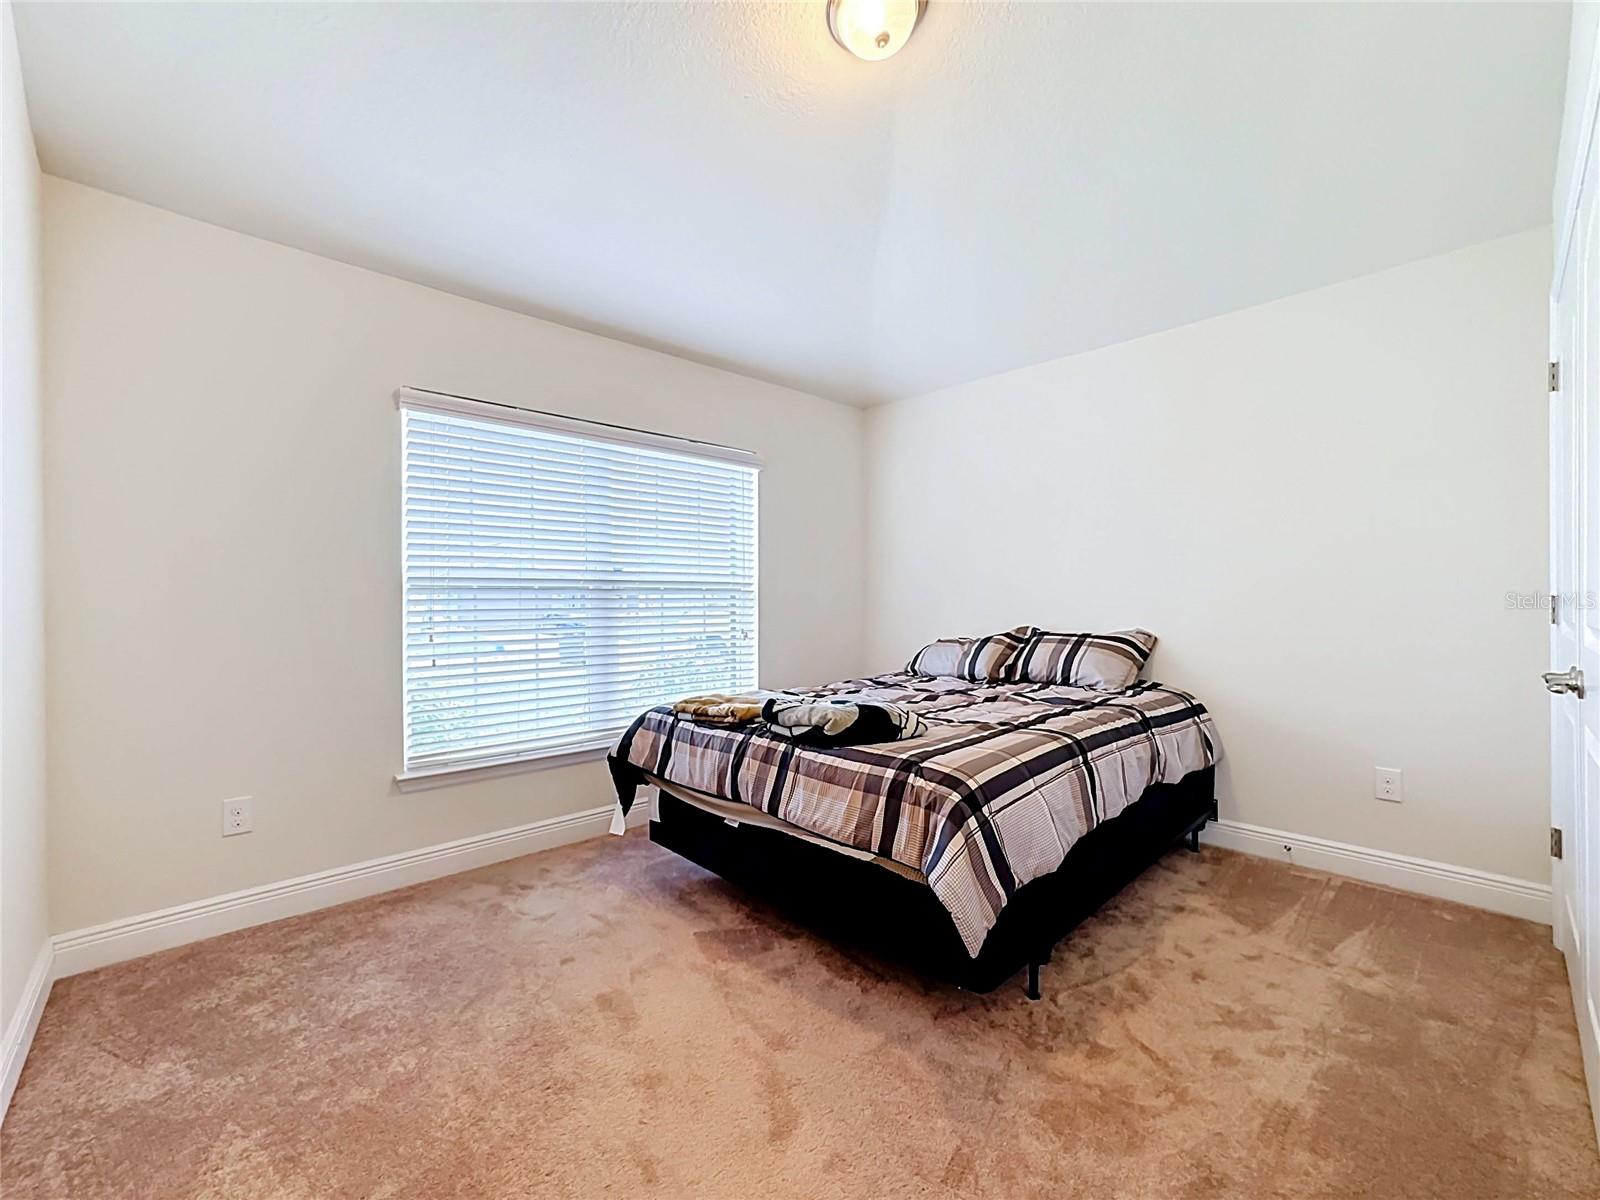
    3

  • Bathrooms

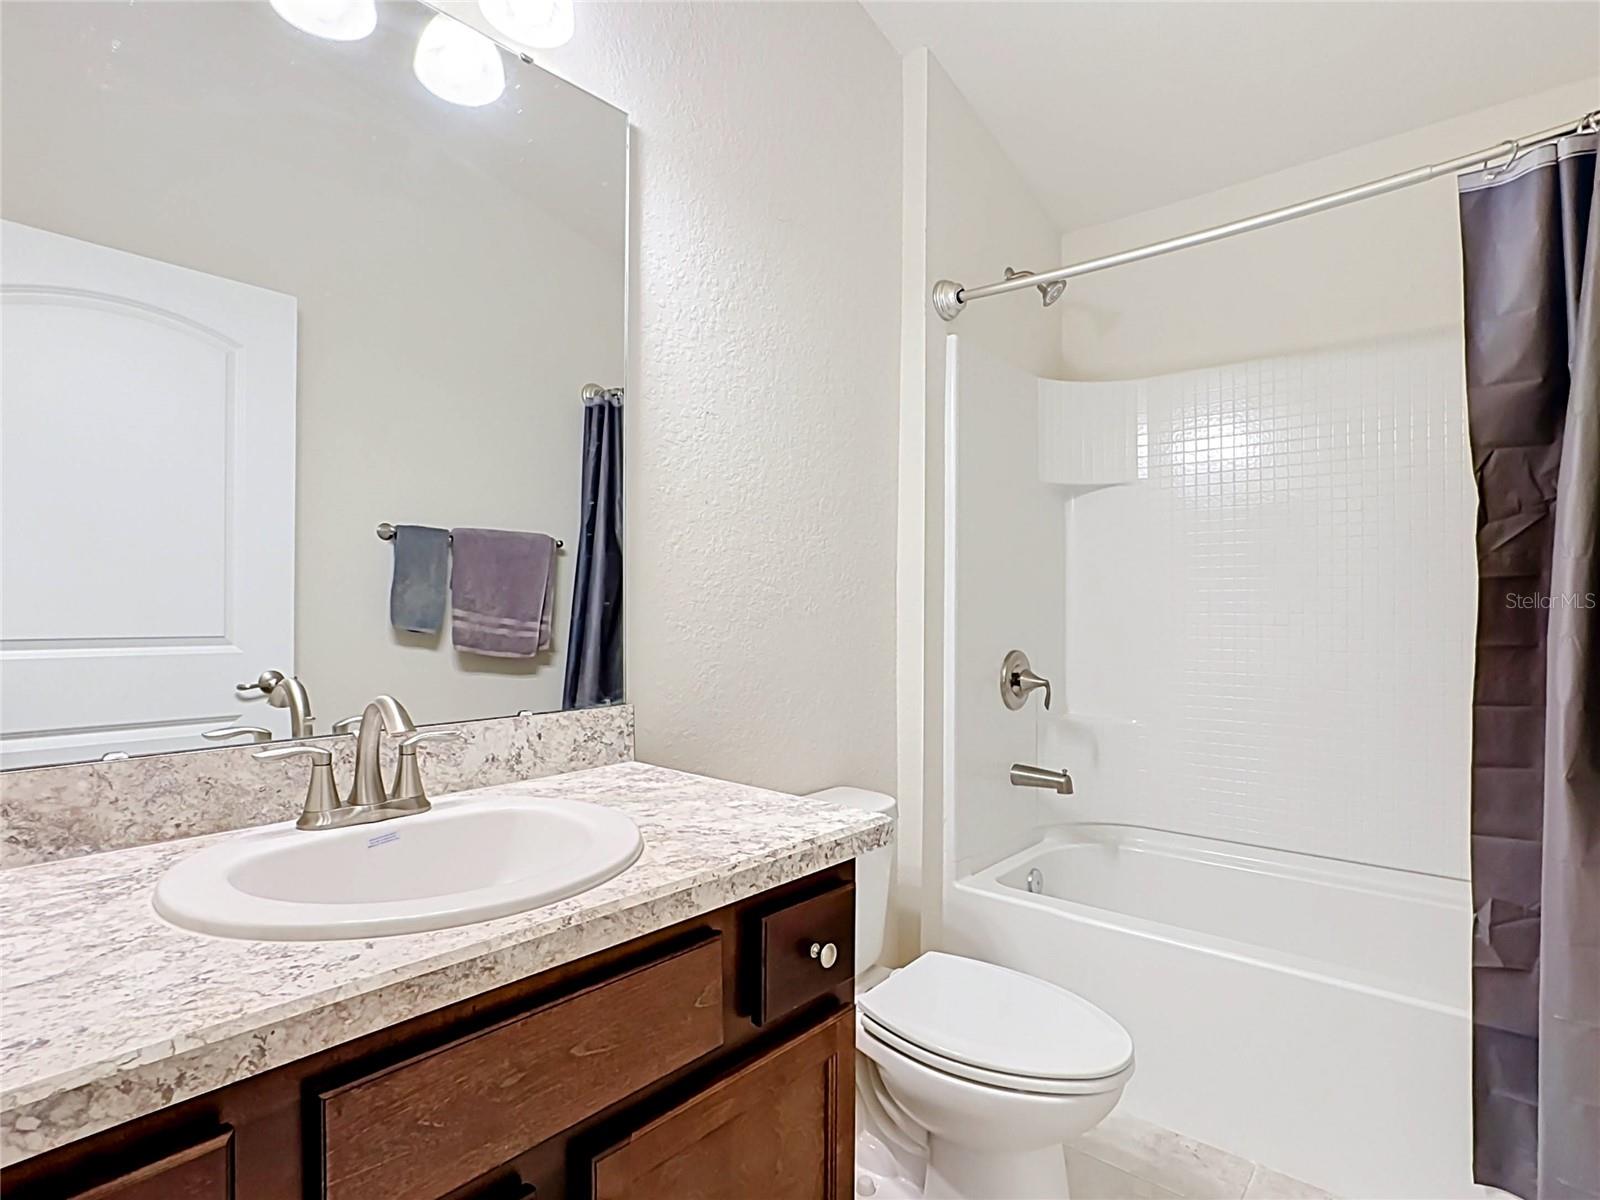
    2

  • Cooling YN

    YES

  • Cooling

    Central Air

  • Fireplace YN

    NO

  • Heating YN

    YES

  • Heating

    Central

  • Pet friendly

    Yes

Exterior

  • Garage

    Yes

  • Garage spaces

    2

  • Construction Materials

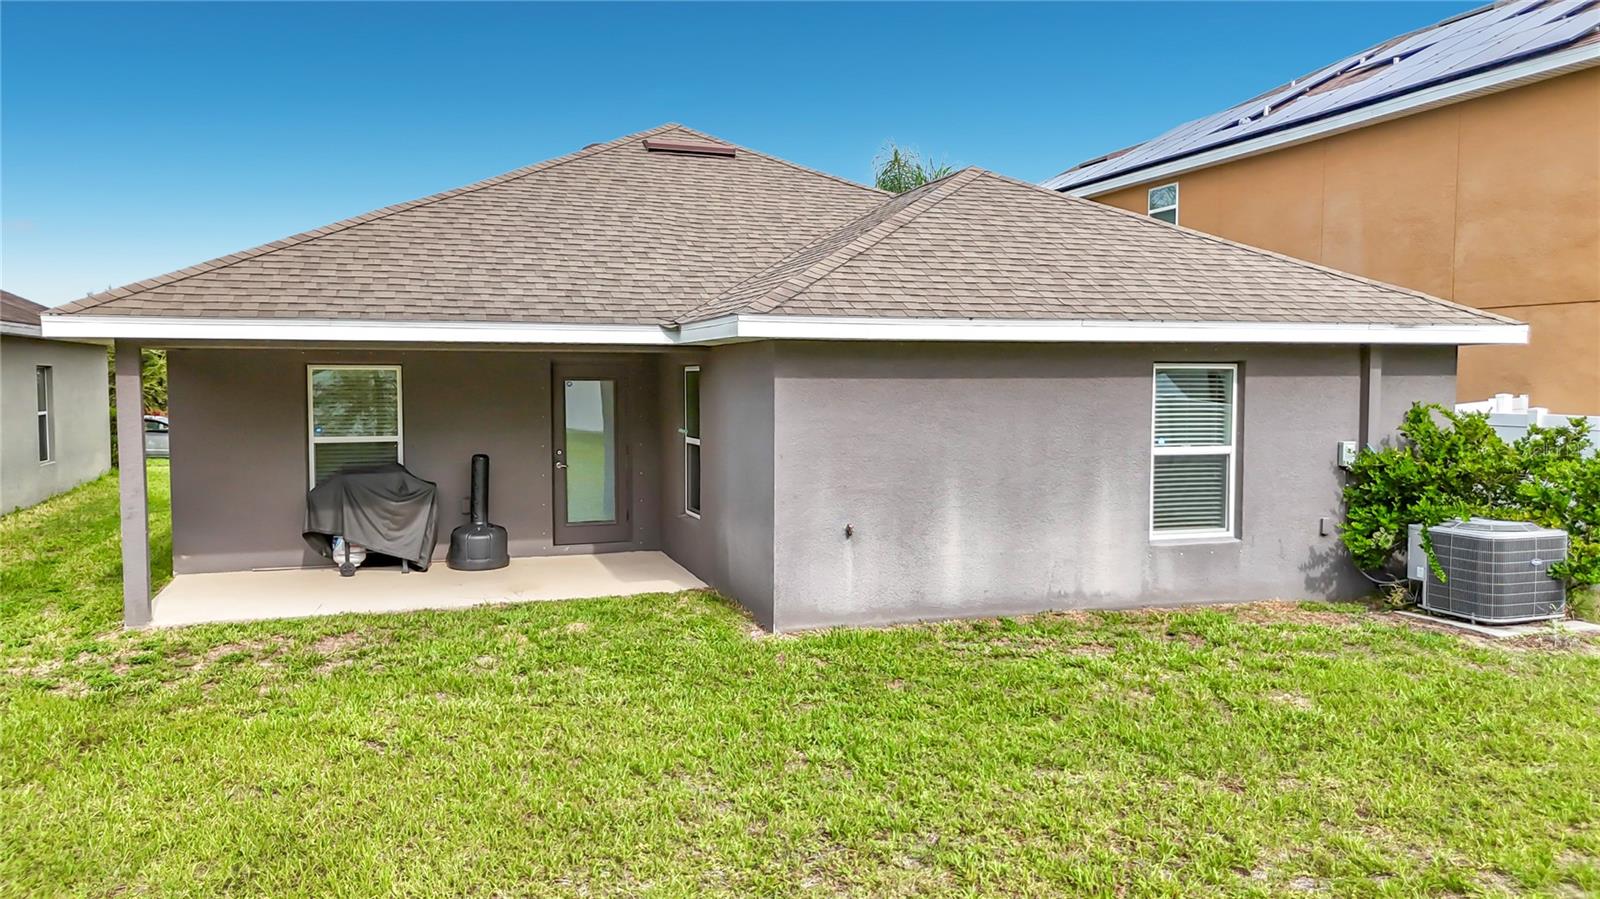
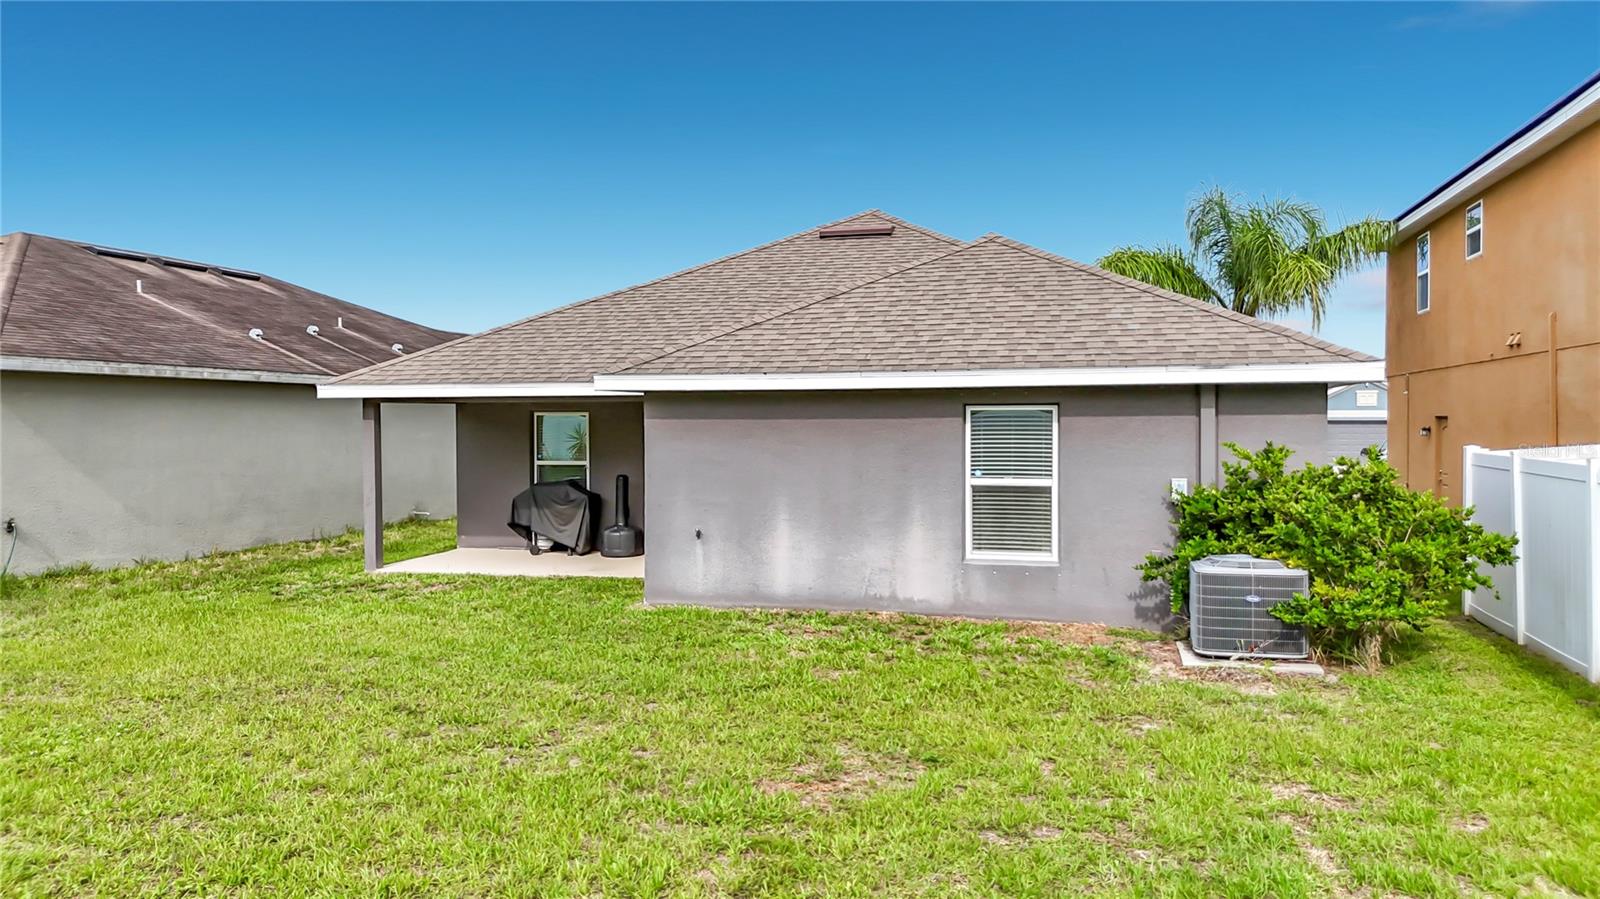
    Block

  • Parking

    Garage Door Opener, Attached

  • Patio and Porch Features

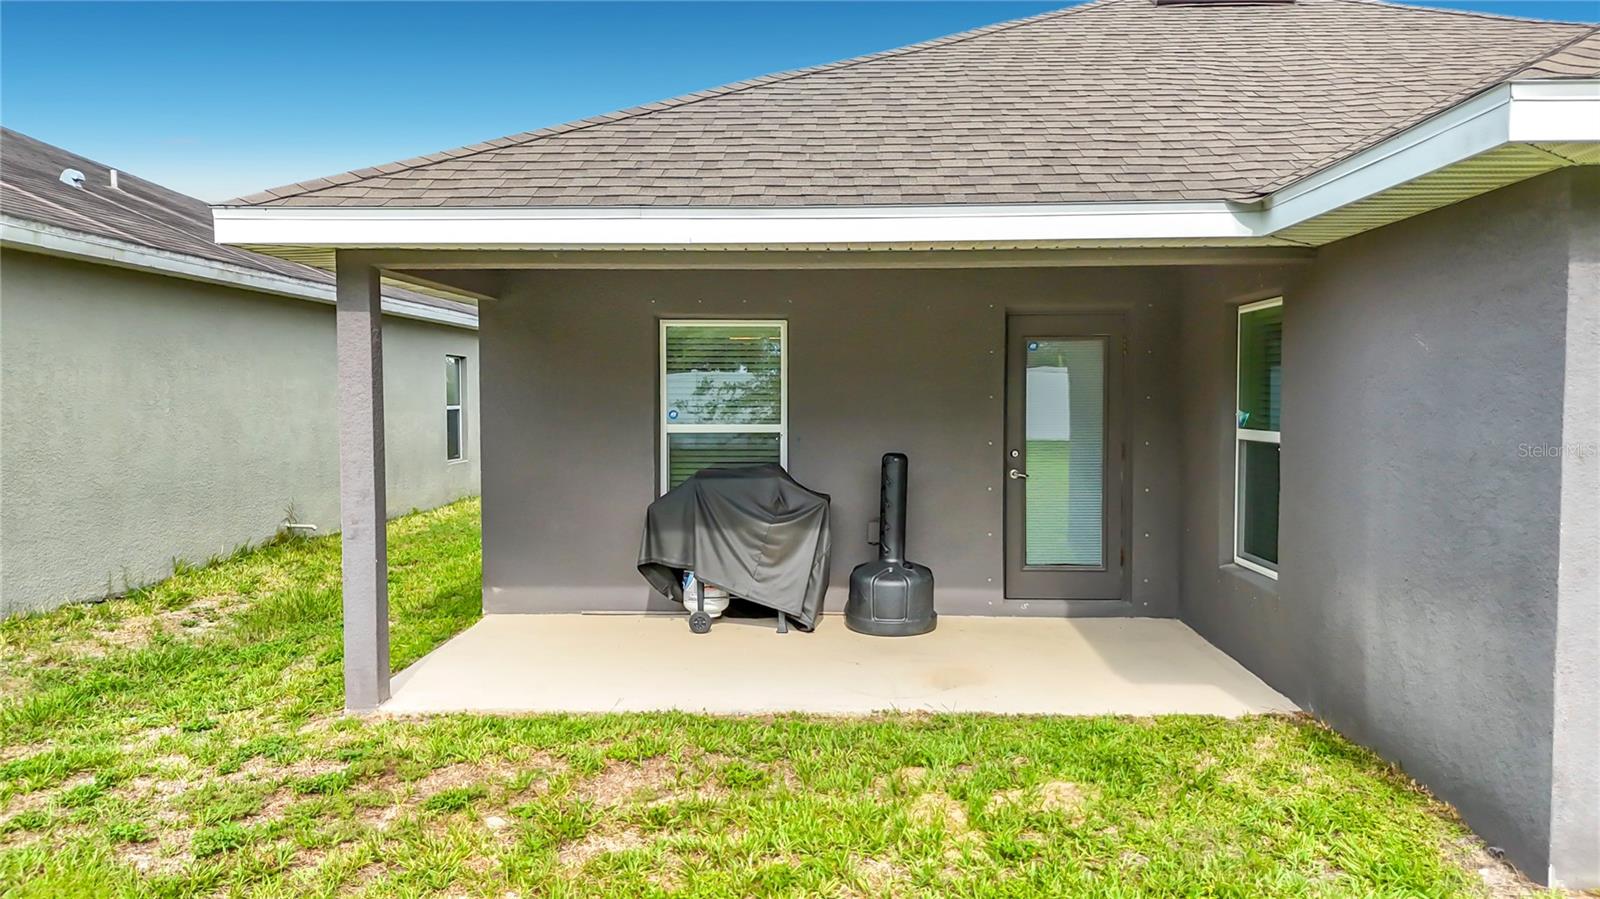
    Rear Porch

  • Pool

    No

  • Waterfront YN

    NO

Area & Lot

  • Lot Features

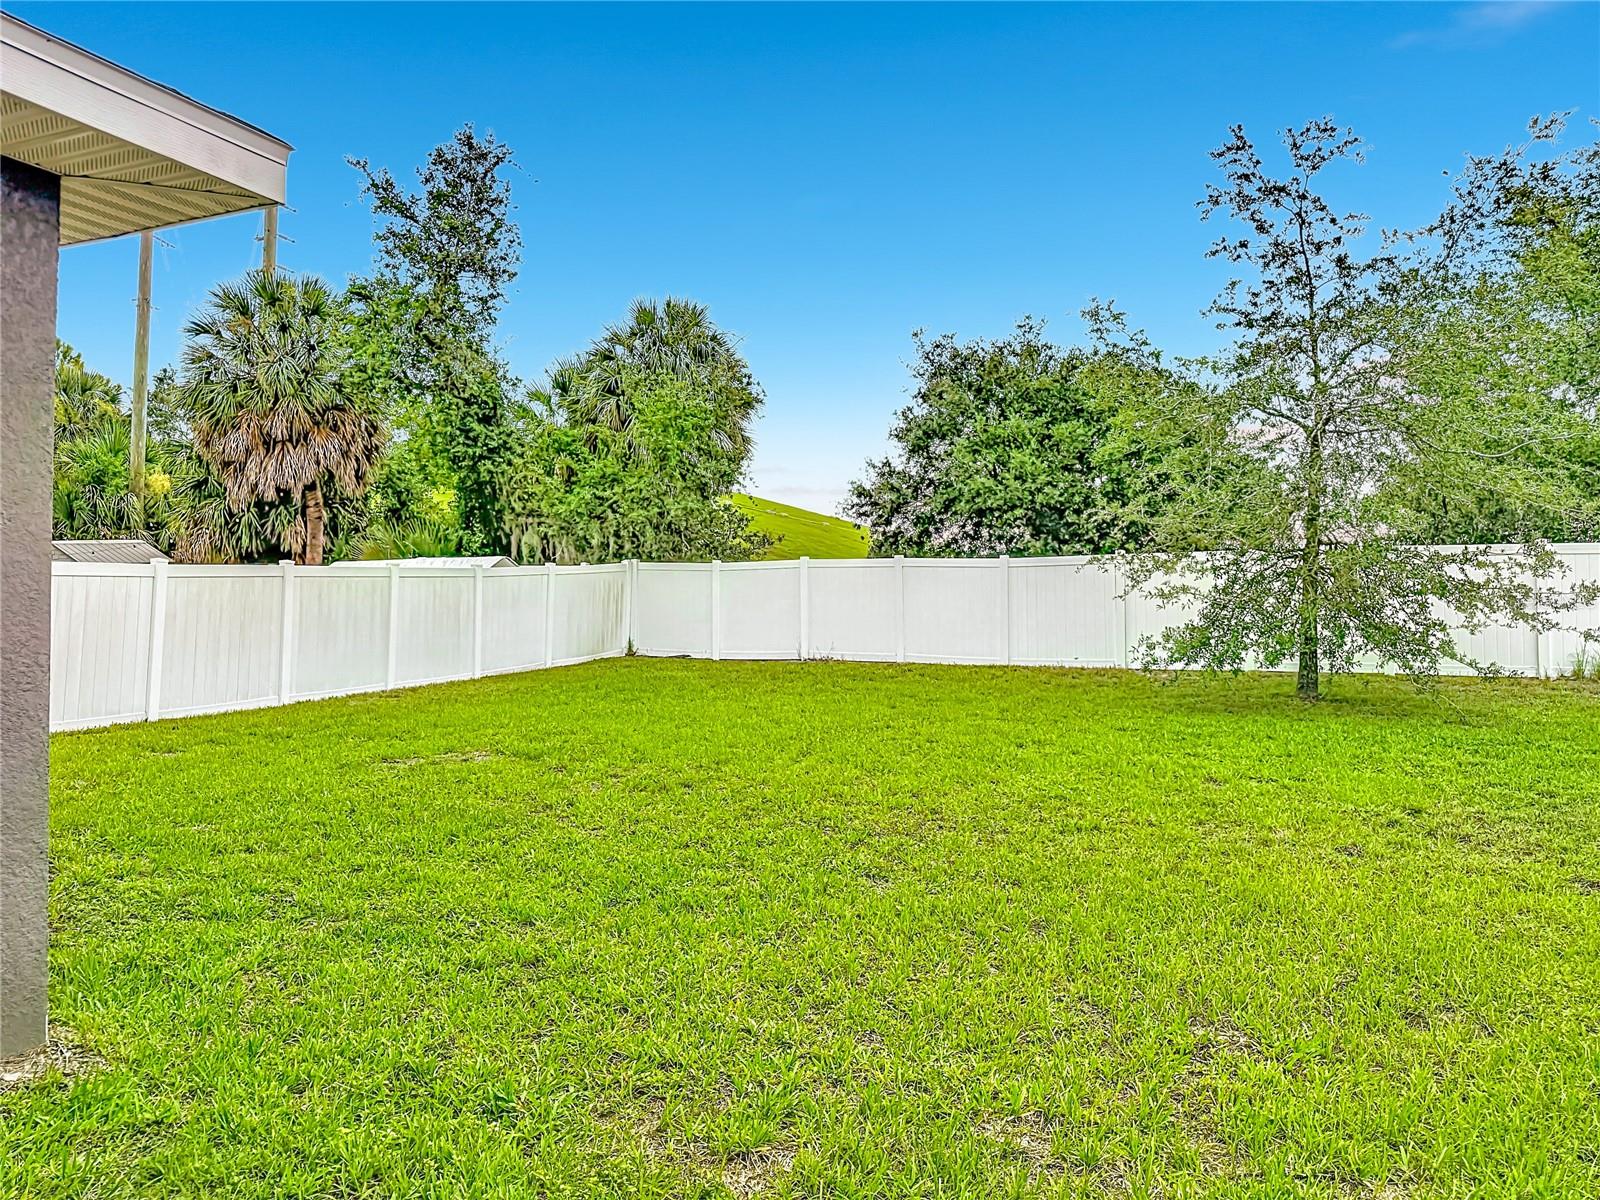
    Level, Paved

  • Lot Size(acres)

    0.14

  • Lot Size(square feet)

    5,910

  • Property Type

    Residential

  • Property Sub Type

    Single Family Residence

Price

  • Sales Price

    $280,000

  • Tax Amount

    $7,704.87

  • Sq. Footage

    1,393

  • Price/SqFt

    $201

HOA

  • Association

    YES

  • Association Fee

    $125

  • Association Fee Frequency

    Annually

  • Association Fee Includes

    N/A

  • Total Monthly Fees

    $10.42

School District

  • Elementary School

    Belmont Elementary School

  • Middle School

    Eisenhower-HB

  • High School

    N/A

Property Features

  • Stories

    1

  • New Construction

    NO

  • Association Amenities

    Fitness Center

  • Foundation Details

    Slab

  • Ownership

    Fee Simple

  • Senior Community YN

    NO

  • Sewer

    Public Sewer

  • Tax Lot

    106

  • Water Source

    Public

Schedule a Showing

Showing scheduled successfully.

<
>
IN PERSON
VIA CHAT

What is 3 + 4 ?


Change time

Mortgage calculator
Estimate your monthly mortgage payment, including the principal and interest, property taxes, and HOA. Adjust the values to generate a more accurate rate.

Your payment

Principal and Interest:

$

Property taxes:

$

HOA fees:

$

Total loan payment:

$

Total interest amount:

$

Location

County

Hillsborough

Elementary School

Belmont Elementary School

Middle School

Eisenhower-HB

High School

Listing Courtesy of Janel Rand , LPT REALTY, LLC

RealHub Information is provided exclusively for consumers' personal, non-commercial use, and it may not be used for any purpose other than to identify prospective properties consumers may be interested in purchasing. All information deemed reliable but not guaranteed and should be independently verified. All properties are subject to prior sale, change or withdrawal. RealHub website owner shall not be responsible for any typographical errors, misinformation, misprints and shall be held totally harmless.

Agent Emil Garinga

Executive Assistant

Emil Garinga

Call Emil today to schedule a private showing.


* Listings on this website come from the FMLS IDX Compilation and may be held by brokerage firms other than the owner of this website. The listing brokerage is identified in any listing details. Information is deemed reliable but is not guaranteed. If you believe any FMLS listing contains material that infringes your copyrighted work please click here to review our DMCA policy and learn how to submit a takedown request.© 2024 FMLS.
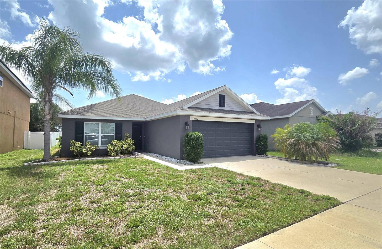
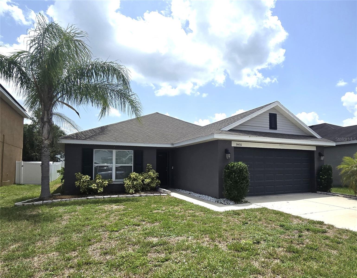
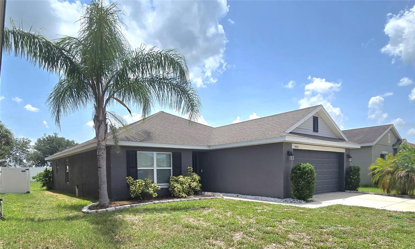
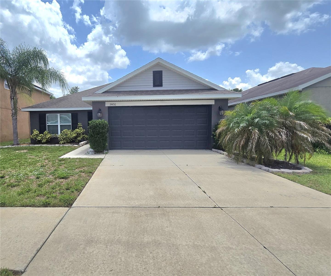
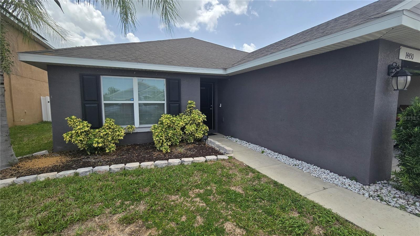
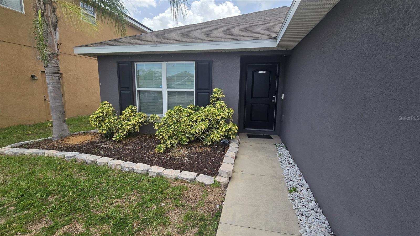
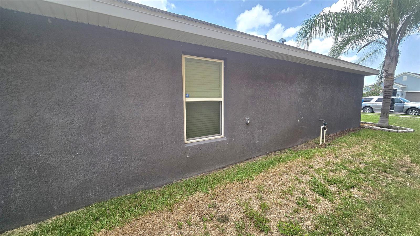
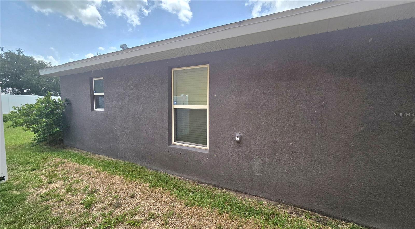
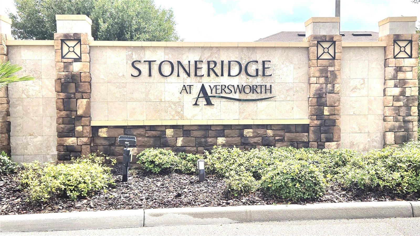
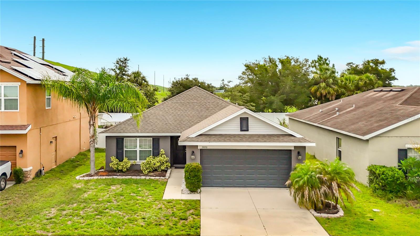
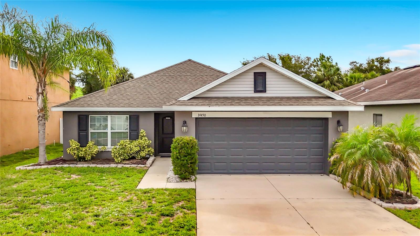
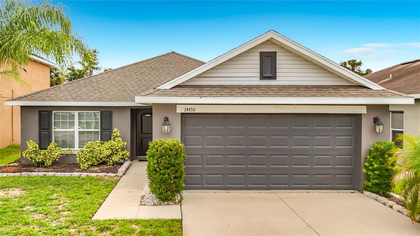
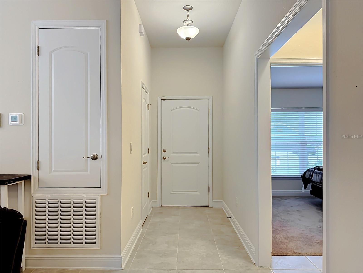
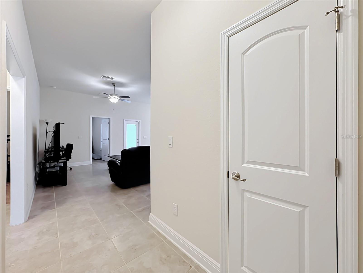
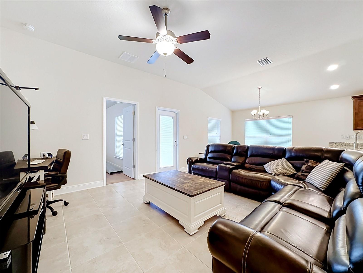
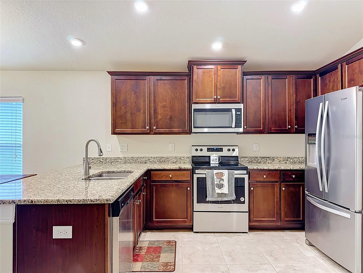
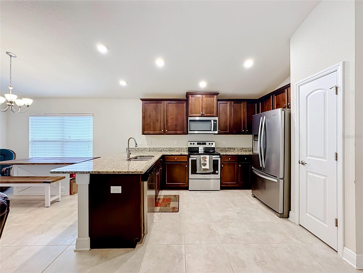
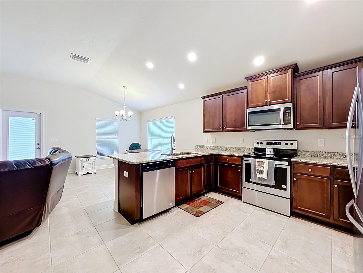
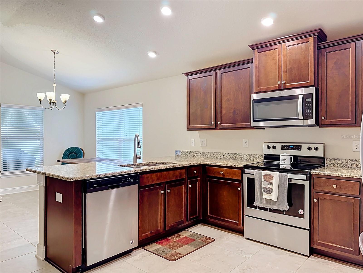
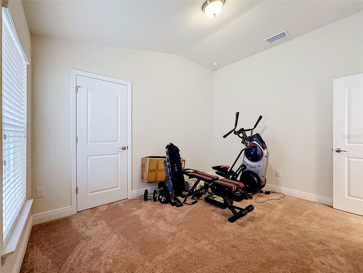
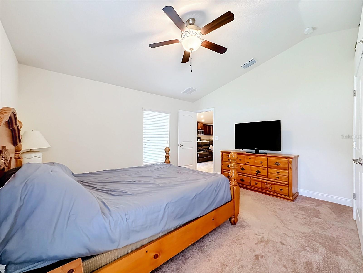
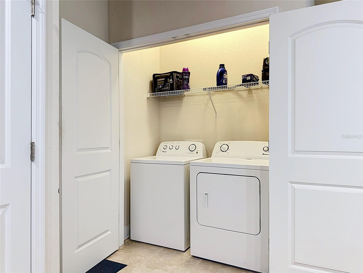
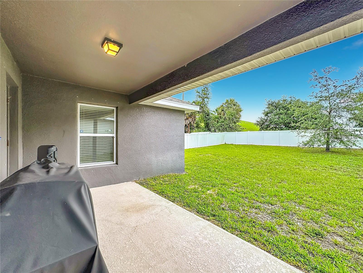
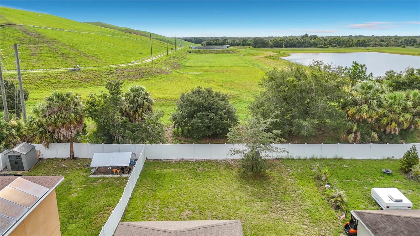
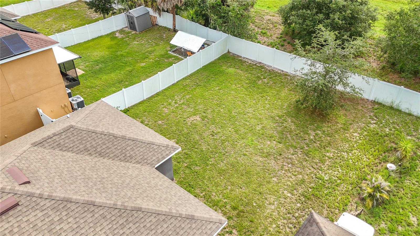
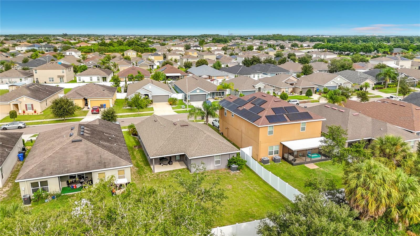
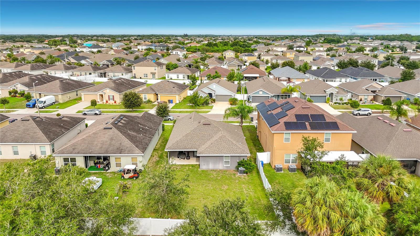
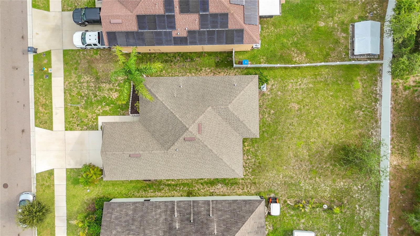
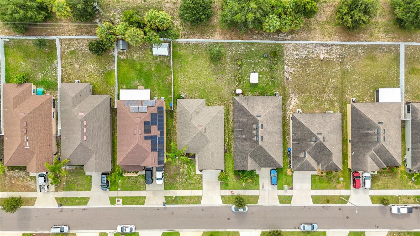
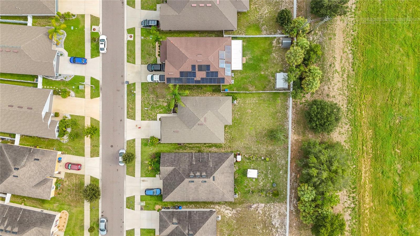
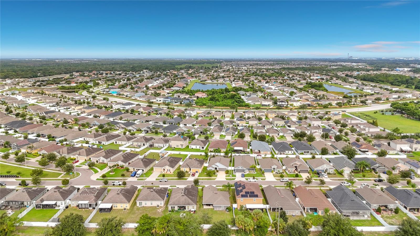
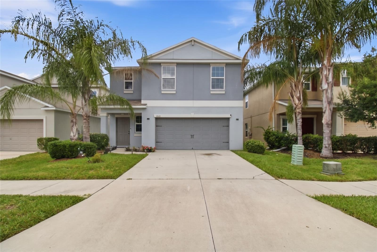
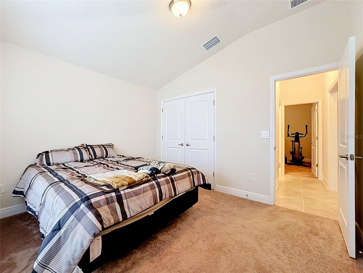
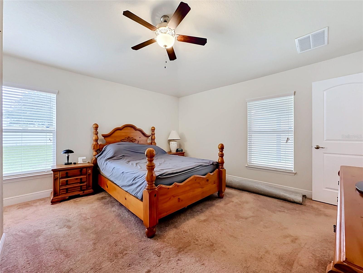
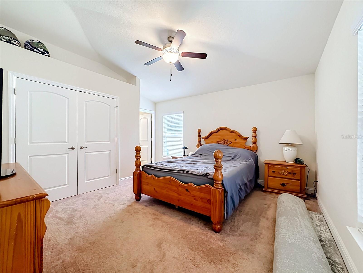
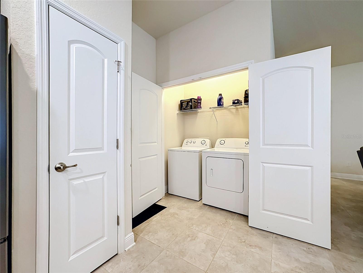
Welcome to this beautifully maintained 3-bedroom, 2-bath home offering 1,393 square feet of comfortable living space in the desirable Ayersworth Glen community. This move-in ready home features granite countertops, an open and functional floor plan, and has been exceptionally well cared for by its original owner. The dishwasher has never been used, reflecting the meticulous condition of the home. Whether you're a first-time homebuyer, downsizing, or looking for a low-maintenance property, this home is ready for its next owner. Enjoy community amenities including a pool, playground, and more, all with convenient access to shopping, dining, schools, and major roadways. Don't miss this opportunity to own a truly well-maintained home in a great location!

14450 HADDON MIST DRIVE

Message successfully sent.

What would you like to know?

What is 3 + 4 ?

I agree to receive email communication and understand I can unsubscribe at any time.

I agree to be contacted by The Graf Group of Coldwell Banker via call, email, and text for real estate services. To opt out, you can reply 'stop' at any time or reply 'help' for assistance. You can also click the unsubscribe link in the emails. Message and data rates may apply. Message frequency may vary. Privacy Policy

Related Properties

New on site 1 day ago
Southshore Bay blends modern style with everyday convenience, offering homes designed for both relaxation and functionality. Interiors may include upscale kitchen finishes such as granite surfaces, stainless steel appliances, energy-efficient elements, and integrated smart home technology for seamless connectivity. The community also offers high-speed Wi-Fi, access to nearby natural spaces, a peaceful garden setting, and a dedicated dog park. Its signature attraction is the expansive Crystal Lagoon, complete with a swim-up bar and on-site dining, creating a resort-inspired lifestyle for residents.
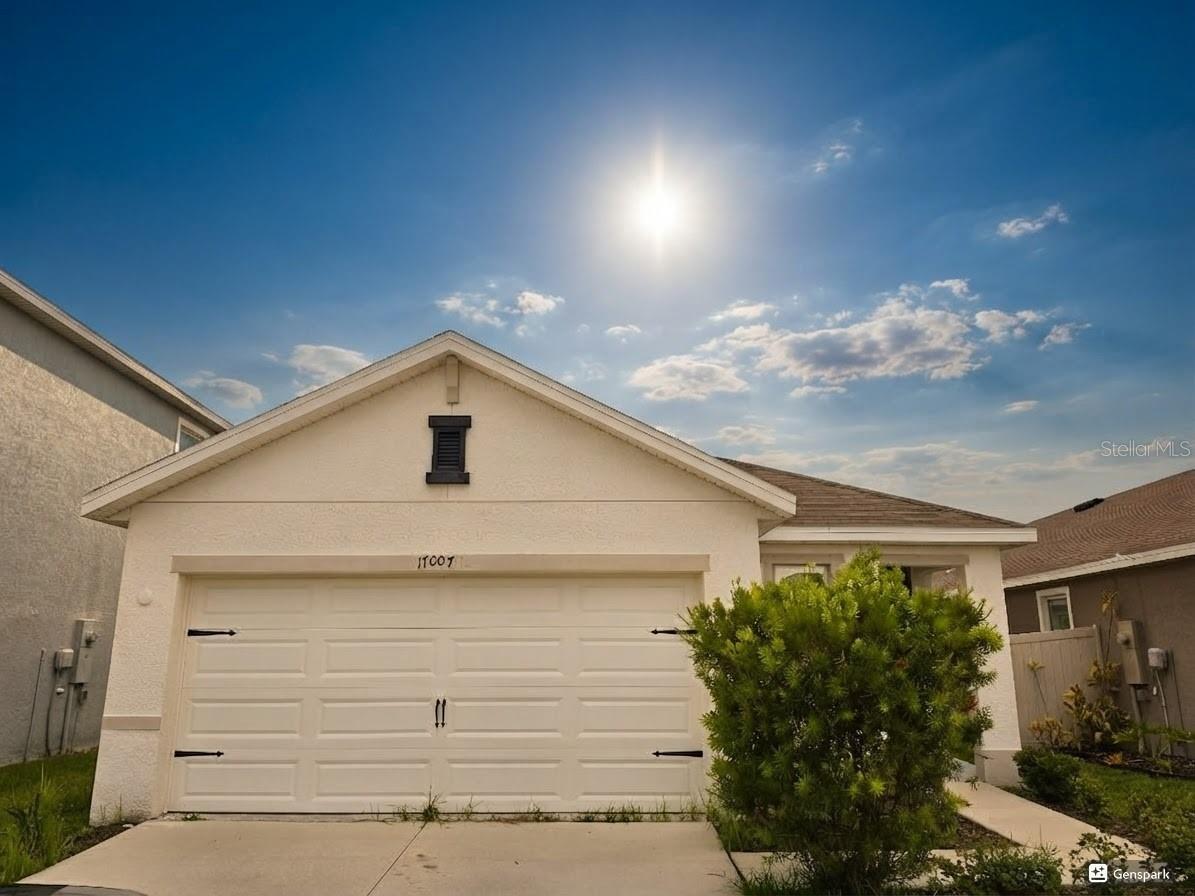
#A4699201

WIMAUMA

17007 BLISTER WING DRIVE

3 Beds

2 Baths

1,504 Sq.Ft.

$299,000

MLS#: A4699201

Welcome to this beautifully maintained 3-bedroom, 2-bath home in the desirable Ayersworth community, conveniently located in the greater Riverview/Wimauma area! Enjoy peaceful Florida living from your screened lanai, overlooking a tranquil pond and conservation area with no backyard neighbors—the perfect setting for your morning coffee or evening relaxation.

Inside, you'll appreciate the spacious primary suite, desirable split-bedroom floor plan, and an open layout designed for both everyday living and entertaining. Additional highlights include a new water heater (2026), storm front door, and a fully fenced backyard, providing privacy and functionality.

Residents of Ayersworth enjoy access to a community pool, offering the perfect place to unwind and enjoy the Florida sunshine. Ideally located near shopping, restaurants, medical facilities, and major highways, this home combines comfort, convenience, and a peaceful setting. Don't miss your opportunity to make this move-in-ready home your own!
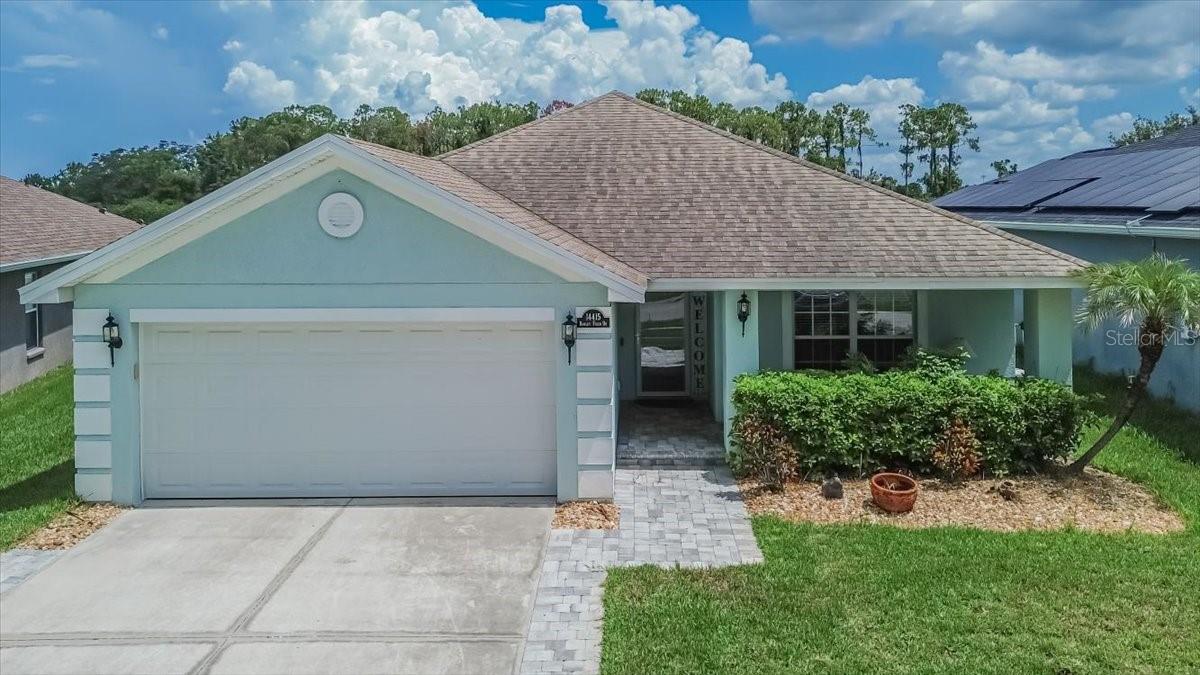
#TB8526038

WIMAUMA

14415 BARLEY FIELD DRIVE

3 Beds

2 Baths

1,978 Sq.Ft.

$325,000

MLS#: TB8526038

Come see this true 3-bedroom Sophia Model on a pond in the highly sought-after Valencia Lakes community! This beautifully maintained home offers over $30K in upgrades when built. Enjoy the open-concept design created by removing the wall between the kitchen and living/dining areas, providing exceptional flow for everyday living and entertaining. There is extra space between the neighboring house, creating extra light in the 2 secondary bedrooms. 
The upgraded kitchen features granite countertops, a granite backsplash, upgraded cabinets with pull-out shelves in all lower cabinets, and the efficient pantry cabinet, which replaced the builder pantry closet. Under the sink, you will find a reverse osmosis water filtration system. Additional upgrades include diagonal-laid tile throughout the main living areas, chair rail molding in the kitchen and dining room, plantation shutters, upgraded ceiling fans, double-pane windows, and a whole-house water softener.
Step into the enclosed lanai that can function as a sun room that can be included in the under-air living area, or slide open the windows to bring in the fresh air on those beautiful Florida days. Outside is the extended patio, perfect for grilling or relaxing while enjoying the tranquil pond view. The washer is new, and the refrigerator is just over one year old.
Don't miss this move-in-ready villa offering comfort, quality, and beautiful waterfront living in Valencia Lakes!
Your HOA fee includes basic cable, internet, security monitoring of your home, exterior pressure washing, lawn care, irrigation and landscape maintenance, exterior paint every 5 years, as well as all of the amenities Valencia Lakes has to offer.
Start living the dream today in the Valencia Lakes community with amazing amenities like a 40,000 SF clubhouse, 24-hour fitness center, fitness classes, clubs, events, and concerts in the large social hall, game rooms, sauna/spa pools, a softball field, and a new restaurant. Now is the Best Time to buy in the Tampa Bay area of Florida. Easy access to the City events, shopping, and area beaches. 
Live where others dream to vacation.
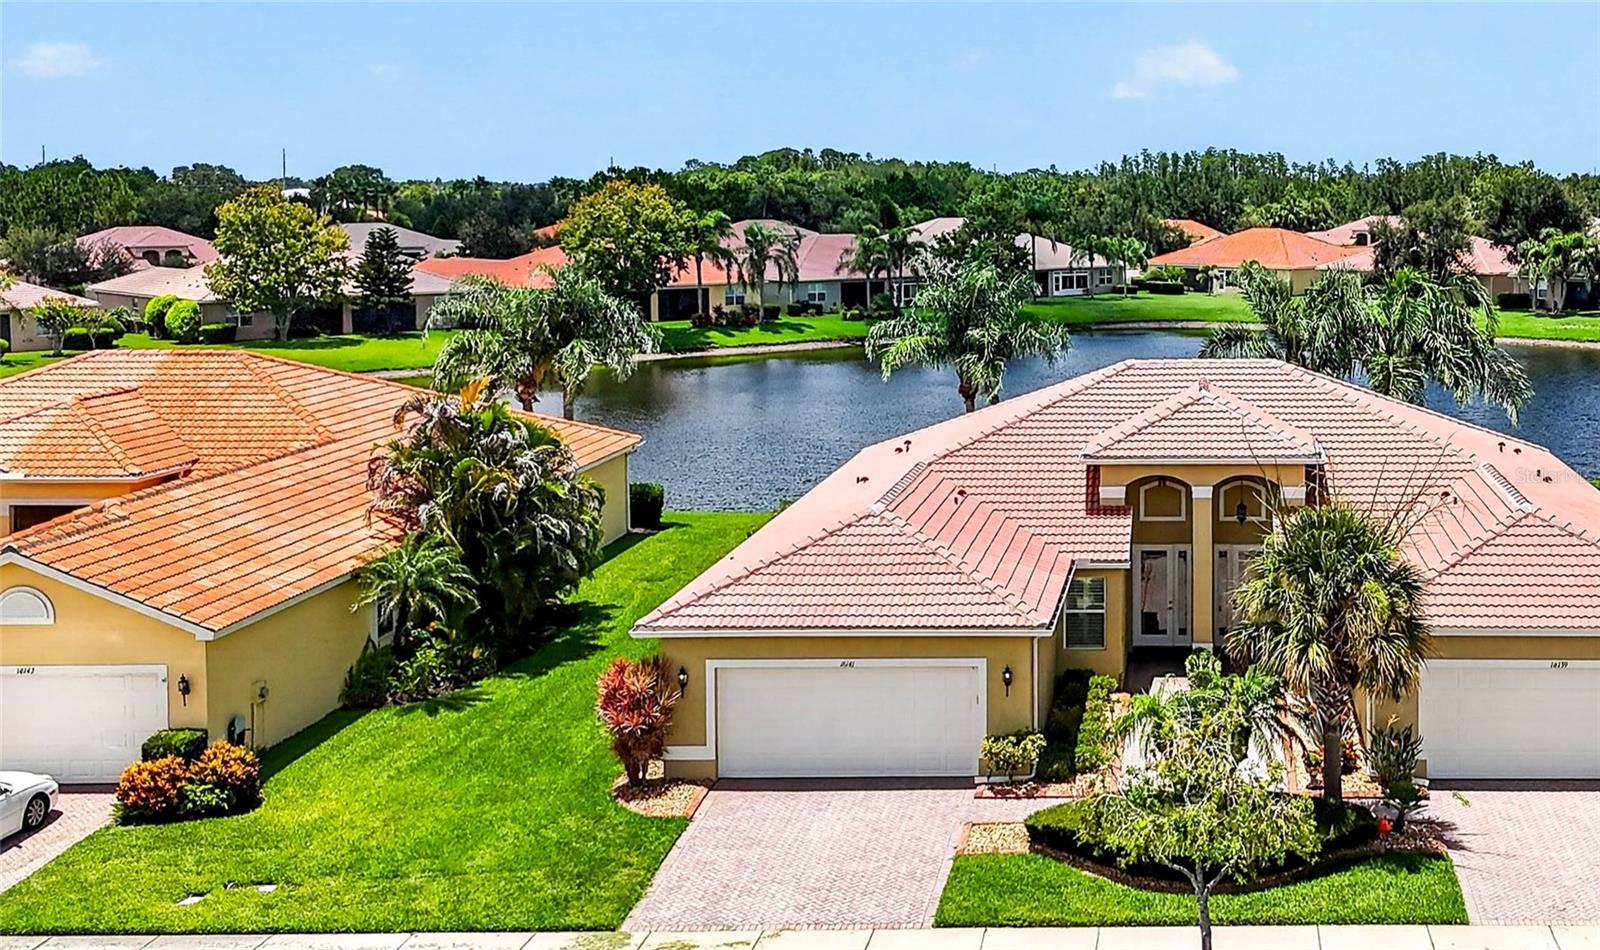
#TB8530414

WIMAUMA

16141 AMETHYST KEY DRIVE

3 Beds

2 Baths

1,524 Sq.Ft.

$286,000

MLS#: TB8530414

Discover this beautiful 4-bedroom, 2-bath home nestled in the sought-after Sereno
community of Wimauma, offering modern comfort, stylish finishes, and an unbeatable
location. The heart of the home is the chef-inspired kitchen, complete with a spacious center
island, stainless steel appliances, and generous cabinetry—perfect for cooking, gathering, and
entertaining.
Enjoy Florida living year-round on the screened-in patio, an ideal spot for morning coffee or
relaxing evenings outdoors. A 2-car garage provides added storage and everyday convenience.
All of this just moments from shopping, dining, and major highways, giving you quick access
to Tampa Bay’s top attractions, beaches, and entertainment.
Homes offering this blend of style, space, and prime location don’t last long. Make your move
before this one slips away.
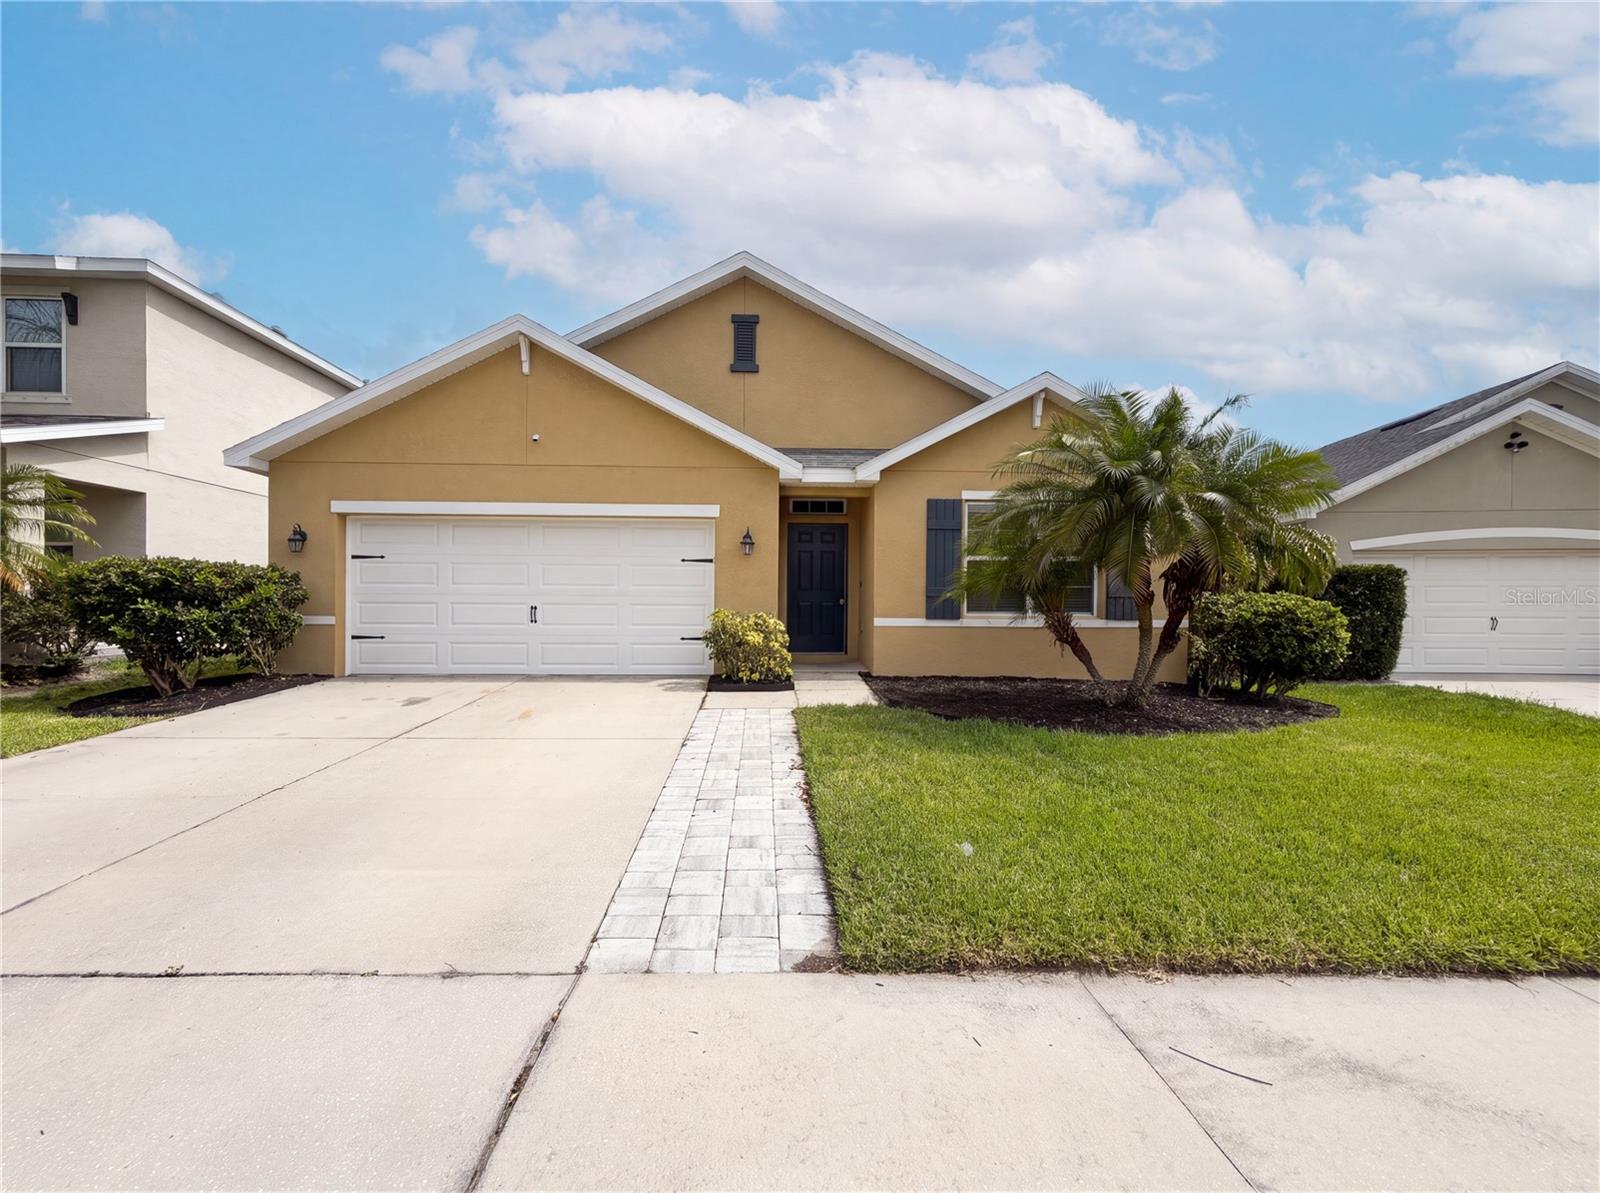
#O6426008

WIMAUMA

16415 TREASURE POINT DRIVE

4 Beds

2 Baths

1,830 Sq.Ft.

$318,000

MLS#: O6426008

Built in 2023, this move-in-ready home offers 1,817 square feet of thoughtfully designed living space with a split-bedroom floor plan that provides both comfort and privacy.

The heart of the home is the modern kitchen, featuring granite countertops, stainless steel appliances, ample cabinet space, and an open layout that flows seamlessly into the living and dining areas—perfect for entertaining family and friends or enjoying everyday life.

Step outside to your fully fenced backyard overlooking a peaceful pond view, creating the perfect setting to unwind after a long day, host weekend barbecues, or simply enjoy Florida's beautiful sunsets. A spacious two-car garage provides plenty of room for parking and additional storage.

Berry Bay Estates offers exceptional community amenities, including a resort-style swimming pool, clubhouse, playground, basketball court, and tennis courts, giving residents plenty of opportunities to relax and stay active. With a low HOA and the home located outside of a flood zone, you'll enjoy added value and peace of mind.

Conveniently located near shopping, dining, schools, and major roadways, this home combines modern living with everyday convenience.
#TB8529505

WIMAUMA

5362 BLUE HORIZON WAY

4 Beds

2 Baths

1,817 Sq.Ft.

$336,000

MLS#: TB8529505

Welcome to easy Florida living in this beautifully maintained 3-bedroom, 2-bathroom home with a spacious 2-car garage, perfectly located in a sought-after community packed with resort-style amenities. Designed for both comfort and convenience, this home offers a functional floor plan with inviting living spaces, a well-appointed kitchen, and a private primary suite, making it ideal for families, first-time buyers, or those looking to downsize without sacrificing quality. UPDATES AND UPGRADES THROUGHOUT! Washer dryer year old 
Regularly serviced HVAC, full house water softener (2024), reverse osmosis system (2024),  NEW garage door and opener, NEW washer and dryer, NEW exterior fencing, and more! One of the standout features is the low-maintenance lifestyle, with lawn maintenance, landscaping, and irrigation included in the HOA fee, giving you more time to enjoy everything this vibrant community has to offer. Residents have access to an impressive collection of amenities, including a resort-style swimming pool, sports courts, a playground, and a fun-filled splash pad—providing entertainment and recreation for all ages. Whether you’re relaxing poolside, enjoying a game with friends, or spending the afternoon at the playground, there’s something for everyone right outside your door. Zoned for excellent schools and school choice options, near fantastic dining, shopping, and recreation. Enjoy quick access to employment corridors, expressways, international airports, MacDill Air Force Base, and an array of top destinations in any direction. Love the Florida lifestyle and take advantage of world-renowned beaches, theme parks, world-champion sports teams, open-air markets & festivals, nature parks, waterfront entertainment & activities and more! WELCOME HOME!
#TB8529809

WIMAUMA

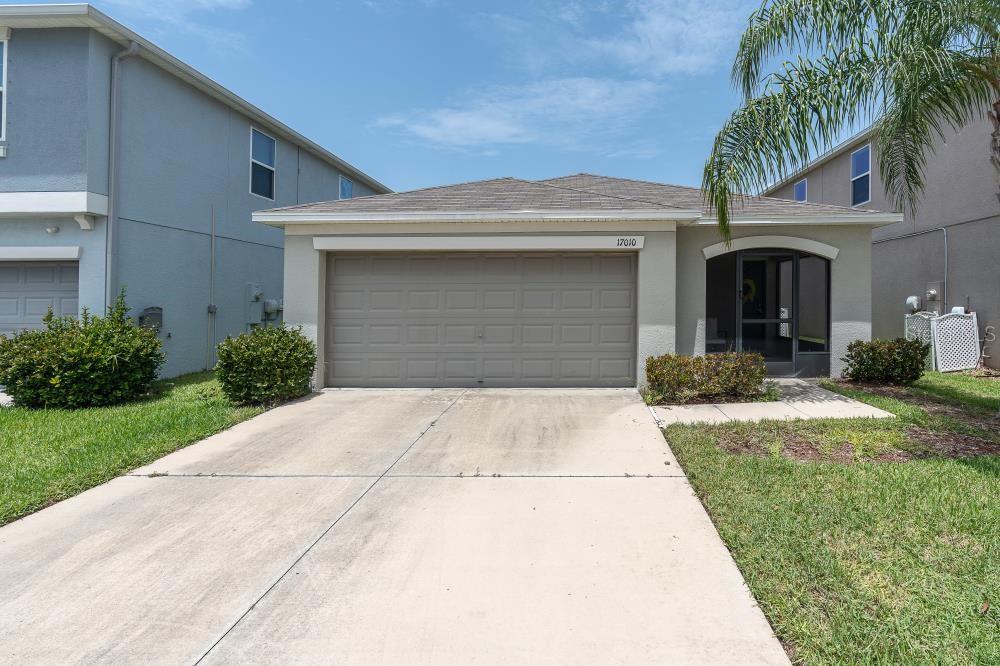
17010 YELLOW PINE STREET

3 Beds

2 Baths

1,451 Sq.Ft.

$309,900

MLS#: TB8529809

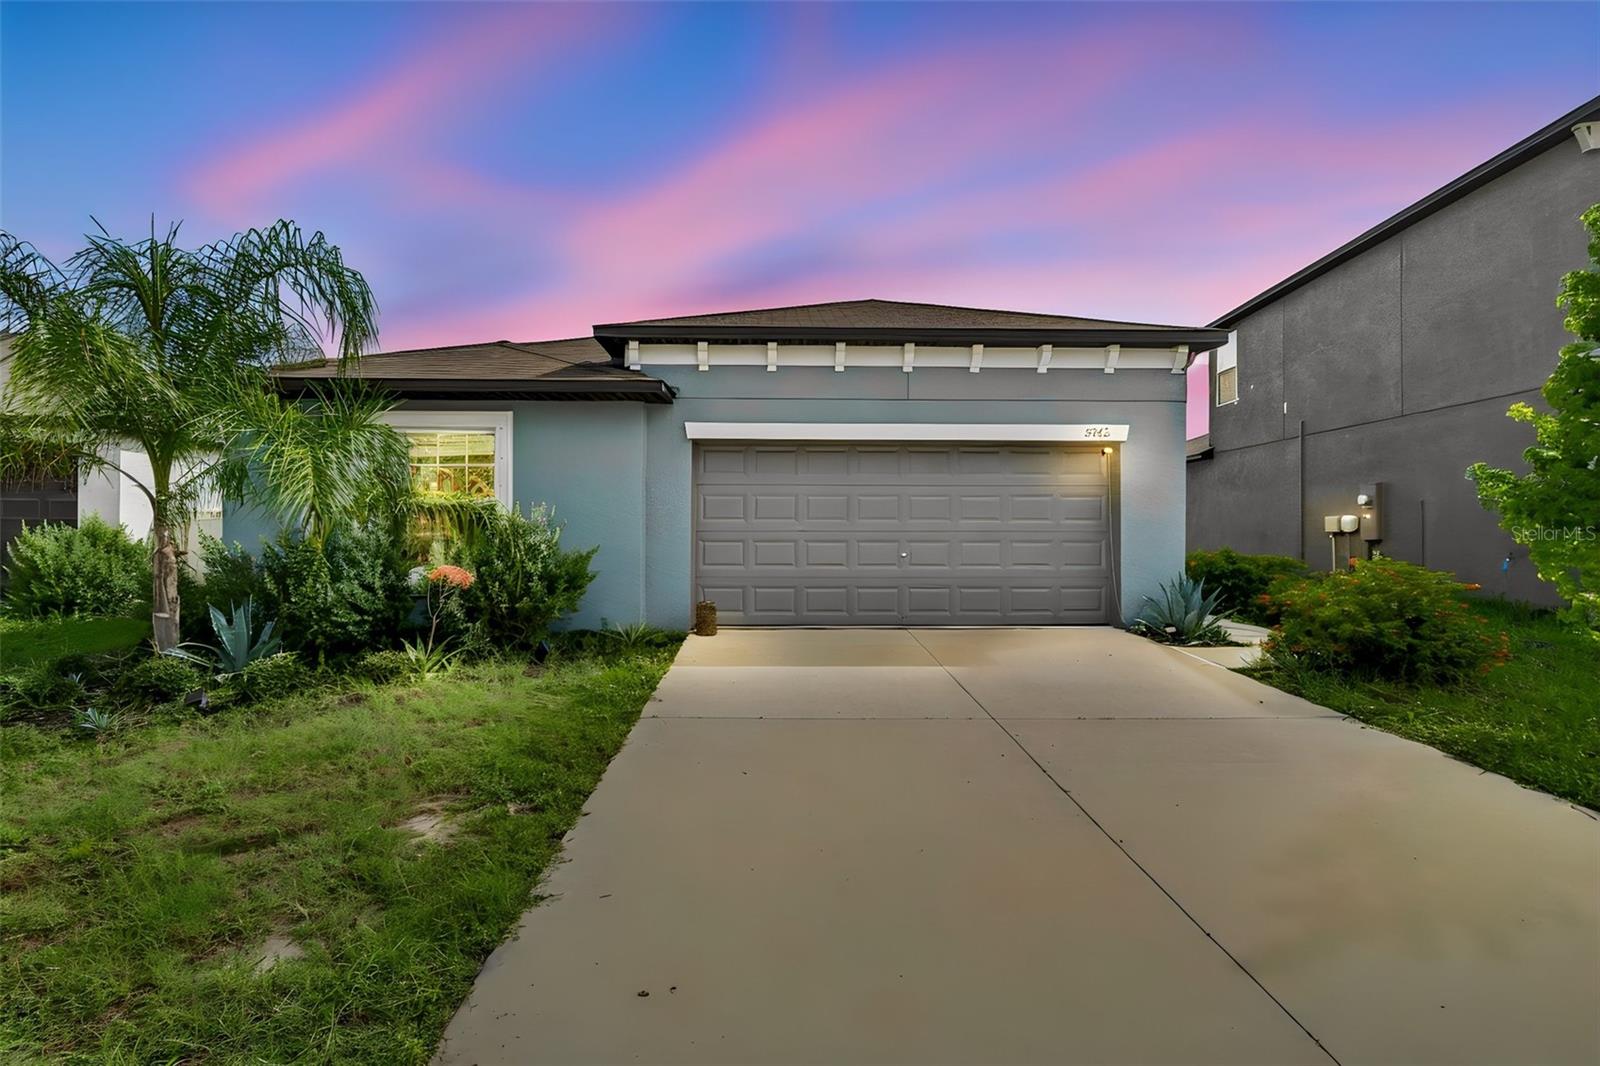
Built in 2016, this welcoming 3-bedroom, 2-bathroom home is completely move-in ready and waiting for you! Tucked away on a quiet cul-de-sac, it features a bright, open floorplan with brand-new vinyl and carpet flooring, making it super easy to just unpack and start enjoying your new space from day one. One of the best parts of this property is the large backyard that backs right up to a peaceful, wooded area. You get a beautiful, private view of nature and plenty of quiet space to relax, play, or host a weekend barbecue. You will love living in this friendly, gated, and golf-cart-friendly community. The HOA keeps things simple and stress-free by including high-speed internet and cable TV, plus full access to awesome perks like a large community pool, a clubhouse, tennis and basketball courts, a playground, and even a dog park for your furry friends. To top it all off, the location is incredibly convenient. You are right next door to a Super Walmart for quick grocery runs, and you have super easy, fast access to both US Highway 301 and Interstate 75 for a smooth daily commute.
#TB8529377

WIMAUMA

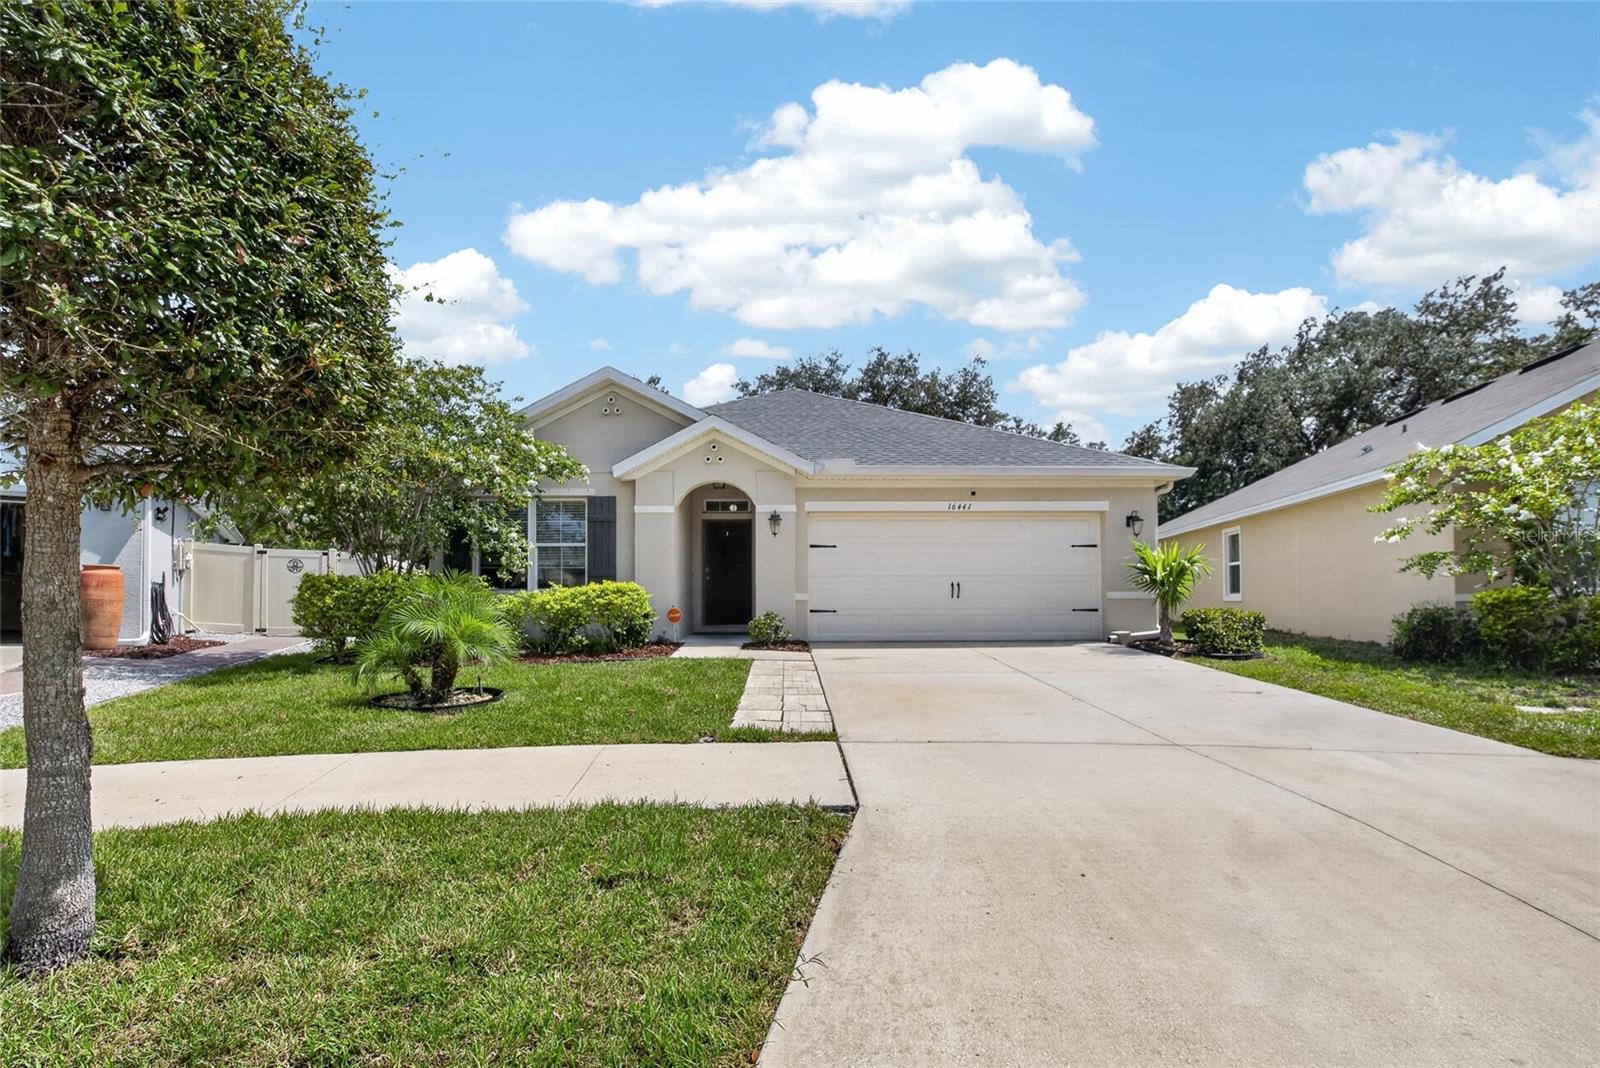
16441 TREASURE POINT DRIVE

3 Beds

2 Baths

1,676 Sq.Ft.

$325,000

MLS#: TB8529377

Welcome to Paradise!  This 2 bedroom/ 2.5 bathroom townhouse villa has a 2 car garage PLUS a golf cart garage in the very desirable active adult community of Medley in South Shore Bay. The kitchen features all newer appliances (2023), including an induction stove, new large kitchen sink, and a new washer and dryer. The island is big enough to accommodate several bar stools and opens to a dining area for entertaining larger crowds. New blinds adorn the sliders that lead out a screened lanai, where you can enjoy the secluded and scenic wooded view. Upstairs is a loft living room, 2nd bedroom and bathroom, just perfect for guests to enjoy privacy. Not only is the home a very short walk away from the resort-style pool and clubhouse, but it is also on a quiet, dead-end street.  Other multiple upgrades include a water softener/purification system, a phantom screen front door, ceiling fans, a paver pathway that leads to the golf cart garage, rain gutters, and tons of extra storage space in the garage. Monthly fees include lawn care, outside water for irrigation, outside maintenance and insurance, roof, internet, cable, gated security, clubhouse, pool, fitness center, and lagoon. Southshore Bay Medley offers an amazing retirement lifestyle you've worked so hard for and dreamed of for years. Meet new friends over a drink by the resort-style pool, land-scaped with tropical palm trees. Vacation is every day here! Your very own clubhouse has a cafe with indoor and outdoor dining, full bar service, card room, fitness center, pool table, and pickleball courts. The beautiful new ballroom is perfect for organized parties, dances with live music or a DJ, comedy shows, and more. In addition to everything Medley has to offer, you will also have full use of the Crystal Lagoon amenities. Spend your days in the sun at your own neighborhood man-made sandy beach. Swimming, a water obstacle course, kayaking, paddle boarding, swim-up-bar, community parties, movies and sports on the big screen, trivia, poker, and cigar night are just some of the many activities available to you. Monthly fees include gated security, internet, cable, lawn care, exterior maintenance and insurance, roof, use of the clubhouse, and the lagoon. Medley offers you so much more than a beautiful place to call home....IT'S YOUR NEW LIFESTYLE!
#TB8529292

WIMAUMA

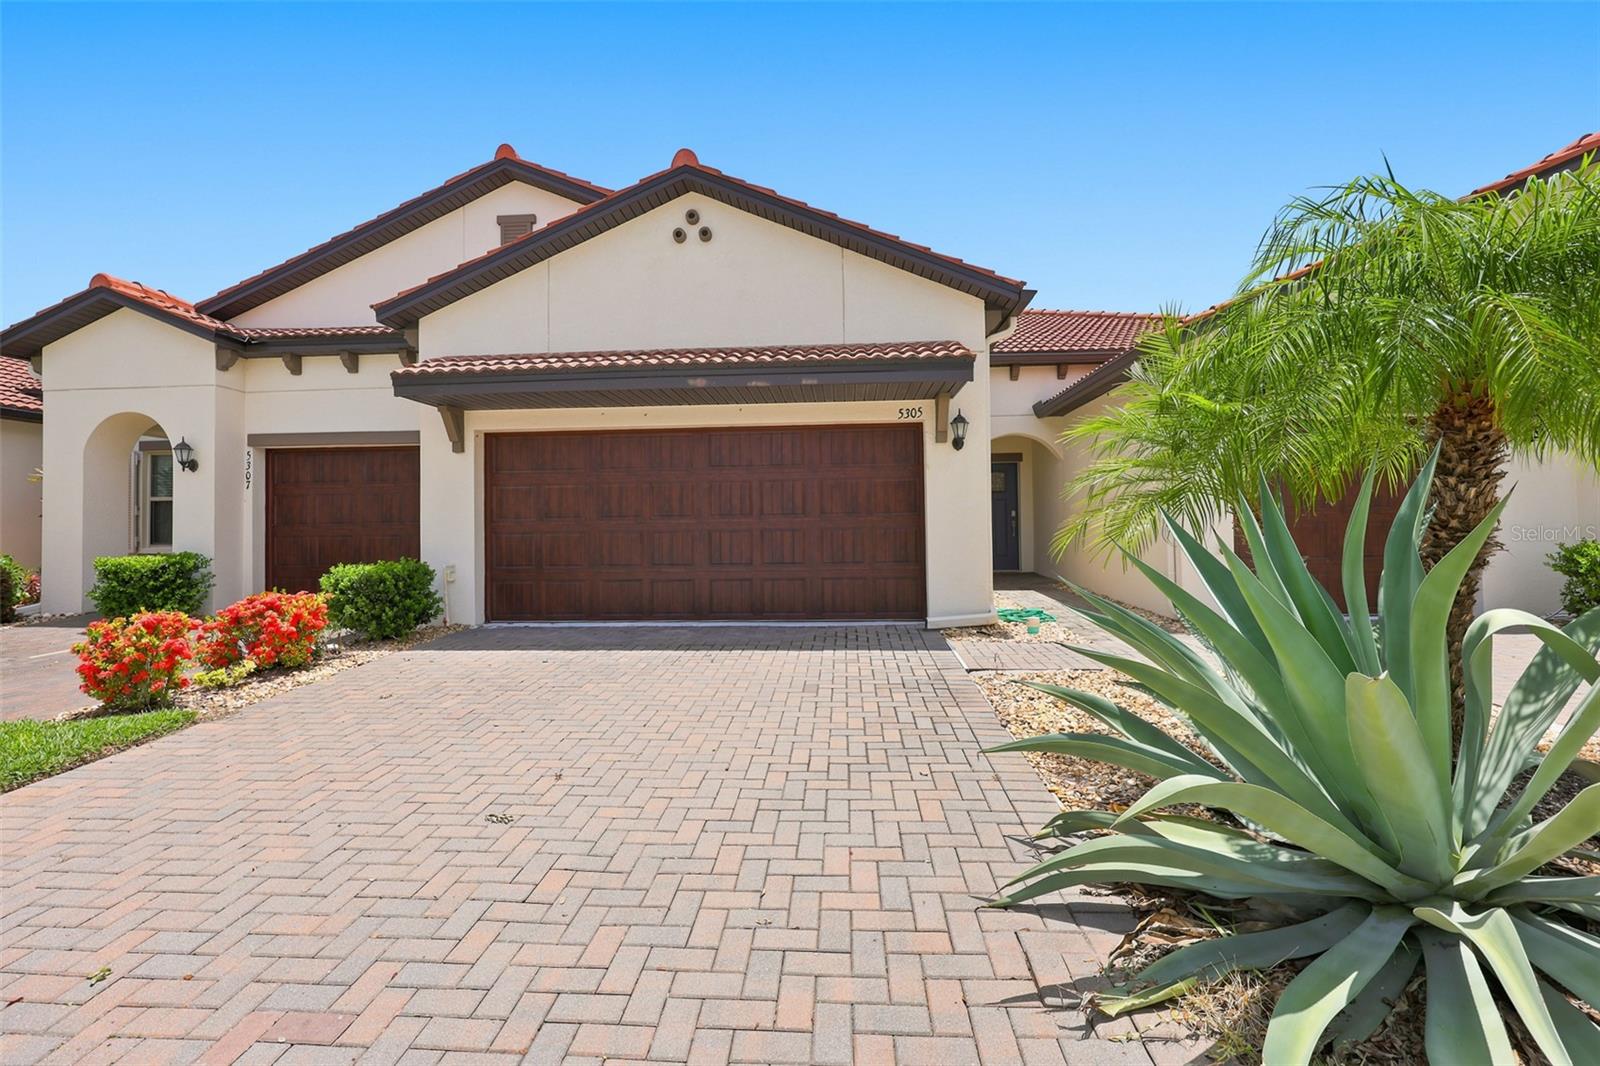
5305 STOIC VALE DRIVE

2 Beds

2 Baths

1,713 Sq.Ft.

$289,900

MLS#: TB8529292

Short Sale. Welcome to this charming single-family home in the desirable Southshore Bay community of Wimauma! This well-maintained residence offers a functional open-concept layout, spacious living areas, and abundant natural light throughout. The kitchen features modern finishes, ample cabinetry, and a large island that flows seamlessly into the dining and living spaces—perfect for entertaining or everyday living.

The primary suite provides a private retreat with a generous walk-in closet and an en-suite bathroom, while the additional bedrooms offer flexibility for family, guests, or a home office. Enjoy outdoor living in the backyard with plenty of space to relax or entertain.

Conveniently located near shopping, dining, schools, major highways, and local attractions, this home combines comfort, convenience, and value. Don't miss the opportunity to make this beautiful property your next home—schedule your private showing today!
#TB8526703

WIMAUMA

17032 YELLOW PINE STREET

4 Beds

2 Baths

1,914 Sq.Ft.

$290,000

MLS#: TB8526703

 - property

Send a message

Message successfully sent.

Your message

What is 3 + 4 ?

Reason for contacting?

I agree to receive email communication and understand I can unsubscribe at any time.

I agree to be contacted by The Graf Group of Coldwell Banker via call, email, and text for real estate services. To opt out, you can reply 'stop' at any time or reply 'help' for assistance. You can also click the unsubscribe link in the emails. Message and data rates may apply. Message frequency may vary. Privacy Policy

Sign Out

Virtual Assistant

Would you like to take the next step with this property? We can help you schedule a showing or virtual tour, or send you more details.

Yes, I would like more information.

Thank You for Your Reply, One of Our Agents will contact you as soon as possible

No, maybe later.

Thank you, you can always contact me via email, phone number or through the contact form.

Realhub AI

Lucy - Your AI-Powered Realtor
Update Your Temporary Password

Personalize your search

Enter your email and we'll notify you immediately when new listings match what you're looking for.

or enter email address
Already have an account ? Login here

Continue your home search

I agree to receive communications and understand I can unsubscribe at any time.

I agree to be contacted by The Graf Group of Coldwell Banker via call, email, and text for real estate services. To opt out, you can reply 'stop' at any time or reply 'help' for assistance. You can also click the unsubscribe link in the emails. Message and data rates may apply. Message frequency may vary. Privacy Policy

Already have an account ? Login here

We use cookies

We use cookies primarily for analytics to enhance your experience. By accepting, you agree to our use of these cookies. You can manage your preferences or learn more about our cookies policy.