.webp?size=346x80)
- Properties
- Meet our agents
- Communities
- Market Report
- Home Value
- Calculator


Property
Beds
4
Full Baths
4
1/2 Baths
None
Year Built
2006
Sq.Footage
3,730
Professional photos coming soon!!! 4BR/4 BATH Danforth model by ISSA Homes with 3,730 square feet. Meticulously cared for, FULLY FURNISHED home in Celebrations’ exclusive Artisan Park community backing to conservation. This home has upgrades abound, including Brazilian cherrywood hardwood floors, screened-in backyard oasis with heated salt water pool and spa, in-water sundeck, and covered gazebo with fireplace. Large, first floor master bedroom ensuite with tray ceilings, dual vanities, garden tub with separate shower, and custom walk-in closet with Mahogany built-ins. First floor laundry room with sink and storage cabinets, Two guest bedrooms on first floor separated by Jack and Jill bathroom, each with built-in closets. Upstairs includes bedroom, full bathroom, and large bonus/living room, perfect for guests or in-laws. Plantation shutters throughout the home, built-in bookcases and shelving in office and living room, pool view dinette, designer cherry cabinets in kitchen with custom pull out drawers in lower cupboards, island with sink, premium GE profile/monogram appliances, range hood, wine rack and wine fridge, closet style pantry, and inlaid tray ceilings. 3-car garage has premium garage floor coating, new belt driven smart garage door motor, and custom storage cabinets. Newer roof (2021), and 3 newer A/C units (2025). Enjoy the resort style Artisan Park Clubhouse amenities including heated pool, spa, fitness center, and restaurant bar/grill. Truly a must see.
Features & Amenities
Interior
-
Other Interior Features
Built-in Features, Crown Molding, Eat-in Kitchen, High Ceilings, Stone Counters, Tray Ceiling(s), Walk-In Closet(s)
-
Total Bedrooms
4
-
Bathrooms
4
-
Cooling YN
YES
-
Cooling
Central Air
-
Fireplace YN
YES
-
Heating YN
YES
-
Heating
Central
-
Pet friendly
Yes
Exterior
-
Garage
Yes
-
Garage spaces
3
-
Construction Materials
Block, Stucco
-
Other Exterior Features
Awning(s), Lighting, Rain Gutters
-
Parking
Driveway, Garage Door Opener, Attached
-
Patio and Porch Features
Covered, Front Porch, Patio, Porch, Rear Porch, Wrap Around
-
Pool
Yes
-
Pool Features
Gunite, Heated, In Ground, Salt Water, Screen Enclosure, Private
-
Waterfront YN
NO
-
View
Pool, Trees/Woods
Area & Lot
-
Lot Features
Near Golf Course
-
Lot Size(acres)
0.33
-
Lot Size(square feet)
14,418
-
Property Type
Residential
-
Property Sub Type
Single Family Residence
Price
-
Sales Price
$1,775,000
-
Tax Amount
$14,494.74
-
Sq. Footage
3,730
-
Price/SqFt
$475
HOA
-
Association
YES
-
Association Fee
$445.59
-
Association Fee Frequency
Quarterly
-
Association Fee Includes
N/A
-
Total Monthly Fees
$292.53
School District
-
Elementary School
Celebration K-8
-
Middle School
Celebration K-8
-
High School
Celebration High
Property Features
-
Stories
2
-
New Construction
NO
-
Association Amenities
Clubhouse, Fitness Center, Pool
-
Foundation Details
Slab
-
Ownership
Fee Simple
-
Senior Community YN
NO
-
Sewer
Public Sewer
-
Tax Lot
212
-
Water Source
None
Schedule a Showing
Showing scheduled successfully.
Mortgage calculator
Estimate your monthly mortgage payment, including the principal and interest, property taxes, and HOA. Adjust the values to generate a more accurate rate.
Your payment
Principal and Interest:
$
Property taxes:
$
HOA fees:
$
Total loan payment:
$
Total interest amount:
$
Location
County
Osceola
Elementary School
Celebration K-8
Middle School
Celebration K-8
High School
Celebration High
Listing Courtesy of Jason Smith, LIFESTYLE INTERNATIONAL REALTY
RealHub Information is provided exclusively for consumers' personal, non-commercial use, and it may not be used for any purpose other than to identify prospective properties consumers may be interested in purchasing. All information deemed reliable but not guaranteed and should be independently verified. All properties are subject to prior sale, change or withdrawal. RealHub website owner shall not be responsible for any typographical errors, misinformation, misprints and shall be held totally harmless.

Business Coach | Executive Sales Associate | Realtor®
Michael Graf
Call Michael today to schedule a private showing.

* Listings on this website come from the FMLS IDX Compilation and may be held by brokerage firms other than the owner of this website. The listing brokerage is identified in any listing details. Information is deemed reliable but is not guaranteed. If you believe any FMLS listing contains material that infringes your copyrighted work please click here to review our DMCA policy and learn how to submit a takedown request.© 2024 FMLS.
Related Properties

CELEBRATION
912 CROTON ROAD
4 Beds
4 Baths
4,135 Sq.Ft.
$1,995,000
MLS#: S5157602

CELEBRATION
1113 CELEBRATION AVENUE
6 Beds
5 Baths
4,362 Sq.Ft.
$2,100,000
MLS#: S5157426

CELEBRATION
915 JASMINE STREET
4 Beds
3 Baths
2,926 Sq.Ft.
$1,450,000
MLS#: O6434147

CELEBRATION
906 SPRING PARK LOOP
5 Beds
4 Baths
4,230 Sq.Ft.
$1,800,000
MLS#: O6430602
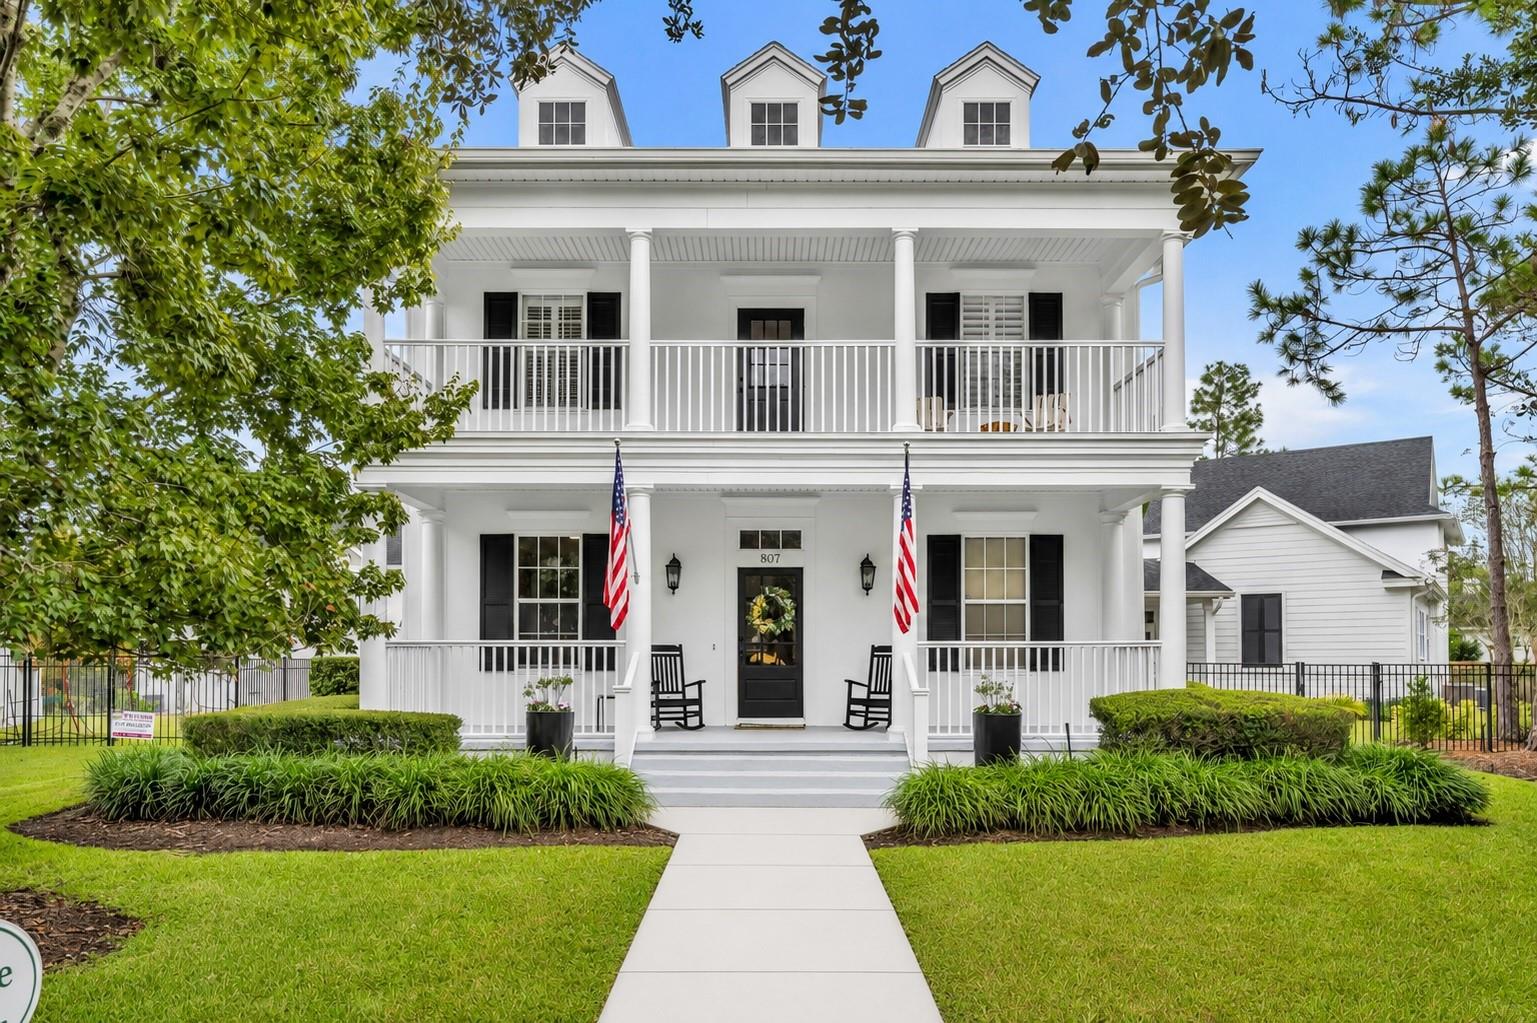
CELEBRATION
807 OAK SHADOWS ROAD
6 Beds
4 Baths
4,446 Sq.Ft.
$1,949,000
MLS#: O6421489
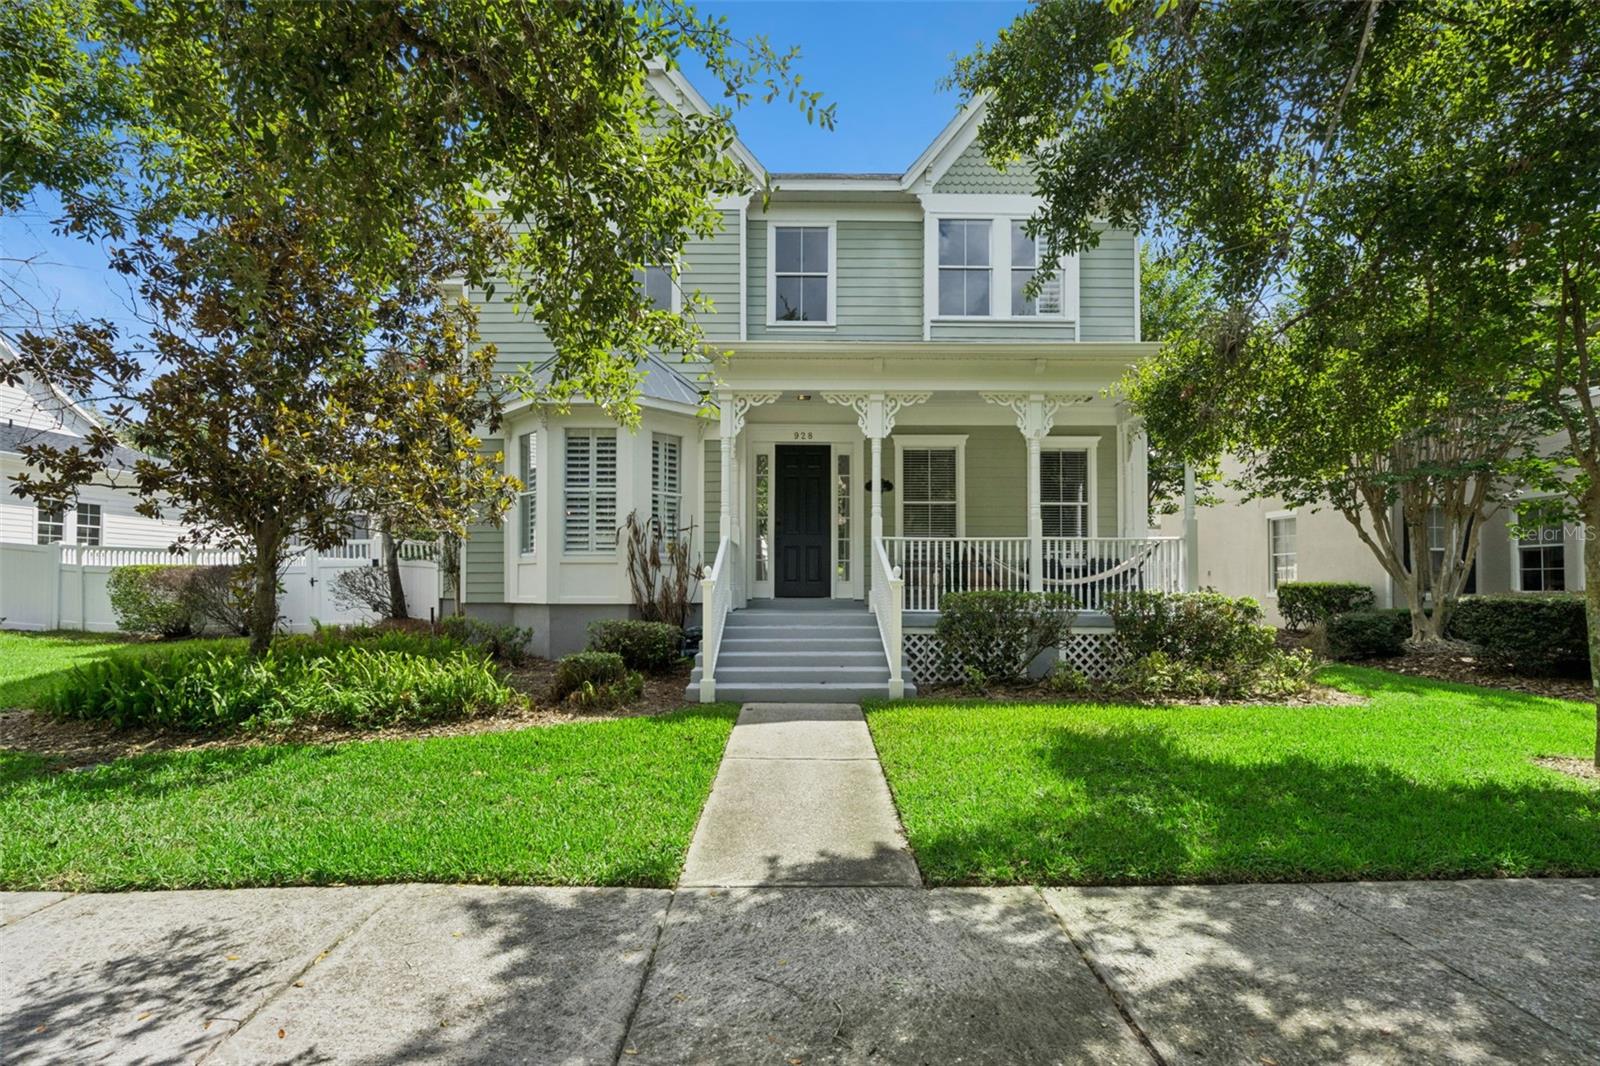
CELEBRATION
928 JASMINE STREET
5 Beds
4 Baths
3,675 Sq.Ft.
$1,499,000
MLS#: O6413055
