.webp?size=346x80)
- Properties
- Meet our agents
- Communities
- Market Report
- Home Value
- Calculator


Property
Beds
4
Full Baths
4
1/2 Baths
1
Year Built
2001
Sq.Footage
4,135
With its screened pool, flexible downstairs office/bedroom, three-car garage, generous living spaces, and 2022 roof, 912 Croton Road brings together a combination of features that is increasingly difficult to replicate in Celebration. The main level flows naturally from formal spaces into the heart of the home, creating distinct places to gather, entertain, work, or simply have some separation when wanted. An office with its own walk-in closet adds unusual flexibility and can also function as a downstairs bedroom. The kitchen connects easily with the principal living areas and the outdoor setting beyond, making the home equally suited to everyday living and larger gatherings. Generous windows and multiple exterior connections bring natural light into the home while keeping the pool and outdoor areas visually connected to the interior. Outside, the screened pool and covered living areas extend the usable space well beyond the walls of the house. The space allows for dining, conversation, and time by the pool without the outdoor area feeling like an afterthought. It functions as another part of the home. Upstairs, the bedroom layout separates the main gathering spaces, while 4.5 bathrooms throughout the home help make the scale practical. Storage is equally well considered, and the three-car garage provides valuable additional capacity for vehicles, equipment, or recreational gear. A roof installed in 2022 adds another important practical advantage. What distinguishes 912 Croton Road is not any single feature, but how they come together: substantial interior space, a flexible downstairs room, an established outdoor living environment, a screened pool, a three-car garage, and the distinctive Celebration setting. For a buyer comparing larger Celebration homes, that combination deserves a closer look.
Features & Amenities
Interior
-
Other Interior Features
Built-in Features, Crown Molding, Eat-in Kitchen, High Ceilings, Open Floorplan, Stone Counters, Tray Ceiling(s), Walk-In Closet(s), In-Law Floorplan
-
Total Bedrooms
4
-
Bathrooms
4
-
1/2 Bathrooms
1
-
Cooling YN
YES
-
Cooling
Central Air
-
Fireplace YN
YES
-
Heating YN
YES
-
Heating
Central, Electric
-
Pet friendly
Yes
Exterior
-
Garage
Yes
-
Garage spaces
3
-
Construction Materials
Block, Stucco
-
Other Exterior Features
Courtyard, Fire Pit, Lighting, Outdoor Grill, Outdoor Kitchen, Private Yard, Rain Gutters
-
Parking
Driveway, Garage Door Opener, Garage Faces Side, Off Street, Attached
-
Patio and Porch Features
Patio, Rear Porch, Screened
-
Pool
Yes
-
Pool Features
Gunite, Heated, In Ground, Private
-
Waterfront YN
NO
-
View
Park/Greenbelt, Pool, Trees/Woods
Area & Lot
-
Lot Features
Landscaped, Level, Paved
-
Lot Size(acres)
0.22
-
Lot Size(square feet)
9,540
-
Property Type
Residential
-
Property Sub Type
Single Family Residence
-
Architectural Style
Mediterranean
Price
-
Sales Price
$1,995,000
-
Tax Amount
$11,175.95
-
Sq. Footage
4,135
-
Price/SqFt
$482
HOA
-
Association
YES
-
Association Fee
$445.59
-
Association Fee Frequency
Quarterly
-
Association Fee Includes
N/A
-
Total Monthly Fees
$148.53
School District
-
Elementary School
Celebration K-8
-
Middle School
Celebration K-8
-
High School
Celebration High
Property Features
-
Stories
2
-
New Construction
NO
-
Association Amenities
Playground, Pool, Trail(s)
-
Foundation Details
Slab
-
Ownership
Fee Simple
-
Senior Community YN
NO
-
Sewer
Public Sewer
-
Tax Lot
112
-
Water Source
Public
Schedule a Showing
Showing scheduled successfully.
Mortgage calculator
Estimate your monthly mortgage payment, including the principal and interest, property taxes, and HOA. Adjust the values to generate a more accurate rate.
Your payment
Principal and Interest:
$
Property taxes:
$
HOA fees:
$
Total loan payment:
$
Total interest amount:
$
Location
County
Osceola
Elementary School
Celebration K-8
Middle School
Celebration K-8
High School
Celebration High
Listing Courtesy of Bent Danholm, DANHOLM COLLECTION
RealHub Information is provided exclusively for consumers' personal, non-commercial use, and it may not be used for any purpose other than to identify prospective properties consumers may be interested in purchasing. All information deemed reliable but not guaranteed and should be independently verified. All properties are subject to prior sale, change or withdrawal. RealHub website owner shall not be responsible for any typographical errors, misinformation, misprints and shall be held totally harmless.

Executive Assistant
Emil Garinga
Call Emil today to schedule a private showing.

* Listings on this website come from the FMLS IDX Compilation and may be held by brokerage firms other than the owner of this website. The listing brokerage is identified in any listing details. Information is deemed reliable but is not guaranteed. If you believe any FMLS listing contains material that infringes your copyrighted work please click here to review our DMCA policy and learn how to submit a takedown request.© 2024 FMLS.
Related Properties

CELEBRATION
1113 CELEBRATION AVENUE
6 Beds
5 Baths
4,362 Sq.Ft.
$2,100,000
MLS#: S5157426

CELEBRATION
1449 STICKLEY AVENUE
4 Beds
4 Baths
3,730 Sq.Ft.
$1,775,000
MLS#: O6441438

CELEBRATION
906 SPRING PARK LOOP
5 Beds
4 Baths
4,230 Sq.Ft.
$1,800,000
MLS#: O6430602
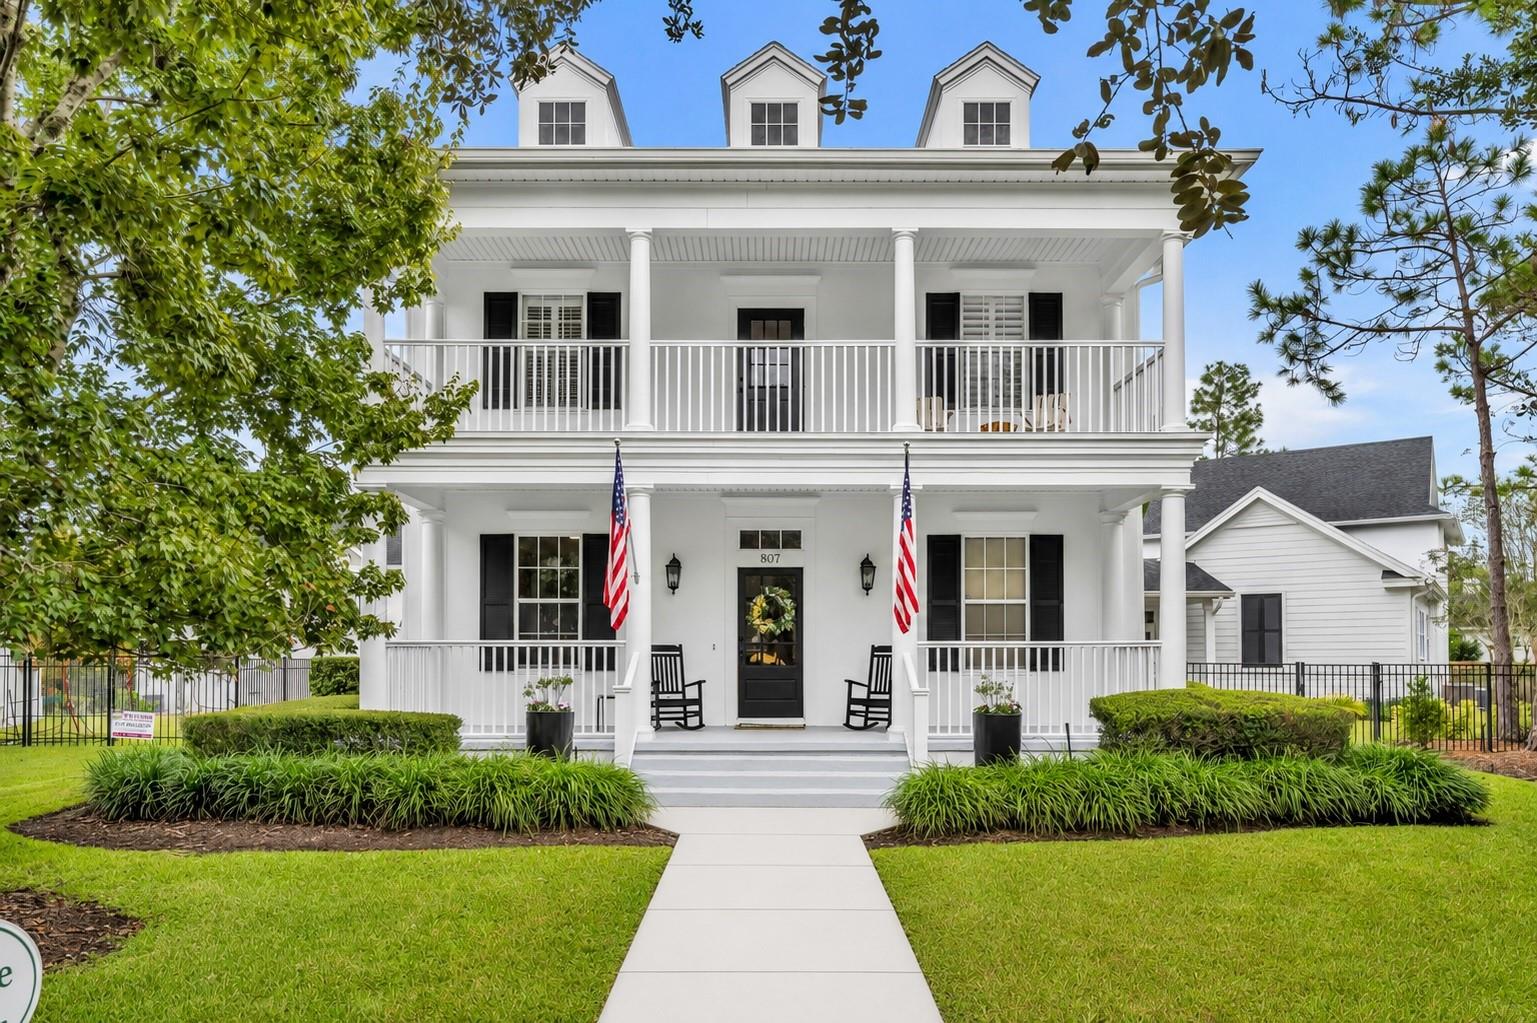
CELEBRATION
807 OAK SHADOWS ROAD
6 Beds
4 Baths
4,446 Sq.Ft.
$1,949,000
MLS#: O6421489
