.webp?size=346x80)
- Properties
- Meet our agents
- Communities
- Market Report
- Home Value
- Calculator
Property
Beds
4
Full Baths
3
1/2 Baths
1
Year Built
2019
Sq.Footage
3,100
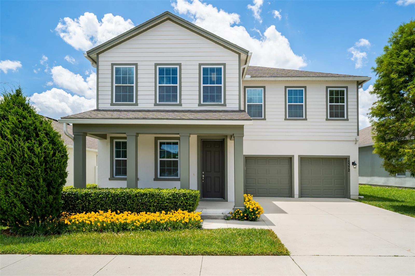
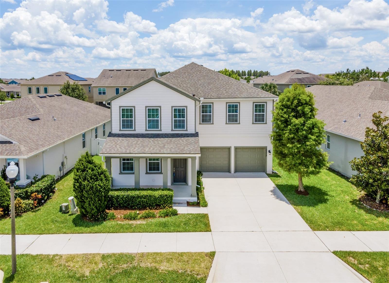
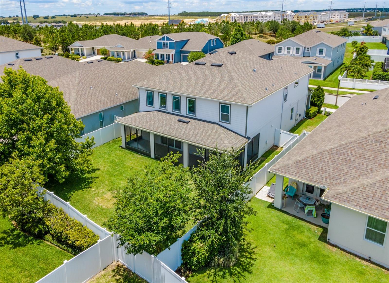
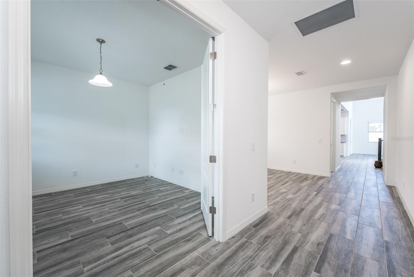
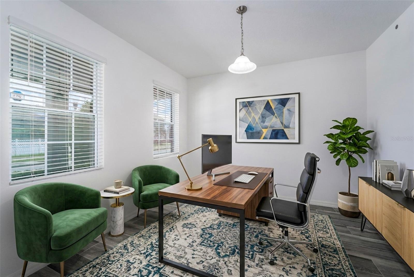
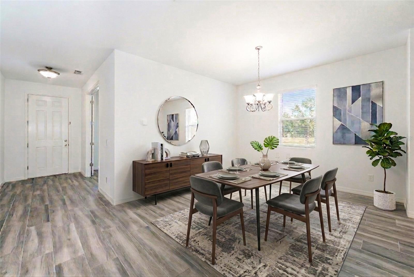
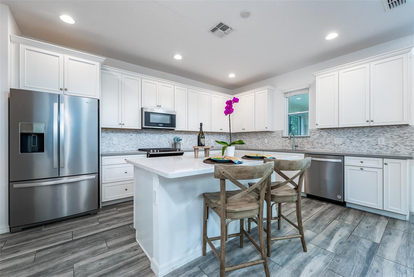
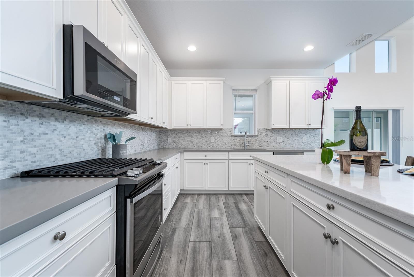
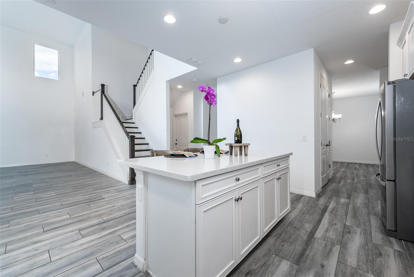
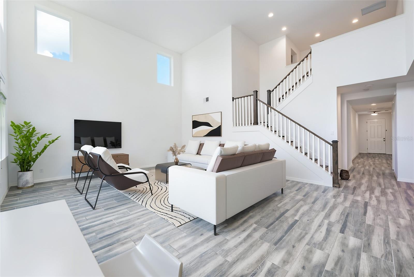
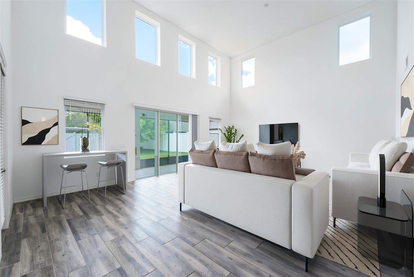
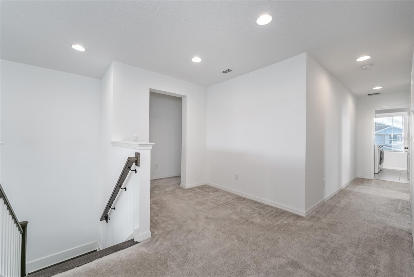
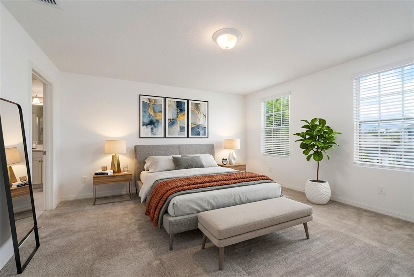
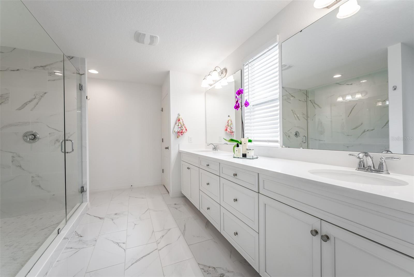
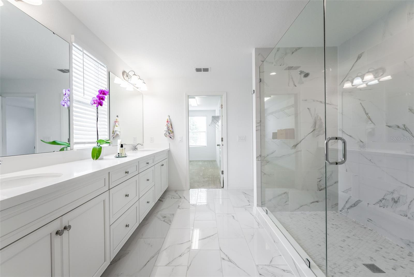
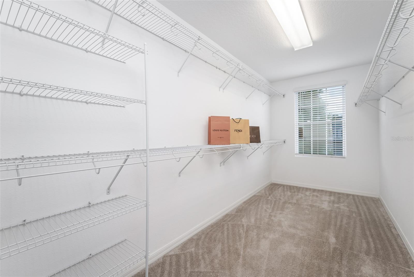
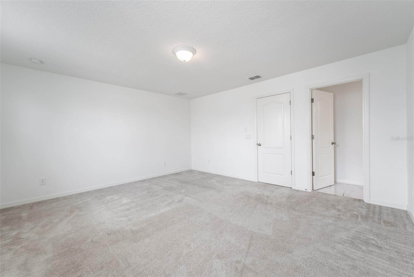
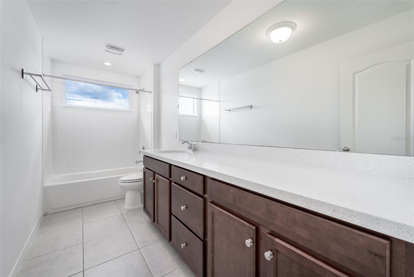
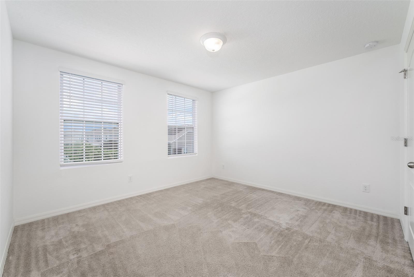
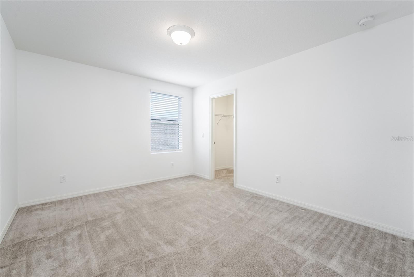
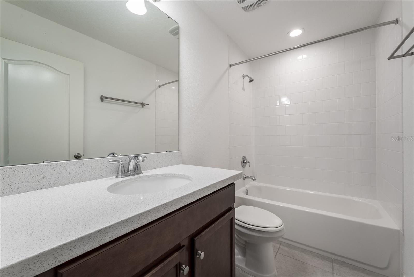
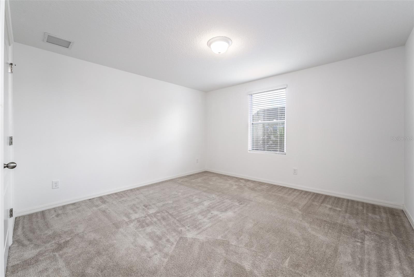
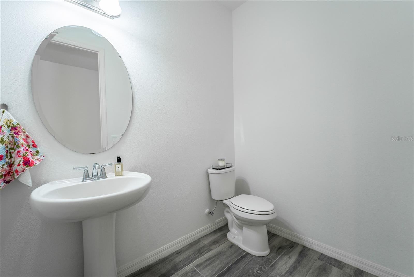
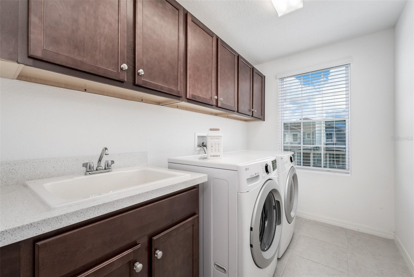
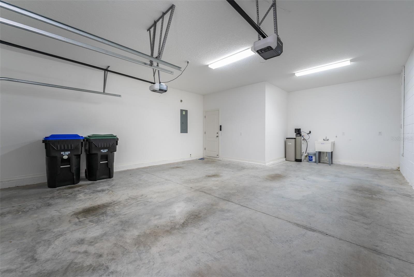
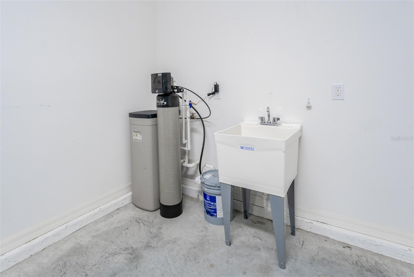
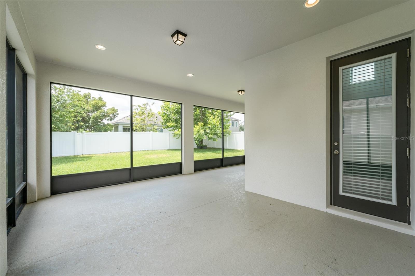
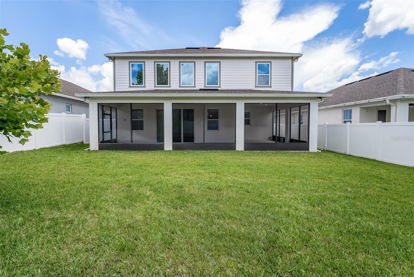
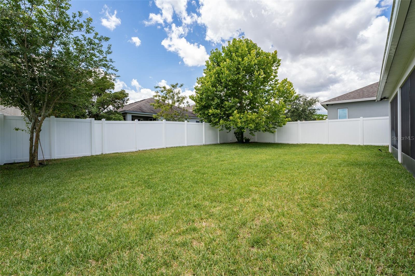
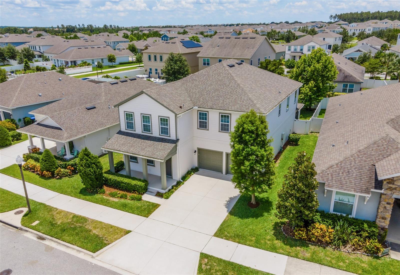
Virtually Staged. CUSTOM, Like-New HOME with a large fenced-in yard in the heart of WinterGarden’s highly sought after Hamlin/Horizon West area. This home features the most desired floor plan built by the custom builder - Ashton Woods homes. It features 4 Bedrooms, 3.5 Baths, office, formal dining/flex space, 2 story impressive great room that you must see in person, a wrap-around full lanai with nice private backyard views. On the main level is the office with french doors, flex space/dining room, a Grand Gourmet Kitchen with butlers pantry that has every upgrade imaginable: custom cabinets, Stainless appliances, quartz counters, custom tile backsplash, whole home water filtration, and wood plank floors. The open layout kitchen with dine-in island flows into the expansive 2 story great room which has nice views of the expansive backyard. You can enjoy the perfect space to spend time with family and friends under the expanded, extended screened, wrap around Lanai with plenty of space to enjoy time with friends and family. Upstairs you’ll find the 3 secondary bedrooms and baths. The large primary suite features plenty of windows, dual vanities, a frameless glass shower with designer tile work, and large walk in closets. Other notable features include: large fenced yard, whole home water filtration, and more. Located in a highly desired community with resort style pool and splash pad, plenty of amenities, parks, walking trails, lakes and more. This sought-after Horizon West community is part of one of the fastest growing communities in the country with shopping, restaurants, movie theater, high rated schools, parks and a hospital all a short distance to the home. The community has easy access to FL-429, FL turnpike and Disney is only 15 minutes away! Downtown Orlando is 25 minutes so a quick commute to about anywhere you would want to go.
Features & Amenities
Interior
-
Other Interior Features
Crown Molding, Eat-in Kitchen, High Ceilings, Open Floorplan, Tray Ceiling(s), Walk-In Closet(s), Wet Bar
-
Total Bedrooms
4
-
Bathrooms
3
-
1/2 Bathrooms
1
-
Cooling YN
YES
-
Cooling
Central Air
-
Fireplace YN
NO
-
Heating YN
YES
-
Heating
Central
-
Pet friendly
Cats OK, Dogs OK, Yes
Exterior
-
Garage
Yes
-
Garage spaces
2
-
Construction Materials
Block, Stucco
-
Parking
Garage Door Opener, Garage Faces Side, Attached
-
Patio and Porch Features
Covered, Front Porch, Rear Porch, Screened
-
Pool
No
-
Waterfront YN
NO
Area & Lot
-
Lot Features
Landscaped, Paved
-
Lot Size(acres)
0.15
-
Lot Size(square feet)
6,382
-
Property Type
Residential
-
Property Sub Type
Single Family Residence
-
Architectural Style
Traditional
Price
-
Sales Price
$750,000
-
Tax Amount
$9,789
-
Sq. Footage
3,100
-
Price/SqFt
$241
HOA
-
Association
YES
-
Association Fee
$141.67
-
Association Fee Frequency
Monthly
-
Association Fee Includes
N/A
-
Total Monthly Fees
$141.67
School District
-
Elementary School
Independence Elementary
-
Middle School
Horizon West Middle School
-
High School
Horizon High School
Property Features
-
New Construction
NO
-
Association Amenities
Clubhouse, Playground, Pool
-
Foundation Details
Block
-
Ownership
Fee Simple
-
Senior Community YN
NO
-
Sewer
Public Sewer
-
Tax Lot
319
-
Water Source
Public
Schedule a Showing
Showing scheduled successfully.
Mortgage calculator
Estimate your monthly mortgage payment, including the principal and interest, property taxes, and HOA. Adjust the values to generate a more accurate rate.
Your payment
Principal and Interest:
$
Property taxes:
$
HOA fees:
$
Total loan payment:
$
Total interest amount:
$
Location
County
Orange
Elementary School
Independence Elementary
Middle School
Horizon West Middle School
High School
Horizon High School
Listing Courtesy of Michael Blank , FL PRO BROKERS LLC
RealHub Information is provided exclusively for consumers' personal, non-commercial use, and it may not be used for any purpose other than to identify prospective properties consumers may be interested in purchasing. All information deemed reliable but not guaranteed and should be independently verified. All properties are subject to prior sale, change or withdrawal. RealHub website owner shall not be responsible for any typographical errors, misinformation, misprints and shall be held totally harmless.

Executive Assistant
Emil Garinga
Call Emil today to schedule a private showing.

* Listings on this website come from the FMLS IDX Compilation and may be held by brokerage firms other than the owner of this website. The listing brokerage is identified in any listing details. Information is deemed reliable but is not guaranteed. If you believe any FMLS listing contains material that infringes your copyrighted work please click here to review our DMCA policy and learn how to submit a takedown request.© 2024 FMLS.
Related Properties
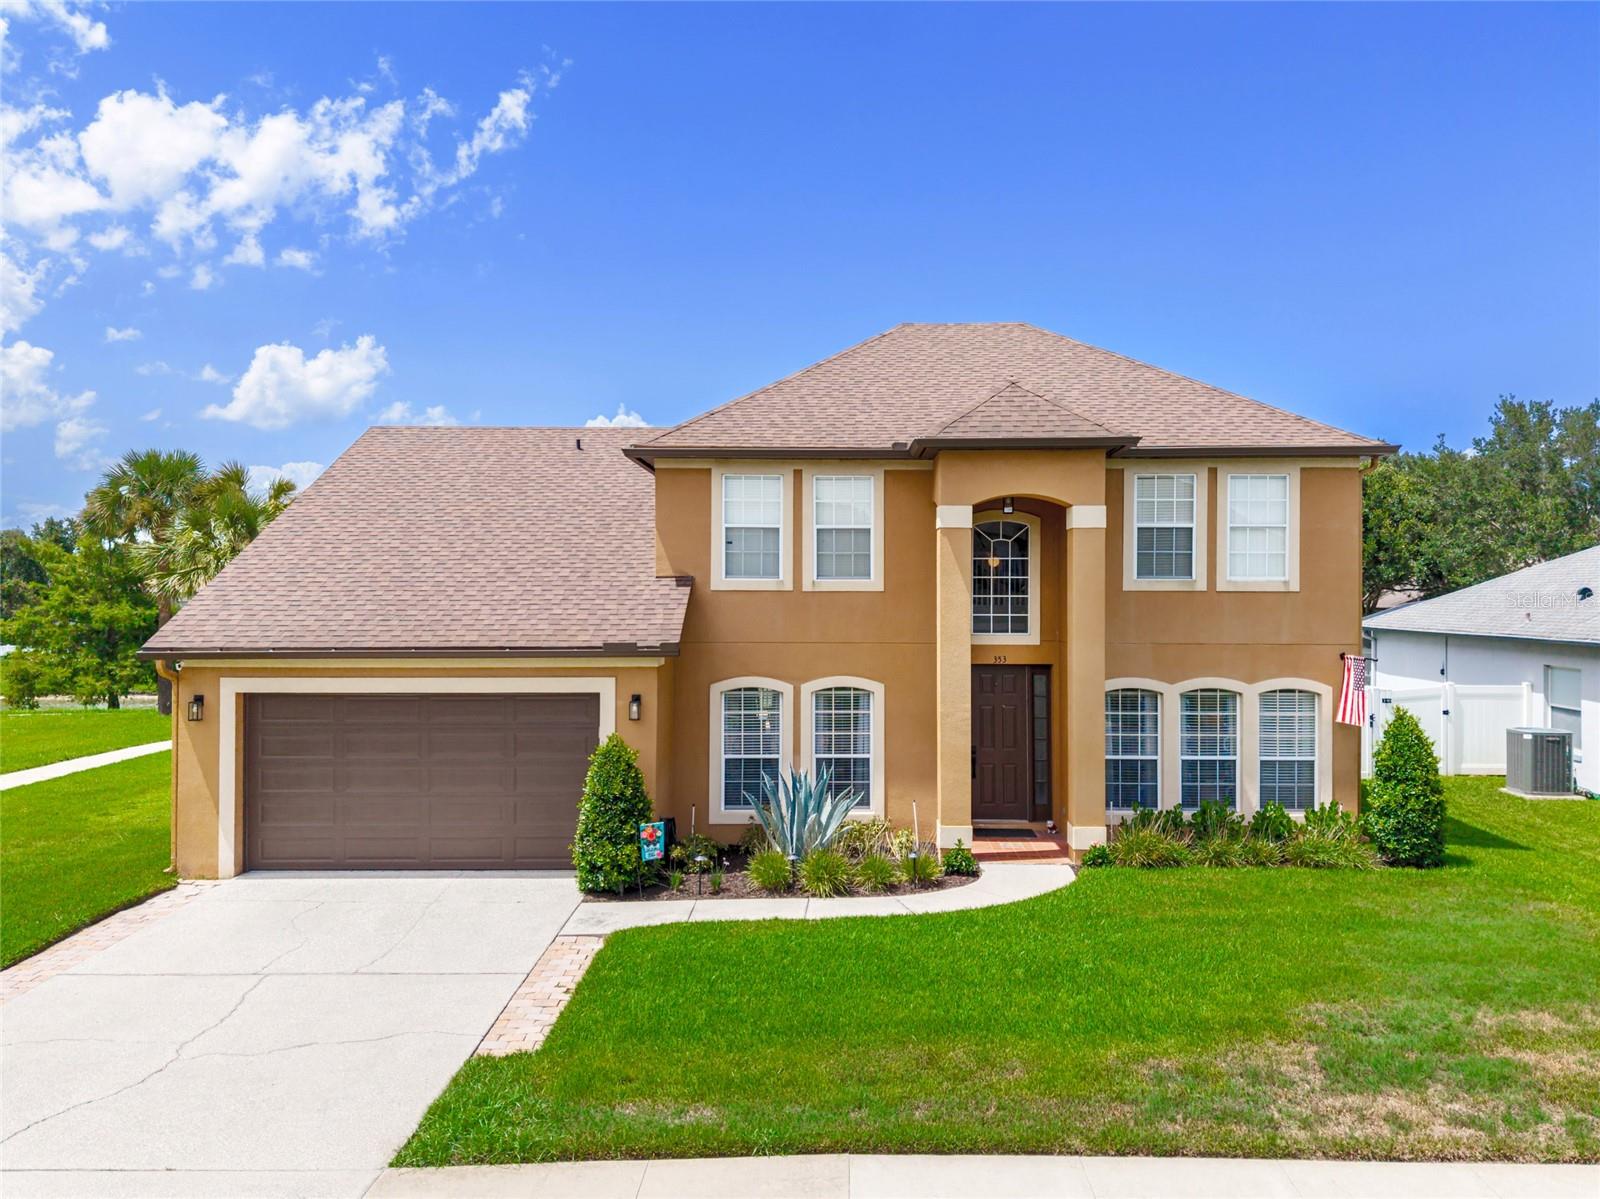
WINTER GARDEN
353 LAKE AMBERLEIGH DRIVE
4 Beds
2 Baths
2,762 Sq.Ft.
$730,000
MLS#: O6426485
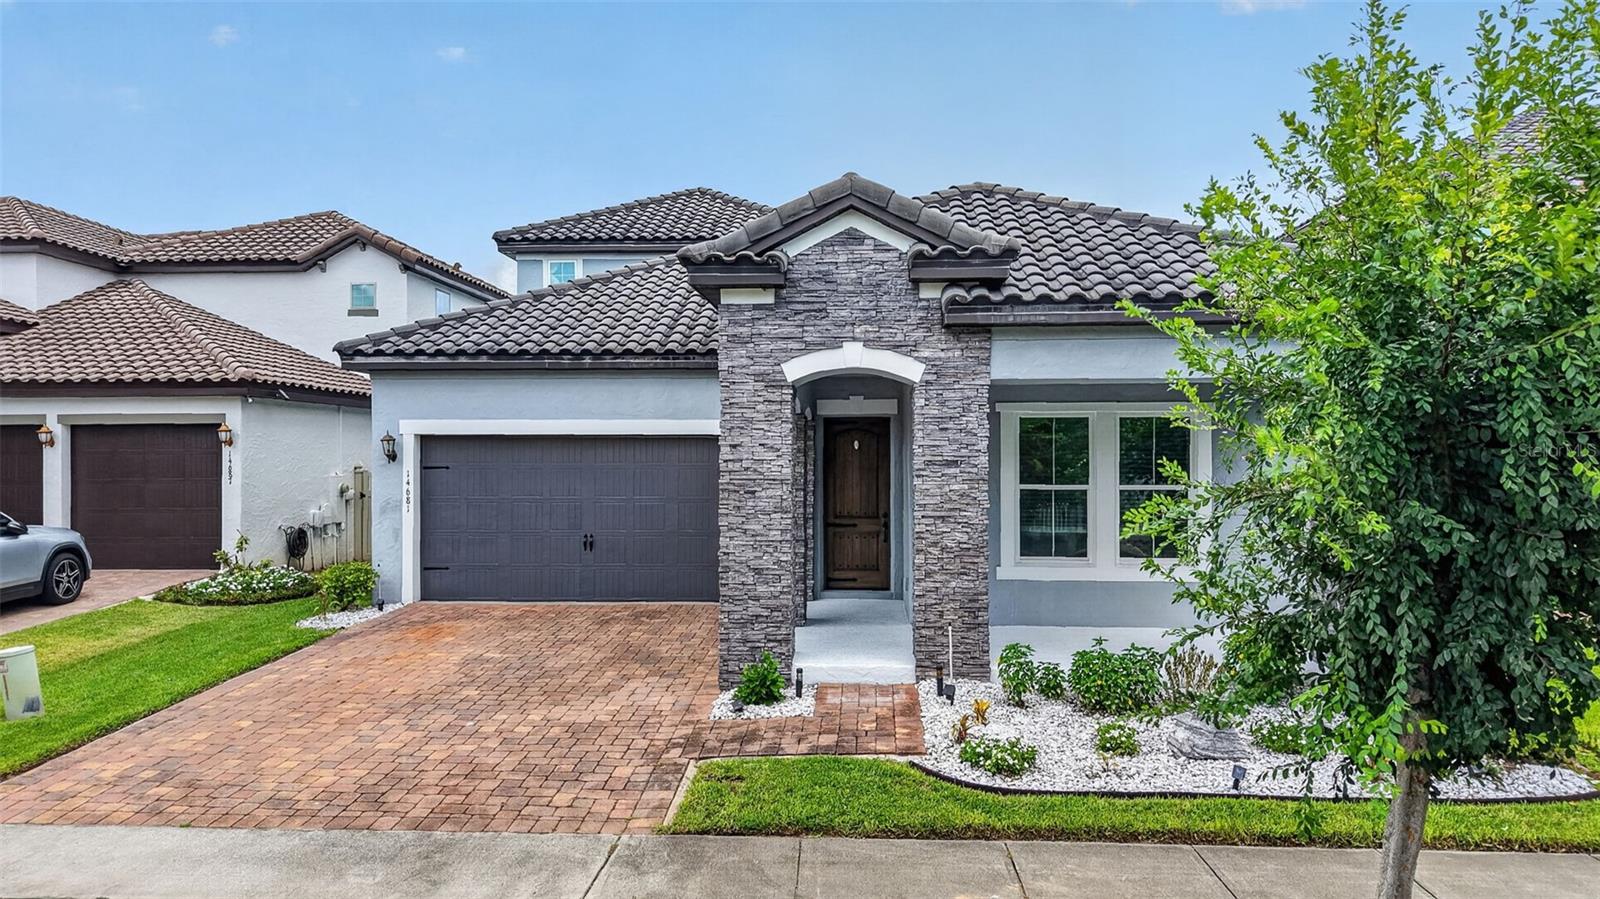
WINTER GARDEN
14681 SETON CREEK BOULEVARD
3 Beds
2 Baths
2,513 Sq.Ft.
$815,000
MLS#: G5115256
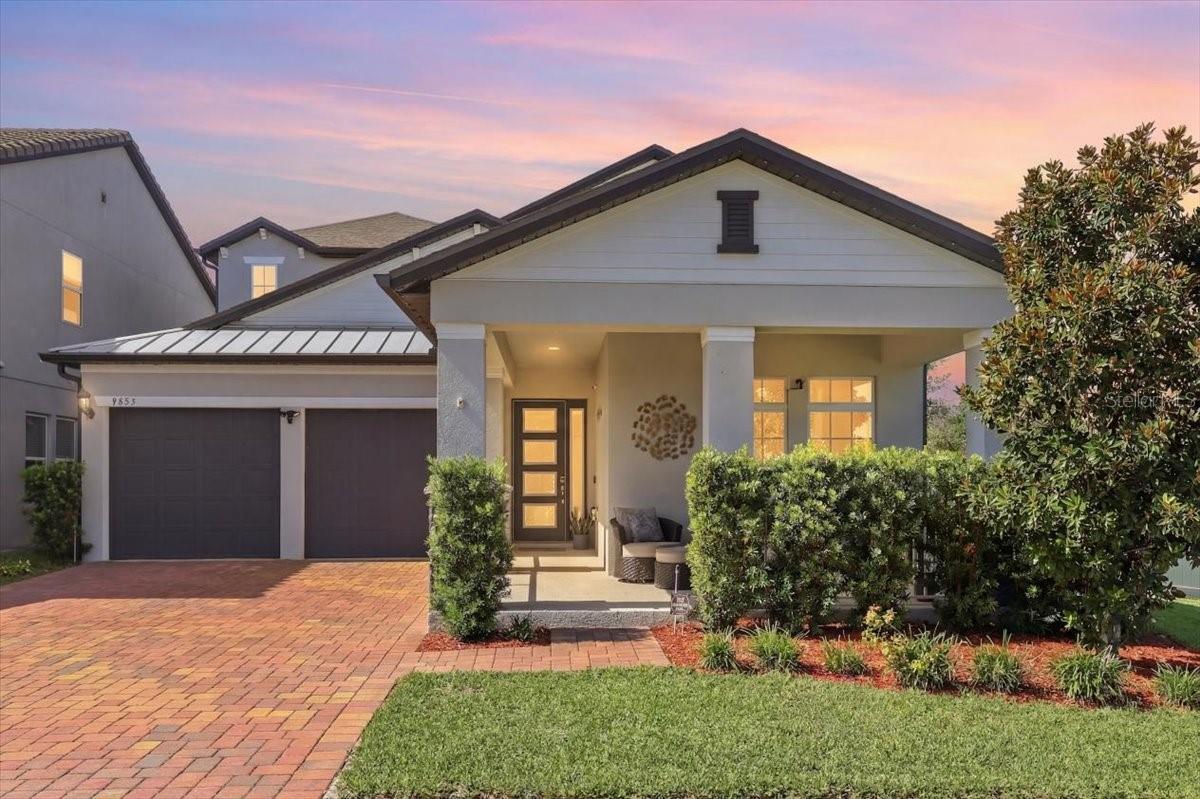
WINTER GARDEN
9953 SUMMERLAKE GROVES STREET
4 Beds
3 Baths
2,935 Sq.Ft.
$859,990
MLS#: S5154027
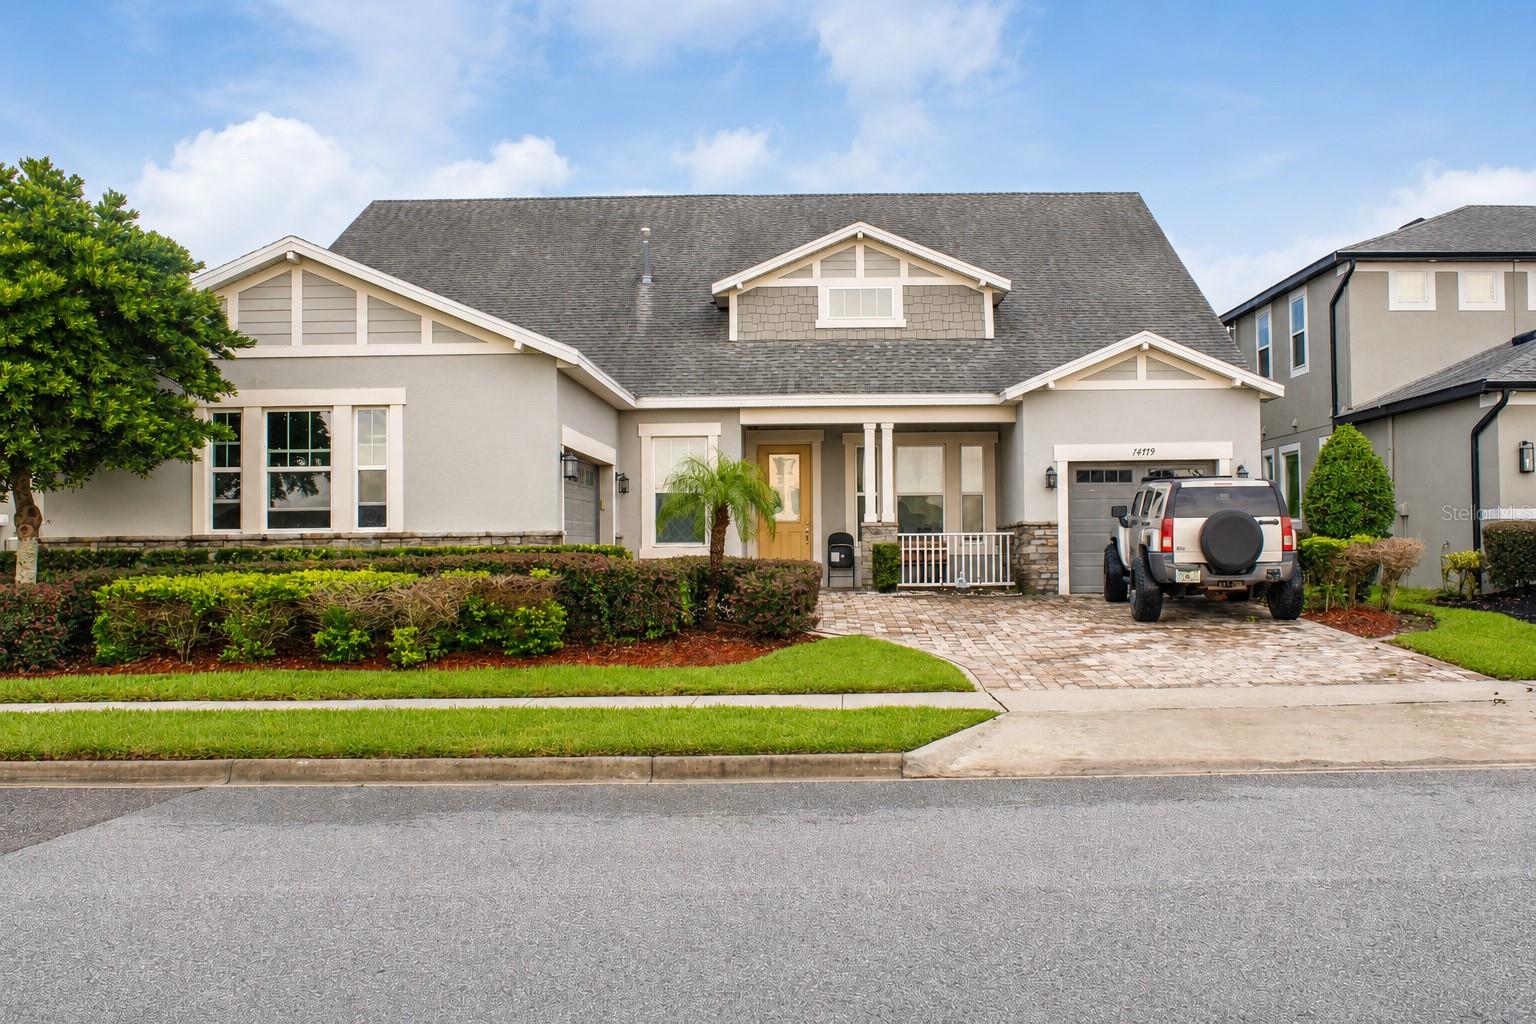
WINTER GARDEN
14779 MCCLANE ROAD
5 Beds
4 Baths
3,118 Sq.Ft.
$899,000
MLS#: O6426346
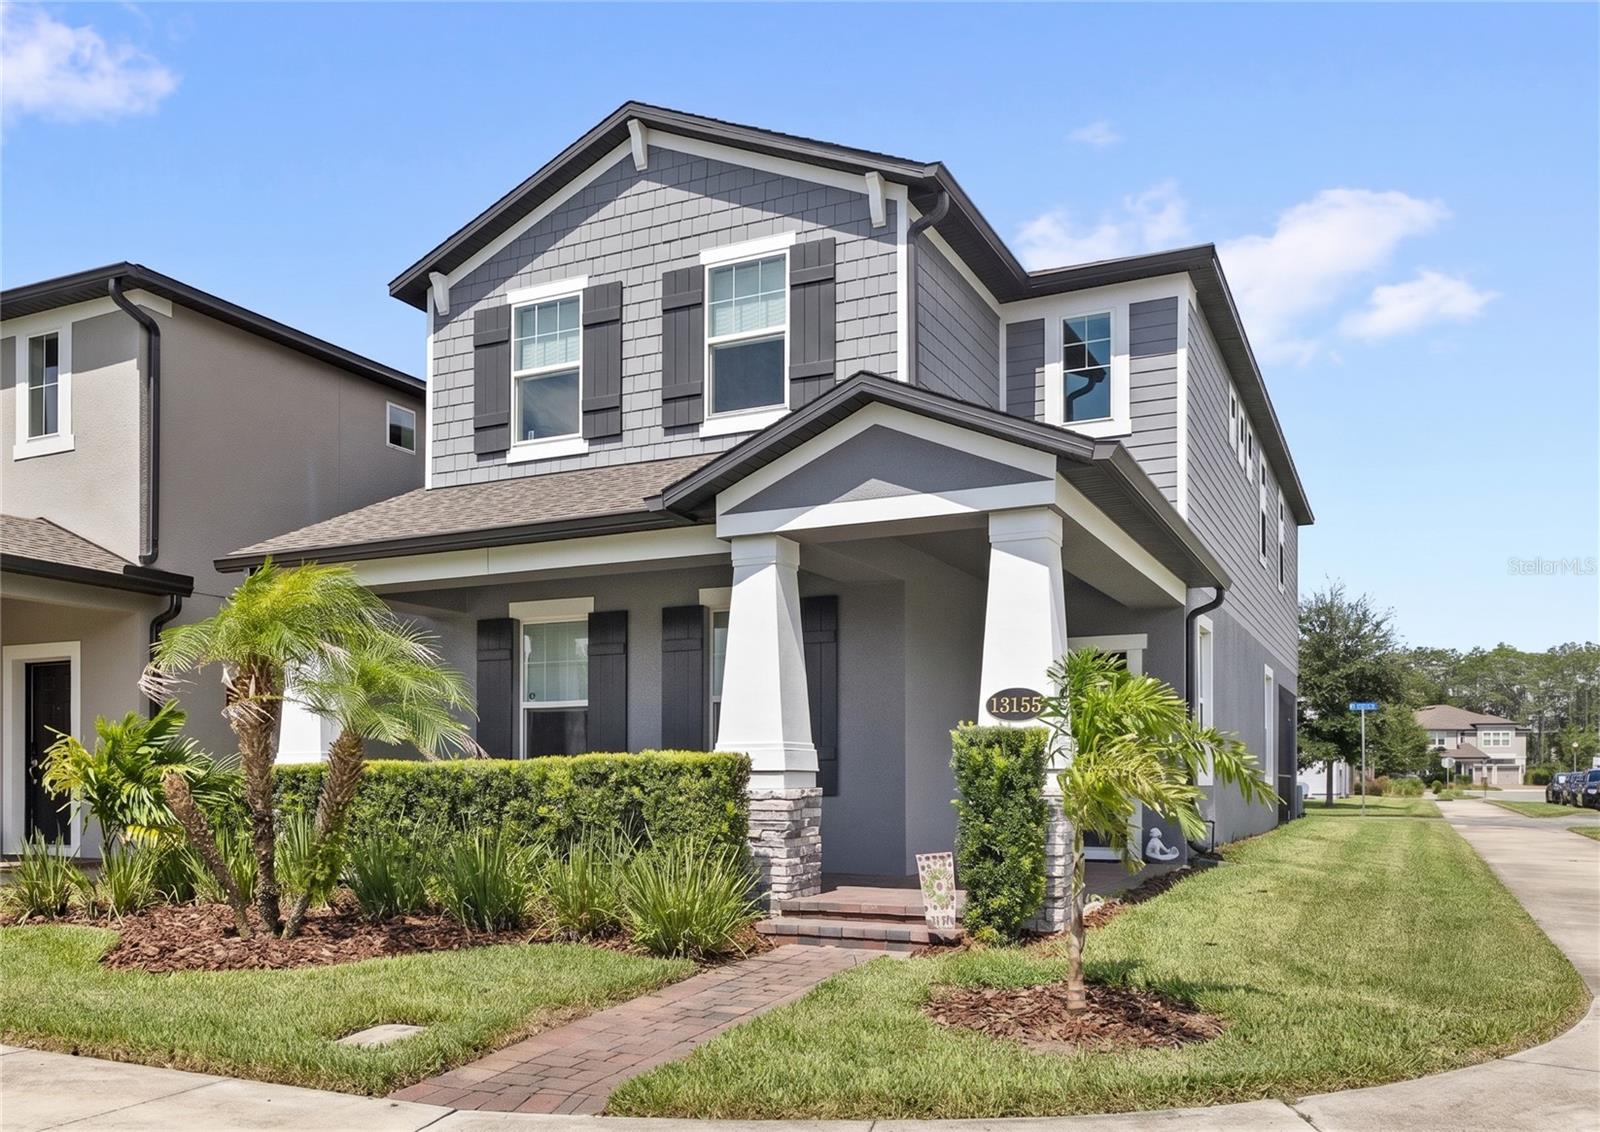
WINTER GARDEN
13155 SPRING GROVE WAY
4 Beds
3 Baths
2,818 Sq.Ft.
$600,000
MLS#: O6421867
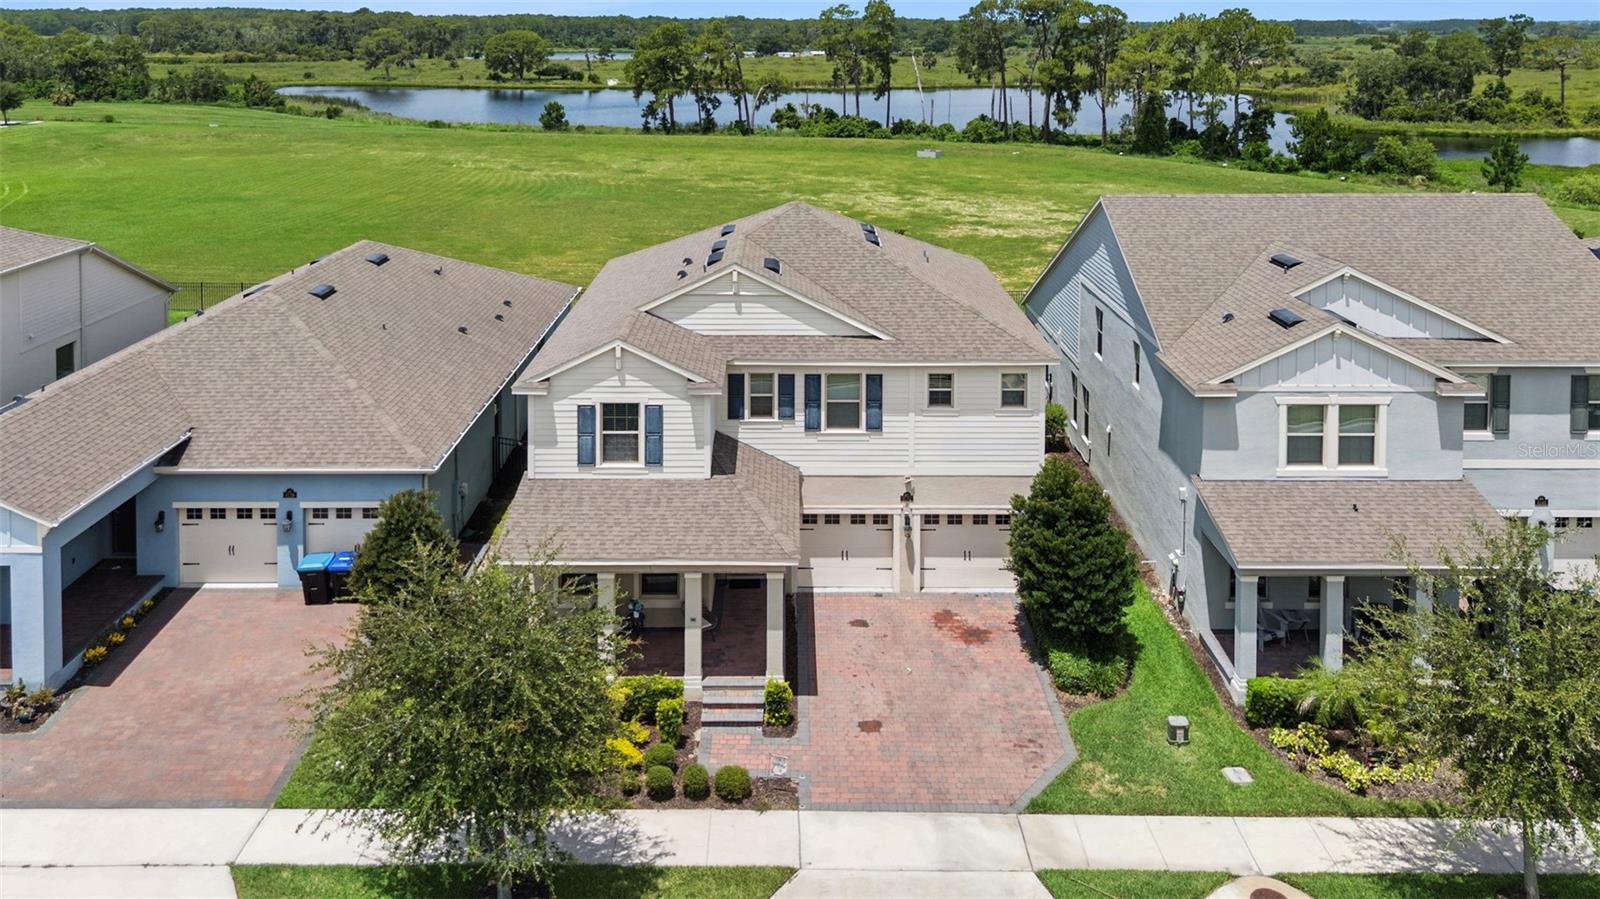
WINTER GARDEN
9152 SONOMA COAST DRIVE
4 Beds
3 Baths
2,840 Sq.Ft.
$739,000
MLS#: O6425825
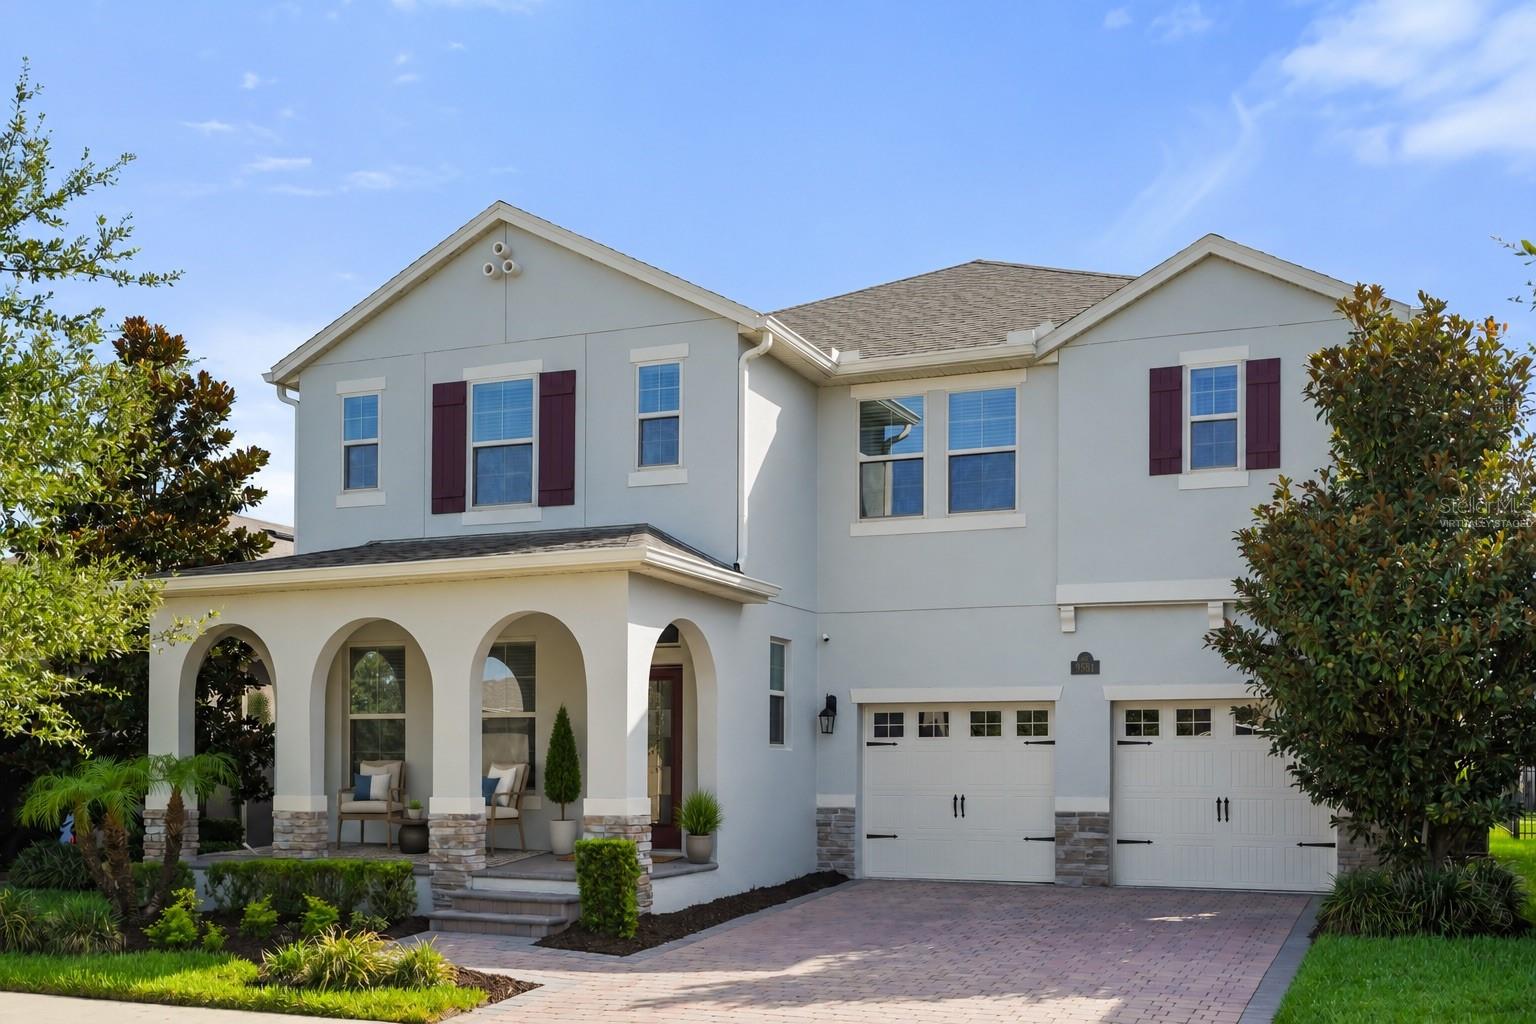
WINTER GARDEN
9561 WATERWAY PASSAGE DRIVE
4 Beds
3 Baths
3,267 Sq.Ft.
$729,000
MLS#: O6426027
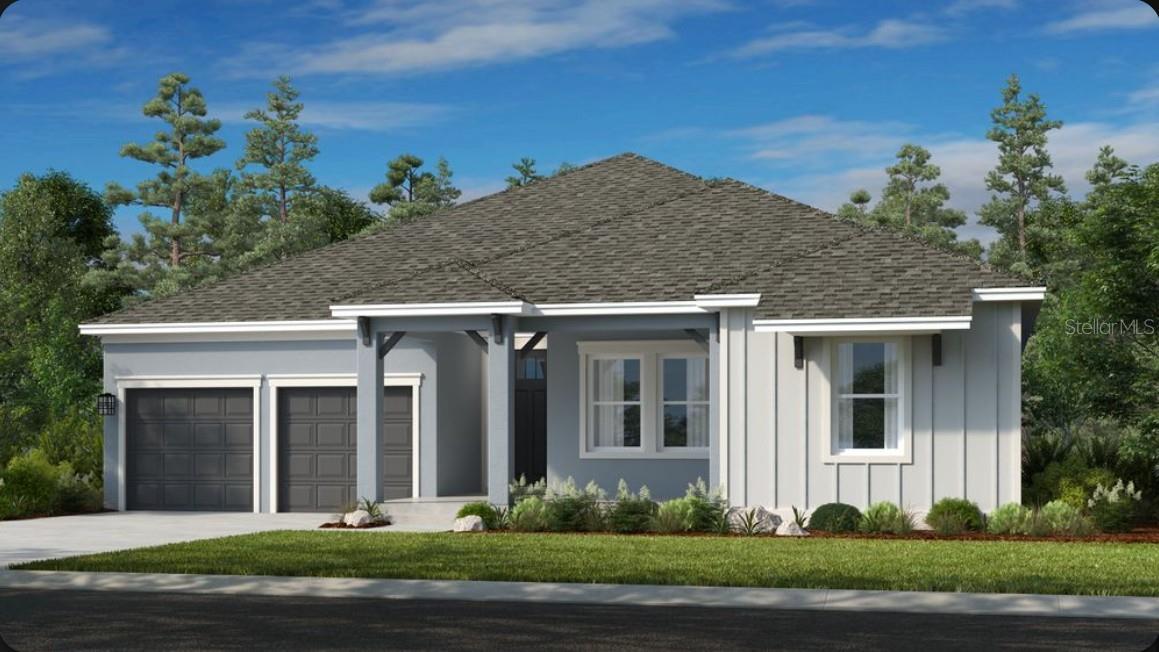
WINTER GARDEN
15997 HONEY HARVEST STREET
4 Beds
3 Baths
2,858 Sq.Ft.
$720,000
MLS#: O6425653
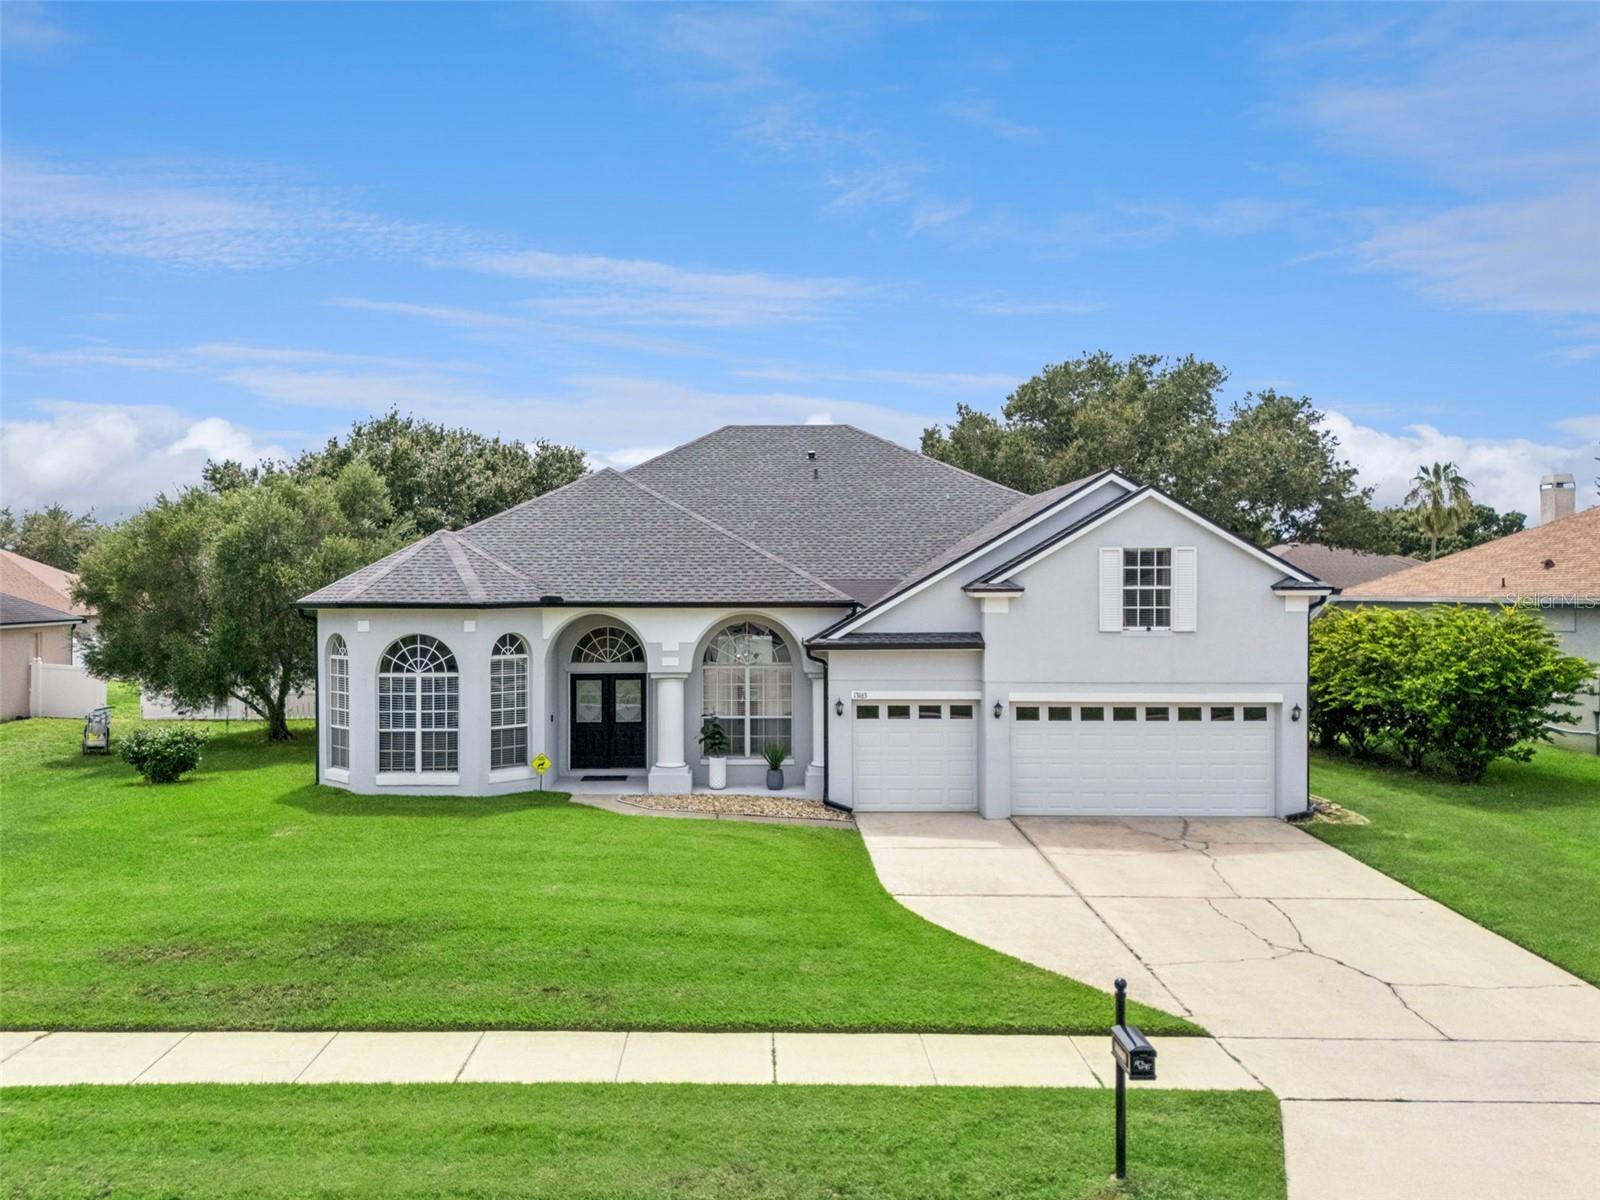
WINTER GARDEN
13163 LAKESHORE GROVE DRIVE
5 Beds
3 Baths
3,249 Sq.Ft.
$759,900
MLS#: G5114337
