.webp?size=346x80)
- Properties
- Meet our agents
- Communities
- Market Report
- Home Value
- Calculator

Property
Beds
4
Full Baths
3
1/2 Baths
1
Year Built
2020
Sq.Footage
2,935
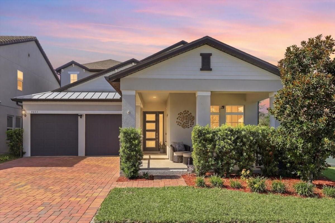
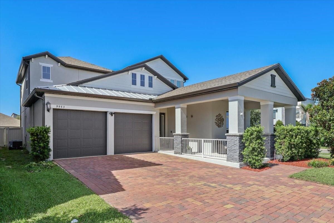
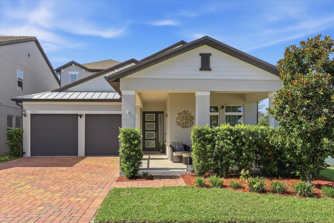
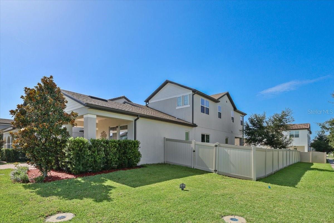
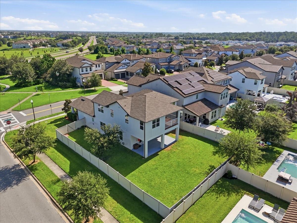
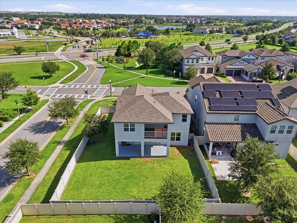
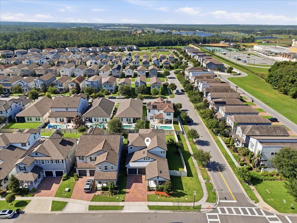
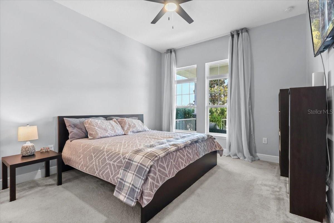
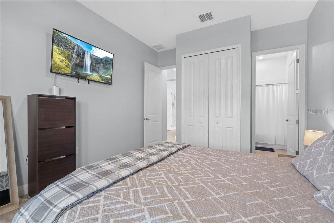
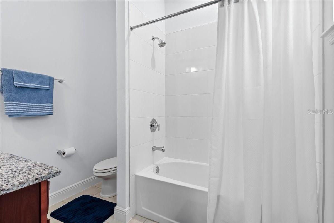
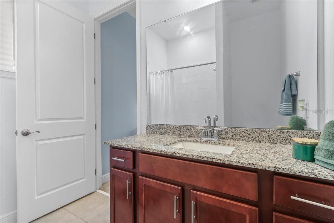
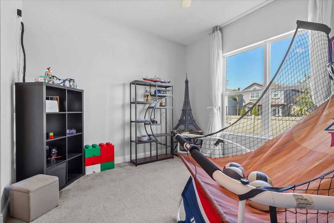
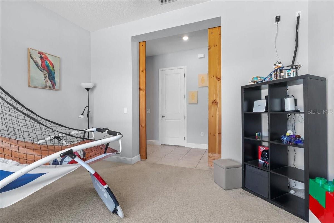
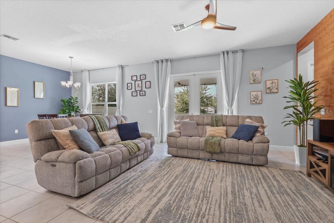
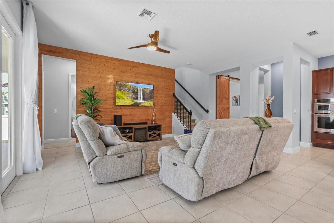
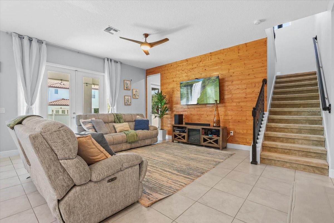
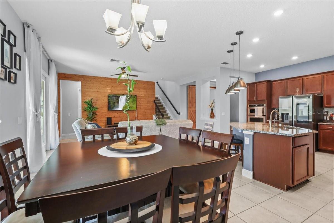
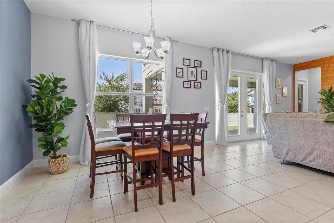
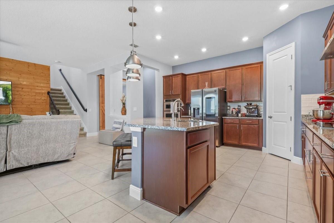
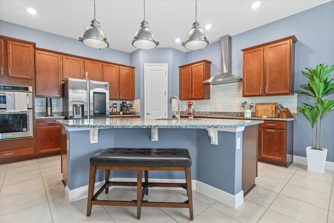
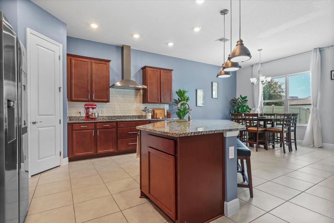
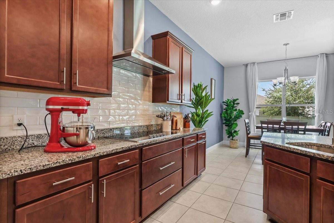
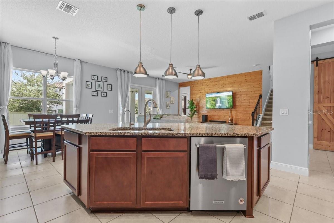
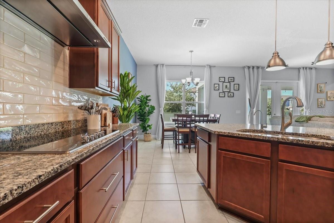
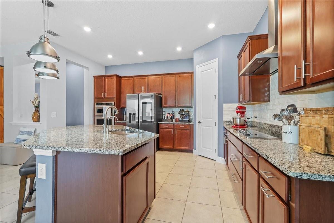
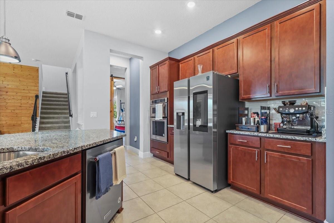
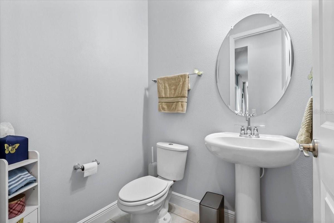
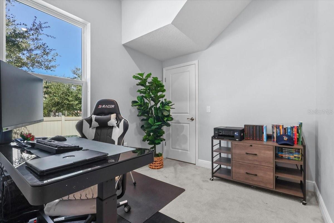
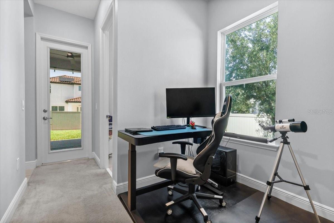
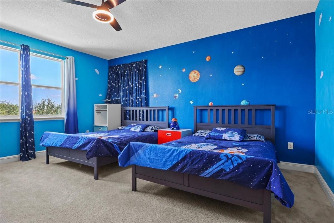
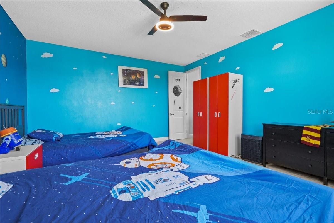
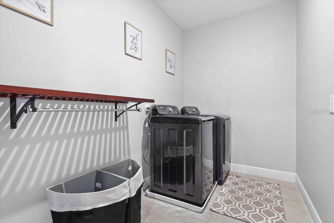
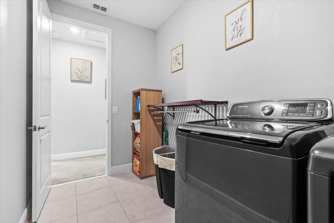
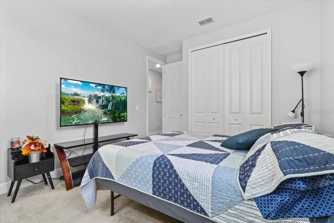
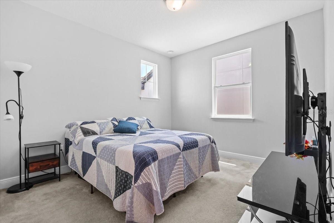
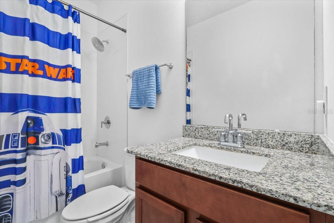
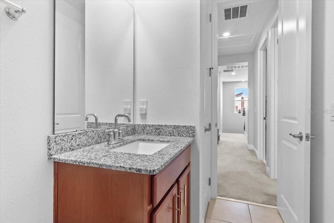
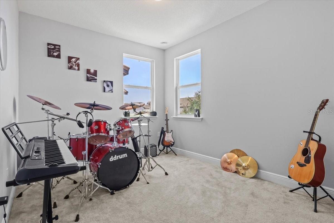
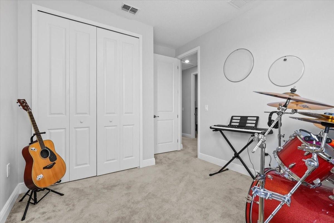
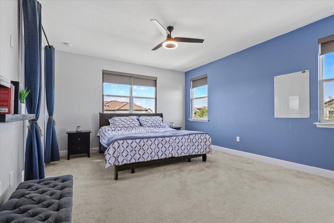
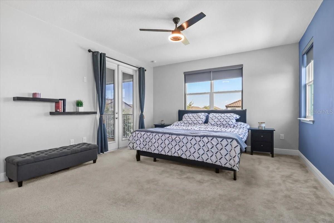
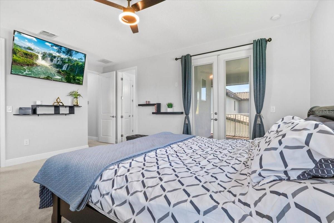
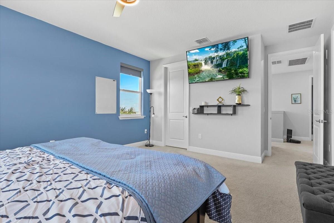
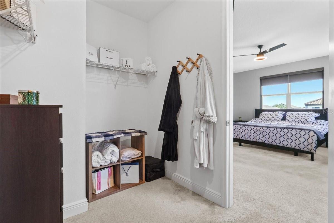
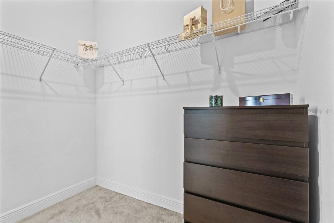
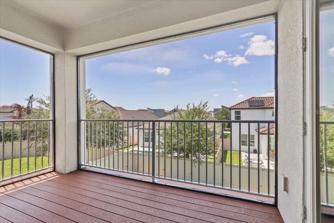
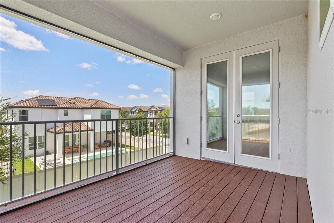
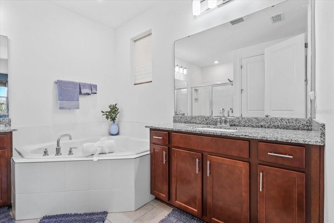
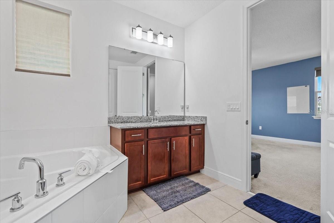
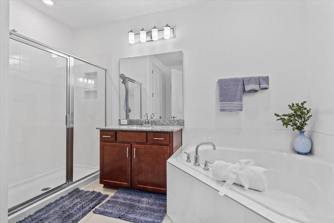
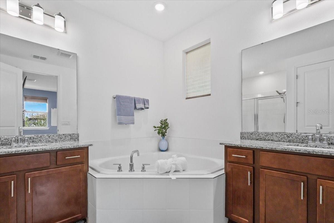
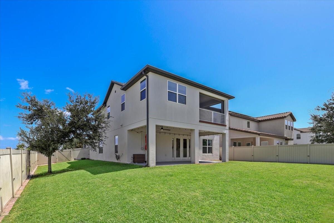
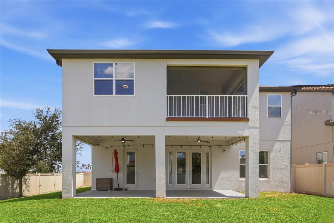
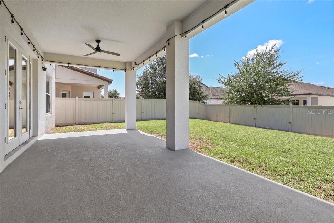
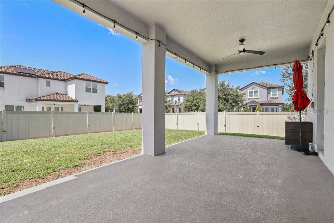
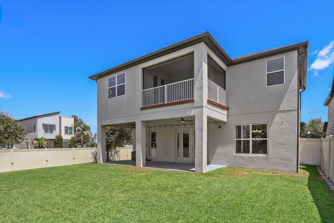
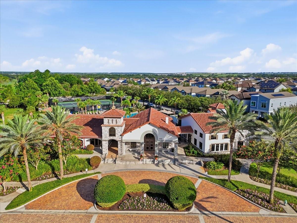
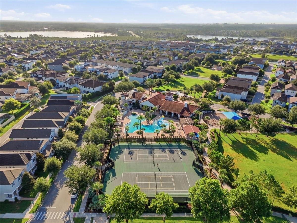
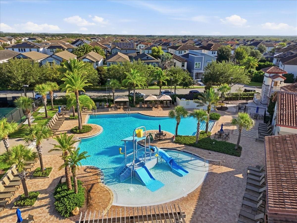
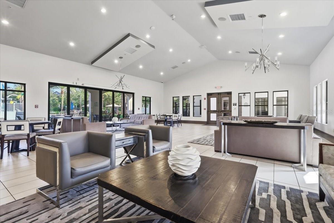
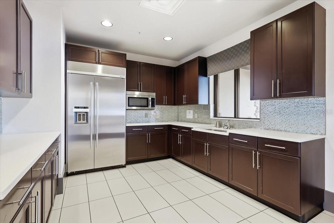
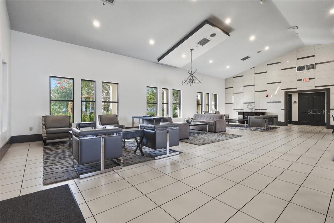
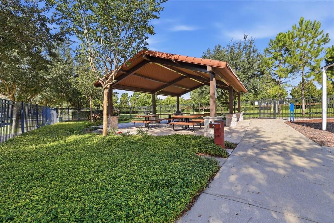
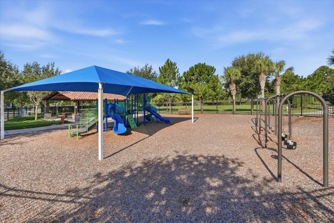
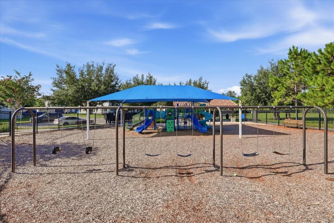
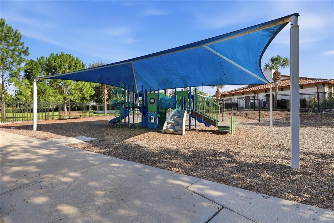
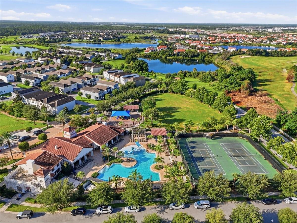
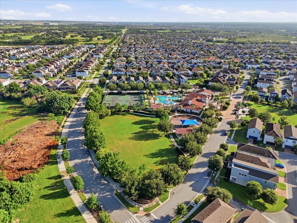
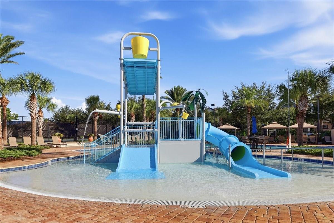
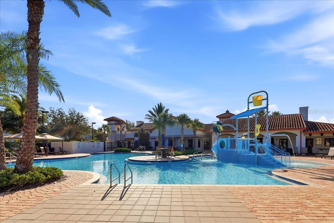
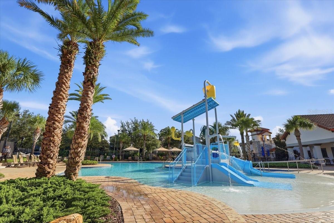
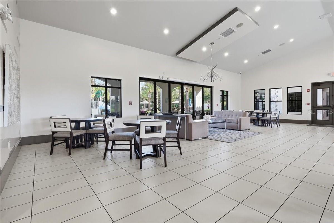
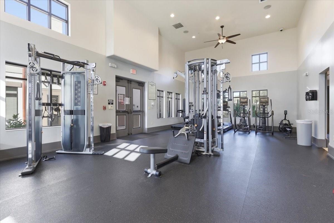
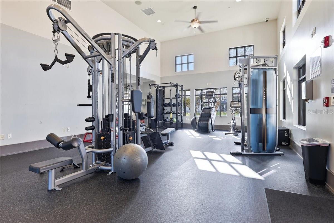
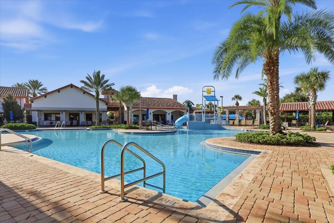
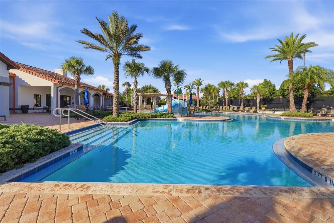
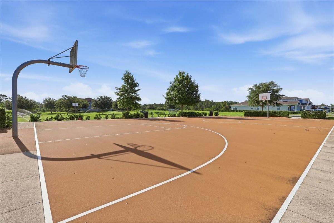
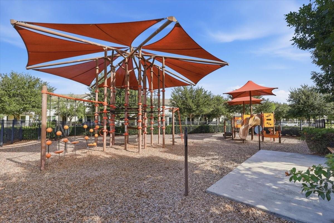
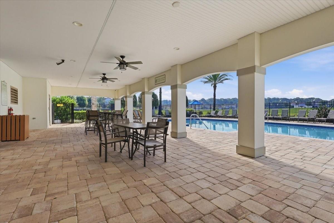
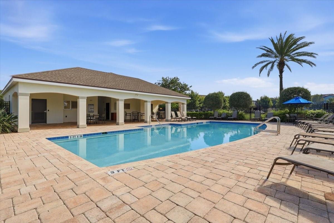
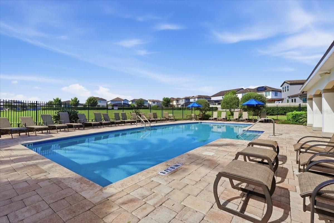
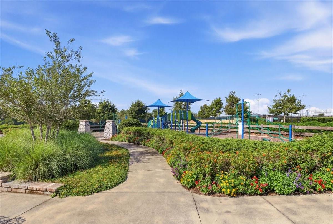
Welcome to this exceptional corner-lot home with a premium lot in the highly sought-after Watermark community of Horizon West, Winter Garden! This beautifully maintained residence offers 4 bedrooms, 3.5 bathrooms, plus a spacious bonus room that can easily serve as a 5th bedroom, home office, media room, or playroom. Designed for both comfort and entertaining, the open-concept floor plan is filled with abundant natural light and features a stunning gourmet kitchen with an oversized island, perfect for gathering with family and friends. The spacious living and dining areas flow seamlessly to the covered lanai, creating the ideal indoor-outdoor Florida lifestyle. The luxurious primary suite offers a private screened balcony, providing the perfect place to enjoy your morning coffee or unwind after a long day. Step outside to a generously sized, fully fenced backyard offering exceptional privacy and endless possibilities to design your dream outdoor oasis, whether you envision a custom pool, summer kitchen, or beautiful garden. Additional upgrades include a whole-home water softener system, epoxy flooring in the oversized two-car garage, and numerous thoughtful features throughout the home. Located within walking distance to top-rated schools and just minutes from shopping, dining, entertainment, major highways, Disney theme parks and everything Horizon West and Winter Garden have to offer, Watermark also features outstanding resort-style amenities for residents to enjoy year-round. This is more than just a home—it’s a lifestyle. Schedule your private showing today and experience everything this remarkable property has to offer.
Features & Amenities
Interior
-
Other Interior Features
Open Floorplan
-
Total Bedrooms
4
-
Bathrooms
3
-
1/2 Bathrooms
1
-
Cooling YN
YES
-
Cooling
Central Air
-
Fireplace YN
NO
-
Heating YN
YES
-
Heating
Central, Electric
-
Pet friendly
Cats OK, Dogs OK
Exterior
-
Garage
Yes
-
Garage spaces
2
-
Construction Materials
Block, Concrete, Stucco
-
Other Exterior Features
Other
-
Parking
Attached
-
Pool
No
-
Waterfront YN
NO
Area & Lot
-
Lot Size(acres)
0.18
-
Lot Size(square feet)
7,800
-
Property Type
Residential
-
Property Sub Type
Single Family Residence
Price
-
Sales Price
$859,990
-
Tax Amount
$10,398
-
Sq. Footage
2,935
-
Price/SqFt
$293
HOA
-
Association
YES
-
Association Fee
$164
-
Association Fee Frequency
Monthly
-
Association Fee Includes
N/A
-
Total Monthly Fees
$164
School District
-
Elementary School
Panther Lake Elementary
-
Middle School
Hamlin Middle
-
High School
Horizon High School
Property Features
-
New Construction
NO
-
Foundation Details
Slab
-
Ownership
Fee Simple
-
Senior Community YN
NO
-
Sewer
Public Sewer
-
Tax Lot
828
-
Water Source
Public
Schedule a Showing
Showing scheduled successfully.
Mortgage calculator
Estimate your monthly mortgage payment, including the principal and interest, property taxes, and HOA. Adjust the values to generate a more accurate rate.
Your payment
Principal and Interest:
$
Property taxes:
$
HOA fees:
$
Total loan payment:
$
Total interest amount:
$
Location
County
Orange
Elementary School
Panther Lake Elementary
Middle School
Hamlin Middle
High School
Horizon High School
Listing Courtesy of Maria Barrios Tovar , MARCILLO REAL ESTATE LLC
RealHub Information is provided exclusively for consumers' personal, non-commercial use, and it may not be used for any purpose other than to identify prospective properties consumers may be interested in purchasing. All information deemed reliable but not guaranteed and should be independently verified. All properties are subject to prior sale, change or withdrawal. RealHub website owner shall not be responsible for any typographical errors, misinformation, misprints and shall be held totally harmless.

Executive Assistant
Emil Garinga
Call Emil today to schedule a private showing.

* Listings on this website come from the FMLS IDX Compilation and may be held by brokerage firms other than the owner of this website. The listing brokerage is identified in any listing details. Information is deemed reliable but is not guaranteed. If you believe any FMLS listing contains material that infringes your copyrighted work please click here to review our DMCA policy and learn how to submit a takedown request.© 2024 FMLS.
Related Properties
WINTER GARDEN
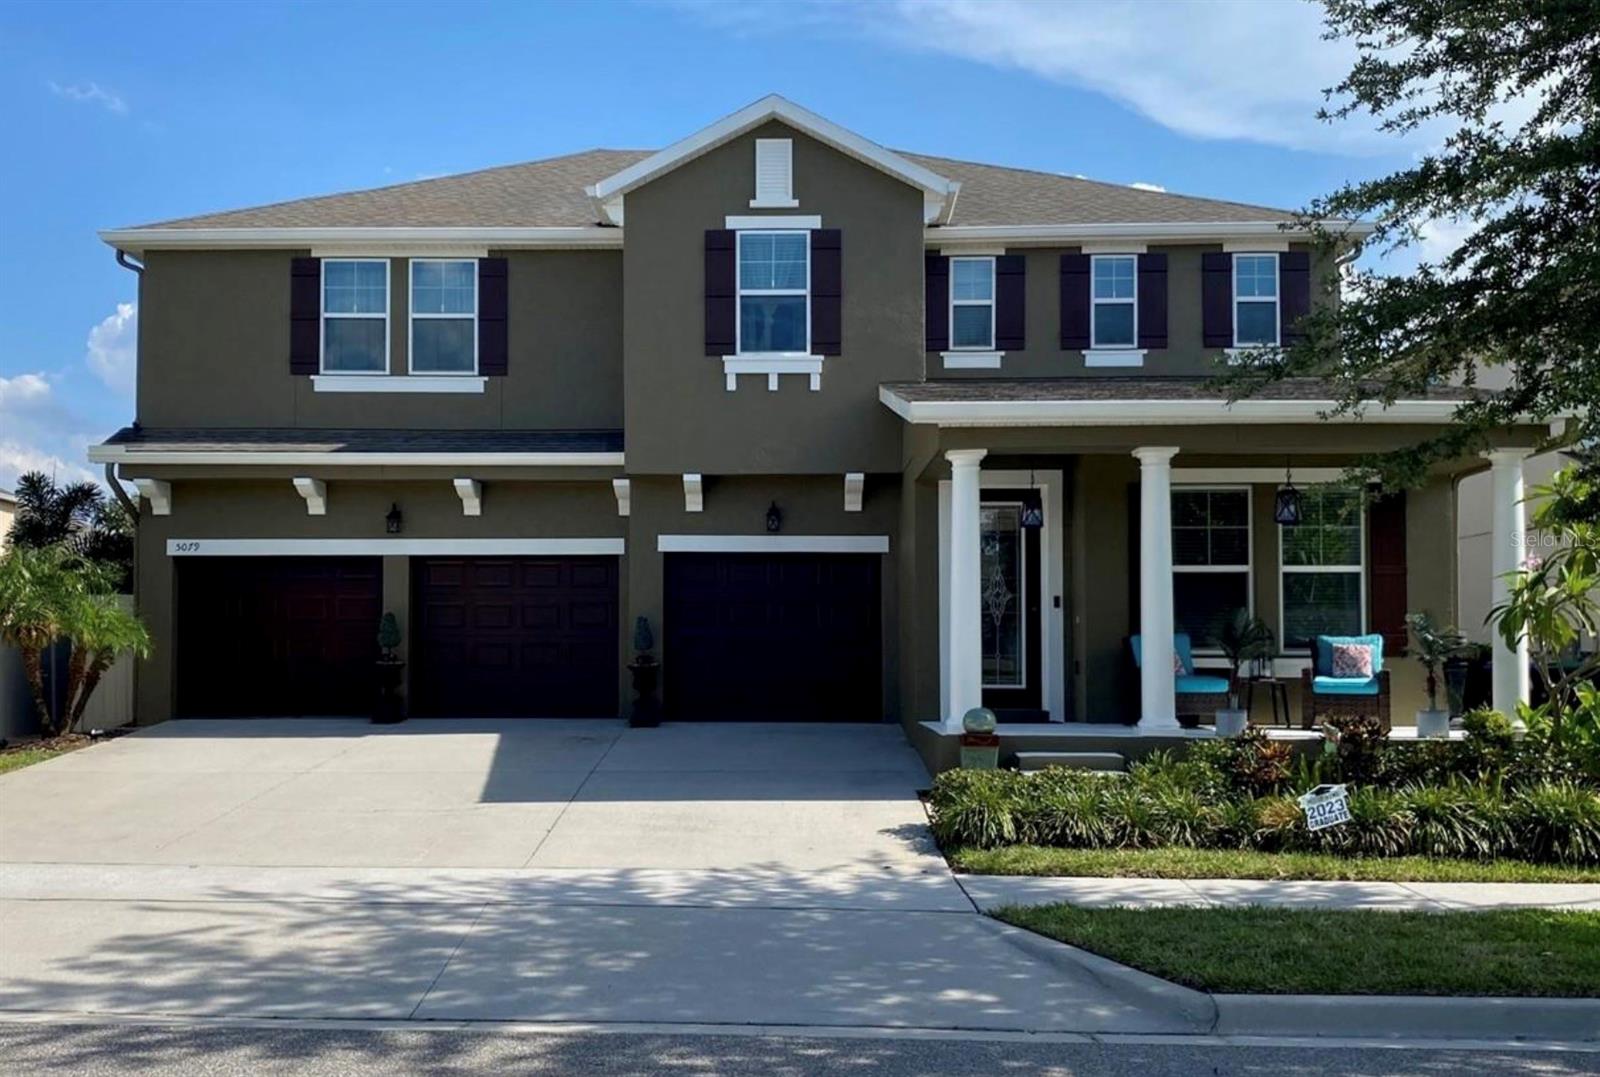
5079 PALMETTO PARK DRIVE
5 Beds
3 Baths
3,866 Sq.Ft.
$930,000
MLS#: G5114492
WINTER GARDEN
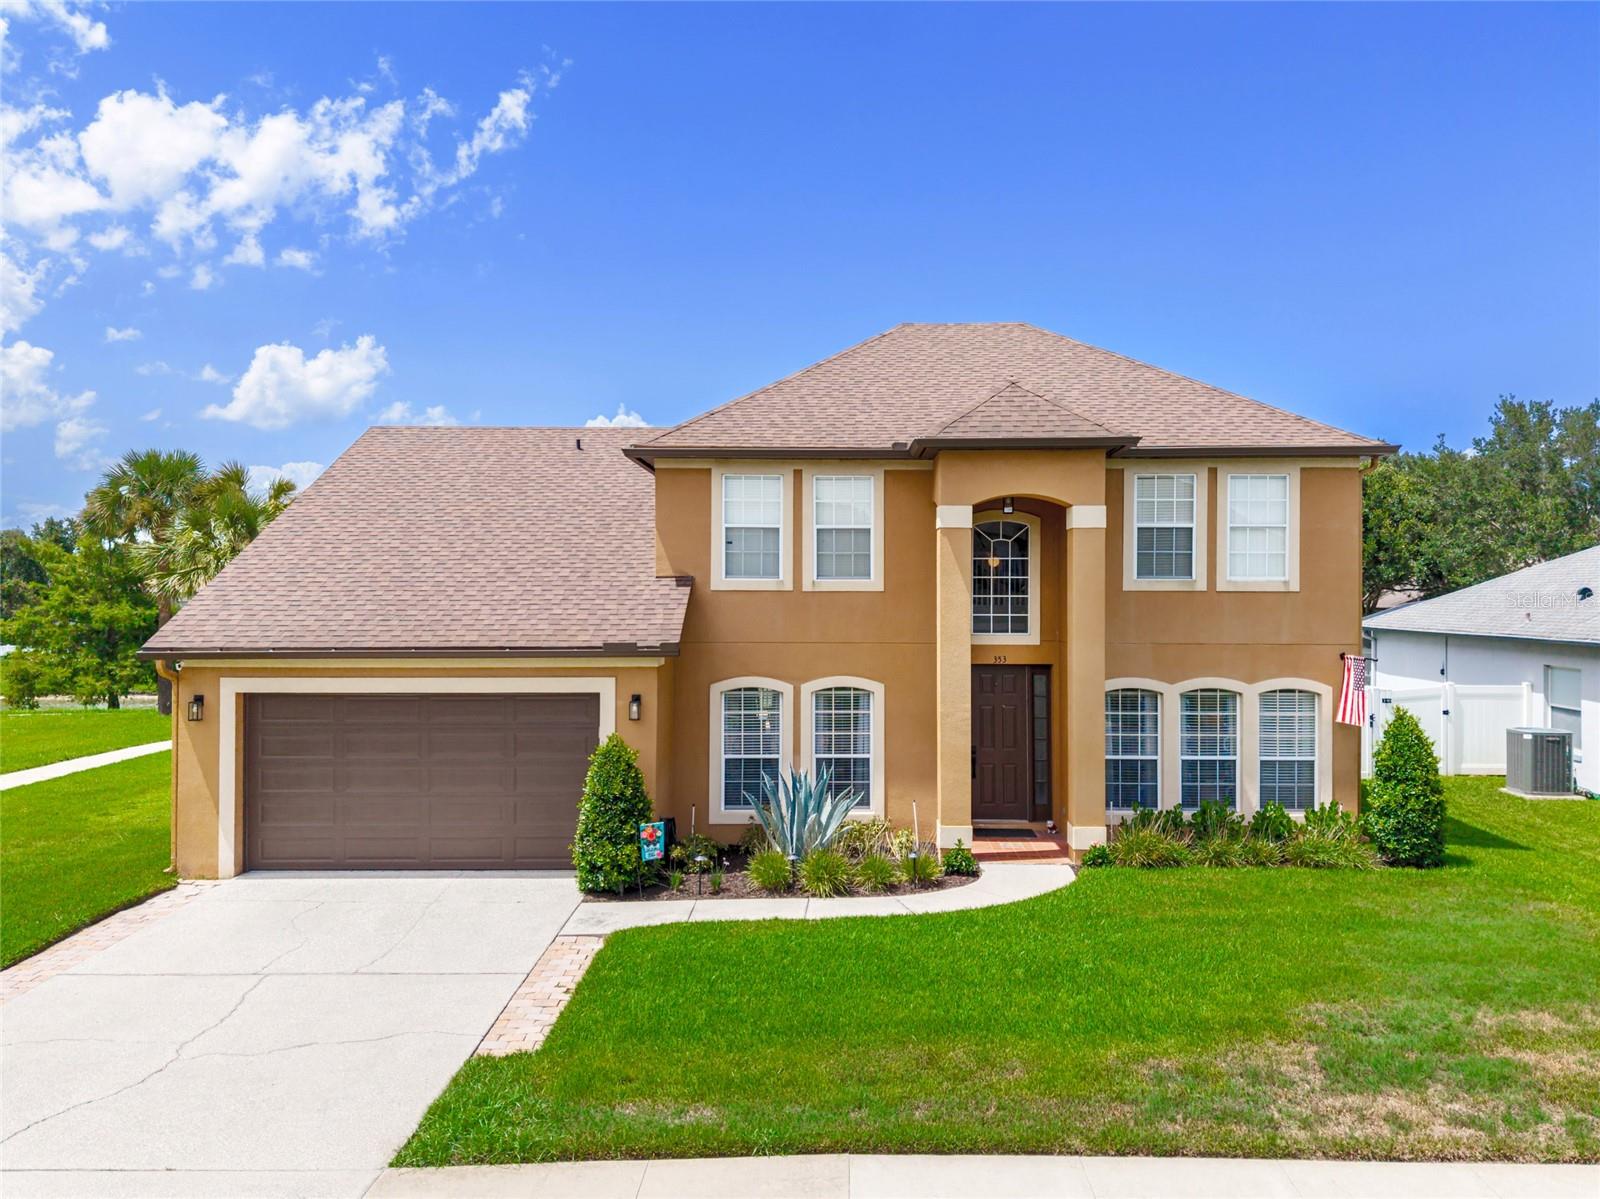
353 LAKE AMBERLEIGH DRIVE
4 Beds
2 Baths
2,762 Sq.Ft.
$730,000
MLS#: O6426485
WINTER GARDEN
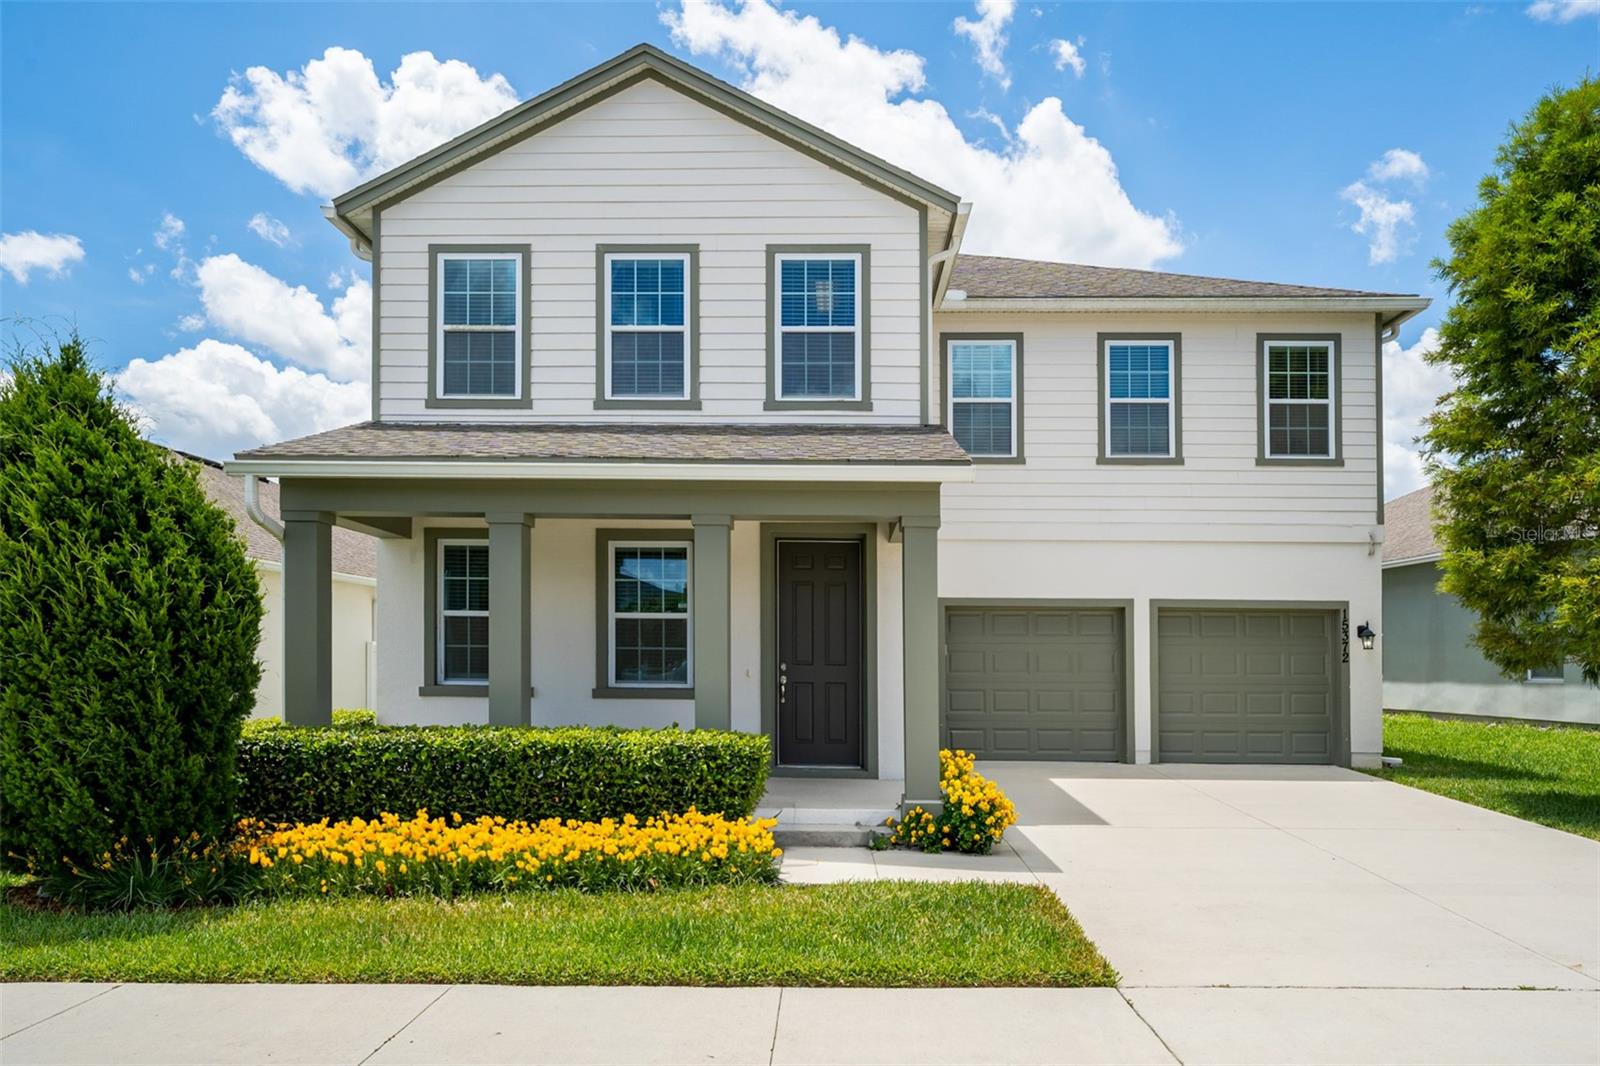
15372 SUGAR CITRUS DRIVE
4 Beds
3 Baths
3,100 Sq.Ft.
$750,000
MLS#: O6425356
WINTER GARDEN
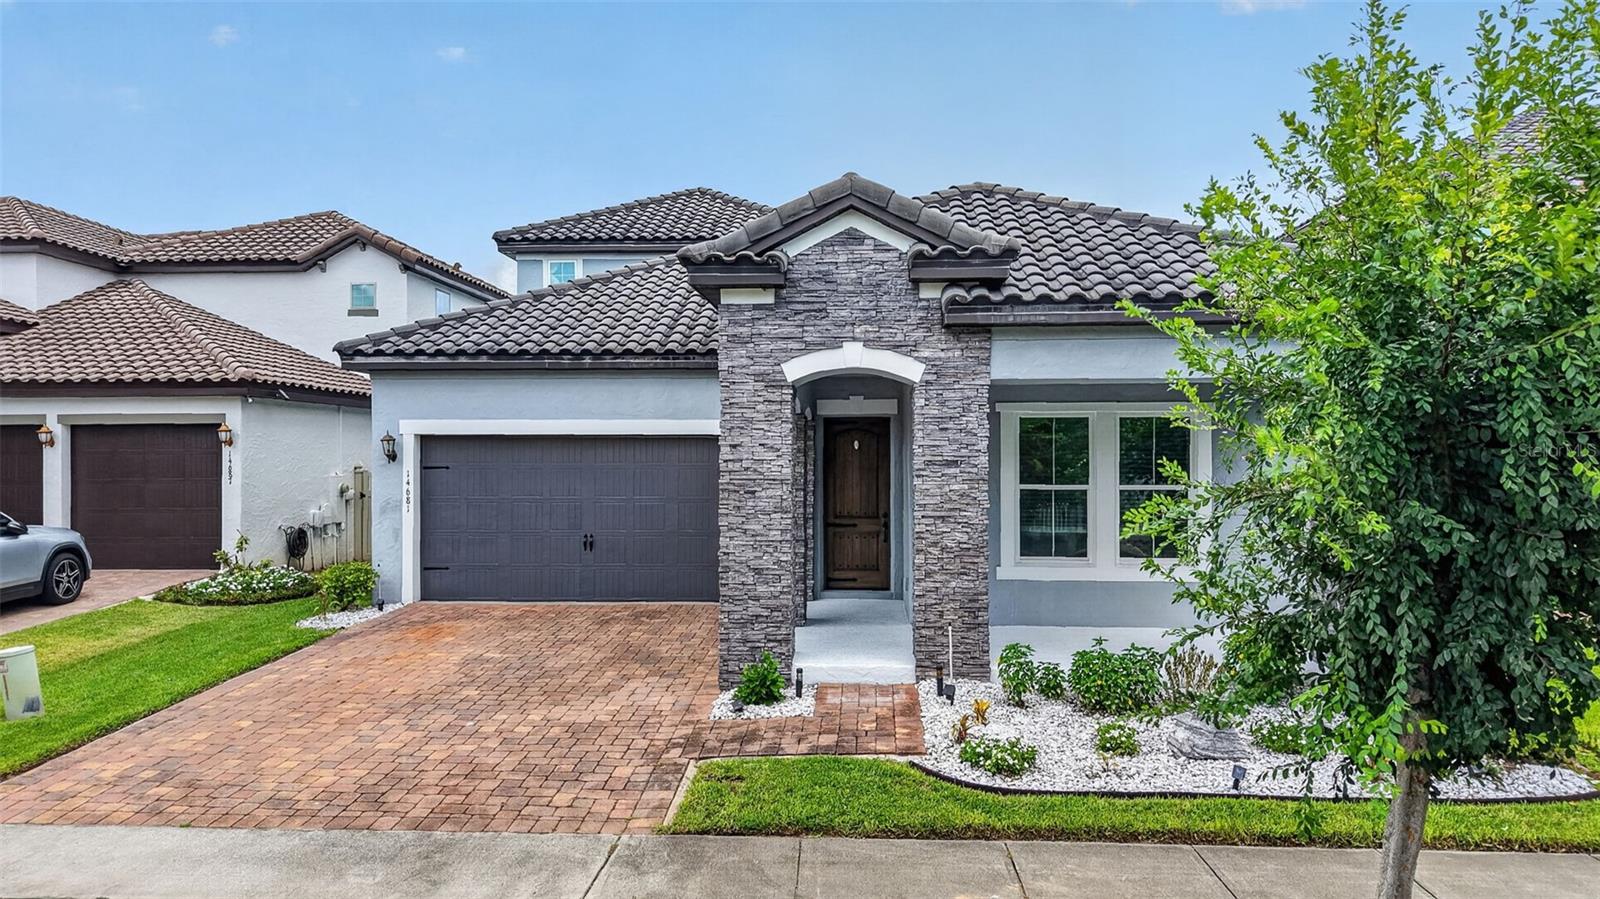
14681 SETON CREEK BOULEVARD
3 Beds
2 Baths
2,513 Sq.Ft.
$815,000
MLS#: G5115256
WINTER GARDEN
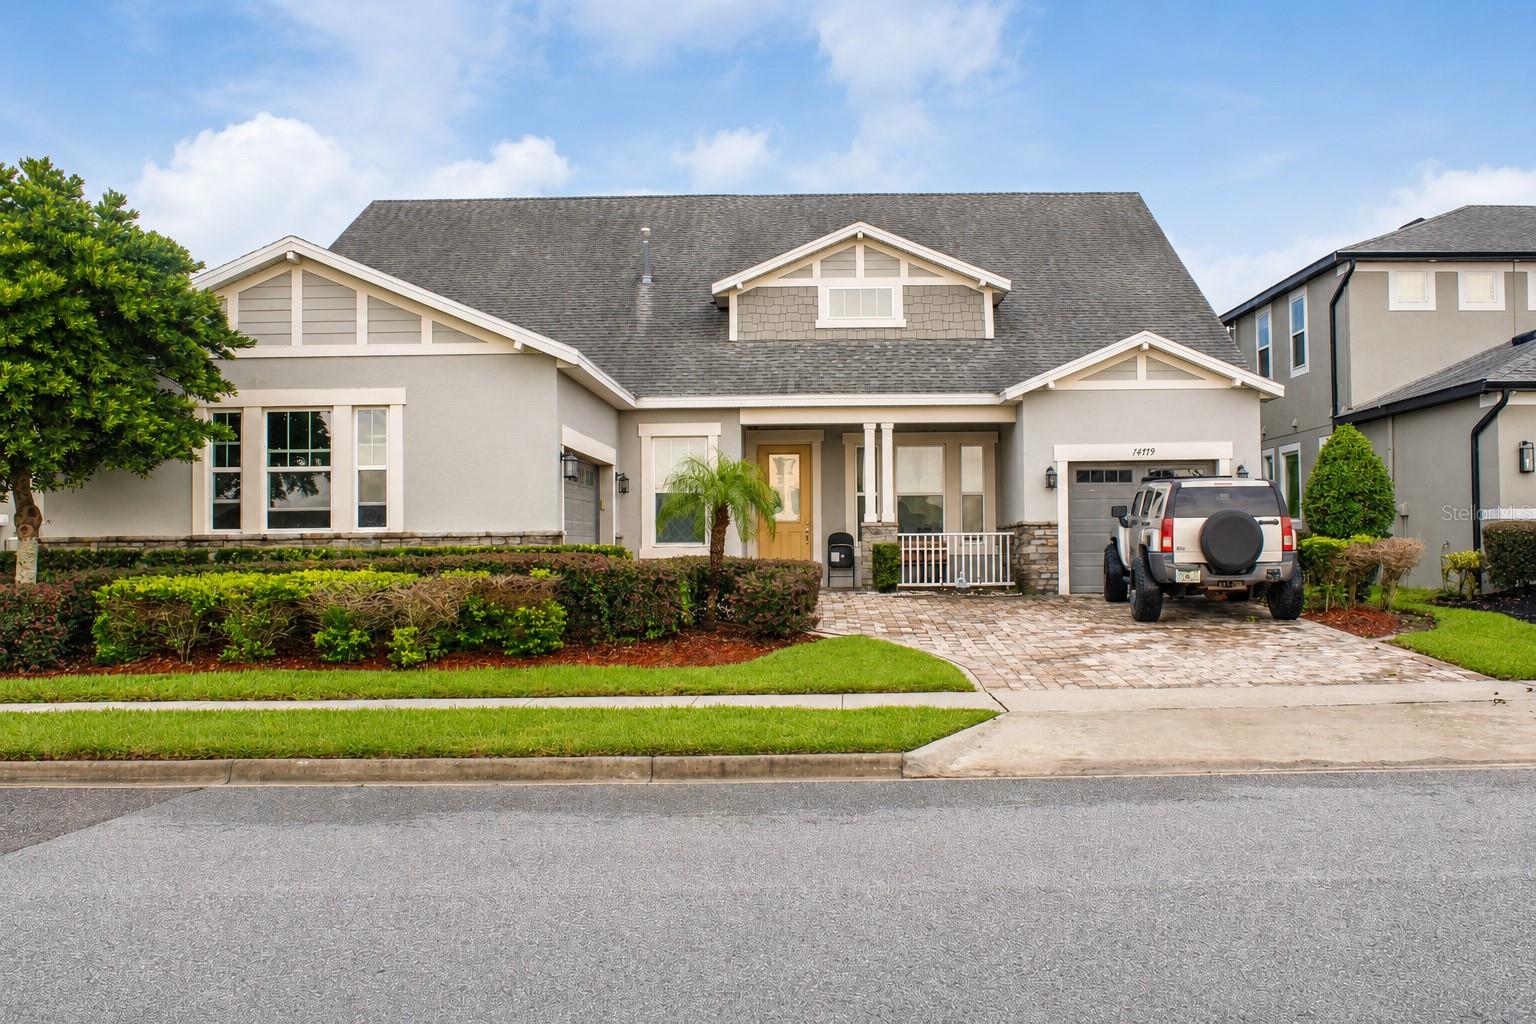
14779 MCCLANE ROAD
5 Beds
4 Baths
3,118 Sq.Ft.
$899,000
MLS#: O6426346
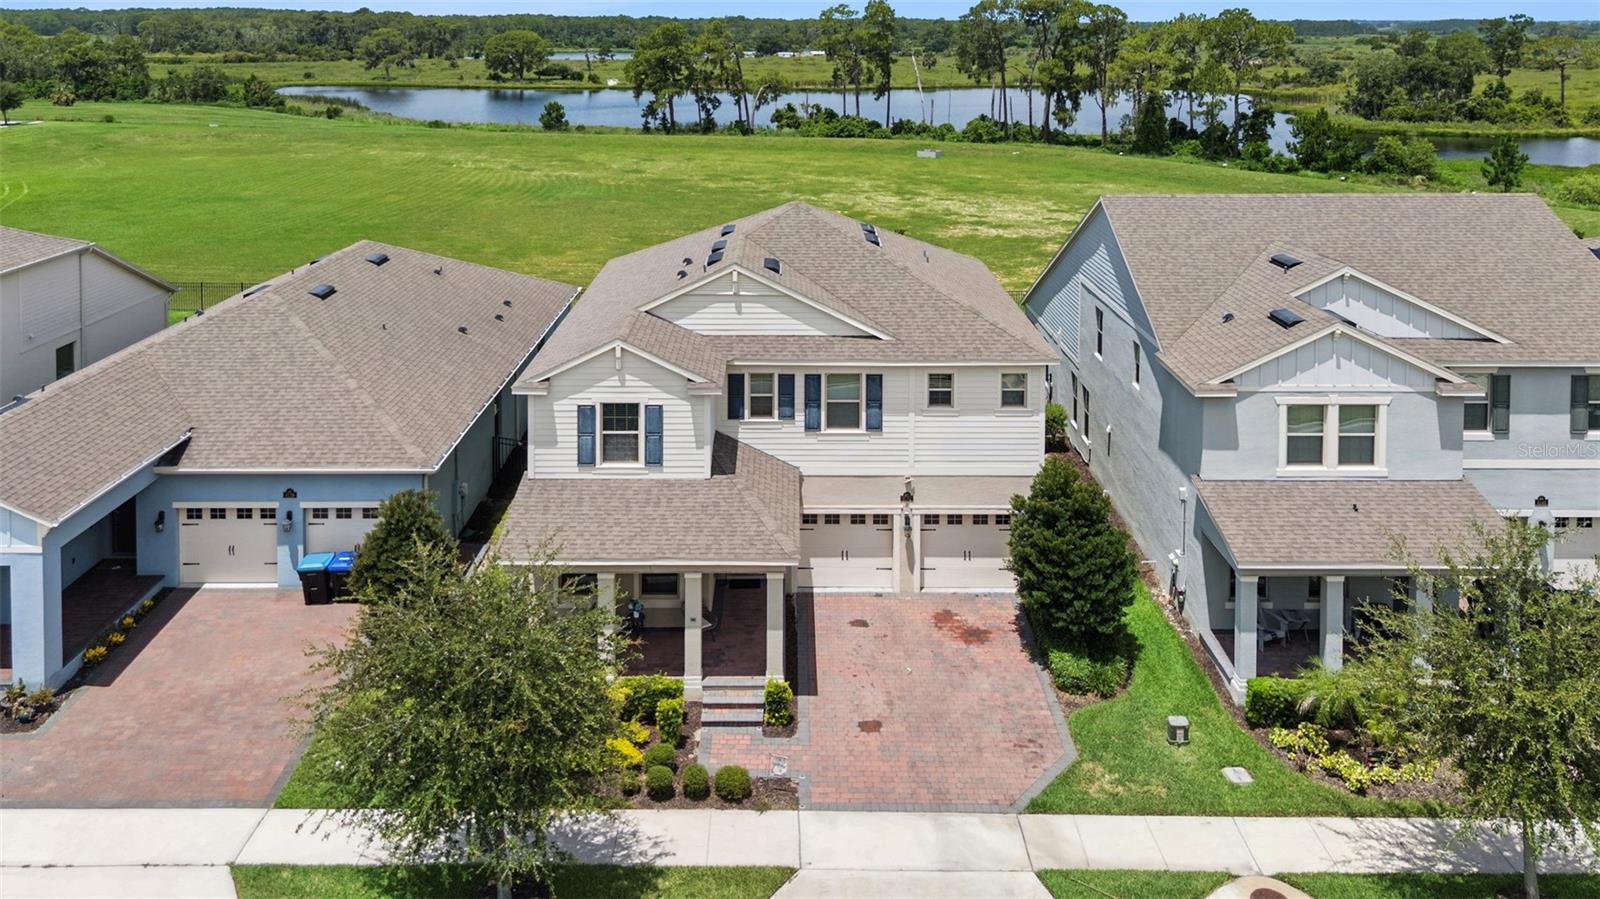
WINTER GARDEN
9152 SONOMA COAST DRIVE
4 Beds
3 Baths
2,840 Sq.Ft.
$739,000
MLS#: O6425825
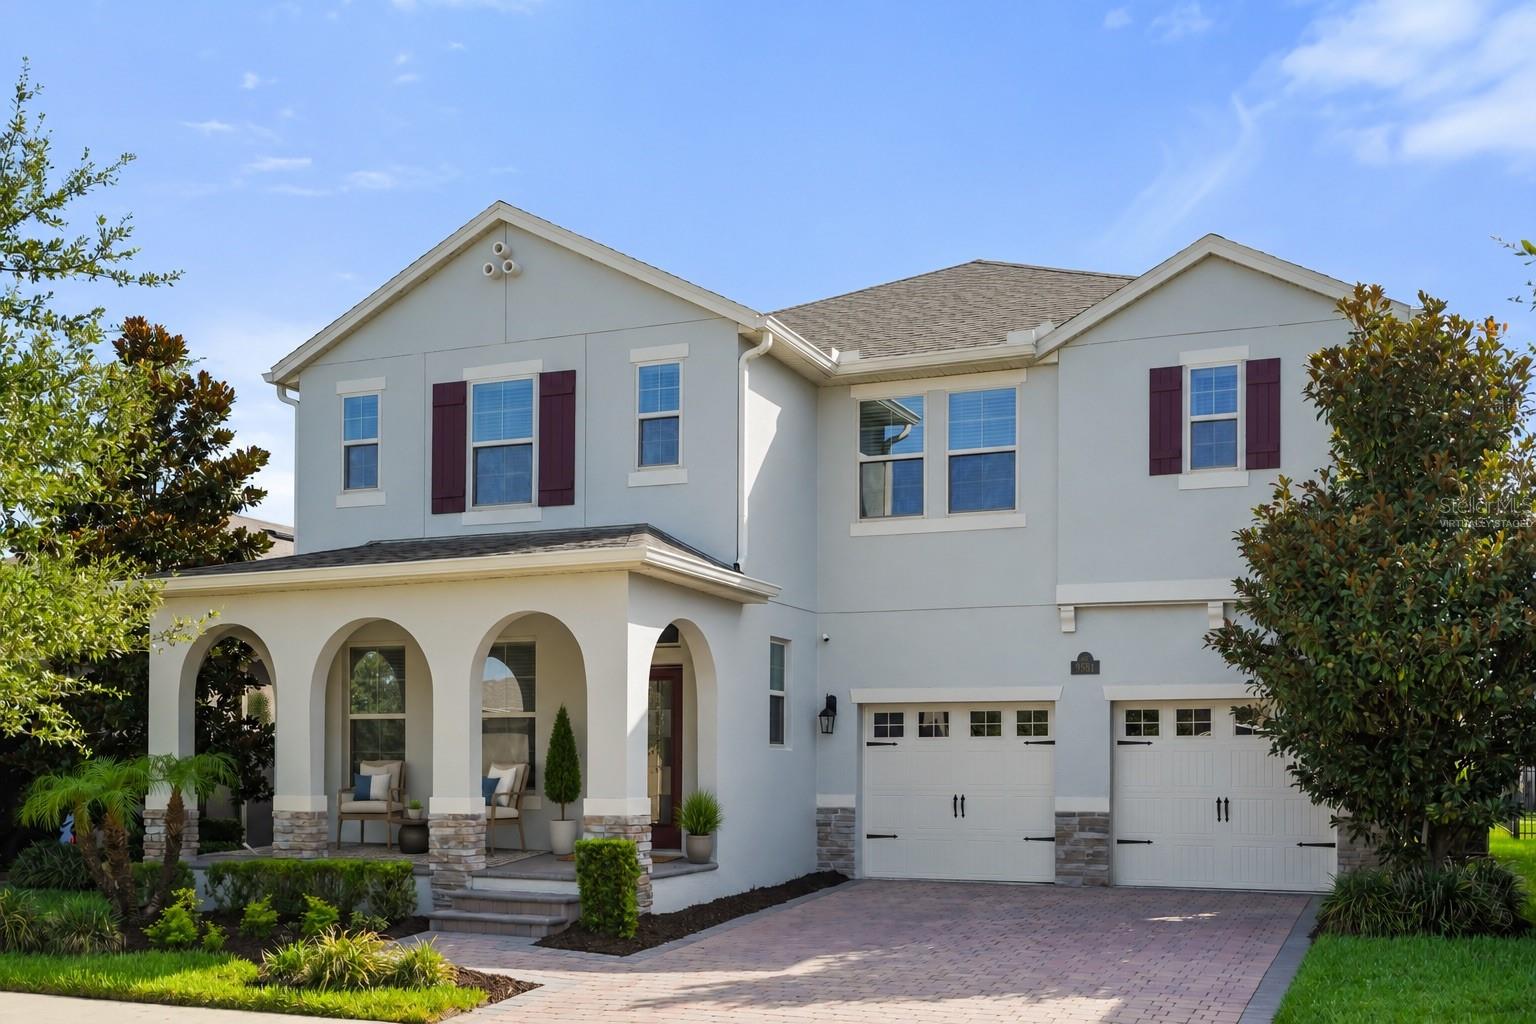
WINTER GARDEN
9561 WATERWAY PASSAGE DRIVE
4 Beds
3 Baths
3,267 Sq.Ft.
$729,000
MLS#: O6426027
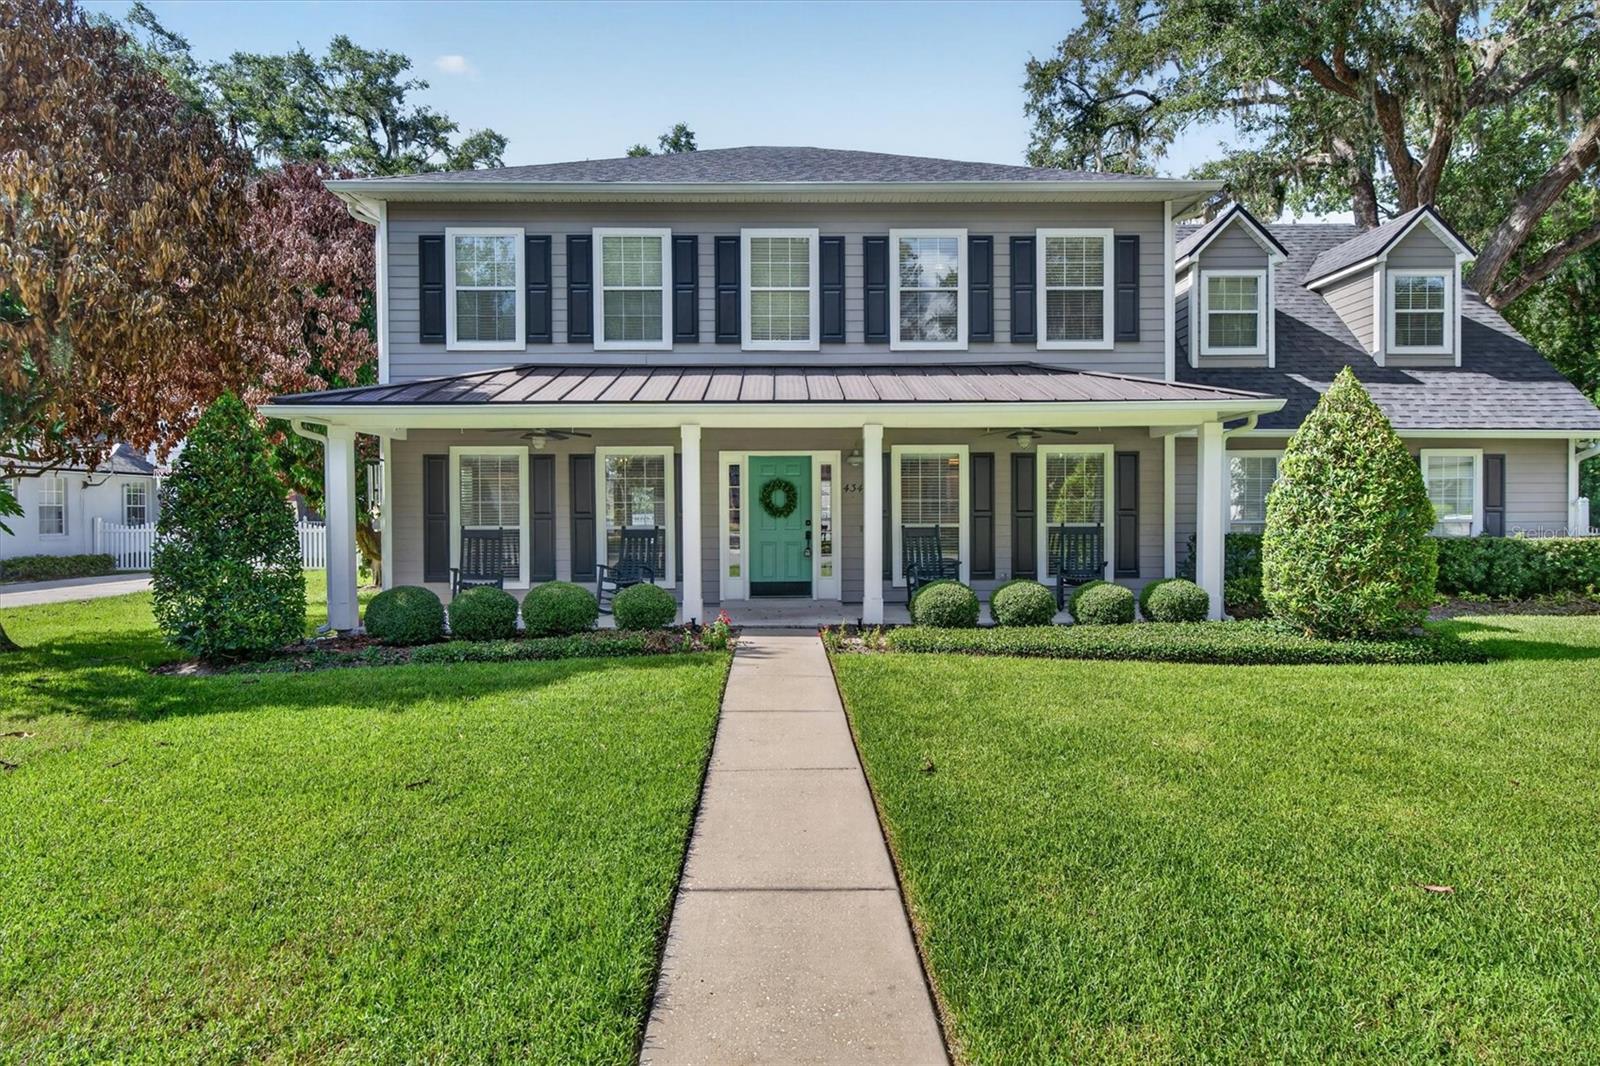
WINTER GARDEN
434 VALLEY VIEW DRIVE
3 Beds
2 Baths
2,765 Sq.Ft.
$950,000
MLS#: O6425087
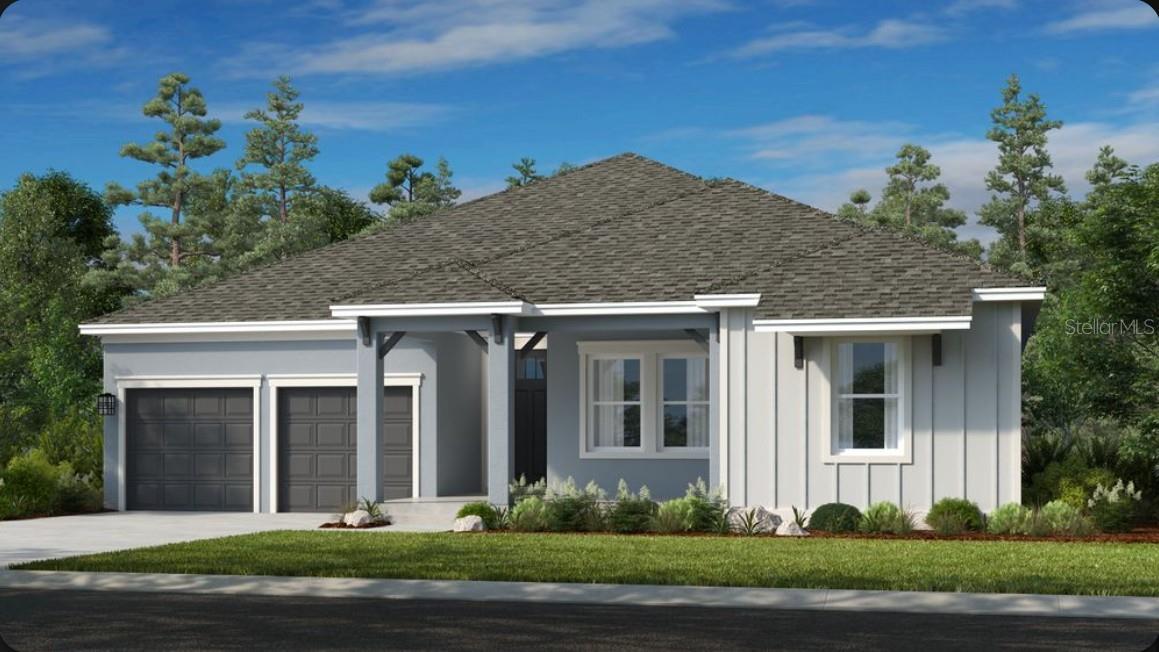
WINTER GARDEN
15997 HONEY HARVEST STREET
4 Beds
3 Baths
2,858 Sq.Ft.
$720,000
MLS#: O6425653
