Features & Amenities

Interior

  • Other Interior Features

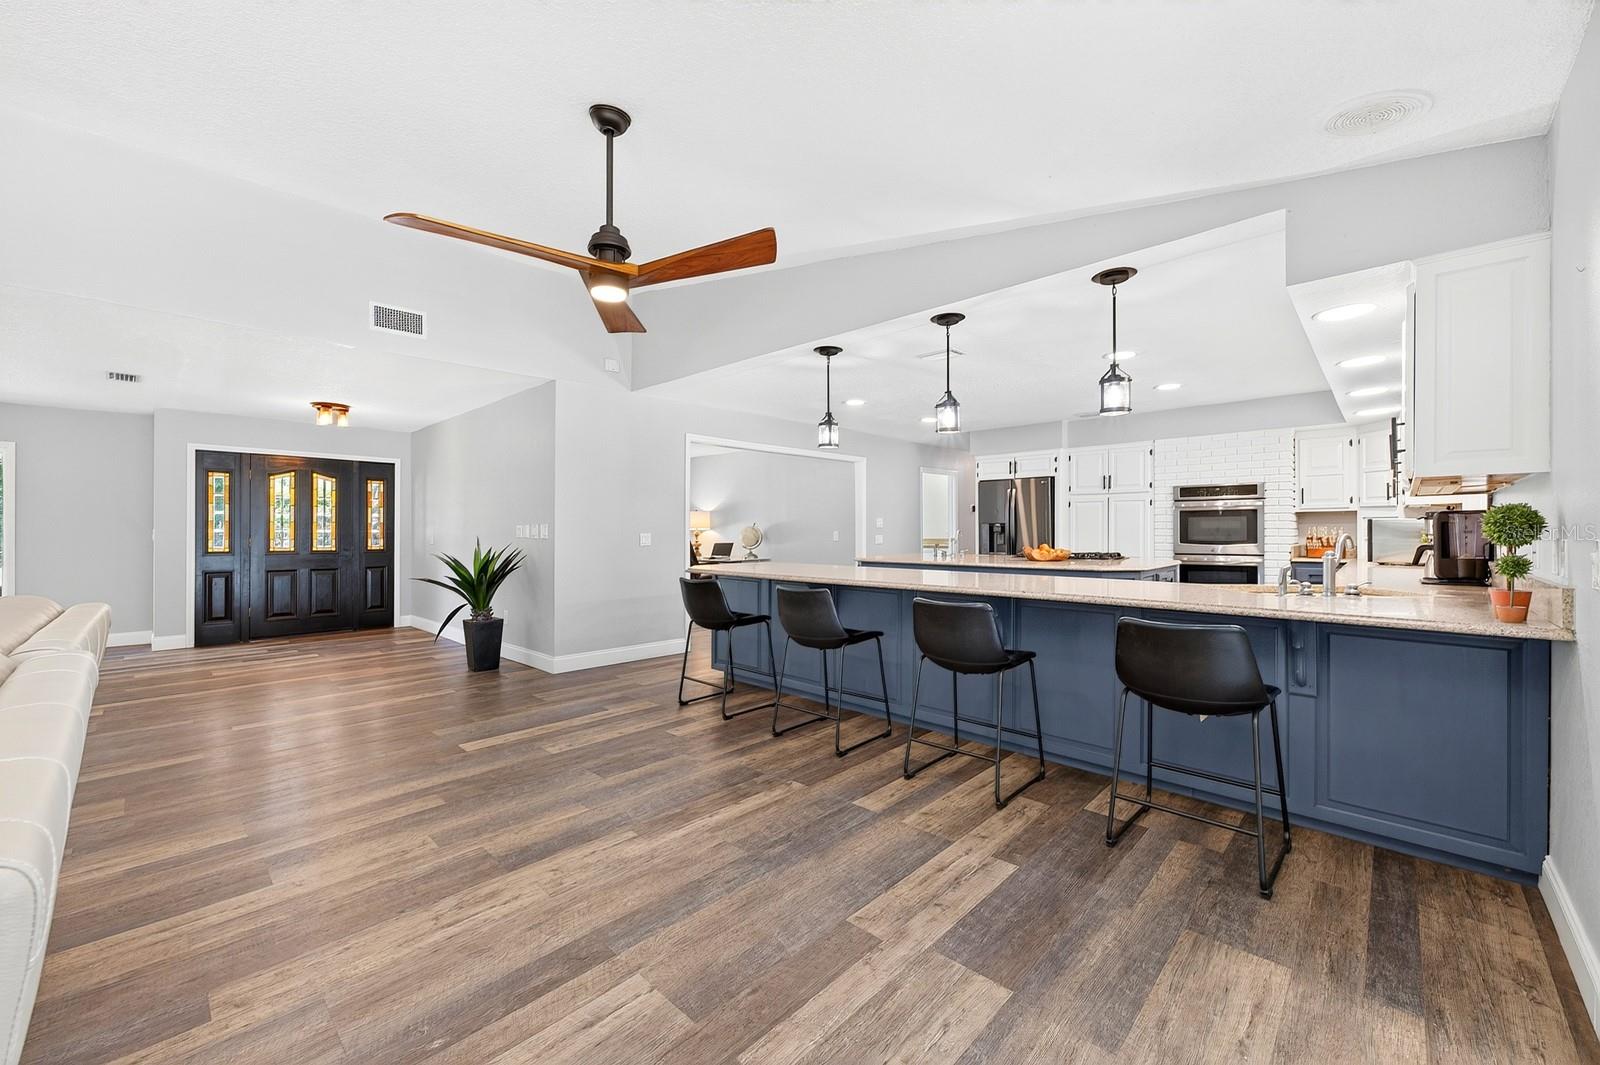
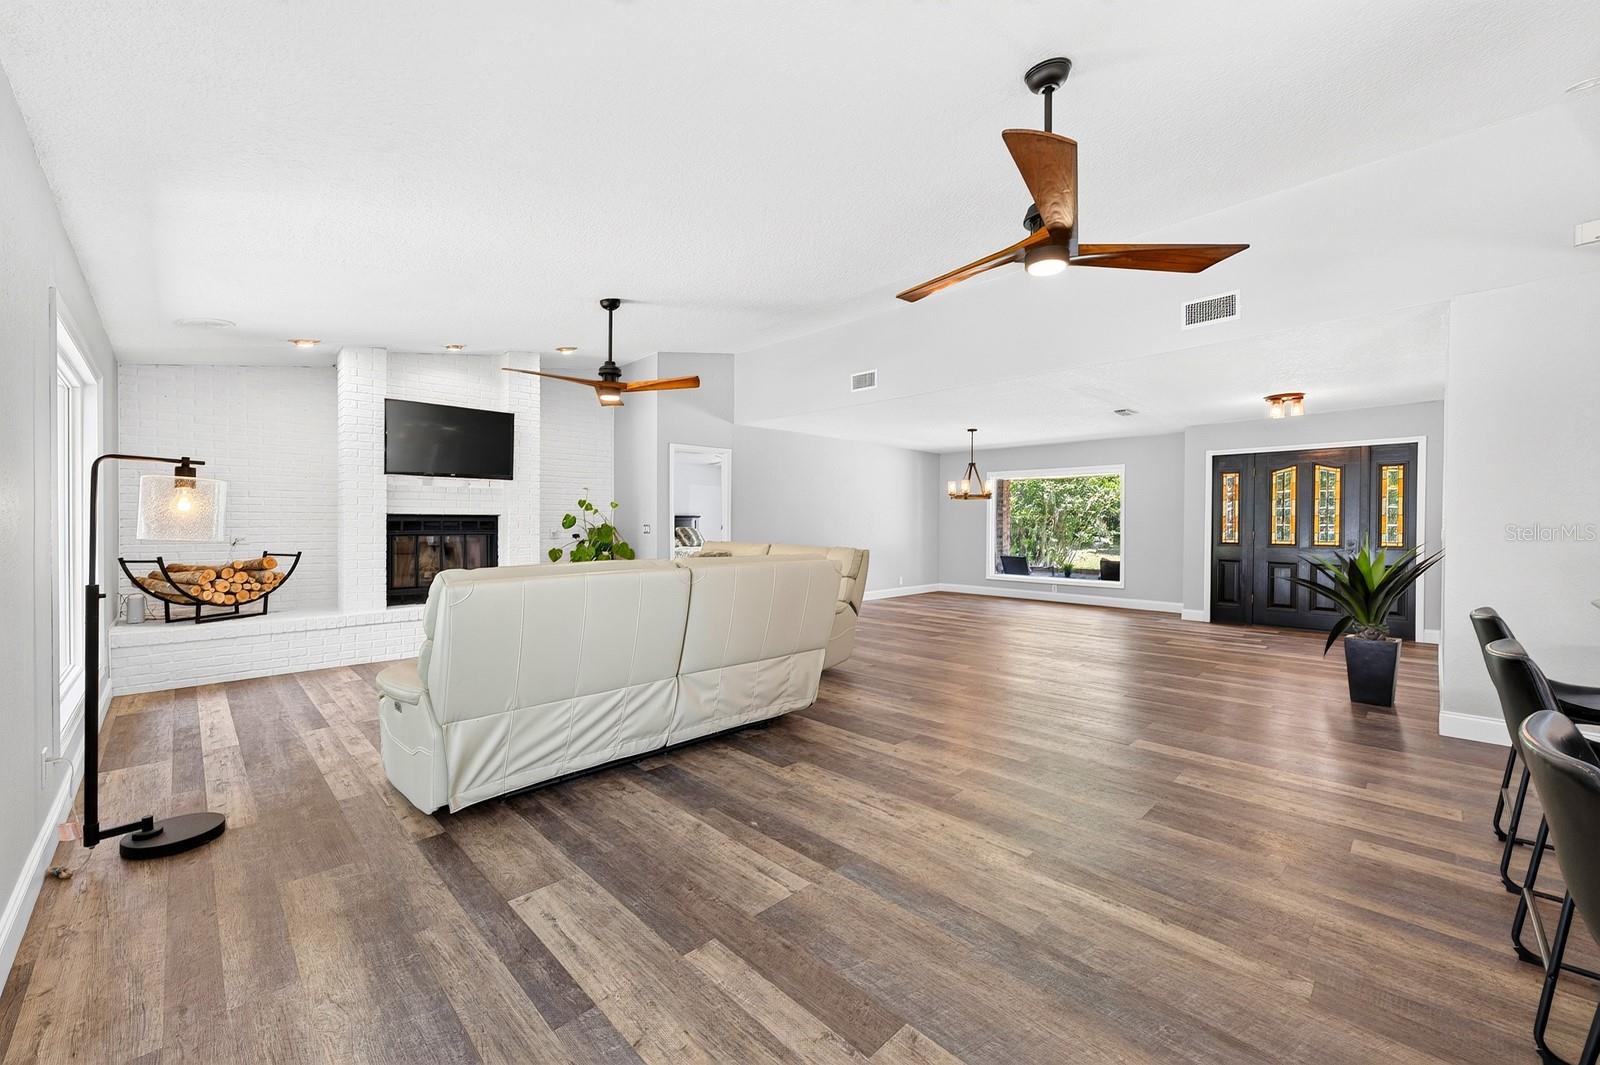
    Built-in Features, Eat-in Kitchen, High Ceilings, Open Floorplan, Stone Counters, Vaulted Ceiling(s), Walk-In Closet(s)

  • Total Bedrooms

    5

  • Bathrooms

    3

  • Cooling YN

    YES

  • Cooling

    Central Air

  • Fireplace YN

    YES

  • Heating YN

    YES

  • Heating

    Central, Electric, Natural Gas

  • Pet friendly

    Yes

Exterior

  • Garage

    Yes

  • Garage spaces

    3

  • Construction Materials

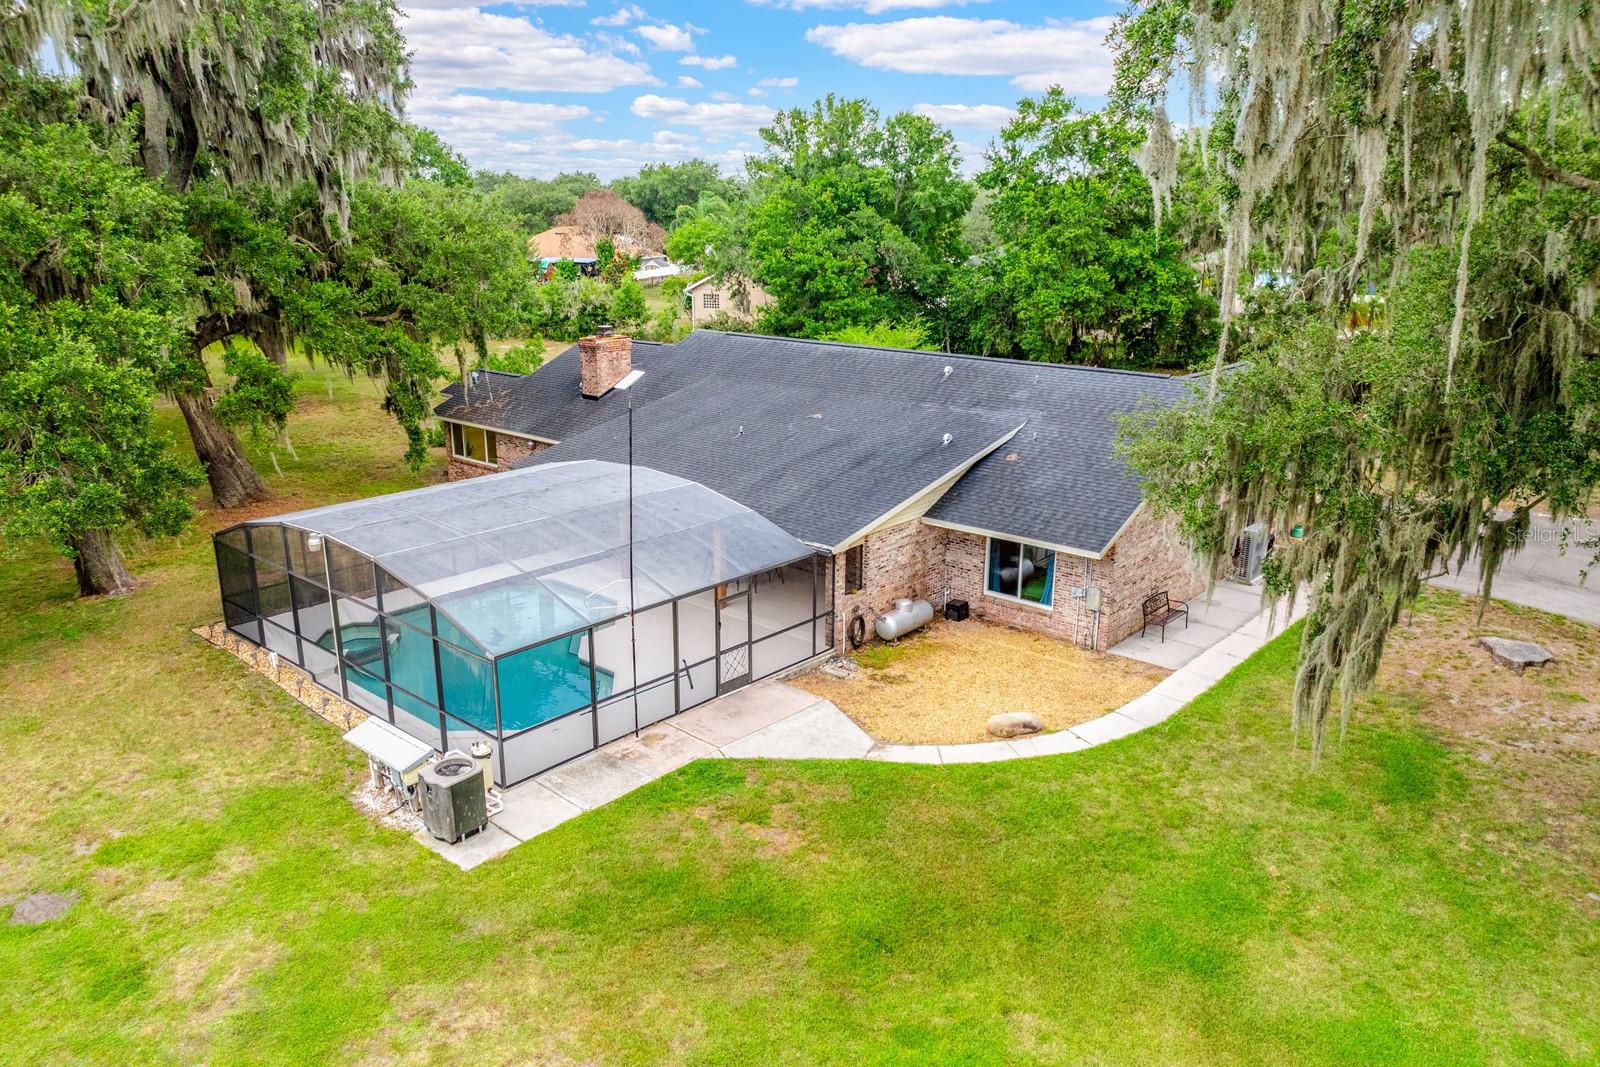
    Brick

  • Other Exterior Features

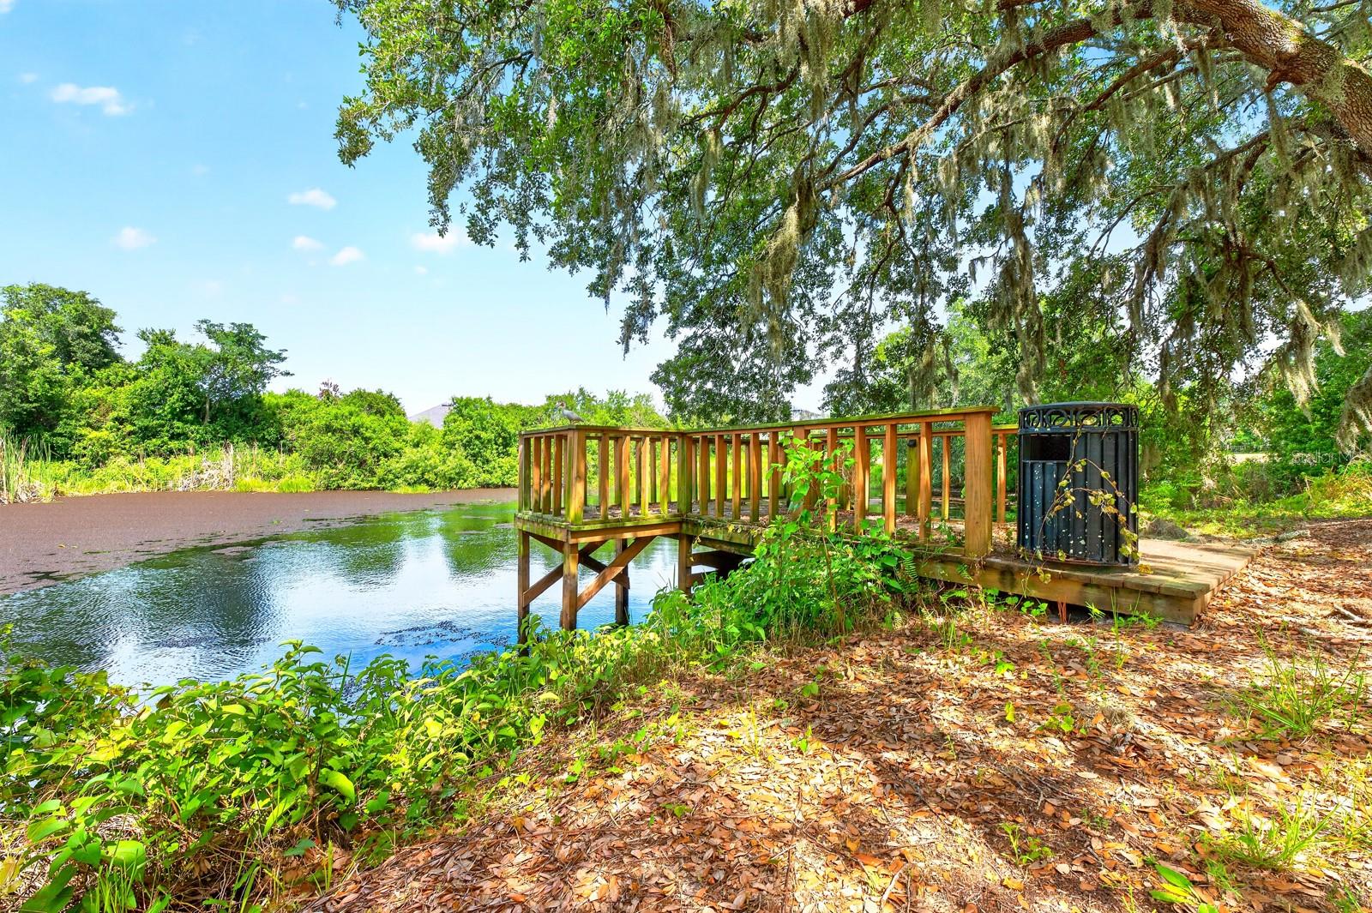
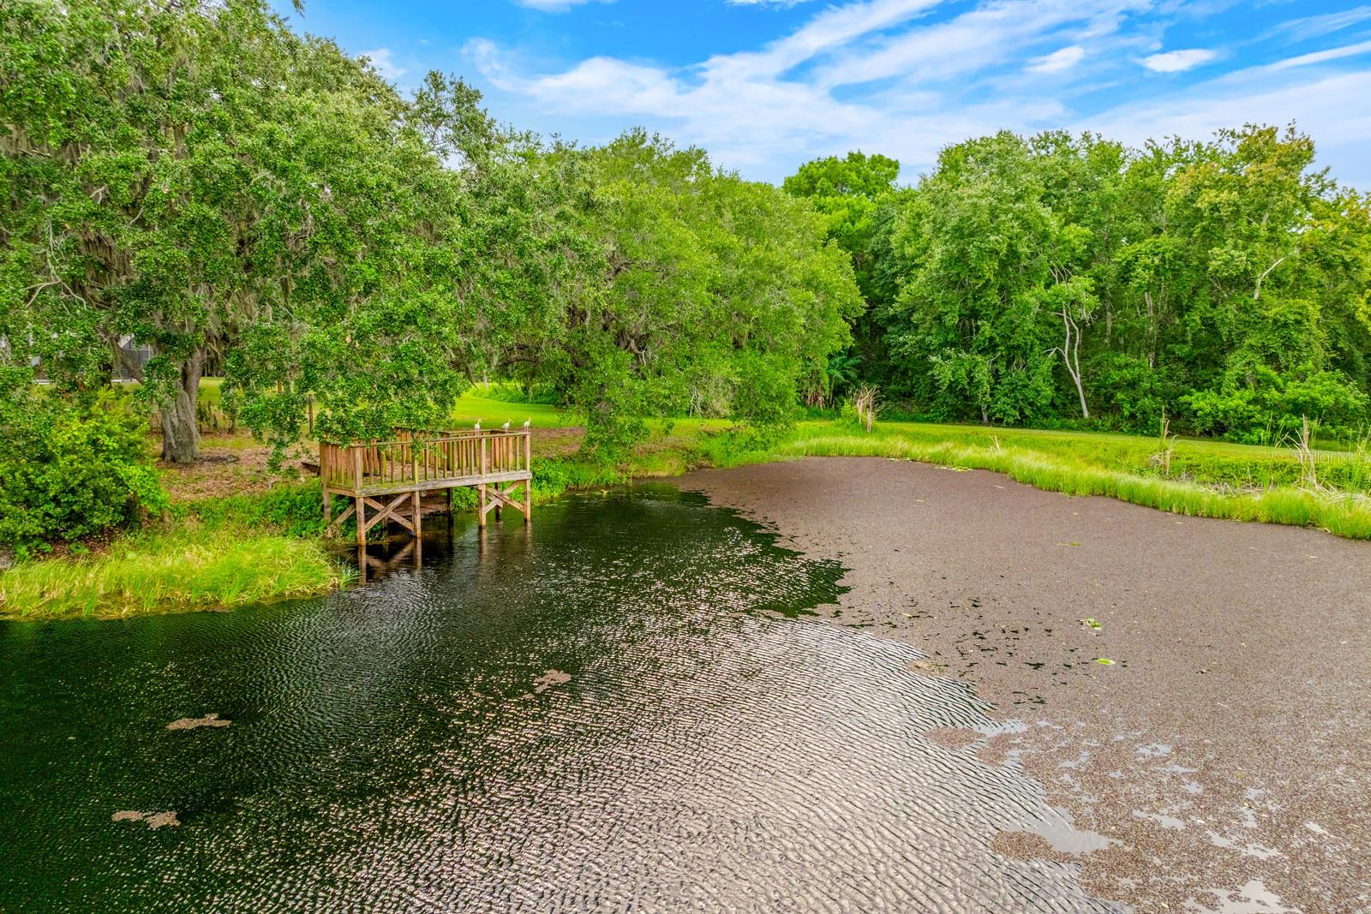
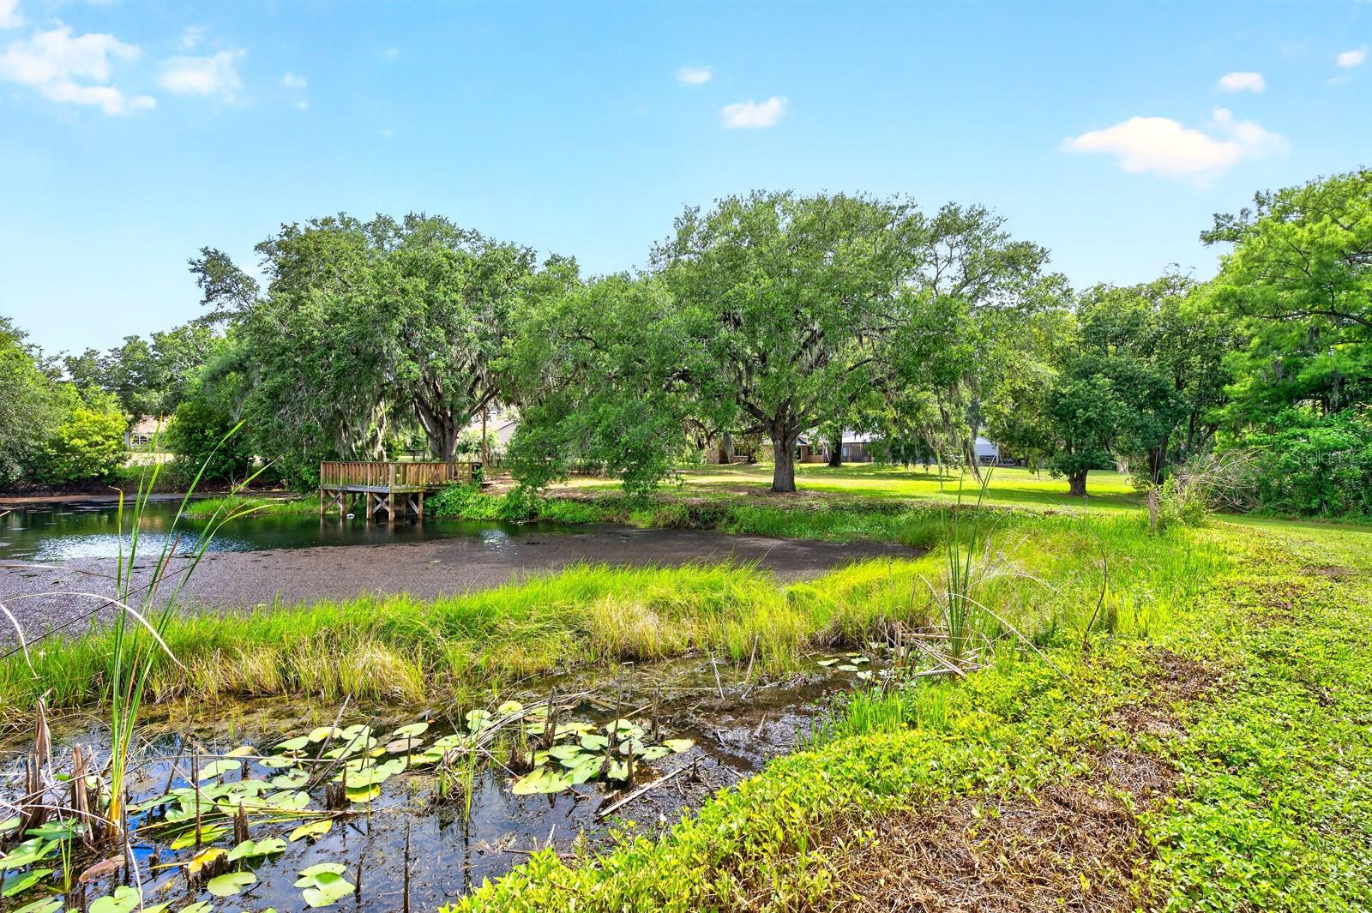
    Lighting, Private Entrance, Storage, Dock

  • Parking

    Boat, Converted Garage, Driveway, On Street, Open, Oversized, RV Access/Parking, Workshop in Garage

  • Patio and Porch Features

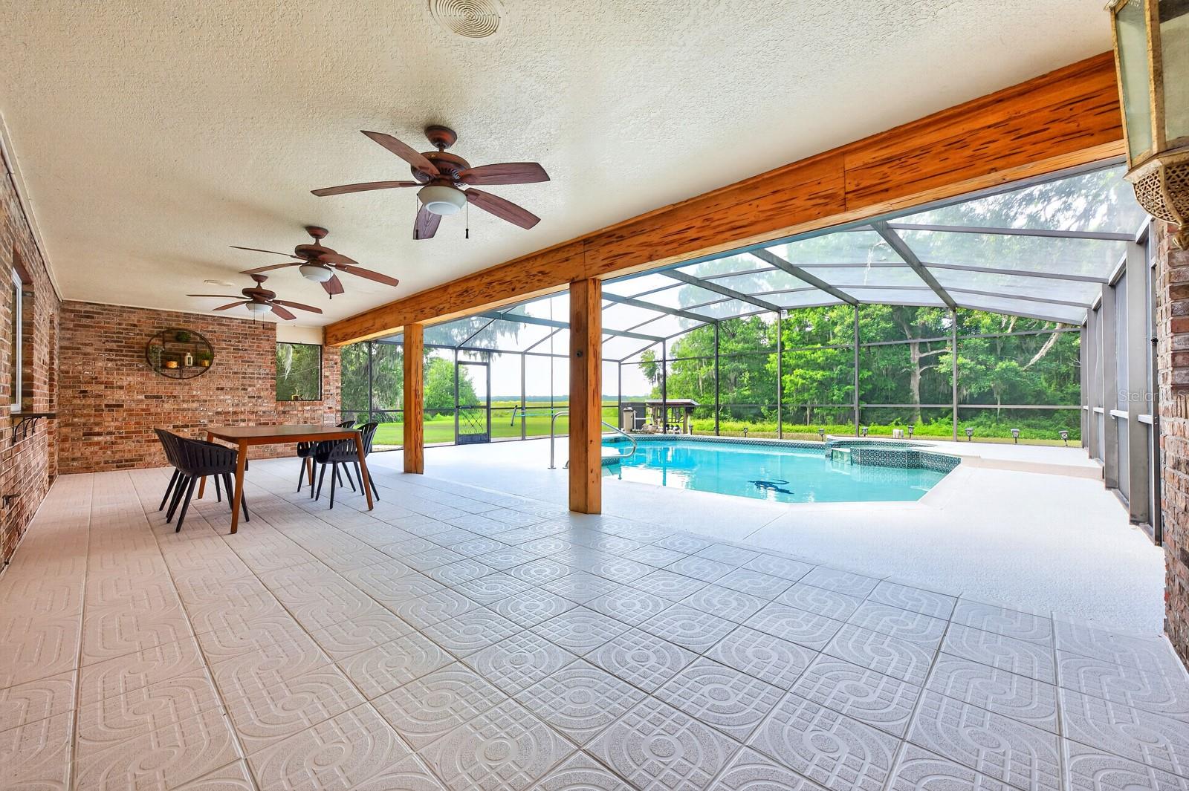
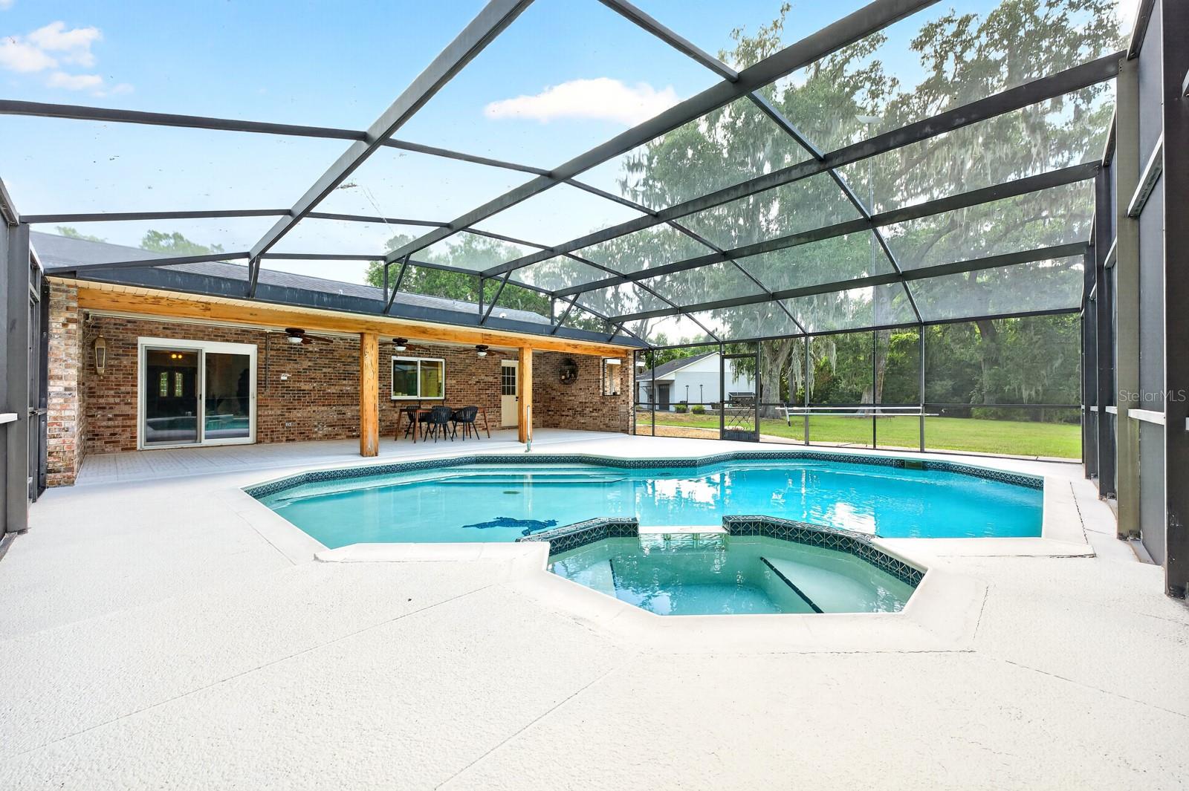
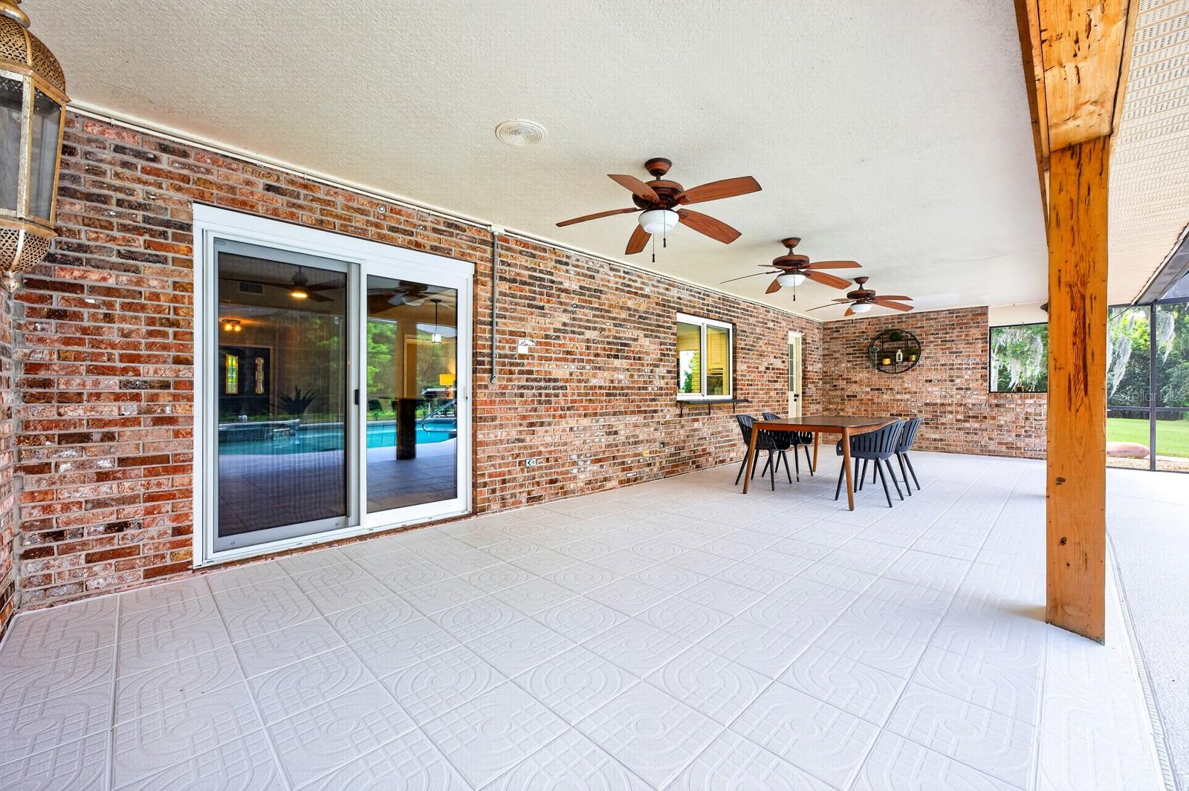
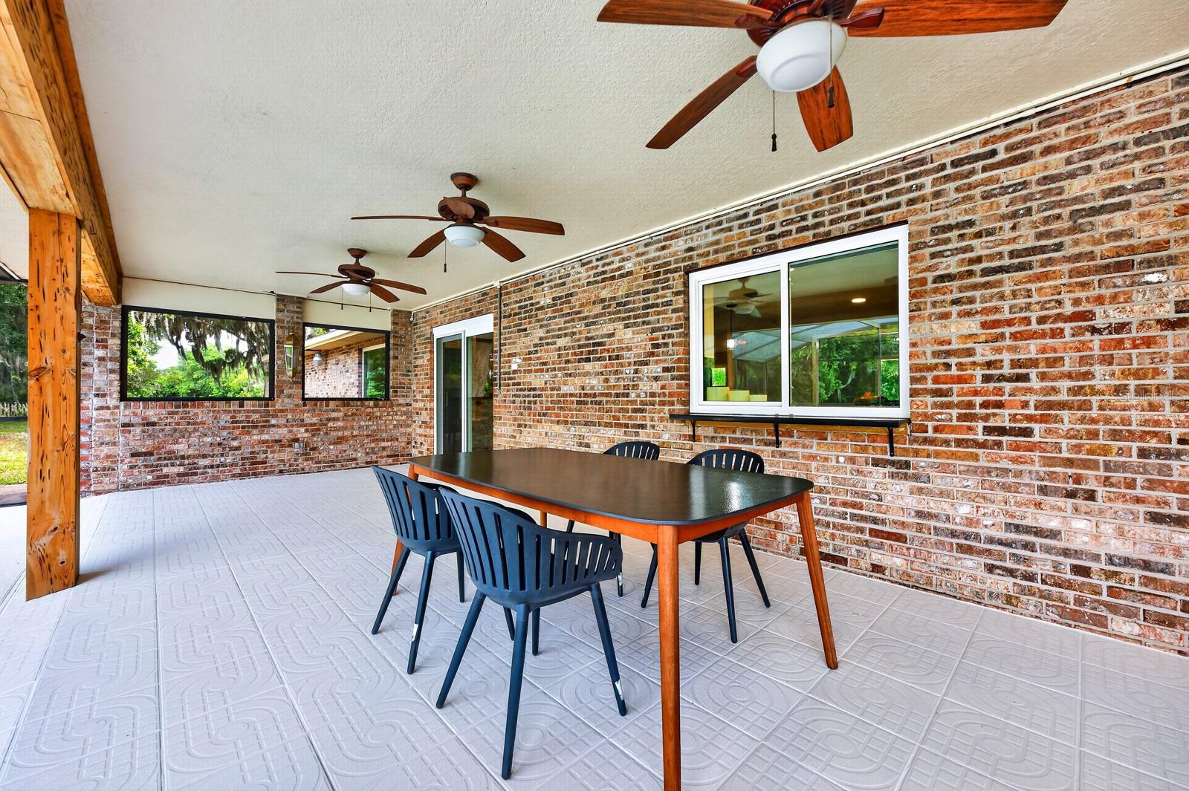
    Covered, Enclosed, Front Porch, Patio, Porch, Rear Porch, Screened

  • Pool

    Yes

  • Pool Features

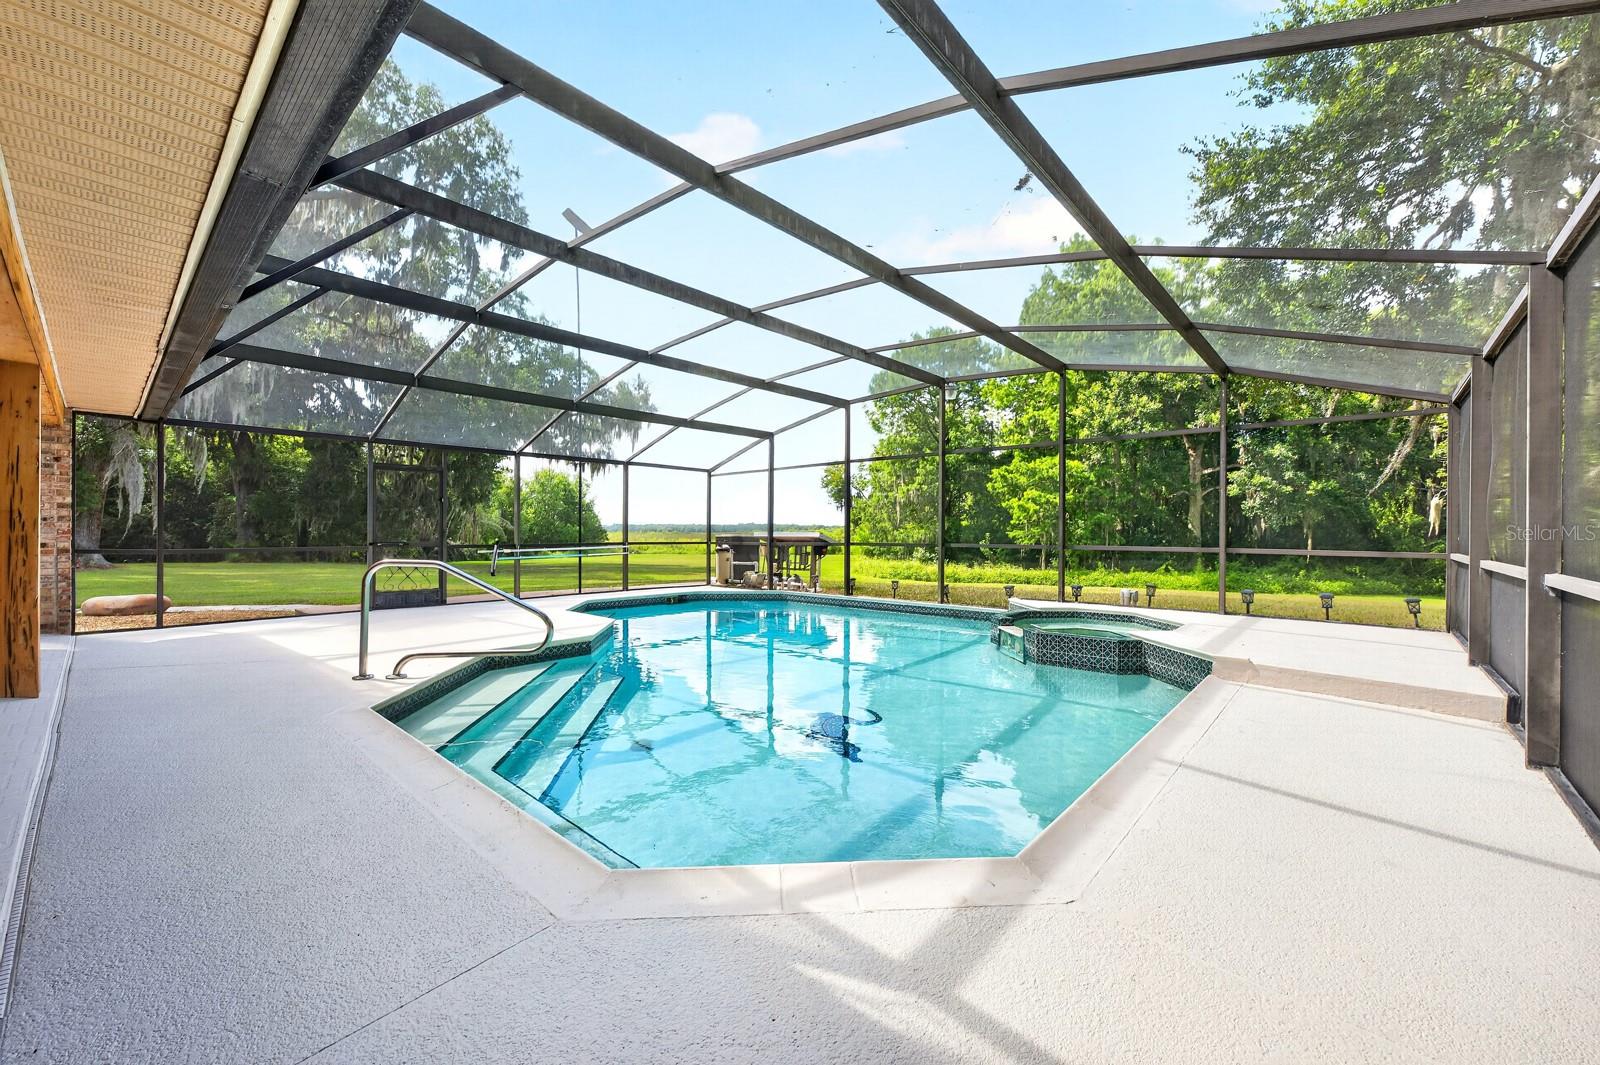
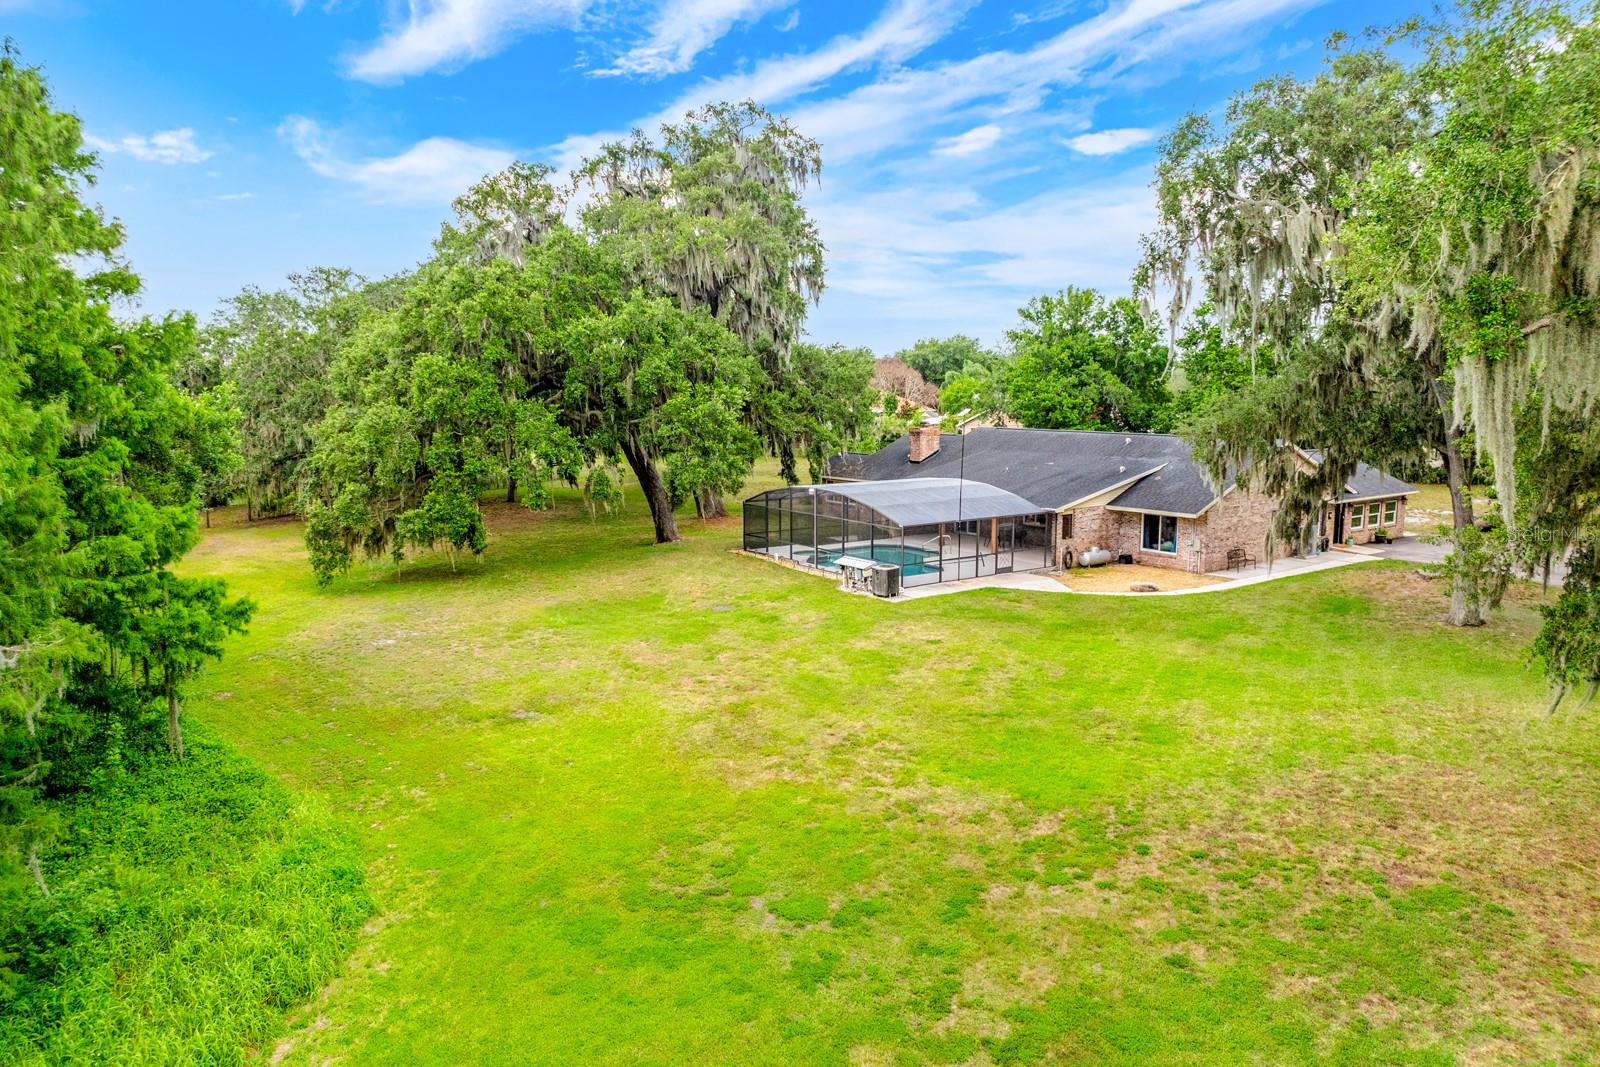
    Gunite, Heated, In Ground, Screen Enclosure, Tile, Private

  • Waterfront YN

    YES

  • View

    Lake, Pond, Water, Trees/Woods

Area & Lot

  • Lot Features

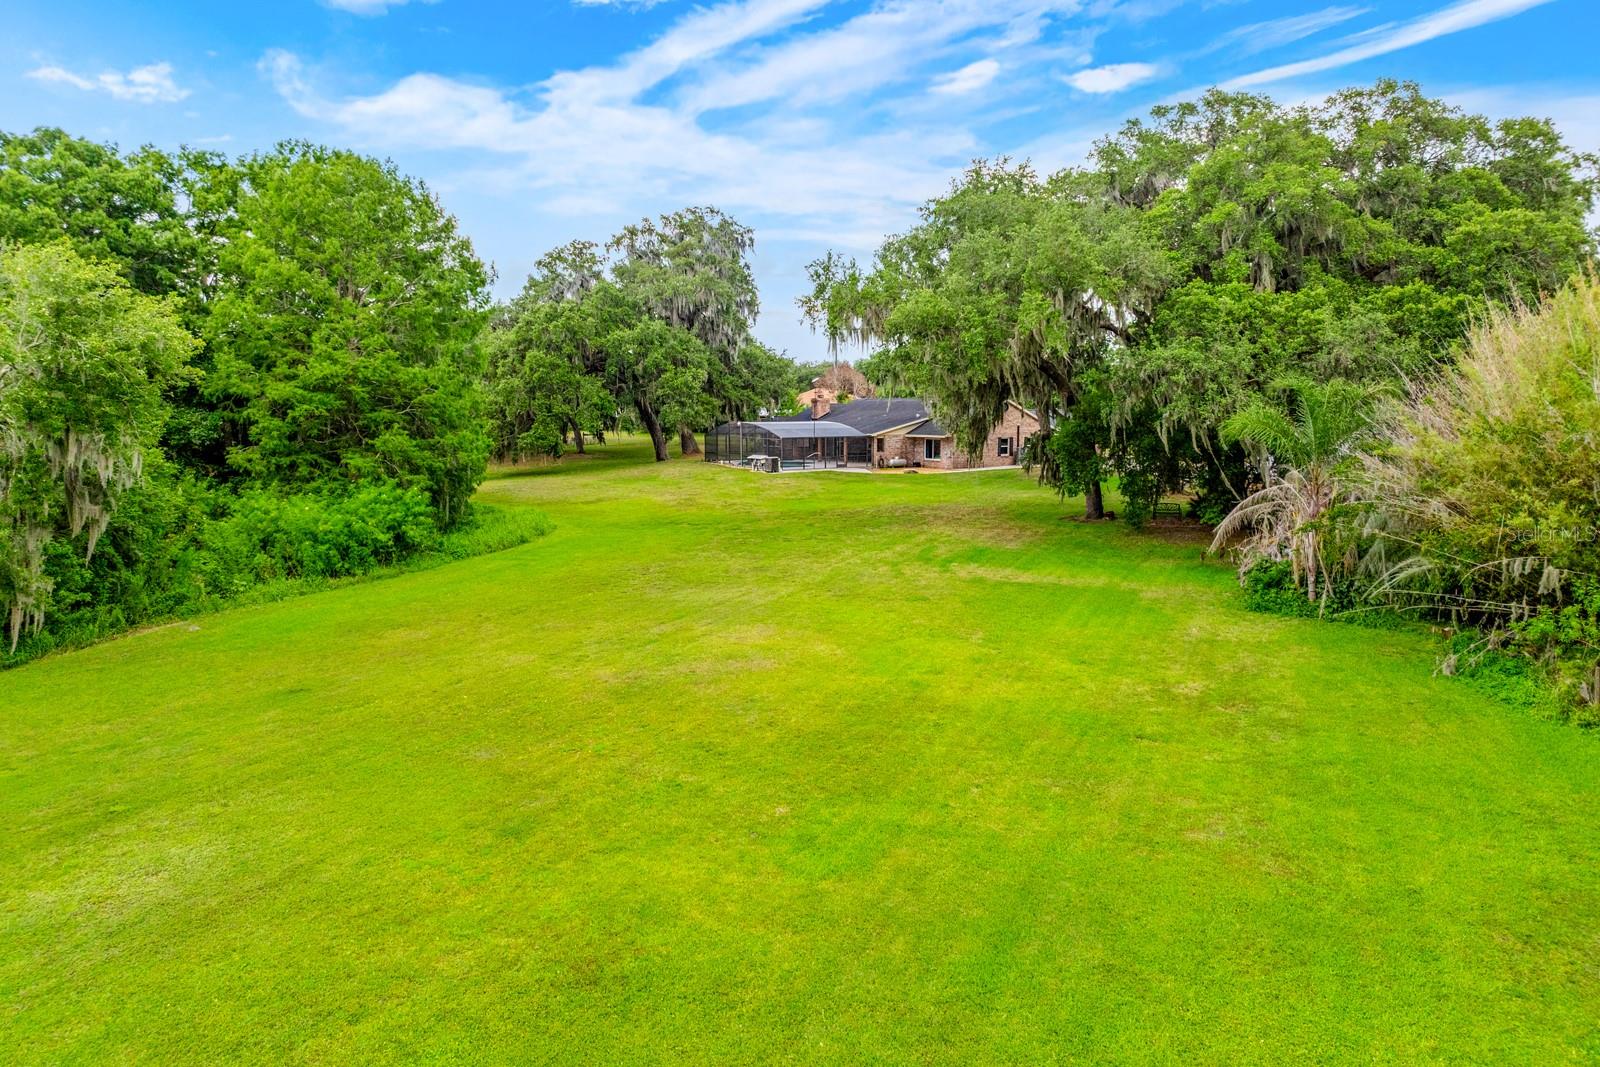
    Wooded, Cleared, Private, Paved, Waterfront

  • Lot Size(acres)

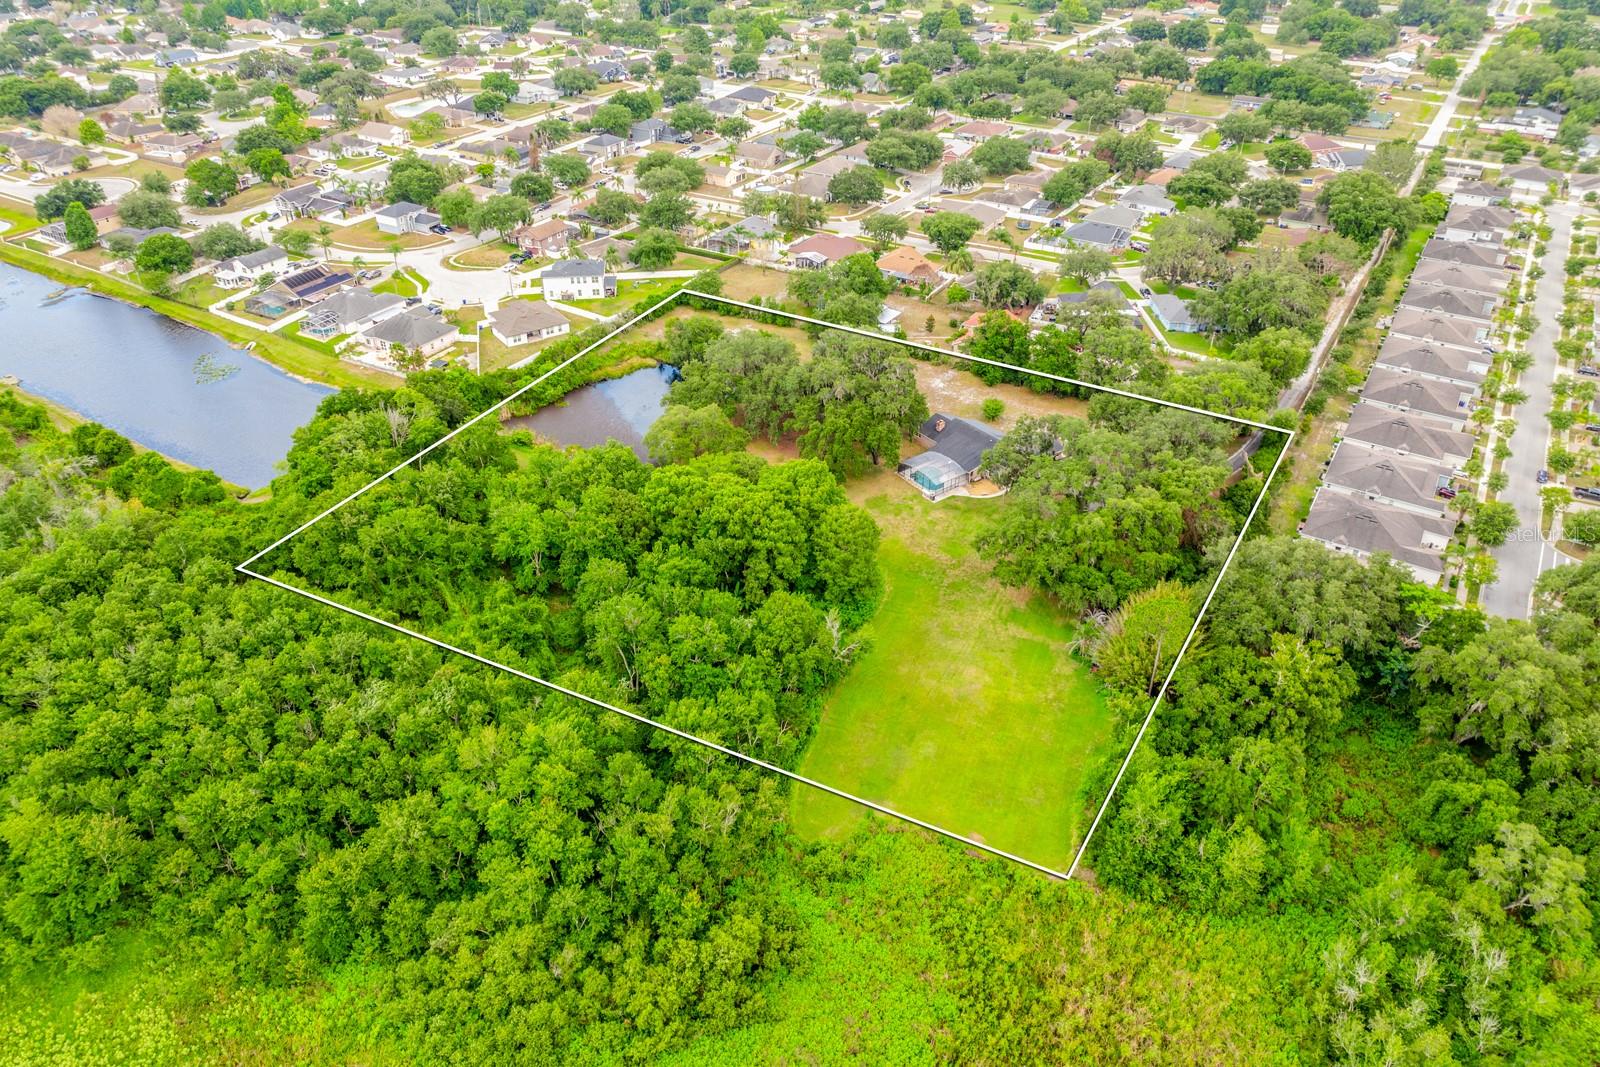
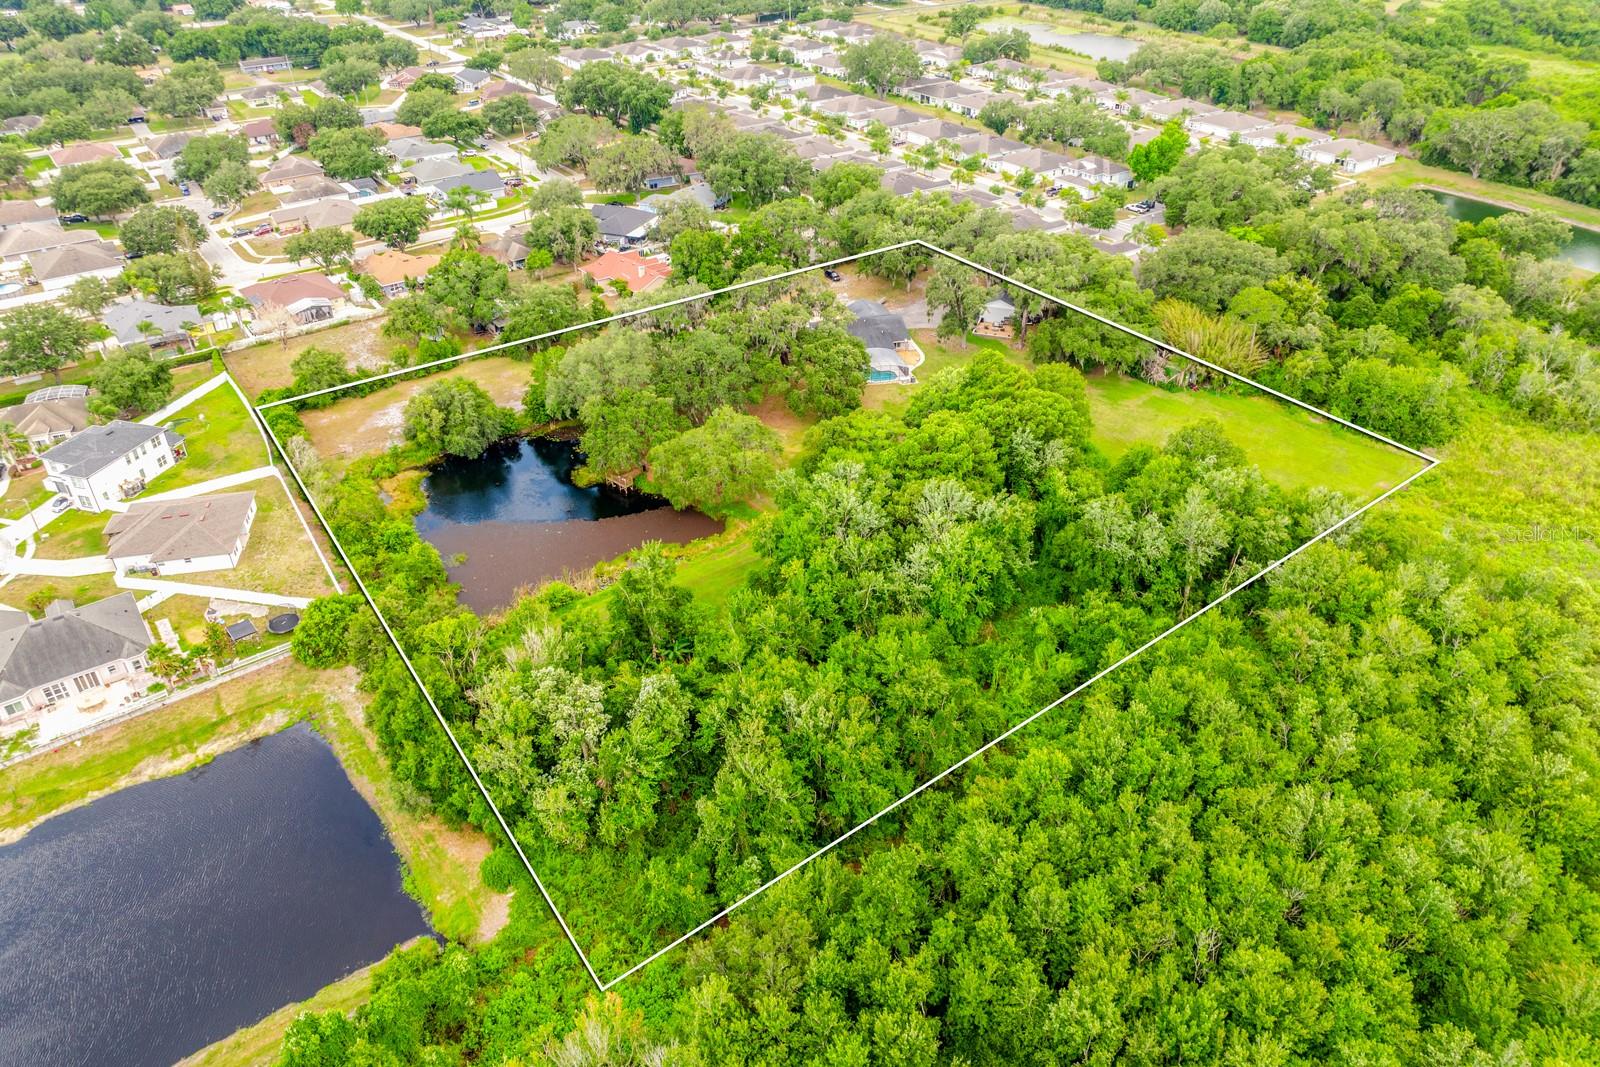
    4.95

  • Lot Size(square feet)

    215,622

  • Property Type

    Residential

  • Property Sub Type

    Single Family Residence

Price

  • Sales Price

    $1,300,000

  • Tax Amount

    $9,005

  • Sq. Footage

    3,352

  • Price/SqFt

    $387

HOA

  • Association

    No

School District

  • Elementary School

    Lakeview Elem (K 5)

  • Middle School

    Narcoossee Middle

  • High School

    Harmony High

Property Features

  • New Construction

    NO

  • Foundation Details

    Slab

  • Ownership

    Fee Simple

  • Senior Community YN

    NO

  • Sewer

    Septic Tank

  • Tax Lot

    0000

  • Water Source

    Private, Well

Schedule a Showing

Showing scheduled successfully.

<
>
IN PERSON
VIA CHAT

What is 3 + 4 ?


Change time

Mortgage calculator
Estimate your monthly mortgage payment, including the principal and interest, property taxes, and HOA. Adjust the values to generate a more accurate rate.

Your payment

Principal and Interest:

$

Property taxes:

$

HOA fees:

$

Total loan payment:

$

Total interest amount:

$

Location

County

Osceola

Elementary School

Lakeview Elem (K 5)

Middle School

Narcoossee Middle

High School

Harmony High

Listing Courtesy of Jenny Wemert , WEMERT GROUP REALTY LLC

RealHub Information is provided exclusively for consumers' personal, non-commercial use, and it may not be used for any purpose other than to identify prospective properties consumers may be interested in purchasing. All information deemed reliable but not guaranteed and should be independently verified. All properties are subject to prior sale, change or withdrawal. RealHub website owner shall not be responsible for any typographical errors, misinformation, misprints and shall be held totally harmless.

Agent Michael Graf

Business Coach | Executive Sales Associate | Realtor®

Michael Graf

Call Michael today to schedule a private showing.


* Listings on this website come from the FMLS IDX Compilation and may be held by brokerage firms other than the owner of this website. The listing brokerage is identified in any listing details. Information is deemed reliable but is not guaranteed. If you believe any FMLS listing contains material that infringes your copyrighted work please click here to review our DMCA policy and learn how to submit a takedown request.© 2024 FMLS.
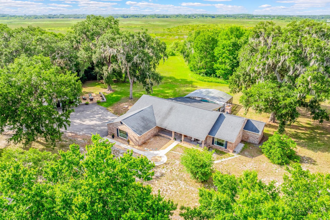
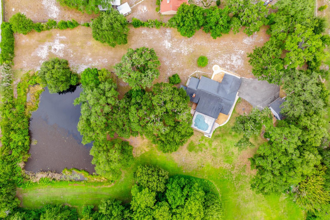
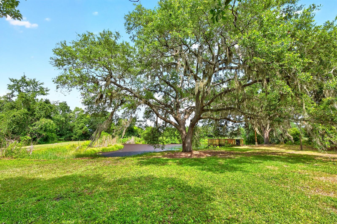
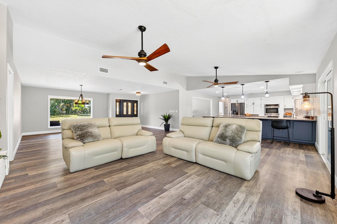
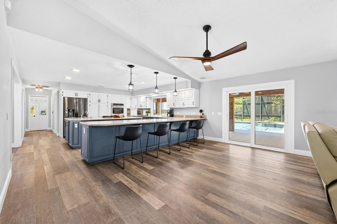
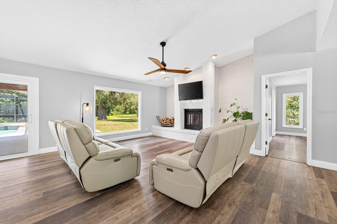
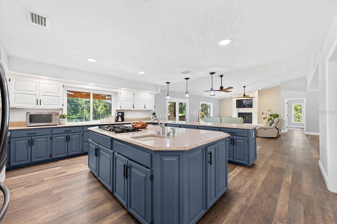
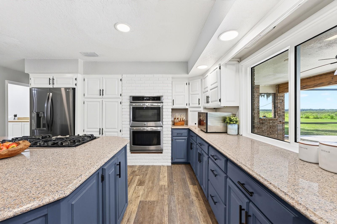
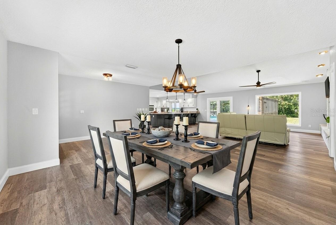
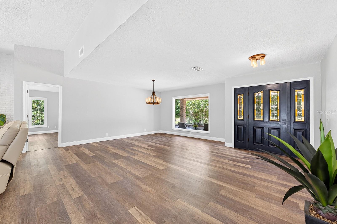
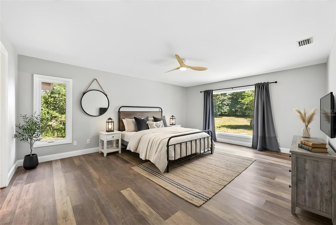
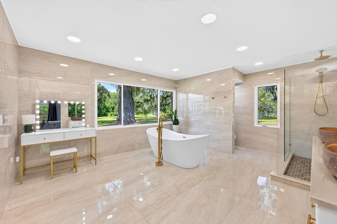
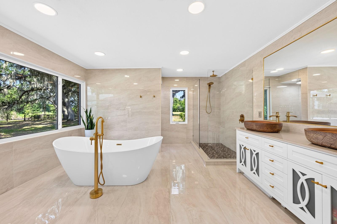
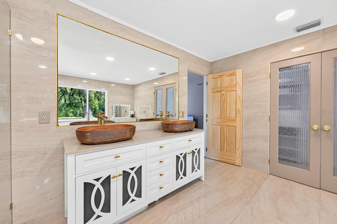
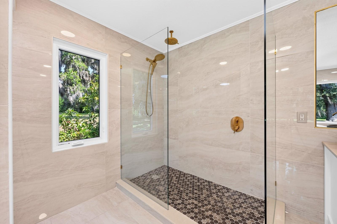
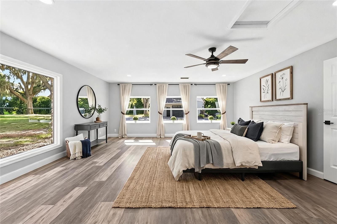
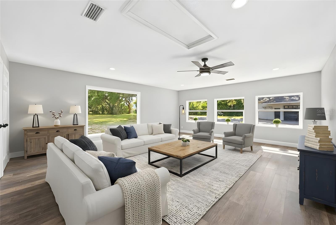
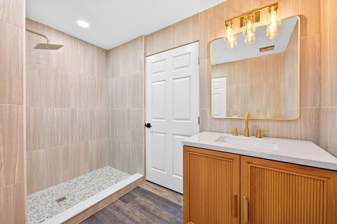
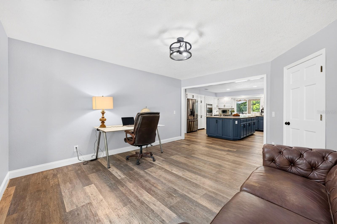
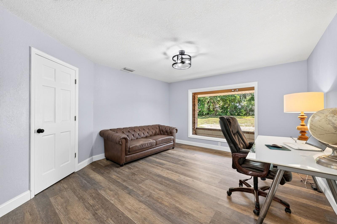
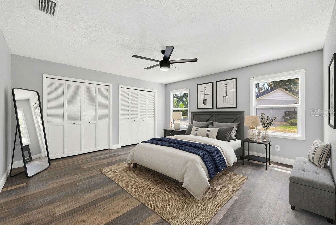
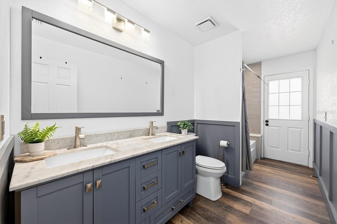
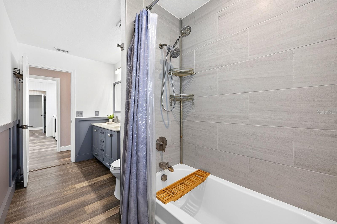
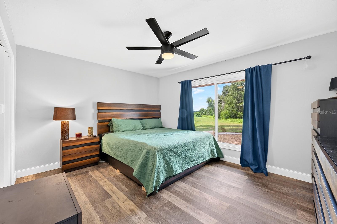
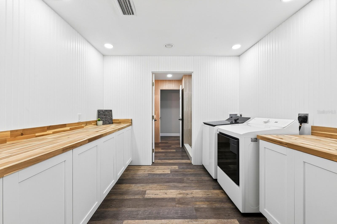
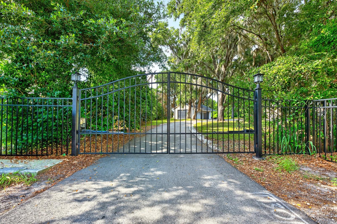
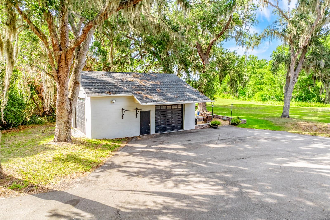
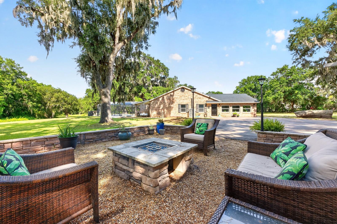
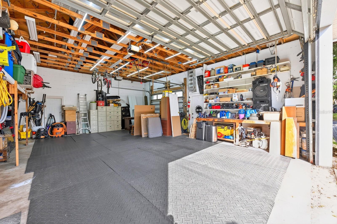
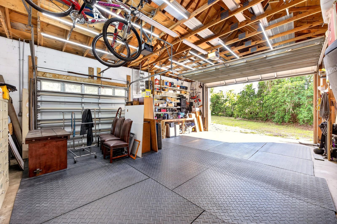
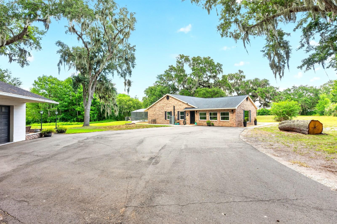
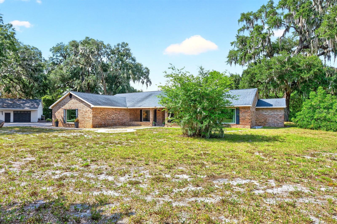
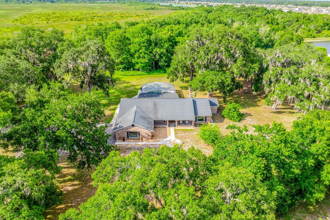
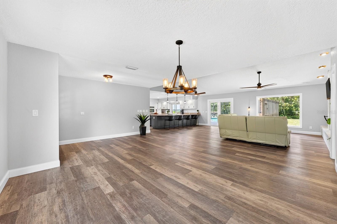
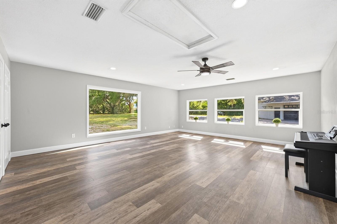
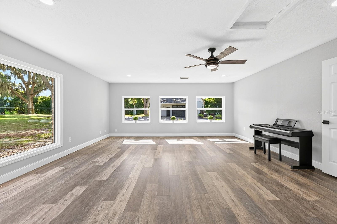
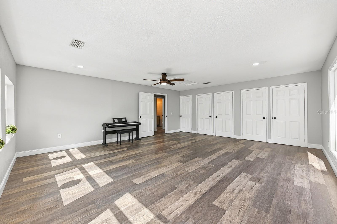
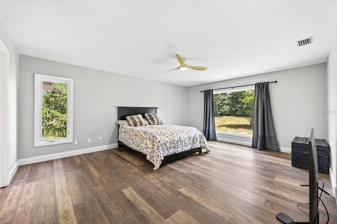
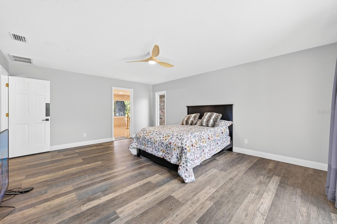
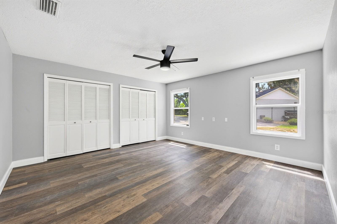
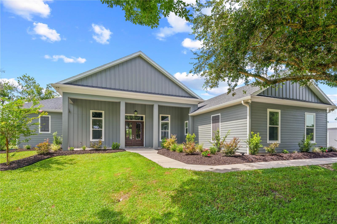
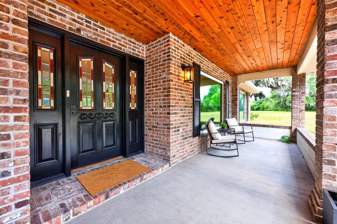
Virtually Staged. Seller may consider buyer concessions if made in an offer ~ Peaceful, private, and packed with possibilities, this beautifully updated POOL HOME sits on TWO PARCELS totaling 5 ACRES with a PRIVATE GATED ENTRANCE, a 3/4 ACRE POND WITH DOCK, and beautiful views of Lake Runnymede! Recent upgrades include a Rheem intelligent WATER HEATER (2026), Fleck AIO WATER FILTRATION/SOFTENING SYSTEM (2026), refreshed third bath (2026), updated laundry room (2026), painted pool deck and patio (2026), CEDAR TONGUE & GROOVE FRONT PORCH CEILING (2026), hurricane-impact DOUBLE PANE WINDOWS (2025), FRESH INTERIOR & EXTERIOR PAINT (2025), a beautifully remodeled primary bath (2025), and LUXURY VINYL PLANK FLOORING THROUGHOUT (2023/2026). The high-efficiency 5-ton, 18-SEER A/C was installed (2024), and the roof is approximately 7 years old. Designed for both everyday living and entertaining family and friends, the OPEN CONCEPT floor plan offers flexible spaces, including a BONUS ROOM/4TH BEDROOM with potential for an in-law suite and a FLEX/OFFICE that could easily become a 5th bedroom. The chef's GOURMET KITCHEN anchors the interior, paired with a light and bright living space that boasts a WOOD BURNING FIREPLACE built into a brick feature wall, while an OUTDOOR ELECTRIC FIREPLACE creates the perfect gathering space to relax and unwind. Be sure to explore the spacious PRIMARY SUITE, ideally situated on its own wing with a picture window that lets the light pour in, a huge UPGRADED EN-SUITE BATH that feels like stepping into a spa and the perfect complement of a large WALK-IN CLOSET complete with custom storage. The detached 32x42 GARAGE/WORKSHOP features 12-foot ceilings and AT&T Fiber, making it ideal for hobbies, storage, business use, or future expansion. Outside, enjoy total privacy with mature trees, sprawling green space, banana, guava, rose apple, elderberry, blackberry, avocado trees, and pineapple plants. With AT&T Fiber Internet, Starlink capability, NO HOA, seller financing available, and unlimited potential for large gatherings, recreation, or multi-generational living, this one-of-a-kind property feels worlds away while remaining just 20 minutes from Lake Nona and convenient to TOP-RATED SCHOOLS, shopping, dining, parks, major roadways, and Central Florida attractions. ** 5 ACRES ** PRIVATE POND ** LAKE VIEWS ** ENDLESS POSSIBILITIES ** Welcome to the lifestyle you have been searching for in St. Cloud ~ and WELCOME HOME!

1600 E 10TH STREET

Message successfully sent.

What would you like to know?

What is 3 + 4 ?

I agree to receive email communication and understand I can unsubscribe at any time.

I agree to be contacted by The Graf Group of Coldwell Banker via call, email, and text for real estate services. To opt out, you can reply 'stop' at any time or reply 'help' for assistance. You can also click the unsubscribe link in the emails. Message and data rates may apply. Message frequency may vary. Privacy Policy

Related Properties

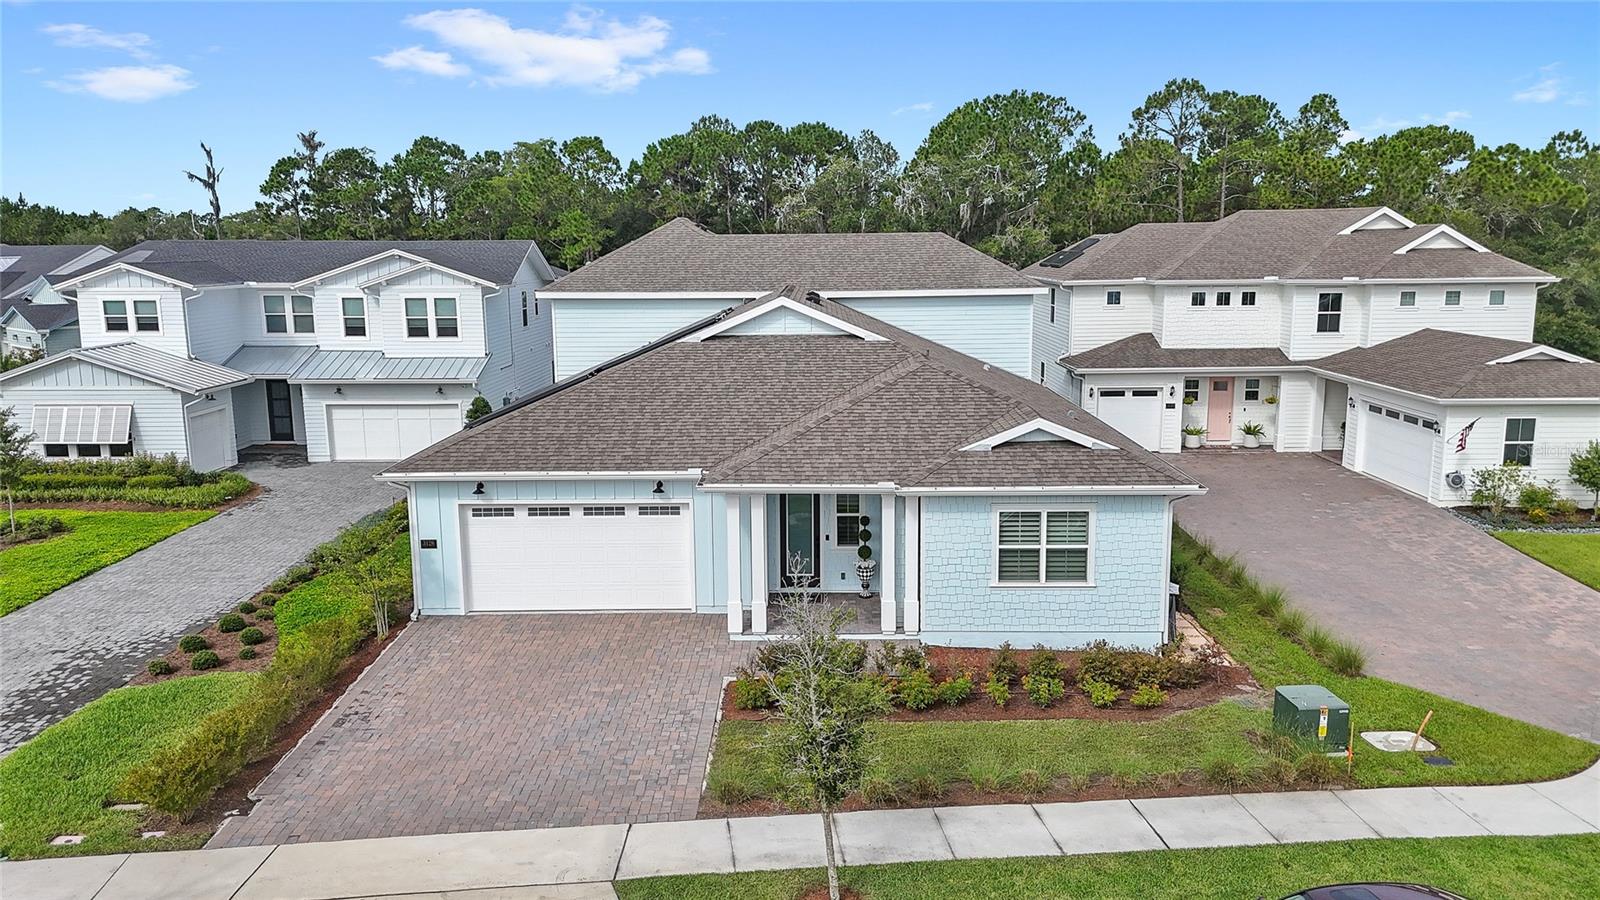
Welcome to this exceptional 5-bedroom, 5-bathroom residence offering more than 4,000 square feet of thoughtfully designed living space, where luxury, comfort, and convenience come together in one move-in-ready home.
Situated on a premium conservation homesite with no rear neighbors, this property delivers the privacy and outdoor lifestyle you've been searching for. Step into your own backyard retreat featuring a custom resort-style pool, private putting green, artificial turf, elegant paver patio, landscape lighting, and peaceful conservation views. With more than $120,000+ in custom upgrades, every detail has already been completed for you.
Inside, the expansive open-concept floor plan is designed for both everyday living and entertaining. The chef-inspired kitchen serves as the centerpiece of the home, showcasing a stunning double waterfall quartz island, solid wood cabinetry, premium appliances, and designer finishes throughout. A spacious great room, first-floor primary suite, generous secondary bedrooms, and an oversized bonus room provide flexibility for families, guests, or working from home.
Beyond the beautiful finishes are the upgrades that truly set this home apart. Enjoy the benefits of fully paid-off solar panels, two Tesla Powerwalls for energy storage, a whole-home Culligan water treatment system, plantation shutters throughout, premium glass shower enclosures in every bathroom, and countless additional upgrades that would cost significant time and money to replicate in a new build.
Why start from scratch when everything has already been thoughtfully selected and completed? This is an opportunity to enjoy the benefits of new construction without the wait, the uncertainty, or the added expense of post-closing upgrades.
Move in, unpack, and start enjoying the lifestyle you've been waiting for.
#O6423900

ST CLOUD

3126 VANGUARD COURT

5 Beds

5 Baths

4,074 Sq.Ft.

$1,169,999

MLS#: O6423900

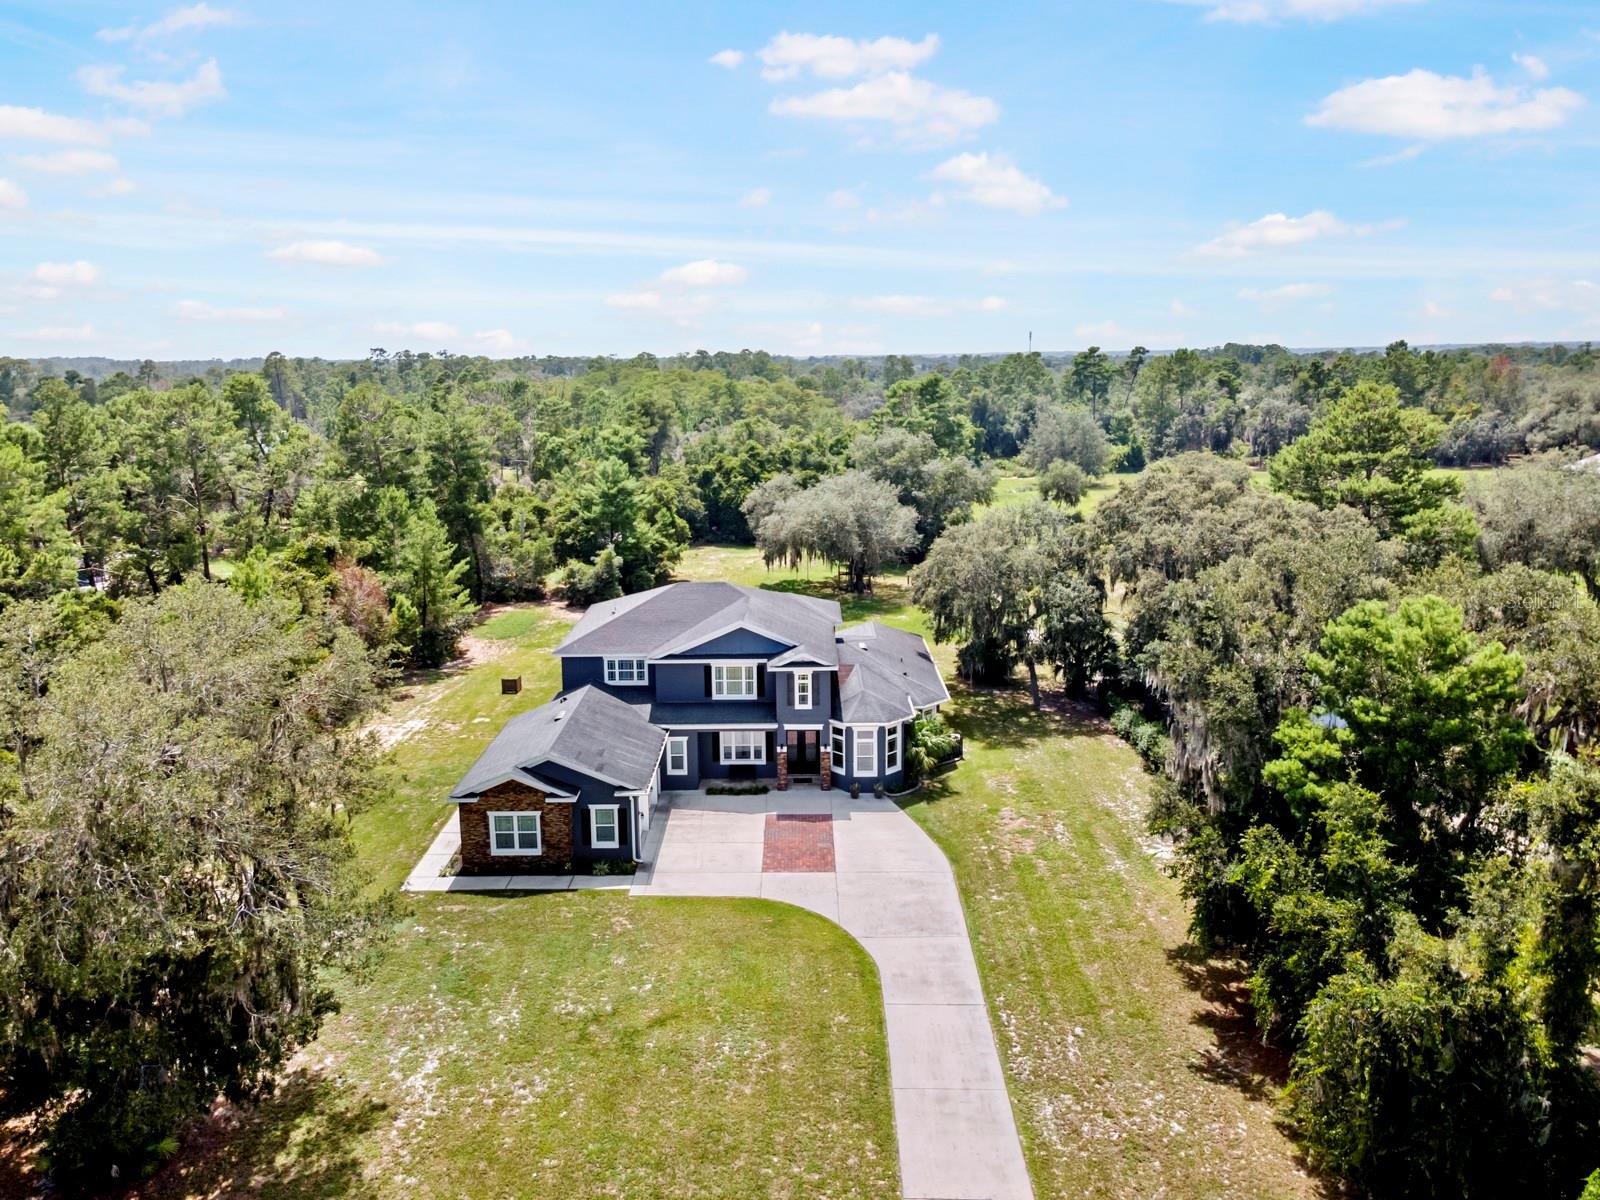
Discover refined country living in this newly constructed custom residence on 2.42 private acres in St. Cloud. Thoughtfully designed with timeless architecture, elevated finishes and exceptional craftsmanship, this five-bedroom, three-full-bath, one-half-bath estate offers 3,339 square feet of living space and more than 5,300 total square feet under roof. Combining luxury, comfort and functionality, this property delivers the privacy of an acreage estate with convenient access to Lake Nona, Medical City, Orlando International Airport and Central Florida's premier attractions. Designed for modern living and effortless entertaining, the open-concept floor plan is filled with natural light, soaring ceilings, crown molding, luxury vinyl plank flooring and expansive gathering spaces. The great room centers around an electric fireplace and flows seamlessly into the chef's kitchen, featuring a large center island, solid wood cabinetry, stone countertops, walk-in pantry, built-in oven, gas cooktop, range hood and premium appliances. Whether hosting guests or enjoying everyday living, the layout was designed to bring people together. The private primary suite serves as a peaceful retreat with a spa-inspired bath offering dual vanities, a soaking tub, separate walk-in shower and an oversized custom-designed walk-in closet with premium built-in organization. A split-bedroom floor plan provides privacy for family and guests, while a dedicated office, spacious laundry room and separate fitness room or flex space add versatility for today's lifestyle. Professionally installed custom window treatments, Low-E insulated windows and energy-efficient systems enhance comfort throughout the home. Outdoor living is equally impressive. The covered lanai extends your living space into a professionally designed Paradise Grills outdoor kitchen complete with a professional grill, side burner, sink, bar refrigerator, generous storage, LED lighting and entertaining bar, creating an ideal setting for year-round Florida gatherings. The expansive homesite provides room to create your dream pool, guest house or additional recreational amenities while preserving privacy and open green space. A custom 12-by-24-foot powered storage building offers outstanding flexibility for hobbies, equipment, workshop space or additional storage. Recently installed seamless rain gutters further enhance the home's quality and functionality. On a paved public road with private well and septic, mature landscaping and an oversized three-car garage with additional parking for recreational vehicles, this custom luxury estate presents a rare opportunity to own a move-in-ready home that combines modern design, acreage, privacy and everyday convenience. Experience the lifestyle that only a thoughtfully crafted custom residence can offer.
#O6423272

ST CLOUD

4230 TUCKER AVENUE

5 Beds

3 Baths

3,339 Sq.Ft.

$1,049,000

MLS#: O6423272

Welcome to this exceptional five-bedroom, 3.5-bath home in the sought-after Weslyn Park community of Sunbridge in Saint Cloud. Thoughtfully designed with style and functionality in mind, this spacious residence features a bright open-concept floor plan, ideal for everyday living and entertaining. The gourmet kitchen boasts stainless steel appliances, quartz countertops, a large center island and ample cabinetry, seamlessly connecting to the main living and dining areas. Upstairs, a generous loft provides the ideal space for a second living area, media room or playroom, while the additional bedrooms offer walk-in closets and plenty of room for family and guests. Go outside to enjoy your private backyard, ideal for relaxing or creating your ideal outdoor retreat. Additional highlights include a three-car garage, smart home features and energy-efficient construction. Conveniently near top-rated amenities, parks, and trails, this home offers the ideal blend of comfort, convenience and modern living. Schedule your private showing today!
#O6425144

ST CLOUD

3113 EXPEDITION DRIVE

5 Beds

3 Baths

3,287 Sq.Ft.

$1,200,000

MLS#: O6425144

Welcome to this extraordinary CUSTOM-BUILT home, offered by the original owner and perfectly situated on a private 2.27-ACRES home site in Saint Cloud. Ideally located minutes from Lake Nona, Sunbridge, Medical City, Orlando International Airport, and major roadways, this exceptional residence offers the perfect balance of luxury, privacy, and convenience.
A beautiful entrance with a PRIVATE GATE creates an impressive arrival, leading to 4,558 square feet of thoughtfully designed living space. From the moment you step inside, you'll be captivated by soaring 20-foot ceilings, crown molding, 8-foot doors, and custom craftsmanship throughout.
Designed for both everyday living and entertaining, the open-concept floor plan features 4 spacious bedrooms, each with its own walk-in closet, 3.5 bathrooms, a private executive OFFICE, multiple living and gathering spaces, and a dedicated MOVIE ROOM equipped with Dolby 7 surround sound. The kitchen serves as the heart of the home, offering premium finishes, abundant cabinetry, expansive workspace, and seamless flow into the dining and family rooms.
Privately positioned on the main level, the master bedroom offers dual vanities, an oversized walk-in shower, a freestanding cast-iron soaking tub, and two custom-designed walk-in closets. Upstairs, a spacious loft provides a flexible second living area, accompanied by additional bedrooms, well-appointed bathrooms, and the home's theater room.
The exterior is equally impressive, featuring mature trees, a paved driveway, a OVERSIZED TWO-CAR GARAGE, and a dedicated RECREATIONAL VEHICLE CONCRETE PAD complete with utility hookups. Combining elegant design, exceptional craftsmanship, energy-efficient features, and an outstanding location, this remarkable residence presents a rare opportunity to enjoy luxury living in one of Central Florida's most desirable areas.
#O6422764

ST CLOUD

2630 FRANKLIN ROAD

4 Beds

3 Baths

4,558 Sq.Ft.

$1,330,000

MLS#: O6422764

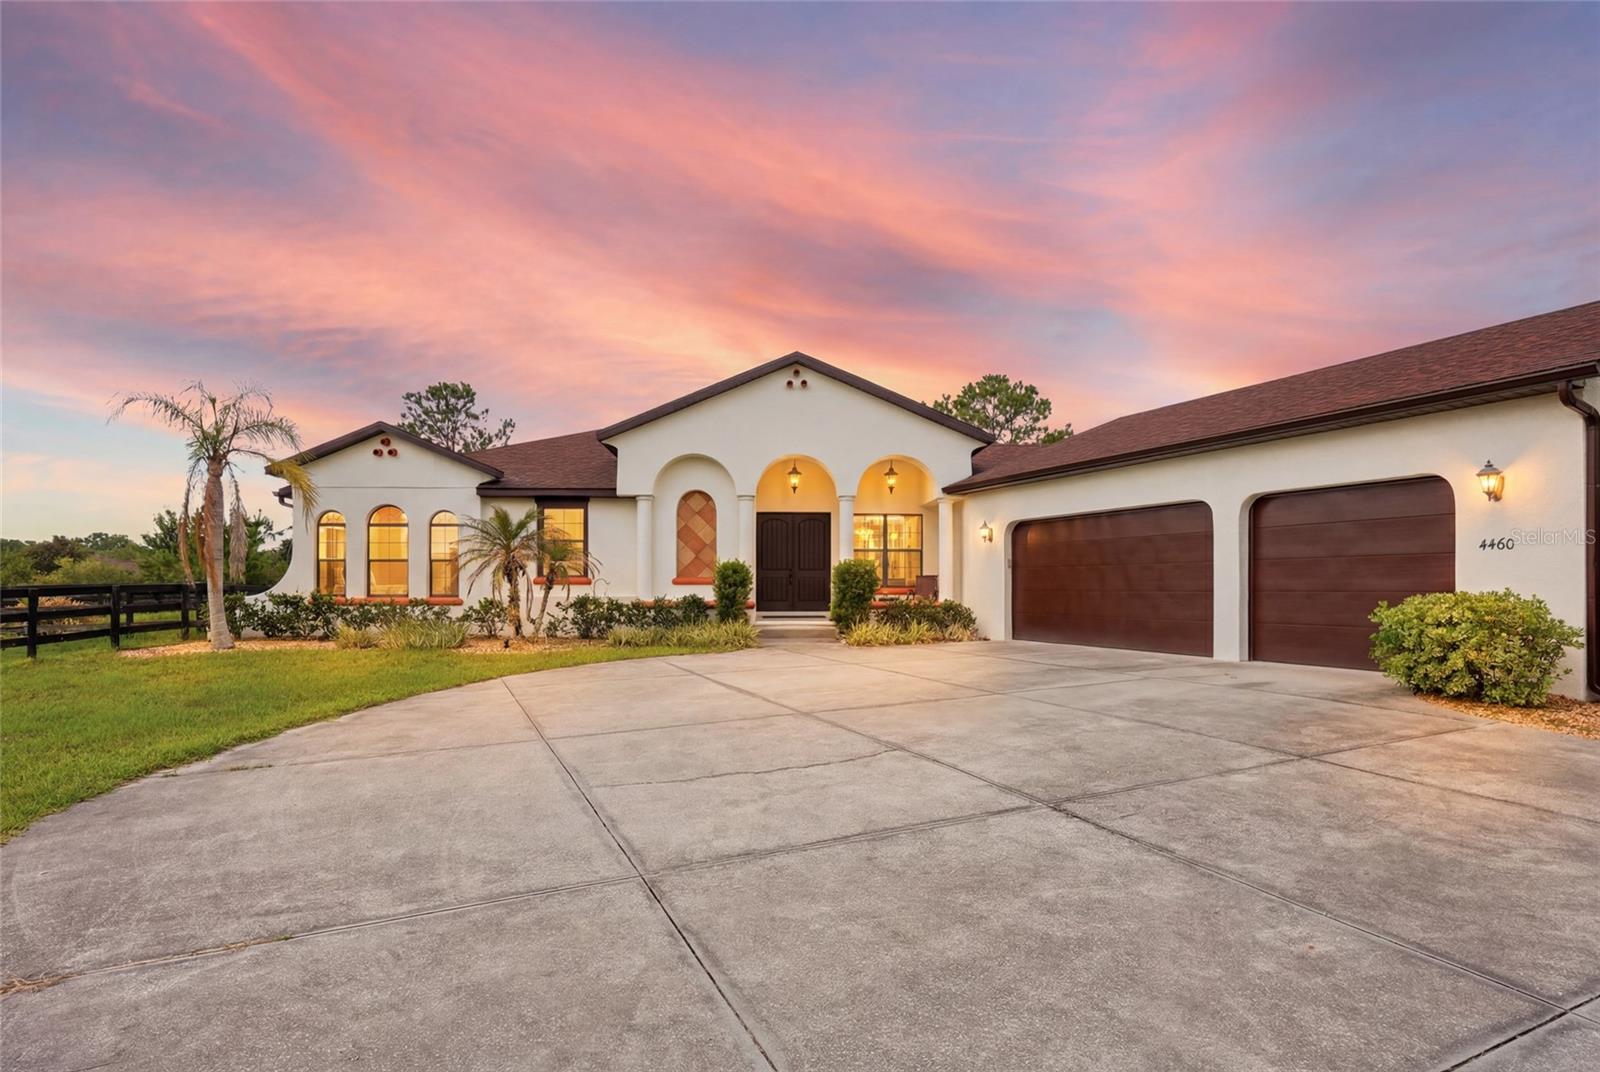
Welcome to this custom-built Spanish-style estate nestled on nearly five fully fenced acres in St. Cloud, offering a rare blend of luxury, privacy, aviation access, and equestrian amenities. Built in 2011, this thoughtfully designed home features 3 bedrooms, 2.5 bathrooms, a dedicated home office, vaulted ceilings, and an open-concept floor plan ideal for both everyday living and entertaining. Hard-surface flooring throughout complements the home's timeless architecture and custom finishes. Step outside to your own private retreat featuring a spacious covered lanai, resort-style pool, and hot tub surrounded by peaceful countryside views. Designed with both pilots and horse enthusiasts in mind, the property includes a 40' x 50' aircraft hangar with access to the private grass runway at 72FL Gator Airpark, as well as a three-stall horse barn complete with separate feed and tack rooms, fenced pastures, and paddocks. Additional features include a 3-car garage, well and septic systems, and a roof replaced five years ago. Conveniently located just 23 miles from Orlando International Airport, 30 miles from Downtown Orlando, and less than one mile from the nearest public lake boat ramp, this unique estate offers the perfect balance of rural tranquility and accessibility. Runway use is subject to existing agreements and cooperation among adjacent property owners. Whether you're seeking a private aviation lifestyle, an equestrian property, or simply room to spread out and enjoy Central Florida living, this exceptional estate presents a truly one-of-a-kind opportunity.
#O6417205

ST CLOUD

4460 RUNWAY LANE

3 Beds

2 Baths

2,573 Sq.Ft.

$1,250,000

MLS#: O6417205

Price reduced
Virtually Staged. Prepare to be impressed as you pull up the circular driveway to this magnificent newly landscaped, stone-front estate featuring a BRAND-NEW ROOF and situated on nearly 5 acres. Designed for those who appreciate space, functionality, and quality craftsmanship, this custom-built property is ideal for entertaining, hobbies, and peaceful country living. Featuring an oversized 4-car garage with car lift, and a separate oversized drive-through garage and workshop, perfect for a boat, additional vehicles, storage, or projects. Built with efficiency and durability in mind, the home features spray foam insulation in both the exterior walls and expansive walk-in attic, along with a 6-zone A/C system, creating exceptional energy efficiency and surprisingly reasonable electric bills. The thoughtfully designed floorplan lives primarily like a one-story home, while the second floor offers incredible flexibility with a bonus room, full bath, theater room, an air-conditioned storage room, and a walk-in attic providing even more valuable storage space. Crown molding adds elegance throughout the home, along with gas fireplaces in both the living room and primary suite. The kitchen was designed for both everyday living and entertaining with Espresso-colored cabinetry, under-cabinet lighting, a large island, gas cooktop, double ovens, drawer-warmer, extensive cabinetry, a huge walk-in pantry, and a built-in buffet with additional storage in the dinette area. The home also features a formal dining room and spacious living room with 12' ceilings, creating an open inviting layout for gatherings and entertaining with surround sound. Two secondary bedrooms are privately situated near the living room, each featuring its own en-suite bath, creating a comfortable setup for guests or multi-generational living. An additional bedroom is positioned near the primary suite with a full bath conveniently located just outside the room, along with a spacious laundry room featuring built-in cabinetry and plenty of functional workspace. The primary suite offers a relaxing retreat with its own fireplace, sitting area, two walk-in closets with custom built-ins, a separate shoe closet, and direct access from the primary bath to the garage/workshop, ideal after a day spent boating, working on projects, or enjoying the outdoors. Outdoor living is equally impressive with tongue and groove wood ceilings on both the screened front porch and expansive wraparound lanai, a built-in summer kitchen, and a custom-designed salt-water sports pool perfect for volleyball and pool games. The pool also features multi-colored lighting and relaxing jacuzzi-style jets in the entry area. Additional highlights include extensive parking areas and a fenced concrete pad in the backyard ideal for a chicken coop, protected garden area, or additional outdoor utility space. Additional improvements include a whole-house generator, tankless water heater, water softener, and a pool cage reinforced with poured concrete for added strength and durability. Ideally located in sought-after Bay Lake Ranch, a non-HOA community, this property offers convenient access to Lake Nona, Medical City, Orlando International Airport, shopping, dining, and major roadways.
#O6410792

ST CLOUD

2075 MUSTANG COURT

4 Beds

5 Baths

4,186 Sq.Ft.

$1,195,000

MLS#: O6410792

LOCATION, LOCATION! This 5 acre parcel is across from Deer Run Rd. on the fast-growing Hickory Tree Road in Saint Cloud. City water and sewer nearby. Additional acreage available creating a prime assemblage for a new community. Brochure available upon request! There is a nice 3 bedroom, 2 bath home on the property but the value is in the land!
#S5149361

ST CLOUD

4125 HICKORY TREE ROAD

3 Beds

2 Baths

1,290 Sq.Ft.

$1,080,000

MLS#: S5149361

Experience the best of Central Florida lakefront living on Trout Lake, part of the Alligator Chain of Lakes, with this exceptional custom-built home located at 6805 Bass Highway in St. Cloud. Offering a rare combination of luxury, privacy, and investment potential, this stunning waterfront property is perfectly suited as a primary residence, second home, or vacation rental — all with NO HOA restrictions.
Ideally positioned within one hour of Walt Disney World Resort and Universal Orlando Resort, Orlando’s world-famous attractions, and Florida’s beautiful east coast beaches, and just 30 minutes from Lake Nona and the Orlando International Airport this property offers the perfect balance of peaceful lakefront living and convenient access to everything Central Florida has to offer.
Built in 2014, this impressive 3,535-square-foot custom home features 4 bedrooms, 4 bathrooms, and thoughtfully designed living spaces filled with high-end upgrades and custom details throughout. From the moment you enter, you’ll appreciate the upgraded cabinetry, premium countertops, designer fixtures, upgraded flooring, and beautifully finished stained concrete surfaces that create a warm yet modern lakefront aesthetic.

The spacious chef’s kitchen was designed with both functionality and entertaining in mind, featuring extensive custom cabinetry and an expansive hidden walk-in pantry that provides exceptional storage and organization. Throughout the home, you’ll find numerous built-in storage areas, window seats in most bedrooms, and carefully crafted details that add both charm and practicality.
The primary suite offers a luxurious private retreat complete with a dedicated vanity/glam room and generous storage solutions. Upstairs, a versatile bonus room provides endless possibilities and can easily function as a home office, media room, playroom, or be converted into an additional bedroom.

Additional flexible living spaces include a separate air-conditioned room ideal for a home gym, hobby room, or flex space, along with a dedicated air-conditioned laundry room conveniently located off the garage. The property also includes multiple outdoor storage sheds, offering even more room for tools, lake toys, and equipment.

Set on 160 feet of fully cleared lakefront, the property showcases breathtaking water views, a private sand beach area, and direct access to the highly sought-after Alligator Lake Chain — a connected chain of five lakes known for boating, fishing, and watersports.
The outdoor amenities are truly exceptional. A brand-new 110-foot dock features a covered metal roof, electric boat lift, lakeside sitting area, and propane fire pit, creating the ultimate waterfront gathering space. The expansive 600-square-foot fully enclosed screened outdoor kitchen overlooks the lake and offers year-round enjoyment for entertaining family and guests. An additional lakeside fire pit area further enhances the unmatched outdoor lifestyle this property provides. 

Major recent upgrades include a roof and exterior paint both completed just 2 years ago, adding long-term value and peace of mind.

This is a rare opportunity to own a true Central Florida lakefront lifestyle property with freedom, luxury, space, and exceptional vacation rental potential!
#R4911243

ST CLOUD

6805 BASS HIGHWAY

4 Beds

3 Baths

3,535 Sq.Ft.

$1,290,000

MLS#: R4911243

Welcome to an extraordinary opportunity at 4901 Manor House Lane in beautiful St. Cloud — located in one of Central Florida’s rare private fly-in communities! This stunning 4+ acre estate offers a lifestyle that is nearly impossible to find anywhere else in Florida, combining both private runway access and lakefront living in one incredible property.

Adjoining the community runway, this one-of-a-kind property is perfect for aviation enthusiasts and those seeking privacy, luxury, and adventure. Enjoy approximately 350 feet of deeded water frontage with direct access to Lake Gentry and the highly sought-after Southern Chain of Lakes in Osceola County, creating endless opportunities for boating, fishing, and waterfront recreation.

The beautifully designed custom home features 5 spacious bedrooms and 3 full bathrooms with exceptional craftsmanship and upscale finishes throughout. Inside, you’ll find custom upgraded countertops, cabinetry, upgraded tile flooring throughout entire home, fixtures, and thoughtfully designed living spaces ideal for both entertaining and everyday comfort.

Step outside to your own private resort-style retreat featuring a stunning outdoor living and kitchen area, perfect for hosting gatherings year-round, along with a built-in swimming pool surrounded by the peaceful beauty of the property. Additional features include a spacious 3-car garage and a private detached guest house complete with 1 bedroom, 1 bathroom, and a mini kitchen — ideal for guests, extended family, or additional income potential.

Conveniently located just 30 minutes south of Lake Nona Medical City and only 30 minutes from Florida’s beautiful East Coast beaches, this property offers the perfect balance of luxury, convenience, and recreation.

Properties like this rarely become available — schedule your private showing today before this exceptional estate is gone!
#R4911242

ST CLOUD

4901 MANOR HOUSE LANE

5 Beds

3 Baths

2,809 Sq.Ft.

$1,250,000

MLS#: R4911242

 - property

Send a message

Message successfully sent.

Your message

What is 3 + 4 ?

Reason for contacting?

I agree to receive email communication and understand I can unsubscribe at any time.

I agree to be contacted by The Graf Group of Coldwell Banker via call, email, and text for real estate services. To opt out, you can reply 'stop' at any time or reply 'help' for assistance. You can also click the unsubscribe link in the emails. Message and data rates may apply. Message frequency may vary. Privacy Policy

Sign Out

Virtual Assistant

Would you like to take the next step with this property? We can help you schedule a showing or virtual tour, or send you more details.

Yes, I would like more information.

Thank You for Your Reply, One of Our Agents will contact you as soon as possible

No, maybe later.

Thank you, you can always contact me via email, phone number or through the contact form.

Realhub AI

Lucy - Your AI-Powered Realtor

Update Your Temporary Password

Personalize your search

Enter your email and we'll notify you immediately when new listings match what you're looking for.

or enter email address

Already have an account ? Login here

Continue your home search

I agree to receive communications and understand I can unsubscribe at any time.

I agree to be contacted by The Graf Group of Coldwell Banker via call, email, and text for real estate services. To opt out, you can reply 'stop' at any time or reply 'help' for assistance. You can also click the unsubscribe link in the emails. Message and data rates may apply. Message frequency may vary. Privacy Policy

Already have an account ? Login here

We use cookies

We use cookies primarily for analytics to enhance your experience. By accepting, you agree to our use of these cookies. You can manage your preferences or learn more about our cookies policy.