.webp?size=346x80)
- Properties
- Meet our agents
- Communities
- Market Report
- Home Value
- Calculator
Property
Beds
3
Full Baths
3
1/2 Baths
1
Year Built
2024
Sq.Footage
2,964
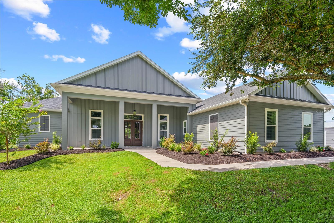
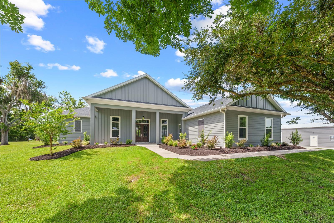
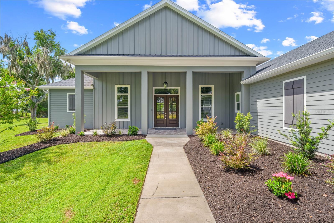
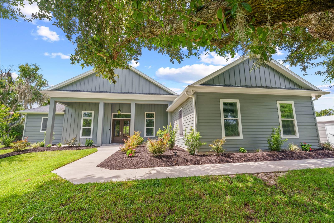
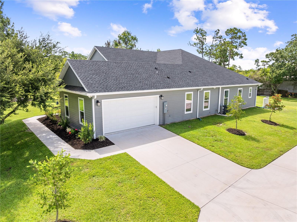
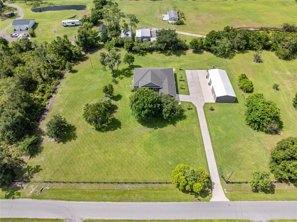
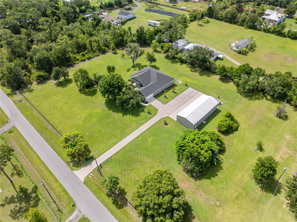
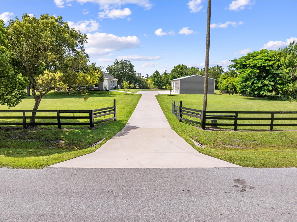
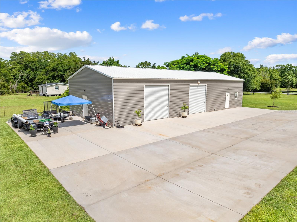
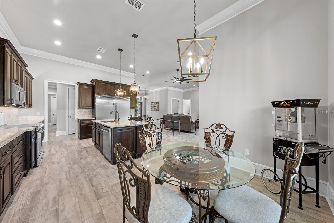
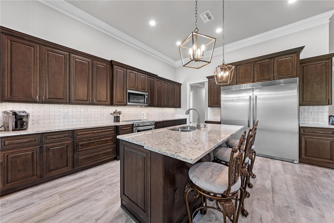
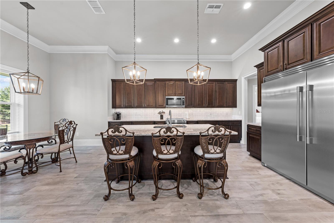
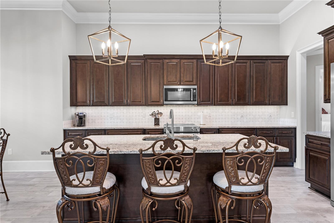
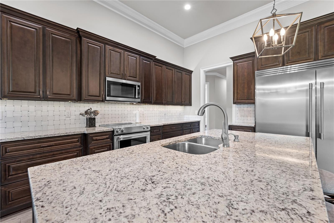
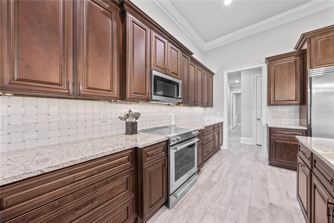
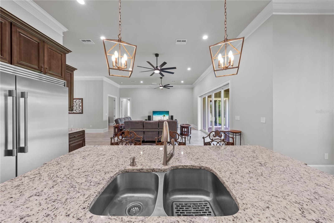
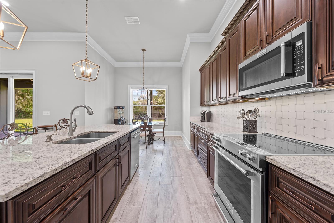
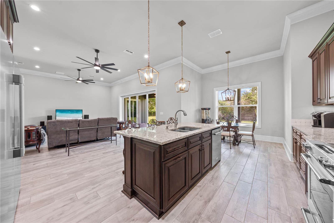
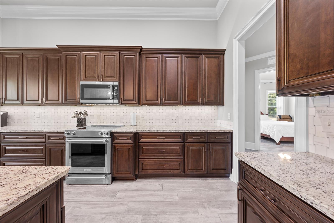
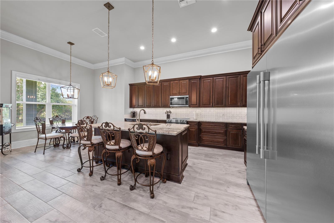
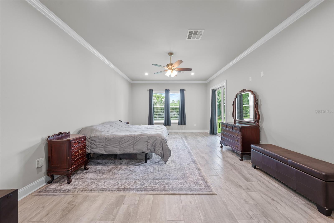
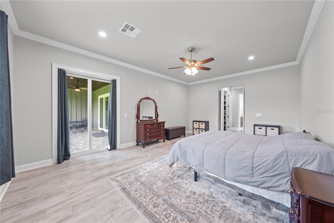
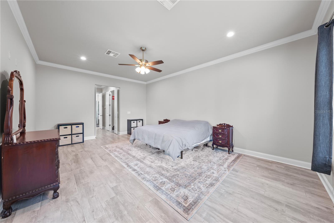
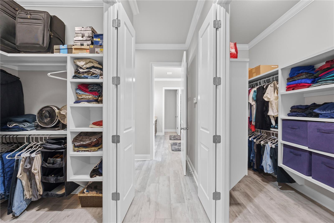
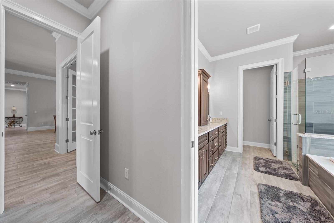
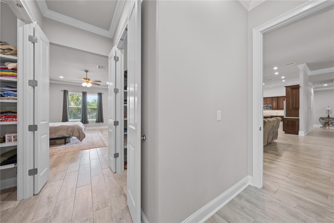
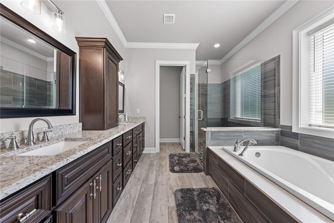
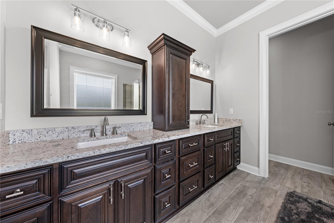
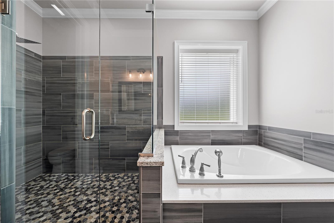
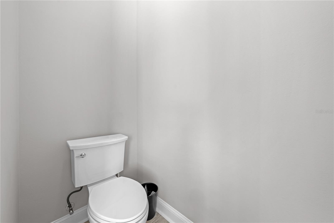
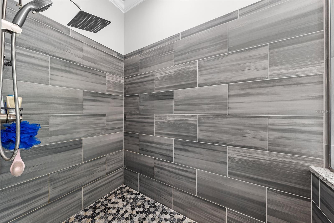
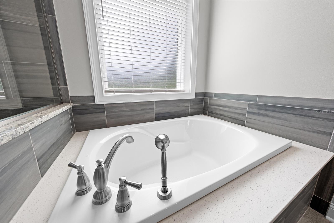
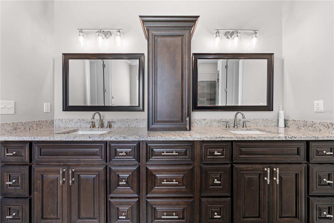
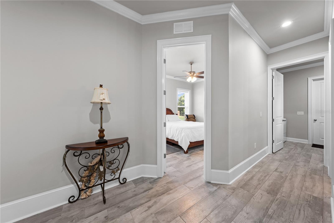
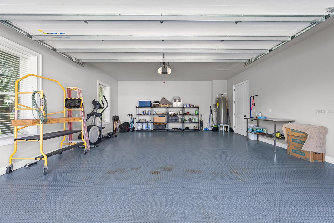
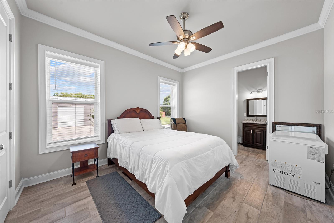
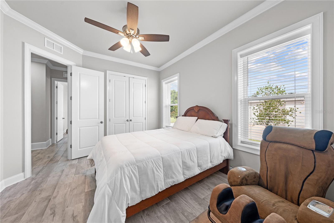
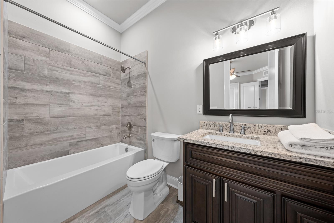
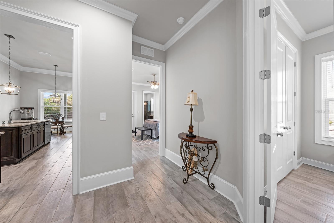
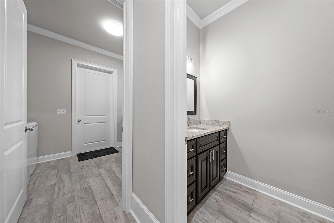
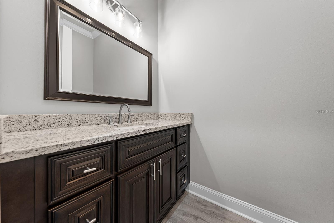
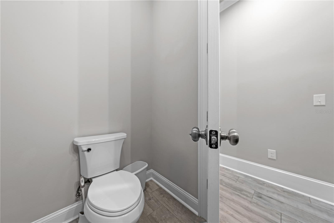
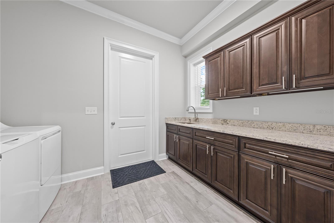
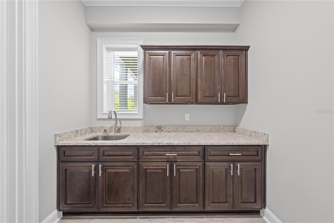
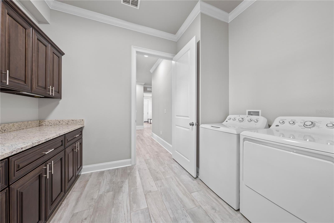
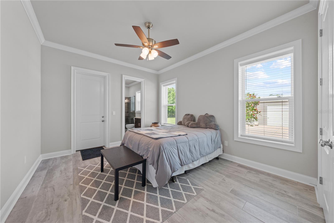
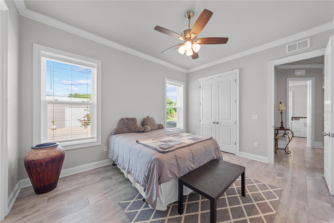
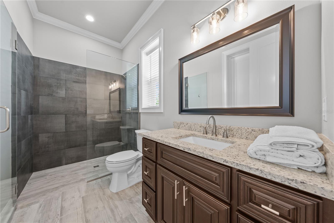
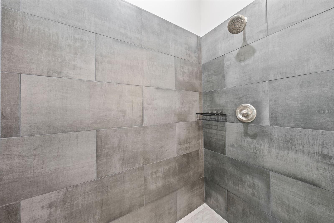
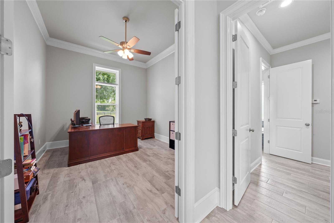
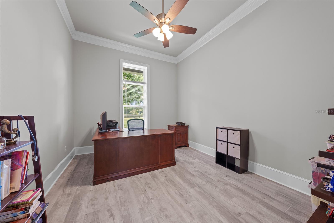
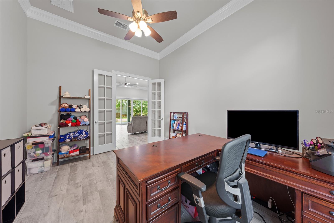
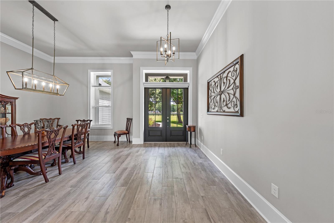
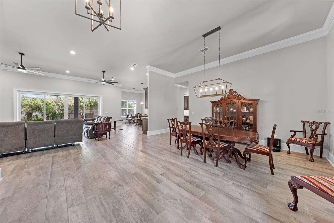
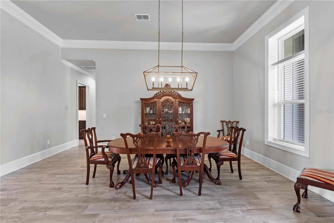
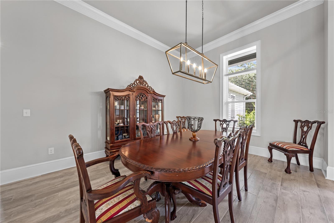
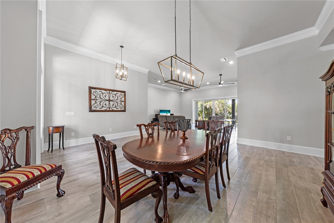
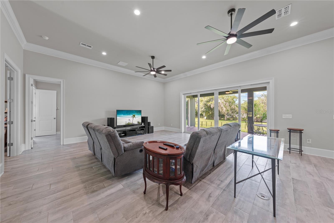
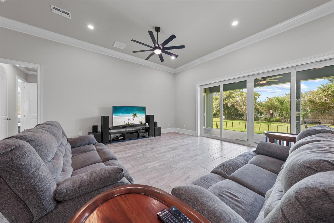
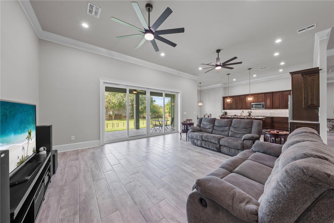
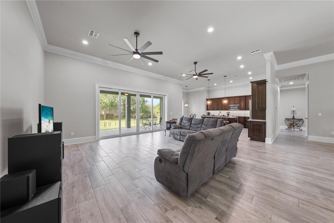
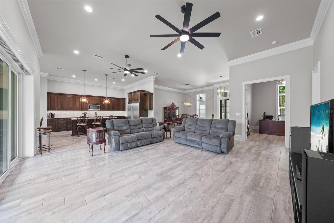
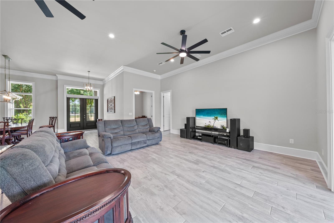
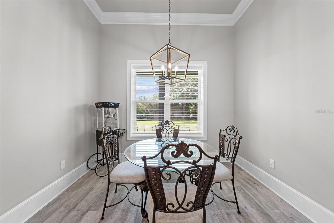
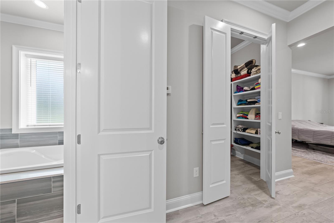
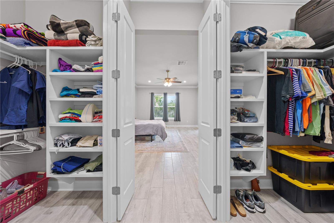
Exceptional custom-designed home by the award-winning Sater Design Collection, Inc. Built with ICF BuildBlock construction, this residence features solid concrete exterior walls, columns, and beams—providing outstanding energy efficiency, structural strength, and superior hurricane protection. Inside, the home offers a bright open-concept layout with spacious living areas and elegant finishes, including crown moulding throughout. The well-appointed kitchen seamlessly connects to the dining and living spaces, creating an ideal setting for everyday comfort and effortless entertaining. The split floor plan includes 3 bedrooms and 3.5 baths, offering privacy and flexibility for family or guests. Nestled on just over 2 acres of beautifully maintained, fully fenced property, the grounds showcase mature landscaping and abundant outdoor space. A separate 2,100 sq ft building—already equipped with electricity—provides an incredible workshop with a potential for a finished office or additional living quarters.
Features & Amenities
Interior
-
Other Interior Features
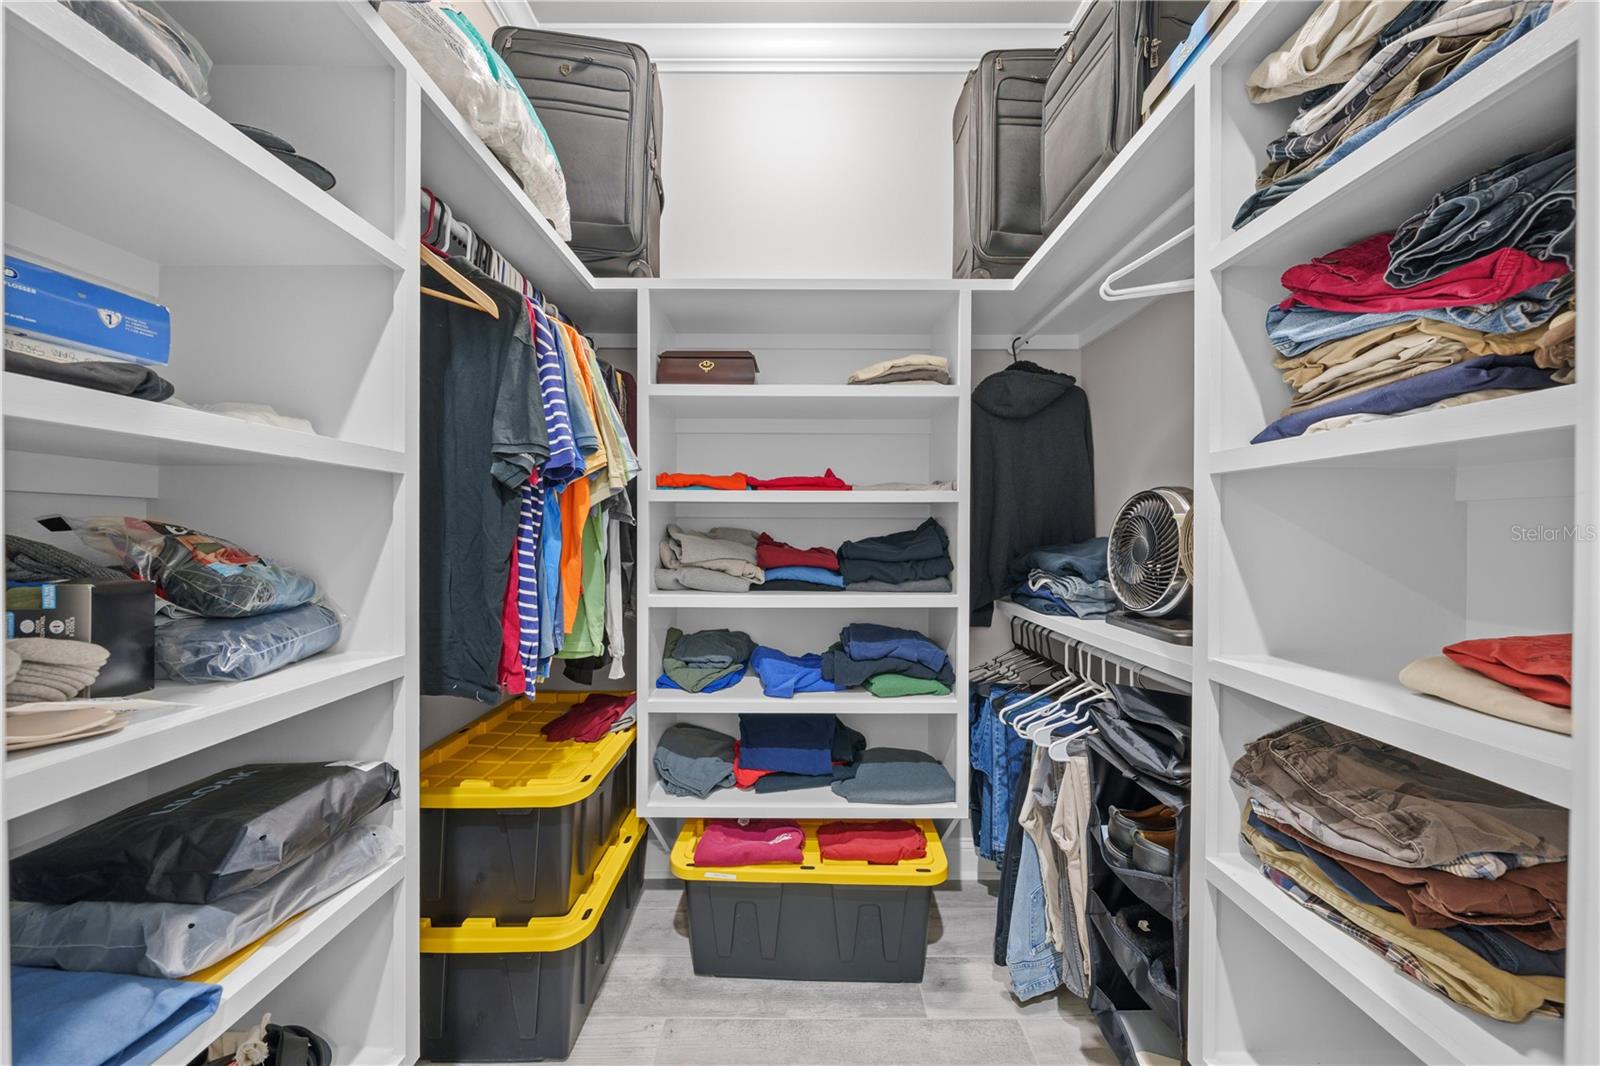
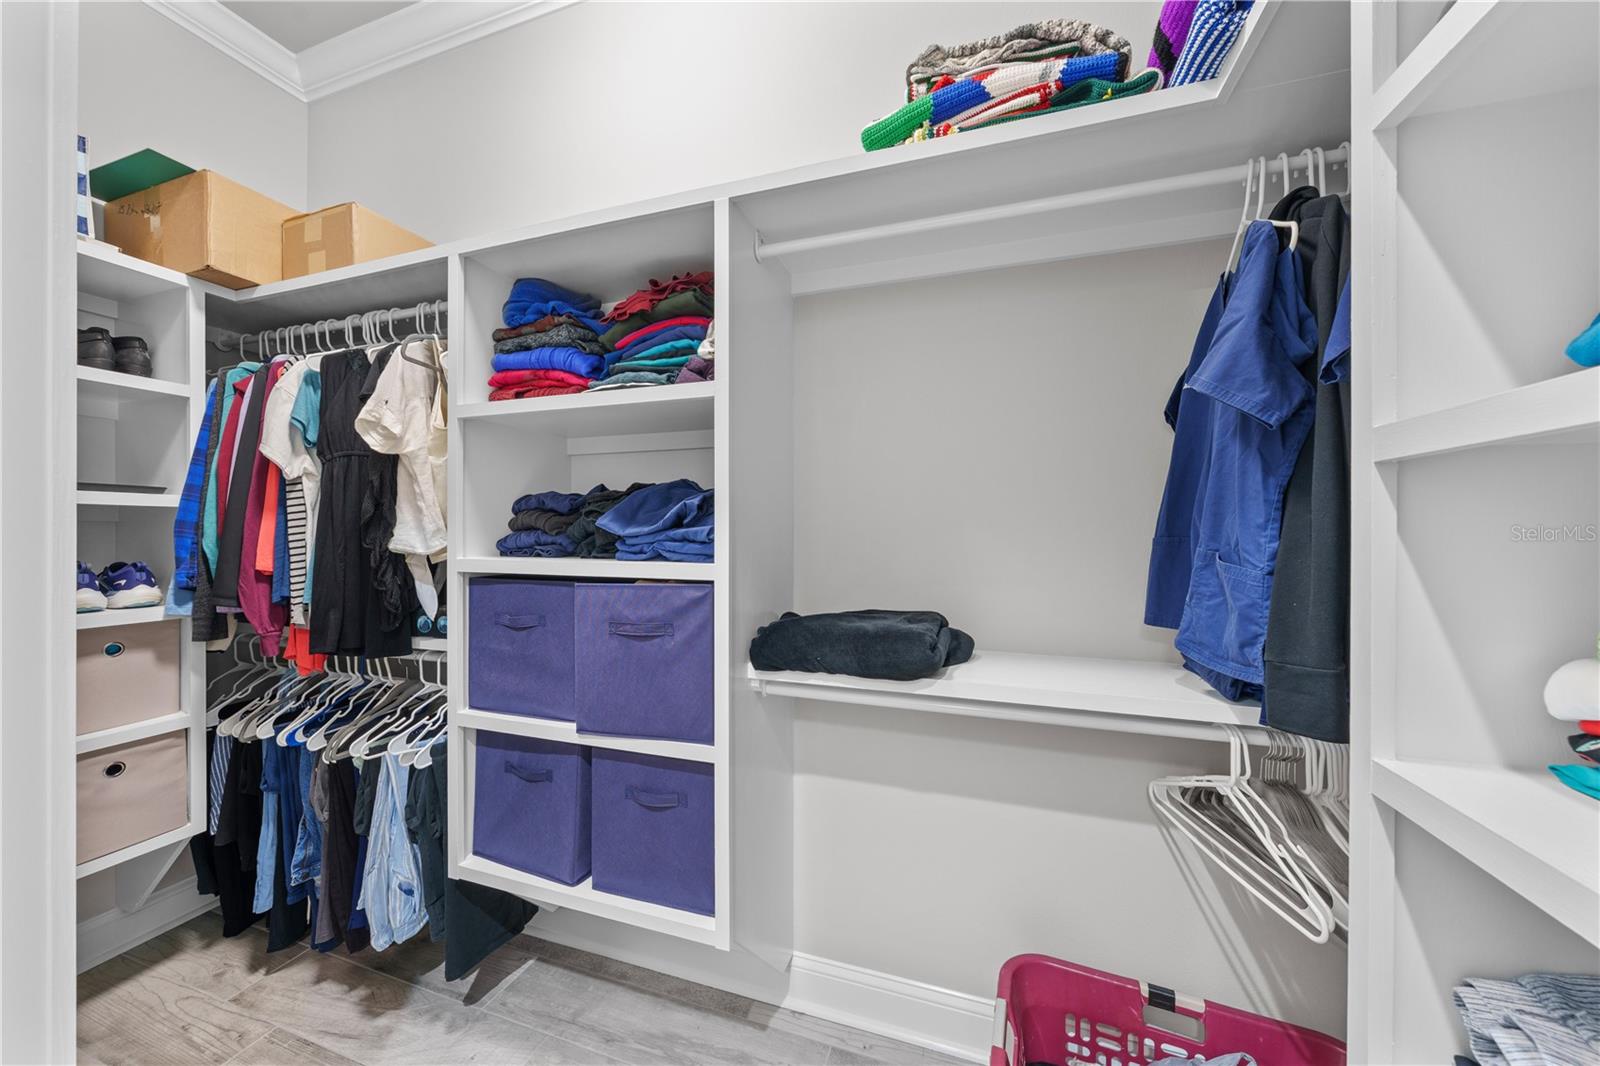
Crown Molding, Eat-in Kitchen, High Ceilings, Open Floorplan, Walk-In Closet(s)
-
Total Bedrooms
3
-
Bathrooms
3
-
1/2 Bathrooms
1
-
Cooling YN
YES
-
Cooling
Central Air
-
Fireplace YN
NO
-
Heating YN
YES
-
Heating
Central, Electric, Heat Pump
-
Pet friendly
Yes
Exterior
-
Garage
Yes
-
Garage spaces
2
-
Construction Materials
ICFs (Insulated Concrete Forms)
-
Other Exterior Features
Lighting, Rain Gutters, RV Hookup
-
Parking
Garage Door Opener, Attached
-
Patio and Porch Features
Rear Porch
-
Pool
No
-
Waterfront YN
NO
Area & Lot
-
Lot Features
Landscaped, Paved
-
Lot Size(acres)
2.21
-
Lot Size(square feet)
96,355
-
Property Type
Residential
-
Property Sub Type
Single Family Residence
Price
-
Sales Price
$1,295,000
-
Tax Amount
$8,694.83
-
Sq. Footage
2,964
-
Price/SqFt
$436
HOA
-
Association
No
Property Resources
-
Horse Property
YES
School District
-
Elementary School
Canoe Creek K-8
-
Middle School
Canoe Creek K-8
-
High School
Harmony High
Property Features
-
Stories
1
-
New Construction
NO
-
Foundation Details
Slab
-
Ownership
Fee Simple
-
Senior Community YN
NO
-
Sewer
Septic Tank
-
Tax Lot
66
-
Water Source
Private, Well
Schedule a Showing
Showing scheduled successfully.
Mortgage calculator
Estimate your monthly mortgage payment, including the principal and interest, property taxes, and HOA. Adjust the values to generate a more accurate rate.
Your payment
Principal and Interest:
$
Property taxes:
$
HOA fees:
$
Total loan payment:
$
Total interest amount:
$
Location
County
Osceola
Elementary School
Canoe Creek K-8
Middle School
Canoe Creek K-8
High School
Harmony High
Listing Courtesy of Mark Snyder, CHARLES RUTENBERG REALTY ORLANDO
RealHub Information is provided exclusively for consumers' personal, non-commercial use, and it may not be used for any purpose other than to identify prospective properties consumers may be interested in purchasing. All information deemed reliable but not guaranteed and should be independently verified. All properties are subject to prior sale, change or withdrawal. RealHub website owner shall not be responsible for any typographical errors, misinformation, misprints and shall be held totally harmless.

Executive Assistant
Emil Garinga
Call Emil today to schedule a private showing.

* Listings on this website come from the FMLS IDX Compilation and may be held by brokerage firms other than the owner of this website. The listing brokerage is identified in any listing details. Information is deemed reliable but is not guaranteed. If you believe any FMLS listing contains material that infringes your copyrighted work please click here to review our DMCA policy and learn how to submit a takedown request.© 2024 FMLS.
Related Properties

ST CLOUD
4594 HICKORY TREE RD
4 Beds
3 Baths
3,504 Sq.Ft.
$1,499,999
MLS#: S5157195

ST CLOUD
5205 WATERSIDE VISTA LANE
6 Beds
5 Baths
5,193 Sq.Ft.
$1,200,000
MLS#: O6395151

ST CLOUD
4657 HICKORY TREE ROAD
5 Beds
3 Baths
3,868 Sq.Ft.
$1,050,000
MLS#: O6431733

ST CLOUD
3845 CHAPLAIN ROAD
2 Beds
2 Baths
1,334 Sq.Ft.
$1,100,000
MLS#: R4911748

ST CLOUD
5229 WATERSIDE VISTA LANE
6 Beds
5 Baths
5,193 Sq.Ft.
$1,375,000
MLS#: O6429142
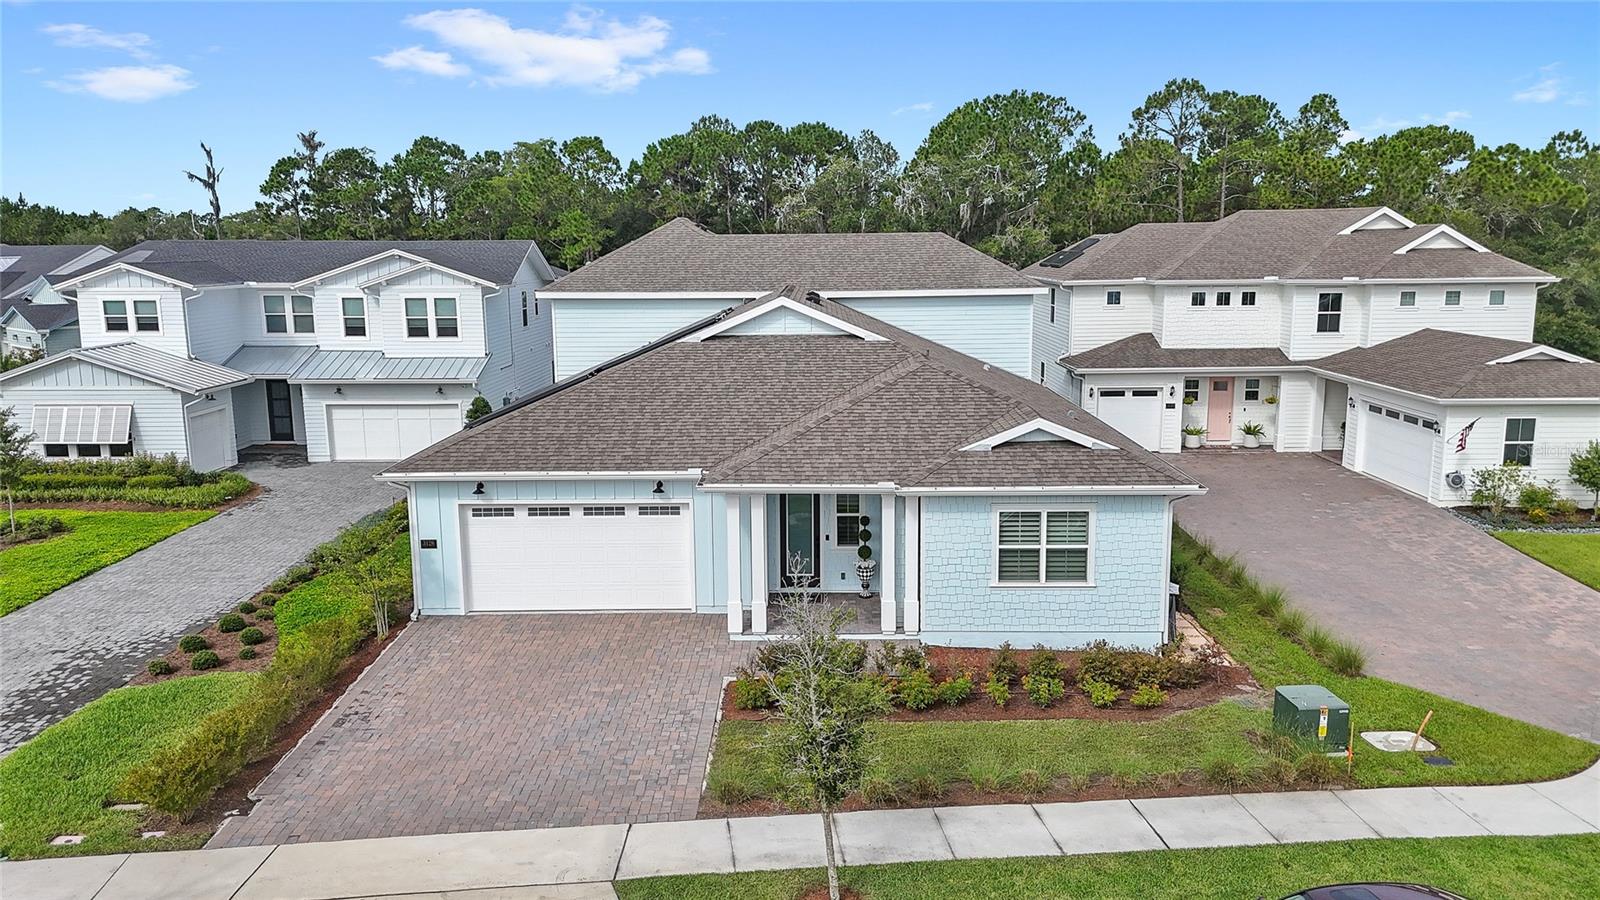
ST CLOUD
3126 VANGUARD COURT
5 Beds
5 Baths
4,074 Sq.Ft.
$1,049,900
MLS#: O6423900
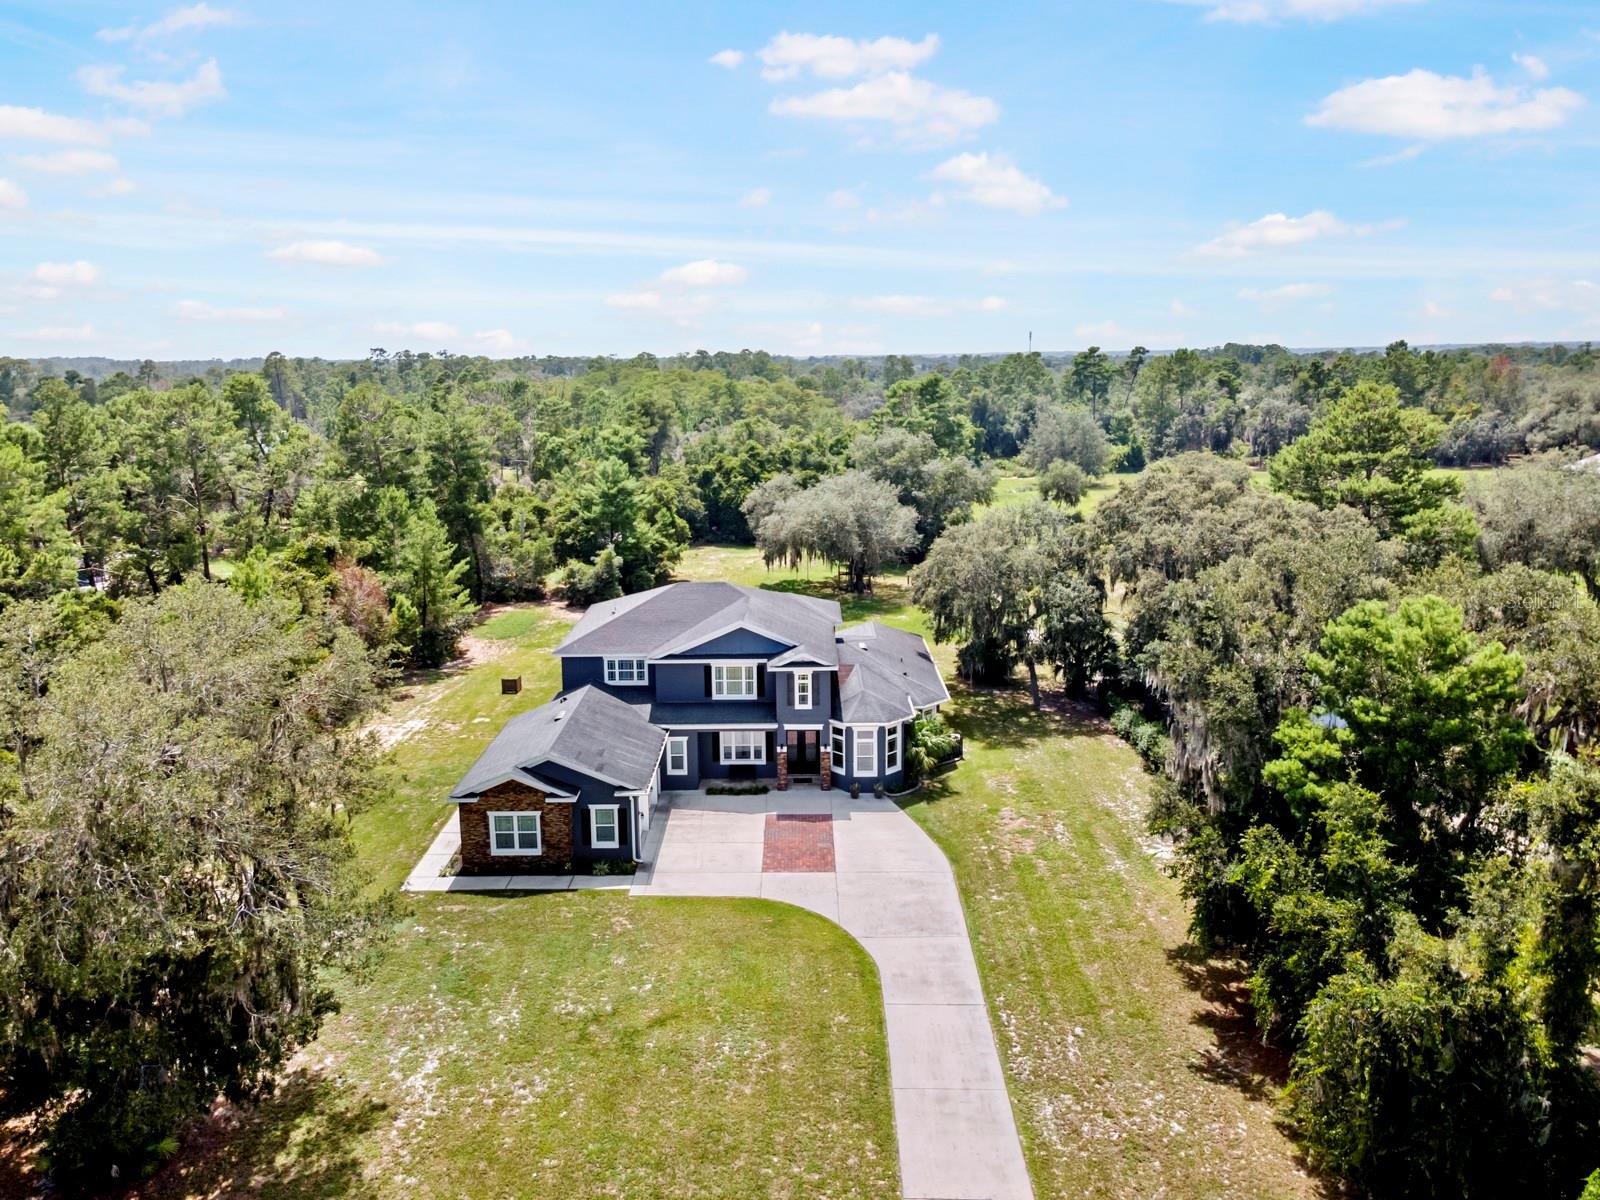
ST CLOUD
2630 FRANKLIN ROAD
4 Beds
3 Baths
4,558 Sq.Ft.
$1,300,000
MLS#: O6422764
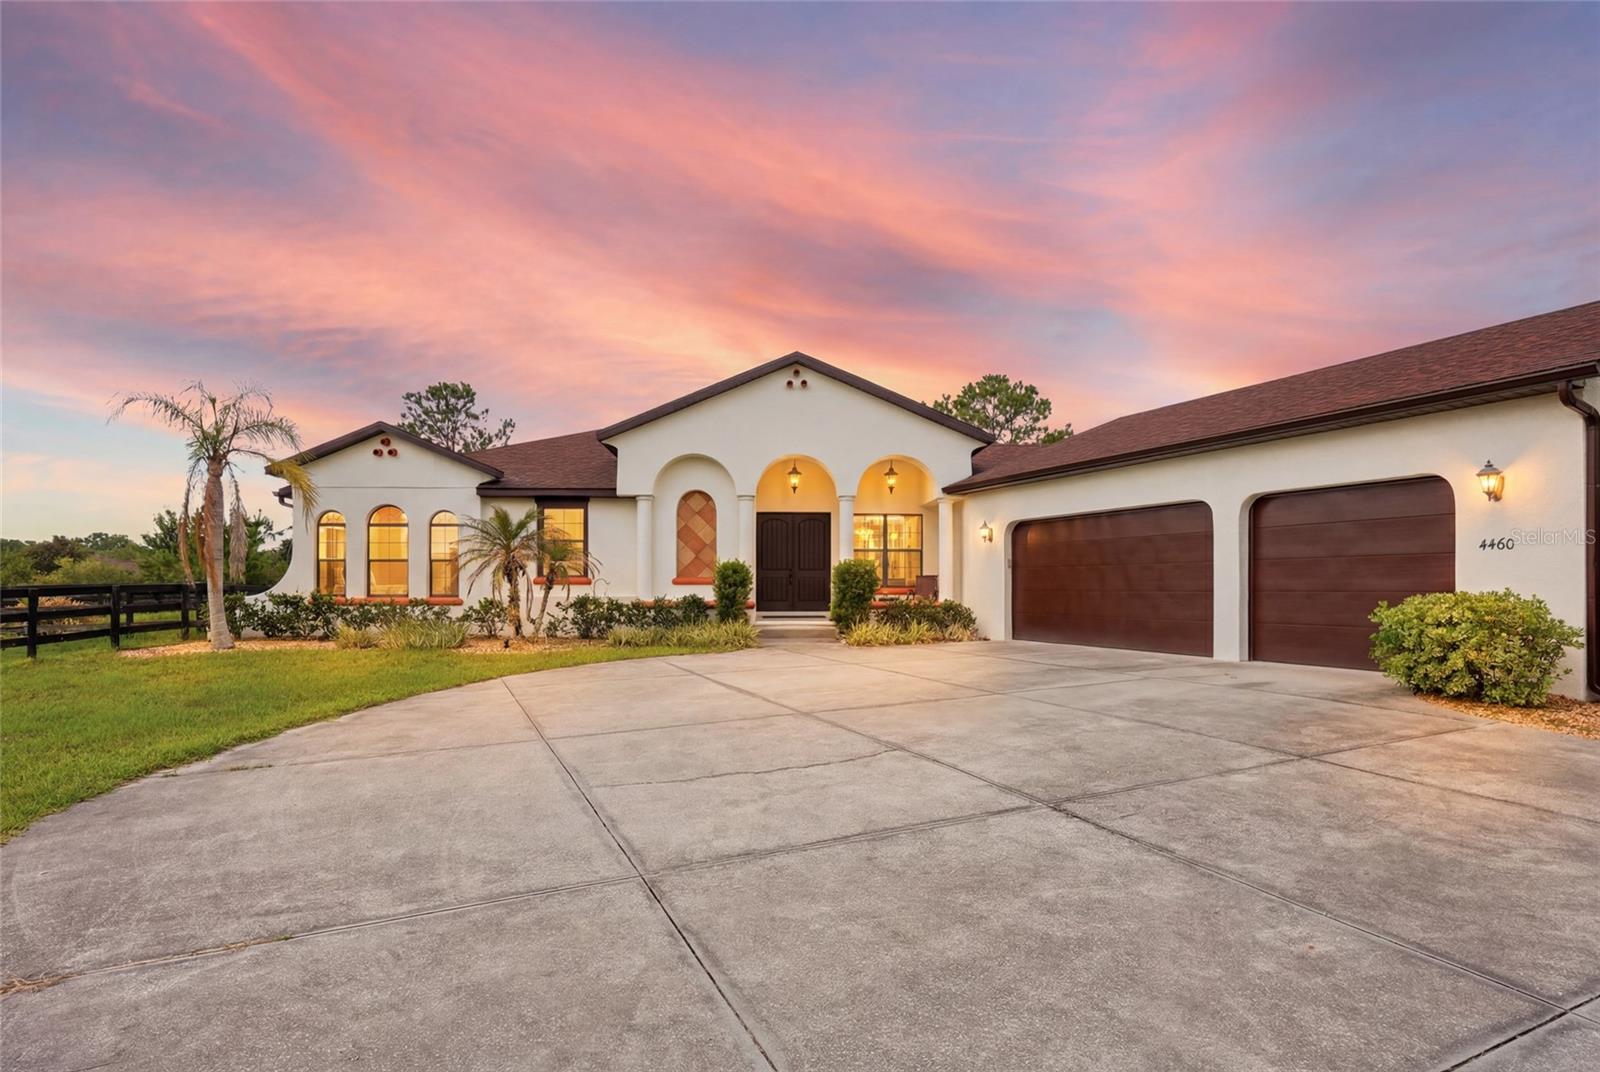
ST CLOUD
4460 RUNWAY LANE
3 Beds
2 Baths
2,573 Sq.Ft.
$1,250,000
MLS#: O6417205
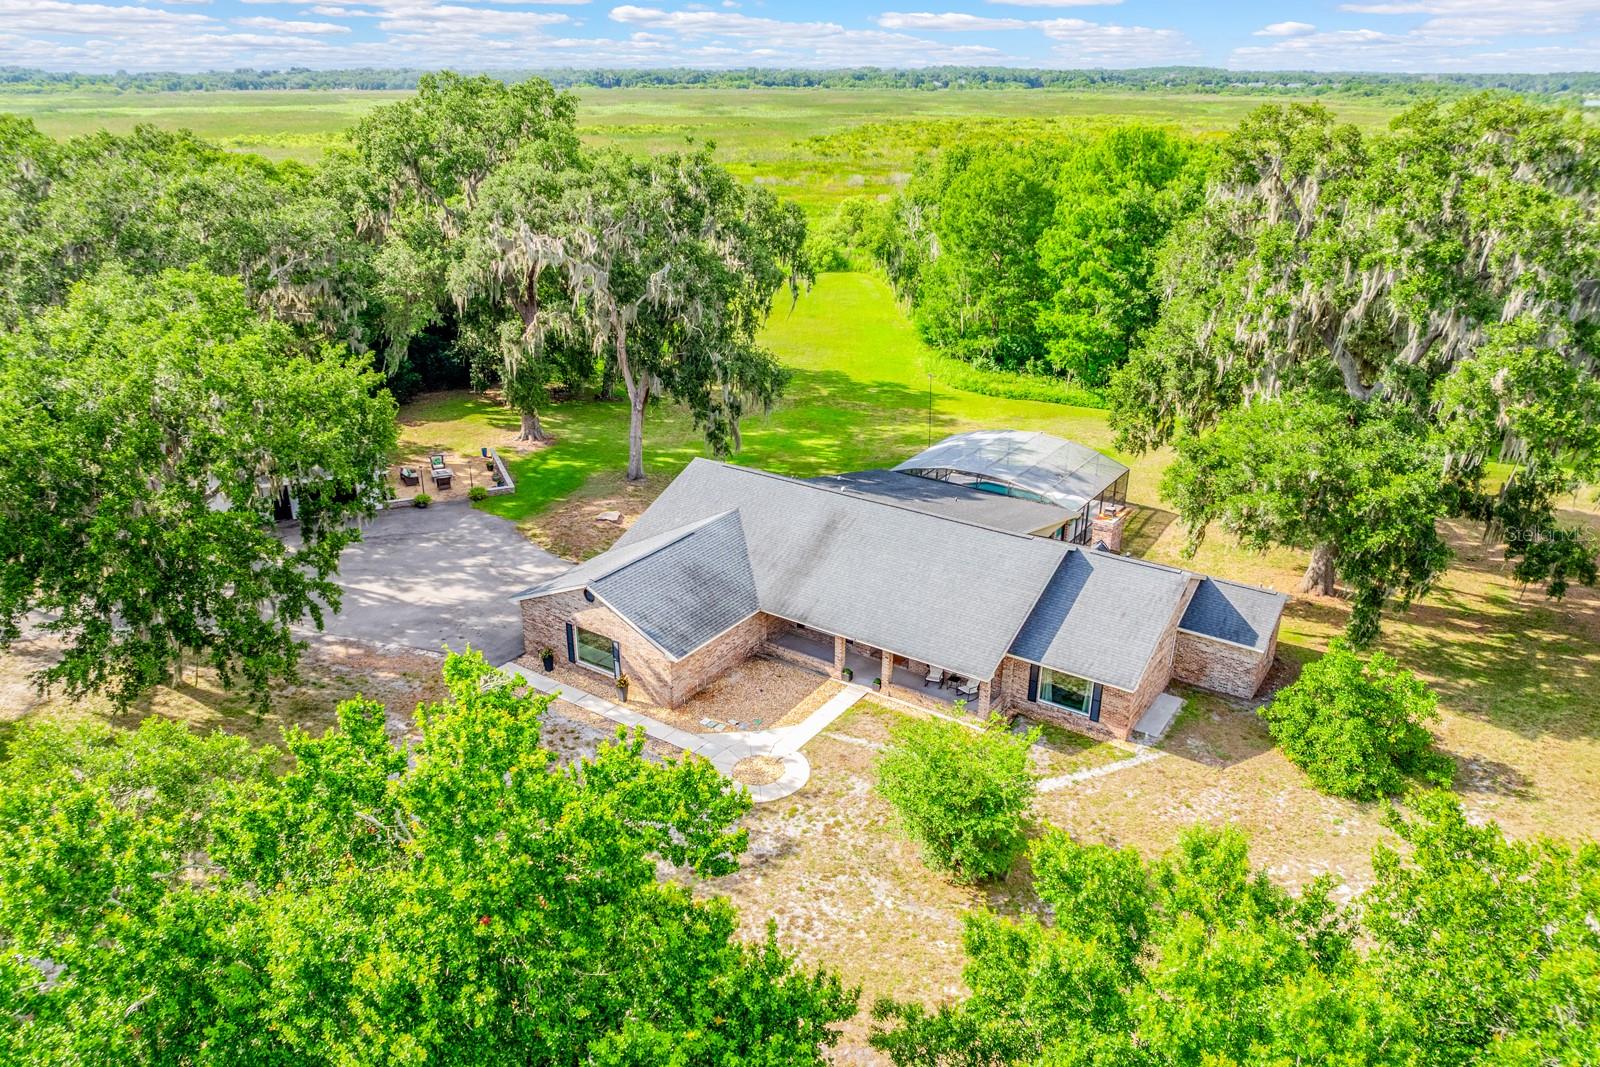
ST CLOUD
1600 E 10TH STREET
5 Beds
3 Baths
3,352 Sq.Ft.
$1,300,000
MLS#: O6413361
