Features & Amenities

Interior

  • Other Interior Features

    High Ceilings, Open Floorplan, Walk-In Closet(s)

  • Total Bedrooms

    3

  • Bathrooms

    2

  • Cooling YN

    YES

  • Cooling

    Central Air

  • Fireplace YN

    NO

  • Heating YN

    YES

  • Heating

    Central, Electric

  • Pet friendly

    Cats OK, Dogs OK, Yes

Exterior

  • Garage

    Yes

  • Garage spaces

    2

  • Construction Materials

    Block, Stucco

  • Other Exterior Features

    Outdoor Shower

  • Parking

    Garage Door Opener, Oversized, Workshop in Garage, Attached

  • Patio and Porch Features

    Screened

  • Pool

    Yes

  • Pool Features

    Gunite, In Ground, Screen Enclosure, Private

  • Waterfront YN

    NO

  • View

    Lake, Water, Golf Course

Area & Lot

  • Lot Features

    On Golf Course, Paved

  • Lot Size(acres)

    0.26

  • Lot Size(square feet)

    11,496

  • Property Type

    Residential

  • Property Sub Type

    Single Family Residence

  • Architectural Style

    Custom, Florida

Price

  • Sales Price

    $495,000

  • Tax Amount

    $4,670

  • Sq. Footage

    2,573

  • Price/SqFt

    $192

HOA

  • Association

    No

School District

  • Elementary School

    Sallie Jones Elementary

  • Middle School

    Punta Gorda Middle

  • High School

    Charlotte High

Property Features

  • New Construction

    NO

  • Ownership

    Fee Simple

  • Senior Community YN

    NO

  • Sewer

    Public Sewer

  • Tax Lot

    12

  • Water Source

    Public

Schedule a Showing

Showing scheduled successfully.

<
>
IN PERSON
VIA CHAT

What is 3 + 4 ?


Change time

Mortgage calculator

Estimate your monthly mortgage payment, including the principal and interest, property taxes, and HOA. Adjust the values to generate a more accurate rate.

Your payment

Principal and Interest:

$

Property taxes:

$

HOA fees:

$

Total loan payment:

$

Total interest amount:

$

Location

County

Charlotte

Elementary School

Sallie Jones Elementary

Middle School

Punta Gorda Middle

High School

Charlotte High

Listing Courtesy of Luke Andreae , RE/MAX HARBOR REALTY

RealHub Information is provided exclusively for consumers' personal, non-commercial use, and it may not be used for any purpose other than to identify prospective properties consumers may be interested in purchasing. All information deemed reliable but not guaranteed and should be independently verified. All properties are subject to prior sale, change or withdrawal. RealHub website owner shall not be responsible for any typographical errors, misinformation, misprints and shall be held totally harmless.

Agent Emil Garinga

Executive Assistant

Emil Garinga

Call Emil today to schedule a private showing.


* Listings on this website come from the FMLS IDX Compilation and may be held by brokerage firms other than the owner of this website. The listing brokerage is identified in any listing details. Information is deemed reliable but is not guaranteed. If you believe any FMLS listing contains material that infringes your copyrighted work please click here to review our DMCA policy and learn how to submit a takedown request.© 2024 FMLS.
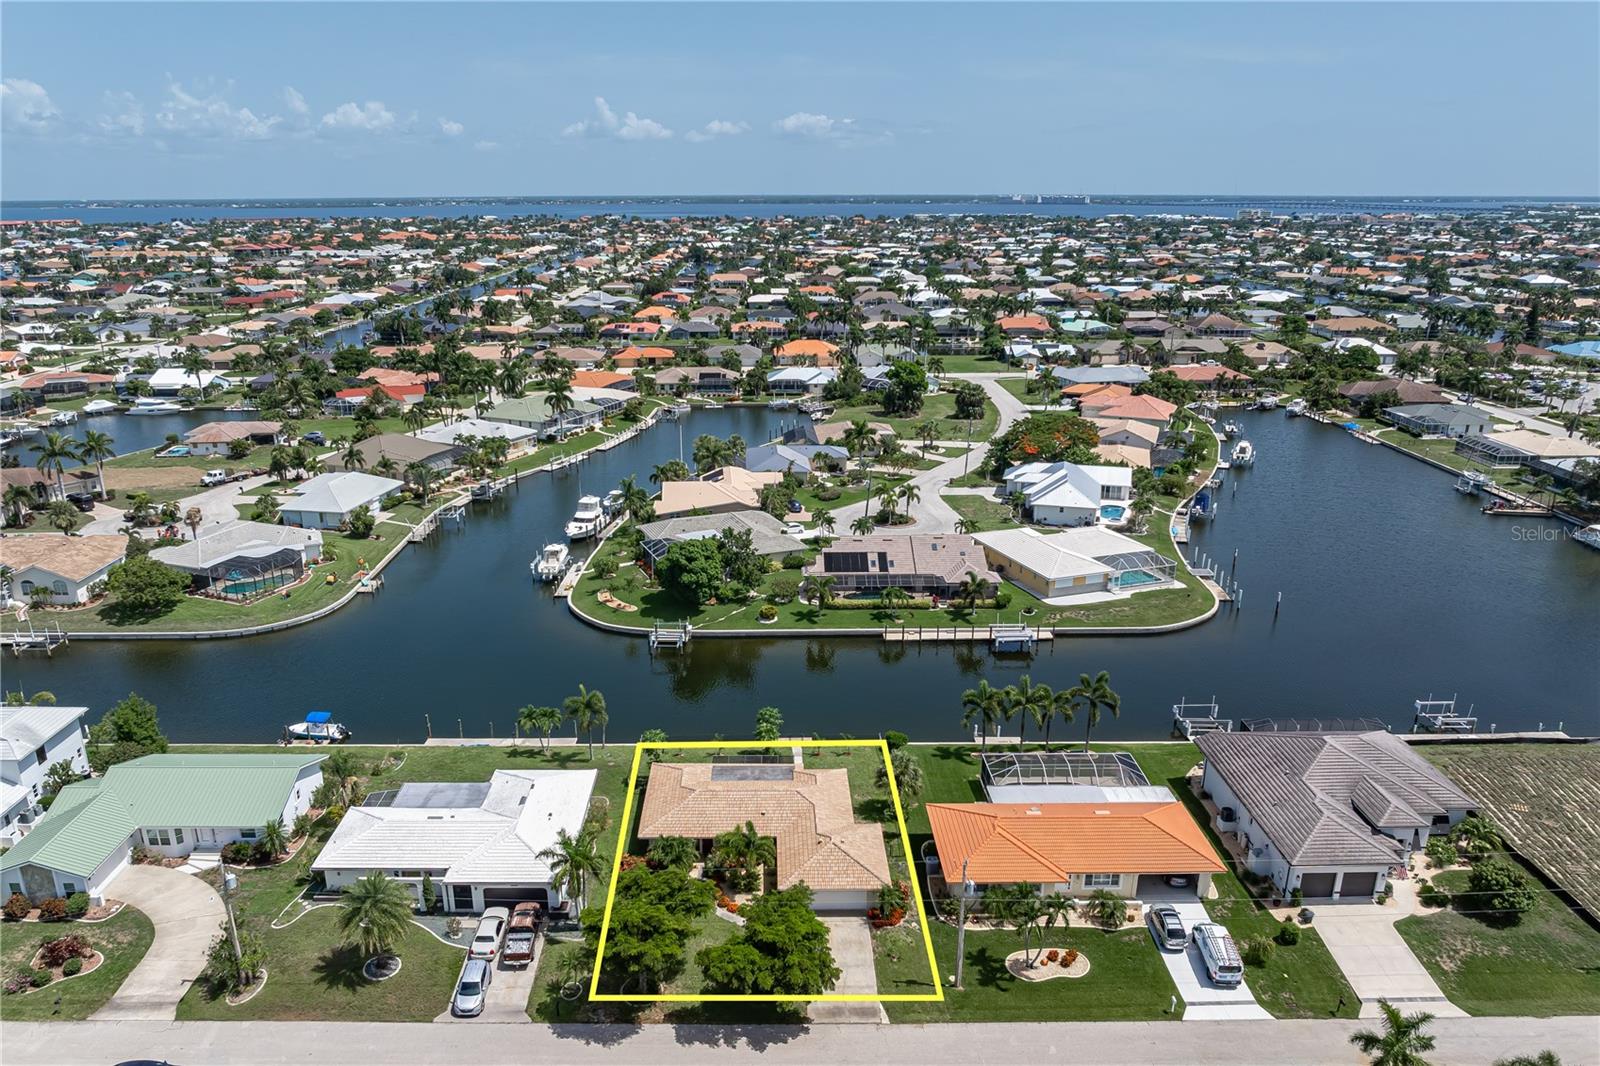
PGI GOLF COURSE HOME W/PANORAMIC FAIRWAY VIEWS & **NEW ROOF** – Beautiful views of the 4th fairway and golf course lake set the stage for this spacious 3 bed/2 bath pool home in Punta Gorda Isles. Built by Towles Construction, this spacious home offers over 2,500 square feet of living space, a split-bedroom floor plan and oversized 2.5-car garage plus a NEW ROOF (2023) and NEW A/C (2021). Whether you're an avid golfer or simply appreciate wide-open green space, the fairway becomes the backdrop to everyday living as golfers pass by throughout the day. Inside, the open floor plan offers a formal living room, formal dining room, and separate family room, creating comfortable spaces for entertaining and everyday life. Soaring cathedral ceilings, abundant natural light, and large sliding glass doors frame the beautiful golf course views while seamlessly connecting the indoor and outdoor living spaces. A distinctive rounded architectural wall adds character to the family room. The centrally located kitchen is designed to be both functional and inviting with abundant cabinetry, generous counter space, breakfast bar seating, and a spacious breakfast area surrounded by windows overlooking the pool and fairway. The adjacent family room ensures the cook is always part of the conversation. The spacious master suite offers private access to the lanai, pool and golf course views, a large walk-in closet, and an en-suite bath. The split-bedroom layout provides privacy for owners and guests alike, while two generously sized guest bedrooms share a well-appointed guest bath. The larger guest room functions as a den w/pocket doors opening to the family room. Plenty of room to add a closet if a true 3rd bedroom is needed. Step outside to the screened lanai where the in-ground pool overlooks the lush fairway and golf-course lake beyond. Whether you're enjoying your morning coffee, cooling off in the pool, or unwinding after a round of golf, this outdoor living space was designed to make the most of Florida living. The oversized lot provides additional separation from neighboring homes. Additional features include an oversized 2.5-car garage with plenty of room for vehicles, a golf cart, workshop, or extra storage. Punta Gorda Isles offers miles of sidewalks connecting residents to waterfront parks, Fishermen's Village, historic downtown Punta Gorda, shopping, dining, and year-round community events. Golf enthusiasts will appreciate having St. Andrews South Golf Club just beyond the backyard, while everyone will enjoy the active Florida lifestyle this exceptional location provides. Make an appointment today.

1612 SUZI STREET

Message successfully sent.

What would you like to know?

What is 3 + 4 ?

I agree to receive email communication and understand I can unsubscribe at any time.

I agree to be contacted by The Graf Group of Coldwell Banker via call, email, and text for real estate services. To opt out, you can reply 'stop' at any time or reply 'help' for assistance. You can also click the unsubscribe link in the emails. Message and data rates may apply. Message frequency may vary. Privacy Policy

Related Properties

New on site 2 days ago
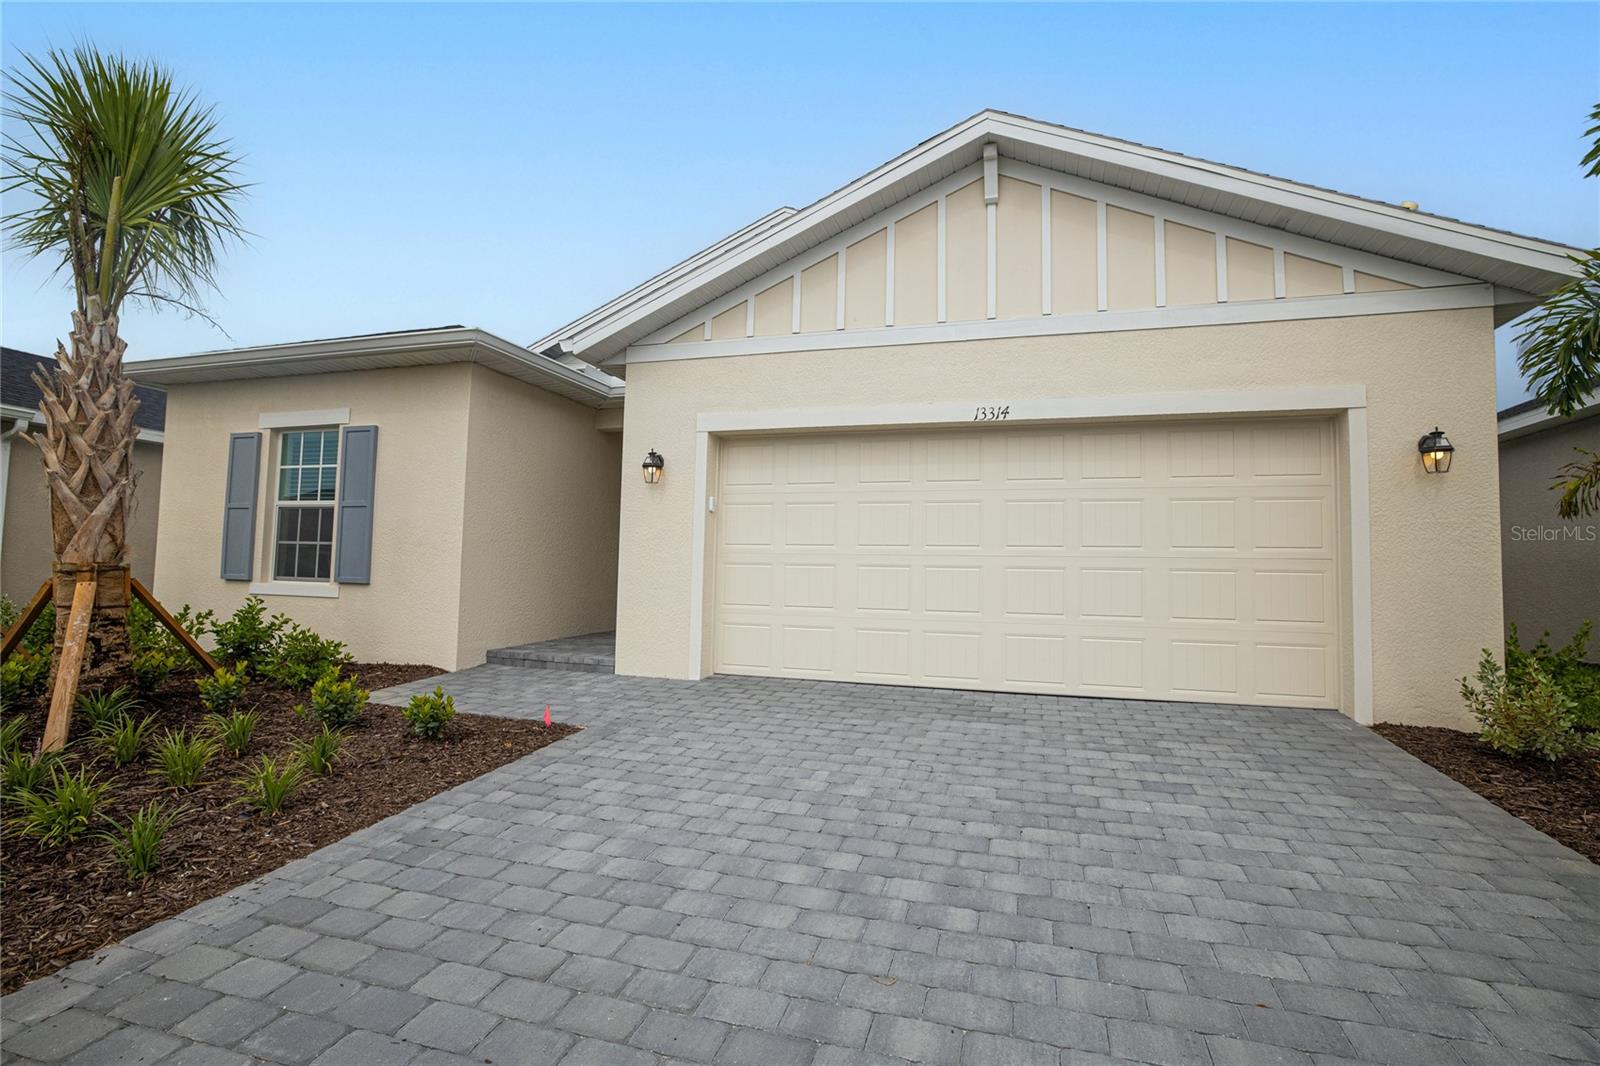
Virtually Staged. PUNTA GORDA – READY NOW!!! NEW CONSTRUCTION POOL HOME!!  Welcome to TURNLEAF, one of Punta Gorda's newest and fastest-growing master-planned communities. This thoughtfully designed Carson floor plan by Lennar offers 4 bedrooms, 3 full bathrooms, a 2-car garage, pool and spa and 1,933 square feet of comfortable living space.

Designed for both everyday living and entertaining, the open-concept floor plan features TILE FLOORING THROUGHOUT, creating a clean, seamless look that's both beautiful and easy to maintain. The spacious kitchen is the heart of the home and showcases QUARTZ COUNTEROPS, STAINLESS STEEL APPLIANCES, ample cabinetry, LARGE KITCHEN ISLAND and a WALK-IN PANTRY overlooking the dining area and great room.

The SPLIT-BEDROOM LAYOUT offers privacy for family and guests, including a highly desirable PRIVATE GUEST EN-SUITE BEDROOM that's perfect for visitors, multi-generational living, or a home office.

Step outside and discover one of this home's biggest advantages—a PRIVATE SCREENED LANAI WITH POOL AND SPA, already completed and ready to enjoy. It's the perfect place to relax, entertain friends, or soak up the Florida sunshine without waiting months for construction. YARD SERVICE IS INCLUDED in the low quarterly HOA so you have time to enjoy your pool and spa!

Built with peace of mind in mind, this home features HURRICANE-IMPACT WINDOWS AND DOORS throughout, providing added storm protection, energy efficiency, and everyday comfort.  

Turnleaf is an exciting new community with outstanding amenities currently under development, including a RESORT-STYLE CLUBHOUSE, FITNESS CENTER, SWIMMING POOL, PICKLEBALL COURTS, PLAYGROUND AND ADDITIONAL RECREATIONAL SPACES, offering residents an exceptional Florida lifestyle.

Conveniently located along the rapidly expanding Burnt Store Road corridor, you'll enjoy easy access to historic downtown Punta Gorda, Charlotte Harbor, boating, golf, shopping, dining, I-75, and Punta Gorda Airport.

Skip the construction wait, enjoy the upgrades already in place, and start living the Southwest Florida lifestyle you've been dreaming about.
#C7528527

PUNTA GORDA

13314 GRASSMERE COURT

4 Beds

3 Baths

1,933 Sq.Ft.

$424,499

MLS#: C7528527
New on site 2 days ago
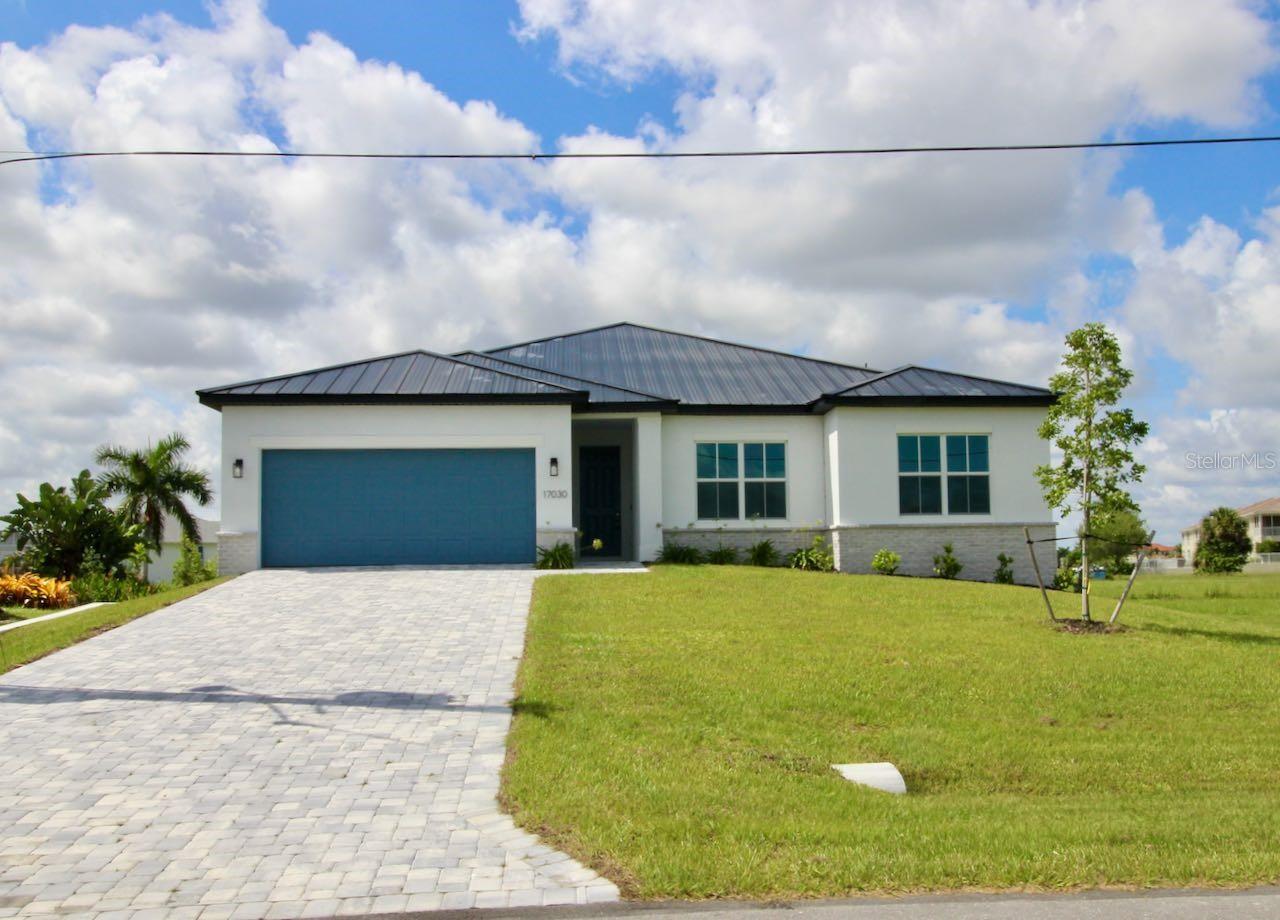
Welcome to this beautiful *brand-new* 4-bedroom, 3-bathroom home located in the Burnt Store Lakes community of Punta Gorda! Thoughtfully designed with style and functionality in mind, this modern home features an expansive open-concept floor plan filled with natural light, creating a warm and inviting atmosphere from the moment you step inside. The spacious great room flows seamlessly into the beautifully appointed kitchen, complete with soft-close cabinetry, Samsung stainless steel appliances, elegant solid-surface countertops, a subway tile backsplash, and a large center island perfect for entertaining. The luxurious primary suite serves as a private retreat, featuring two spacious walk-in closets and a spa-inspired en-suite bathroom with a floor-to-ceiling tiled shower and glass enclosure. A second private suite offers its own full bathroom and linen closet, making it ideal for guests, extended family, or a home office setup. Two additional generously sized bedrooms share a centrally located guest bathroom. Triple-panel sliding glass doors and soaring ceilings fill the main living area with natural light and open to the covered lanai, creating the perfect space for entertaining, grilling, or simply relaxing with family and friends. This home offers easy access to world-class fishing, boating, Gulf beaches, and endless outdoor recreation. Residents of Burnt Store Lakes enjoy a community park, scenic bike paths, and a kayak launch with direct access to Charlotte Harbor. Don't miss your opportunity to make this exceptional home yours—this is the one you've been waiting for!
#C7528064

PUNTA GORDA

17030 ESPANA CIRCLE

4 Beds

3 Baths

2,092 Sq.Ft.

$415,000

MLS#: C7528064
New on site 2 days ago
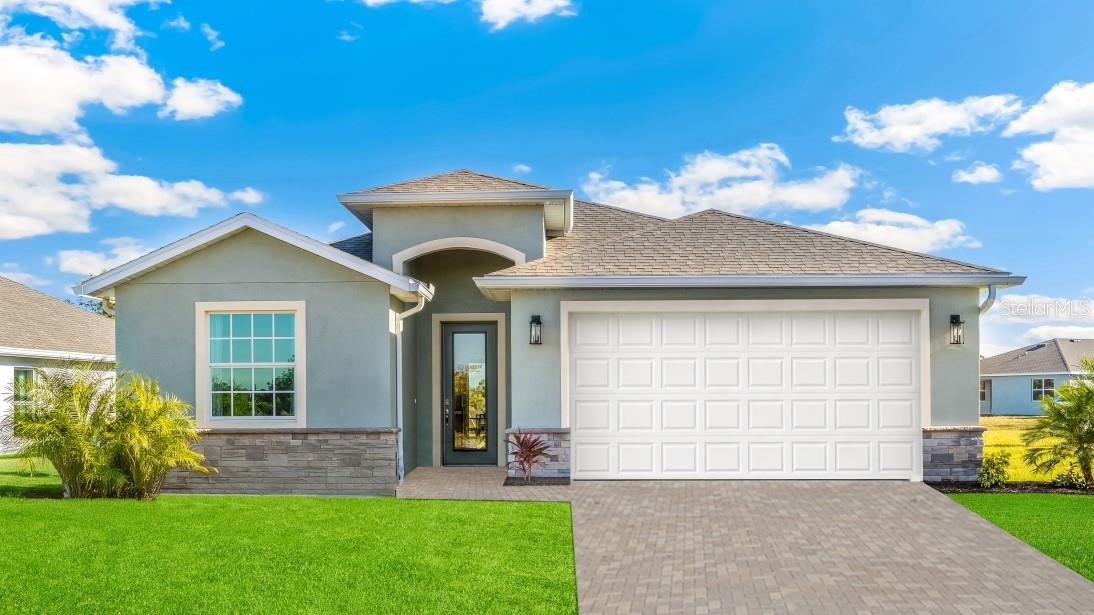
Under Construction. Discover your new home in Coral Lakes, Punta Gorda’s vibrant new community by D. R. Horton! Ideally located off Burnt Store Road, this thoughtfully planned neighborhood will feature more than 800 beautiful homes once complete.
The Lantana model offers 4 bedrooms, 2.5 bathrooms, with 2045 sq. ft. of bright, open living space with an elegant water view to enjoy from your large lanai.  Enjoy impact storm windows throughout, quartz countertops, a modern kitchen, high ceilings,  and smart home technology designed to make everyday living effortless.
At Coral Lakes, you’ll experience resort-style living with amenities including a sparkling pool, five pickleball courts, a clubhouse, fitness center, event lawn, and a children’s play area – all just steps from your front door.
#C7528616

PUNTA GORDA

12757 SEAGRASS DRIVE

4 Beds

2 Baths

2,045 Sq.Ft.

$401,240

MLS#: C7528616
New on site 4 days ago
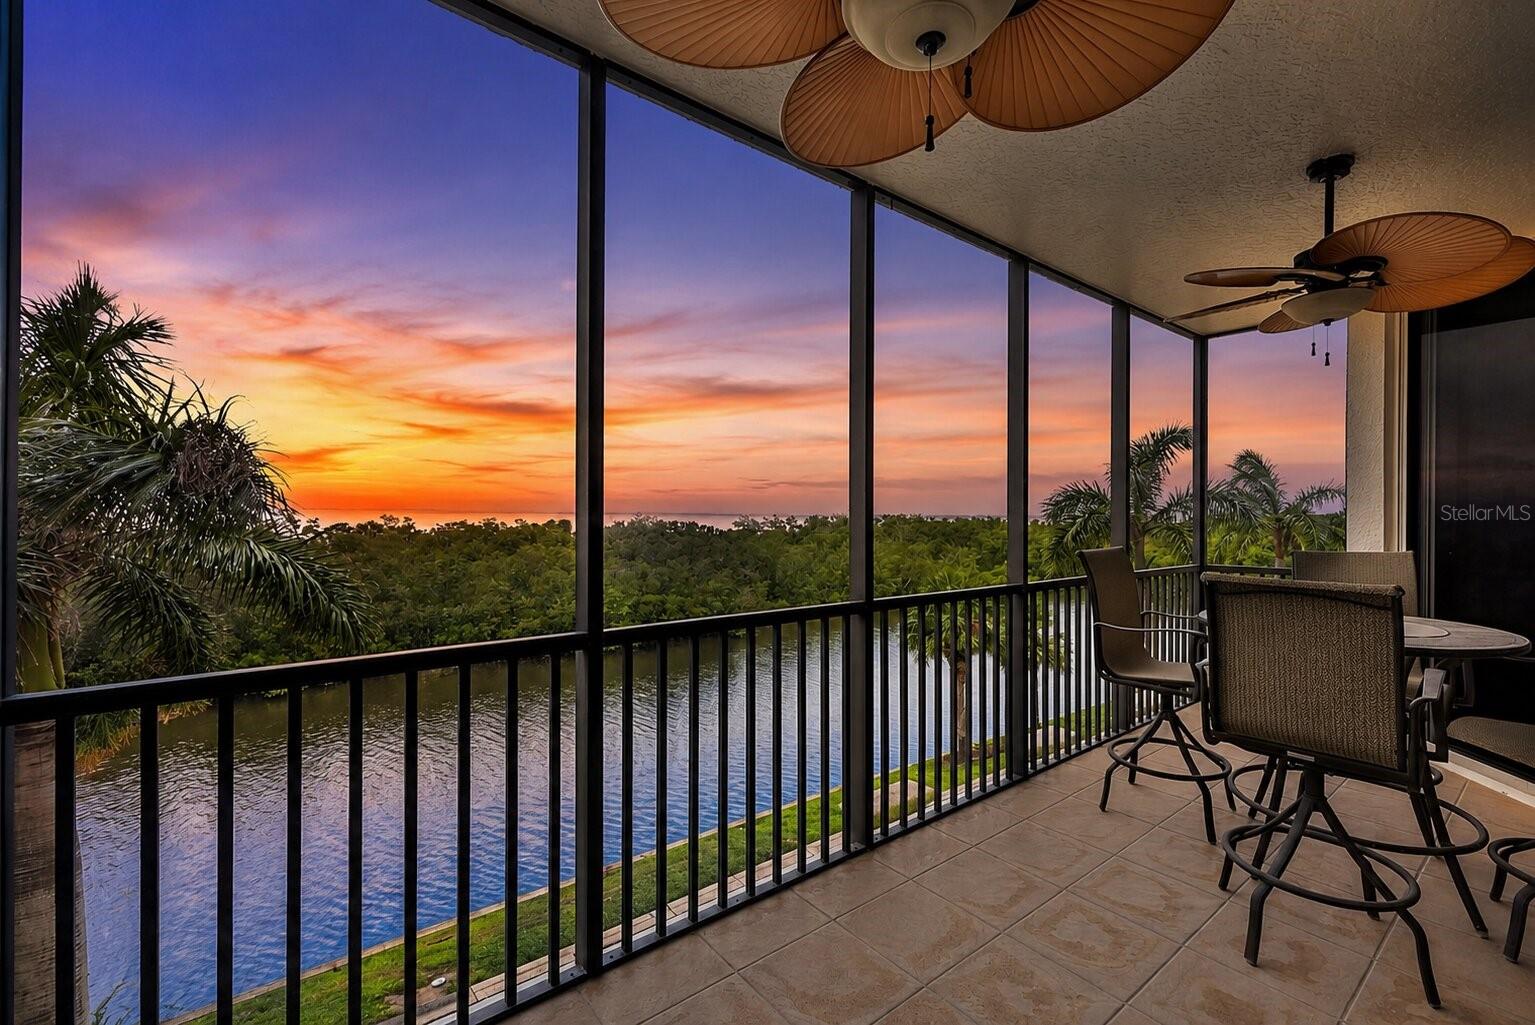
Welcome to one of the most desirable residences in Grande Isle at BURNT STORE MARINA, where BREATHTAKING PANORAMIC WATER VIEWS of both CHARLOTTE HARBOR and the MARINA WATERWAY create an exceptional WATERFRONT LIFESTYLE. This spacious THREE-BEDROOM, TWO-BATH condominium is being sold COMPLETELY TURNKEY FURNISHED, making it truly MOVE-IN READY. 2ND floor view with elevator access. 

Designed with an OPEN-CONCEPT floor plan, this residence is filled with NATURAL LIGHT and showcases SPECTACULAR WATER VIEWS from nearly every room. The well-appointed kitchen features GRANITE COUNTERTOPS, quality cabinetry, and generous workspace, flowing seamlessly into the dining and living areas including a wet bar — the space is perfect for entertaining or simply enjoying the incredible surroundings. Step onto your PRIVATE SCREENED LANAI to enjoy morning coffee, watch the boats pass by, or unwind with AMAZING SUNSETS over the water.

The spacious PRIMARY SUITE easily accommodates a KING-SIZE BED and features a LARGE WALK-IN CLOSET along with DIRECT LANAI ACCESS. Two additional guest bedrooms provide ample space for family, friends, or a home office.

Grande Isle offers an unmatched collection of RESORT-STYLE AMENITIES, including a beautifully appointed CLUBHOUSE, HEATED WATERFRONT POOL & SPA, FITNESS CENTER, STEAM ROOM, THEATER ROOM, CATERING KITCHEN, BILLIARDS ROOM, OUTDOOR GRILLING AREA, PRIVATE STORAGE, COVERED PARKING with GOLF CART SPACES IF NEEDED, and the added convenience of AIR CONDITIONING MAINTAINED BY THE ASSOCIATION. WATER SEWER AND TRASH ARE INCLUDED IN YOUR HOA FEE. 

Beyond the building, BURNT STORE MARINA offers one of SOUTHWEST FLORIDA'S PREMIER ACTIVE LIFESTYLES. Residents enjoy a 27-HOLE EXECUTIVE GOLF COURSE, TENNIS & PICKLEBALL CENTER, FITNESS CENTER, YACHT CLUB, FREEDOM BOAT CLUB, MULTIPLE WATERFRONT RESTAURANTS, WEEKLY FOOD TRUCKS, LIVE MUSIC, and a vibrant SOCIAL CALENDAR—all conveniently accessible by GOLF CART.

As the LARGEST DEEP-WATER MARINA ON FLORIDA'S WEST COAST, Burnt Store Marina provides DIRECT BOATING ACCESS to CHARLOTTE HARBOR, PINE ISLAND SOUND, BOCA GRANDE PASS, and the GULF, making this an exceptional opportunity to enjoy the very best of FLORIDA WATERFRONT LIVING. If you're looking for LUXURY, LOCATION, LIFESTYLE, and UNMATCHED WATER VIEWS, this is the one you've been waiting for. CAN BE SOLD WITH A GOLF CART. PARKING IS AVAILABLE ON A FIRST COME FIRST SERVE BASIS FOR AN EXTRA FEE.
#C7528347

PUNTA GORDA

3329 SUNSET KEY CIRCLE 204

3 Beds

2 Baths

1,986 Sq.Ft.

$419,900

MLS#: C7528347
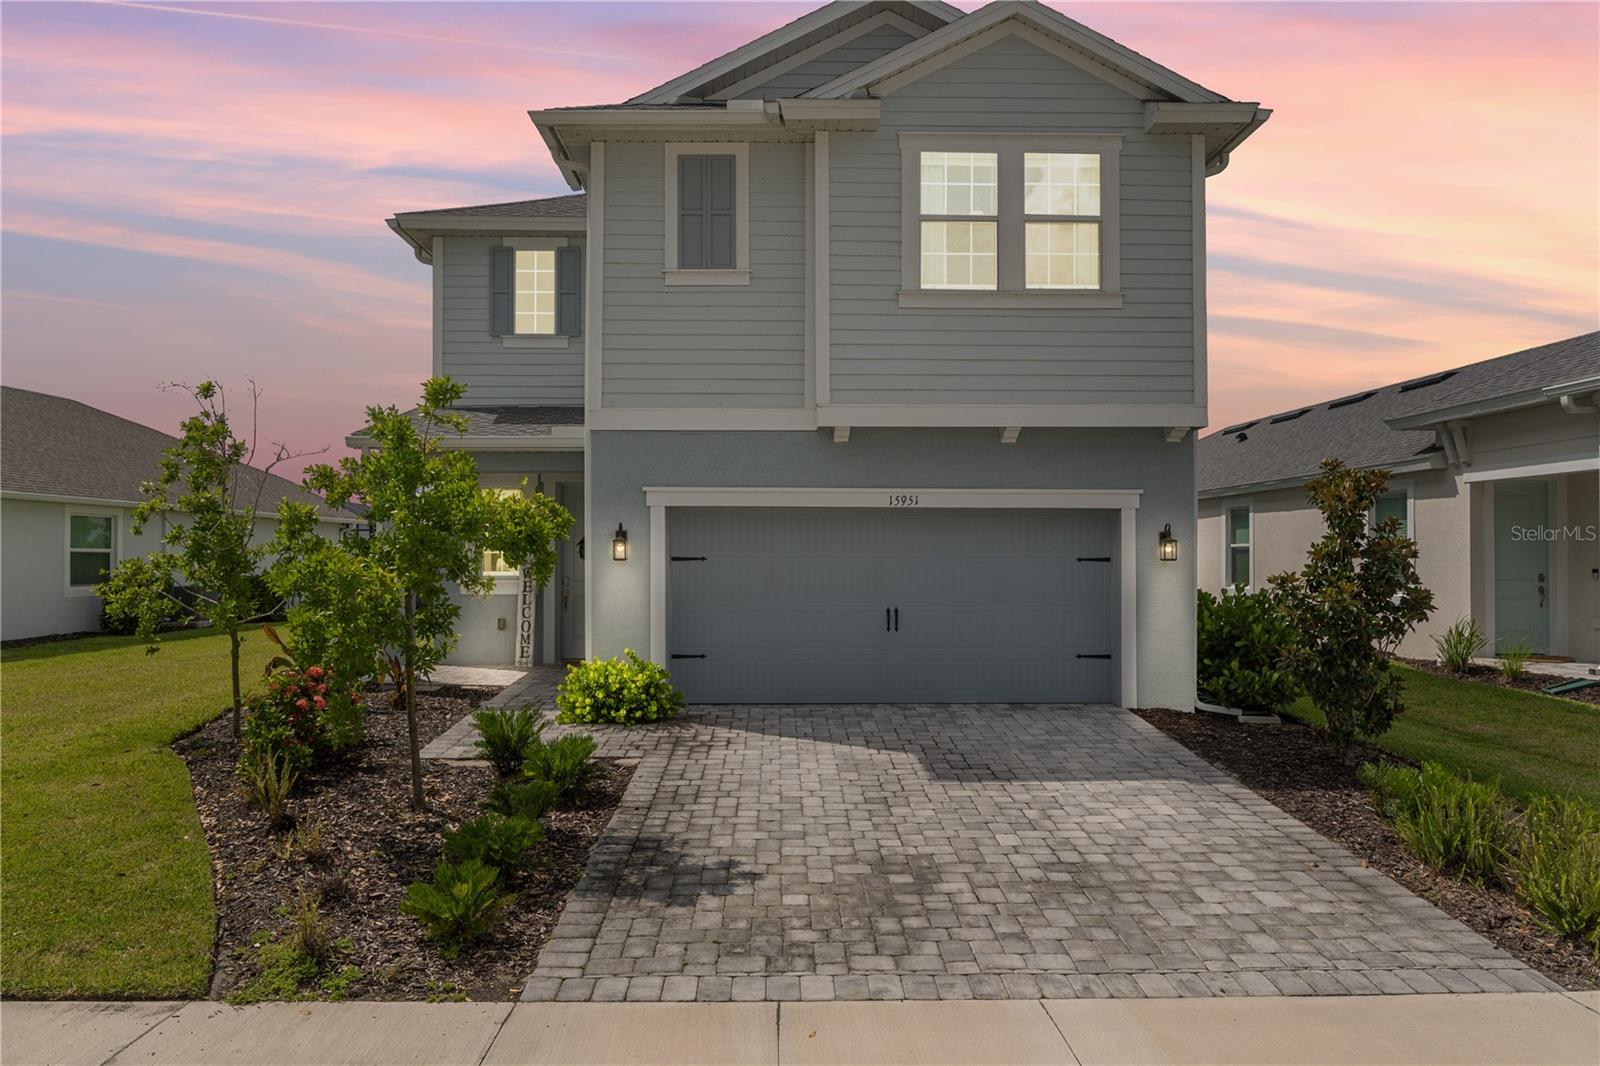
Welcome to your dream home in the gated Sanctuary community, with FIVE bedrooms, AND a dedicated CUSTOM OFFICE, 3 FULL BATHROOMS, two spacious living areas, an upstairs loft, and INCREDIBLE LAKE VIEWS, and already has an OVERSIZED FENCED IN BACK YARD ! This home offers exceptional flexibility and room to grow, where luxury, space, and convenience come together! Perfectly situated DIRECTLY ACROSS THE STREET from the community's private resort-style amenities, this stunning five-bedroom PLUS OFFICE, three-bath home offers a GROWING lifestyle for families of all sizes. Enjoy exclusive access to a beautiful clubhouse, resort-style pool, pickleball courts, neighborhood parks, gas grills, picnic areas, and a cozy fire pit—all just steps from your front door. Inside, you'll love the thoughtfully designed floor plan featuring a convenient built-in drop zone/mudroom with upper and lower cabinetry just inside the garage entrance. The first floor includes a spacious guest bedroom and full bath, making it ideal for visitors or multi-generational living. The heart of the home is the gorgeous chef's kitchen featuring a large QUARTZ island, designer backsplash, upgraded refrigerator, and abundant cabinet space. The open-concept living room is filled with natural light from three oversized sliding glass doors overlooking the sparkling lake, and the mounted TV is INCLUDED with the home. The dining area is surrounded by beautiful lake views through expansive windows and sliding glass doors, creating the perfect setting for family dinners and entertaining. Upstairs, you'll find an oversized loft that can easily serve as a second family room, game room, media room, or children's play area. The custom-built office is a true standout, complete with built-in cabinetry, drawers, desk space, and a window providing wonderful natural light for working from home. The spacious owner's suite overlooks the peaceful lake and features quartz double vanities, and a luxurious private bath. Three additional bedrooms, another full bathroom, and a generously sized laundry room with a utility sink complete the second floor. Step outside to the extended covered lanai facing south, offering the perfect place to relax while enjoying tranquil lake views. The OVERSIZED FENCED BACKYARD provides plenty of room for children, pets, and future outdoor entertaining. Unbeatable location directly across from the Sanctuary's private amenities, this is an opportunity you won't want to miss. Enjoy living in Babcock Ranch, America's first entirely solar-powered town, with access to multiple community pools and 100 miles of nature trails. Come enjoy the convenience living just a golf cart ride away from, farmer's markets, Concerts, gym, spa, grocery stores, health care, shopping and so much to do with hundreds of clubs and activities planned every month.Beautiful parks and amenities let you experience SW Florida at its finest! Come live a better life at Babcock Ranch!
#C7527733

PUNTA GORDA

15951 MULRION BOULEVARD

5 Beds

3 Baths

2,698 Sq.Ft.

$492,000

MLS#: C7527733
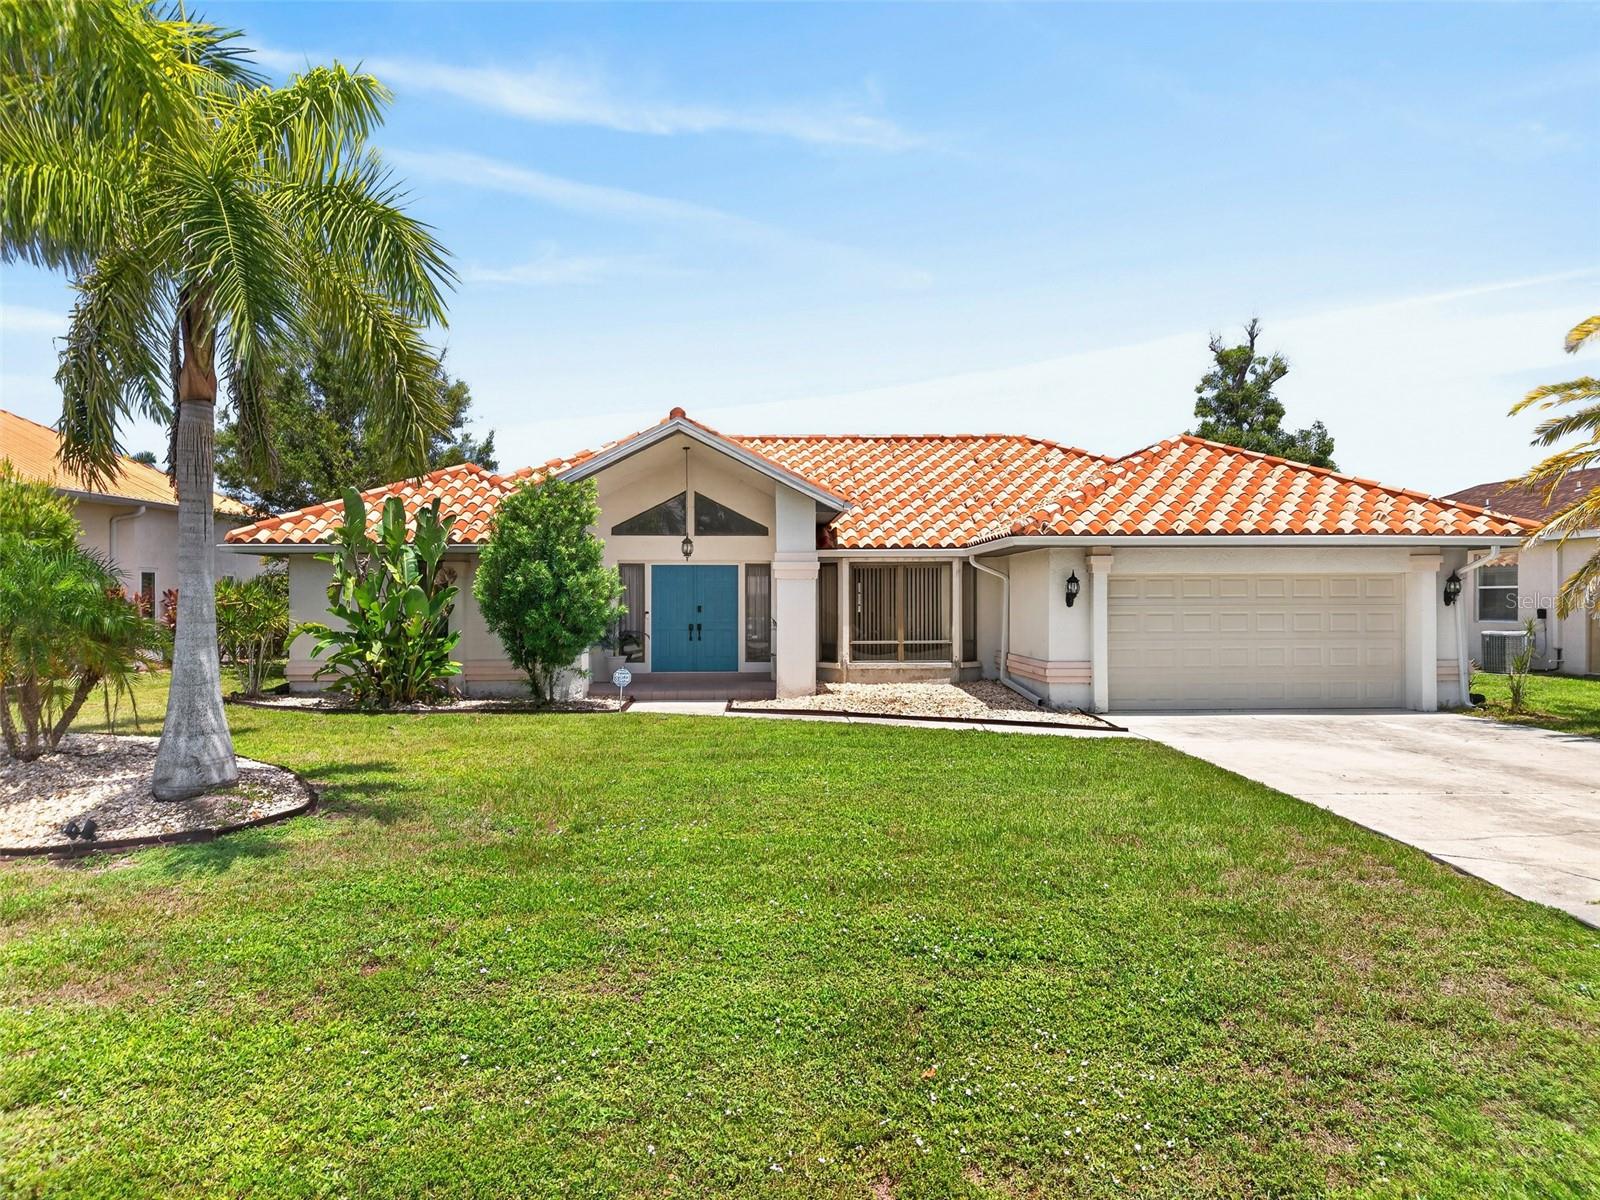
Contemporary style defines this recently remodeled 3 bedroom, 3.5 bath, 2-car garage pool home in the highly desirable deed restricted community of Deep Creek! High-end details and stylish features make this home truly amazing including luxury vinyl flooring throughout, modern lighting and fixtures, updated kitchen highlighting stone counters, beautiful tile backsplash, upgraded stainless appliances and convenient center island. Bedrooms are a private retreat each with their own ensuite bath. Generous primary suite offers access to lanai and luxurious spa inspired ensuite with dual sinks, stand-alone soaking tub and glass-enclosed walk in rain shower. Split floor plan provides plenty of privacy for guests featuring two great sized bedrooms with custom remodeled baths. Step inside to a spacious floor plan featuring 2,277 sf of living space with high ceilings, transom windows, pocketing sliders to lanai, formal dining area and family room overlooking pool – a great space to entertain family and friends. Step outside to a covered lanai, stamped concrete deck, screened heated pool and large fenced backyard with greenbelt views for added privacy plus true eastern exposure to enjoy amazing sunrises. Additional features include inside laundry, new garage door (2023), hot water heater (2020), and mature tropical landscaping. Move-in-ready and nestled in a quiet and friendly neighborhood conveniently located close to I-75, restaurants, shopping, schools, parks, golf and just a short drive to downtown historic Punta Gorda, known for its world-class fishing and boating, community events and entertainment. Don’t miss this opportunity! Schedule your private showing today!
#C7528027

PUNTA GORDA

2250 RIO DE JANEIRO AVENUE

3 Beds

3 Baths

2,277 Sq.Ft.

$419,000

MLS#: C7528027
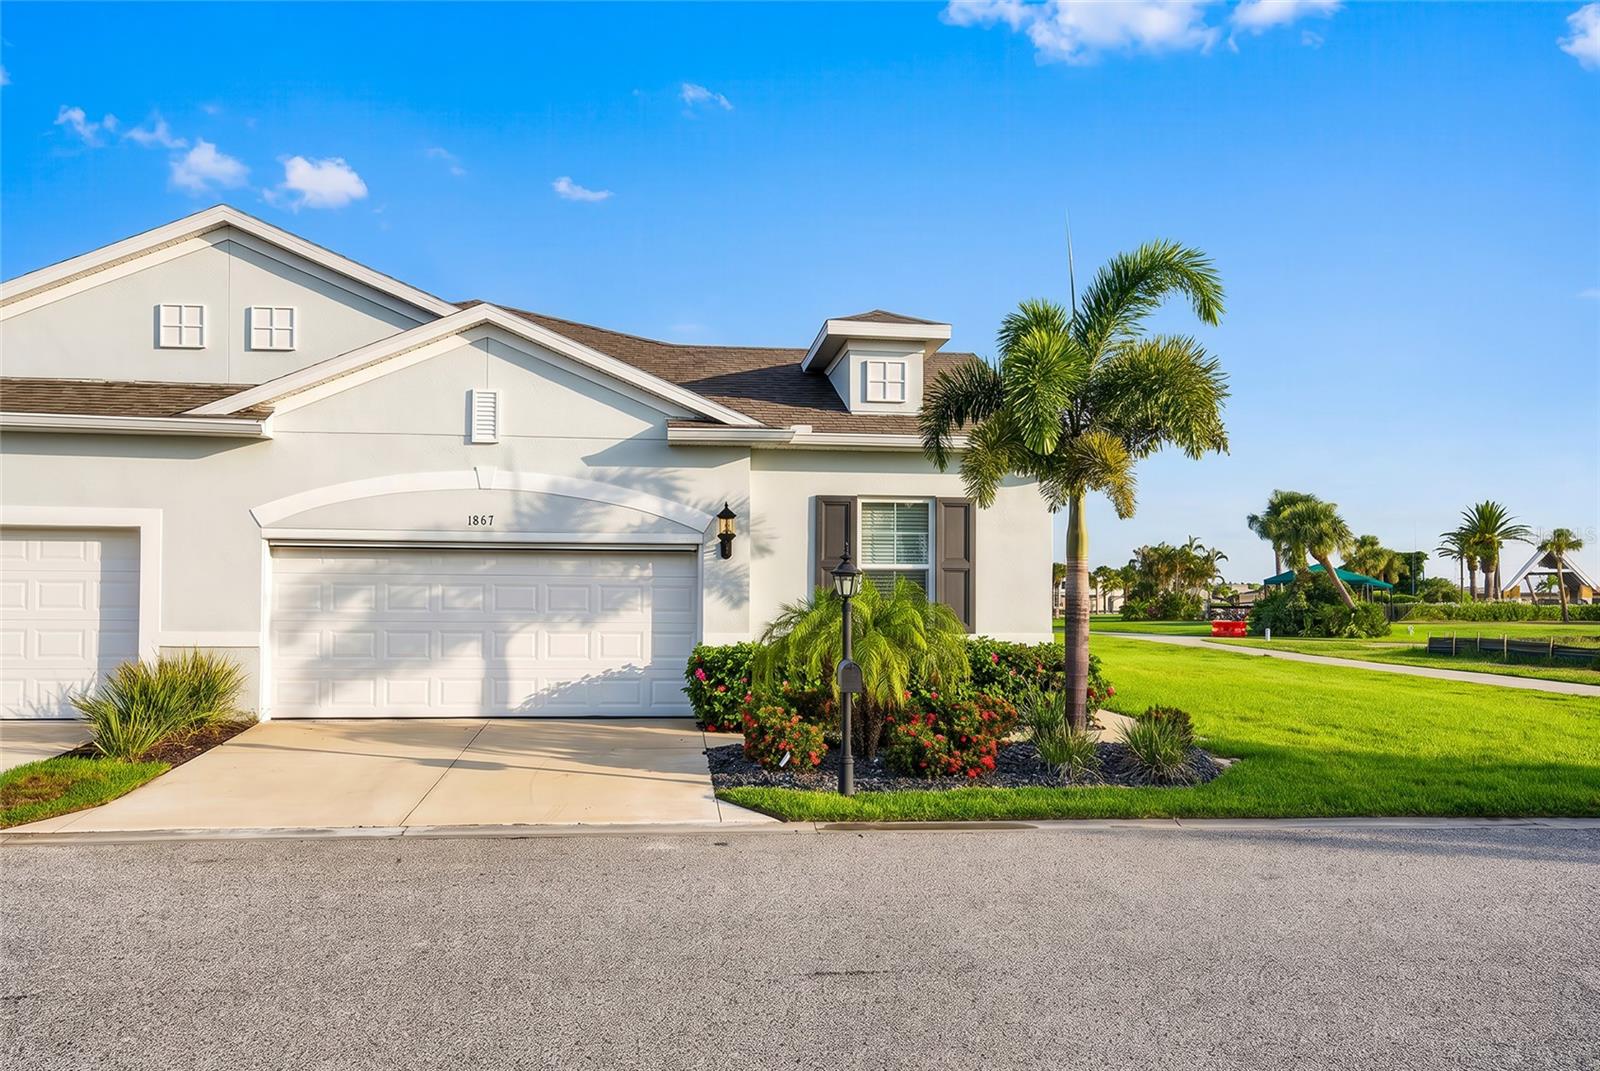
Price reduced
Welcome to this exceptional 2023 custom-built Venetian model located in the highly sought-after Kings Gate, a premier gated 55+ golf course community offering resort-style living at its finest. Situated in Flood Zone X (no required flood insurance), this stunning turnkey villa has been thoughtfully upgraded throughout and is truly move-in ready. Built with hurricane-impact windows and doors, 10-foot ceilings, Smart Home technology, upgraded lighting, ceiling fans with remote controls in every room, and elegant finishes, this home combines luxury, comfort, and peace of mind. The spacious open-concept kitchen features beautiful quartz counter tops, an over sized island with seating, abundant cabinetry, and a generous walk-in pantry. The over sized laundry room offers additional storage, a large closet, and space for a home office. Enjoy breathtaking views of the 18th fairway and tranquil pond from the living room and screened lanai. The flexible floor plan includes two spacious bedrooms plus a den/family room with custom French doors and a queen-size Murphy bed, easily serving as a third bedroom for guests.

Additional upgrades include Hunter Douglas blinds, new solar shades on the lanai, an electronic screened garage with two remotes, epoxy garage flooring, overhead storage racks, and a custom-built outdoor trash enclosure with vinyl privacy fencing. Most furnishings are included, making this an outstanding turnkey opportunity (excluding the primary bedroom furniture, select décor, and golf cart, which is available separately). Lawn irrigation is supplied by the community well, providing the added benefit of no irrigation water expense.

Kings Gate offers an unmatched lifestyle with an 18-hole executive golf course, Olympic-size heated pool and spa, tennis, pickleball, lawn bowling, fitness center with sauna and showers, library, ballroom, and the popular Lions Den Restaurant & Bar. Residents enjoy a full calendar of social activities including bingo, Texas Hold'em, karaoke, and more. One of the community's most unique features is the ability to drive your golf cart directly to nearby shopping, dining, banking, and everyday conveniences. Ideally located within the community, this home is just a short walk to the clubhouse, pool, ballroom, and restaurant. With virtually everything new and thoughtfully upgraded, this beautiful villa offers an exceptional opportunity to enjoy the very best of Florida's active adult lifestyle.
#C7528491

PUNTA GORDA

1867 NOTTINGHAM TRAIL

2 Beds

2 Baths

1,646 Sq.Ft.

$399,999

MLS#: C7528491
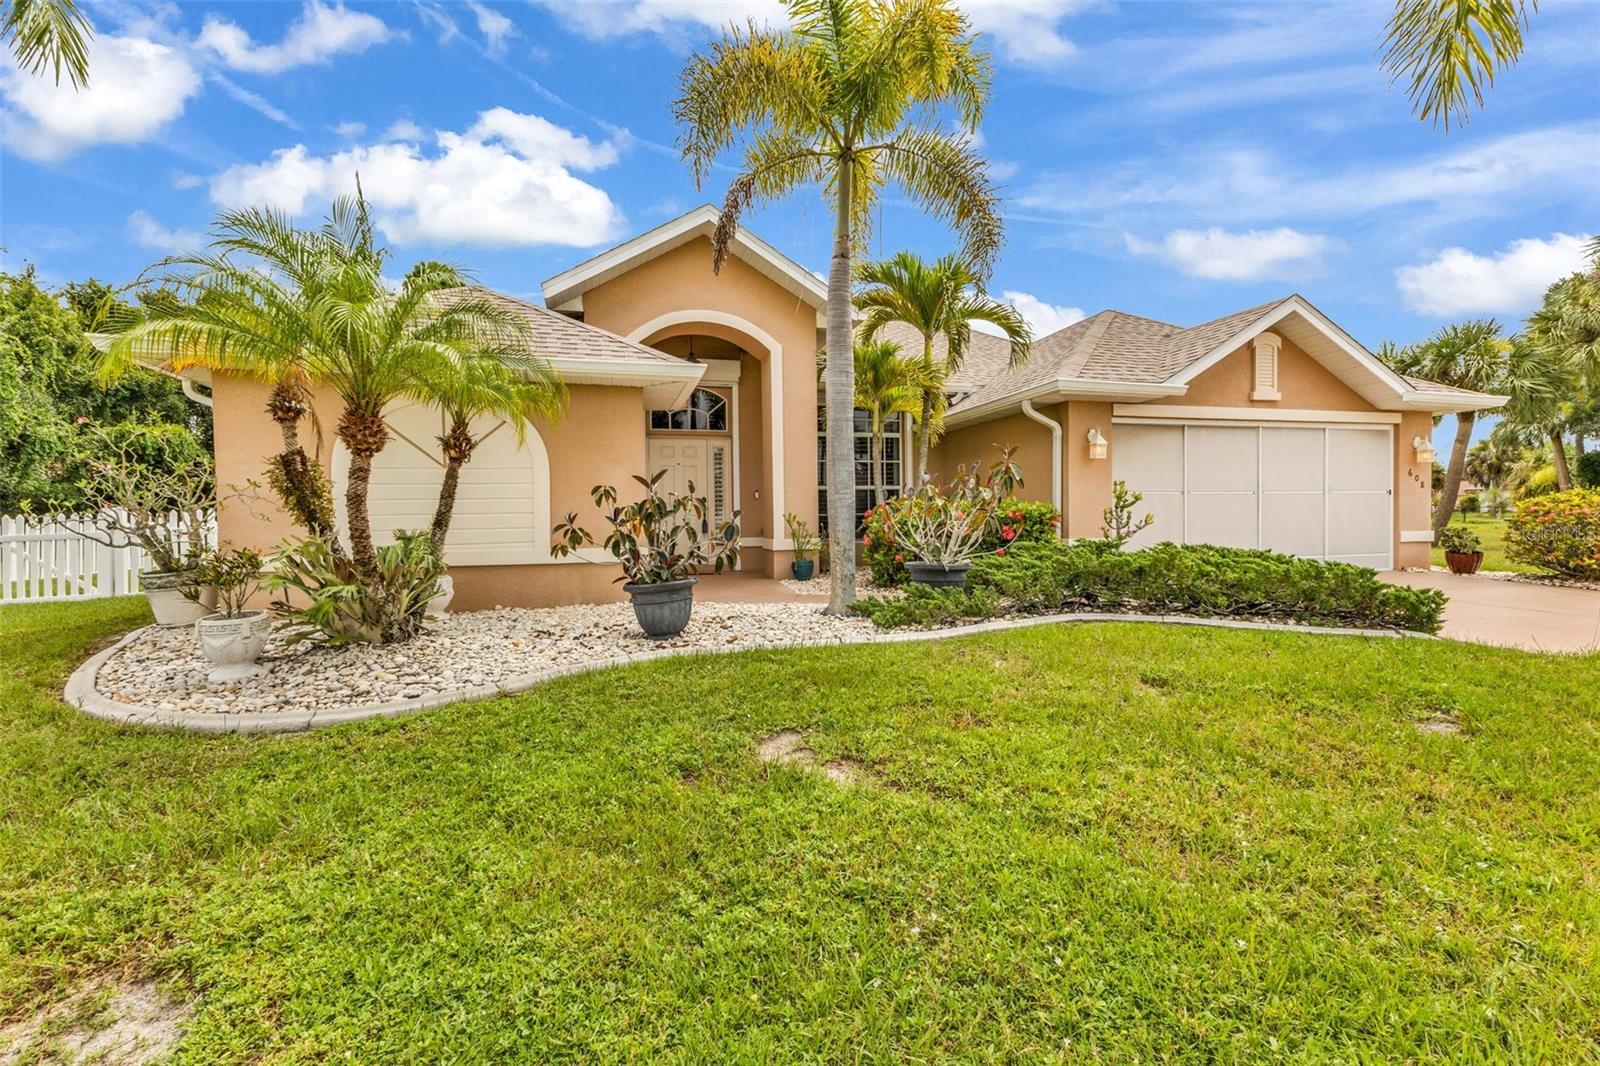
Start your Southwest Florida life off in a new home in Burnt Store Meadows! Ready to enjoy now, no waiting for construction! This custom built 2006, 4 bedroom, 3 bathroom, 2 car garage pool home is tucked away on a quiet cul-de-sac in the desirable, established, deed-restricted community of Burnt Store Meadows. Home comes FULLY FURNISHED minus a few staging items! Located in an X Flood Zone, **NO FLOOD INSURANCE IS REQUIRED!**

From the moment you step inside, you'll appreciate the soaring ceilings, tile flooring, open floor plan, and expansive great room that creates the perfect space for everyday living and entertaining. The heart of the home is the beautifully appointed kitchen featuring granite countertops, stainless steel appliances, a pantry, breakfast bar seating for four, and a sunny breakfast nook with sliding glass doors leading to the lanai, making indoor-outdoor dining effortless.

The spacious primary suite is a private retreat with a large walk-in closet, dual sink vanity, walk-in shower, private water closet, multiple linen closets, and direct access to the pool. A split bedroom floor plan offers privacy for family or guests with three additional bedrooms and two well-placed guest baths, including one that serves as a convenient pool bath.

Step outside and enjoy your own backyard oasis. The heated pool, large under truss lanai, northern rear exposure, and peaceful greenbelt views create the perfect setting to relax or entertain year-round. The home's thoughtful positioning on the lot provides an added sense of privacy while the fully fenced backyard, complete with charming vinyl picket fencing, helps keep pets safely contained.

The large two-car garage includes built-in storage cabinets and a custom fishing pole rack, perfect for organizing your Florida lifestyle. Major updates include a **2023 roof**, accordion hurricane shutters on large openings, Bahama shutters on the bedroom windows, and an electric Kevlar roll-down front door shutter, offering outstanding storm protection and peace of mind.

Looking for even more privacy or room to expand? The adjacent vacant lot at **604 Trumpet Tree** is also available under a separate listing, providing a rare opportunity to preserve the park-like setting or secure additional space for the future.

Burnt Store Meadows is known for its beautifully maintained nature, low HOA fees, and convenient location just minutes from Burnt Store Marina, several public and semi-private golf courses, downtown Punta Gorda, waterfront parks, boating, shopping, restaurants, Punta Gorda Airport, and I-75. Whether you're searching for a full-time residence, seasonal getaway, or a place to enjoy everything Southwest Florida has to offer, this exceptional home checks all the boxes. Don't miss your opportunity to own this move-in ready Southwest Florida retreat in one of Punta Gorda's most sought-after communities. Schedule your private showing today and experience everything this exceptional home has to offer!
#C7527606

PUNTA GORDA

608 TRUMPET TREE

4 Beds

3 Baths

2,199 Sq.Ft.

$442,500

MLS#: C7527606
QUICK SAIL ACCESS, NEW TILE ROOF & UPDATED INTERIOR IN PGI - Move right into this updated, 3 bed/2 bath waterfront home in Punta Gorda Isles offering 80 ft of seawall, a 15 ft concrete dock, and quick sailboat access to Charlotte Harbor in under 15 minutes. Nestled on a quiet canal with desirable northern rear exposure, the home enjoys comfortable afternoon shade across the screened lanai, creating the ideal setting for year-round outdoor living. Inside, the open floor plan seamlessly connects the living, dining and kitchen areas, creating a bright, inviting space for everyday living and entertaining. Large windows and sliding glass doors fill the home with natural light while wood-look plank tile flooring, recessed lighting and contemporary fixtures create a clean, coastal feel throughout. At the heart of the home, the updated kitchen features white cabinetry, quartz countertops, a chevron-pattern subway tile backsplash, stainless steel appliances, and an oversized breakfast bar perfect for gathering with family and friends. The split-bedroom floor plan provides privacy for owners and guests alike. The spacious master suite offers an updated en-suite bath with quartz counters and modern finishes, while two generously sized guest bedrooms share a beautifully renovated guest bath. Sliding glass doors extend the living space onto the spacious screened lanai overlooking the tranquil canal. Enjoy morning coffee, evening cocktails, or simply relax while watching the boats pass by. The fenced backyard offers plenty of room to add the pool of your dreams, while the concrete dock is just steps away, keeping your boat ready for the next adventure. Reach Charlotte Harbor in less than 15 minutes and enjoy some of the finest boating, fishing, and waterfront dining Southwest Florida has to offer. Completely remodeled in 2018, the home was replumbed with PEX plumbing and extensively updated throughout with refreshed interior and exterior paint, updated woodwork, recessed lighting, fixtures, irrigation system, water heater, hurricane impact-resistant front door, and garage door opener. Recent improvements include a NEW TILE ROOF (2023), NEW refrigerator, NEW lanai refrigerator, and NEW washing machine. Additional amenities include an attached two-car garage and lush, tropical landscaping. Optional membership in the Punta Gorda Isles Civic Association (PGICA) opens the door to dozens of clubs and activities including boating, cards, travel, and more. The popular Newcomers Club makes it easy to meet neighbors and quickly feel at home in the community. Beyond its renowned boating lifestyle, Punta Gorda offers exceptional golf, pickleball, tennis, kayaking, cycling, and a vibrant calendar of festivals, concerts, and art events throughout historic downtown and the city's beautiful waterfront parks. Miles of sidewalks connect the neighborhood to Fishermen's Village, the Isles Yacht Club, St. Andrews South Golf Club, parks, restaurants, and downtown Punta Gorda. Make an appointment today and start living your Florida dream.
#C7528454

PUNTA GORDA

2208 CASSINO COURT

3 Beds

2 Baths

1,448 Sq.Ft.

$469,000

MLS#: C7528454

 - property

Send a message

Message successfully sent.

Your message

What is 3 + 4 ?

Reason for contacting?

I agree to receive email communication and understand I can unsubscribe at any time.

I agree to be contacted by The Graf Group of Coldwell Banker via call, email, and text for real estate services. To opt out, you can reply 'stop' at any time or reply 'help' for assistance. You can also click the unsubscribe link in the emails. Message and data rates may apply. Message frequency may vary. Privacy Policy

Sign Out

Virtual Assistant

Would you like to take the next step with this property? We can help you schedule a showing or virtual tour, or send you more details.

Yes, I would like more information.

Thank You for Your Reply, One of Our Agents will contact you as soon as possible

No, maybe later.

Thank you, you can always contact me via email, phone number or through the contact form.

Realhub AI

Lucy - Your AI-Powered Realtor

Update Your Temporary Password

Personalize your search

Enter your email and we'll notify you immediately when new listings match what you're looking for.

or enter email address

Already have an account ? Login here

Continue your home search

I agree to receive communications and understand I can unsubscribe at any time.

I agree to be contacted by The Graf Group of Coldwell Banker via call, email, and text for real estate services. To opt out, you can reply 'stop' at any time or reply 'help' for assistance. You can also click the unsubscribe link in the emails. Message and data rates may apply. Message frequency may vary. Privacy Policy

Already have an account ? Login here

We use cookies

We use cookies primarily for analytics to enhance your experience. By accepting, you agree to our use of these cookies. You can manage your preferences or learn more about our cookies policy.