Features & Amenities

Interior

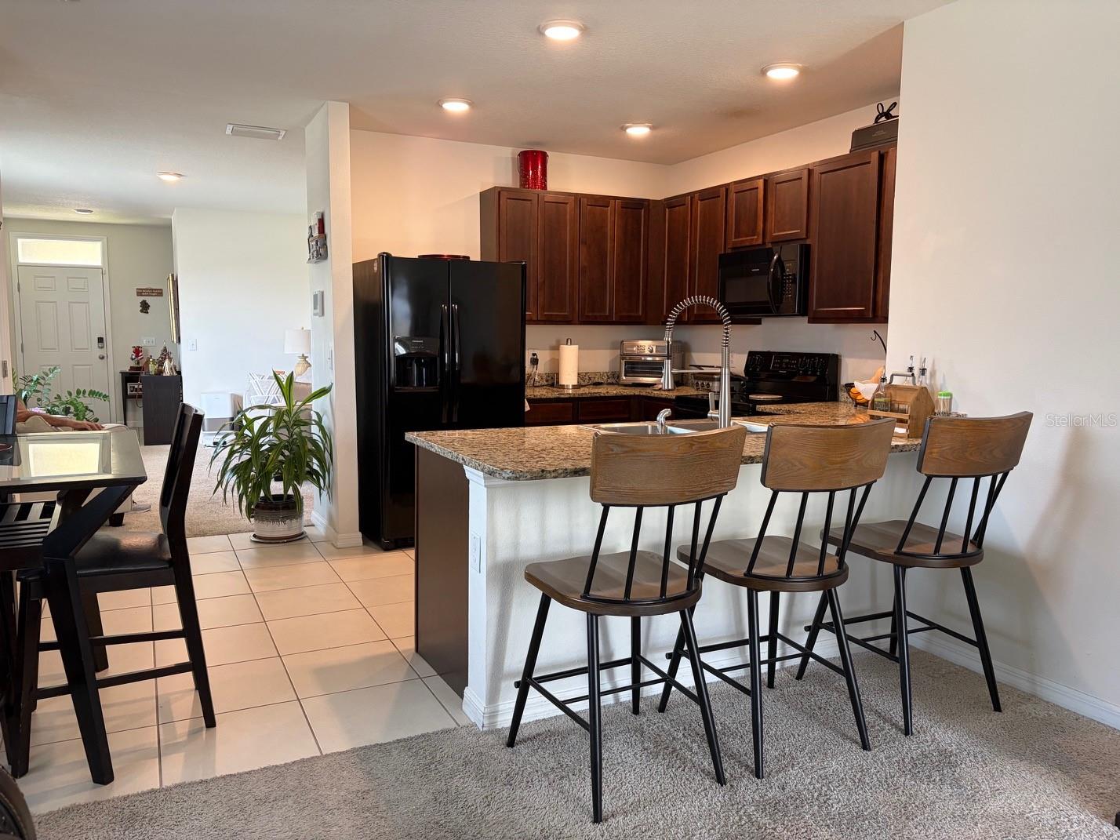
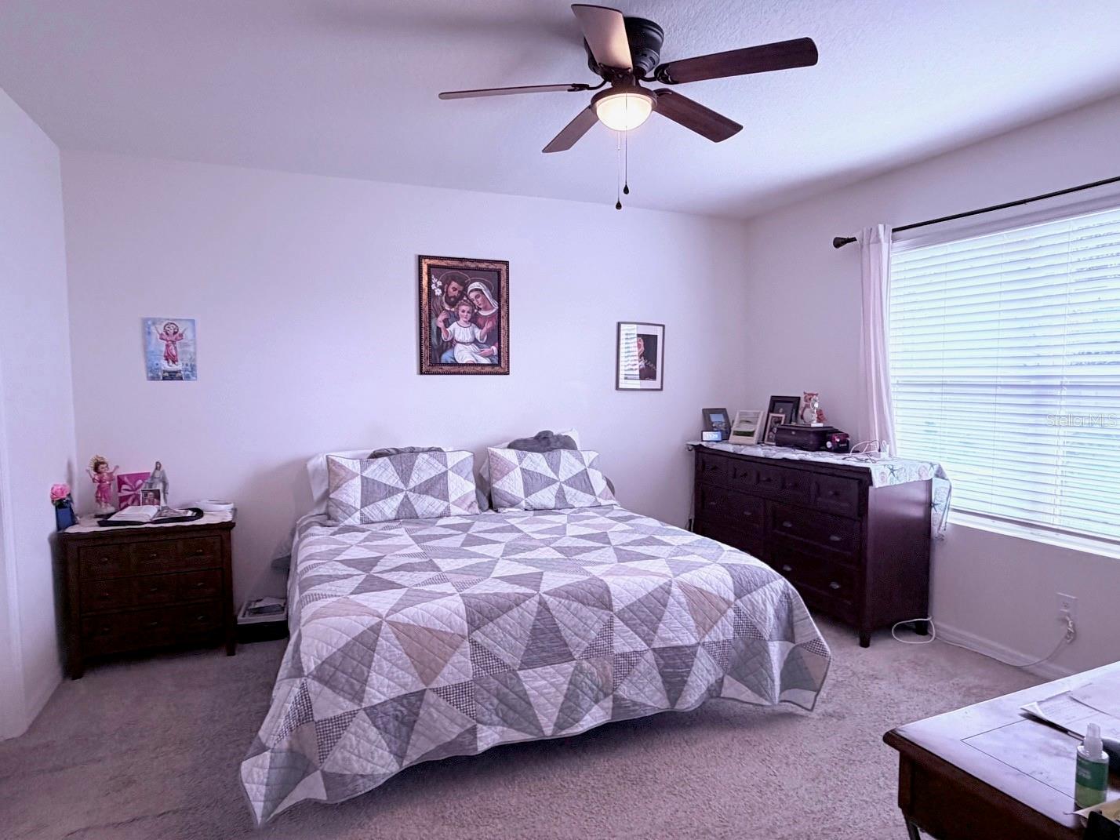
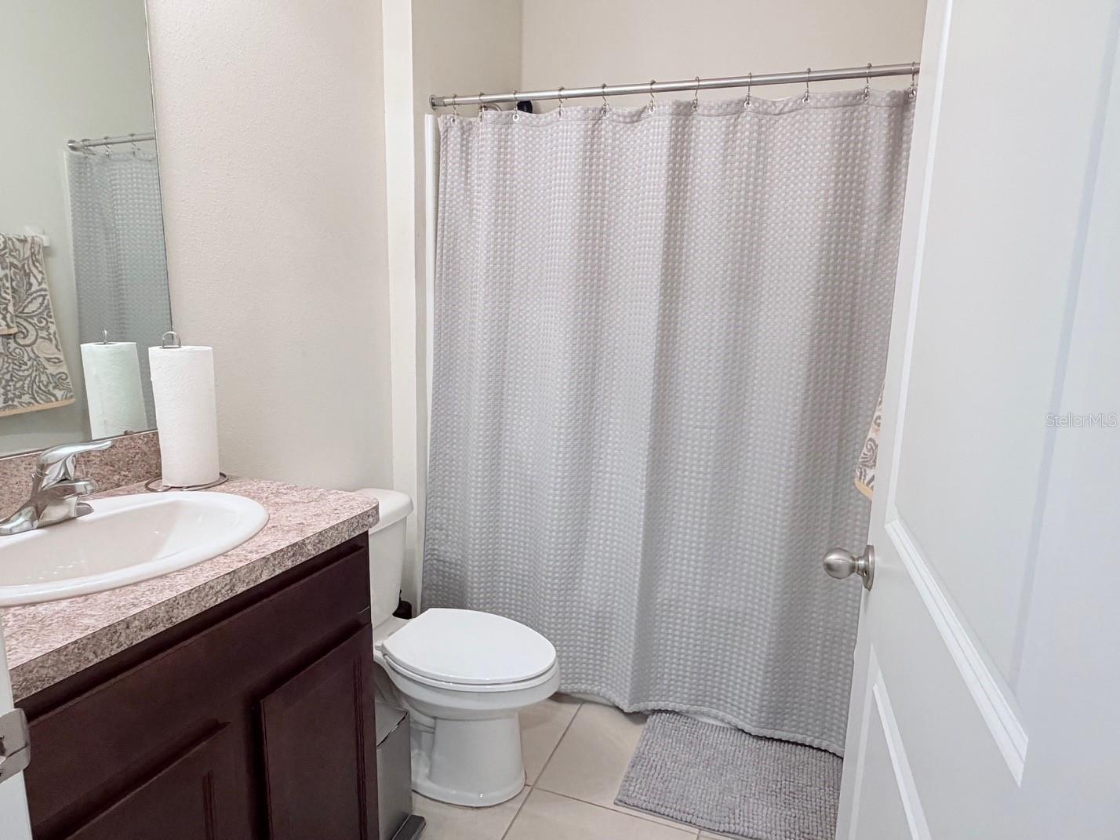
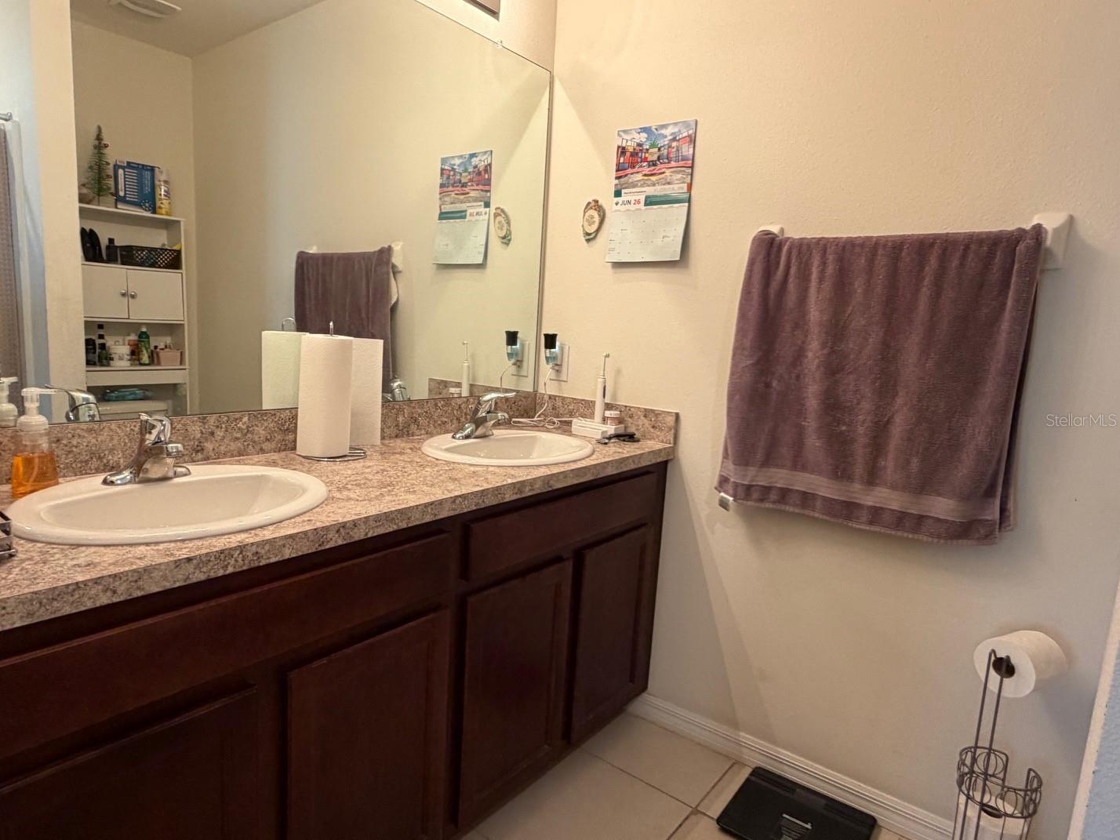
  • Other Interior Features

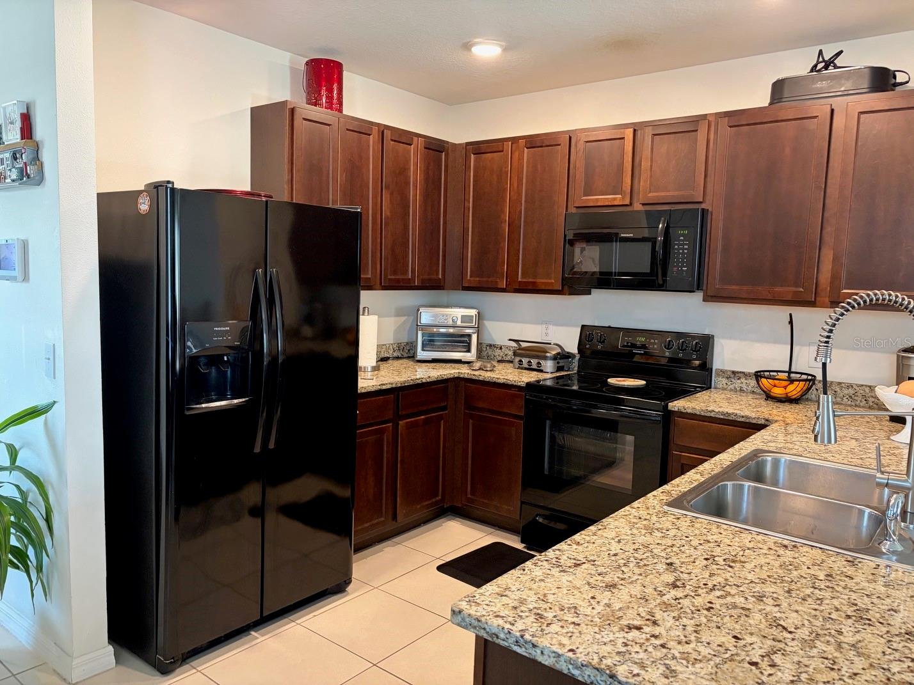
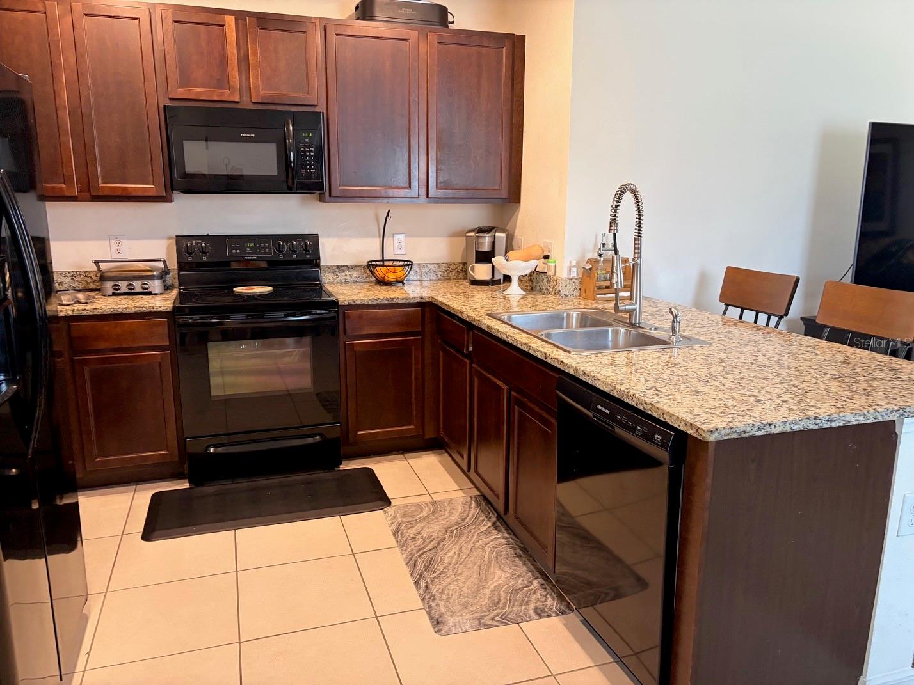
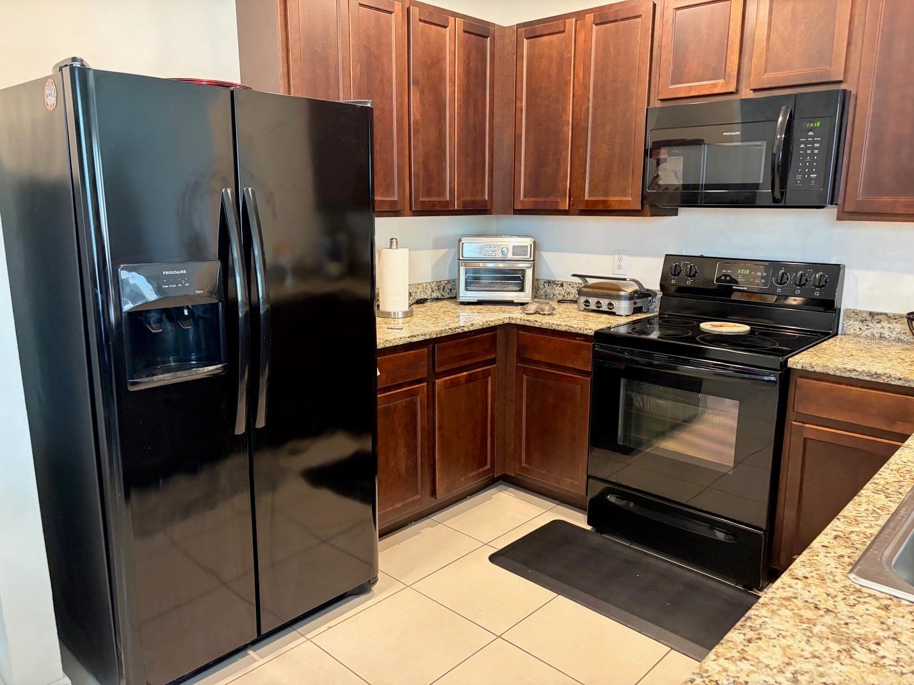
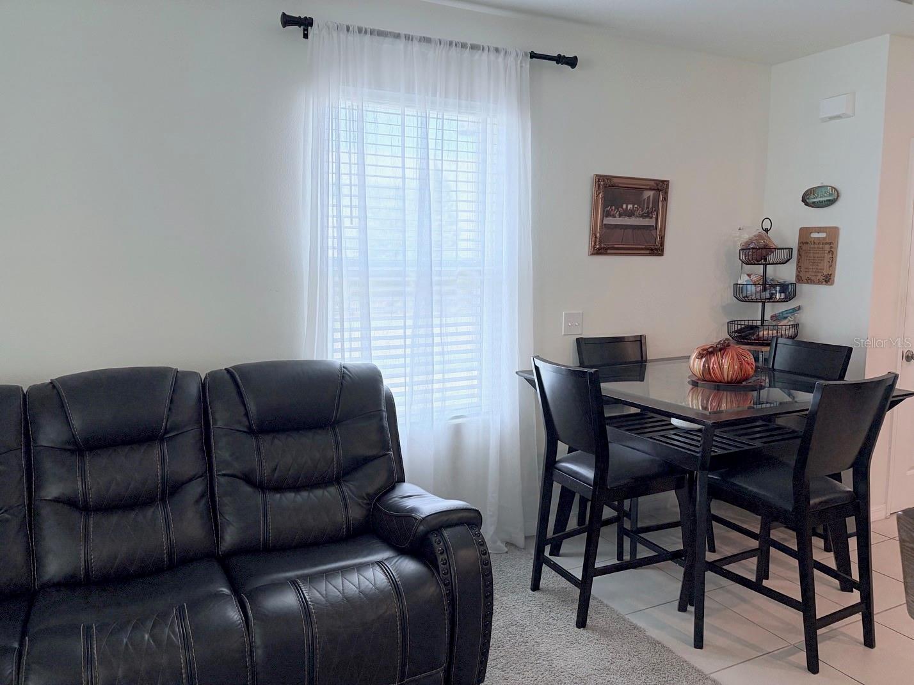
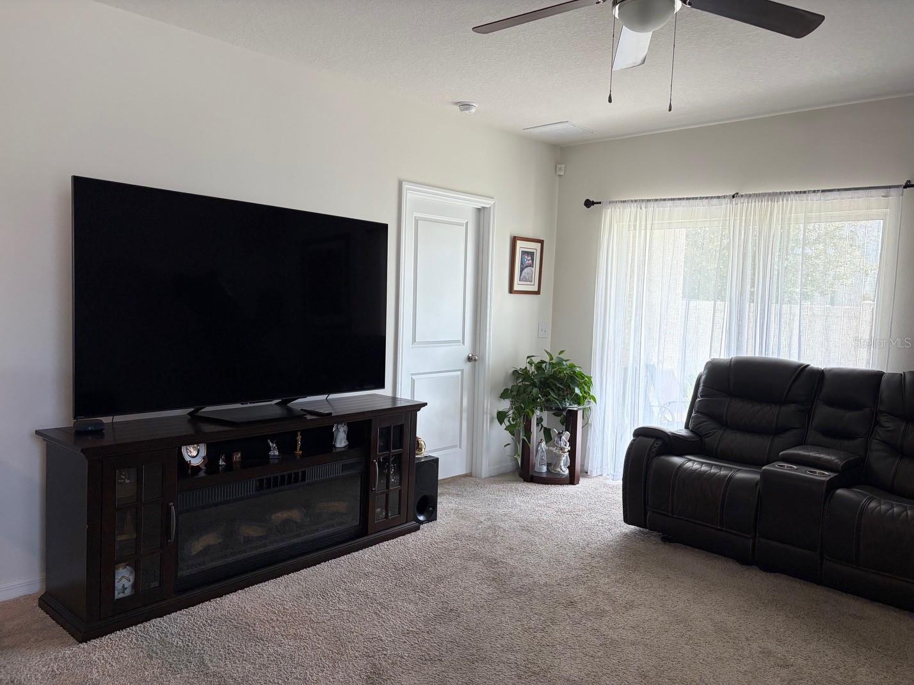
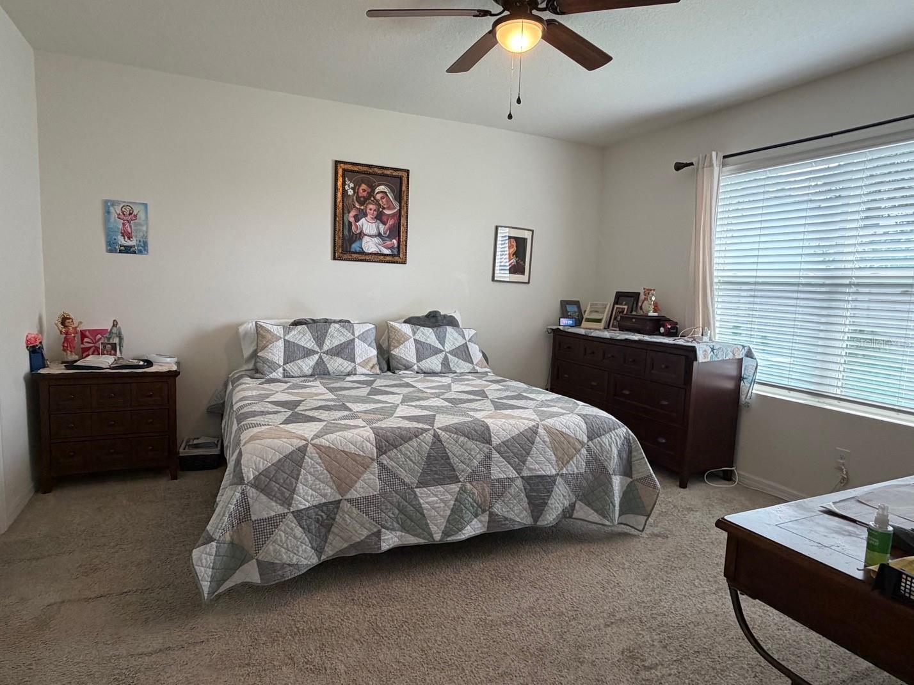
    Open Floorplan, Stone Counters, Walk-In Closet(s)

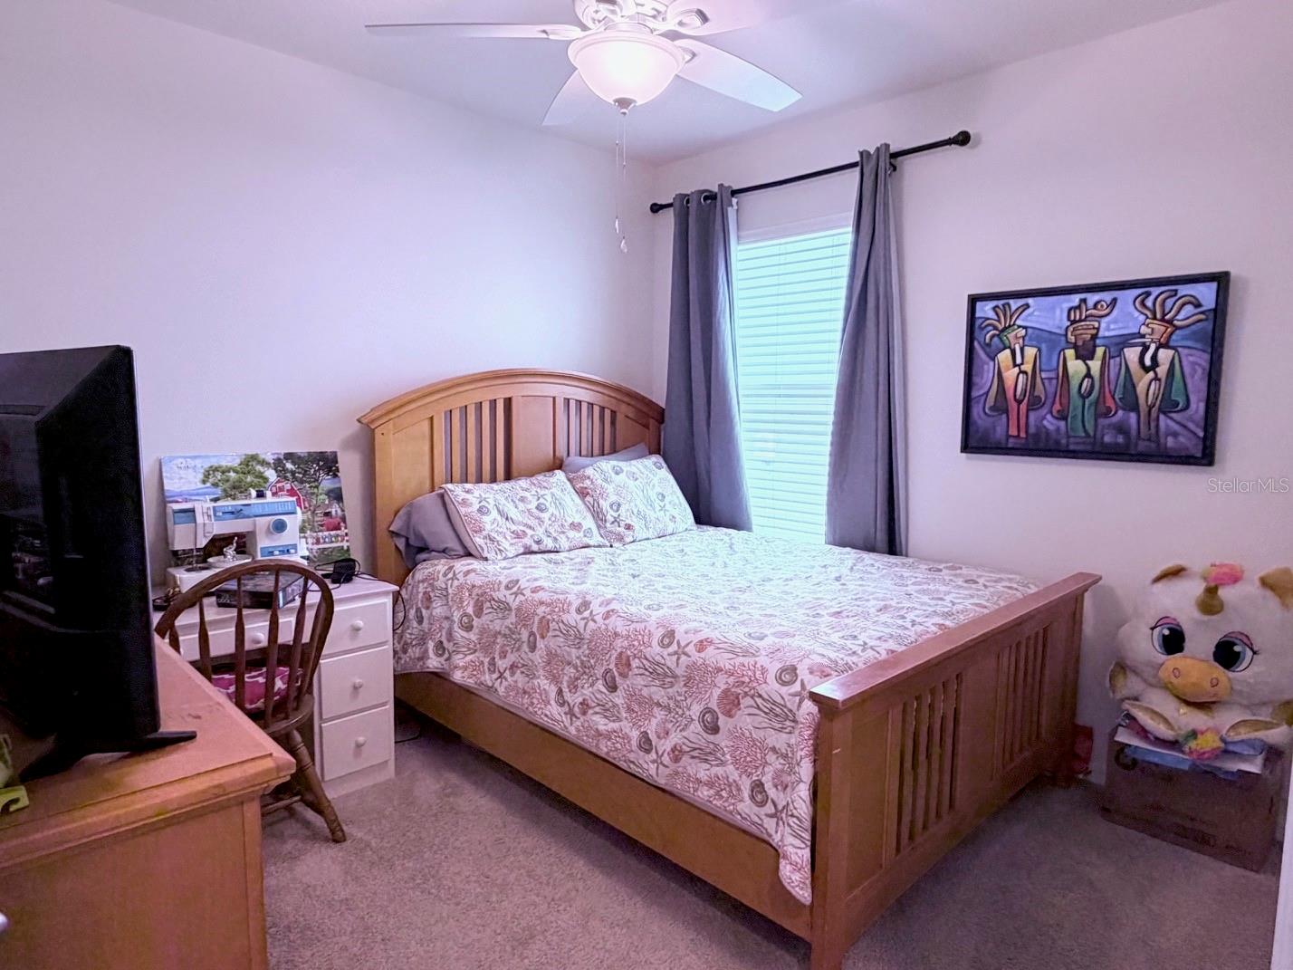
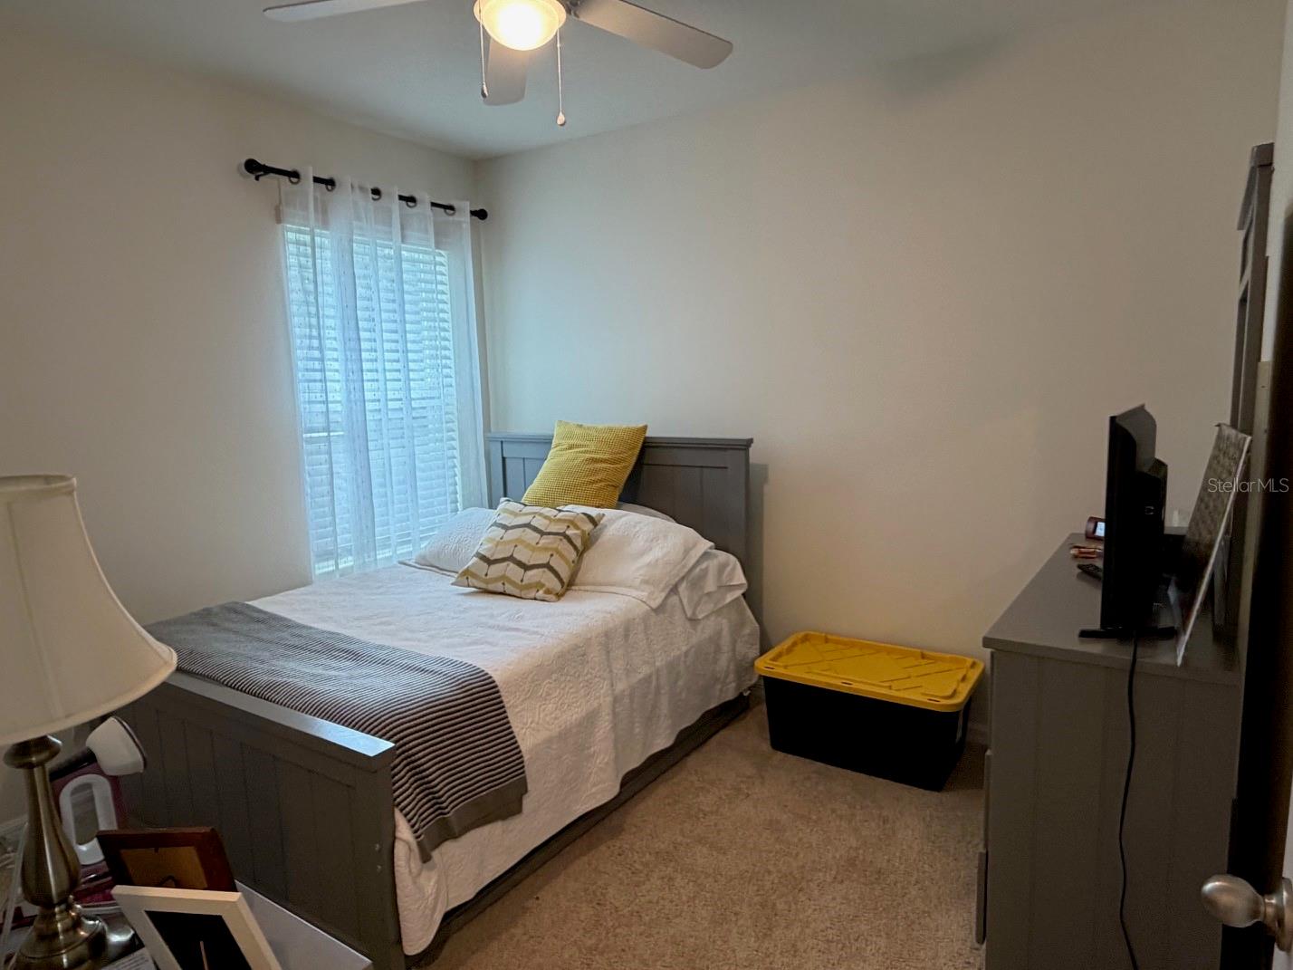
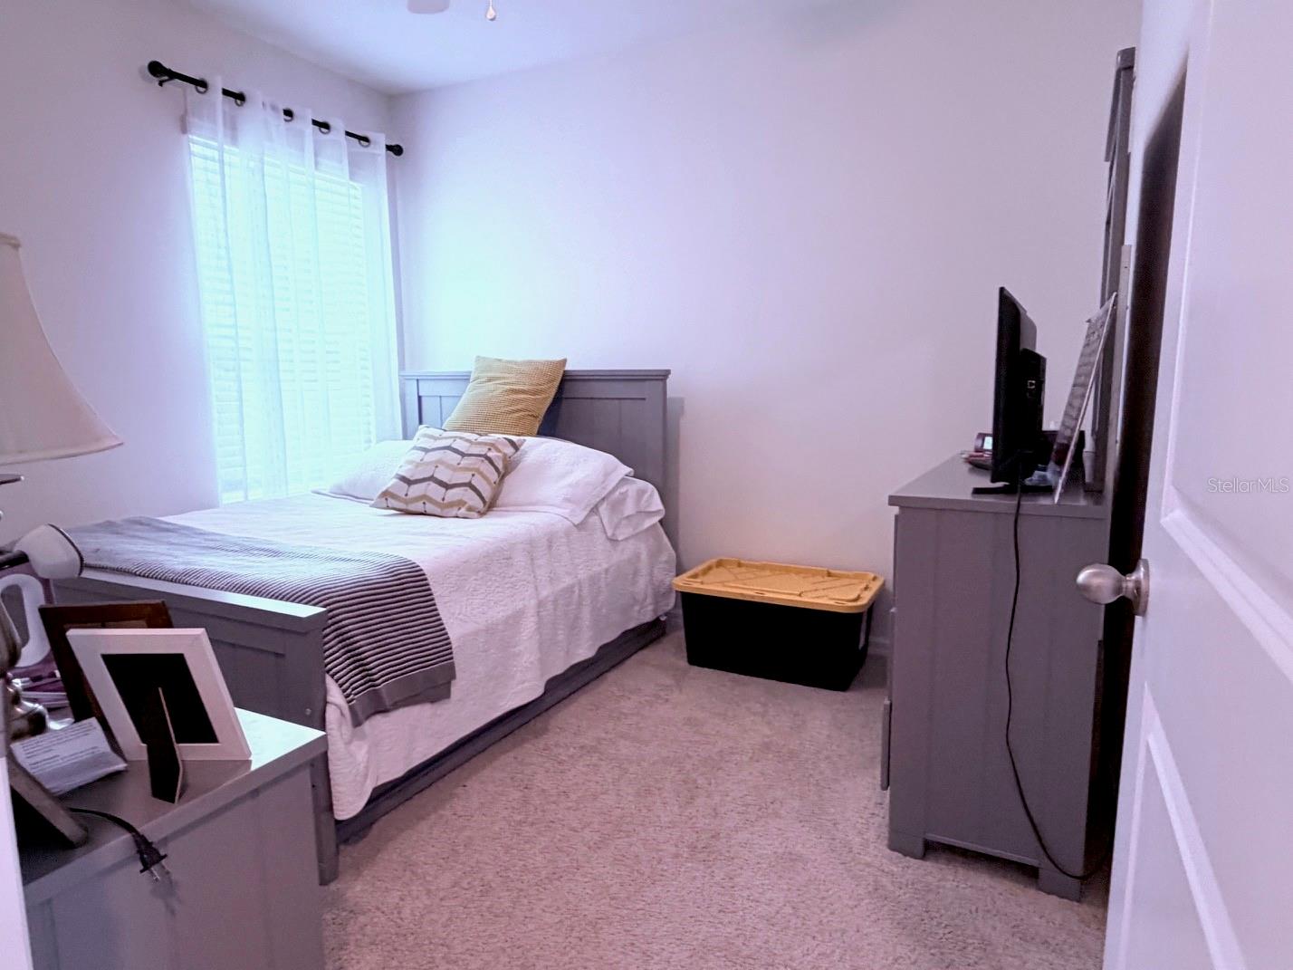
  • Total Bedrooms

    3

  • Bathrooms

    2

  • Cooling YN

    YES

  • Cooling

    Central Air

  • Fireplace YN

    NO

  • Heating YN

    YES

  • Heating

    Central, Electric

  • Pet friendly

    Yes

Exterior

  • Garage

    Yes

  • Garage spaces

    2

  • Construction Materials

    Block, Stucco

  • Parking

    Driveway, Garage Door Opener, Attached

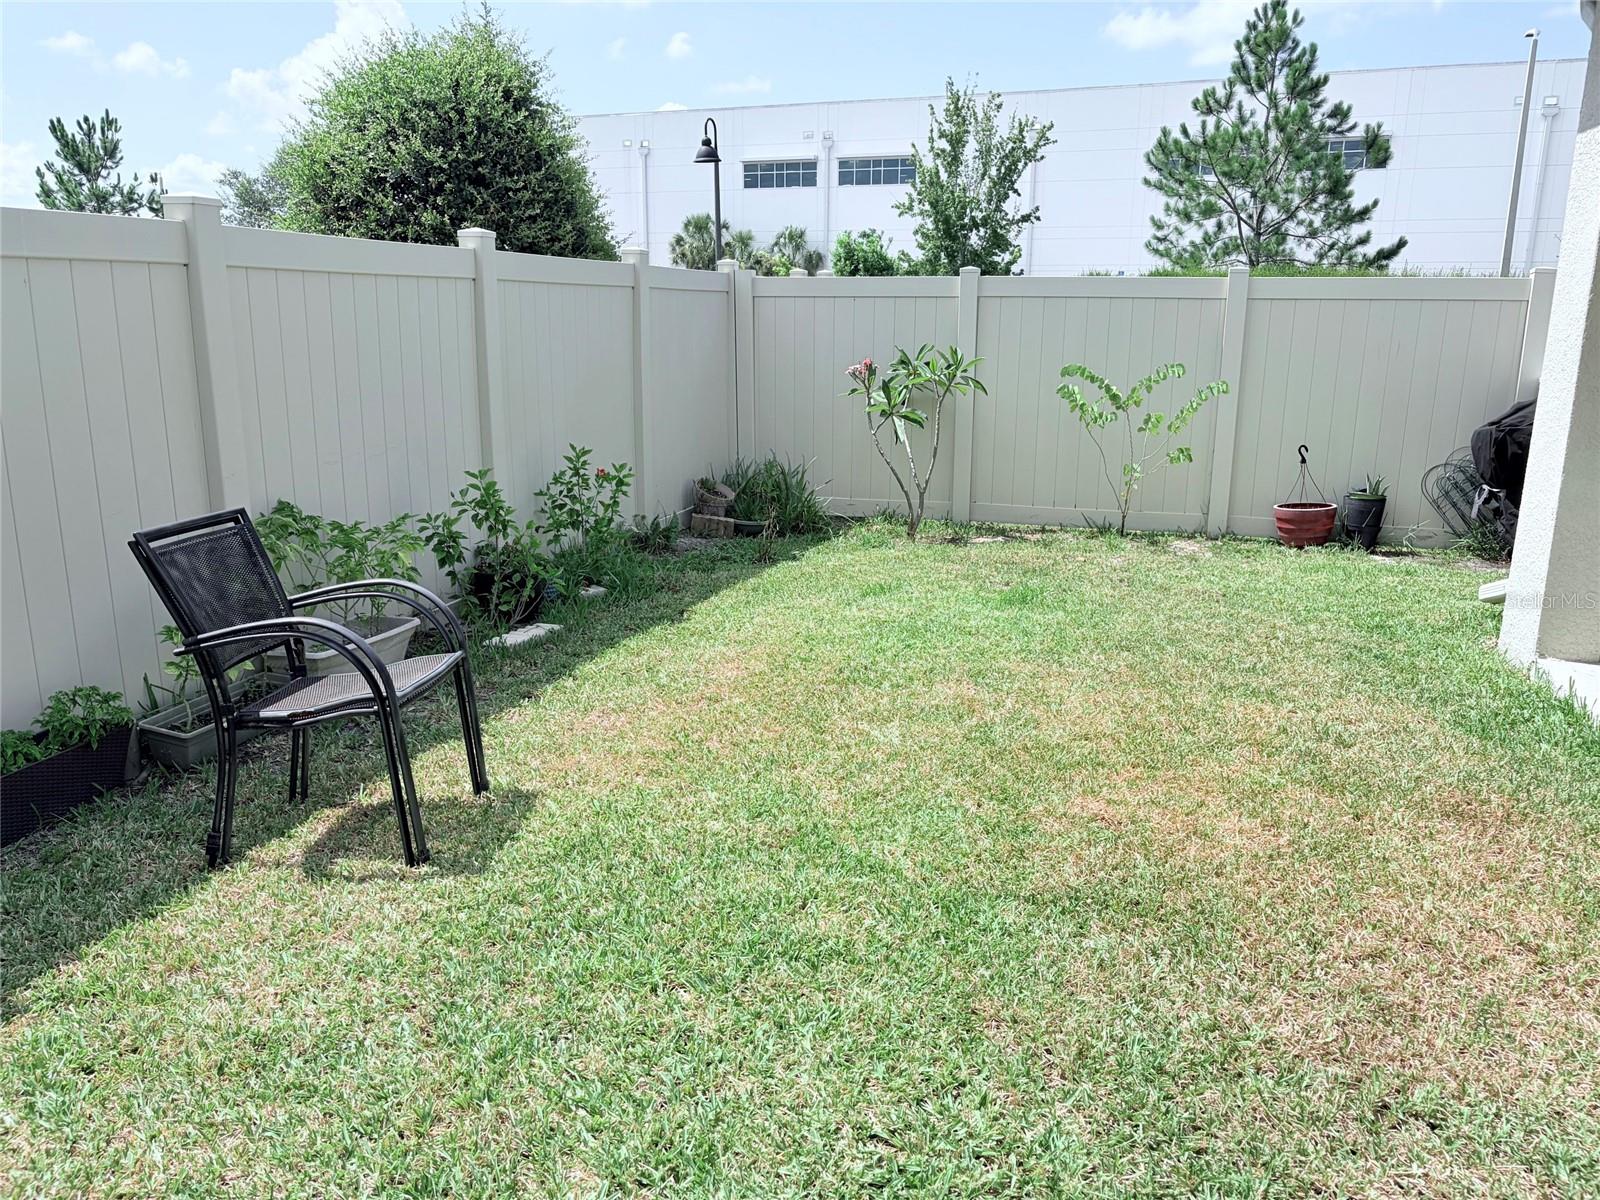
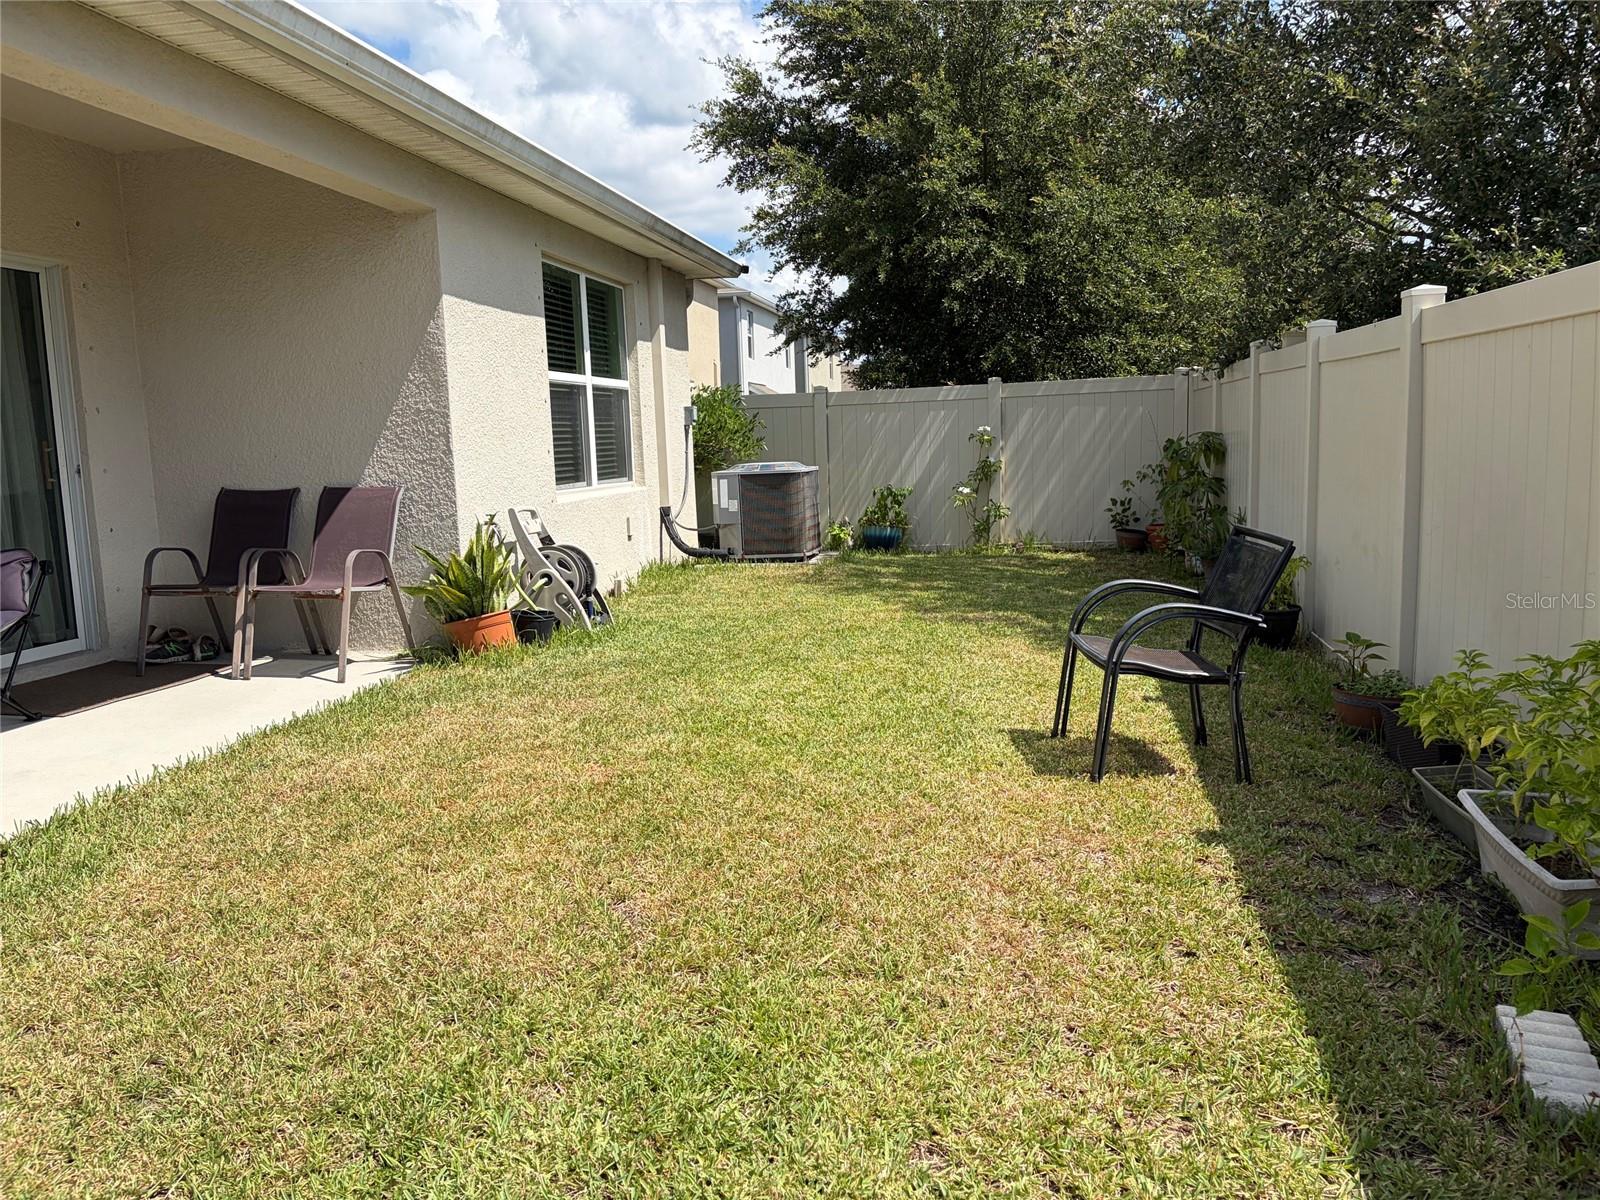
  • Patio and Porch Features

    Covered, Rear Porch

  • Pool

    No

  • Waterfront YN

    NO

Area & Lot

  • Lot Features

    Corner Lot, Paved

  • Lot Size(acres)

    0.16

  • Lot Size(square feet)

    6,971

  • Property Type

    Residential

  • Property Sub Type

    Single Family Residence

Price

  • Sales Price

    $374,900

  • Tax Amount

    $7,681.78

  • Sq. Footage

    1,516

  • Price/SqFt

    $247

HOA

  • Association

    YES

  • Association Fee

    $270

  • Association Fee Frequency

    Quarterly

  • Association Fee Includes

    N/A

  • Total Monthly Fees

    $90

School District

  • Elementary School

    N/A

  • Middle School

    N/A

  • High School

    N/A

Property Features

  • Stories

    1

  • New Construction

    NO

  • Association Amenities

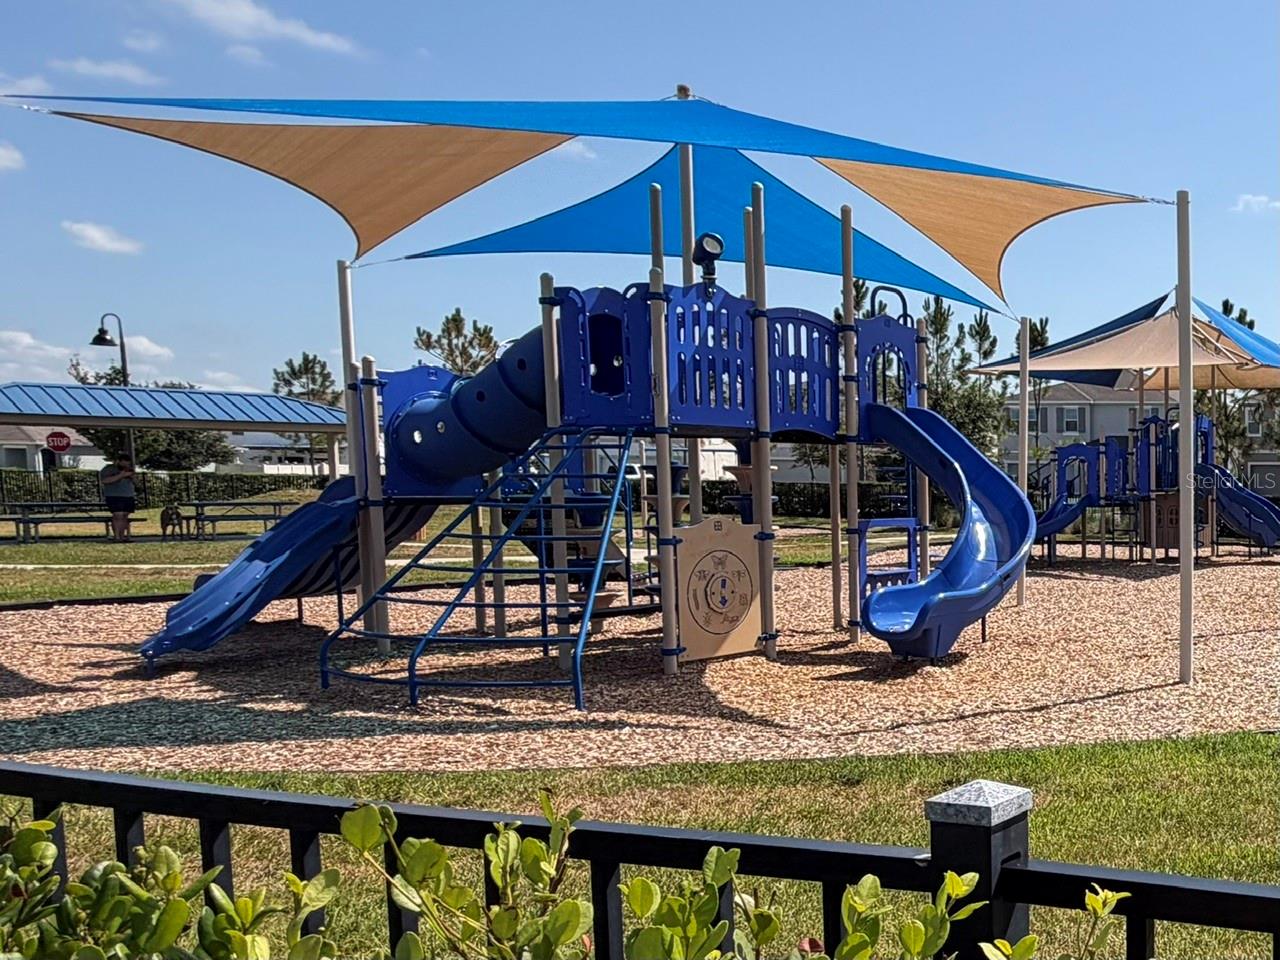
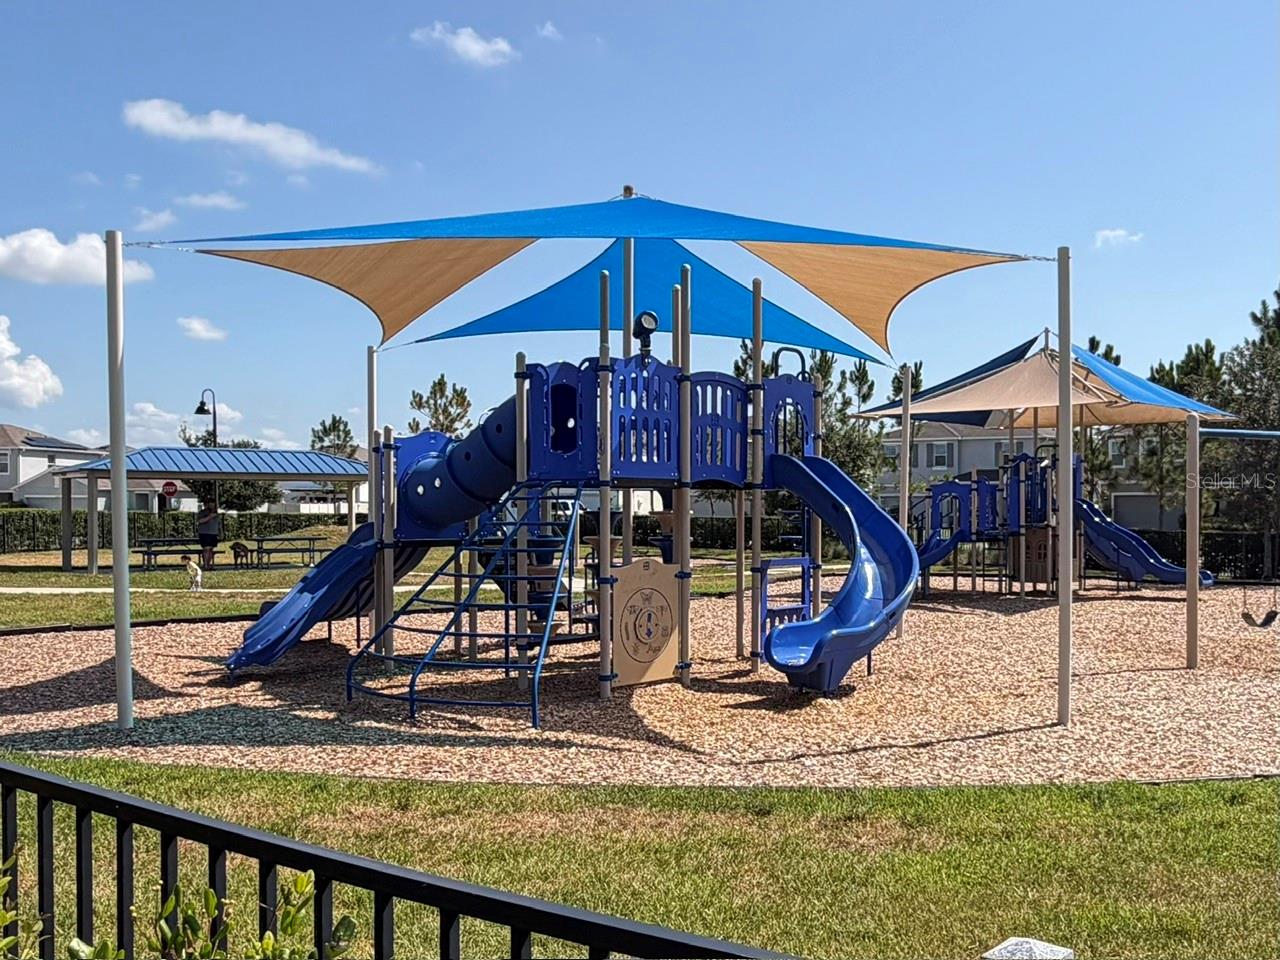
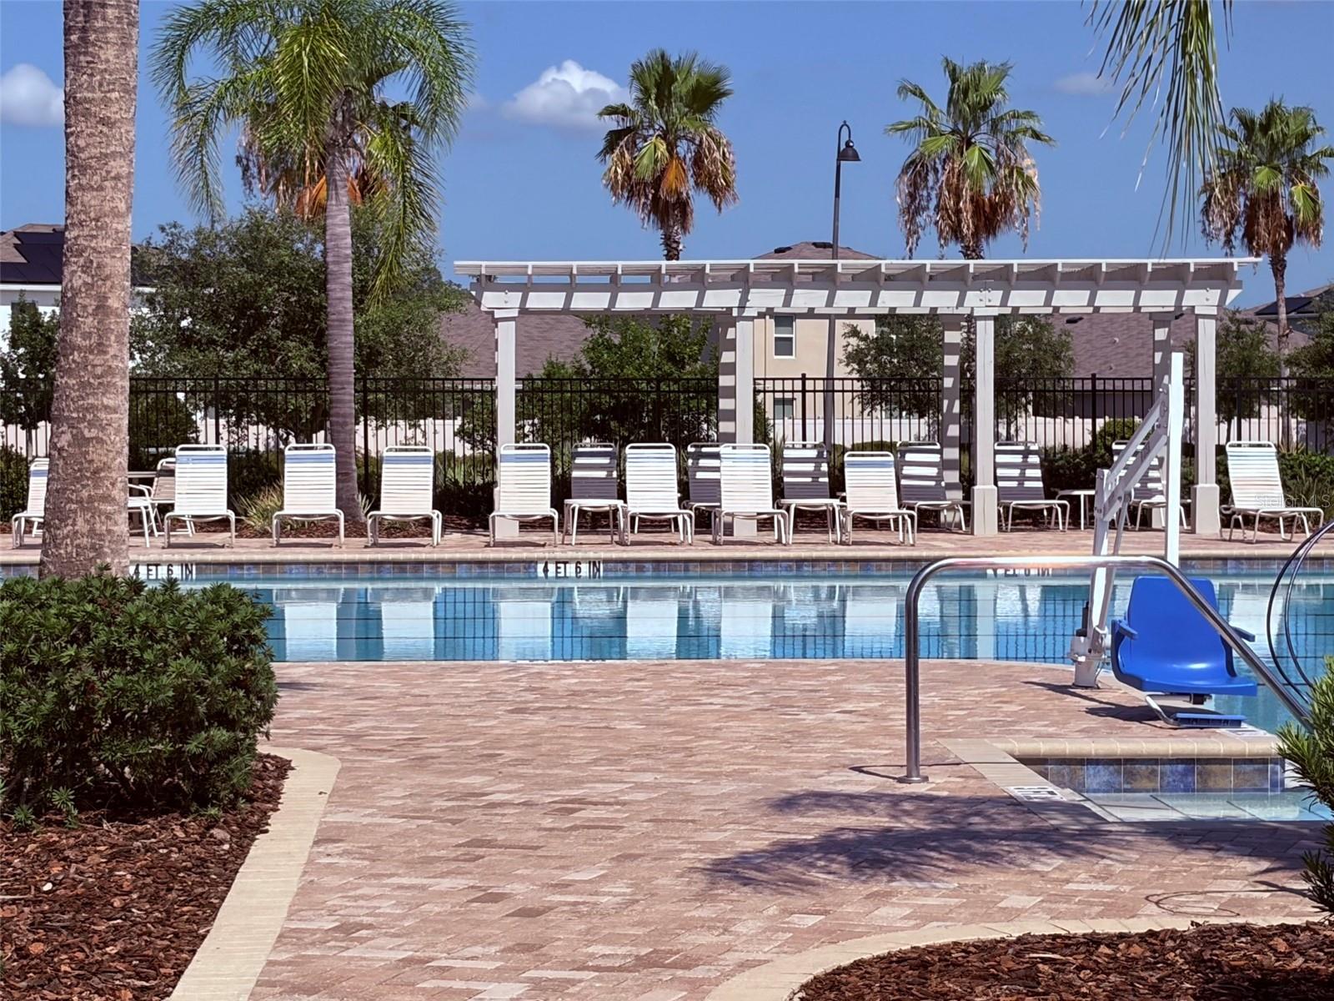
    Playground, Pool, Recreation Facilities

  • Foundation Details

    Block, Slab

  • Ownership

    Fee Simple

  • Senior Community YN

    NO

  • Sewer

    Public Sewer

  • Tax Lot

    1

  • Water Source

    Public

Schedule a Showing

Showing scheduled successfully.

<
>
IN PERSON
VIA CHAT

What is 3 + 4 ?


Change time

Mortgage calculator

Estimate your monthly mortgage payment, including the principal and interest, property taxes, and HOA. Adjust the values to generate a more accurate rate.

Your payment

Principal and Interest:

$

Property taxes:

$

HOA fees:

$

Total loan payment:

$

Total interest amount:

$

Location

County

Pasco

Elementary School

Middle School

High School

Listing Courtesy of Isabel Rolon , CHARLES RUTENBERG REALTY ORLANDO

RealHub Information is provided exclusively for consumers' personal, non-commercial use, and it may not be used for any purpose other than to identify prospective properties consumers may be interested in purchasing. All information deemed reliable but not guaranteed and should be independently verified. All properties are subject to prior sale, change or withdrawal. RealHub website owner shall not be responsible for any typographical errors, misinformation, misprints and shall be held totally harmless.

Agent Michael Graf

Business Coach | Executive Sales Associate | Realtor®

Michael Graf

Call Michael today to schedule a private showing.


* Listings on this website come from the FMLS IDX Compilation and may be held by brokerage firms other than the owner of this website. The listing brokerage is identified in any listing details. Information is deemed reliable but is not guaranteed. If you believe any FMLS listing contains material that infringes your copyrighted work please click here to review our DMCA policy and learn how to submit a takedown request.© 2024 FMLS.
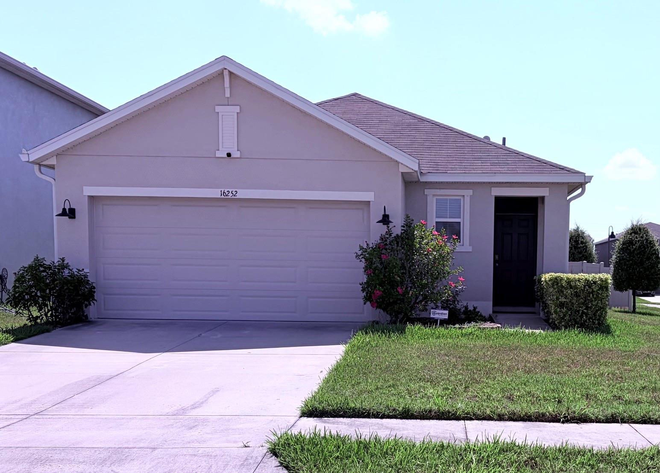
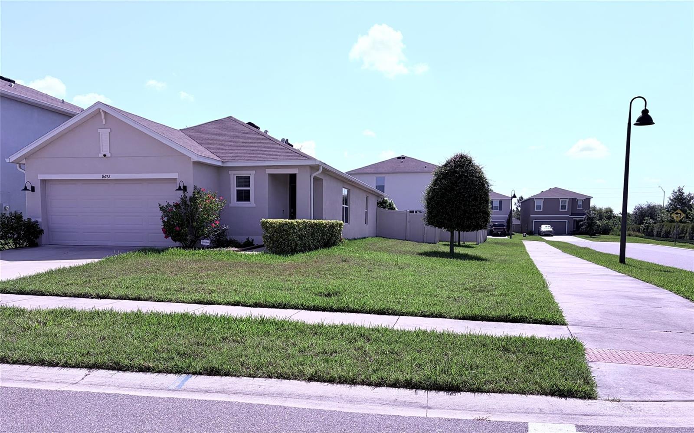
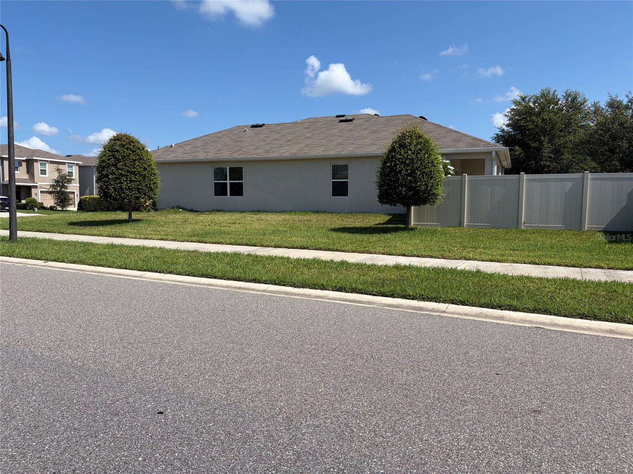
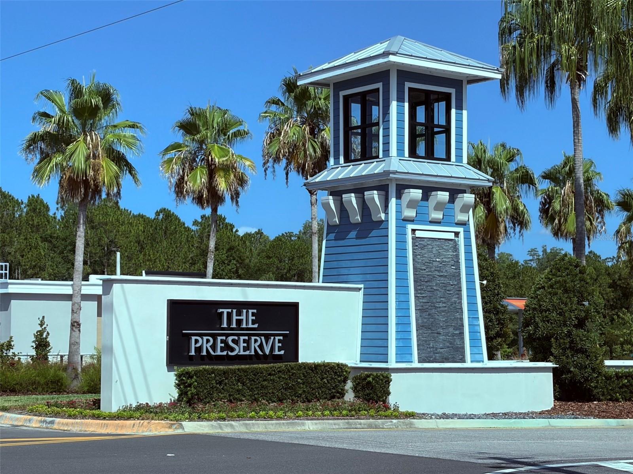
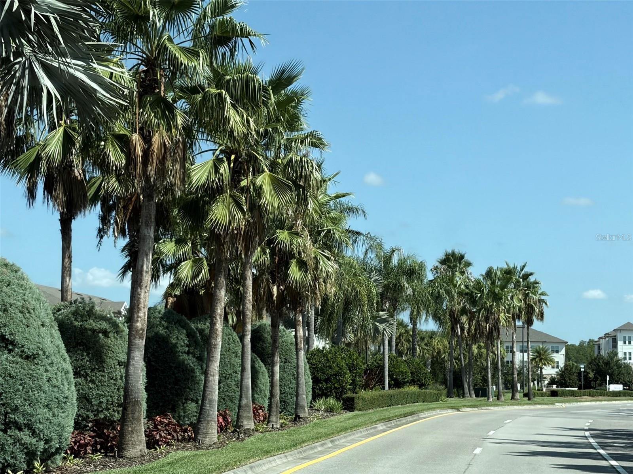
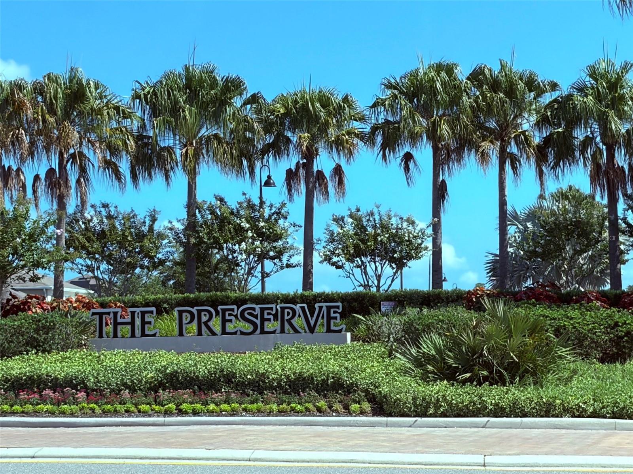
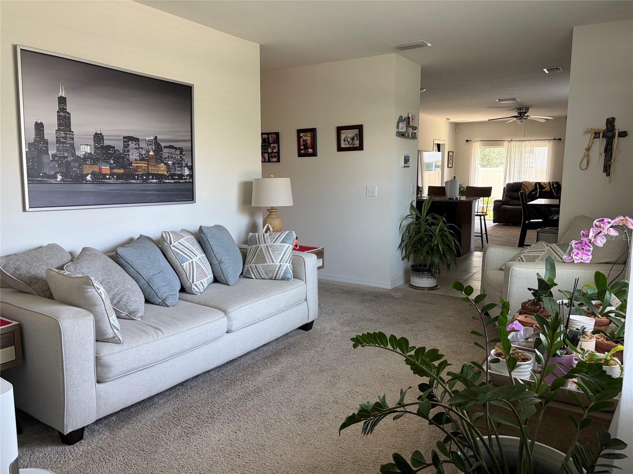
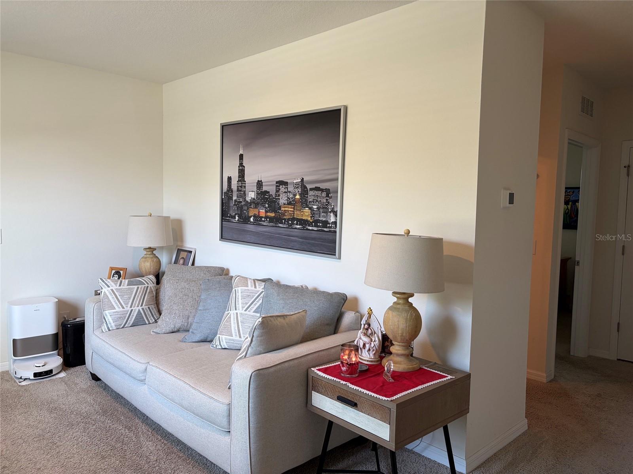
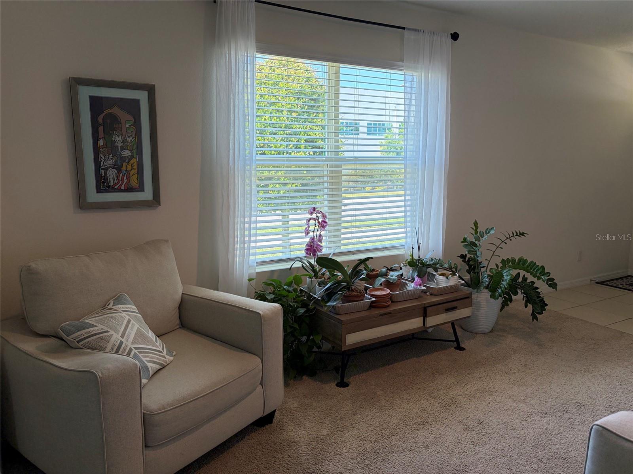
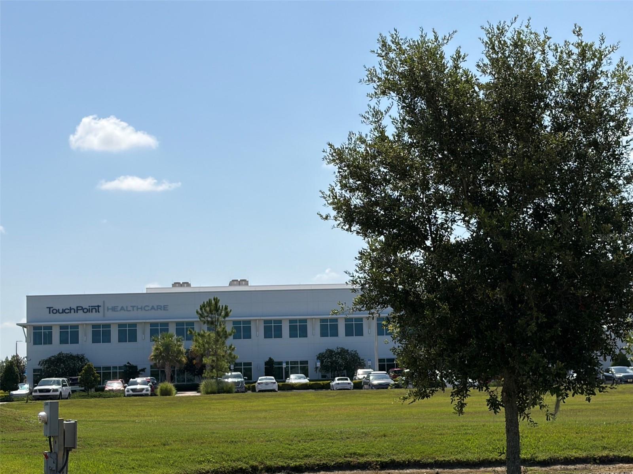
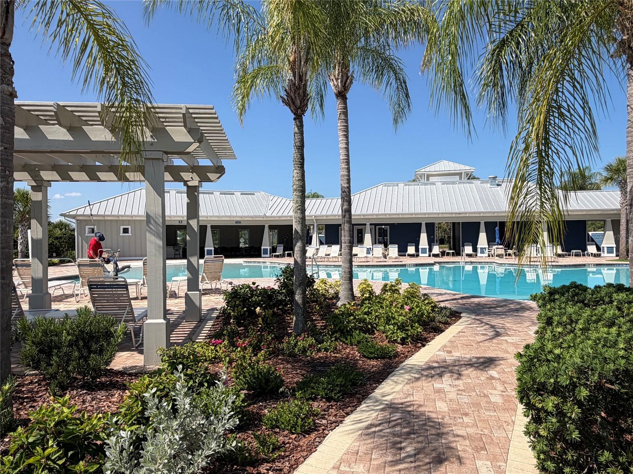
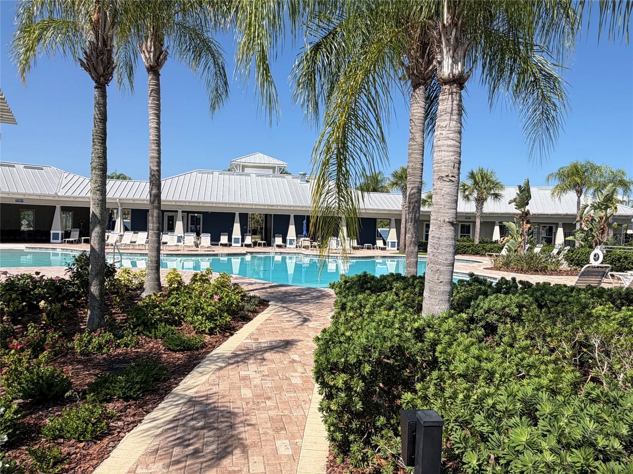
NEW PRICE AND SELLER'S CONTRIBUTION TOWARDS BUYER'S CLOSING COSTS!!! ASK YOUR REALTOR TODAY!!!LOCATION!!! LOCATION!!! LOCATION!!!!WHAT A BEAUTIFUL HOME FOR THE PRICE!!! THIS IS A 2019 ONE STORY HOME, FENCED CORNER LOT WITH THREE BEDROOMS, TWO BATHROOMS, FLEX ROOM, OPEN CONCEPT, AND READY AND WAITING FOR A NEW FAMILY  TO ENJOY!!! LOCATED IN THE EXCLUSIVE "THE PRESERVE" COMMUNITY WHICH WELCOMES YOU WITH A BEAUTIFUL ENTRANCE FILLED WITH NATURE AND A GREAT LANDSCAPING FOR THE ENJOYMENT OF THE HOMEOWNERS AND VISITORS!!!. MEDICAL OFFICES, HOSPITALS, BRAND STORES, SCHOOLS, WITHIN MINUTES OF THIS AMAZING LOCATION!!!THERE IS NO NEED TO WAIT TO BUILD  A NEW ONE WHEN THIS ONE IS READY FOR YOU!!! DON'T MISS IT AND ASK YOUR REALTOR FOR A SHOWING TODAY!!!

16252 SILENT SANDS LANE

Message successfully sent.

What would you like to know?

What is 3 + 4 ?

I agree to receive email communication and understand I can unsubscribe at any time.

I agree to be contacted by The Graf Group of Coldwell Banker via call, email, and text for real estate services. To opt out, you can reply 'stop' at any time or reply 'help' for assistance. You can also click the unsubscribe link in the emails. Message and data rates may apply. Message frequency may vary. Privacy Policy

Related Properties

New on site 4 days ago
Welcome home to this beautiful 4 bedroom, nearly 2,000 square-foot waterfront home in the desirable Ashley Lakes community of Odessa. Offering a spacious and functional layout, this home features two separate living areas, a dedicated dining space, a split-bedroom floor plan, and picturesque pond views. The well-appointed kitchen boasts granite countertops, stainless steel appliances, abundant cabinet and counter space, a breakfast bar, and a cozy dinette area, making it perfect for both everyday living and entertaining. The spacious primary suite offers a walk-in closet and an en-suite bathroom with dual vanities and a tub/shower combination. Two secondary bedrooms are tucked away in their own private hallway alongside a full guest bathroom, while the fourth bedroom is situated separately, providing added privacy and making it an ideal home office, guest room, or flex space. Recent updates include a new HVAC system and hot water heater, offering added peace of mind. Residents of Ashley Lakes enjoy access to a community park and playground and appreciate the convenient location near shopping, dining, entertainment, and everyday amenities. With easy access to Tampa International Airport and the beautiful Gulf Coast beaches, this home combines comfort, convenience, and an exceptional waterfront setting.
#TB8530189

ODESSA

13953 JACOBSON DRIVE

4 Beds

2 Baths

1,950 Sq.Ft.

$415,000

MLS#: TB8530189

SELLER IS MOTIVATED. Immaculately maintained 2022 townhome in the desirable Citron Grove community of Odessa! This 3-bedroom, 2.5-bath home offers 1,767 square feet of thoughtfully designed living space and a 1-car garage with an epoxy floor. Ideally located near Citrus Park Mall, shopping, dining, Publix, and the Veterans Expressway.

Inside, you'll find an open-concept floor plan with gray ceramic tile throughout the main living areas. The gourmet kitchen features quartz countertops, a large island with pendant lighting, 42-inch upgraded cabinetry, stainless steel appliances, and a spacious walk-in pantry. The kitchen opens to the dining and great room, where triple sliding glass doors lead to a screened lanai with brick pavers overlooking a peaceful nature preserve. A convenient half bath completes the first floor.

Upstairs, a versatile loft provides additional living space, while the spacious owner's suite includes a walk-in closet, two additional closets, and an en-suite bath with dual quartz vanities and a glass-enclosed shower. Two secondary bedrooms share a full bath, and the laundry room is conveniently located on the second level.

Additional highlights include hurricane-rated windows and shutters, a brick-paver driveway, ample guest parking, and a low-maintenance lifestyle in a prime Odessa location.
#TB8528318

ODESSA

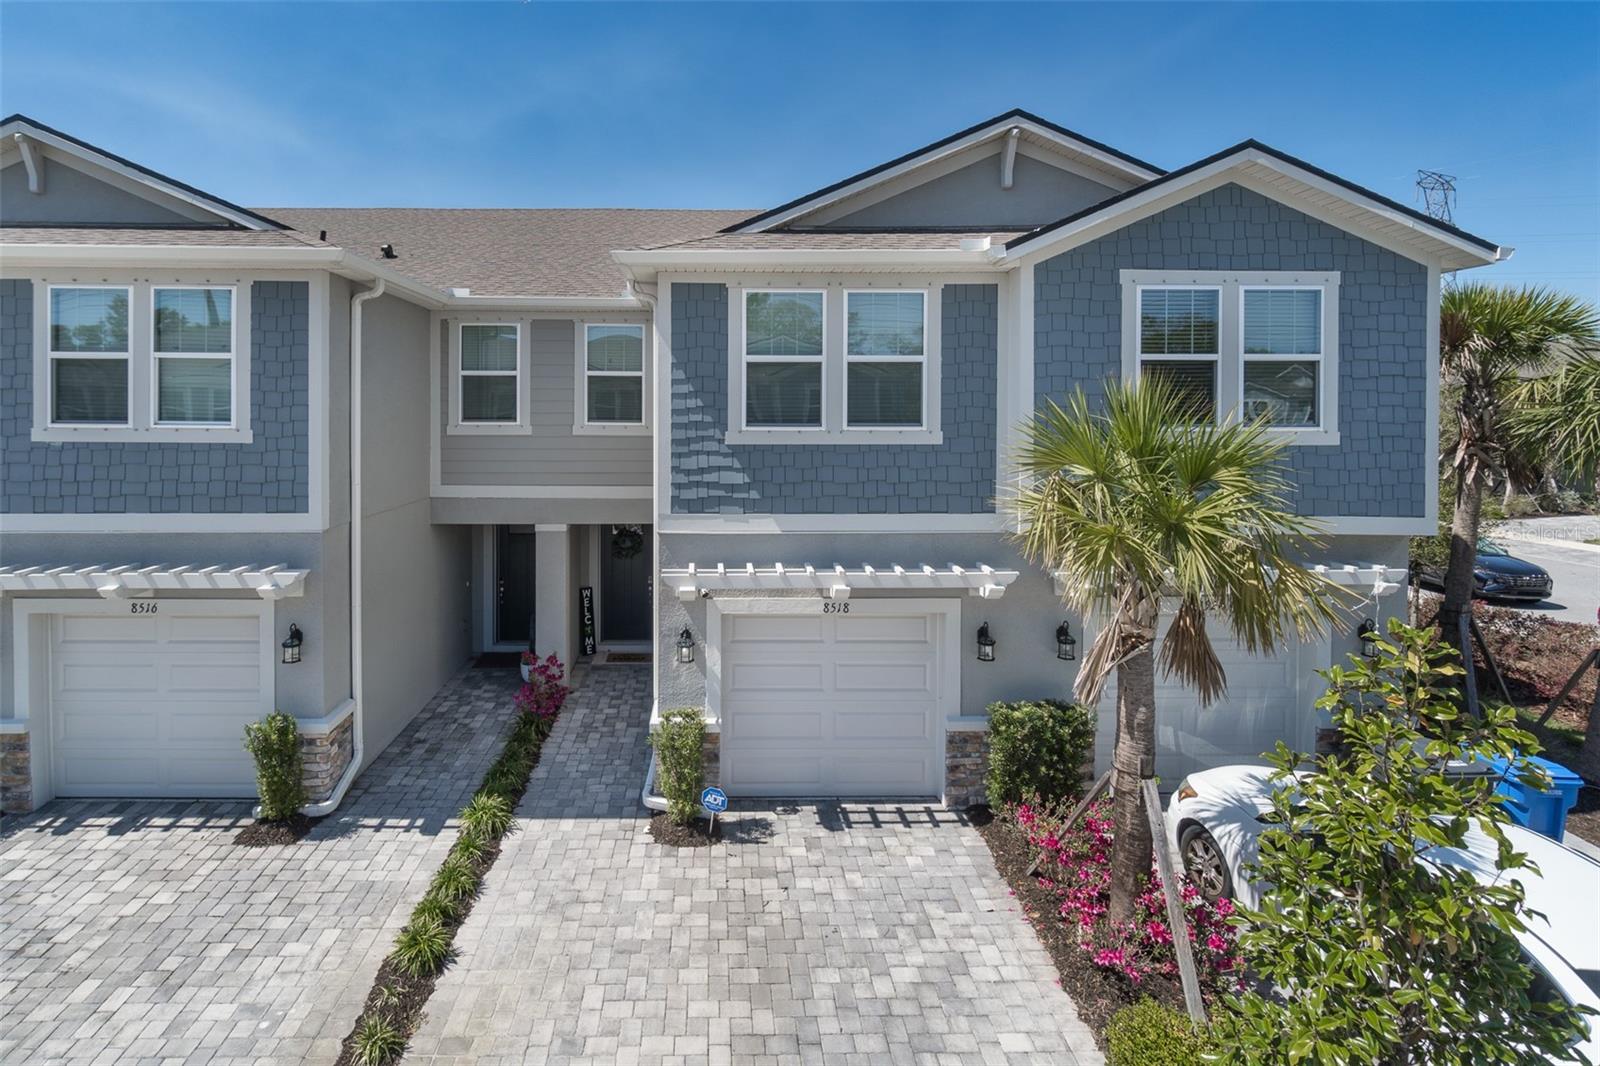
8518 PRIMROSE WILLOW PLACE

3 Beds

2 Baths

1,716 Sq.Ft.

$410,000

MLS#: TB8528318

Price reduced
Welcome to 2413 Gathering Way, a beautifully designed townhome in the highly sought-after community of Asteria. Perfectly located just minutes from shopping, restaurants, and everyday conveniences, this private, secluded neighborhood offers the best of both worlds—easy access to everything you need while providing a peaceful place to call home. THIS HOME HAS A BRAND-NEW 2-TON AC. INSTALLED  JUNE 2026. VERY IMPORTANT UPGRADE FROM 1.5 TON

This well-appointed three-bedroom, two-and-a-half-bath townhome features a spacious and functional floor plan designed for modern living. The impressive primary suite includes dual vanities, dual sinks, a large walk-in shower, and generous closet space, creating the perfect retreat at the end of the day.

The open-concept main living area is ideal for entertaining, featuring a spacious great room that flows seamlessly into the kitchen and dining area. Whether you're hosting friends or enjoying a quiet evening at home, the layout offers both comfort and versatility.

Step outside to your private lanai, providing plenty of room for grilling, relaxing, or gathering with family and friends. An attached two-car garage adds convenience and extra storage.

Residents of Asteria enjoy outstanding community amenities, including a resort-style swimming pool, a fully equipped fitness center, and beautifully maintained grounds that create a welcoming atmosphere for families and professionals alike.

Located within an excellent school district and competitively priced, this home presents an outstanding opportunity to enjoy low-maintenance living in one of the area's most desirable communities.

Don't miss your chance to make 2413 Gathering Way your next home!
#TB8523360

ODESSA

2413 GATHERING WAY

3 Beds

2 Baths

1,582 Sq.Ft.

$314,000

MLS#: TB8523360

PRISTINE TOWNHOME WITH AMAZING SUNSETS IN AWARD-WINNING STARKEY RANCH! Welcome to this beautifully maintained M/I Homes townhome rarely used by a snowbird owner. This like new residents Features a 3 beds, 2.5 baths, 2-car garage, and private screened lanai. Located in one of Tampa Bay’s most desirable master-planned communities and Perfectly positioned with a south-facing exposure, this home enjoys breathtaking pond views and spectacular Florida sunsets. The serene waterfront setting provides a stunning views from the front of the home and the private upstairs primary suite. The Craftsman-style exterior showcases stone accents, decorative columns, front porch, sidewalks, and guest parking just steps away. Inside you will find, soaring ceilings, wood staircase, crown molding, designer lighting creating a warm, elegant atmosphere. Gray wood-look porcelain tile extends throughout the main living areas. The gourmet kitchen boasts upgraded 42-inch white shaker cabinetry, quartz countertops, backsplash, brushed nickel hardware, pendant lighting, stainless-steel appliances including a gas range, center island with breakfast bar seating, and a peninsula offering additional seating and entertaining space. The open-concept dining and living areas provide a bright and inviting space for everyday living and entertaining. The first floor also includes a Butler’s/ walk-in pantry, powder room and spacious laundry room with cabinetry, utility sink, drying rack, washer, and dryer. Upstairs, the light-filled primary suite overlooks the pond and captures stunning sunset views, creating a peaceful retreat. The primary also features a walk-in closet and an en-suite bath with a frameless glass  shower and oversized vanity. Two additional bedrooms and a beautiful full bath provide comfort for family and guests. The screened lanai with pavers and privacy shade is perfect for relaxing and enjoying Florida’s year-round outdoor lifestyle. LOW HOA FEES include roof, exterior, lawn and pest maintenance offering low-maintenance living. Starkey Ranch offers 3 resort-style pools, playgrounds, dog parks, walking and biking trails, theater, library, and year-round community events. Zoned for the highly acclaimed Starkey Ranch K-8 Magnet School. Conveniently located near shopping, dining, Gulf beaches, and Tampa International Airport.
#TB8523496

ODESSA

13125 BATTEN LANE

3 Beds

2 Baths

1,713 Sq.Ft.

$399,000

MLS#: TB8523496

Price reduced
Incredible opportunity in the heart of Odessa! This home sits on a rare oversized 1/3-acre, fully fenced lot in one of the area's most sought-after corridors — minutes from SR 54 and Gunn Highway, and directly adjacent to Chick-fil-A and Lowe's, with shopping, dining, and everyday conveniences just steps away. Whether you're looking to renovate this charming piece of Odessa history or build new from the ground up, this property offers the space and location to make it happen. NOT in a flood zone, NO HOA, and NO CDD fees mean maximum flexibility and minimal restrictions for your vision. Property currently enjoys a homestead exemption. Lot size and central location like this rarely come available — don't miss your chance to secure land in this fast-growing, high-demand area!
#TB8520942

ODESSA

13232 BLISSFIELD ROAD

3 Beds

2 Baths

1,852 Sq.Ft.

$380,000

MLS#: TB8520942

Price reduced
Spacious and well-priced, this 5-bedroom, 3-bathroom home with a loft offers exceptional value in the highly desirable Odessa community of The Preserve. With plenty of room for a growing family, flexible living spaces, and a functional floor plan, this home presents an excellent opportunity to own one of the larger homes in the neighborhood at a competitive price point. While a few cosmetic updates such as interior paint and light landscaping could further enhance its appeal, the home is overall in great condition and ready for its next owner. HUGE grassy area on one side of the home (maintained by HOA) so the neighbor on that side is very far away! Residents of The Preserve enjoy outstanding amenities including a clubhouse, resort-style pool, playground, basketball court, dog park, and scenic walking trails throughout the community. Conveniently located with easy access to the Suncoast Parkway, making commuting to Tampa, the airport, shopping, dining, and area beaches a breeze. Don't miss your chance to own a spacious home in one of Odessa's most popular communities!
#TB8517201

ODESSA

3226 SUNCOAST PLAINS DRIVE

5 Beds

3 Baths

2,447 Sq.Ft.

$429,000

MLS#: TB8517201

Price reduced
Virtually Staged. Welcome to Starkey Ranch, one of Tampa Bay's most desirable master-planned communities, where luxury living, top-rated schools, and an unmatched lifestyle come together. Built in 2017, this beautifully designed 2-bedroom, 2.5-bath townhome offers 1,772 square feet of thoughtfully crafted living space with high-end finishes, an open-concept layout, and exceptional attention to detail throughout.

From the moment you step inside, you'll appreciate the home's spacious design, abundant natural light, and seamless flow between living, dining, and entertaining spaces. The well-appointed kitchen serves as the heart of the home, featuring stylish finishes, ample cabinetry, and plenty of room for gathering with family and friends. Upstairs, the generous primary suite provides a private retreat, while the additional bedrooms offer flexibility for family, guests, or a home office.

Beyond the home itself, Starkey Ranch delivers a lifestyle few communities can match. Residents enjoy resort-style amenities including a community pool, parks, playgrounds, tennis courts, dog parks, community gardens, and more than 20 miles of scenic walking, running, and biking trails. The community borders over 18,000 acres of the Starkey Wilderness Preserve, providing endless opportunities for outdoor recreation and nature exploration.

Families appreciate access to the highly regarded Starkey Ranch K-8 School, while everyone enjoys the vibrant community atmosphere with year-round events, food truck nights, holiday celebrations, and neighborhood gatherings. Conveniently located near shopping, dining, medical facilities, golf courses, and the Suncoast Parkway, residents enjoy easy access to Tampa International Airport, downtown Tampa, and Florida's award-winning Gulf Coast beaches.

Whether you're searching for a primary residence, a low-maintenance lifestyle, or a home in one of the fastest-growing and most sought-after communities in the Tampa Bay area, this exceptional townhome offers the perfect combination of comfort, convenience, and community.
#TB8516341

ODESSA

13027 BATTEN LANE

2 Beds

2 Baths

1,772 Sq.Ft.

$380,000

MLS#: TB8516341

Price reduced
One or more photo(s) has been virtually staged. Welcome to 15084 Caravan Avenue in the highly sought-after Asturia community of Odessa!  This rare end-unit townhome features extra windows, a private courtyard, a detached two-car garage, and a bright open floor plan. Seller is offering up to $3000 toward buyer closing costs or an interest-rate buy-down with an acceptable contract.  

The open-concept first floor includes the kitchen with upgraded 42-inch cabinetry, granite countertops, a gas range, vented microwave, pantry, LED lighting and a large center island that anchors the kitchen and provides an ideal gathering space. The kitchen overlooks the dining area and a generously sized great room, creating a functional layout for daily living. Additional storage space can be found under the staircase, and a tankless water heater adds efficiency and convenience.  If you are seeking outdoor living space you will enjoy the private courtyard off of the kitchen featuring a paver patio and vinyl fencing, creating a private setting for outdoor dining, or entertaining guests. The garage is conveniently accessed directly from the courtyard. On the second floor of the home, upgraded stair railings and balusters lead to the primary suite, which includes a walk-in closet and an en-suite bath with a dual vanity and a walk-in shower. Two additional bedrooms share a full bathroom, and the laundry area is conveniently located on the second floor.

Asturia residents enjoy access to a clubhouse, fitness center, resort-style pool, trails, dog parks, playgrounds, and a calendar of community events throughout the year. The HOA includes exterior maintenance, lawn care, and roof repairs, contributing to a low-stress ownership experience. This property may appeal to first-time buyers, down-sizers, seasonal residents, or anyone looking for a low-maintenance home in a well-connected community.

Located just off the Veterans Expressway in the growing SR 54 corridor, this home offers convenient access to Downtown Tampa, Tampa International Airport, Gulf Coast beaches, shopping, dining, fitness studios, entertainment, and everyday conveniences.
#TB8510897

ODESSA

15084 CARAVAN AVENUE

3 Beds

2 Baths

1,612 Sq.Ft.

$345,000

MLS#: TB8510897

Welcome home to modern, low-maintenance living at its absolute finest in the highly desirable, resort-style community of Asturia! This stunning townhome effortlessly combines contemporary style with an unbeatable, highly coveted location. As a premium corner unit, this property offers added privacy, an abundance of extra natural light, and additional outdoor green space that truly sets it apart as one of the neighborhood's most valuable and desirable layouts. Step inside to discover a bright and airy open-concept main floor that is perfect for entertaining, highlighted by a beautiful upgraded staircase railing and custom ceiling lights in the living room. Head upstairs to discover the private living quarters, where you will find brand-new, plush carpeting spanning across the spacious bedrooms—each fully equipped with upgraded ceiling lights—giving the entire upper level a fresh, clean, and luxurious feel underfoot. The home also includes the fantastic addition of a whole-house water softener for ultimate comfort. The absolute best part of this property is its premium location, as you are situated just steps away from Asturia’s spectacular community hub. Forget driving to the gym or loading up the car for a pool day; you can walk right out your front door to enjoy the massive resort-style beach-entry pool, state-of-the-art fitness center, a vibrant clubhouse hosting weekly events, playgrounds, walking trails, and a dedicated dog park. This move-in-ready property features a premium chef's kitchen that seamlessly overlooks the main living spaces and opens out to a private, fenced-in courtyard area perfect for weekend barbecues. The courtyard connects directly to your private 2-car rear-entry detached garage, and because the exterior ground maintenance is fully handled by the HOA, you truly get to give your weekends back. Located right off SR-54 in Odessa, you enjoy a carefree lifestyle just a brief commute away from the Suncoast Parkway and Veterans Expressway, offering quick, convenient access to downtown Tampa, premier shopping at the Tampa Premium Outlets, and top-rated local schools. Schedule your private showing today and start living the resort lifestyle tomorrow!
#TB8515519

ODESSA

14478 PROMENADE

3 Beds

2 Baths

1,772 Sq.Ft.

$375,000

MLS#: TB8515519

 - property

Send a message

Message successfully sent.

Your message

What is 3 + 4 ?

Reason for contacting?

I agree to receive email communication and understand I can unsubscribe at any time.

I agree to be contacted by The Graf Group of Coldwell Banker via call, email, and text for real estate services. To opt out, you can reply 'stop' at any time or reply 'help' for assistance. You can also click the unsubscribe link in the emails. Message and data rates may apply. Message frequency may vary. Privacy Policy

Sign Out

Virtual Assistant

Would you like to take the next step with this property? We can help you schedule a showing or virtual tour, or send you more details.

Yes, I would like more information.

Thank You for Your Reply, One of Our Agents will contact you as soon as possible

No, maybe later.

Thank you, you can always contact me via email, phone number or through the contact form.

Realhub AI

Lucy - Your AI-Powered Realtor

Update Your Temporary Password

Personalize your search

Enter your email and we'll notify you immediately when new listings match what you're looking for.

or enter email address

Already have an account ? Login here

Continue your home search

I agree to receive communications and understand I can unsubscribe at any time.

I agree to be contacted by The Graf Group of Coldwell Banker via call, email, and text for real estate services. To opt out, you can reply 'stop' at any time or reply 'help' for assistance. You can also click the unsubscribe link in the emails. Message and data rates may apply. Message frequency may vary. Privacy Policy

Already have an account ? Login here

We use cookies

We use cookies primarily for analytics to enhance your experience. By accepting, you agree to our use of these cookies. You can manage your preferences or learn more about our cookies policy.