.webp?size=346x80)
- Properties
- Meet our agents
- Communities
- Market Report
- Home Value
- Calculator


Property
Beds
1
Full Baths
1
1/2 Baths
1
Year Built
1963
Sq.Footage
1,045
Virtually Staged. Welcome to a little slice of Old Florida in Holiday Club, where lake life and a laid-back lifestyle are part of everyday living. This unique 1-bedroom, 1.5-bath home offers approximately 1,100 square feet of living space plus a loft/flex area that works beautifully as a home office, guest space, reading nook or hobby room. Holiday Club is a gated community with private roads and access to a lifestyle that’s getting harder to find. Within roughly three minutes of your front door, you can be at the community fishing docks, boat ramp, volleyball area, picnic tables and outdoor grills. Spend the morning fishing or kayaking, launch the boat for an afternoon on Lake Ann, then come home to your own low-maintenance retreat. The turf backyard keeps upkeep simple, while the detached, insulated 2-car garage with its own mini-split adds valuable flexibility for vehicles, storage, a workshop, home gym or hobby space. The home has been extensively updated over the years, including the roof, electrical wiring, plumbing and fixtures, flooring, appliances, windows, drywall, paint and lighting. A newer Mitsubishi mini-split system was installed in 2025 and includes a 10-year warranty. Additional improvements include an electric gate, concrete driveway, approximately 120-foot-deep private well with chlorine system, sand filter and water softener, plus a polyurethane septic tank and drain field installed in 2015. Just off Gunn Highway and minutes from Starkey Ranch, Holiday Club gives you that tucked-away, Old Florida feel without sacrificing everyday convenience. Shopping, groceries and dining are nearby, with Publix at Starkey Ranch Town Square, Keke’s Breakfast Cafe, Joey’s Italian Market, Chick-fil-A, Lowe’s and more within an easy drive. Whether you’re looking to downsize, escape the typical subdivision lifestyle, spend more time on the water or simply own something with a little more character, this home offers a rare combination of flexibility, low-maintenance living and access to the lake lifestyle that makes Holiday Club so special.
Features & Amenities
Interior
-
Other Interior Features
Eat-in Kitchen, High Ceilings, Stone Counters, Vaulted Ceiling(s)
-
Total Bedrooms
1
-
Bathrooms
1
-
1/2 Bathrooms
1
-
Fireplace YN
NO
-
Heating YN
YES
-
Heating
Electric
-
Pet friendly
Yes
Exterior
-
Garage
Yes
-
Garage spaces
2
-
Construction Materials
Vinyl Siding, Frame
-
Other Exterior Features
Garden, Other, Private Yard, Storage
-
Parking
Driveway, Garage Door Opener
-
Patio and Porch Features
Covered, Front Porch, Screened
-
Pool
No
-
Waterfront YN
NO
Area & Lot
-
Lot Features
Paved, Private
-
Lot Size(acres)
0.17
-
Lot Size(square feet)
7,500
-
Property Type
Residential
-
Property Sub Type
Single Family Residence
-
Architectural Style
Other
Price
-
Sales Price
$345,000
-
Tax Amount
$1,142.23
-
Sq. Footage
1,045
-
Price/SqFt
$330
HOA
-
Association
YES
-
Association Fee
$600
-
Association Fee Frequency
Annually
-
Association Fee Includes
N/A
-
Total Monthly Fees
$50
School District
-
Elementary School
Odessa Elementary
-
Middle School
Seven Springs Middle-PO
-
High School
J.W. Mitchell High-PO
Property Features
-
New Construction
NO
-
Ownership
Fee Simple
-
Senior Community YN
NO
-
Sewer
Septic Tank
-
Tax Lot
0110
-
Water Source
Private, Well
Schedule a Showing
Showing scheduled successfully.
Mortgage calculator
Estimate your monthly mortgage payment, including the principal and interest, property taxes, and HOA. Adjust the values to generate a more accurate rate.
Your payment
Principal and Interest:
$
Property taxes:
$
HOA fees:
$
Total loan payment:
$
Total interest amount:
$
Location
County
Pasco
Elementary School
Odessa Elementary
Middle School
Seven Springs Middle-PO
High School
J.W. Mitchell High-PO
Listing Courtesy of Amanda Perdue, Y REALTY
RealHub Information is provided exclusively for consumers' personal, non-commercial use, and it may not be used for any purpose other than to identify prospective properties consumers may be interested in purchasing. All information deemed reliable but not guaranteed and should be independently verified. All properties are subject to prior sale, change or withdrawal. RealHub website owner shall not be responsible for any typographical errors, misinformation, misprints and shall be held totally harmless.

Business Coach | Executive Sales Associate | Realtor®
Michael Graf
Call Michael today to schedule a private showing.

* Listings on this website come from the FMLS IDX Compilation and may be held by brokerage firms other than the owner of this website. The listing brokerage is identified in any listing details. Information is deemed reliable but is not guaranteed. If you believe any FMLS listing contains material that infringes your copyrighted work please click here to review our DMCA policy and learn how to submit a takedown request.© 2024 FMLS.
Related Properties

ODESSA
8511 PRIMROSE WILLOW PLACE
3 Beds
2 Baths
1,716 Sq.Ft.
$379,900
MLS#: TB8546153

ODESSA
14929 PROMENADE PARKWAY
3 Beds
2 Baths
1,582 Sq.Ft.
$320,000
MLS#: TB8538625

ODESSA
2685 SUNCOAST BLEND DRIVE
3 Beds
2 Baths
1,758 Sq.Ft.
$325,000
MLS#: TB8535533

ODESSA
13007 BATTEN LANE
3 Beds
2 Baths
1,713 Sq.Ft.
$400,000
MLS#: TB8533833

ODESSA
13953 JACOBSON DRIVE
4 Beds
2 Baths
1,950 Sq.Ft.
$396,000
MLS#: TB8530189
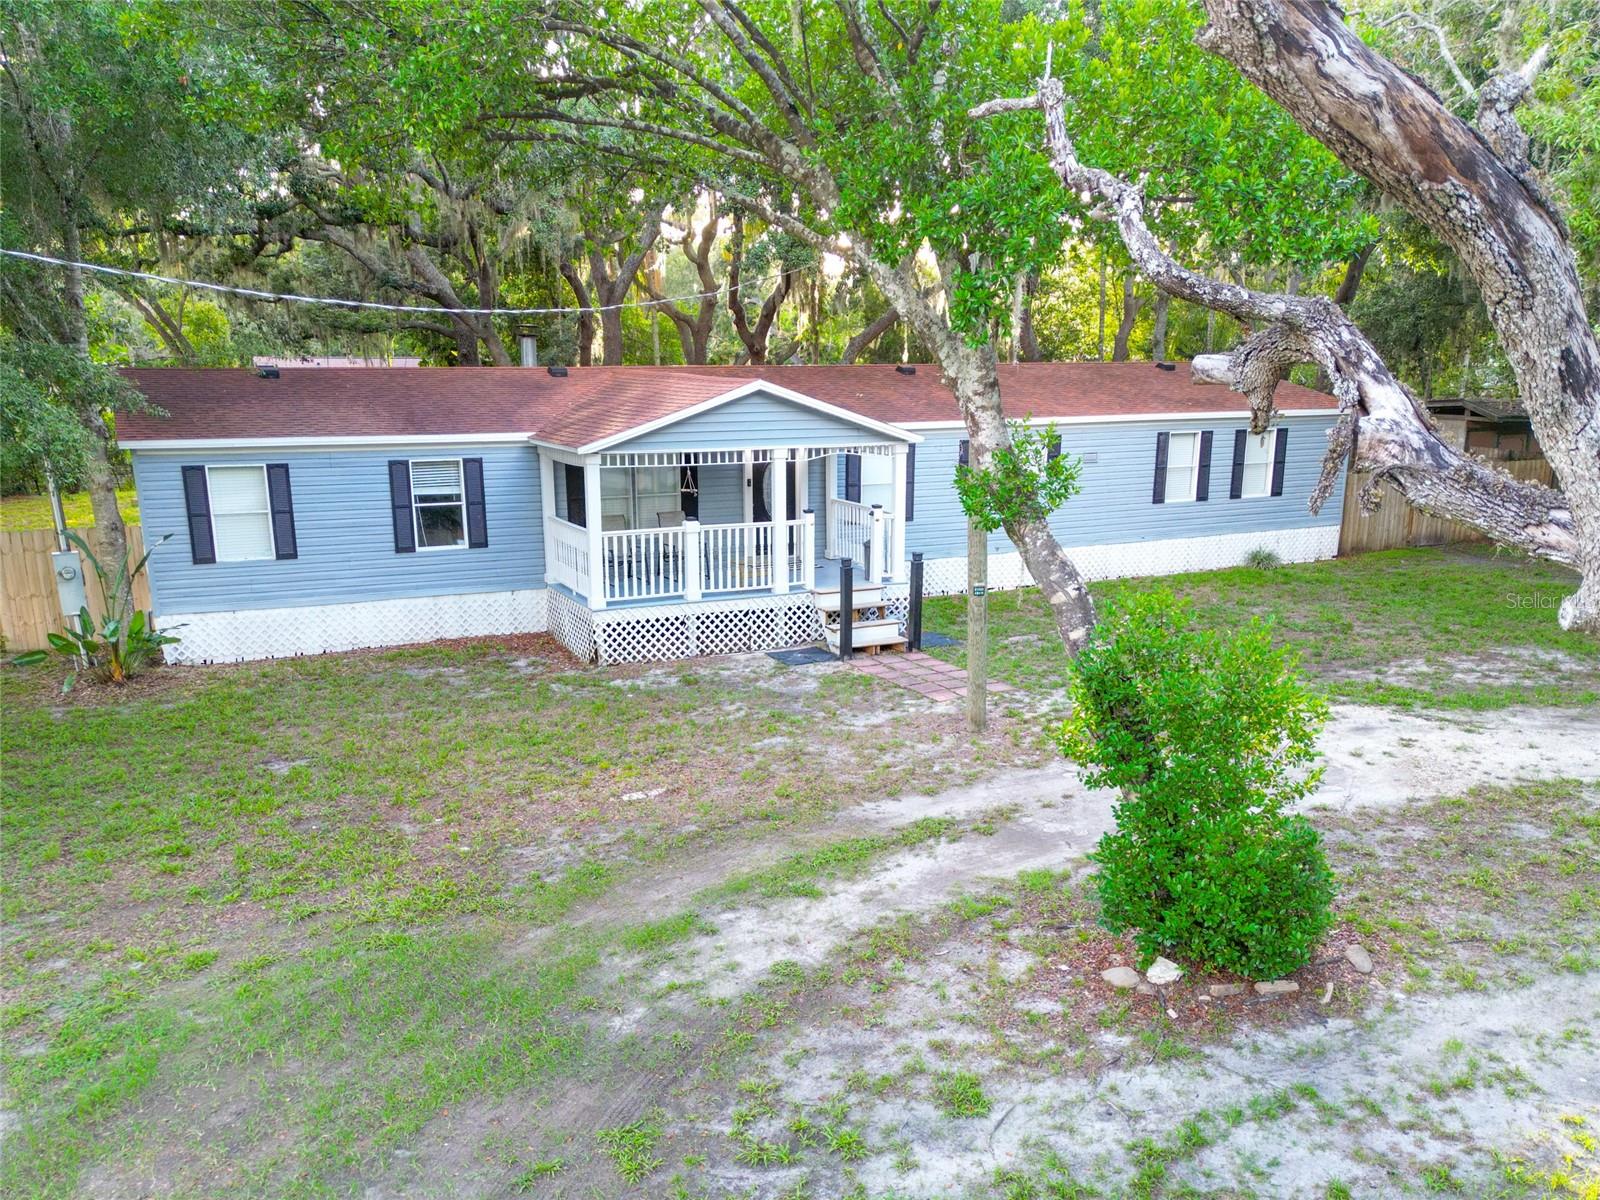
ODESSA
1419 OSCEOLA HOLLOW ROAD
3 Beds
2 Baths
2,079 Sq.Ft.
$299,000
MLS#: TB8529263
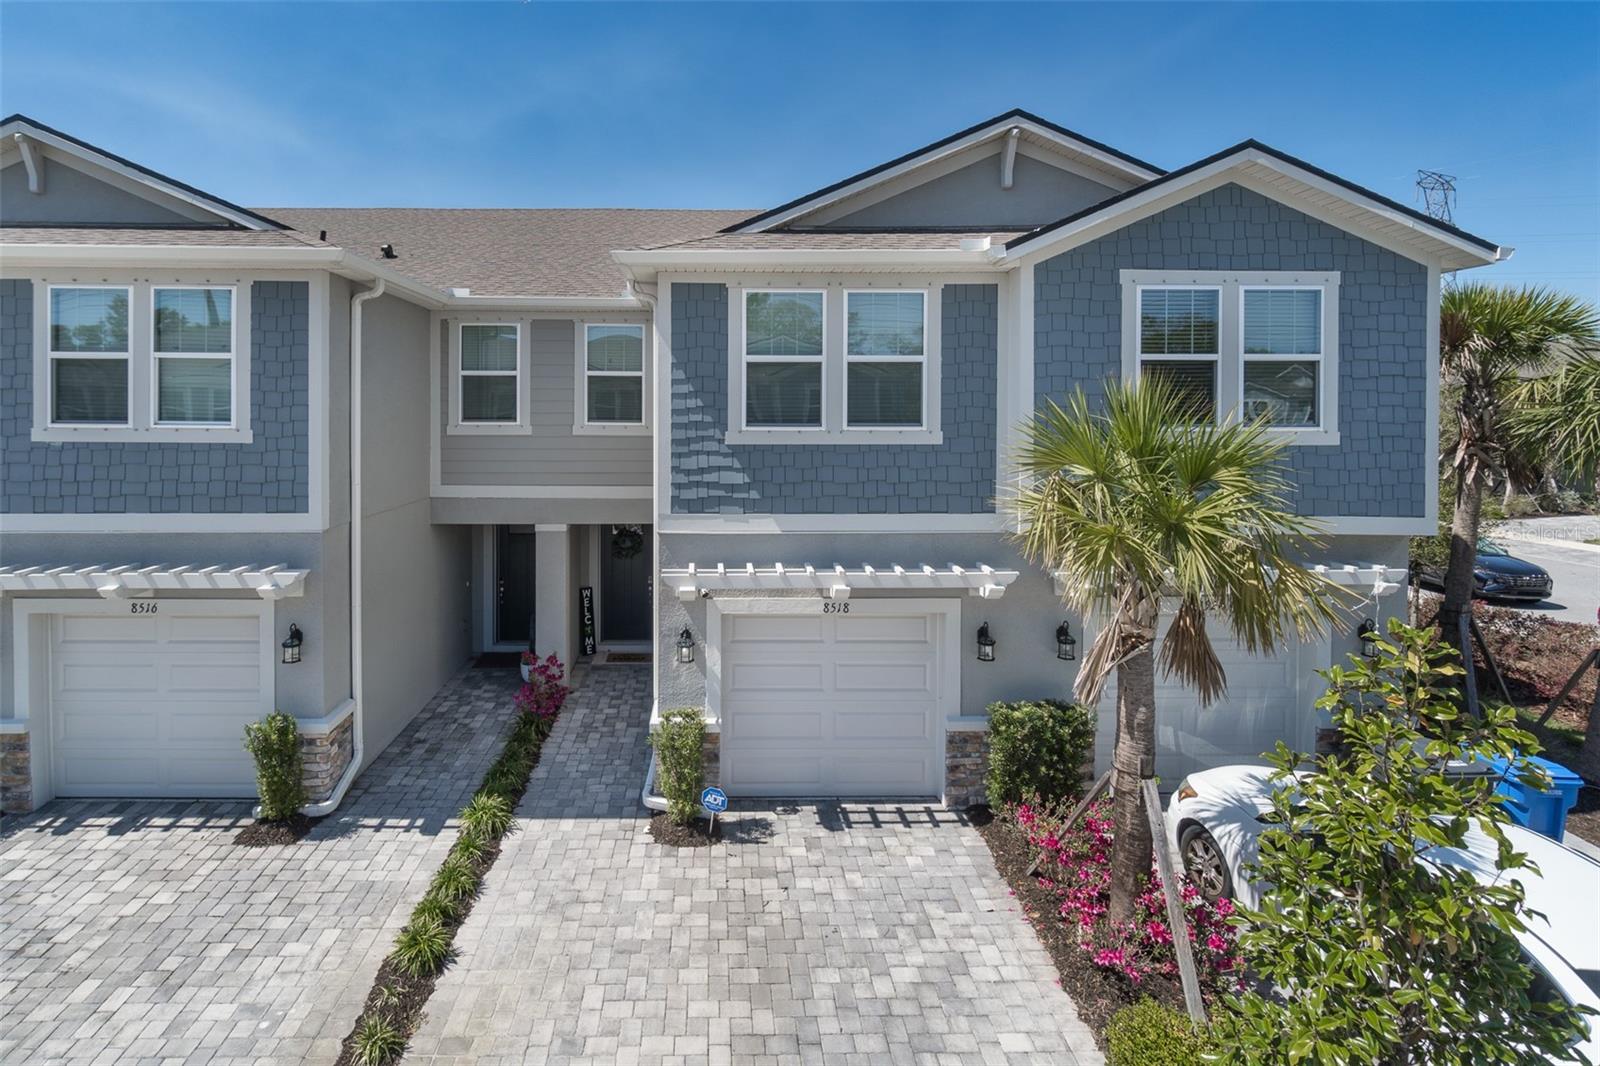
ODESSA
8518 PRIMROSE WILLOW PLACE
3 Beds
2 Baths
1,716 Sq.Ft.
$399,900
MLS#: TB8528318
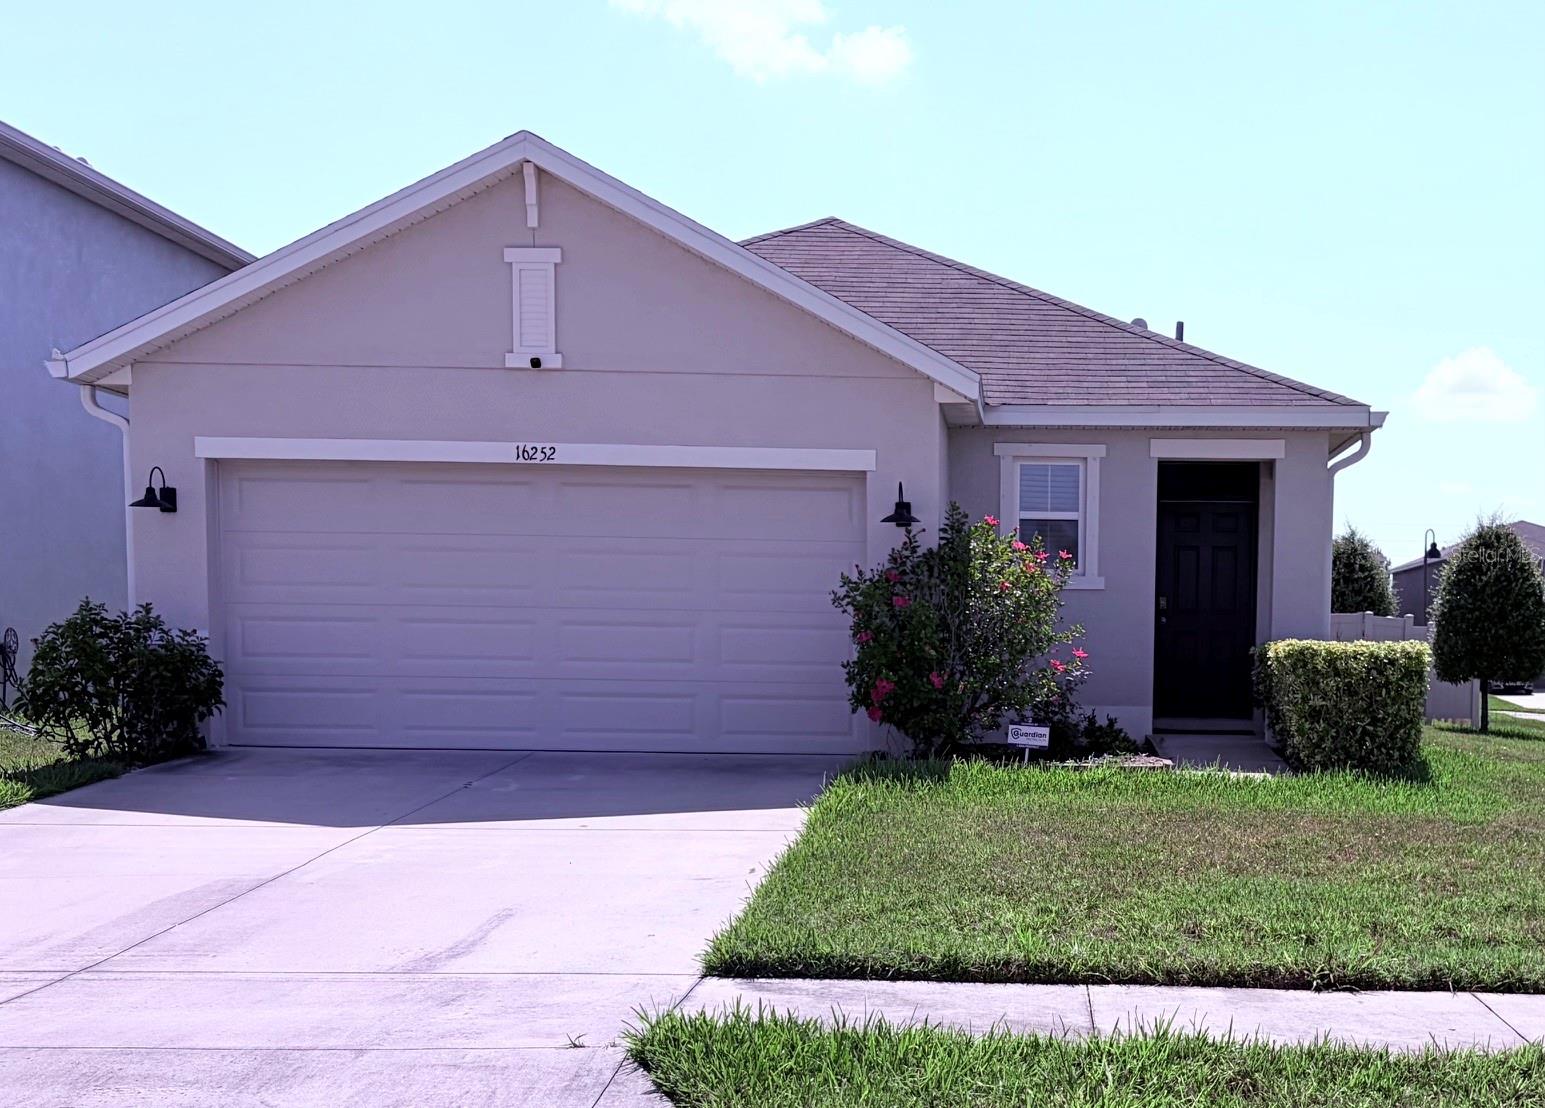
ODESSA
16252 SILENT SANDS LANE
3 Beds
2 Baths
1,516 Sq.Ft.
$374,900
MLS#: O6421006
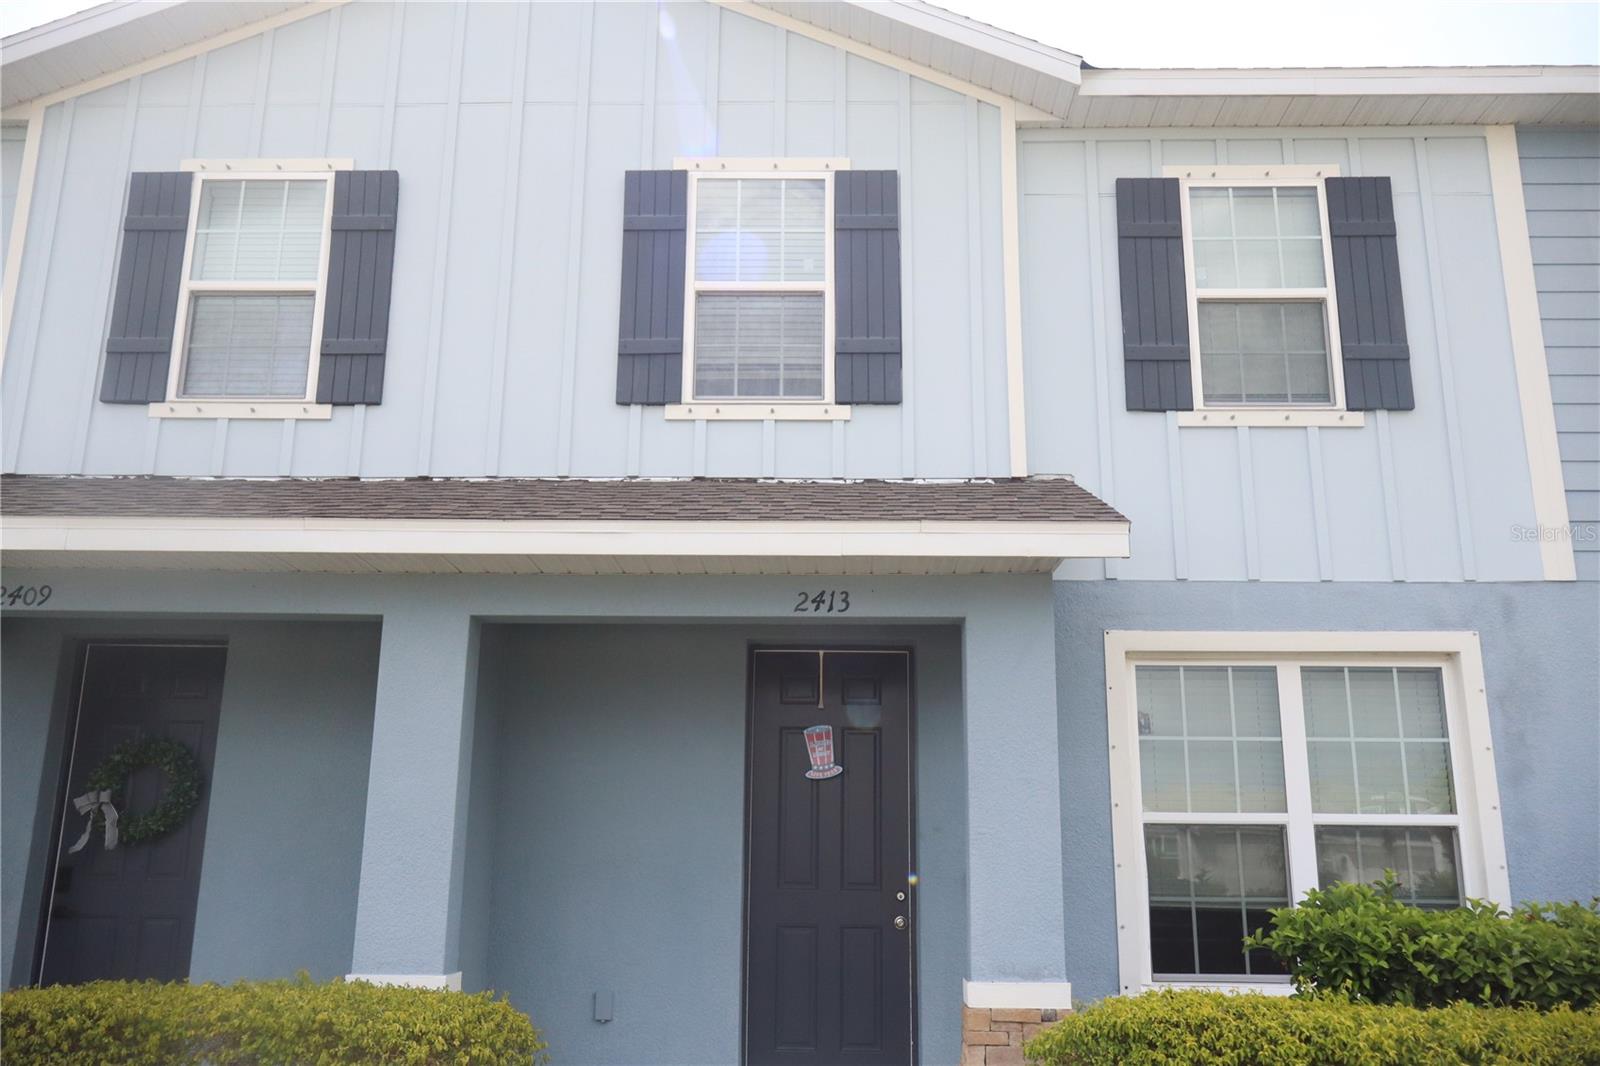
ODESSA
2413 GATHERING WAY
3 Beds
2 Baths
1,582 Sq.Ft.
$312,000
MLS#: TB8523360
