.webp?size=346x80)
- Properties
- Meet our agents
- Communities
- Market Report
- Home Value
- Calculator
Florida, Mediterranean
1632 SEA BREEZE DRIVE
TARPON SPRINGS, FL 34689
MLS#: TB8422614
$2,000,000






Property
Beds
4
Full Baths
3
1/2 Baths
2
Year Built
1960
Sq.Footage
4,288
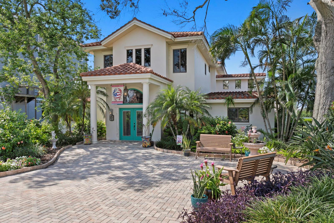
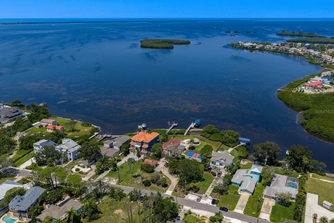
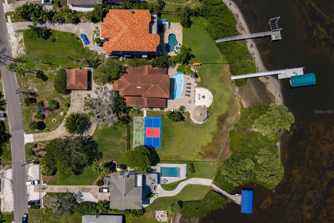
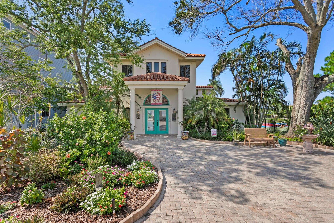
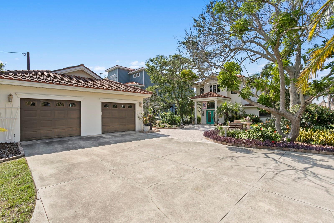
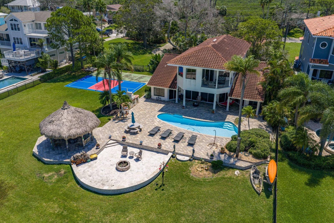
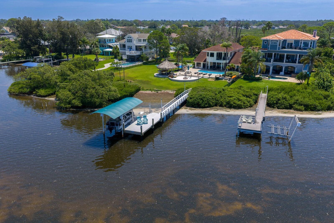
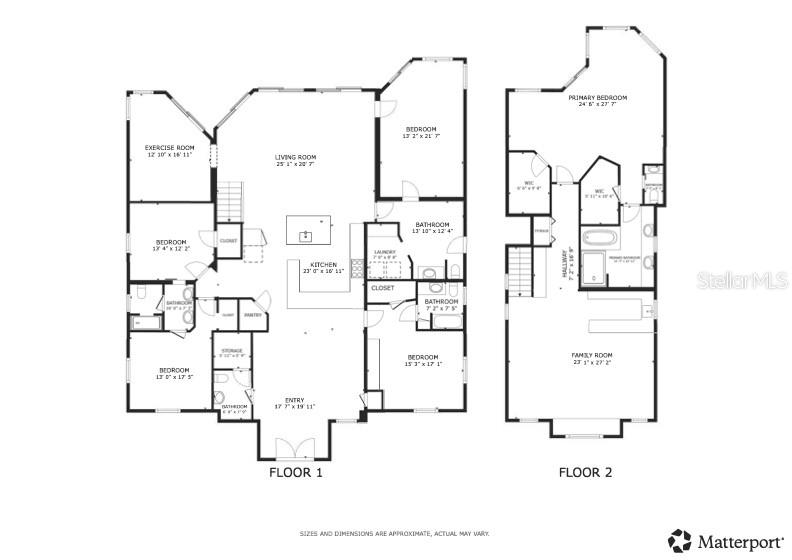
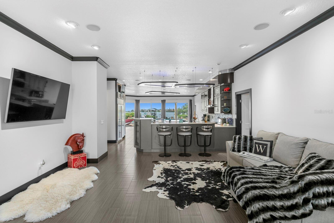
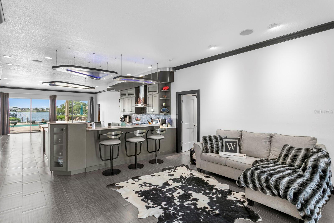
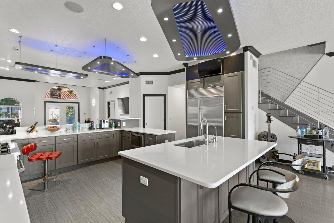
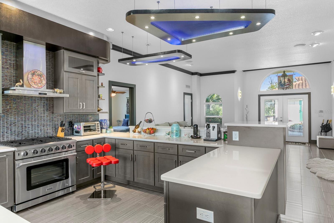
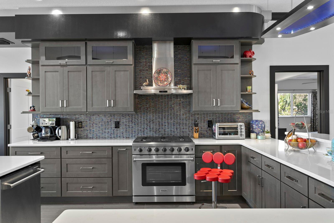
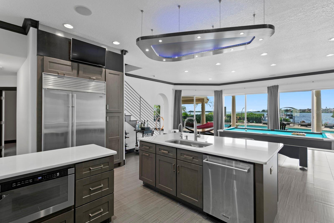
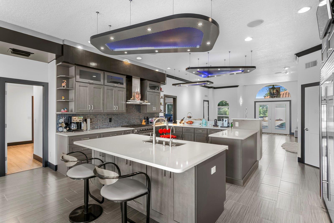
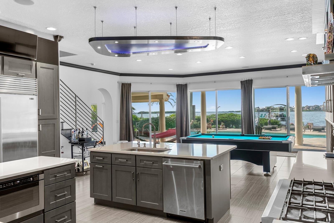
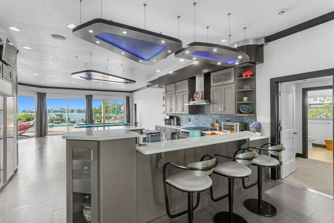
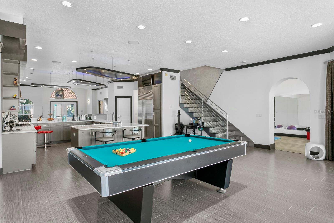
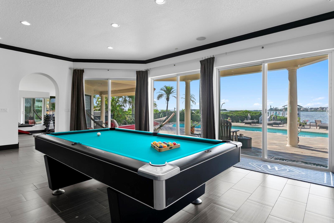
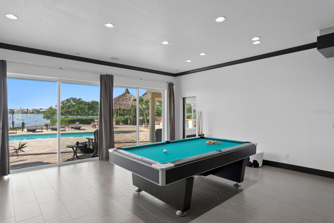
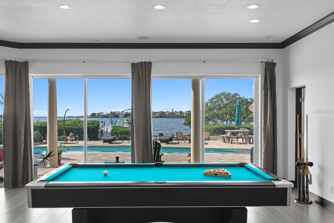
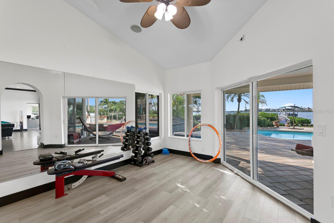
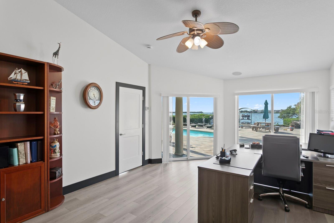
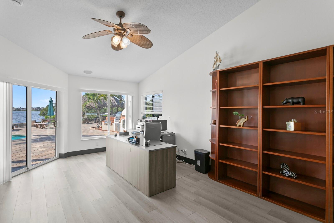
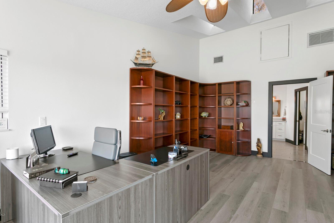
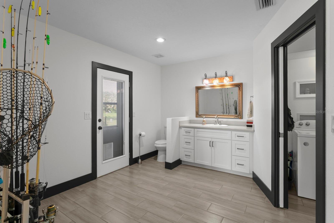
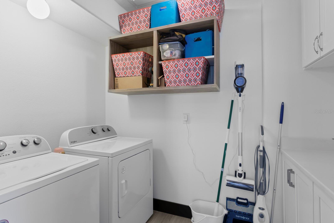
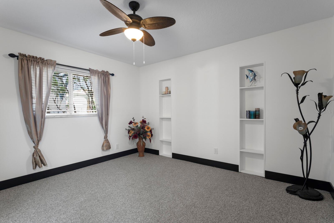
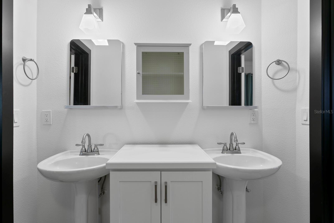
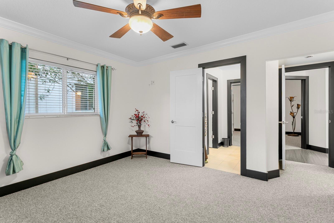
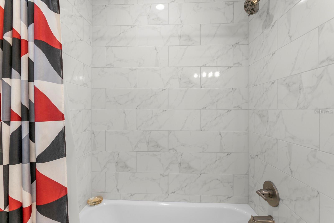
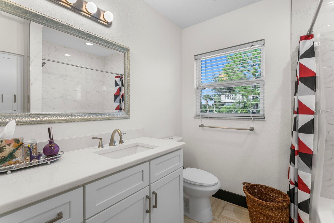
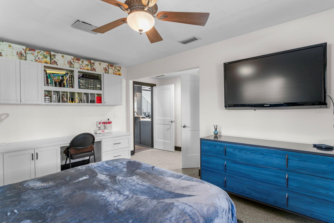
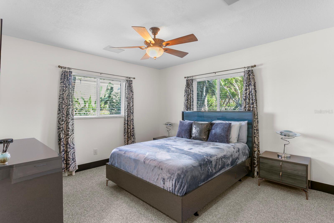
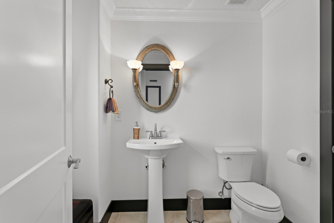
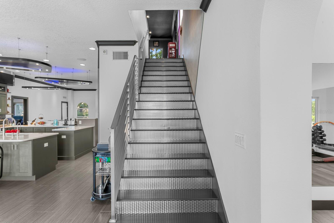
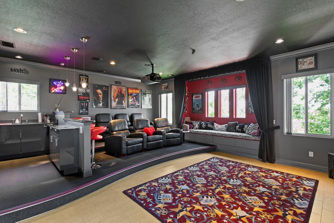
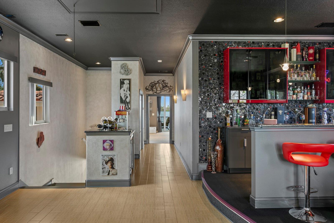
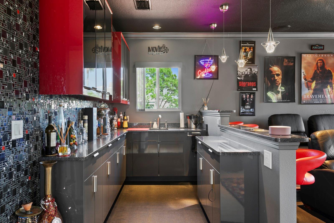
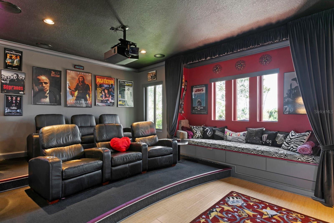
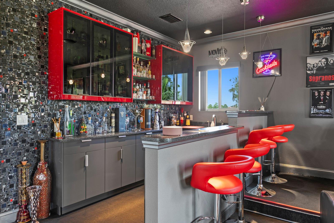
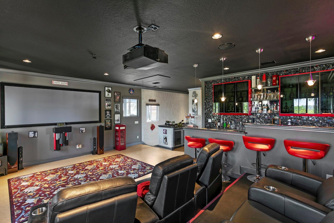
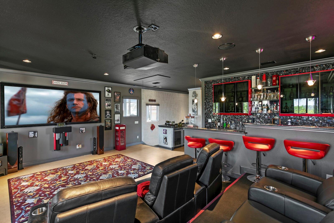
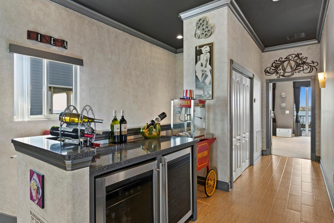
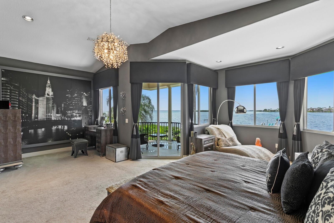
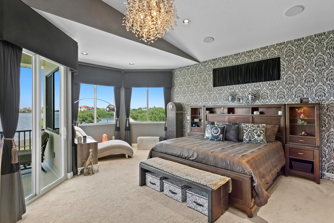
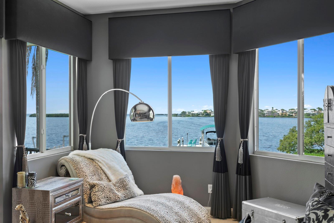
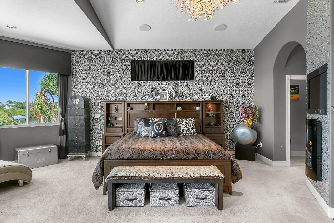
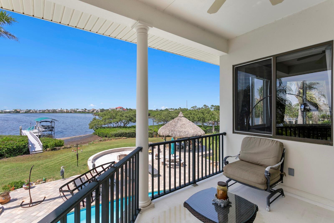
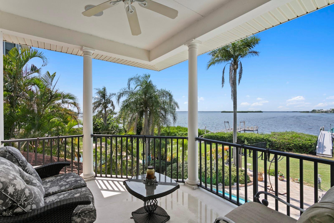
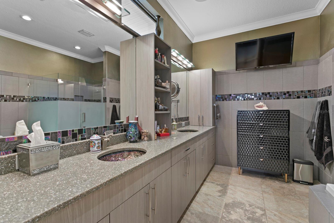
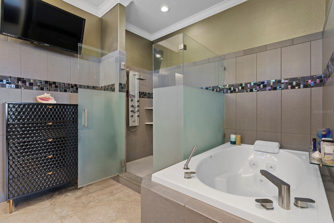
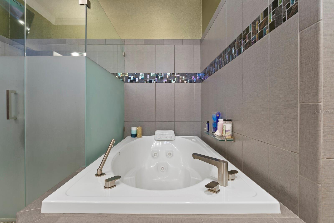
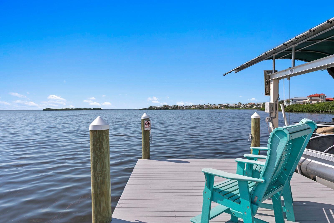
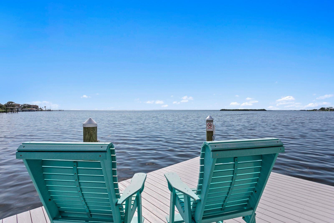
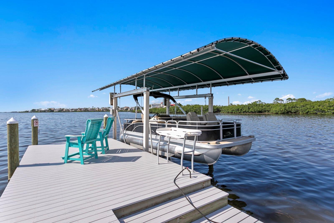
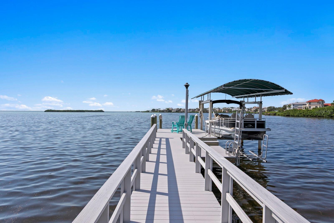
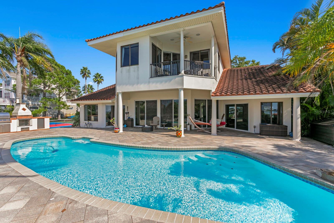
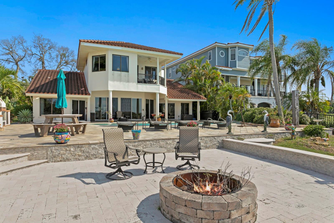
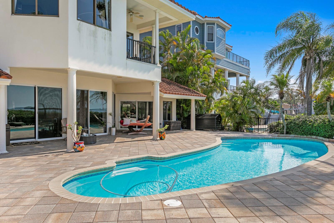
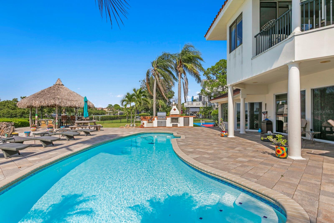
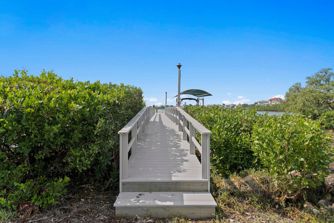
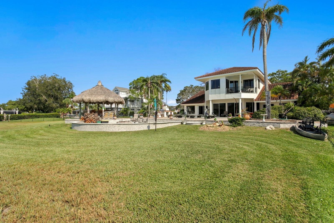
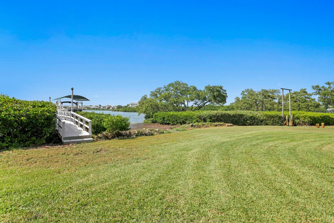
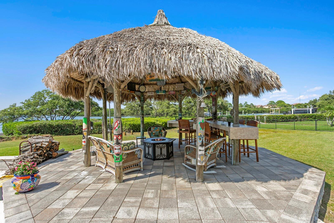
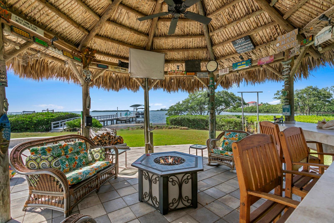
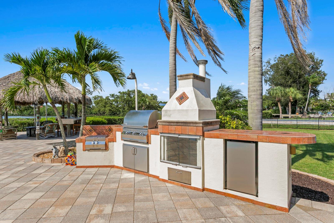
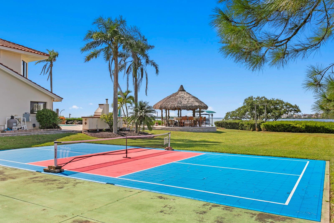
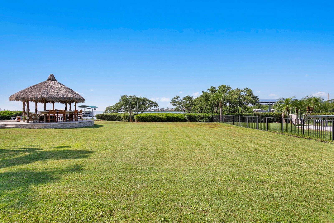
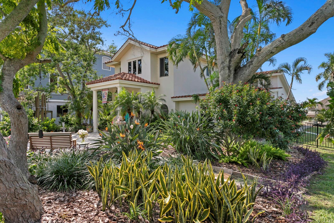
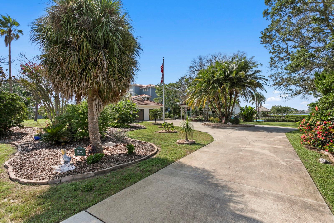
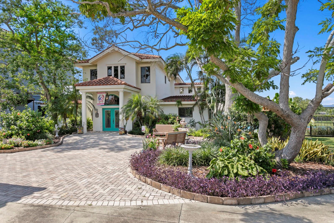
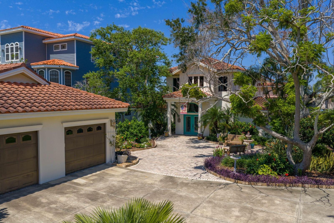
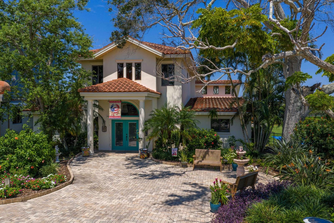
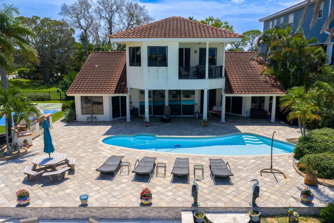
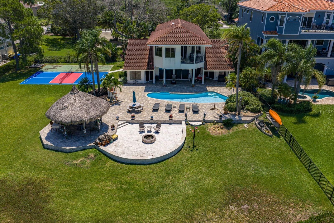
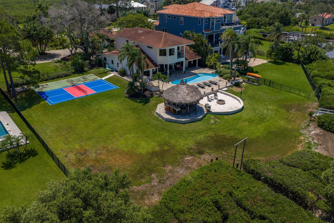
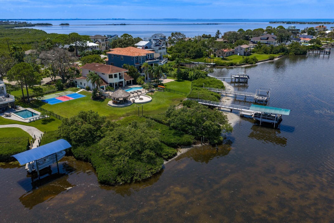
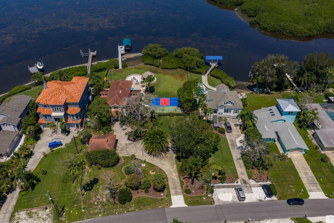
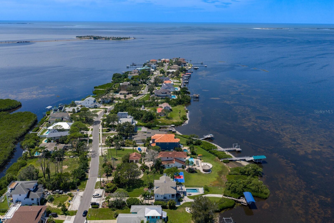
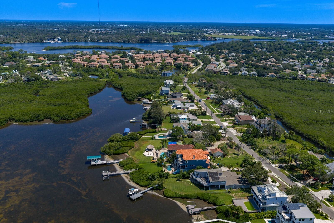
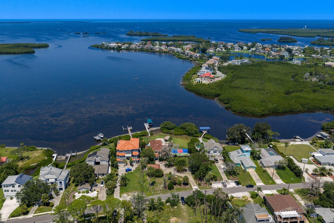
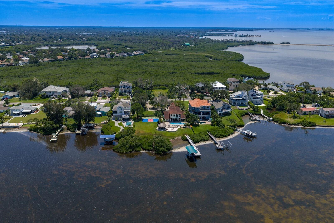
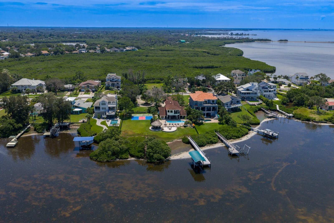
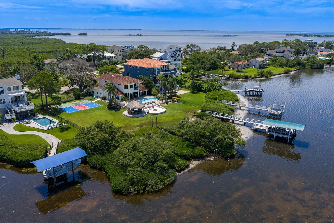
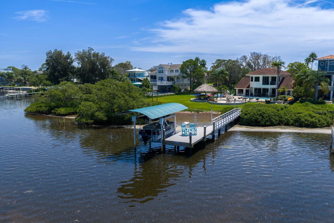
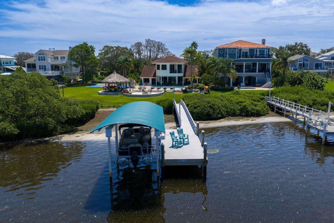
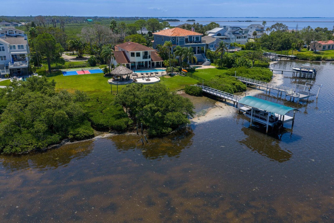
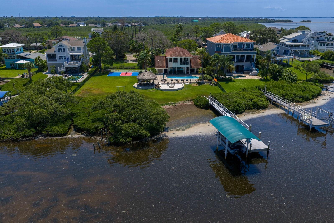
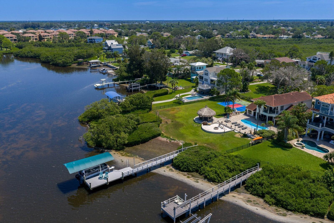
Welcome to Sea Breeze Island at 1632 Sea Breeze Drive, a private Gulf-front estate offering nearly one acre, 144 feet of direct waterfront, and a setting rarely available along Florida’s Gulf Coast. Positioned on two separately deeded half-acre parcels, the property offers exceptional flexibility for the future—whether maintained as one expansive waterfront estate, developed into a family compound, or enhanced with an additional residence or guest home. The home is surrounded by mature tropical landscaping and positioned to capture wide-open Gulf views and spectacular sunsets. A private dock provides direct access to Three Rooker Island, Anclote Key Preserve State Park, nearby sandbars, fishing waters, and waterfront dining. Inside, the remodeled first floor features a chef’s kitchen with new THOR appliances, Sub-Zero refrigeration, gas cooking, custom cabinetry, an oversized island, and walk-in pantry. Expansive living and entertaining spaces take full advantage of the waterfront setting. The floor plan also offers unusual versatility, with the potential for three private primary en suites—ideal for multi-generational living or extended guests. An additional bedroom already has plumbing in place for a shower, providing the opportunity to create another full en suite. The waterfront primary suite features a private balcony, Gulf views, spa-inspired bath, and dual walk-in closets. Additional spaces include a private office, home gym, and upstairs media room with built-in bar. Outdoors, the property is designed around the Florida waterfront lifestyle with a saltwater pool, outdoor kitchen, waterfront tiki hut, firepit, private pickleball court, and a new 2024 dock with Trex decking. The dock also includes updated electrical, a fish-cleaning station, and a 10,000-pound boat lift. Located minutes from historic Tarpon Springs, the estate offers convenient access to the Sponge Docks, Fred Howard Park, golf, waterfront dining, shopping, and the surrounding Gulf Coast. 1632 Sea Breeze Drive is more than a waterfront home—it is nearly an acre of direct Gulf frontage with the space, privacy, boating access, and future flexibility that are increasingly difficult to find.
Features & Amenities
Interior
-
Other Interior Features
Built-in Features, Crown Molding, Dry Bar, Eat-in Kitchen, High Ceilings, Open Floorplan, Stone Counters, Vaulted Ceiling(s), Walk-In Closet(s), Wet Bar
-
Total Bedrooms
4
-
Bathrooms
3
-
1/2 Bathrooms
2
-
Cooling YN
YES
-
Cooling
Central Air
-
Fireplace YN
YES
-
Heating YN
YES
-
Heating
Central, Electric, Heat Pump, Propane
-
Pet friendly
Yes
Exterior
-
Garage
Yes
-
Garage spaces
2
-
Construction Materials
Block, Stucco
-
Other Exterior Features
Balcony, Lighting, Outdoor Grill, Outdoor Kitchen, Outdoor Shower, Dock
-
Parking
Boat, Circular Driveway, Driveway, Garage Door Opener, Guest, Oversized
-
Patio and Porch Features
Covered, Deck, Patio, Porch, Rear Porch
-
Pool
Yes
-
Pool Features
Gunite, In Ground, Pool Sweep, Salt Water, Private
-
Waterfront YN
YES
-
View
Water, Pool, Trees/Woods
Area & Lot
-
Lot Features
Landscaped, Paved, Waterfront
-
Lot Size(acres)
0.95
-
Lot Size(square feet)
41,760
-
Property Type
Residential
-
Property Sub Type
Single Family Residence
-
Architectural Style
Florida, Mediterranean
Price
-
Sales Price
$2,000,000
-
Tax Amount
$15,805.77
-
Sq. Footage
4,288
-
Price/SqFt
$466
HOA
-
Association
No
School District
-
Elementary School
Sunset Hills Elementary-PN
-
Middle School
Tarpon Springs Middle-PN
-
High School
Tarpon Springs High-PN
Property Features
-
Stories
2
-
New Construction
NO
-
Foundation Details
Slab
-
Ownership
Fee Simple
-
Senior Community YN
NO
-
Sewer
Public Sewer
-
Tax Lot
31
-
Water Source
Public
Schedule a Showing
Showing scheduled successfully.
Mortgage calculator
Estimate your monthly mortgage payment, including the principal and interest, property taxes, and HOA. Adjust the values to generate a more accurate rate.
Your payment
Principal and Interest:
$
Property taxes:
$
HOA fees:
$
Total loan payment:
$
Total interest amount:
$
Location
County
Pinellas
Elementary School
Sunset Hills Elementary-PN
Middle School
Tarpon Springs Middle-PN
High School
Tarpon Springs High-PN
Listing Courtesy of Kirsten Kelley, SMITH & ASSOCIATES REAL ESTATE
RealHub Information is provided exclusively for consumers' personal, non-commercial use, and it may not be used for any purpose other than to identify prospective properties consumers may be interested in purchasing. All information deemed reliable but not guaranteed and should be independently verified. All properties are subject to prior sale, change or withdrawal. RealHub website owner shall not be responsible for any typographical errors, misinformation, misprints and shall be held totally harmless.

Executive Assistant
Emil Garinga
Call Emil today to schedule a private showing.

* Listings on this website come from the FMLS IDX Compilation and may be held by brokerage firms other than the owner of this website. The listing brokerage is identified in any listing details. Information is deemed reliable but is not guaranteed. If you believe any FMLS listing contains material that infringes your copyrighted work please click here to review our DMCA policy and learn how to submit a takedown request.© 2024 FMLS.
Related Properties

TARPON SPRINGS
96 SHORE DRIVE
5 Beds
3 Baths
3,310 Sq.Ft.
$1,750,000
MLS#: TB8530382
TARPON SPRINGS
1620 SEA BREEZE DRIVE
3 Beds
2 Baths
2,496 Sq.Ft.
$1,795,000
MLS#: W7886130
TARPON SPRINGS
511 SEAVIEW DRIVE
4 Beds
3 Baths
2,739 Sq.Ft.
$2,100,000
MLS#: TB8510049
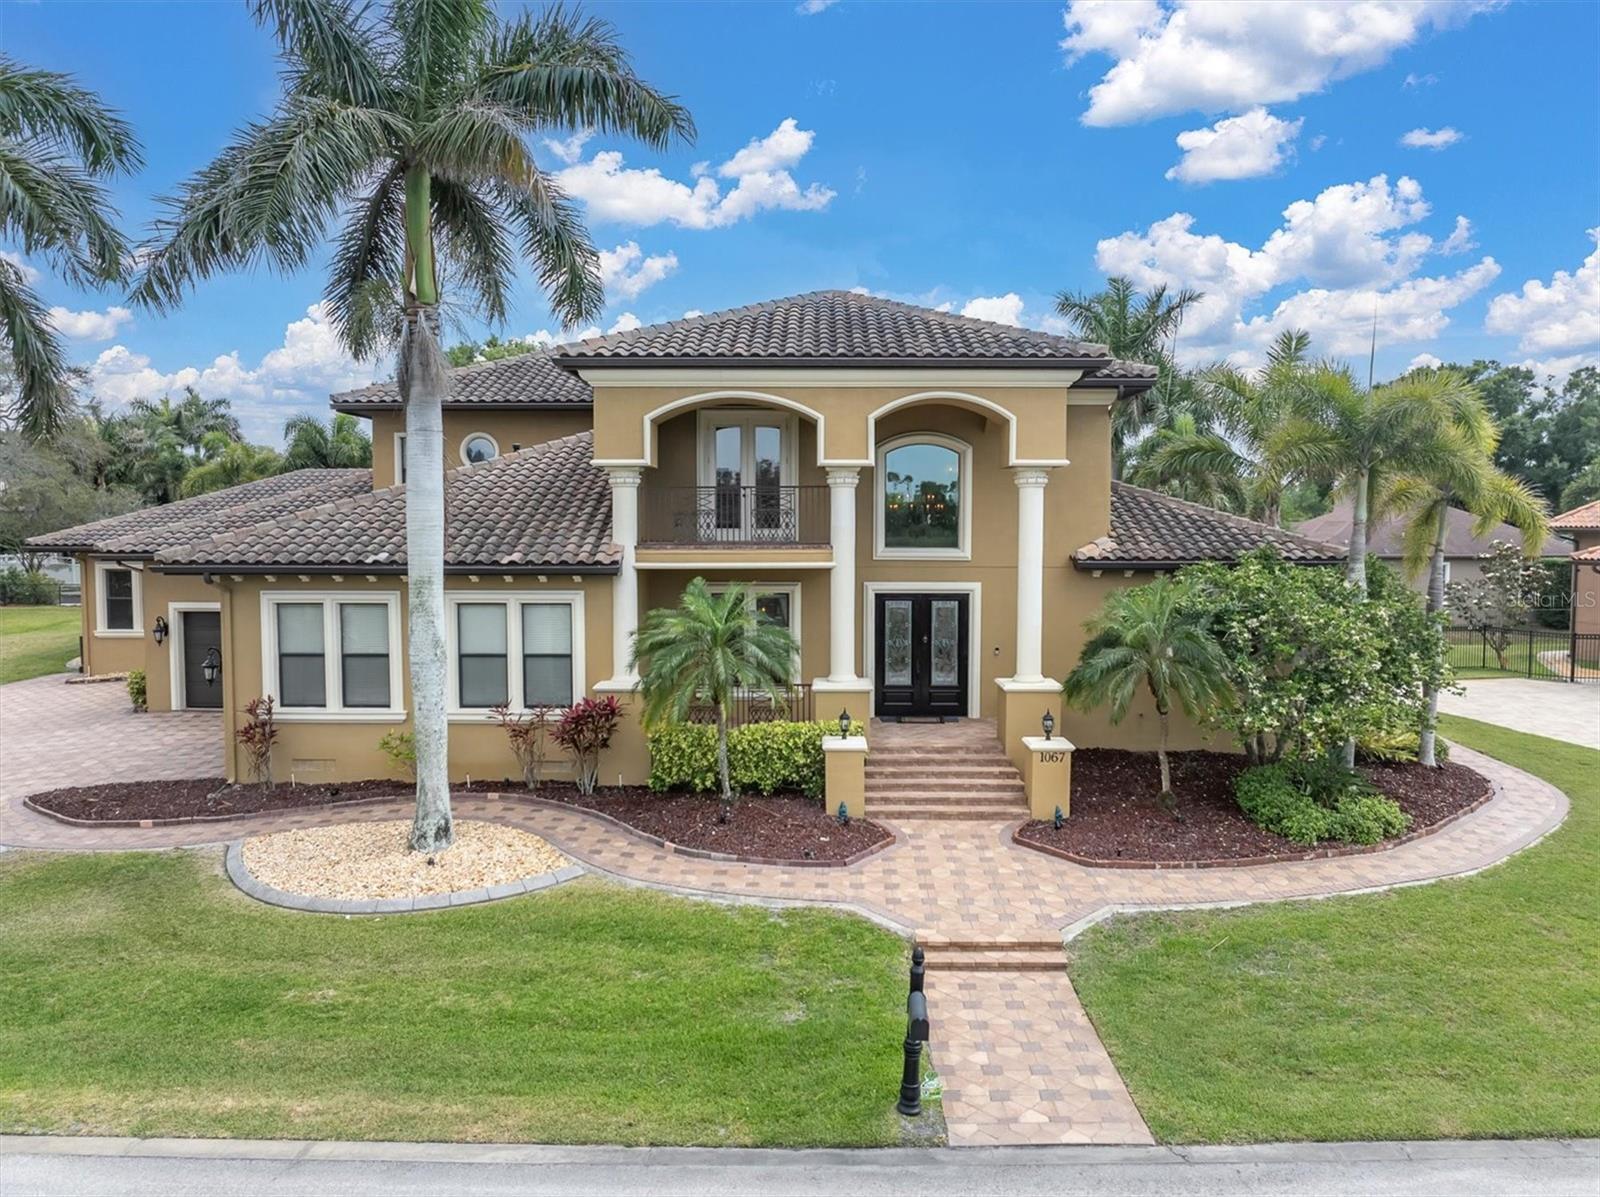
TARPON SPRINGS
1067 ASHLAND AVENUE
4 Beds
4 Baths
5,815 Sq.Ft.
$1,900,000
MLS#: TB8506106
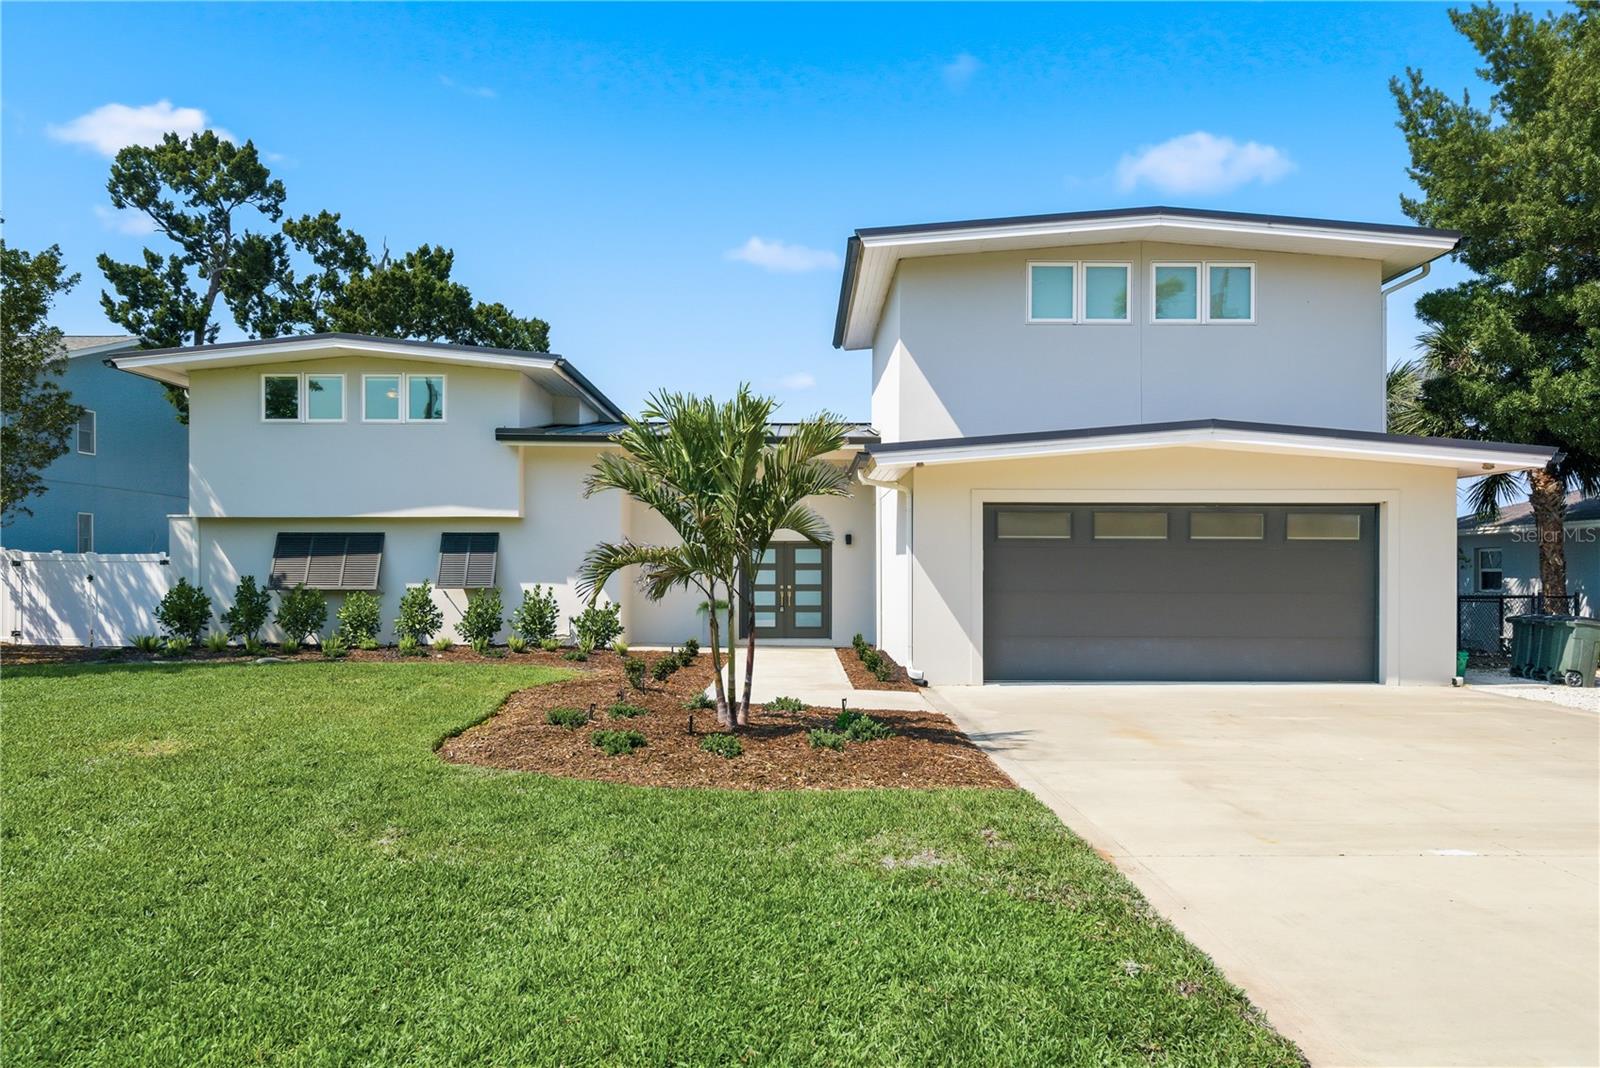
TARPON SPRINGS
915 BAYSHORE DRIVE
4 Beds
4 Baths
5,460 Sq.Ft.
$2,400,000
MLS#: TB8489389
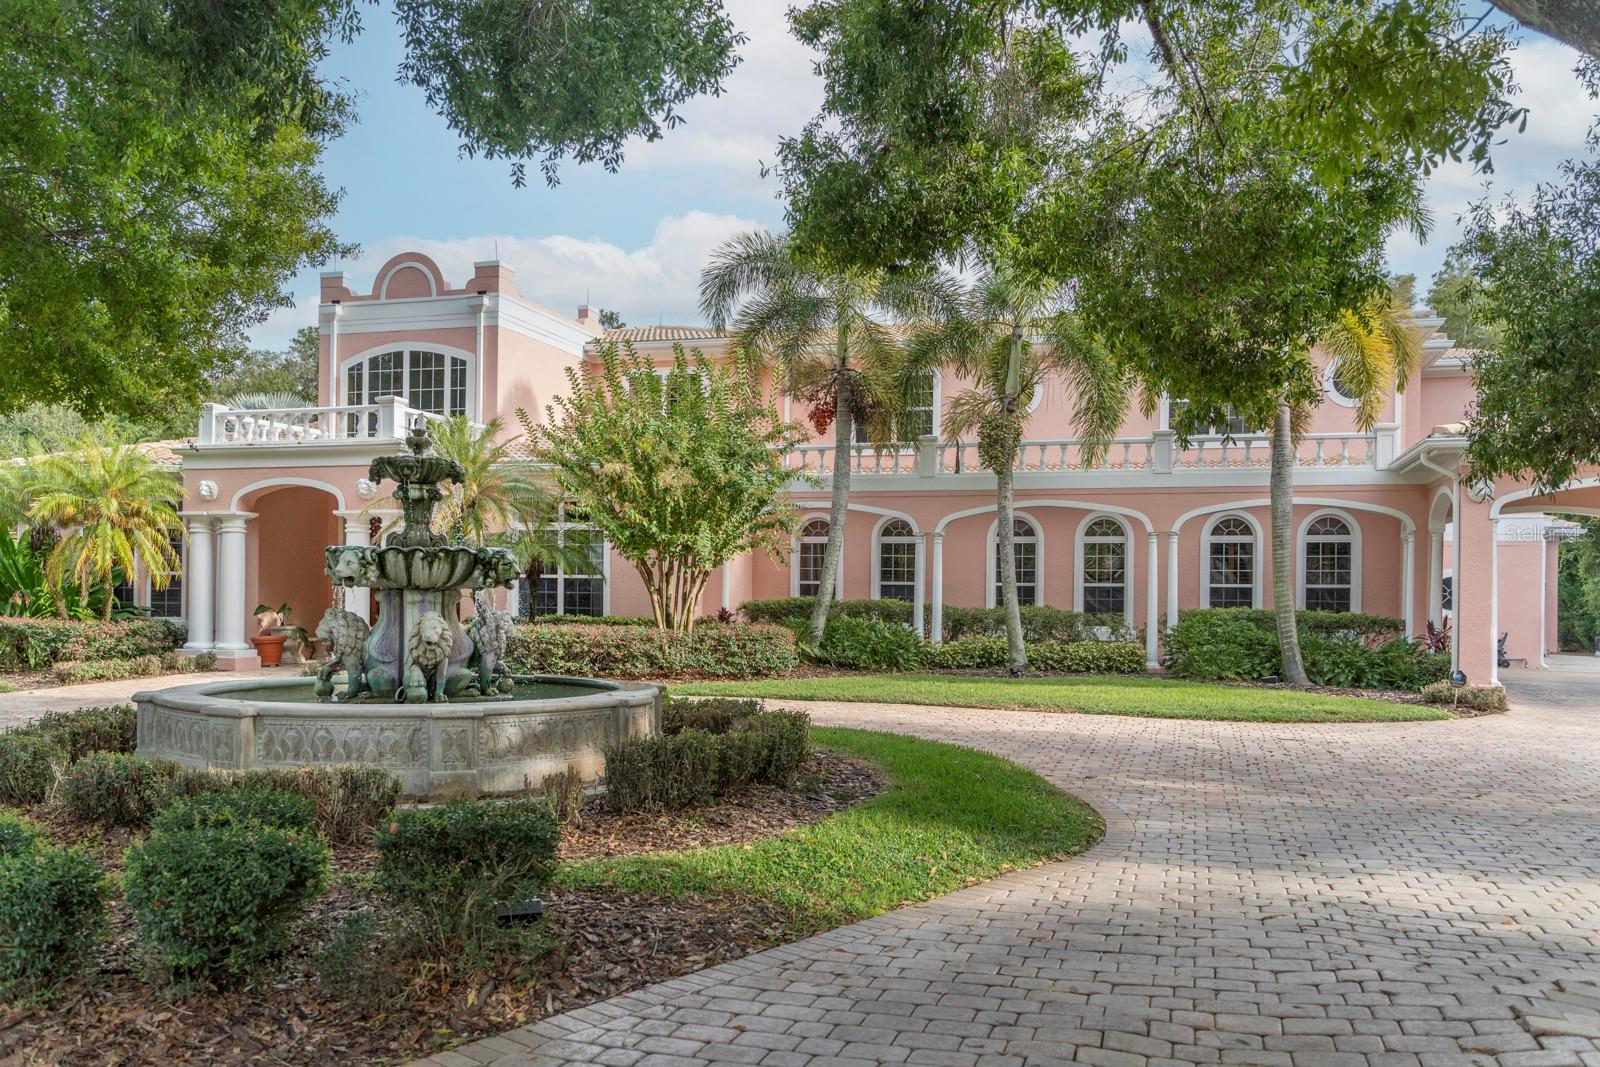
TARPON SPRINGS
543 ISLEWORTH CLOSE
4 Beds
4 Baths
6,999 Sq.Ft.
$2,350,000
MLS#: O6378555
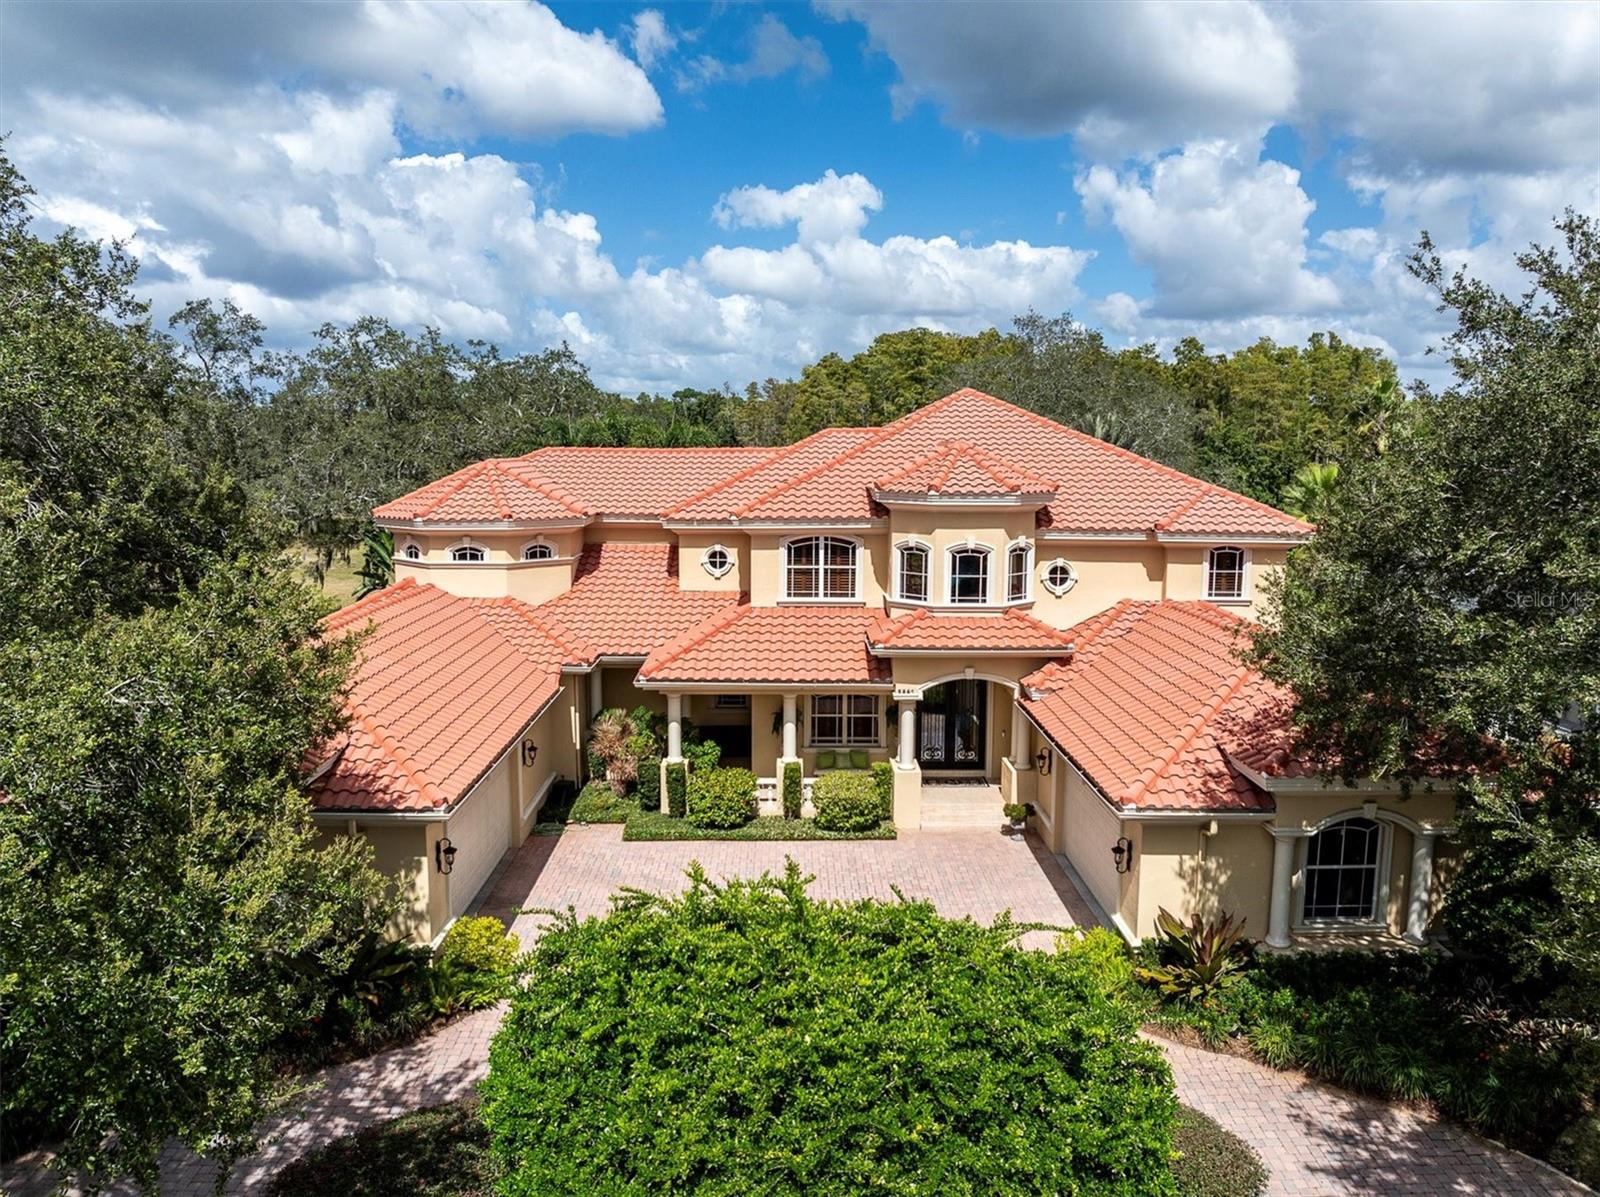
TARPON SPRINGS
2861 ROEHAMPTON CLOSE
6 Beds
5 Baths
5,767 Sq.Ft.
$2,279,000
MLS#: W7879852
