.webp?size=346x80)
- Properties
- Meet our agents
- Communities
- Market Report
- Home Value
- Calculator
Coastal, Contemporary, Elevated
96 SHORE DRIVE
TARPON SPRINGS, FL 34689
MLS#: TB8530382
$1,750,000



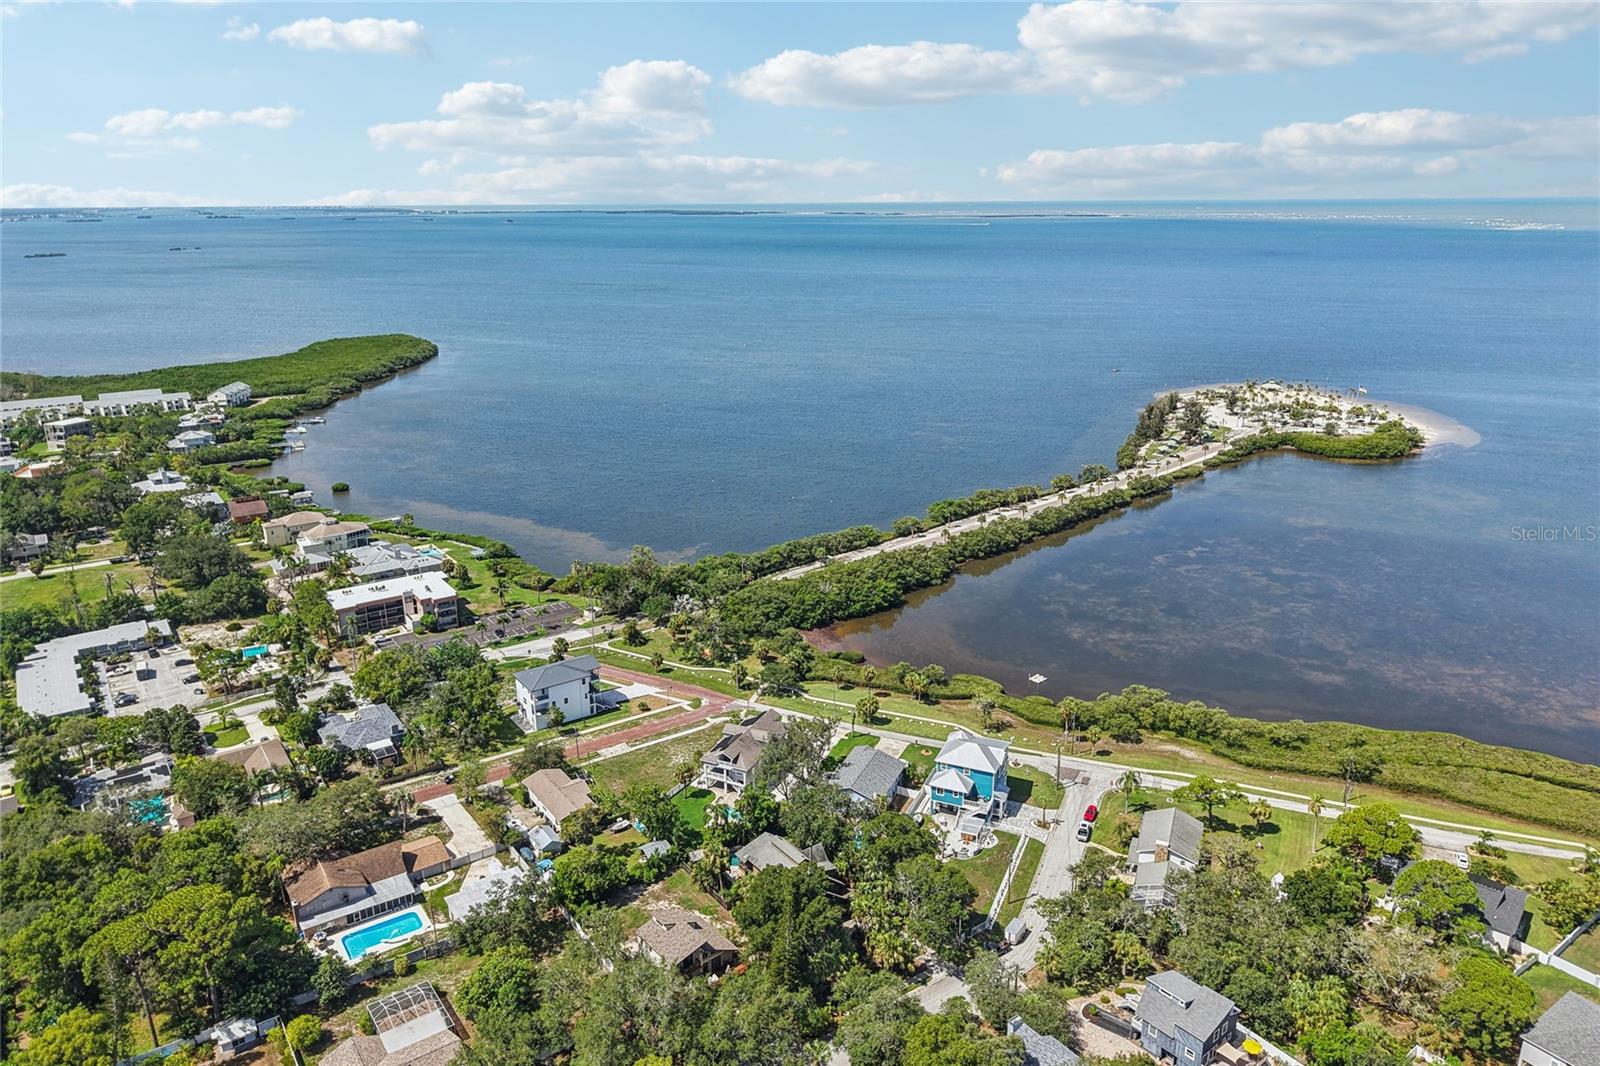
Property
Beds
5
Full Baths
3
1/2 Baths
1
Year Built
2026
Sq.Footage
3,310
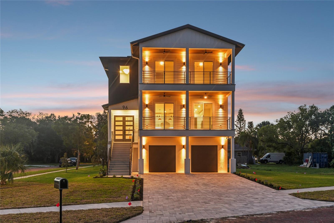
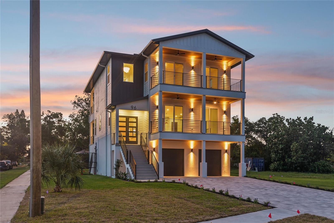
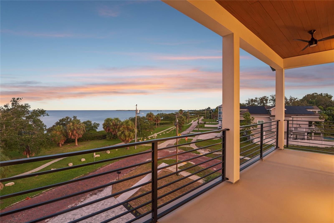
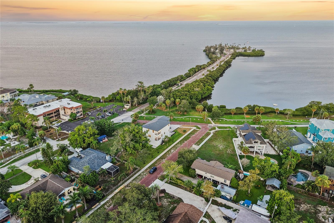
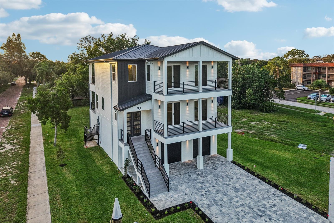
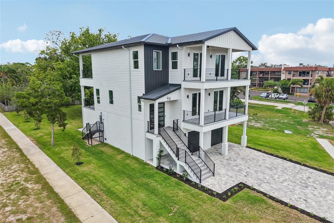
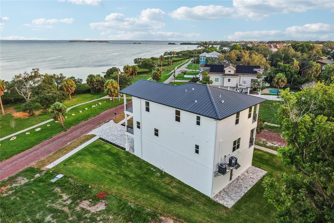
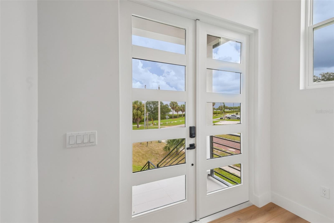
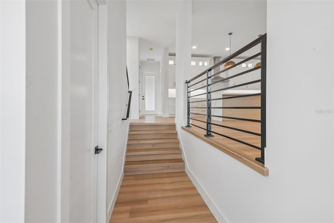
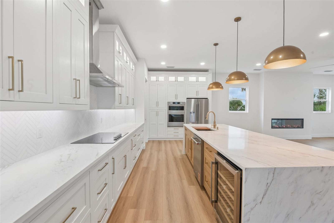
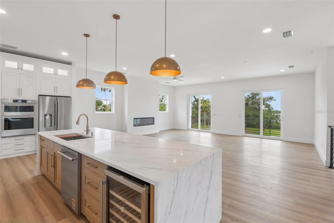
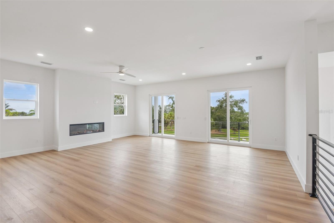
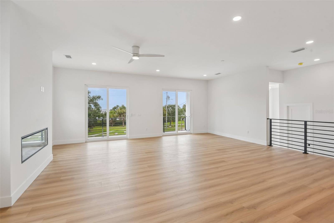
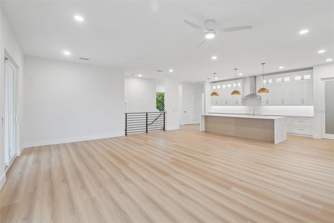
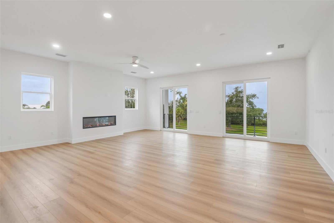
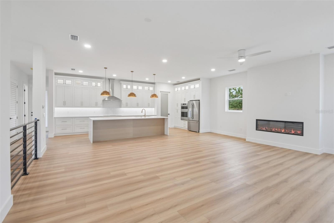
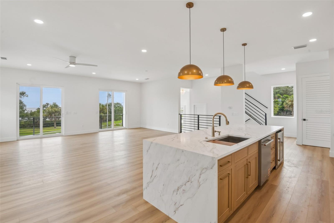
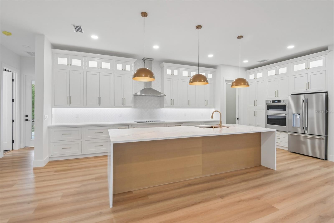
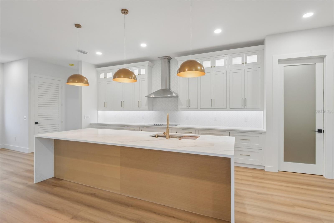
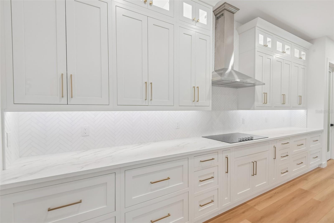
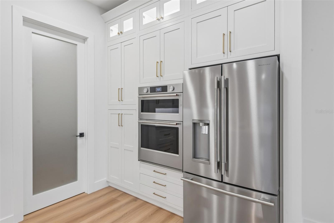
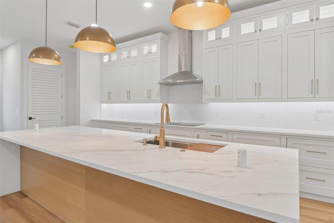
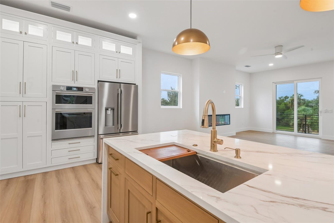
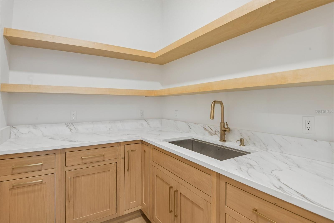
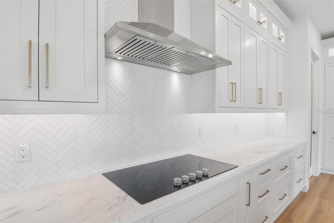
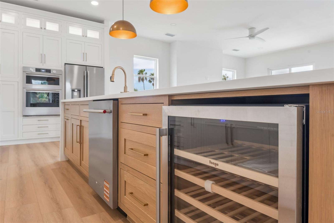
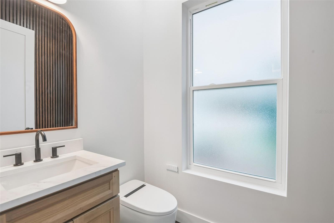
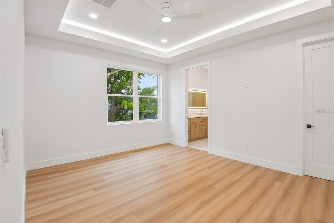
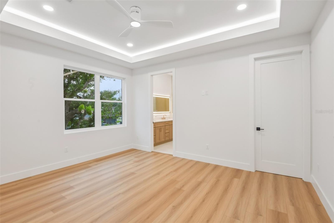
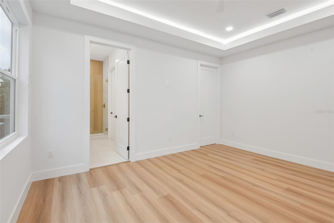
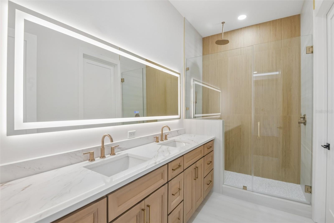
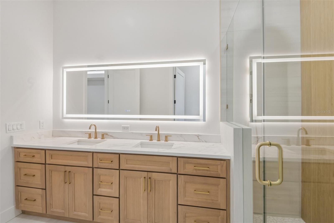
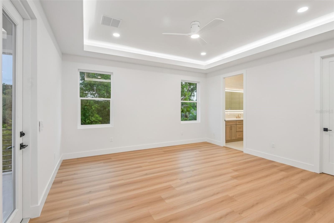
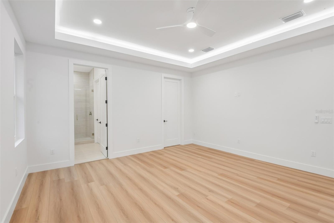
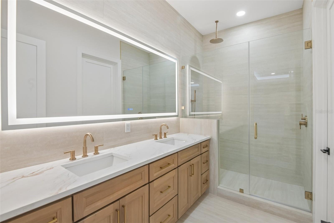
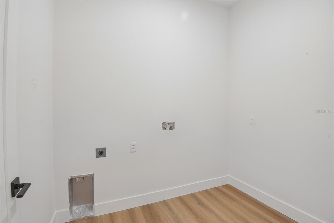
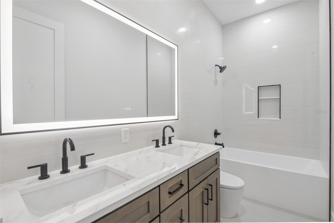
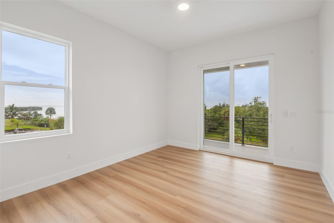
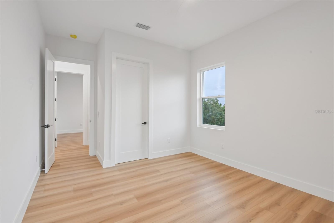
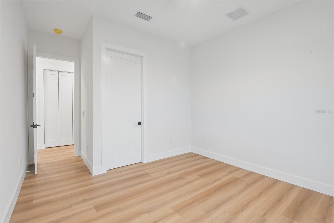
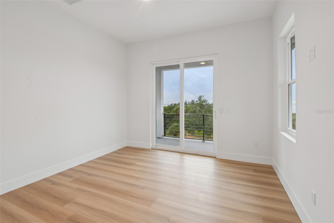
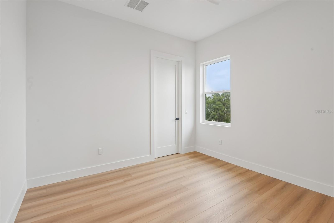
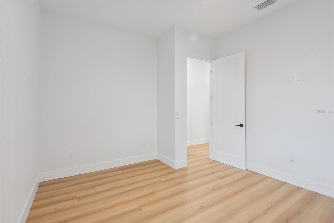
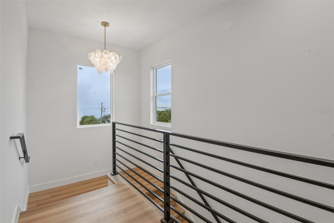
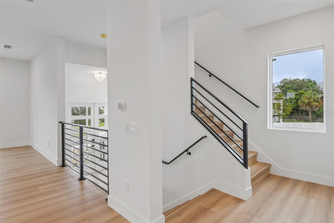
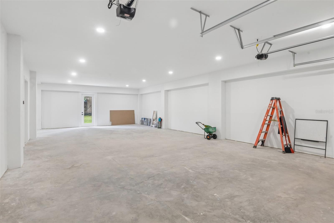
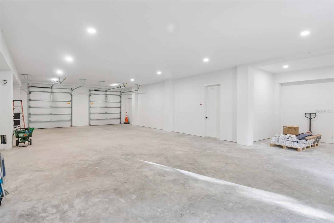
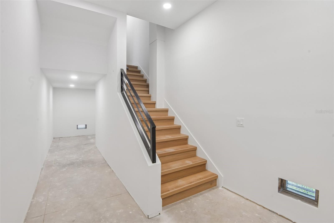
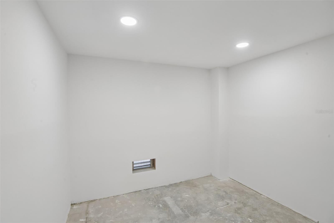
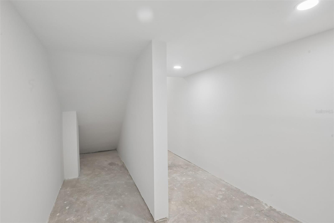
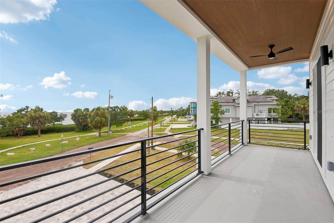
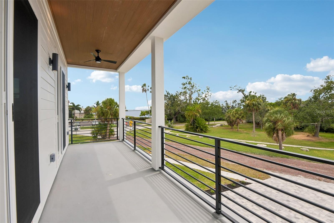
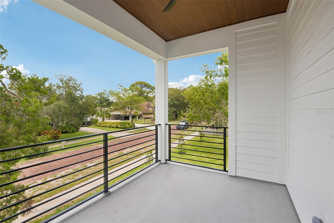
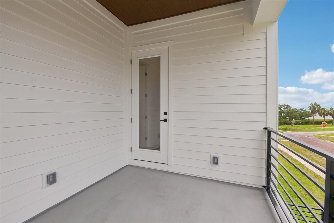
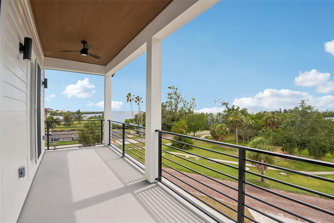
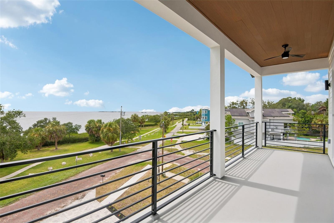
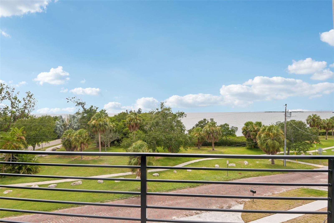
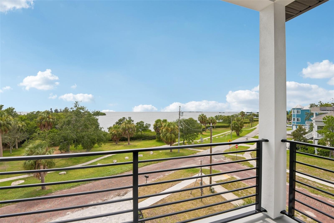
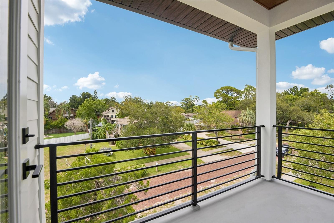
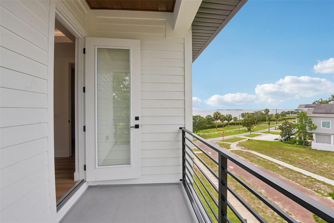
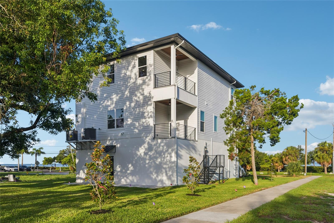
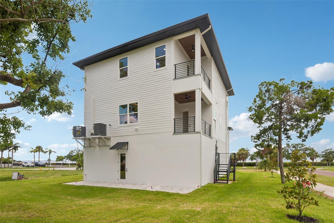
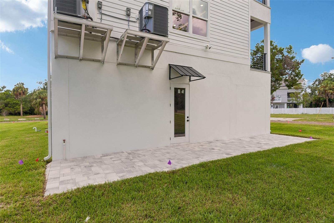
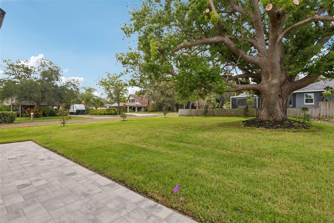
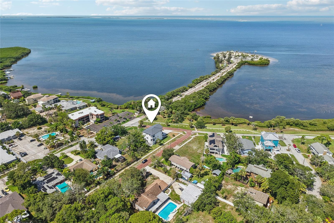
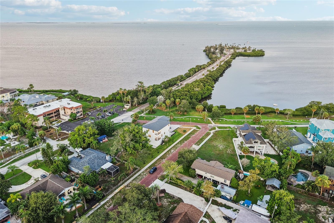
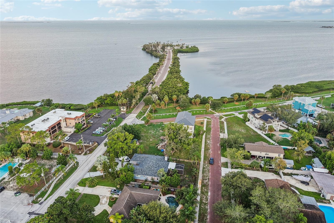
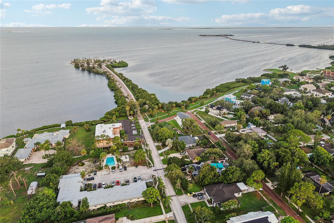
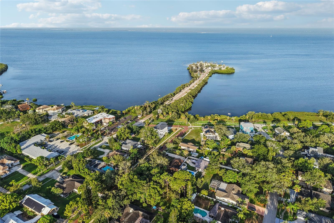
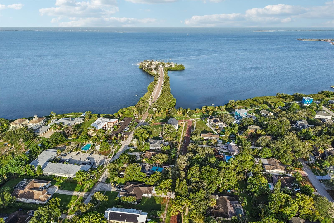
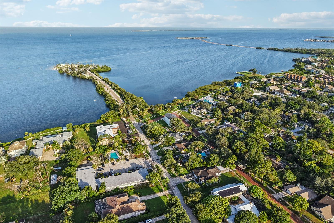
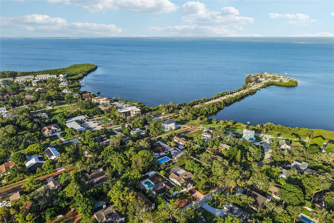
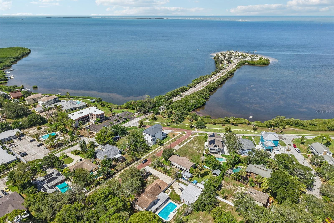
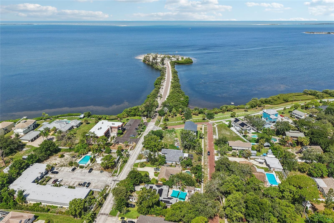
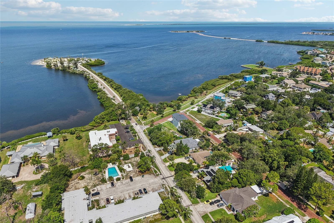
COMPLETED NEW CONSTRUCTION AND MOVE-IN READY. Located just steps from Sunset Beach, 96 Shore Drive offers sweeping Gulf views, 3,310 square feet of finished living space, and an impressive 5,586 total square feet under roof. This five-bedroom, three-and-a-half-bath coastal home combines luxury finishes, substantial garage and storage space, and expansive outdoor living designed around the views. The massive ground-level garage accommodates more than four vehicles, along with golf carts, recreational equipment, a workshop, and extensive storage. A private interior staircase leads directly into the foyer and main living area, where the bright, open floorplan immediately draws your attention toward the Gulf. At the heart of the home, the showpiece kitchen features custom all-wood cabinetry with inset doors and drawers, quartz countertops with waterfall edges, a marble backsplash, and a premium appliance suite. The full walk-in butler’s pantry provides a second sink, additional cabinetry, dedicated storage, and open shelving—keeping the main kitchen organized and ready for entertaining. Expansive covered balconies on both the main living level and third floor capture panoramic water views, coastal breezes, and unforgettable Gulf sunsets. The spacious primary suite and junior suite each include a private en-suite bath, while every additional bedroom features its own walk-in closet. Two third-level guest bedrooms open directly onto the sweeping front balcony, giving family and guests front-row sunset views over the water. The bathrooms feature floor-to-ceiling porcelain tile, custom all-wood vanities, premium Delta fixtures, and illuminated mirrors with built-in defogging. For lasting coastal performance and peace of mind, the home is supported by a deep foundation system and protected by Pella impact-rated windows, impact-glass doors, and a reinforced metal roof. Total peace of mind and effortless ownership for years to come. With Sunset Beach outside your door and Downtown Tarpon Springs, the Historic Sponge Docks, waterfront dining, shopping, and community events only minutes away, 96 Shore Drive delivers exceptional space, refined finishes, and the best of Florida Gulf Coast living.
Features & Amenities
Interior
-
Other Interior Features
Built-in Features, Eat-in Kitchen, High Ceilings, Open Floorplan, Smart Home, Stone Counters, Tray Ceiling(s), Walk-In Closet(s)
-
Total Bedrooms
5
-
Bathrooms
3
-
1/2 Bathrooms
1
-
Cooling YN
YES
-
Cooling
Central Air
-
Fireplace YN
YES
-
Heating YN
YES
-
Heating
Central
-
Pet friendly
Yes
Exterior
-
Garage
Yes
-
Garage spaces
4
-
Construction Materials
Block, Cement Siding, Stucco
-
Other Exterior Features
Lighting
-
Parking
Driveway, Garage Door Opener, Oversized, Attached
-
Patio and Porch Features
Covered, Front Porch
-
Pool
No
-
Waterfront YN
NO
-
View
Water
Area & Lot
-
Lot Features
Corner Lot
-
Lot Size(acres)
0.26
-
Lot Size(square feet)
11,474
-
Property Type
Residential
-
Property Sub Type
Single Family Residence
-
Architectural Style
Coastal, Contemporary, Elevated
Price
-
Sales Price
$1,750,000
-
Tax Amount
$6,699.17
-
Sq. Footage
3,310
-
Price/SqFt
$528
HOA
-
Association
No
School District
-
Elementary School
Sunset Hills Elementary-PN
-
Middle School
Tarpon Springs Middle-PN
-
High School
Tarpon Springs High-PN
Property Features
-
New Construction
YES
-
Foundation Details
Slab
-
Ownership
Fee Simple
-
Senior Community YN
NO
-
Sewer
Public Sewer
-
Tax Lot
2
-
Water Source
Public
Schedule a Showing
Showing scheduled successfully.
Mortgage calculator
Estimate your monthly mortgage payment, including the principal and interest, property taxes, and HOA. Adjust the values to generate a more accurate rate.
Your payment
Principal and Interest:
$
Property taxes:
$
HOA fees:
$
Total loan payment:
$
Total interest amount:
$
Location
County
Pinellas
Elementary School
Sunset Hills Elementary-PN
Middle School
Tarpon Springs Middle-PN
High School
Tarpon Springs High-PN
Listing Courtesy of Arian Kushta, CHARLES RUTENBERG REALTY INC
RealHub Information is provided exclusively for consumers' personal, non-commercial use, and it may not be used for any purpose other than to identify prospective properties consumers may be interested in purchasing. All information deemed reliable but not guaranteed and should be independently verified. All properties are subject to prior sale, change or withdrawal. RealHub website owner shall not be responsible for any typographical errors, misinformation, misprints and shall be held totally harmless.

Executive Assistant
Emil Garinga
Call Emil today to schedule a private showing.

* Listings on this website come from the FMLS IDX Compilation and may be held by brokerage firms other than the owner of this website. The listing brokerage is identified in any listing details. Information is deemed reliable but is not guaranteed. If you believe any FMLS listing contains material that infringes your copyrighted work please click here to review our DMCA policy and learn how to submit a takedown request.© 2024 FMLS.
Related Properties

TARPON SPRINGS
1322 N PINELLAS AVENUE
3 Beds
2 Baths
824 Sq.Ft.
$1,495,000
MLS#: W7888383
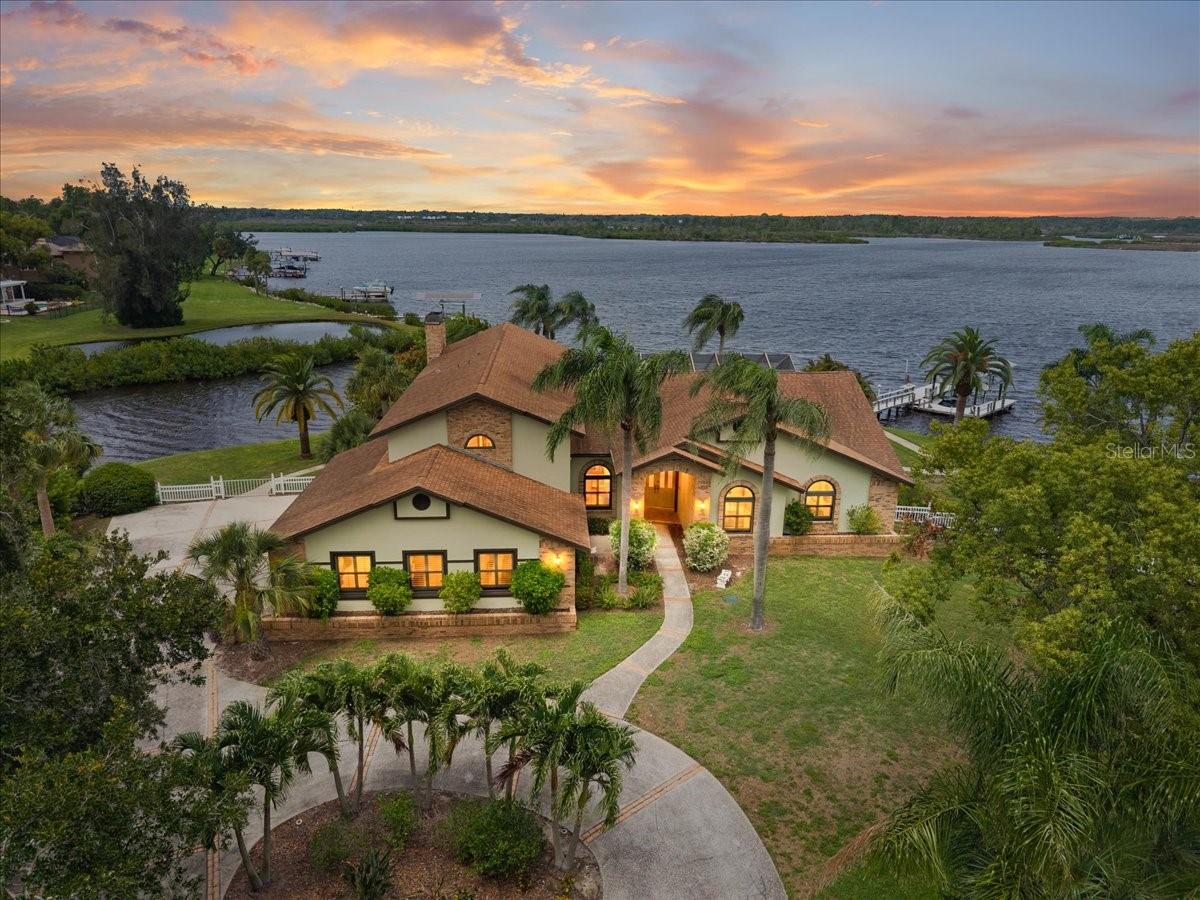
TARPON SPRINGS
1589 MARY LANE
5 Beds
4 Baths
4,558 Sq.Ft.
$1,500,000
MLS#: TB8516504
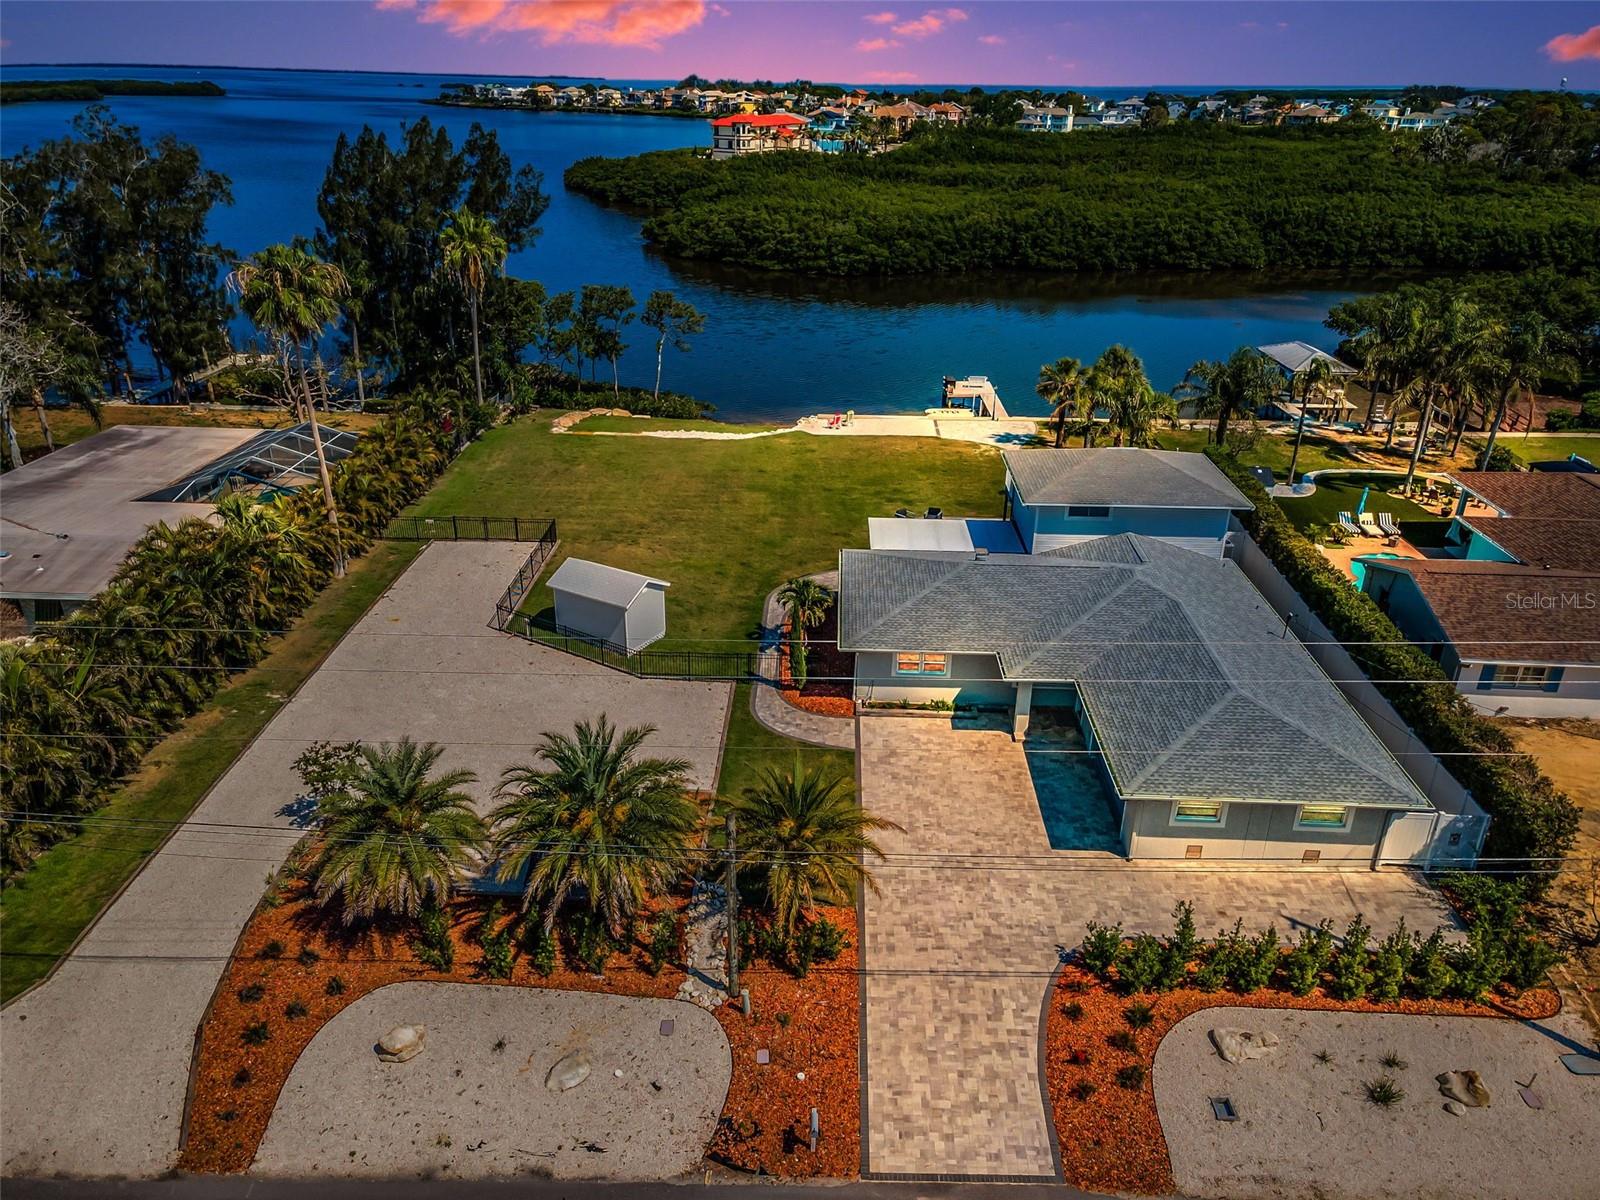
TARPON SPRINGS
1620 SEA BREEZE DRIVE
3 Beds
2 Baths
2,496 Sq.Ft.
$1,795,000
MLS#: W7886130
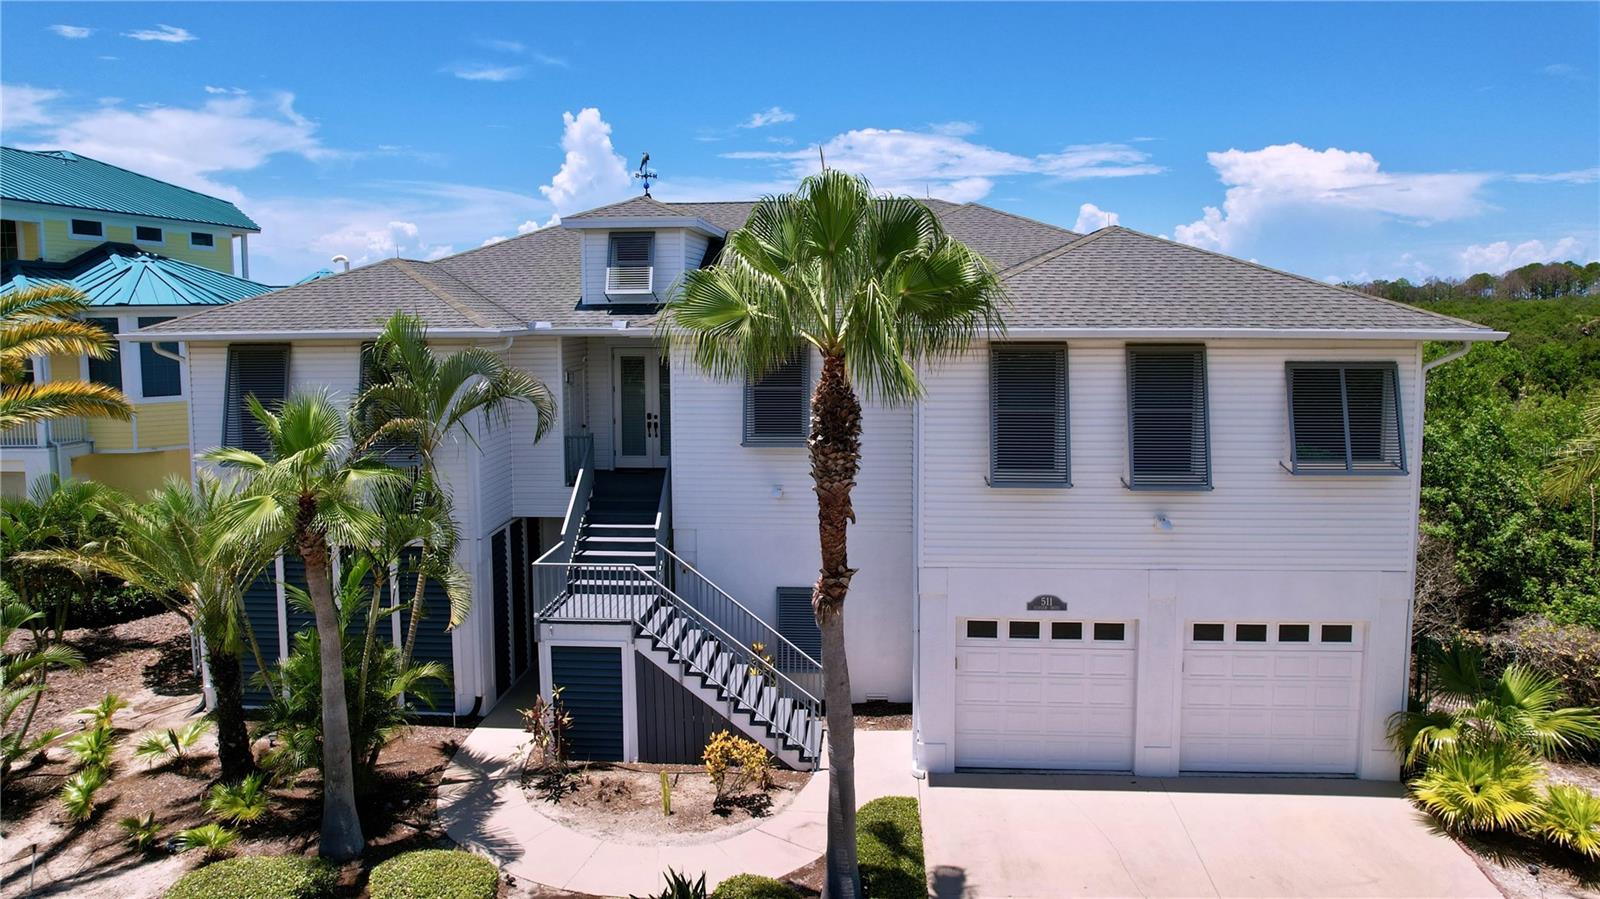
TARPON SPRINGS
511 SEAVIEW DRIVE
4 Beds
3 Baths
2,739 Sq.Ft.
$2,100,000
MLS#: TB8510049
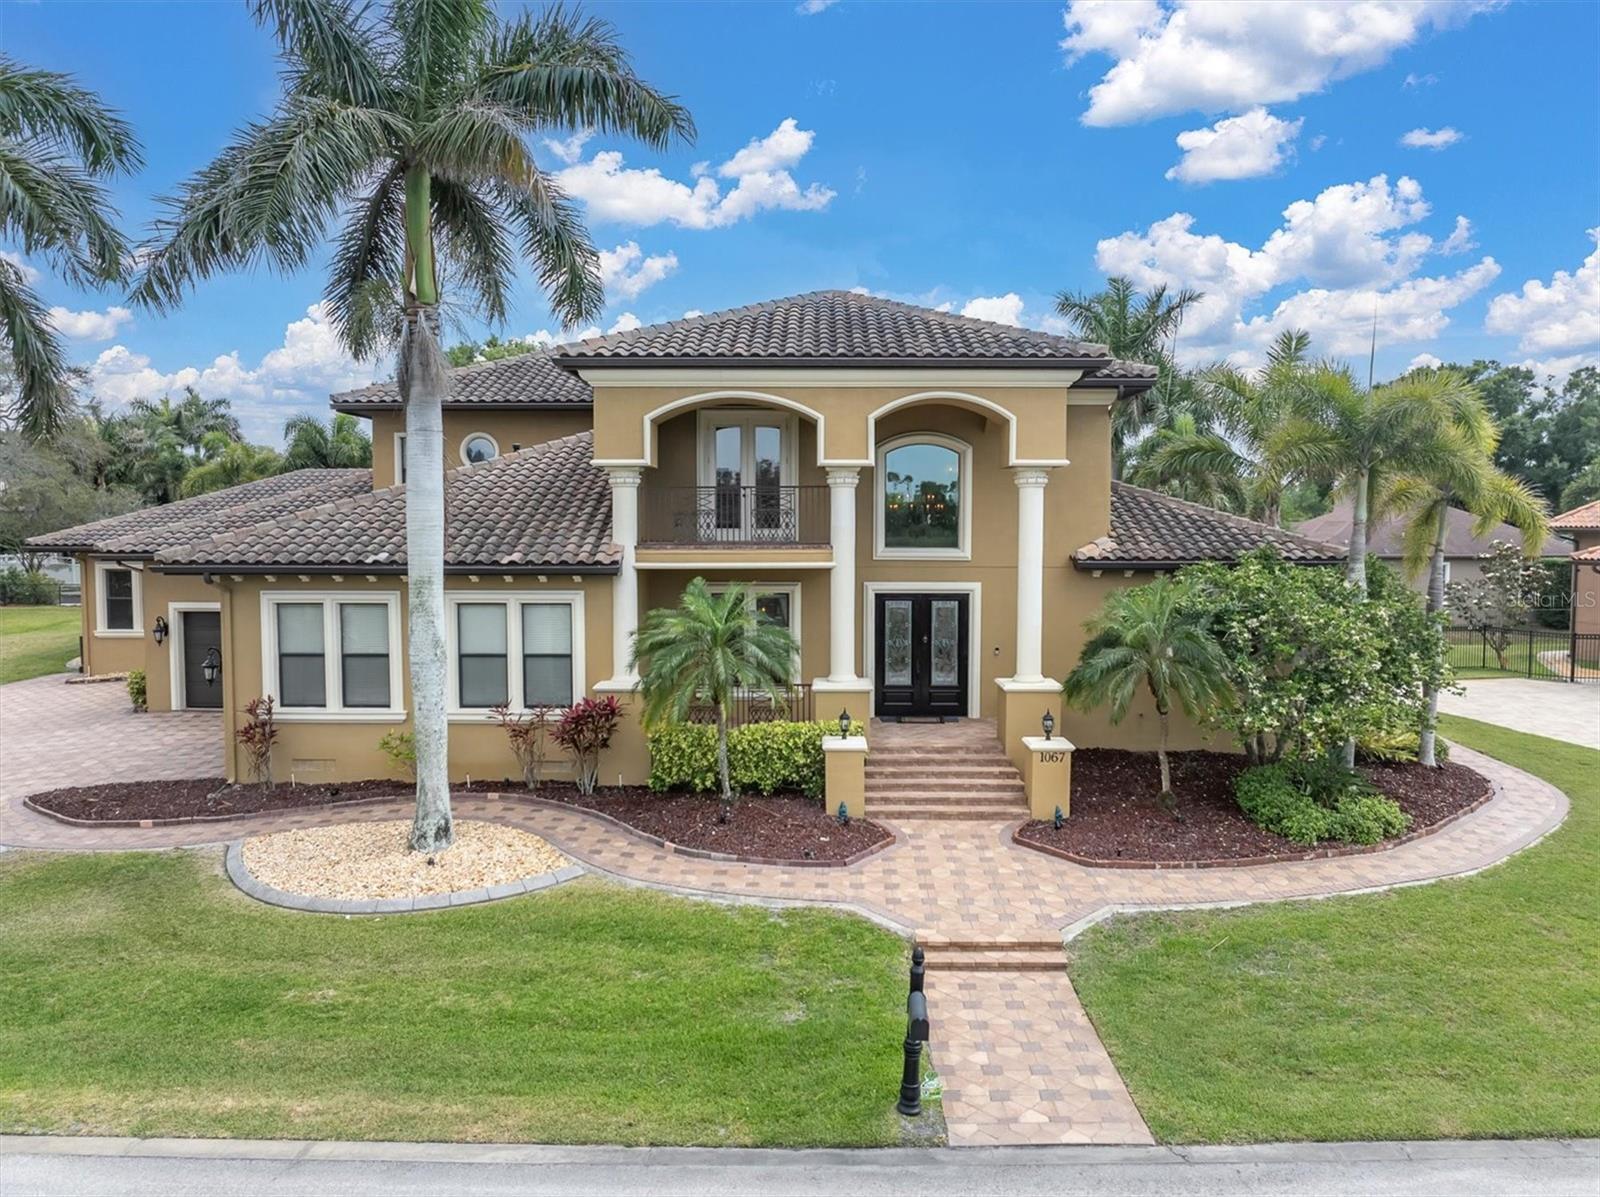
TARPON SPRINGS
1067 ASHLAND AVENUE
4 Beds
4 Baths
5,815 Sq.Ft.
$1,900,000
MLS#: TB8506106

TARPON SPRINGS
1632 SEA BREEZE DRIVE
4 Beds
3 Baths
4,288 Sq.Ft.
$2,000,000
MLS#: TB8422614
