.webp?size=346x80)
- Properties
- Meet our agents
- Communities
- Market Report
- Home Value
- Calculator
Property
Beds
4
Full Baths
4
1/2 Baths
None
Year Built
2017
Sq.Footage
3,163
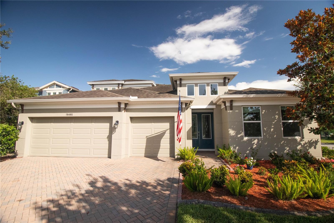
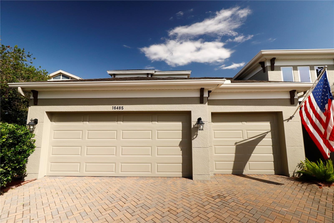
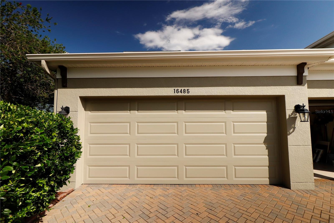
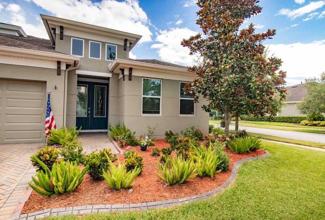
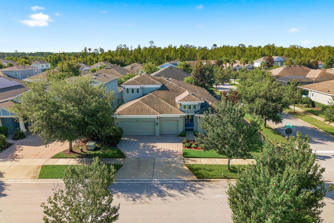
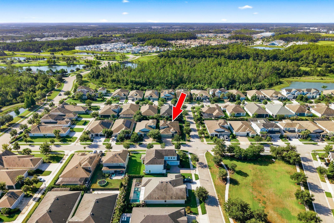
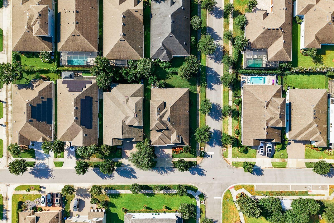
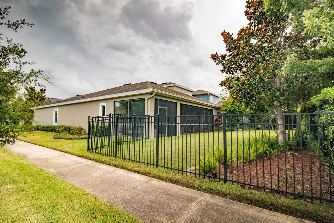
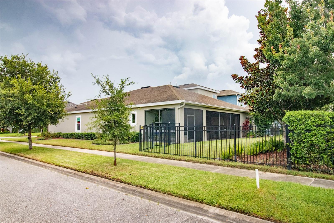
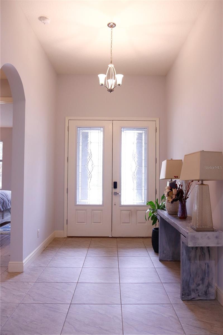
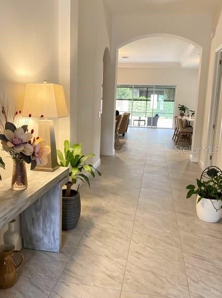
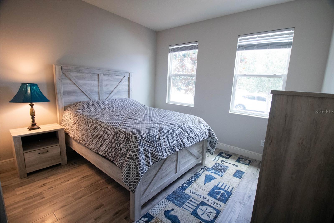
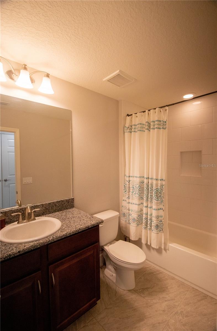
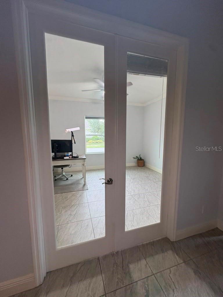
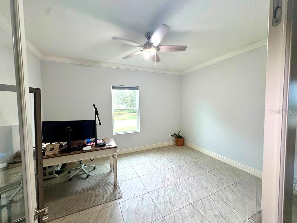
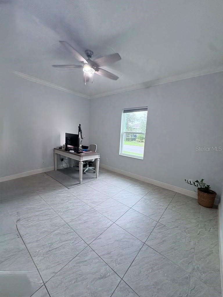
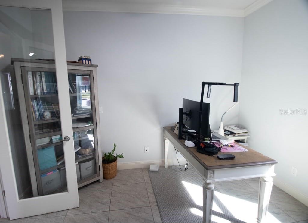
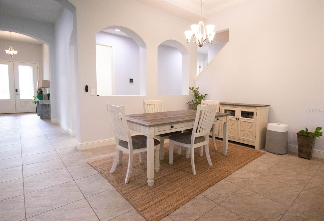
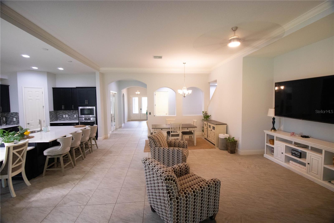
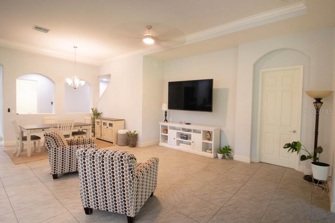
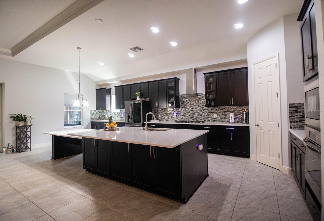
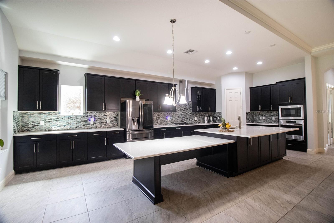
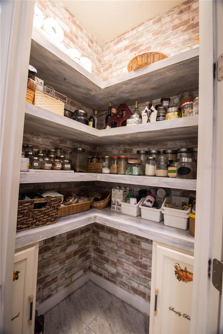
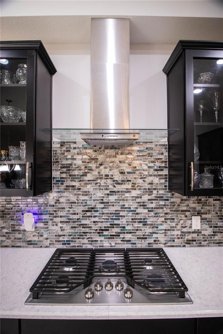
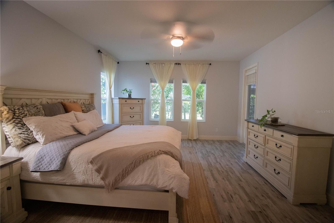
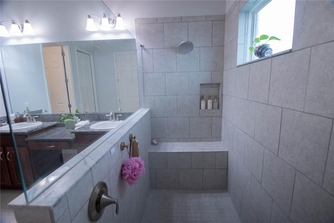
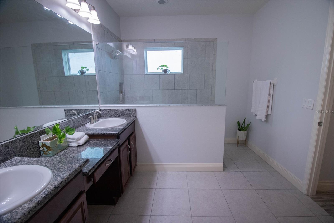
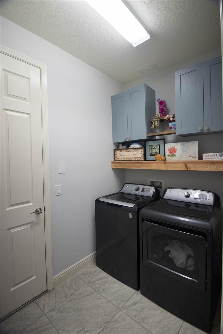
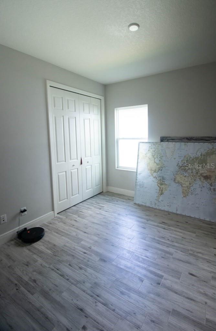
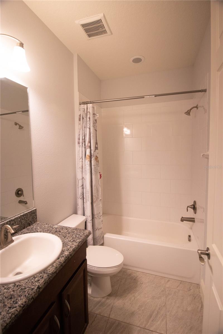
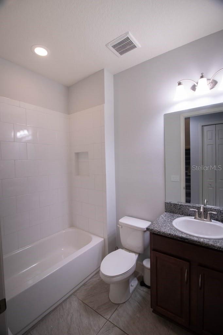
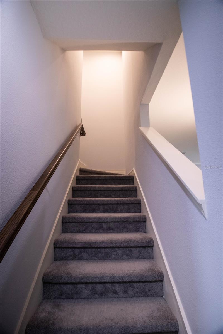
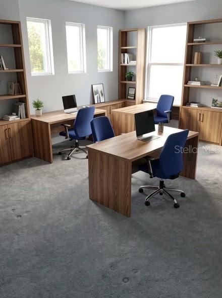
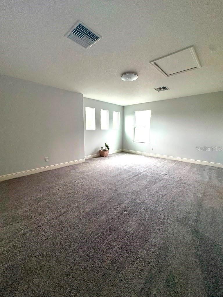
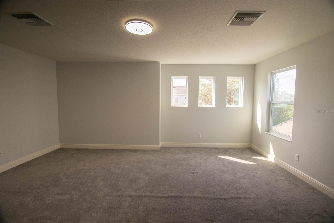
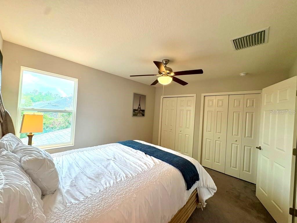
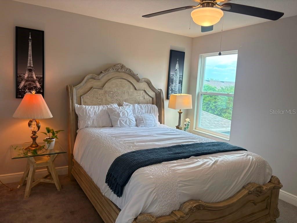
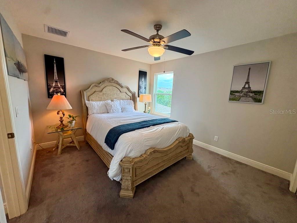
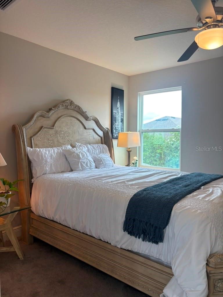
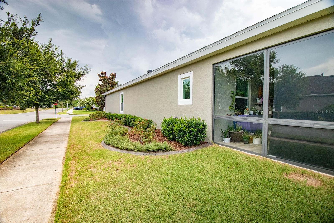
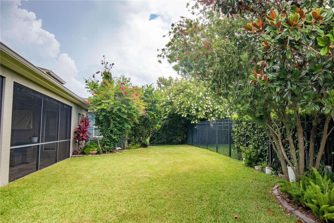
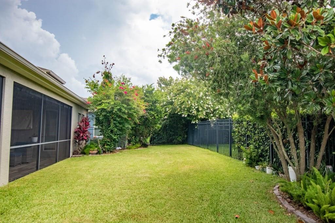
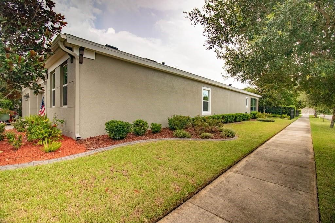
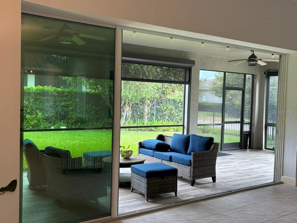
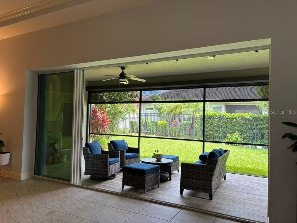
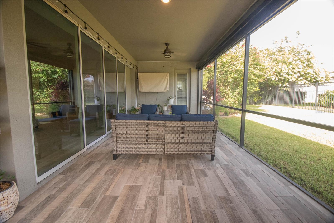
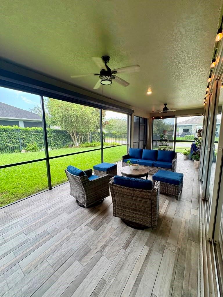
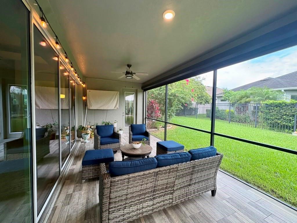
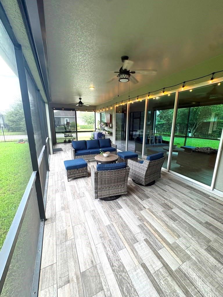
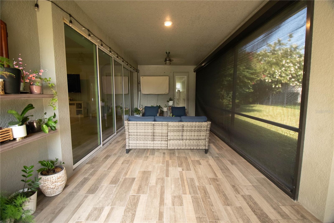
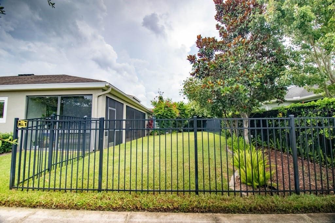
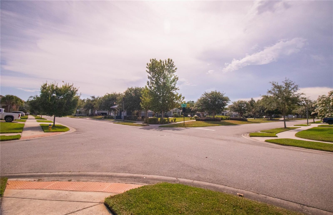
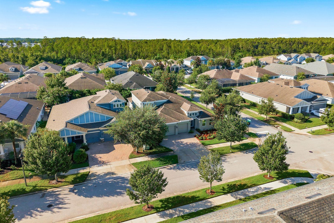
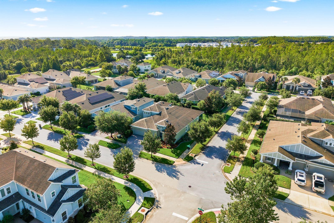
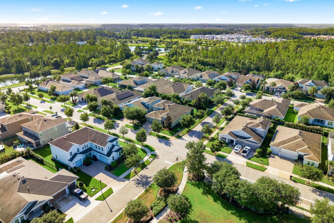
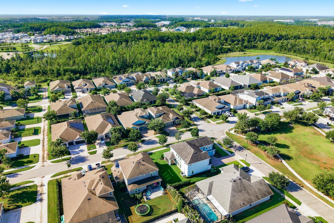
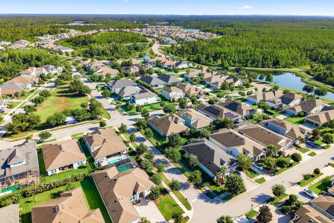
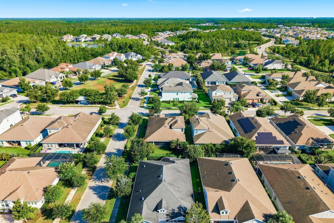
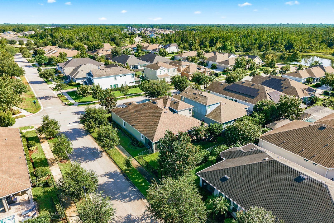
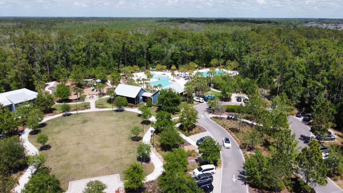
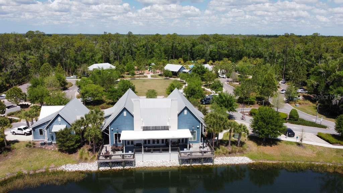
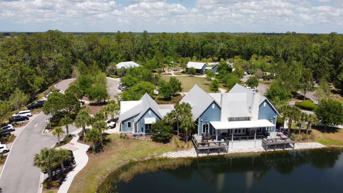
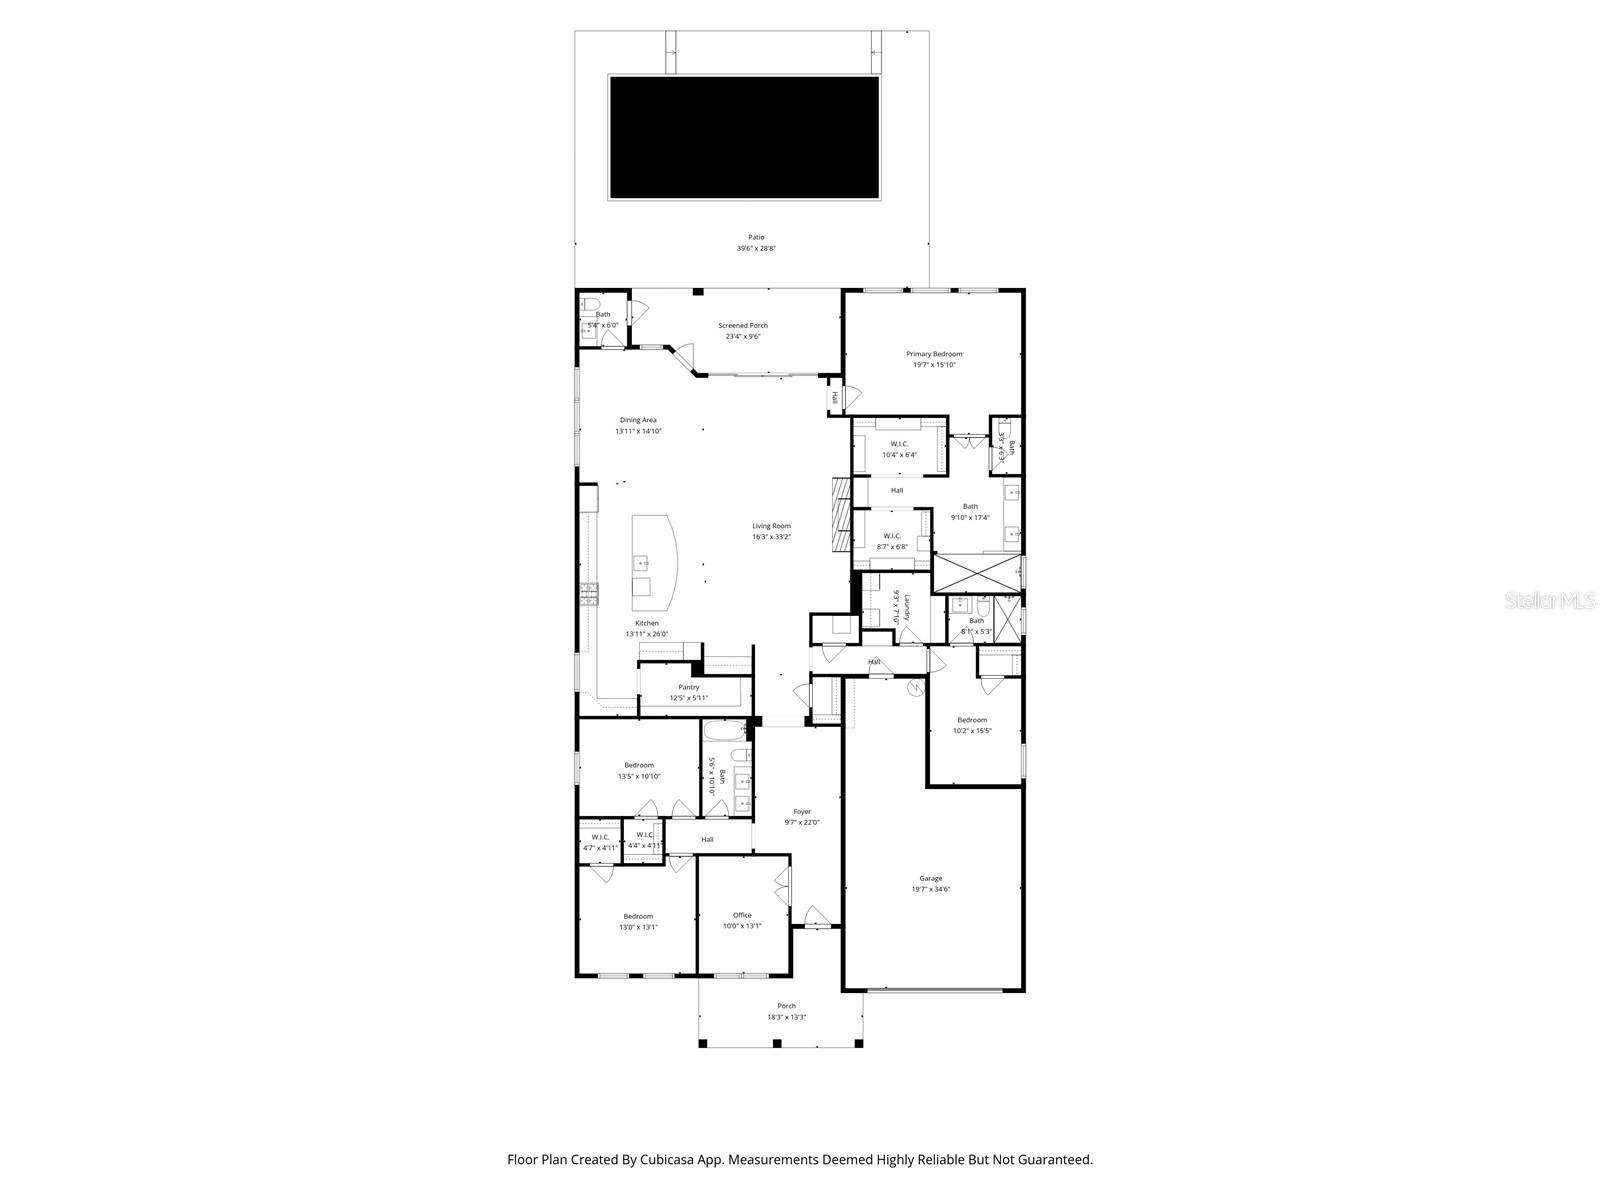
Experience the pinnacle of Florida living in this beautifully maintained, two-story Bayshore-style home, perfectly situated on a premium corner lot and filled with abundant natural light throughout. This impressive residence offers 4 bedrooms, 4 full bathrooms, a private office, and a spacious great room with the flexibility to become a game room, media room, or even a 5th bedroom. The luxurious first-floor PRIMARY SUITE is a private retreat featuring direct access to the patio, three windows that fill the room with natural light, two walk-in closets, and a beautifully appointed primary bathroom with a frameless rain shower. Also located on the first floor, the private office features a glass-paneled door, creating a bright and stylish workspace. At the heart of the home is the show-stopping gourmet kitchen, designed for both everyday living and entertaining. It features an open-concept layout, an extended quartz countertop, stainless steel appliances, a gas range, and a modern hood extractor. Separate living and dining areas provide additional space and versatility for gatherings. Upstairs, a private bedroom and full bathroom provide an ideal space for guests or multigenerational living, while the oversized great room provides endless possibilities for entertainment, gaming, relaxation, or conversion into an additional bedroom. Enjoy true indoor-outdoor Florida living on the impressive 33-foot covered patio, featuring a remote-controlled motorized screen for added comfort and convenience. The home also showcases more than $30,000 in thoughtful upgrades and custom enhancements, including fresh interior and exterior paint, custom farmhouse-style laundry cabinetry, upgraded outdoor living features, and brand-new 2026 smoke and CO detectors. A rare combination of space, privacy, natural light, flexible living areas, and upgraded indoor-outdoor living—this home. One of Land O’ Lakes’ most desirable master-planned communities, where resort-style amenities, outdoor living, and everyday convenience come together. Residents enjoy beautiful community pools, a modern fitness center, scenic walking and biking trails, playgrounds, dog parks, sports fields, green spaces, and inviting gathering areas designed for an active and connected lifestyle. Bexley offers a unique blend of nature and convenience. Spend your mornings walking or biking through the community trails, relax by the pool, enjoy time with family at the parks, or explore nearby shopping, dining, and entertainment options. Conveniently located near the Suncoast Parkway and SR 54, Bexley provides easy access to Tampa, Tampa International Airport, and surrounding areas while offering the comfort and lifestyle of a thoughtfully designed community. than just a place to live, Bexley offers a lifestyle where neighbors connect, families enjoy the outdoors, and every day feels a little more like a getaway. Schedule your showing today before this gem is gone!
Features & Amenities
Interior
-
Other Interior Features
Crown Molding, Eat-in Kitchen, Open Floorplan, Walk-In Closet(s)
-
Total Bedrooms
4
-
Bathrooms
4
-
Cooling YN
YES
-
Cooling
Central Air
-
Fireplace YN
NO
-
Heating YN
YES
-
Heating
Natural Gas
-
Pet friendly
Cats OK, Dogs OK
Exterior
-
Garage
Yes
-
Garage spaces
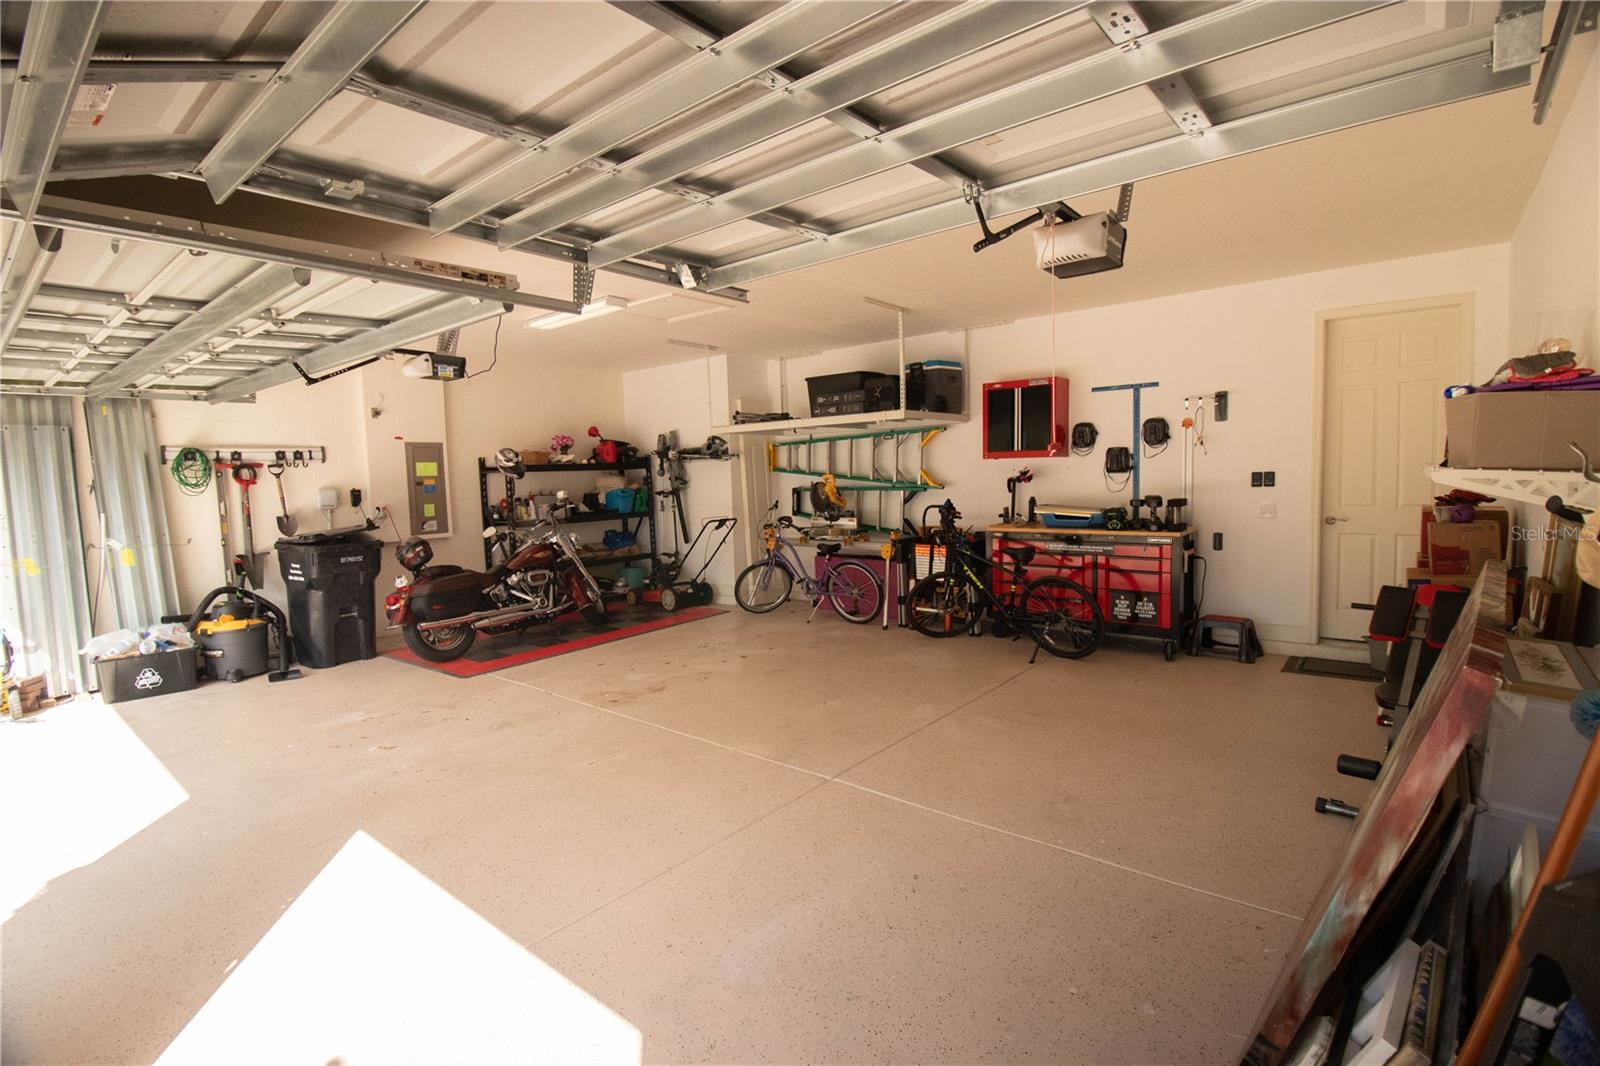
3
-
Construction Materials
Stucco, Frame
-
Other Exterior Features
Rain Gutters
-
Parking
Garage Door Opener
-
Patio and Porch Features
Covered, Screened
-
Pool
No
-
Waterfront YN
NO
-
View
Park/Greenbelt
Area & Lot
-
Lot Features
Corner Lot, Landscaped
-
Lot Size(acres)
0.19
-
Lot Size(square feet)
8,379
-
Property Type
Residential
-
Property Sub Type
Single Family Residence
Price
-
Sales Price
$820,000
-
Tax Amount
$9,046
-
Sq. Footage
3,163
-
Price/SqFt
$259
HOA
-
Association
YES
-
Association Fee
$464
-
Association Fee Frequency
Semi-Annually
-
Association Fee Includes
N/A
-
Total Monthly Fees
$77.33
School District
-
Elementary School
Bexley Elementary School
-
Middle School
Charles S. Rushe Middle-PO
-
High School
Sunlake High School-PO
Property Features
-
New Construction
NO
-
Foundation Details
Slab
-
Ownership
Fee Simple
-
Senior Community YN
NO
-
Sewer
Public Sewer
-
Tax Lot
5
-
Water Source
Public
Schedule a Showing
Showing scheduled successfully.
Mortgage calculator
Estimate your monthly mortgage payment, including the principal and interest, property taxes, and HOA. Adjust the values to generate a more accurate rate.
Your payment
Principal and Interest:
$
Property taxes:
$
HOA fees:
$
Total loan payment:
$
Total interest amount:
$
Location
County
Pasco
Elementary School
Bexley Elementary School
Middle School
Charles S. Rushe Middle-PO
High School
Sunlake High School-PO
Listing Courtesy of Catalina Breton , S P O R T REALTY GROUP INC.
RealHub Information is provided exclusively for consumers' personal, non-commercial use, and it may not be used for any purpose other than to identify prospective properties consumers may be interested in purchasing. All information deemed reliable but not guaranteed and should be independently verified. All properties are subject to prior sale, change or withdrawal. RealHub website owner shall not be responsible for any typographical errors, misinformation, misprints and shall be held totally harmless.

Business Coach | Executive Sales Associate | Realtor®
Michael Graf
Call Michael today to schedule a private showing.

* Listings on this website come from the FMLS IDX Compilation and may be held by brokerage firms other than the owner of this website. The listing brokerage is identified in any listing details. Information is deemed reliable but is not guaranteed. If you believe any FMLS listing contains material that infringes your copyrighted work please click here to review our DMCA policy and learn how to submit a takedown request.© 2024 FMLS.
Related Properties
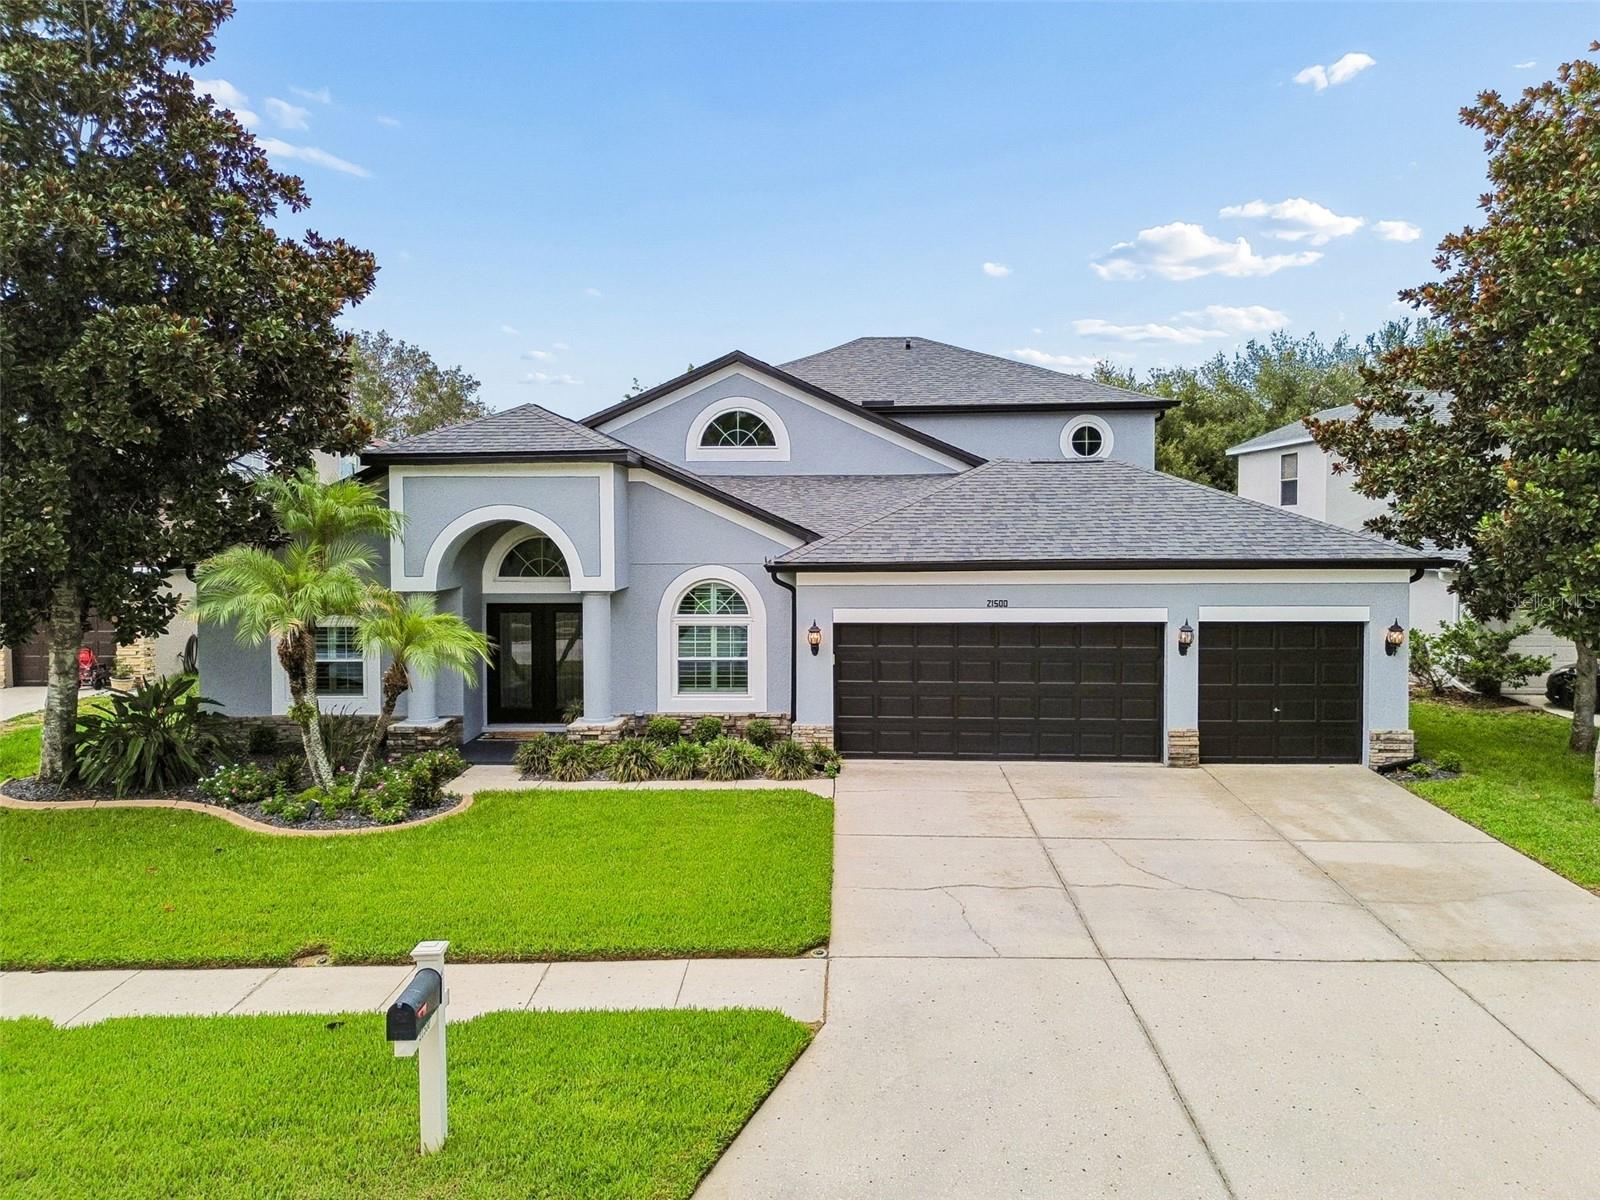
LAND O LAKES
21500 CORMORANT COVE DRIVE
6 Beds
4 Baths
3,132 Sq.Ft.
$679,900
MLS#: TB8529831
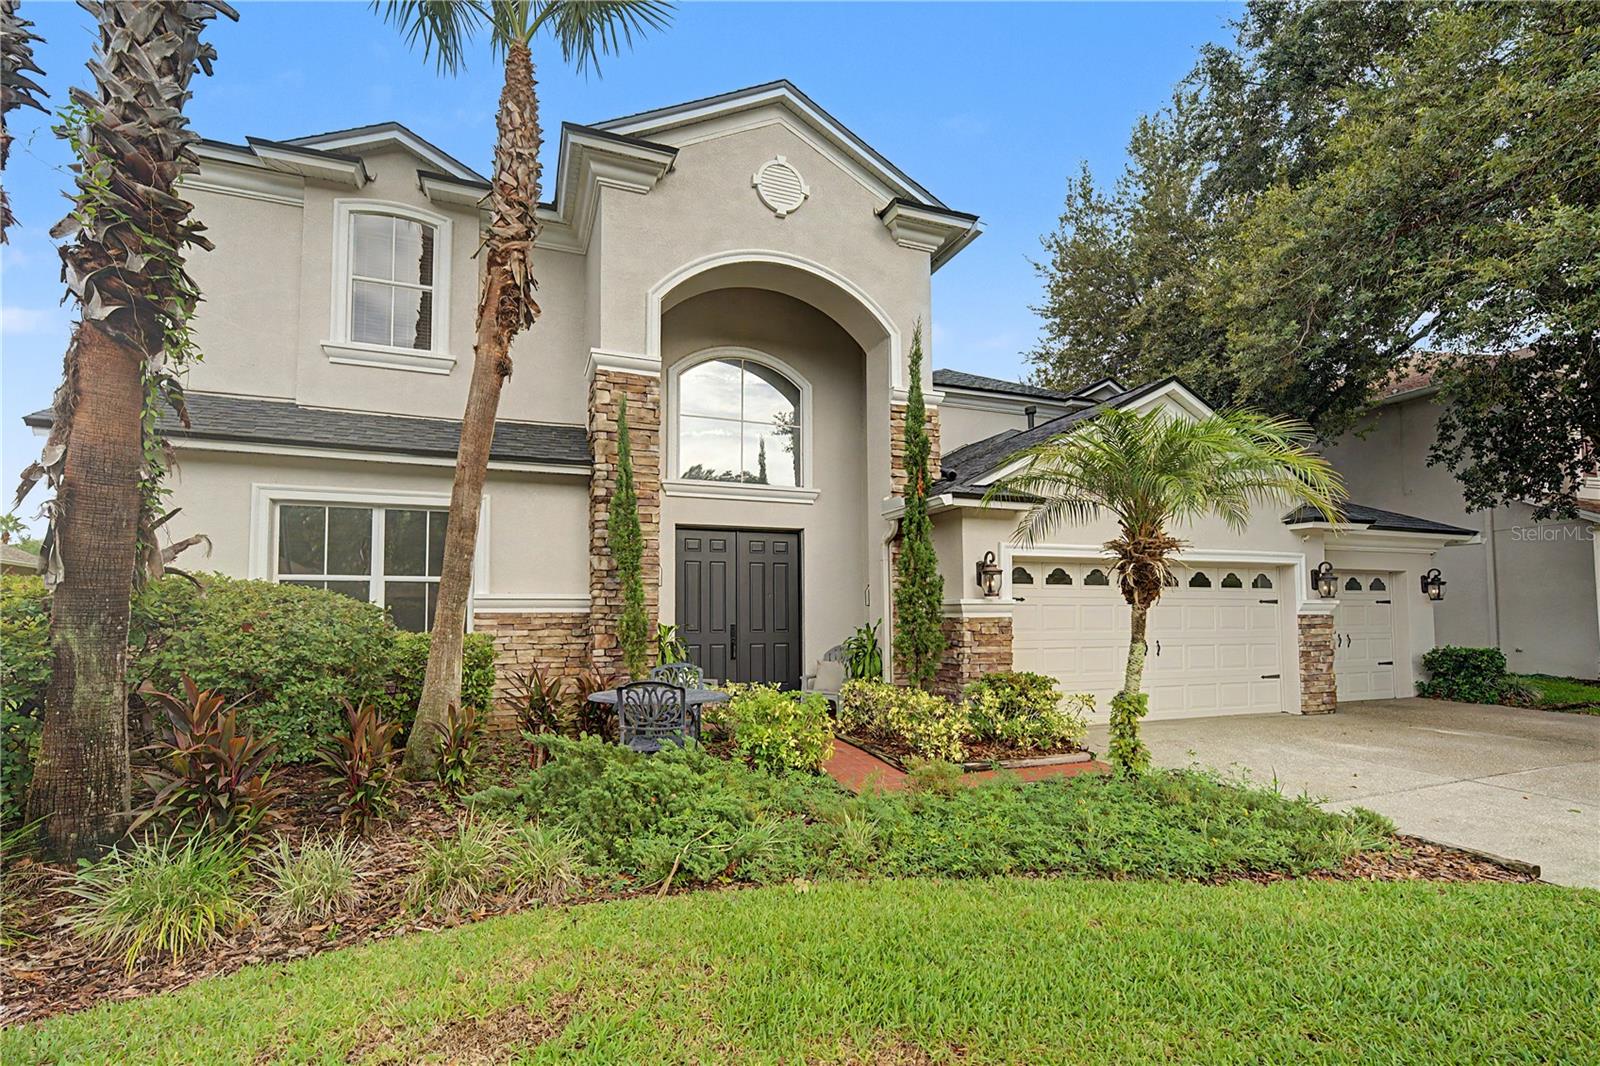
LAND O LAKES
3038 MARBLE CREST DRIVE
6 Beds
4 Baths
4,532 Sq.Ft.
$975,000
MLS#: TB8530207
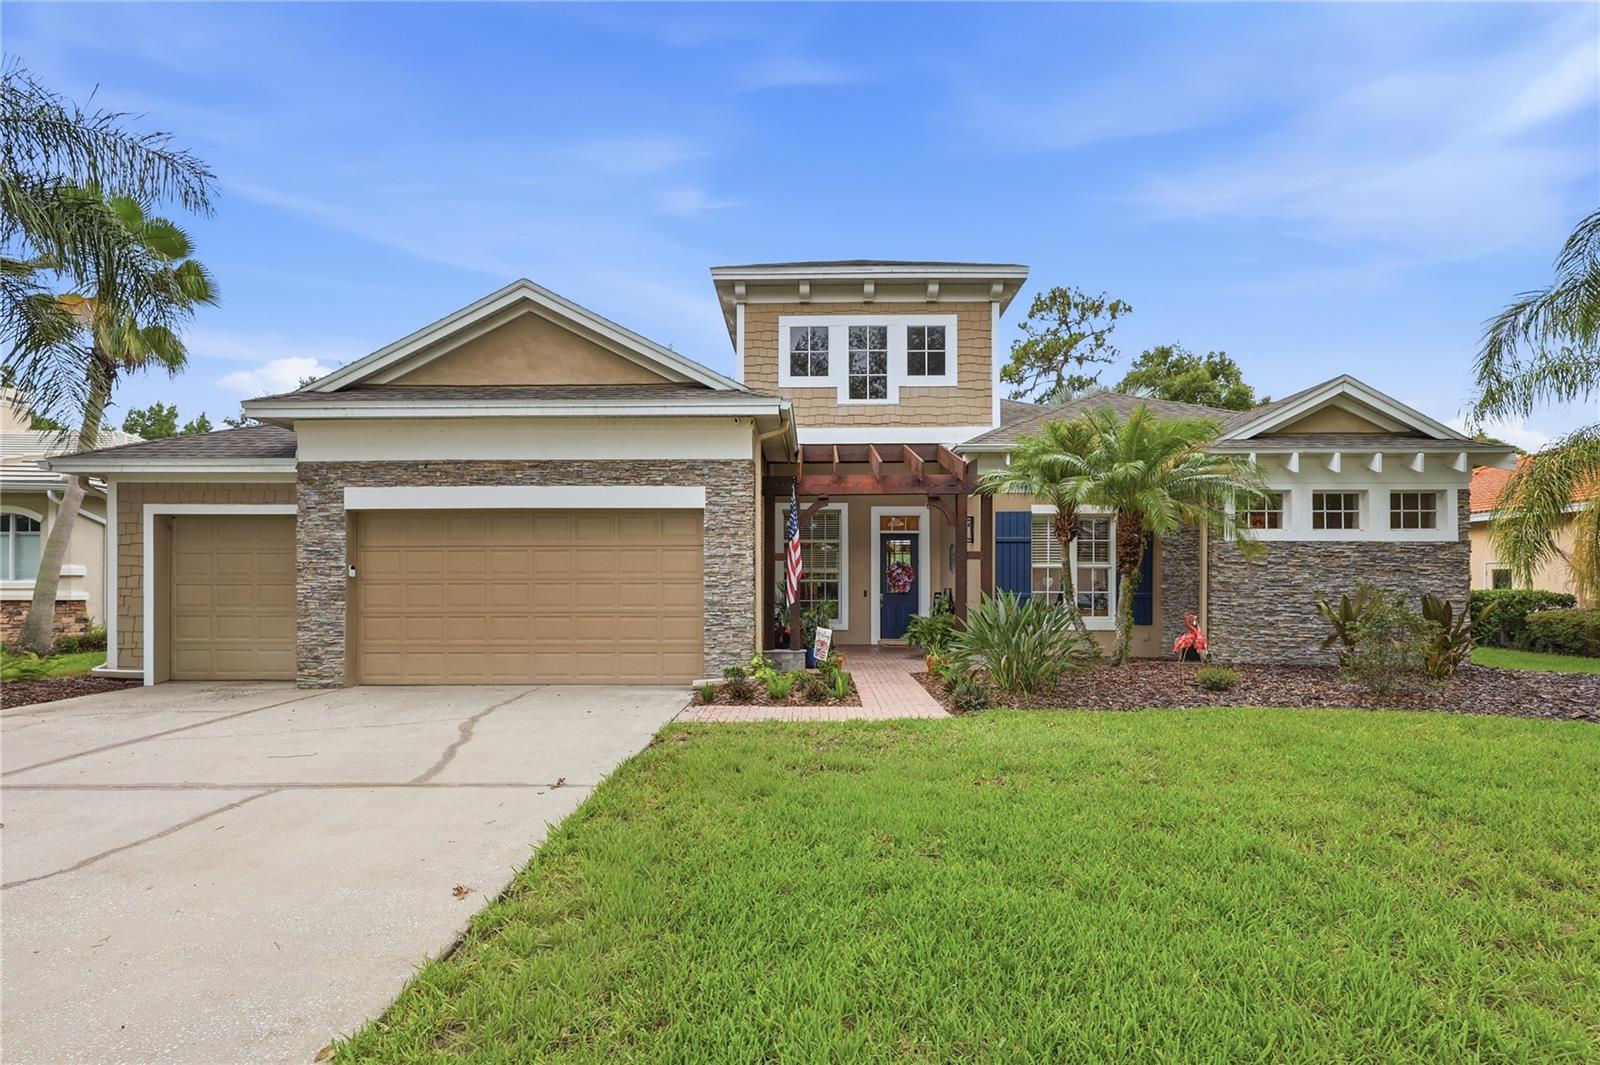
LAND O LAKES
7049 TIMBER RIDGE WAY
4 Beds
3 Baths
3,126 Sq.Ft.
$795,000
MLS#: TB8527375
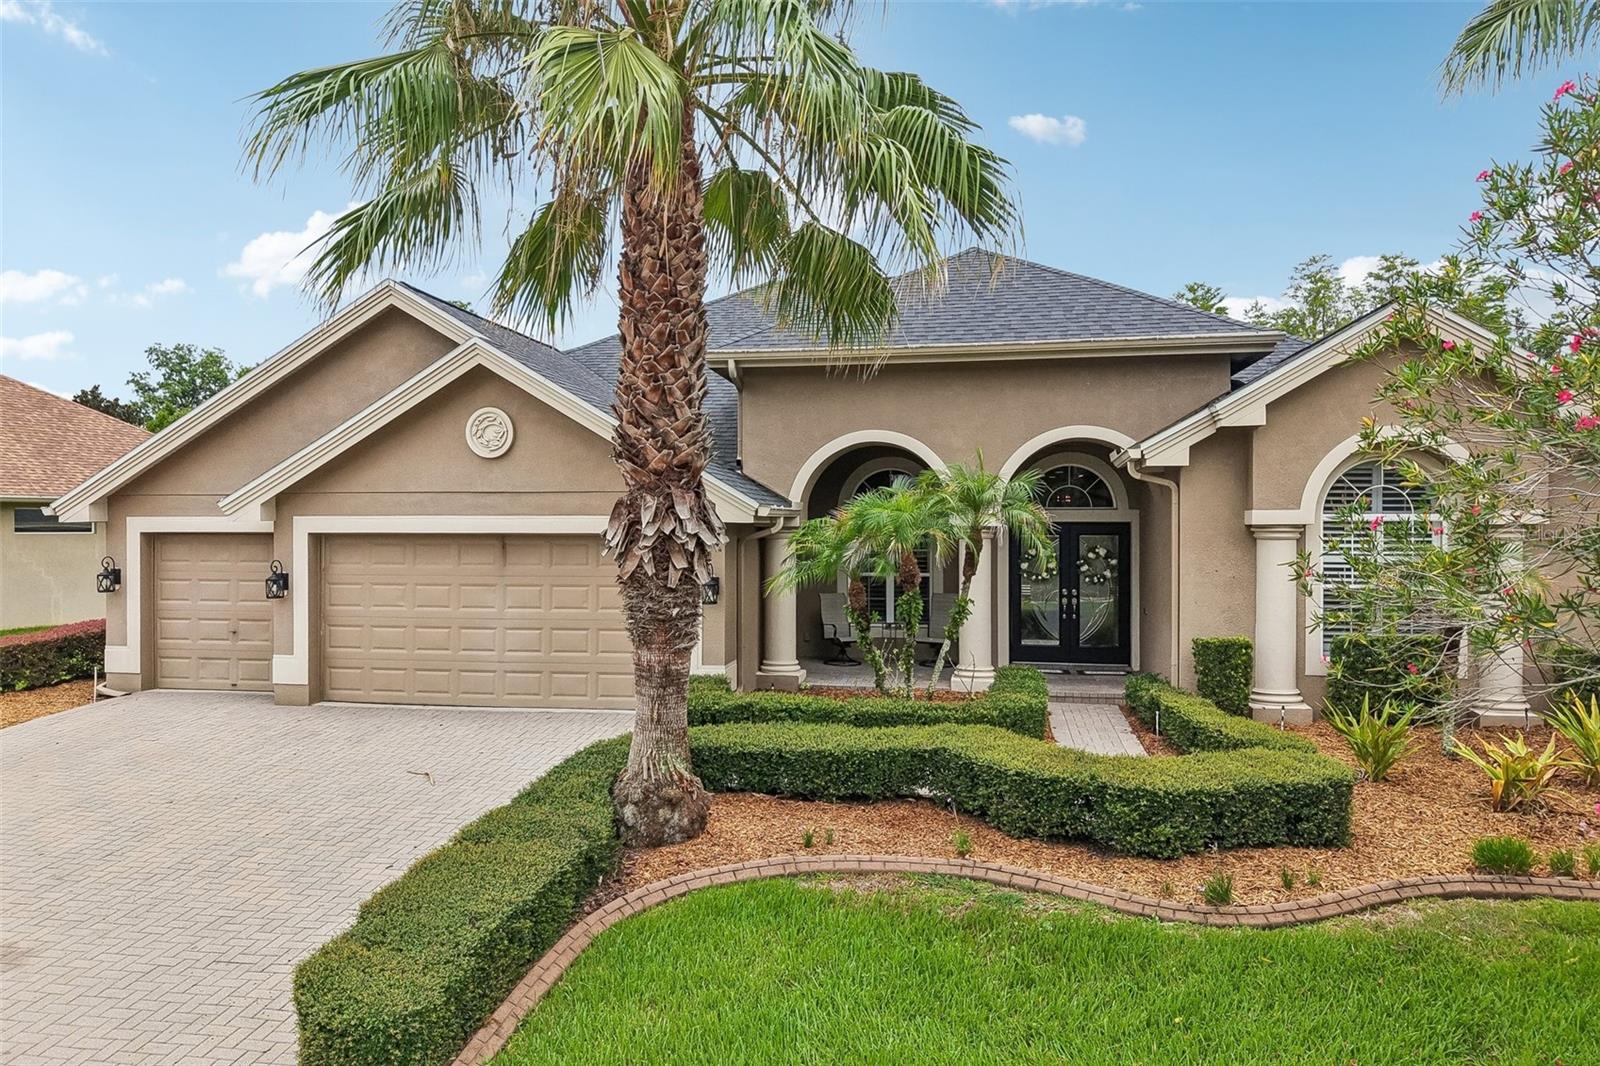
LAND O LAKES
23639 GRACEWOOD CIRCLE
5 Beds
4 Baths
3,148 Sq.Ft.
$745,000
MLS#: TB8529458
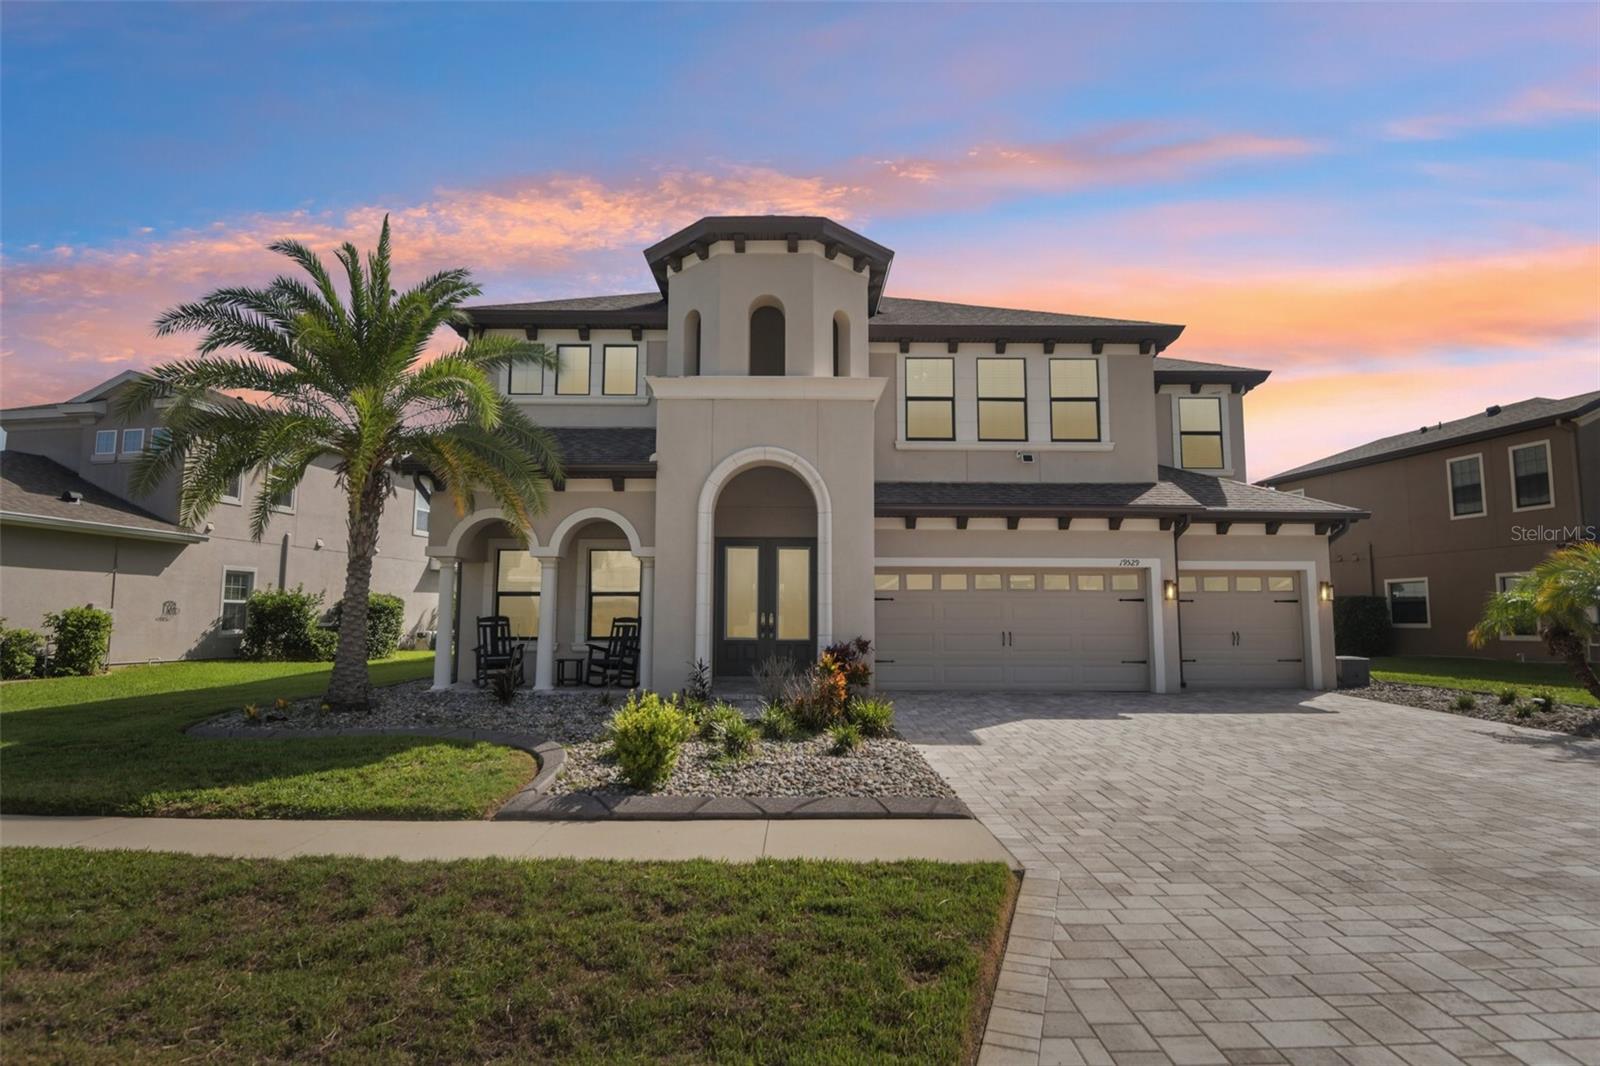
LAND O LAKES
19529 HAYDEN LAKE COURT
5 Beds
5 Baths
4,828 Sq.Ft.
$850,000
MLS#: W7887579
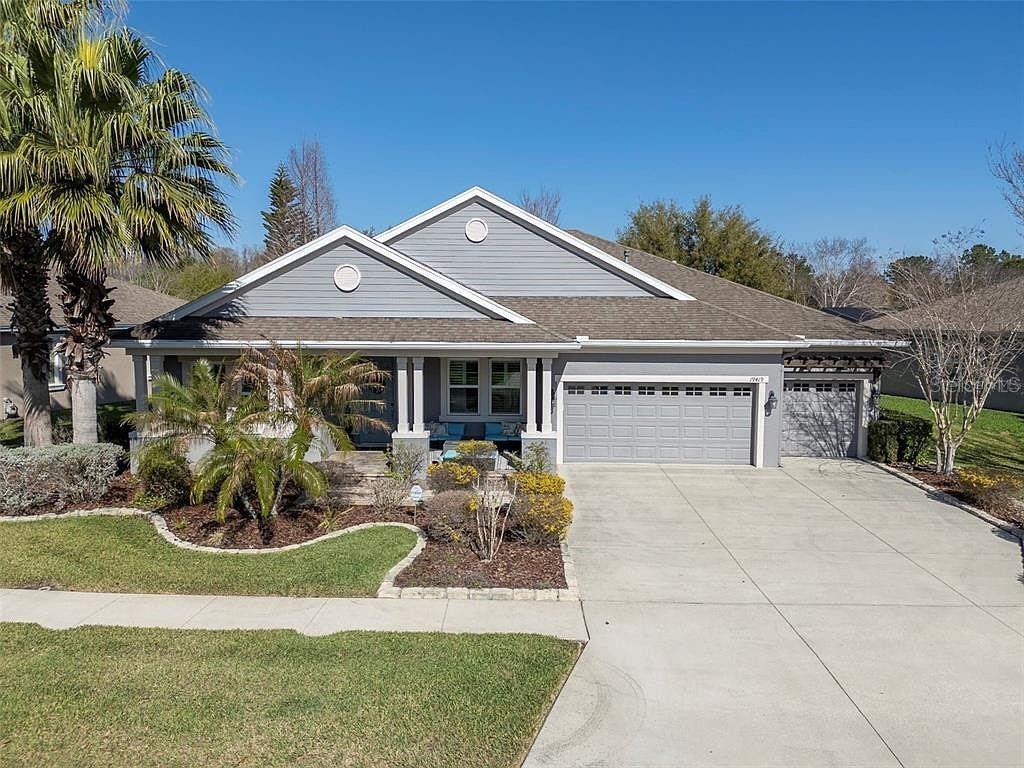
LAND O LAKES
19419 AUTUMN CHASE COURT
4 Beds
3 Baths
3,168 Sq.Ft.
$699,000
MLS#: TB8525964
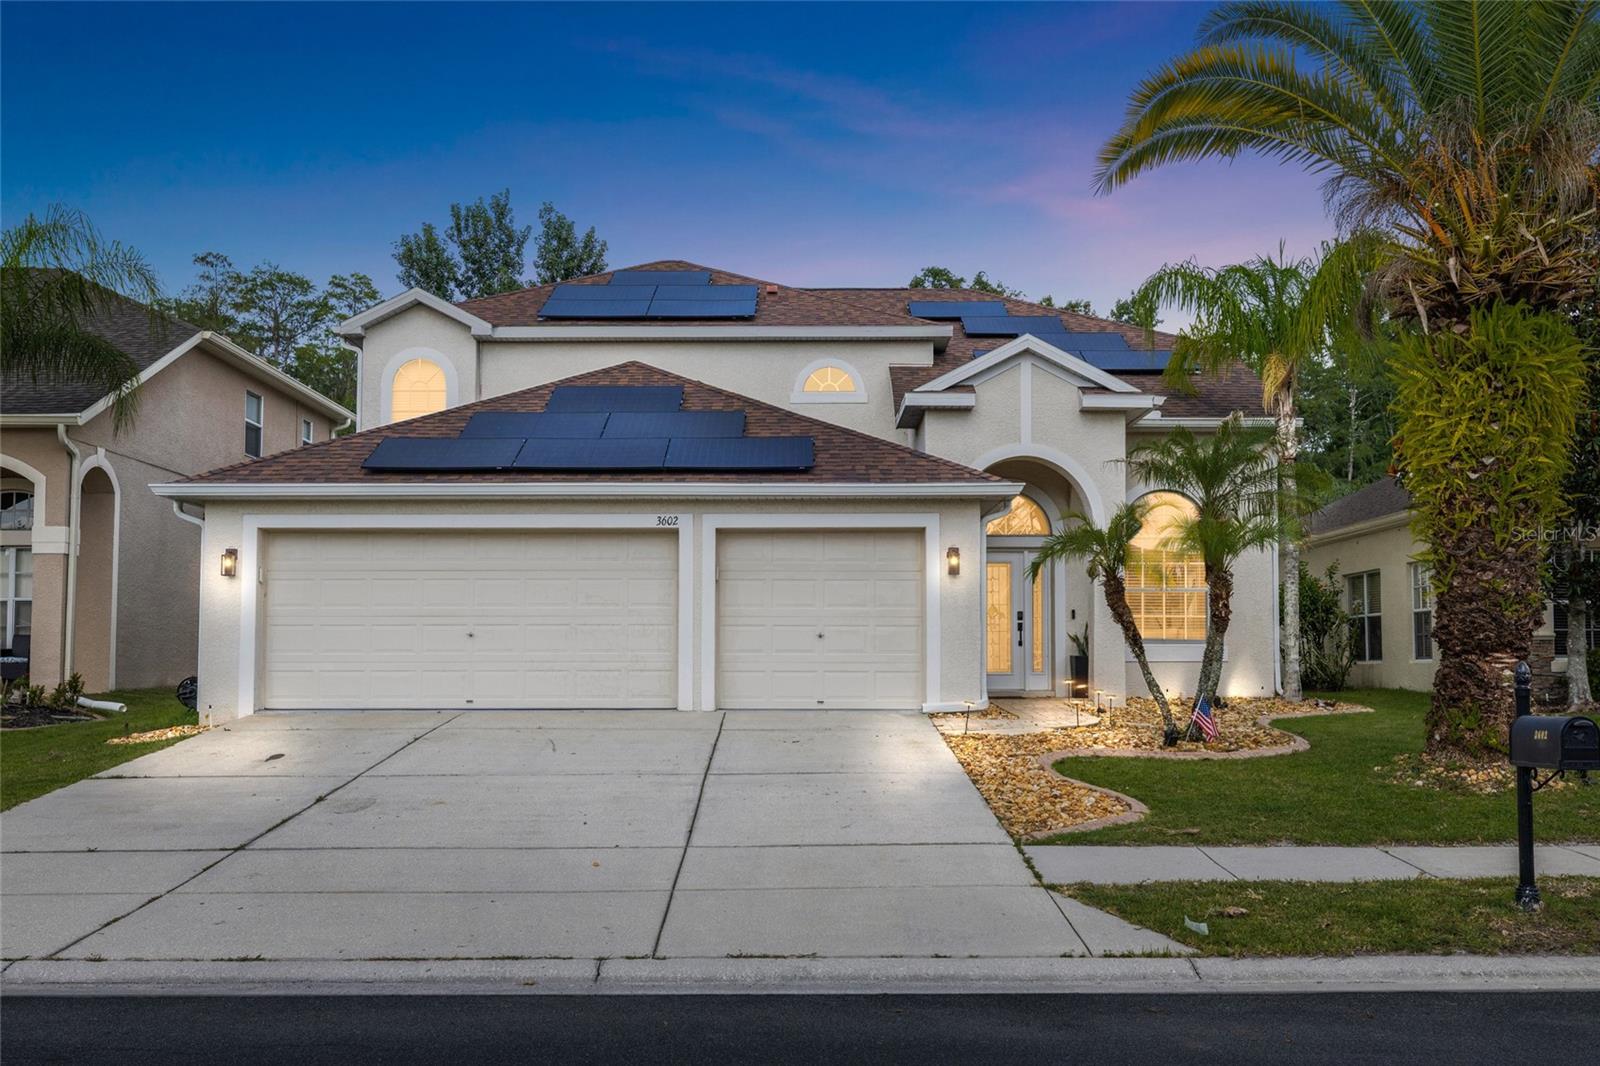
LAND O LAKES
3602 MORGANS BLUFF COURT
4 Beds
3 Baths
2,316 Sq.Ft.
$675,000
MLS#: TB8528354
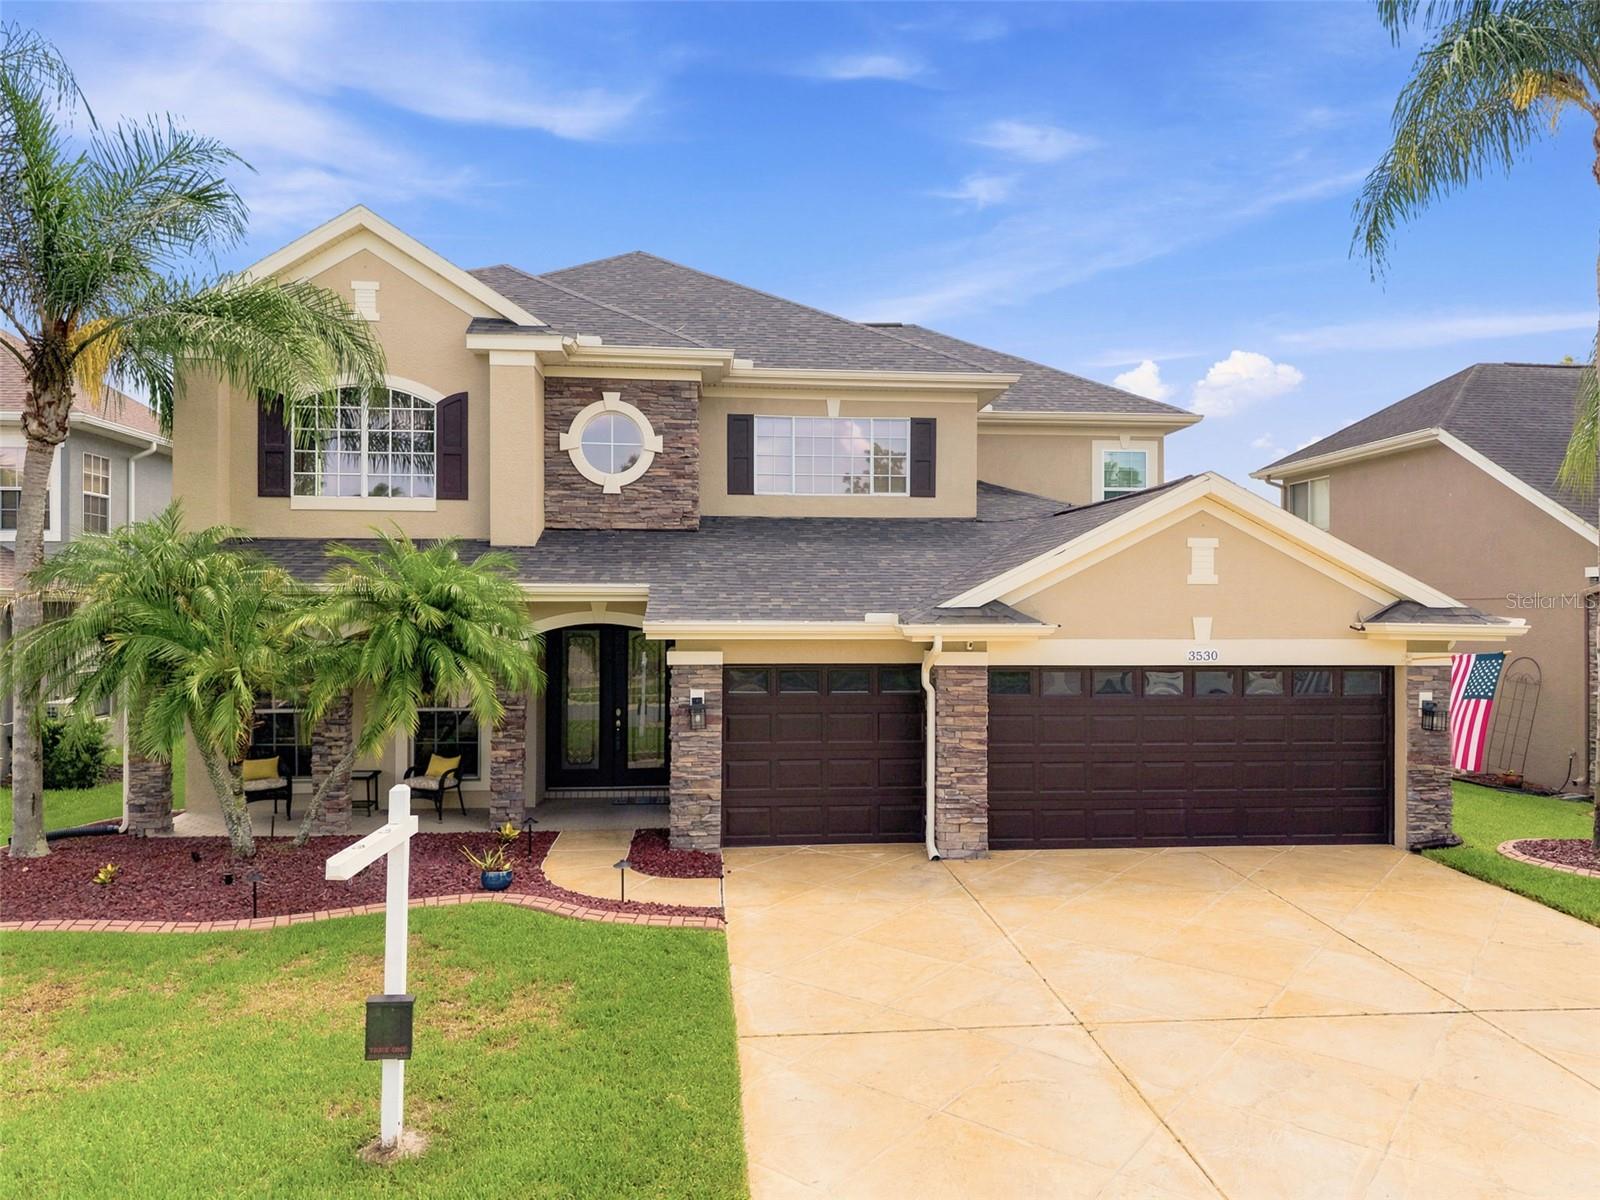
LAND O LAKES
3530 VALENCIA COVE COURT
5 Beds
3 Baths
3,961 Sq.Ft.
$749,999
MLS#: TB8523757
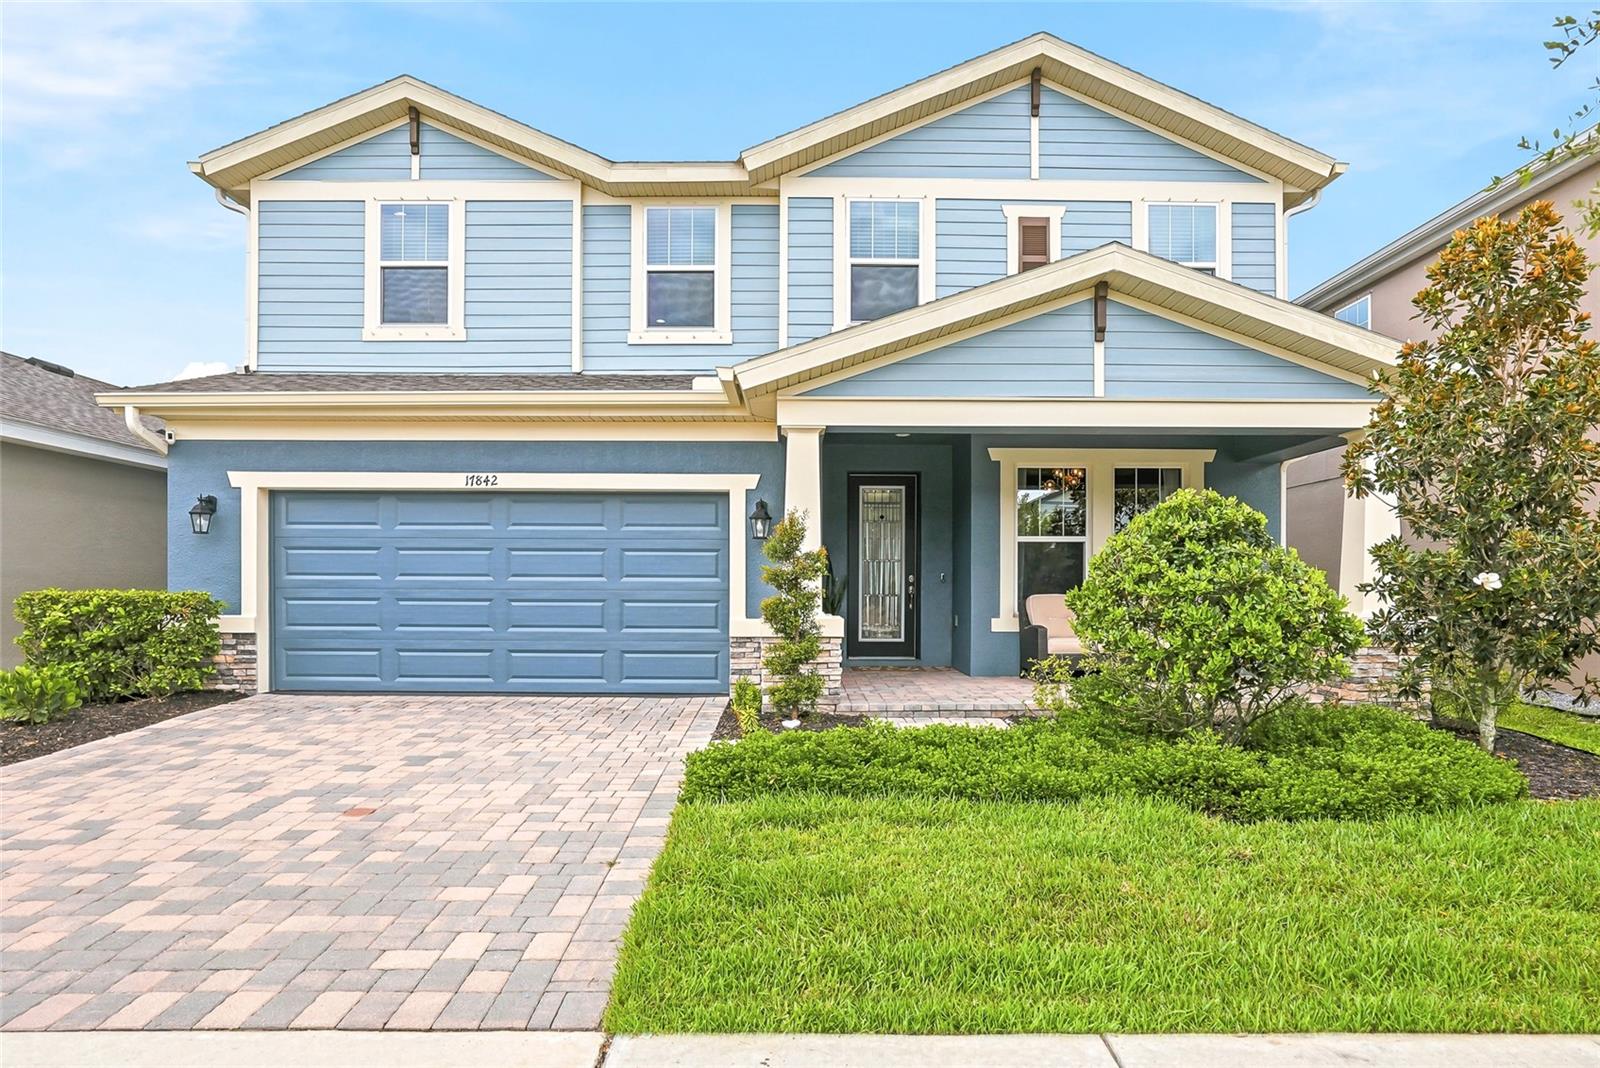
LAND O LAKES
17842 EVERLONG DRIVE
5 Beds
3 Baths
3,336 Sq.Ft.
$714,990
MLS#: TB8525399
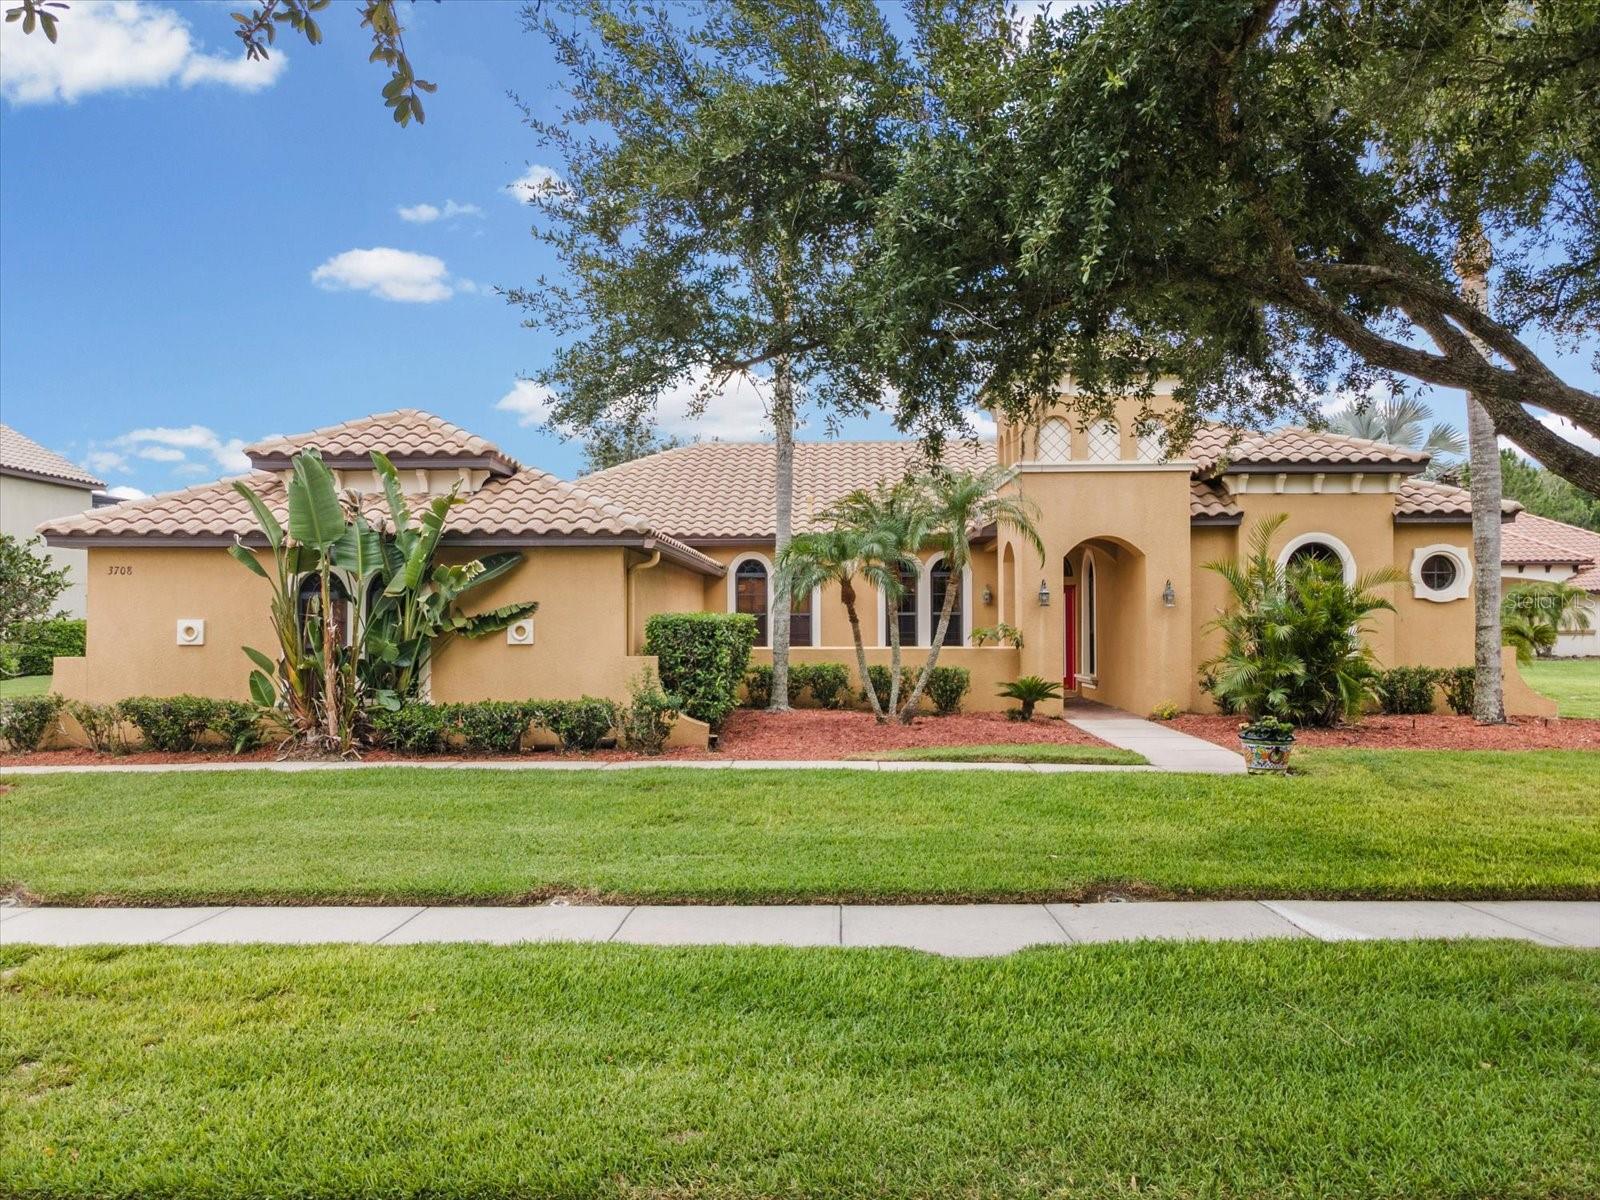
LAND O LAKES
3708 MARBURY COURT
4 Beds
3 Baths
2,573 Sq.Ft.
$699,900
MLS#: TB8524737
