Features & Amenities

Interior

  • Other Interior Features

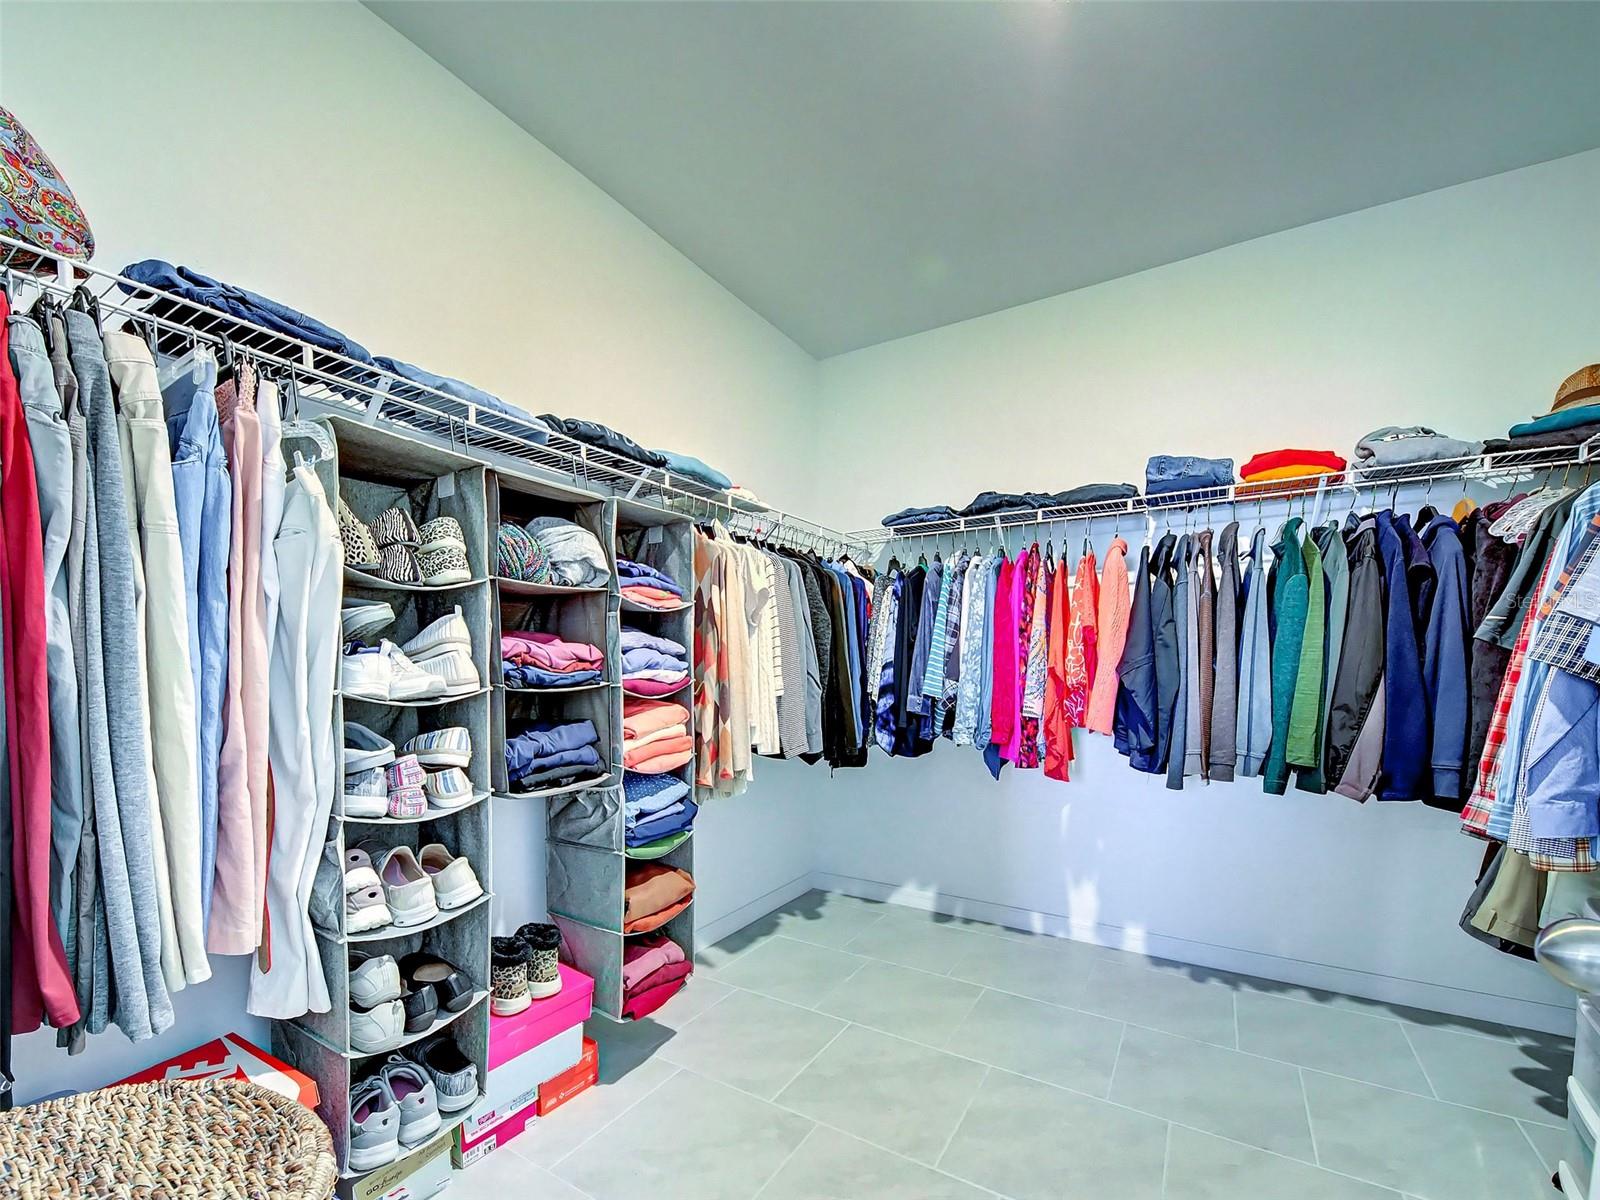
    Eat-in Kitchen, High Ceilings, Open Floorplan, Stone Counters, Walk-In Closet(s)

  • Total Bedrooms

    5

  • Bathrooms

    3

  • 1/2 Bathrooms

    1

  • Cooling YN

    YES

  • Cooling

    Central Air

  • Fireplace YN

    NO

  • Heating YN

    YES

  • Heating

    Central

  • Pet friendly

    Cats OK, Dogs OK

Exterior

  • Garage

    Yes

  • Garage spaces

    3

  • Construction Materials

    Block

  • Other Exterior Features

    Lighting

  • Parking

    Garage Door Opener, Oversized, Attached

  • Patio and Porch Features

    Deck, Front Porch, Patio, Screened

  • Pool

    Yes

  • Pool Features

    Fiberglass, Heated, In Ground, Salt Water, Screen Enclosure, Private

  • Waterfront YN

    NO

  • View

    Park/Greenbelt, Pool

Area & Lot

  • Lot Features

    Landscaped, Paved

  • Lot Size(acres)

    0.19

  • Lot Size(square feet)

    8,228

  • Property Type

    Residential

  • Property Sub Type

    Single Family Residence

  • Architectural Style

    Florida

Price

  • Sales Price

    $525,000

  • Tax Amount

    $8,739.31

  • Sq. Footage

    3,298

  • Price/SqFt

    $159

HOA

  • Association

    YES

  • Association Fee

    $594

  • Association Fee Frequency

    Quarterly

  • Association Fee Includes

    N/A

  • Total Monthly Fees

    $198

School District

  • Elementary School

    J. Collin English Elementary

  • Middle School

    Diplomat Middle School

  • High School

    Island Coast High School

Property Features

  • Stories

    2

  • New Construction

    NO

  • Association Amenities

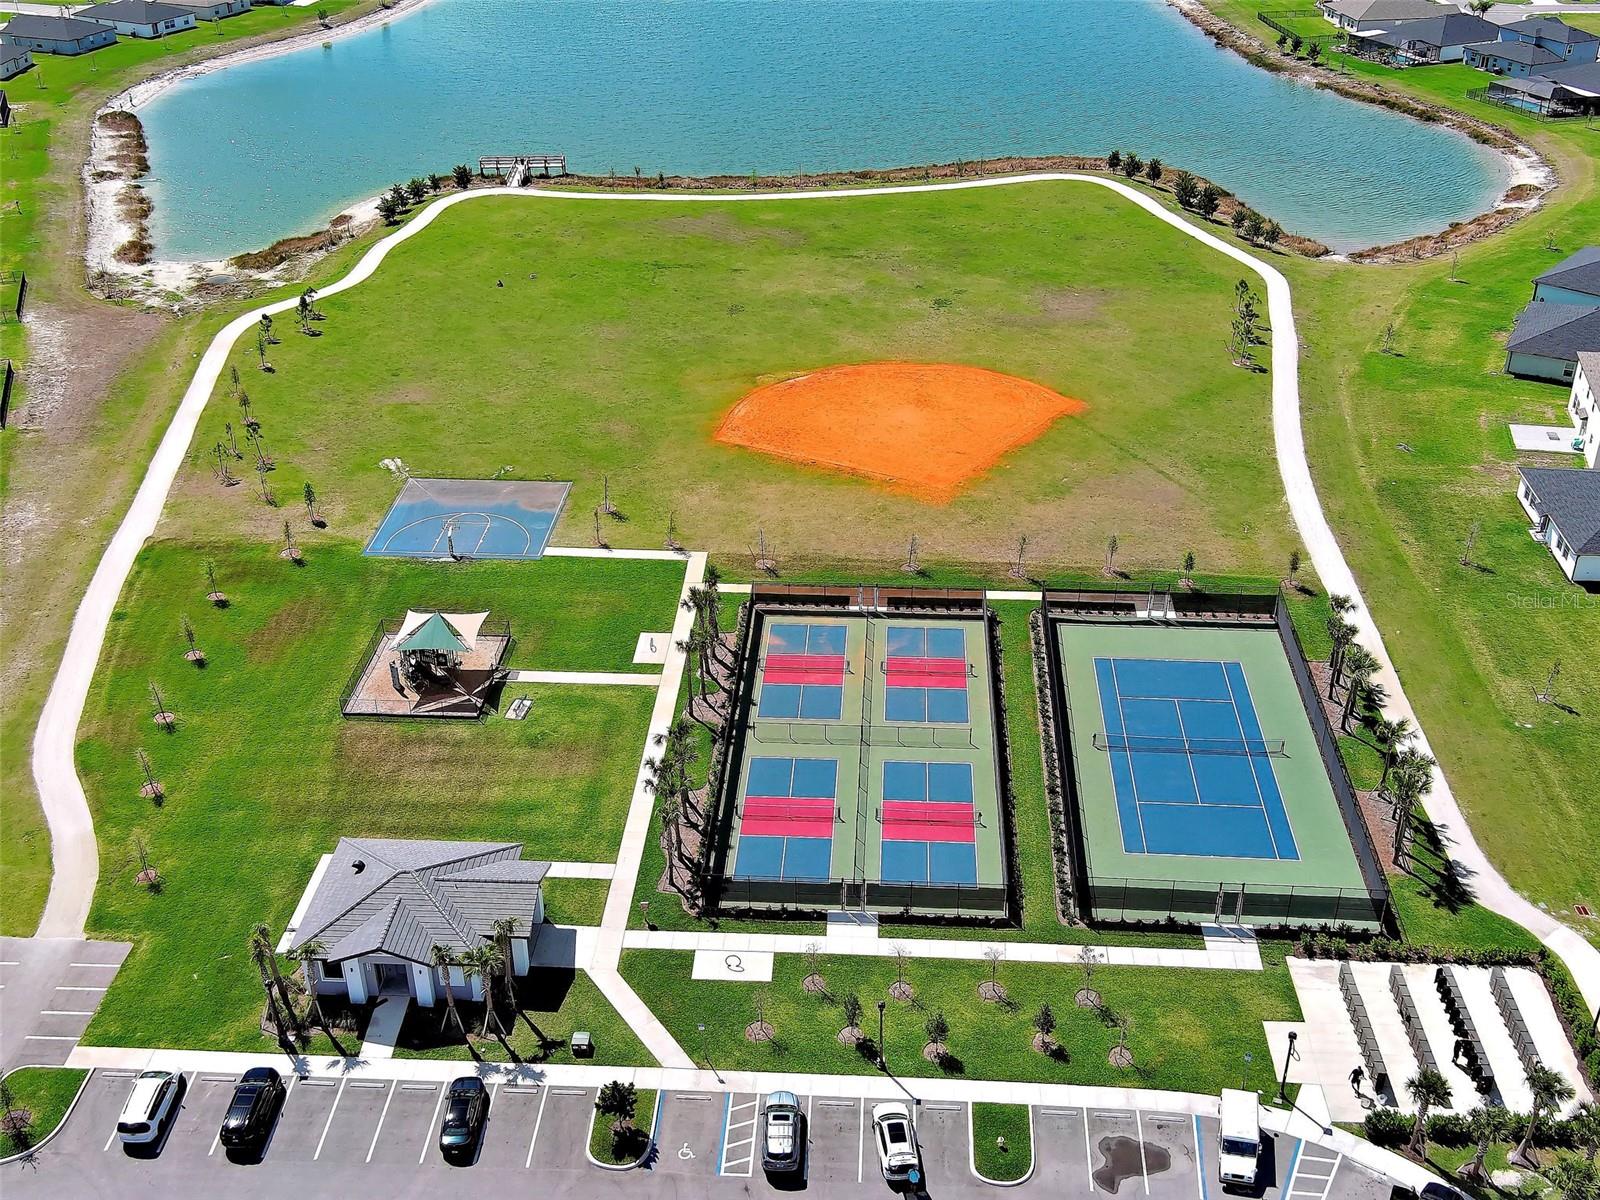
    Basketball Court, Playground, Tennis Court(s)

  • Foundation Details

    Slab

  • Ownership

    Fee Simple

  • Senior Community YN

    NO

  • Sewer

    Public Sewer

  • Tax Lot

    263

  • Water Source

    Public

Schedule a Showing

Showing scheduled successfully.

<
>
IN PERSON
VIA CHAT

What is 3 + 4 ?


Change time

Mortgage calculator

Estimate your monthly mortgage payment, including the principal and interest, property taxes, and HOA. Adjust the values to generate a more accurate rate.

Your payment

Principal and Interest:

$

Property taxes:

$

HOA fees:

$

Total loan payment:

$

Total interest amount:

$

Location

County

Lee

Elementary School

J. Collin English Elementary

Middle School

Diplomat Middle School

High School

Island Coast High School

Listing Courtesy of Anne Peshka , EXIT KING REALTY

RealHub Information is provided exclusively for consumers' personal, non-commercial use, and it may not be used for any purpose other than to identify prospective properties consumers may be interested in purchasing. All information deemed reliable but not guaranteed and should be independently verified. All properties are subject to prior sale, change or withdrawal. RealHub website owner shall not be responsible for any typographical errors, misinformation, misprints and shall be held totally harmless.

Agent Michael Graf

Business Coach | Executive Sales Associate | Realtor®

Michael Graf

Call Michael today to schedule a private showing.


* Listings on this website come from the FMLS IDX Compilation and may be held by brokerage firms other than the owner of this website. The listing brokerage is identified in any listing details. Information is deemed reliable but is not guaranteed. If you believe any FMLS listing contains material that infringes your copyrighted work please click here to review our DMCA policy and learn how to submit a takedown request.© 2024 FMLS.
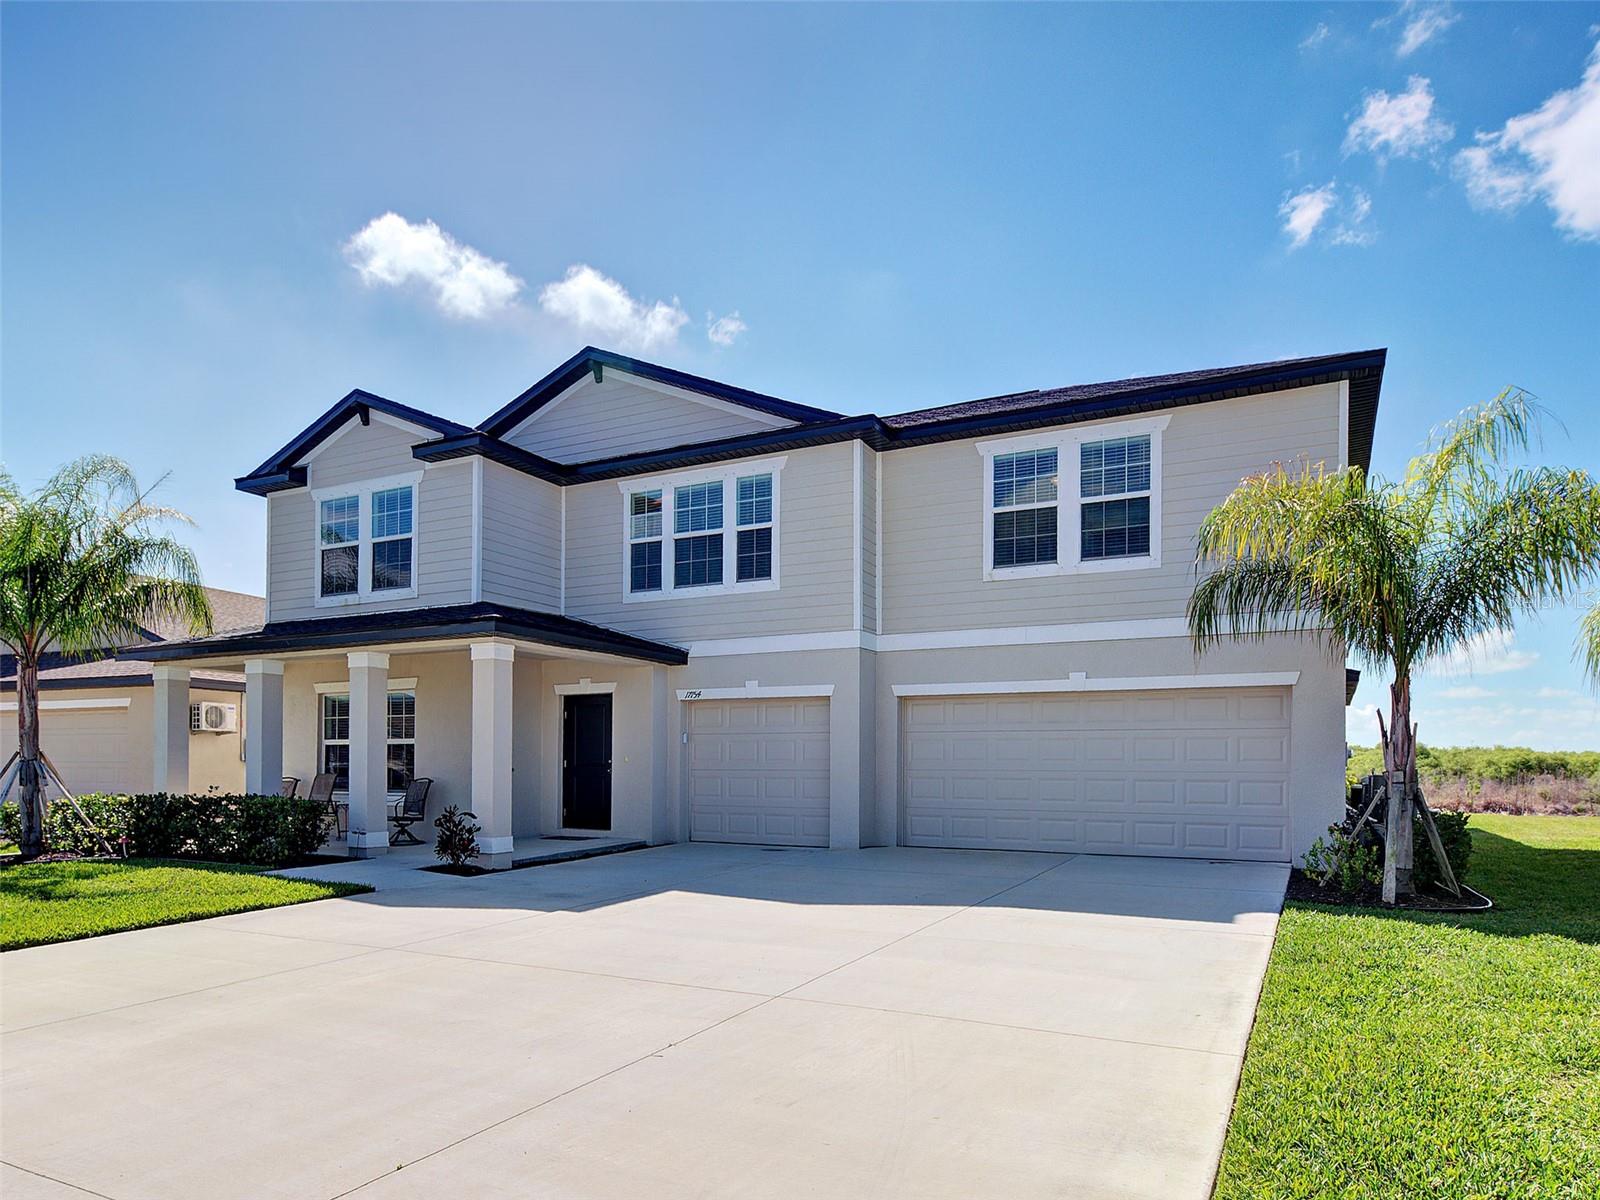
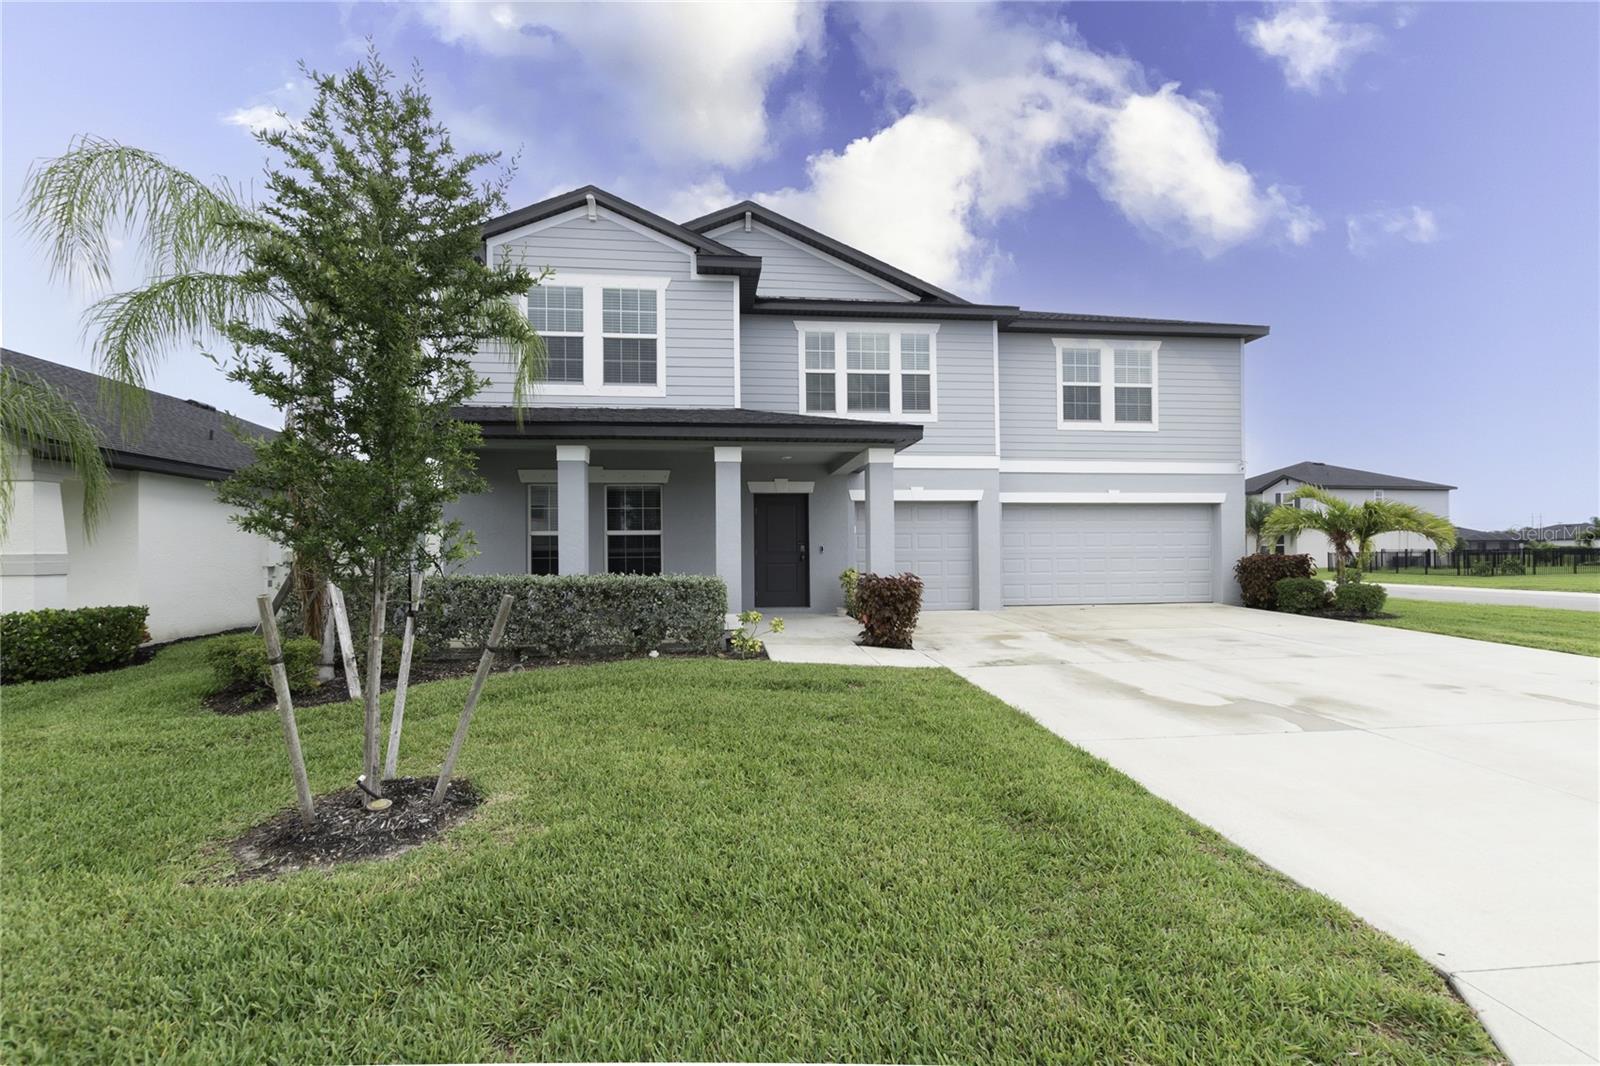
Welcome to this stunning 5-bedroom, 3.5-bath pool home in the sought-after community of Crane Landing in North Fort Myers. Built just two years ago, this spacious 2 floor Cheyenne model delivers the perfect combination of modern design, flexible living space, and incredible indoor-outdoor Florida living.
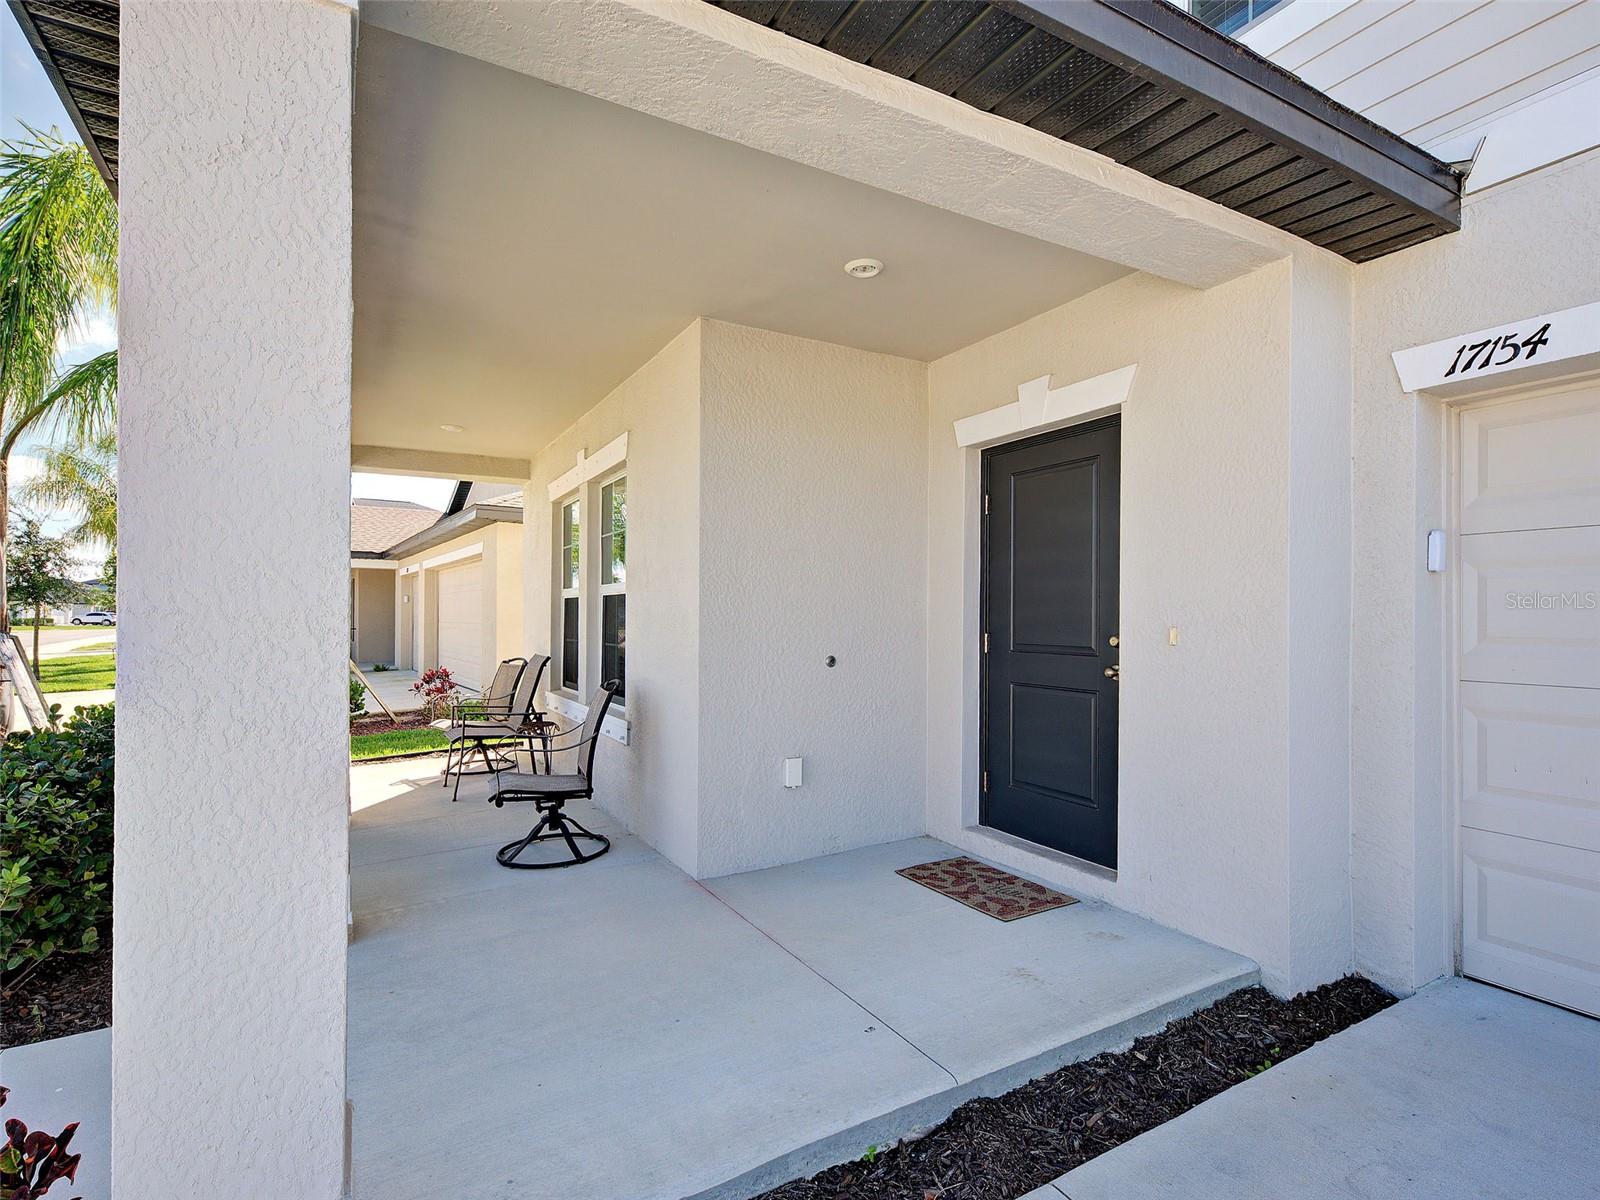
The home welcomes you with a large covered front porch, the perfect spot to enjoy your morning coffee, relax in the evenings, or greet guests before they step inside.
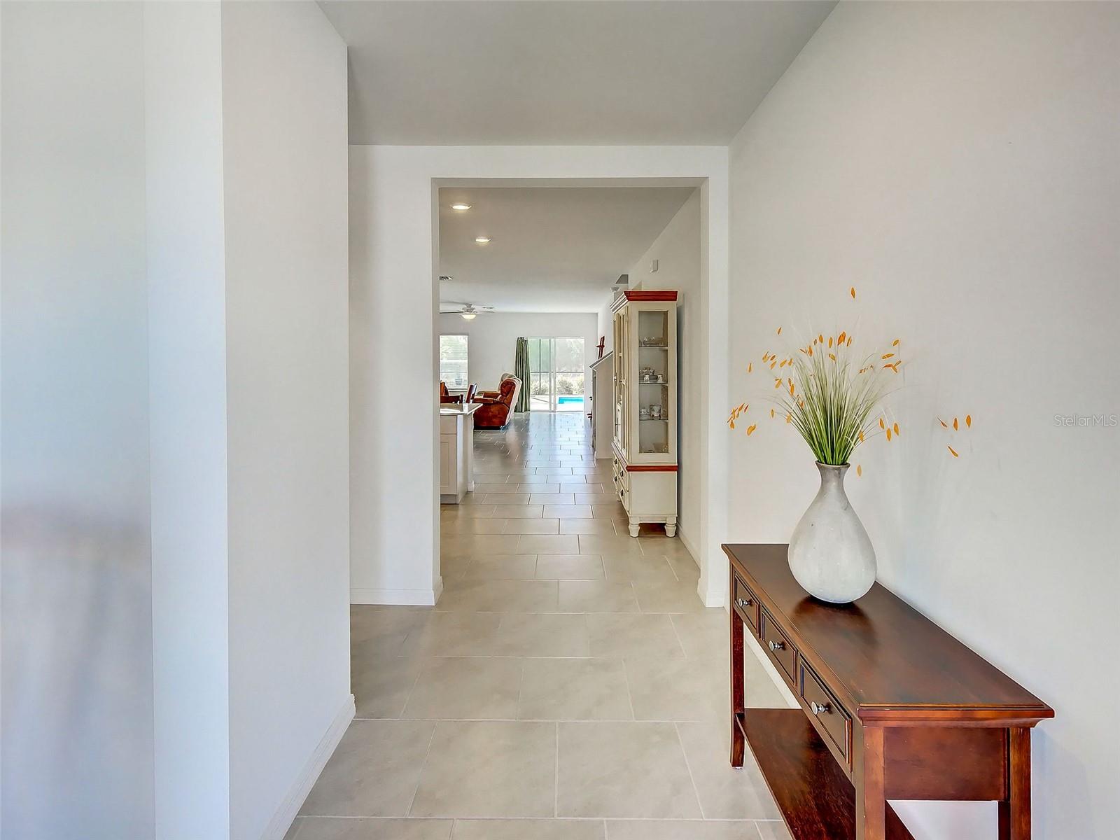
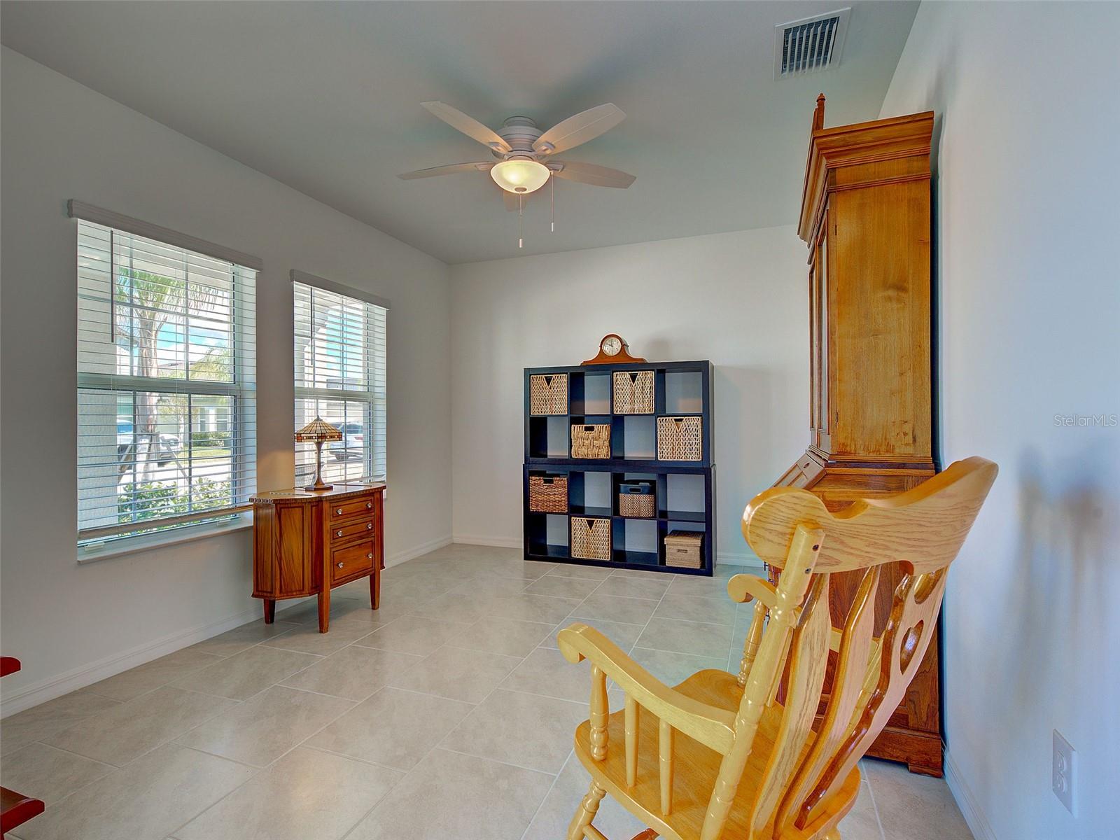
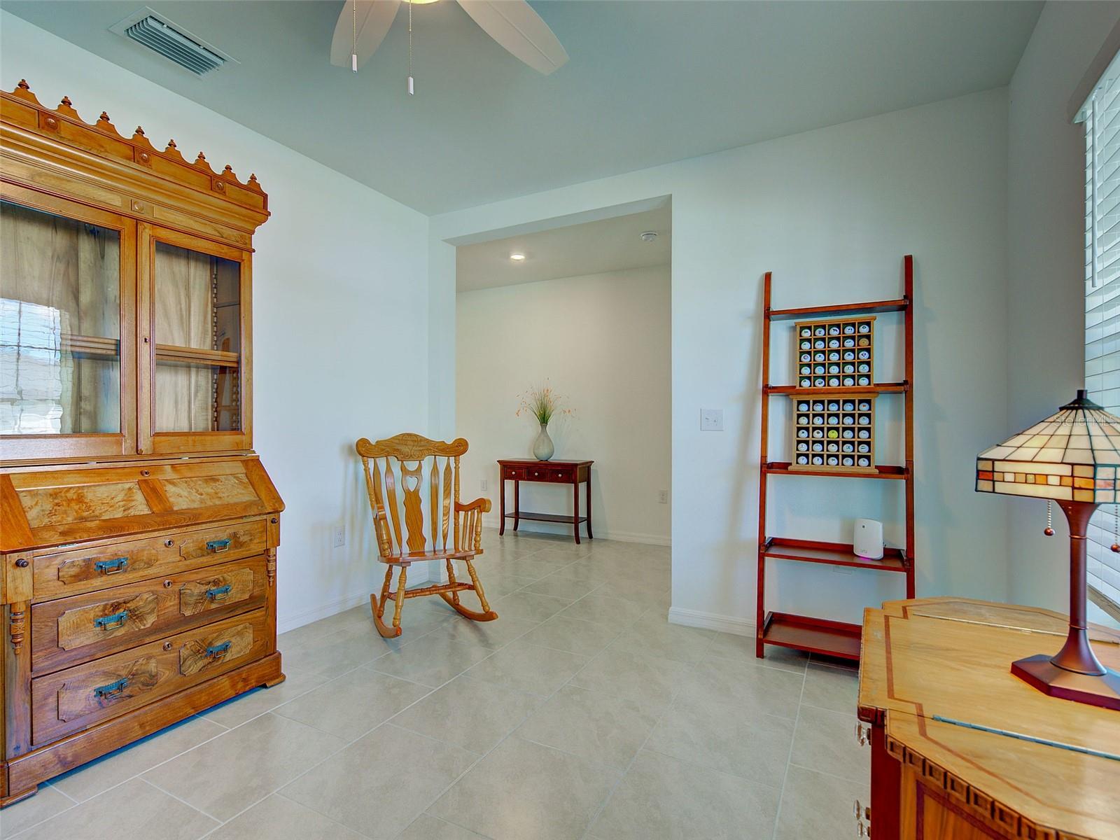
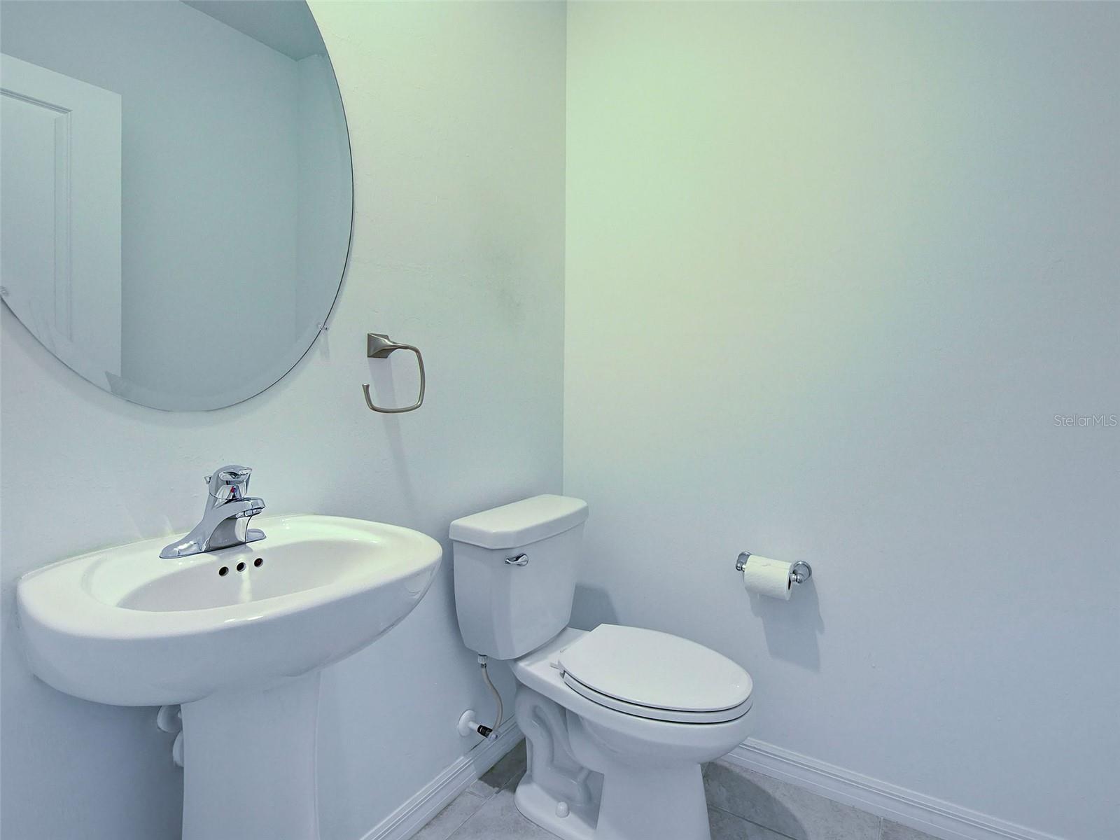
Enter through the wide, inviting foyer, where you'll find a versatile room just off the entry that can easily serve as a home office, den, study, or flex space to fit your lifestyle. A conveniently located half bath sits nearby for guests.
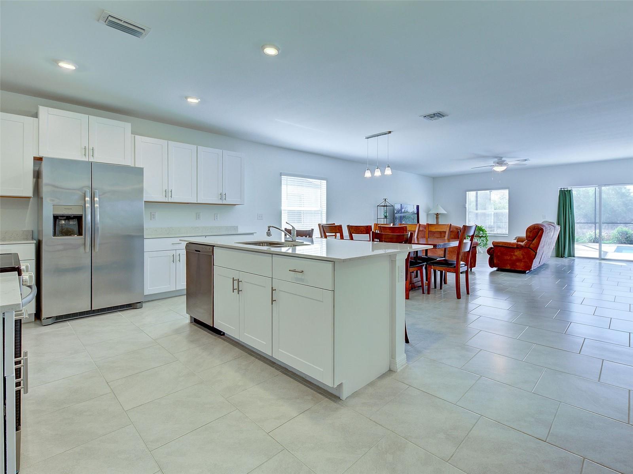
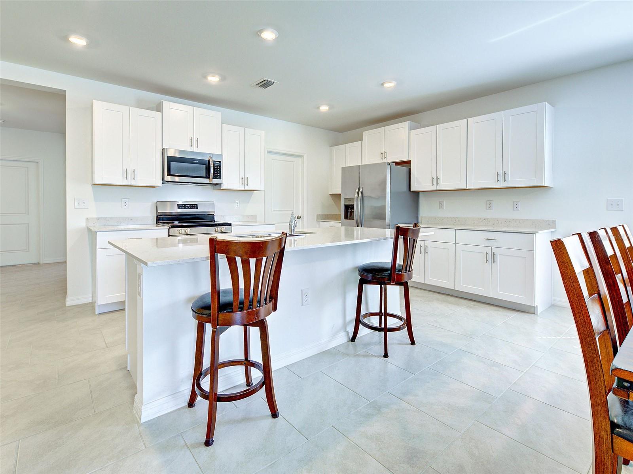
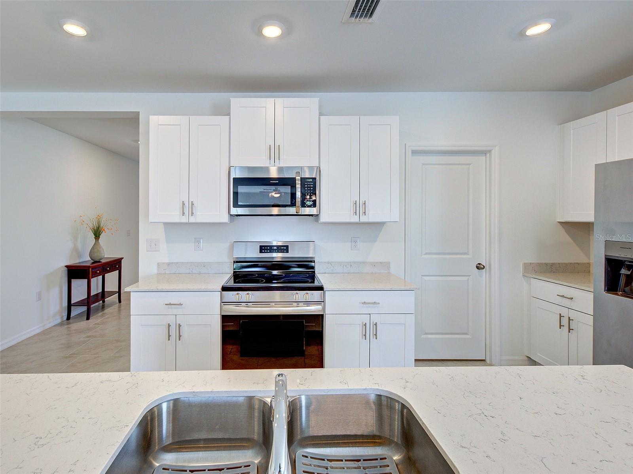
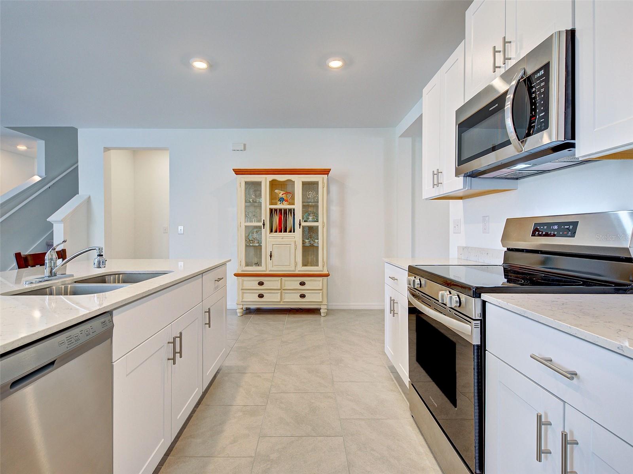
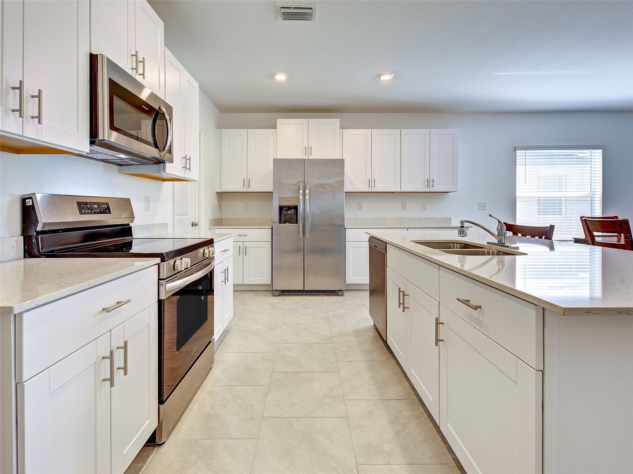
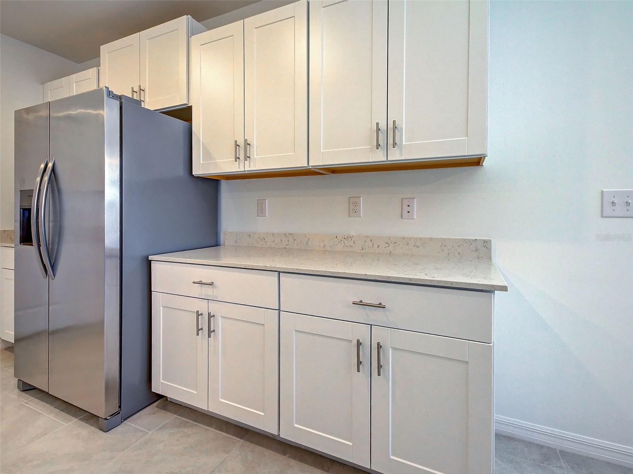
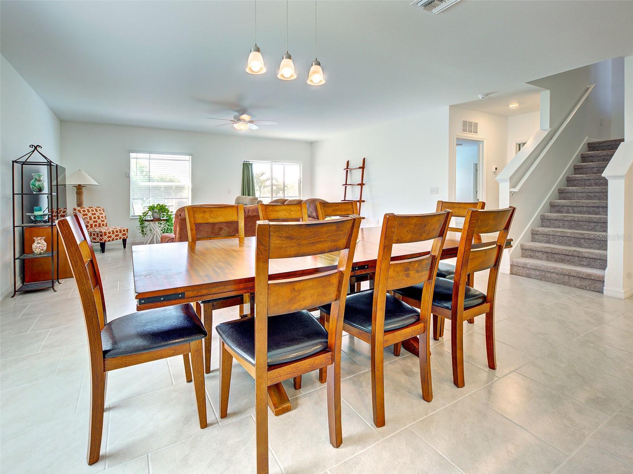
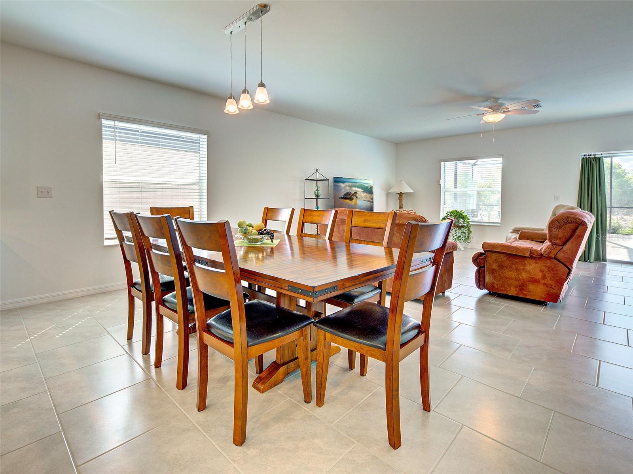
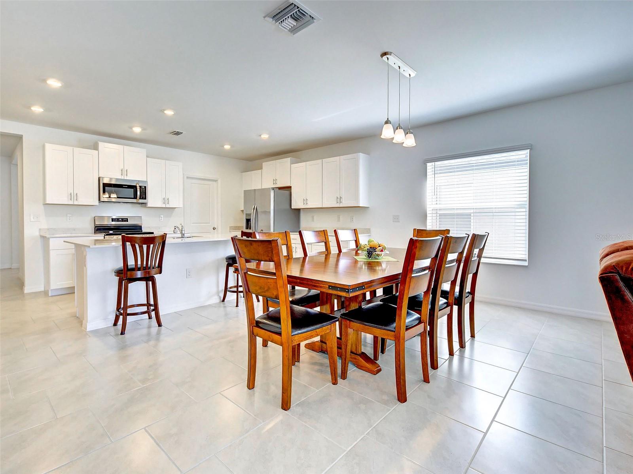
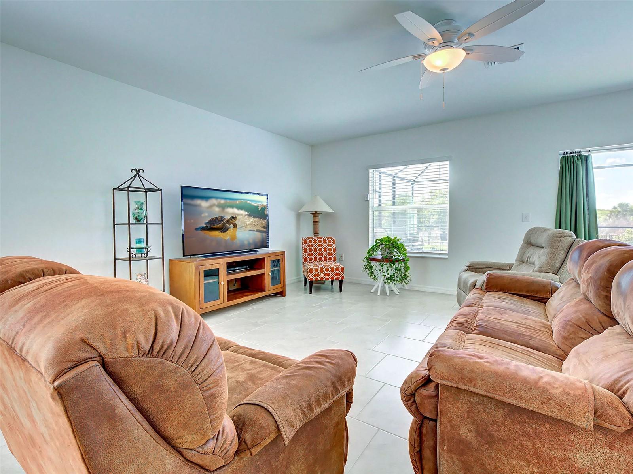
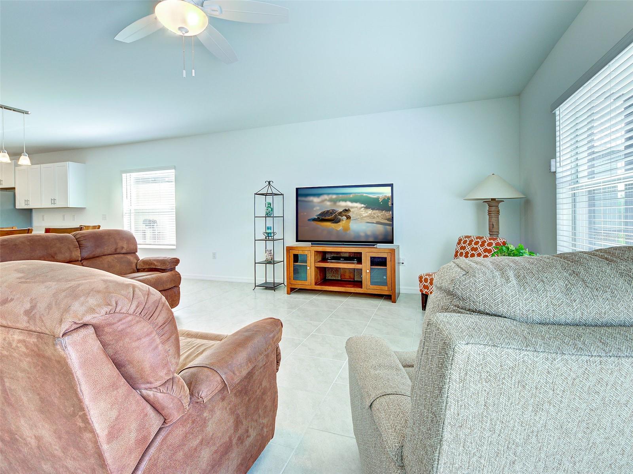
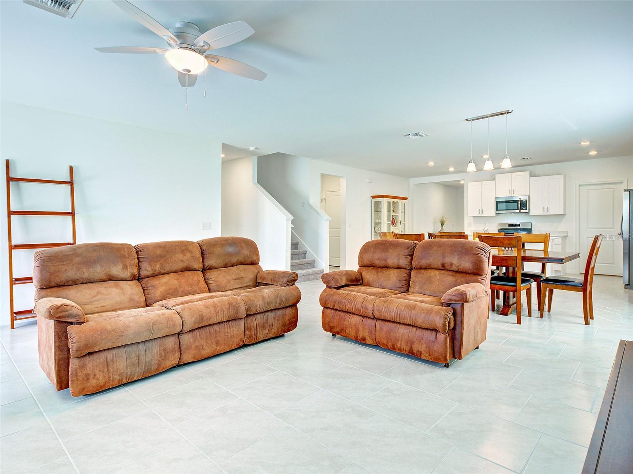
The heart of the home is the beautiful open-concept kitchen, dining, and living area, designed for both entertaining and everyday comfort. The kitchen features granite countertops, stainless steel appliances, and a large walk-in pantry, all overlooking the expansive living space and the home’s show-stopping backyard oasis.
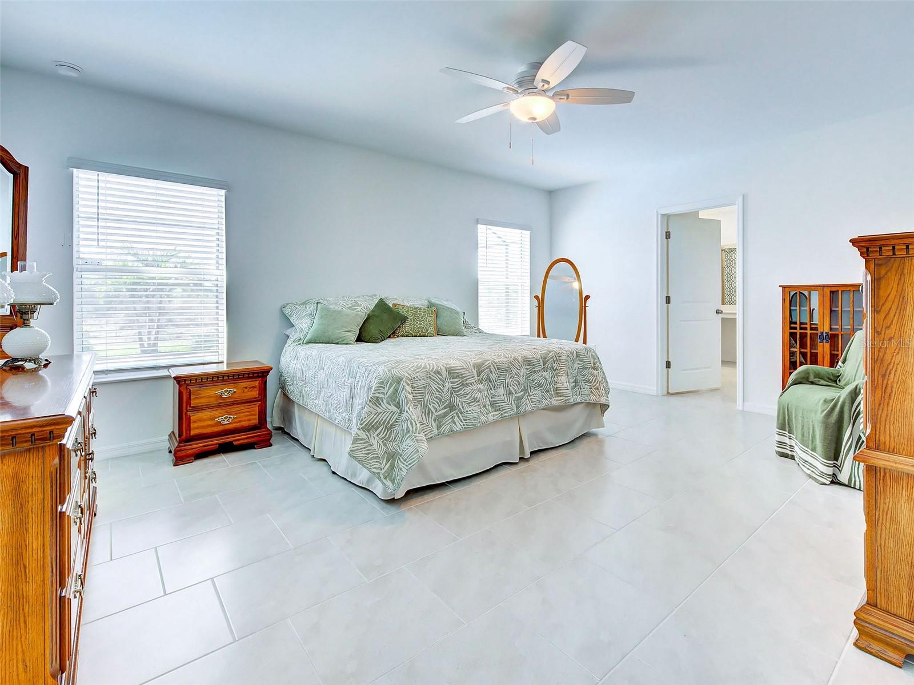
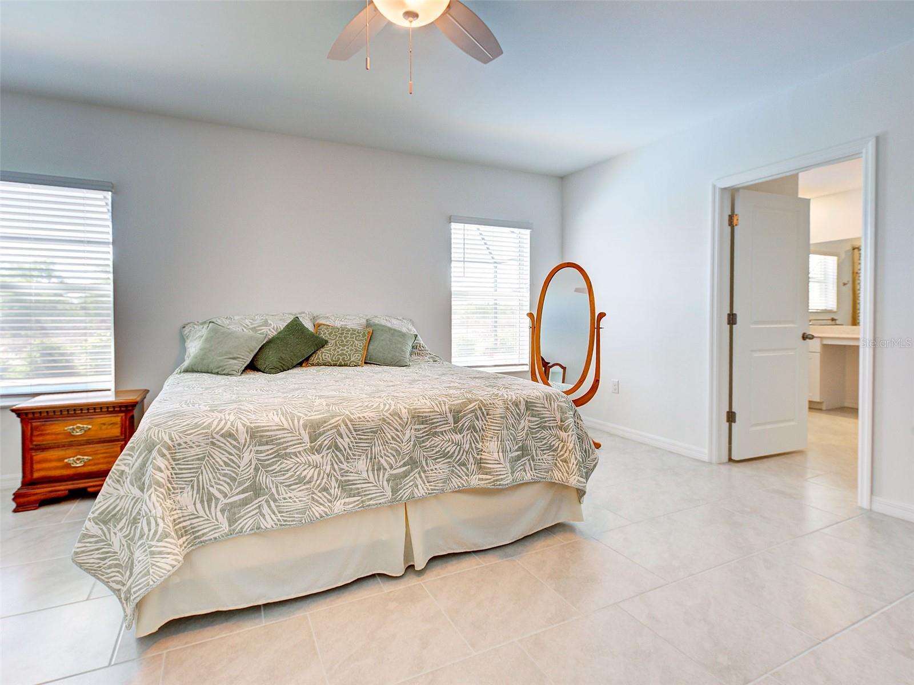
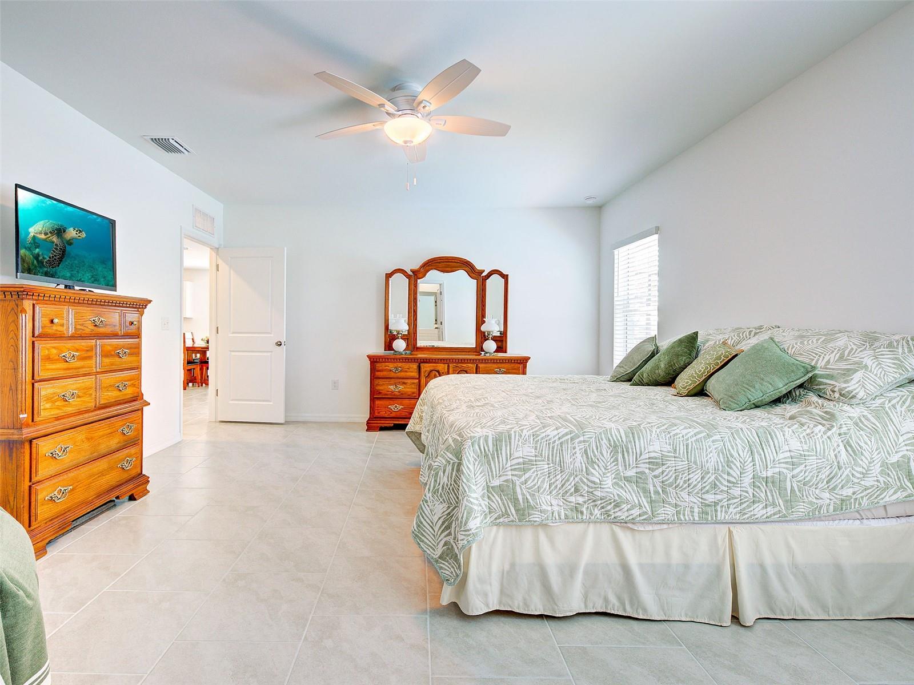
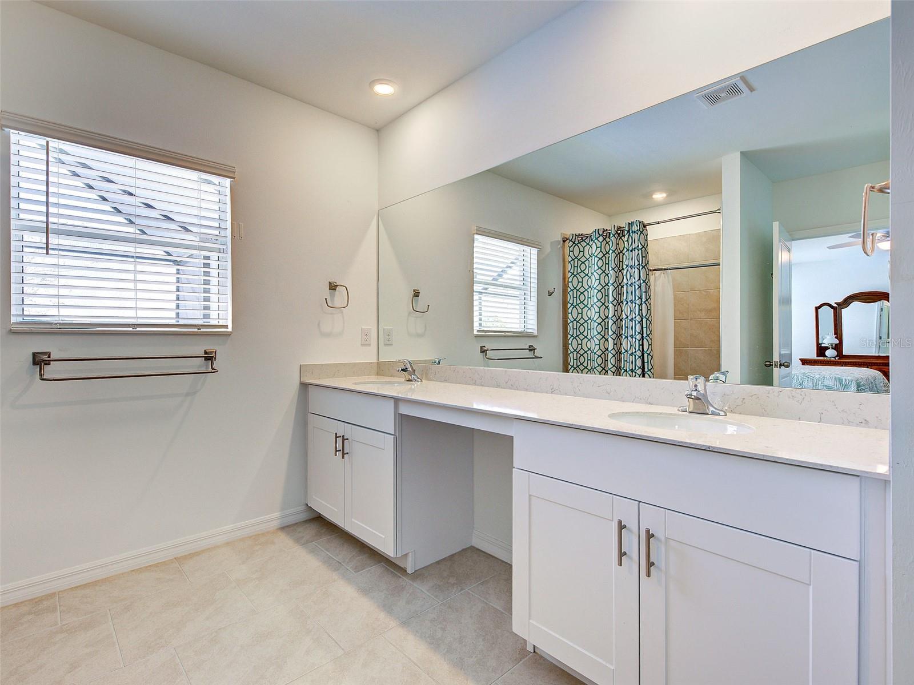
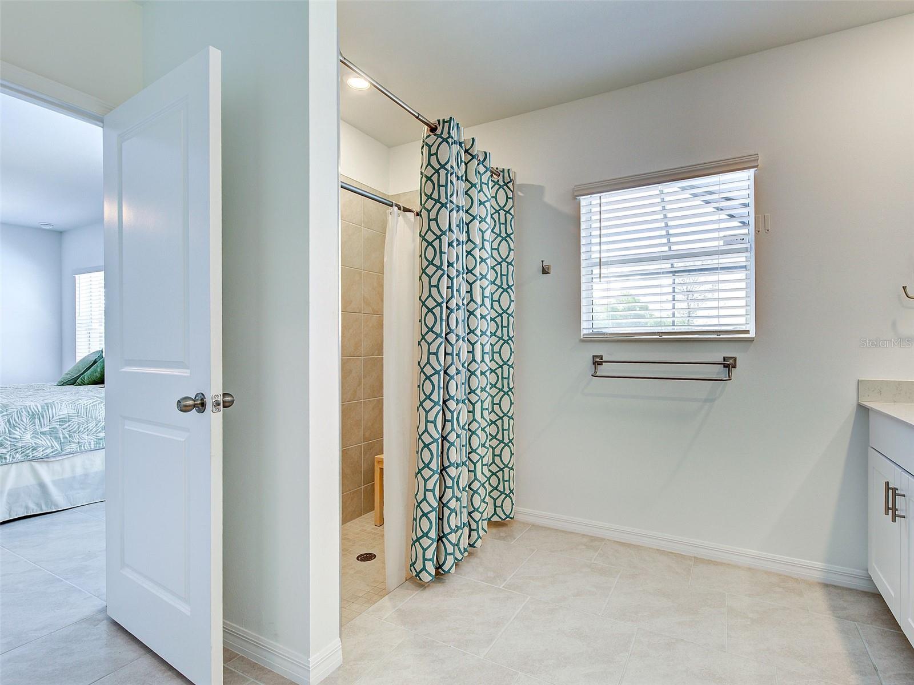
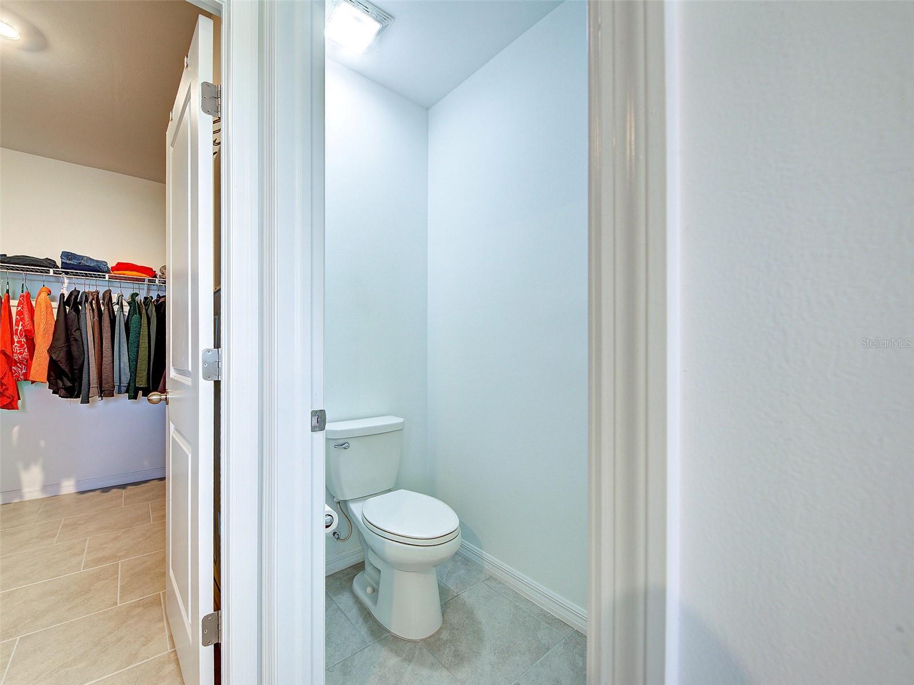
The first-floor primary suite offers a private retreat with a spacious bedroom and a beautifully sized ensuite bathroom featuring dual vanities, a large walk-in shower, linen storage, a private water closet, and an oversized walk-in wardrobe.
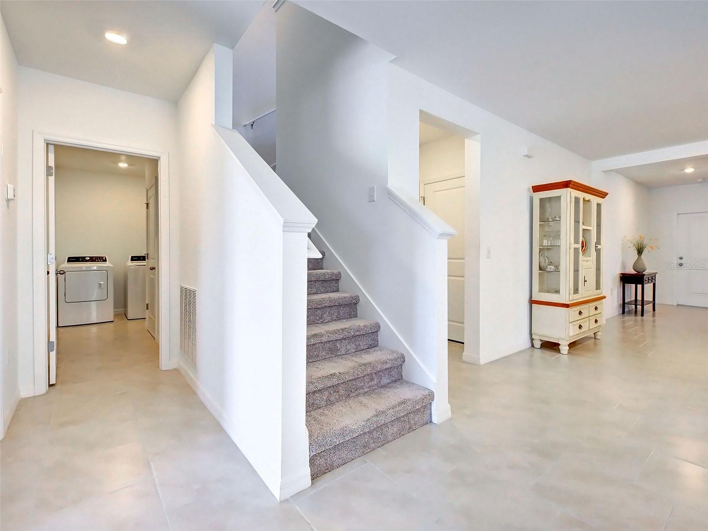
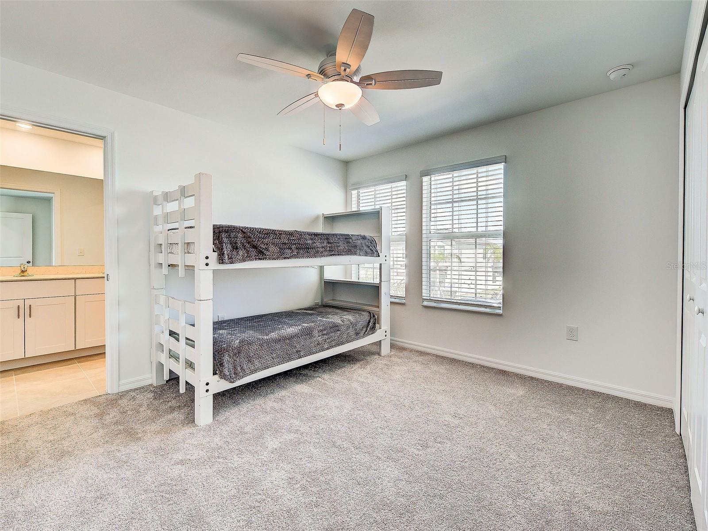
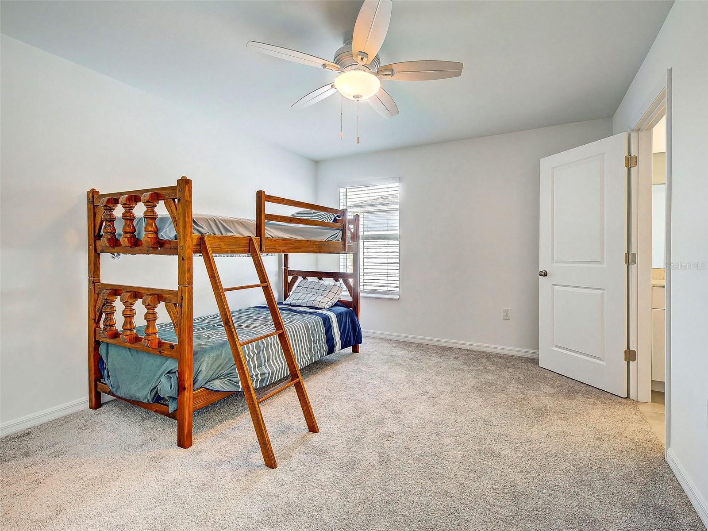
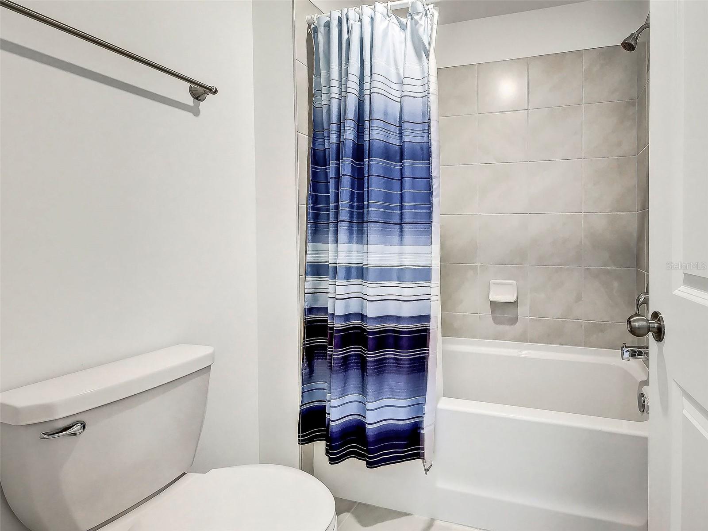
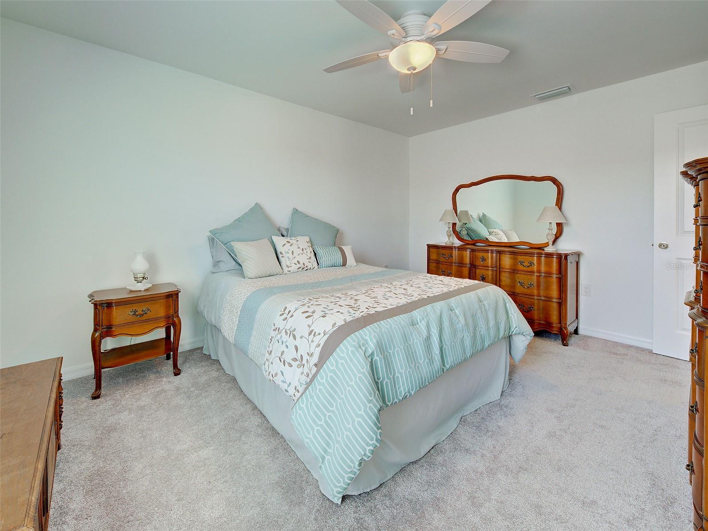
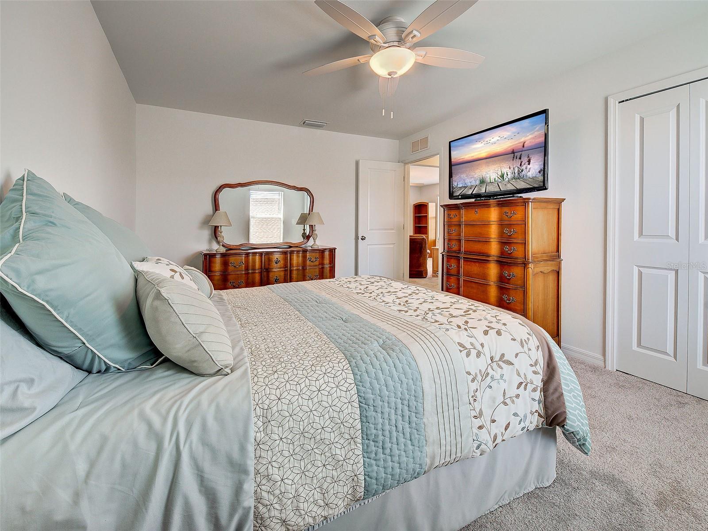
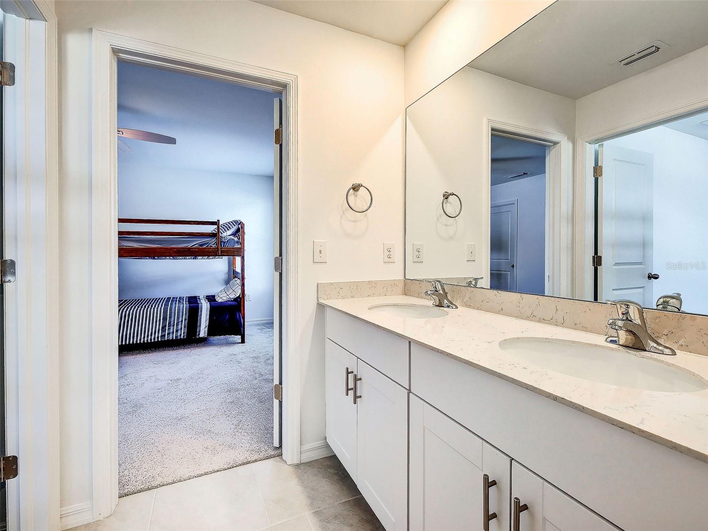
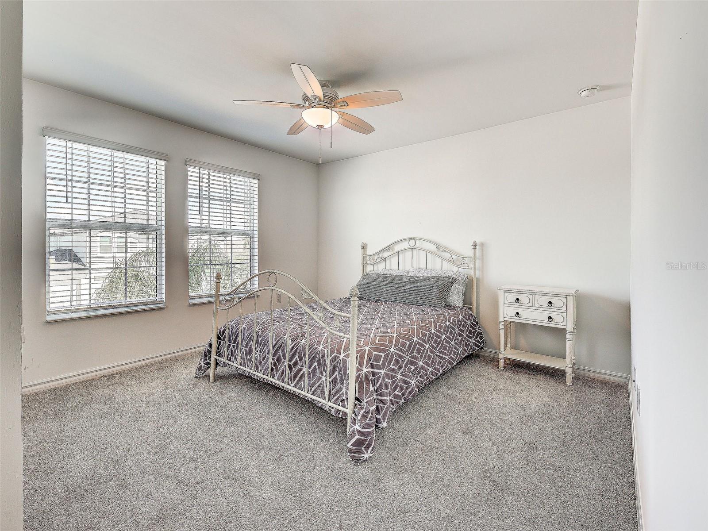
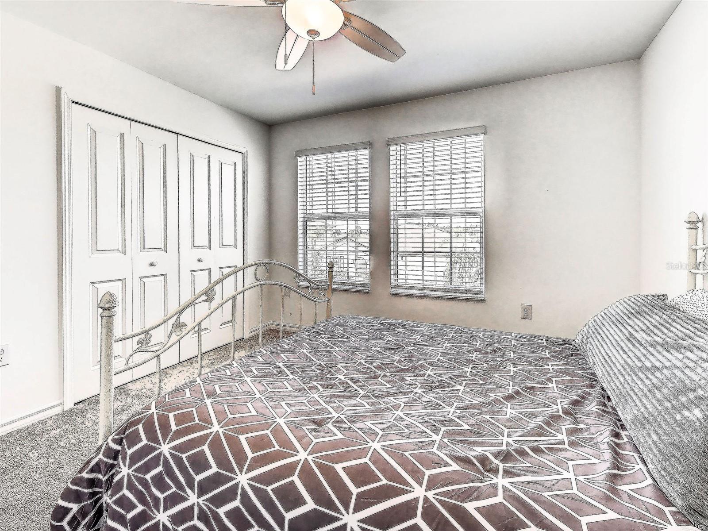
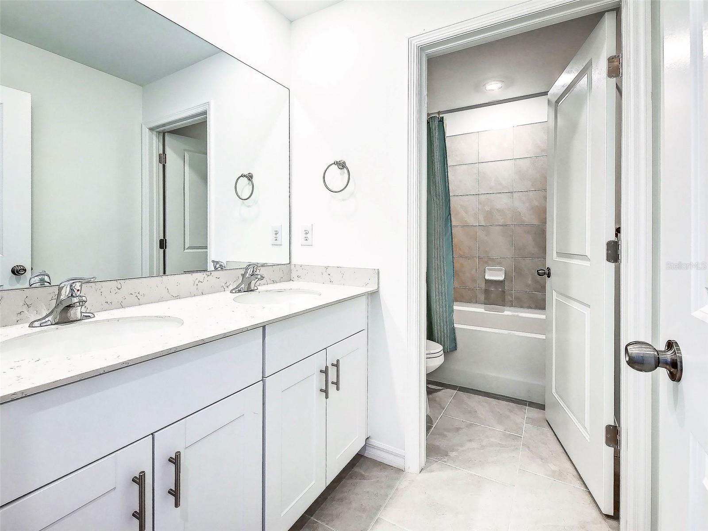
Upstairs you’ll find four additional bedrooms and two full bathrooms, offering plenty of room for family or guests. All four bedrooms are bright and inviting, with one featuring a walk-in closet while the others offer built-in closet space. Both upstairs bathrooms include tub and shower combinations with private toilet rooms.
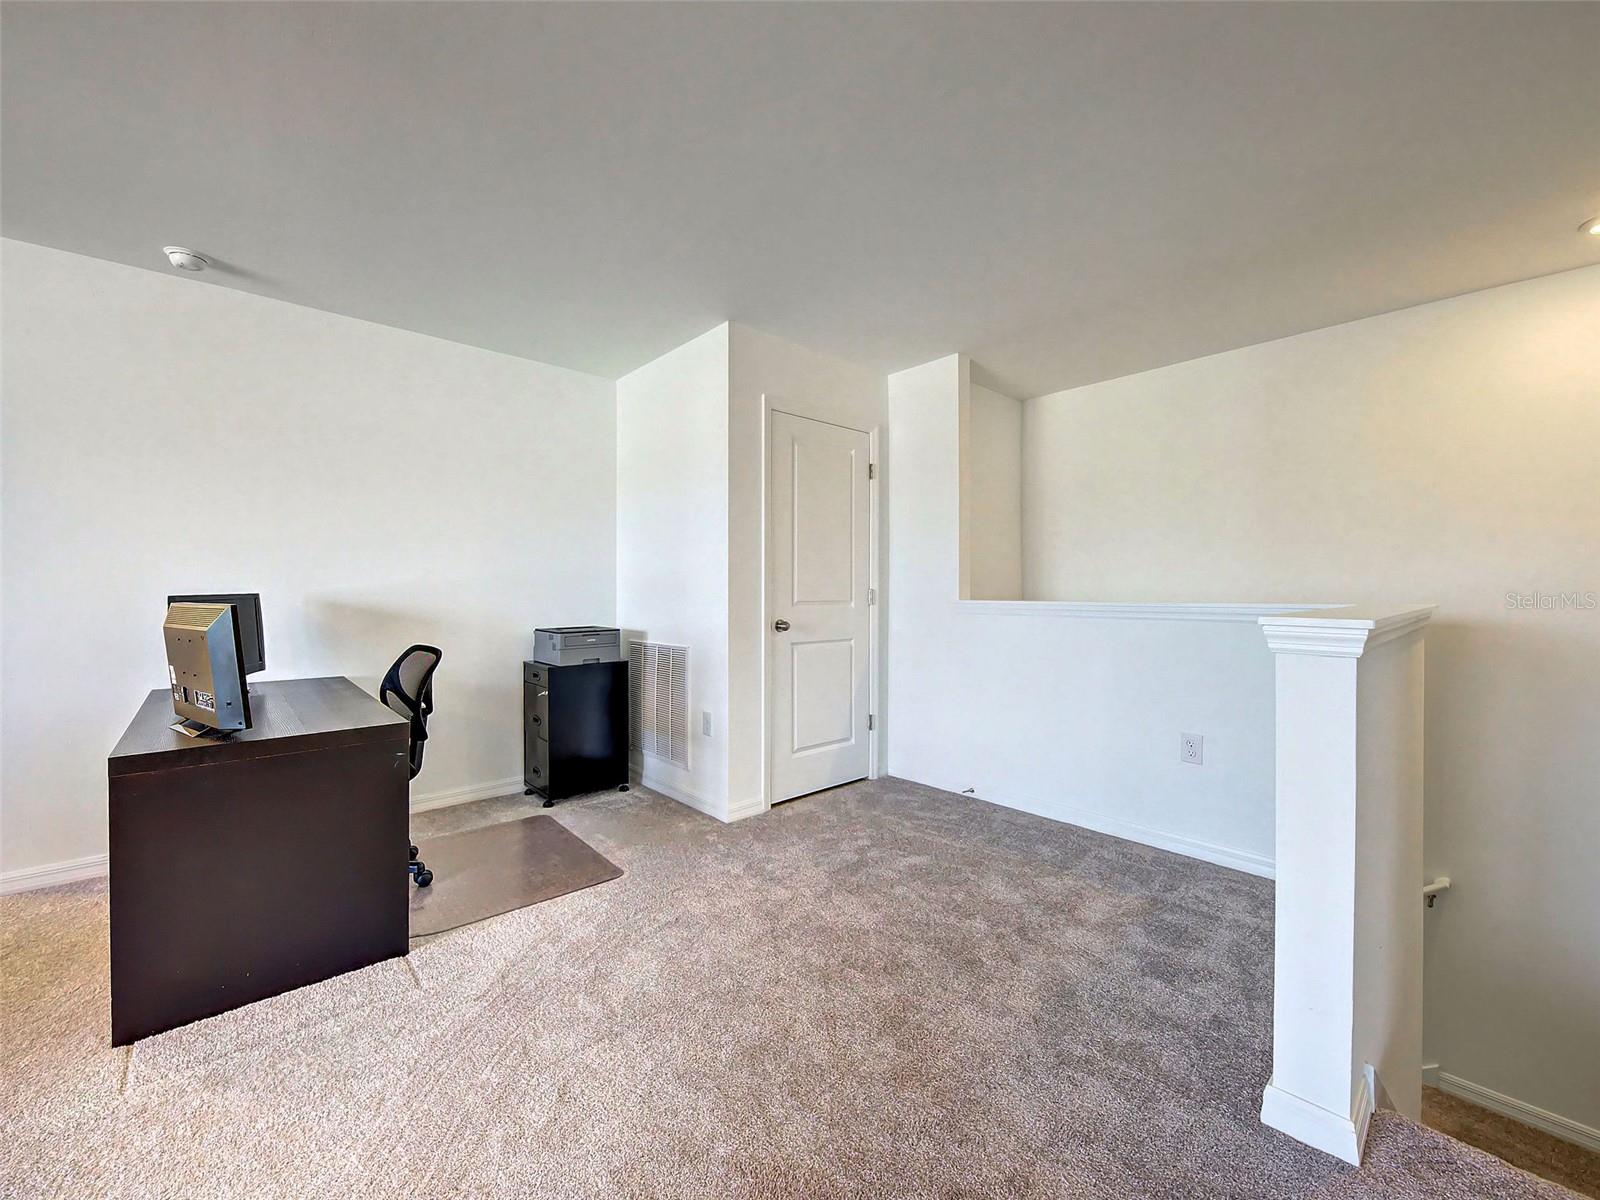
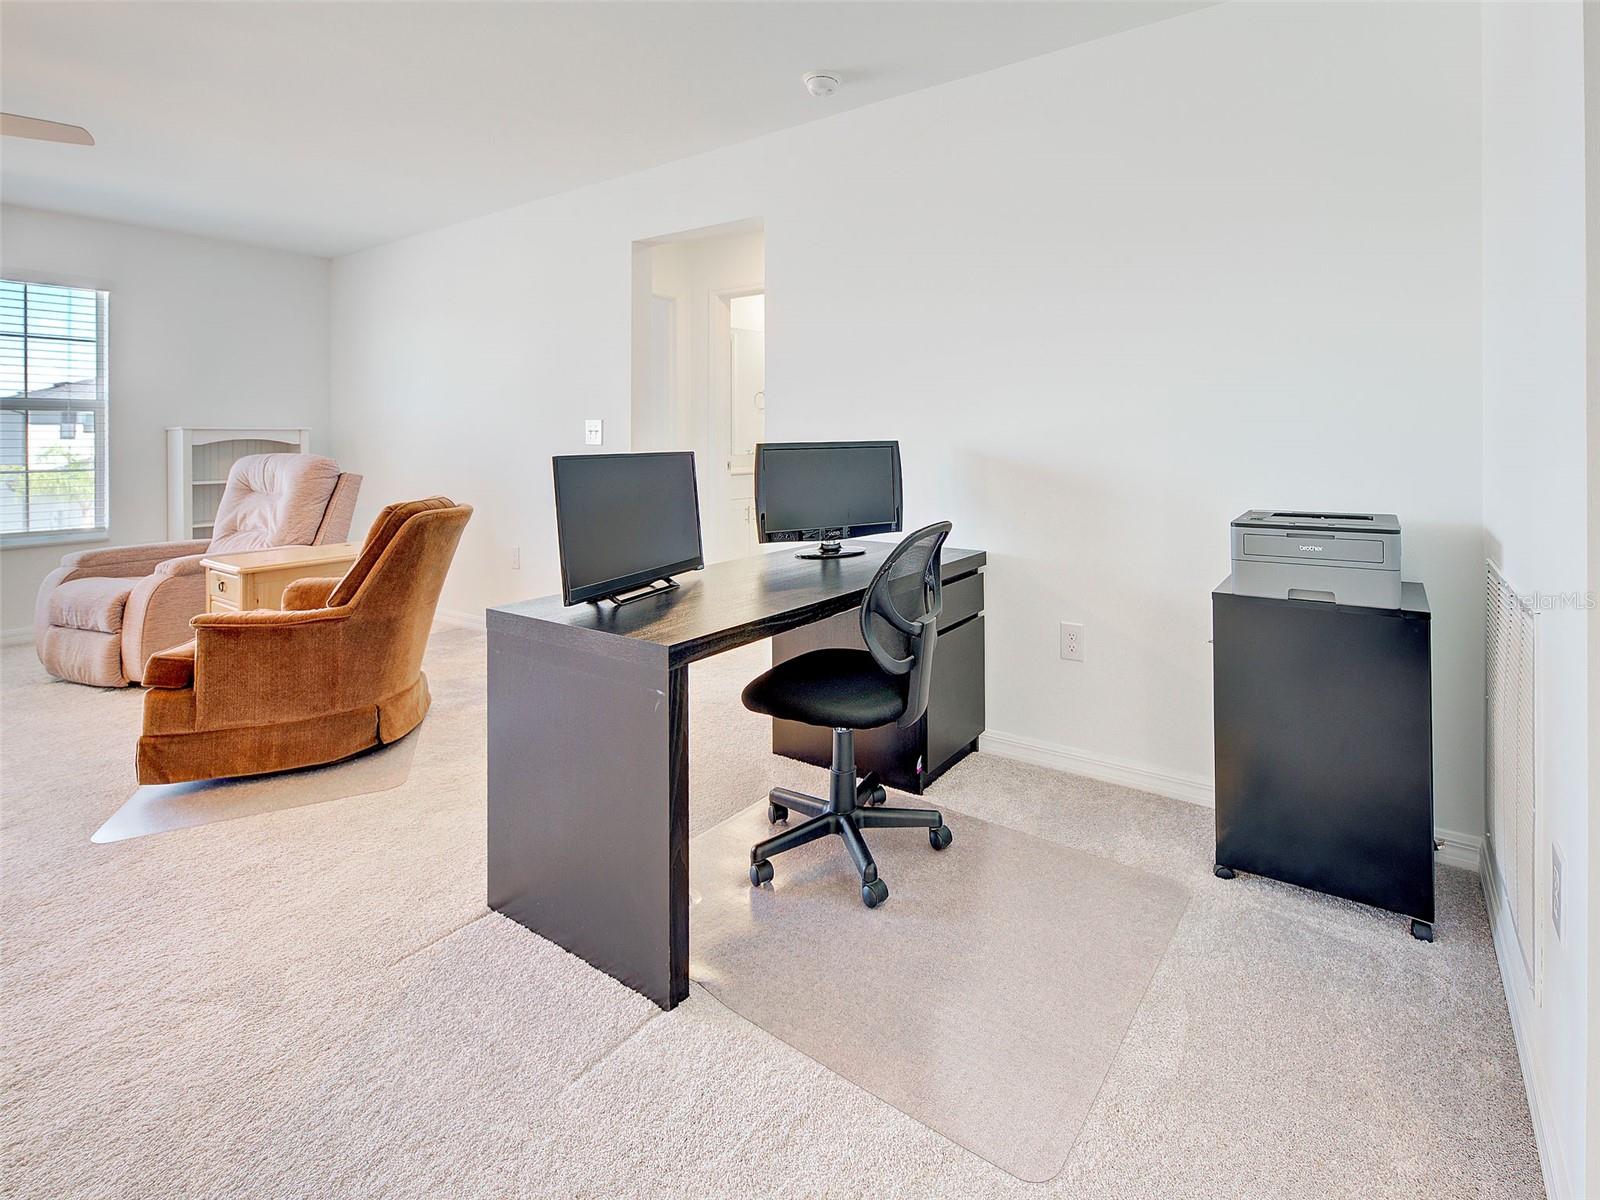
The second floor also features a spacious loft that works beautifully as a second living room, media room, or family gathering space, giving everyone room to spread out and relax.
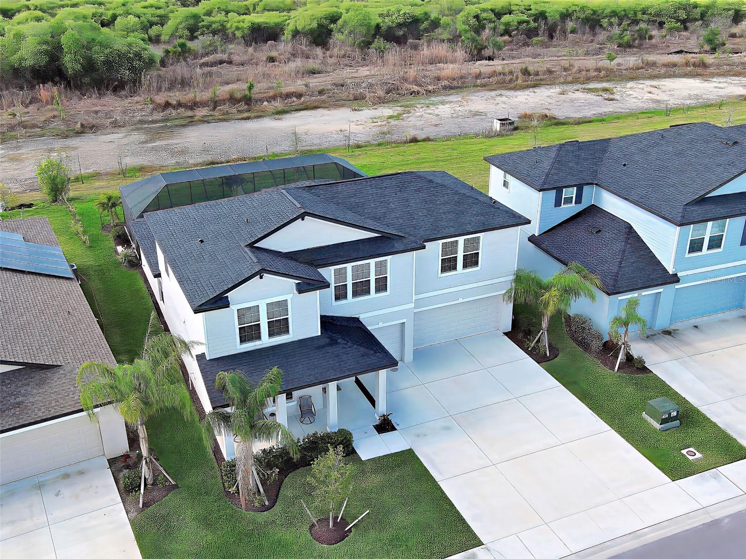
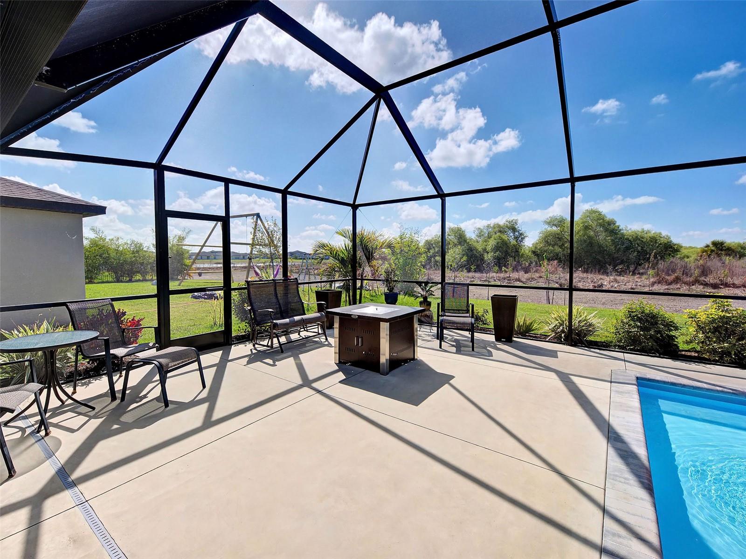
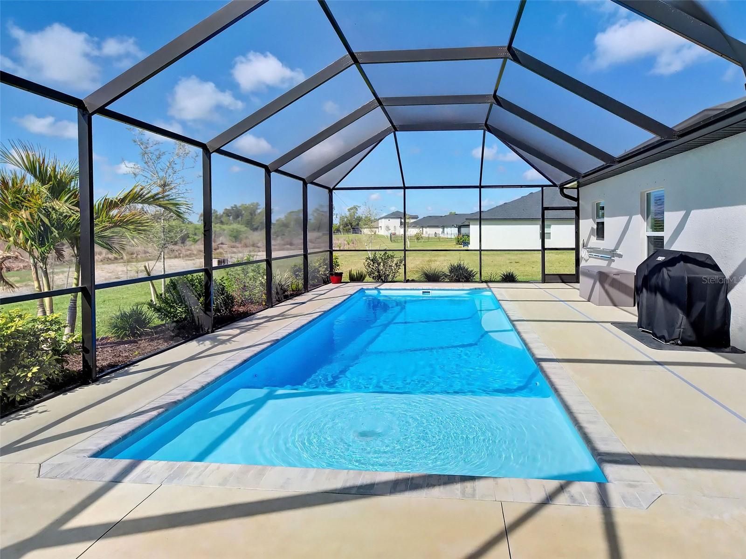
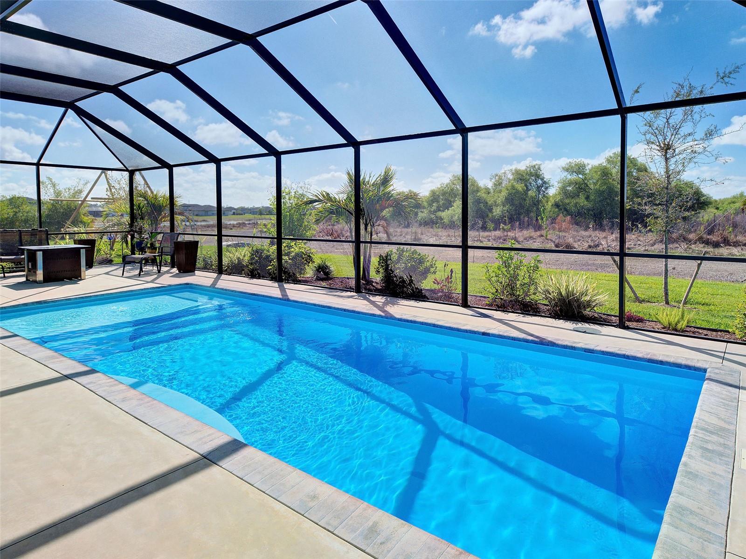
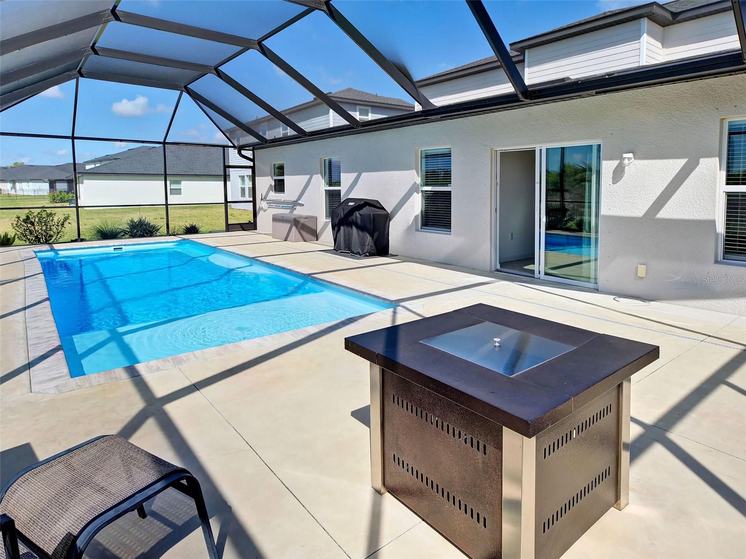
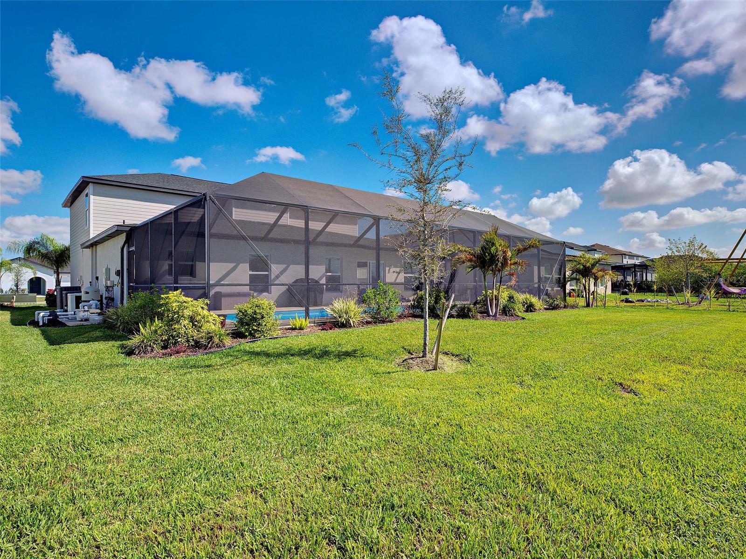
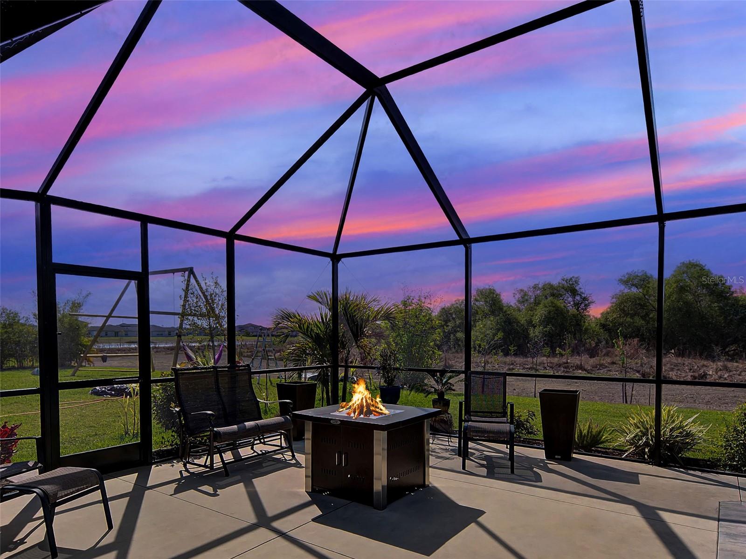
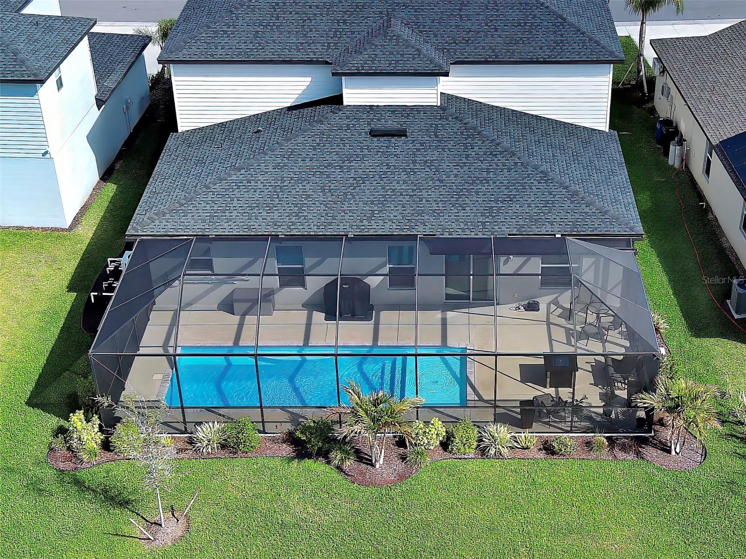
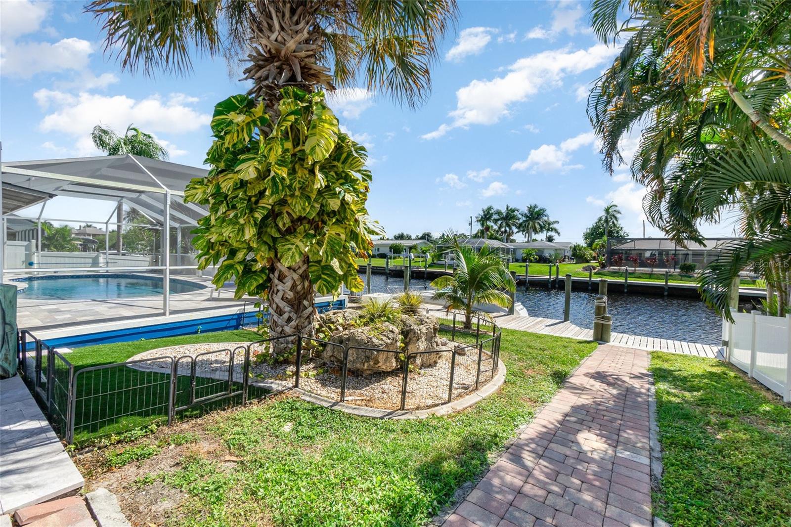
Step outside and you’ll quickly see why this home stands out. The backyard has been professionally landscaped and transformed into a private retreat with a brand-new heated saltwater pool featuring underwater lighting, a water fountain feature, and a screened cage enclosure. The pool reaches six feet deep and includes step-down entries with areas designed for lounging and soaking up the Florida sunshine.
The backyard overlooks a peaceful preserve, offering privacy and a beautiful natural backdrop. With plenty of room for gatherings, cookouts, and relaxing evenings, the outdoor space truly becomes an additional living area for this incredible home.
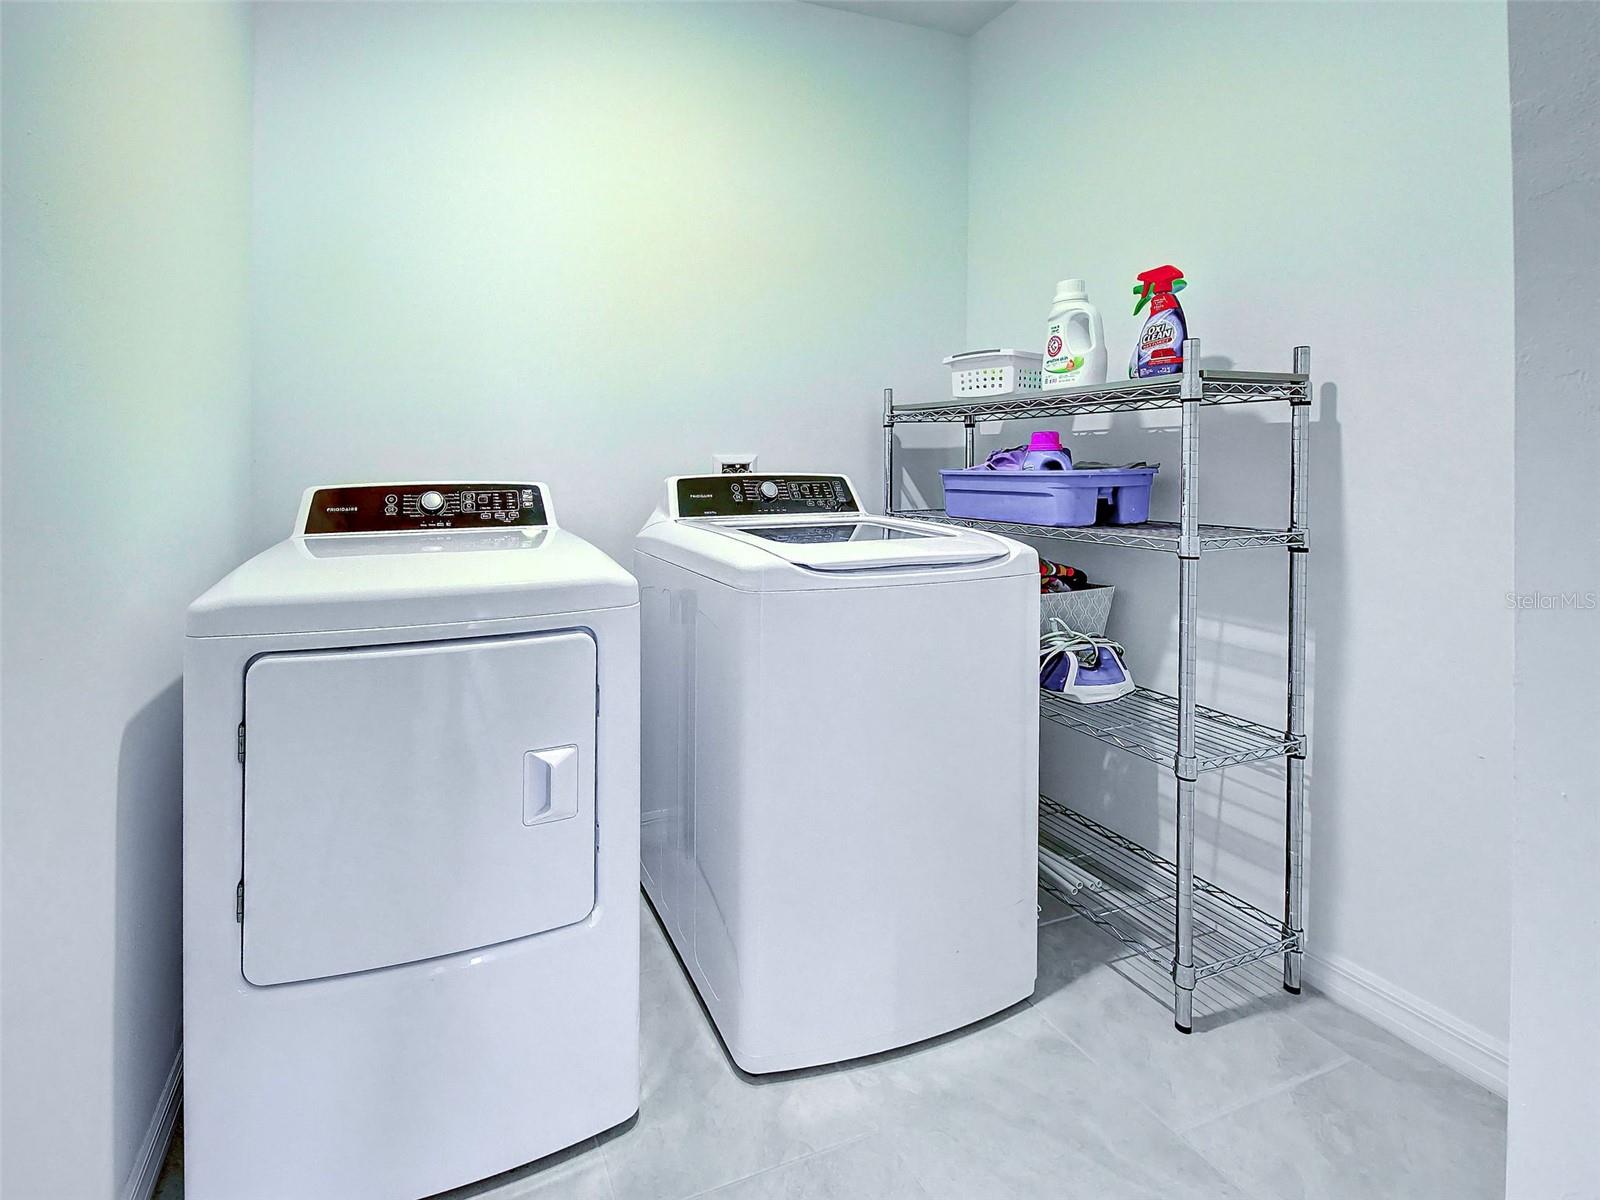
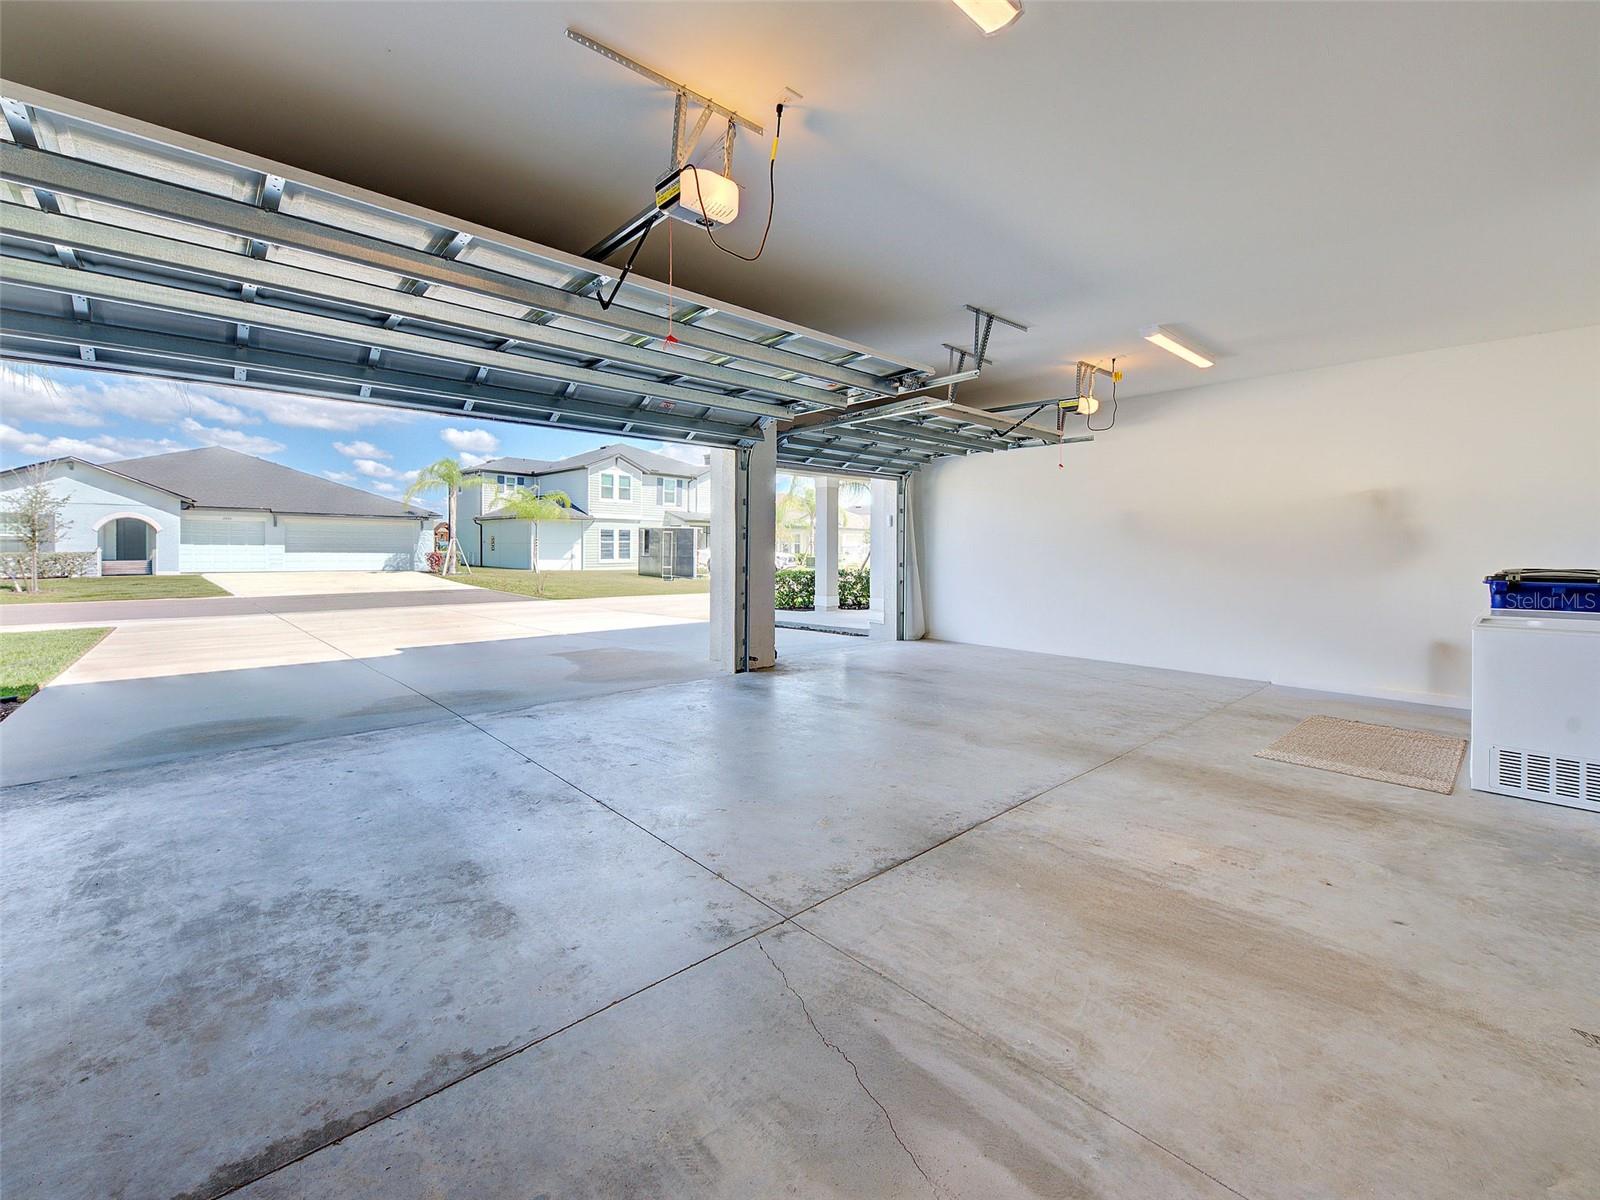
Additional features include a massive three-car garage with extra storage along the back wall, bonus storage under the stairs and a laundry room.
Residents of Crane Landing enjoy fantastic community amenities including a playground, basketball courts, tennis courts, and pickleball courts, creating a vibrant and active neighborhood.
Space, comfort, privacy, and a resort-style backyard, this home truly checks every box.

17154 MONTE ISOLA WAY

Message successfully sent.

What would you like to know?

What is 3 + 4 ?

I agree to receive email communication and understand I can unsubscribe at any time.

I agree to be contacted by The Graf Group of Coldwell Banker via call, email, and text for real estate services. To opt out, you can reply 'stop' at any time or reply 'help' for assistance. You can also click the unsubscribe link in the emails. Message and data rates may apply. Message frequency may vary. Privacy Policy

Related Properties

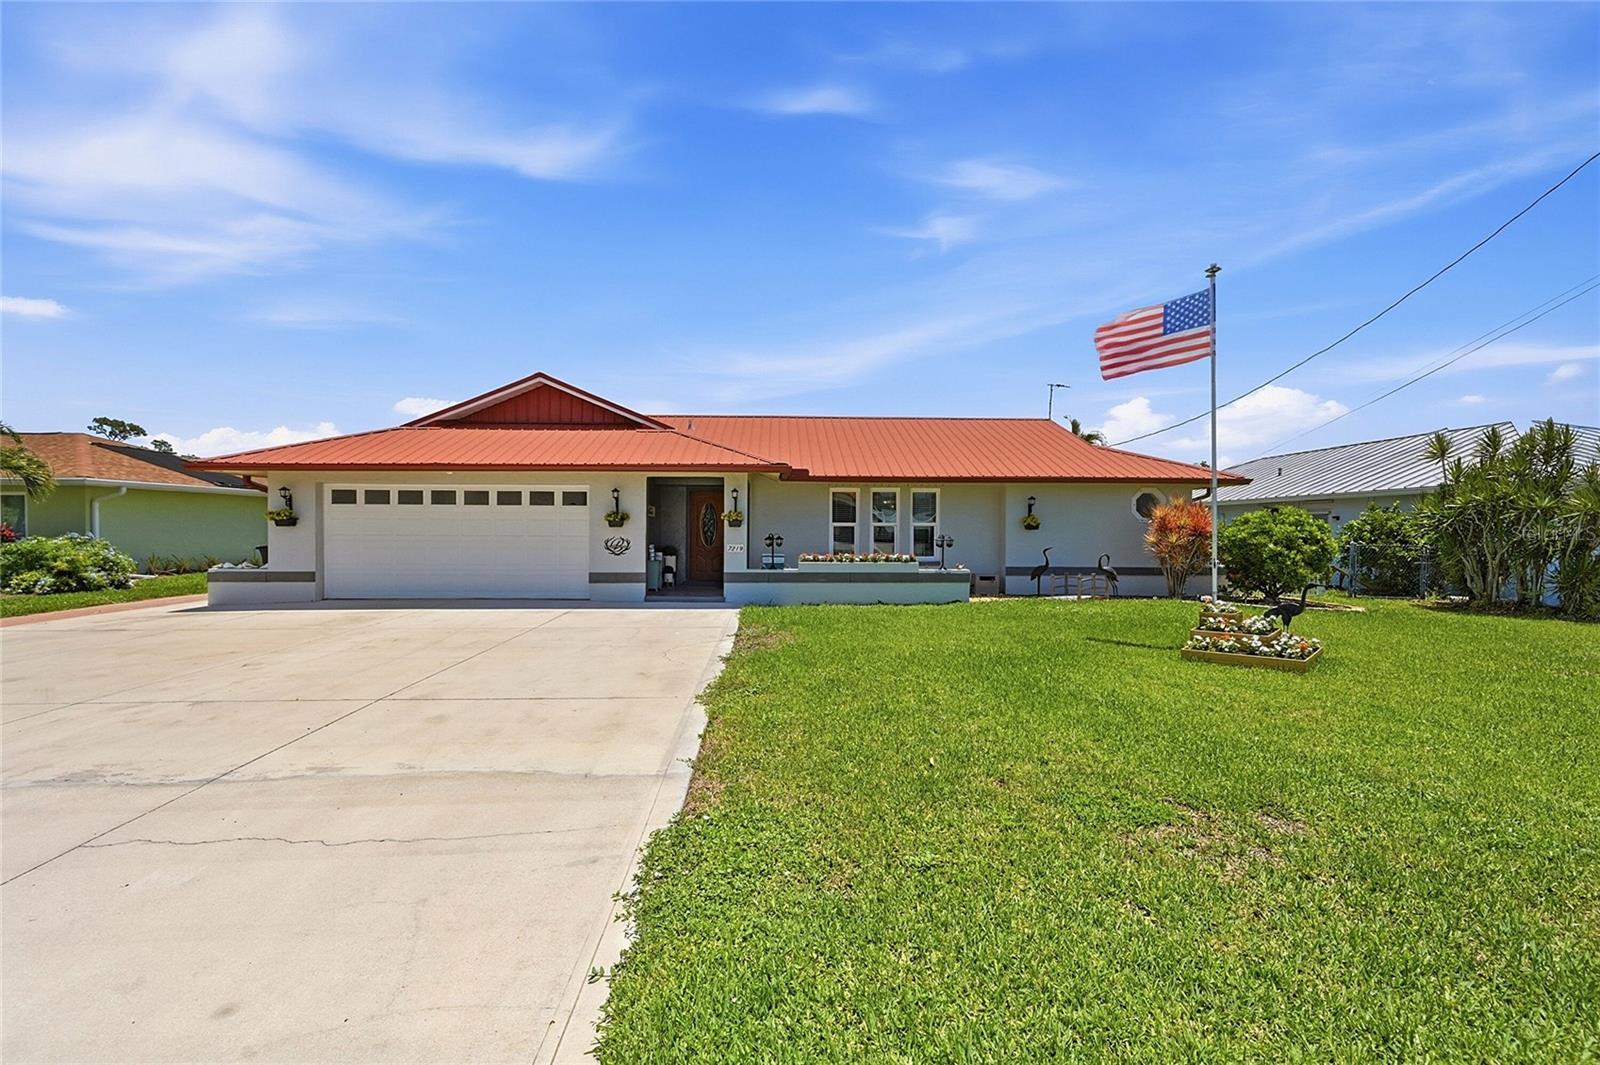
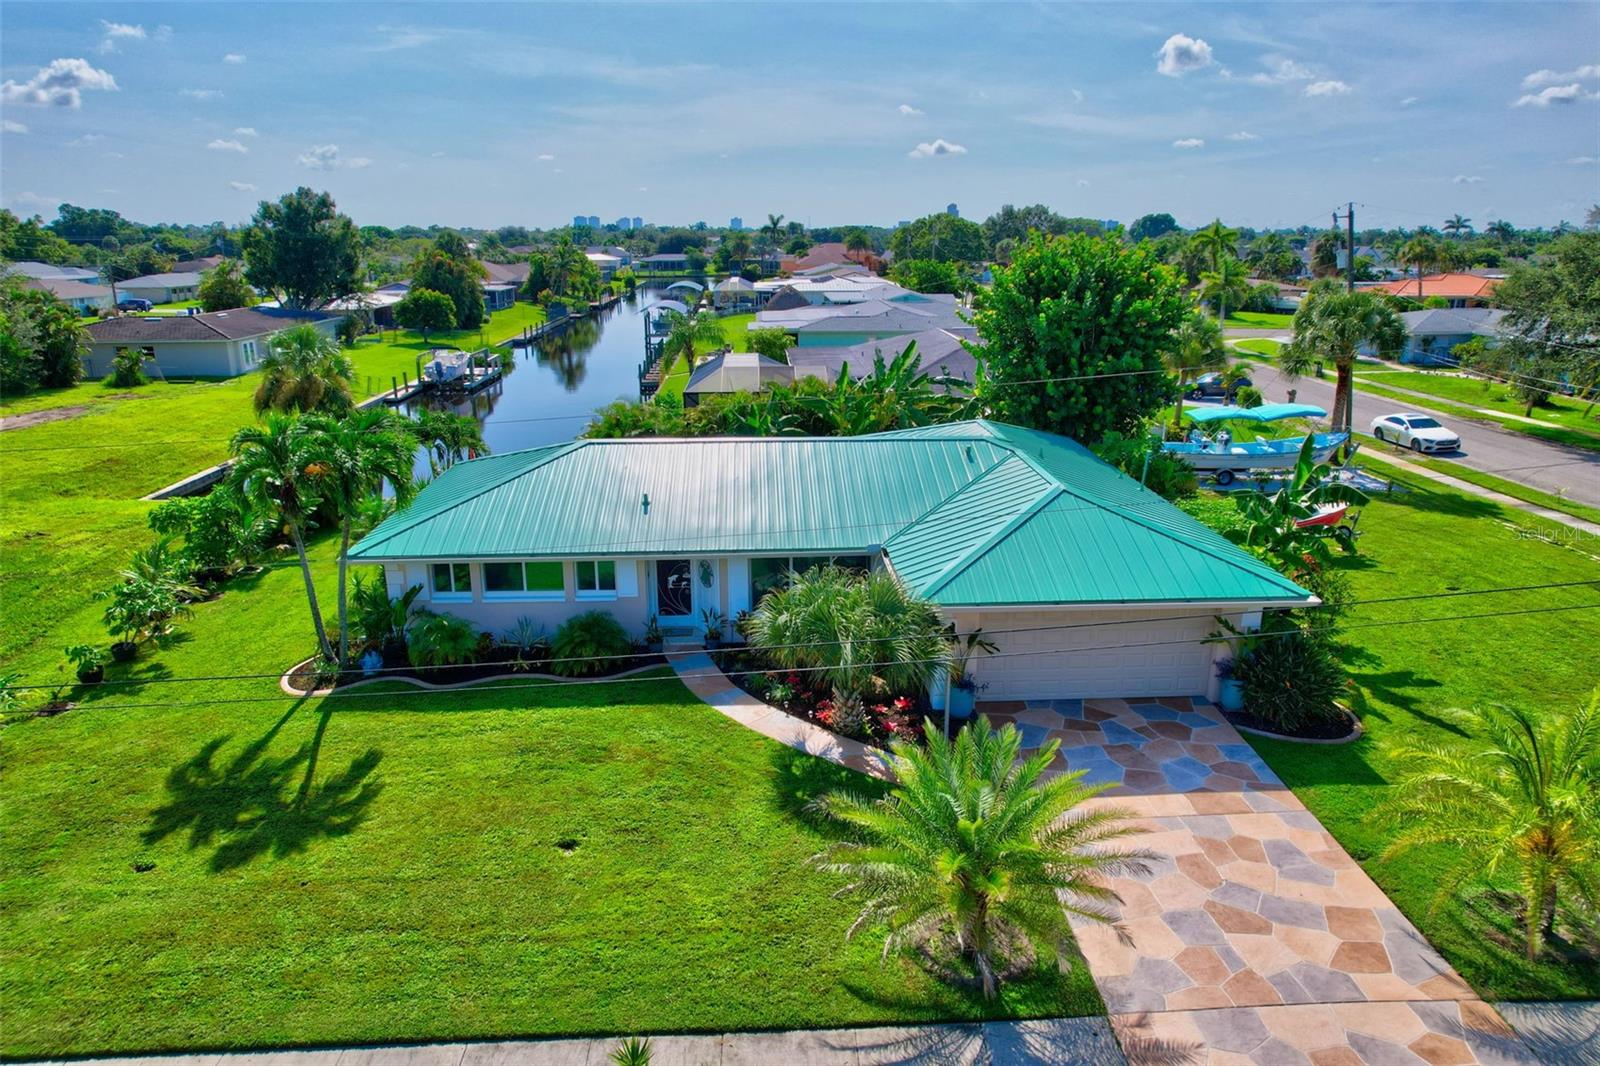
Move-in-ready, furnished home featuring two newly installed hurricane-proof sliding doors—one in the formal dining room and another in the breakfast nook. The split floor plan places the master suite on one side of the home and the remaining three bedrooms, second bathroom, and den on the oposite side. The layout features interior highlights such as the sunken living room complete with a fireplace and a vaulted ceiling in the familyroom (currently being used as an additional dining area). Ideal for both daily living and entertaining, the home centers around a kitchen that overlooks the lanai and the canal, where your private boat lift awaits. The kitchen is equipped with granite countertops, a ceramic sink, a stainless steel dishwasher, and double ovens. Recent exterior updates include a aluminum fence enclosing the backyard, a newly screened and resurfaced lanai, and a walkway leading to the dock and an epoxy floor in the two car garage. The dock is equipped with a private fuel pump and the 10,000 lb.boat lift.Conveniently located just five houses from open water, the property offers quick boat access to local destinations, including a nearby tiki bar 15 minutes to the left, and Marine Town and downtown dining options just minutes to the right. The salt water pool has both solar heat and has an electric pool heater and the pool system is equipped with Wi-Fi connectivity. Also the property features a whole-house generator for uninterrupted power. A utility shed on the side of the home is equipped with electric and a concrete floor.
#C7528404

NORTH FORT MYERS

7219 REYMOOR DRIVE

4 Beds

2 Baths

1,851 Sq.Ft.

$629,000

MLS#: C7528404

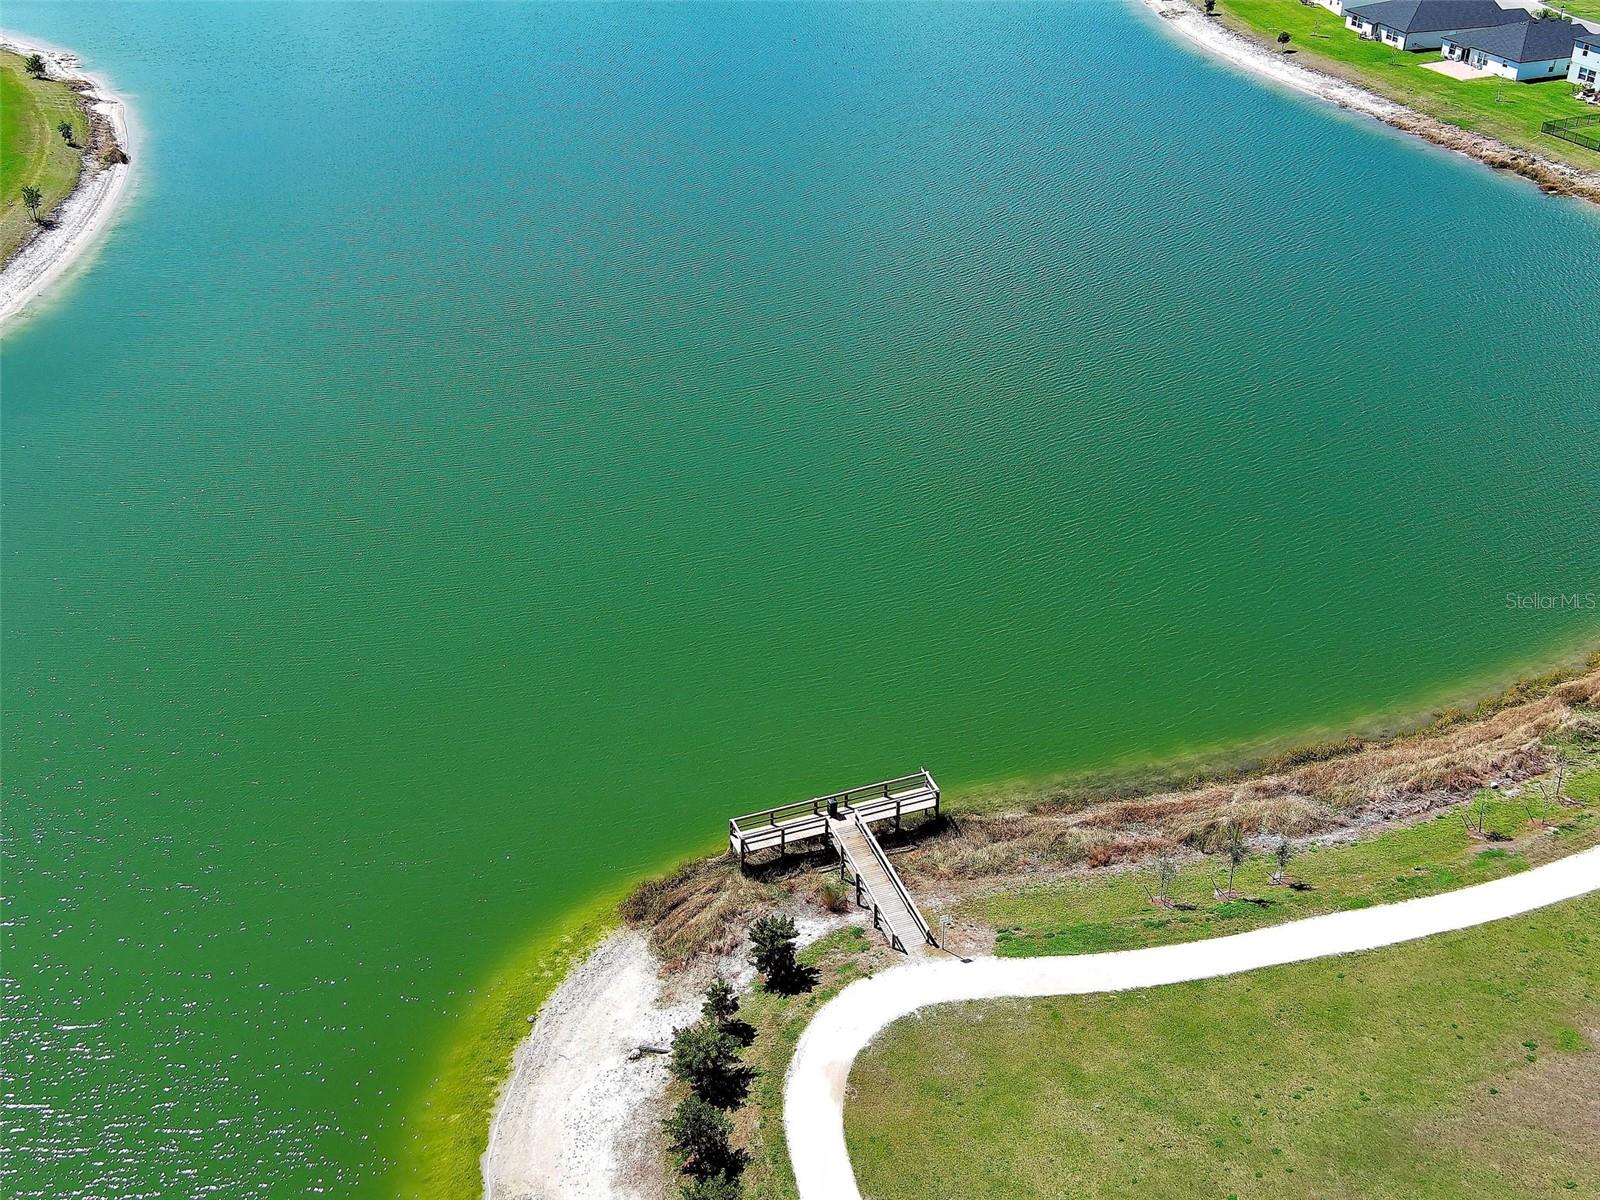
Built in 2023 and tucked inside the gates of Crane Landing, this North Fort Myers home solves the one problem every growing family runs into: space, laid out right. Five bedrooms and three full baths spread across 3,254 square feet give everyone room to breathe, while the primary suite sits on the first level — a rare find that makes this home as practical for aging parents and visiting grandparents as it is for a house full of kids. The three-car garage means no more fighting over parking or hauling gear in from the street, and the 10,890-square-foot lot leaves plenty of room to add a pool, a play set, or simply grass for Sunday afternoons. Life at Crane Landing extends well past the front door: residents enjoy a private dock with lake access, a three-acre fishing pond, more than two miles of scenic trails bordering the Yellow Fever Creek Preserve, a playground, and sports courts for basketball, soccer, pickleball, and tennis, ALL inside a gated, master-planned community minutes from downtown Fort Myers and Cape Coral. This is a floor plan built for the way families actually live now together, but with room to close a door when you need to. Homes with true single-level primary suites, this much square footage, and this amenity package don't sit on the market in North Fort Myers; call today to schedule your private tour.
#TB8526621

NORTH FORT MYERS

17177 MONTE ISOLA WAY

5 Beds

3 Baths

3,254 Sq.Ft.

$470,000

MLS#: TB8526621

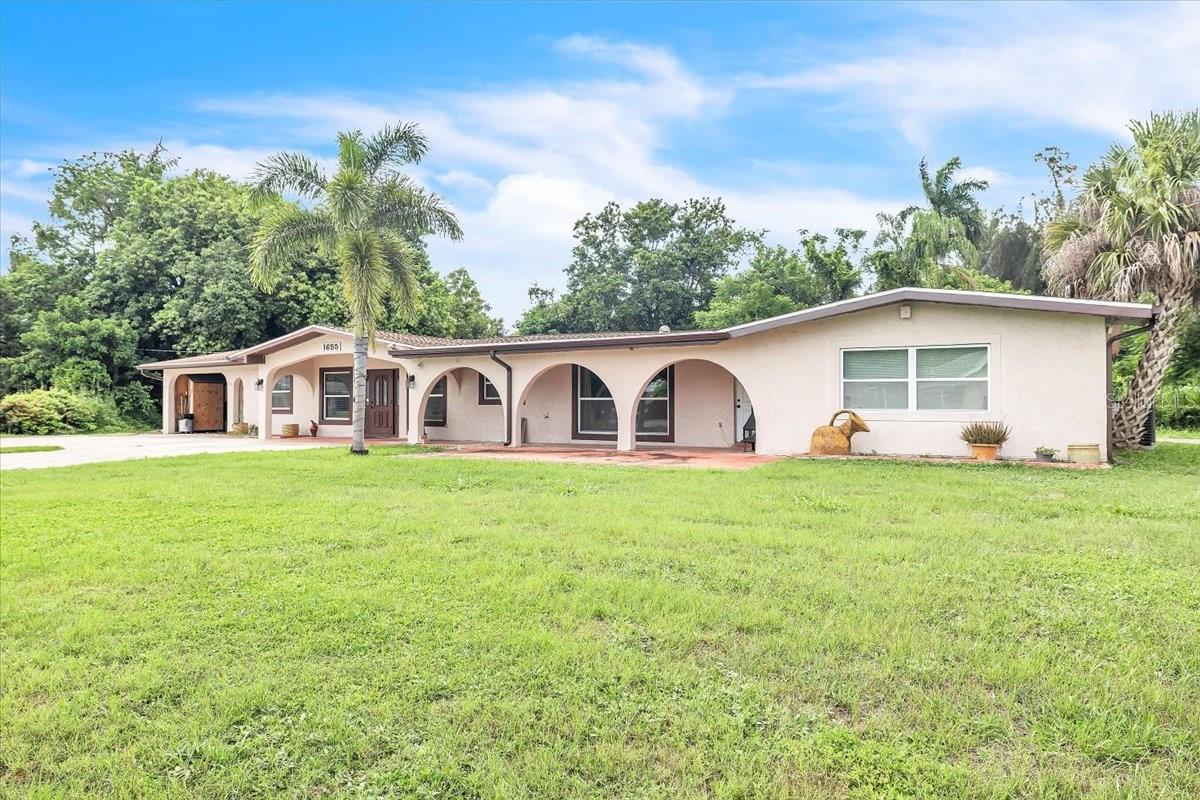
Situated on a spacious 0.65-acre corner lot surrounded by mature trees and lush landscaping, this impressive 3-bedroom, 3-bathroom pool home offers 3,032 square feet of versatile living space designed for comfort and entertaining. Recent updates include IMPACT WINDOWS (Except 2, 2019), ROOF (2019), AC (2026), DETACHED GARAGE (2023) NEW ELECTRIC PANEL / REWIRED (2025) UPDATED PLUMBING (2025), GENERATOR HOOK UP (2025) providing added peace of mind. A circular driveway provides ample parking and is complemented by a covered carport and a detached 400-square-foot garage/workshop featuring a single roll-up door, electric service, perfect for vehicles, storage, hobbies, or DIY projects.Inside, the expansive floor plan features a great room, separate living room, dining room, and game room, providing multiple spaces for gathering and relaxation. The great room serves as the heart of the home, showcasing a striking stone-accent entertainment wall with a fireplace that creates a warm and inviting atmosphere. The well-appointed kitchen combines style and functionality with wraparound shaker-style cabinetry, stainless steel appliances, subway tile backsplash, and generous counter space.The thoughtfully designed layout offers privacy and flexibility, with two spacious guest bedrooms and a shared bath on one side of the home, while the third bedroom suite enjoys access to a second bathroom, a converted dressing room/closet, and additional bonus space adjoining the laundry area. A standout feature is the indoor bar room that opens directly to the screened pool area and sits right next to the billiard room, making it the ultimate setup to entertain friends and family. The billiard room also features its own sliding door opening directly to the pool area for effortless indoor-outdoor flow. This dynamic bar space serves as a fantastic entertainment hub but is also a functional 4th bedroom suite complete with a full bathroom, offering the easy flexibility to be converted back into a private bedroom if desired.Outside, the expansive yard provides privacy, room to roam, and endless possibilities for outdoor enjoyment. At the back of the property sits Powell Creek, a saltwater creek that provides access to the Caloosahatchee River. Combining generous living spaces, unique entertaining features, and a desirable corner-lot setting, this property offers the perfect blend of functionality and Florida lifestyle living. Located in a convenient North Fort Myers setting, this property offers easy access to everyday essentials, dining, and recreation. Just minutes from US-41 and Pine Island Road, you’ll find a variety of grocery stores, restaurants, shopping centers, and entertainment options, as well as nearby parks and nature preserves like North Fort Myers Community Park and the Caloosahatchee Creeks Preserve for outdoor enjoyment. The vibrant Downtown Fort Myers River District is also a short drive away, offering waterfront dining, entertainment, and cultural attractions. While the home is situated inland, some of Southwest Florida’s most beautiful Gulf beaches—including Fort Myers Beach, Bunche Beach Preserve, Lovers Key State Park, and the world-famous shores of Sanibel and Captiva Islands—are all within approximately 20 to 40 minutes, providing easy access to white-sand beaches, boating, and stunning sunsets.
**PLEASE ENJOY THE 3D INTERACTIVE VIRTUAL TOUR ASSOCIATED WITH THIS LISTING**
#C7527621

NORTH FORT MYERS

1655 DANIELS DRIVE

3 Beds

3 Baths

3,032 Sq.Ft.

$535,000

MLS#: C7527621

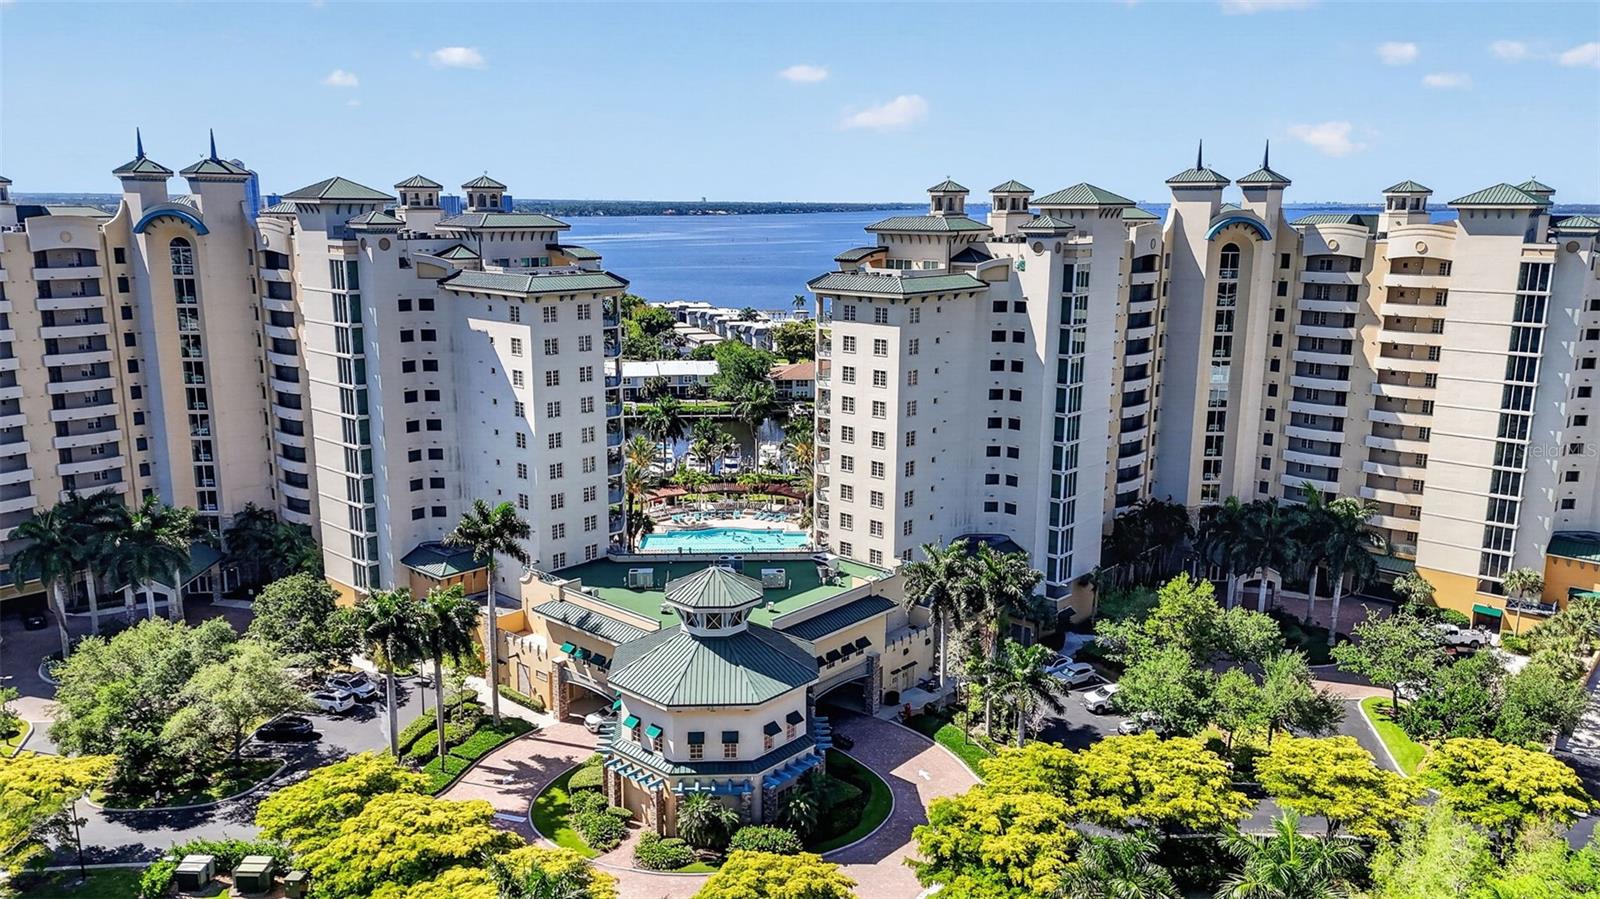
Elevated waterfront living meets refined versatility in this stunning 5th-floor TURNKEY residence at North Star Yacht Club. Showcasing breathtaking views of the Caloosahatchee River, Downtown Fort Myers skyline, and the marina below, this residence offers a front-row seat to Southwest Florida’s most sought-after waterfront lifestyle. Originally designed as a 3-bedroom, this home has been thoughtfully reimagined to enhance both elegance and functionality. The third bedroom has been transformed into a sophisticated dining space with water views, creating an open, upscale entertaining experience—while still offering the ability to easily convert back to a 3-bedroom layout if desired. The guest suite is designed as a true flex space, featuring a built-in Murphy bed seamlessly integrated into the design, allowing the room to effortlessly transition between a private office and a comfortable second bedroom without compromise. Expansive floor-to-ceiling glass fills the living space with natural light, while capturing stunning daily views of boats passing through the marina and the ever-changing riverfront scenery. The primary suite offers a peaceful retreat with water views as soon as you lift your head from your pillow, complemented by a spacious layout and refined finishes throughout. Residents enjoy access to resort-style amenities, including a 15,000 sq ft clubhouse, lagoon-style pool and spa, fitness center, tennis and pickleball courts, and a private marina with direct Gulf access—all within a gated waterfront community just minutes from Downtown Fort Myers. A rare opportunity to own a flexible, design-forward waterfront residence where luxury, views, and lifestyle align.
#C7525624

NORTH FORT MYERS

3426 HANCOCK BRIDGE PARKWAY 503

2 Beds

2 Baths

1,786 Sq.Ft.

$489,000

MLS#: C7525624

JUST REDUCED!! Your Private Waterfront Escape Loch Moor Waterway Estates | Gulf Access | No Bridges | Move-In Ready Welcome to the lifestyle you’ve been dreaming of—a refined waterfront retreat that blends timeless design with the tranquility of Florida coastal living. Beautifully remodeled, this 3-bedroom + den, 2-bath residence is situated on an oversized corner lot in the sought-after Lochmoor Waterway Estates, offering DIRECT Sailboat Gulf Access with no bridges and just a 10-minute cruise to open water. Stepping inside, you will immediately be overtaken by an island vibe. Live where you feel like you're on vacation every day. This home offers the perfect blend of affordability, convenience and outdoor living. El Rio Golf course is at a visible distance - steps away from fun with friends. Gather at the fire pit on the waterfront for s'mores, fishing or conversation time with family or friends. Set on elevated ground that has NEVER FLOODED, this home offers both peace of mind and elegant comfort. Recent upgrades include a 2023 standing seam METAL ROOF, 2024 PGT Impact Resistant Windows, a hurricane-rated garage door, updated plumbing and electrical, new soffits and gutters and freshly painted interiors and exteriors—making this a truly ready to move in experience. Inside, discover an open-concept floor plan anchored by a designer kitchen featuring shaker cabinetry, granite countertops, and a sea-glass backsplash that radiates coastal sophistication. New Bahama style ceiling fans and top-quality Venetian blinds add to your comfort. Sunlight fills the home, flowing effortlessly into a no-see-um grade screened lanai with Travertine Tile flooring, perfect for al fresco dining or simply taking in the serene water views. Step outside to enjoy: • A 14-ft floating dock • Lush landscaping with fruit trees • Fire pit gathering area • Room for a custom pool • RV/boat parking and irrigation well • Thoughtful custom built-ins throughout Located near fine dining restaurants, parks, schools and multiple  Sugar Sand BEACHES for your convenience. A short drive to Fort Myers Beach, Sanibel Island and more. Live music is at the local restaurants every night. Picture yourself relaxing in the backyard fishing or exploring the canals in a kayak. Whether you’re watching manatees glide by, cruising the waterways, or simply enjoying a quiet morning sunrise over the canal, this home offers a rare and elevated Florida lifestyle. This is more than a home—it’s your personal paradise. Schedule your private tour today and experience waterfront living at its finest.
#C7524085

NORTH FORT MYERS

4638 VINSETTA AVENUE

3 Beds

2 Baths

1,833 Sq.Ft.

$500,000

MLS#: C7524085

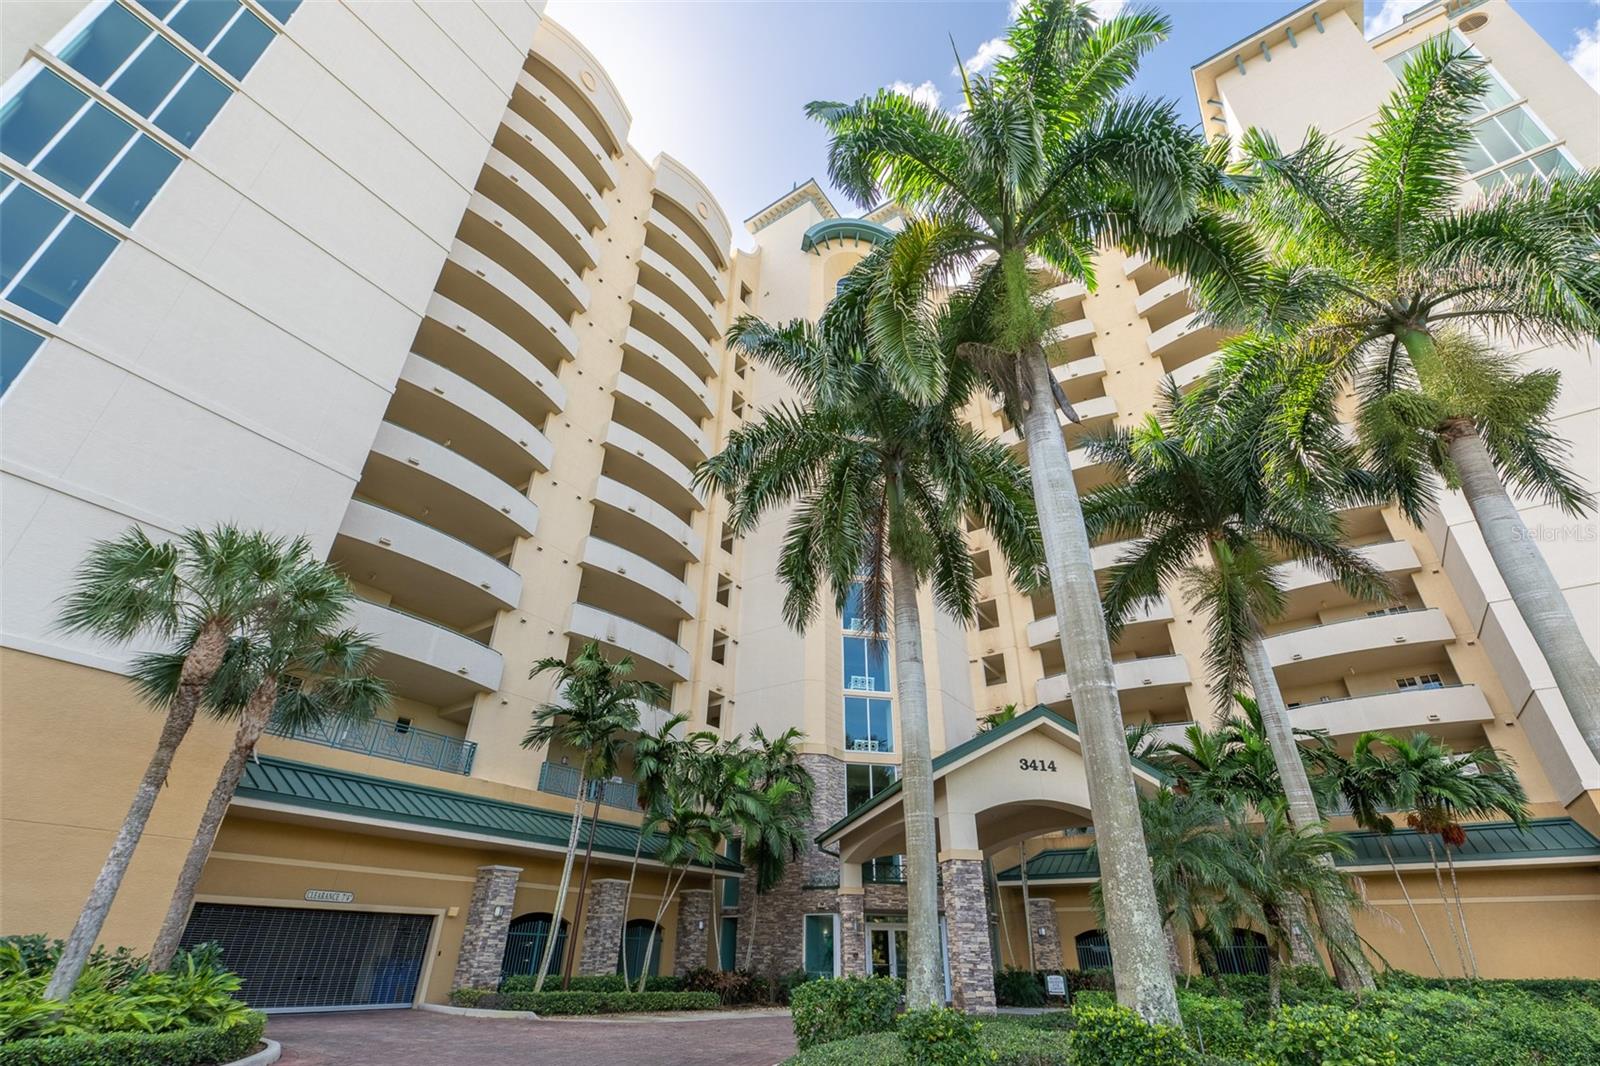
Experience luxury waterfront living in this stunning 5th-floor residence at North Star Yacht Club overlooking the scenic Caloosahatchee River. This spacious 3-bedroom, 2.5-bath condominium offers over 2,000 square feet of thoughtfully designed living space with soaring 10-foot ceilings and a bright open floor plan.

The beautifully appointed kitchen features granite countertops, upgraded cabinetry, and modern appliances, opening to expansive living and dining areas perfect for entertaining. Floor-to-ceiling windows fill the home with natural light and showcase breathtaking views of the marina, river, and city skyline. The split-bedroom layout provides privacy, while the spacious primary suite offers a peaceful retreat with generous closet space and a spa-like bath.

Residents enjoy resort-style amenities across 12+ waterfront acres, including a spectacular heated pool and spa, fitness center, tennis and pickleball courts, putting green, marina with boat slips available for lease, and a 15,000-square-foot clubhouse featuring a theater, business center, billiards room, and more. The gated community also provides secure parking and on-site management for added convenience.

Located just minutes from dining, shopping, and entertainment in nearby Fort Myers, this exceptional waterfront condo offers the perfect blend of luxury, lifestyle, and Southwest Florida beauty.
#C7522895

NORTH FORT MYERS

3414 HANCOCK BRIDGE PARKWAY 505

3 Beds

2 Baths

2,188 Sq.Ft.

$499,900

MLS#: C7522895

Price reduced
AMAZING PRICE IMPROVEMENT - ACT NOW TO DISCOVER THE WATERFRONT LIFESTYLE YOU’VE BEEN DREAMING OF. Nestled in a classic Florida setting, this beautifully updated home is all about effortless living on the water. With direct sailboat access—no bridges, no locks—you can step onto your captain’s walk dock, lower your cantilever lift, and be on the Caloosahatchee River or out to the Gulf within minutes. A floating kayak dock makes spontaneous paddling even easier.

Inside, the home unfolds into a bright, coastal-inspired retreat where south-facing sunshine and soft breezes create a light and uplifting atmosphere. The open layout is ideal for entertaining, connecting the elegant, newly renovated kitchen to the family room and out to the pool and waterfront views beyond. The kitchen features sleek shaker cabinetry, quartz countertops, deep soft-close drawers, a stylish backsplash, and abundant storage. A spacious Butler’s Pantry—with additional cabinetry, workspace, and a wine cooler—elevates both daily living and hosting.

Wake up to water views in the generous primary suite with direct lanai access, a sophisticated ensuite bath, and a custom walk-in closet. Two additional bedrooms share an updated full bath, perfect for family or guests.

Step outside to your own private outdoor oasis. The screened lanai offers multiple areas for lounging and dining, all centered around the 2020 remodeled saltwater pool featuring a sun shelf, resurfaced interior, and travertine paver deck. Whether you’re relaxing poolside, enjoying sunset drinks on the dock, or heading out for a day on the water, this home encourages a lifestyle rooted in relaxation, recreation, and connection to nature.

Additional perks include a 2020 metal roof, 2020 AC, cedar outdoor ceilings, 2020 double-pane windows and doors, new blinds, a 50-amp RV hookup, fresh interior/exterior paint, a fenced yard with dual gates, and Kevlar hurricane panels for full-home protection.

Located in peaceful Waterway Estates, a boating and lifestyle-friendly community with no HOA, this property is perfect for full-time living, a vacation getaway, or an income-producing investment. Close to beaches, shopping, dining, golf, and all the outdoor adventures southwest Florida offers, this one-of-a-kind home lets you live every day like you’re on vacation.

(Note: Bonus room referenced in listing is the Butler’s Pantry.)
#C7516956

NORTH FORT MYERS

1661 SWAN TERRACE

3 Beds

2 Baths

2,008 Sq.Ft.

$599,900

MLS#: C7516956

 - property

Send a message

Message successfully sent.

Your message

What is 3 + 4 ?

Reason for contacting?

I agree to receive email communication and understand I can unsubscribe at any time.

I agree to be contacted by The Graf Group of Coldwell Banker via call, email, and text for real estate services. To opt out, you can reply 'stop' at any time or reply 'help' for assistance. You can also click the unsubscribe link in the emails. Message and data rates may apply. Message frequency may vary. Privacy Policy

Sign Out

Virtual Assistant

Would you like to take the next step with this property? We can help you schedule a showing or virtual tour, or send you more details.

Yes, I would like more information.

Thank You for Your Reply, One of Our Agents will contact you as soon as possible

No, maybe later.

Thank you, you can always contact me via email, phone number or through the contact form.

Realhub AI

Lucy - Your AI-Powered Realtor
Update Your Temporary Password

Personalize your search

Enter your email and we'll notify you immediately when new listings match what you're looking for.

or enter email address
Already have an account ? Login here

Continue your home search

I agree to receive communications and understand I can unsubscribe at any time.

I agree to be contacted by The Graf Group of Coldwell Banker via call, email, and text for real estate services. To opt out, you can reply 'stop' at any time or reply 'help' for assistance. You can also click the unsubscribe link in the emails. Message and data rates may apply. Message frequency may vary. Privacy Policy

Already have an account ? Login here

We use cookies

We use cookies primarily for analytics to enhance your experience. By accepting, you agree to our use of these cookies. You can manage your preferences or learn more about our cookies policy.