Features & Amenities

Interior

  • Total Bedrooms

    4

  • Bathrooms

    2

  • Cooling YN

    YES

  • Cooling

    Central Air

  • Fireplace YN

    YES

  • Heating YN

    YES

  • Heating

    Electric

  • Pet friendly

    N/A

Exterior

  • Garage

    Yes

  • Garage spaces

    2

  • Construction Materials

    Block

  • Other Exterior Features

    Dock

  • Parking

    Attached

  • Pool

    Yes

  • Pool Features

    Heated, Salt Water, Private

  • Waterfront YN

    YES

  • View

    Canal, Water, Pool

Area & Lot

  • Lot Features

    Cul-De-Sac, Waterfront

  • Lot Size(acres)

    0.26

  • Lot Size(square feet)

    11,238

  • Property Type

    Residential

  • Property Sub Type

    Single Family Residence

Price

  • Sales Price

    $629,000

  • Tax Amount

    $5,171

  • Sq. Footage

    1,851

  • Price/SqFt

    $339

HOA

  • Association

    No

School District

  • Elementary School

    N/A

  • Middle School

    N/A

  • High School

    N/A

Property Features

  • New Construction

    NO

  • Foundation Details

    Slab

  • Ownership

    Fee Simple

  • Senior Community YN

    NO

  • Sewer

    Public Sewer

  • Tax Lot

    8

  • Water Source

    Public

Schedule a Showing

Showing scheduled successfully.

<
>
IN PERSON
VIA CHAT

What is 3 + 4 ?


Change time

Mortgage calculator
Estimate your monthly mortgage payment, including the principal and interest, property taxes, and HOA. Adjust the values to generate a more accurate rate.

Your payment

Principal and Interest:

$

Property taxes:

$

HOA fees:

$

Total loan payment:

$

Total interest amount:

$

Location

County

Lee

Elementary School

Middle School

High School

Listing Courtesy of Kenneth Doran , EXIT GULF COAST REALTY

RealHub Information is provided exclusively for consumers' personal, non-commercial use, and it may not be used for any purpose other than to identify prospective properties consumers may be interested in purchasing. All information deemed reliable but not guaranteed and should be independently verified. All properties are subject to prior sale, change or withdrawal. RealHub website owner shall not be responsible for any typographical errors, misinformation, misprints and shall be held totally harmless.

Agent Emil Garinga

Executive Assistant

Emil Garinga

Call Emil today to schedule a private showing.


* Listings on this website come from the FMLS IDX Compilation and may be held by brokerage firms other than the owner of this website. The listing brokerage is identified in any listing details. Information is deemed reliable but is not guaranteed. If you believe any FMLS listing contains material that infringes your copyrighted work please click here to review our DMCA policy and learn how to submit a takedown request.© 2024 FMLS.
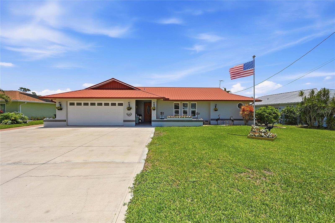
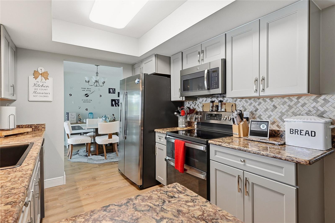
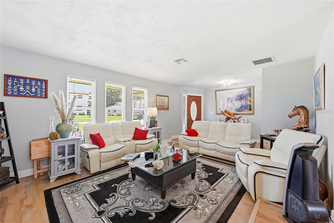
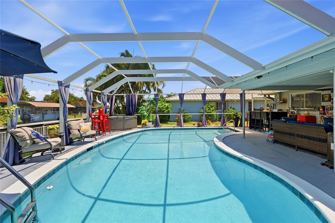
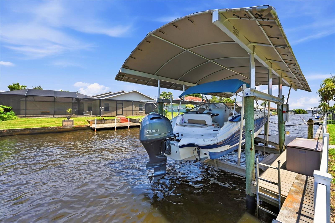
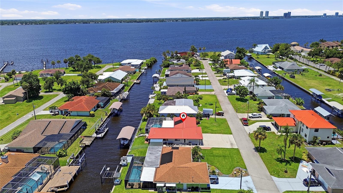
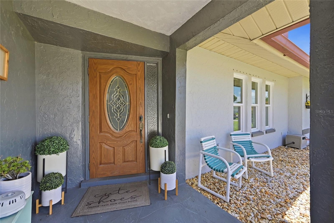
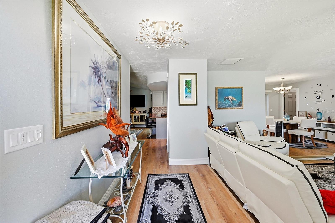
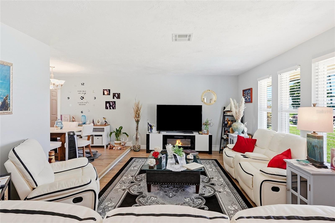
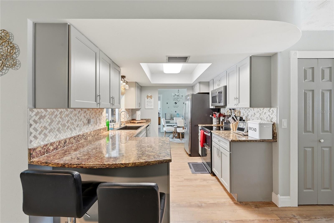
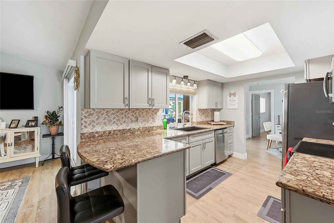
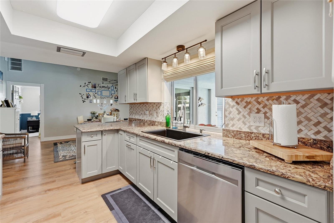
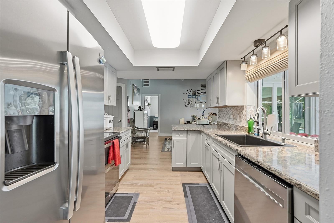
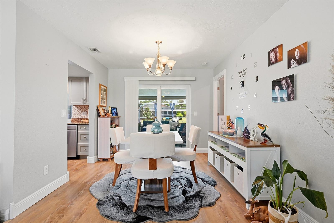
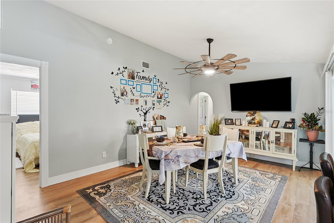
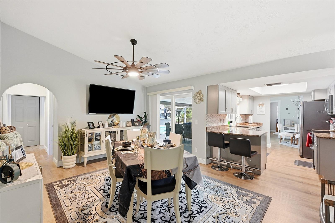
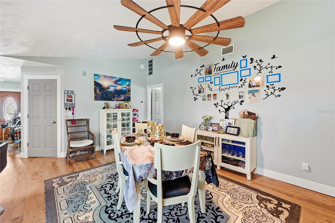
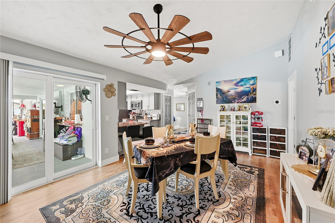
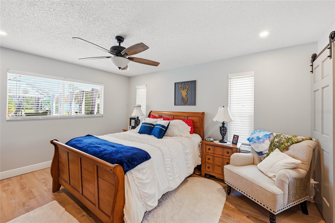
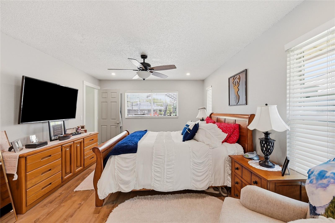
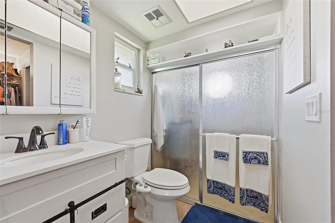
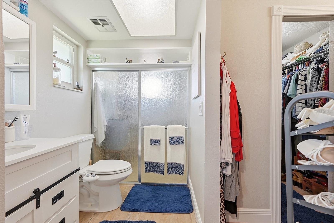
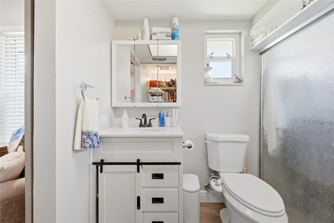
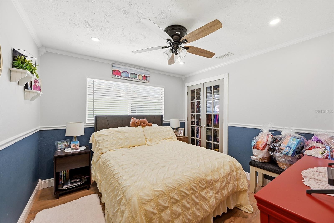
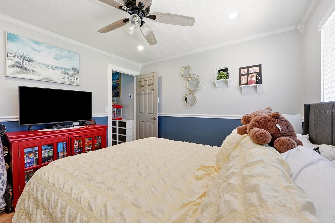
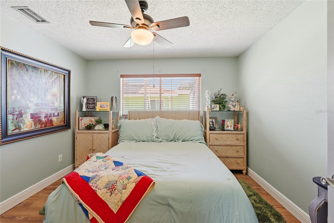
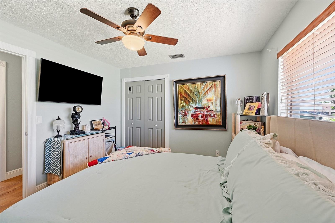
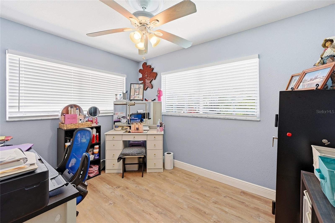
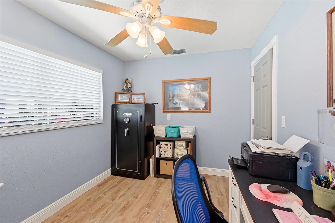
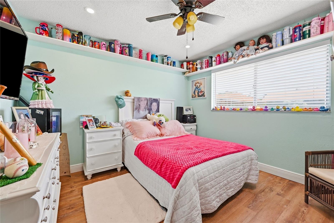
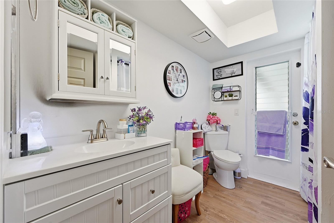
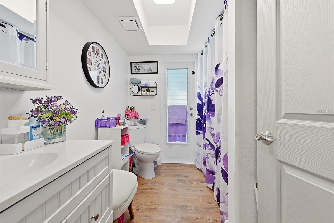
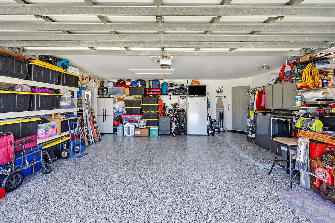
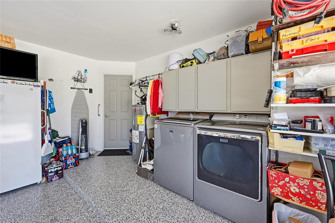
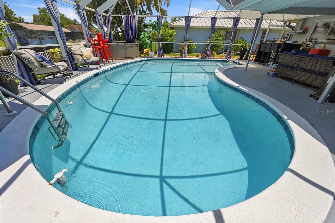
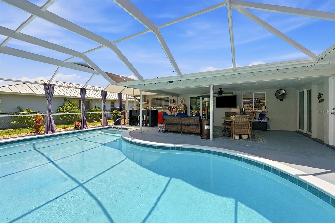
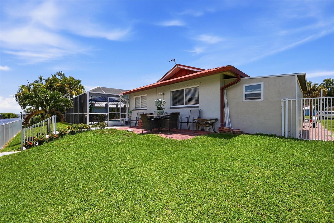
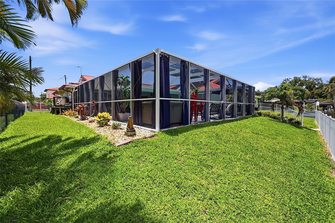
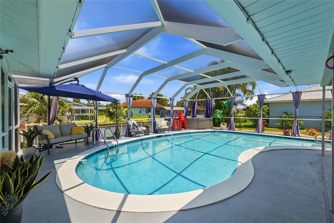
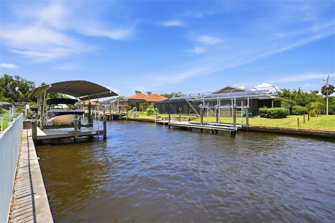
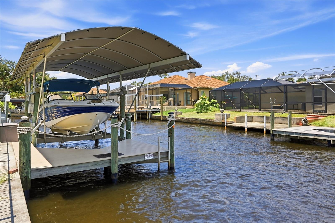
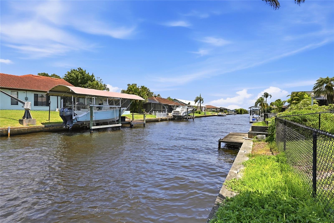
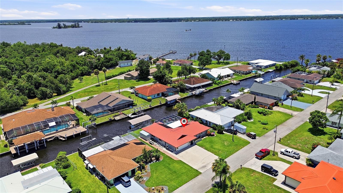
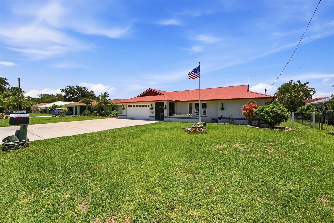
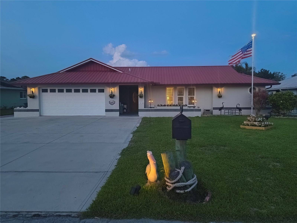
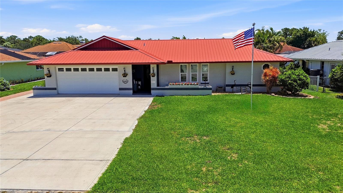
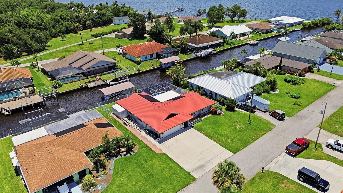
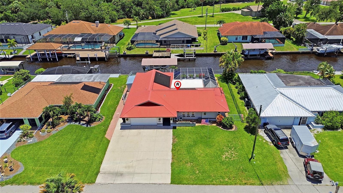
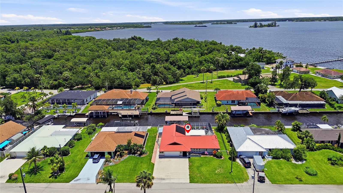
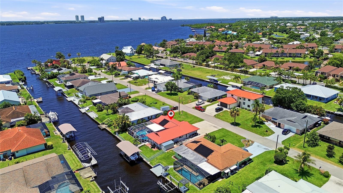
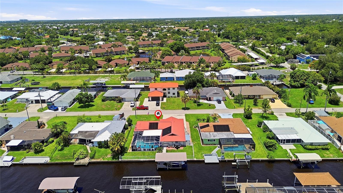
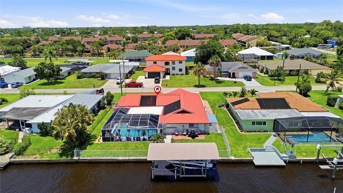
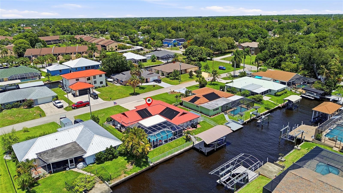
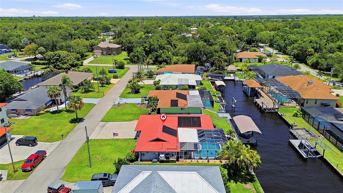
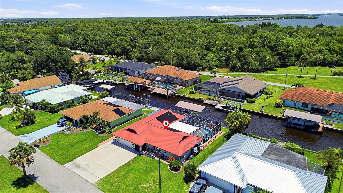
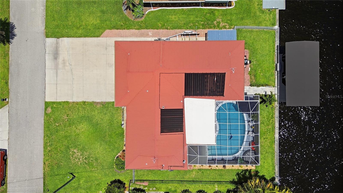
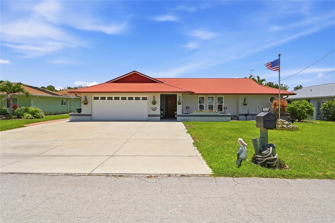
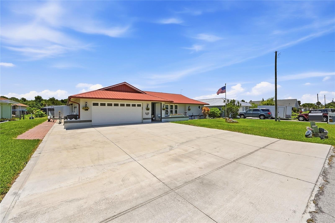
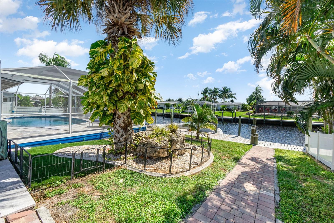
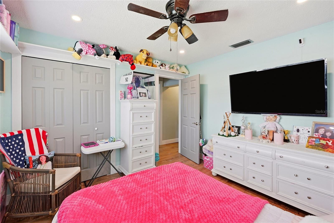
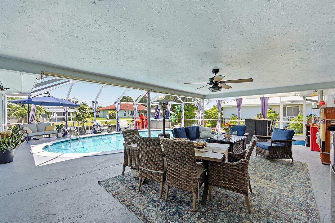
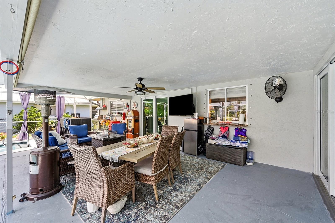
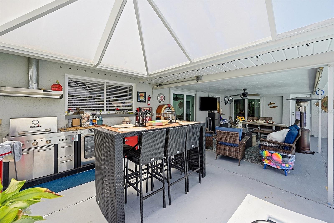
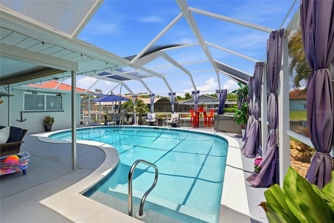
Move-in-ready, furnished home featuring two newly installed hurricane-proof sliding doors—one in the formal dining room and another in the breakfast nook. The split floor plan places the master suite on one side of the home and the remaining three bedrooms, second bathroom, and den on the oposite side. The layout features interior highlights such as the sunken living room complete with a fireplace and a vaulted ceiling in the familyroom (currently being used as an additional dining area). Ideal for both daily living and entertaining, the home centers around a kitchen that overlooks the lanai and the canal, where your private boat lift awaits. The kitchen is equipped with granite countertops, a ceramic sink, a stainless steel dishwasher, and double ovens. Recent exterior updates include a aluminum fence enclosing the backyard, a newly screened and resurfaced lanai, and a walkway leading to the dock and an epoxy floor in the two car garage. The dock is equipped with a private fuel pump and the 10,000 lb.boat lift.Conveniently located just five houses from open water, the property offers quick boat access to local destinations, including a nearby tiki bar 15 minutes to the left, and Marine Town and downtown dining options just minutes to the right. The salt water pool has both solar heat and has an electric pool heater and the pool system is equipped with Wi-Fi connectivity. Also the property features a whole-house generator for uninterrupted power. A utility shed on the side of the home is equipped with electric and a concrete floor.
7219 REYMOOR DRIVE

Message successfully sent.

What would you like to know?

What is 3 + 4 ?

I agree to receive email communication and understand I can unsubscribe at any time.

I agree to be contacted by The Graf Group of Coldwell Banker via call, email, and text for real estate services. To opt out, you can reply 'stop' at any time or reply 'help' for assistance. You can also click the unsubscribe link in the emails. Message and data rates may apply. Message frequency may vary. Privacy Policy

Related Properties

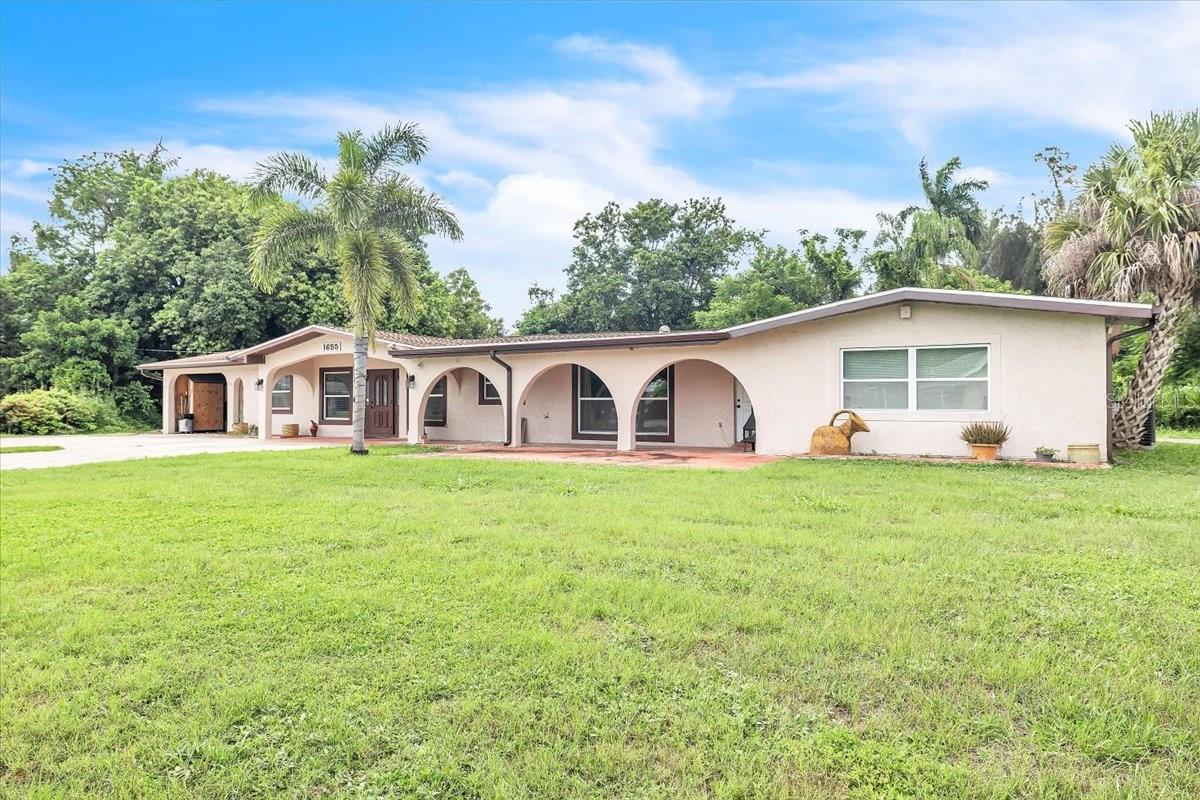
Situated on a spacious 0.65-acre corner lot surrounded by mature trees and lush landscaping, this impressive 3-bedroom, 3-bathroom pool home offers 3,032 square feet of versatile living space designed for comfort and entertaining. Recent updates include IMPACT WINDOWS (Except 2, 2019), ROOF (2019), AC (2026), DETACHED GARAGE (2023) NEW ELECTRIC PANEL / REWIRED (2025) UPDATED PLUMBING (2025), GENERATOR HOOK UP (2025) providing added peace of mind. A circular driveway provides ample parking and is complemented by a covered carport and a detached 400-square-foot garage/workshop featuring a single roll-up door, electric service, perfect for vehicles, storage, hobbies, or DIY projects.Inside, the expansive floor plan features a great room, separate living room, dining room, and game room, providing multiple spaces for gathering and relaxation. The great room serves as the heart of the home, showcasing a striking stone-accent entertainment wall with a fireplace that creates a warm and inviting atmosphere. The well-appointed kitchen combines style and functionality with wraparound shaker-style cabinetry, stainless steel appliances, subway tile backsplash, and generous counter space.The thoughtfully designed layout offers privacy and flexibility, with two spacious guest bedrooms and a shared bath on one side of the home, while the third bedroom suite enjoys access to a second bathroom, a converted dressing room/closet, and additional bonus space adjoining the laundry area. A standout feature is the indoor bar room that opens directly to the screened pool area and sits right next to the billiard room, making it the ultimate setup to entertain friends and family. The billiard room also features its own sliding door opening directly to the pool area for effortless indoor-outdoor flow. This dynamic bar space serves as a fantastic entertainment hub but is also a functional 4th bedroom suite complete with a full bathroom, offering the easy flexibility to be converted back into a private bedroom if desired.Outside, the expansive yard provides privacy, room to roam, and endless possibilities for outdoor enjoyment. At the back of the property sits Powell Creek, a saltwater creek that provides access to the Caloosahatchee River. Combining generous living spaces, unique entertaining features, and a desirable corner-lot setting, this property offers the perfect blend of functionality and Florida lifestyle living. Located in a convenient North Fort Myers setting, this property offers easy access to everyday essentials, dining, and recreation. Just minutes from US-41 and Pine Island Road, you’ll find a variety of grocery stores, restaurants, shopping centers, and entertainment options, as well as nearby parks and nature preserves like North Fort Myers Community Park and the Caloosahatchee Creeks Preserve for outdoor enjoyment. The vibrant Downtown Fort Myers River District is also a short drive away, offering waterfront dining, entertainment, and cultural attractions. While the home is situated inland, some of Southwest Florida’s most beautiful Gulf beaches—including Fort Myers Beach, Bunche Beach Preserve, Lovers Key State Park, and the world-famous shores of Sanibel and Captiva Islands—are all within approximately 20 to 40 minutes, providing easy access to white-sand beaches, boating, and stunning sunsets.
**PLEASE ENJOY THE 3D INTERACTIVE VIRTUAL TOUR ASSOCIATED WITH THIS LISTING**
#C7527621

NORTH FORT MYERS

1655 DANIELS DRIVE

3 Beds

3 Baths

3,032 Sq.Ft.

$535,000

MLS#: C7527621

Price reduced
This home is perfect for anyone looking for acreage and a country feel while remaining close to modern conveniences.
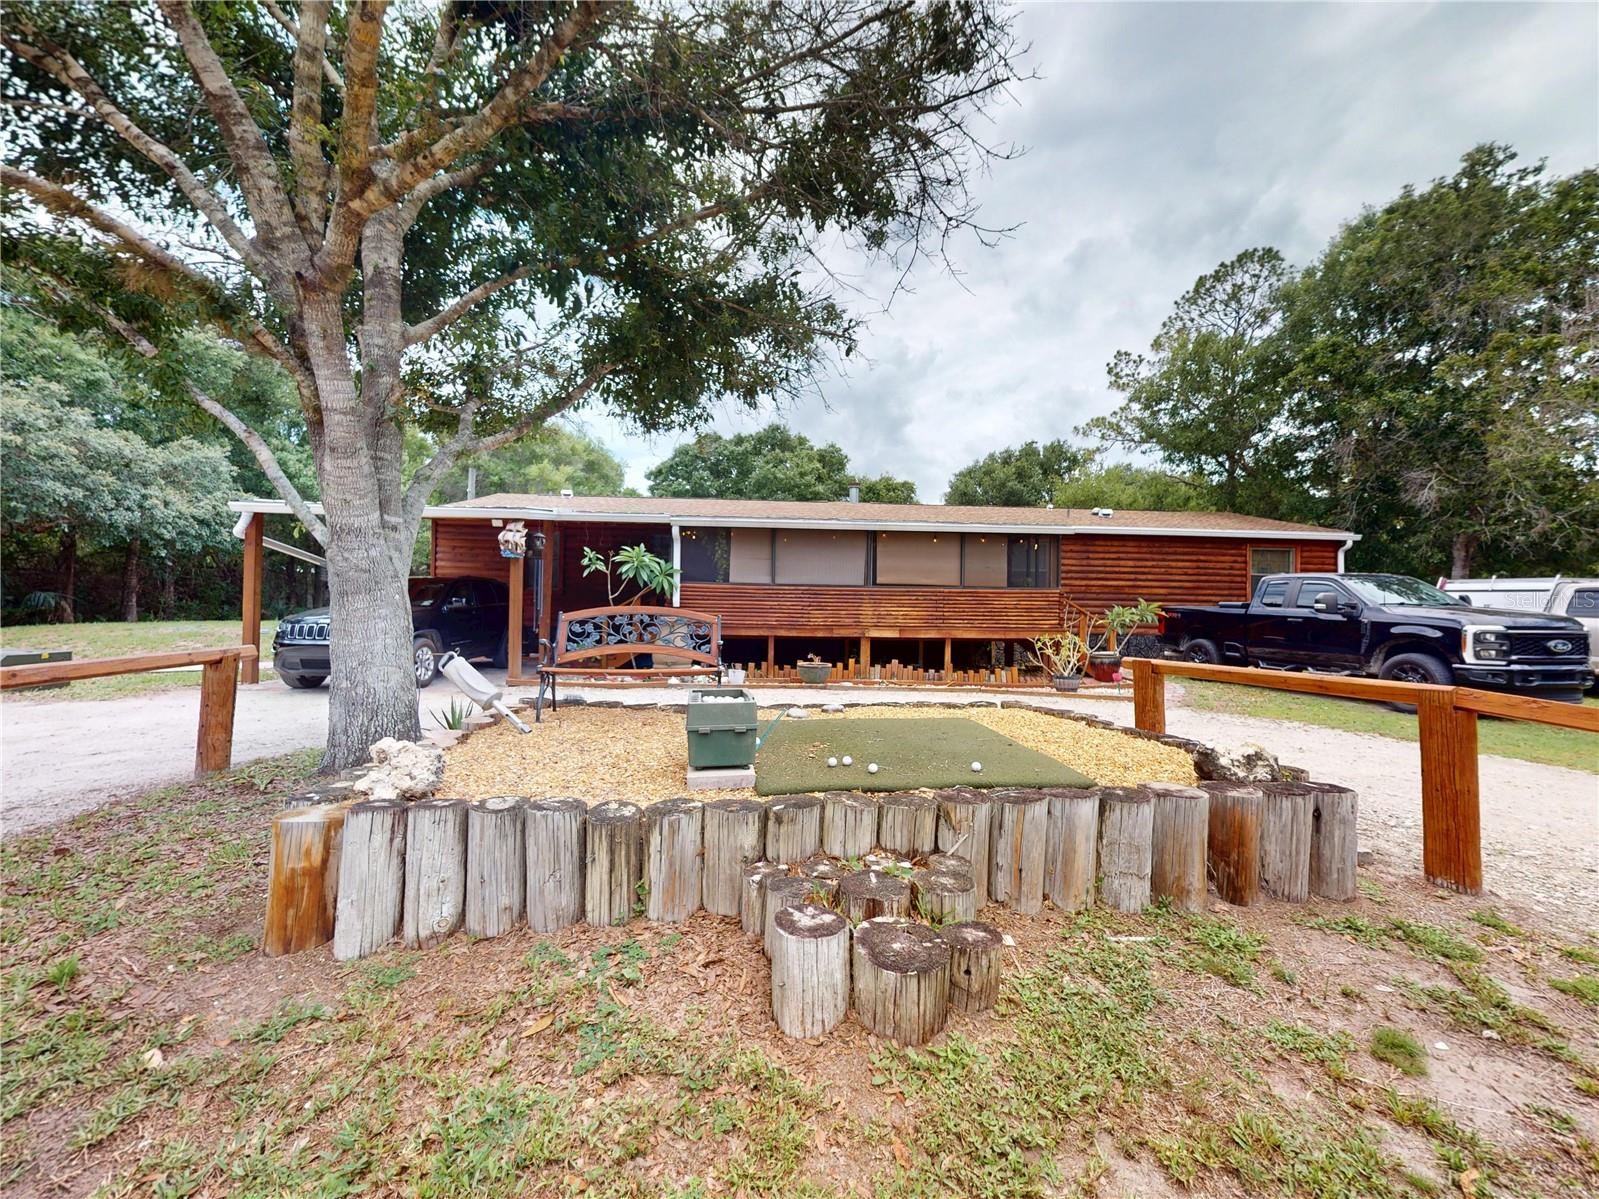
This spacious 4-bedroom, 3-bathroom home offers a large kitchen, wood burning fireplace, deck space(s) & out-buildings that provide an ideal "getaway" from the main residence. Additionally the property features a huge above-ground pool surrounded by a beautiful lounging deck where you can enjoy the serene surroundings. A sitting area off the primary bedroom currently being used as a dressing room which has sliders out to the pool deck. Different vignette areas are located  on the property so you can just be outside and enjoy nature. It even has a Tee box for the golfer who wants to practice right out their front door!
The home is conveniently connected to central water and has a generlink installed by LCEC for the whole house generator!
#C7526855

NORTH FORT MYERS

17021 SHELBY LANE

4 Beds

3 Baths

2,256 Sq.Ft.

$699,000

MLS#: C7526855

Price reduced
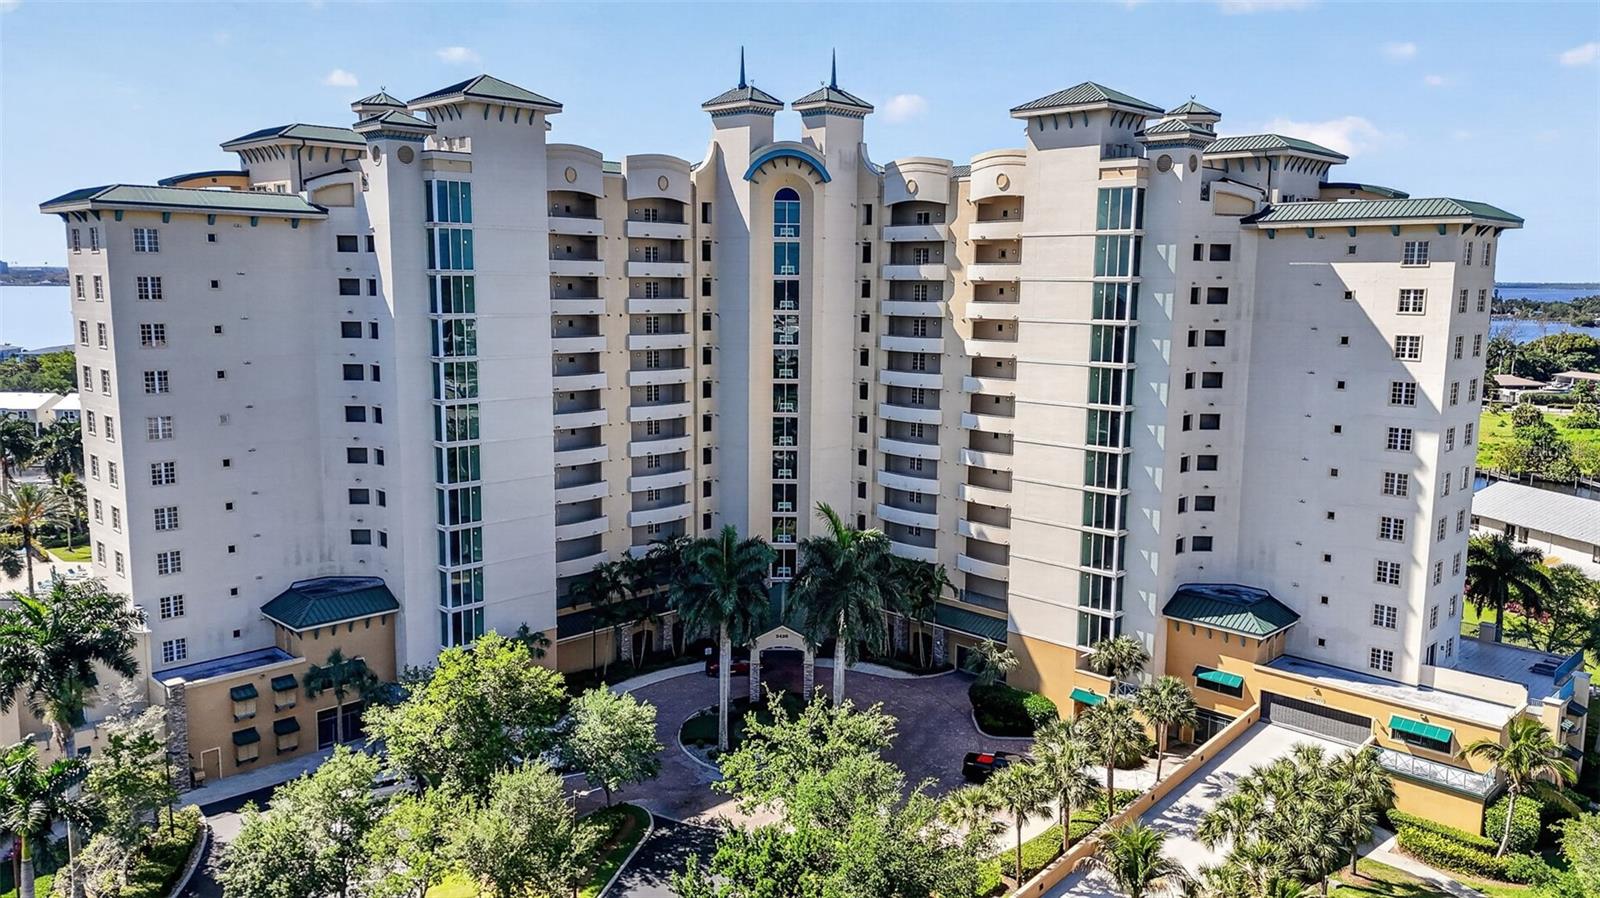
PRICE REDUCTION! Perched on the 10th floor of North Star Yacht Club, this exceptional waterfront residence delivers a level of luxury, design, and panoramic beauty rarely offered in Southwest Florida. Walls of floor-to-ceiling glass frame sweeping, unobstructed views of the Caloosahatchee River and the Downtown Fort Myers skyline, creating a dynamic backdrop of sunrises, shimmering water, and evening city lights. This 3-bedroom, 3-bathroom residence has been thoughtfully enhanced with high-end materials and custom craftsmanship throughout. The chef-inspired kitchen showcases quartz countertops, premium cabinetry, and a uniquely designed dual-access pantry, offering both elegance and everyday functionality. Every closet features custom-built organization systems, while a discreetly integrated office space adds versatility without compromising design. The main living area is anchored by a sleek fireplace, perfectly complementing the open-concept layout and enhancing the ambiance of the expansive water views. The primary suite is a private sanctuary, complete with its own balcony overlooking the river and skyline, dual walk-in closets, and a refined, spa-like atmosphere. A second outdoor living space captures a more intimate setting—ideal for enjoying the marina below as boats glide in and out, delivering a true waterfront lifestyle experience. Offered fully furnished with curated, high-quality material and finishes, this residence also includes premium features such as two built-in safes, providing both comfort and peace of mind. Residents of North Star Yacht Club enjoy a resort-caliber lifestyle, featuring a 15,000-square-foot clubhouse, lagoon-style pool and spa, state-of-the-art fitness center, tennis and pickleball courts, and a private marina with direct Gulf access—all within a gated, professionally managed community. This particular unit comes with two storage closets (approximately 10x10 and 3x12) and two secure garage spaces! Ideally positioned just minutes from the River District of Downtown Fort Myers, this location offers seamless access to fine dining, entertainment, and cultural experiences—while maintaining a serene, waterfront setting. A rare offering where elevated design, exceptional views, and refined coastal living converge.
#C7525130

NORTH FORT MYERS

3426 HANCOCK BRIDGE PARKWAY 1008

3 Beds

2 Baths

2,071 Sq.Ft.

$675,000

MLS#: C7525130

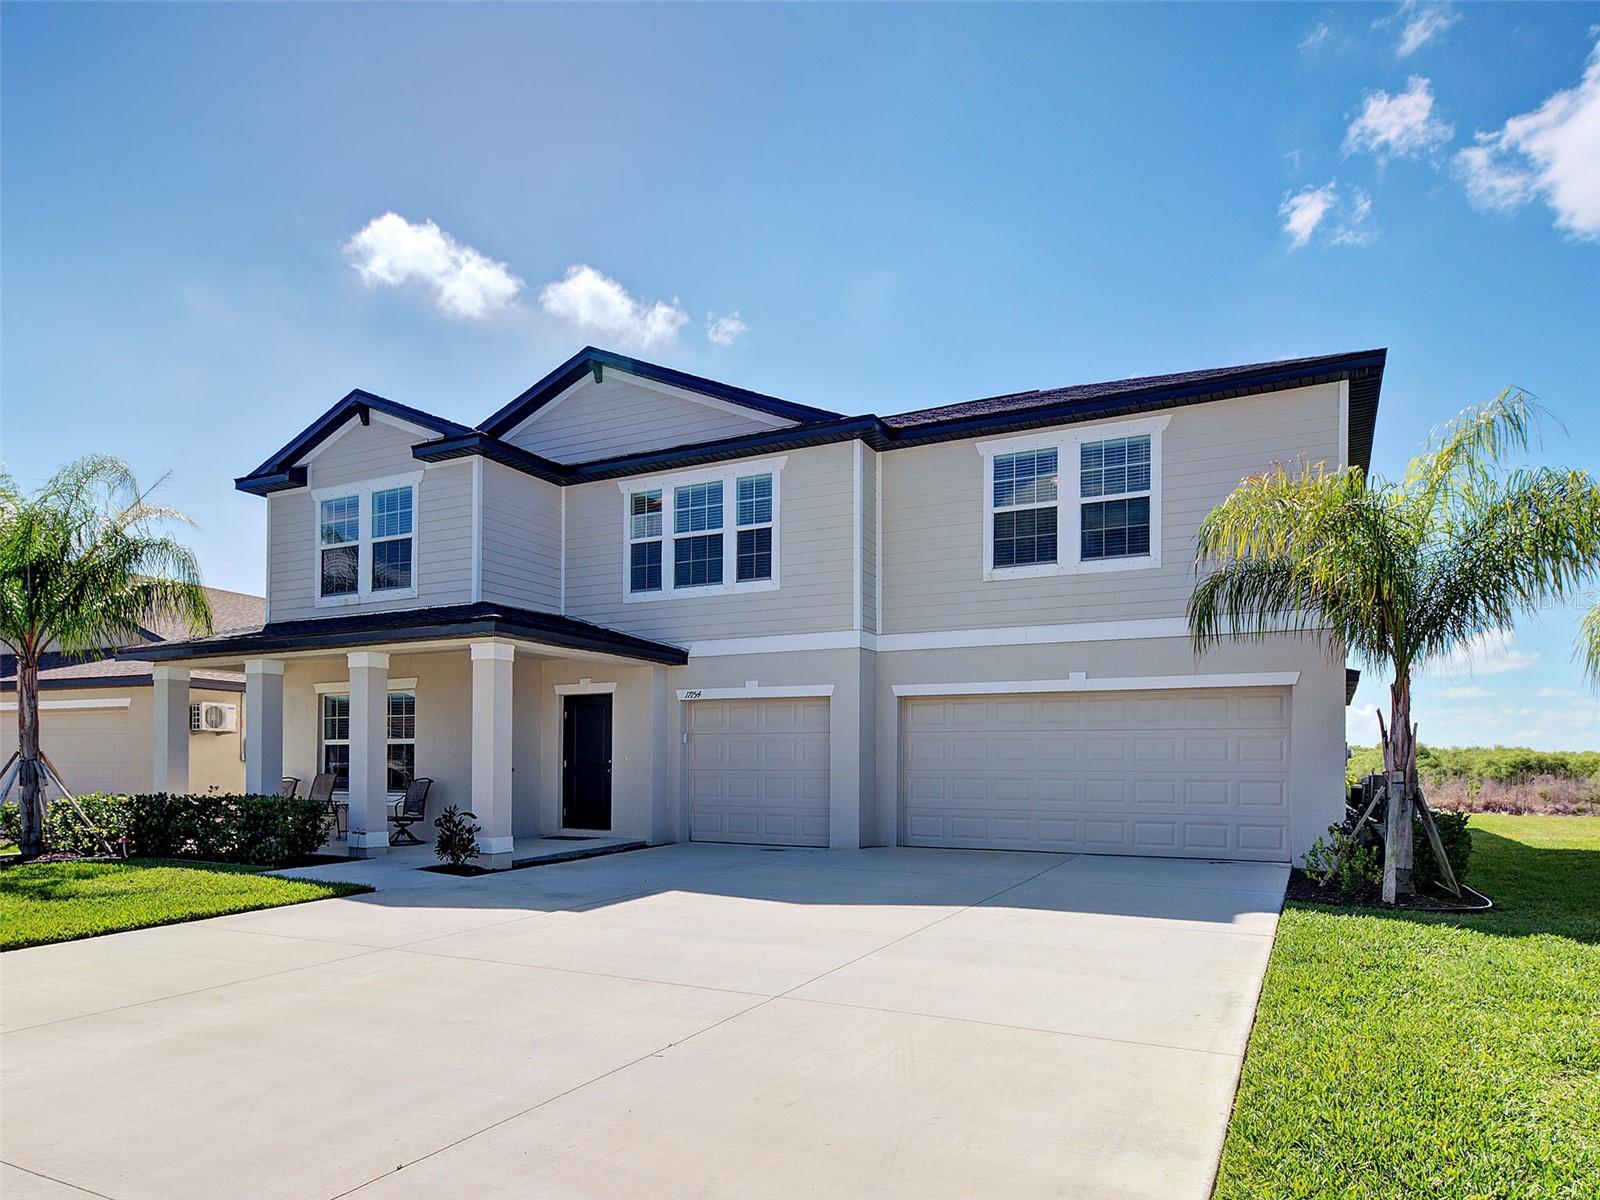
Welcome to this stunning 5-bedroom, 3.5-bath pool home in the sought-after community of Crane Landing in North Fort Myers. Built just two years ago, this spacious 2 floor Cheyenne model delivers the perfect combination of modern design, flexible living space, and incredible indoor-outdoor Florida living.
The home welcomes you with a large covered front porch, the perfect spot to enjoy your morning coffee, relax in the evenings, or greet guests before they step inside.
Enter through the wide, inviting foyer, where you'll find a versatile room just off the entry that can easily serve as a home office, den, study, or flex space to fit your lifestyle. A conveniently located half bath sits nearby for guests.
The heart of the home is the beautiful open-concept kitchen, dining, and living area, designed for both entertaining and everyday comfort. The kitchen features granite countertops, stainless steel appliances, and a large walk-in pantry, all overlooking the expansive living space and the home’s show-stopping backyard oasis.
The first-floor primary suite offers a private retreat with a spacious bedroom and a beautifully sized ensuite bathroom featuring dual vanities, a large walk-in shower, linen storage, a private water closet, and an oversized walk-in wardrobe.
Upstairs you’ll find four additional bedrooms and two full bathrooms, offering plenty of room for family or guests. All four bedrooms are bright and inviting, with one featuring a walk-in closet while the others offer built-in closet space. Both upstairs bathrooms include tub and shower combinations with private toilet rooms.
The second floor also features a spacious loft that works beautifully as a second living room, media room, or family gathering space, giving everyone room to spread out and relax.
Step outside and you’ll quickly see why this home stands out. The backyard has been professionally landscaped and transformed into a private retreat with a brand-new heated saltwater pool featuring underwater lighting, a water fountain feature, and a screened cage enclosure. The pool reaches six feet deep and includes step-down entries with areas designed for lounging and soaking up the Florida sunshine.
The backyard overlooks a peaceful preserve, offering privacy and a beautiful natural backdrop. With plenty of room for gatherings, cookouts, and relaxing evenings, the outdoor space truly becomes an additional living area for this incredible home.
Additional features include a massive three-car garage with extra storage along the back wall, bonus storage under the stairs and a laundry room.
Residents of Crane Landing enjoy fantastic community amenities including a playground, basketball courts, tennis courts, and pickleball courts, creating a vibrant and active neighborhood.
Space, comfort, privacy, and a resort-style backyard, this home truly checks every box.
#N6143299

NORTH FORT MYERS

17154 MONTE ISOLA WAY

5 Beds

3 Baths

3,298 Sq.Ft.

$525,000

MLS#: N6143299

Fall in love with this exceptional 3-bedroom + den, 3-bath custom Eagle model home in the heart of Herons Glen. This luxury residence features LUXURY VINYL WOOD FLOORS and a chef’s kitchen with SUB-ZERO & WOLF APPLIANCES, custom solid birch cabinetry, and stunning VERDE GAYA QUARTZITE COUNTERTOPS.

Enjoy spa-like bathrooms with EXOTIC STONE FINISHES, a beautiful fireplace, and seamless indoor-outdoor living. The remodeled lanai offers tranquil lake views, a MICHAEL PHELPS SWIM SPA WITH HOT TUB, and a solar-heated saltwater pool—perfect for relaxing or entertaining.

Additional highlights include HURRICANE-IMPACT WINDOWS AND DOORS, a NEW ROOF (2020), whole-home water filtration, and turnkey convenience. Located in a gated golf and country-club community with a championship 18-hole golf course, clubhouse, dining, fitness center, pickleball, bocce, and resort-style amenities.

Luxury Florida living at its finest.
#C7521545

NORTH FORT MYERS

20630 DENNISPORT LANE

3 Beds

2 Baths

2,133 Sq.Ft.

$648,500

MLS#: C7521545

Price reduced
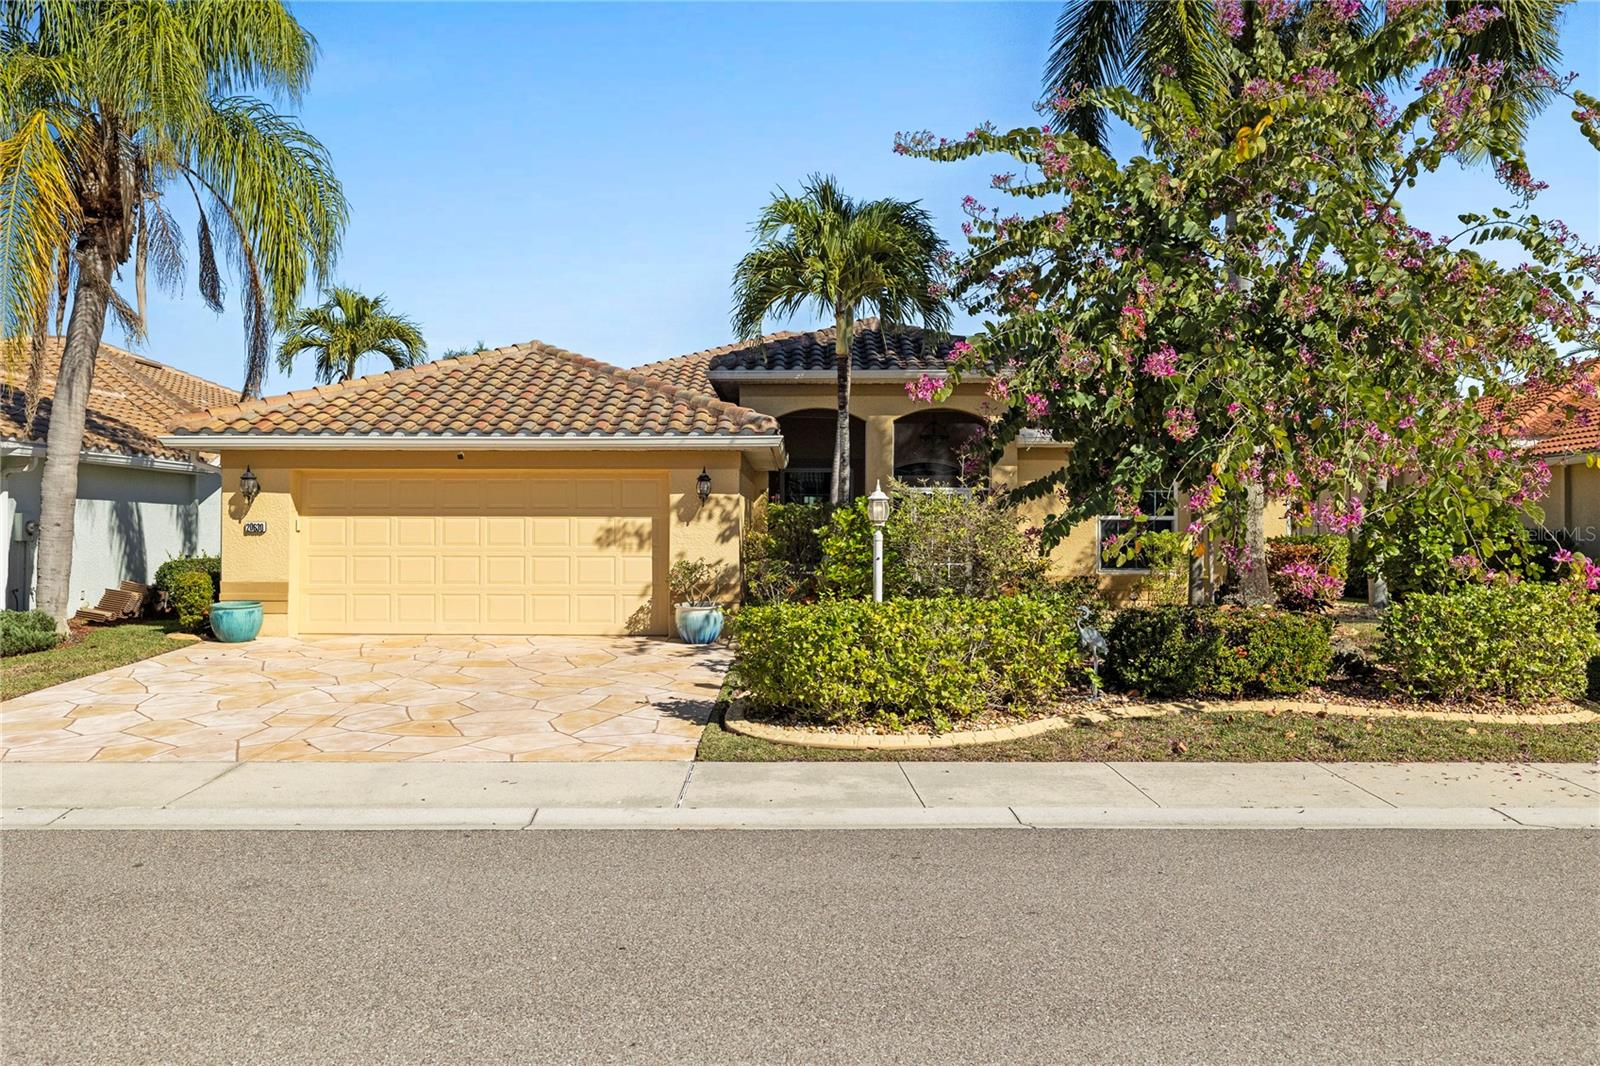
AMAZING PRICE IMPROVEMENT - ACT NOW TO DISCOVER THE WATERFRONT LIFESTYLE YOU’VE BEEN DREAMING OF. Nestled in a classic Florida setting, this beautifully updated home is all about effortless living on the water. With direct sailboat access—no bridges, no locks—you can step onto your captain’s walk dock, lower your cantilever lift, and be on the Caloosahatchee River or out to the Gulf within minutes. A floating kayak dock makes spontaneous paddling even easier.

Inside, the home unfolds into a bright, coastal-inspired retreat where south-facing sunshine and soft breezes create a light and uplifting atmosphere. The open layout is ideal for entertaining, connecting the elegant, newly renovated kitchen to the family room and out to the pool and waterfront views beyond. The kitchen features sleek shaker cabinetry, quartz countertops, deep soft-close drawers, a stylish backsplash, and abundant storage. A spacious Butler’s Pantry—with additional cabinetry, workspace, and a wine cooler—elevates both daily living and hosting.

Wake up to water views in the generous primary suite with direct lanai access, a sophisticated ensuite bath, and a custom walk-in closet. Two additional bedrooms share an updated full bath, perfect for family or guests.

Step outside to your own private outdoor oasis. The screened lanai offers multiple areas for lounging and dining, all centered around the 2020 remodeled saltwater pool featuring a sun shelf, resurfaced interior, and travertine paver deck. Whether you’re relaxing poolside, enjoying sunset drinks on the dock, or heading out for a day on the water, this home encourages a lifestyle rooted in relaxation, recreation, and connection to nature.

Additional perks include a 2020 metal roof, 2020 AC, cedar outdoor ceilings, 2020 double-pane windows and doors, new blinds, a 50-amp RV hookup, fresh interior/exterior paint, a fenced yard with dual gates, and Kevlar hurricane panels for full-home protection.

Located in peaceful Waterway Estates, a boating and lifestyle-friendly community with no HOA, this property is perfect for full-time living, a vacation getaway, or an income-producing investment. Close to beaches, shopping, dining, golf, and all the outdoor adventures southwest Florida offers, this one-of-a-kind home lets you live every day like you’re on vacation.

(Note: Bonus room referenced in listing is the Butler’s Pantry.)
#C7516956

NORTH FORT MYERS

1661 SWAN TERRACE

3 Beds

2 Baths

2,008 Sq.Ft.

$599,900

MLS#: C7516956

 - property

Send a message

Message successfully sent.

Your message

What is 3 + 4 ?

Reason for contacting?

I agree to receive email communication and understand I can unsubscribe at any time.

I agree to be contacted by The Graf Group of Coldwell Banker via call, email, and text for real estate services. To opt out, you can reply 'stop' at any time or reply 'help' for assistance. You can also click the unsubscribe link in the emails. Message and data rates may apply. Message frequency may vary. Privacy Policy

Sign Out

Virtual Assistant

Would you like to take the next step with this property? We can help you schedule a showing or virtual tour, or send you more details.

Yes, I would like more information.

Thank You for Your Reply, One of Our Agents will contact you as soon as possible

No, maybe later.

Thank you, you can always contact me via email, phone number or through the contact form.

Realhub AI

Lucy - Your AI-Powered Realtor
Update Your Temporary Password

Personalize your search

Enter your email and we'll notify you immediately when new listings match what you're looking for.

or enter email address
Already have an account ? Login here

Continue your home search

I agree to receive communications and understand I can unsubscribe at any time.

I agree to be contacted by The Graf Group of Coldwell Banker via call, email, and text for real estate services. To opt out, you can reply 'stop' at any time or reply 'help' for assistance. You can also click the unsubscribe link in the emails. Message and data rates may apply. Message frequency may vary. Privacy Policy

Already have an account ? Login here

We use cookies

We use cookies primarily for analytics to enhance your experience. By accepting, you agree to our use of these cookies. You can manage your preferences or learn more about our cookies policy.