Features & Amenities

Interior

  • Other Interior Features

    Elevator, Built-in Features, Cathedral Ceiling(s), Crown Molding, Vaulted Ceiling(s), Walk-In Closet(s)

  • Total Bedrooms

    4

  • Bathrooms

    4

  • 1/2 Bathrooms

    2

  • Cooling YN

    YES

  • Cooling

    N/A

  • Heating YN

    YES

  • Heating

    Central, Electric, Zoned

  • Pet friendly

    Yes

Exterior

  • Garage

    Yes

  • Garage spaces

    4

  • Construction Materials

    Block, Other

  • Other Exterior Features

    Balcony, Lighting

  • Parking

    Assigned, Garage Door Opener, Underground

  • Patio and Porch Features

    Covered, Deck, Patio, Porch

  • Pool

    Yes

  • Pool Features

    Gunite, Heated, In Ground, Salt Water, Tile

  • View

    Water

Area & Lot

  • Lot Features

    Corner Lot, Paved

  • Property Type

    Residential

  • Property Sub Type

    Condominium

Price

  • Sales Price

    $8,500,000

  • Tax Amount

    $75,934

  • Zoning

    CONDO

  • Sq. Footage

    7,320

  • Price/SqFt

    $1,161

HOA

  • Association

    YES

  • Association Fee

    $6,062

  • Association Fee Includes

    N/A

School District

  • Elementary School

    N/A

  • Middle School

    N/A

  • High School

    N/A

Property Features

  • Stories

    28

  • Association Amenities

    Recreation Facilities, Security, Storage

  • Foundation Details

    Slab

  • Ownership

    Condominium

  • Sewer

    Public Sewer

Schedule a Showing

Showing scheduled successfully.

<
>
IN PERSON
VIA CHAT

What is 3 + 4 ?


Change time

Mortgage calculator

Estimate your monthly mortgage payment, including the principal and interest, property taxes, and HOA. Adjust the values to generate a more accurate rate.

Your payment

Principal and Interest:

$

Property taxes:

$

HOA fees:

$

Total loan payment:

$

Total interest amount:

$

Location

County

Pinellas

Elementary School

Middle School

High School

Listing Courtesy of Rafal Wazio, COLDWELL BANKER REALTY

RealHub Information is provided exclusively for consumers' personal, non-commercial use, and it may not be used for any purpose other than to identify prospective properties consumers may be interested in purchasing. All information deemed reliable but not guaranteed and should be independently verified. All properties are subject to prior sale, change or withdrawal. RealHub website owner shall not be responsible for any typographical errors, misinformation, misprints and shall be held totally harmless.

Agent Emil Garinga

Executive Assistant

Emil Garinga

Call Emil today to schedule a private showing.


* Listings on this website come from the FMLS IDX Compilation and may be held by brokerage firms other than the owner of this website. The listing brokerage is identified in any listing details. Information is deemed reliable but is not guaranteed. If you believe any FMLS listing contains material that infringes your copyrighted work please click here to review our DMCA policy and learn how to submit a takedown request.© 2024 FMLS.
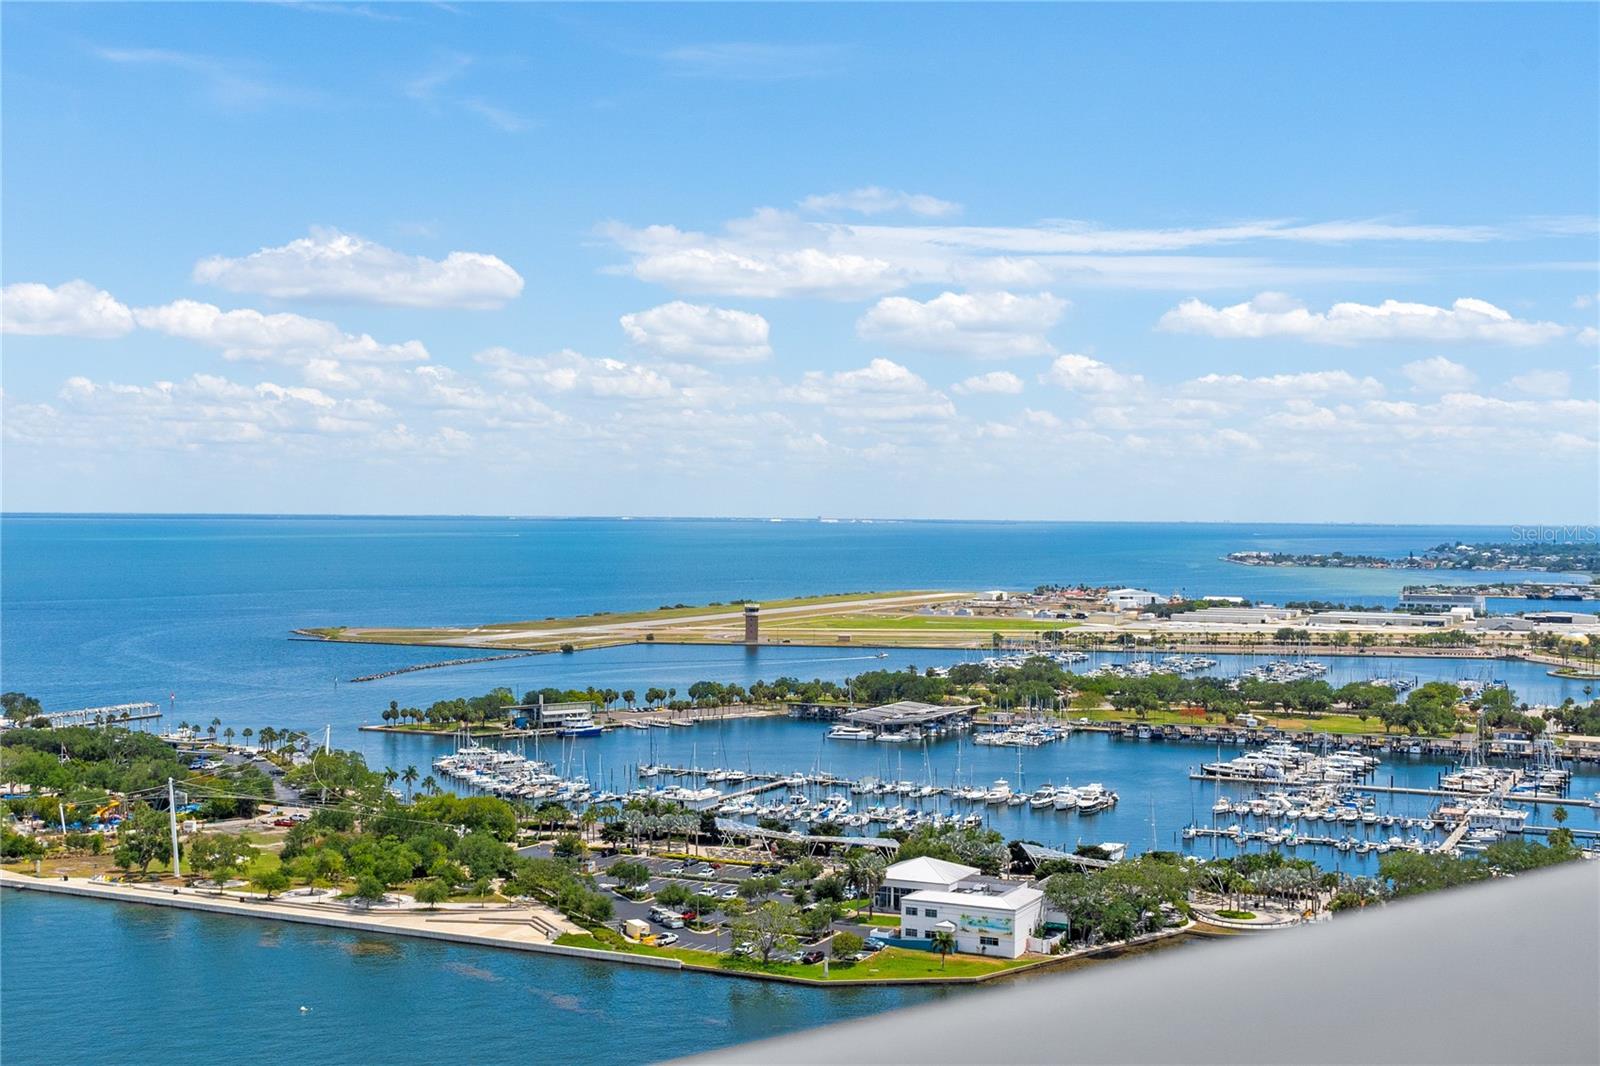
The Contrarian: As the very definition reads: A person who goes against the grain, and rebels against the status quo, with a foresight and hindsight unmatched. So, welcome to the Contrarian’s Den..But, first let me ask You..Would He, or She or They accept less than a full floor of the most engaging views in all of Tampa Bay?..Certainly not, don’t be silly. IMAGINE A WHOLE FLOOR THROUGH WITH 4 UNABATED EXPOSURES, 7,300 SQUARE FEET W/ 4 EN-SUITES, TOO MANY TERRACES TO COUNT & 4 UNDER THE BUILDING PARKING SPACES, AND THAT’S JUST THE BEGINNING...FROM THIS 22ND FLOOR OVATION HOME IN THE LITERAL SKY EXPECT FULL  PANORAMAS OVER ALL OF TAMPA BAY, IT’S VERY COAST AND SKYLINE, ALBERT WHITTED AIRPORT, THE YACHT BASIN BELOW, THE SIGNIFICANT MUSEUM OF FINE ARTS, THE HISTORICAL VINOY COMPOUND, STRAUB PARK, THE ST. PETERSBURG YACHT CLUB, THE ICONIC ST. PETE PÍER, THE COMPLETE DOWNTOWN TAMPA CORE, YEAR LONG SUNSETS & EVERY OTHER LANDMARK I’VE FORGOTTEN TO MENTION. As a singular elevator ride from one of two very private elevator vestibules proves, the legendary, yet modern Ovation Compound, which is anchored by the renowned Cassis Bistro, and the very charming Bacchus- a re-interpreted version of a new world wine gastropub, sits in the epicenter of The Valley we aspire to: Beach Drive. Within very short steps one finds one culinary wunkerkind after another: BellaBrava, The Stillwater Tavern, The ParkShore Grille, 400 Beach Seafood & Tap, Ruth Chris’s Steakhouse and I could go on for days. Culturally, the Museum
Is at your doorstep while the Mahaffey and Dali are 2 blocks away. Back to our home: A full double sided living and family room encased in floor to ceiling windows with side sitting areas, a dedicated dining arena and an integrated kitchen w/walk-in pantry(as a room)await. The primary suite, and en-suite carries itself well with an adjacent library or office plus an auxiliary bedroom that may become a volume walk-in closet. 3 more bedrooms as en-suites lend for extraordinary living. The aforementioned strength as a home beckons here: THERE IS BOTH A MEDIA ROOM AND AN ADDITIONAL OFFICE W/MULTIMEDIA CAPABILITIES ENSCONCED IN EXQUISITE BUILT-INS. The finishes?  They’re thoughtful with darker integrated custom cabinetry, world exclusive appliances, stone counters, timeless nurturing wood floors that may be both transitional and earthy et al., Multiple half baths/powder rooms, laundry/utility centers with sublime closet and storage implementations further the cause of this Home Within The St.Petersburg Sky. Let’s skip the amenities, but we can’t, can we? Okay, a regulation pool, outdoor spa, state of the art fitness, Grand social room and the artsiest lobby, EVER.  I AWAIT THE CONTRARIAN WITHIN YOU..

180 BEACH DRIVE NE 2201,2202

Message successfully sent.

What would you like to know?

What is 3 + 4 ?

I agree to receive email communication and understand I can unsubscribe at any time.

I agree to be contacted by The Graf Group of Coldwell Banker via call, email, and text for real estate services. To opt out, you can reply 'stop' at any time or reply 'help' for assistance. You can also click the unsubscribe link in the emails. Message and data rates may apply. Message frequency may vary. Privacy Policy

Related Properties

A 26th-floor Penthouse-Caliber residence designed to Manhattan standards. This extraordinary 4,300-square-foot WATERFRONT sky residence was taken down to the concrete shell and completely rebuilt into a one-of-a-kind, design-forward home with sweeping PANORAMIC VIEWS of Tampa Bay, the marina, downtown St. Petersburg and the iconic Vinoy.

“TRADE CITY CONGESTION AND HIGH TAXES FOR WATERFRONT SOPHISTICATION.”

Created by luxury designers known for their Aspen pedigree, this fully reconstructed residence showcases globally sourced finishes including Italian Calacatta Statuary Gold marble, Tidewater Cypress and walnut woodworking, chocolate terrazzo flooring and custom cabinetry.

THREE BEDROOMS, ALL EN-SUITE + OFFICE + 3.5 BATHS. The waterfront primary suite offers spectacular Tampa Bay views, dual dressing areas and a spa-inspired marble bath. Wolf, Miele and Sub-Zero appliances, two wine refrigerators, SMART-HOME AUTOMATION, multi-room audio and a professional-grade Miele laundry complete the residence.

SOLD FULLY FURNISHED with curated designer furnishings, including Knoll and Roche Bobois pieces—creating a truly TURNKEY luxury home.

The building's transformed RESORT-STYLE AMENITY LEVEL is nearing completion with shaded lounge and gathering areas, grilling stations, bar seating and lush landscaping. SELLER HAS PAID THE ASSESSMENT.

Overlooking NORTH STRAUB PARK in one of downtown St. Petersburg's premier waterfront locations, enjoy PRIVATE, UNRIVALED VIEWS and an exceptional WALKABLE LIFESTYLE moments from Beach Drive dining, waterfront parks, the marina, museums, St. Pete Pier and downtown's celebrated arts and cultural scene.

Manhattan sophistication. Florida waterfront living. One extraordinary residence.

SEE ADDITIONAL FEATURE SHEET.
#TB8502941

ST PETERSBURG

400 BEACH DRIVE NE 2605

3 Beds

3 Baths

4,300 Sq.Ft.

$9,200,000

MLS#: TB8502941
Where sky meets sophistication.


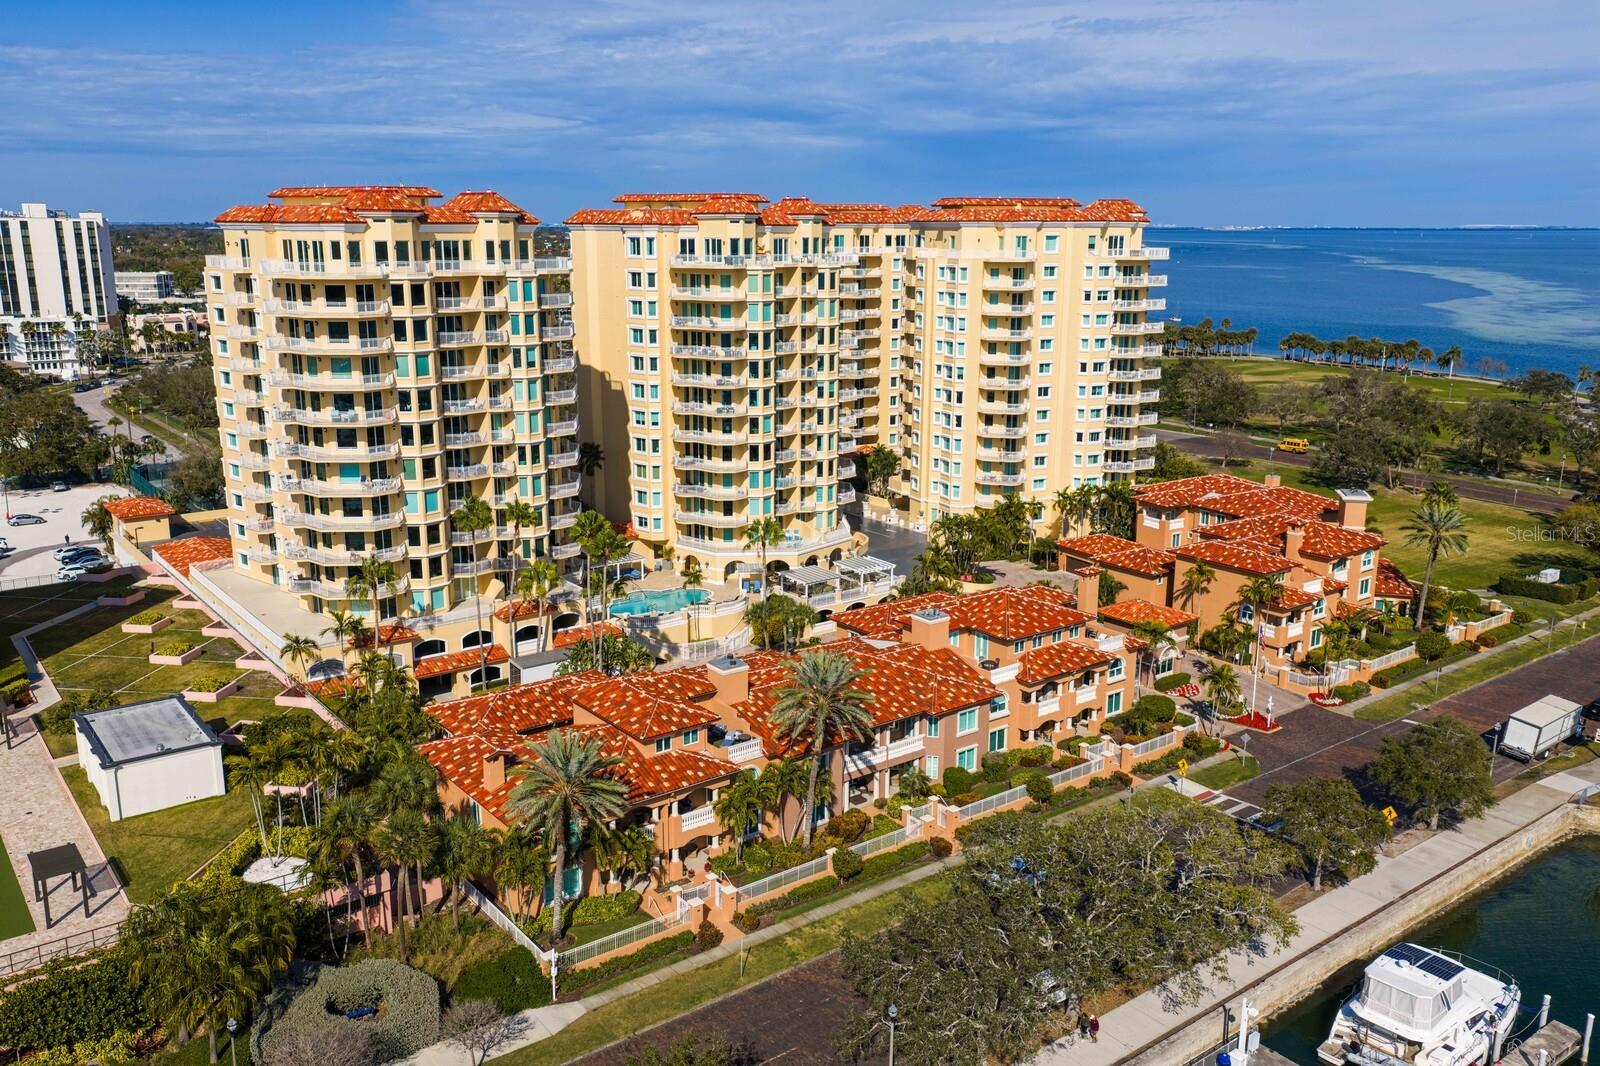
This coveted penthouse at the Vinoy commands breathtaking, panoramic vistas that sweep across the St. Pete Pier, Albert Whitted Airport—where private aircraft arrive and depart—the Vinoy Marina, and the glittering downtown St. Petersburg skyline. Soaring 10-foot ceilings, full-height sliding glass doors, and expansive wraparound balconies frame the views while bathing the interiors in natural light. Move-in ready and professionally designed by Steven Anthony Luxury Homes, the residence offers a seamless blend of refinement and comfort.

Spanning approximately 5,300 square feet, this trophy home features three bedrooms, three-and-a-half baths, and a work-from-home den that easily converts to a fourth bedroom. Designed for effortless living and entertaining, the chef’s kitchen opens to the great room and features European-style Allikriste Custom Cabinetry, quartzite countertops, and an exceptional suite of appliances—including Wolf warming and dish drawers; Sub-Zero refrigerator, freezer, and compact refrigerator; and a Fulgor Milano induction range. A discreet prep kitchen with sink and dishwasher ensures effortless entertaining.

Solid oak hardwood floors run throughout, complemented by a dramatic, floor-to-ceiling 100-bottle wine wall and a bespoke cocktail bar designed to take in the views. The primary suite is a true retreat, offering a fireplace, Tampa Bay views, an expansive walk-in closet, and a spa-inspired bath with soaking tub, oversized glass shower, dual vanities, and a private water closet. Two additional guest suites feature custom closets and beautifully appointed en-suite baths. The den enjoys patio access, adding flexibility for living or hosting.

Renowned for its exclusivity, the Vinoy delivers resort-style amenities including two heated pools, a 24/7 manned guardhouse, a state-of-the-art fitness center, a club room, and ample guest parking. Just steps from world-class dining, museums, and cultural attractions, this is downtown living at its most elevated.
#TB8471709

ST PETERSBURG

555 5TH AVENUE NE PH1

3 Beds

3 Baths

5,359 Sq.Ft.

$9,500,000

MLS#: TB8471709
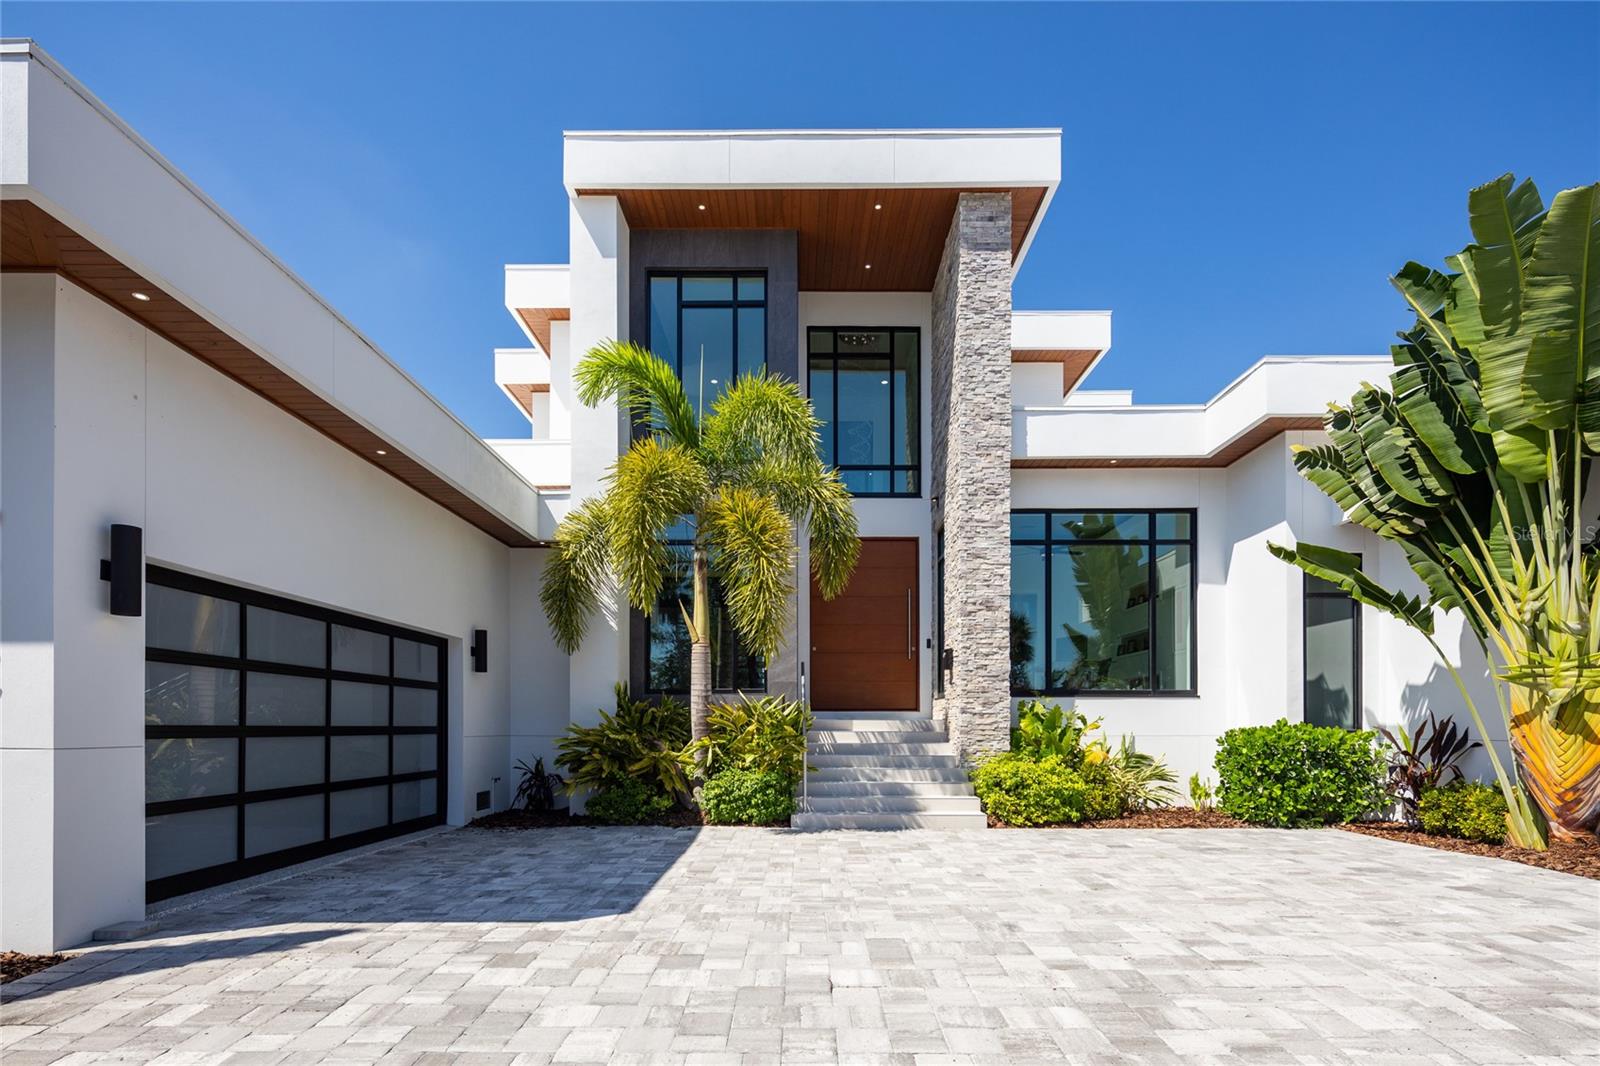
Introducing a Contemporary Waterfront Masterpiece in Tampa Bay. Striking modern architecture and clean, minimalist design come together in this extraordinary custom-built waterfront residence. Completed in 2023, this home makes a bold statement with its commanding curb appeal, soaring 28-foot entry, and dramatic 23-foot foyer. Brilliant natural light, soaring ceilings, and meticulous craftsmanship set the stage for a refined coastal lifestyle.
The open-concept floor plan highlights a chef’s dream kitchen with custom cabinetry, pearl-white quartz island, Thermador appliances, gas cooking, full-height wine chiller, and built-in espresso machine, complemented by a discreet butler’s pantry. Expansive living and dining areas open seamlessly to the water, while the executive-style office and designer guest bath add both elegance and function.
The owner’s suite is a private sanctuary with breathtaking views, balcony access, dual walk-in closets, and a spa-inspired bath featuring custom vanities, a Jacuzzi soaking tub, and a glass-enclosed multi-head rain shower. Upstairs, two additional en suite bedrooms and a large media room extend to a 330-square-foot covered terrace with commanding views of the bay.
Outdoor living is elevated with over 1,200 square feet of covered waterfront terraces, a resort-style pool and spa, outdoor kitchen, and lush landscaping. Waterfront amenities include an updated seawall, large composite dock, kayak/paddleboard launch, boat lift, and mooring capacity for a sizable yacht.
Located just ten minutes from downtown St. Petersburg and six minutes from the Gulf beaches, this residence offers an extraordinary blend of serenity and convenience. Nestled within the highly coveted, gated enclave of Bayway Isles, the community is distinguished by its 24/7 guarded security, pristine surroundings, and enduring sense of privacy.
This estate is not simply a residence but a testament to vision, artistry, and uncompromising craftsmanship. More than a home—it’s a statement of modern luxury and life without compromise. Arrange your private showing today and experience the pinnacle of waterfront living.
#TB8432616

ST PETERSBURG

5237 61ST AVENUE S

4 Beds

4 Baths

4,511 Sq.Ft.

$7,600,000

MLS#: TB8432616

 - property

Send a message

Message successfully sent.

Your message

What is 3 + 4 ?

Reason for contacting?

I agree to receive email communication and understand I can unsubscribe at any time.

I agree to be contacted by The Graf Group of Coldwell Banker via call, email, and text for real estate services. To opt out, you can reply 'stop' at any time or reply 'help' for assistance. You can also click the unsubscribe link in the emails. Message and data rates may apply. Message frequency may vary. Privacy Policy

Sign Out

Virtual Assistant

Would you like to take the next step with this property? We can help you schedule a showing or virtual tour, or send you more details.

Yes, I would like more information.

Thank You for Your Reply, One of Our Agents will contact you as soon as possible

No, maybe later.

Thank you, you can always contact me via email, phone number or through the contact form.

Realhub AI

Lucy - Your AI-Powered Realtor

Update Your Temporary Password

Personalize your search

Enter your email and we'll notify you immediately when new listings match what you're looking for.

or enter email address

Already have an account ? Login here

Continue your home search

I agree to receive communications and understand I can unsubscribe at any time.

I agree to be contacted by The Graf Group of Coldwell Banker via call, email, and text for real estate services. To opt out, you can reply 'stop' at any time or reply 'help' for assistance. You can also click the unsubscribe link in the emails. Message and data rates may apply. Message frequency may vary. Privacy Policy

Already have an account ? Login here

We use cookies

We use cookies primarily for analytics to enhance your experience. By accepting, you agree to our use of these cookies. You can manage your preferences or learn more about our cookies policy.