Features & Amenities

Interior

  • Other Interior Features

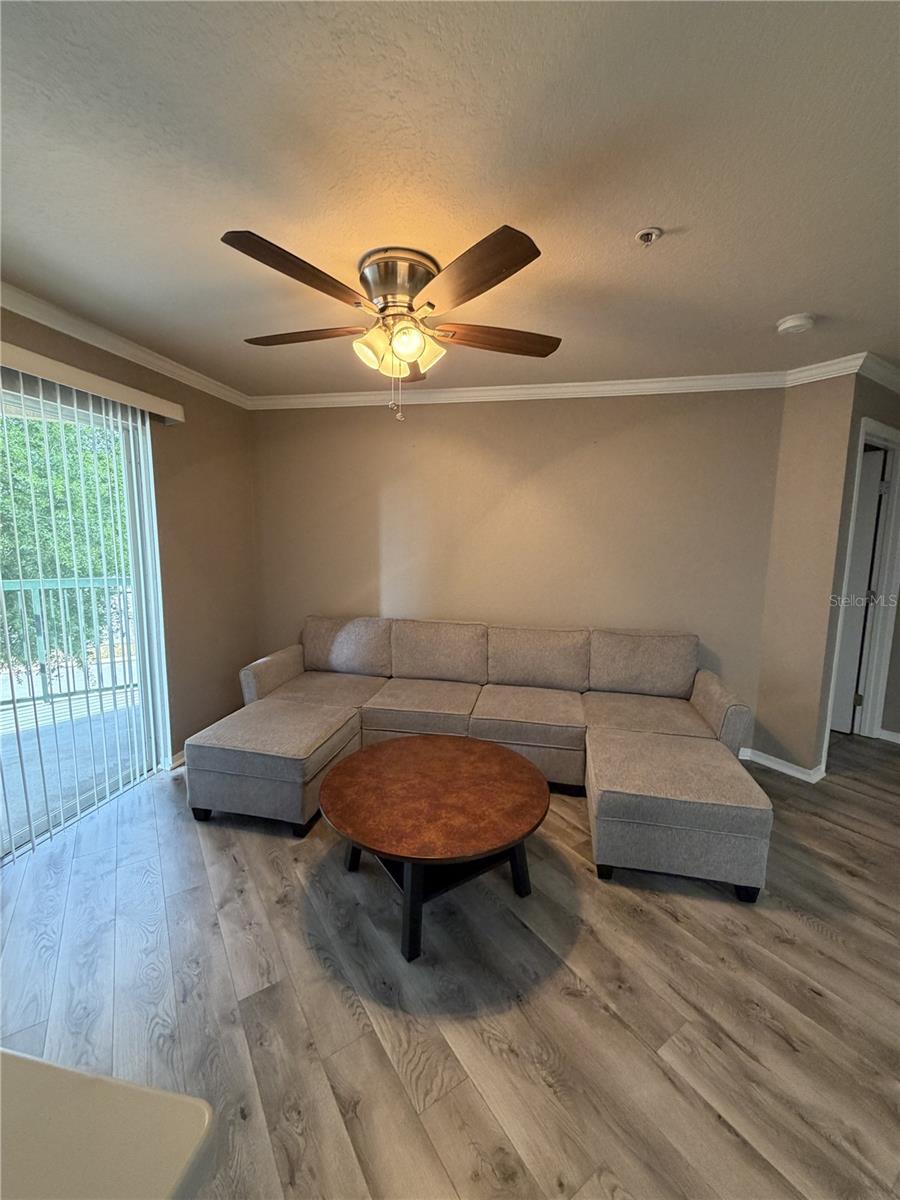
    Crown Molding

  • Total Bedrooms

    3

  • Bathrooms

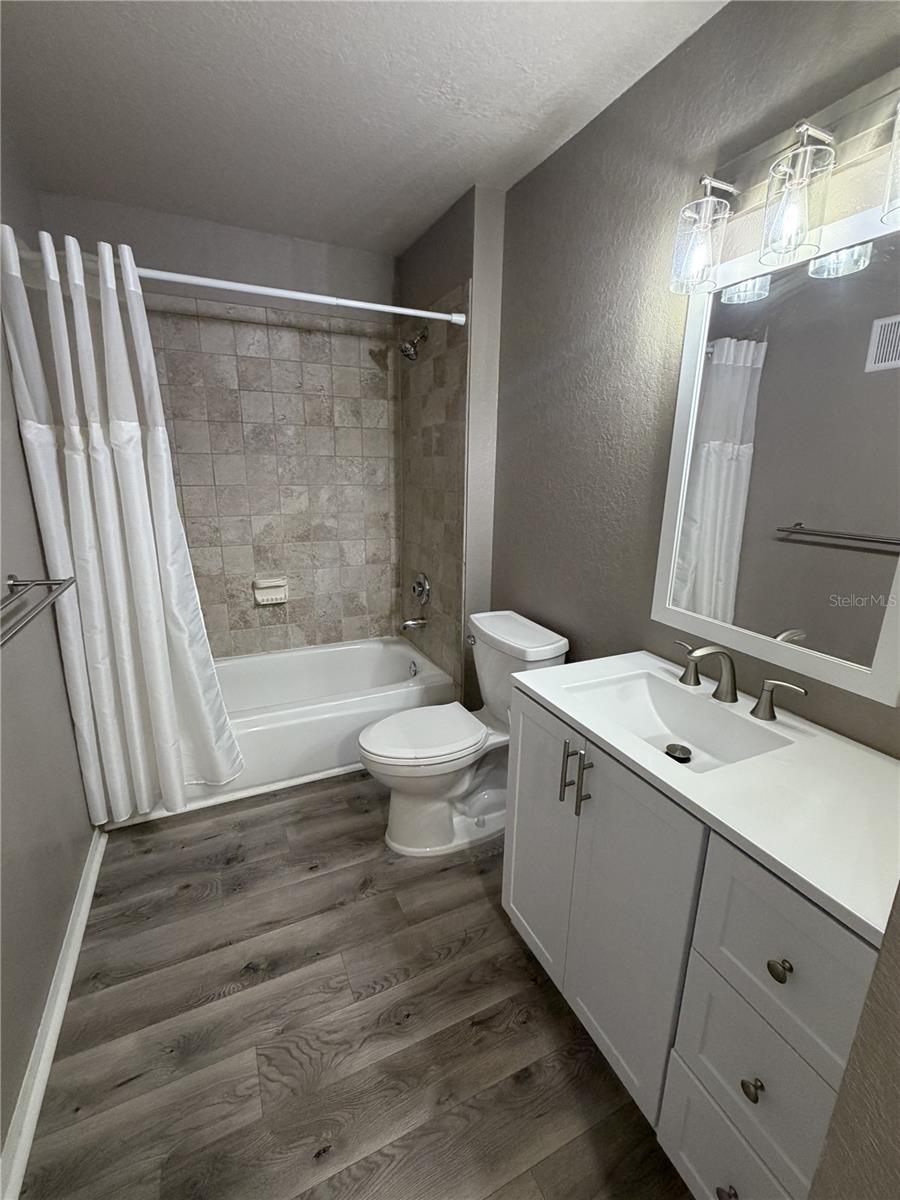
    2

  • Cooling YN

    YES

  • Cooling

    Central Air

  • Fireplace YN

    NO

  • Heating YN

    YES

  • Heating

    Central, Electric

  • Pet friendly

    Size Limit

Exterior

  • Garage

    No

  • Construction Materials

    Block, Concrete

  • Other Exterior Features

    Balcony, Storage

  • Pool

    No

  • Waterfront YN

    NO

Area & Lot

  • Property Type

    Residential

  • Property Sub Type

    Condominium

Price

  • Sales Price

    $276,000

  • Tax Amount

    $1,497

  • Sq. Footage

    1,297

  • Price/SqFt

    $212

HOA

  • Association

    YES

  • Association Fee

    $680

  • Association Fee Frequency

    Monthly

  • Association Fee Includes

    N/A

  • Total Monthly Fees

    $680

School District

  • Elementary School

    Schwarzkopf-HB

  • Middle School

    Martinez-HB

  • High School

    Steinbrenner High School

Property Features

  • Stories

    3

  • New Construction

    NO

  • Association Amenities

    Clubhouse, Fitness Center, Tennis Court(s)

  • Foundation Details

    Slab

  • Ownership

    Fee Simple

  • Senior Community YN

    NO

  • Sewer

    Public Sewer

  • Tax Lot

    04201

  • Water Source

    Public

Schedule a Showing

Showing scheduled successfully.

<
>
IN PERSON
VIA CHAT

What is 3 + 4 ?


Change time

Mortgage calculator

Estimate your monthly mortgage payment, including the principal and interest, property taxes, and HOA. Adjust the values to generate a more accurate rate.

Your payment

Principal and Interest:

$

Property taxes:

$

HOA fees:

$

Total loan payment:

$

Total interest amount:

$

Location

County

Hillsborough

Elementary School

Schwarzkopf-HB

Middle School

Martinez-HB

High School

Steinbrenner High School

Listing Courtesy of Jonathan Minerick , HOMECOIN.COM

RealHub Information is provided exclusively for consumers' personal, non-commercial use, and it may not be used for any purpose other than to identify prospective properties consumers may be interested in purchasing. All information deemed reliable but not guaranteed and should be independently verified. All properties are subject to prior sale, change or withdrawal. RealHub website owner shall not be responsible for any typographical errors, misinformation, misprints and shall be held totally harmless.

Agent Michael Graf

Business Coach | Executive Sales Associate | Realtor®

Michael Graf

Call Michael today to schedule a private showing.


* Listings on this website come from the FMLS IDX Compilation and may be held by brokerage firms other than the owner of this website. The listing brokerage is identified in any listing details. Information is deemed reliable but is not guaranteed. If you believe any FMLS listing contains material that infringes your copyrighted work please click here to review our DMCA policy and learn how to submit a takedown request.© 2024 FMLS.
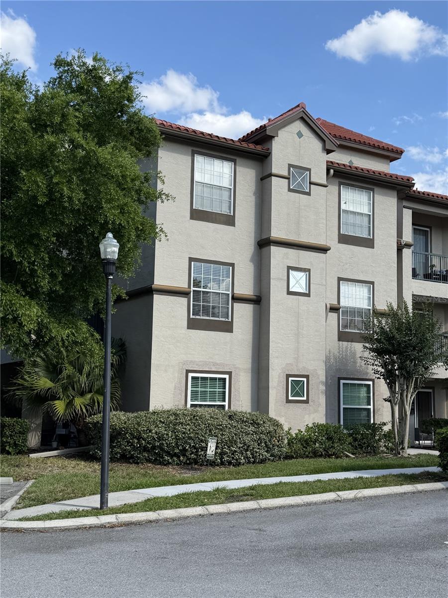
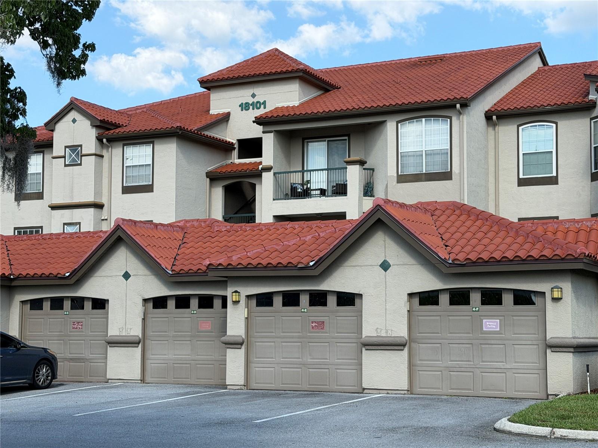
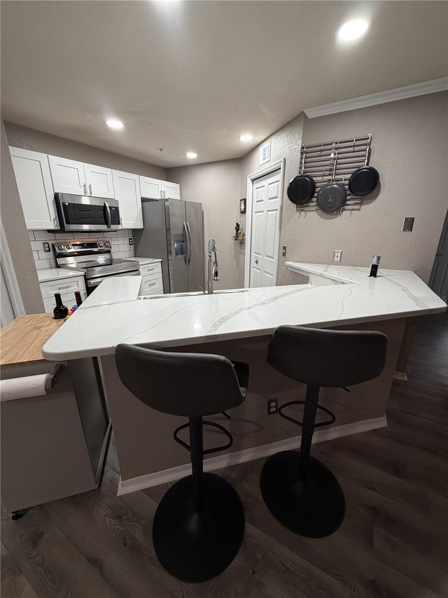
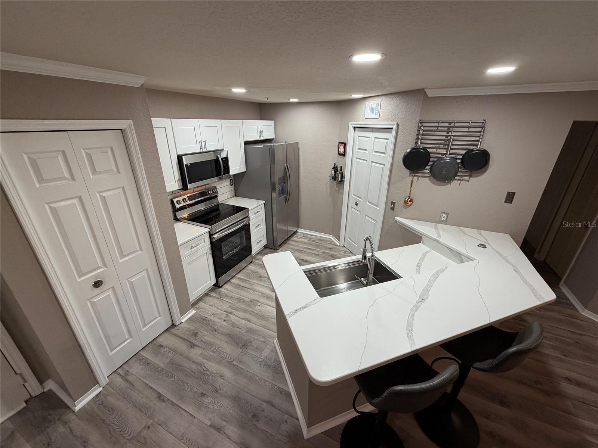
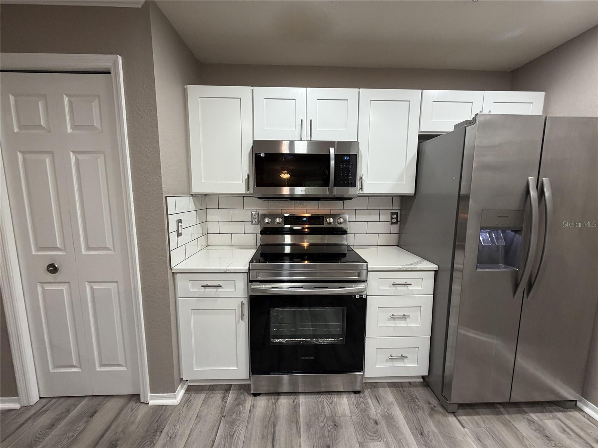
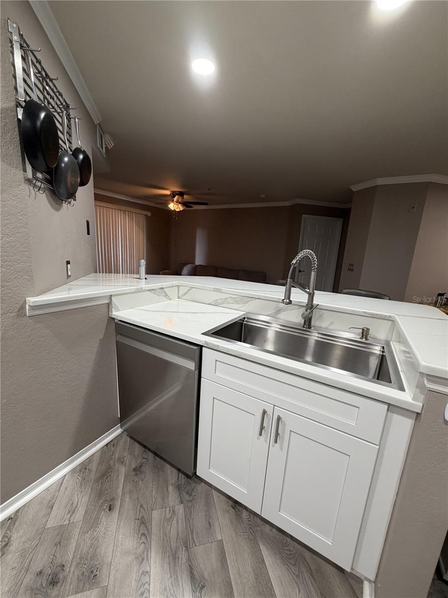
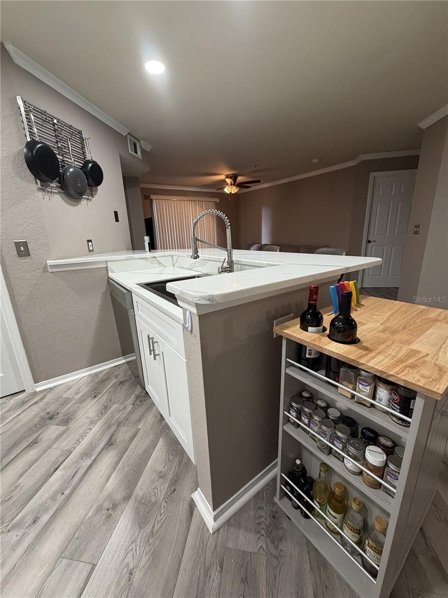
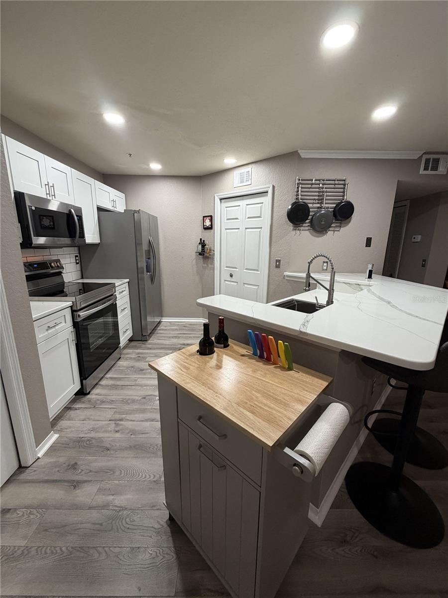
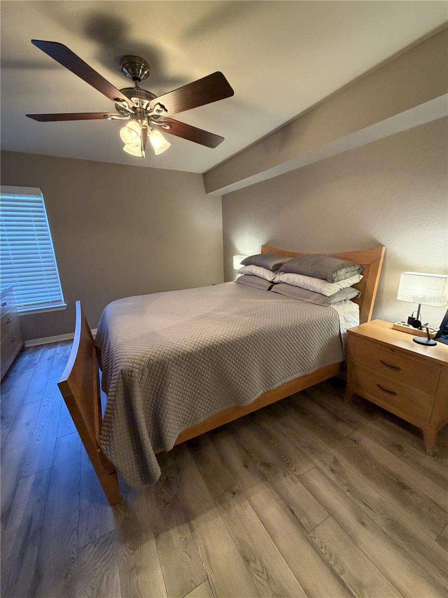
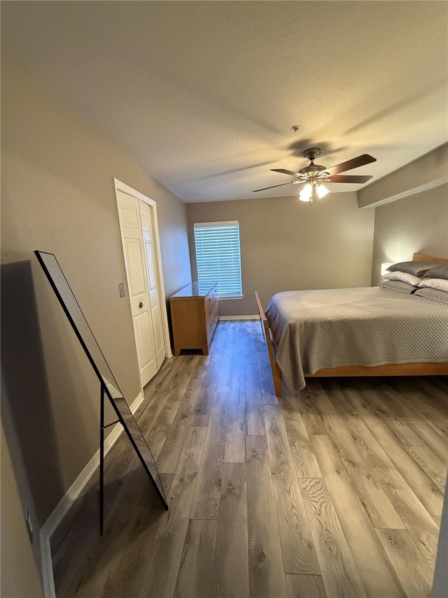
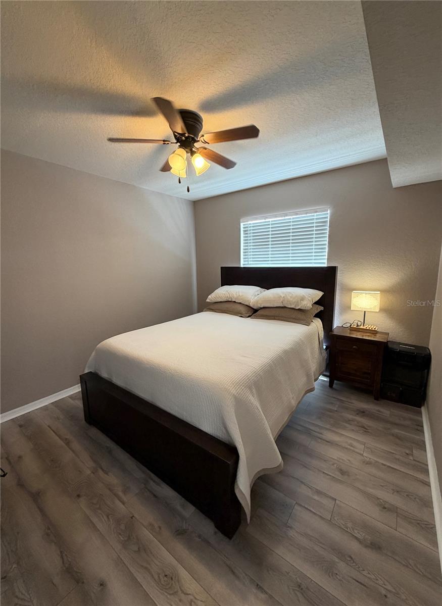
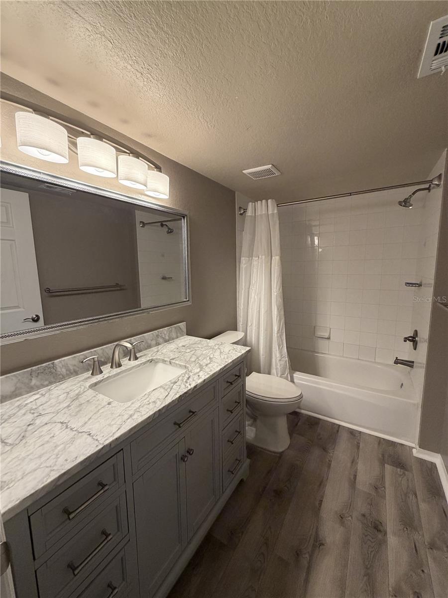
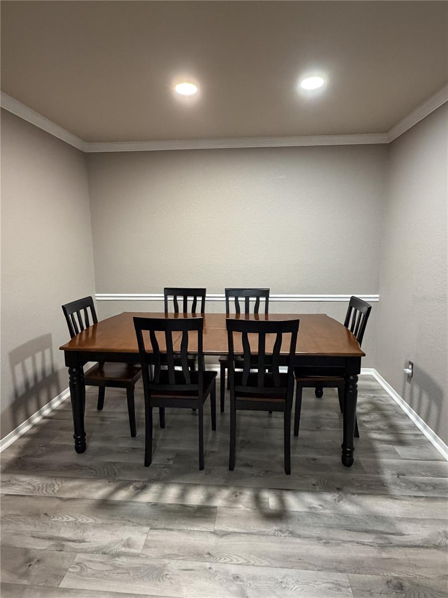
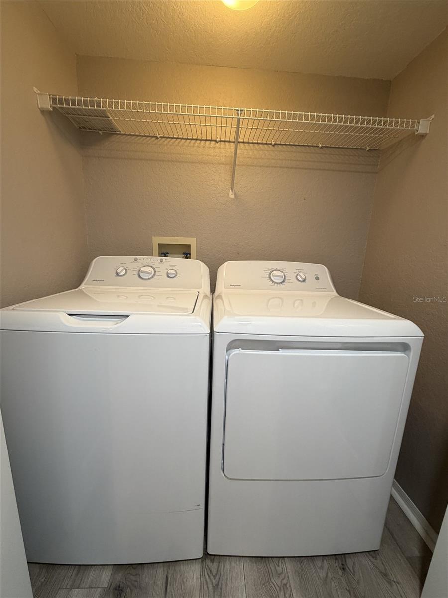
Rare opportunity to purchase a 3/2 condo in one of the most desirable zip codes with schools in Hillsborough County. Great location, short distance to the Veterans express, dale mabry, shopping and restaurants. Less than a mile to Schwartzkopf elementary school, and St. Joseph hospital and wonderful Calusa Trace park with playground. This 2nd floor unit offers many updates including luxury vinyl floors, kitchen cabinets, quartz countertops, stainless steel appliances. The community has resort style amenities such as a clubhouse, dog park, tennis courts, pool and hot tub, car wash area and a fully equipped gym.

18101 PEREGRINES PERCH PLACE 4201

Message successfully sent.

What would you like to know?

What is 3 + 4 ?

I agree to receive email communication and understand I can unsubscribe at any time.

I agree to be contacted by The Graf Group of Coldwell Banker via call, email, and text for real estate services. To opt out, you can reply 'stop' at any time or reply 'help' for assistance. You can also click the unsubscribe link in the emails. Message and data rates may apply. Message frequency may vary. Privacy Policy

Related Properties

New on site 1 day ago
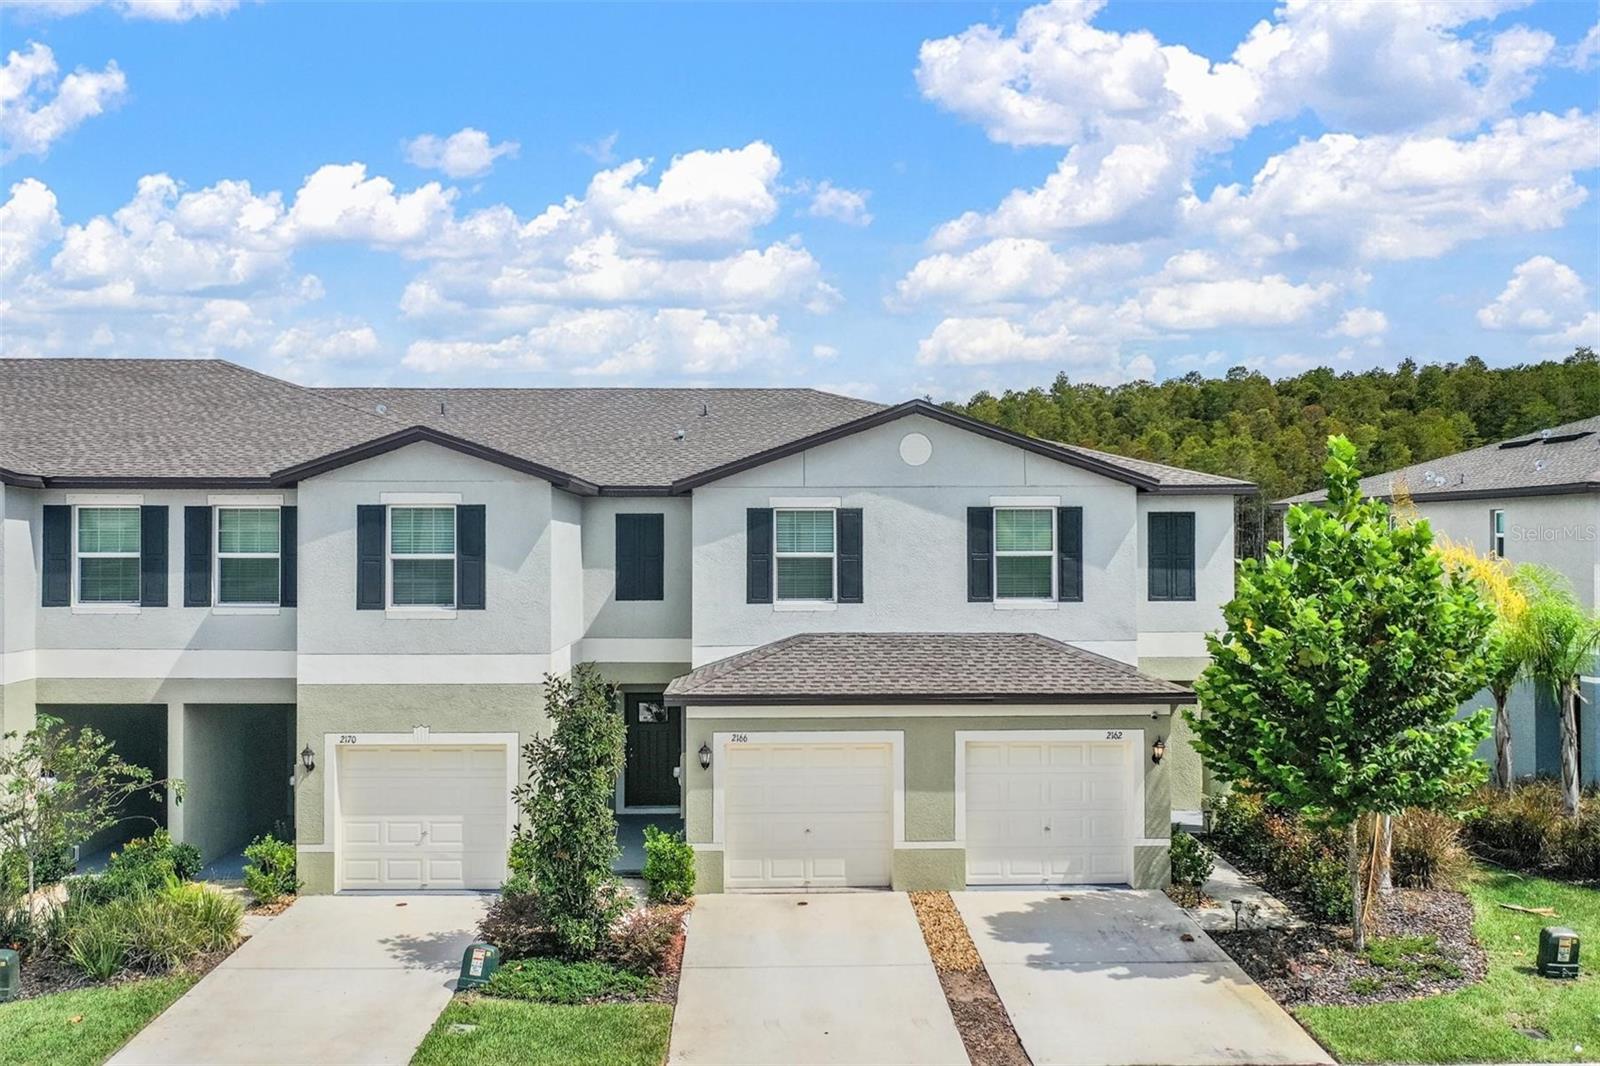
Welcome to effortless living in the heart of Lutz! This beautifully maintained 2-bedroom, 2.5-bath townhome offers the perfect blend of comfort, style, and convenience—with NO CDD fees.

Step inside to an inviting open-concept floor plan where the spacious living, dining, and kitchen areas flow seamlessly together, creating the perfect space for entertaining or everyday living. The kitchen overlooks the main living area and features a new dishwasher, while the water softener system adds everyday comfort and value. Just beyond the living space, relax on your screened lanai overlooking a peaceful pond—the ideal spot to enjoy your morning coffee or unwind after a long day.

Upstairs, you’ll find two generously sized bedrooms, each featuring its own private en-suite bathroom and spacious walk-in closet, offering comfort, privacy, and ample storage. A convenient half bath on the main level and an attached one-car garage complete this thoughtfully designed home.

Conveniently located with quick access to the Veterans Expressway, you’re just minutes from Tampa Premium Outlets, The Shops at Wiregrass, restaurants, shopping, Tampa International Airport, downtown Tampa, and St. Petersburg, making commuting and weekend adventures effortless.

Whether you’re a first-time homebuyer, downsizing, or looking for a low-maintenance lifestyle in a prime location, this move-in-ready townhome checks all the boxes. Enjoy tranquil pond views, modern updates, a functional layout, and the added benefit of NO CDD fees—all in one of Lutz’s most convenient locations.
#TB8531170

LUTZ

2166 GREAT SAPPHIRE LANE

2 Beds

2 Baths

1,513 Sq.Ft.

$299,000

MLS#: TB8531170
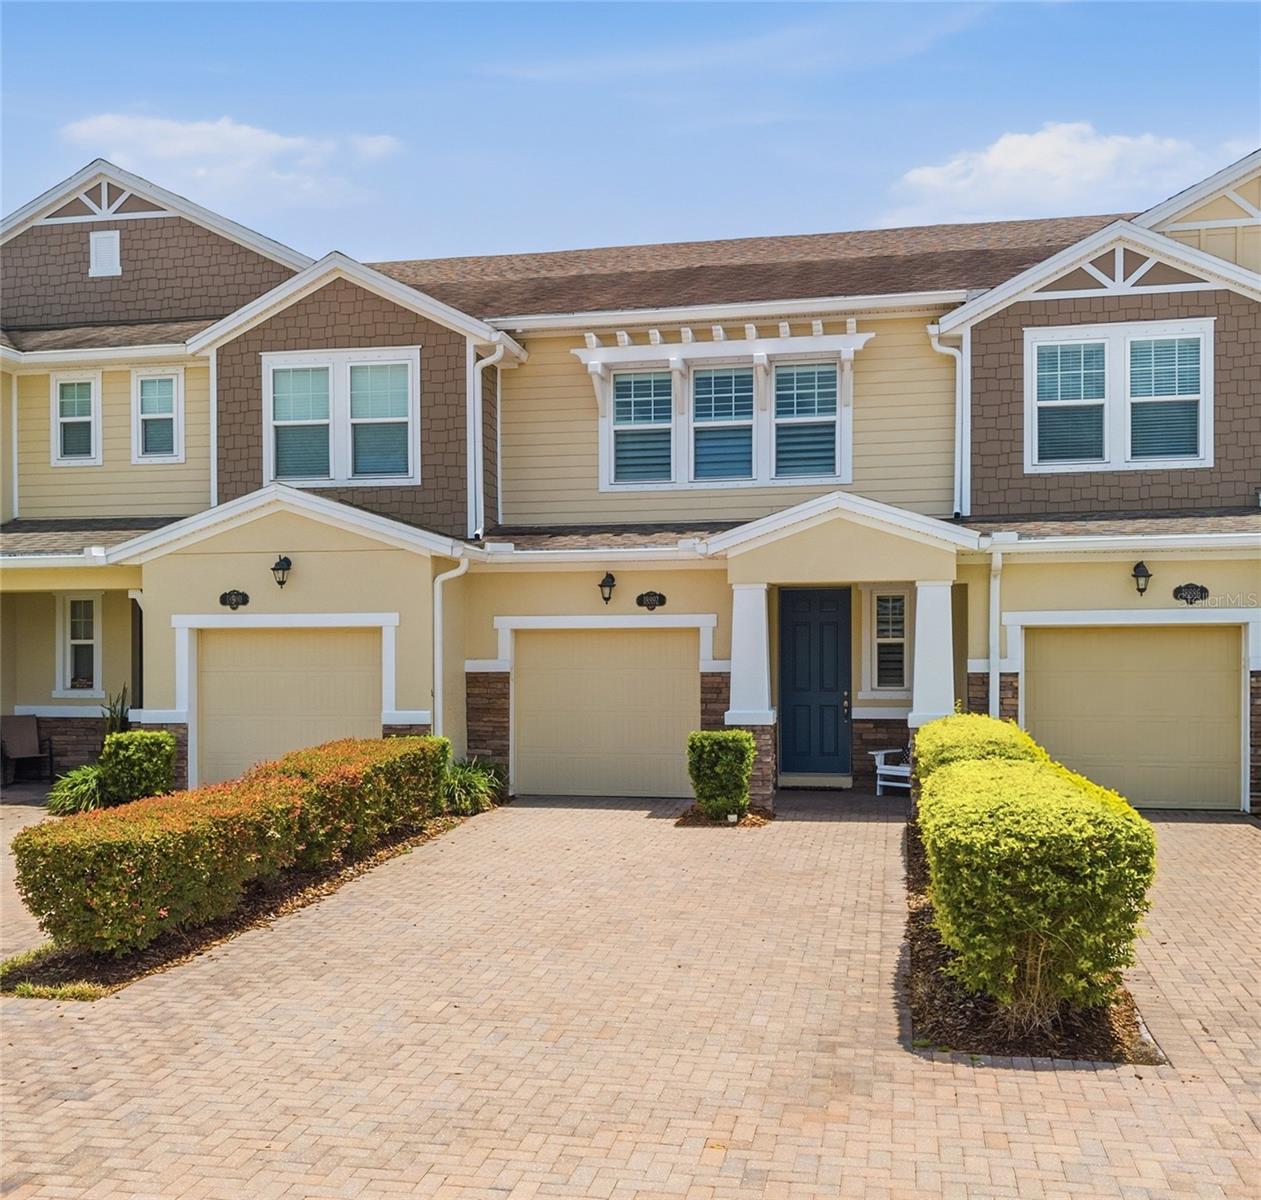
Welcome Home to this Beautifully appointed 3-bedroom, 2.5-bath Townhouse offering 1,700 sq. ft. of stylish and comfortable Living Space, complete with your own Garage. Thoughtfully designed for both everyday living and entertaining, this home features an open-concept layout enhanced by plantation shutters throughout, adding timeless elegance and privacy. The spacious kitchen is the heart of the home, showcasing a large center island, breakfast bar seating, and a custom pantry that provides exceptional storage and organization. The adjoining living and dining areas create a seamless flow, perfect for gathering with family and friends. A custom built-in cabinet with a rich wood surface and matching floating wall shelves adds both character and functionality, creating the perfect space for storage and a stylish display area. Designer touches can be found throughout the home, including upgraded light fixtures and ceiling fans, custom backsplash, stylish pendant lighting, and recessed lighting that create a warm and inviting atmosphere while enhancing the home's modern appeal.
Retreat to the oversized Primary Suite, offering plenty of space for a sitting area or home gym space. The luxurious En-suite Bath features a dual-sink vanity, step-in shower, and an expansive walk-in closet. Two additional Bedrooms and a full Bath provide flexibility for guests, family members, or a home office. Beyond the home, enjoy an exceptional amenity-rich lifestyle. Residents have access to a resort-style community pool, pickleball courts, basketball courts, a dog park, scenic lake with a dock, walking trails surrounding the water, a playground, and a covered picnic pavilion—providing endless opportunities for recreation, relaxation, and outdoor enjoyment. Combining desirable upgrades, generous living spaces, and outstanding community amenities, this move-in-ready home offers the perfect blend of comfort, functionality, and lifestyle. Don't miss the opportunity to make this exceptional property your next home.
#TB8530545

LUTZ

18892 ULMUS STREET

3 Beds

2 Baths

1,703 Sq.Ft.

$325,000

MLS#: TB8530545
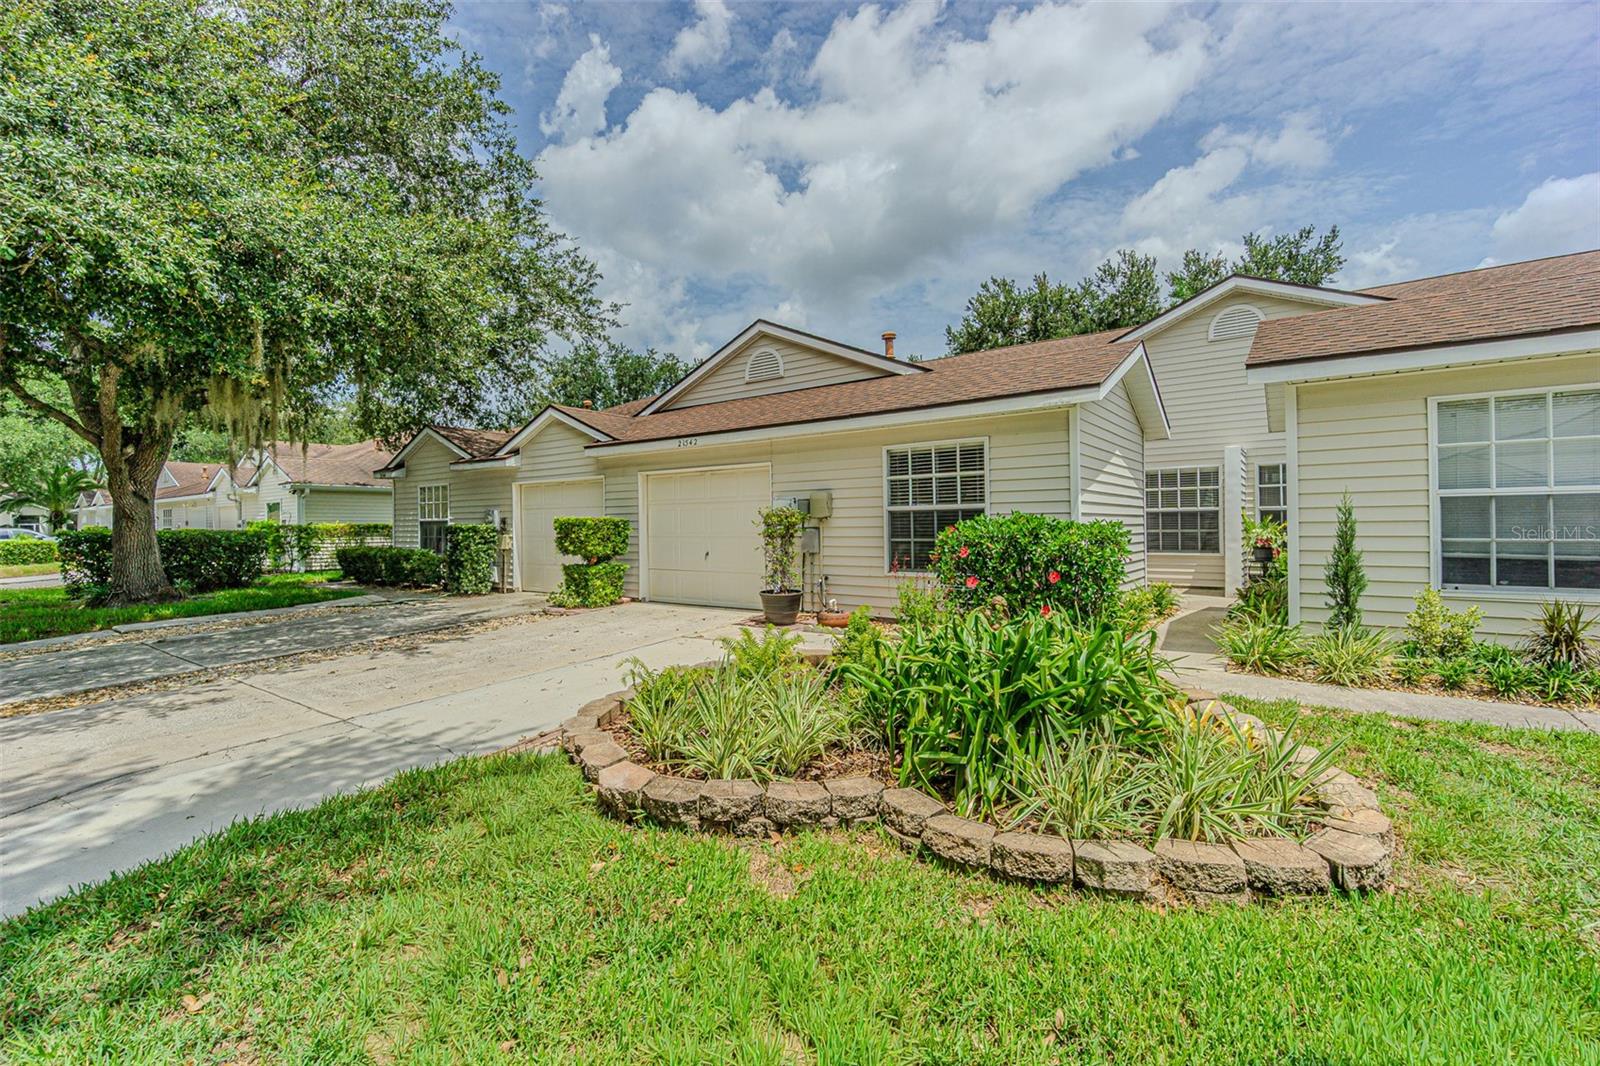
Light-Filled, renovated-villa Living in Lake Heron – 21542 Clubside Loop, a rare one-story unit villa in the highly desirable Lake Heron townhome community of Lutz. Homes that check this many boxes—and show this well—are the ones that move fast. From the moment you step inside, you’ll notice the enhanced luxury vinyl plank flooring and 5 1/4" baseboards throughout the entire house. The open-concept layout features a beautifully updated kitchen with Quartz countertops, stainless steel appliances, cathedral ceilings, and a seamless flow into the dining and living rooms—perfect for everyday living and entertaining. Walk from the living room out to the screened porch with full windows, creating a bright, relaxing space to enjoy morning coffee or evening breezes year-round (with a northern view). The primary suite is a true retreat, offering generous space and an ensuite bath with Quartz countertops, dual vanities, and an updated shower. Two additional bedrooms provide flexibility for guests, a home office, or hobbies. Outside, the 1-car garage is complemented with great landscaping. Lake Heron amenities elevate the lifestyle with a clubhouse, pool, tennis & pickleball courts, a scenic lake with brick walking paths, waterfront gazebo, and expansive green spaces—all just a block away from home. This home is ideal for a turnkey primary residence, second home, or low-maintenance Florida living. 3 Bedrooms | 2 Bathrooms | 1,288+ Sq Ft | Interior Unit | Homes like this—single-story, updated, light-filled, and move-in ready—consistently sell quickly in this area. Schedule your private showing today and see why this one stands out.  Beautiful luxury vinyl plank flooring is approximately 2-3 years old and the HVAC was updated in 2016. The roof/siding is the responsibility of the HOA. Love the low maintenance living with these new upgrades!
#TB8528358

LUTZ

21542 CLUBSIDE LOOP

3 Beds

2 Baths

1,288 Sq.Ft.

$310,000

MLS#: TB8528358
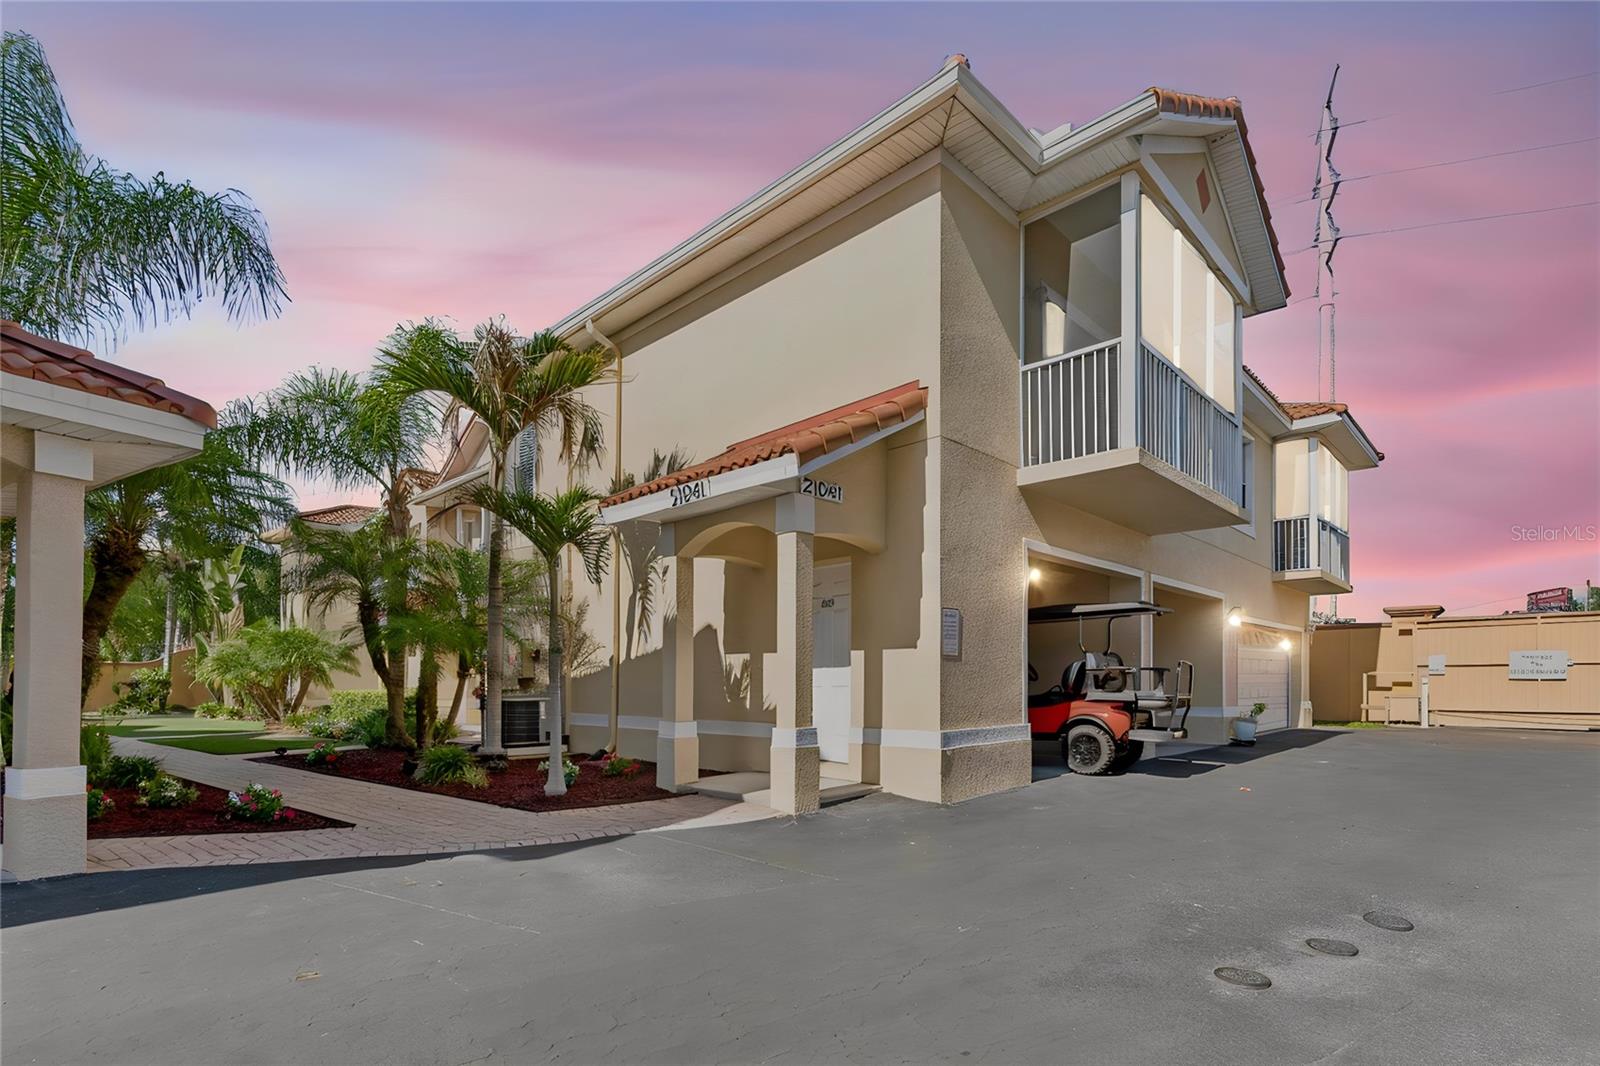
Live the Florida lifestyle in this spacious, open 3-bedroom, 2-bath condo located in the world-famous Paradise Lakes nudist/clothing-optional community. This rare and highly sought-after unit offers exceptional living space,  natural light, and two covered outdoor patios perfect for relaxing or entertaining.

The open-concept floor plan is designed for entertaining, featuring a spacious living room, dining area, and an impressive kitchen with 44-inch cabinetry, granite countertops, a center prep island, and an oversized breakfast bar with seating for six or more. Large sliding glass doors from the living room, primary suite, and third bedroom provide seamless access to the covered patios, creating an inviting indoor-outdoor living experience.

The expansive primary suite features a walk-in closet and a luxurious en-suite bath complete with dual vanities, a bidet, a linen closet, a water closet, and an oversized walk-in shower with dual shower heads. The second bedroom also offers a walk-in closet, while all bedrooms include ceiling fans and lighting. 


Residents have the option to join Paradise Lakes Resort, an adult clothing-optional resort offering four heated pools, a hot tub, indoor and outdoor bars, two restaurants, an expansive sun deck, pickleball, water volleyball, and the popular Club Reveal nightclub. Daily and annual memberships are available, allowing residents to enjoy the extensive amenities and vibrant social atmosphere of this unique resort community. Resort membership is optional and required to access amenities, including the pools, tennis courts, fitness center, nightclub, and bars.
#TB8521805

LUTZ

21041 SUNPOINT WAY 201

3 Beds

2 Baths

2,155 Sq.Ft.

$300,000

MLS#: TB8521805
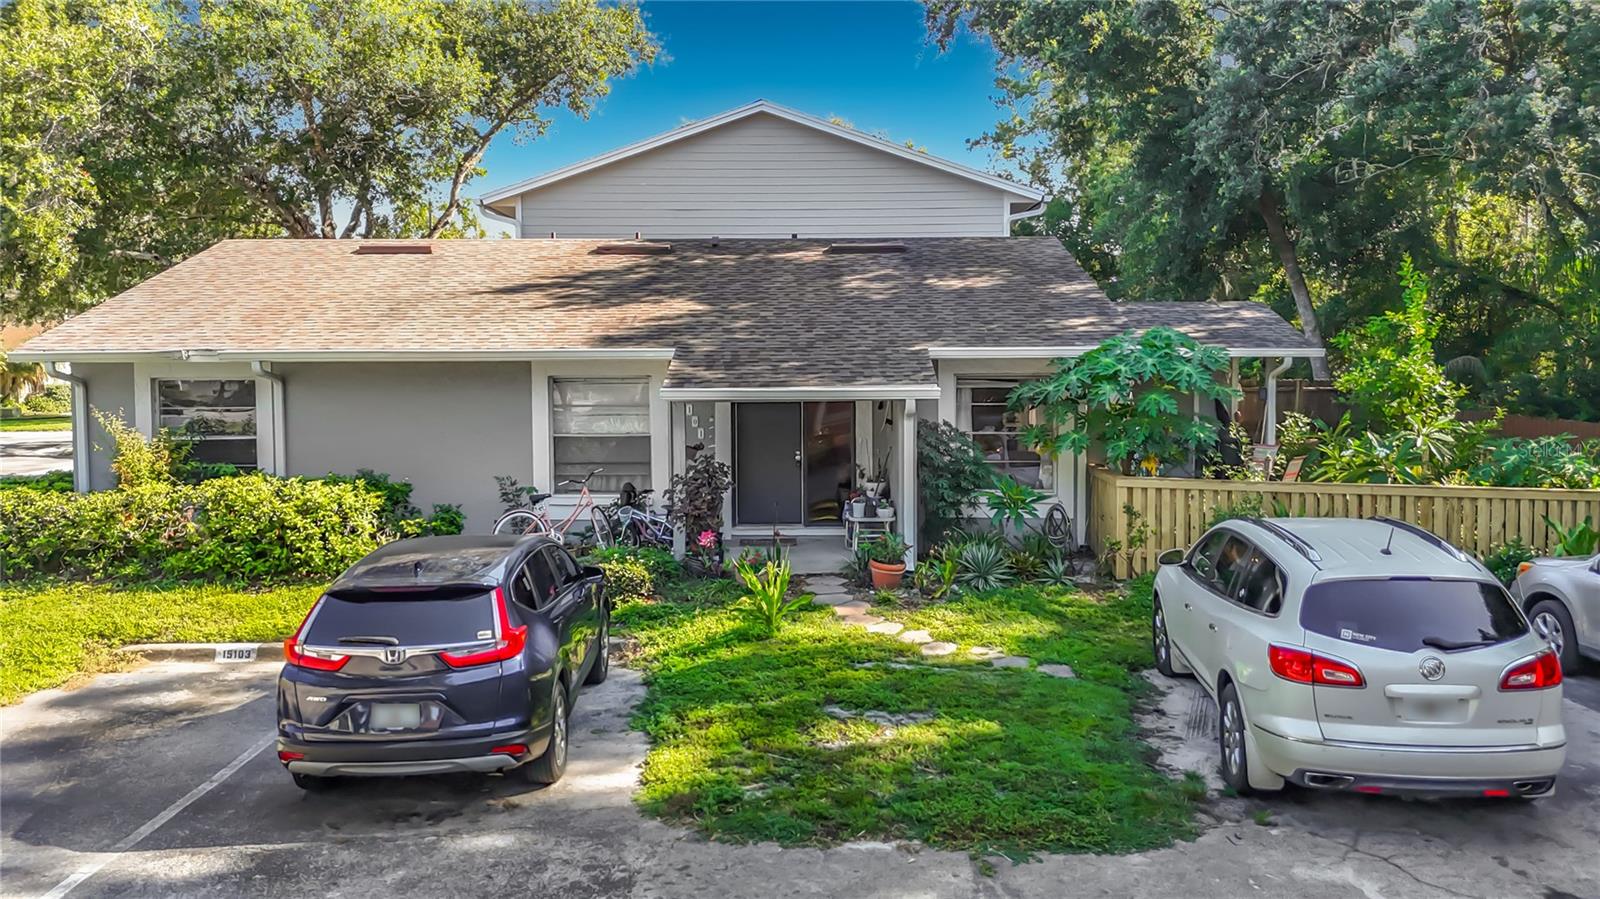
Charming 3-Bedroom, 2-Bathroom Townhome in Highly Sought-After Lake Forest. Single-story townhome offers nearly 1,200 square feet of comfortable living space, all on one easy-living level. Featuring plank-style ceramic tile flooring throughout, the home feels bright and open. Renovated kitchen, showcasing glazed cabinetry with 42” upper cabinets, elegant granite countertops and tile backsplash. Recessed lighting adds a modern touch, smooth-top range, stainless-steel side-by-side refrigerator, built-in microwave, and dishwasher make entertaining and daily living a breeze. Upgraded bathrooms with vanities, granite countertops and tile finishes. The spacious master suite offers a large walk-in closet, and you’ll appreciate the generous laundry room plus convenient storage off the covered Lanai. Relax on your private covered lanai overlooking a serene, wooded backdrop — the perfect spot for morning coffee or evening unwinding. This home also includes two assigned parking spaces right out front, with ample guest parking throughout the community. Lake Forest is a resident-favorite community offering resort-style amenities including swimming pool, spa, clubhouse, tennis courts, basketball court, playground, and scenic walking trails. Ideally located in the desirable Tampa Palms school district, you’re just minutes from the University of South Florida, Moffitt Cancer Center, the VA Hospital, Busch Gardens, shopping, and dining. With easy access to both I-75 and I-275, downtown Tampa is only about 20 minutes away. Priced to sell. Currently Tenant occupied till 3/27. AC 2019. Water Heater 2018.
#TB8522916

LUTZ

15101 MORNING DR

3 Beds

2 Baths

1,160 Sq.Ft.

$225,900

MLS#: TB8522916
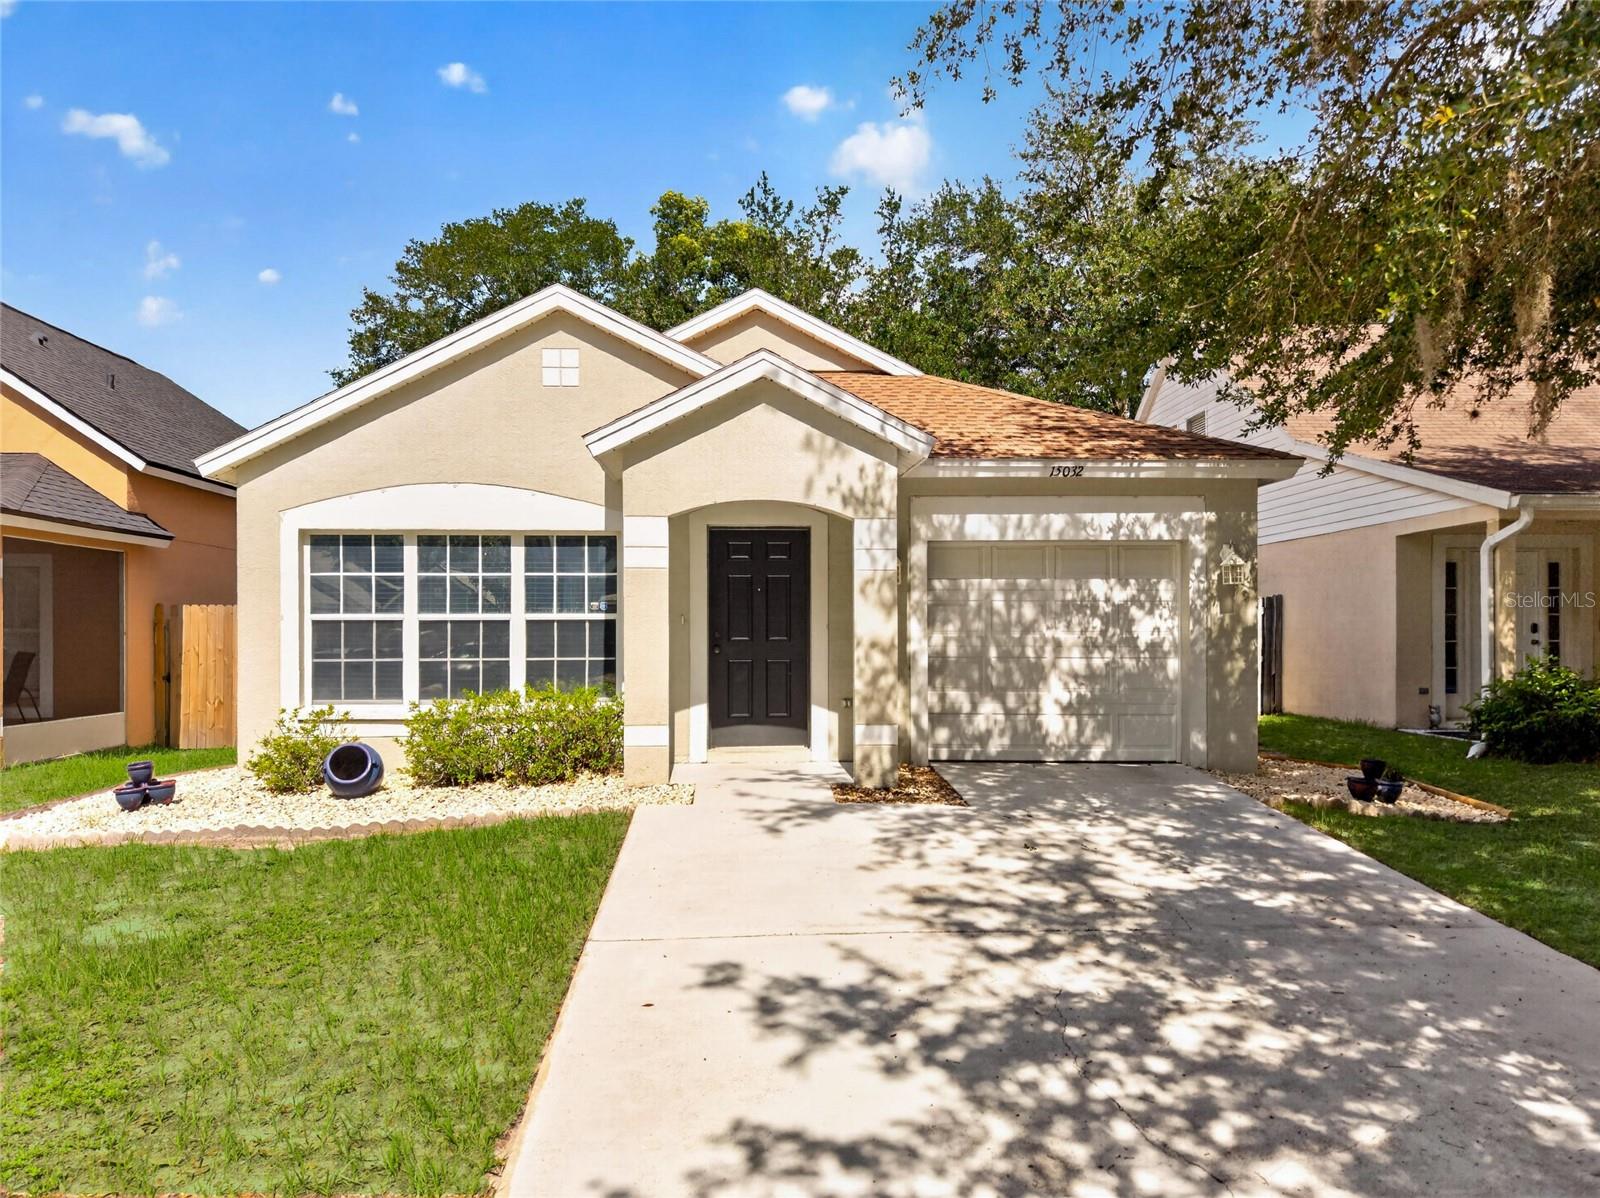
MOVE-IN READY CHARMER! This adorable 3-bedroom, 2-bath home has been meticulously maintained and thoughtfully upgraded, making it truly move-in ready. Situated on a large, wooded lot on a quiet street, you'll enjoy a fenced backyard with plenty of privacy and mature landscaping. The inviting kitchen features abundant cabinetry with convenient pull-out shelving, a closet pantry, breakfast bar, gas range, and upgraded sink and faucet. The spacious primary suite offers a walk-in closet and an updated en-suite bath. Step outside to the large patio, perfect for relaxing or entertaining, complete with retractable awnings that provide shade and comfort year-round. Conveniently located near I-275, USF, Busch Gardens, Moffitt Cancer Center, medical facilities, shopping, dining, and just a short drive to Florida's beautiful Gulf Coast beaches. Don't miss this opportunity—schedule your private showing today before this charming home is gone!
#TB8520174

LUTZ

15032 DEER MEADOW DRIVE

3 Beds

2 Baths

1,059 Sq.Ft.

$319,900

MLS#: TB8520174
Price reduced
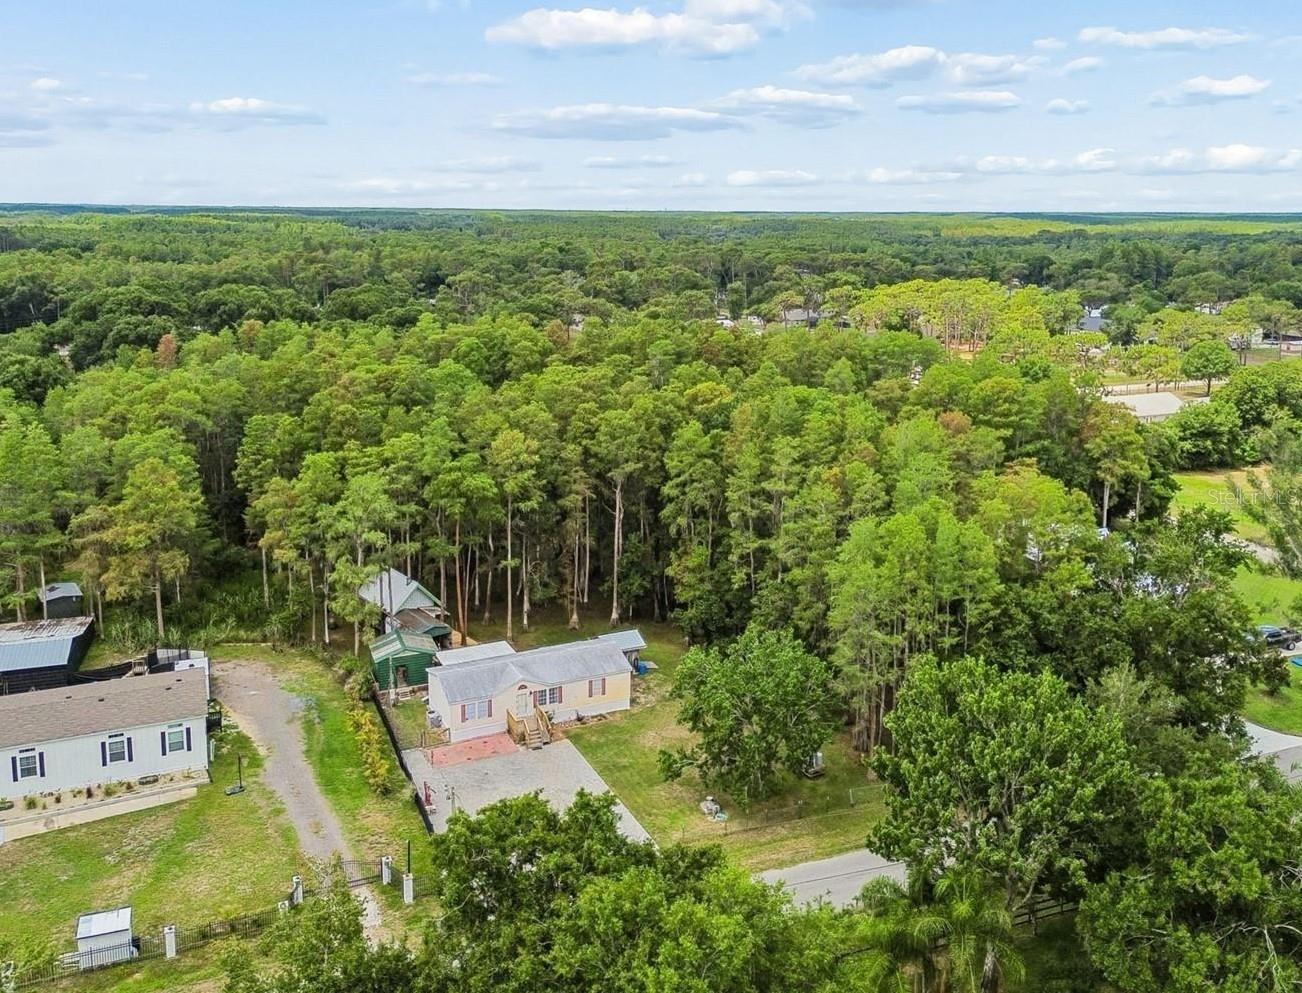
Welcome to Nature's Paradise.  Escape to your private nature retreat in the heart of Lutz. Tucked away in the hidden community of Sierra Pines, this peaceful 1-acre property offers a rare opportunity to experience true country living with no HOA, no deed restrictions, and agricultural zoning—all just minutes from the Suncoast Expressway, shopping, dining, and top-rated schools. Surrounded by nature and bordered by a gorgeous tree line on two sides, this property is a haven for wildlife enthusiasts.  Relax on the covered back porch with a cold iced tea and enjoy visits from deer, wild turkeys, birds, and squirrels while taking in the serene backyard views, a peaceful private setting that feels miles away from the hustle and bustle.  Step inside, the inviting great room floor plan offers an open, airy feel with beautiful vinyl flooring throughout and lots of windows that let you see the pretty surroundings from inside the home.  The spacious kitchen blends charm and nostalgia with a vintage, 1937 GE turquoise stove, complete with the original owner's manual and custom-made, free-standing cabinets that make a unique pantry and extra cabinet space.  The split-bedroom layout provides privacy with a spacious master suite that has a walk-in closet and an en-suite bathroom, while two additional bedrooms and a full bath are located on the opposite side of the home. All bedrooms include walk-in closets for ample storage.  Outside, you'll find endless possibilities with THREE separate outbuildings, two of which have electricity with workbenches, and shelving already in place. These buildings make an ideal workshop for all your tools and a fantastic spot to enjoy your hobbies. The rear outbuilding gets a nice breeze and overlooks the private backyard, you could make this your own art studio, man cave, or entertaining area.  There's lots of space in the yard for outdoor fun with plenty of room for the kids and all the pets to play.  Out front the generous 36' x 53' paver driveway provides lots of parking for your vehicles, a boat, work equipment and even a recreation vehicle. There's an RV hookup ready to go with 220 volt and 110-30 amp electric and water connection.  Additional highlights include an inside utility room with a GE washer and dryer combo, 2 flat screen tv's included and a NEW 125-foot deep well installed in 2023.  If you've been searching for space, daily wildlife sighting and the freedom to live life your way, this one-of-a-kind property delivers the best of both worlds—peaceful country living with all the conveniences close by.  Give me a call today for your private showing.  Some photos have been virtually staged.
#TB8519244

LUTZ

17808 DOGWOOD DRIVE

3 Beds

2 Baths

1,152 Sq.Ft.

$300,000

MLS#: TB8519244
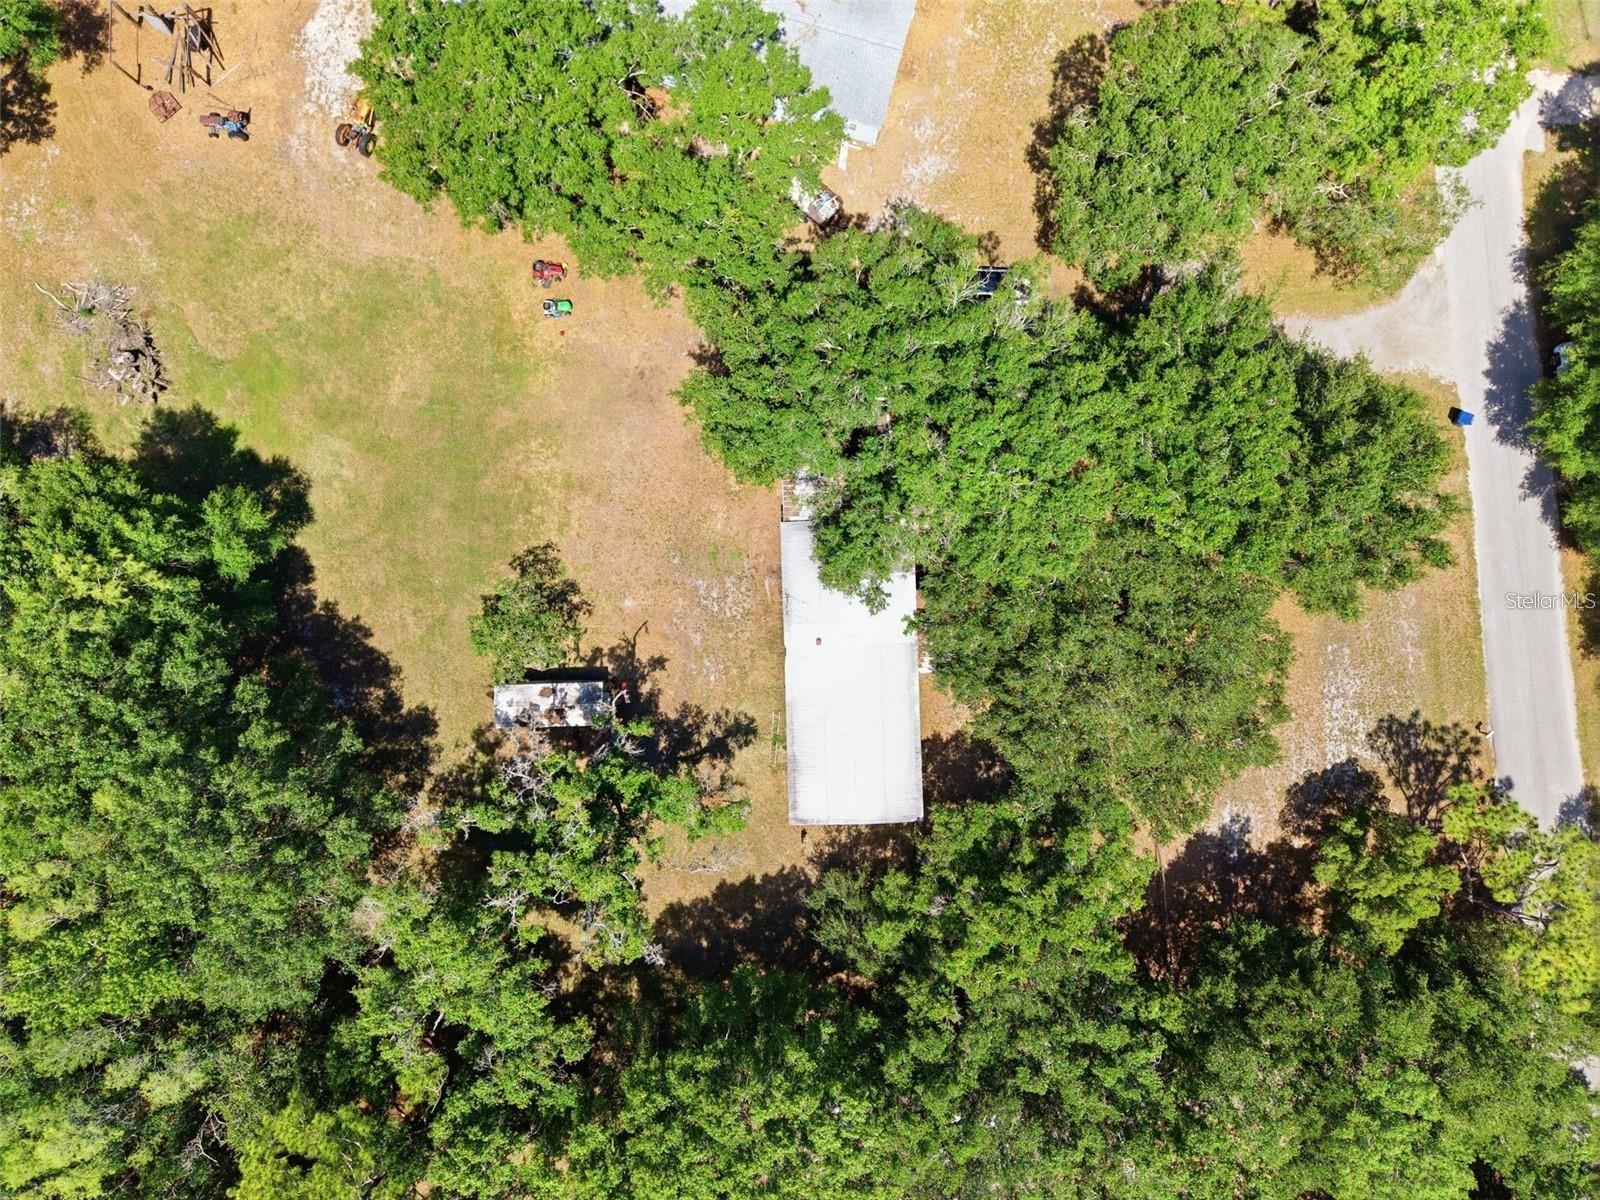
Survey and Elevation Certificate available and attached to listing! Entire acre is buildable land. Discover the perfect opportunity to build your dream home in a highly desirable and convenient location! The value is in the land, offering endless potential for those seeking space, privacy, and flexibility. Zoned Residential/Agricultural, this property is ideal for a custom home with room for livestock, gardening, and other agricultural uses. For buyers seeking additional acreage, the adjacent parcel located at 1136 Wildwood Lane is also available and may be purchased together as a package, creating approximately 2 acres of combined land. Location is everything, and this property delivers! Situated just minutes from State Road 54, you'll enjoy quick access to Publix, shopping, dining, gas stations, and everyday conveniences. The Suncoast Parkway is also nearby, providing an easy commute to Tampa and surrounding areas. Whether you're looking to build now or invest for the future, this property offers a rare combination of acreage, flexibility, and an unbeatable location.
#TB8519156

LUTZ

17214 CHINABERRY ROAD

2 Beds

2 Baths

1,440 Sq.Ft.

$249,900

MLS#: TB8519156
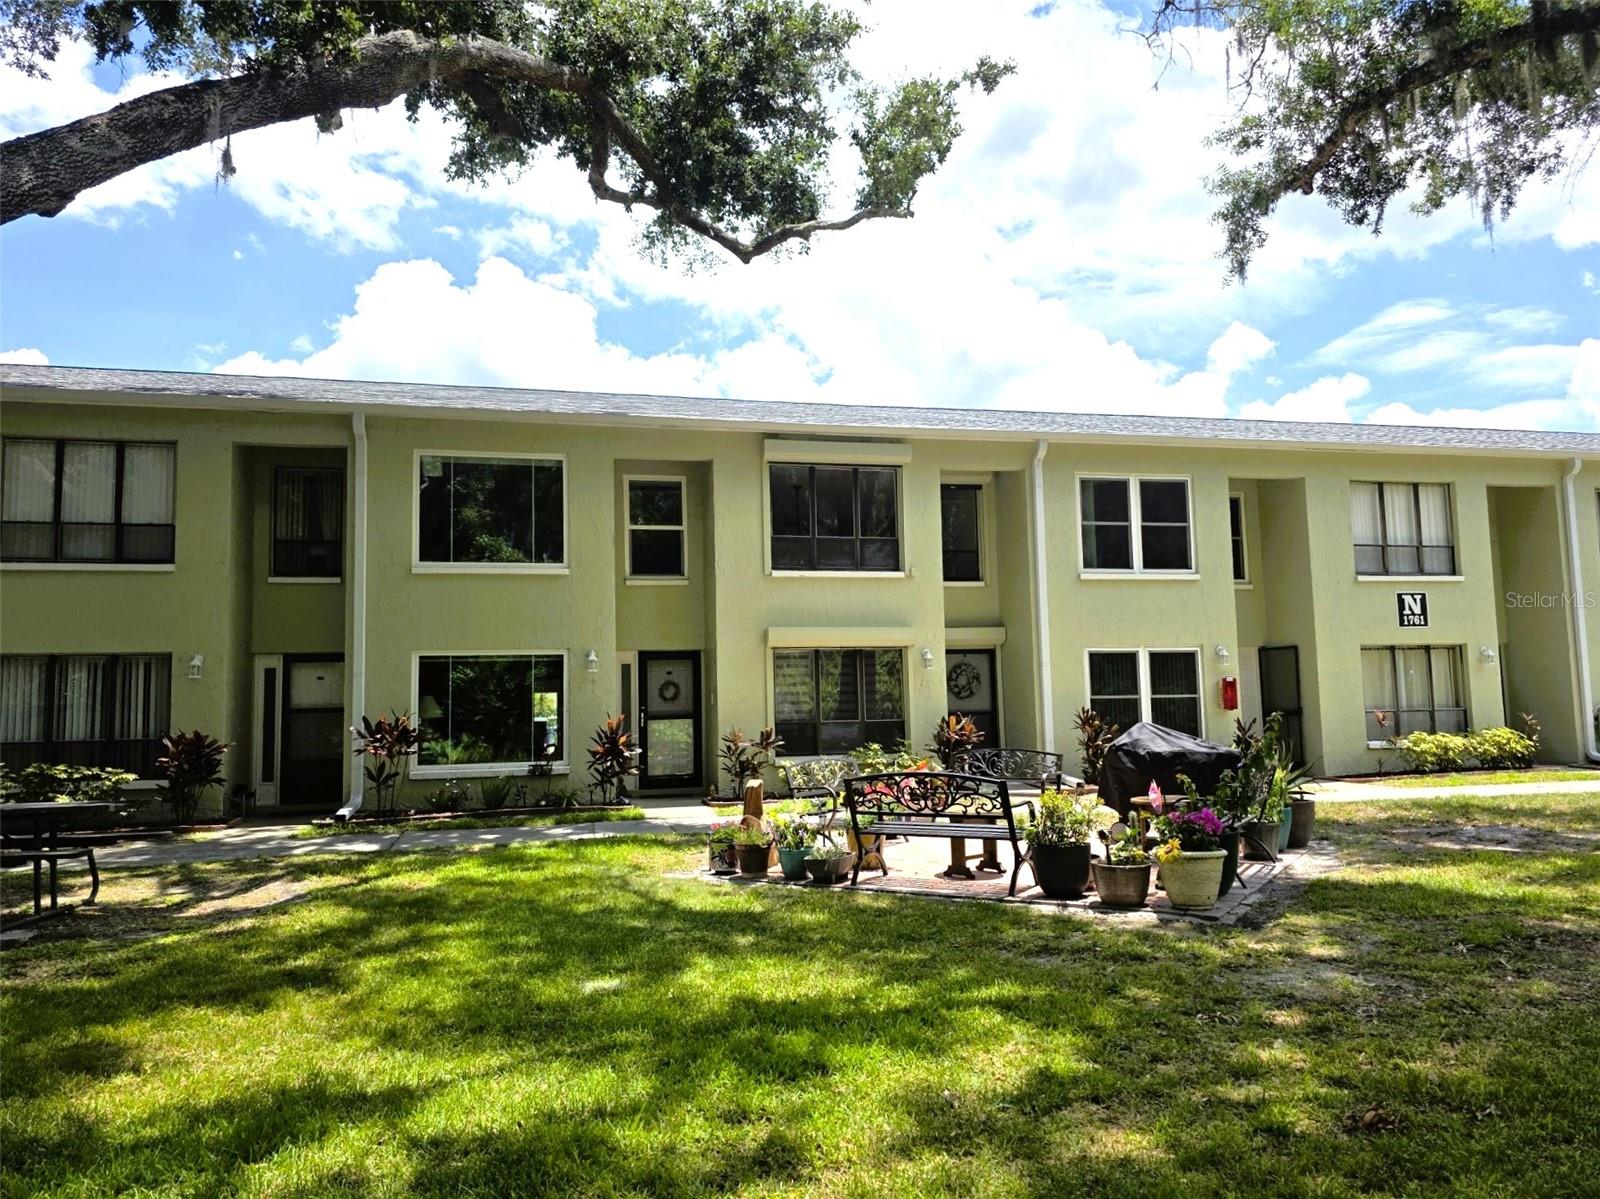
Beautifully updated/remodeled 2-Bed/2-Bath condo located in the gated nudist clothing-optional community of Paradise Lakes. This lovely light and bright home has a contemporary feel with neutral tile/laminate flooring and colors throughout. The kitchen features all new cabinets, granite counter/breakfast bar, sink, faucet, and Samsung appliances. New fixtures, ceiling fans, and electrical outlets/switches. Other updates include a new water heater, new bath vanities, faucets, and high-boy toilets, new front door & bi-fold closet doors. This open and airy condo is freshly painted and has high volume ceilings. The living room has built-in shelving/storage and a custom motorized blind. Motorized hurricane shutters front and rear for storm protection. Check out the see-through aquarium/terrarium in the upstairs loft bedroom. Combo washer/dryer unit included for convenience. The versatile floorplan features a studio lockout with a private entrance. The studio has wall-to-wall closets, a new wall air conditioner, mini-fridge, microwave, and full bath - perfect for guests or potential rental income. Enjoy outdoor living on the new brick paver patio. Buyer is responsible for verifying all information, details and dimensions. Condo association approval of Buyer is required including application, fee, background check, orientation, and membership in a recognized nudist organization. Optional membership to Paradise Lakes Resort is not included in monthly condo association fee.
#W7886601

LUTZ

1761 CUPECOY CIRCLE N4

2 Beds

2 Baths

1,180 Sq.Ft.

$238,900

MLS#: W7886601
Price reduced
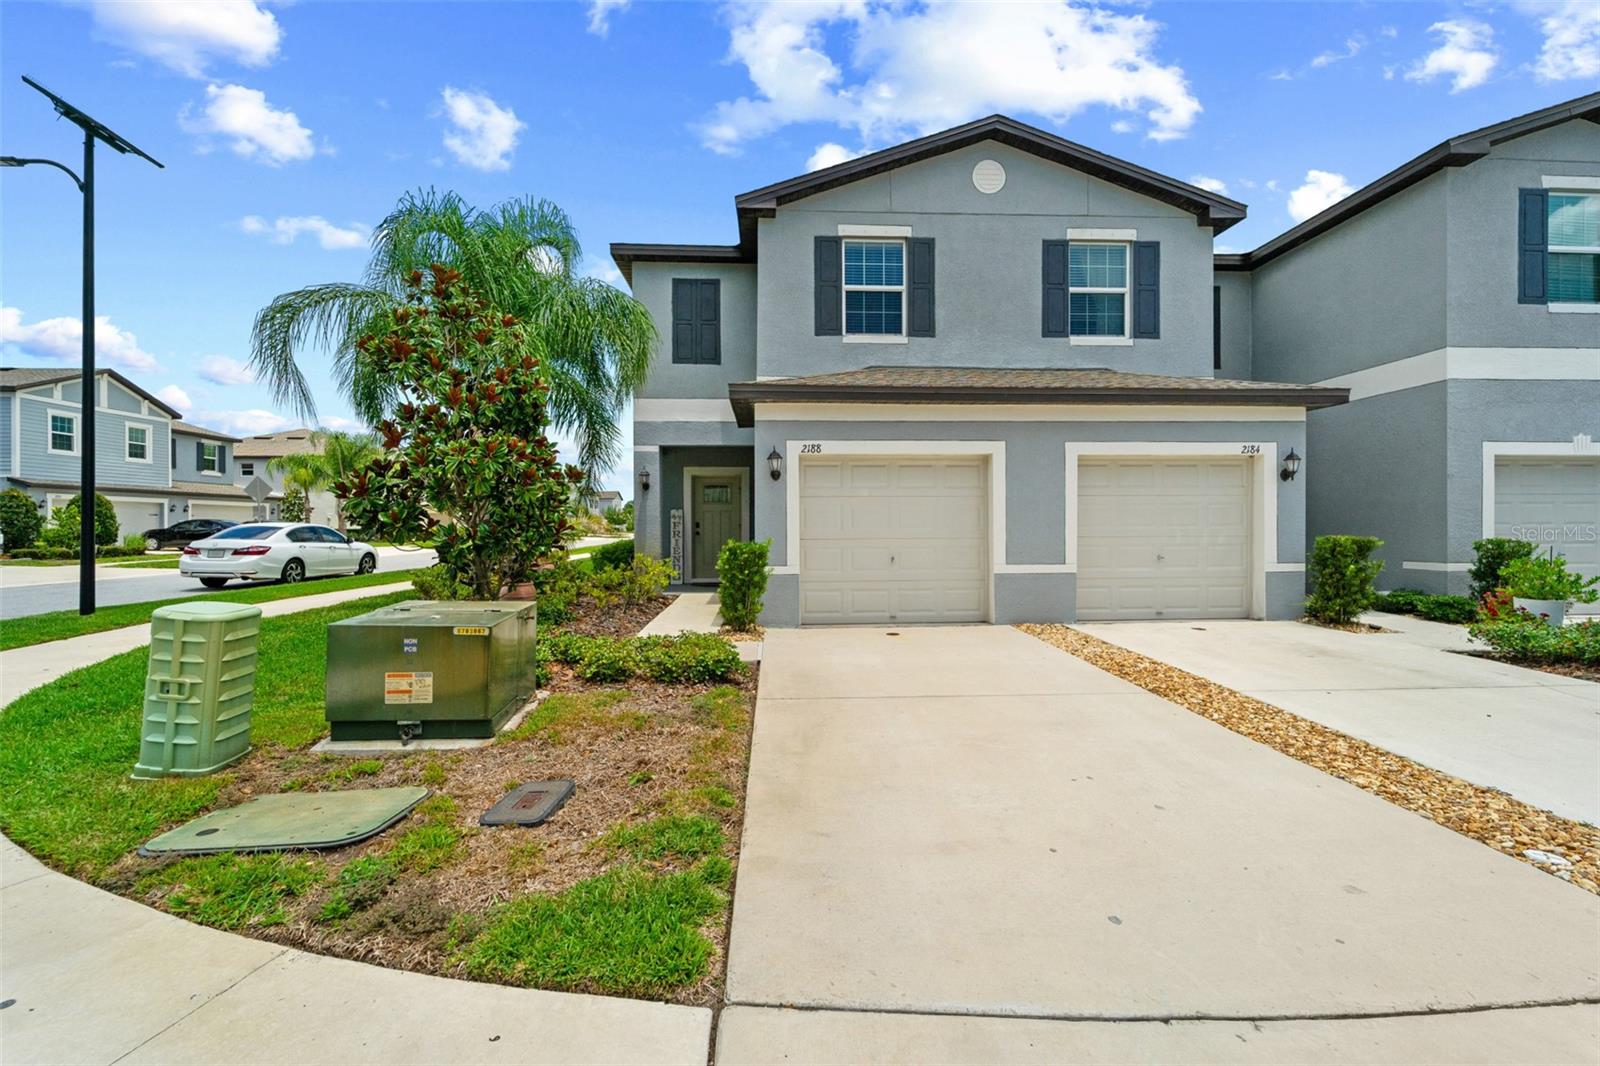
$15,000 PRICE IMPROVEMENT! Beautiful MOVE-IN READY and well maintained two-story townhome on a CORNER LOT in Lutz, FL! The home has 2 bedrooms, 2 and a half baths, one car garage, driveway, and fully screened and covered lanai. The first floor of the home features a small foyer off the front entryway with a coat closet that has rack storage and open storage underneath. The foyer opens to the large Great Room, which has direct access to a cozy dinette nook and well equipped kitchen. The Great Room and dinette nook feature three large windows with cordless blinds that allow the room to be bathed in great sunlight when opened. The kitchen features stainless steel GE appliances, granite countertops, a breakfast bar with room for high-top seating, and plenty of cabinet space for storage. The kitchen also features double sinks, ceramic tile flooring, and a pantry. The fully screened and covered lanai is accessible right off the dinette nook. The stairs lead to the second floor of this home which features a sizable multipurpose loft, large enough for office or lounge furniture. The laundry room is just off the loft area and features GE washer and dryer appliances, as well as elevated cabinets for extra laundry storage. The loft divides the primary bedroom from the additional bedroom. The primary bedroom is off of a small walkway from the loft, and features two large room windows, a sizable walk-in closet, a ceiling fan with light fixture, as well as a private bathroom. The primary bathroom features double sinks with granite countertops and cabinet space underneath, a shower, ceramic tile flooring, and a small window to let in sunlight and breeze. The second bedroom features a large room window, a sizable walk-in closet, a ceiling fan with light fixture, and an ensuite bathroom that includes a combination shower and tub, a single sink/vanity with cabinet space underneath, and a small window to let in sunlight and breeze. Crown molding is featured throughout the home. The home also comes with the Taexx System by HomeTeam Pest Defense.

This is a great opportunity to own a well-maintained private townhome residence on a corner lot that has had only one owner, with no live-in pets, and no smoking. Water/sewage, and lawn/ground maintenance is included in the monthly HOA fee. No CDD. The home is conveniently located within short walking distance of a large fitness center, fast food and health food eateries, a grocery store, and a gas station. Schedule your appointment to see the property today!
#TB8515866

LUTZ

2188 CERULEAN SKY DRIVE

2 Beds

2 Baths

1,541 Sq.Ft.

$330,000

MLS#: TB8515866

 - property

Send a message

Message successfully sent.

Your message

What is 3 + 4 ?

Reason for contacting?

I agree to receive email communication and understand I can unsubscribe at any time.

I agree to be contacted by The Graf Group of Coldwell Banker via call, email, and text for real estate services. To opt out, you can reply 'stop' at any time or reply 'help' for assistance. You can also click the unsubscribe link in the emails. Message and data rates may apply. Message frequency may vary. Privacy Policy

Sign Out

Virtual Assistant

Would you like to take the next step with this property? We can help you schedule a showing or virtual tour, or send you more details.

Yes, I would like more information.

Thank You for Your Reply, One of Our Agents will contact you as soon as possible

No, maybe later.

Thank you, you can always contact me via email, phone number or through the contact form.

Realhub AI

Lucy - Your AI-Powered Realtor

Update Your Temporary Password

Personalize your search

Enter your email and we'll notify you immediately when new listings match what you're looking for.

or enter email address

Already have an account ? Login here

Continue your home search

I agree to receive communications and understand I can unsubscribe at any time.

I agree to be contacted by The Graf Group of Coldwell Banker via call, email, and text for real estate services. To opt out, you can reply 'stop' at any time or reply 'help' for assistance. You can also click the unsubscribe link in the emails. Message and data rates may apply. Message frequency may vary. Privacy Policy

Already have an account ? Login here

We use cookies

We use cookies primarily for analytics to enhance your experience. By accepting, you agree to our use of these cookies. You can manage your preferences or learn more about our cookies policy.