Features & Amenities

Interior

  • Other Interior Features

    Open Floorplan, Walk-In Closet(s)

  • Total Bedrooms

    4

  • Bathrooms

    3

  • Cooling YN

    YES

  • Cooling

    Central Air

  • Fireplace YN

    NO

  • Heating YN

    YES

  • Heating

    Central

  • Pet friendly

    Cats OK, Dogs OK

Exterior

  • Garage

    Yes

  • Garage spaces

    2

  • Construction Materials

    Stucco

  • Other Exterior Features

    Other

  • Parking

    Attached

  • Pool

    No

  • Waterfront YN

    NO

Area & Lot

  • Lot Size(acres)

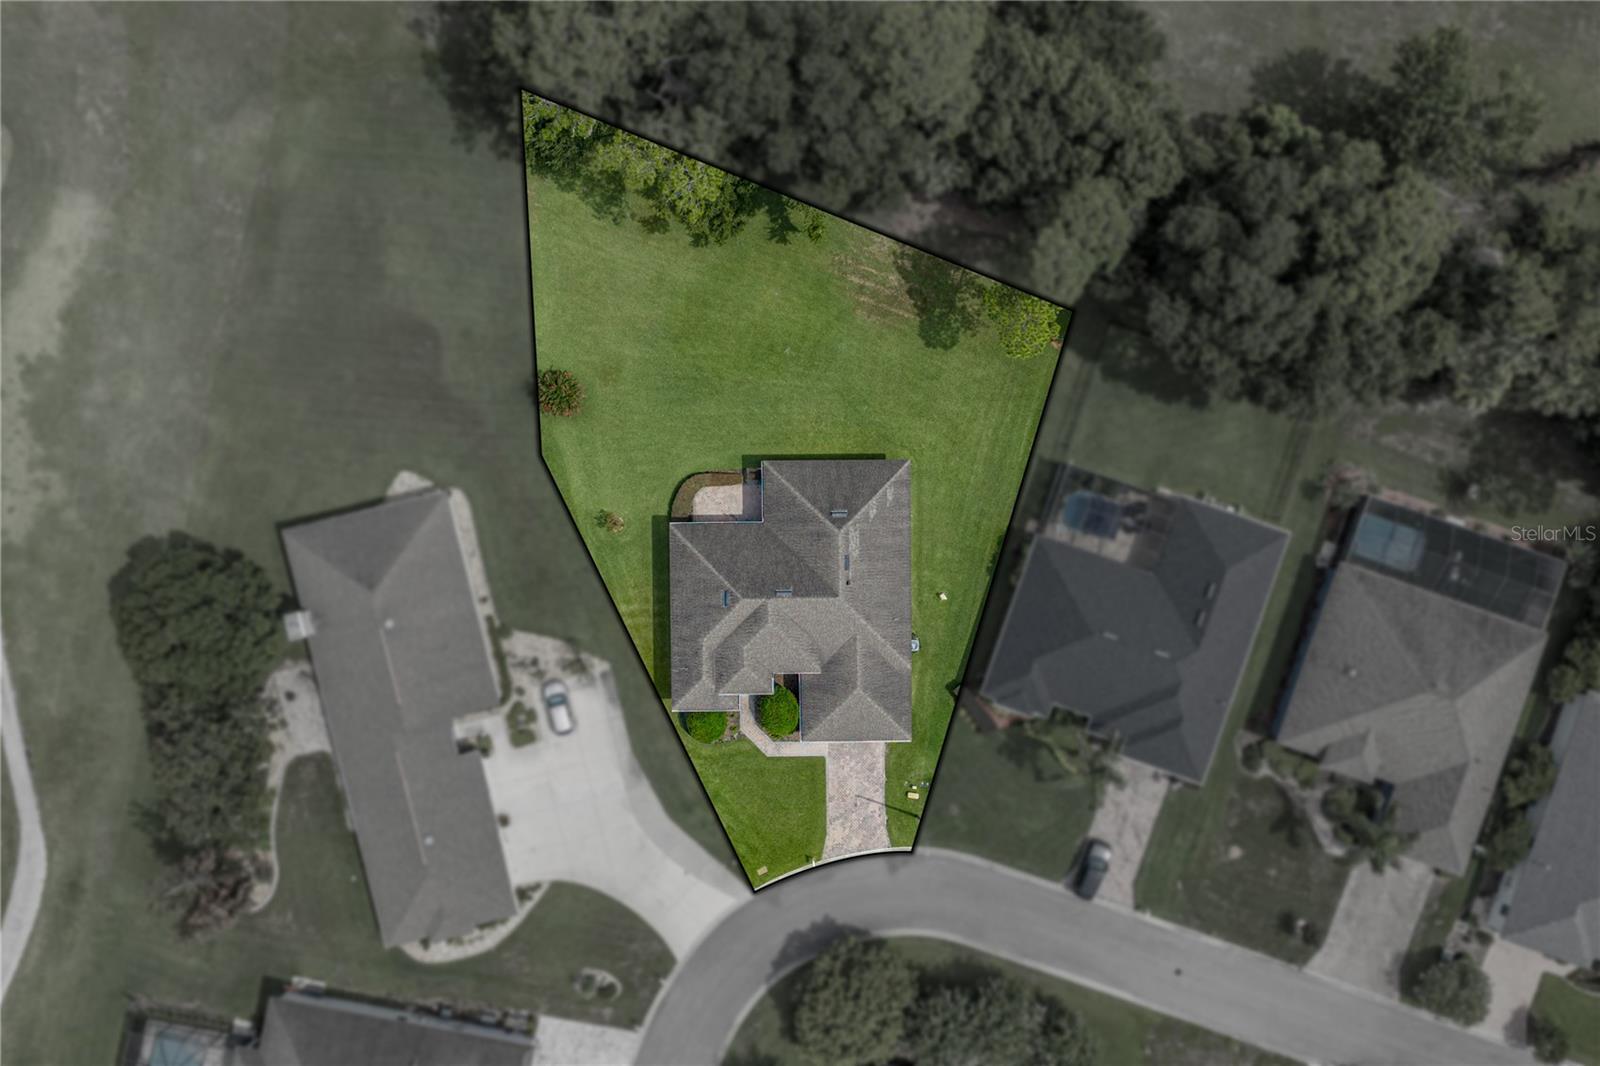
    0.41

  • Lot Size(square feet)

    17,842

  • Property Type

    Residential

  • Property Sub Type

    Single Family Residence

Price

  • Sales Price

    $482,000

  • Tax Amount

    $3,018

  • Sq. Footage

    2,550

  • Price/SqFt

    $189

HOA

  • Association

    YES

  • Association Fee

    $1,787

  • Association Fee Frequency

    Annually

  • Association Fee Includes

    N/A

  • Total Monthly Fees

    $148.92

School District

  • Elementary School

    N/A

  • Middle School

    N/A

  • High School

    N/A

Property Features

  • New Construction

    NO

  • Association Amenities

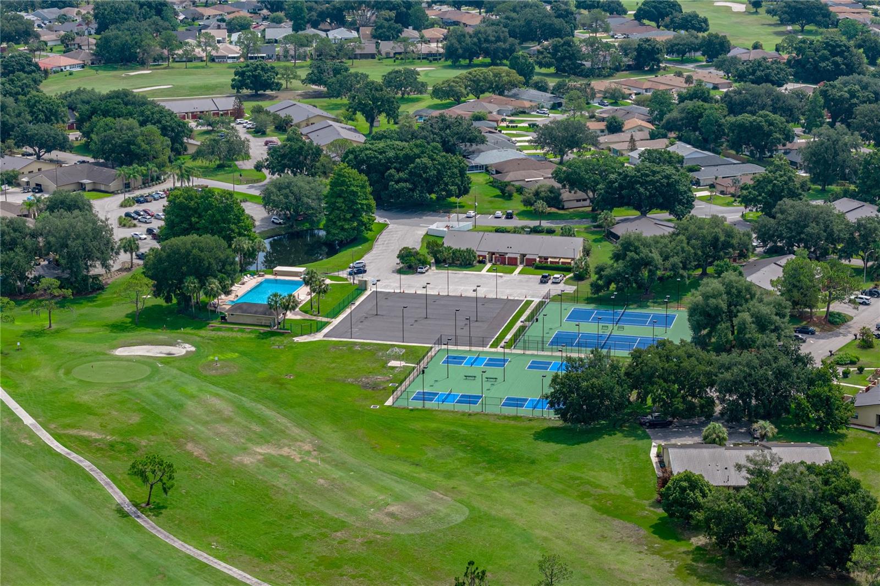
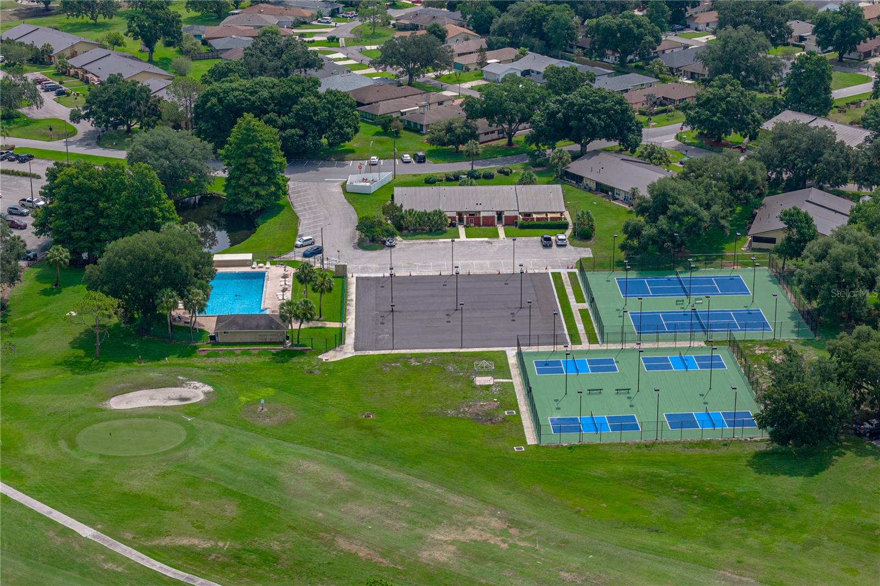
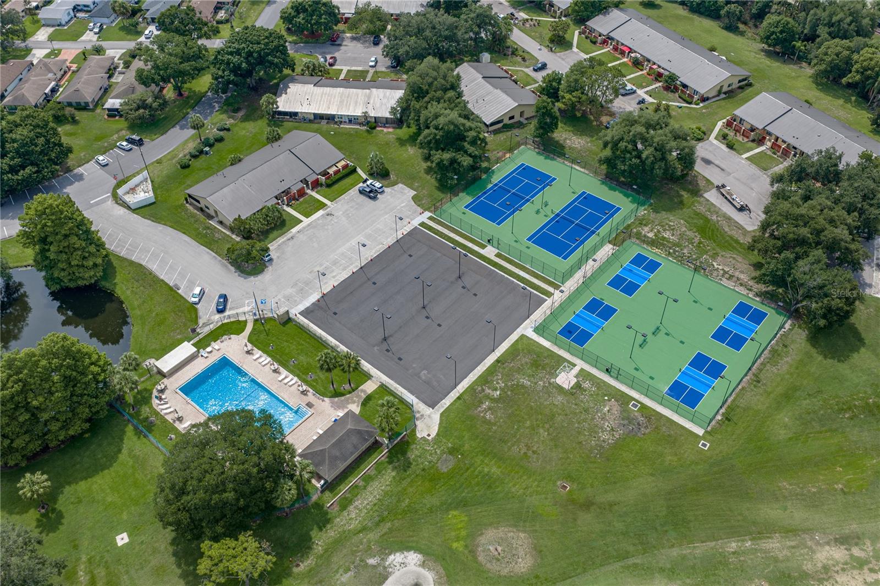
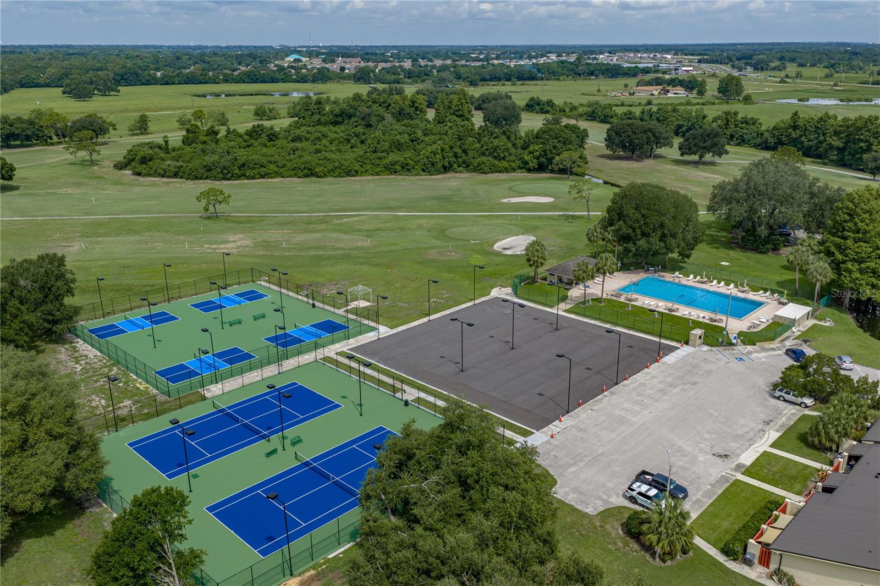
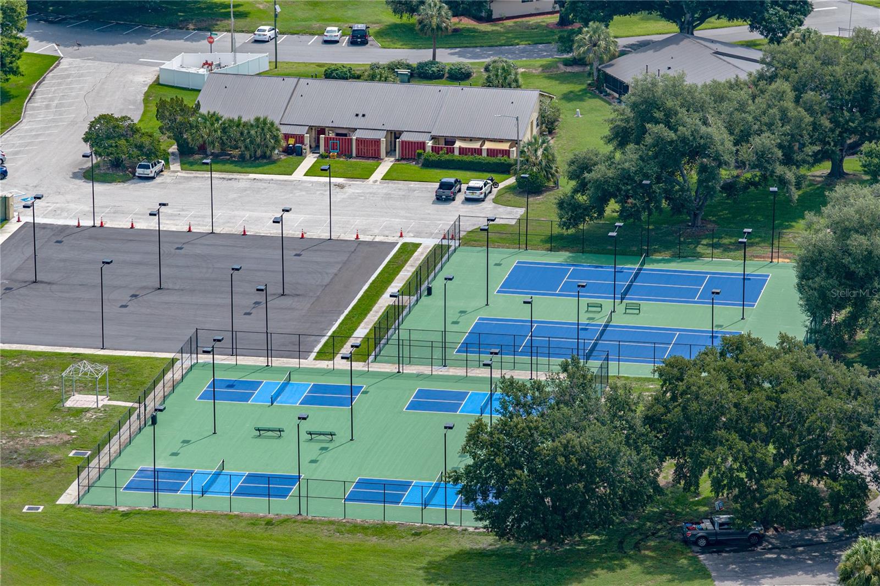
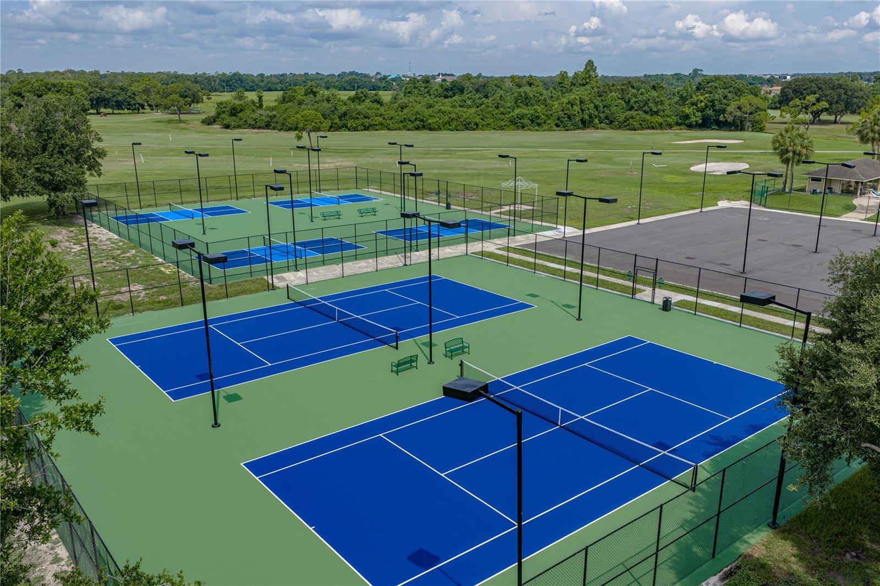
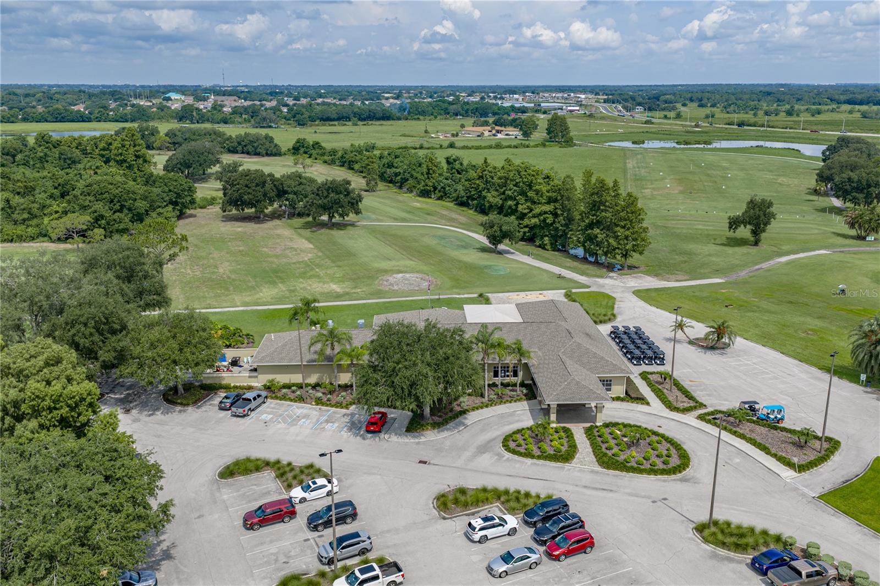
    Clubhouse, Fitness Center, Gated, Golf Course, Pool, Tennis Court(s)

  • Foundation Details

    Slab

  • Ownership

    Fee Simple

  • Senior Community YN

    NO

  • Sewer

    Public Sewer

  • Tax Lot

    8

  • Water Source

    None

Schedule a Showing

Showing scheduled successfully.

<
>
IN PERSON
VIA CHAT

What is 3 + 4 ?


Change time

Mortgage calculator
Estimate your monthly mortgage payment, including the principal and interest, property taxes, and HOA. Adjust the values to generate a more accurate rate.

Your payment

Principal and Interest:

$

Property taxes:

$

HOA fees:

$

Total loan payment:

$

Total interest amount:

$

Location

County

Polk

Elementary School

Middle School

High School

Listing Courtesy of Stacy Tuttle , REMAX EXPERTS

RealHub Information is provided exclusively for consumers' personal, non-commercial use, and it may not be used for any purpose other than to identify prospective properties consumers may be interested in purchasing. All information deemed reliable but not guaranteed and should be independently verified. All properties are subject to prior sale, change or withdrawal. RealHub website owner shall not be responsible for any typographical errors, misinformation, misprints and shall be held totally harmless.

Agent Michael Graf

Business Coach | Executive Sales Associate | Realtor®

Michael Graf

Call Michael today to schedule a private showing.


* Listings on this website come from the FMLS IDX Compilation and may be held by brokerage firms other than the owner of this website. The listing brokerage is identified in any listing details. Information is deemed reliable but is not guaranteed. If you believe any FMLS listing contains material that infringes your copyrighted work please click here to review our DMCA policy and learn how to submit a takedown request.© 2024 FMLS.
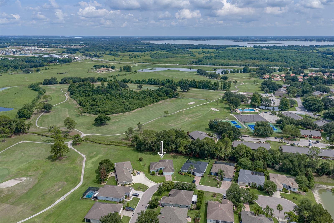
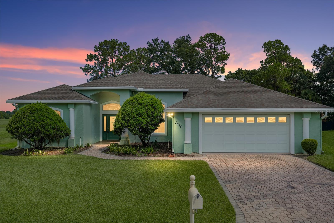
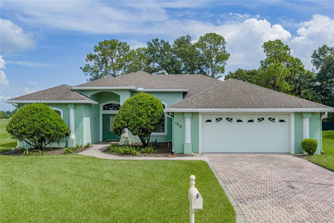
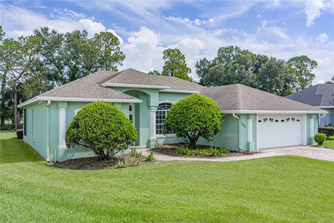
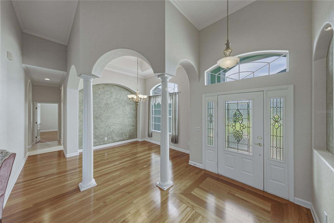
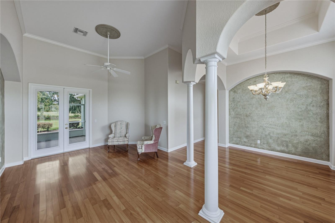
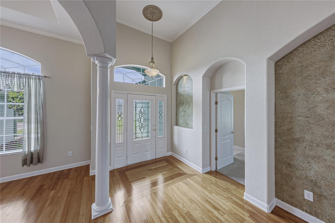
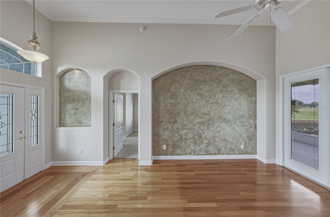
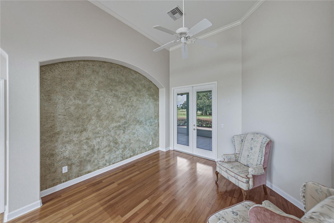
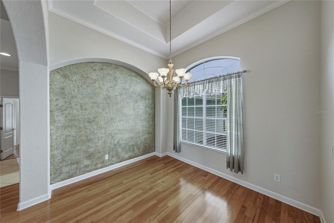
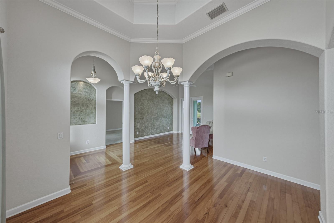
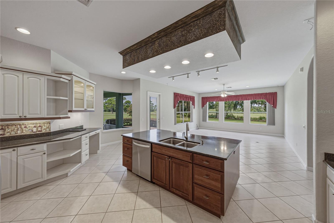
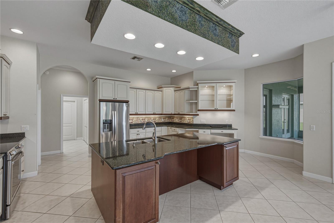
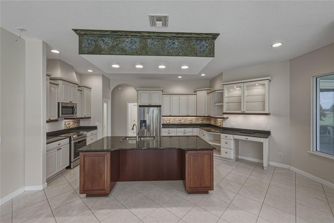
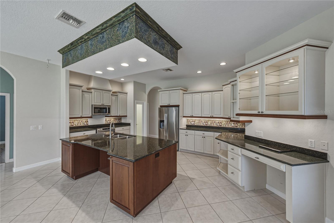
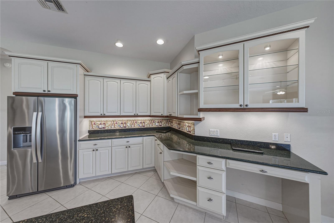
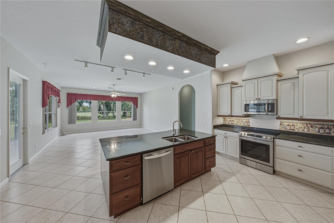
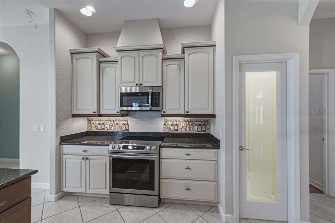
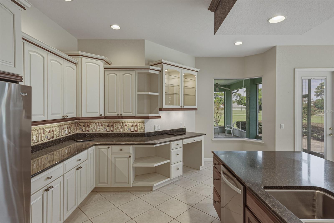
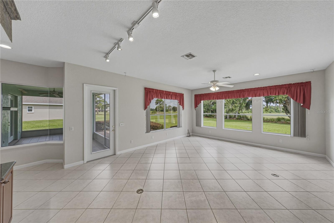
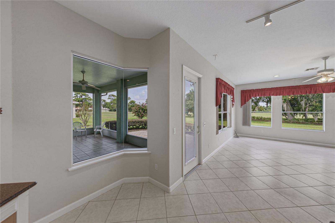
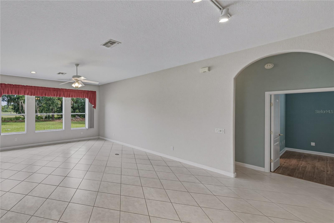
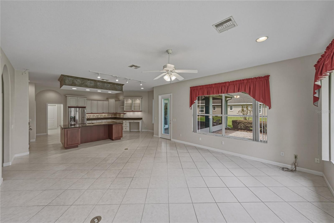
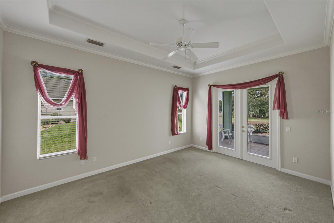
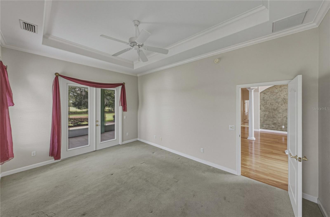
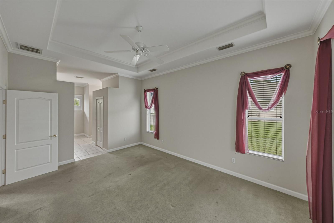
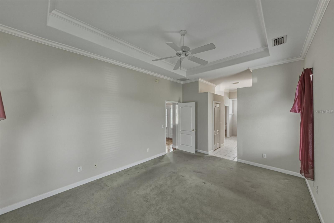
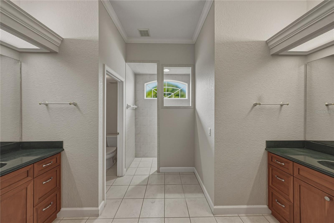
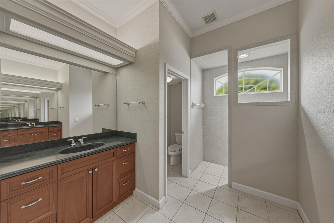
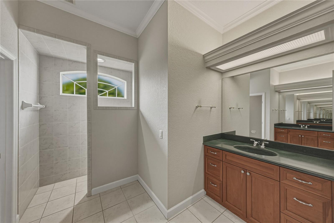
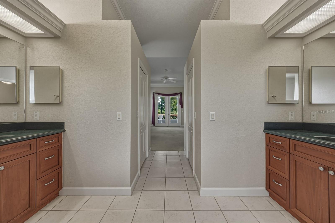
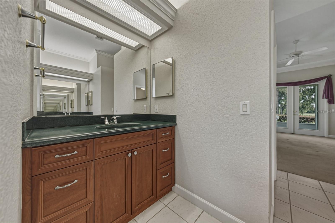
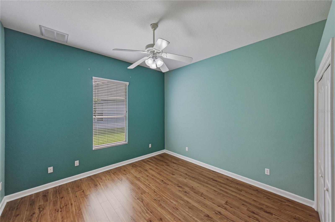
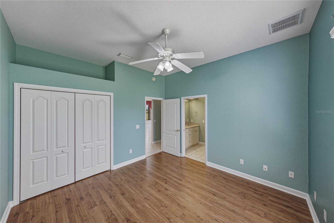
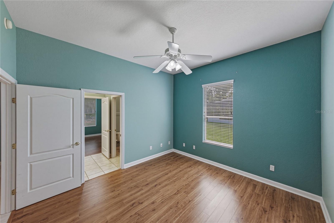
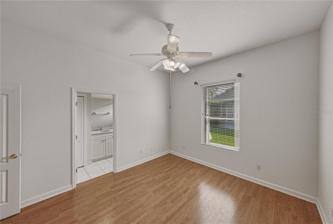
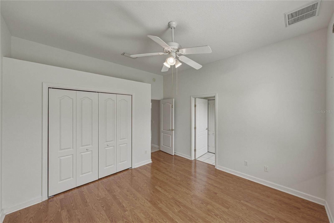
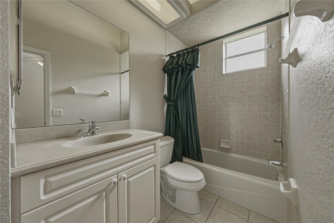
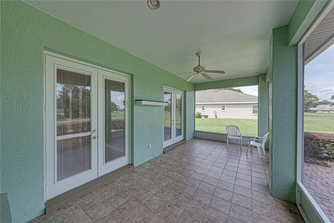
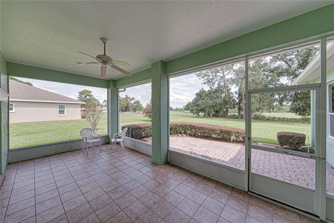
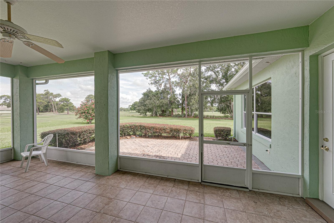
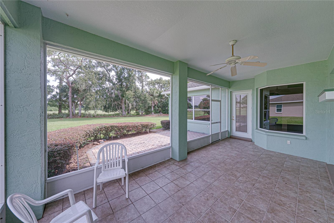
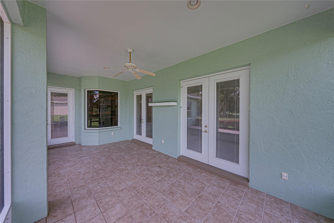
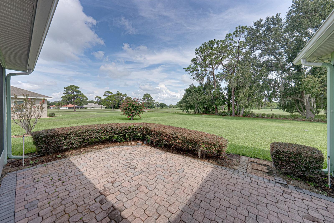
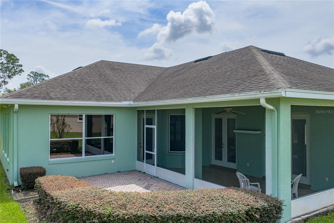
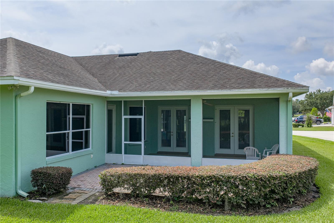
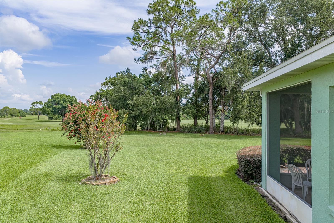
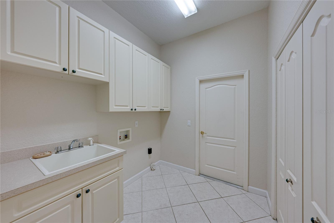
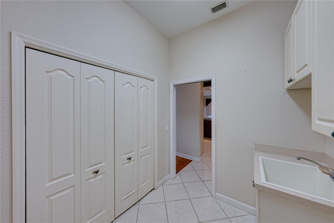
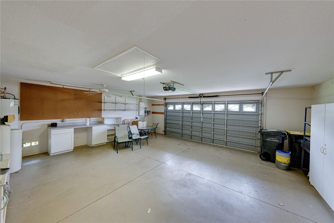
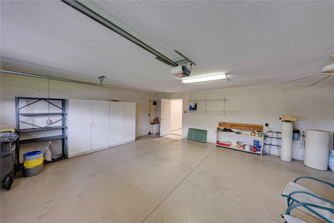
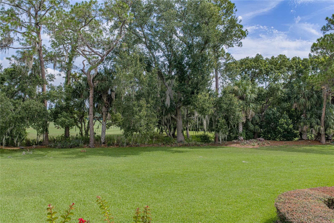
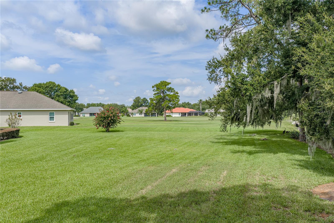
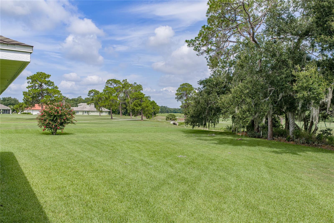
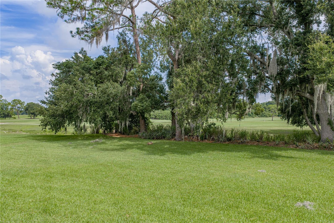
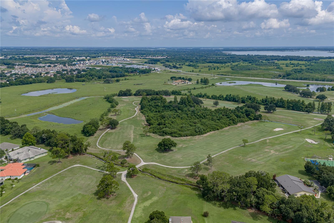
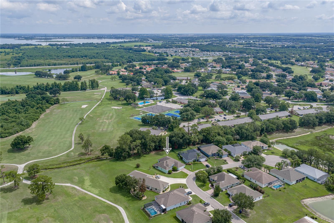
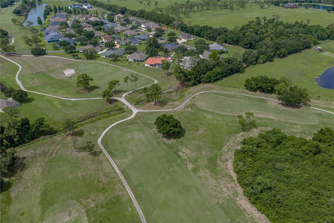
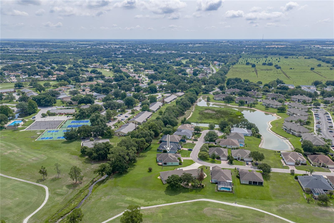
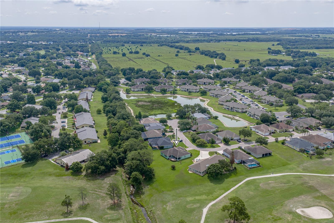
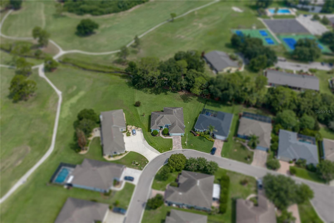
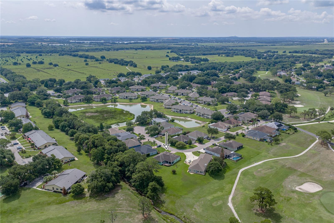
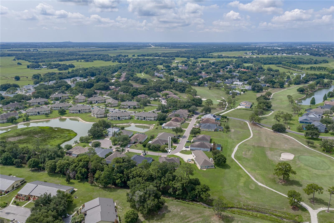
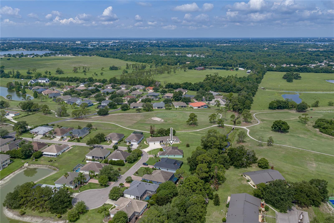
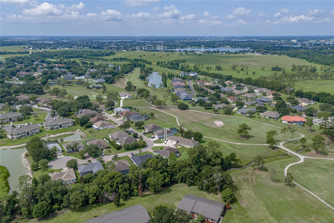
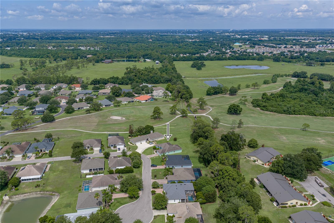
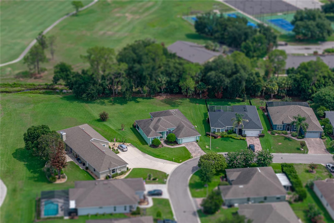
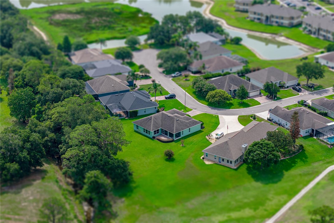
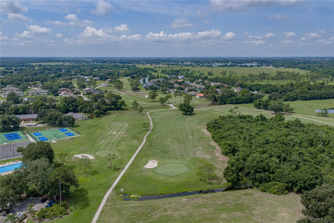
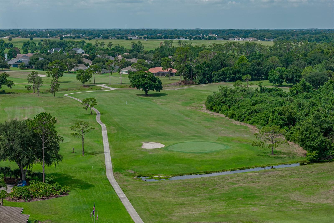
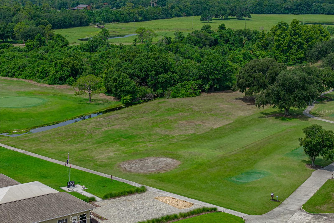
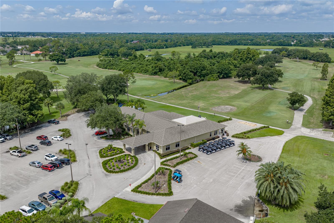
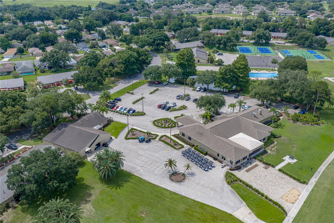
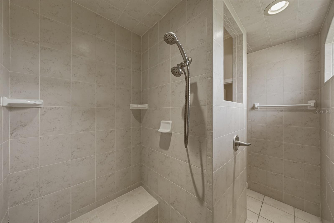
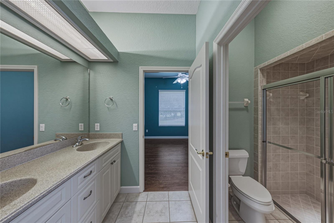
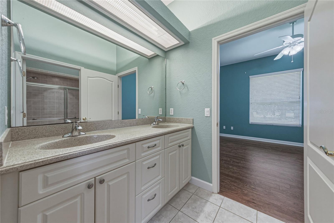
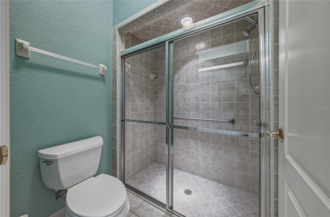
Here is your opportunity to own an immaculate home in the sought after community of Cypresswood Golf and Country Club. Consistently voted the Number 1 Golf Course in the area. This vibrant community has it all. Aside from the fantastic course right out your door, enjoy everything else it has to offer. A wonderful restaurant and Club House where they host live music 3 nights a week and top notch food offerings. An Olympic size pool that was just recently redone along with newly redone tennis courts and pickle ball courts. There is even a fitness center. Take a drive in your golf cart in the evenings and enjoy the natural elements and animals that Central Florida is famous for. Bald Eagles, wild turkey, Sand Cranes are just some of the sights you are likely to see on your ride. Then, come home to your beautifully maintained home that allows for easy entertaining, or peaceful times out on the back screened in patio where you can watch golfers and animals alike. The combination kitchen and family room is second to none. Stainless steel appliances including a new dishwasher for the experienced chef or novice. You can't help enjoying cooking in this home. Second bedroom with it's own ensuite full bath, and two other bedrooms that share a Jack and Jill full bath. You will find storage gallore everywhere you look.  Peaceful yard offers privacy and views for days. Come and tour this home today, and you will know that you have found The One!

1814 SANDHILL LANE

Message successfully sent.

What would you like to know?

What is 3 + 4 ?

I agree to receive email communication and understand I can unsubscribe at any time.

I agree to be contacted by The Graf Group of Coldwell Banker via call, email, and text for real estate services. To opt out, you can reply 'stop' at any time or reply 'help' for assistance. You can also click the unsubscribe link in the emails. Message and data rates may apply. Message frequency may vary. Privacy Policy

Related Properties

New on site 2 days ago
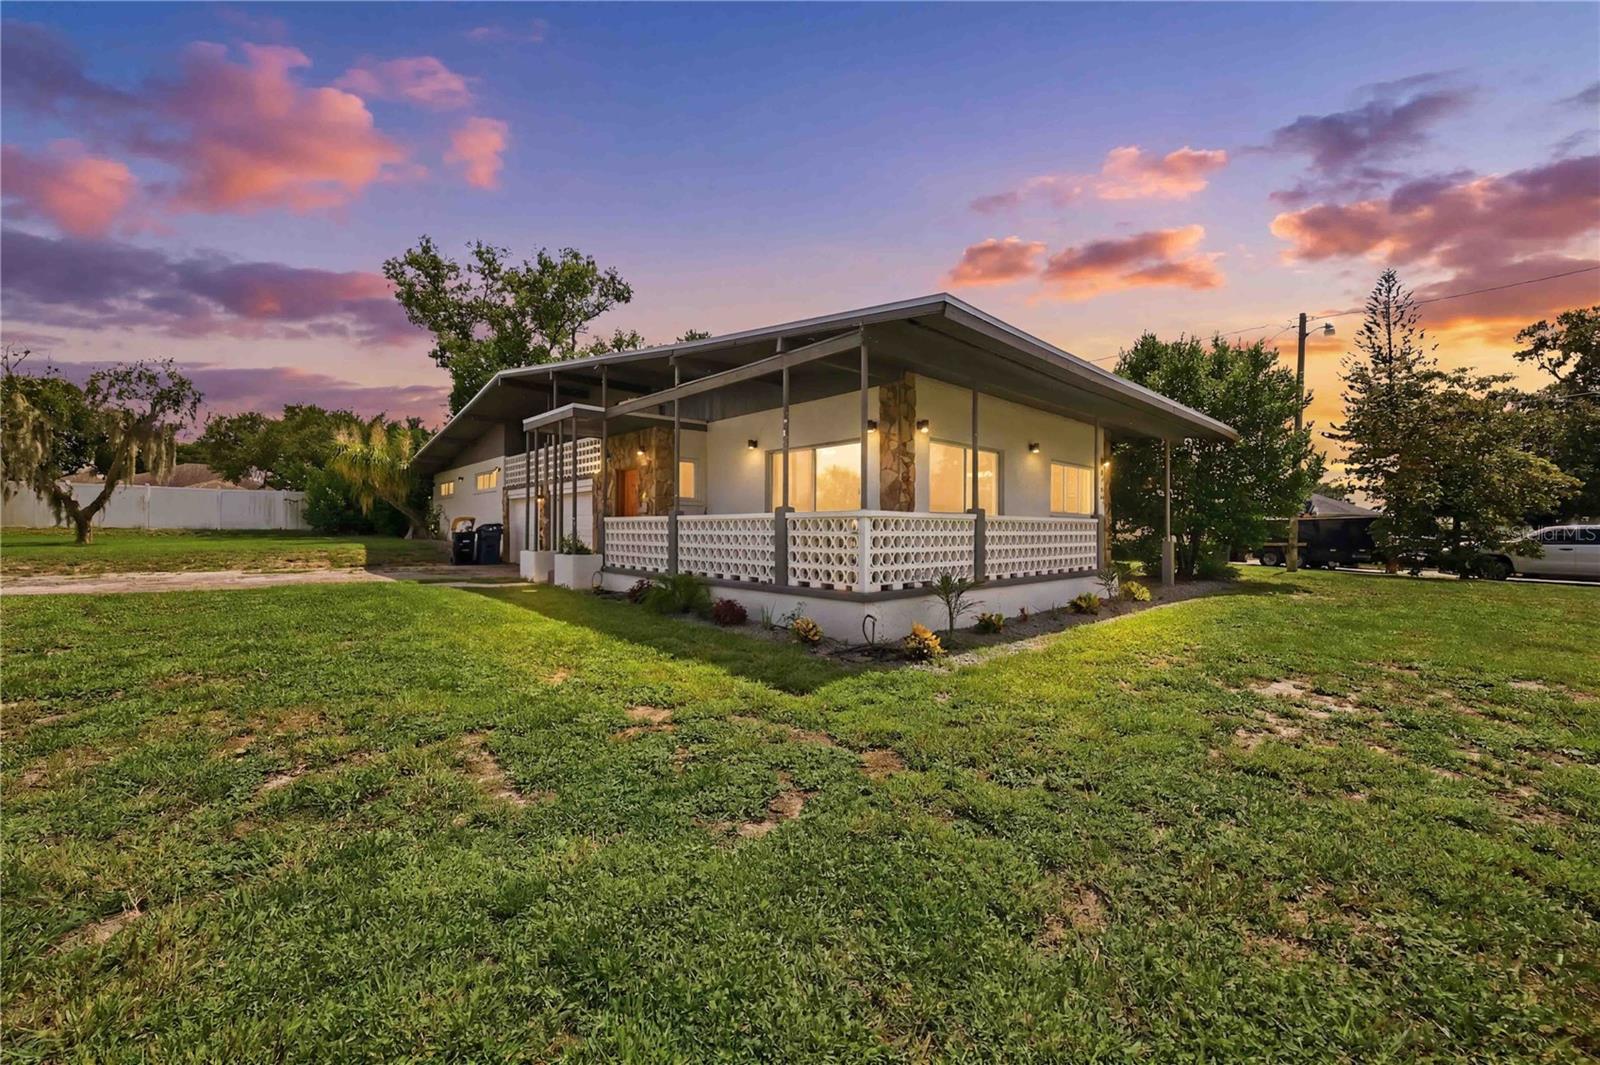
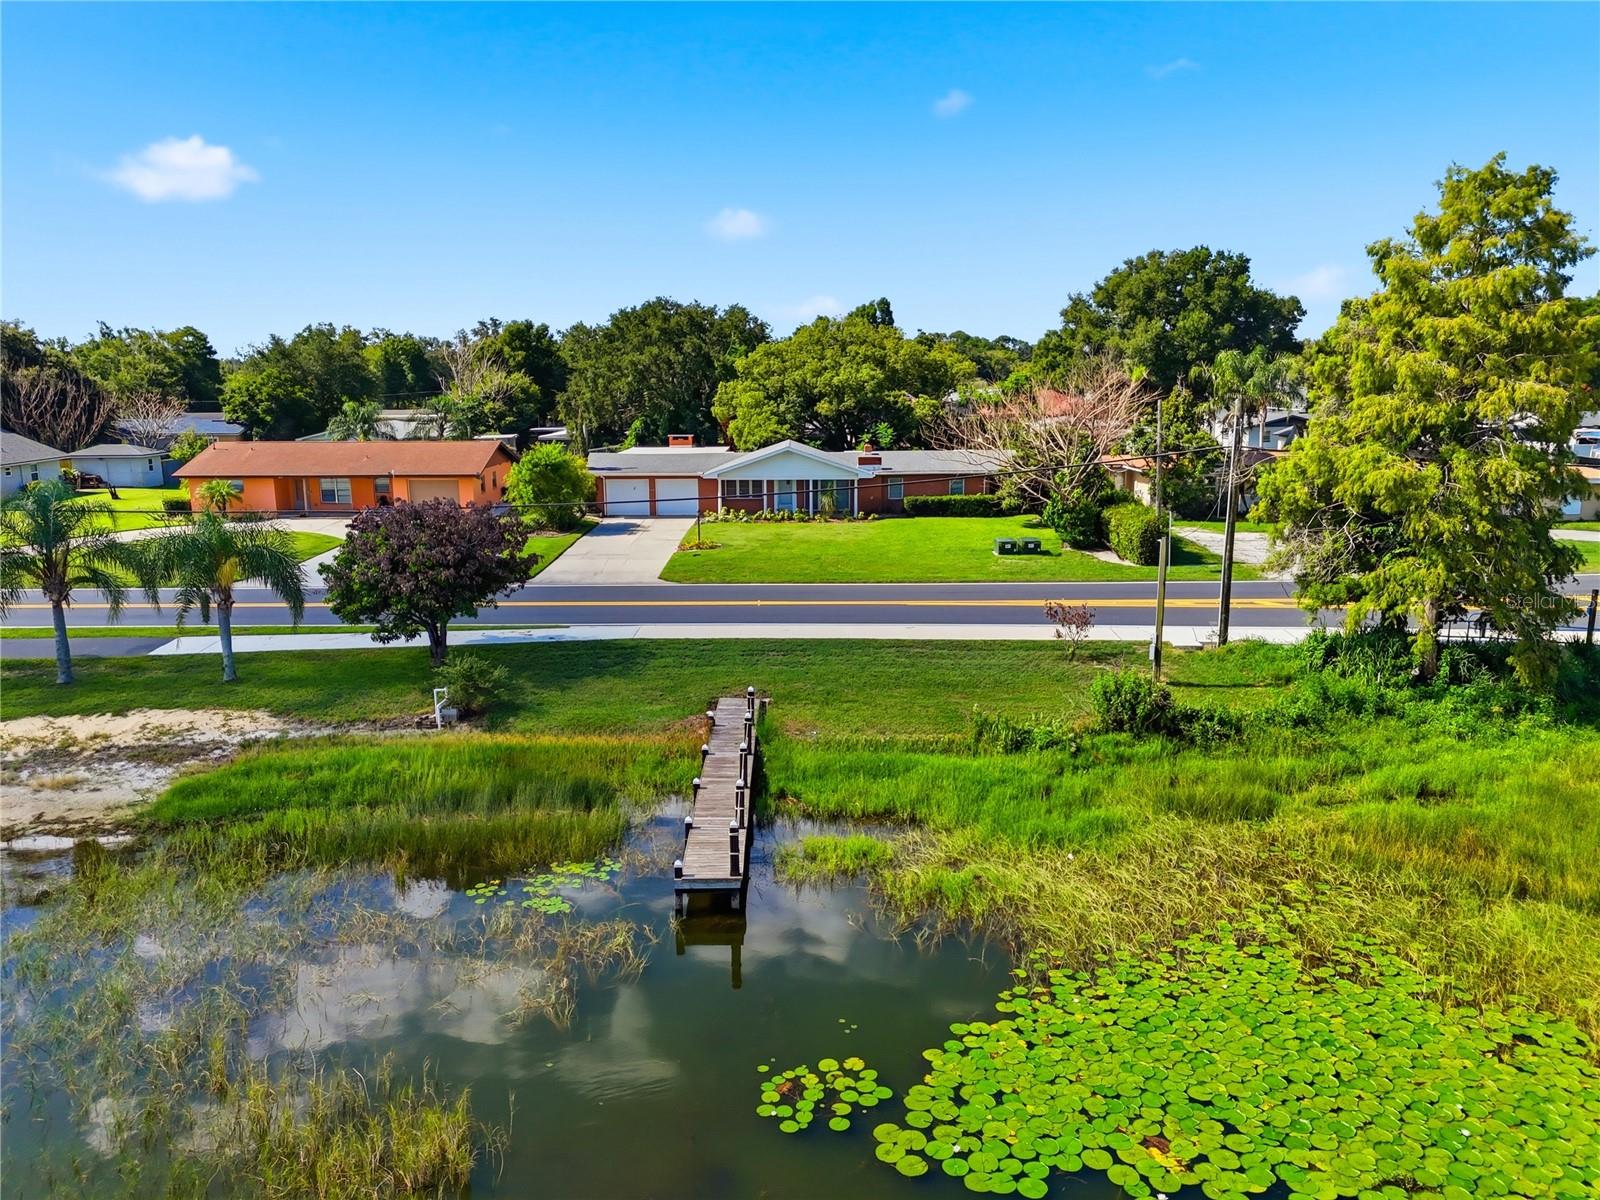
Rarely does a home this unique come to market! Situated on a spacious .30-acre lot directly across the street from beautiful Lake Winterset, this fully renovated 3-bedroom, 2-bath mid-century modern pool home offers incredible character, modern updates, and NO mandatory HOA or CDD. An optional neighborhood HOA of just $100 per year provides access to the community boat ramp, connecting you to the renowned Winter Haven Chain of 22 Lakes, one of Central Florida's premier destinations for boating, fishing, and watersports.
Unlike nearly any other Florida home, this property features an impressive 300+ square foot basement, a rare find that offers endless possibilities as a wine cellar, hobby room, workshop, fitness area, or additional storage.
The home's distinctive architectural design is complemented by spectacular views of Lake Winterset from the living and dining rooms, where sliding glass doors open to a charming wraparound front porch—the perfect place to enjoy your morning coffee while taking in the peaceful lake scenery. Upstairs, a spacious bonus room provides flexibility as a potential fourth bedroom, media room, home office, or second living area and includes a private balcony overlooking the front of the property and the lake.
The beautifully updated kitchen is designed for both everyday living and entertaining with quartz countertops, a center island, pantry, recessed lighting, tile backsplash, reverse osmosis system, garbage disposal, a window overlooking the screened pool, and a premium 2022 Samsung Bespoke appliance suite. The home's thoughtful split layout places all three spacious bedrooms down a private hallway away from the main living spaces. Wood-look tile flooring flows throughout the main living areas, while luxury vinyl plank flooring extends through the bedrooms, bathrooms, and upstairs bonus room.
The spacious primary suite features dual vanities and a beautifully remodeled walk-in shower. Additional conveniences include an indoor laundry closet with the washer and dryer included, and a two-car garage.
Step outside to your oversized screened, chlorinated pool complete with a diving board and removable safety fence, creating the perfect backyard retreat for entertaining family and friends year-round.
Major improvements provide added peace of mind, including a new roof in 2025, a new pool pump and well pump in 2025, new A/C ductwork and attic insulation in 2025, windows replaced in 2019, A/C replaced in 2019, water heater replaced in 2019, and new appliances installed in 2022.
Ideally located just a short drive from Disney, Universal, LEGOLAND, and other Central Florida attractions, this one-of-a-kind home combines timeless mid-century modern architecture, extensive modern updates, a rare basement, beautiful lake views, access to the Winter Haven Chain of Lakes, and a lifestyle that is truly hard to find.
Don't miss this rare opportunity to own one of the area's most distinctive homes overlooking beautiful Lake Winterset.
#S5153946

WINTER HAVEN

6704 WINTERSET GARDENS ROAD

3 Beds

2 Baths

2,418 Sq.Ft.

$482,500

MLS#: S5153946

New on site 2 days ago
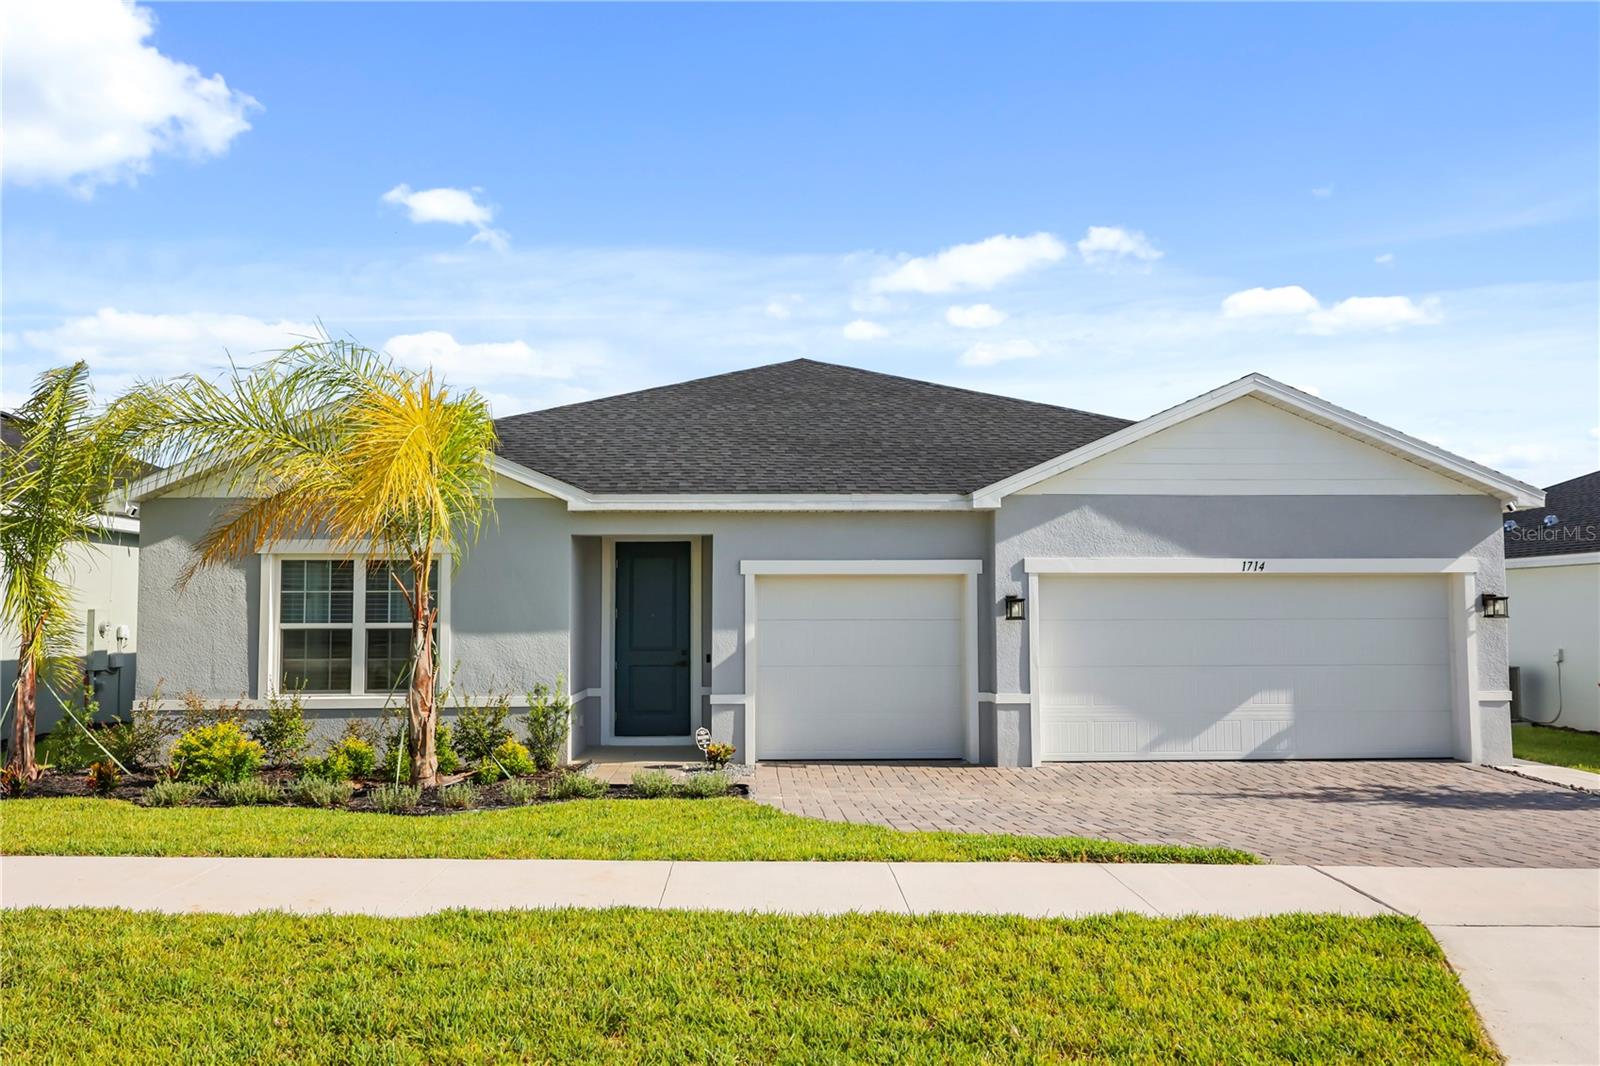
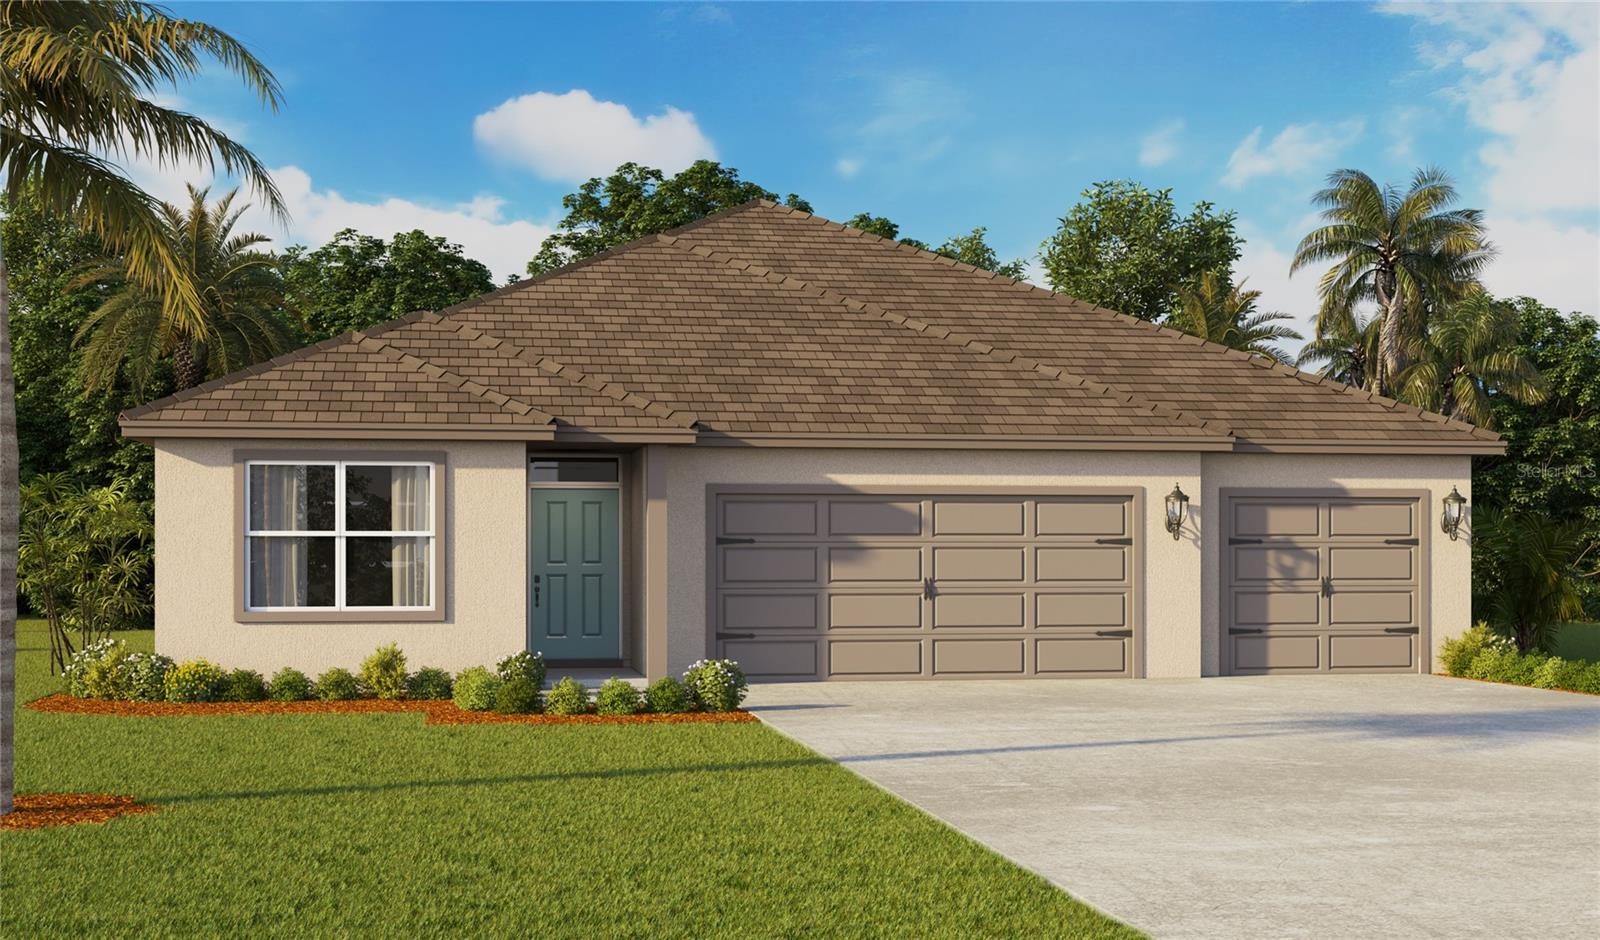
Why wait to build when you can move into this nearly new 2025 Ryan Homes residence? This beautifully maintained 4-bedroom, 3-bath home offers 2,565 heated square feet with a desirable split-bedroom floor plan, including a private guest suite with its own full bath—perfect for guests or multigenerational living. The spacious kitchen features a large island, walk-in pantry, and overlooks the open-concept living and dining areas. The primary suite includes a walk-in shower and generous walk-in closet, while tile flooring throughout the main living areas and carpeted bedrooms provide both style and comfort. Additional highlights include a three-car garage, paver driveway, irrigation system, dedicated laundry room with garage access, low quarterly HOA, and no CDD. Conveniently located near shopping, dining, schools, parks, and major roadways, this home offers all the benefits of new construction without the wait. Schedule your private showing today!
#O6425448

WINTER HAVEN

1714 UPLAND LANE

4 Beds

3 Baths

2,565 Sq.Ft.

$435,000

MLS#: O6425448

New on site 2 days ago
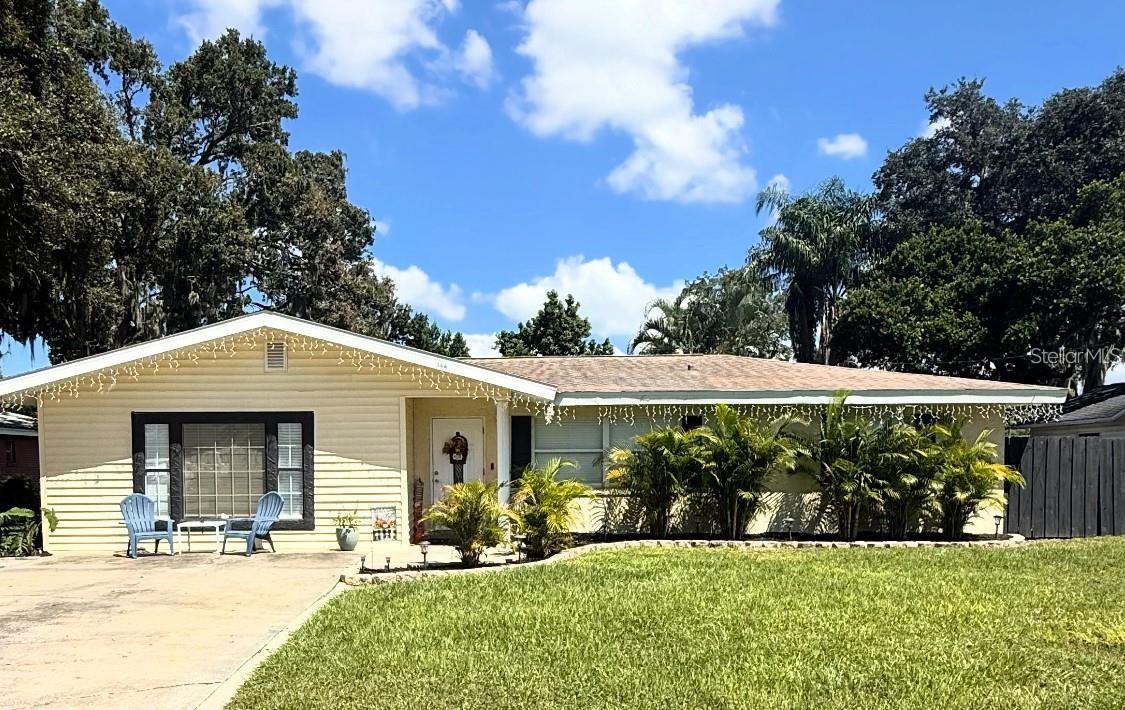
Located in one of Southeast Winter Haven's most desirable neighborhoods, just minutes from the Chain of Lakes and Lake Summit boat ramp, this beautifully updated 4-bedroom, 3-bath pool home offers nearly 2,500 square feet of living space with **no HOA**.Designed with flexibility in mind, the home features two spacious primary suites, multiple living areas, and a beautifully remodeled kitchen with quartz countertops, soft-close cabinetry, stainless steel appliances, and a workstation sink. Step outside to the screened lanai overlooking the private pool and enjoy the fully fenced backyard—perfect for entertaining, pets, and everyday living.Major updates include a NEW ROOF(2019), HVAC (2019), HOT WATER HEATER (2019), primary bathroom remodel (2019), kitchen remodel (2021), pool heater (2022), pool pump (2024), front and backyard irrigation system (2024), and guest bathroom remodel (2025)Offering quality updates, generous living space, and an exceptional location! Schedule your private showing today!
#O6426623

WINTER HAVEN

144 BEVERLY DR

4 Beds

3 Baths

2,492 Sq.Ft.

$409,900

MLS#: O6426623

New on site 4 days ago
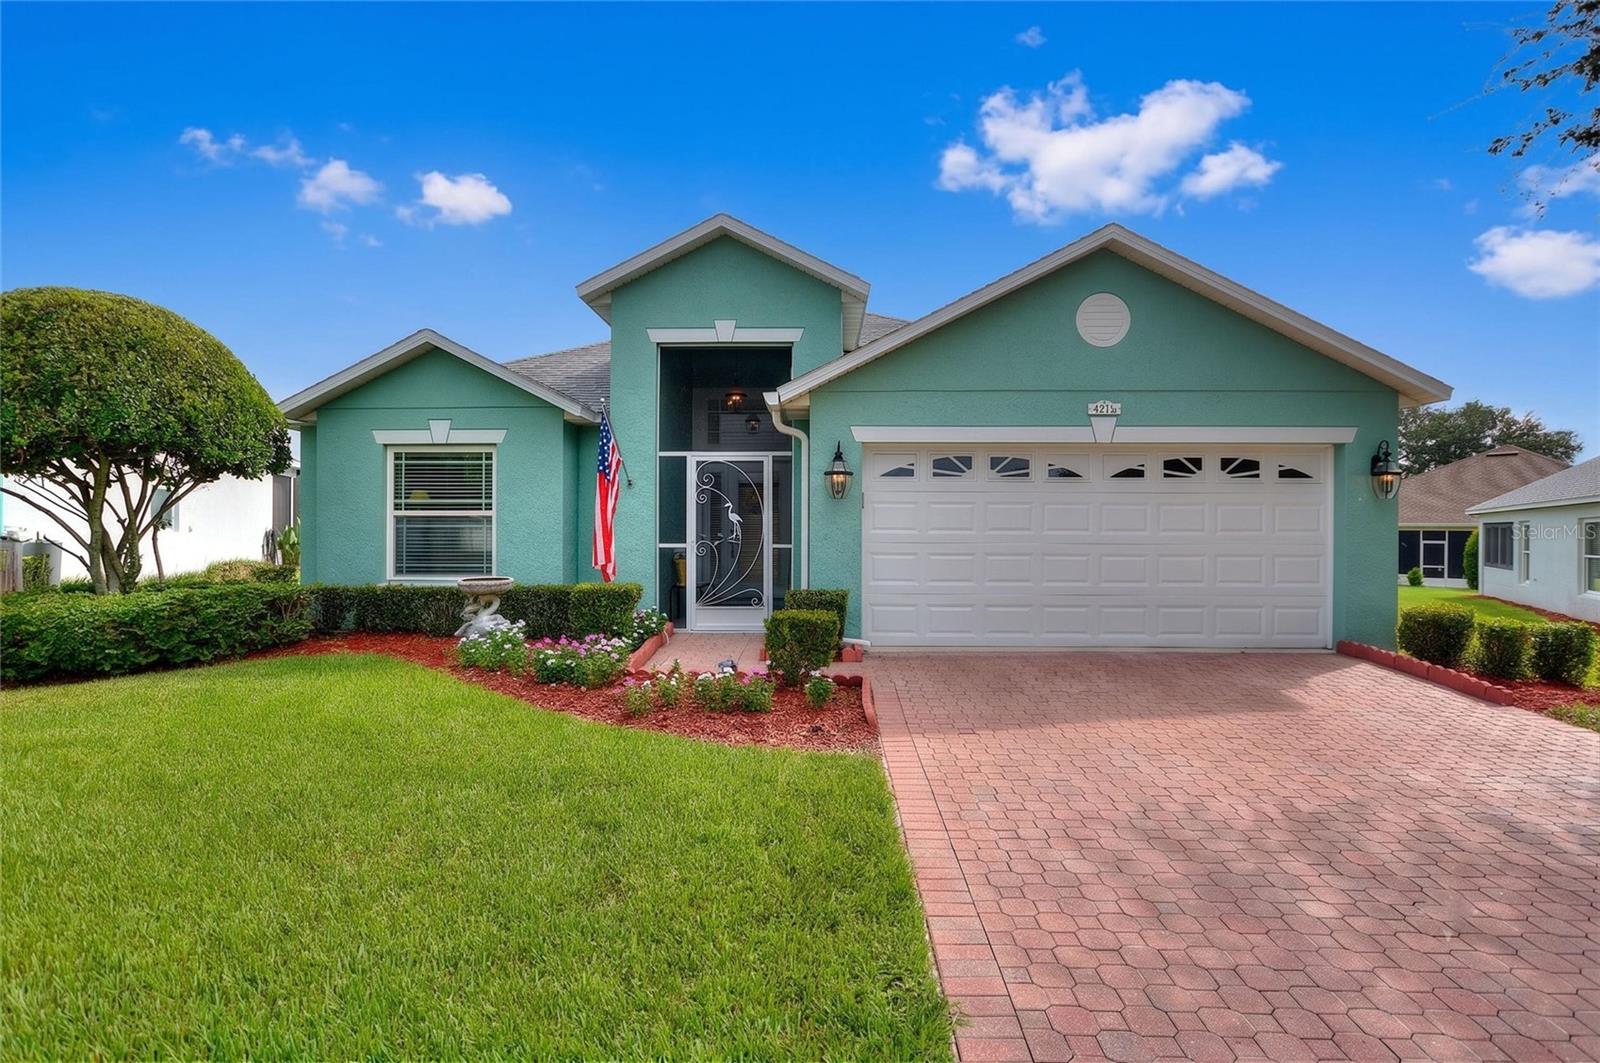
Welcome to this beautifully maintained, energy-efficient 4-bedroom, 3-bath home in the highly desirable Traditions at Ruby Lake, a premier 55+ gated community offering the very best of Florida resort-style living.

Situated on an oversized lot, this exceptional home features a desirable split floor plan Jack and Jill bathroom w/ walk-in tub and soaring high ceilings that create a bright, open, and spacious feel throughout. Thoughtfully upgraded for both comfort and efficiency, the home offers a spacious, expanded screened lanai with brick pavers—the perfect outdoor retreat for entertaining or enjoying a quiet evening—enhanced by customizable LED lighting to create the ideal ambiance. Energy-saving features include foam-core insulation in the concrete block walls, new Andersen windows, and a freshly painted exterior.

Inside, you'll find hardwood flooring in the primary bedroom and front bedroom, which also makes an ideal home office. The kitchen is beautifully appointed with custom cabinetry, granite countertops, slate stainless steel appliances, and abundant storage. Custom maple shelving in the pantry, laundry room, and both linen closets adds both elegance and functionality. The primary bath also features granite countertops, completing the home's high-quality finishes.

Designed for comfortable everyday living and effortless entertaining, this home offers generous living spaces that provide both privacy and flexibility for family and guests.

HOA dues provide exceptional value and include weekly lawn and landscape maintenance, Spectrum TV service, and exterior house painting every seven years. Residents also enjoy full access to the community's impressive lakefront clubhouse, featuring a resort-style pool and spa, sauna, showers, a fully equipped fitness center, staffed front desk, library, business center, billiards room, craft room, and a spacious ballroom that hosts meetings, dances, entertainment, guest speakers, clubs, and social events.

Outdoor amenities are equally impressive and include tennis, basketball, bocce ball, shuffleboard, pickleball, three community boat docks, a picturesque lakeside gazebo, and a paved walking path along the lake—perfect for morning strolls or evening exercise.

If you're looking for a move-in-ready home with exceptional upgrades, low-maintenance living, and an active, resort-style lifestyle, this is the one you won't want to miss!
#L4963446

WINTER HAVEN

4132 MARTINDALE LOOP

4 Beds

3 Baths

1,894 Sq.Ft.

$399,900

MLS#: L4963446

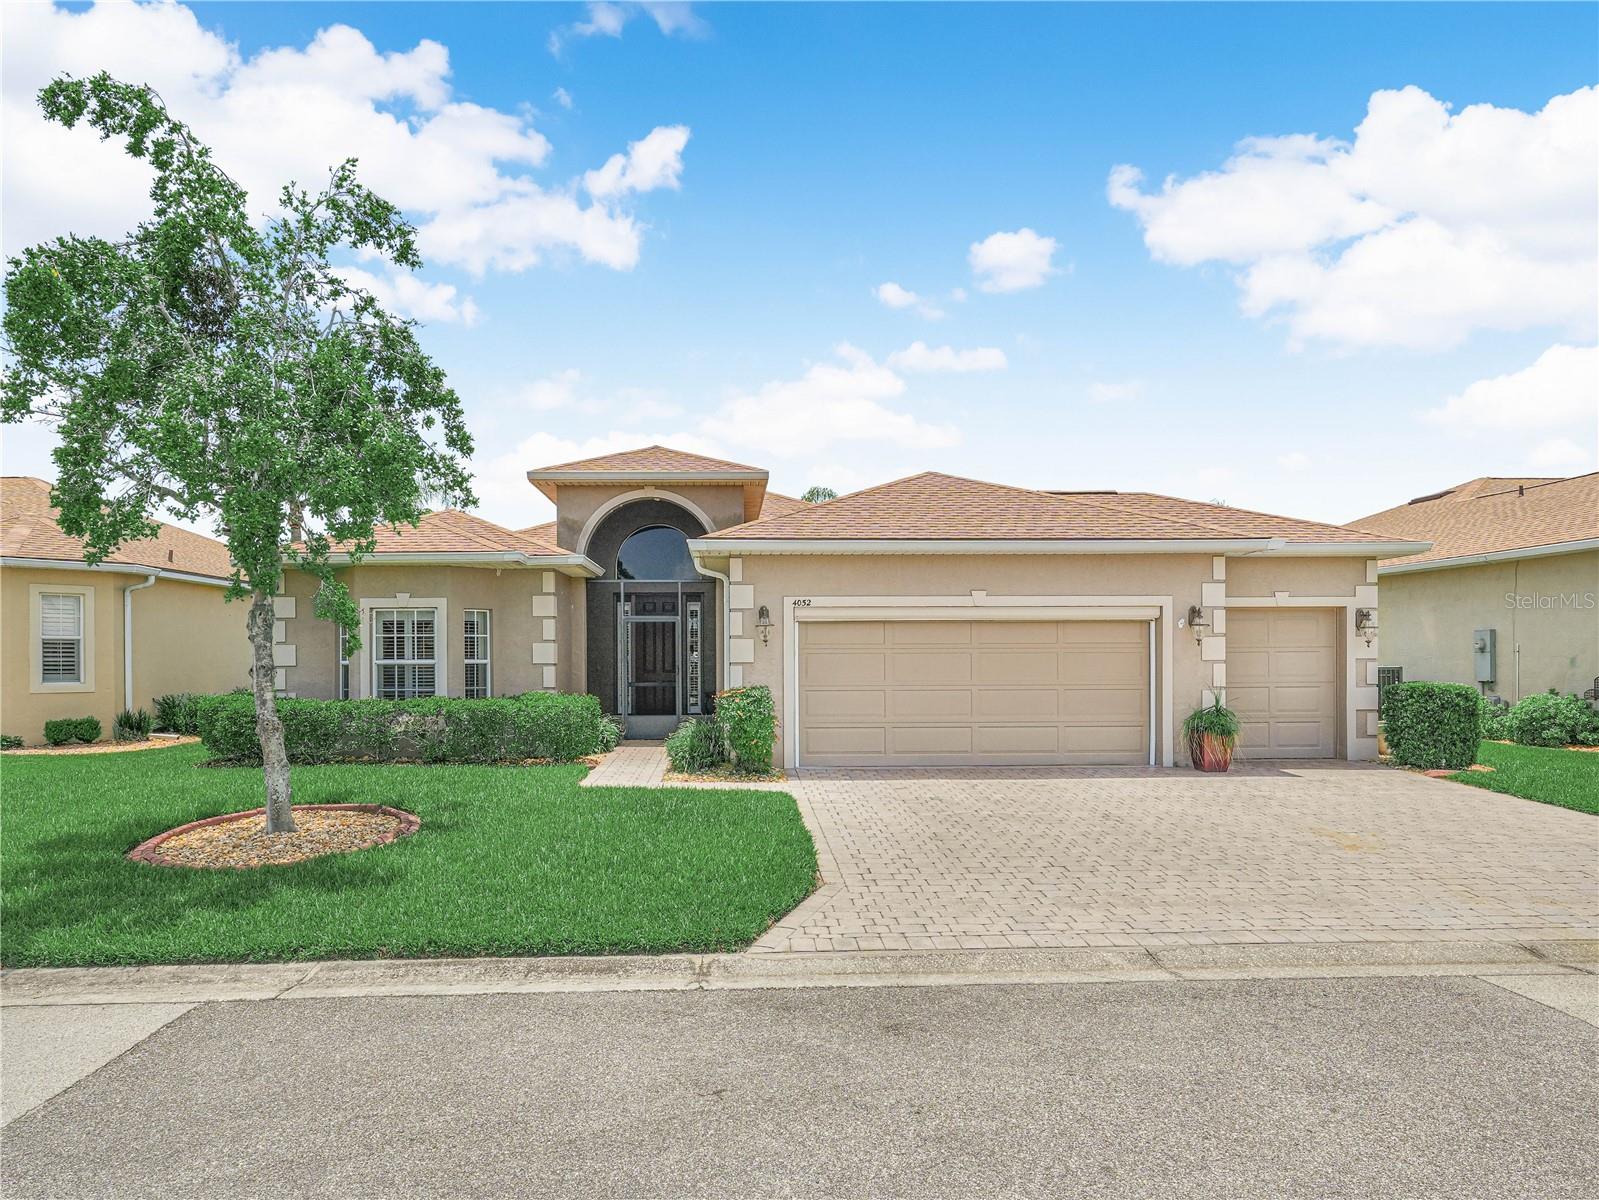
HOME FOR SALE IN LAKE ASHTON! Is 4052 Phoenician Way, Winter Haven, Florida YOUR next address? This 3 Bedroom, 2 Bath home with Golf Cart Entry is located on a large premium lot that abuts to the 13th Fairway of Lake Ashton's West Golf Course. The view from the wrap around covered and screened lanai includes a large pond that borders the 13th Hole with a farm pasture beyond. Home Highlights:  CDD Debt Balance Paid in Full; Roof Replaced 2022; Water Heater Replaced 2022; A/C Heat Pump Replaced 2019. This home offers excellent curb appeal with a Widened Drive Way, Poured Curbing, Well Maintained Mature Landscape with Landscape Rock, Quoined Corners, Bay Window on the Front Bedroom, and arched Screened Entry. A paver walkway on the right side of the home connects the access door of the golf cart garage to the rear lanai. The interior of this home is warm and inviting with an Open and Spacious Living area. The Foyer, Dining, LR and Kitchen flow seamlessly together making entertaining a "breeze" in this home.  The beautiful Bruce interlocking Engineered natural oak floors and the Plantation Shutters on the Side Lights of the Front Entry Door, Double Sliding Glass Doors in the Living Room, Bedroom 2 and Primary Bedroom accent the interior of this home- adding a touch of class. Crown molding gives definition to the Open Living area.  The kitchen upgrades include: Granite counter tops, Maple Cabinets with raised panels, 3 banks of drawers, crown molding and a pantry. The refrigerator, microwave and disposal were replaced in 2026 and the range was replaced in 2023. A breakfast bar/snack bar and Dining areas are perfect for entertaining friends and family. Enter thru the 8' Front entry door with Eyebrow window above. To the left of the foyer are Bedrooms 2 and 3, a Linen Closet in the Hallway  and a Guest Bathroom with shower/tub combo, accent window and comfort height vanity. A pocket door provides privacy to the Guest Bedroom area.  The EXTENDED Primary Suite is located on the back on the home. It's the perfect place to relax after a long day in the sun. The Primary Suite offers a spacious sitting area and En-Suite with His/Her Walk in Closets, His/Her Separate Vanities, a large corner Soaking tub, a separate water room with a walk in shower with glass doors and linen closet.  The laundry room is easily accessible from the garage and kitchen. It has cabinets for storage, a wash tub and the washer/dryer will be included in the sale of the home. The double car garage has hang down storage racks, attic access, storage cabinets, and an access door to the outside. There is a motorized screen on the garage door and a separate entry for the golf cart. The outdoor living space is a destination location in this home. The view is peaceful and the space is cozy with paver floor, ceiling fans and TV hook up. Make an appointment to tour this home today! Lake Ashton is a gated and guarded Florida Active Community with resort style amenities (2 Clubhouses with Movie Theater, Restaurant, Outdoor/Indoor Pools, Fitness Centers and More! Residents enjoy activities like Karaoke, Trivia, Dances, Entertainment Series, Holiday Events and so much more. You can stay busy living the Florida Retirement Dream every single day. For those that love the game of golf, there are (2) 18-Hole Golf Courses, a Pro Shop, Driving Range, Putting Green and the Eagles Nest (Hole 19). Don't wait to tour this home; tour it today!
#P4939312

WINTER HAVEN

4052 PHOENICIAN WAY

3 Beds

2 Baths

1,956 Sq.Ft.

$409,000

MLS#: P4939312

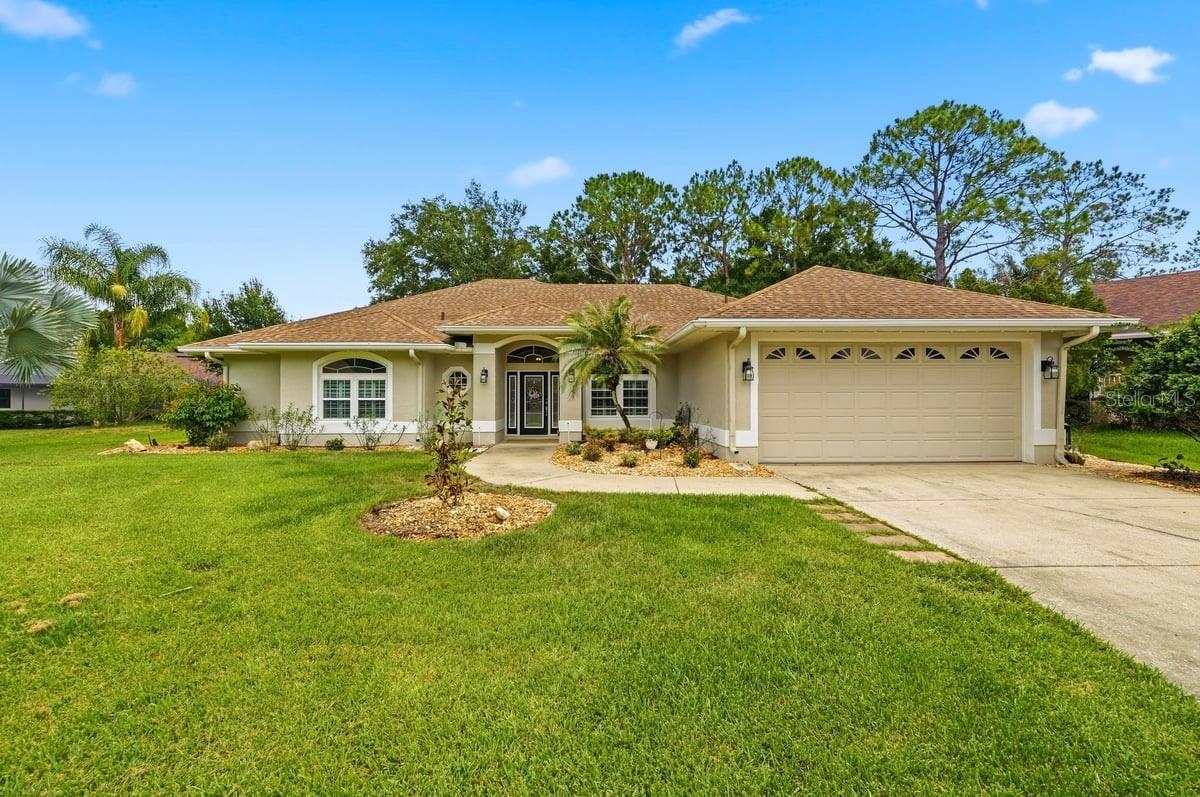
Price reduced
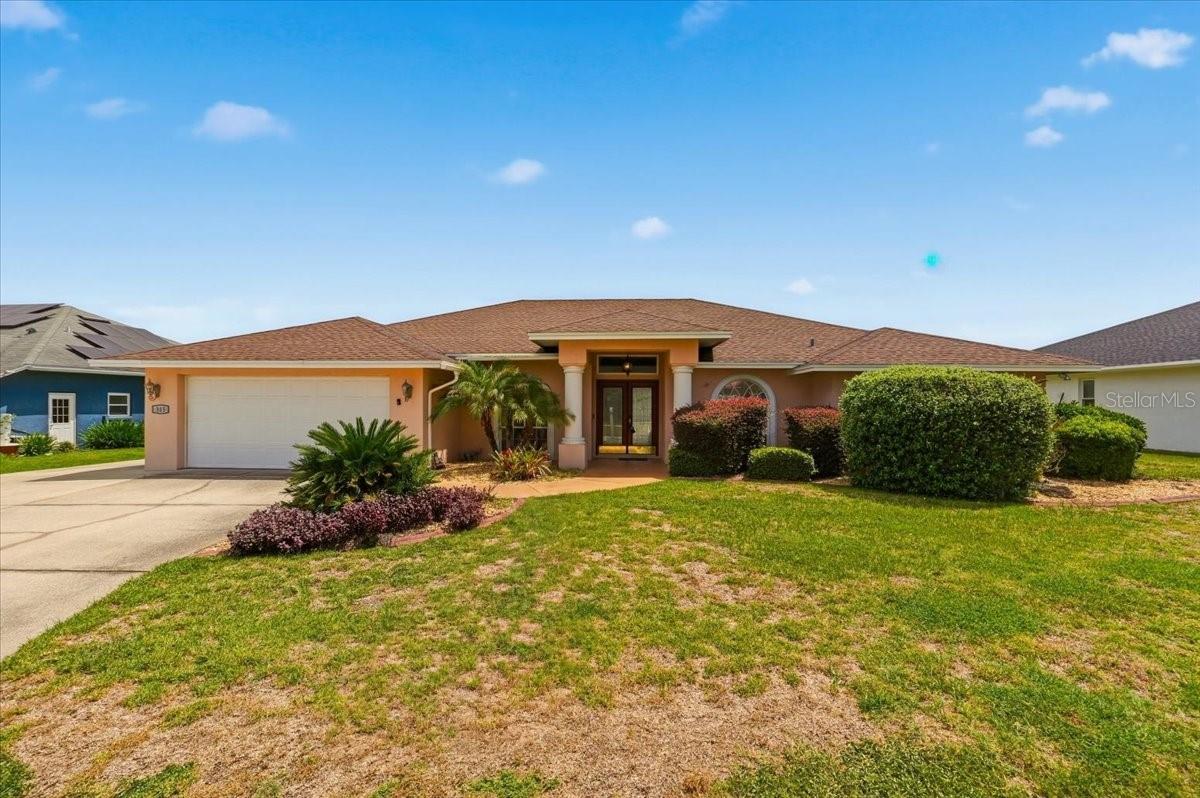
Located on a quiet cut-de-sac in the desirable Plantations part of the guard gated golfing community of Cypresswood Golf & Country Club, this 4BR/3BA beauty w/ more than 2500 sq ft has upgrades galore & is just what you've been looking for!  The home has a fantastic open floor plan w/ split bedrooms, volume ceilings, crown molding, double pane windows, plantation shutters, arched entryways, & super stylish hickory scraped wood looking tile throughout!  The lovely formal dining room w/ it's arched entrances flows nicely just off the foyer, while another arch entry leads straight ahead into the spacious great room w/ a tray ceiling & French doors leading to the inviting Florida room.  The large eat-in-kitchen features beautiful custom maple cabinets w/ pull-outs,  new quartz countertops & tile backsplash, a breakfast bar, soft accent lighting over the cabinets & it comes equipped w/ all of the upgraded appliances including a new stainless steel refrigerator, microwave & gas range, as well as a new kitchen sink & faucet!  The quaint breakfast nook has a beautiful picture window that provides lots of natural light while you're enjoying the serene backyard views.  The primary suite is huge & features a cozy sitting area w/ French doors leading to the Florida rm & there's an ornate barn door entrance leading into the primary bathroom complete w/ a garden tub, nicely tiled step-in shower, double sink vanity w/ quartz countertop & a walk-in closet.  The 2nd & 3rd BR's are situated on the other side of the living areas for added privacy & they have  a Jack-n-Jill bath between them that has  a double sink vanity w/ quartz countertop as well as a tub & shower combo.  The 4th BR is located just down the hall from the Primary bedroom making it a nice option for a nursery/small child's room or an office.  It would also be a nice guest room w/ the 3rd bathroom conveniently located right beside it w/ quartz countertop & a step-in shower w/ a nice glass enclosure.  The large Florida rm has lots of windows overlooking the landscaped back yard & it even has a wet bar complete w/ mini fridge, a wine fridge & of course ...quartz countertops making it the perfect spot for entertaining.   Additional features include an inside laundry room, a double car garage, fairly new C/H/A, a whole house gas generator, a water softner/purificiation system, central vac, & there's even a fire pit in the back yard on this 1/3+ acre property tucked away in Cypresswood Golf & Country Club, with lots of community amenities including a 24 hour manned gated entrance, a community pool for you to enjoy & not have to maintain, plus there's pickleball courts, tennis courts, a large clubhouse w/ fitness center, restaurant, pro shop & surrounded by the lovely golf course!  Close to shopping, restaurants, medical, the new Publix, Legoland & more & Conveniently located in the heart of Central Florida between Orlando & Tamps and not far from all of the major attractions.  All measurements are approximate and all info should be confirmed by buyers.
#P4939318

WINTER HAVEN

3158 BEAUCHAMP COURT

4 Beds

3 Baths

2,552 Sq.Ft.

$498,500

MLS#: P4939318

Introducing the Denham at Harmony at Lake Eloise, in Winter Haven, Florida. A stunning 2,336 square foot, single-story home featuring 4 bedrooms, 3 bathrooms, and a spacious 3-car garage.

As you step inside a grand foyer draws you in, leading you through a thoughtfully designed layout where every detail shines. Bedrooms 2, and 3, and 4 branch off from the foyer, creating a private wing for family and guests. Moving into the heart of the home, an expansive open concept living space invites you to unwind or entertain with ease. Find luxurious quartz countertops, luxury vinyl plank flooring, and top of the line stainless steel appliances, all crafted for both elegance and functionality.
#O6424801

WINTER HAVEN

1749 S HUMMINGBIRD ROAD

4 Beds

3 Baths

2,336 Sq.Ft.

$410,700

MLS#: O6424801

Saltwater pool. Boat parking. Private community boat ramp. Welcome to 315 Lanceolate Drive, a beautifully updated 4-bedroom, 2-bath home located in the gated community of The Village at Spirit Lake.

Inside, you'll find a completely renovated kitchen and beautifully remodeled bathrooms, creating a fresh, modern feel while maintaining a comfortable and functional layout.

Step outside to your own private retreat featuring a sparkling saltwater pool, screened lanai, and a fully fenced backyard—perfect for relaxing, entertaining, or enjoying Florida's year-round sunshine. The second bathroom provides direct access to the pool area, adding convenience for family and guests.

Need extra space? The garage has been converted into two air-conditioned bonus rooms, offering incredible flexibility for a home office, gym, hobby room, playroom, or additional storage to fit your needs.

The extended driveway provides the perfect place to park your boat, and residents of The Village at Spirit Lake enjoy exclusive access to a private community boat ramp on Spirit Lake. The neighborhood also features a brand-new playground, pickleball courts, a basketball court, clubhouse, gated entrance, and a very reasonable HOA.

Ideally located just minutes from the Polk Parkway, commuting to Lakeland, Tampa, or Orlando is a breeze. The home is also located in unincorporated Polk County, allowing you to enjoy the benefit of county taxes only. Conveniently close to shopping, dining, schools, and Legoland Florida Resort, this move-in-ready home offers the perfect blend of updated finishes, flexible living space, and the Florida lifestyle you've been looking for.

Schedule your private showing today and discover everything this exceptional home has to offer.
#L4963490

WINTER HAVEN

315 LANCEOLATE DRIVE

3 Beds

2 Baths

2,153 Sq.Ft.

$489,000

MLS#: L4963490

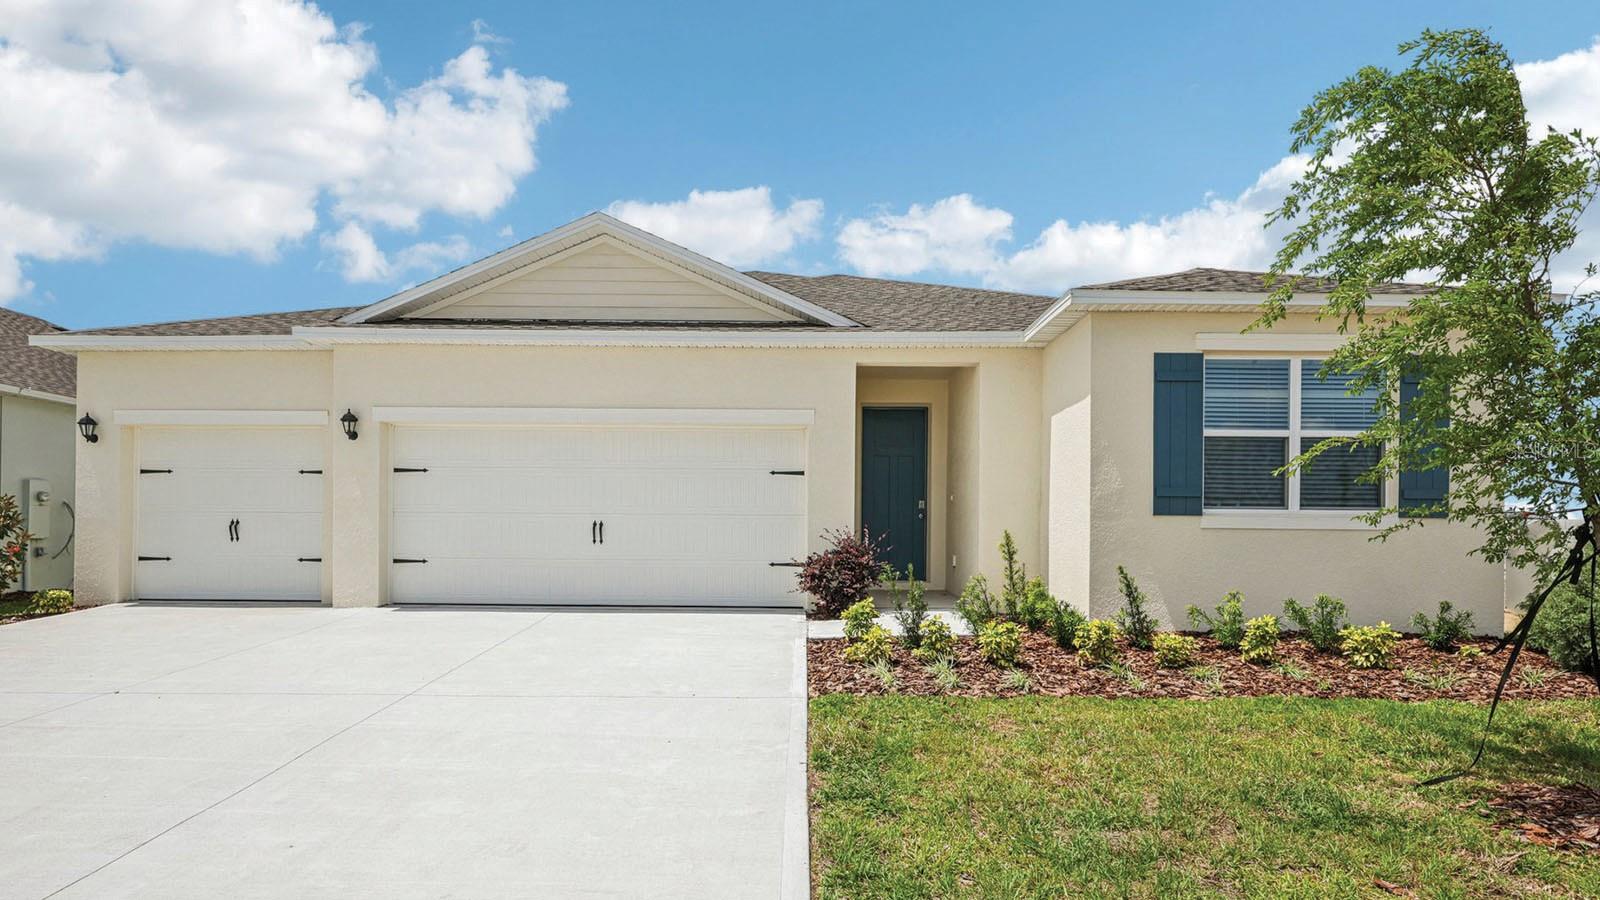
Under Construction. Find all the space you need in our popular one-story Covington floorplan in Harmony at Lake Eloise, one of our communities in Winter Haven, Florida. This unique 5 bedroom, 3 bathroom and 3 car garage floorplan is available in 3 different modern exteriors.

As you enter the foyer you are greeted with bedrooms 2 and 3 that are separated by a full bathroom complete with quartz countertops. As you continue through the home to your left is the laundry room and to the right are bedrooms 4 and 5, and another full bathroom. Continuing through the home you are welcomed into the spacious living room that is open to the kitchen and dining area. The kitchen is complete with quartz countertops, sleek stainless-steel appliances, and a walk-in pantry sure to fit your household needs.

Bedroom one, located off the living space, has an en suite bathroom with a double vanity sink and spacious walk-in closet providing ample space for storage.

Like all homes in Harmony at Lake Eloise, the Covington includes a Home is Connected smart home technology package that allows you to control your home with your smart device while near or away.

Contact us today to find your home at Harmony at Lake Eloise.

*Photos are of similar model but not that of the exact house. Pictures, photographs, colors, features, and sizes are for illustration purposes only and will vary from the homes as built. Home and community information including pricing, included features, terms, availability, and amenities are subject to change and prior sale at any time without notice or obligation. Please note that no representations or warranties are made regarding school districts or school assignments; you should conduct your own investigation regarding current and future schools and school boundaries.*
#O6423839

WINTER HAVEN

1753 HUMMINGBIRD ROAD

5 Beds

3 Baths

2,490 Sq.Ft.

$426,585

MLS#: O6423839

Welcome to the Chain Life! Situated on a spacious 0.47-acre lot with no HOA, this beautifully updated lakefront property on Lake Howard offers a rare opportunity to enjoy life on the renowned Winter Haven Chain of Lakes. One of the home's most desirable features is the beautifully remodeled studio-style guest suite with its own private entrance and en-suite bathroom. Complete with a wood-burning fireplace and ample space to add a kitchenette, this versatile space is ideal as a mother-in-law suite, private guest quarters, home office, or game room. This property would make a great short term rental for VRBO or Airbnb! The main residence features 3 bedrooms and 2.5 baths with numerous updates throughout. The renovated kitchen showcases new cabinetry, beautiful granite countertops, a stainless steel range and microwave, breakfast bar seating, and picturesque views of the backyard. Wood flooring flows through the spacious living areas, including formal living and dining rooms, an open kitchen, and a comfortable family room designed for both everyday living and entertaining. The primary suite offers a private en-suite bathroom with a walk-in shower and access to the beautifully remodeled guest bathroom that features a relaxing tub. Fresh interior paint and numerous recent improvements make the home truly move-in ready. Additional features include a well-equipped laundry room with cabinetry, utility sink, and a refrigerator, an oversized 24' x 26' two-car garage with built-in storage closets, rain gutters, a lake-fed irrigation system, a deep driveway with plenty of parking, and two A/C systems installed in 2021 and 2023. Step outside and enjoy the Florida lifestyle. Relax with your morning coffee on the covered front porch overlooking Lake Howard, or entertain family and friends on the expansive concrete patio overlooking the spacious backyard. Across the street, your private dock provides direct access to Lake Howard and the famous Winter Haven Chain of Lakes, connecting you to 20 navigable lakes. Spend your days boating to waterfront restaurants and bars, watching seasonal Legoland fireworks from the water, seeing seaplanes take off from Lake Jessie, or visiting the Moose Lodge for dining and social events, all which area accessible by boat. Conveniently located between Tampa and Orlando, Winter Haven offers easy access to major airports, Gulf and Atlantic beaches, and a vibrant downtown filled with locally owned restaurants, craft cocktail bars, a brewery, boutiques, and a popular weekly farmers market. Don't just live on the water—experience the unmatched lifestyle of the Winter Haven Chain of Lakes. Schedule your private showing today.
#L4963275

WINTER HAVEN

1475 S LAKE HOWARD DRIVE

4 Beds

3 Baths

2,118 Sq.Ft.

$525,000

MLS#: L4963275

 - property

Send a message

Message successfully sent.

Your message

What is 3 + 4 ?

Reason for contacting?

I agree to receive email communication and understand I can unsubscribe at any time.

I agree to be contacted by The Graf Group of Coldwell Banker via call, email, and text for real estate services. To opt out, you can reply 'stop' at any time or reply 'help' for assistance. You can also click the unsubscribe link in the emails. Message and data rates may apply. Message frequency may vary. Privacy Policy

Sign Out

Virtual Assistant

Would you like to take the next step with this property? We can help you schedule a showing or virtual tour, or send you more details.

Yes, I would like more information.

Thank You for Your Reply, One of Our Agents will contact you as soon as possible

No, maybe later.

Thank you, you can always contact me via email, phone number or through the contact form.

Realhub AI

Lucy - Your AI-Powered Realtor
Update Your Temporary Password

Personalize your search

Enter your email and we'll notify you immediately when new listings match what you're looking for.

or enter email address
Already have an account ? Login here

Continue your home search

I agree to receive communications and understand I can unsubscribe at any time.

I agree to be contacted by The Graf Group of Coldwell Banker via call, email, and text for real estate services. To opt out, you can reply 'stop' at any time or reply 'help' for assistance. You can also click the unsubscribe link in the emails. Message and data rates may apply. Message frequency may vary. Privacy Policy

Already have an account ? Login here

We use cookies

We use cookies primarily for analytics to enhance your experience. By accepting, you agree to our use of these cookies. You can manage your preferences or learn more about our cookies policy.