Features & Amenities

Interior

  • Other Interior Features

    Other

  • Total Bedrooms

    3

  • Bathrooms

    2

  • 1/2 Bathrooms

    1

  • Cooling YN

    YES

  • Cooling

    Central Air

  • Fireplace YN

    NO

  • Heating YN

    YES

  • Heating

    Central, Electric

  • Pet friendly

    Yes

Exterior

  • Garage

    Yes

  • Garage spaces

    1

  • Construction Materials

    Block, Stucco, Frame

  • Parking

    Attached

  • Pool

    No

  • Waterfront YN

    NO

  • View

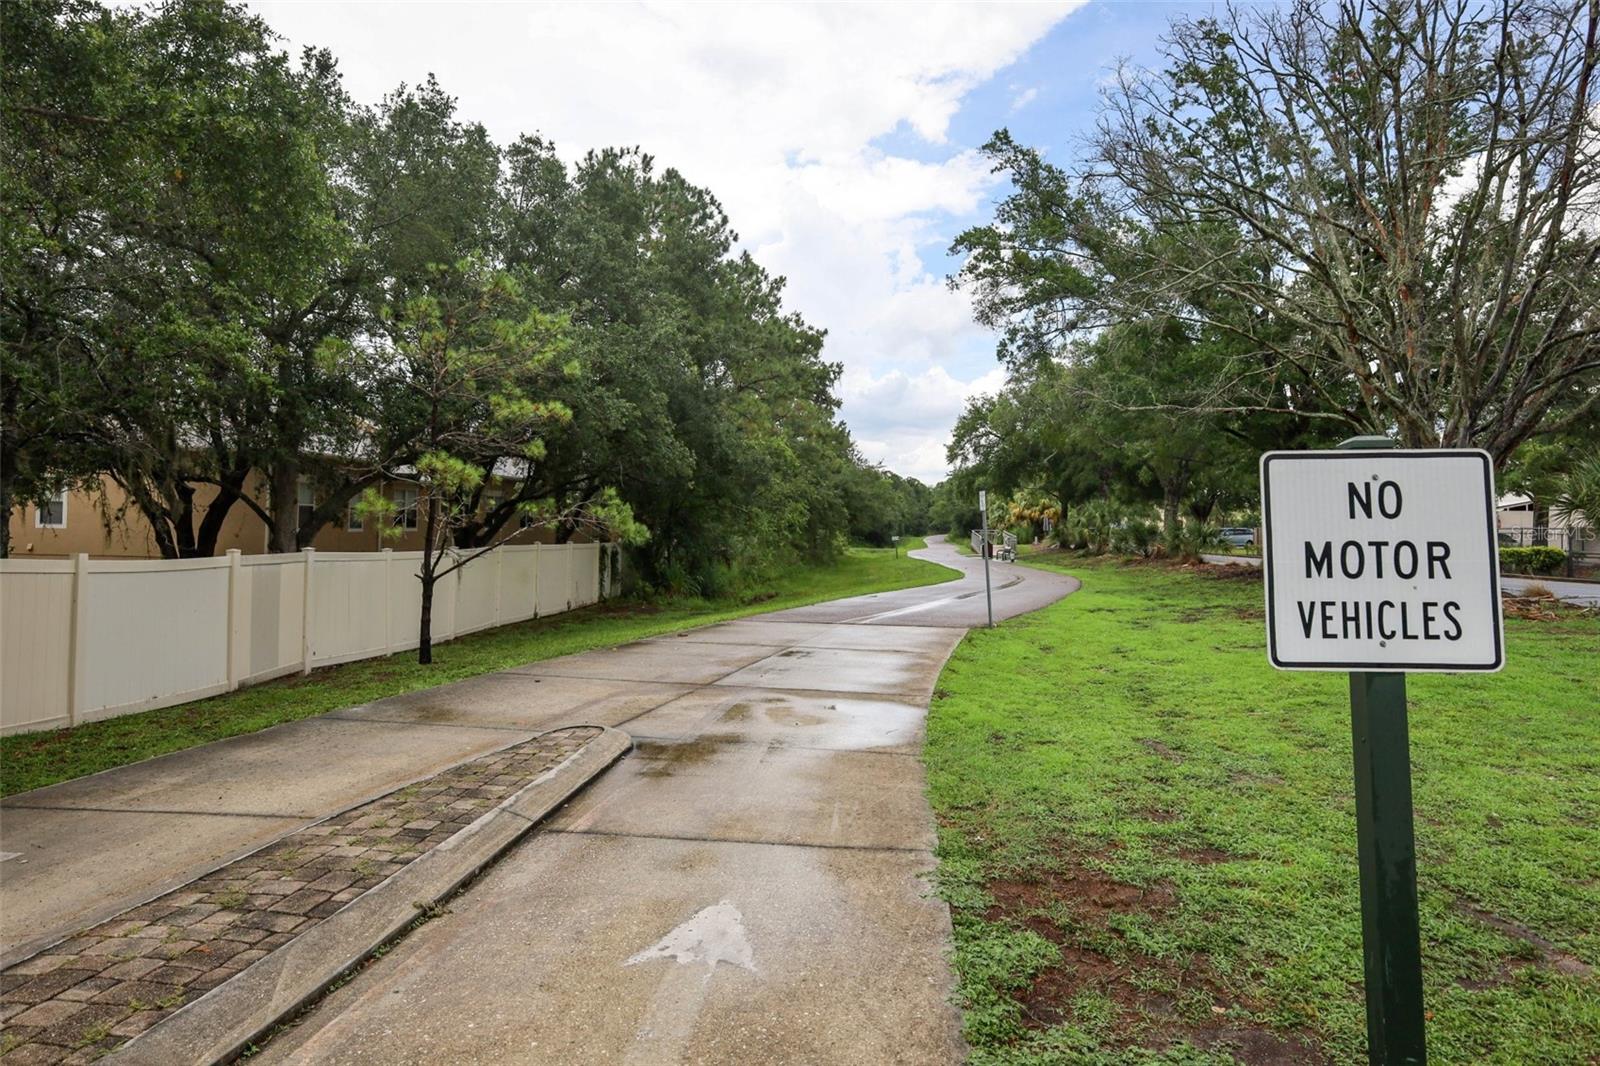
    Park/Greenbelt

Area & Lot

  • Lot Size(acres)

    0.05

  • Lot Size(square feet)

    2,125

  • Property Type

    Residential

  • Property Sub Type

    Townhouse

Price

  • Sales Price

    $329,040

  • Tax Amount

    $5,286

  • Sq. Footage

    1,914

  • Price/SqFt

    $171

HOA

  • Association

    YES

  • Association Fee

    $315

  • Association Fee Frequency

    Monthly

  • Association Fee Includes

    N/A

  • Total Monthly Fees

    $315

School District

  • Elementary School

    Bear Lake Elementary

  • Middle School

    Teague Middle

  • High School

    Lake Brantley High

Property Features

  • New Construction

    NO

  • Association Amenities

    Clubhouse, Gated, Playground, Pool

  • Foundation Details

    Slab

  • Ownership

    Fee Simple

  • Senior Community YN

    NO

  • Sewer

    Public Sewer

  • Tax Lot

    67

  • Water Source

    Public

Schedule a Showing

Showing scheduled successfully.

<
>
IN PERSON
VIA CHAT

What is 3 + 4 ?


Change time

Mortgage calculator
Estimate your monthly mortgage payment, including the principal and interest, property taxes, and HOA. Adjust the values to generate a more accurate rate.

Your payment

Principal and Interest:

$

Property taxes:

$

HOA fees:

$

Total loan payment:

$

Total interest amount:

$

Location

County

Seminole

Elementary School

Bear Lake Elementary

Middle School

Teague Middle

High School

Lake Brantley High

Listing Courtesy of Madhvi Kotturu , WINDERMERE HOMES LLC

RealHub Information is provided exclusively for consumers' personal, non-commercial use, and it may not be used for any purpose other than to identify prospective properties consumers may be interested in purchasing. All information deemed reliable but not guaranteed and should be independently verified. All properties are subject to prior sale, change or withdrawal. RealHub website owner shall not be responsible for any typographical errors, misinformation, misprints and shall be held totally harmless.

Agent Emil Garinga

Executive Assistant

Emil Garinga

Call Emil today to schedule a private showing.


* Listings on this website come from the FMLS IDX Compilation and may be held by brokerage firms other than the owner of this website. The listing brokerage is identified in any listing details. Information is deemed reliable but is not guaranteed. If you believe any FMLS listing contains material that infringes your copyrighted work please click here to review our DMCA policy and learn how to submit a takedown request.© 2024 FMLS.
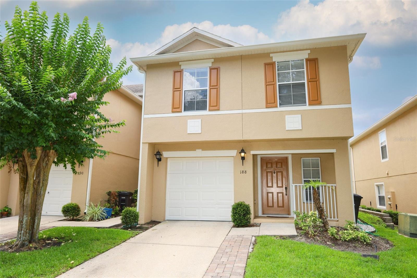
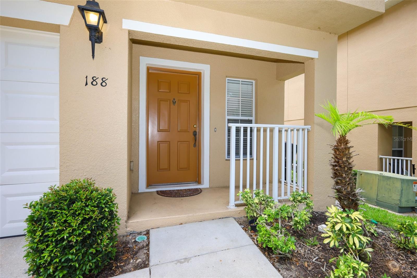
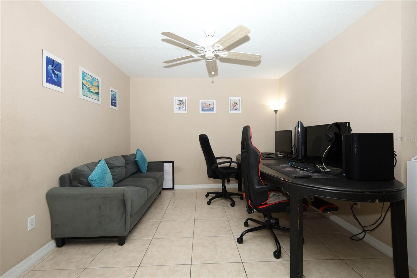
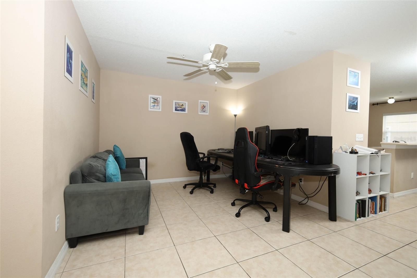
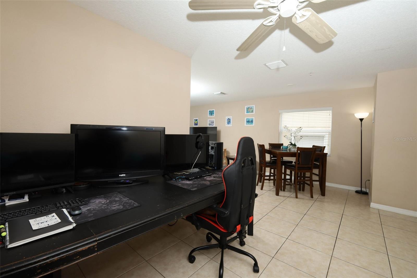
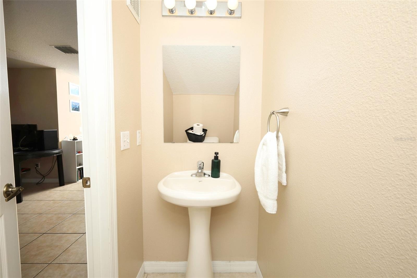
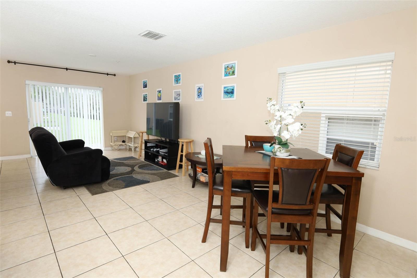
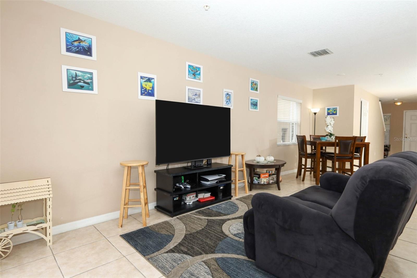
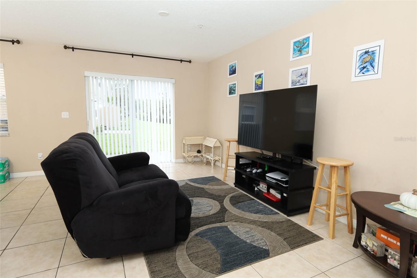
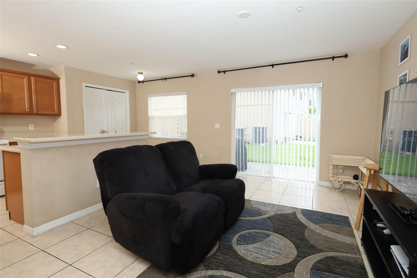
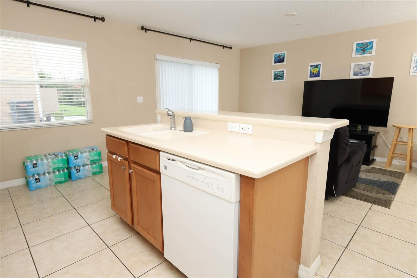
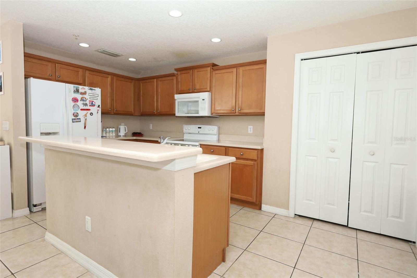
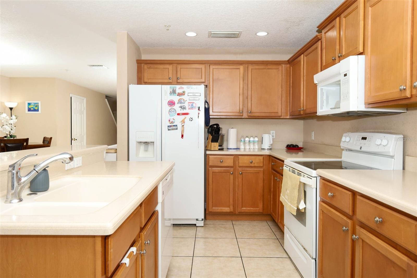
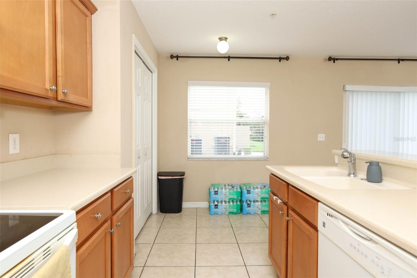
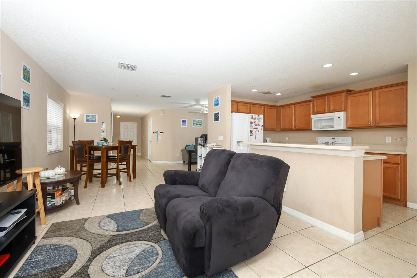
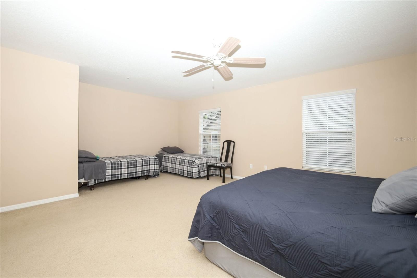
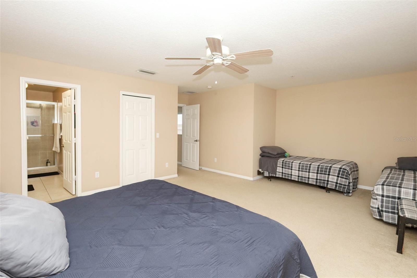
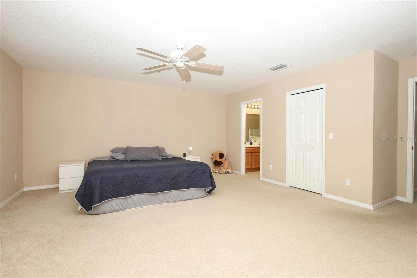
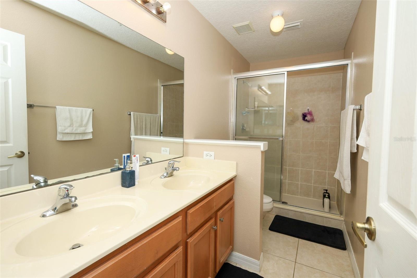
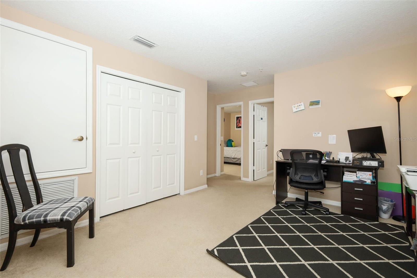
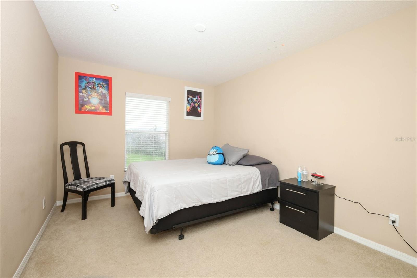
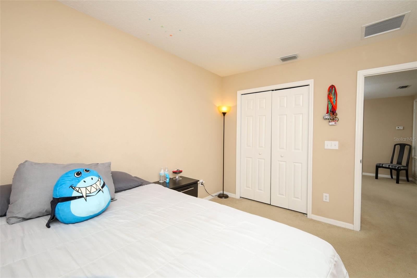
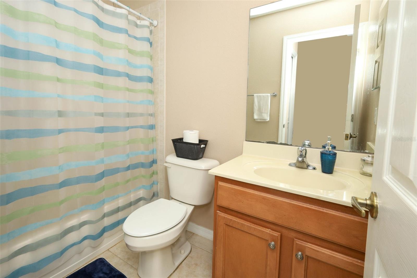
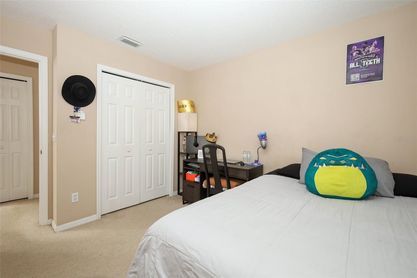
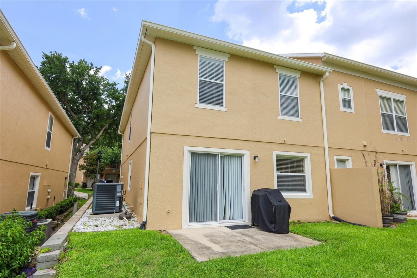
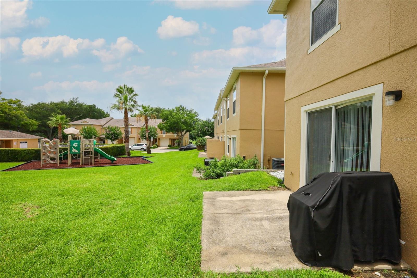
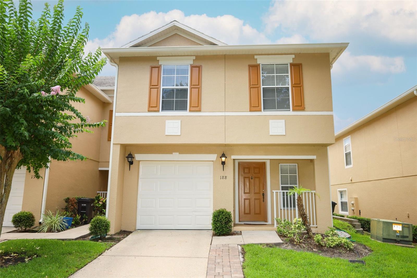
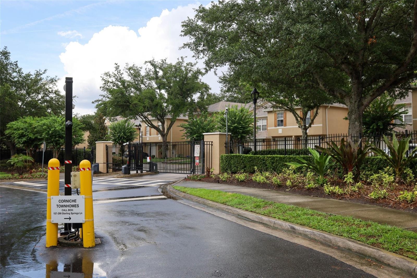
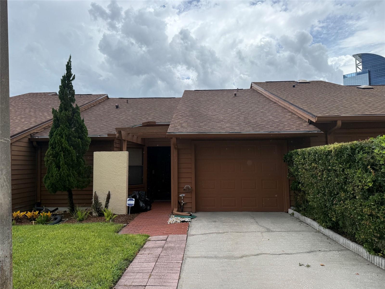
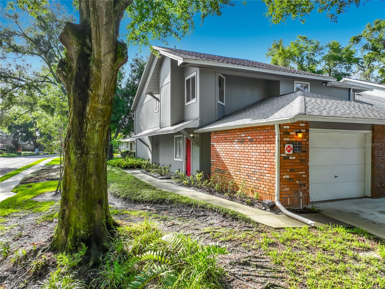
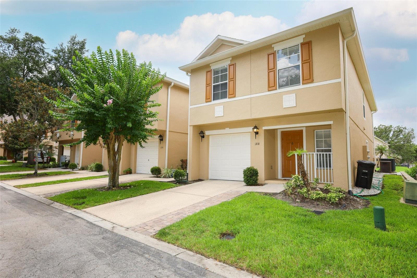
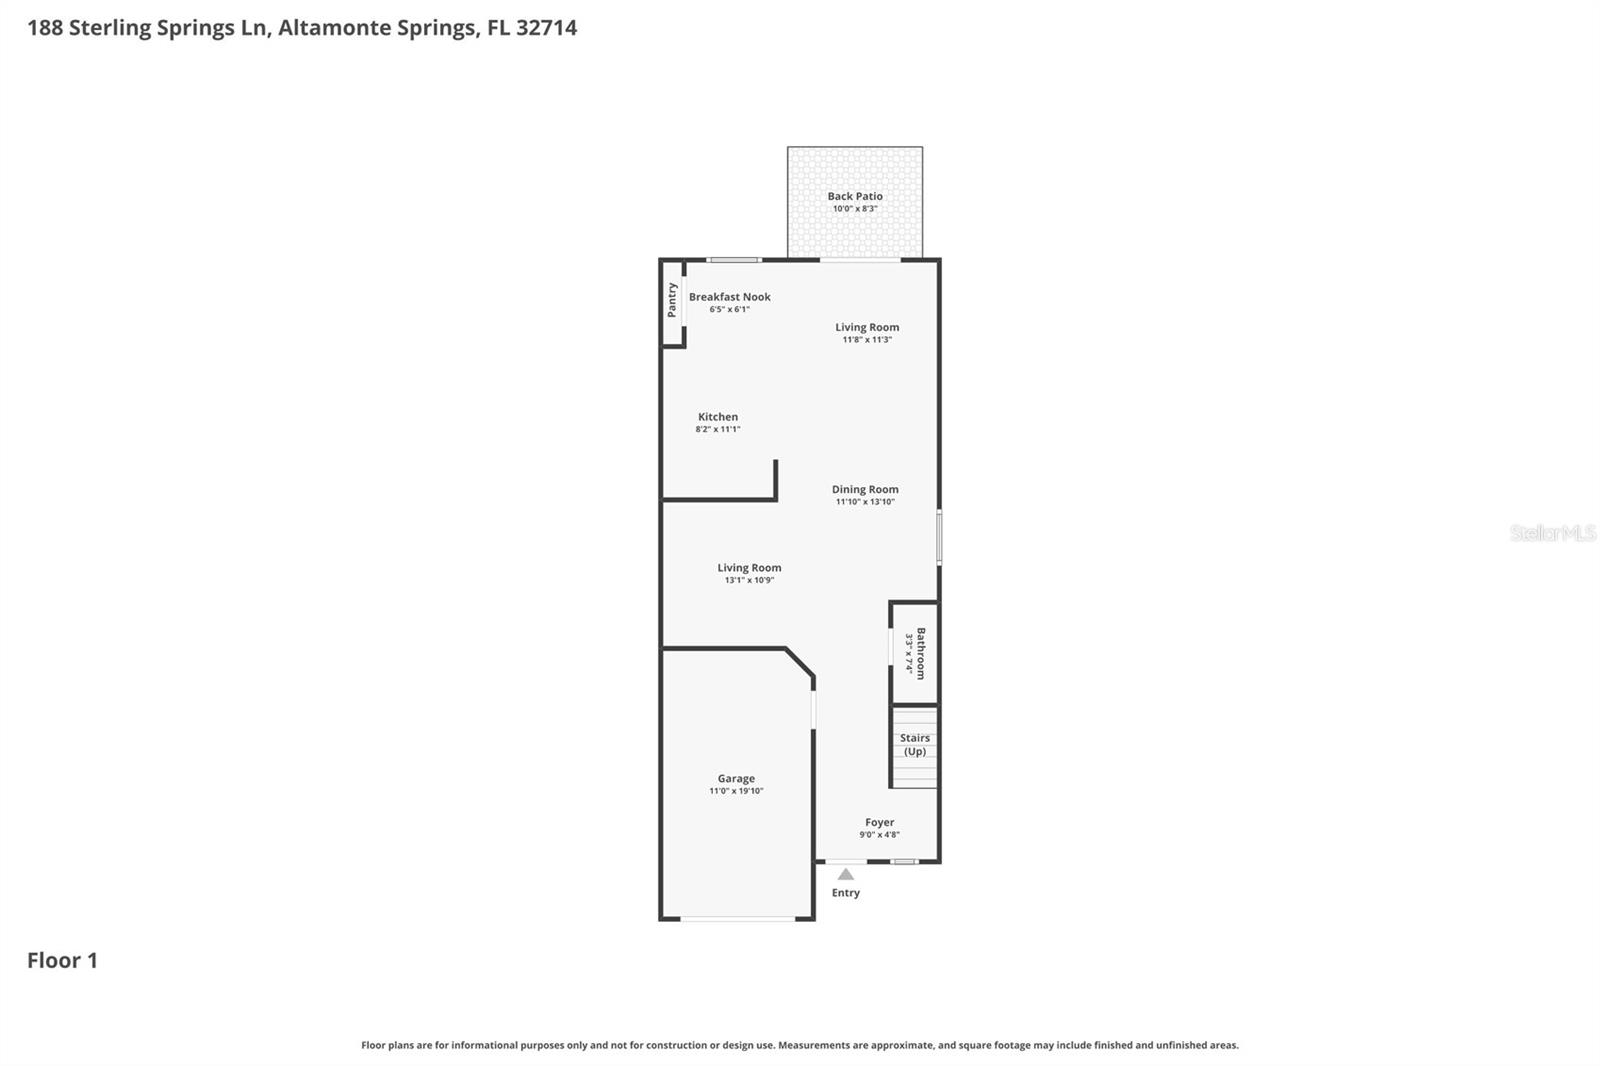
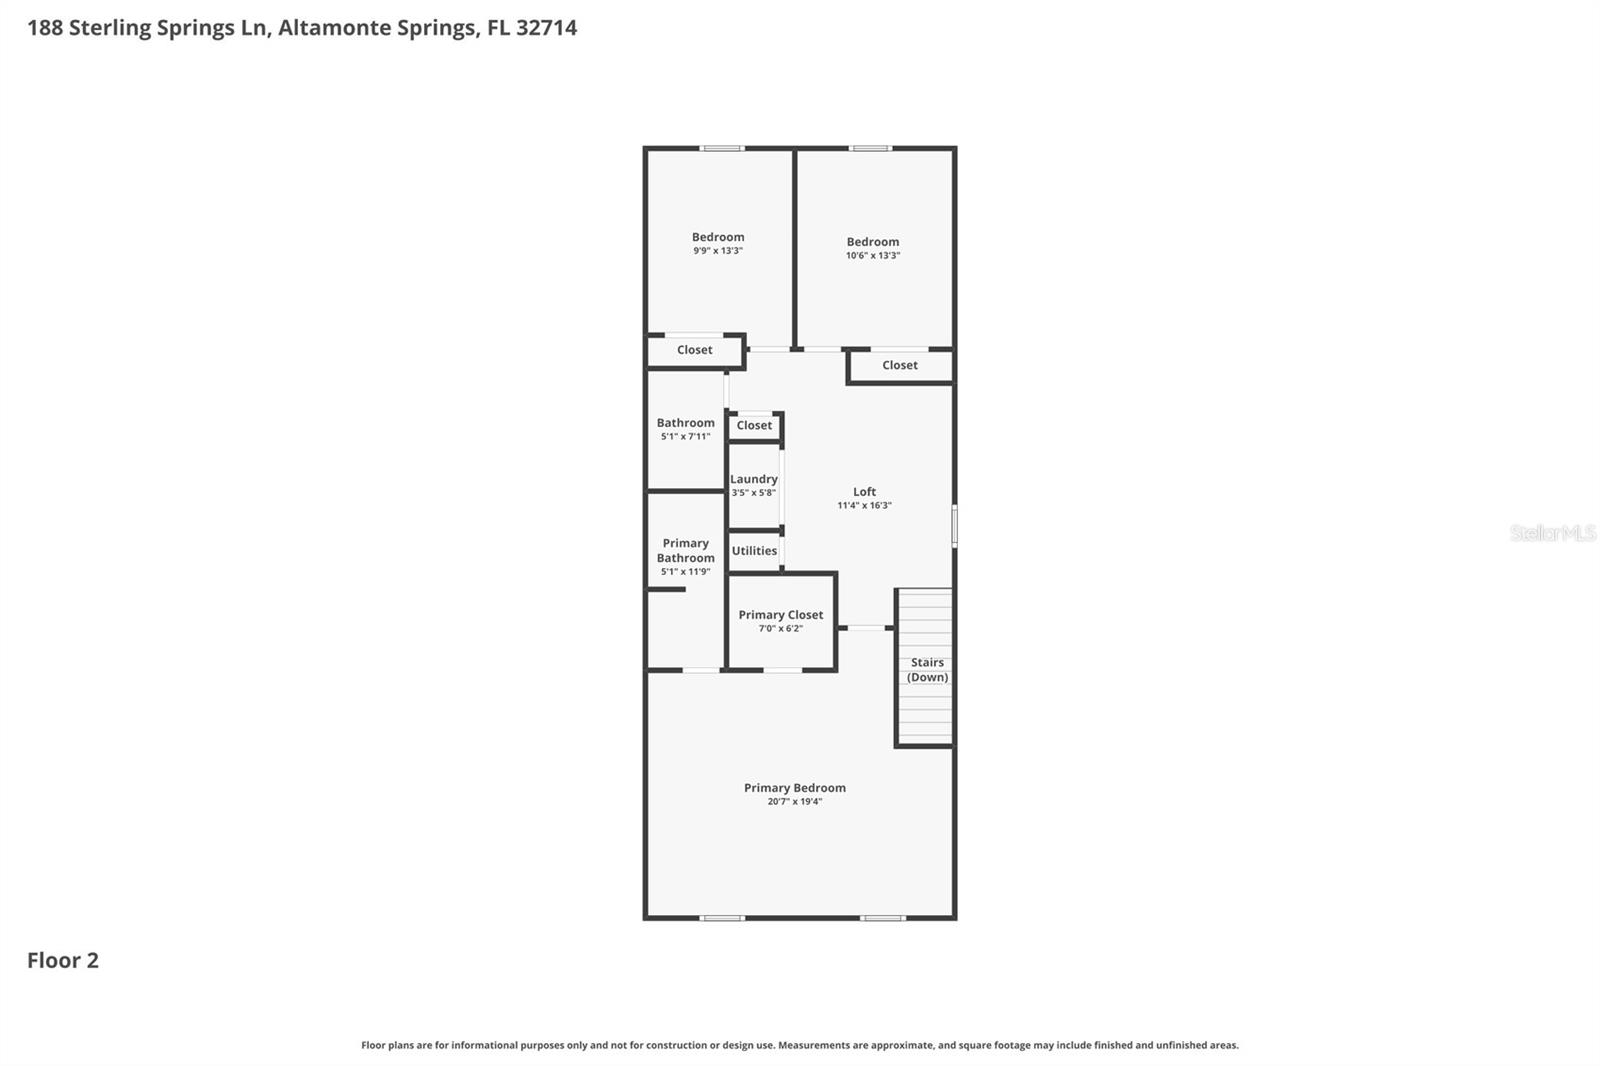
Spacious, modern townhome living at its finest! Tucked away on a coveted corner lot within a beautifully maintained, secure gated community, this spectacular 3-bedroom, 2.5-bathroom end unit feels like a true single-family home. The townhouse has plent of natural light, while the extra windows of a corner placement ensure fantastic ventilation throughout. You’ll love the layout, offering an open-concept kitchen with premium counters that flows seamlessly into the main living areas. Every room in this home boasts excellent, functional dimensions, leaving plenty of space for the family to spread out. When it comes to location, you are truly close to everything—moments from Seminole State College, major employers, local parks, and a vibrant strip of retail and restaurants. 1-car garage has a 240V EV charging outlet, this move-in-ready gem has it all!
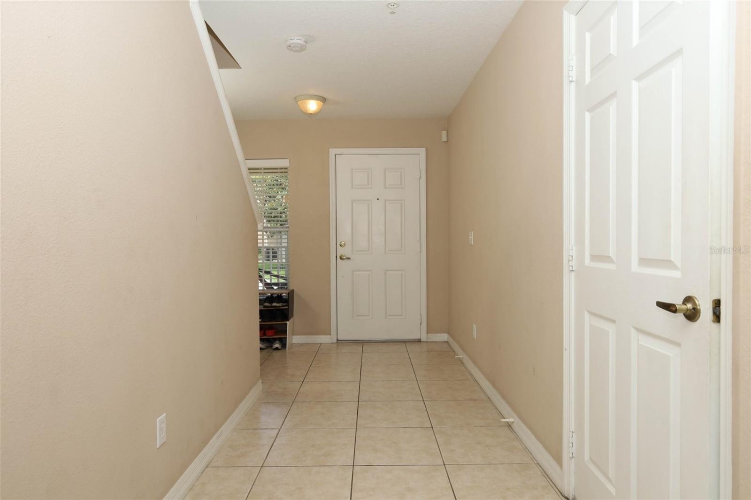
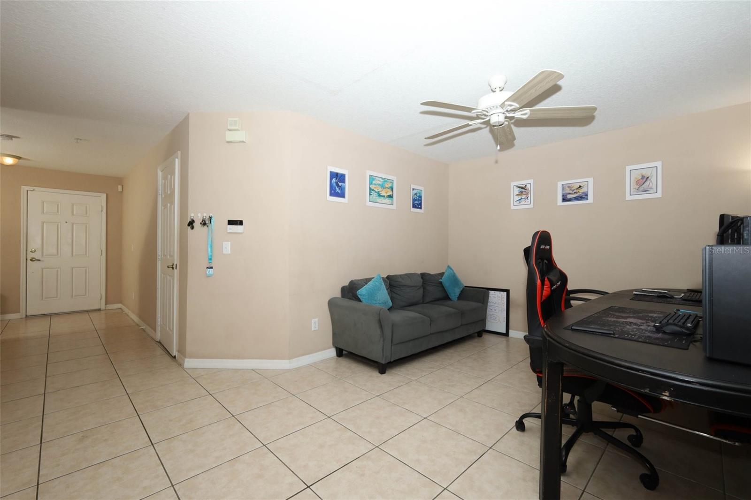
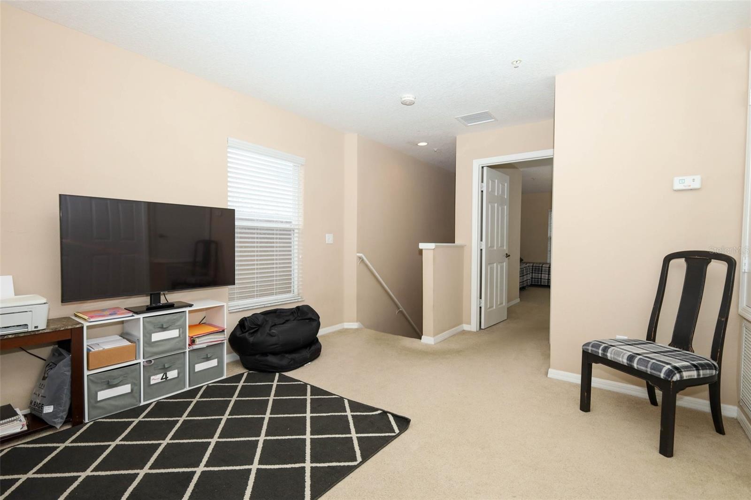
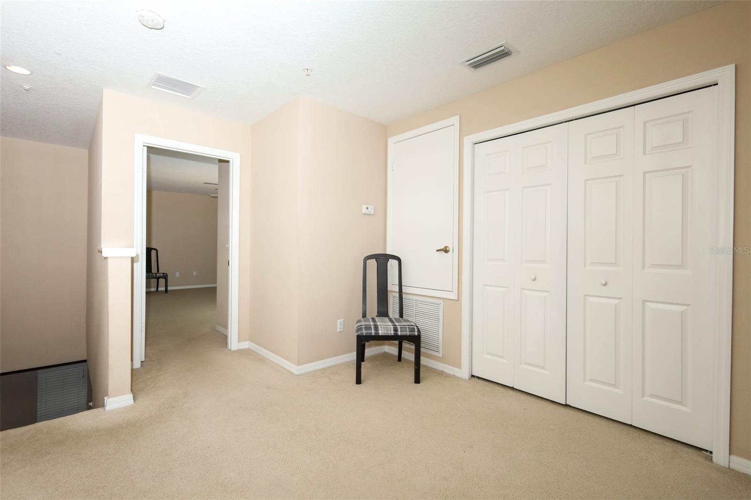
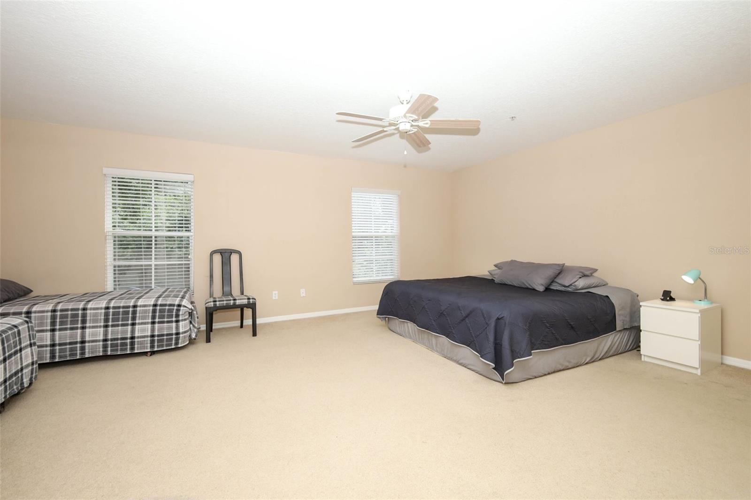
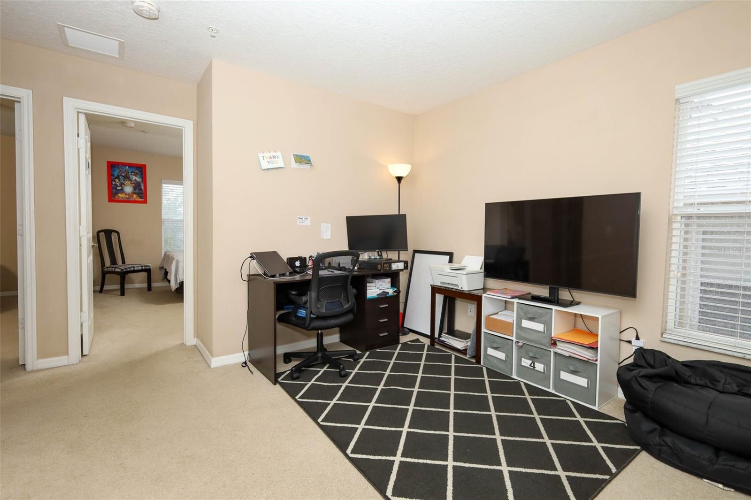
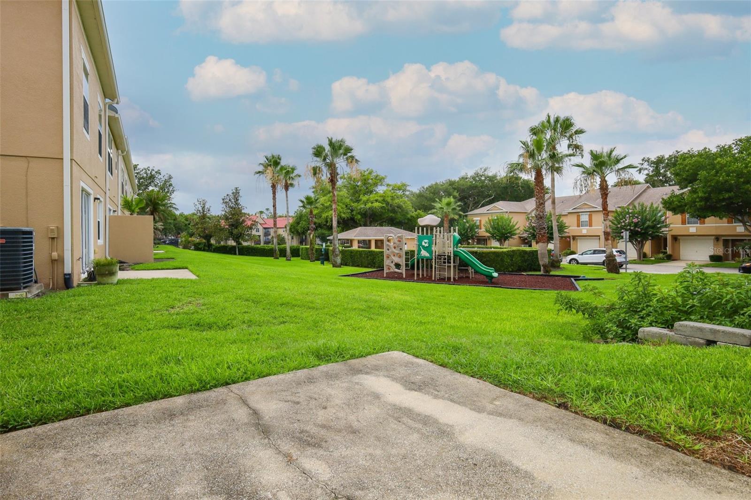
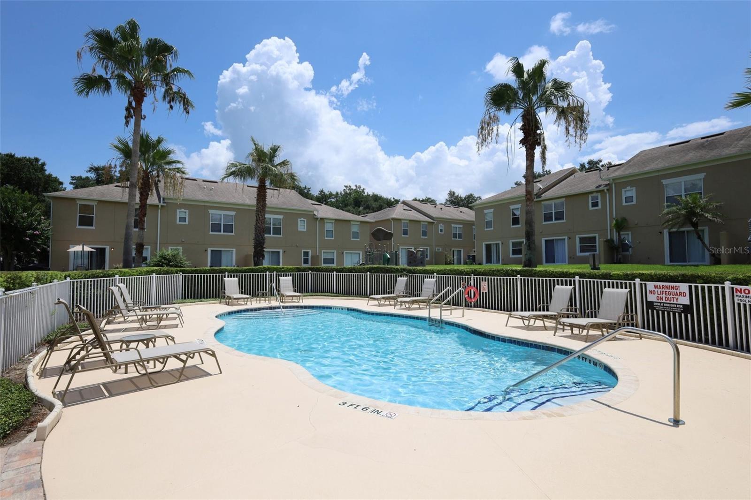
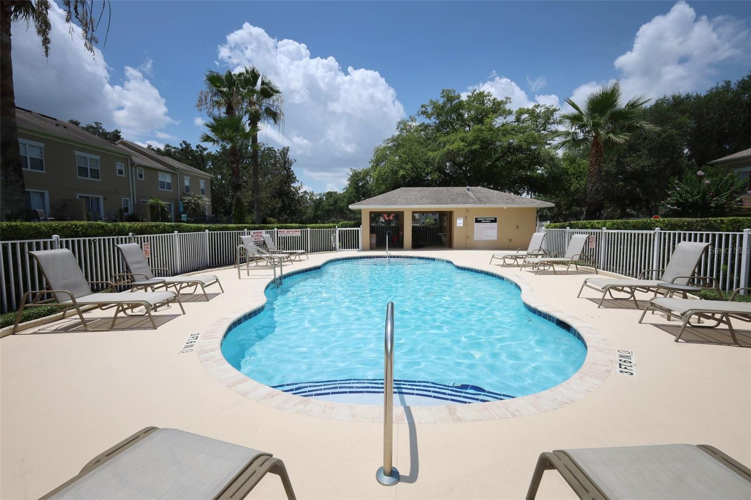
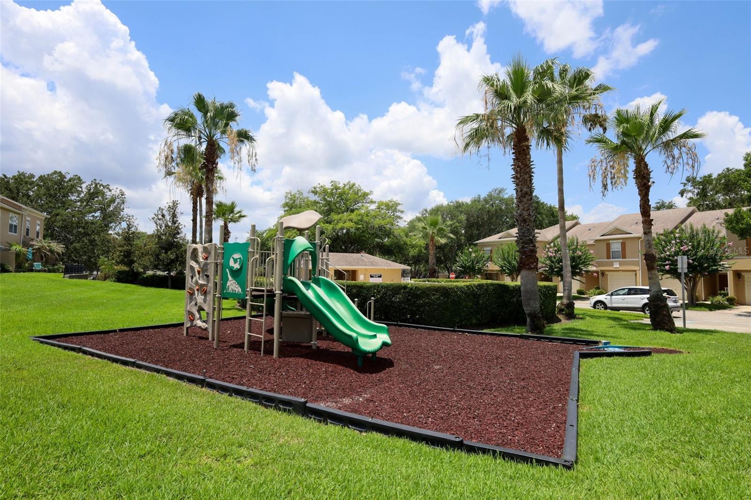
The interior showcases an open first-floor design and impressively large rooms, including a spacious primary suite and a versatile upstairs loft. Enjoy effortless maintenance with a private back patio steps from the neighborhood playground and community pool. Best of all, you are close to everything— to major shopping, dining, and minutes from top employers and top-tier schools. Schedule your tour today!

188 STERLING SPRINGS LANE

Message successfully sent.

What would you like to know?

What is 3 + 4 ?

I agree to receive email communication and understand I can unsubscribe at any time.

I agree to be contacted by The Graf Group of Coldwell Banker via call, email, and text for real estate services. To opt out, you can reply 'stop' at any time or reply 'help' for assistance. You can also click the unsubscribe link in the emails. Message and data rates may apply. Message frequency may vary. Privacy Policy

Related Properties

New on site 1 day ago
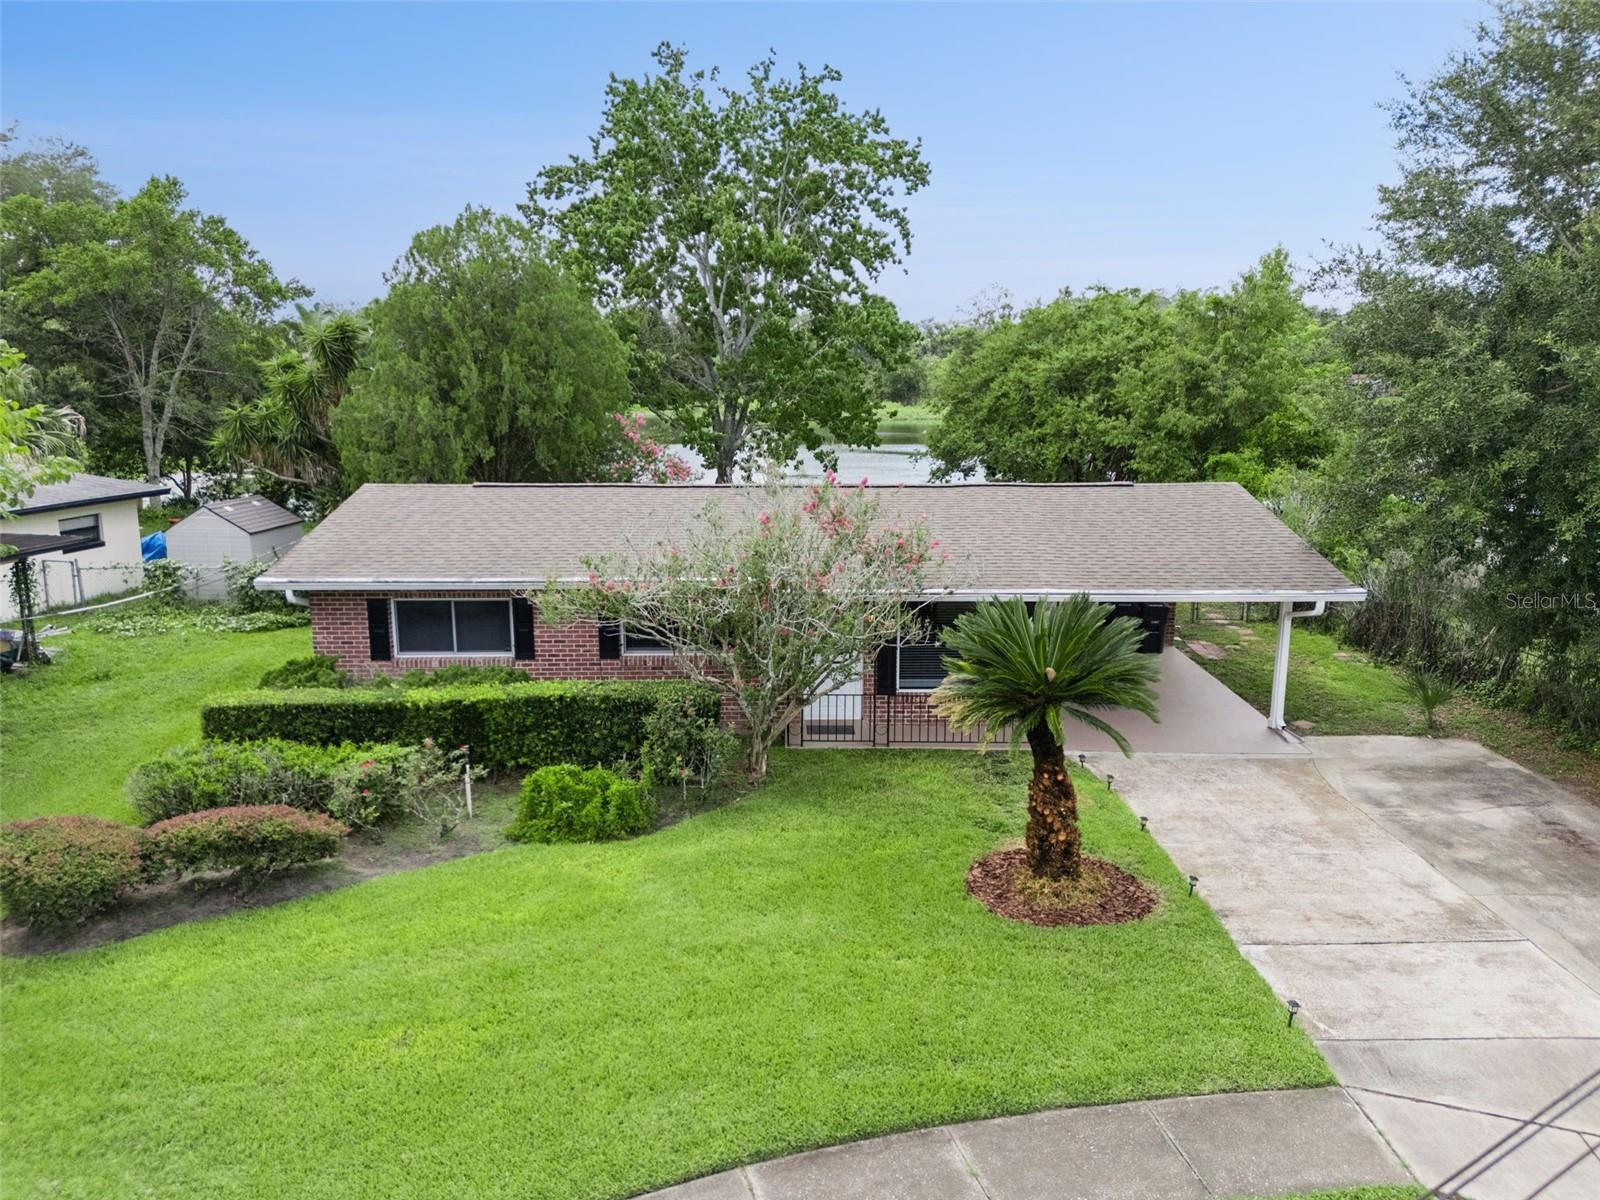
Welcome to this beautifully updated 3-bedroom, 2.5-bathroom lakefront home, perfectly situated on a charming tree-lined street in the heart of Altamonte Springs. Offering picturesque views of Lake Maltbie, an incredible backyard, and extensive modern updates throughout, this home combines comfort, style, and an unbeatable location. Step inside to discover a bright and inviting floor plan featuring a spacious living room, dining room, and a stunning, newly updated kitchen complete with wood cabinetry, granite countertops, and stainless steel appliances. A huge laundry room offers incredible flexibility and can easily serve as a home office, workout room, hobby space, playroom, or additional storage. Thoughtfully updated throughout, this home provides peace of mind with a new roof (2022), A/C (2024), water heater (2024), flooring (2024), and kitchen appliances (2024). Enjoy Florida living at its finest in the expansive private backyard overlooking beautiful Lake Maltbie. Whether you're relaxing on the screened patio, entertaining under the additional covered patio, or gathering around the fire pit, this outdoor oasis is perfect for enjoying the peaceful lakefront setting. With no HOA, you'll have the freedom to truly make this property your own. Ideally located just minutes from Cranes Roost Park, Altamonte Mall, Winter Park, shopping, dining, major highways, and a nearby hospital, this home also offers convenient access to Downtown Orlando and Central Florida's many attractions. This is a wonderful opportunity to own a beautifully updated lakefront home in one of Altamonte Springs' most desirable locations. Schedule your private showing today!
#O6426592

ALTAMONTE SPRINGS

812 AGNES DRIVE

3 Beds

2 Baths

1,092 Sq.Ft.

$369,000

MLS#: O6426592

New on site 1 day ago
Located in a gated community, come and see this gorgeous 2 bedroom 2 bath villa near Cranes Roost
Park, Shopping at Altamonte Mall, Restaurants and major highway. Low monthly HOA fees. This
beautiful villa features high vaulted ceilings, several skylights for natural lighting, screened in
Lanai with a private backyard and more. Roof 2021, Hot Water Heater 2026, Re-plumbed 2015. Schedule your showing today!
#O6426910

ALTAMONTE SPRINGS

204 TERN LANE

2 Beds

2 Baths

1,122 Sq.Ft.

$305,000

MLS#: O6426910

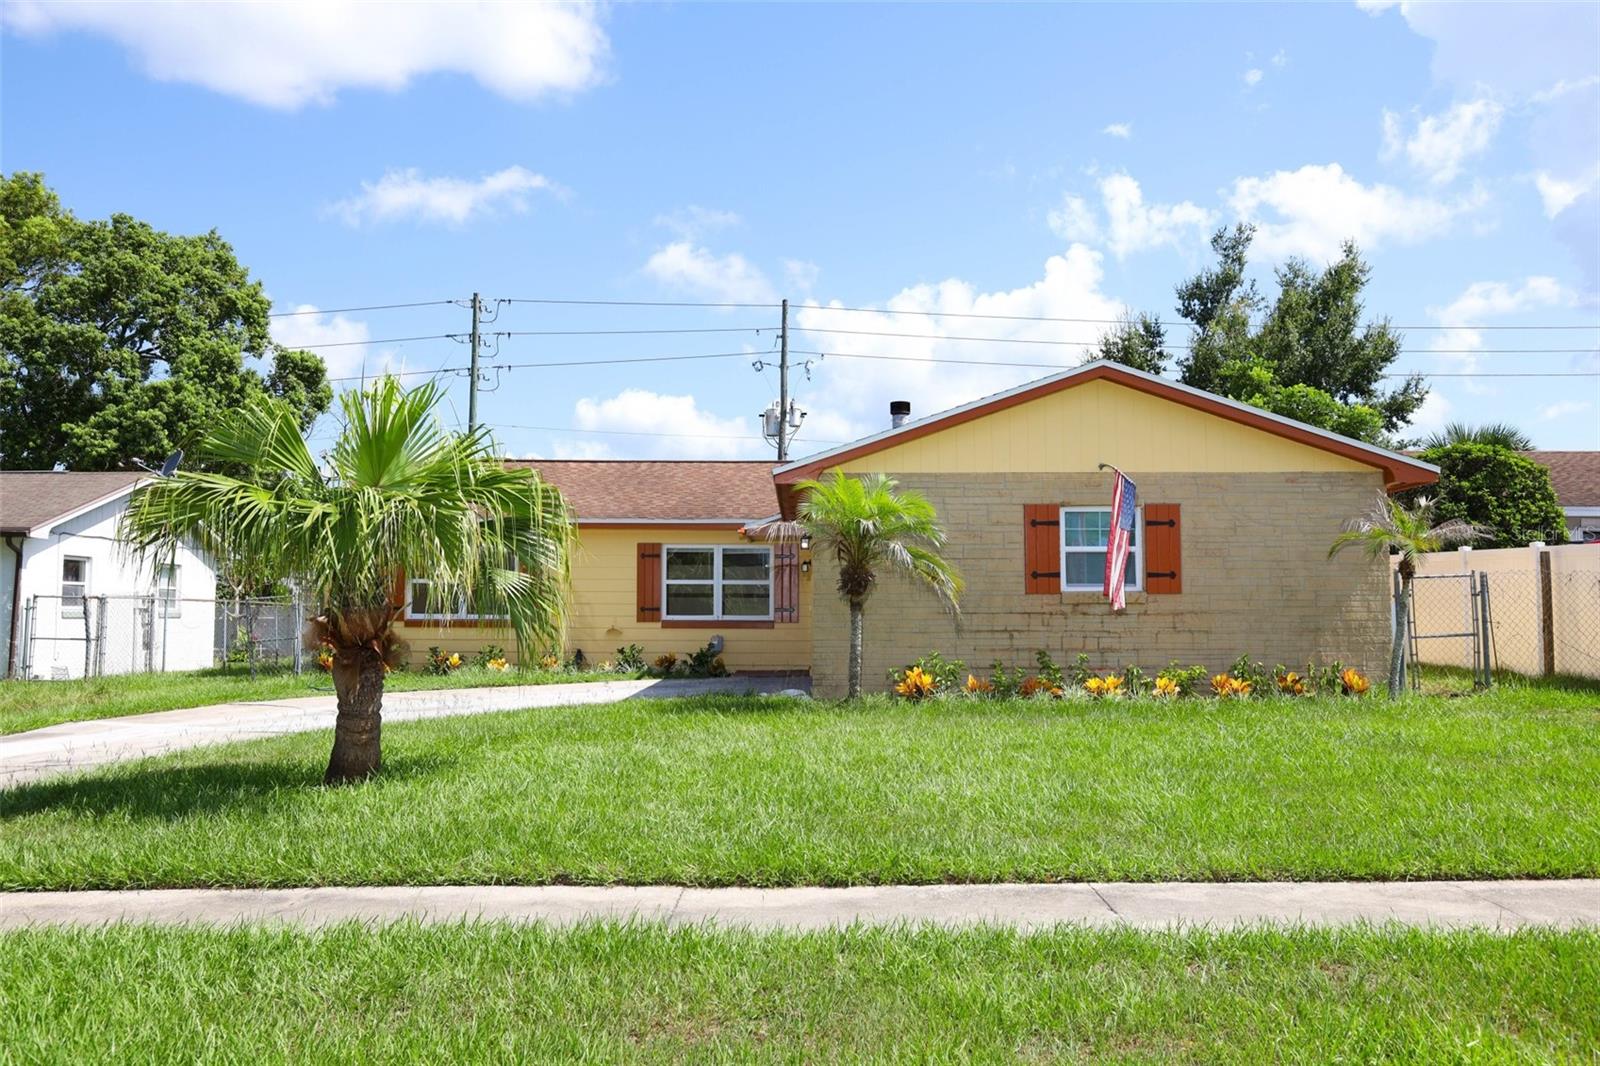
Welcome to this beautifully remodeled 4-bedroom, 2-bathroom single-story home, ideally located in a desirable neighborhood with convenient access to I-4. Situated in a high-and-dry, non-flood zone, this property offers the added benefit of NO HOA and NO CDD fees. 
This bright and spacious solid block home features a thoughtfully designed split-bedroom floor plan, with two bedrooms and a full bathroom on each side of the home, providing privacy and flexibility for families, guests, or co-leaving. Every detail has been carefully updated throughout the complete remodel. Enjoy ceramic tile flooring, a beautifully renovated kitchen with new cabinetry and elegant marble countertops, and modern finishes that make this home truly move-in ready.

Conveniently located just minutes from shopping, dining, parks, and major commuter routes, with easy access to Seminole State College, AdventHealth, Orlando Health, and HCA Florida hospitals.

Don't miss this opportunity to own a beautifully renovated, move-in-ready home in one of the area's most convenient locations. Schedule your private showing today!
#O6424154

ALTAMONTE SPRINGS

586 TULANE DRIVE

4 Beds

2 Baths

1,332 Sq.Ft.

$375,000

MLS#: O6424154

From the moment you arrive, you'll appreciate this home's inviting curb appeal, mature landscaping, and welcoming presence. Step inside to a spacious living and dining area that feels open and comfortable, creating the perfect space to gather with family and friends.

Just off the main living area is a versatile bonus room with beautiful acacia wood flooring, ideal as a second living space, game room, home office, or playroom. Terrazzo flooring flows throughout the main living areas, while the kitchen features durable tile flooring, stainless steel appliances, abundant counter space, and a sunny dinette overlooking the backyard. Just beyond, you'll find the convenient indoor laundry room.

French doors from the dining room lead to the screened-in porch, the perfect spot to enjoy your morning coffee or unwind while overlooking the fully fenced, .20-acre backyard. Whether you're entertaining guests or simply enjoying the outdoors, there's plenty of room to spread out both inside and out.

Head down the hallway and you'll find the spacious primary suite with an en-suite bath featuring a walk-in shower, along with two additional generously sized bedrooms and a second full bath.

One of the best features of this home is the peace of mind that comes with so many major improvements already completed. The home has been replumbed and features a new roof (2021), HVAC (2019), energy-efficient double-insulated windows and doors (2020), and a new water heater (April 2025). Additional updates include a new sprinkler control panel (August 2024), keeping the lawn lush year-round, along with a new dishwasher (February 2024), washer and dryer (February 2023), and garbage disposal (April 2026).

Ideally located in Altamonte Springs, with easy access to shops, restaurants, schools and all major roadways, this beautifully maintained home offers generous living space, a large fenced backyard, and the confidence of knowing the big-ticket items have already been taken care of! Schedule your private showing today!
#O6425001

ALTAMONTE SPRINGS

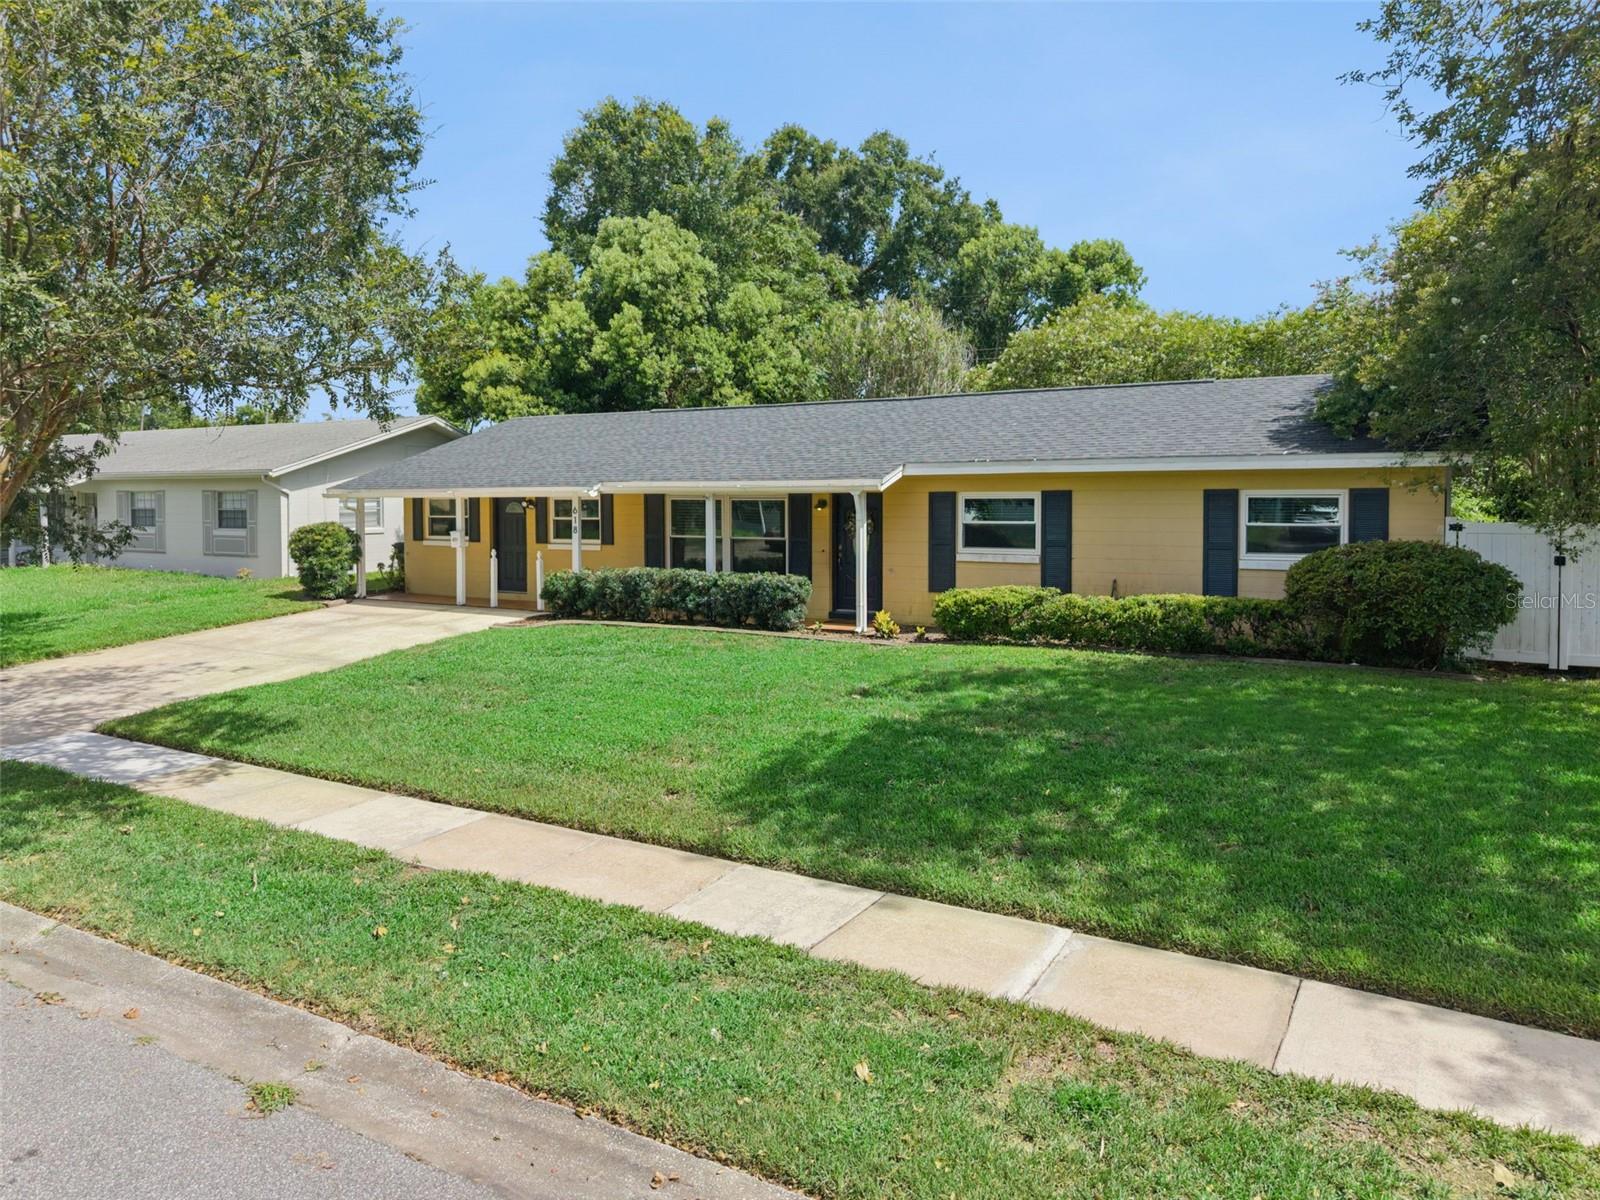
618 BURKE STREET

3 Beds

2 Baths

1,600 Sq.Ft.

$385,000

MLS#: O6425001

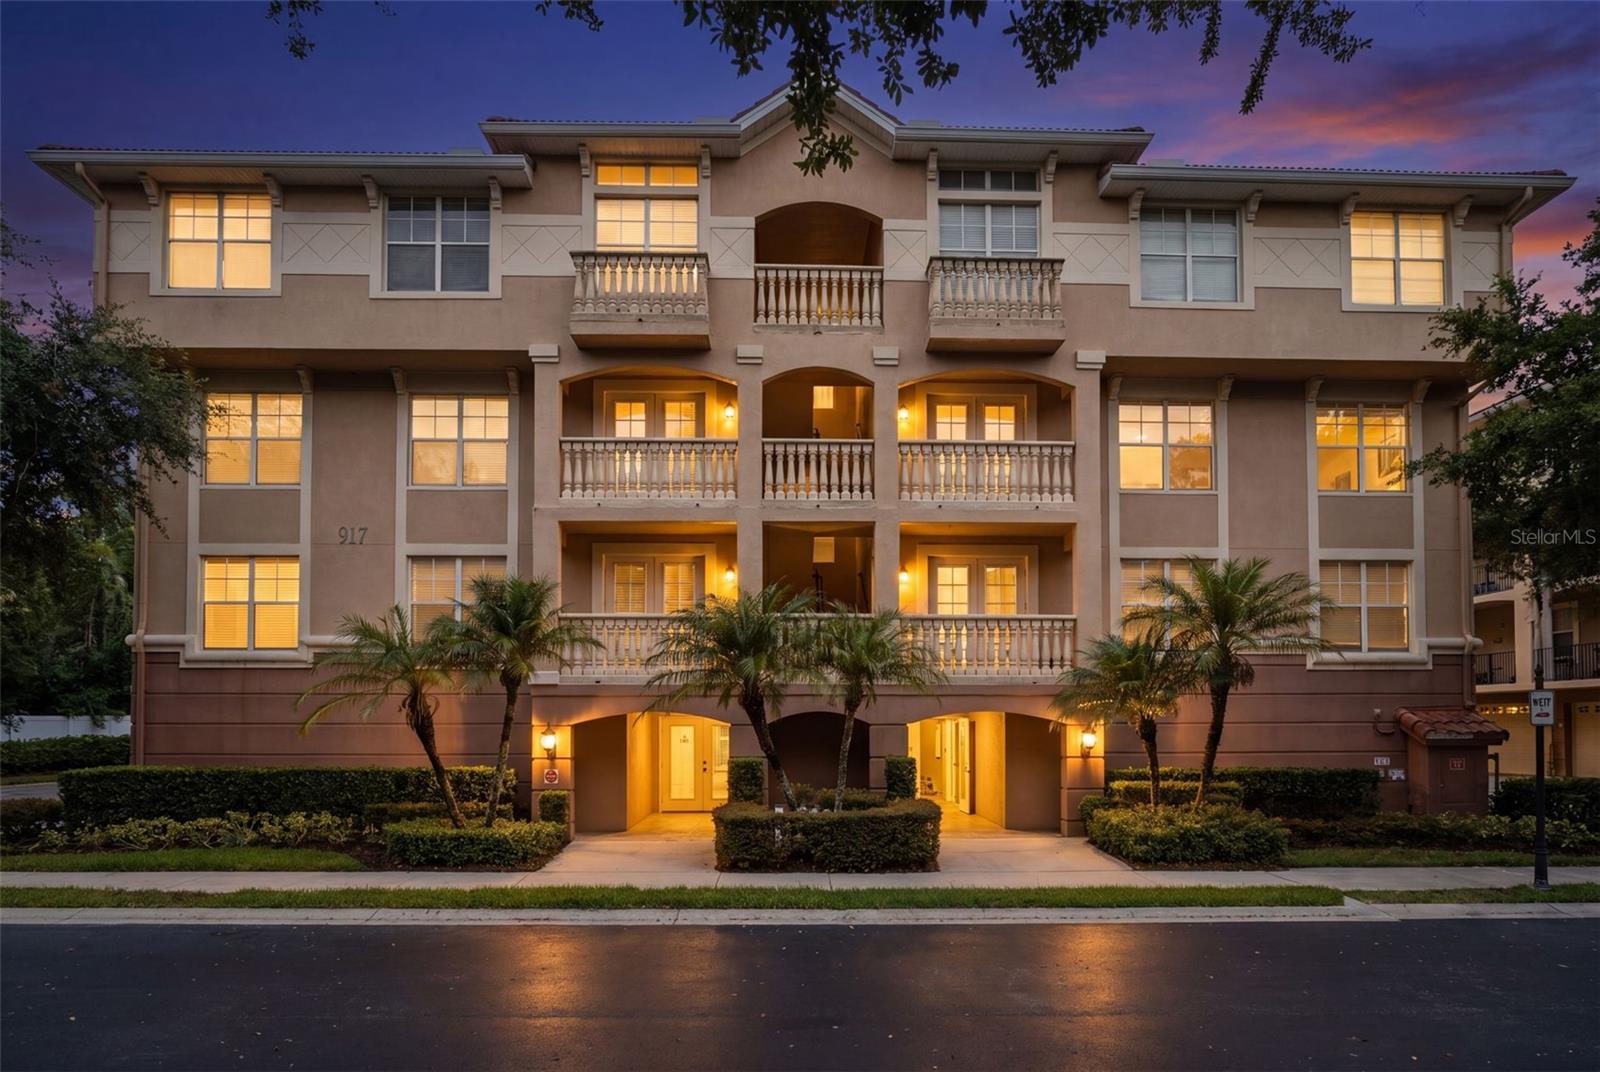
Virtually Staged. Welcome to upscale, maintenance-free living in the highly sought-after, gated community of Lotus Vista! Located on the third floor and conveniently accessed by a brand-new elevator, this spacious residence offers 3 bedrooms plus a dedicated bonus room/office, 2 full bathrooms, and 1 half bath, with a floor plan that lives more like a single-family home than a traditional condominium. An in-unit laundry room adds everyday convenience and functionality.

One of the home's most impressive features is the expansive wrap-around balcony overlooking beautiful Lake Lotus Park, providing a peaceful setting to enjoy your morning coffee, entertain guests, or simply relax while taking in the tranquil views. Inside, you'll find wood flooring throughout, creating a warm and cohesive feel across the home.

The spacious primary suite is a true retreat, featuring a large walk-in closet, an updated NEW walk-in shower, and a luxurious oversized soaking tub. The secondary bathroom also offers a therapeutic spa tub, while the bonus room/office is equipped with a convenient Murphy bed, making it a perfect flex space for guests, a home office, or a hobby room.

Additional highlights include an oversized private garage with extra storage, the convenience of the building's brand-new elevator, and the peace of mind of a NEW ROOF.

Lotus Vista offers residents a quiet, residential setting along the Lake Lotus corridor while remaining just minutes from SR-414, I-4, Maitland, Winter Park, and Downtown Orlando. Community amenities include a resort-style swimming pool, clubhouse, gated entry, and beautifully maintained grounds.

The HOA fee includes water, lawn maintenance, and cable, making ownership easy and convenient. Combining generous living spaces, exceptional features, scenic views, and an unbeatable location, this home offers the perfect blend of luxury, comfort, and low-maintenance living.
#O6418932

ALTAMONTE SPRINGS

917 LOTUS VISTA DRIVE 201

4 Beds

2 Baths

2,288 Sq.Ft.

$379,000

MLS#: O6418932

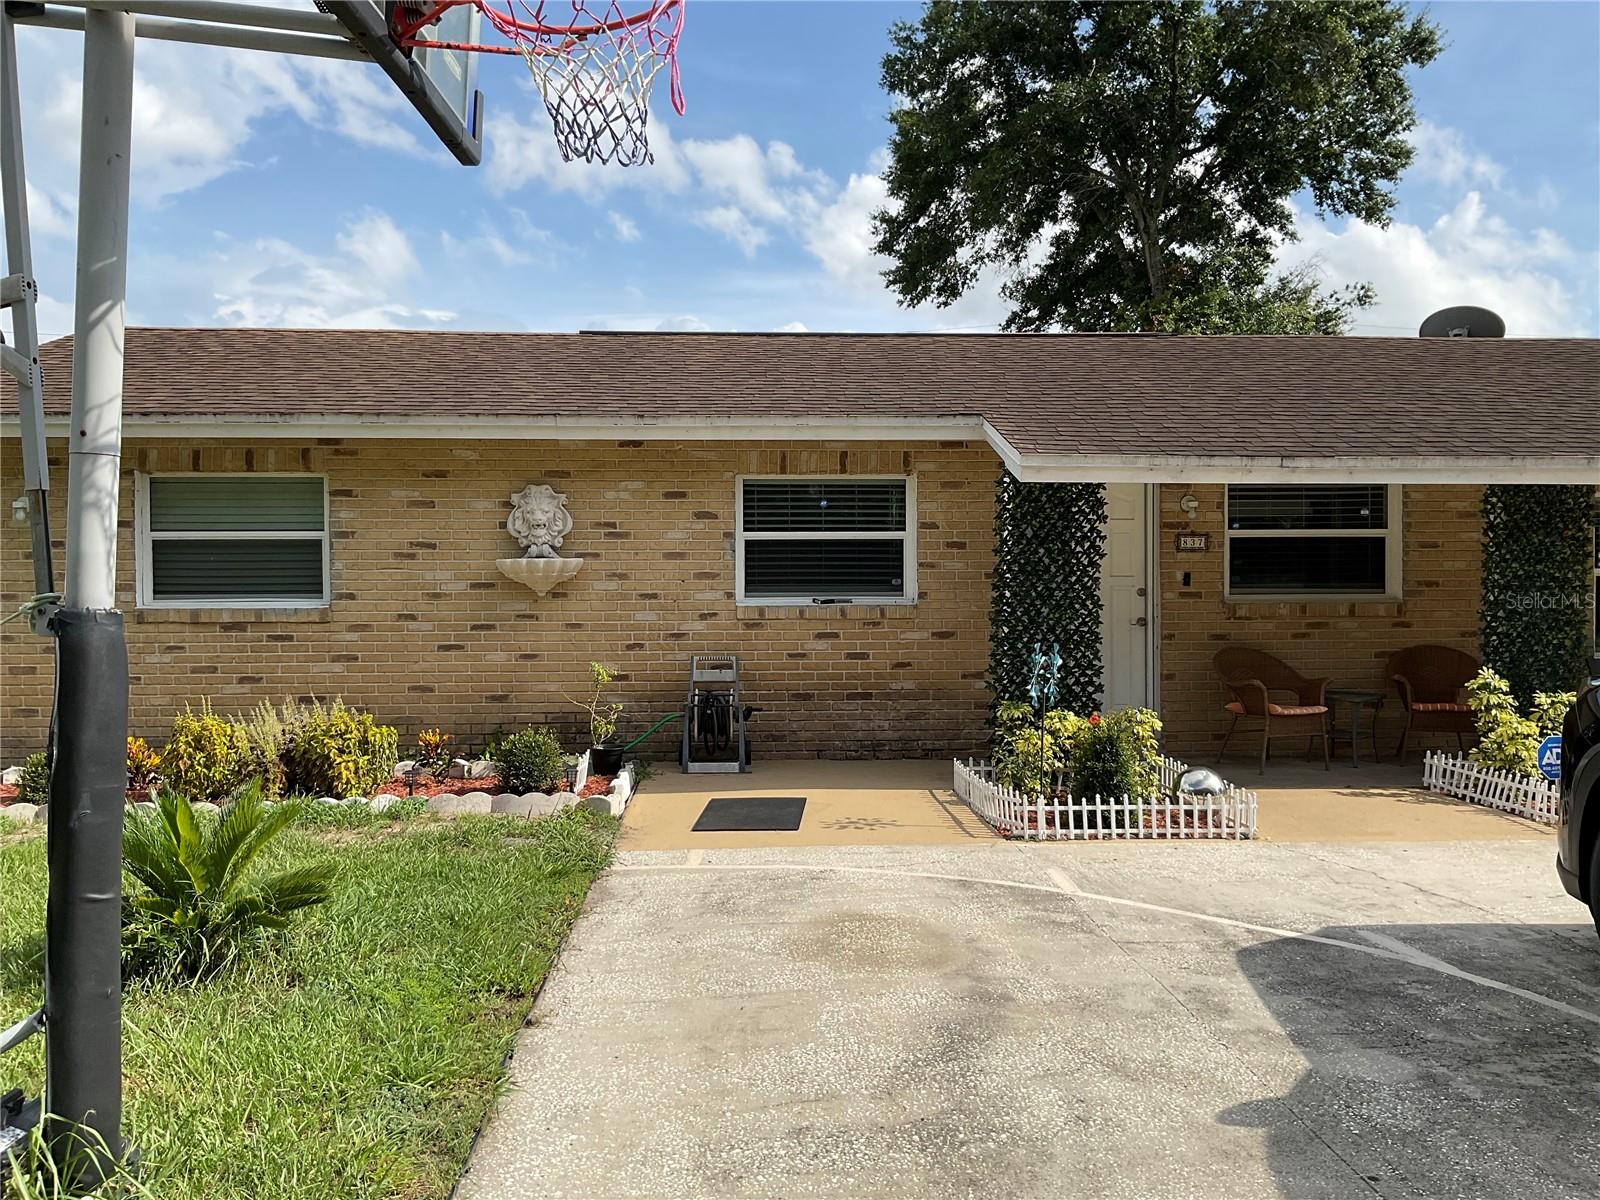
Welcome to this cozy 3-bedroom, 1-bathroom home, offering comfort, convenience, and plenty of outdoor space. The large backyard is perfect for entertaining, gardening, pets, or creating your own private outdoor retreat.

The home also features a spacious front driveway with parking for up to six vehicles, providing plenty of room for family and guests.

Conveniently located just minutes from shopping malls, restaurants, hospitals, schools, parks, and major highways, this home offers easy access to everything you need while enjoying a peaceful neighborhood.Whether you're a first-time homebuyer, downsizing, or looking for a great investment opportunity, this home is a must-see!

For more information or to schedule a private showing.
#O6422508

ALTAMONTE SPRINGS

837 CAMPELLO STREET

3 Beds

1 Baths

1,038 Sq.Ft.

$290,000

MLS#: O6422508

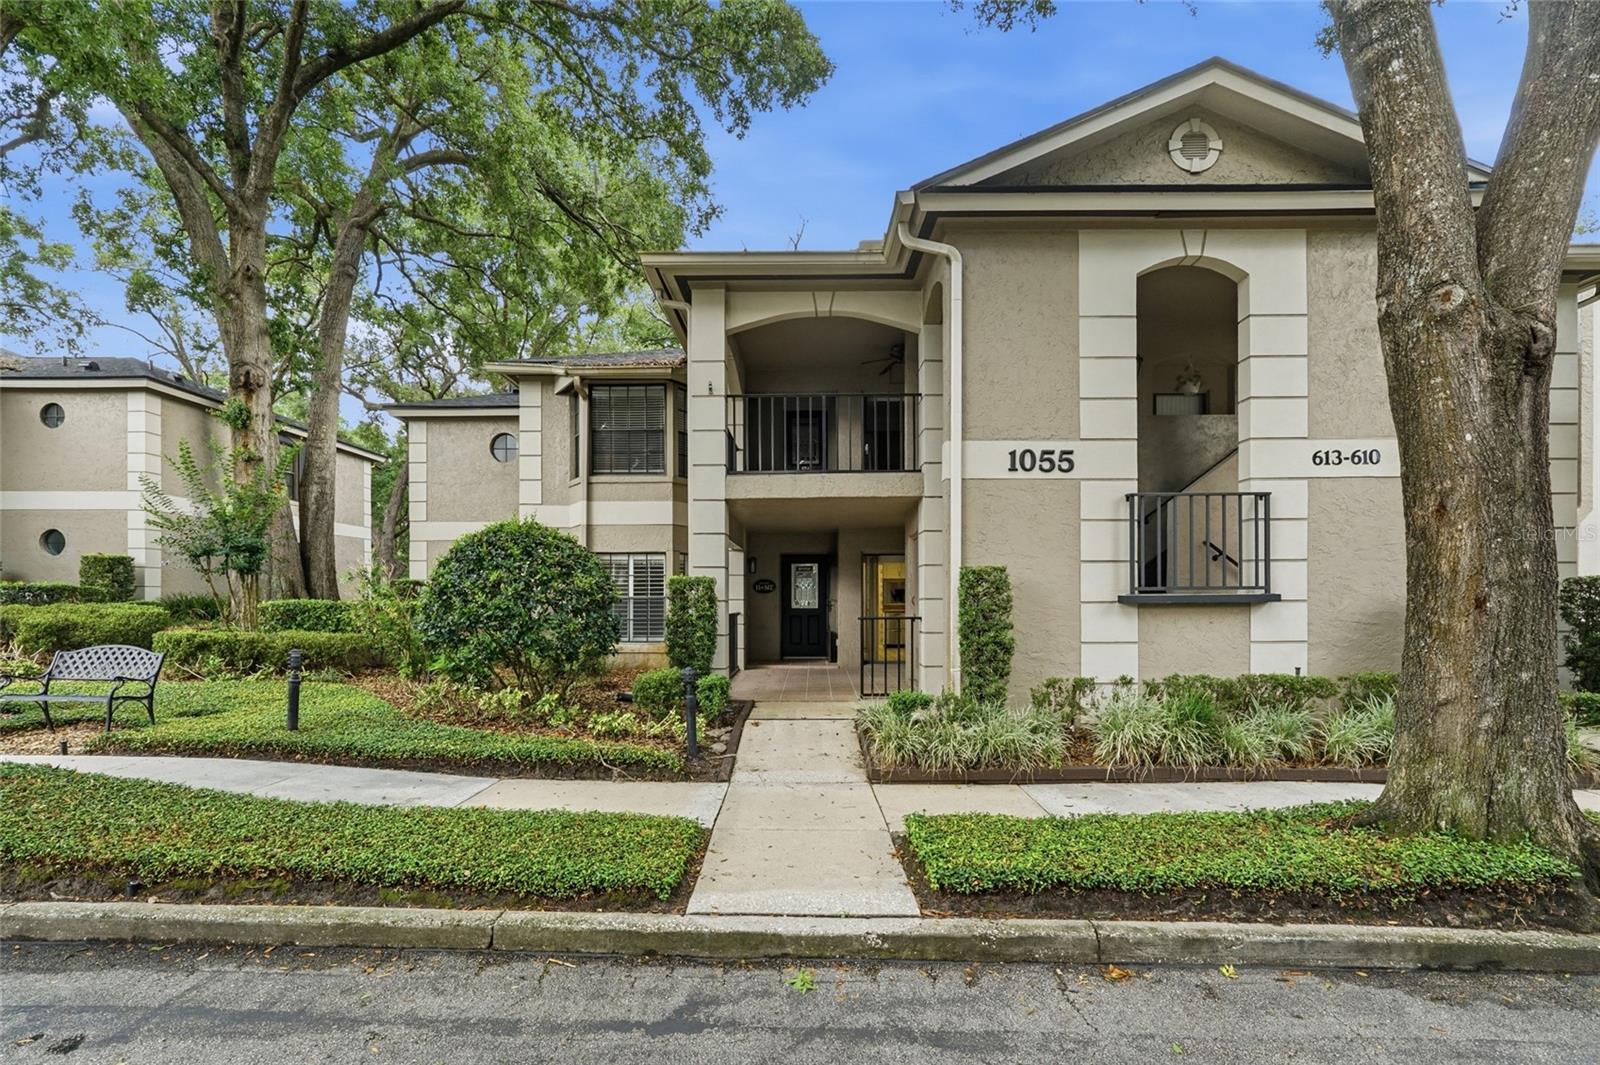
PRICED BELOW MARKET VALUE & MOVE-IN READY!

Don't miss this exceptional opportunity to own the largest 3-bedroom, 2-bath floor plan in the sought-after, gated community of Kensington Park. Offering 1,908 square feet of living space, this spacious ground-floor condominium has been freshly painted and is ready for its new owner.

Designed for comfortable, low-maintenance living, this first-floor residence offers inviting indoor and outdoor spaces. Enjoy your morning coffee on the covered front patio or unwind in the oversized glass-enclosed rear lanai overlooking the community tennis courts.
The well-appointed eat-in kitchen features abundant cabinetry, a pantry, stainless steel appliances, space for a dinette, and a sliding glass door that fills the room with natural light while providing access to the front patio. The adjacent dining area easily accommodates a large table, while the spacious living room is anchored by a charming brick fireplace, creating a warm and welcoming gathering space.
The oversized primary suite serves as a private retreat with two generous walk-in closets offering exceptional storage. The ensuite bathroom includes a double vanity, soaking tub, and separate walk-in shower. Two additional bedrooms provide flexibility for guests, a home office, or hobbies.

Additional features include ceiling fans throughout, Bahama shutters, and an assigned covered parking space.
The monthly HOA fee offers outstanding value by including cable, high-speed internet, water, trash, exterior building maintenance, and beautifully maintained grounds, providing truly carefree ownership.
Residents of Kensington Park enjoy an impressive selection of resort-style amenities, including two swimming pools, a hot tub, sauna, clubhouse, fitness center, indoor racquetball court, tennis courts, and pickleball courts. Surrounded by majestic live oak trees, this private gated community also features a convenient rear access gate and is ideally located near shopping, dining, medical facilities, and major roadways, making everyday living both convenient and enjoyable.

This move-in ready home combines generous living space, exceptional amenities, and an unbeatable value in one of the area's most desirable gated communities.
#O6423335

ALTAMONTE SPRINGS

1055 N KENSINGTON PARK DRIVE S 612

3 Beds

2 Baths

1,908 Sq.Ft.

$319,000

MLS#: O6423335

Price reduced
Welcome to this beautifully renovated Altamonte Springs home, where modern design meets exceptional functionality. Public records reflects this property as a 3-bedroom and 1 bathroom permitted home, but the owner has added 2 additional bathrooms and an additional bonus room. The current layout offers generous, flexible living spaces designed to accommodate a variety of lifestyles. No detail was overlooked in the renovation. Enjoy a brand-new roof, new A/C, new windows, ceramic tile flooring throughout the entire home, new cabinetry in kitchen with granite countertops, and a spacious covered patio perfect for relaxing and entertaining. The thoughtfully designed floor plan also includes a versatile bonus room and multiple full bath areas, offering added convenience and flexibility for today’s living needs. With no rear neighbors, you’ll enjoy an added sense of privacy rarely found in this location. Ideally situated near shopping, minutes from the Altamonte Mall, dining, parks, major highways, and top local amenities. This move-in-ready home is a rare opportunity to own a beautifully updated property in the heart of Altamonte Springs.
#O6419840

ALTAMONTE SPRINGS

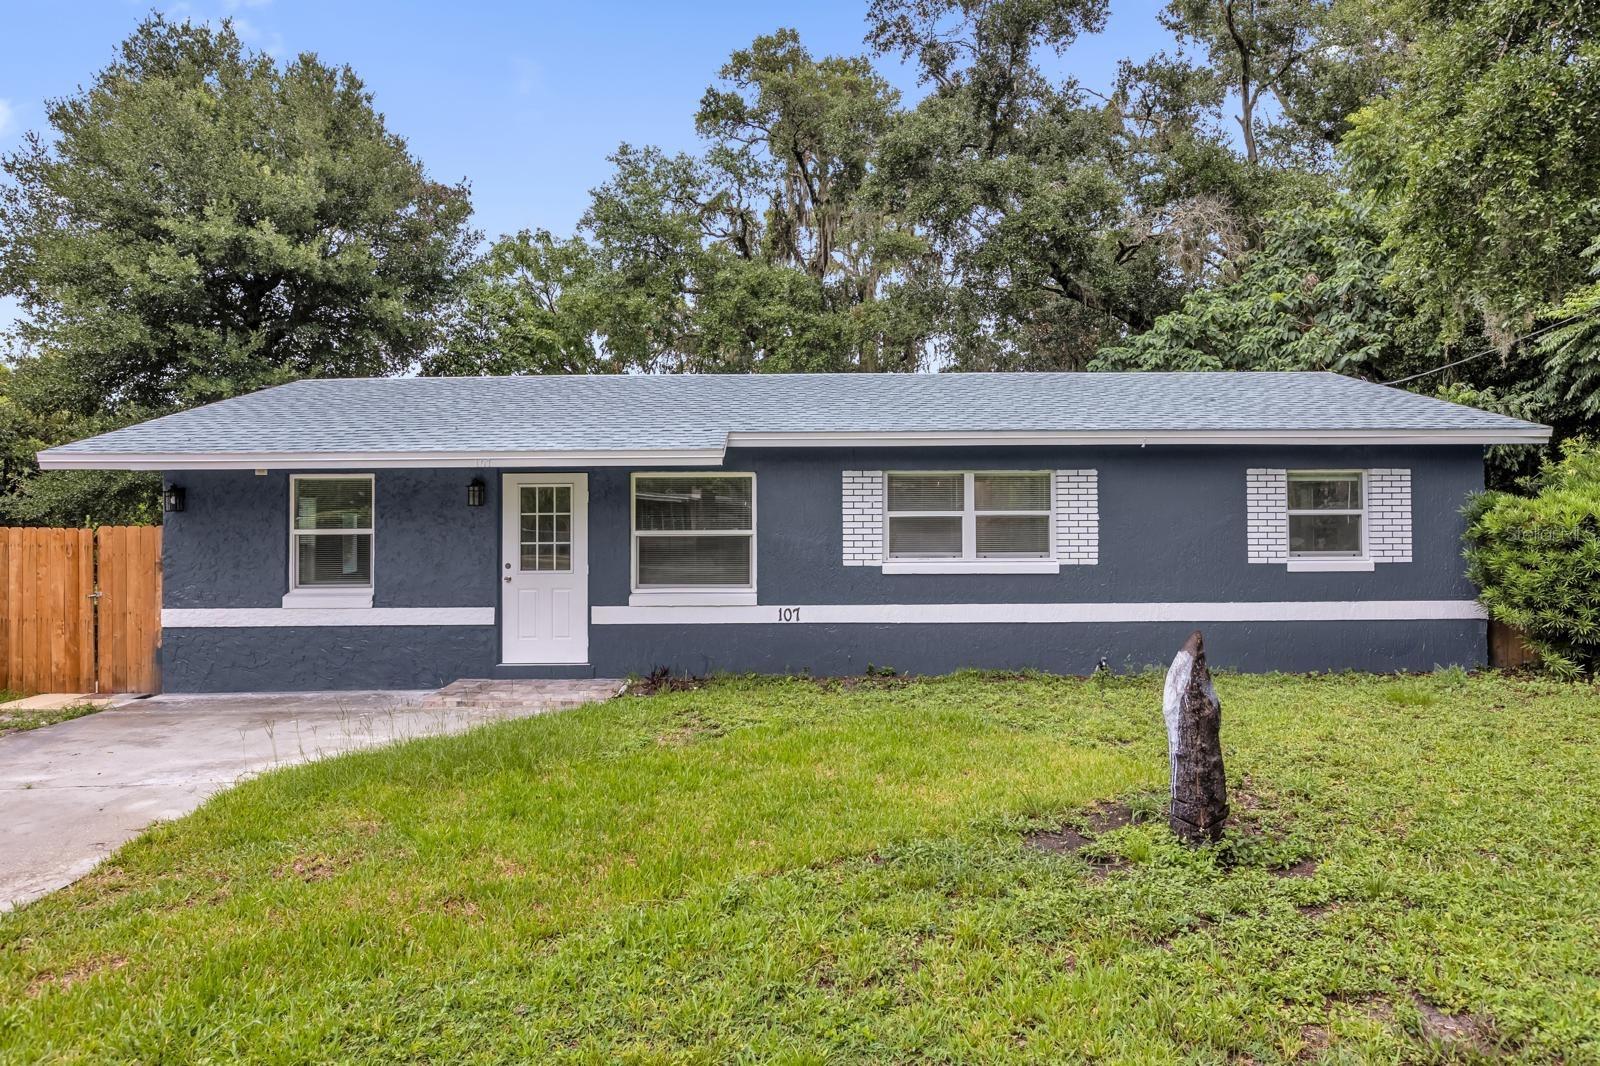
107 FORD AVENUE

3 Beds

1 Baths

864 Sq.Ft.

$305,999

MLS#: O6419840

Step into comfort and convenience with this beautifully maintained 2-bedroom, 2-bath condo located in one of Altamonte Springs’ most desirable communities. This second-floor end unit offers a bright, open layout with spacious living areas, generous bedrooms, and a private balcony perfect for unwinding after a long day. This community delivers an exceptional lifestyle with an impressive lineup of amenities. Residents enjoy multiple sparkling pools, a community boat ramp with boat parking, tennis courts, a fully equipped gym, sauna, and a welcoming clubhouse that hosts a variety of social activities and gatherings. Whether you prefer spending time on the water, staying active, or connecting with neighbors, there’s truly something here for everyone—including rare garage parking, a standout feature in condo living.
Perfectly situated near shopping, dining, medical facilities, parks, and major highways, you’ll appreciate how close this home is to everything you need. Enjoy the ease of low-maintenance living in a location that keeps you connected to all the best that Altamonte Springs has to offer.

A wonderful opportunity for full-time living or a low-maintenance Florida retreat. Move-in ready and waiting for its next owner
#V4949925

ALTAMONTE SPRINGS

645 LAUREL OAK LANE 201

2 Beds

2 Baths

1,127 Sq.Ft.

$279,000

MLS#: V4949925

Welcome to 163 Lake Harriet Drive in Altamonte Springs, a 3-bedroom, 2-bath residence offering versatile interior spaces, a welcoming front porch, and a private backyard setting. Recent improvements provide added peace of mind and include fresh interior paint, fence repairs, window repairs, a new water heater installed in 2026, a new doorbell, and a new garbage disposal. Major system updates include a roof replaced in 2022, an AC system installed in 2013, and a septic system that was serviced and received a clear inspection in April 2026.

Inside, the home features both a formal living room and a separate family room, giving you flexibility for entertaining, quiet relaxation, a media space, or a dedicated home office. The split living areas create an adaptable layout that comfortably accommodates both everyday living and special gatherings.

Three bedrooms provide space for household members, overnight guests, hobbies, or remote work. Two full bathrooms add convenience and functionality to support busy mornings and daily routines.

A welcoming front porch offers the perfect place to enjoy fresh air or greet visitors. Out back, the covered patio creates an inviting setting for outdoor dining, lounging, or weekend barbecues. The private yard offers ample opportunity for gardening, recreation, pets, or future landscaping tailored to your vision.

Ideally located in Altamonte Springs, the home is close to shopping, dining, parks, and recreational amenities. Nearby attractions include Cranes Roost Park and Altamonte Mall, with convenient access to major commuter routes connecting to Maitland, Winter Park, Downtown Orlando, and other Central Florida destinations.**FHA eligible AFTER 8/7/26 **
#O6409209

ALTAMONTE SPRINGS

163 LAKE HARRIET DRIVE

3 Beds

2 Baths

1,382 Sq.Ft.

$305,000

MLS#: O6409209

 - property

Send a message

Message successfully sent.

Your message

What is 3 + 4 ?

Reason for contacting?

I agree to receive email communication and understand I can unsubscribe at any time.

I agree to be contacted by The Graf Group of Coldwell Banker via call, email, and text for real estate services. To opt out, you can reply 'stop' at any time or reply 'help' for assistance. You can also click the unsubscribe link in the emails. Message and data rates may apply. Message frequency may vary. Privacy Policy

Sign Out

Virtual Assistant

Would you like to take the next step with this property? We can help you schedule a showing or virtual tour, or send you more details.

Yes, I would like more information.

Thank You for Your Reply, One of Our Agents will contact you as soon as possible

No, maybe later.

Thank you, you can always contact me via email, phone number or through the contact form.

Realhub AI

Lucy - Your AI-Powered Realtor
Update Your Temporary Password

Personalize your search

Enter your email and we'll notify you immediately when new listings match what you're looking for.

or enter email address
Already have an account ? Login here

Continue your home search

I agree to receive communications and understand I can unsubscribe at any time.

I agree to be contacted by The Graf Group of Coldwell Banker via call, email, and text for real estate services. To opt out, you can reply 'stop' at any time or reply 'help' for assistance. You can also click the unsubscribe link in the emails. Message and data rates may apply. Message frequency may vary. Privacy Policy

Already have an account ? Login here

We use cookies

We use cookies primarily for analytics to enhance your experience. By accepting, you agree to our use of these cookies. You can manage your preferences or learn more about our cookies policy.