Features & Amenities

Interior

  • Other Interior Features

    Eat-in Kitchen, Walk-In Closet(s)

  • Total Bedrooms

    4

  • Bathrooms

    4

  • Cooling YN

    YES

  • Cooling

    Central Air

  • Fireplace YN

    NO

  • Heating YN

    YES

  • Heating

    Central, Electric

  • Pet friendly

    Yes

Exterior

  • Garage

    Yes

  • Garage spaces

    3

  • Construction Materials

    Block, Stucco

  • Other Exterior Features

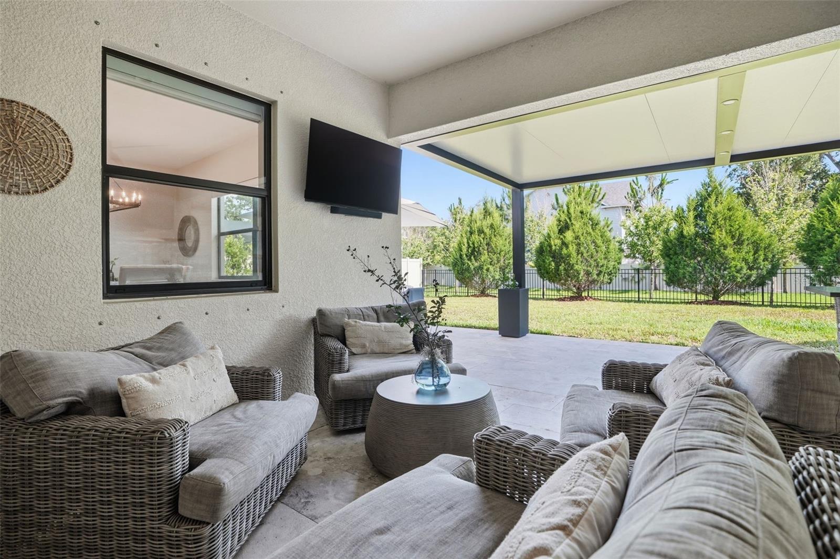
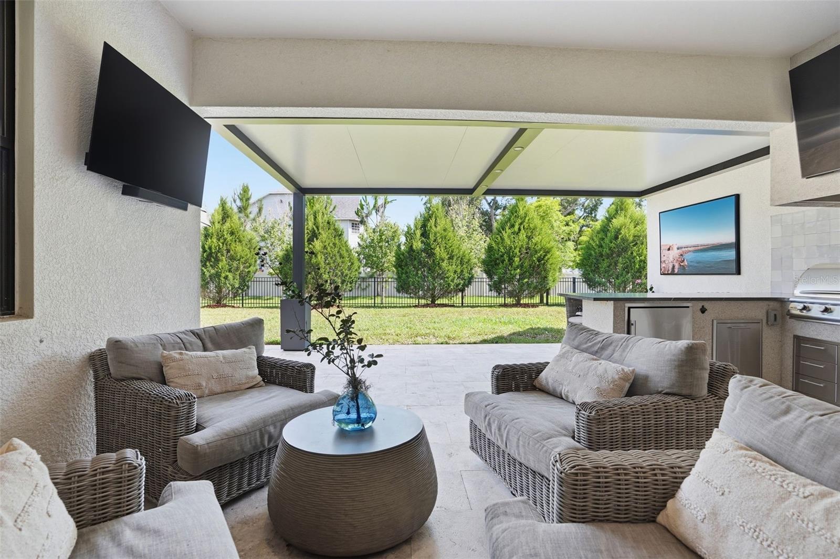
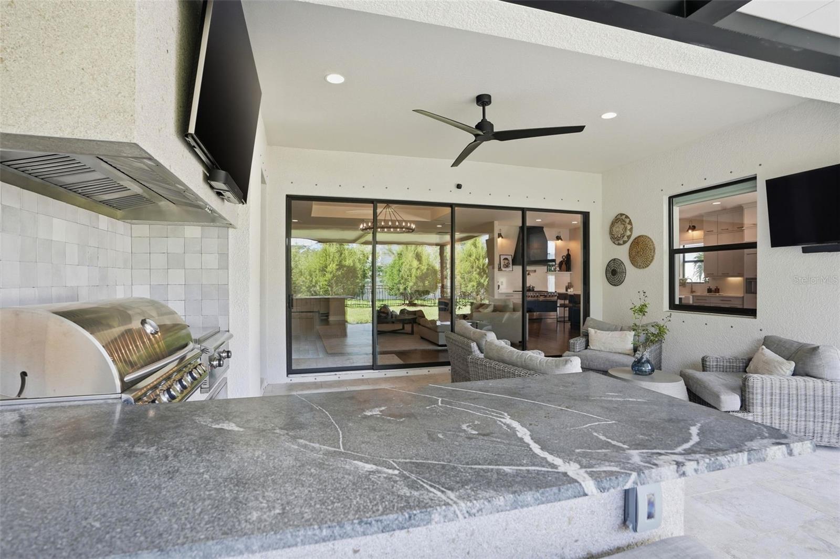
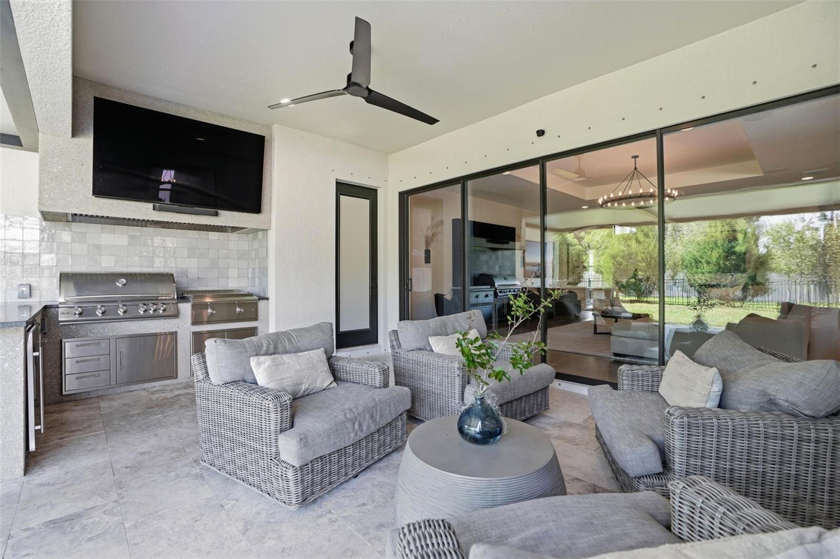
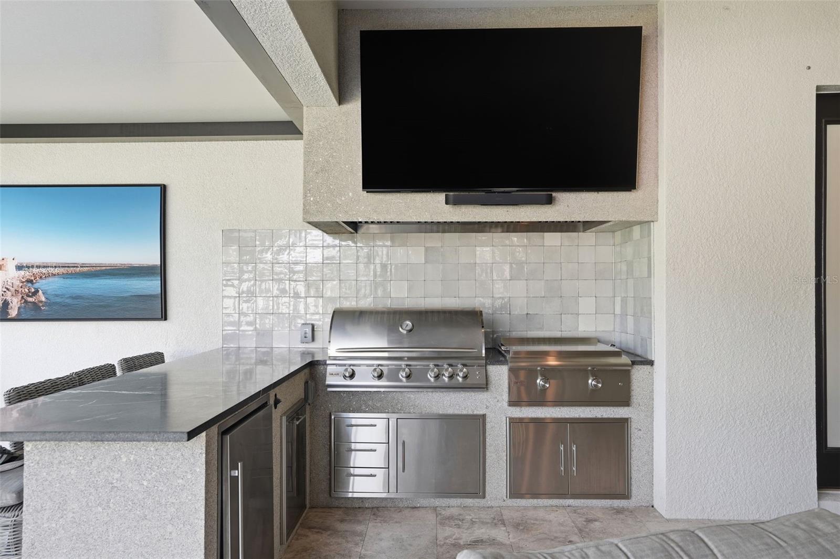
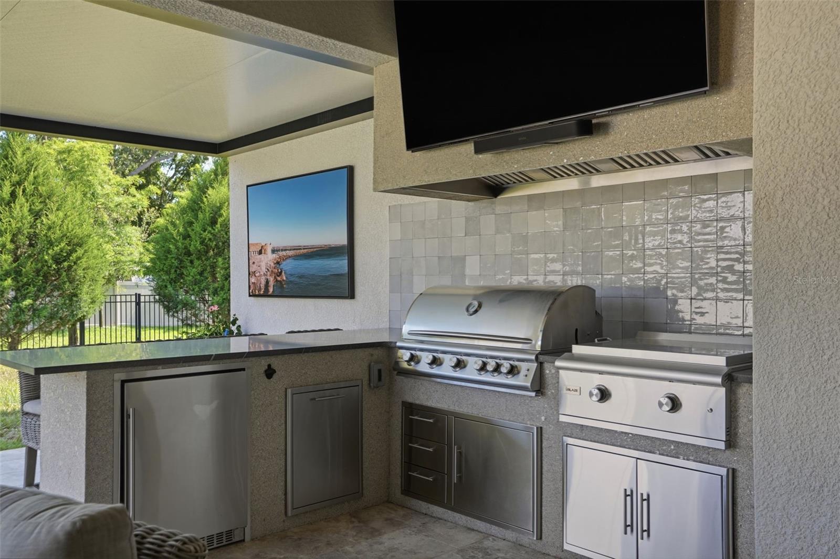
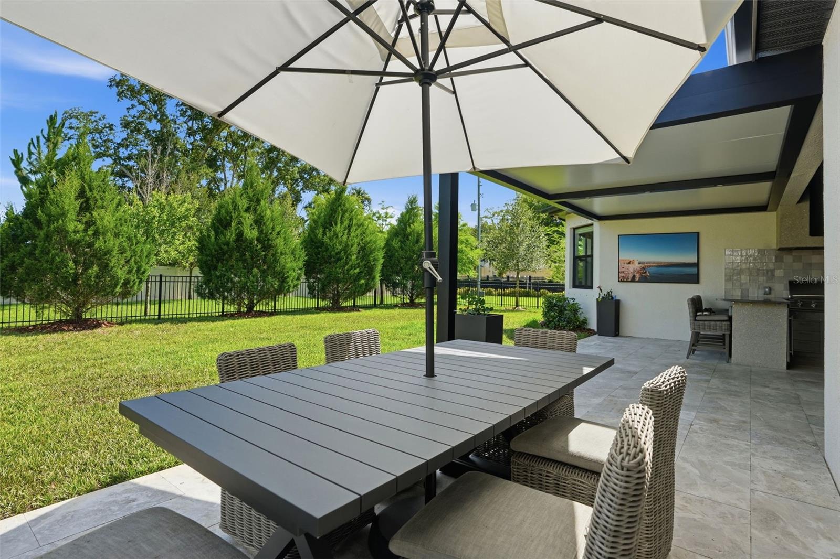
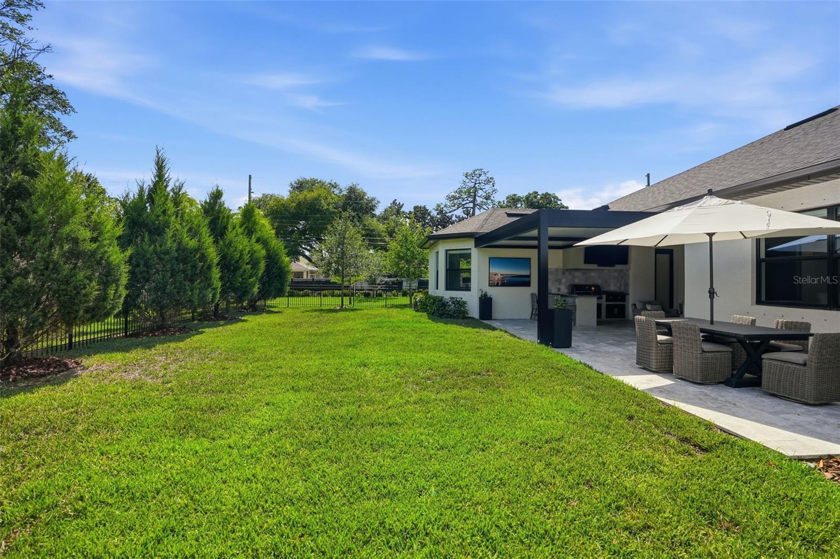
    Outdoor Grill, Outdoor Kitchen, Rain Gutters

  • Parking

    Driveway, Garage Door Opener, Attached

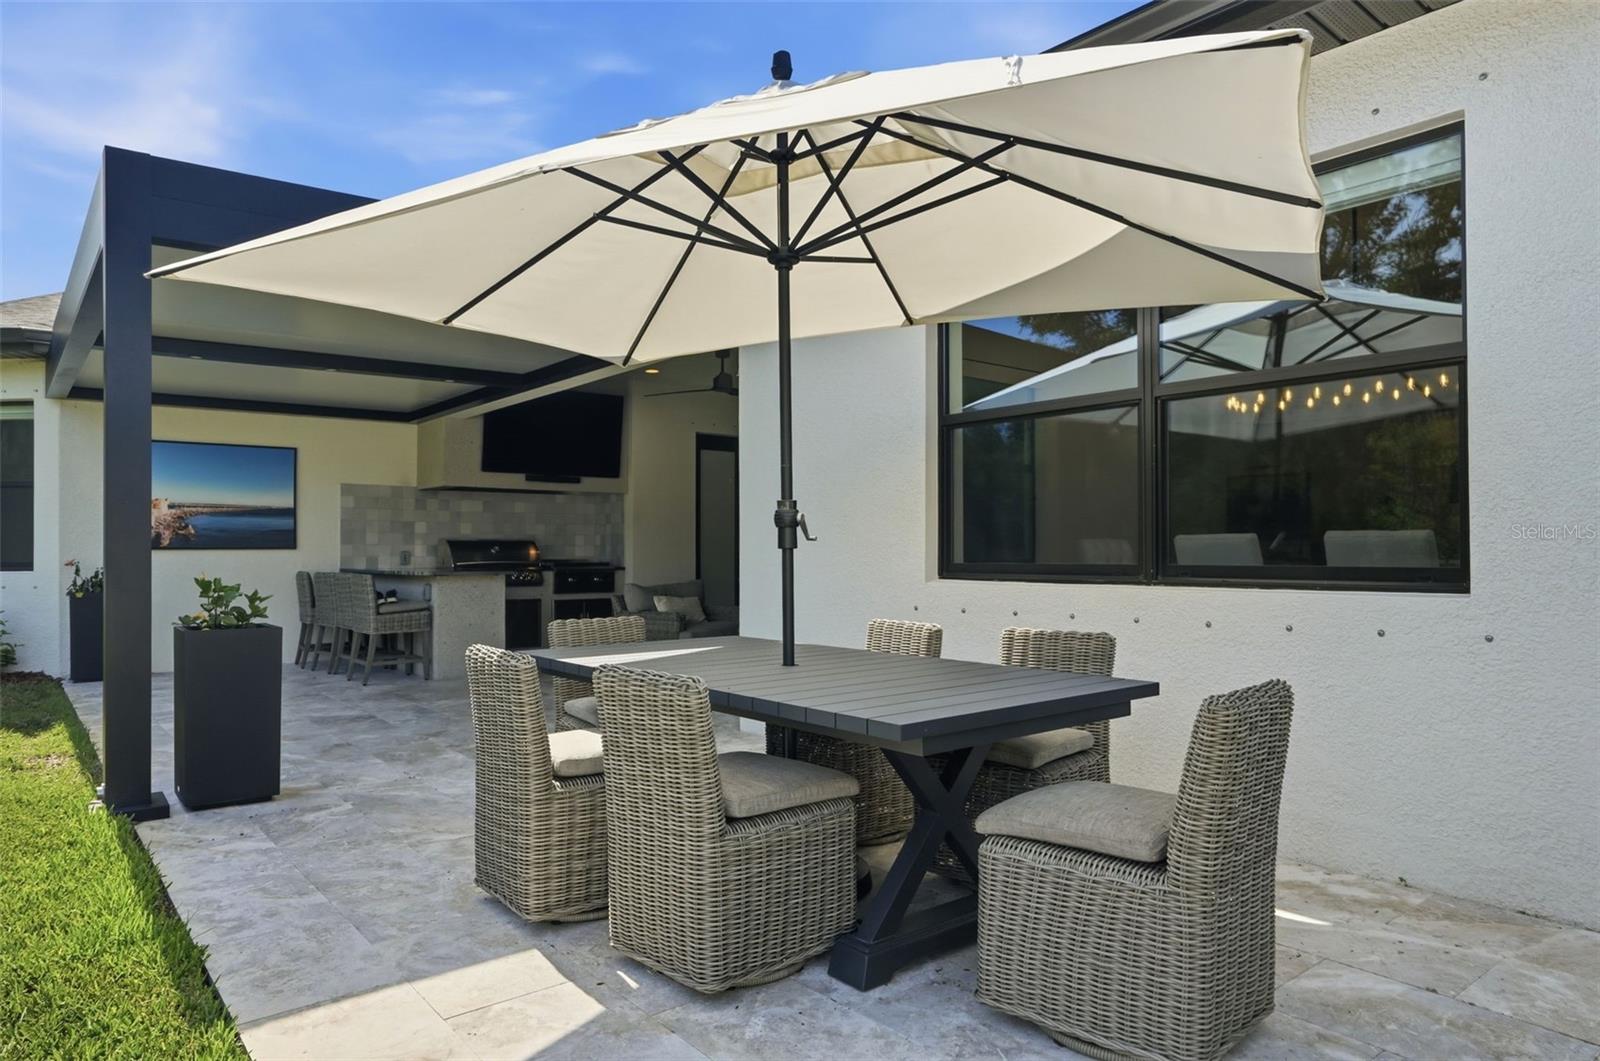
  • Patio and Porch Features

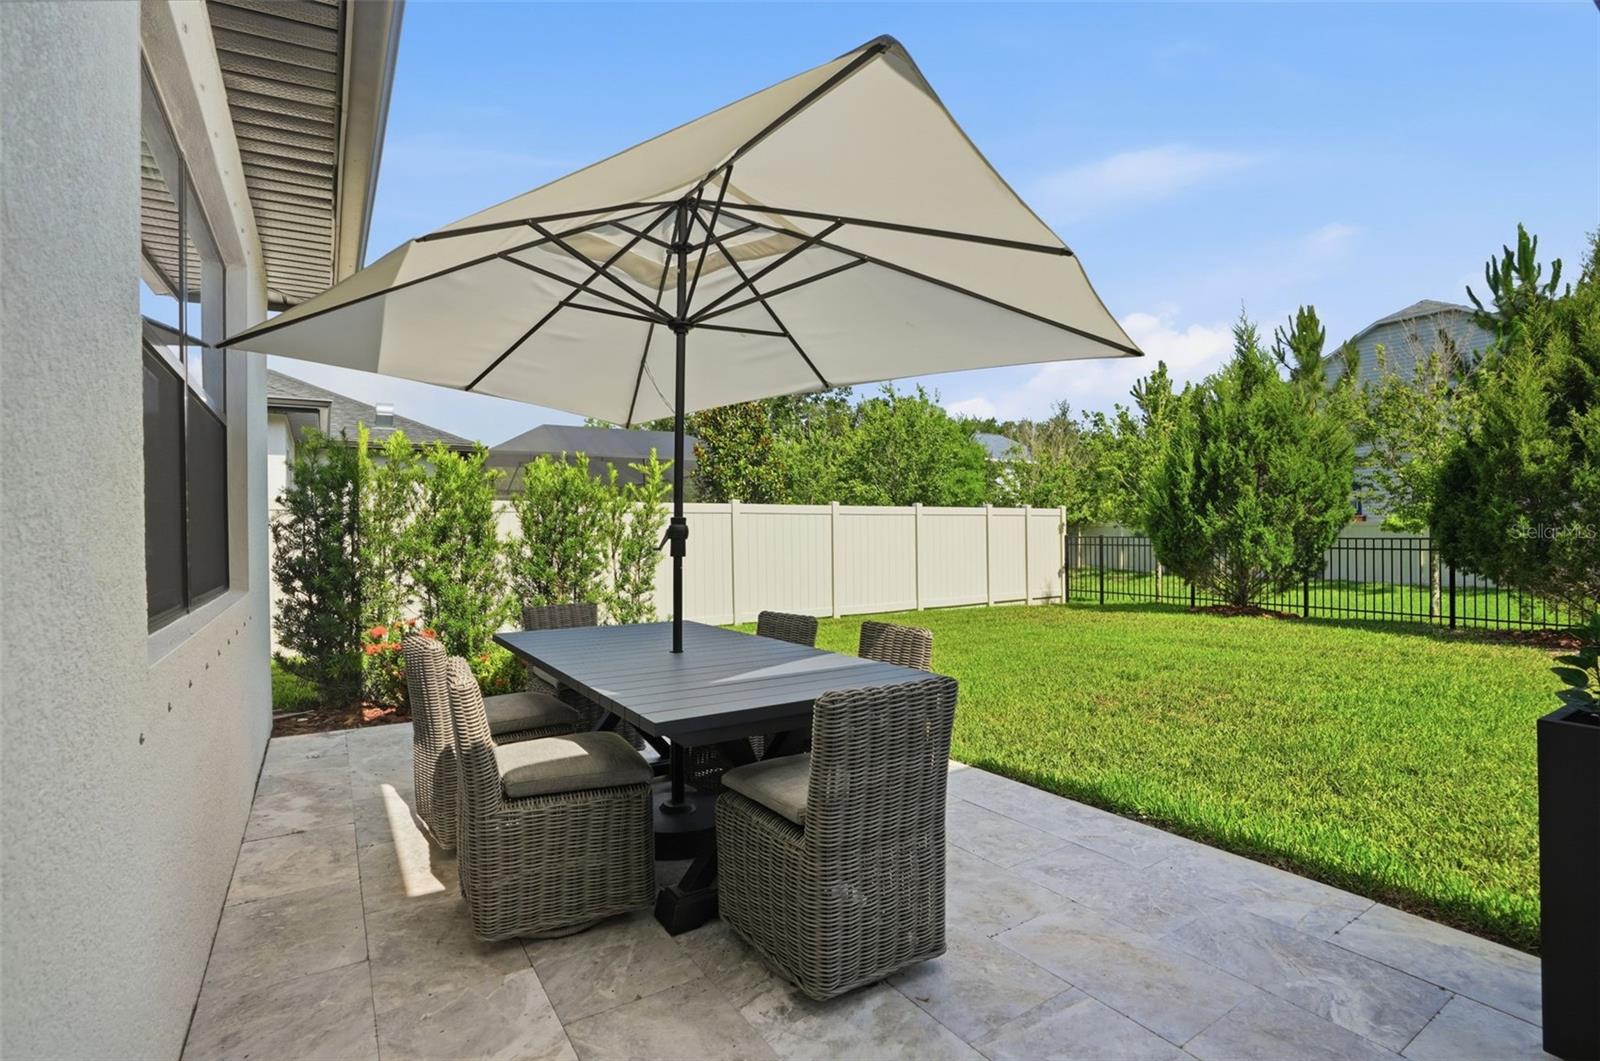
    Covered, Front Porch, Rear Porch

  • Pool

    No

  • Waterfront YN

    NO

Area & Lot

  • Lot Features

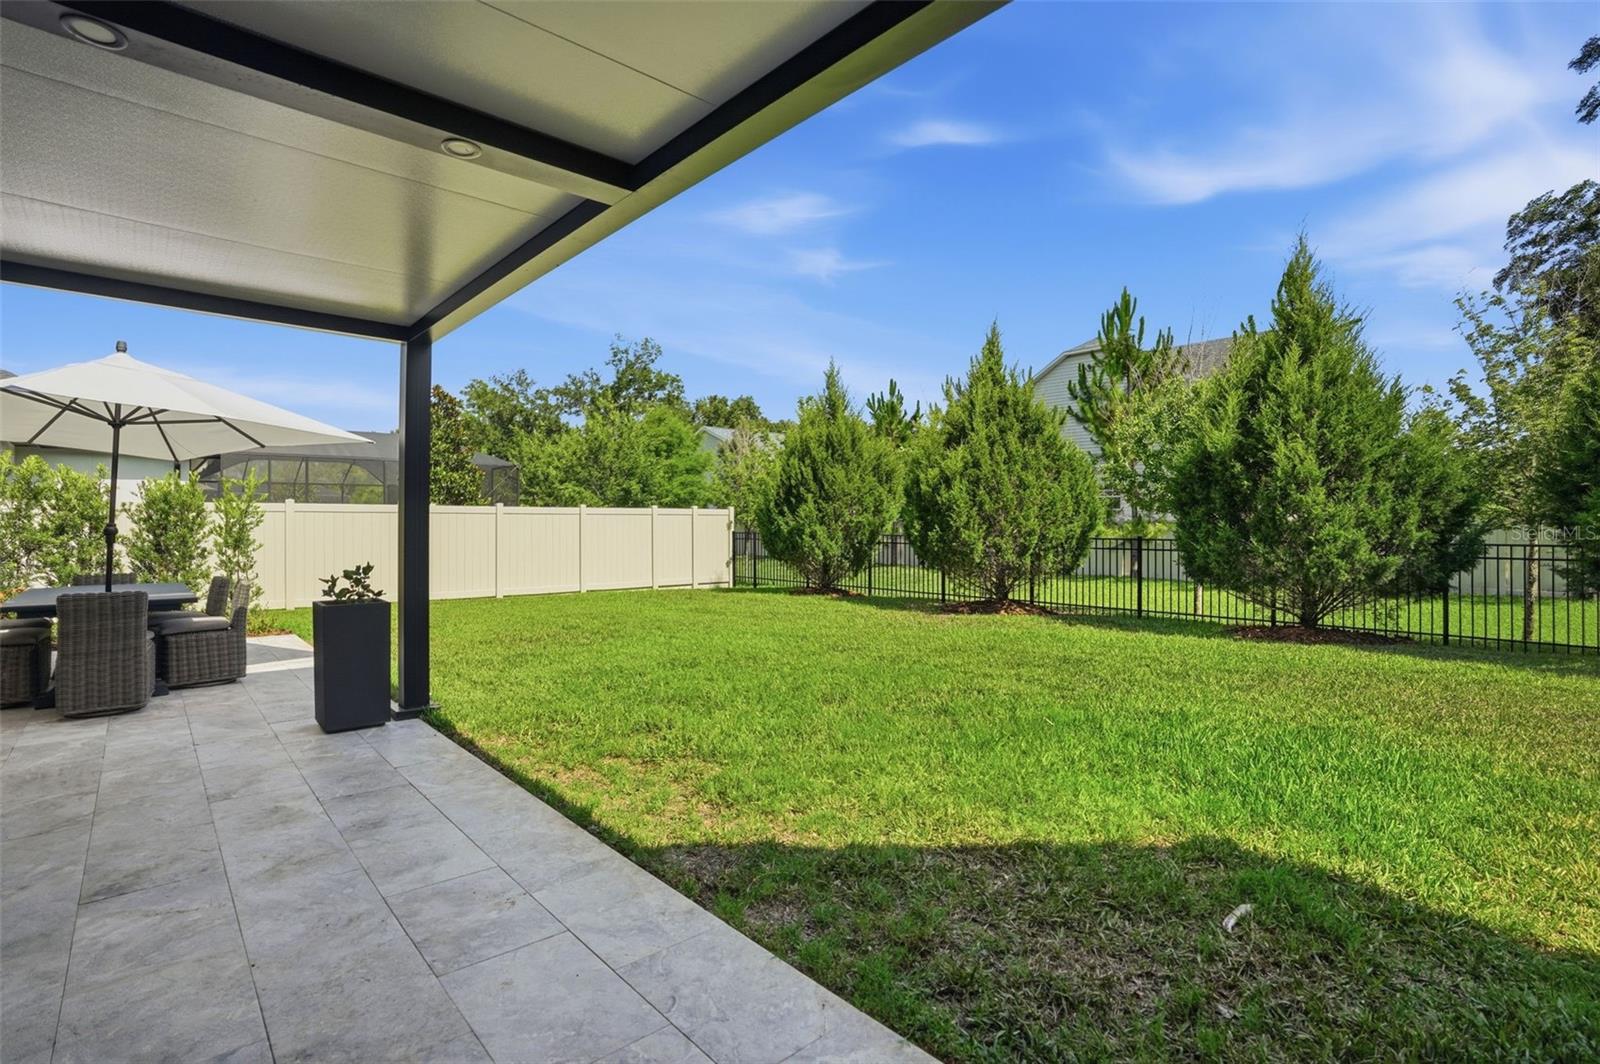
    Corner Lot, Landscaped, Level, Paved, Private

  • Lot Size(acres)

    0.52

  • Lot Size(square feet)

    22,747

  • Property Type

    Residential

  • Property Sub Type

    Single Family Residence

  • Architectural Style

    Custom, Florida

Price

  • Sales Price

    $1,399,900

  • Tax Amount

    $14,670

  • Sq. Footage

    3,035

  • Price/SqFt

    $461

HOA

  • Association

    YES

  • Association Fee

    $889.5

  • Association Fee Frequency

    Quarterly

  • Association Fee Includes

    N/A

  • Total Monthly Fees

    $296.5

School District

  • Elementary School

    Highland Lakes Elementary-PN

  • Middle School

    Palm Harbor Middle-PN

  • High School

    Palm Harbor Univ High-PN

Property Features

  • New Construction

    NO

  • Association Amenities

    Gated

  • Foundation Details

    Slab

  • Ownership

    Fee Simple

  • Senior Community YN

    NO

  • Sewer

    Public Sewer

  • Tax Lot

    7

  • Water Source

    Public

Schedule a Showing

Showing scheduled successfully.

<
>
IN PERSON
VIA CHAT

What is 3 + 4 ?


Change time

Mortgage calculator
Estimate your monthly mortgage payment, including the principal and interest, property taxes, and HOA. Adjust the values to generate a more accurate rate.

Your payment

Principal and Interest:

$

Property taxes:

$

HOA fees:

$

Total loan payment:

$

Total interest amount:

$

Location

County

Pinellas

Elementary School

Highland Lakes Elementary-PN

Middle School

Palm Harbor Middle-PN

High School

Palm Harbor Univ High-PN

Listing Courtesy of Nancy Leslie, RE/MAX REALTEC GROUP INC

RealHub Information is provided exclusively for consumers' personal, non-commercial use, and it may not be used for any purpose other than to identify prospective properties consumers may be interested in purchasing. All information deemed reliable but not guaranteed and should be independently verified. All properties are subject to prior sale, change or withdrawal. RealHub website owner shall not be responsible for any typographical errors, misinformation, misprints and shall be held totally harmless.

Agent Michael Graf

Business Coach | Executive Sales Associate | Realtor®

Michael Graf

Call Michael today to schedule a private showing.


* Listings on this website come from the FMLS IDX Compilation and may be held by brokerage firms other than the owner of this website. The listing brokerage is identified in any listing details. Information is deemed reliable but is not guaranteed. If you believe any FMLS listing contains material that infringes your copyrighted work please click here to review our DMCA policy and learn how to submit a takedown request.© 2024 FMLS.
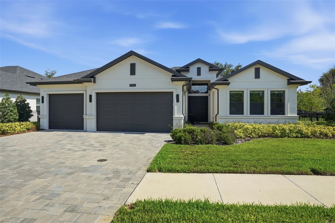
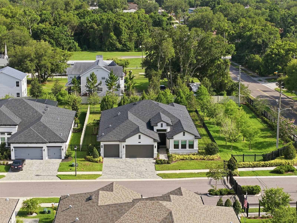
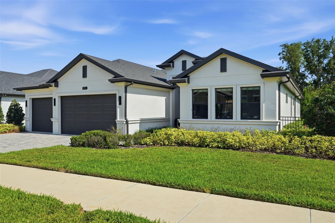
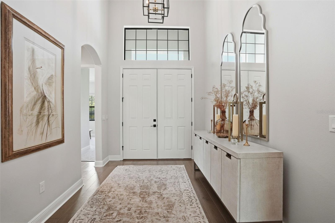
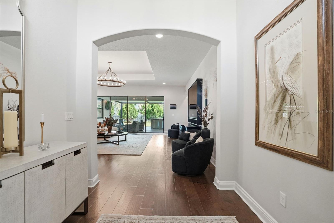
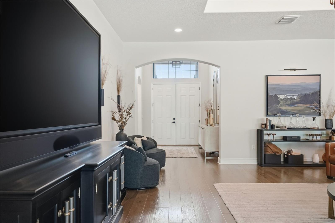
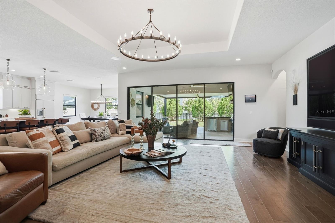
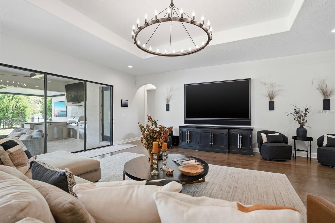
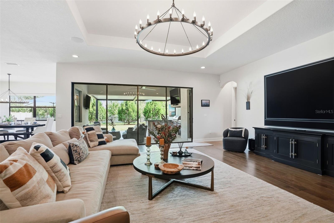
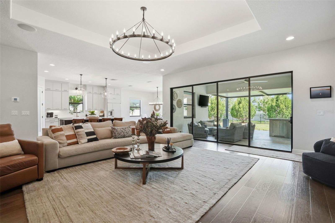
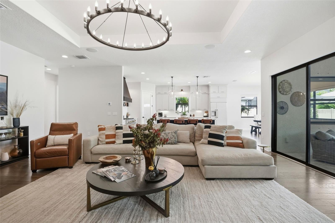
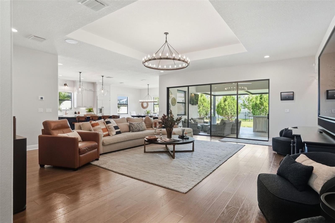
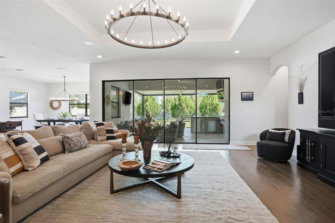
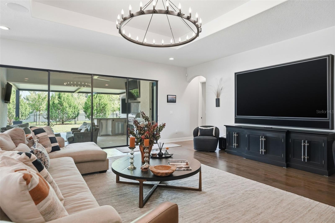
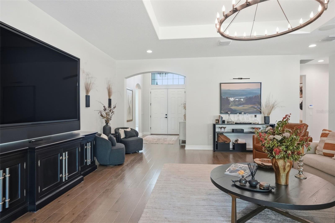
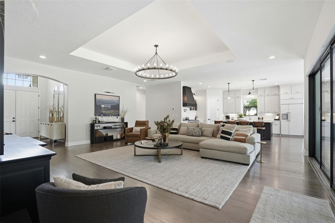
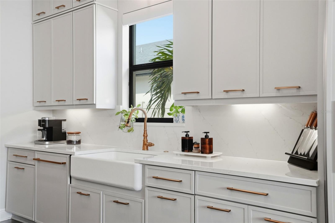
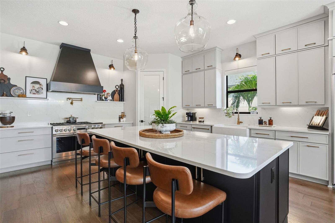
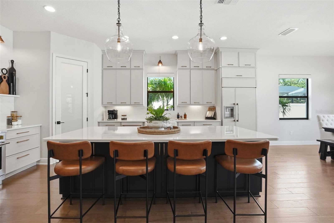
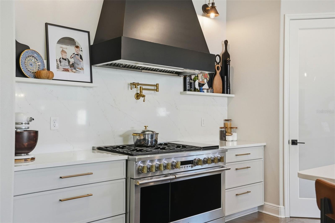
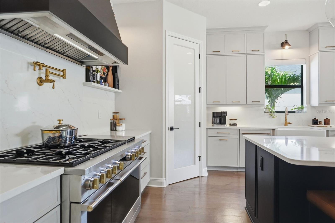
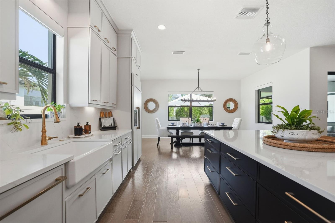
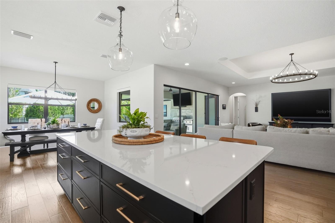
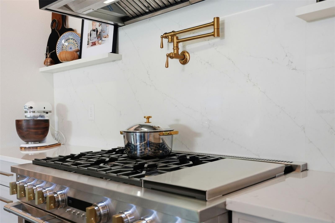
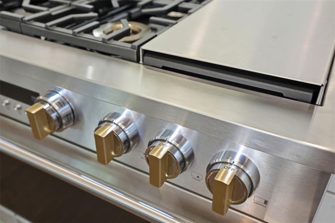
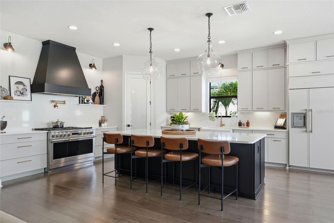
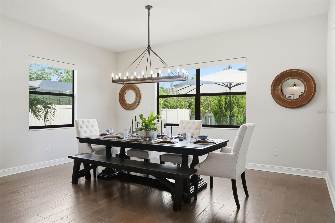
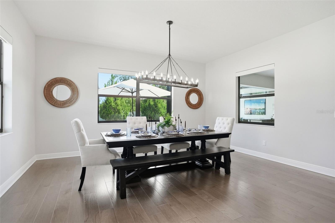
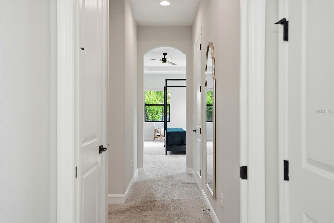
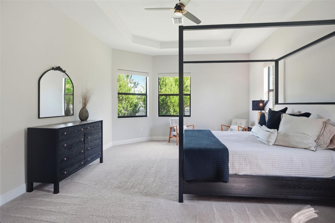
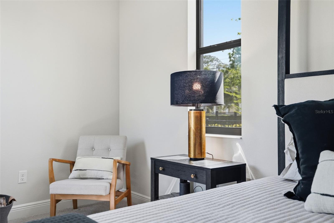
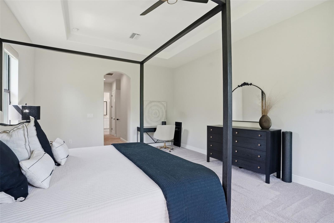
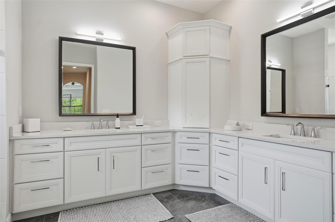
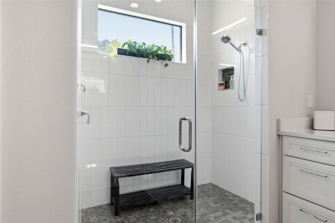
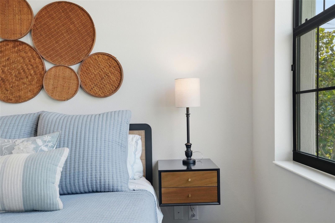
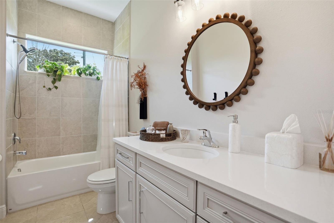
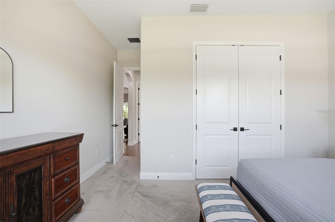
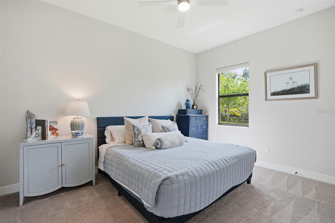
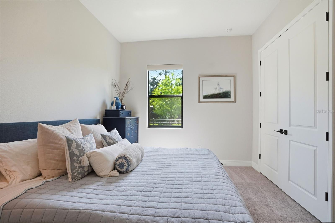
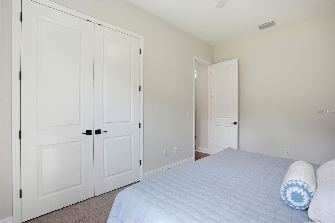
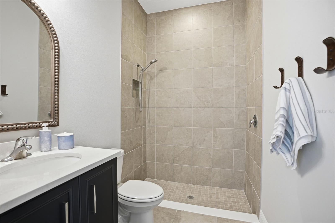
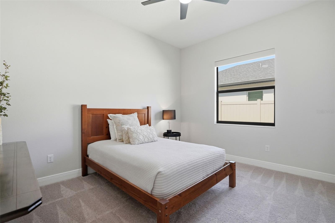
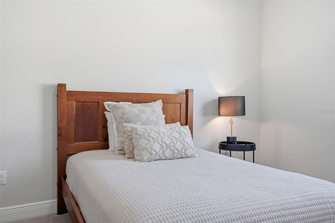
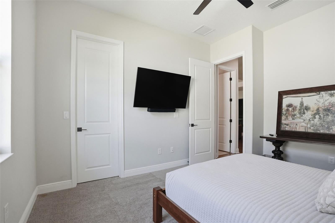
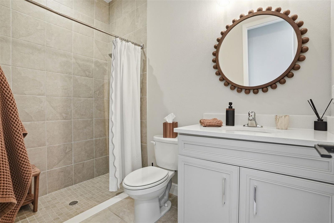
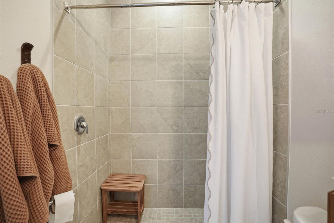
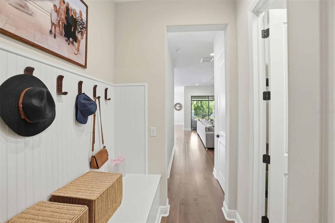
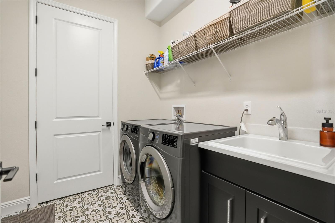
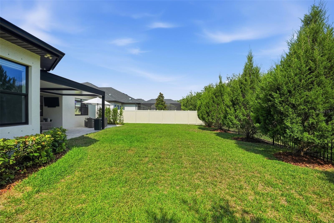
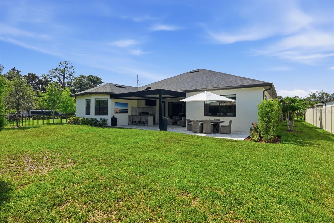
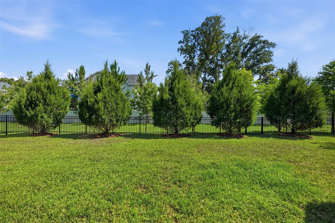
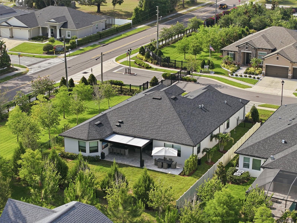
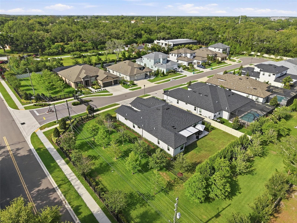
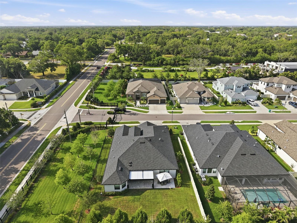
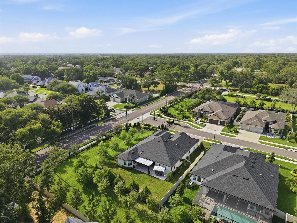
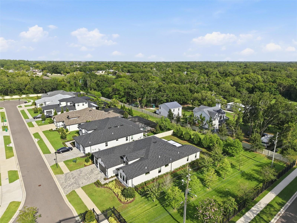
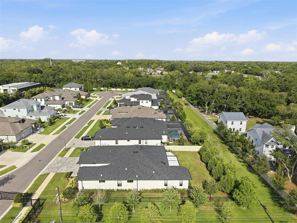
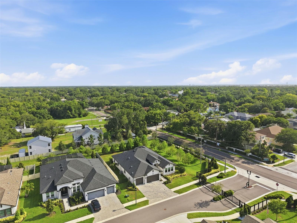
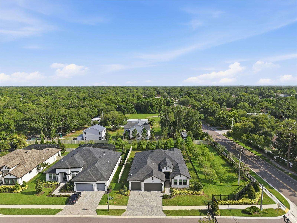
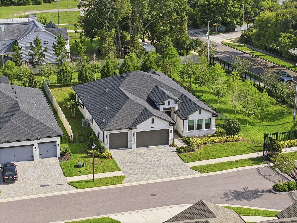
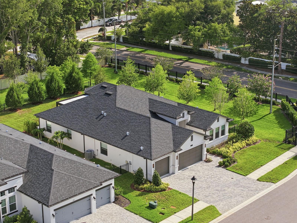
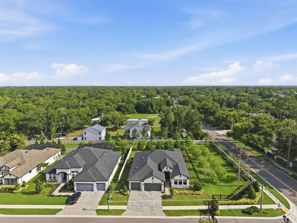
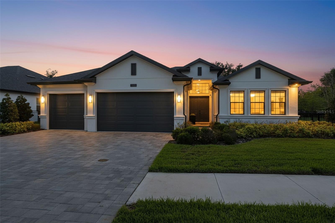
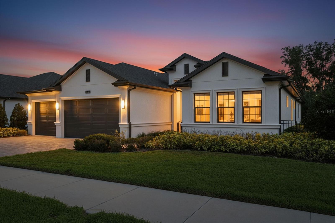
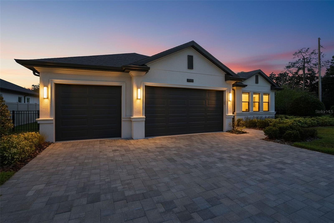
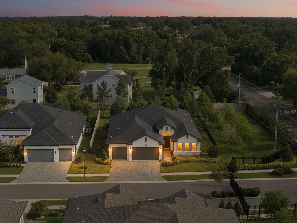
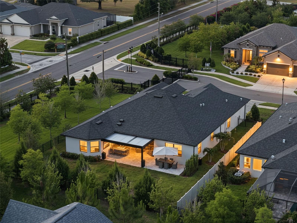
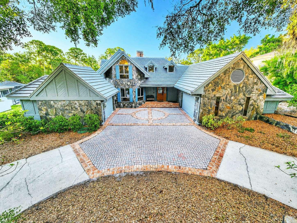
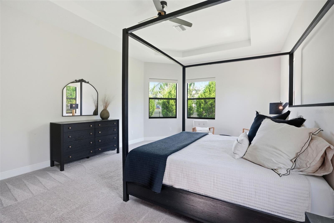
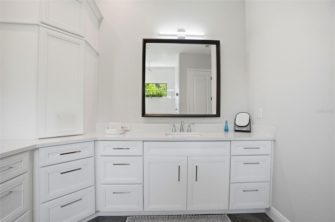
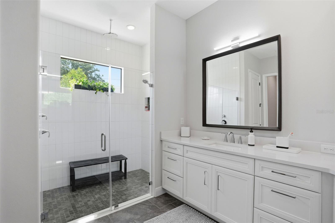
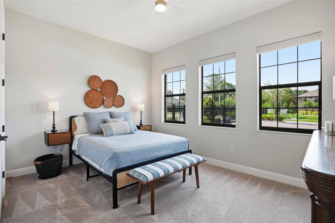
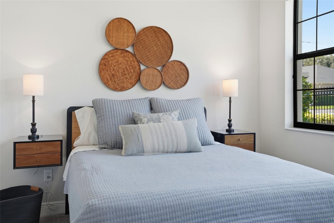
Fabulous executive home in gated Jullee Estates, quality built in 2023 by premier builder Gulfwind Homes and upgraded with magnificent detail throughout! The home occupies the community’s largest homesite at over half an acre! The true open concept design seamlessly combines luxury, style and functionality within an exclusive community of only 12 premium home sites. The heart of the home is the stunning custom kitchen with gorgeous designer quartz counters, magnificent custom cabinetry extending to the ceiling, an enormous center island and boasting superior Monogram appliances! The home offers over 3,000 square feet of immaculate one-story living space, this stunning home features 4 bedrooms, 4 full bathrooms and an oversized 3-car garage. The striking curb appeal is enhanced by a paver driveway leading to an impressive double door entryway, soaring ceilings and expansive open living spaces perfectly suited for everyday living and entertaining. The spacious floor plan includes a formal dining area within the sought-after great room layout and the inviting chef’s kitchen designed to impress. The massive great room overlooks the fabulous outdoor retreat, a covered lanai and a beautifully designed, true outdoor kitchen… fenced and landscaped for ultimate privacy and the ideal year-round Florida lifestyle. The luxurious primary suite features a spa-inspired ensuite bath with dual vanities, private water closet, enormous walk-in shower with designer tilework, and expansive his-and-hers walk-in closets. Secondary bedrooms are generously sized with ample closet space. All bathrooms showcase beautiful cabinetry, stylish hardware, and upscale finishes. Even the laundry room has been thoughtfully designed with chic designer tile flooring. Jullee Estates is a natural gas community located in a non-evacuation zone with no flood insurance required. It is a golf cart friendly community convenient to the restaurants, entertainment, shopping and festivals of delightful Old Town Palm Harbor and Ozona as well as near to the famed Gulf beaches. Additionally, the area is zoned for some of Pinellas County’s most desirable schools. This is an exceptional home on a premium, pool-sized home site offering designer style, a splendid outdoor entertaining area and presenting a vibrant golf-cart lifestyle! Bring your pickiest buyers!

1916 JULLEE LANE

Message successfully sent.

What would you like to know?

What is 3 + 4 ?

I agree to receive email communication and understand I can unsubscribe at any time.

I agree to be contacted by The Graf Group of Coldwell Banker via call, email, and text for real estate services. To opt out, you can reply 'stop' at any time or reply 'help' for assistance. You can also click the unsubscribe link in the emails. Message and data rates may apply. Message frequency may vary. Privacy Policy

Related Properties

Are you ready for the Holidays at Home this year? We have a move-in ready, picture perfect home that is ready for the festivities! Welcome to 3626 Justin Drive in Juniper Bay of the gorgeous Palm Harbor, Florida Lake Tarpon access development of LANSBROOK.  This is a fantastic EXECUTIVE HOME that has been thoughtfully and recently updated inside and out, with expansive spaces that beckons those who love entertaining and those who seek privacy - the best of both worlds! Thoughtful recent owner investments include a BRAND NEW ROOF, new LVP flooring throughout (no carpet in house), new sod, and landscaping refresh. For those who love to cook…Luxury kitchen upgrades include all new Samsung appliances, a vent hood, and a gas range (current owners plumbed kitchen, plus the dryer and water heater for GAS…).  Rinnai tankless water heater recently purchased and installed. Under sink Reverse osmosis filtration system and Brand new gas heater for spa, too! The list of investments is extensive -please request the list… The layout of this Nohl Crest built home is the always popular and very comfortable three way split floor plan with great first floor living spaces (4 bedrooms and 3 full baths),  a separate home office, a walk in pantry and an upstairs bonus space that is legitimately a fifth bedroom suite that includes a full bathroom and closet.  It is wonderful as a flex space - whatever your lifestyle calls for! With a fully fenced in yard (lot is almost 1/2 acre!), a lovely covered lanai, an outdoor kitchen with gas grill and covered pergola, gorgeous updated pool and heated spa (perfect for hot tub time during the Holidays!). Lansbrook is a very special, beautifully landscaped development with LAKE TARPON access, parks / playgrounds and lots of nature! The shade trees and land reserved for conservation are truly magnificent - especially when located within a 30-40 minute drive of the most gorgeous beaches and spectacular city amenities that include sports teams, great theatre and restaurants, along with one of the best airports (we think the best ;)) in the Country at Tampa International Airport.  Truly, an Executive “resort” Florida home that embraces all the finest of Florida living!
#TB8537817

PALM HARBOR

3626 JUSTIN DRIVE

5 Beds

4 Baths

3,264 Sq.Ft.

$1,125,000

MLS#: TB8537817

Built in 2023 and shows like new! Premium location with GOLF CART ACCESS to downtown Palm Harbor and charming Ozona. The Florida lifestyle right at your doorstep! Welcome to this exceptional executive home in the exclusive gated community of Jullee Estates, a private enclave of just 12 exceptional homesites. Extraordinary pool-sized lot and a quality-built home by premier builder Gulfwind Homes! This impressive one-story residence offers over 3,000 square feet of beautifully designed living space with 4 bedrooms, 4 full bathrooms, and an oversized 3-car garage. Striking curb appeal is enhanced by beautiful stone accents and a welcoming entryway, setting the tone for the quality and craftsmanship found throughout. Inside, soaring ceilings, engineered wood flooring, and an expansive open-concept design create a perfect balance of luxury and functionality. The spacious great room seamlessly connects to the dining area and stunning chef’s kitchen, making this home ideal for both everyday living and entertaining. The kitchen showcases elegant Shaker-style cabinetry, beautiful quartz countertops, and a large center island finished in a sophisticated navy blue. A beverage refrigerator is thoughtfully incorporated at one end of the island, creating the perfect spot for entertaining. The great room opens directly to a large screened-in porch, creating a wonderful indoor-outdoor living experience and an ideal space to relax or entertain while enjoying the Florida lifestyle. The luxurious primary suite features a spa-inspired ensuite bath with dual vanities, private water closet, an generous sized walk-in shower with designer tile work, and expansive his-and-her walk-in closets. The split-bedroom floor plan provides excellent privacy, while the generously sized secondary bedrooms offer ample closet space. All four bathrooms feature beautiful cabinetry, stylish hardware, and upscale finishes. Additional upgrades include a whole-house 24kW Generac generator, an enlarged an oversized 3-car garage with epoxy flooring, and a dedicated mini-split A/C system in the garage, creating a comfortable and versatile space for vehicles, hobbies, storage, or a workshop. Jullee Estates is a natural gas community located in a non-evacuation zone with no flood insurance required. Ideally located, jump on your golf cart and enjoy the restaurants, shopping, entertainment, and festivals of thriving downtown Palm Harbor and Ozona, with easy access to the Gulf beaches and some of Pinellas County’s most desirable schools, including highly regarded Palm Harbor University High School. This exceptional home offers quality construction, thoughtful upgrades, and an outstanding location in one of Palm Harbor’s most exclusive communities. Bring your most discerning buyers—this home is sure to impress!
#TB8546507

PALM HARBOR

1927 JULLEE LANE

4 Beds

4 Baths

3,027 Sq.Ft.

$1,274,900

MLS#: TB8546507

Tucked within the exclusive gated community of Grand Cypress on Lake Tarpon in Palm Harbor, 2591 Grand Cypress Blvd presents an exquisite 5-bedroom, 3.5-bath residence that perfectly blends refined luxury with everyday comfort. Thoughtfully designed for both elegant living and effortless entertaining, this exceptional home offers a rare combination of sophistication, warmth, and functionality. Step outside and enjoy your heated pool, completed in 2024, overlooking serene water views. The expansive outdoor living area features a fully equipped outdoor kitchen, creating the perfect setting for relaxing or entertaining year-round. Inside, soaring tray ceilings, an electric fireplace, and beautifully appointed living spaces create an inviting atmosphere, while the gourmet kitchen showcases a gas cooktop and ample space for culinary enthusiasts. A spacious 3-car garage provides abundant storage, while the dedicated office and private theater room provide  the ultimate flexibility for working from home and enjoying movie nights. The luxurious primary suite is a true retreat, featuring crown molding, a stunning chandelier-lit custom walk-in closet with built-ins, and a spa-inspired en suite bathroom. Throughout the home, thoughtfully designed built-in closets provide exceptional organization and storage. Residents also enjoy access to the community boat ramp, offering effortless access to the beautiful waters of Lake Tarpon. From the heated pool and tranquil water views to the upscale interior finishes and exceptional amenities, this is more than a home—it’s a lifestyle. Don’t miss your opportunity to make this extraordinary Grand Cypress residence your own.
#TB8540615

PALM HARBOR

2591 GRAND CYPRESS BOULEVARD

5 Beds

3 Baths

4,118 Sq.Ft.

$1,250,000

MLS#: TB8540615

More than just a home, this is the lifestyle buyers move to Palm Harbor Florida. Located in the highly sought-after Pinnacle at Cobb’s Landing, this 5-bedroom, 3-bathroom home offers over 3,100 square feet of thoughtfully designed living space, 3 Car Oversized Garage, a private backyard retreat, and access to Lake Tarpon and Lake Tarpon Boat Ramp minutes away. Not in a Flood Zone.

Inside, soaring 10 foot ceilings and abundant natural light create an inviting atmosphere, while the open kitchen and family room serve as the heart of the home. Whether you're hosting family gatherings, entertaining friends, or enjoying a quiet evening in, the layout offers the perfect balance of comfort and functionality. A flexible bonus room provides the ideal space for working from home, a hobby room, library, or guest accommodations. The split-bedroom floor plan allows for privacy and comfortable living for both family and visitors including an en suite.

Step outside and enjoy your own backyard oasis featuring a saltwater pool and hot tub, covered lanai, mature landscaping, and a fully fenced yard. It's the perfect setting for relaxing weekends, outdoor dining, and enjoying Florida's year-round sunshine.

Beyond the property, residents enjoy access to a community boat ramp on Lake Tarpon just minutes away, along with parks, tennis courts, basketball courts, and scenic neighborhood streets. Conveniently located near top-rated schools, golf courses, shopping, dining, and Gulf beaches, this home offers the space, privacy, and lifestyle that make Palm Harbor such a desirable place to call home.
#TB8538256

PALM HARBOR

3459 WOODRIDGE PARKWAY

5 Beds

3 Baths

3,163 Sq.Ft.

$1,199,999

MLS#: TB8538256

Price reduced
Every detail of this custom Key West-inspired residence has been thoughtfully designed to embrace the Florida lifestyle while delivering exceptional comfort, craftsmanship, and timeless coastal elegance. Perfectly positioned on a beautifully landscaped 0.26-acre corner homesite within the sought-after Oyster Point community, this 4-bedroom, 3.5-bath residence offers 3,334 square feet of heated living space and 6,344 total square feet across three expansive levels, creating a home that feels both grand and inviting.

Natural light pours through the open-concept living spaces, highlighting soaring ceilings, engineered hardwood flooring, crown molding, custom built-ins, and a wood-burning fireplace that creates a warm focal point for gathering. Designed with entertaining in mind, the spacious kitchen features solid wood cabinetry, stone countertops, abundant prep space, and a seamless connection to the dining and living areas, making everyday living as enjoyable as hosting family and friends.

The home's outdoor living spaces are equally impressive. Covered wraparound decks capture peaceful views toward Sutherland Bayou, extending the living space outdoors and providing the perfect setting for morning coffee, sunset cocktails, or weekend entertaining. Below, the private saltwater pool is surrounded by mature landscaping, creating a secluded fenced backyard retreat that feels like your own private resort.

Occupying its own level, the spacious primary suite offers privacy and tranquility, while three additional bedrooms provide flexibility for guests, family, or a home office. An oversized four-car garage offers exceptional storage for vehicles, golf carts, watercraft, and recreational equipment.

Located just minutes from marinas, championship golf, waterfront parks, charming downtown Palm Harbor, Ozona, Dunedin, and the Gulf Coast's award-winning beaches, this exceptional residence combines luxury, space, and an unbeatable coastal lifestyle—all with no HOA fees.
#TB8529549

PALM HARBOR

1700 OYSTER POINT WAY

4 Beds

3 Baths

3,334 Sq.Ft.

$1,466,563

MLS#: TB8529549

PRICE IMPROVEMENT!! An ISLAND, a NEIGHBORHOOD, a LIFESTYLE!!  INDIAN BLUFF ISLAND is an address with prestige!  Join this elite conclave of homes situated in Northern Pinellas County surrounded by the Gulf & the serene waters of St. Joseph Sound.  Offering a coastal way of life this 'resort' has it all! Your private, large, covered boat lift & dock allow you to hop on your boat or jet ski & cruise out to the barrier islands, Caladesi Island, Three Rooker Island or head off shore to fish for grouper.  Stay closer to home & launch your stand up board, kayaks or canoes & drift into a paddler's paradise.  Cool off & float in your crystal clear pool or relax & re-energize in the bubbly hot tub.  Sip your favorite beverage as you appreciate amazing sunsets & panoramic views from your rooftop widow's walk.  Cooking is easy in your outdoor kitchen complete with grill, smoker, turkey fryer & green egg.  Back yard is totally fenced & includes lots of grassy areas for furry friends, fire pits, multiple seating areas, beautiful stag horn ferns, palm trees, triple flag pole & pavered walkways & pool deck.  This 3 bedroom/2 bath home offers an open concept design with a bonus/flex room that is easily converted to a 4th bedroom.  Kitchen & bathrooms are all new with wood cabinets, solid surface counters & stylish stone.  Curl up with a good book in front of your wood burning fireplace or pull the curtains, make the popcorn & watch a movie in your media/family room.  Your 'party size' dining area is perfect for entertaining with kitchen pass-thru & barstool seating.  The primary suite provides it's own quiet retreat with separate sitting room/den & dream closets/wardrobes.  Quiet, ideal location close to all amenities, golf courses, beaches, Pinellas Trail, Wall Springs Park, Palm Harbor schools, medical/hospitals.  Enjoy the cool breezes & unique benefits of Island living.  Love where you live!!
#TB8521898

PALM HARBOR

121 CARLYLE DRIVE

3 Beds

2 Baths

2,251 Sq.Ft.

$1,316,000

MLS#: TB8521898

Price reduced
Virtually Staged. Discover a residence that feels worlds away—yet sits in the heart of Palm Harbor. Tucked within highly sought-after Autumn Woods, this extraordinary 4-bedroom, 3.5-bath custom pool home rests on nearly half an acre and offers something increasingly difficult to find: true privacy, architectural character, mature natural beauty, and a home that is truly one of a kind.

Originally custom architected and built as the personal residence of acclaimed Bay-area luxury builder Marc Rutenberg, the home was created with intention. Mature trees, lush tropical landscaping, privacy hedges and brick-paver walkways create an estate-like setting with remarkable seclusion. Even the landscape has a story—the magnificent oak anchoring the property was hand-selected after an extensive search throughout the Southeast, transported by flatbed and installed by crane approximately 30 years ago.

Inside, craftsmanship takes center stage with solid white oak hardwood flooring, cedar beams, solid-core wood doors, tongue-and-groove ceilings, skylights and Marvin double-insulated windows and patio doors. Expansive living spaces flow naturally together and open to the pool and gardens, creating an effortless connection between indoors and out.

The chef's kitchen is equally impressive, featuring Calacatta marble countertops, custom wood cabinetry, Miele built-in ovens, a Wolf cooktop and multiple integrated Sub-Zero refrigerator/freezer units, including drawer refrigeration. A first-floor en-suite bedroom overlooking the pool offers flexibility for guests, multigenerational living or an office, while three additional bedrooms upstairs include the private primary suite.

Outside, the property transforms into a secluded garden retreat. The pool and expansive paver patio are surrounded by mature tropical landscaping, privacy hedges and a fully fenced yard, complemented by mango, lemon, fig and acerola cherry trees, an herb garden and premium landscape lighting.

Notable improvements include a 2021 roof, three newer high-efficiency HVAC systems, hardwood floors refinished in 2025, remodeled half bath and laundry room, siding upgrades, whole-home water filtration and softener with reverse osmosis. 

Autumn Woods is known for its custom homes, mature tree canopy and peaceful streets, with four community ponds, tennis courts and a private park, all minutes from Gulf beaches, shopping, dining and major commuter routes.

1351 Willow Brook Drive is more than a luxury home—it is a private sanctuary with a history, a landscape decades in the making, and an individuality rarely found in Palm Harbor.
#TB8482821

PALM HARBOR

1351 WILLOW BROOK DR

4 Beds

3 Baths

3,091 Sq.Ft.

$1,195,000

MLS#: TB8482821

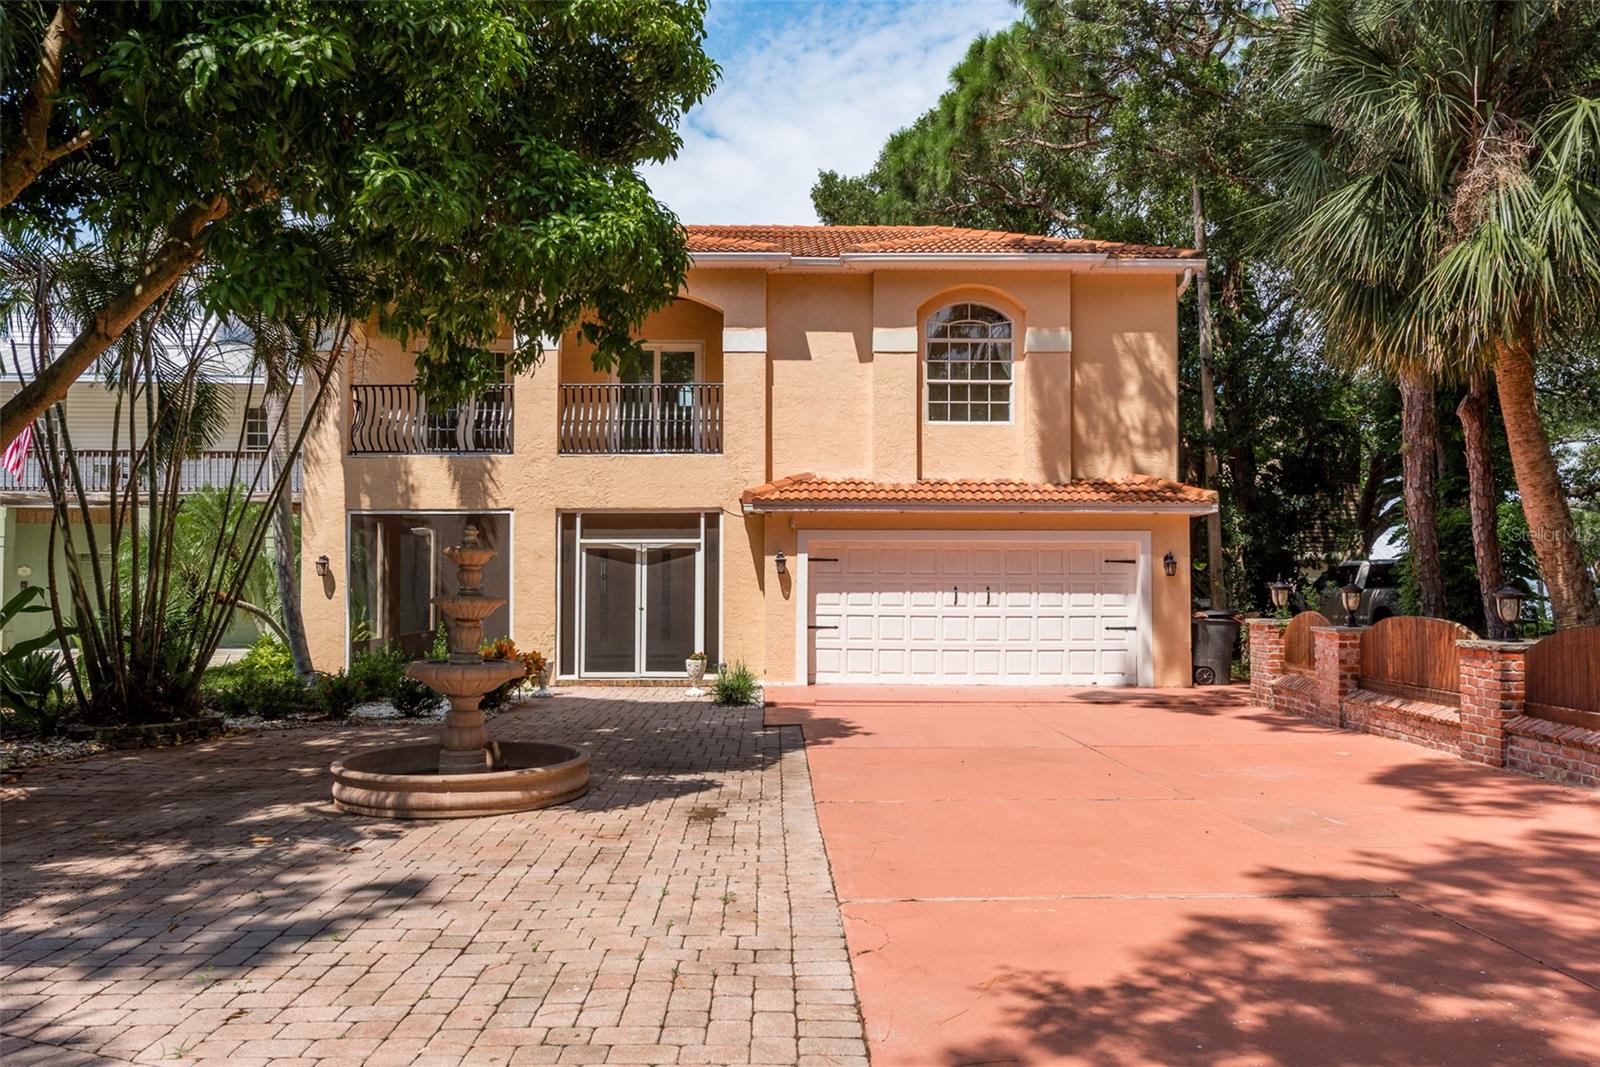
One or more photos were virtually staged. A rare opportunity to own one of Cobb’s Landing most unique properties. On the market for only the second time. A sprawling 4100 square foot home that includes a guest cottage, In-Law Suite or teen space. Countless unique features curated by Architect James H. Lentz. A perfect home for flexible living and a variety of uses. Move-In Ready updated custom quality built executive residence on conservation lot. This flexible home layout includes 4 bedrooms, 4 full bathrooms, 2 kitchens, 2 laundry rooms and a secondary private entrance for completely private multi-generational living or home office. It is two homes in one; the in-law suite has its own front door entrance, garage, laundry room, kitchen, living room, dining room, door to the pool/patio, and bedroom with en suite bathroom, walk in closet and sitting room. RECENT UPDATES: white quartz countertops and workstation sink in the 2nd kitchen; new quartz countertops, sinks, and hardware in primary bathroom; new flooring, vanity, toilet and quartz countertops in the upstairs bathroom and new carpet in three bedrooms. NEW CONCRETE TILE ROOF 2024 (10 year full warranty) Air Conditioner 2025, Water Heaters 2025, 2026, Refrigerator 2026. 4 point inspection and wind mitigation report completed in August. Enjoy the distinctive architecture with soaring twenty-three foot ceilings in the main home featuring large cedar beams and fieldstone with a triple fireplace as a focal point. Buyers should independently verify flood-zone information and insurance requirements. The private primary suite offers French door access to the backyard and screened covered pool and hot tub. Large double head roman-shower, garden tub, water closet and expansive double closet area, new quartz countertops and sinks. Flexible and spacious living area has room for an office, game room and library. Dining area has wide views of pool and conservation woods. The main open kitchen includes tray ceiling, sky lights, granite countertops, expansive island, a walk in pantry and expanded storage. Abundant natural light throughout the property. There is a full guest bathroom on the main floor. Upstairs has two large bedrooms, one with a fireplace, a bathroom with a roman shower, multiple closets and water view of Lake Tarpon. The separated oversized 2 car and 1 car garages provide space for multiple vehicles and additional storage in a loft/attic combination. Other amenities include intercom system, central vacuum, whole house water softener and charcoal filter. Indoor and outdoor living blend effortlessly with Anderson sliding patio and French doors leading to a covered entertainment area, including a large pool and hot tub. Enjoy nature’s beauty inside and out, including deer and other wildlife. Cobb’s Landing offers a marina, fishing dock, playground, basketball and tennis courts, sidewalks, parks, multiple neighborhood events and area schools. This home sits near some of the areas, most desirable destinations, including Innisbrook Golf Course, Tarpon Springs, Downtown Palm Harbor, Dunedin, and Gulf beaches. Square footage based on an independent appraisal report to be verified by buyer. Virtual floor plans and dimensions are approximate.
#TB8467469

PALM HARBOR

3522 SHORELINE CIRCLE

4 Beds

4 Baths

4,167 Sq.Ft.

$1,249,000

MLS#: TB8467469
Price reduced
Virtually Staged. Step into your perfect waterfront escape in Palm Harbor - a beautifully updated 5-bedroom, 5.5-bathroom pool home that embodies the very best of coastal living.  Recent renovations and upgrades include new tile flooring throughout the first floor, fresh interior paint, a completely updated kitchen featuring new cabinetry, quartz countertops, and stainless steel appliances, along with crown molding, new ceiling fans, and new vanities on the first floor. Major system updates include all new A/C units (three total) installed in 2025, all-new electrical and electrical panel in 2025, and previously installed water heaters from 2022.  Spanning over 4,100 square feet across two inviting floors, this residence offers a seamless blend of comfort and breathtaking water views. The home did experienced damage from previous storms, which has since been fully remediated, with extensive upgrades completed - offering peace of mind and modern efficiency throughout. From the moment you arrive, the welcoming entryway draws you into a thoughtfully designed home where everyday living and entertaining come together effortlessly. The heart of the home is the open, updated kitchen. Off of the kitchen is the breakfast nook where sliding glass doors connect the dining area to the outdoor space, showcasing picturesque water views. The cozy back living area is ideal for unwinding, featuring coastal-style tile, a full wet bar with wine storage, and sliders that open to a second patio with direct access to the pool and serene waterfront backdrop. Upstairs, a comfortable lounge area offers a relaxing retreat, while a large bonus space - formerly a home gym - provides endless possibilities for a media room, additional living area, or flex space. This level also includes a washer and dryer hookup closet, eliminating the need to carry laundry between floors. The home offers two bedrooms on the lower level, one with a private en-suite bath and generous closet space, and three additional bedrooms upstairs, providing ample room for family, guests, or multi-generational living. Outside, the fenced backyard is a true tropical oasis with kayak storage, a tiki bar, and an outdoor kitchen with sink and dining island, all overlooking tranquil waters. Expansive patio areas provide plenty of space for entertaining, lounging, and enjoying evenings around a fire pit. For boating enthusiasts, the private dock extends into the Gulf, offering direct water access and endless adventure. Complete the experience by relaxing on the rooftop patio, where panoramic water views capture the essence of Florida’s coastal lifestyle. This Palm Harbor waterfront home combines space, flexibility, and extensive updates with incredible outdoor living. Don’t miss the opportunity to own this exceptional coastal property - schedule your private showing today and start living the waterfront lifestyle you’ve been dreaming of.
#TB8464003

PALM HARBOR

302 SHORE DRIVE

5 Beds

5 Baths

4,188 Sq.Ft.

$1,590,000

MLS#: TB8464003

 - property

Send a message

Message successfully sent.

Your message

What is 3 + 4 ?

Reason for contacting?

I agree to receive email communication and understand I can unsubscribe at any time.

I agree to be contacted by The Graf Group of Coldwell Banker via call, email, and text for real estate services. To opt out, you can reply 'stop' at any time or reply 'help' for assistance. You can also click the unsubscribe link in the emails. Message and data rates may apply. Message frequency may vary. Privacy Policy

Sign Out

Virtual Assistant

Would you like to take the next step with this property? We can help you schedule a showing or virtual tour, or send you more details.

Yes, I would like more information.

Thank You for Your Reply, One of Our Agents will contact you as soon as possible

No, maybe later.

Thank you, you can always contact me via email, phone number or through the contact form.

Realhub AI

Lucy - Your AI-Powered Realtor

Update Your Temporary Password

Personalize your search

Enter your email and we'll notify you immediately when new listings match what you're looking for.

or enter email address

Already have an account ? Login here

Continue your home search

I agree to receive communications and understand I can unsubscribe at any time.

I agree to be contacted by The Graf Group of Coldwell Banker via call, email, and text for real estate services. To opt out, you can reply 'stop' at any time or reply 'help' for assistance. You can also click the unsubscribe link in the emails. Message and data rates may apply. Message frequency may vary. Privacy Policy

Already have an account ? Login here

We use cookies

We use cookies primarily for analytics to enhance your experience. By accepting, you agree to our use of these cookies. You can manage your preferences or learn more about our cookies policy.