Features & Amenities

Interior

  • Other Interior Features

    Built-in Features, Crown Molding, Eat-in Kitchen, High Ceilings, Open Floorplan, Stone Counters, Walk-In Closet(s), Wet Bar

  • Total Bedrooms

    5

  • Bathrooms

    5

  • 1/2 Bathrooms

    1

  • Cooling YN

    YES

  • Cooling

    Central Air

  • Fireplace YN

    NO

  • Heating YN

    YES

  • Heating

    Central

  • Pet friendly

    N/A

Exterior

  • Garage

    Yes

  • Garage spaces

    2

  • Construction Materials

    Stucco

  • Other Exterior Features

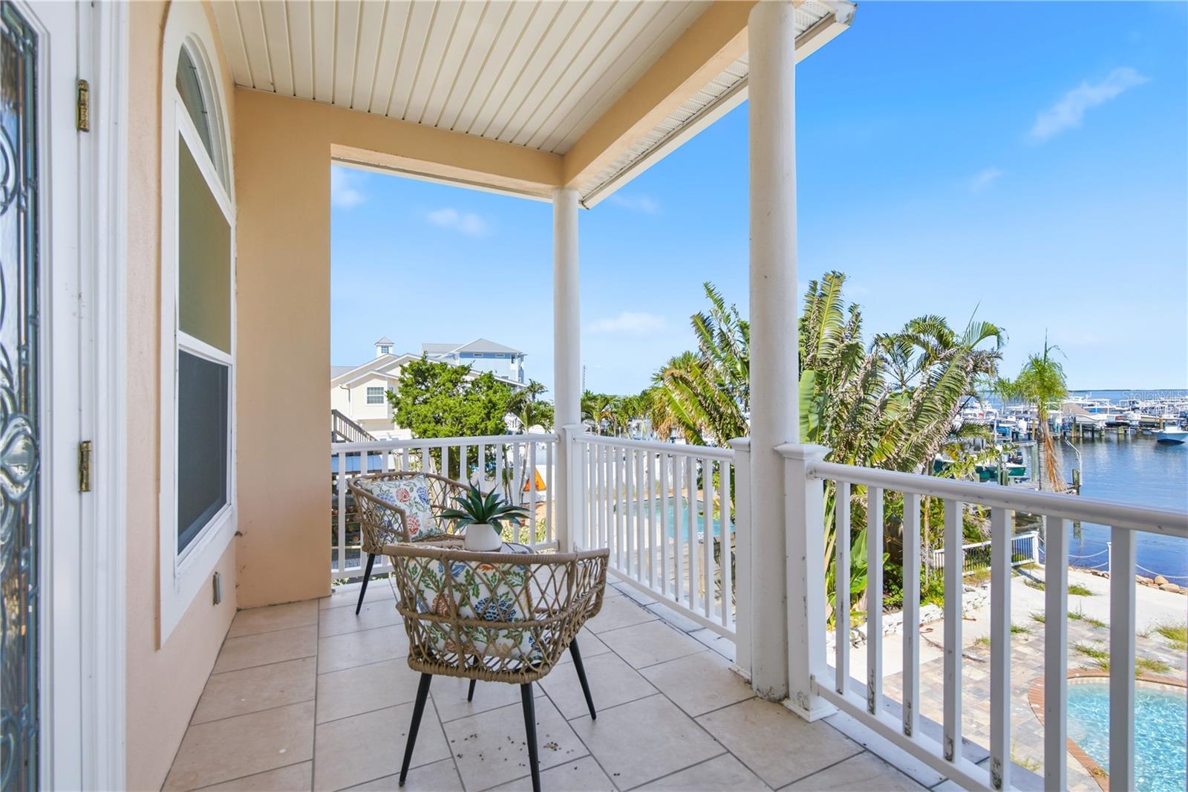
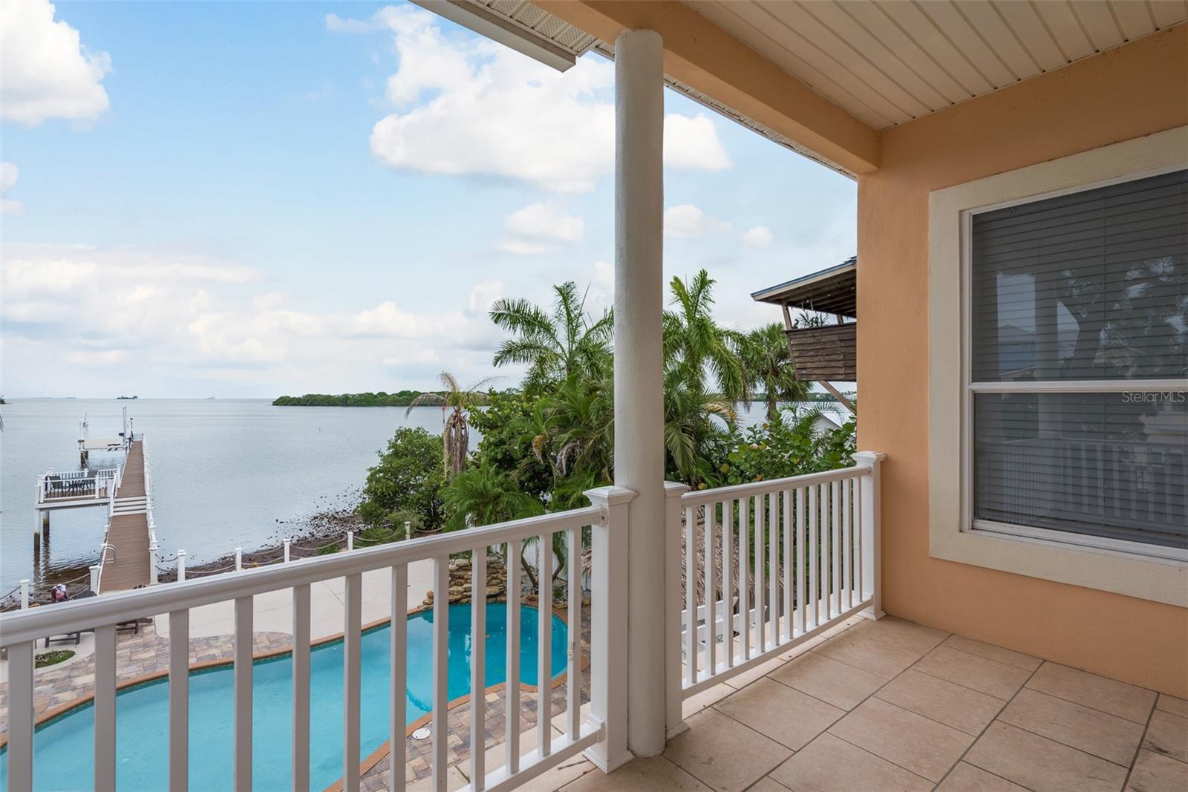
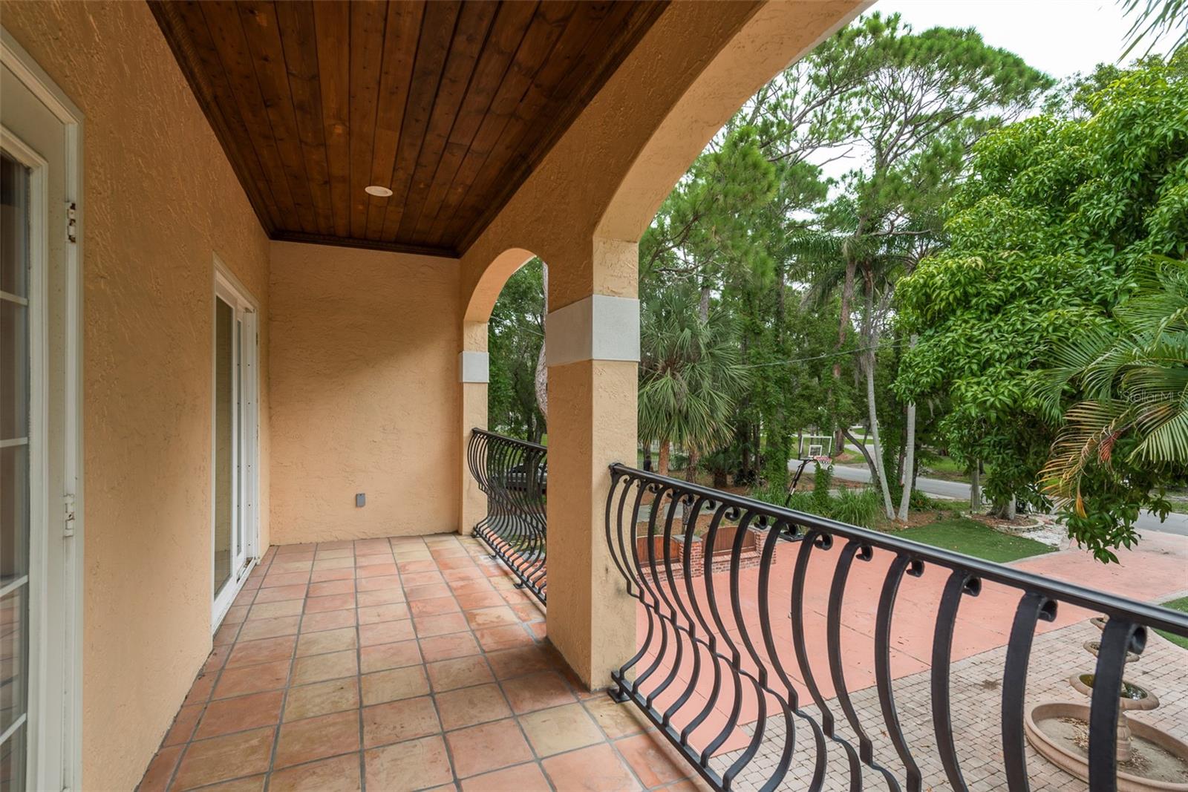
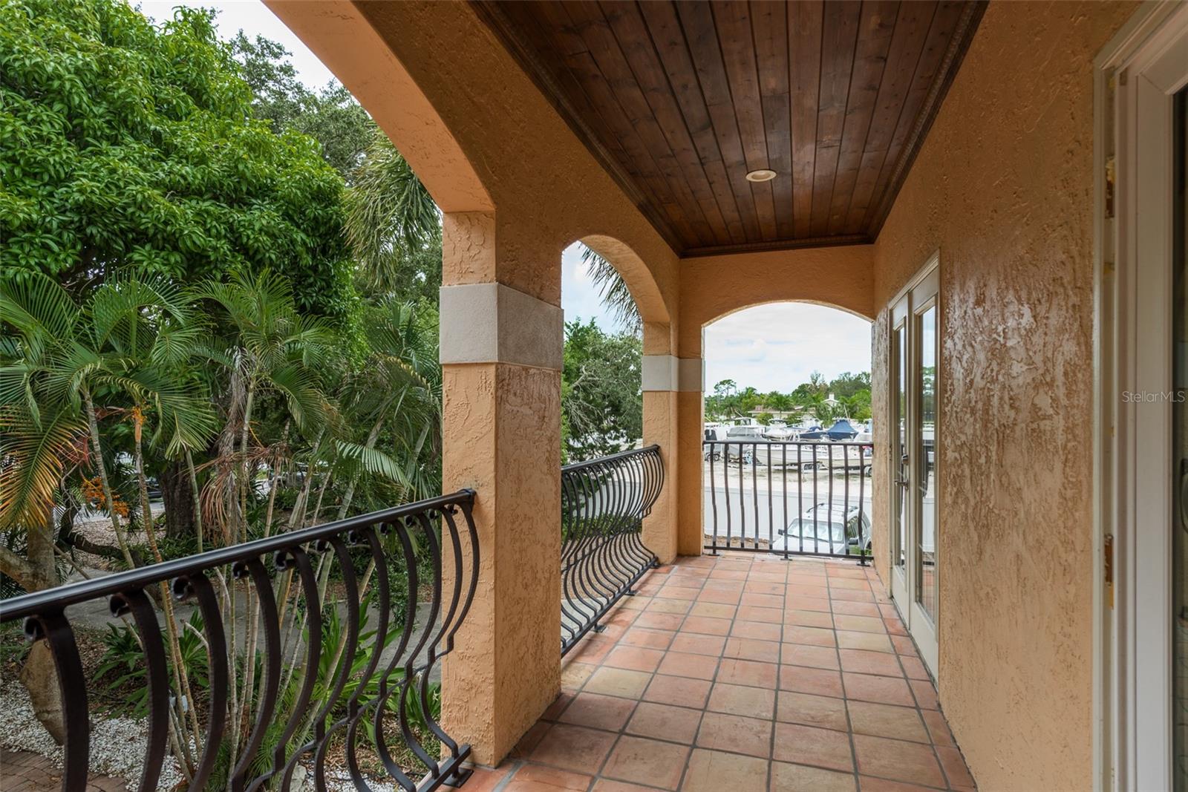
    Balcony, Lighting, Rain Gutters, Dock

  • Parking

    Driveway, Attached

  • Patio and Porch Features

    Covered, Deck, Patio

  • Pool

    Yes

  • Pool Features

    In Ground, Private

  • Waterfront YN

    YES

  • View

    Water

Area & Lot

  • Lot Features

    Waterfront

  • Lot Size(acres)

    0.26

  • Lot Size(square feet)

    11,169

  • Property Type

    Residential

  • Property Sub Type

    Single Family Residence

Price

  • Sales Price

    $1,590,000

  • Tax Amount

    $21,261

  • Sq. Footage

    4,188

  • Price/SqFt

    $379

HOA

  • Association

    No

School District

  • Elementary School

    Ozona Elementary-PN

  • Middle School

    Palm Harbor Middle-PN

  • High School

    Palm Harbor Univ High-PN

Property Features

  • New Construction

    NO

  • Foundation Details

    Slab

  • Ownership

    Fee Simple

  • Senior Community YN

    NO

  • Sewer

    Public Sewer

  • Tax Lot

    6

  • Water Source

    Public

Schedule a Showing

Showing scheduled successfully.

<
>
IN PERSON
VIA CHAT

What is 3 + 4 ?


Change time

Mortgage calculator
Estimate your monthly mortgage payment, including the principal and interest, property taxes, and HOA. Adjust the values to generate a more accurate rate.

Your payment

Principal and Interest:

$

Property taxes:

$

HOA fees:

$

Total loan payment:

$

Total interest amount:

$

Location

County

Pinellas

Elementary School

Ozona Elementary-PN

Middle School

Palm Harbor Middle-PN

High School

Palm Harbor Univ High-PN

Listing Courtesy of Jeffrey Borham, PA, EXP REALTY LLC

RealHub Information is provided exclusively for consumers' personal, non-commercial use, and it may not be used for any purpose other than to identify prospective properties consumers may be interested in purchasing. All information deemed reliable but not guaranteed and should be independently verified. All properties are subject to prior sale, change or withdrawal. RealHub website owner shall not be responsible for any typographical errors, misinformation, misprints and shall be held totally harmless.

Agent Michael Graf

Business Coach | Executive Sales Associate | Realtor®

Michael Graf

Call Michael today to schedule a private showing.


* Listings on this website come from the FMLS IDX Compilation and may be held by brokerage firms other than the owner of this website. The listing brokerage is identified in any listing details. Information is deemed reliable but is not guaranteed. If you believe any FMLS listing contains material that infringes your copyrighted work please click here to review our DMCA policy and learn how to submit a takedown request.© 2024 FMLS.
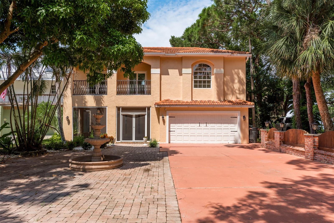
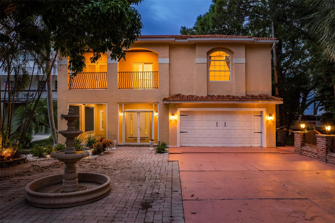
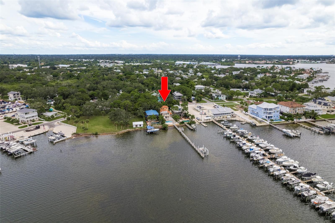
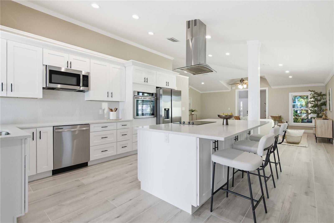
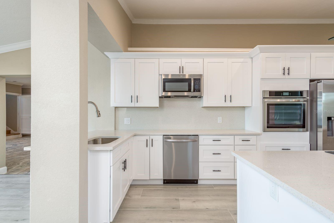
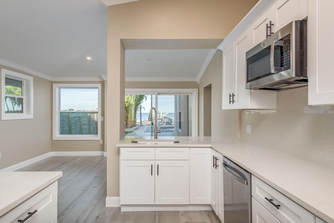
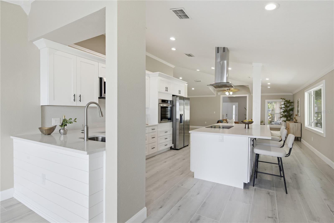
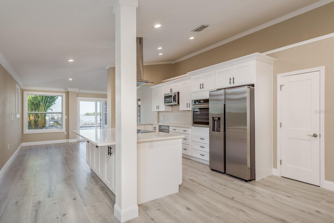
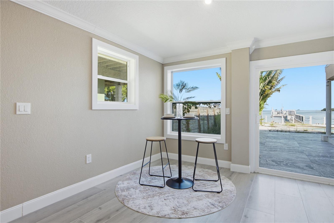
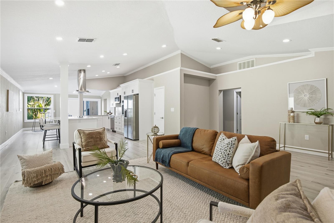
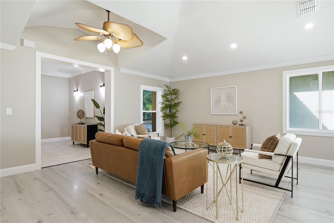
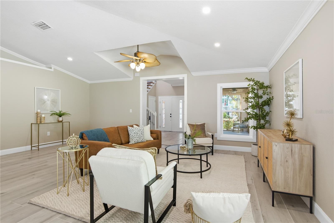
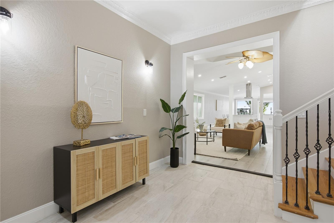
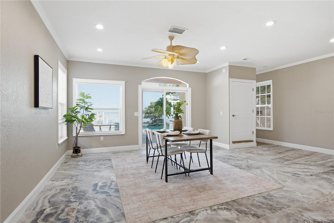
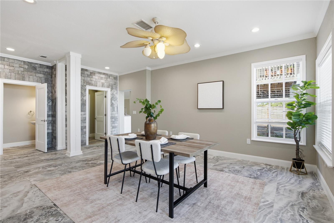
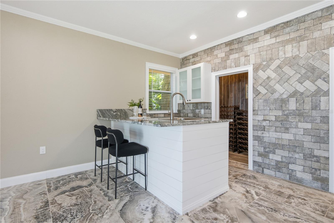
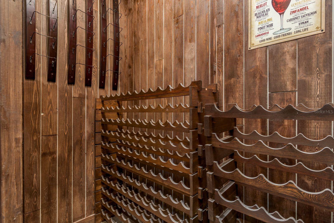
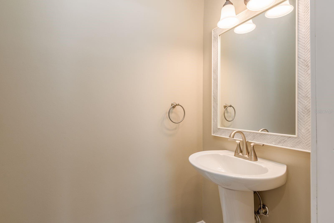
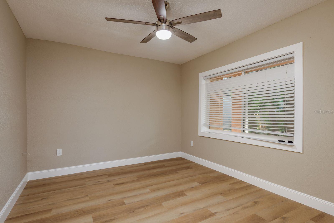
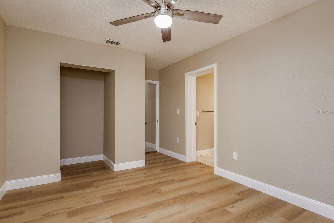
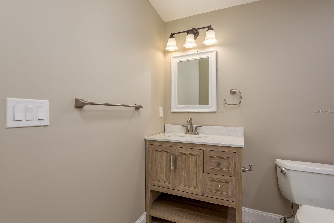
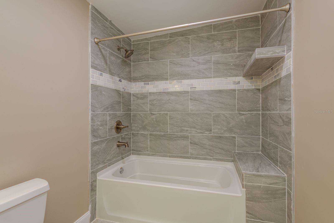
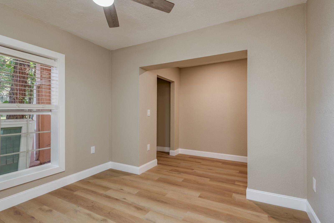
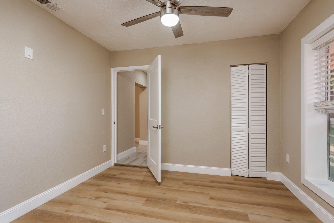
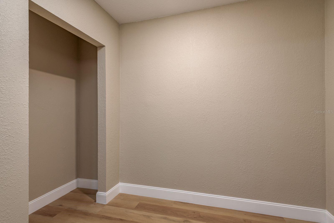
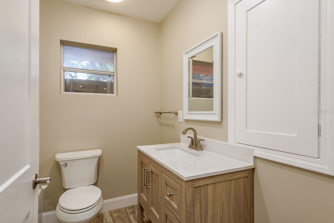
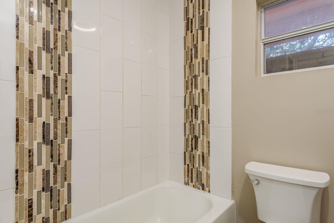
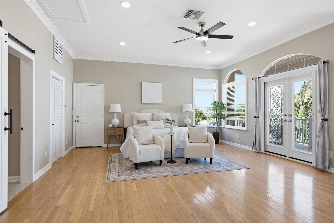
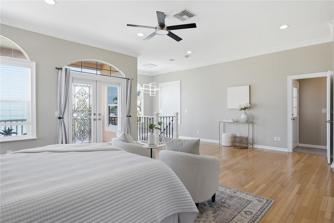
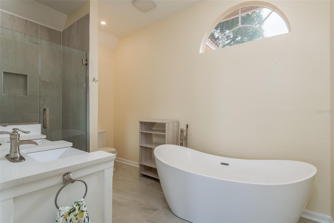
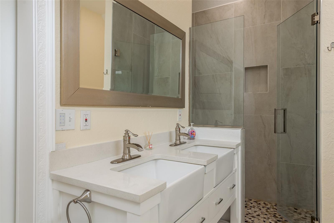
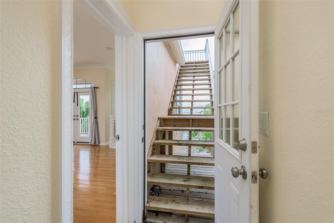
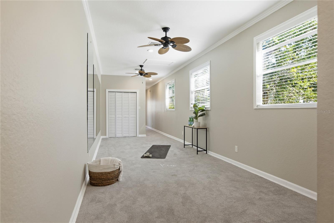
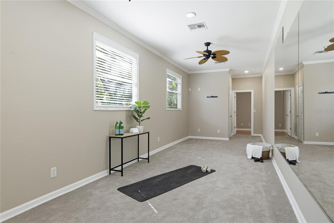
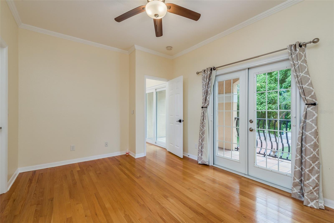
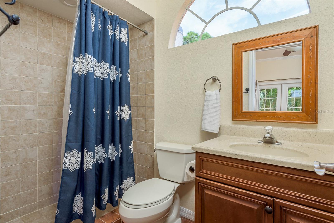
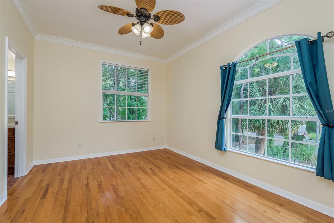
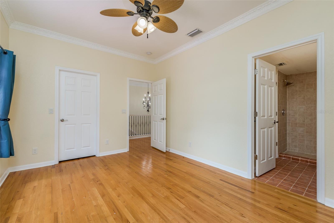
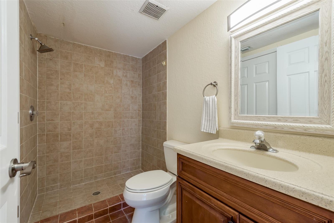
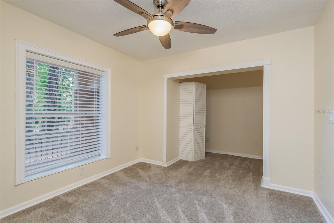
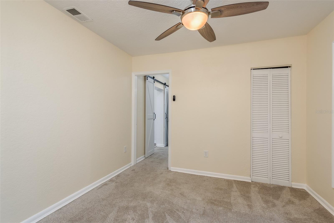
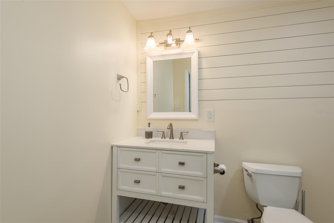
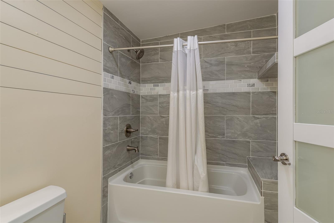
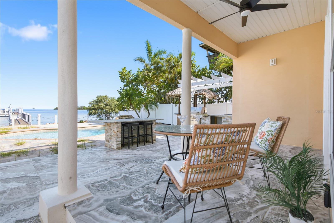
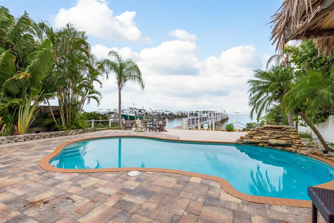
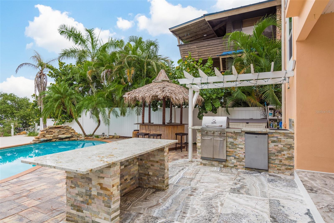
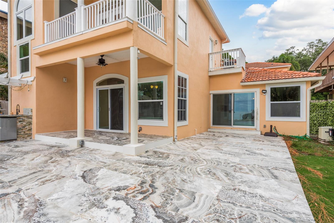
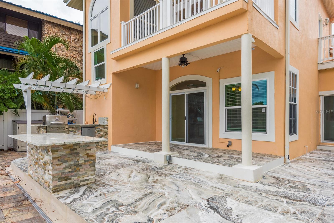
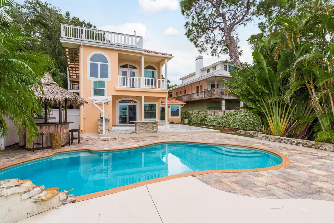
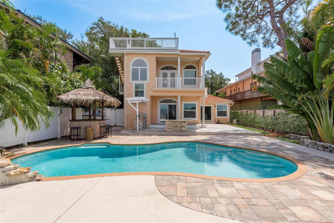
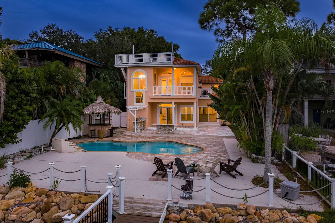
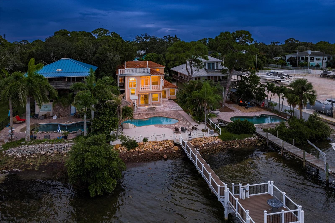
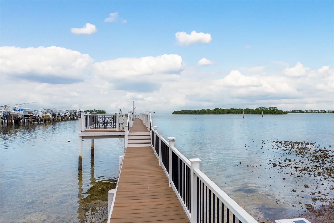
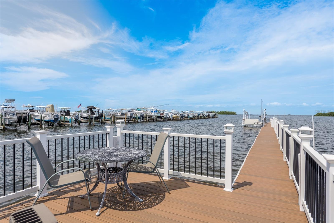
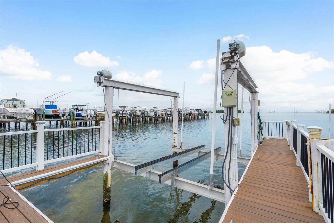
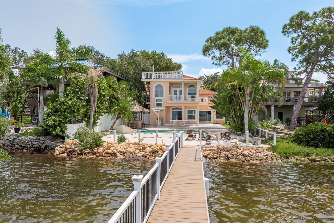
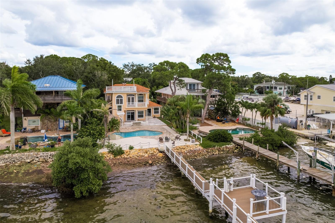
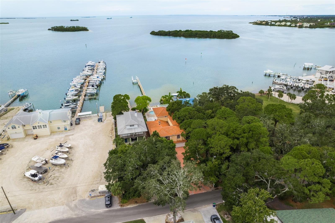
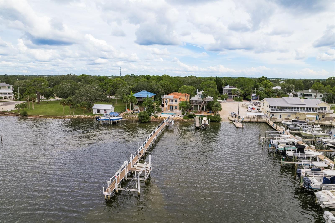
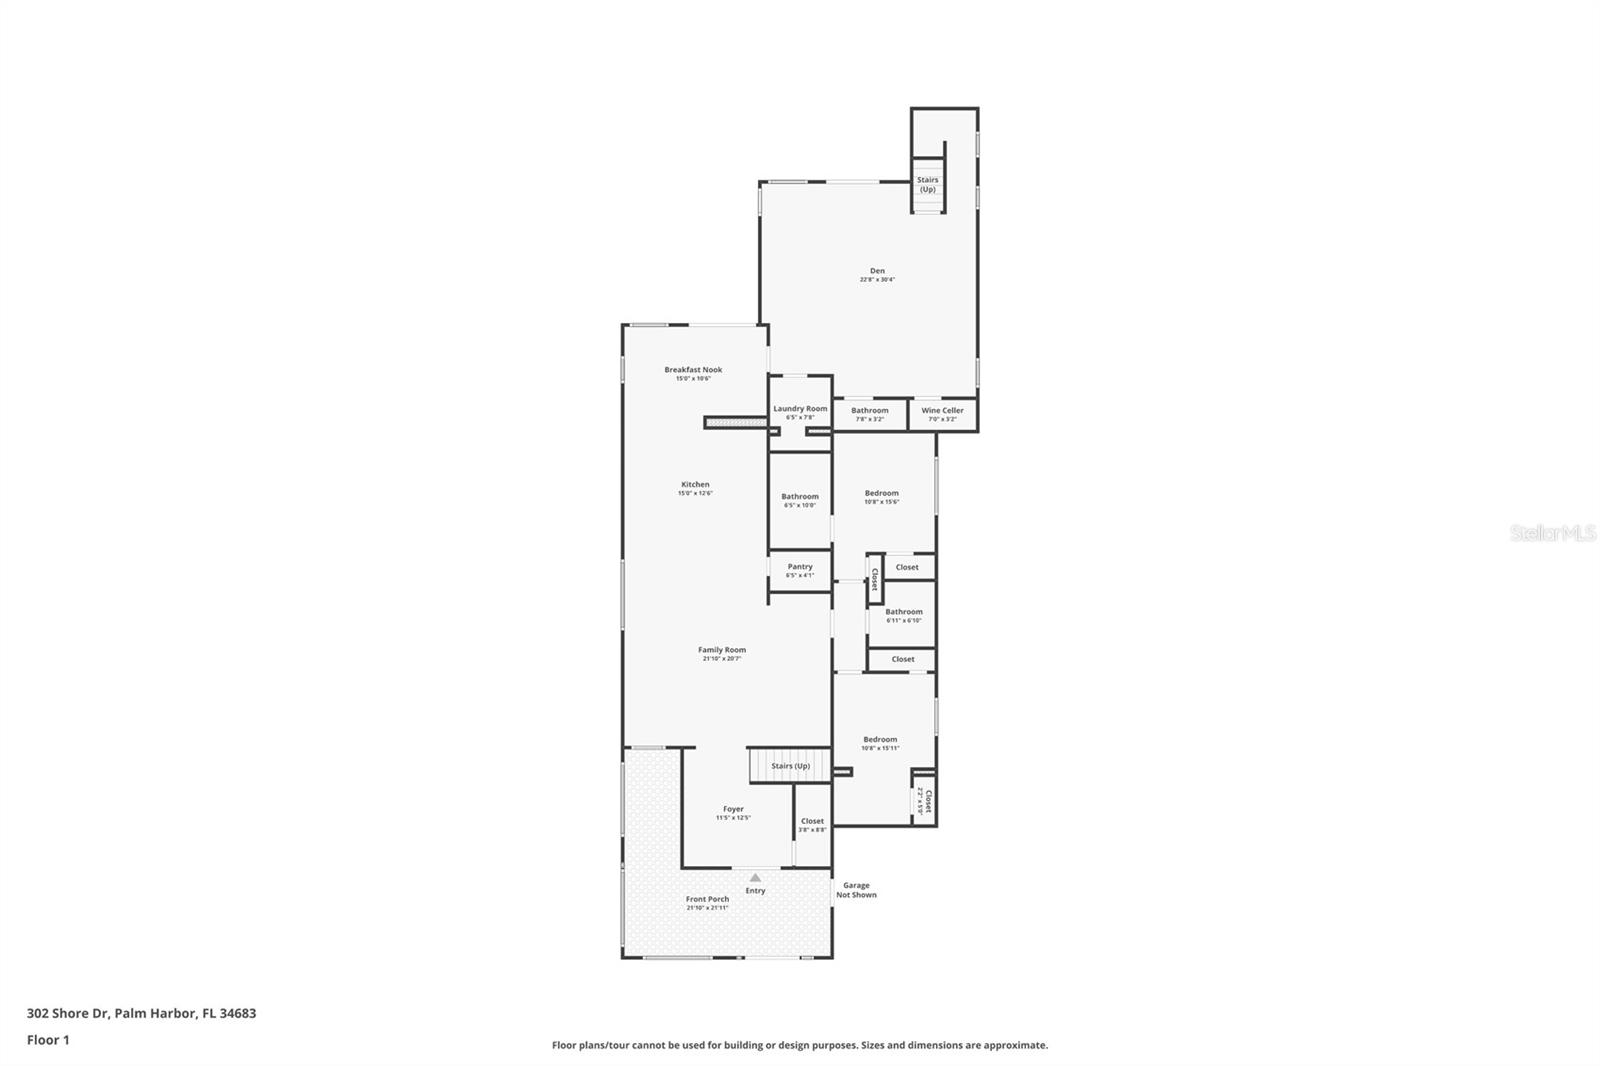
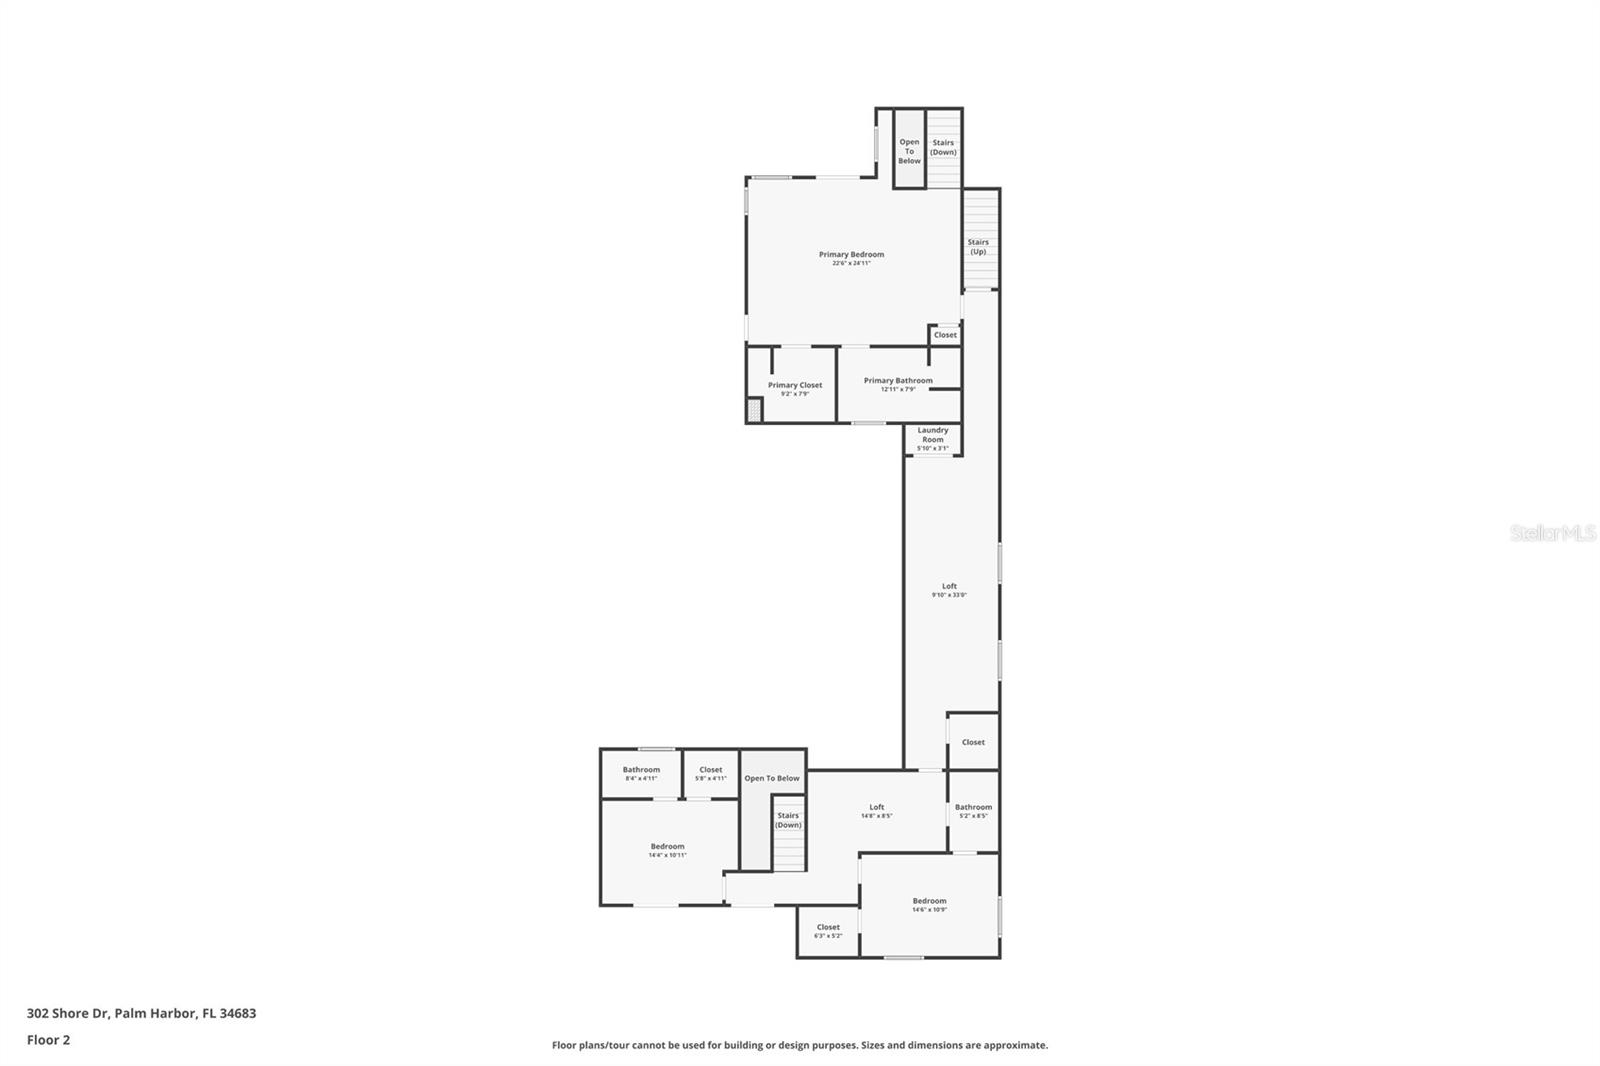
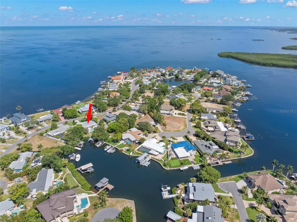
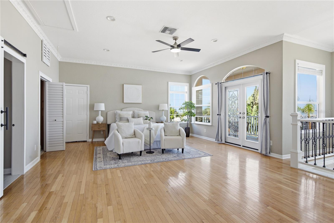
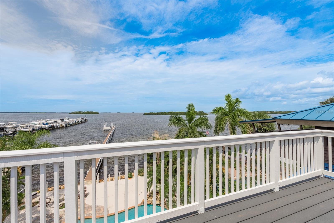
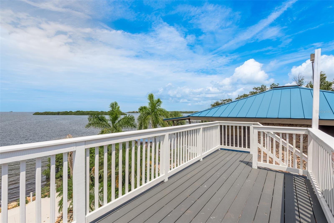
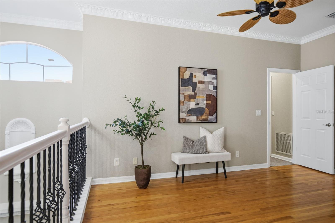
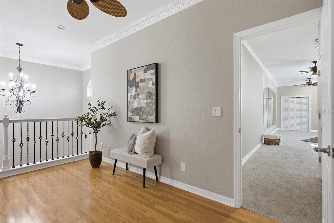
Virtually Staged. Step into your perfect waterfront escape in Palm Harbor - a beautifully updated 5-bedroom, 5.5-bathroom pool home that embodies the very best of coastal living.  Recent renovations and upgrades include new tile flooring throughout the first floor, fresh interior paint, a completely updated kitchen featuring new cabinetry, quartz countertops, and stainless steel appliances, along with crown molding, new ceiling fans, and new vanities on the first floor. Major system updates include all new A/C units (three total) installed in 2025, all-new electrical and electrical panel in 2025, and previously installed water heaters from 2022.  Spanning over 4,100 square feet across two inviting floors, this residence offers a seamless blend of comfort and breathtaking water views. The home did experienced damage from previous storms, which has since been fully remediated, with extensive upgrades completed - offering peace of mind and modern efficiency throughout. From the moment you arrive, the welcoming entryway draws you into a thoughtfully designed home where everyday living and entertaining come together effortlessly. The heart of the home is the open, updated kitchen. Off of the kitchen is the breakfast nook where sliding glass doors connect the dining area to the outdoor space, showcasing picturesque water views. The cozy back living area is ideal for unwinding, featuring coastal-style tile, a full wet bar with wine storage, and sliders that open to a second patio with direct access to the pool and serene waterfront backdrop. Upstairs, a comfortable lounge area offers a relaxing retreat, while a large bonus space - formerly a home gym - provides endless possibilities for a media room, additional living area, or flex space. This level also includes a washer and dryer hookup closet, eliminating the need to carry laundry between floors. The home offers two bedrooms on the lower level, one with a private en-suite bath and generous closet space, and three additional bedrooms upstairs, providing ample room for family, guests, or multi-generational living. Outside, the fenced backyard is a true tropical oasis with kayak storage, a tiki bar, and an outdoor kitchen with sink and dining island, all overlooking tranquil waters. Expansive patio areas provide plenty of space for entertaining, lounging, and enjoying evenings around a fire pit. For boating enthusiasts, the private dock extends into the Gulf, offering direct water access and endless adventure. Complete the experience by relaxing on the rooftop patio, where panoramic water views capture the essence of Florida’s coastal lifestyle. This Palm Harbor waterfront home combines space, flexibility, and extensive updates with incredible outdoor living. Don’t miss the opportunity to own this exceptional coastal property - schedule your private showing today and start living the waterfront lifestyle you’ve been dreaming of.

302 SHORE DRIVE

Message successfully sent.

What would you like to know?

What is 3 + 4 ?

I agree to receive email communication and understand I can unsubscribe at any time.

I agree to be contacted by The Graf Group of Coldwell Banker via call, email, and text for real estate services. To opt out, you can reply 'stop' at any time or reply 'help' for assistance. You can also click the unsubscribe link in the emails. Message and data rates may apply. Message frequency may vary. Privacy Policy

Related Properties

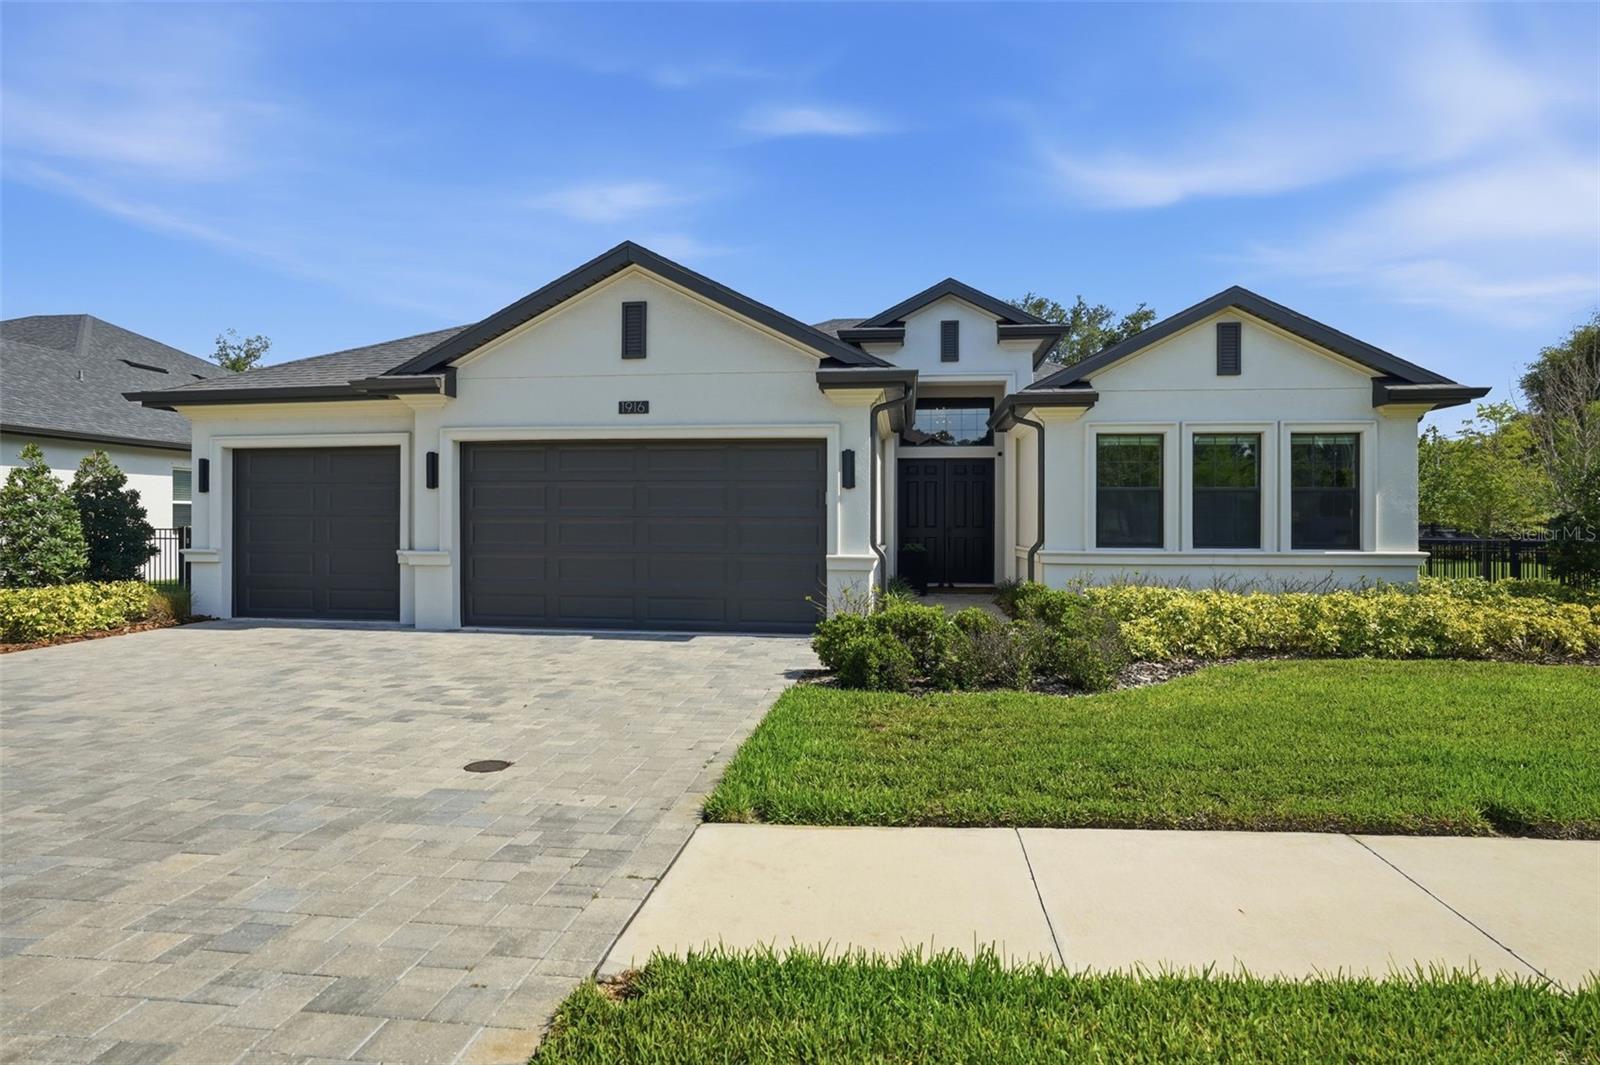
Built in 2023 and shows like new! Premium location with GOLF CART ACCESS to downtown Palm Harbor and charming Ozona. The Florida lifestyle right at your doorstep! Welcome to this exceptional executive home in the exclusive gated community of Jullee Estates, a private enclave of just 12 exceptional homesites. Extraordinary pool-sized lot and a quality-built home by premier builder Gulfwind Homes! This impressive one-story residence offers over 3,000 square feet of beautifully designed living space with 4 bedrooms, 4 full bathrooms, and an oversized 3-car garage. Striking curb appeal is enhanced by beautiful stone accents and a welcoming entryway, setting the tone for the quality and craftsmanship found throughout. Inside, soaring ceilings, engineered wood flooring, and an expansive open-concept design create a perfect balance of luxury and functionality. The spacious great room seamlessly connects to the dining area and stunning chef’s kitchen, making this home ideal for both everyday living and entertaining. The kitchen showcases elegant Shaker-style cabinetry, beautiful quartz countertops, and a large center island finished in a sophisticated navy blue. A beverage refrigerator is thoughtfully incorporated at one end of the island, creating the perfect spot for entertaining. The great room opens directly to a large screened-in porch, creating a wonderful indoor-outdoor living experience and an ideal space to relax or entertain while enjoying the Florida lifestyle. The luxurious primary suite features a spa-inspired ensuite bath with dual vanities, private water closet, an generous sized walk-in shower with designer tile work, and expansive his-and-her walk-in closets. The split-bedroom floor plan provides excellent privacy, while the generously sized secondary bedrooms offer ample closet space. All four bathrooms feature beautiful cabinetry, stylish hardware, and upscale finishes. Additional upgrades include a whole-house 24kW Generac generator, an enlarged an oversized 3-car garage with epoxy flooring, and a dedicated mini-split A/C system in the garage, creating a comfortable and versatile space for vehicles, hobbies, storage, or a workshop. Jullee Estates is a natural gas community located in a non-evacuation zone with no flood insurance required. Ideally located, jump on your golf cart and enjoy the restaurants, shopping, entertainment, and festivals of thriving downtown Palm Harbor and Ozona, with easy access to the Gulf beaches and some of Pinellas County’s most desirable schools, including highly regarded Palm Harbor University High School. This exceptional home offers quality construction, thoughtful upgrades, and an outstanding location in one of Palm Harbor’s most exclusive communities. Bring your most discerning buyers—this home is sure to impress!
#TB8546507

PALM HARBOR

1927 JULLEE LANE

4 Beds

4 Baths

3,027 Sq.Ft.

$1,274,900

MLS#: TB8546507

Pre-Construction. To be built. Custom new construction by WinWay Homes on a cleared saltwater waterfront lot at 303 Morningside Dr in Palm Harbor’s Baywood Village.
The Athens is an elevated 2,431-square-foot coastal home with 4 bedrooms, 3 full bathrooms, and a 2-car garage. The open layout is designed for everyday living and entertaining, with a stylish wet bar and a primary suite that includes space for a freestanding tub. This is an elevated residence — the right plan for a flood-zone canal lot — with living space lifted above the garage and strong curb appeal.
The homesite is 68 ft x 100 ft (7,000 sq ft) with 68 feet of saltwater canal frontage, a canal view, and sailboat water with no fixed bridges to the Gulf. Open water on the Intracoastal is about 2,000 feet from the lot. The prior home has been demolished. An existing dock with boat lift is already in place, so you can use the water while the new home is built.
This is a rare combination in north Pinellas: a build-ready waterfront lot, a usable dock and lift, and a new custom home by WinWay. About 2 miles to Innisbrook Golf Resort. Minutes to downtown Palm Harbor, Ozona, Tarpon Springs, Honeymoon Island, Caladesi Island, and the Pinellas Trail. Assigned schools include A-rated Sutherland Elementary, Tarpon Springs Middle, and Tarpon Springs High. Public water and sewer. Zoning R-3.
#TB8542476

PALM HARBOR

303 MORNINGSIDE DRIVE

4 Beds

3 Baths

2,243 Sq.Ft.

$1,799,900

MLS#: TB8542476

Price reduced
Every detail of this custom Key West-inspired residence has been thoughtfully designed to embrace the Florida lifestyle while delivering exceptional comfort, craftsmanship, and timeless coastal elegance. Perfectly positioned on a beautifully landscaped 0.26-acre corner homesite within the sought-after Oyster Point community, this 4-bedroom, 3.5-bath residence offers 3,334 square feet of heated living space and 6,344 total square feet across three expansive levels, creating a home that feels both grand and inviting.

Natural light pours through the open-concept living spaces, highlighting soaring ceilings, engineered hardwood flooring, crown molding, custom built-ins, and a wood-burning fireplace that creates a warm focal point for gathering. Designed with entertaining in mind, the spacious kitchen features solid wood cabinetry, stone countertops, abundant prep space, and a seamless connection to the dining and living areas, making everyday living as enjoyable as hosting family and friends.

The home's outdoor living spaces are equally impressive. Covered wraparound decks capture peaceful views toward Sutherland Bayou, extending the living space outdoors and providing the perfect setting for morning coffee, sunset cocktails, or weekend entertaining. Below, the private saltwater pool is surrounded by mature landscaping, creating a secluded fenced backyard retreat that feels like your own private resort.

Occupying its own level, the spacious primary suite offers privacy and tranquility, while three additional bedrooms provide flexibility for guests, family, or a home office. An oversized four-car garage offers exceptional storage for vehicles, golf carts, watercraft, and recreational equipment.

Located just minutes from marinas, championship golf, waterfront parks, charming downtown Palm Harbor, Ozona, Dunedin, and the Gulf Coast's award-winning beaches, this exceptional residence combines luxury, space, and an unbeatable coastal lifestyle—all with no HOA fees.
#TB8529549

PALM HARBOR

1700 OYSTER POINT WAY

4 Beds

3 Baths

3,334 Sq.Ft.

$1,466,563

MLS#: TB8529549

PRICE IMPROVEMENT!! An ISLAND, a NEIGHBORHOOD, a LIFESTYLE!!  INDIAN BLUFF ISLAND is an address with prestige!  Join this elite conclave of homes situated in Northern Pinellas County surrounded by the Gulf & the serene waters of St. Joseph Sound.  Offering a coastal way of life this 'resort' has it all! Your private, large, covered boat lift & dock allow you to hop on your boat or jet ski & cruise out to the barrier islands, Caladesi Island, Three Rooker Island or head off shore to fish for grouper.  Stay closer to home & launch your stand up board, kayaks or canoes & drift into a paddler's paradise.  Cool off & float in your crystal clear pool or relax & re-energize in the bubbly hot tub.  Sip your favorite beverage as you appreciate amazing sunsets & panoramic views from your rooftop widow's walk.  Cooking is easy in your outdoor kitchen complete with grill, smoker, turkey fryer & green egg.  Back yard is totally fenced & includes lots of grassy areas for furry friends, fire pits, multiple seating areas, beautiful stag horn ferns, palm trees, triple flag pole & pavered walkways & pool deck.  This 3 bedroom/2 bath home offers an open concept design with a bonus/flex room that is easily converted to a 4th bedroom.  Kitchen & bathrooms are all new with wood cabinets, solid surface counters & stylish stone.  Curl up with a good book in front of your wood burning fireplace or pull the curtains, make the popcorn & watch a movie in your media/family room.  Your 'party size' dining area is perfect for entertaining with kitchen pass-thru & barstool seating.  The primary suite provides it's own quiet retreat with separate sitting room/den & dream closets/wardrobes.  Quiet, ideal location close to all amenities, golf courses, beaches, Pinellas Trail, Wall Springs Park, Palm Harbor schools, medical/hospitals.  Enjoy the cool breezes & unique benefits of Island living.  Love where you live!!
#TB8521898

PALM HARBOR

121 CARLYLE DRIVE

3 Beds

2 Baths

2,251 Sq.Ft.

$1,316,000

MLS#: TB8521898

Fabulous executive home in gated Jullee Estates, quality built in 2023 by premier builder Gulfwind Homes and upgraded with magnificent detail throughout! The home occupies the community’s largest homesite at over half an acre! The true open concept design seamlessly combines luxury, style and functionality within an exclusive community of only 12 premium home sites. The heart of the home is the stunning custom kitchen with gorgeous designer quartz counters, magnificent custom cabinetry extending to the ceiling, an enormous center island and boasting superior Monogram appliances! The home offers over 3,000 square feet of immaculate one-story living space, this stunning home features 4 bedrooms, 4 full bathrooms and an oversized 3-car garage. The striking curb appeal is enhanced by a paver driveway leading to an impressive double door entryway, soaring ceilings and expansive open living spaces perfectly suited for everyday living and entertaining. The spacious floor plan includes a formal dining area within the sought-after great room layout and the inviting chef’s kitchen designed to impress. The massive great room overlooks the fabulous outdoor retreat, a covered lanai and a beautifully designed, true outdoor kitchen… fenced and landscaped for ultimate privacy and the ideal year-round Florida lifestyle. The luxurious primary suite features a spa-inspired ensuite bath with dual vanities, private water closet, enormous walk-in shower with designer tilework, and expansive his-and-hers walk-in closets. Secondary bedrooms are generously sized with ample closet space. All bathrooms showcase beautiful cabinetry, stylish hardware, and upscale finishes. Even the laundry room has been thoughtfully designed with chic designer tile flooring. Jullee Estates is a natural gas community located in a non-evacuation zone with no flood insurance required. It is a golf cart friendly community convenient to the restaurants, entertainment, shopping and festivals of delightful Old Town Palm Harbor and Ozona as well as near to the famed Gulf beaches. Additionally, the area is zoned for some of Pinellas County’s most desirable schools. This is an exceptional home on a premium, pool-sized home site offering designer style, a splendid outdoor entertaining area and presenting a vibrant golf-cart lifestyle! Bring your pickiest buyers!
#TB8512703

PALM HARBOR

1916 JULLEE LANE

4 Beds

4 Baths

3,035 Sq.Ft.

$1,399,900

MLS#: TB8512703

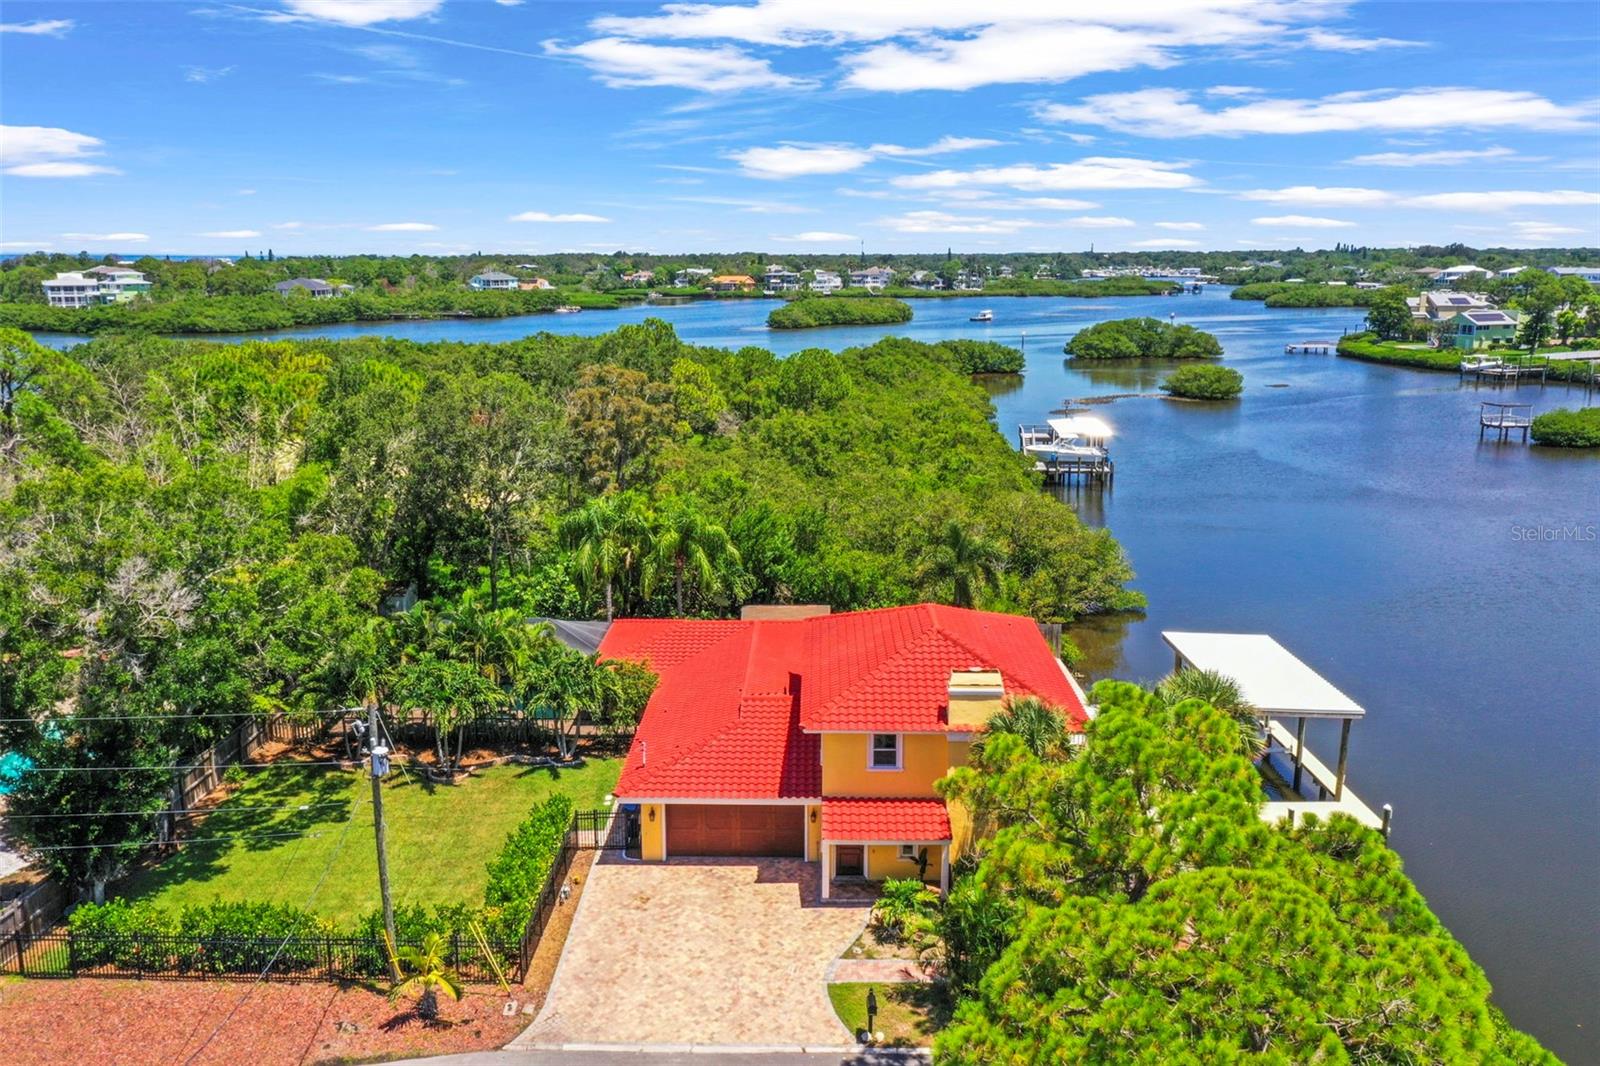
Nestled on a lot and a half along the serene waters of Southerland Bayou, this stunning waterfront home offers a private, nature-rich retreat in the heart of the quaint fishing village of Ozona. With 105 feet of water frontage, a new dock with a covered boat lift, and sweeping views of the bayou, this is truly a nature lover’s dream. Watch dolphins play, birds soar, and fish jump—all from the comfort of your own backyard. Step outside and enjoy a thoughtfully designed outdoor oasis, featuring a gas fire pit, grill, and arbor on the waterside—perfect for sunset gatherings. On the opposite side of the home, indulge in a self-cleaning, heated saltwater pool and spa set within an illuminated screened enclosure. Looking for a fenced yard ideal for both two-legged and four-legged family members, this home has that too. Inside, the home has been tastefully updated and is truly move-in ready. Upon entering, you’re immediately greeted by panoramic water views that bring the outside in. The living room with a cozy fireplace flows effortlessly into the kitchen and family room, making it easy to stay connected while entertaining or relaxing. The main floor includes three bedrooms, one of which features an ensuite bath—perfect for guests or multi-generational living. Ascend to the upper level to discover the expansive master suite, a true sanctuary with its own Juliet balcony, offering peaceful water views and a private escape from the world below. Whether you're hosting friends in the screened-in sunroom by the kitchen or enjoying quiet mornings with a coffee by the bayou, this home is designed for both entertaining and tranquil living.Boaters will appreciate direct access from Southerland Bayou to St. Joseph Sound, Three Rooker Island, HoneymoonIsland, Caladesi Island, and even Clearwater Beach. Located in golf cart-friendly Ozona, you’re just a short ride away from the Pinellas Trail, charming local eateries, and all the coastal character this beloved community offers.
#TB8500780

PALM HARBOR

412 ORCHID LANE

4 Beds

3 Baths

3,206 Sq.Ft.

$1,874,000

MLS#: TB8500780

Under Construction. Experience elevated living in the exclusive Montrose at Innisbrook with the newly released Bearadise model - a quick move-in home showcasing designer-appointed finishes and impeccable craftsmanship throughout. This spacious residence features 5 bedrooms, 4 bathrooms, a versatile loft, and a 3-car garage, offering the perfect blend of comfort, style, and functionality. The open-concept layout is thoughtfully designed for both everyday living and effortless entertaining. Outdoors, the home is fully pre-plumbed for a private pool and outdoor kitchen, allowing you to seamlessly create the resort-style retreat of your dreams - just ask us how we can bring it to life for you. Located within the gates of Innisbrook Resort, residents enjoy an unparalleled lifestyle with access to 6 sparkling pools, 4 championship golf courses, 4 on-site restaurants, a luxury spa, tennis and racquetball courts, and so much more. Schedule your private appointment today to tour this exceptional homesite and experience luxury living at its finest.
#A4667658

PALM HARBOR

1874 HAVENLY RIDGE

5 Beds

4 Baths

3,404 Sq.Ft.

$1,349,000

MLS#: A4667658

 - property

Send a message

Message successfully sent.

Your message

What is 3 + 4 ?

Reason for contacting?

I agree to receive email communication and understand I can unsubscribe at any time.

I agree to be contacted by The Graf Group of Coldwell Banker via call, email, and text for real estate services. To opt out, you can reply 'stop' at any time or reply 'help' for assistance. You can also click the unsubscribe link in the emails. Message and data rates may apply. Message frequency may vary. Privacy Policy

Sign Out

Virtual Assistant

Would you like to take the next step with this property? We can help you schedule a showing or virtual tour, or send you more details.

Yes, I would like more information.

Thank You for Your Reply, One of Our Agents will contact you as soon as possible

No, maybe later.

Thank you, you can always contact me via email, phone number or through the contact form.

Realhub AI

Lucy - Your AI-Powered Realtor
Update Your Temporary Password

Personalize your search

Enter your email and we'll notify you immediately when new listings match what you're looking for.

or enter email address
Already have an account ? Login here

Continue your home search

I agree to receive communications and understand I can unsubscribe at any time.

I agree to be contacted by The Graf Group of Coldwell Banker via call, email, and text for real estate services. To opt out, you can reply 'stop' at any time or reply 'help' for assistance. You can also click the unsubscribe link in the emails. Message and data rates may apply. Message frequency may vary. Privacy Policy

Already have an account ? Login here

We use cookies

We use cookies primarily for analytics to enhance your experience. By accepting, you agree to our use of these cookies. You can manage your preferences or learn more about our cookies policy.