Features & Amenities

Interior

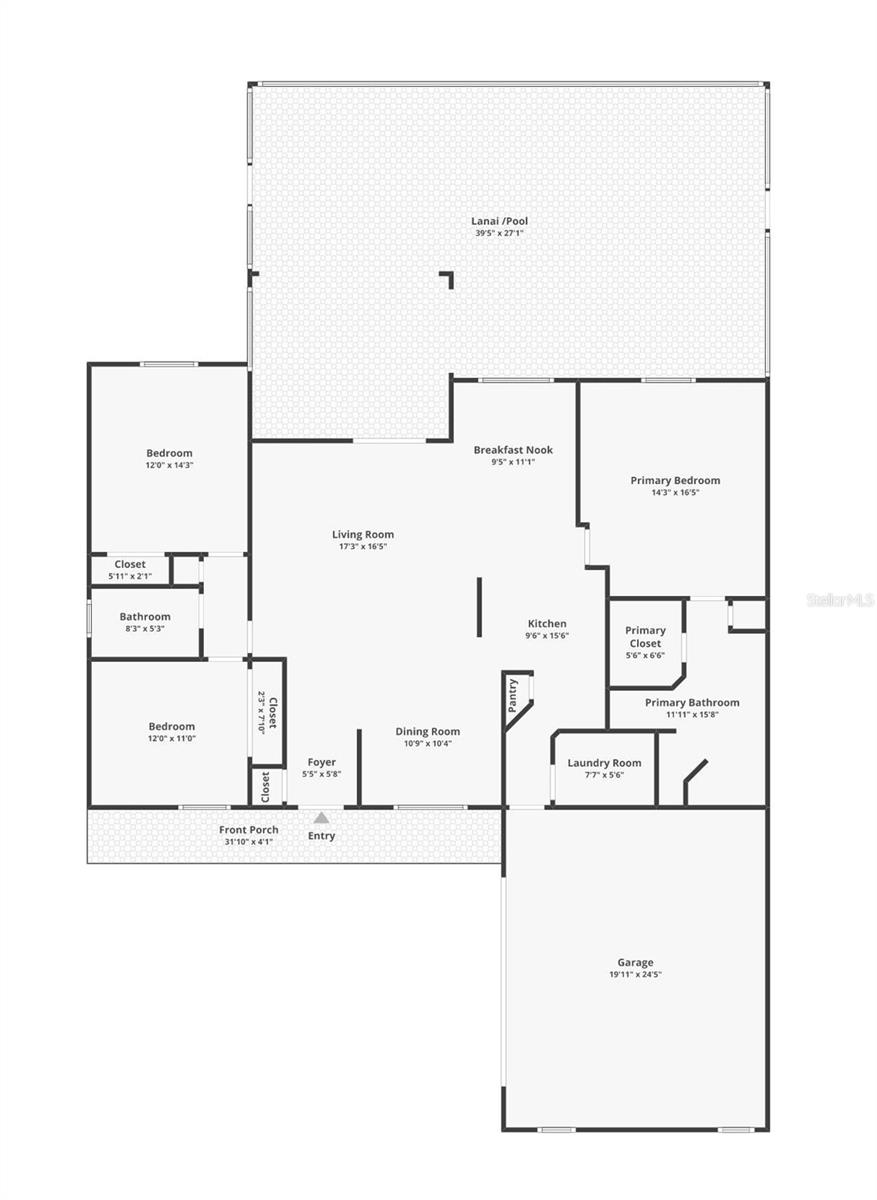
  • Other Interior Features

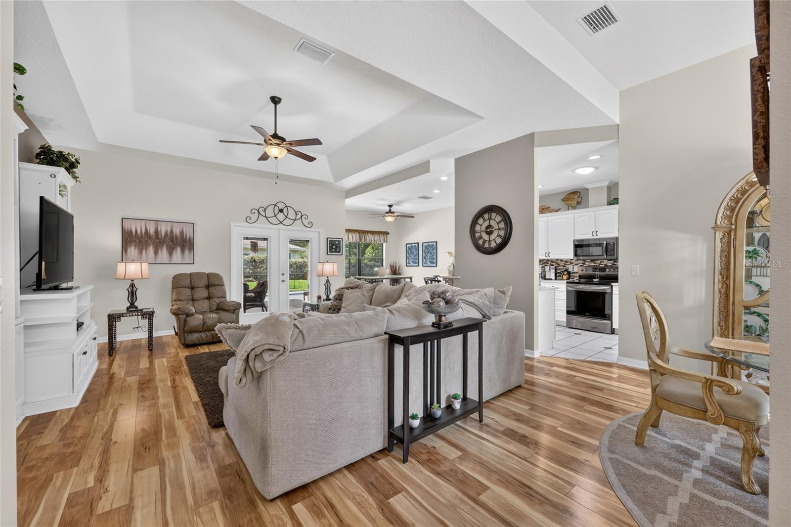
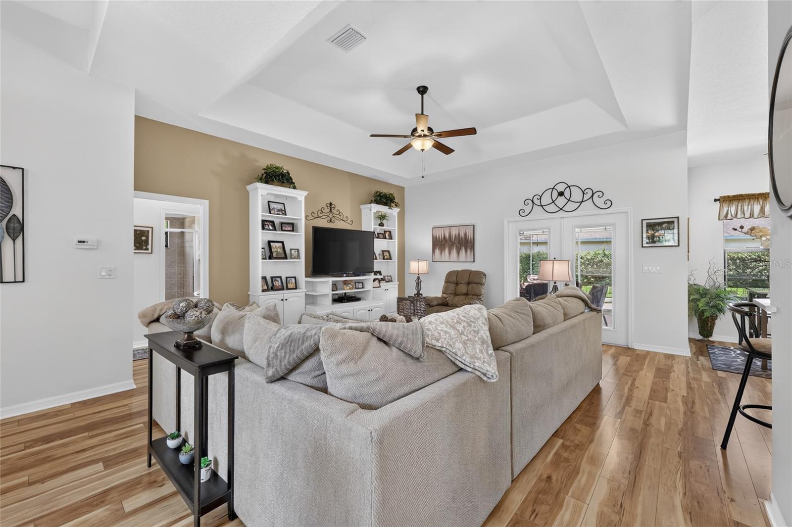
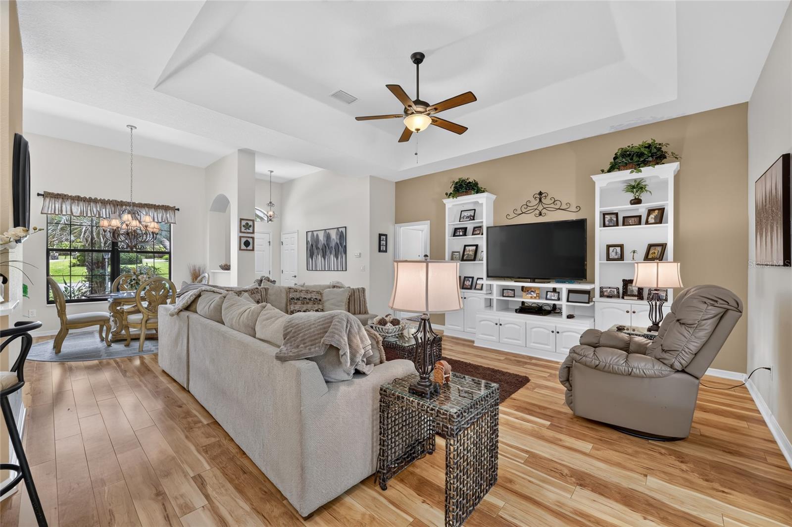
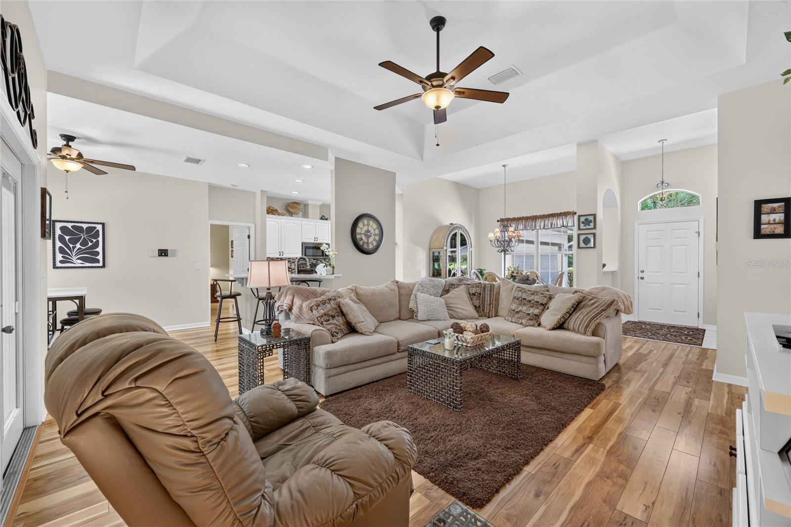
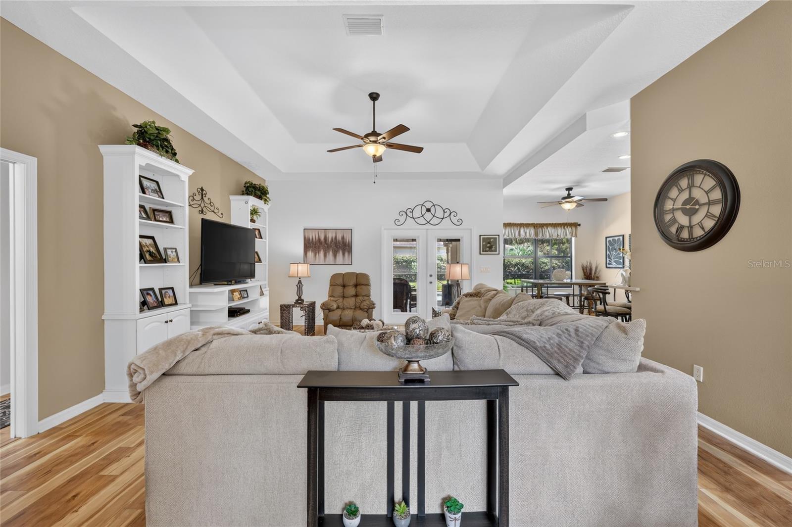
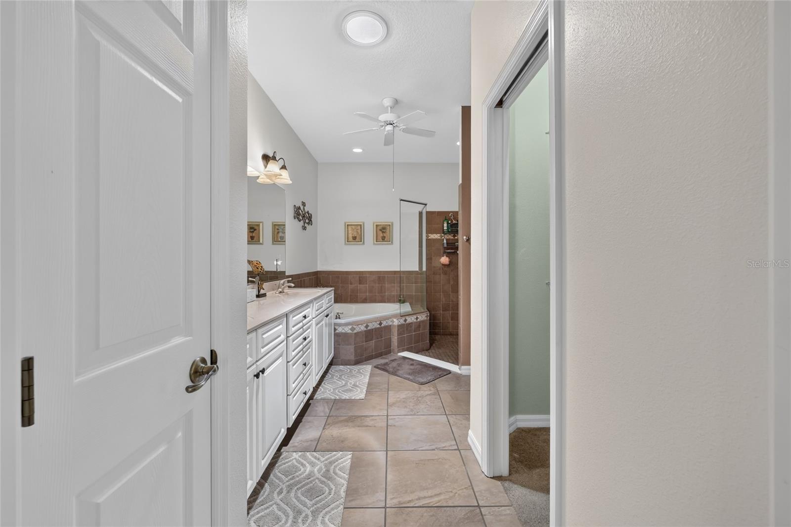
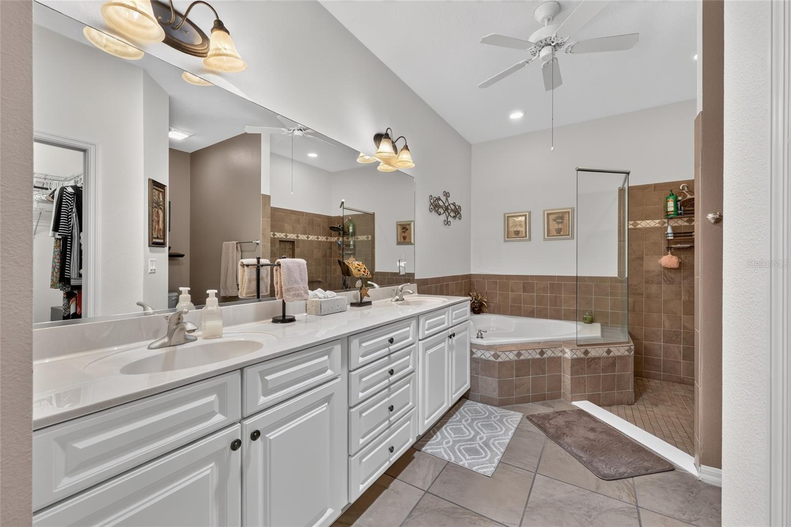
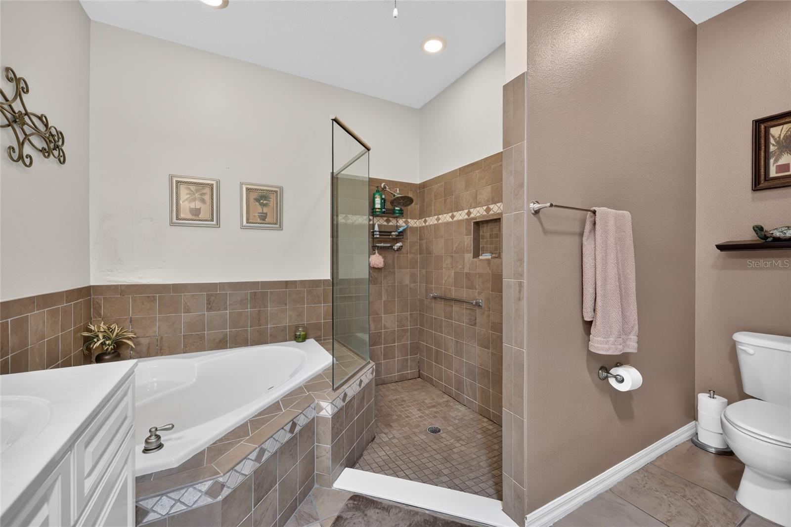
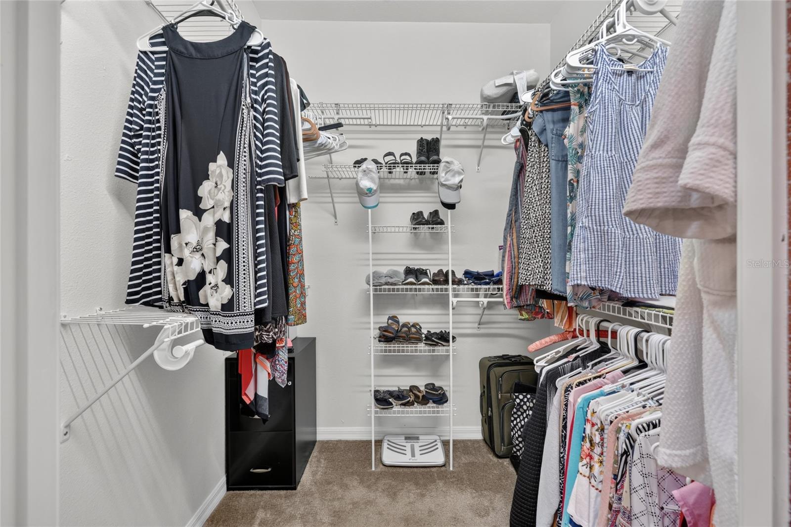
    High Ceilings, Open Floorplan, Tray Ceiling(s), Walk-In Closet(s)

  • Total Bedrooms

    3

  • Bathrooms

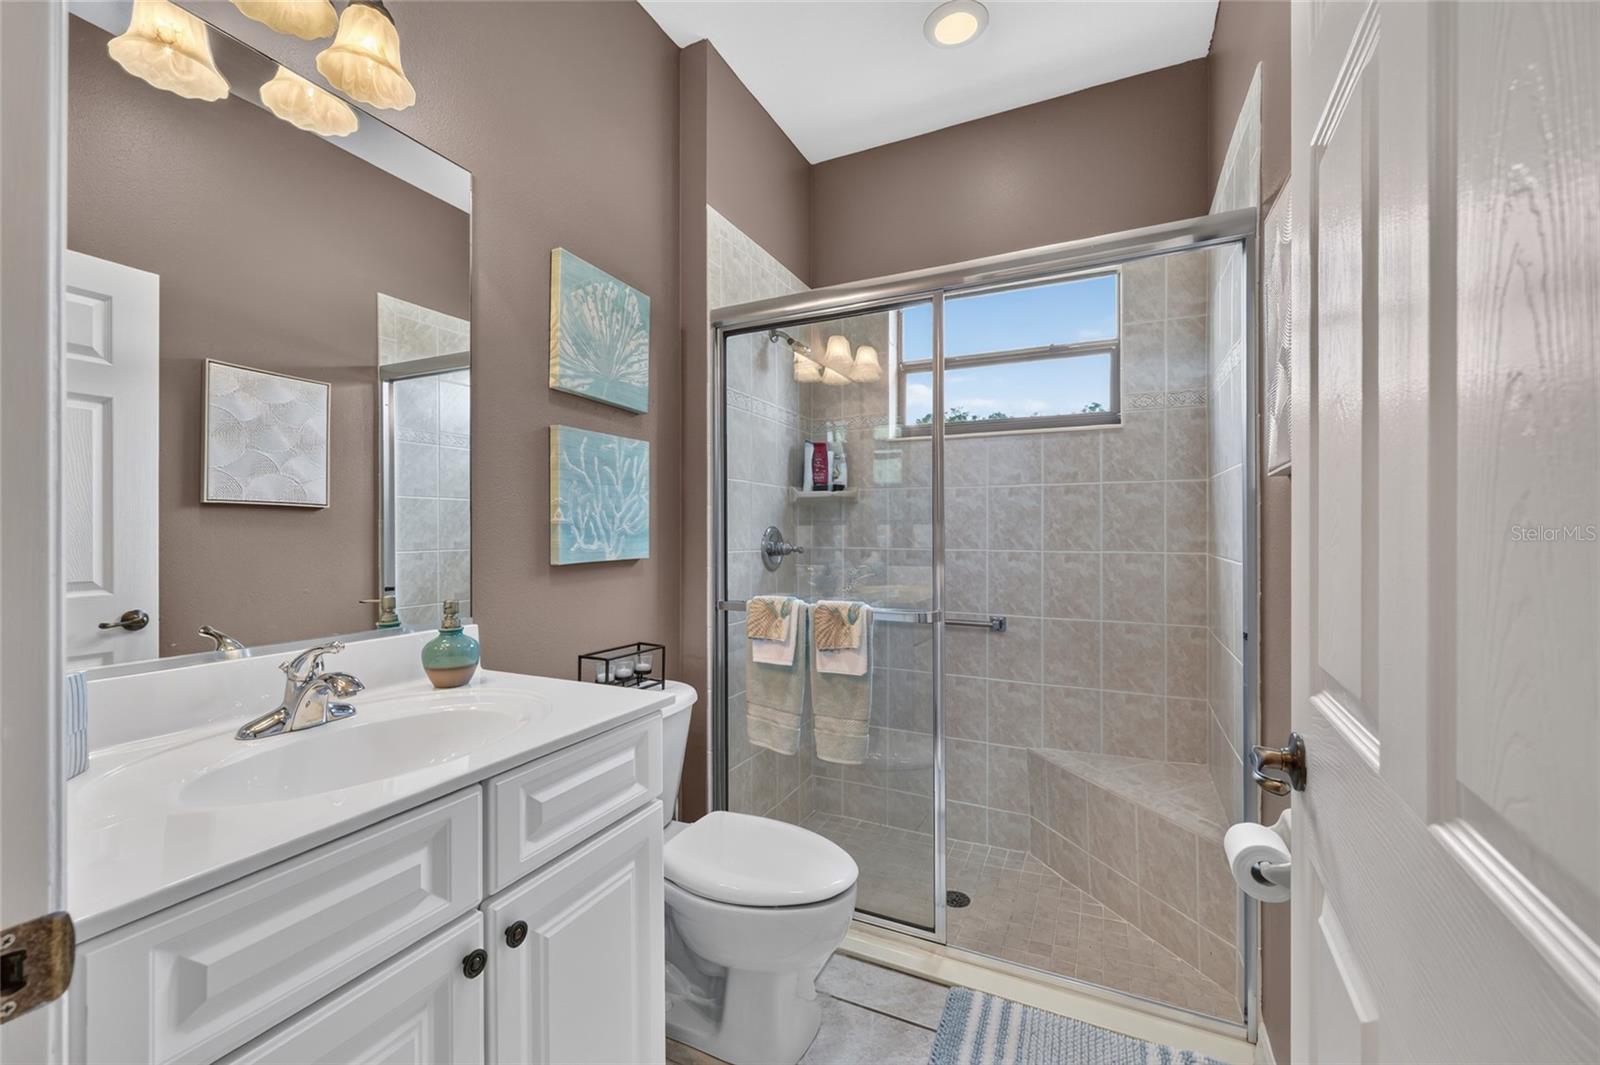
    2

  • Cooling YN

    YES

  • Cooling

    Central Air

  • Fireplace YN

    NO

  • Heating YN

    YES

  • Heating

    Central

  • Pet friendly

    Yes

Exterior

  • Garage

    Yes

  • Garage spaces

    2

  • Construction Materials

    Block, Concrete, Stucco

  • Other Exterior Features

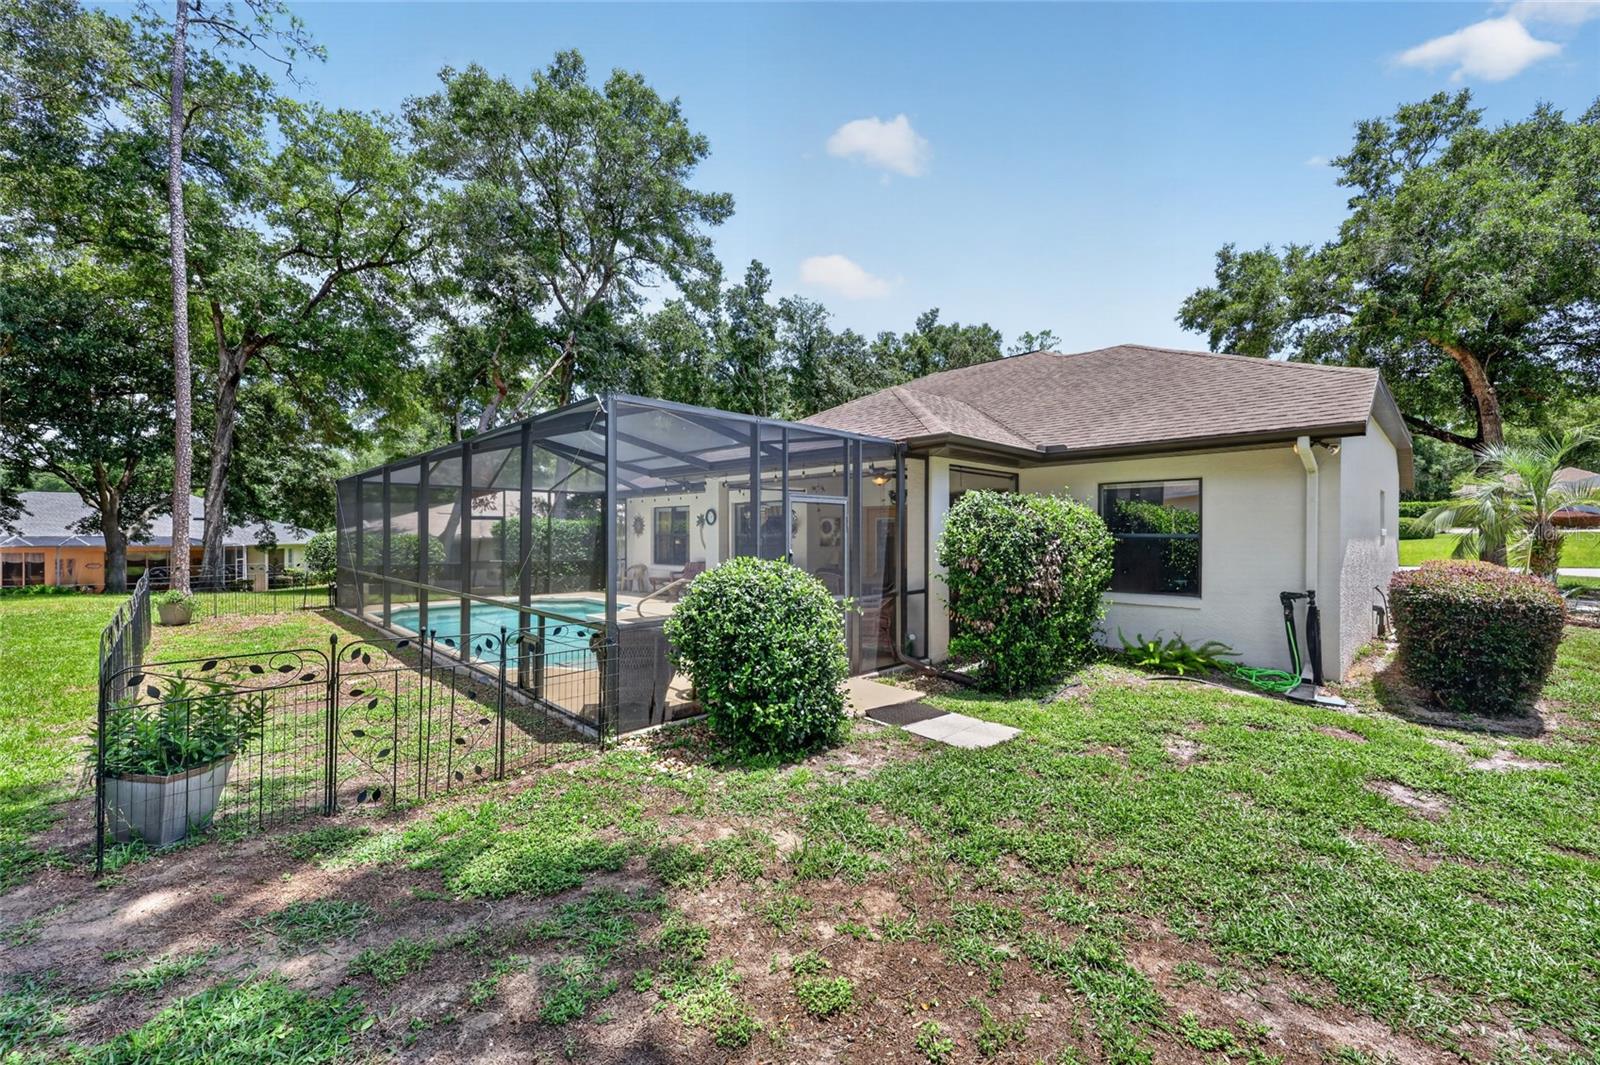
    Rain Gutters

  • Parking

    Attached

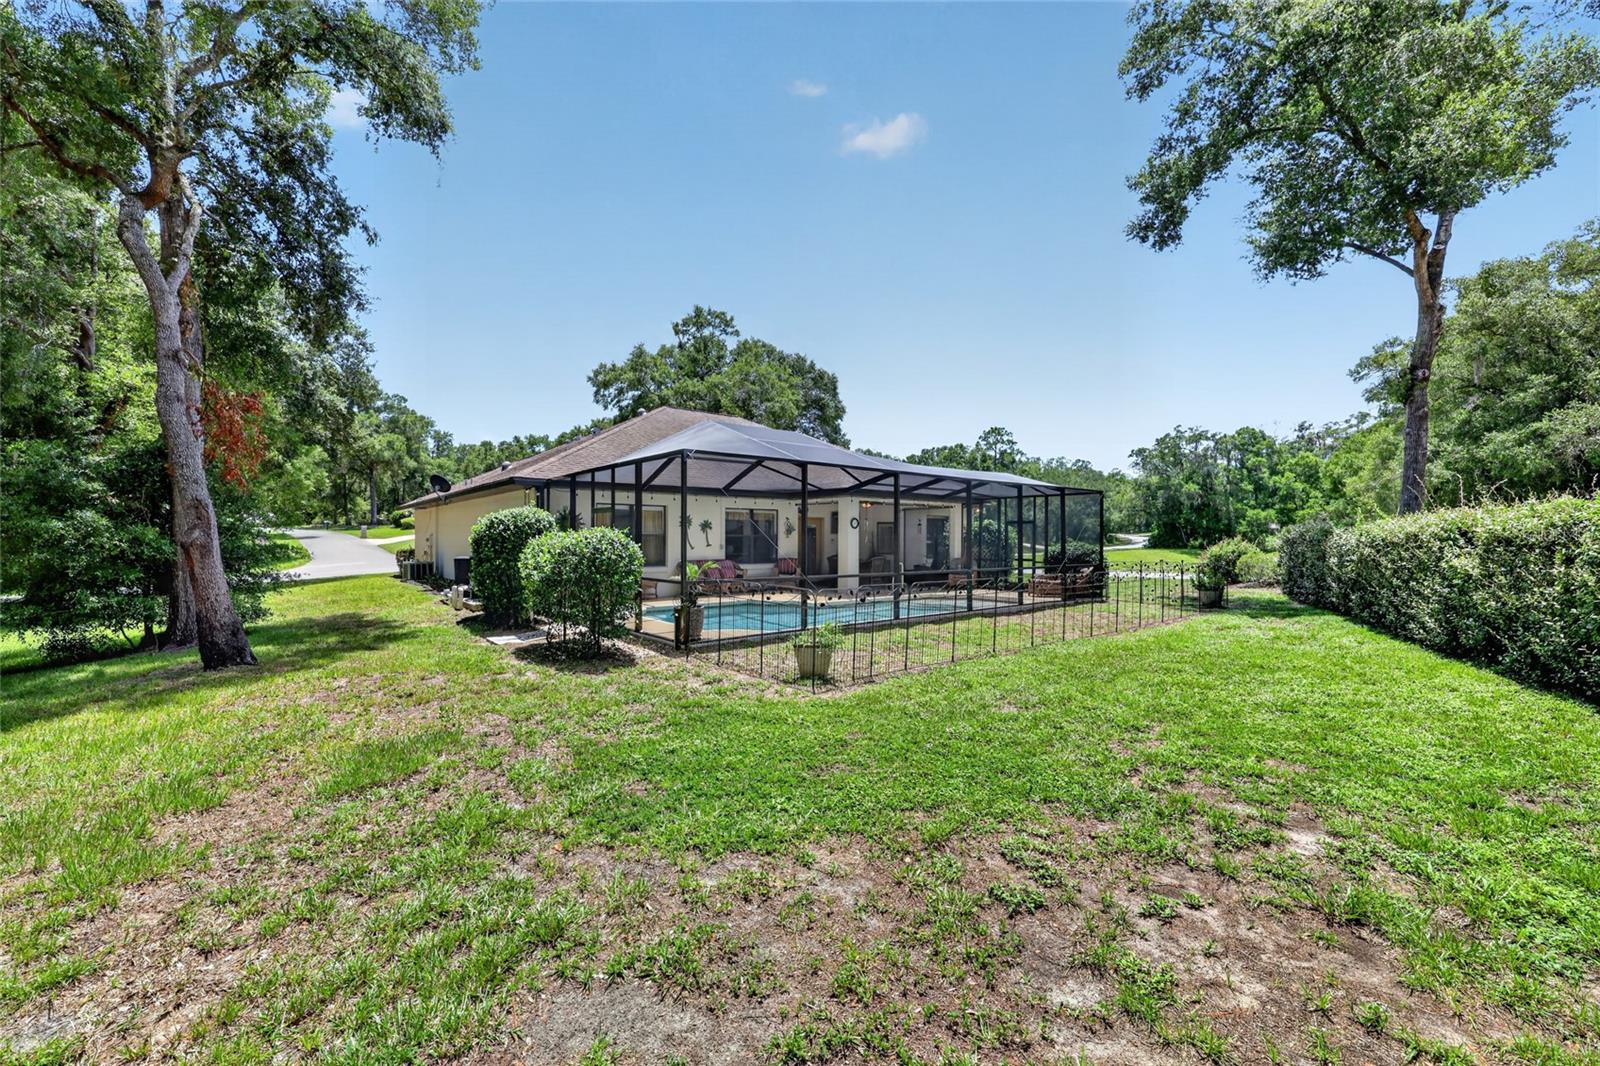
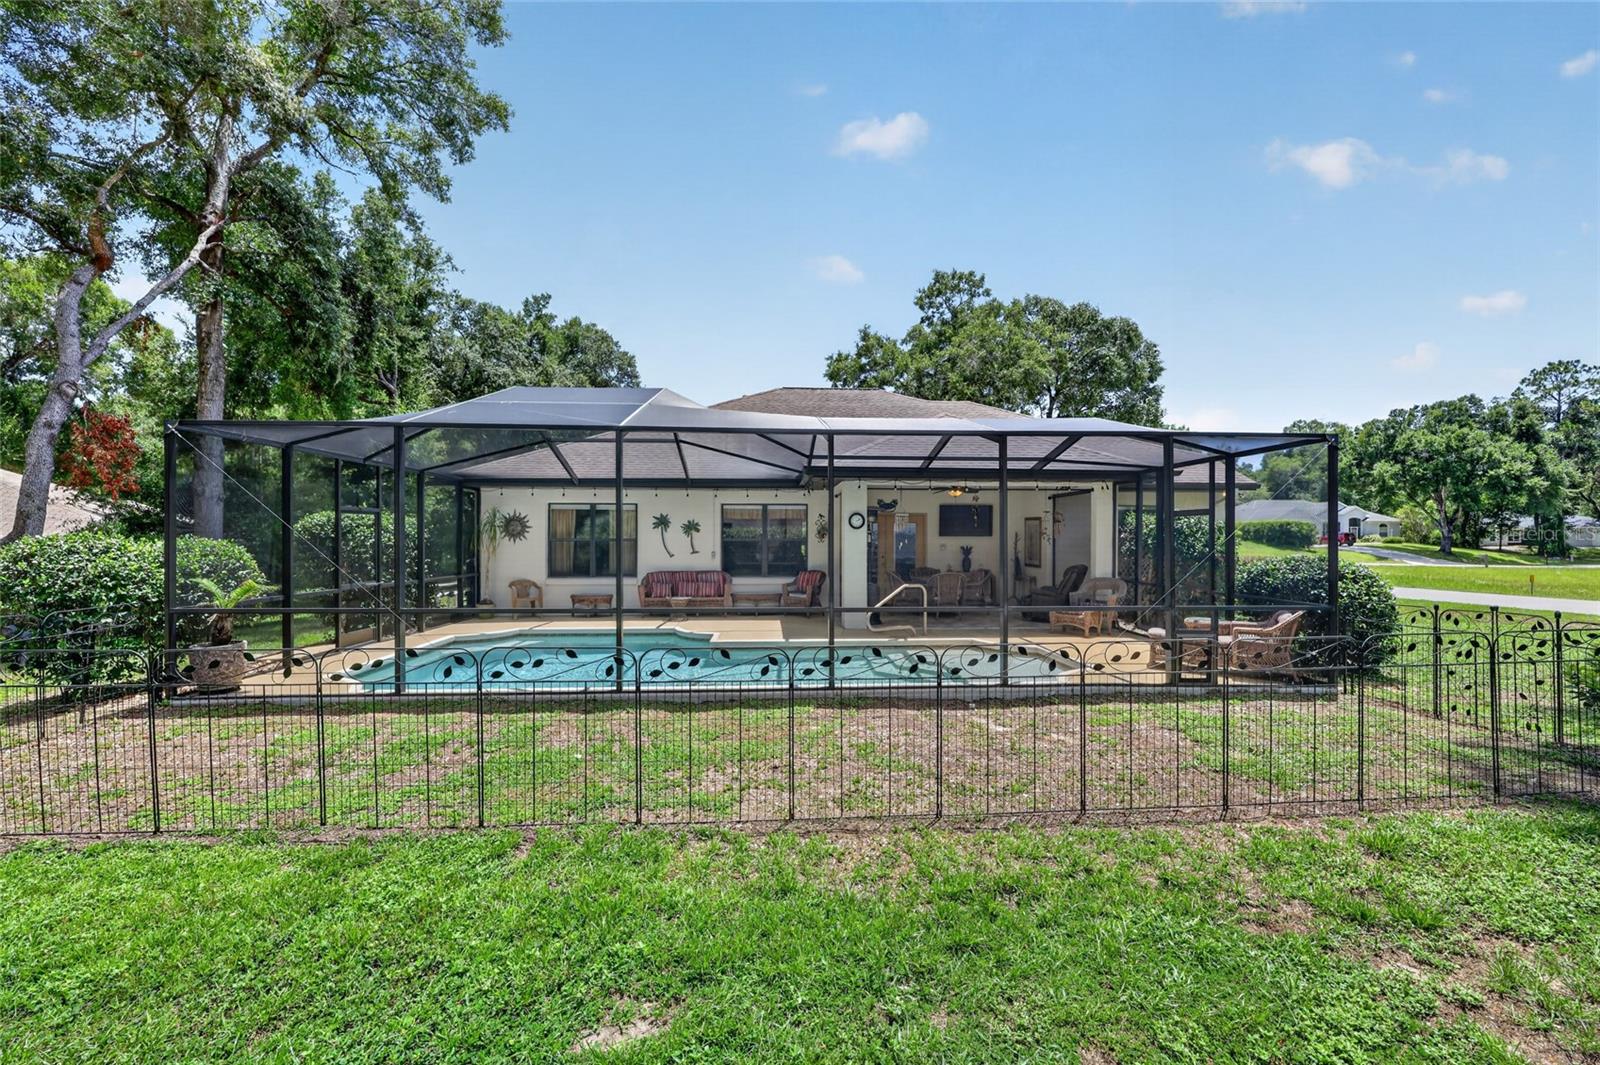
  • Pool

    Yes

  • Pool Features

    In Ground, Private

  • Waterfront YN

    NO

Area & Lot

  • Lot Size(acres)

    0.32

  • Lot Size(square feet)

    13,939

  • Property Type

    Residential

  • Property Sub Type

    Single Family Residence

Price

  • Sales Price

    $420,000

  • Tax Amount

    $2,270.22

  • Sq. Footage

    1,788

  • Price/SqFt

    $234

HOA

  • Association

    YES

  • Association Fee

    $250

  • Association Fee Frequency

    Annually

  • Association Fee Includes

    N/A

  • Total Monthly Fees

    $20.83

School District

  • Elementary School

    Dunnellon Elementary School

  • Middle School

    Dunnellon Middle School

  • High School

    Dunnellon High School

Property Features

  • Stories

    1

  • New Construction

    NO

  • Foundation Details

    Slab

  • Ownership

    Fee Simple

  • Senior Community YN

    NO

  • Sewer

    Public Sewer

  • Tax Lot

    6

  • Water Source

    Public

Schedule a Showing

Showing scheduled successfully.

<
>
IN PERSON
VIA CHAT

What is 3 + 4 ?


Change time

Mortgage calculator
Estimate your monthly mortgage payment, including the principal and interest, property taxes, and HOA. Adjust the values to generate a more accurate rate.

Your payment

Principal and Interest:

$

Property taxes:

$

HOA fees:

$

Total loan payment:

$

Total interest amount:

$

Location

County

Marion

Elementary School

Dunnellon Elementary School

Middle School

Dunnellon Middle School

High School

Dunnellon High School

Listing Courtesy of Julie Beck , KELLER WILLIAMS CORNERSTONE RE

RealHub Information is provided exclusively for consumers' personal, non-commercial use, and it may not be used for any purpose other than to identify prospective properties consumers may be interested in purchasing. All information deemed reliable but not guaranteed and should be independently verified. All properties are subject to prior sale, change or withdrawal. RealHub website owner shall not be responsible for any typographical errors, misinformation, misprints and shall be held totally harmless.

Agent Emil Garinga

Executive Assistant

Emil Garinga

Call Emil today to schedule a private showing.


* Listings on this website come from the FMLS IDX Compilation and may be held by brokerage firms other than the owner of this website. The listing brokerage is identified in any listing details. Information is deemed reliable but is not guaranteed. If you believe any FMLS listing contains material that infringes your copyrighted work please click here to review our DMCA policy and learn how to submit a takedown request.© 2024 FMLS.
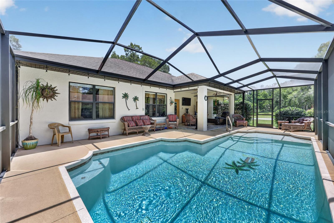
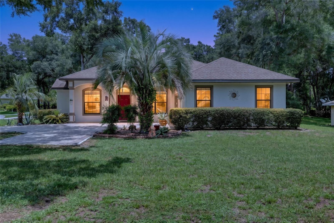
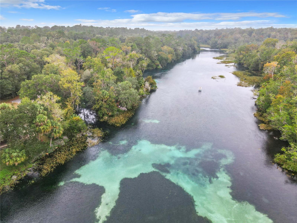
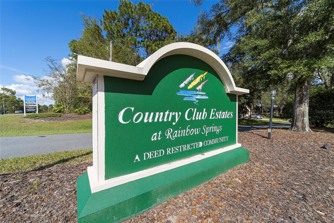
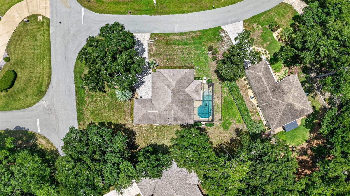
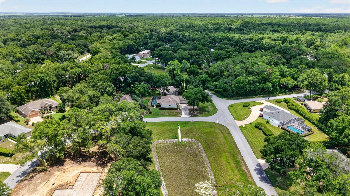
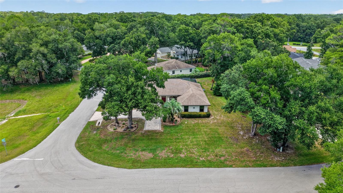
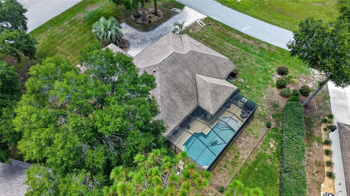
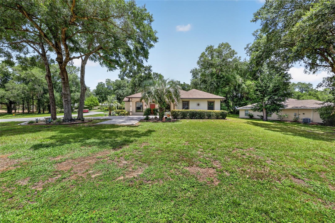
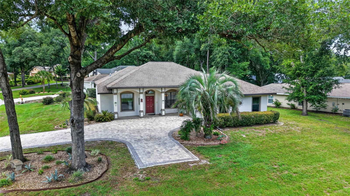
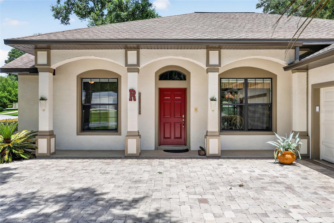
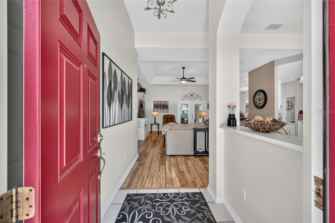
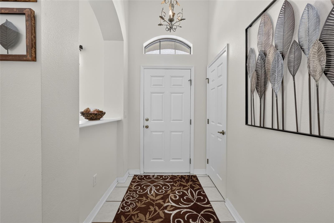
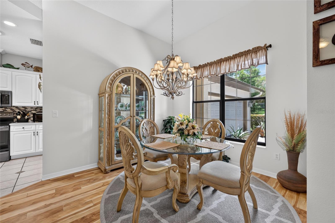
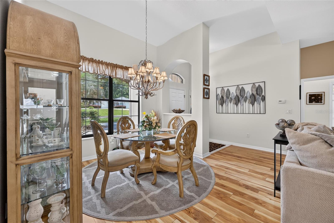
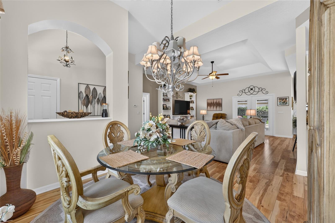
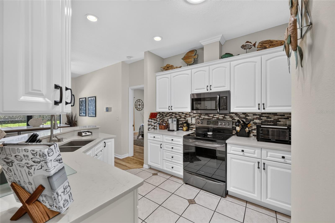
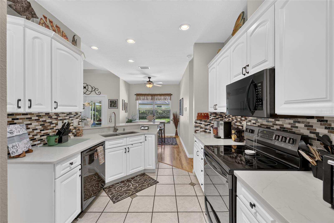
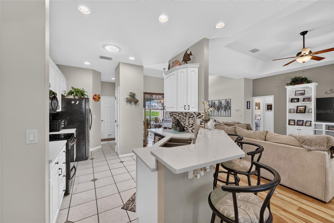
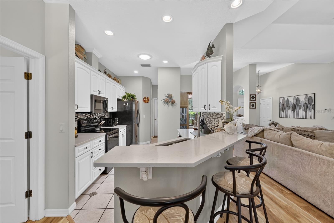
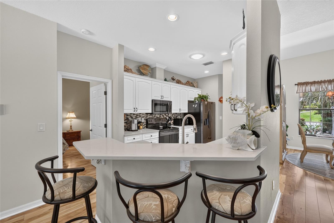
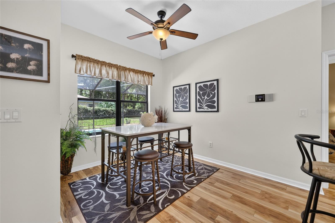
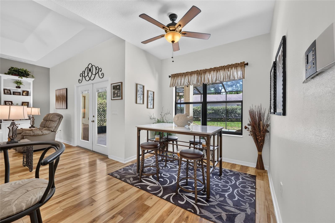
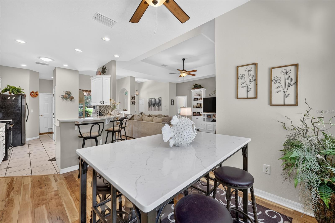
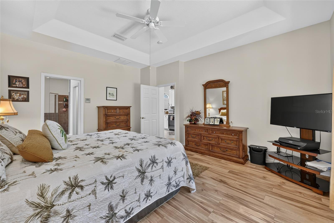
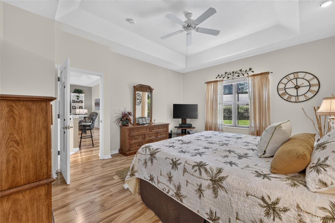
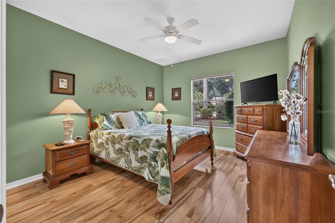
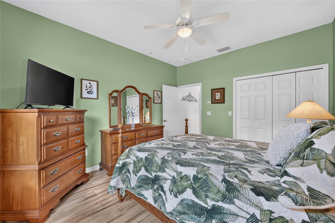
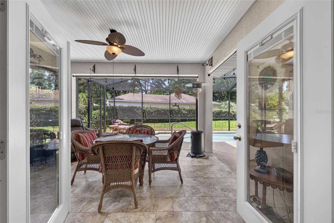
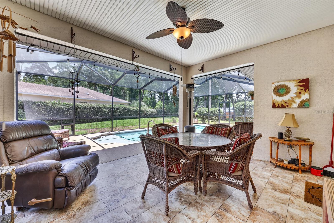
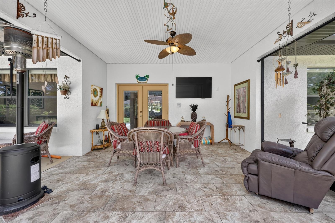
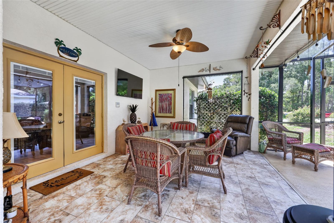
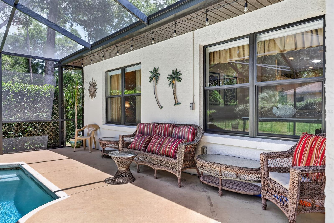
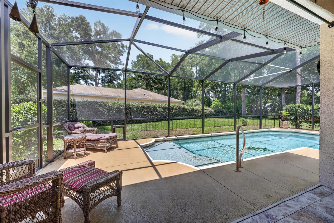
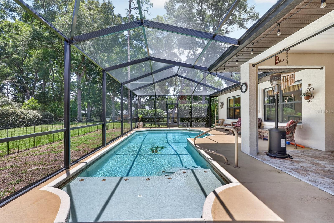
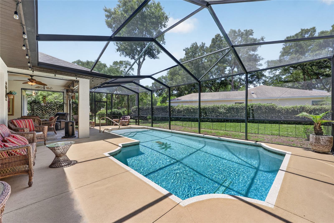
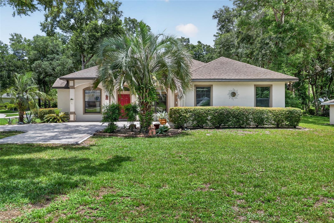
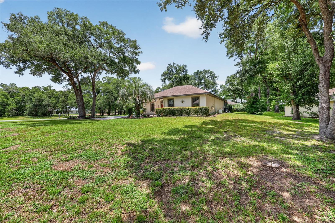
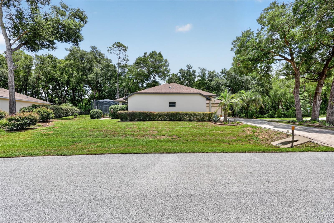
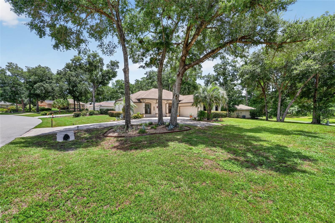
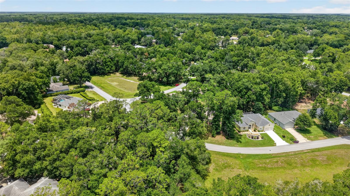
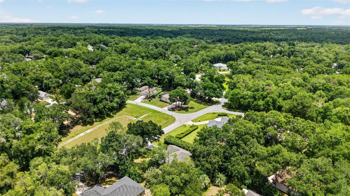
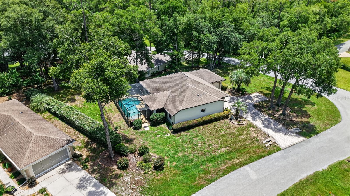
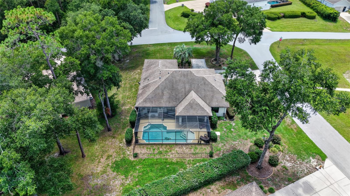
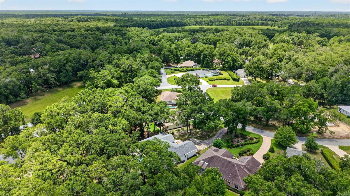
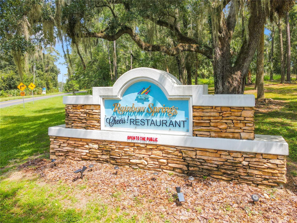
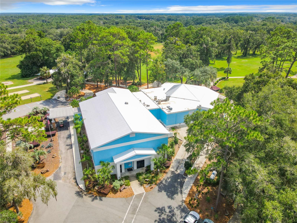
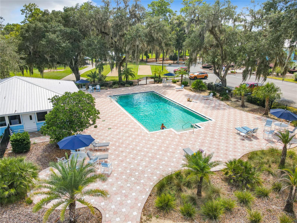
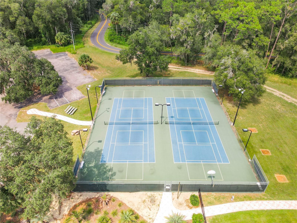
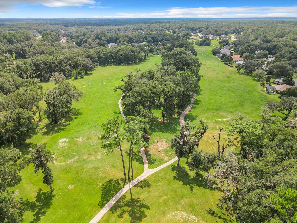
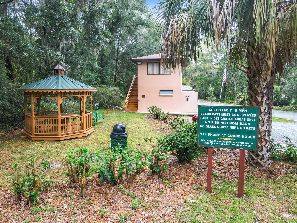
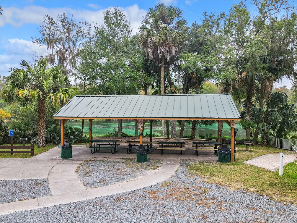
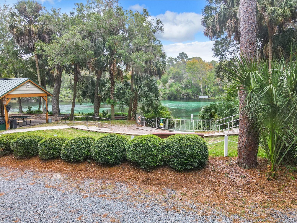
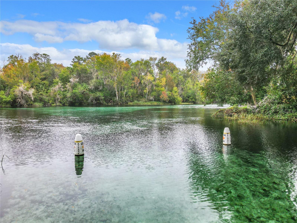
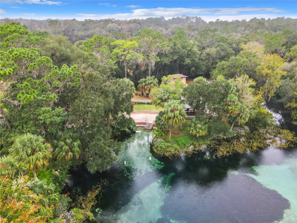
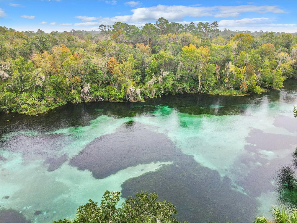
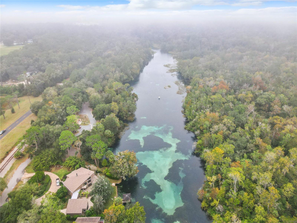
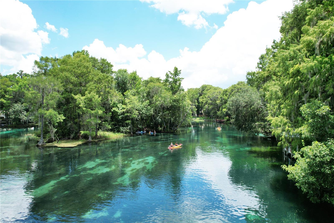
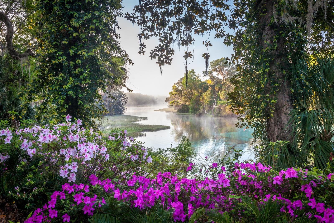
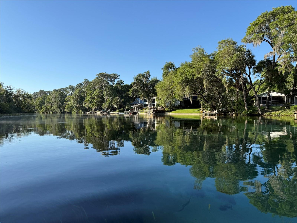
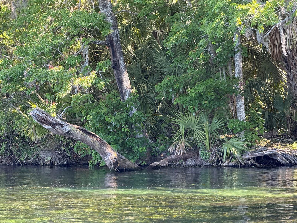
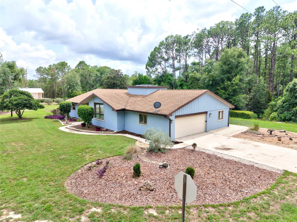
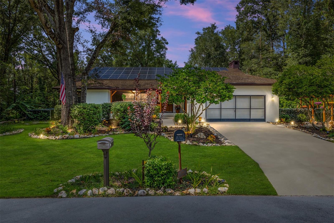
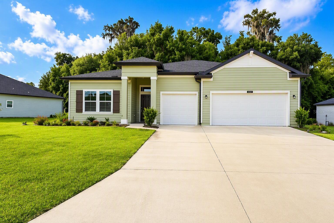
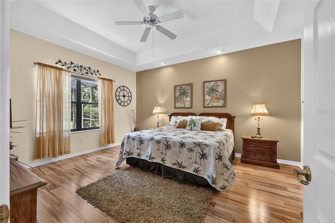
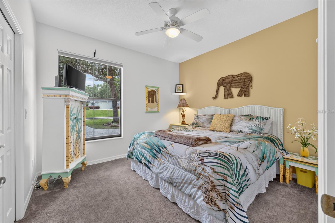
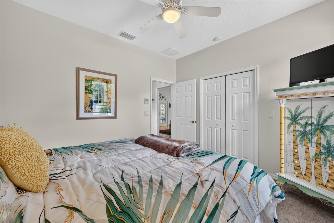
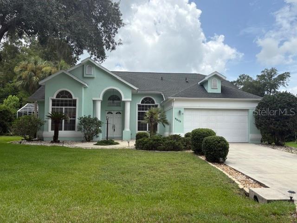
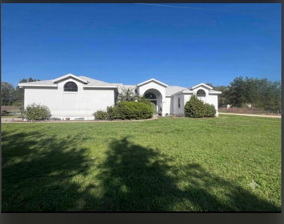
Some homes you tour. This one, you fall for. Tucked inside the charming Rainbow Springs Country Club Estates — with coveted private access to the crystal-clear Rainbow River — this beautifully updated pool home is a love letter to easy Florida living. From the moment you arrive, the landscaping, brick paver curb appeal (freshly sealed in 2025), and a crisp, newly painted exterior (also 2025) set the tone: this home has been cared for, and it shows.  Step inside, and it's suddenly five o'clock somewhere — poolside. There's no guessing where you're headed: your eye travels in one uninterrupted line straight through the heart of the home to the sparkling pool beyond, as if the house itself is nudging you toward it. It's the kind of sightline that makes a home feel like it was designed around a single, delightful idea — come on in, kick off your shoes, and keep going toward the water. The open, airy floor plan lets natural light and easy conversation flow from room to room, with each space feeling connected rather than closed off — a home that breathes and practically hands you a cold drink on the way to the pool.  The kitchen is the kind you'll actually want to gather in, thoughtfully updated with an eat-in bar for casual mornings and easy entertaining, plus a charming breakfast nook framed by windows overlooking the pool area — pour your coffee and watch the Florida sunrise before the day even asks anything of you. Elevating the interior space, Pergo flooring flows seamlessly through most of the home. The bedrooms are generously sized retreats, offering room to stretch out, unwind, and make the space entirely your own.  Out back, the heated saltwater pool invites year-round swims, sunlit lounging, and evenings that stretch a little longer than planned — because once you're poolside, "just five more minutes" always turns into a whole afternoon.  Furnishings are negotiable, so ask about the turn-key options, so all you have to do is unpack your bags and start living the Florida dream without delay.  Relax and enjoy more now - not later.  And as a bonus for peace of mind, the seller is offering a credit at closing toward roof replacement, so you can move forward with total confidence.  As a resident of Rainbow Springs Country Club Estates, you'll enjoy exclusive access to the community's private riverfront park — complete with two picnic pavilions, a kayak and paddle board launch, and a small sandy river beach perfect for a swim. Paddle just five minutes upstream to the pristine headwaters of Rainbow Springs State Park, or drift about an hour downriver to KP Hole — one of the area's most popular public parks. With a boat launch and paddle board/tube rentals, you are ready for further exploration and a full day on the water. Whether you're an early-morning paddler or a lazy-Sunday floater, the river is simply yours to enjoy.  Charming, historic Dunnellon offers a small-town welcome with local flavor — think riverside restaurants, laid-back pubs, lots of antiques shopping, and a community that still waves hello. And when you're ready to explore further, you're perfectly positioned: Ocala's shopping, dining, and equestrian culture are a short drive away; Crystal River beckons with manatee encounters and Gulf-side dining; and Inverness offers its own scenic lakes, trails, and small-town restaurants worth the trip.  This is more than a house — it's an invitation to a river-town lifestyle that's hard to find and even harder to leave.

19331 SW 100TH LOOP

Message successfully sent.

What would you like to know?

What is 3 + 4 ?

I agree to receive email communication and understand I can unsubscribe at any time.

I agree to be contacted by The Graf Group of Coldwell Banker via call, email, and text for real estate services. To opt out, you can reply 'stop' at any time or reply 'help' for assistance. You can also click the unsubscribe link in the emails. Message and data rates may apply. Message frequency may vary. Privacy Policy

Related Properties

New on site 1 day ago
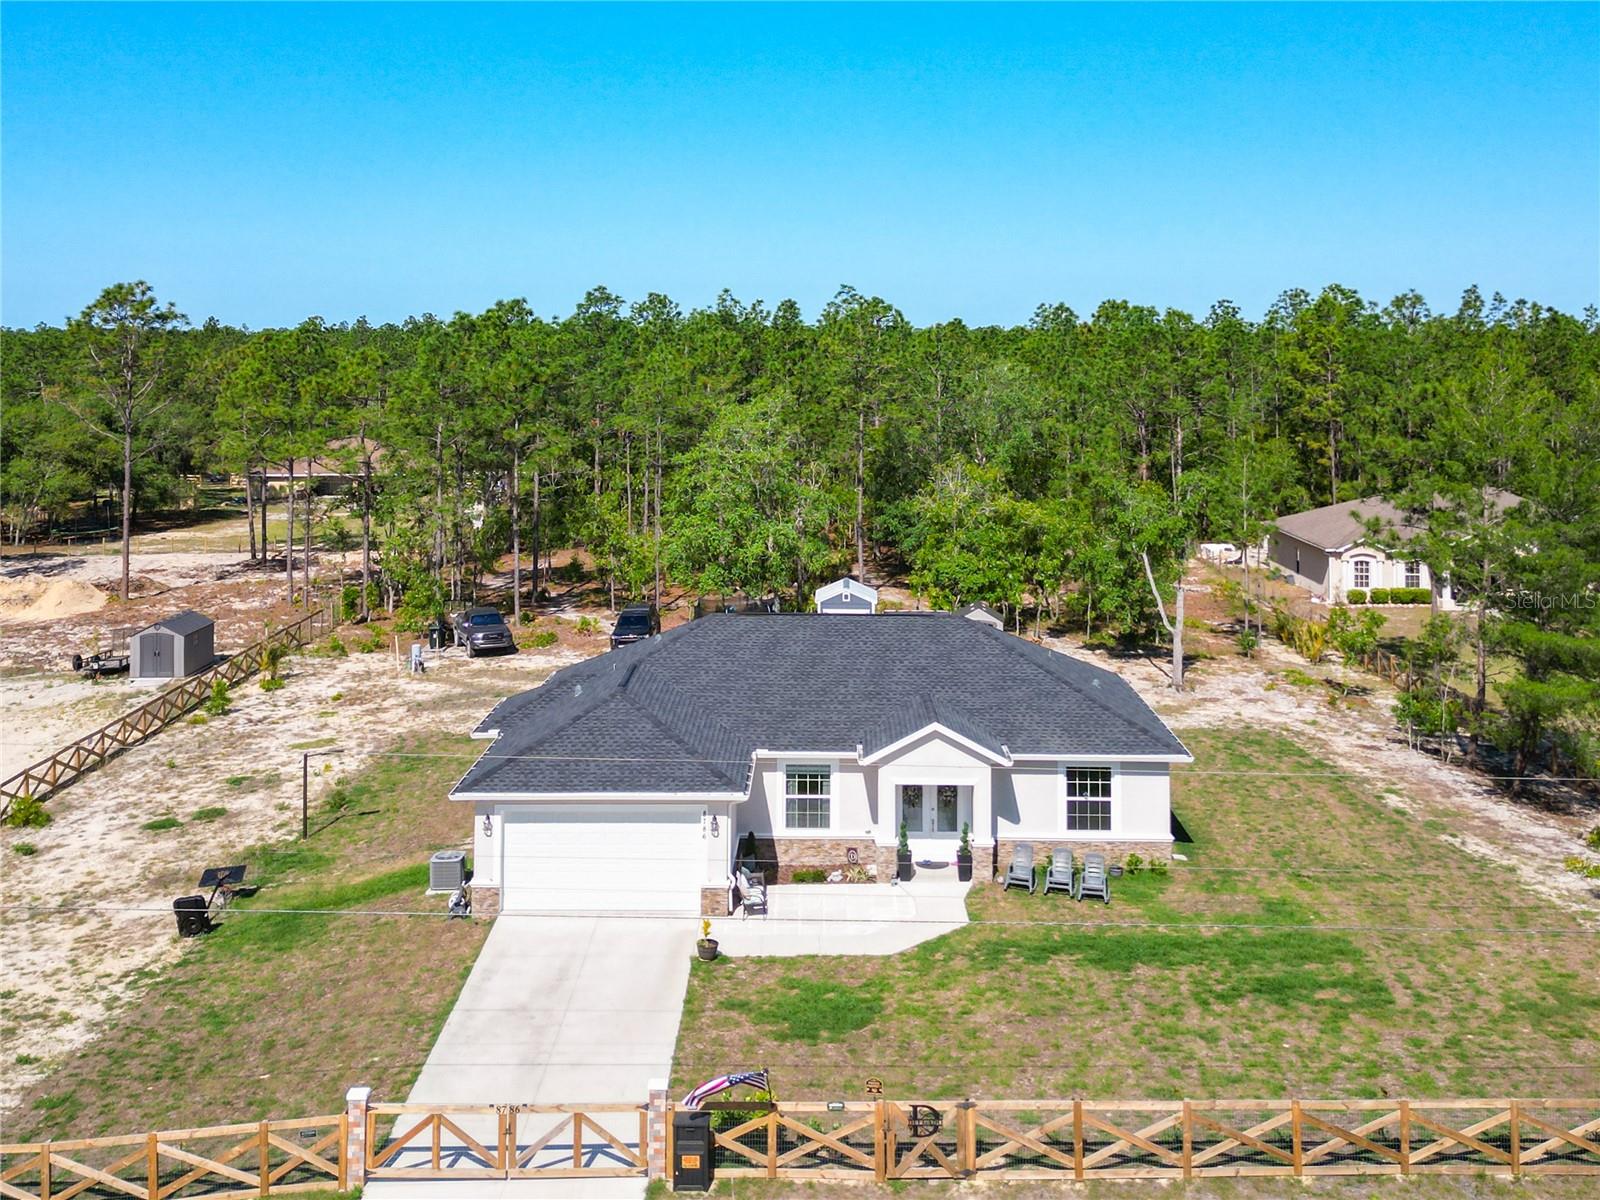
Stunning brand-new construction 2025, offering the perfect blend of modern design and peaceful living. This beautifully crafted home features 3 spacious bedrooms and 2 elegant bathrooms, with an open layout and high ceilings that create a bright and airy feel throughout. The gourmet kitchen showcases custom cabinetry, quartz countertops, and a stylish backsplash, perfect for both everyday living and entertaining. The bathrooms are thoughtfully designed with granite counters and refined, modern fixtures. Additional upgrades include built-in closets, beautiful lighting and hardware and gutters for added convenience. Situated on an expansive 1.16-acre lot, this fully fenced property provides privacy, space, and a true connection to nature. Enjoy the tranquility of Rolling Hills while still being just a short drive from Ocala and Dunnellon. A rare opportunity to own a brand-new home in a serene and secluded setting—schedule your showing today!
#S5154142

DUNNELLON

8786 SW 127TH AVENUE

3 Beds

2 Baths

1,764 Sq.Ft.

$429,999

MLS#: S5154142

New on site 2 days ago
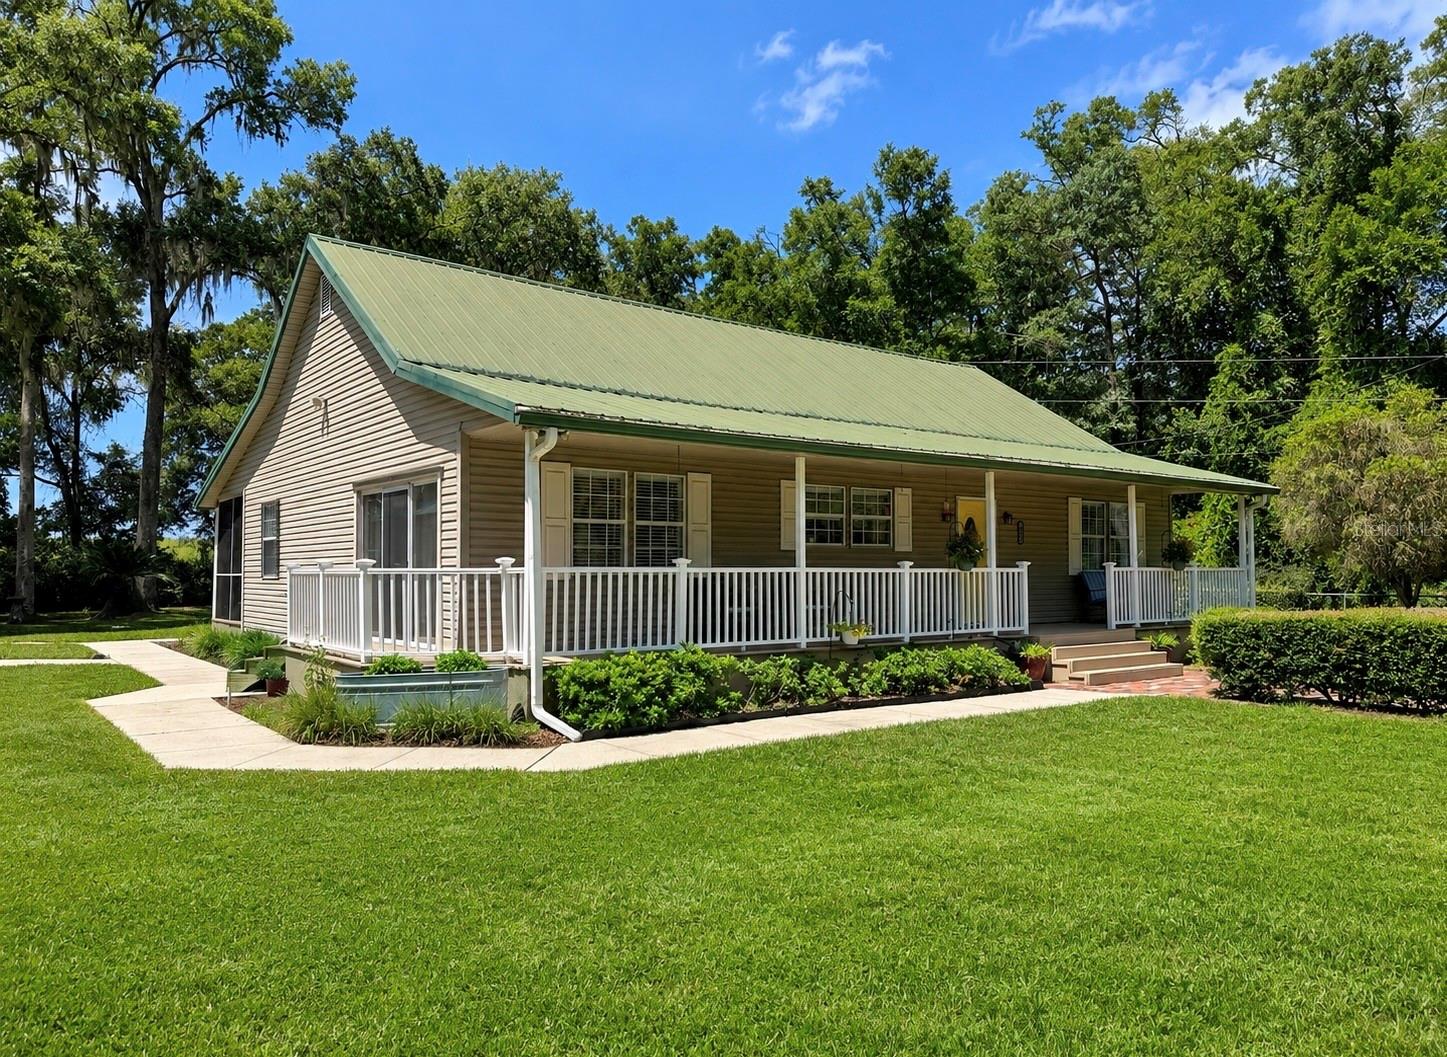
Welcome to your own private slice of Old Florida paradise! Tucked well back from the road behind a gated entrance, this beautifully restored 1938 farmhouse sits on 2.28 fully fenced, meticulously maintained acres that feel more like a private park than a typical homesite. Towering mature trees, lush landscaping, and expansive open lawn create an unforgettable first impression and an atmosphere of peace that’s increasingly hard to find.

Lovingly renovated while preserving its timeless character, this charming farmhouse offers 1,617 square feet of beautifully updated living space with soaring ceilings that make the home feel bright, airy, and much larger than expected. The inviting great room flows effortlessly into a well-appointed kitchen featuring gorgeous granite countertops, newer stainless appliances, and attractive luxury vinyl plank flooring throughout. Every inch of this home reflects exceptional pride of ownership—it is truly immaculate, pet-free, and maintained with extraordinary care.

The spacious primary suite offers a relaxing retreat with a luxurious soaking tub, separate walk-in shower, and peaceful views of the property. A generous second bedroom with high ceilings provides comfortable accommodations for family or guests.

Step outside and discover why this property is so special. Enjoy morning coffee on the welcoming front porch or unwind on the large screened rear porch overlooking tranquil farmland where seasonal peanut crops create an ever-changing backdrop. The setting is quiet, scenic, and wonderfully private.

The possibilities continue outside with an oversized detached garage featuring soaring ceilings, a separate powered workshop, greenhouse, and an additional outbuilding ready to become a guest cottage, she shed, he shed, art studio, home office, hobby space, or workshop—the choice is yours. A durable metal roof covers both the home and detached garage, while the HVAC system was replaced in 2025 for added peace of mind.

Located on a paved country road in an established neighborhood of attractive homes, this mini-estate offers the best of rural living without sacrificing convenience. Enjoy an easy commute to Ocala or Dunnellon, all with no HOA restrictions. Whether you’re searching for a peaceful homestead, room for hobbies, space for toys, or simply a beautifully maintained country retreat, this exceptional property is one you’ll never want to leave.

Furniture negotiable. Easy to show!
#OM728833

DUNNELLON

18848 SW 60TH STREET

2 Beds

2 Baths

1,617 Sq.Ft.

$374,900

MLS#: OM728833

New on site 2 days ago
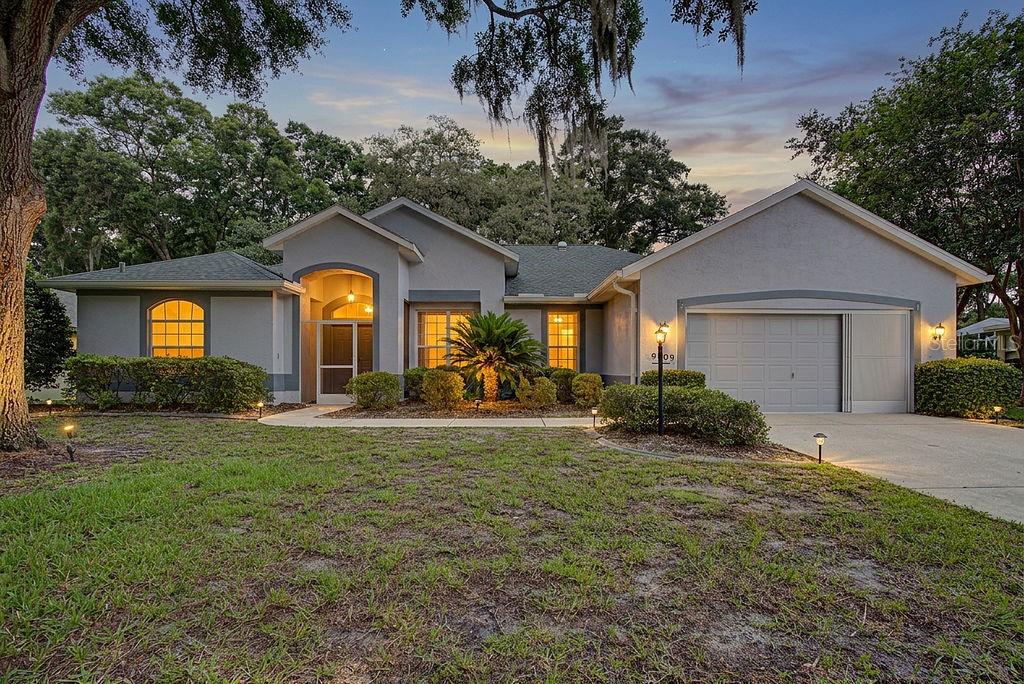
Ready to take possession of this well-kept move-in ready home in Fairway Estates of Rainbow Springs Country Club Estates? Freshly painted inside and out this year, this home offers a split bedroom floorplan for maximum privacy. The oversized primary bedroom has lanai access and a large ensuite with tub, separate shower, dual sinks, and two walk-in closets.
The kitchen has ample cabinets, a pantry, breakfast bar, granite countertops and updated appliances that convey with the sale.  The kitchen and family room have hardwood flooring, while the living, dining, and bedrooms are carpeted. 
The laundry room is between the garage and kitchen and includes shelving as well as a convenient utility sink. The 2-car garage has room for storage, a pull-down ladder for attic access, and an 8x8 workshop.
The lanai has slider access from 3 separate rooms. Be enchanted as you step outside onto the 270sf covered lanai, which leads to the 1100+ sf screened pool area with spillover spa and ample room for entertainment.  The lanai screens were replaced in 2025. The pool has both solar and gas heat for an extended swim season. The private backyard is beautifully landscaped and overlooks one of the greenways of the former golf course. 
Community amenities include private beach access to the crystal-clear Rainbow River, as well as a private clubhouse with lending library, game room, billiards, oversized pool, fitness center, tennis, pickleball, basketball courts and Cheers Restaurant. Residents enjoy a quiet, friendly neighborhood atmosphere with convenient access to shops, dining, and essential services in Dunnellon and nearby Ocala.
#OM728217

DUNNELLON

9009 SW 194TH COURT

3 Beds

2 Baths

2,047 Sq.Ft.

$405,900

MLS#: OM728217

New on site 4 days ago
Virtually Staged. Rare, Double corner lot on .54 of an acre with screened pool and above ground hot tub with no hoa! This meticulously cared for home is sure to please. Beautiful, manicured landscaping, hedges and rockscape beds liine the property with rain gutters and underground channel piping. Leading to the front covered entry, step inside to a spacious open floor plan with custom beams in all of the main living areas. Vaulted with beams living room to left and oversized dining area straight ahead. The kitchen features granite countertops, stainless steel appliances and gas commercial range with commercial hood and double electric ovens. The is a peninsula island  with room for a few bar stools or the perfect area for preparing a feast! Between the living room and kitchen is the atrium with laminate floors and skylights for natural light. A real serene and peaceful area to get your zin on. The 2 car garage/workshop is position of of this area and laundry room. Stepping back in home walking across the home to the 2nd and 3rd bedrooms which are oversized. These 2 bedrooms share the 2nd bath with vanity, and combo tub/shower with tile. The primary bedroom is spacious, walk in closet and impressive updated bath with walk in glass door and tile wall, surround shower with painted concrete floor. Double sliding glass doors open to covered lanai, screened in, inground pool with 2022 vinyl liner and 2026 pool pump,  2022 hot tub. The pool is gorgeous, the owner balances the water twice a day for crystal clear water. Pool roll out cover. Steps leading to pool are wide for easy access. Owner leaving all chemicals for pool and hot tub to easily get you through 2 pool seasons. Roof 2010, hvac 2021, hot water heater 2004, Septic inspected and pumped June 2026, Termite maintenance 2x per year, Pest sprayed monthly, storage shed on double lot, extra space is great for just about anything! Close to dunnellon downtown for the antique saturdays and rainbow river clear springs for floating down the river!
#O6426319

DUNNELLON

10848 N DRAGONIS DRIVE

3 Beds

2 Baths

2,104 Sq.Ft.

$350,000

MLS#: O6426319

Welcome to Villa Maria, a beautifully renovated 3-bedroom, 2.5-bathroom pool home tucked into the highly desirable Dunnellon corridor, just minutes from the crystal-clear waters of the Rainbow River and Rainbow Springs State Park. Fully rehabbed in 2022, this home combines modern updates with an unbeatable location. Whether you're searching for a private family retreat or a fully operational, income-generating investment property, Villa Maria delivers on every level.

Property Highlights
-3 Bedrooms / 2.5 Bathrooms — thoughtfully laid out for both everyday living and guest hosting
-2,452 Square Feet of comfortable, light-filled living space
-Private Open-Air Pool — a true backyard oasis for relaxing Florida evenings (not heated; pump-serviced and maintained on a regular cleaning schedule)
-Outdoor Firepit Area — perfect for gathering under the stars
-Low-Maintenance Turf Landscaping — lush, green year-round with no mowing required
-Fully Rehabbed in 2022 — new flooring installed throughout all bedrooms and bathrooms
-Solar Panels Installed in 2024 — energy-efficient upgrade that helps offset electricity costs
-Freshly Painted, Interior & Exterior — move-in ready with a crisp, updated look throughout
-Quiet, Established Neighborhood with easy access to Dunnellon's small-town charm and outdoor recreation
-Minutes to Rainbow River & Rainbow Springs State Park — kayaking, tubing, snorkeling, and crystal-clear spring-fed swimming right in your backyard community
-Private Resident Dock Access to the River — exclusive water access for a true riverside lifestyle
-Convenient drive to Ocala for shopping, dining, and medical facilities

Investment Opportunity:
Villa Maria isn't just a beautiful home — it's a proven short-term rental with an established booking history and guest track record, currently operating successfully on Airbnb. For an investor buyer, that means immediate cash flow potential from day one, with the flexibility to continue as an STR, convert to a long-term rental, or move in and enjoy it as a private residence.
#OM728723

DUNNELLON

9800 SW 190TH TERRACE ROAD

3 Beds

2 Baths

2,452 Sq.Ft.

$470,000

MLS#: OM728723

Motivated seller! On this home that sits on one of the most desirable lots in the area! Enjoy rare privacy with no rear neighbors and a protected forest backdrop that can never be developed, creating a peaceful setting to enjoy from your fully screened lanai.
Built in 2024, this top-tier floorplan is a 4 bedrooms, 3 full bathrooms, a dedicated den, formal dining room, and a spacious 3-car garage. Tucked near the end of a quiet cul-de-sac with nearly no traffic, this home combines luxury and privacy in one exceptional package.

The open-concept design is great for both entertaining and everyday living. The spacious owner's suite enjoys serene views of the surrounding greenery and features dual vanities, a soaking tub, separate walk-in shower, private water closet, and an oversized walk-in closet that spans nearly the length of an entire room.

Additional upgrades include a new well (2025) for low water bills and new gutters (2024) for added protection.

For approximately $40 per month, the HOA provides access to an impressive amenity package including a private Rainbow Springs river access area with dock, swimming and picnic spaces, community pool, fitness center, pickleball and tennis courts, as well as scenic walking trails.

This is the community's premier floorplan on one of its best lots- The owner is selling due work relocation and motivated so don't miss your opportunity to enjoy privacy, nature, and resort-style amenities just one mile from Rainbow Springs.
#O6425345

DUNNELLON

19725 SW 79TH PLACE

4 Beds

3 Baths

2,726 Sq.Ft.

$365,000

MLS#: O6425345
Walk into this house and immediately feel that you are home.  The high ceilings make the home feel expansive and gives extra options for decorating to your personal style.  Upon entering the home, your formal living room and dining room take center stage.  The kitchen is centrally located and large with so many cabinets you will have room for all your gadgets. The view from the kitchen and family room out the back of the home is amazing with established landscaping and the beautifully displayed pool and lanai. The natural light from the skylights brings the outside inside. The split plan has the primary bedroom with ensuite located off the formal living space with access to the lanai. The dual sinks with separation, the garden tub and separate shower are also bathed in natural light.  The guest area is located off the family room side of the home with the second bathroom.  The lot is nicely landscaped with room to add your favorite Florida flora. Maintenance to the home has been outstanding:  Roof replaced in 2017, HVAC (2 stage, high efficiency heat pump) replaced in 12/2023, pool enclosure was replaced in 9/2010 (damaged in storm), Frig, stove and microwave replaced in 2024, Washer and dryer replaced in 2023/2024, pool pump replaced in 2026, attic insulation added in 2026, windows inspected with four replaced in 5/2026 and driveway replaced in 2019.  Only basic cosmetics to meet your decorating style is needed.  All this with community access to the Rainbow River at the member only River Park for a low annual assessment of $250.  Yes, you read that correctly - annual.  The community pool, tennis/pickleball courts, horseshoes, bocce ball courts, disk golf course, billiards room, exercise room and so much more are included in the annual assessment also. Rainbow Springs is a highly desirable community in north central Florida with easy access to the Gulf, the World Equestrian Center and so much more.
#OM727559

DUNNELLON

9670 SW 190TH TERRACE ROAD

3 Beds

2 Baths

1,888 Sq.Ft.

$379,000

MLS#: OM727559
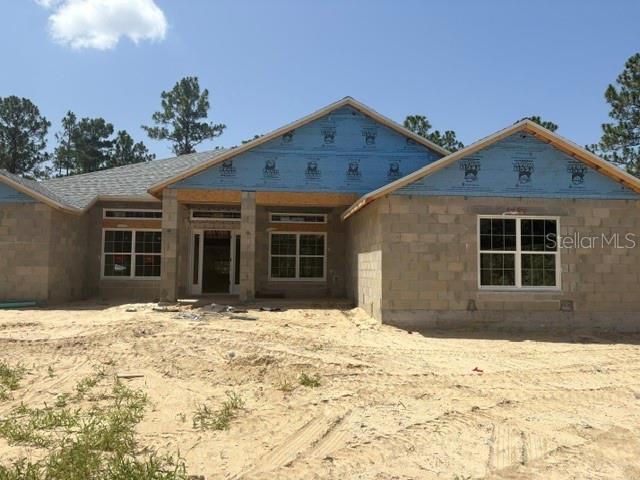
Under Construction. New CONSTRUCTION - This 4 bedroom 2 bath split floor plan is a real crowd pleaser.  In addition to the 4 bedrooms, this home has an additional living room which is perfect for a play room, man cave or office.  3 car garage for additional storage or for all the toys.  Master bedroom and bedroom 4 both lead out to the large covered lanai which is perfect for outdoor activities.  This home has many tasteful upgrades including, tray ceiling in Master Bed, tile shower in master bath, upgraded Shaker cabinetry with stainless pull bars, granite counters throughout, stainless appliance package, upgraded 12x24 tile in all main living areas except bedrooms. All rear doors have blind inserts.    a 10 year limited warranty.  Pre-approval from preferred lender required, standard bank closing costs paid with approved lender.  RENDERINGS FOR ILLUSTRATIVE PURPOSES ONLY, FINAL PRODUCT MAY VARY.  ESTIMATED COMPLETION, SEPTEMBER 2026.
#OM728332

DUNNELLON

12188 SW 81ST STREET

4 Beds

2 Baths

2,169 Sq.Ft.

$438,750

MLS#: OM728332
Paved Road! NEW ROOF (2024), NEW CENTRAL AC (2024), NEW WELL (2024), NEW KITCHEN QUARTZ COUNTERS (2026), AND A TOTAL PRIMARY SUITE REMODEL! NO HOA / NO CDD! Highly sought after ROLLING RANCH ESTATE Every major component of this beautiful, non-cookie-cutter home is practically brand new, including all appliances (2023–2024), a new garage motor (5/2026), new soffits (2024), fresh exterior paint (2024), and a water softener (2022). Tucked away on nearly a half-acre lot, this spacious 3BD/2BA layout spans 2,122 sq ft of pristine living space. The beautiful primary en suite is a private oasis featuring wood-look tile, a custom-tiled shower, a standalone tub, a double quartz vanity, and two walk-in closets. The main living areas boast soaring double-high ceilings, skylights, and plant ledges in every room. The expansive kitchen features a pantry, island, and breakfast nook, all looking out to the formal living/dining areas, family room, and large screened lanai. Outdoors, enjoy an established vegetable garden with raised beds, or take a short walk to the gorgeous community park with paths, tennis, and pickleball courts. Furniture is negotiable. Owner/Agent.
#O6424374

DUNNELLON

10195 SW 132ND AVENUE

3 Beds

2 Baths

2,122 Sq.Ft.

$340,000

MLS#: O6424374

 - property

Send a message

Message successfully sent.

Your message

What is 3 + 4 ?

Reason for contacting?

I agree to receive email communication and understand I can unsubscribe at any time.

I agree to be contacted by The Graf Group of Coldwell Banker via call, email, and text for real estate services. To opt out, you can reply 'stop' at any time or reply 'help' for assistance. You can also click the unsubscribe link in the emails. Message and data rates may apply. Message frequency may vary. Privacy Policy

Sign Out

Virtual Assistant

Would you like to take the next step with this property? We can help you schedule a showing or virtual tour, or send you more details.

Yes, I would like more information.

Thank You for Your Reply, One of Our Agents will contact you as soon as possible

No, maybe later.

Thank you, you can always contact me via email, phone number or through the contact form.

Realhub AI

Lucy - Your AI-Powered Realtor

Update Your Temporary Password

Personalize your search

Enter your email and we'll notify you immediately when new listings match what you're looking for.

or enter email address

Already have an account ? Login here

Continue your home search

I agree to receive communications and understand I can unsubscribe at any time.

I agree to be contacted by The Graf Group of Coldwell Banker via call, email, and text for real estate services. To opt out, you can reply 'stop' at any time or reply 'help' for assistance. You can also click the unsubscribe link in the emails. Message and data rates may apply. Message frequency may vary. Privacy Policy

Already have an account ? Login here

We use cookies

We use cookies primarily for analytics to enhance your experience. By accepting, you agree to our use of these cookies. You can manage your preferences or learn more about our cookies policy.