.webp?size=346x80)
- Properties
- Meet our agents
- Communities
- Market Report
- Home Value
- Calculator

Property
Beds
3
Full Baths
2
1/2 Baths
None
Year Built
1995
Sq.Footage
2,047
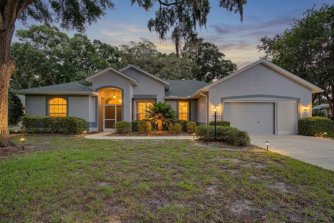
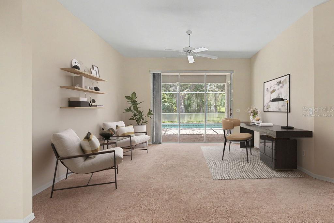
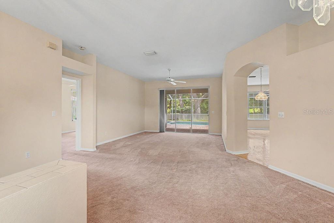
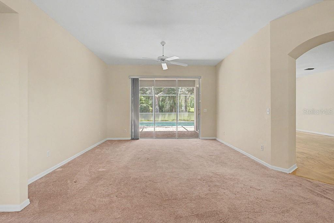
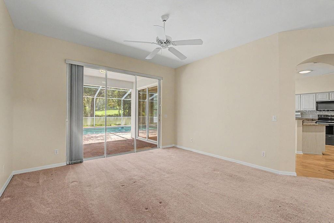
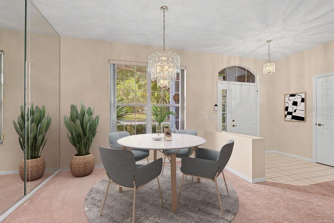
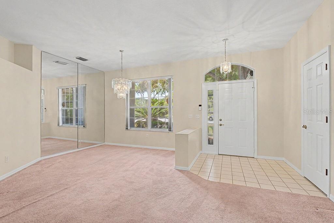
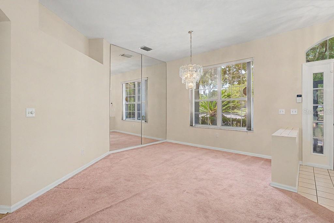
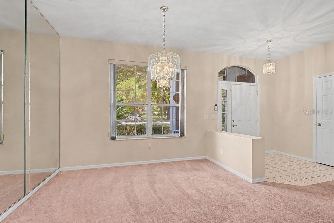
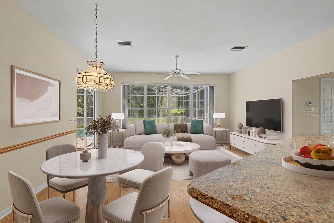
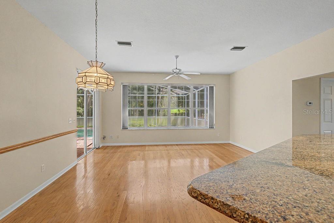
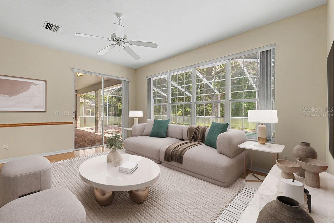
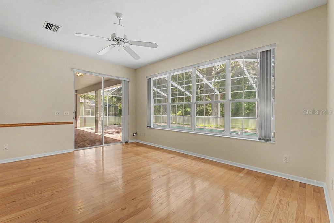
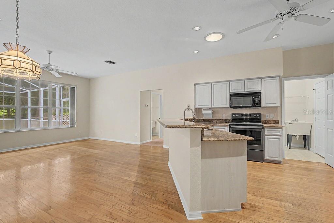
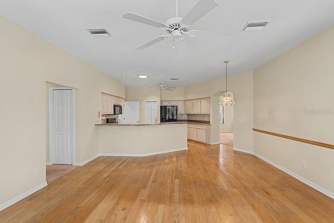
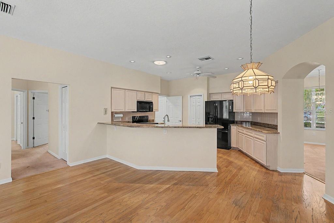
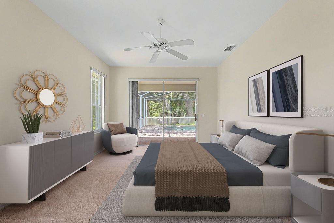
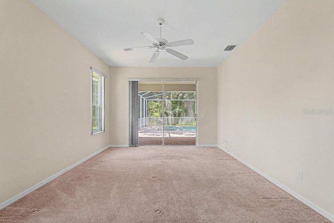
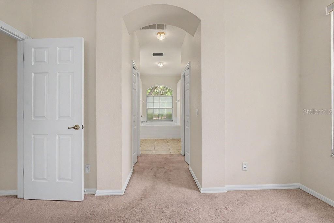
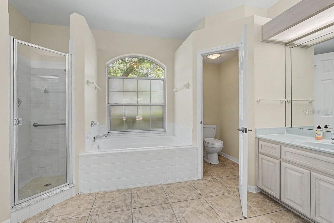
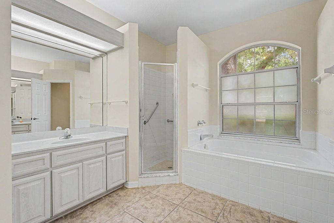
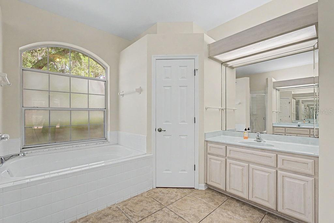
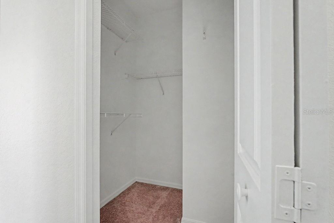
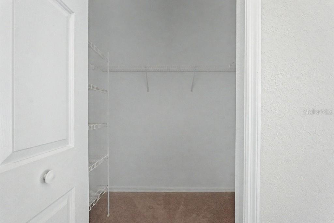
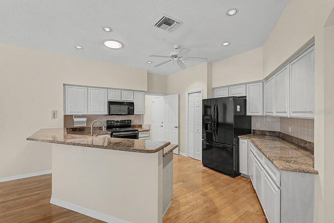
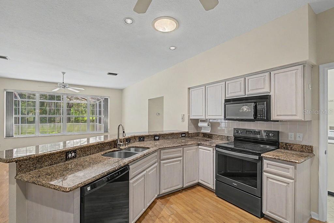
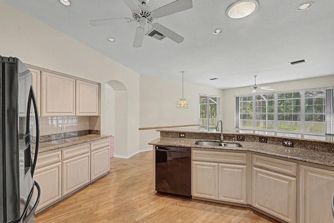
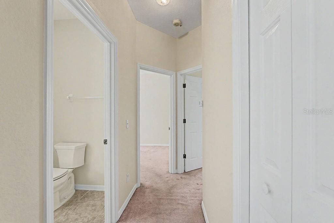
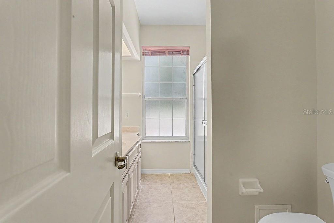
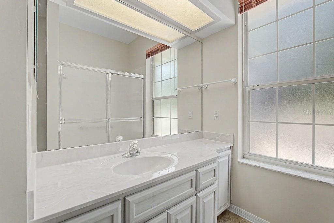
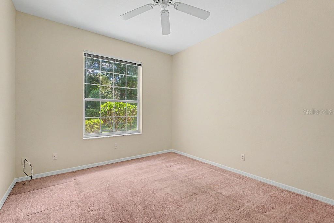
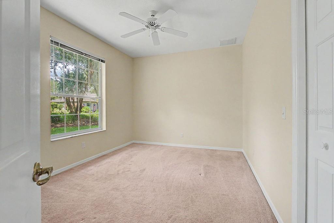
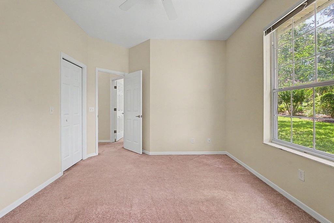
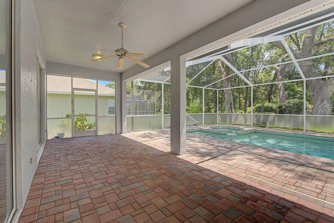
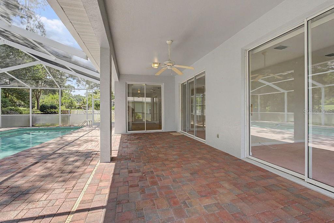
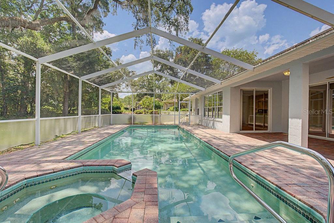
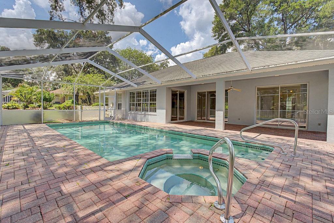
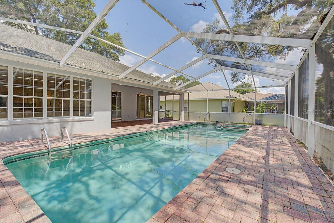
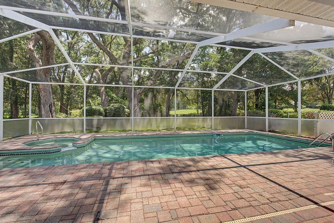
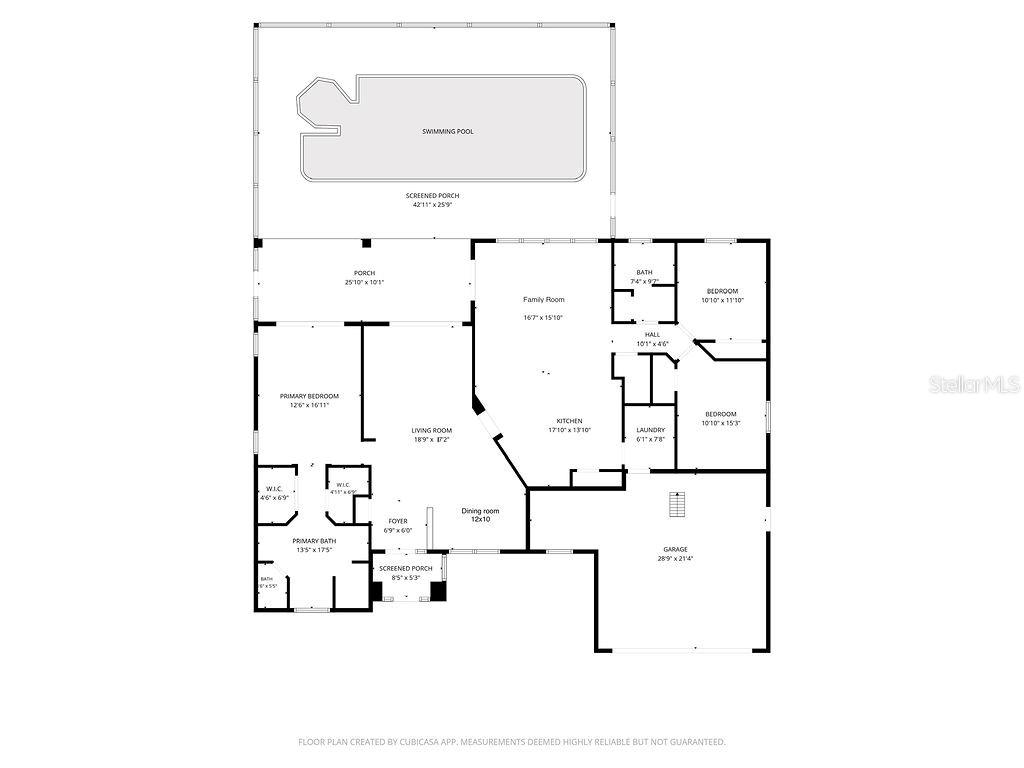
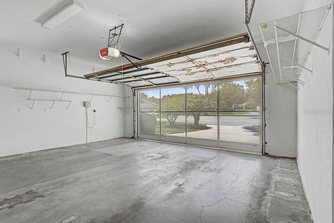
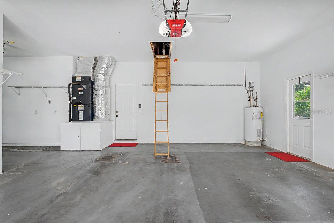
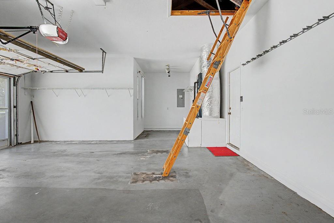
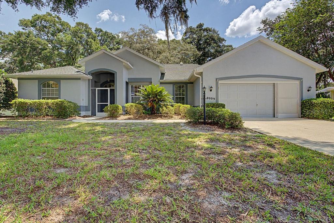
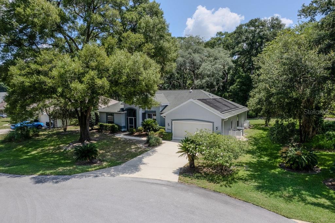
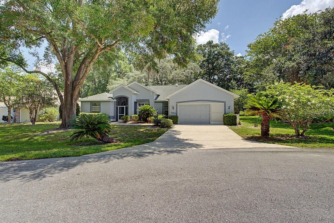
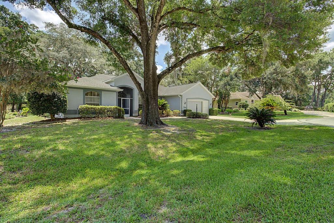
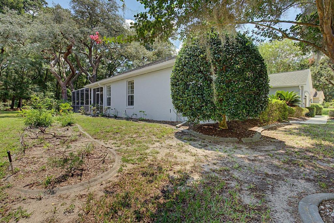
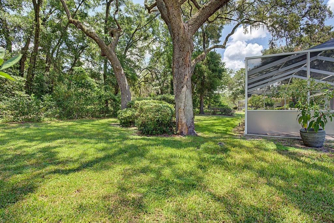
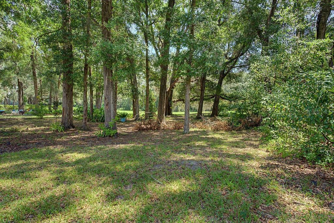
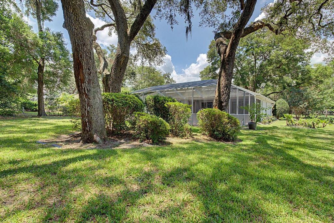
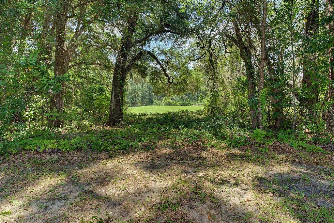
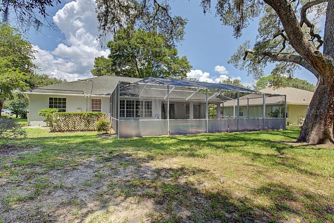
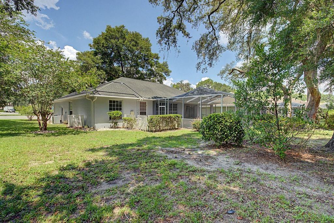
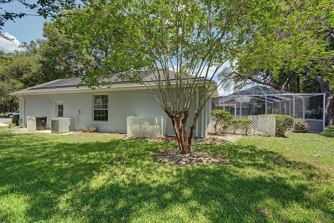
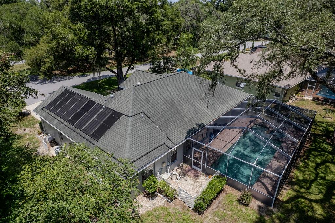
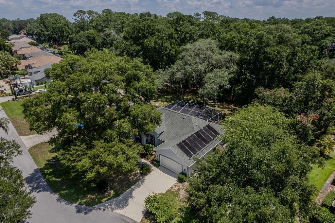
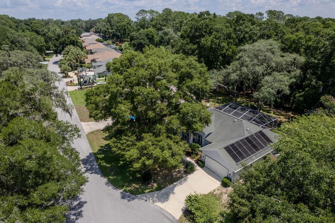
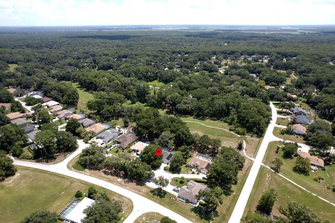
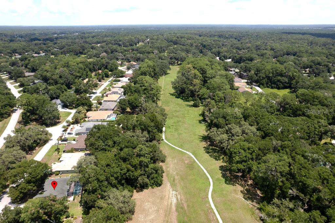
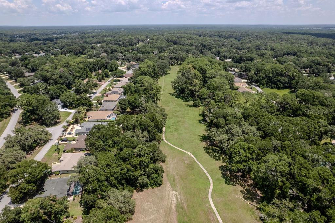
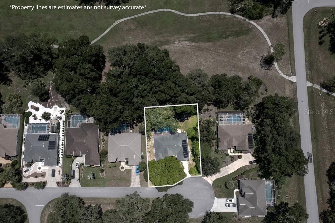
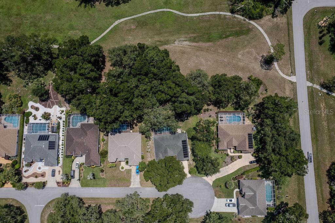
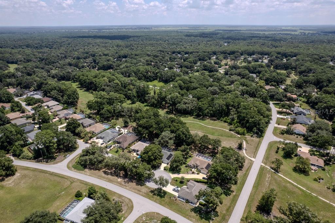
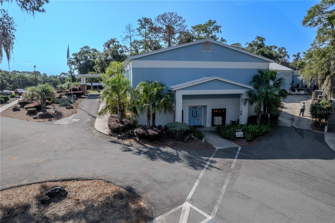
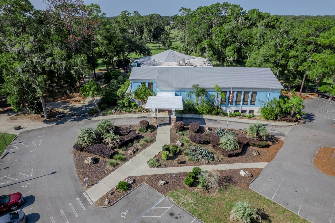
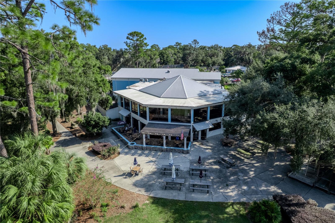
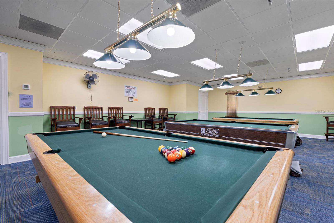
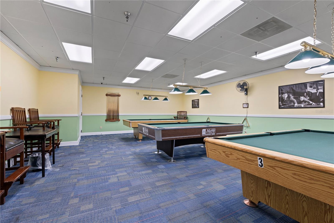
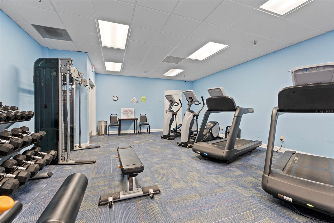
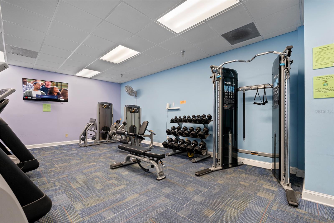
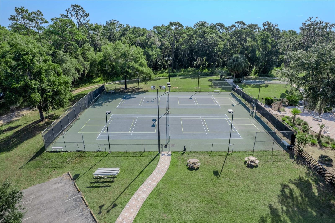
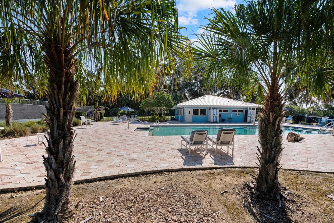
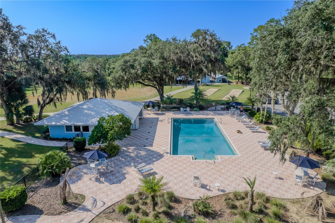
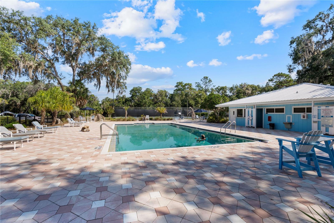
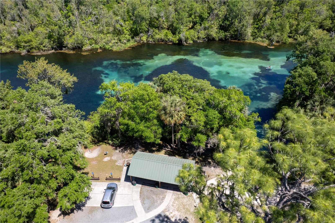
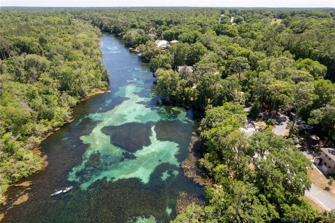
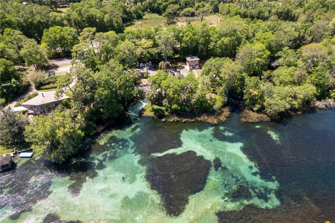
Ready to take possession of this well-kept move-in ready home in Fairway Estates of Rainbow Springs Country Club Estates? Freshly painted inside and out this year, this home offers a split bedroom floorplan for maximum privacy. The oversized primary bedroom has lanai access and a large ensuite with tub, separate shower, dual sinks, and two walk-in closets. The kitchen has ample cabinets, a pantry, breakfast bar, granite countertops and updated appliances that convey with the sale. The kitchen and family room have hardwood flooring, while the living, dining, and bedrooms are carpeted. The laundry room is between the garage and kitchen and includes shelving as well as a convenient utility sink. The 2-car garage has room for storage, a pull-down ladder for attic access, and an 8x8 workshop. The lanai has slider access from 3 separate rooms. Be enchanted as you step outside onto the 270sf covered lanai, which leads to the 1100+ sf screened pool area with spillover spa and ample room for entertainment. The lanai screens were replaced in 2025. The pool has both solar and gas heat for an extended swim season. The private backyard is beautifully landscaped and overlooks one of the greenways of the former golf course. Community amenities include private beach access to the crystal-clear Rainbow River, as well as a private clubhouse with lending library, game room, billiards, oversized pool, fitness center, tennis, pickleball, basketball courts and Cheers Restaurant. Residents enjoy a quiet, friendly neighborhood atmosphere with convenient access to shops, dining, and essential services in Dunnellon and nearby Ocala.
Features & Amenities
Interior
-
Other Interior Features
Eat-in Kitchen
-
Total Bedrooms
3
-
Bathrooms
2
-
Cooling YN
YES
-
Cooling
Central Air
-
Fireplace YN
NO
-
Heating YN
YES
-
Heating
Central, Electric, Heat Pump
-
Pet friendly
Cats OK, Dogs OK
Exterior
-
Garage
Yes
-
Garage spaces
2
-
Construction Materials
Block, Stucco
-
Parking
Driveway, Garage Door Opener, Off Street, Attached
-
Patio and Porch Features
Covered, Front Porch, Screened
-
Pool
Yes
-
Pool Features
Gunite, Heated, In Ground, Solar Heat, Private
-
Waterfront YN
NO
-
View
Golf Course, Pool, Trees/Woods
Area & Lot
-
Lot Features
Cul-De-Sac, Landscaped, Paved
-
Lot Size(acres)
0.29
-
Lot Size(square feet)
12,632
-
Property Type
Residential
-
Property Sub Type
Single Family Residence
-
Architectural Style
Contemporary
Price
-
Sales Price
$405,900
-
Tax Amount
$2,288.86
-
Sq. Footage
2,047
-
Price/SqFt
$198
HOA
-
Association
YES
-
Association Fee
$250
-
Association Fee Frequency
Annually
-
Association Fee Includes
N/A
-
Total Monthly Fees
$20.83
School District
-
Elementary School
Dunnellon Elementary School
-
Middle School
Dunnellon Middle School
-
High School
Dunnellon High School
Property Features
-
Stories
1
-
New Construction
NO
-
Association Amenities
Clubhouse, Fitness Center, Pool, Tennis Court(s), Trail(s)
-
Foundation Details
Slab
-
Ownership
Fee Simple
-
Senior Community YN
NO
-
Sewer
Public Sewer
-
Tax Lot
3
-
Water Source
Public
Schedule a Showing
Showing scheduled successfully.
Mortgage calculator
Estimate your monthly mortgage payment, including the principal and interest, property taxes, and HOA. Adjust the values to generate a more accurate rate.
Your payment
Principal and Interest:
$
Property taxes:
$
HOA fees:
$
Total loan payment:
$
Total interest amount:
$
Location
County
Marion
Elementary School
Dunnellon Elementary School
Middle School
Dunnellon Middle School
High School
Dunnellon High School
Listing Courtesy of Gregg Hoffmaster , COLDWELL BANKER RIVERLAND RLTY
RealHub Information is provided exclusively for consumers' personal, non-commercial use, and it may not be used for any purpose other than to identify prospective properties consumers may be interested in purchasing. All information deemed reliable but not guaranteed and should be independently verified. All properties are subject to prior sale, change or withdrawal. RealHub website owner shall not be responsible for any typographical errors, misinformation, misprints and shall be held totally harmless.

Business Coach | Executive Sales Associate | Realtor®
Michael Graf
Call Michael today to schedule a private showing.

* Listings on this website come from the FMLS IDX Compilation and may be held by brokerage firms other than the owner of this website. The listing brokerage is identified in any listing details. Information is deemed reliable but is not guaranteed. If you believe any FMLS listing contains material that infringes your copyrighted work please click here to review our DMCA policy and learn how to submit a takedown request.© 2024 FMLS.
Related Properties
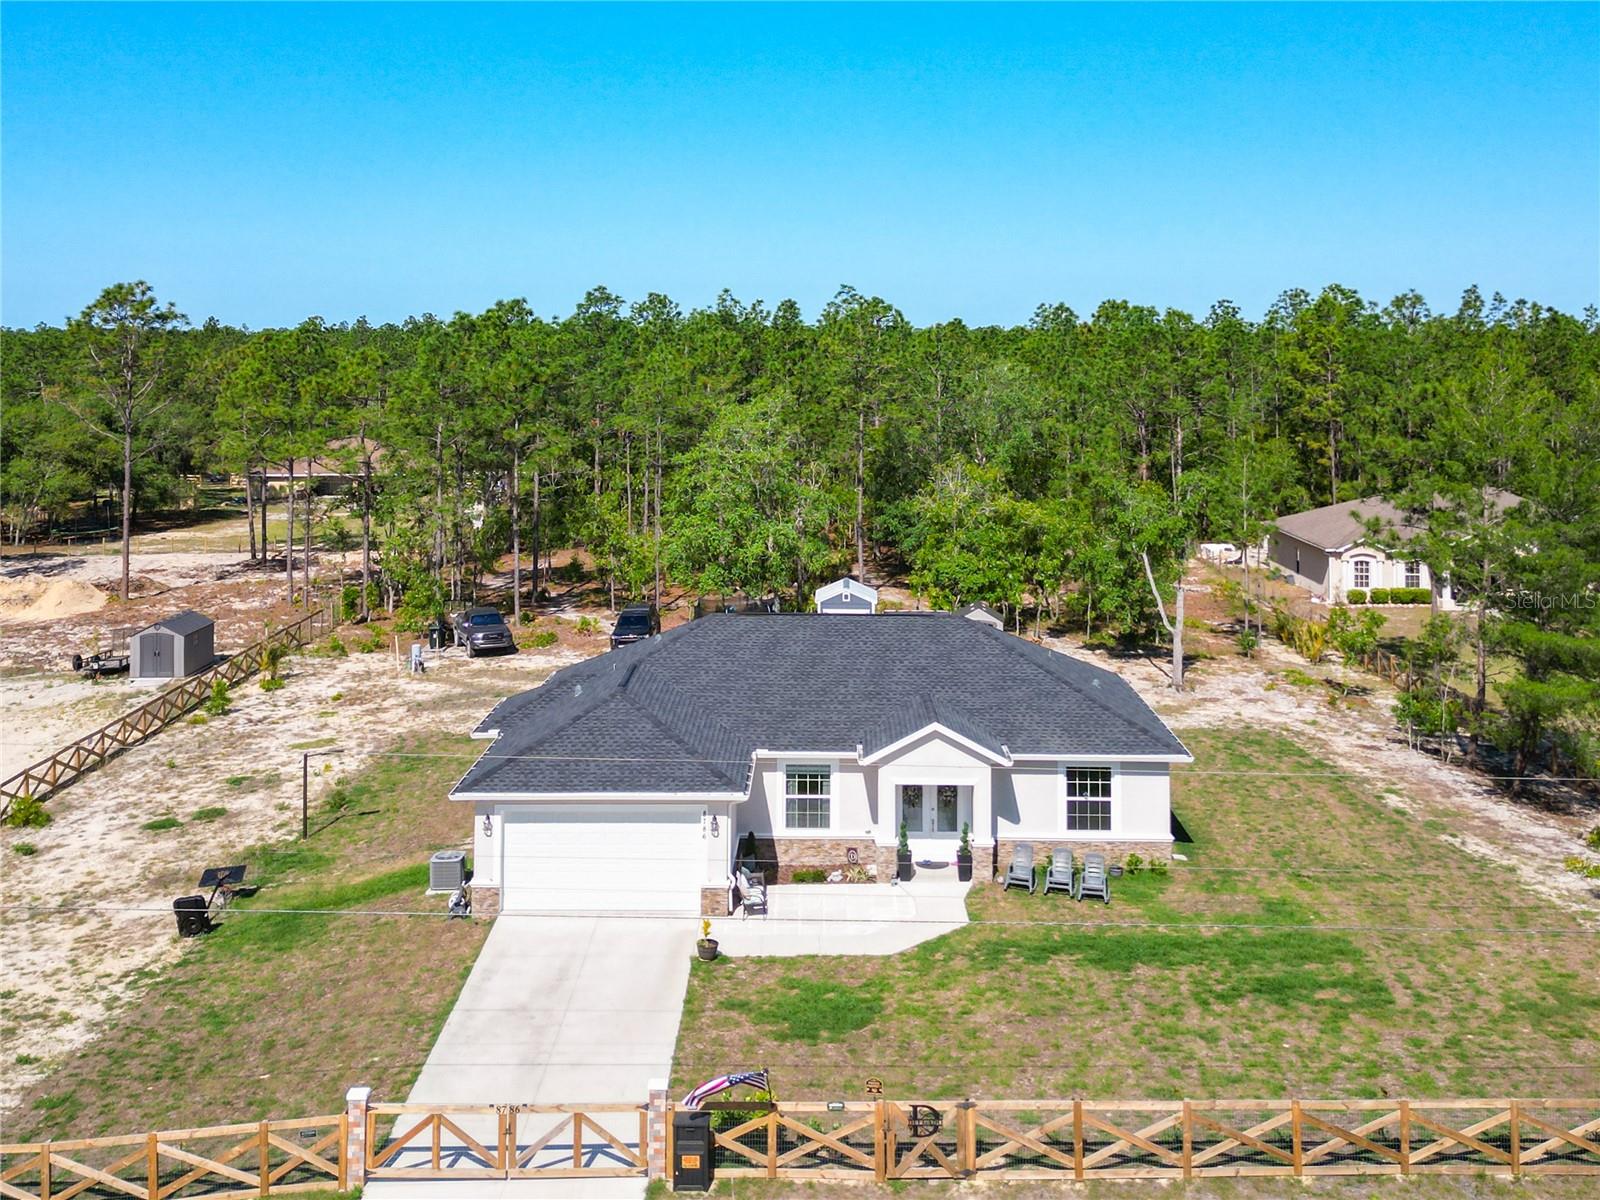
DUNNELLON
8786 SW 127TH AVENUE
3 Beds
2 Baths
1,764 Sq.Ft.
$429,999
MLS#: S5154142
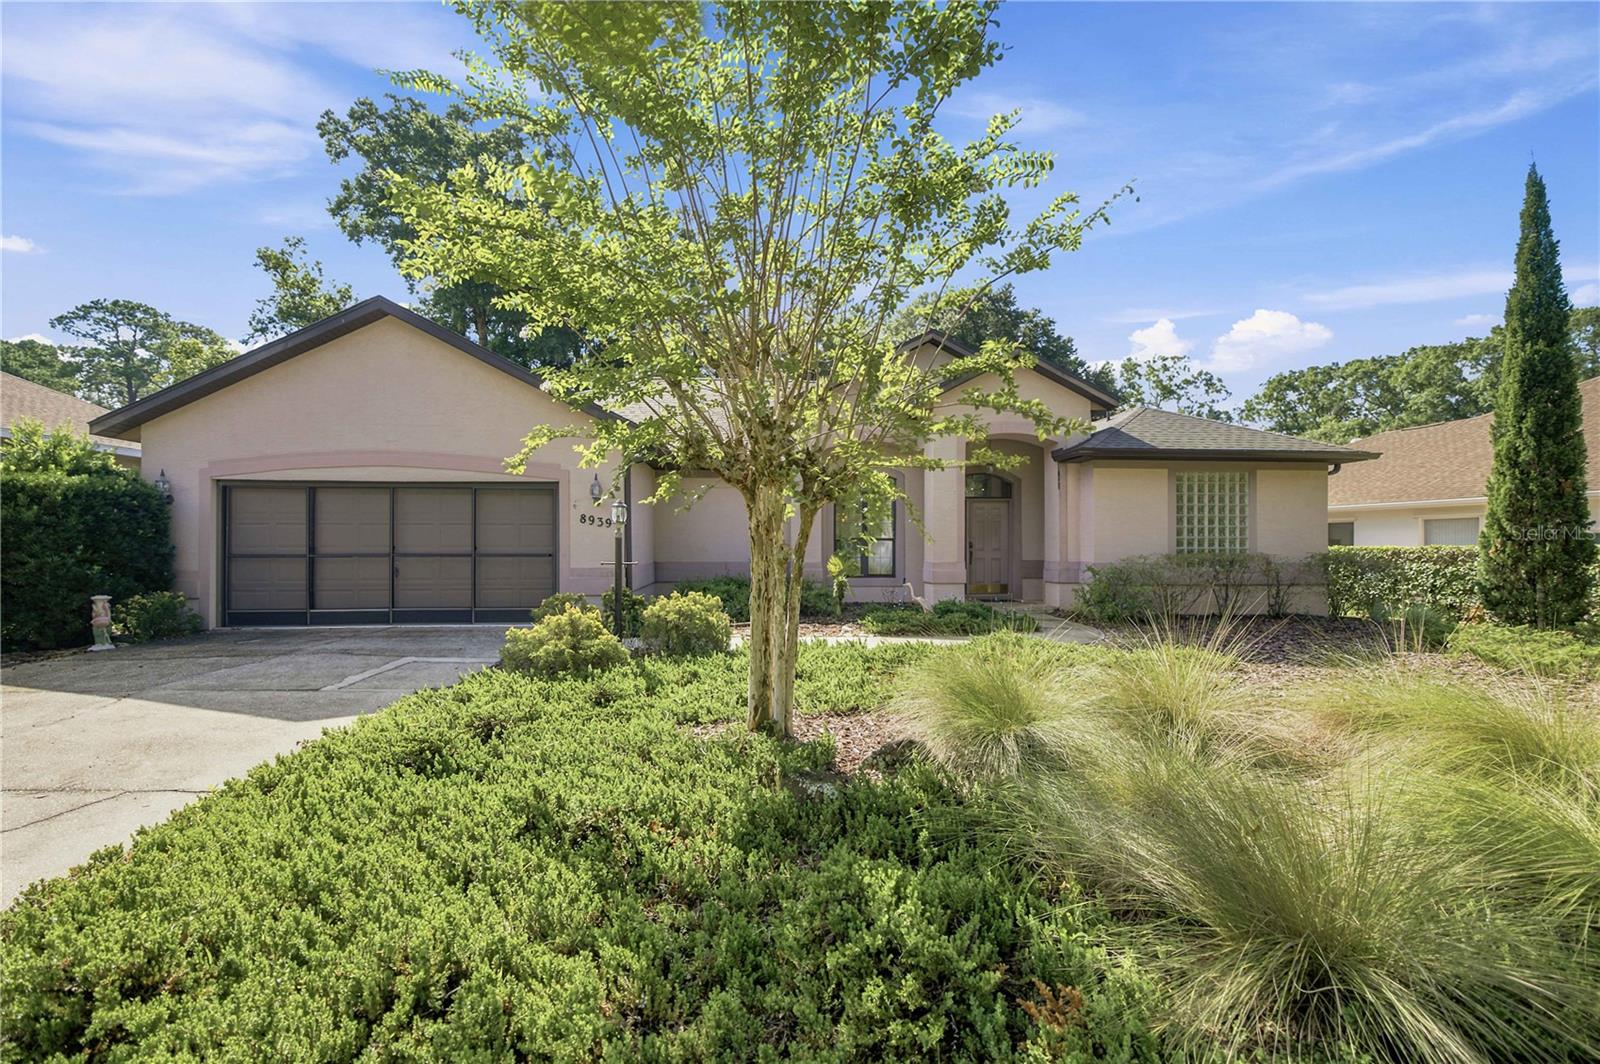
DUNNELLON
8939 SW 194TH COURT
3 Beds
2 Baths
2,165 Sq.Ft.
$330,000
MLS#: OM728866
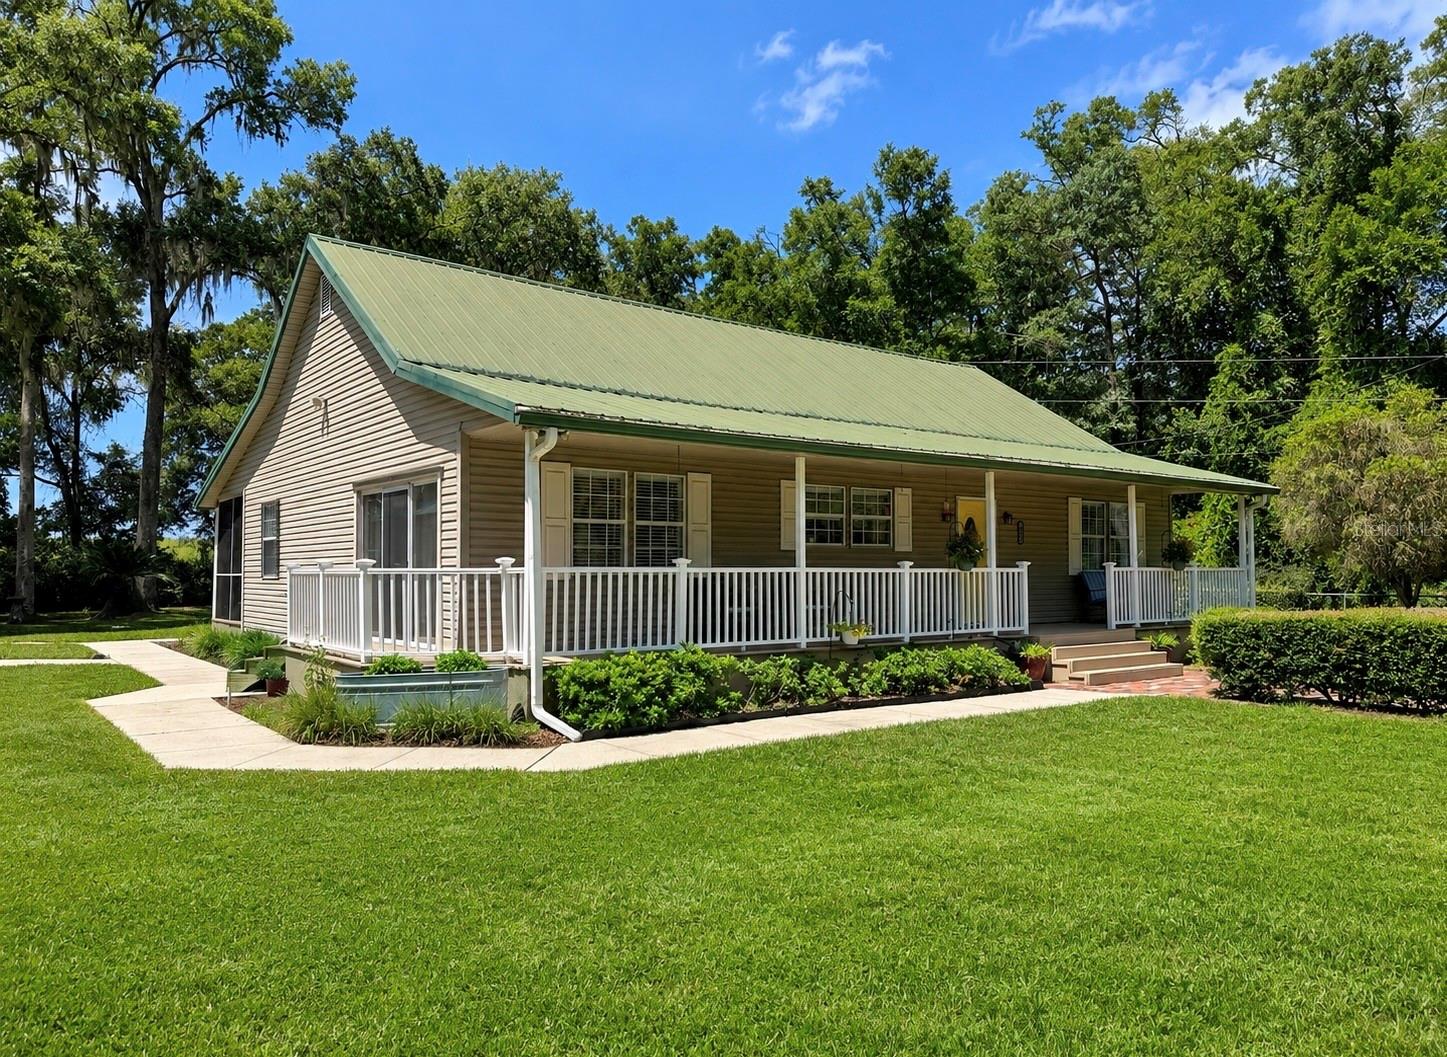
DUNNELLON
18848 SW 60TH STREET
2 Beds
2 Baths
1,617 Sq.Ft.
$374,900
MLS#: OM728833
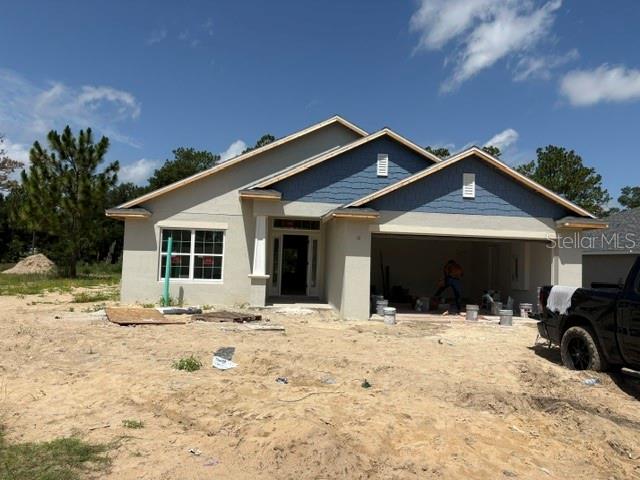
DUNNELLON
7722 SW 180TH CIRCLE
4 Beds
2 Baths
1,820 Sq.Ft.
$335,500
MLS#: OM728753
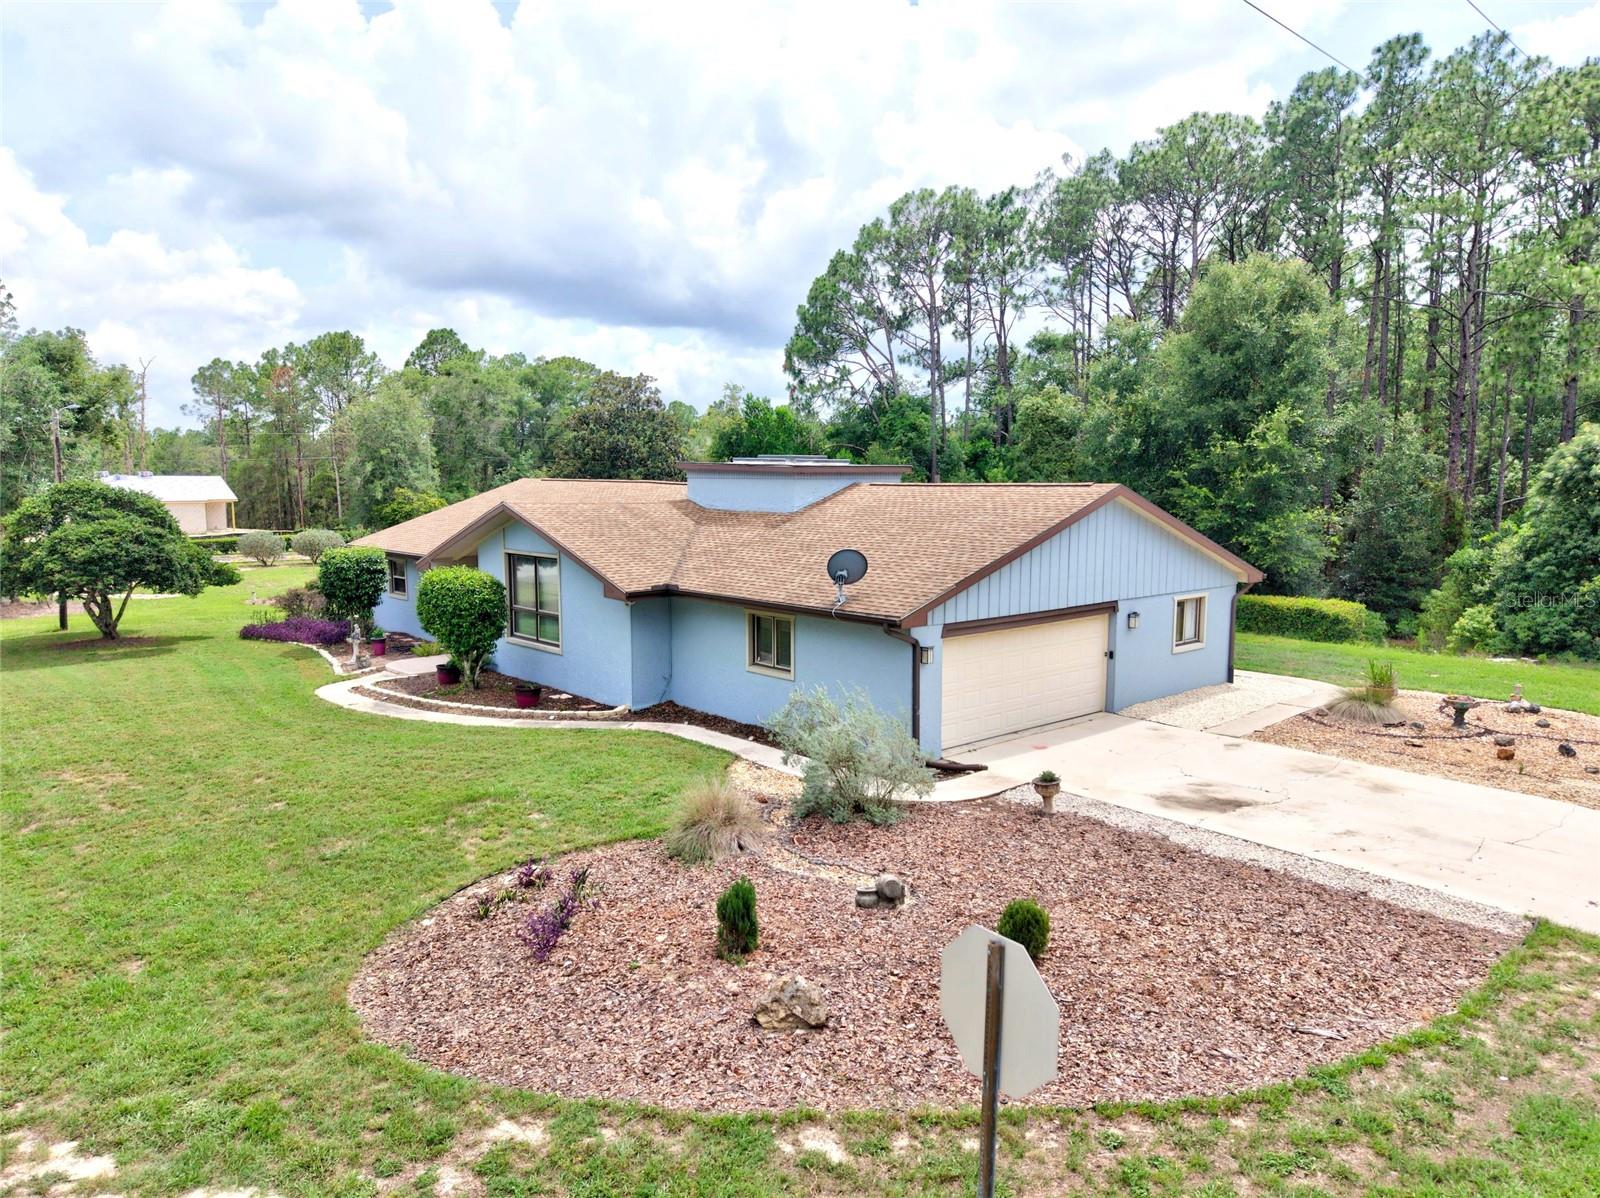
DUNNELLON
10848 N DRAGONIS DRIVE
3 Beds
2 Baths
2,104 Sq.Ft.
$350,000
MLS#: O6426319
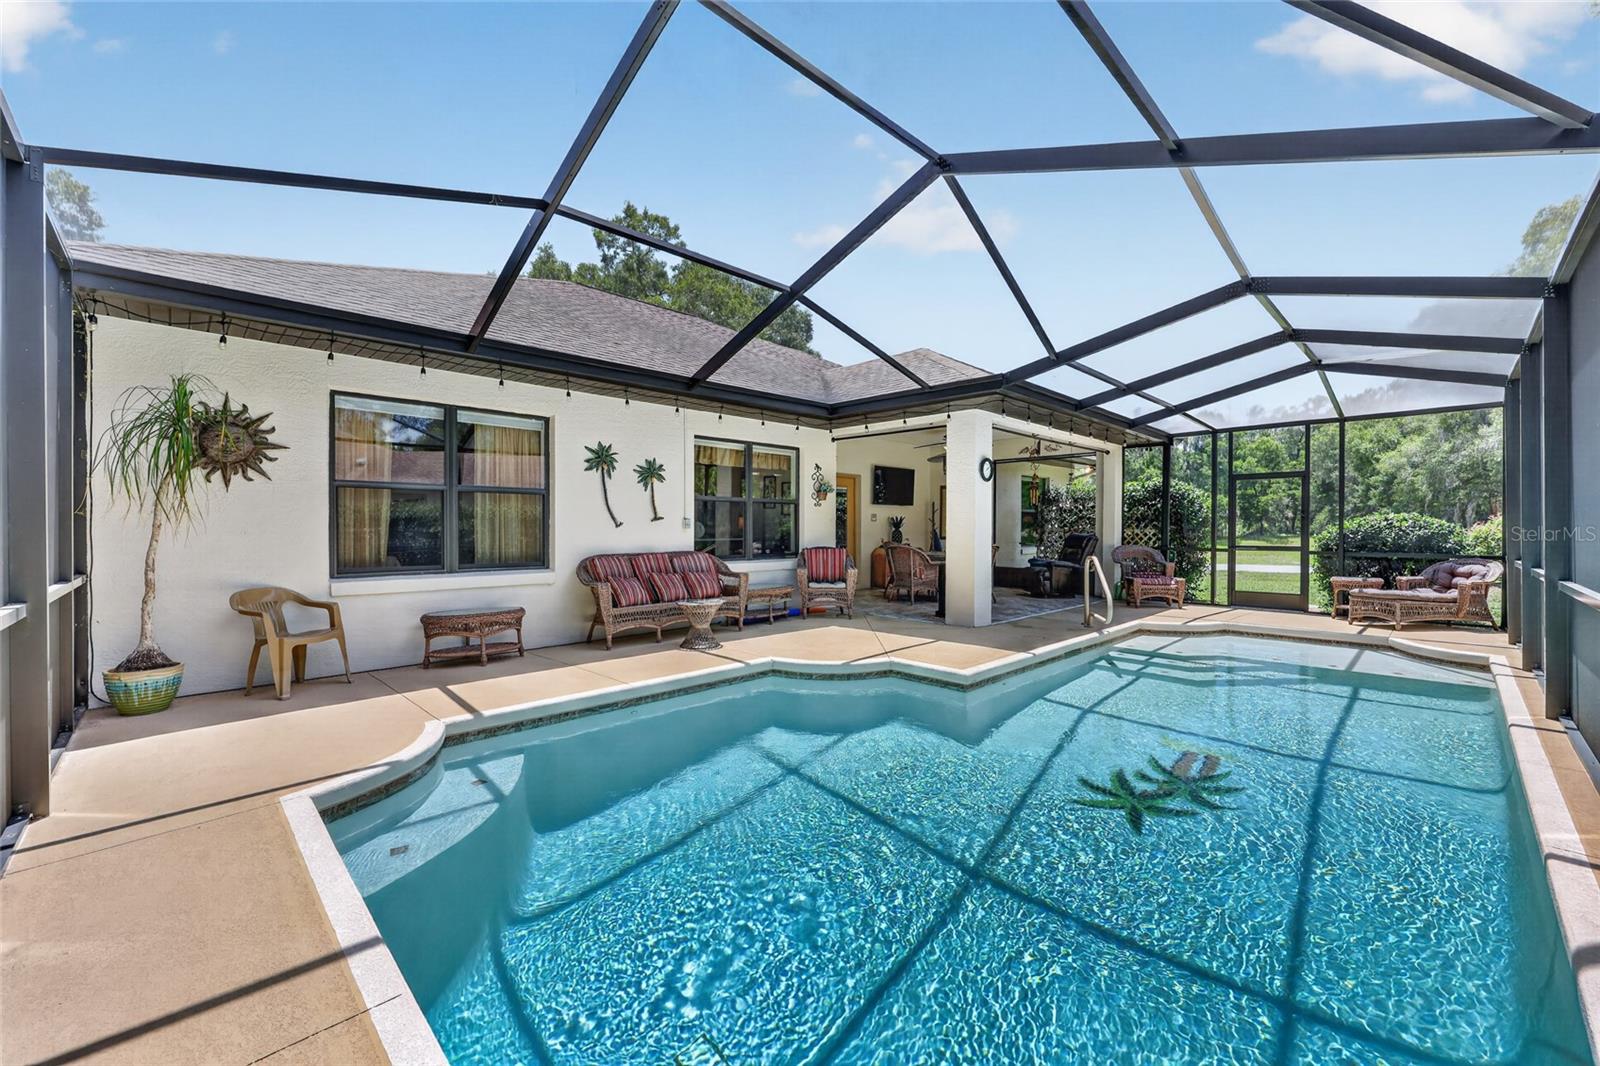
DUNNELLON
19331 SW 100TH LOOP
3 Beds
2 Baths
1,788 Sq.Ft.
$420,000
MLS#: OM728672
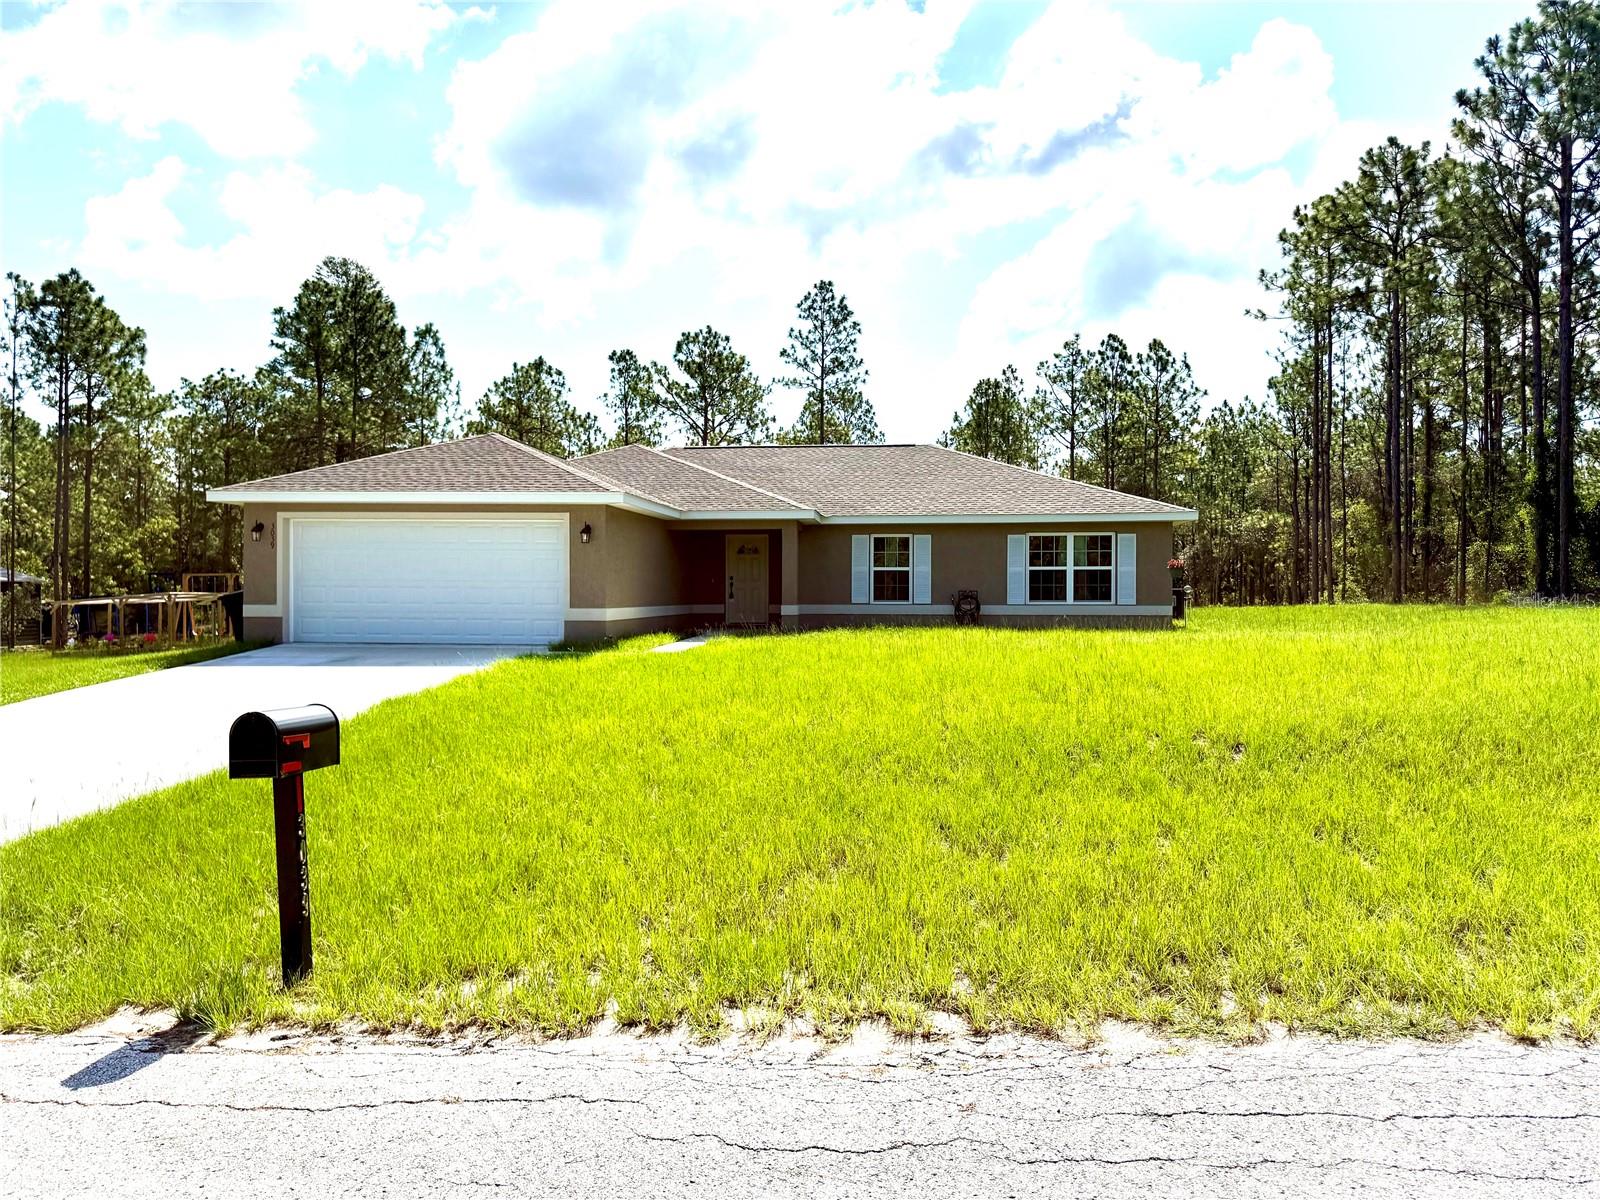
DUNNELLON
3039 SW VIBURNUM ROAD
4 Beds
2 Baths
1,752 Sq.Ft.
$330,000
MLS#: OM728674
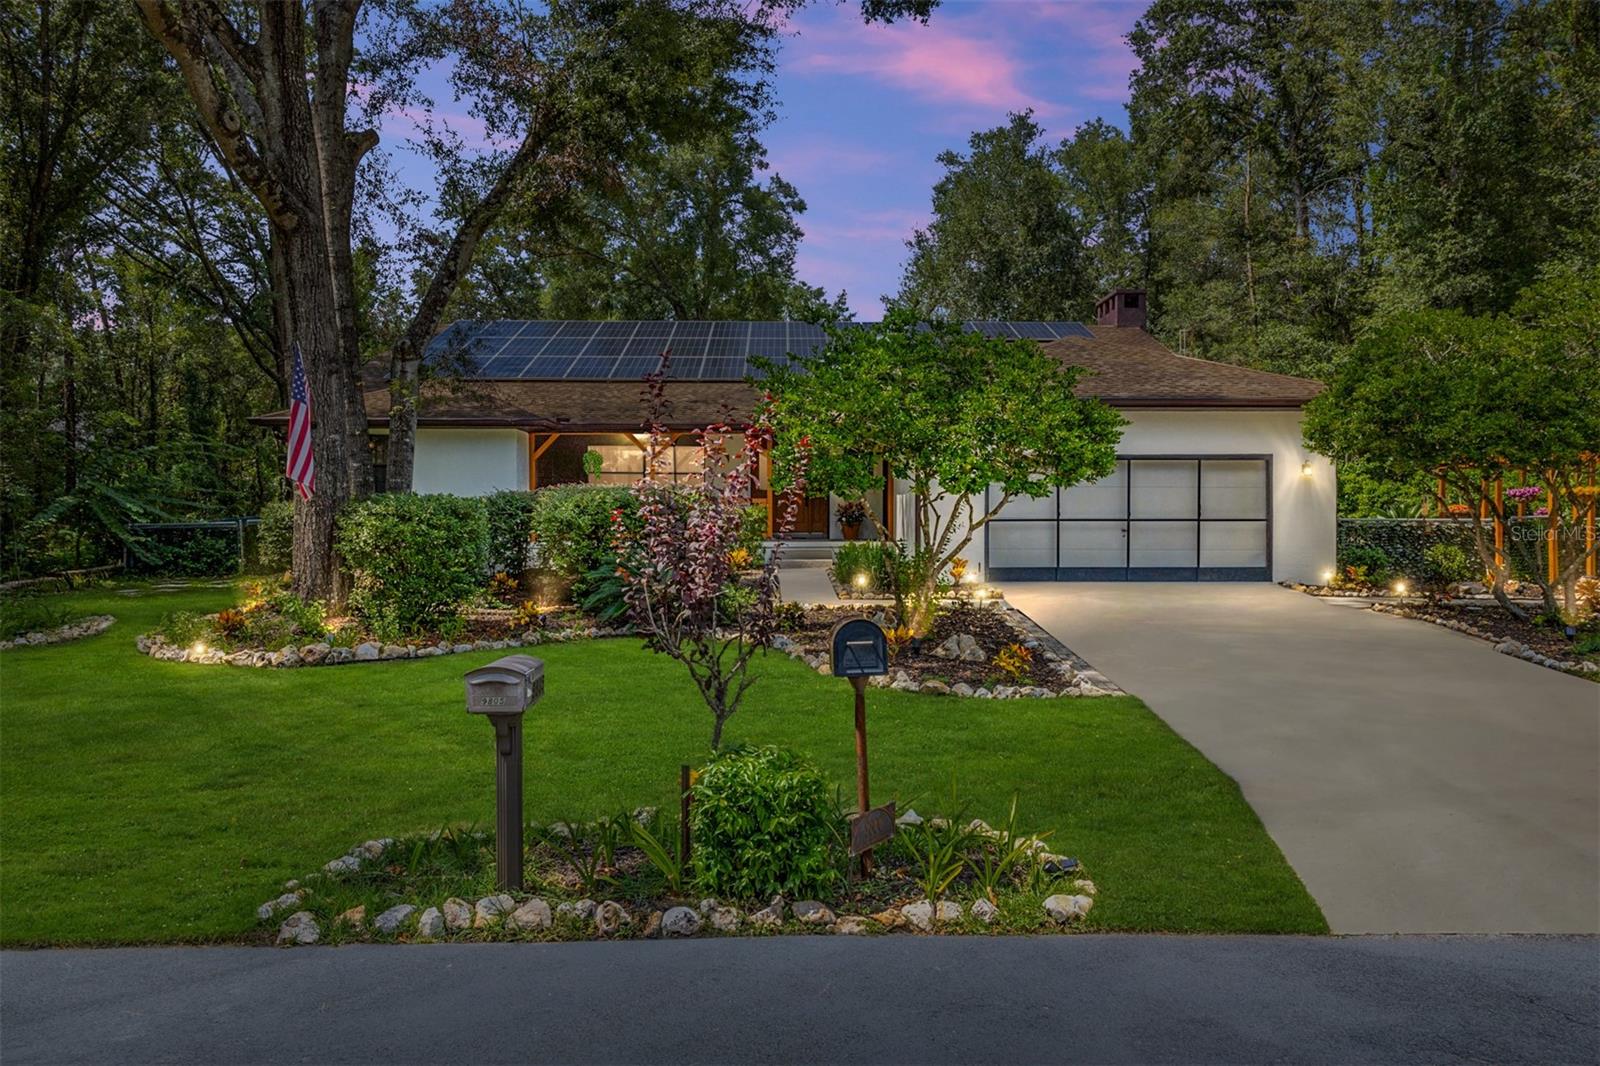
DUNNELLON
9800 SW 190TH TERRACE ROAD
3 Beds
2 Baths
2,452 Sq.Ft.
$470,000
MLS#: OM728723
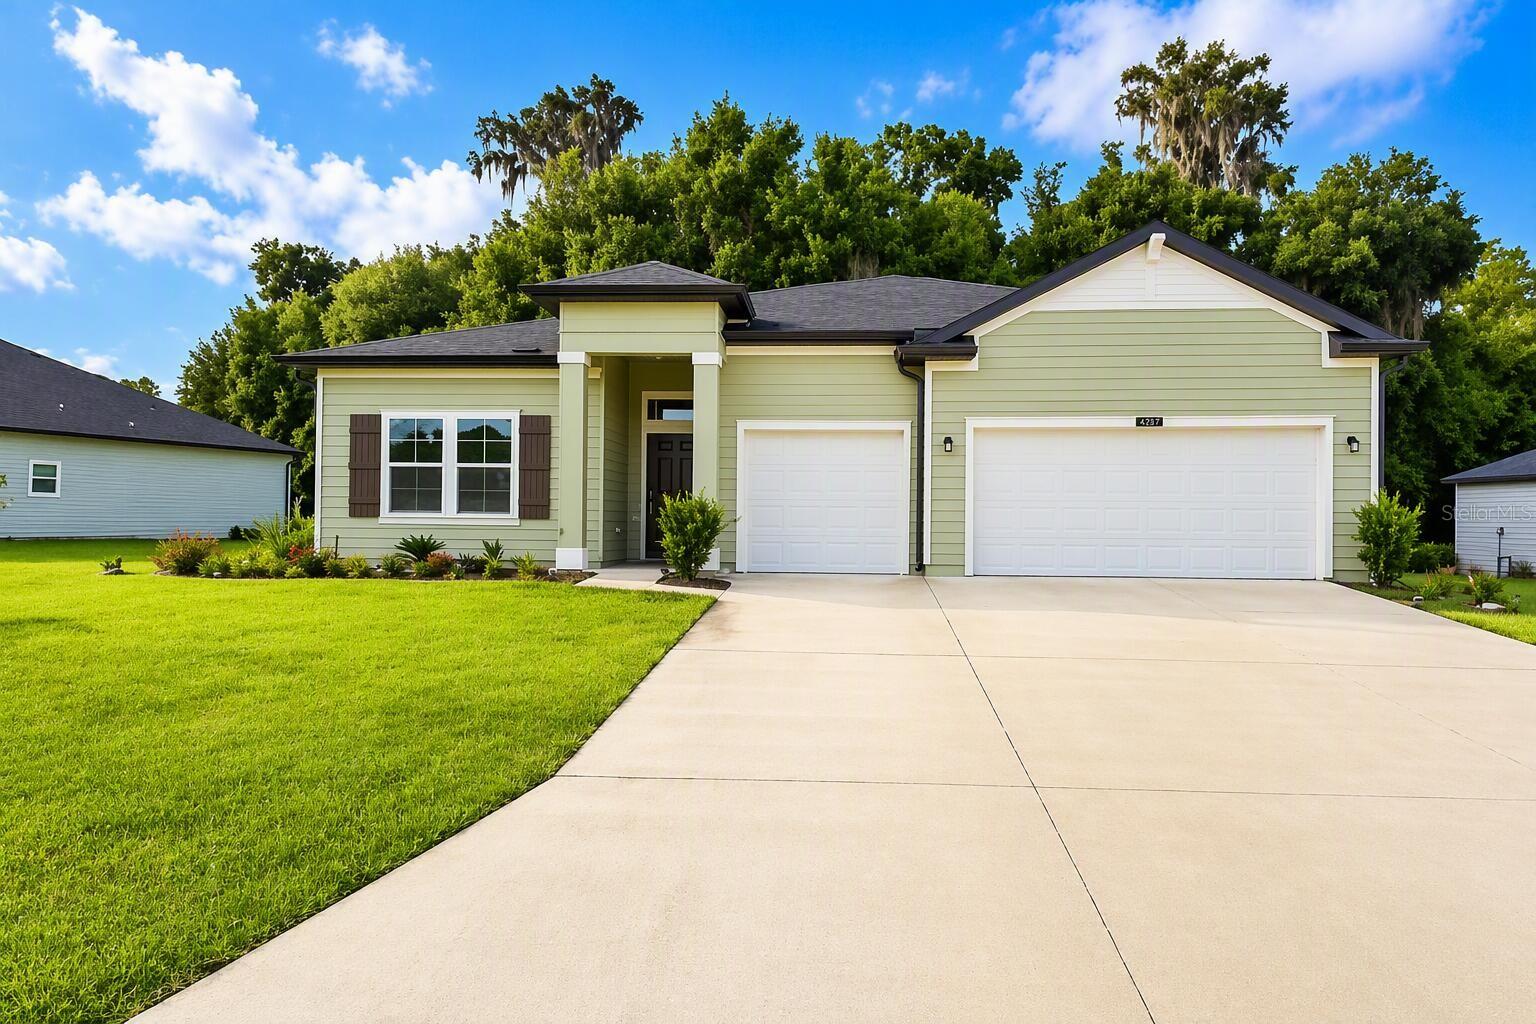
DUNNELLON
19725 SW 79TH PLACE
4 Beds
3 Baths
2,726 Sq.Ft.
$365,000
MLS#: O6425345
