.webp?size=346x80)
- Properties
- Meet our agents
- Communities
- Market Report
- Home Value
- Calculator
Property
Beds
4
Full Baths
3
1/2 Baths
None
Year Built
2006
Sq.Footage
3,677
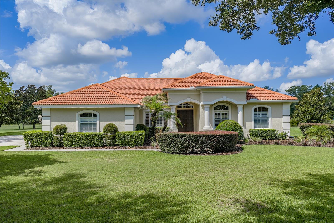
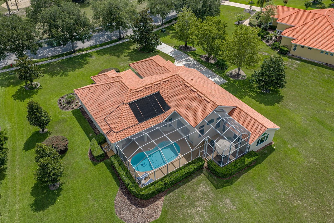
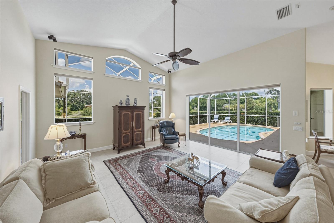
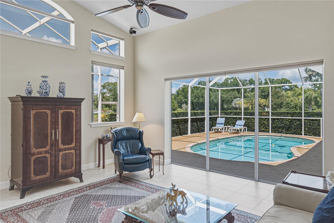
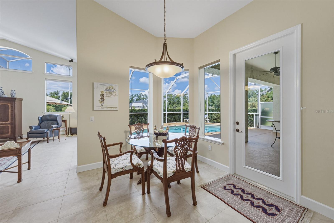
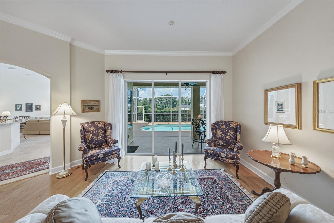
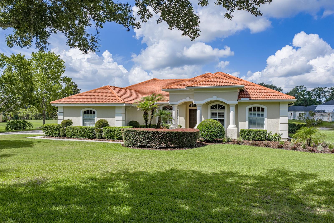
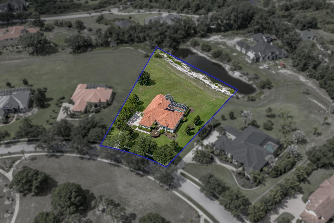
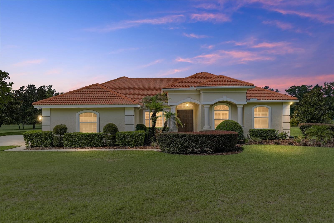
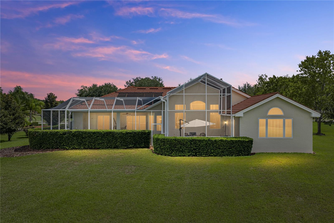
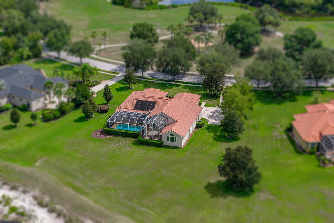
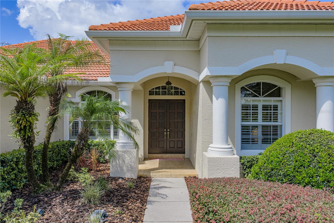
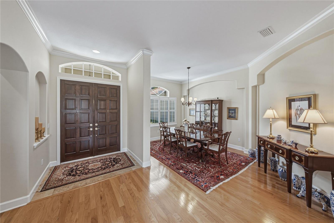
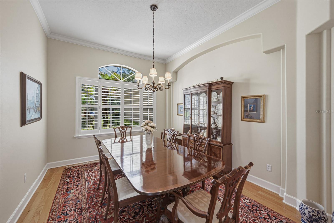
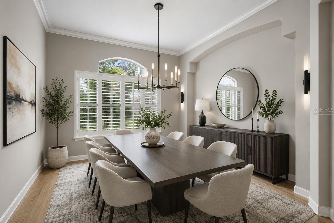
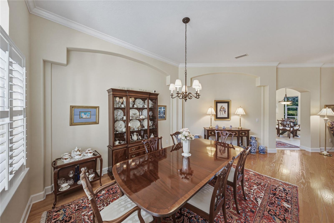
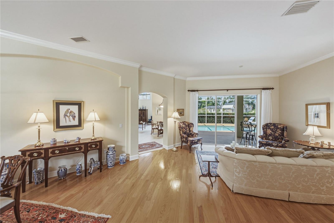
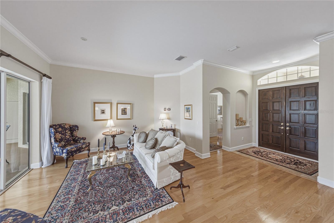
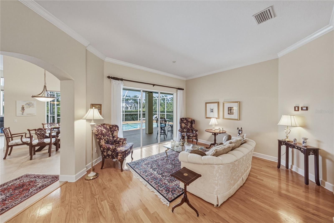
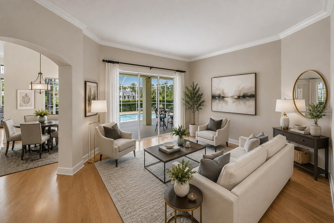
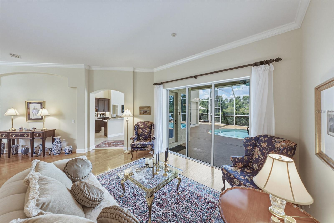
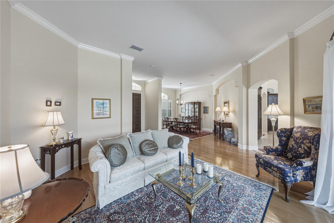
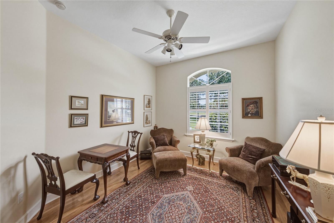
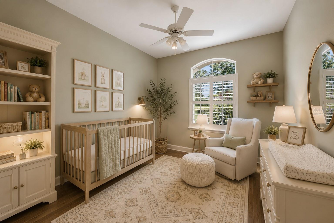
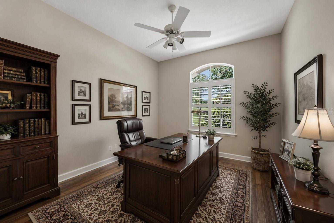
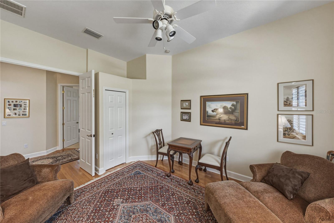
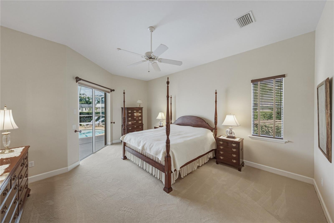
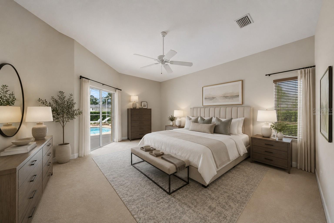
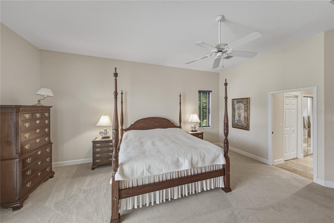
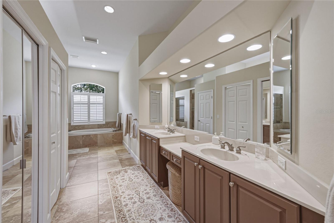
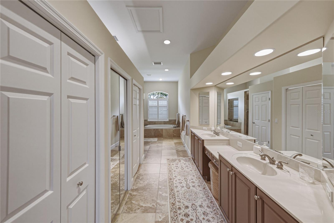
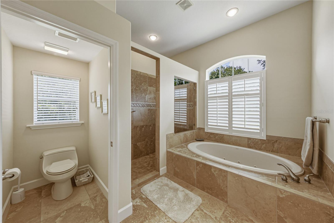
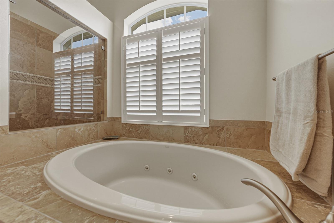
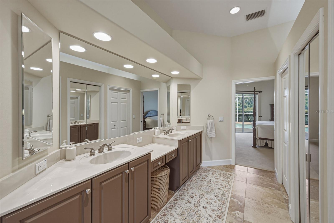
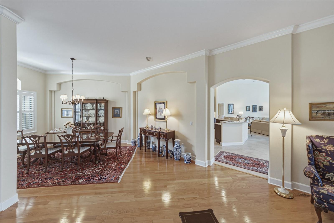
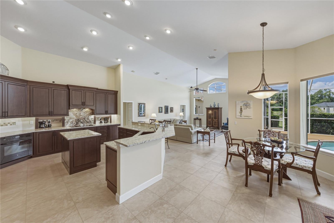
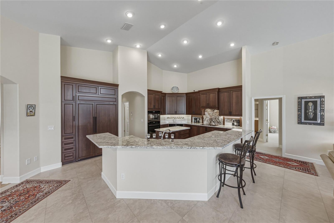
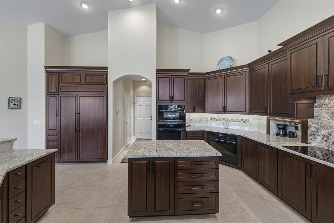
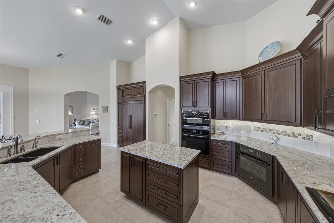
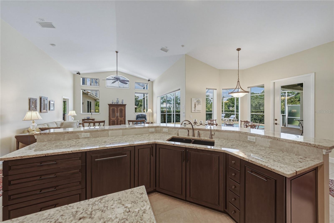
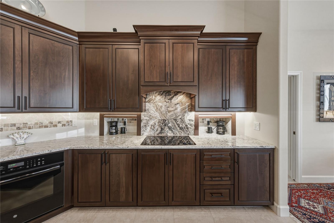
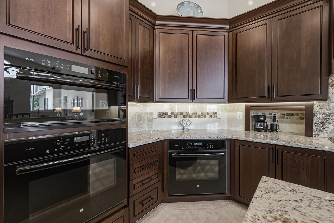
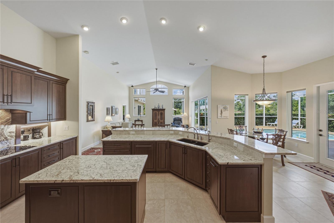
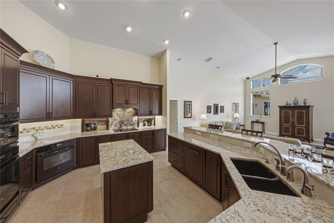
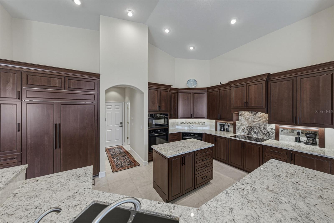
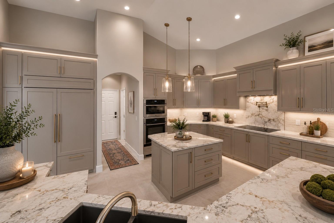
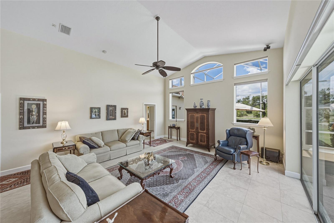
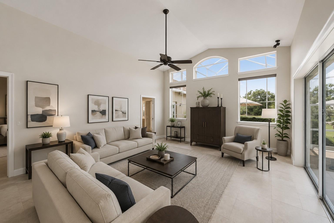
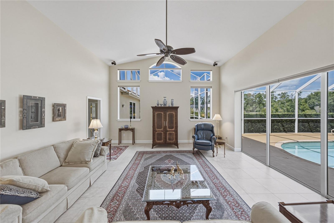
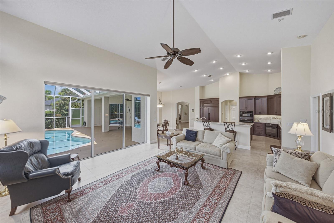
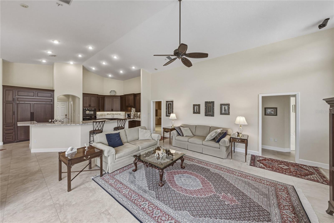
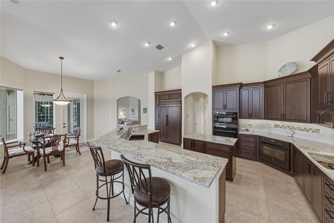
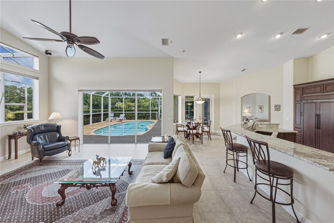
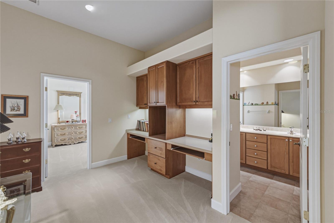
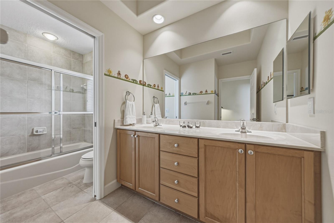
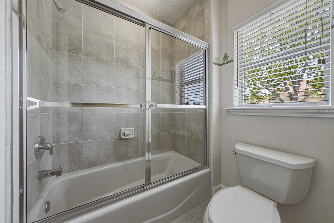
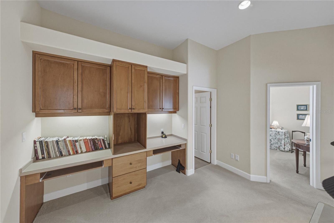
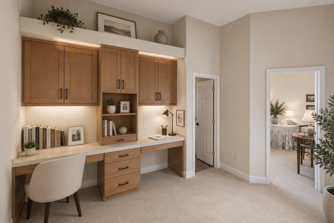
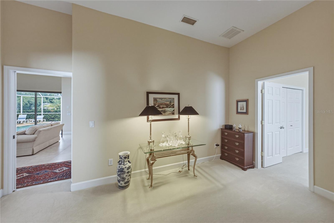
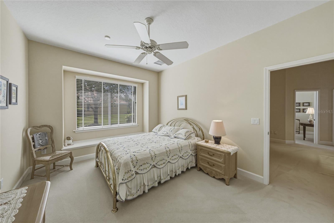
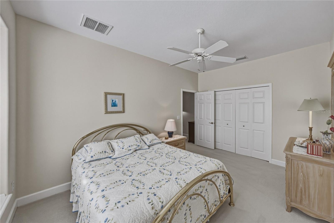
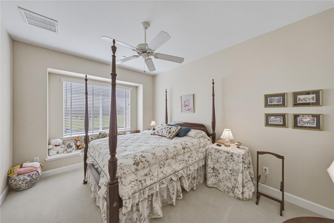
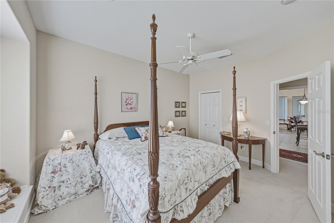
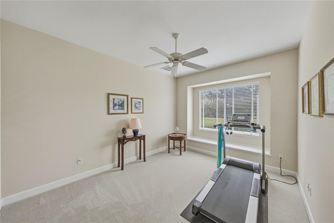
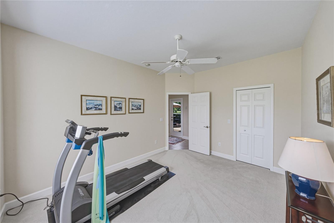
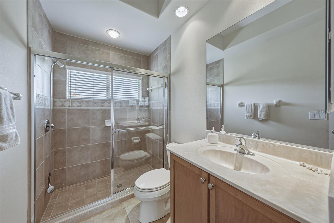
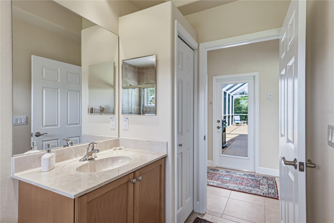
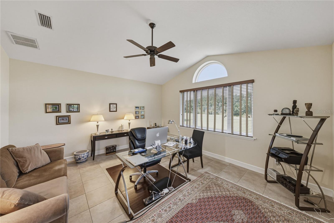
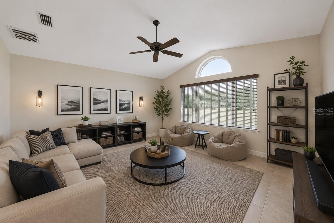
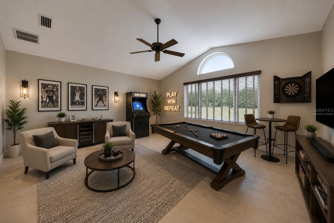
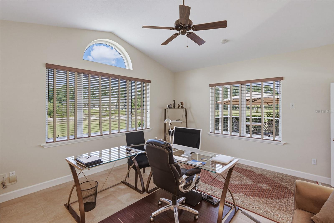
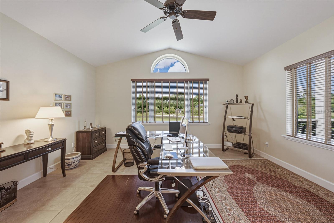
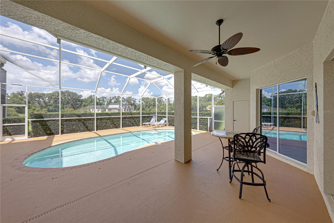
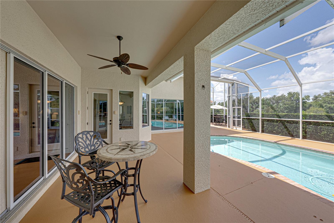
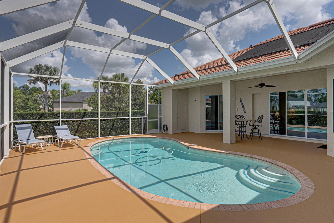
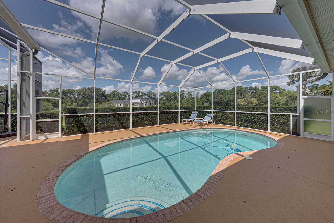
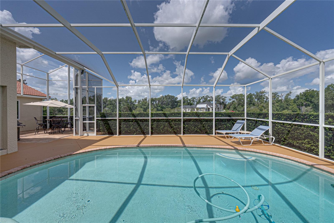
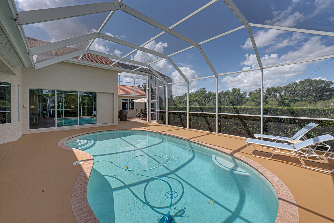
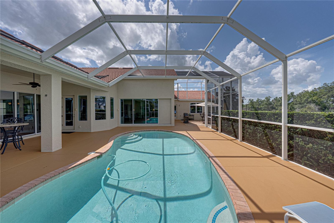
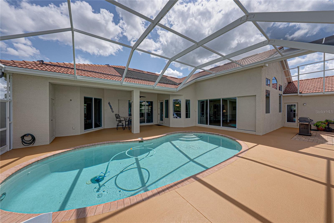
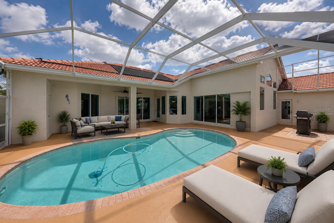
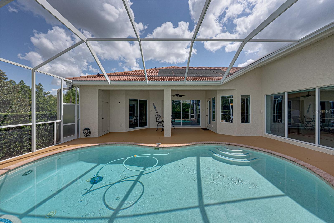
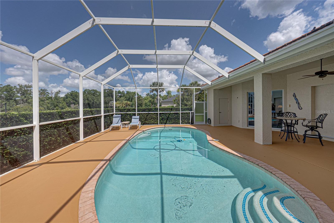
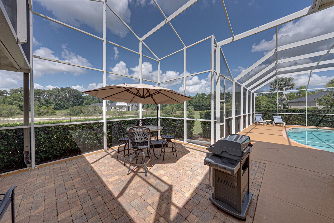
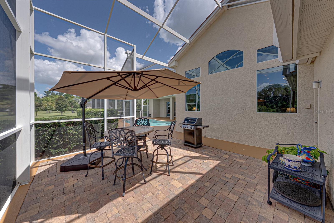
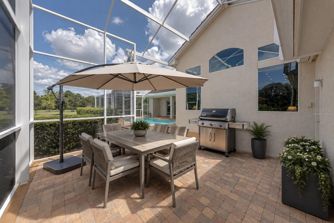
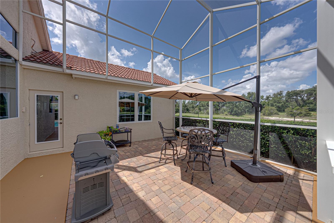
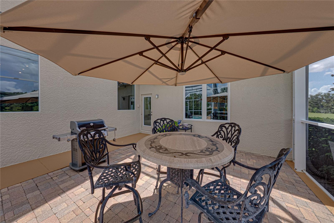
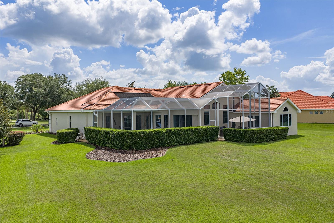
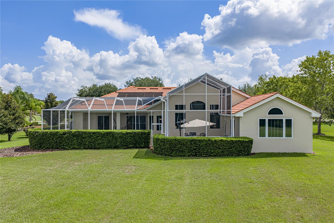
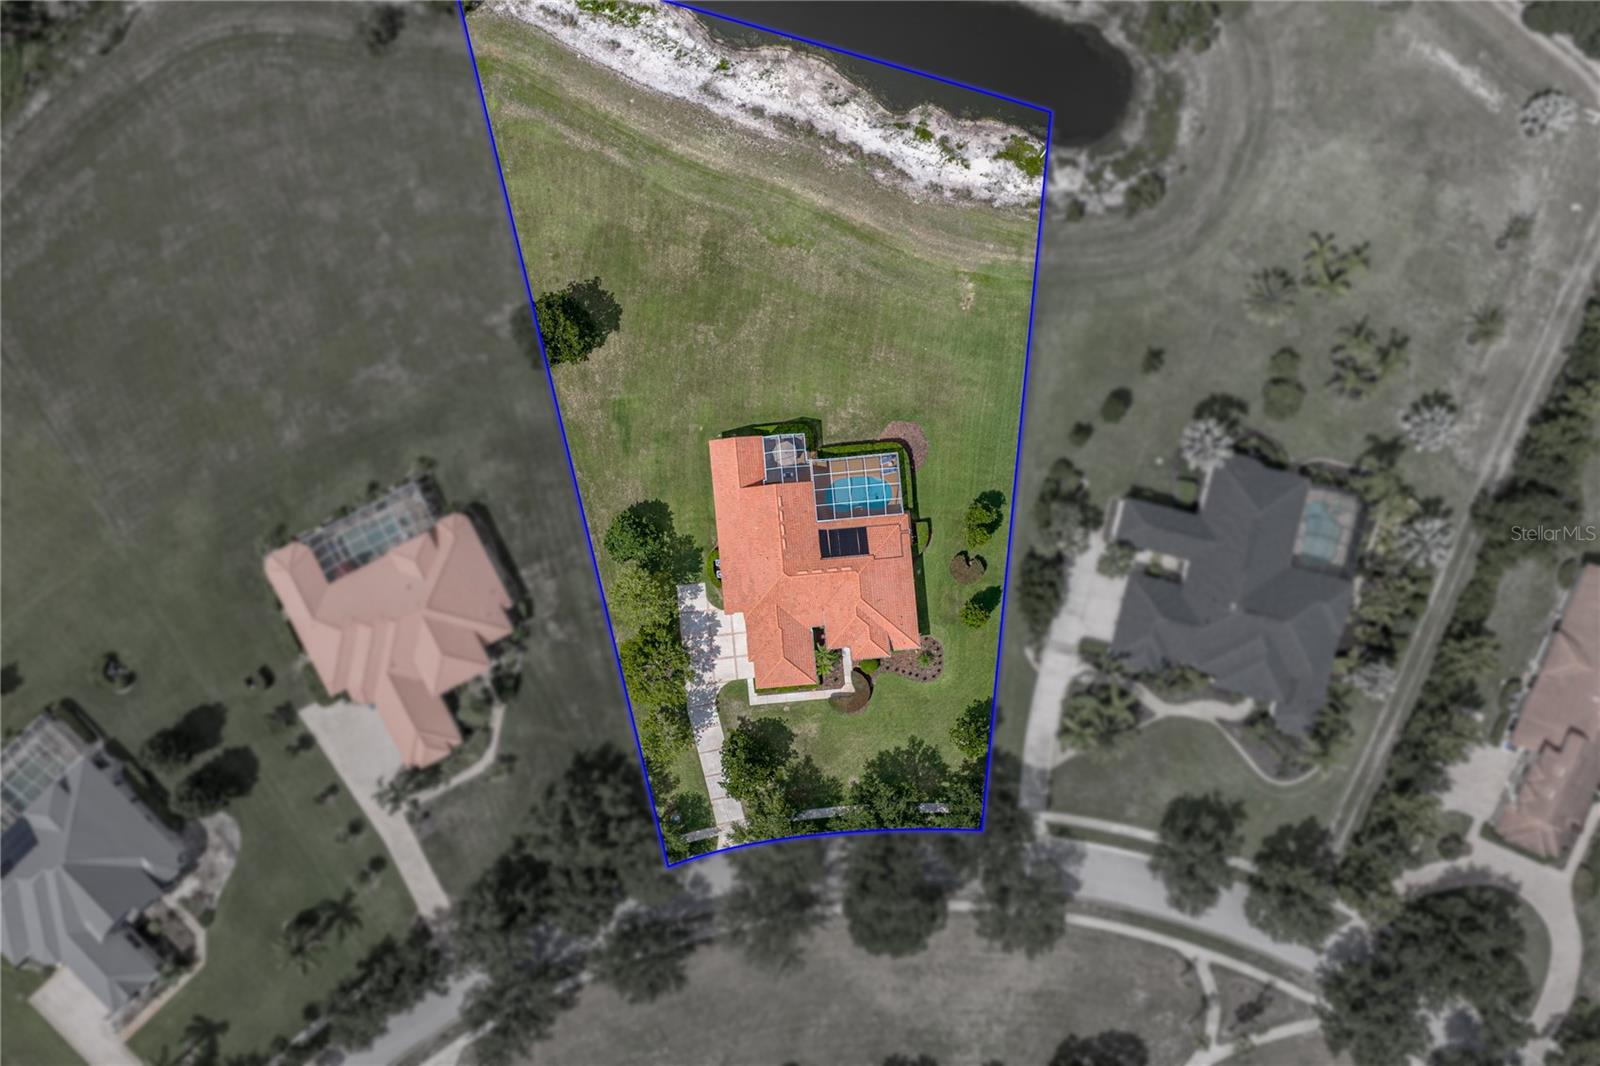
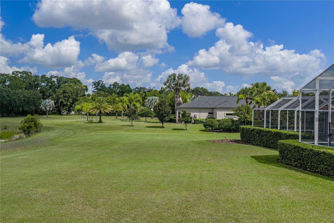
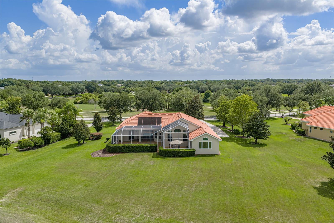
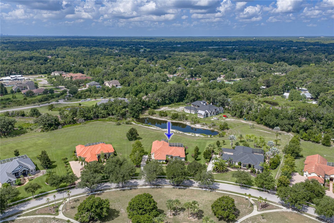
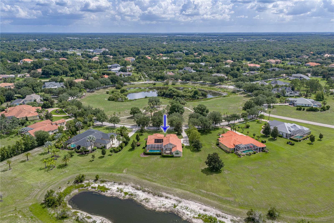
Virtually Staged. Welcome to luxury living in the exclusive gated community of Sanctuary on Livingston! Situated on an impressive 1.58-acre homesite with a wildlife-attracting pond as well as a private screened in lanai and pool. This exceptional Mark Maconi "Monterey VII" offers 4-bedrooms, 3-bathrooms, with a spacious formal living and dining room that features high ceilings along with crown molding for a formal elegance experience. This stunning floor plan offers multiple living options including a large kitchen/great room, a primary bedroom with an en-suite bath. There is an adjacent room to the primary suite that is ideal for an office or nursery, Jack-and-Jill bedrooms with a shared bath plus a dual study nook perfect for work, learning or hobbies. The generous size bonus room offers endless possibilities as a media room, game room, in-law suite making this area perfect for guests. The true chef’s kitchen features a premium Sub-Zero refrigerator, soft-close solid wood cabinetry with pull-out drawers, two built-in convection ovens, as well as a convection oven microwave, and a reverse osmosis water filtration system feeding both the sink and refrigerator. The great room is designed for indoor-outdoor entertaining with sliders leading you to the sparkling screened pool. Whether relaxing on the lanai or entertaining guests, you will enjoy breathtaking nightly sunsets that create a peaceful and picturesque backdrop. Move-in ready is this meticulously maintained home that offers unparalleled peace of mind. Energy Efficiency is a key with a heat pump water heater, high-SEER HVAC units, a solar pool heater, newer windows 240E (AKA Turtle Glass windows) in the back of the home, in addition the central vacuum. This home truly combines elegance, comfort, functionality and privacy and convenience in one exceptional setting. Schedule your private showing today.
Features & Amenities
Interior
-
Other Interior Features
Eat-in Kitchen, High Ceilings, Open Floorplan, Stone Counters, Walk-In Closet(s)
-
Total Bedrooms
4
-
Bathrooms
3
-
Cooling YN
YES
-
Cooling
Central Air
-
Fireplace YN
NO
-
Heating YN
YES
-
Heating
Central, Heat Pump
-
Pet friendly
Yes
Exterior
-
Garage
Yes
-
Garage spaces
3
-
Construction Materials
Block, Stucco
-
Other Exterior Features
Rain Gutters
-
Parking
Garage Faces Side, Attached
-
Patio and Porch Features
Covered, Rear Porch, Screened
-
Pool
Yes
-
Pool Features
Gunite, In Ground, Salt Water, Screen Enclosure, Solar Heat, Private
-
Waterfront YN
NO
-
View
Pond, Water
Area & Lot
-
Lot Features
Landscaped, Paved
-
Lot Size(acres)
1.58
-
Lot Size(square feet)
68,825
-
Property Type
Residential
-
Property Sub Type
Single Family Residence
-
Architectural Style
Contemporary
Price
-
Sales Price
$1,250,000
-
Tax Amount
$8,735
-
Sq. Footage
3,677
-
Price/SqFt
$339
HOA
-
Association
YES
-
Association Fee
$1,809.99
-
Association Fee Frequency
Annually
-
Association Fee Includes
N/A
-
Total Monthly Fees
$150.83
School District
-
Elementary School
N/A
-
Middle School
N/A
-
High School
N/A
Property Features
-
New Construction
NO
-
Foundation Details
Slab
-
Ownership
Fee Simple
-
Senior Community YN
NO
-
Sewer
Septic Tank
-
Tax Lot
11
-
Water Source
Private, Well
Schedule a Showing
Showing scheduled successfully.
Mortgage calculator
Estimate your monthly mortgage payment, including the principal and interest, property taxes, and HOA. Adjust the values to generate a more accurate rate.
Your payment
Principal and Interest:
$
Property taxes:
$
HOA fees:
$
Total loan payment:
$
Total interest amount:
$
Location
County
Hillsborough
Elementary School
Middle School
High School
Listing Courtesy of Carol Romeo , COLDWELL BANKER REALTY
RealHub Information is provided exclusively for consumers' personal, non-commercial use, and it may not be used for any purpose other than to identify prospective properties consumers may be interested in purchasing. All information deemed reliable but not guaranteed and should be independently verified. All properties are subject to prior sale, change or withdrawal. RealHub website owner shall not be responsible for any typographical errors, misinformation, misprints and shall be held totally harmless.

Business Coach | Executive Sales Associate | Realtor®
Michael Graf
Call Michael today to schedule a private showing.

* Listings on this website come from the FMLS IDX Compilation and may be held by brokerage firms other than the owner of this website. The listing brokerage is identified in any listing details. Information is deemed reliable but is not guaranteed. If you believe any FMLS listing contains material that infringes your copyrighted work please click here to review our DMCA policy and learn how to submit a takedown request.© 2024 FMLS.
Related Properties
LUTZ
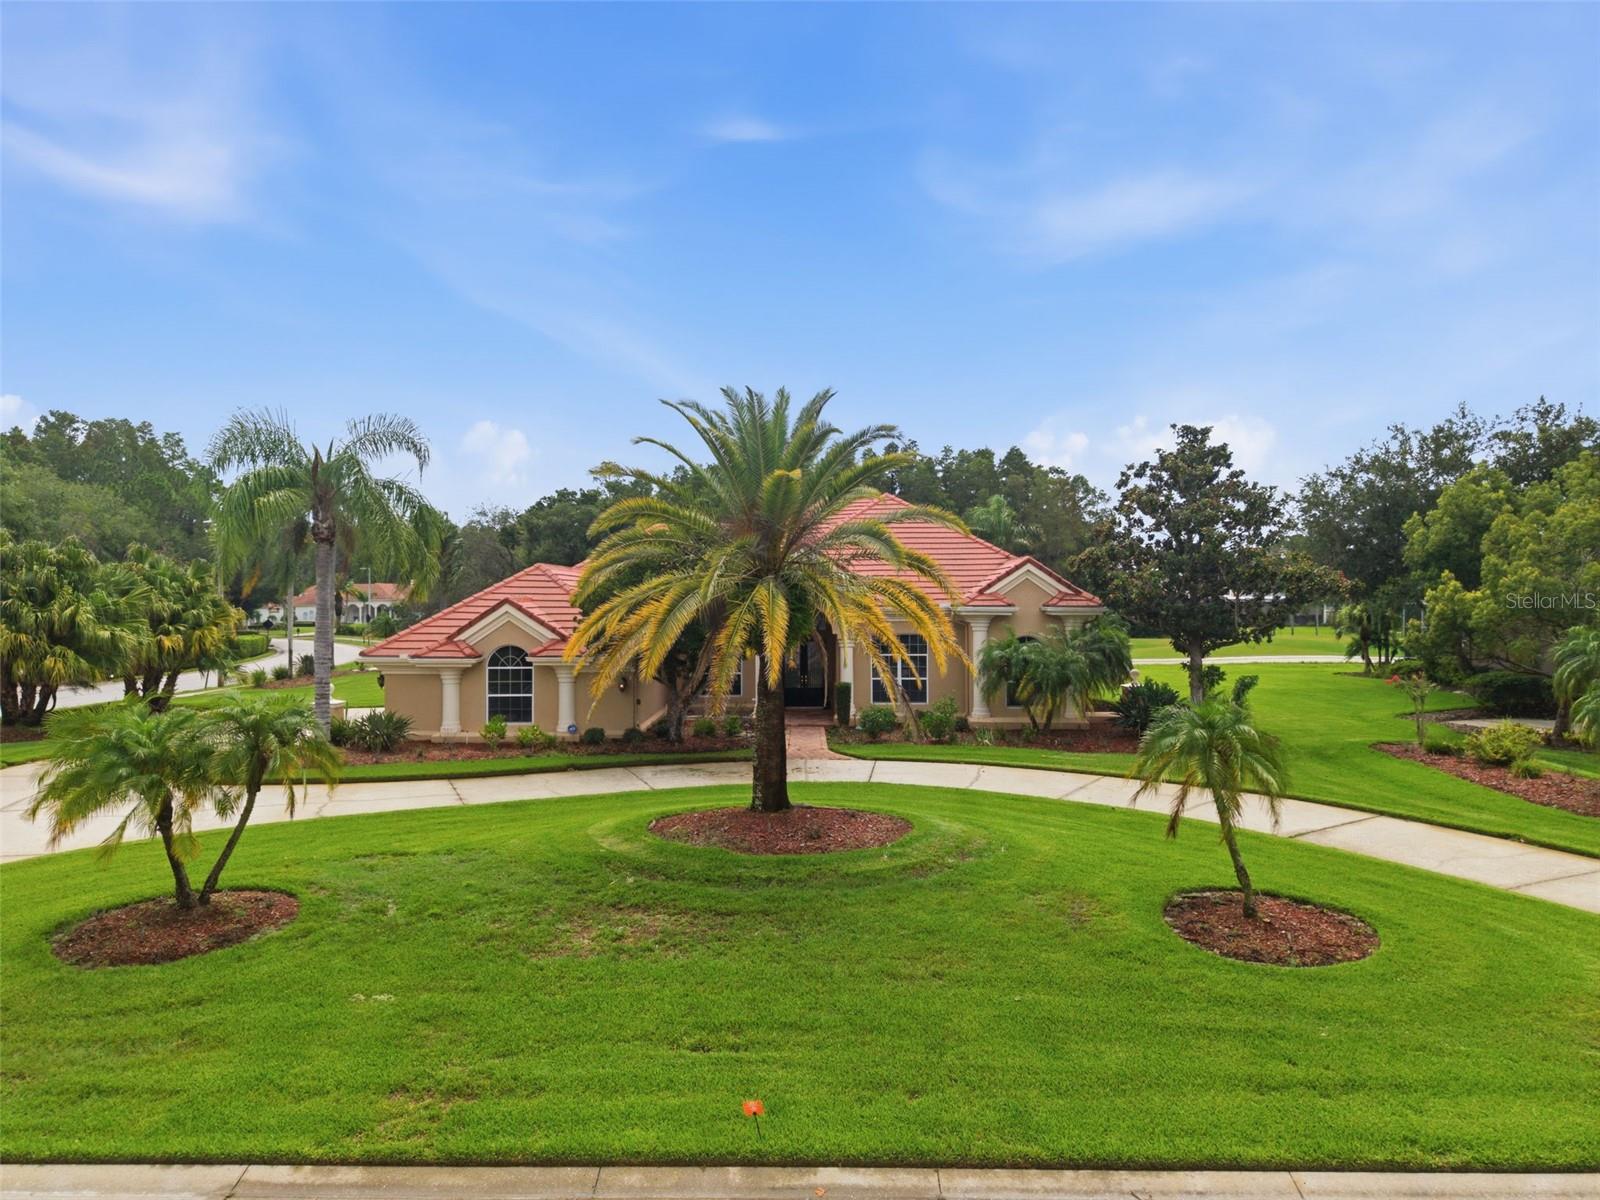
18655 AVENUE CAPRI
4 Beds
3 Baths
3,233 Sq.Ft.
$1,249,000
MLS#: TB8529688
LUTZ
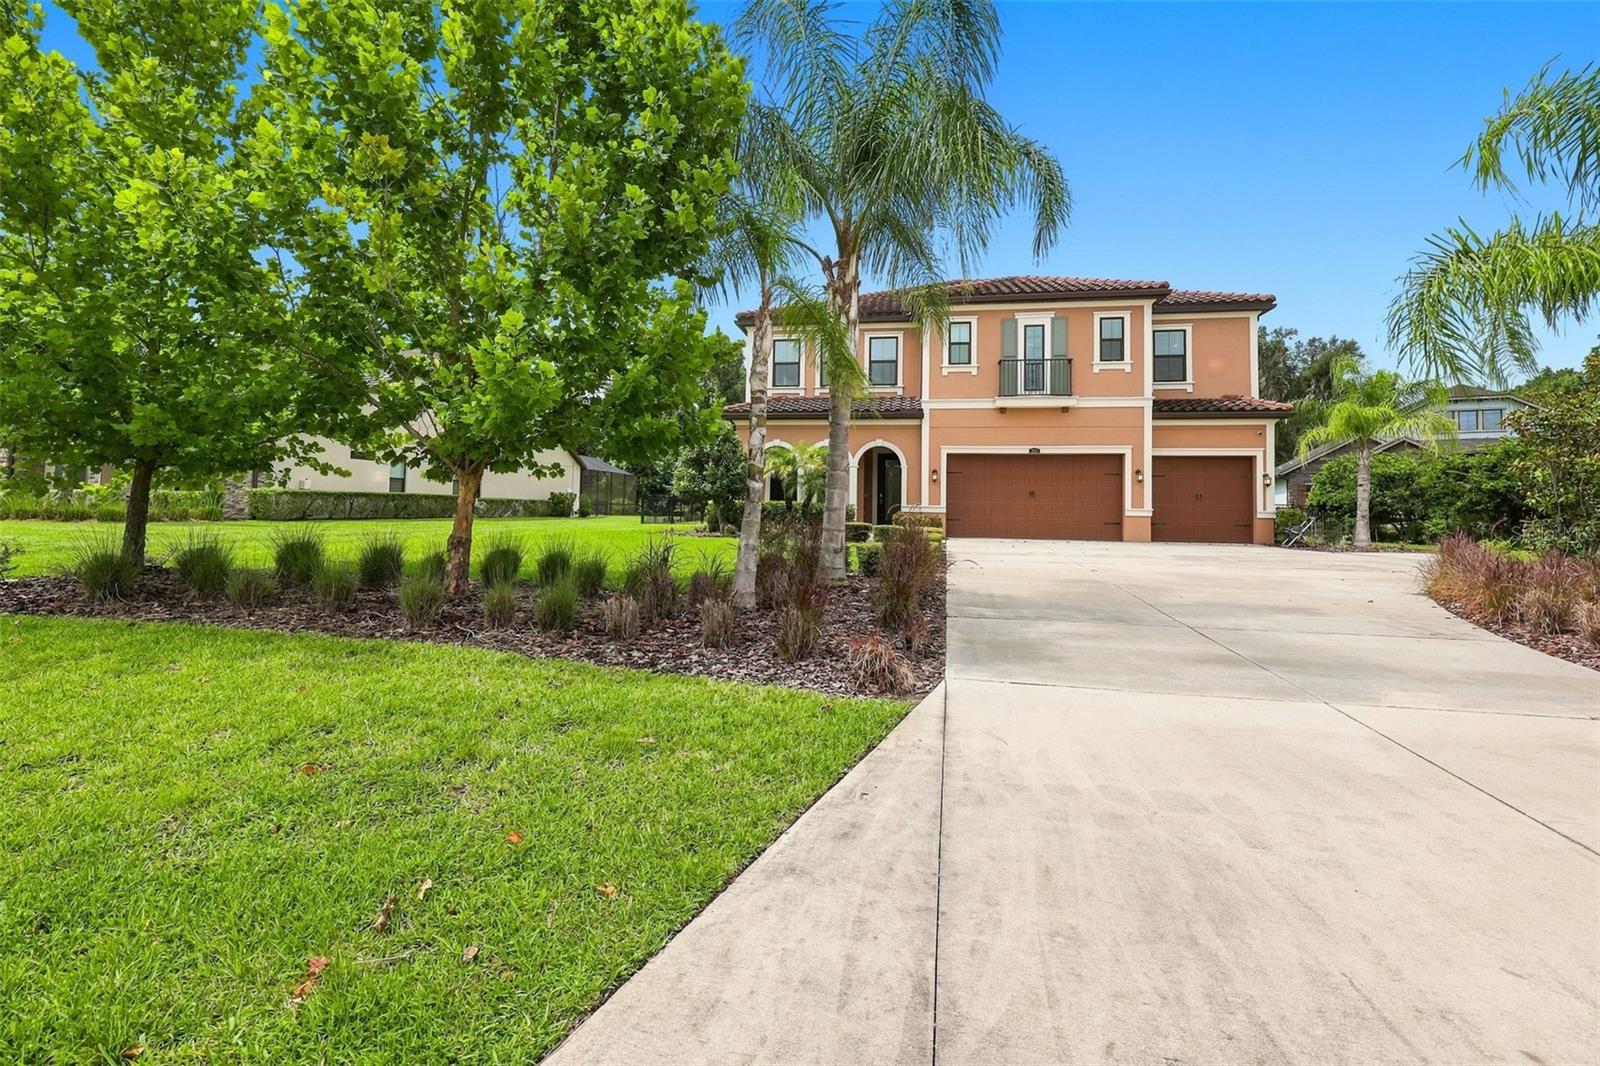
3225 CORDOBA RANCH BOULEVARD
5 Beds
4 Baths
4,470 Sq.Ft.
$1,349,000
MLS#: TB8530200
LUTZ
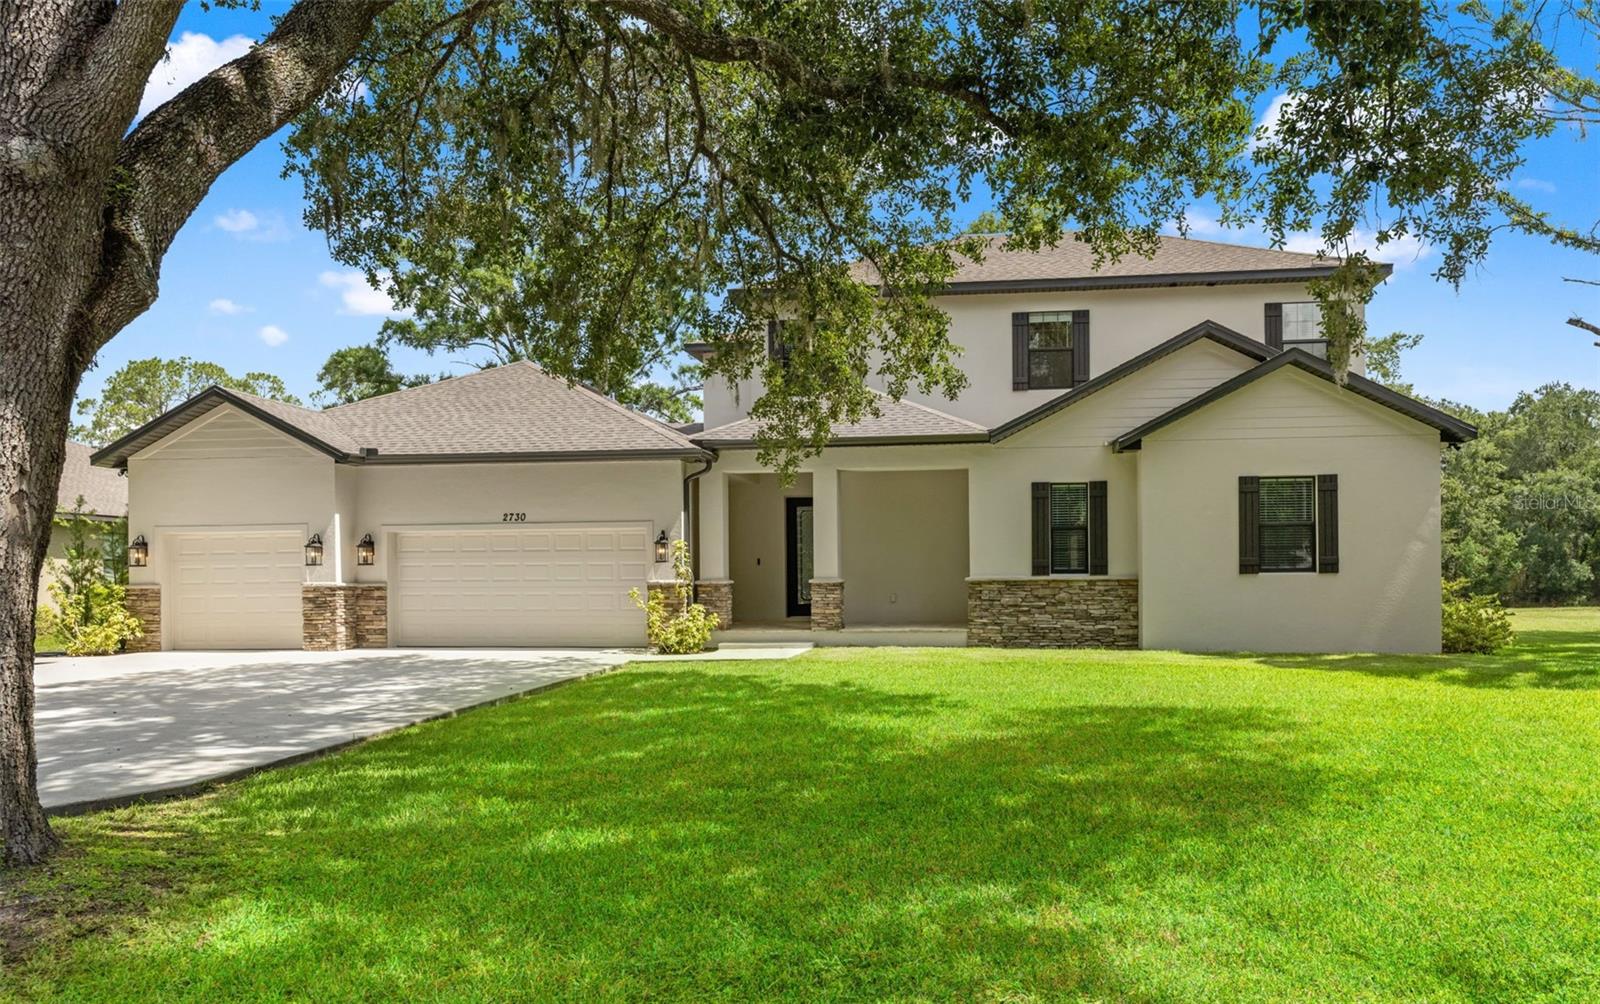
2730 ROBERTSON TRAIL
6 Beds
4 Baths
4,374 Sq.Ft.
$1,299,000
MLS#: TB8528363
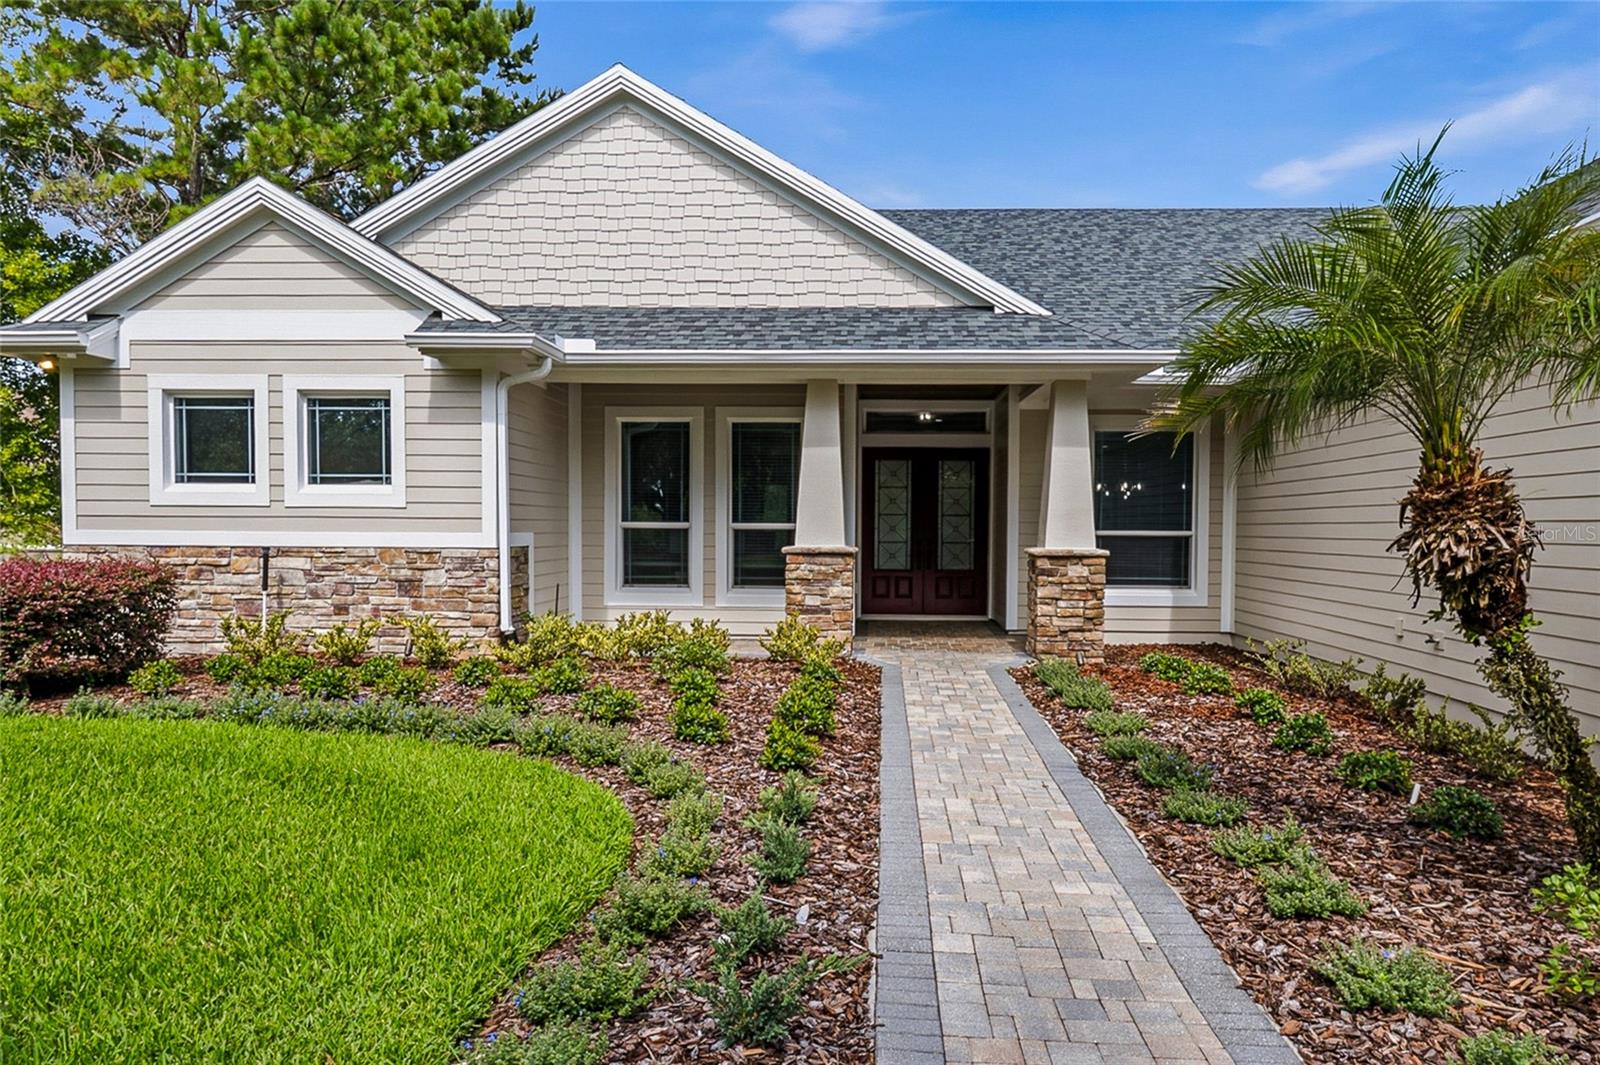
LUTZ
2208 PRINCESS JULIA LANE
5 Beds
4 Baths
4,459 Sq.Ft.
$1,300,000
MLS#: TB8523906
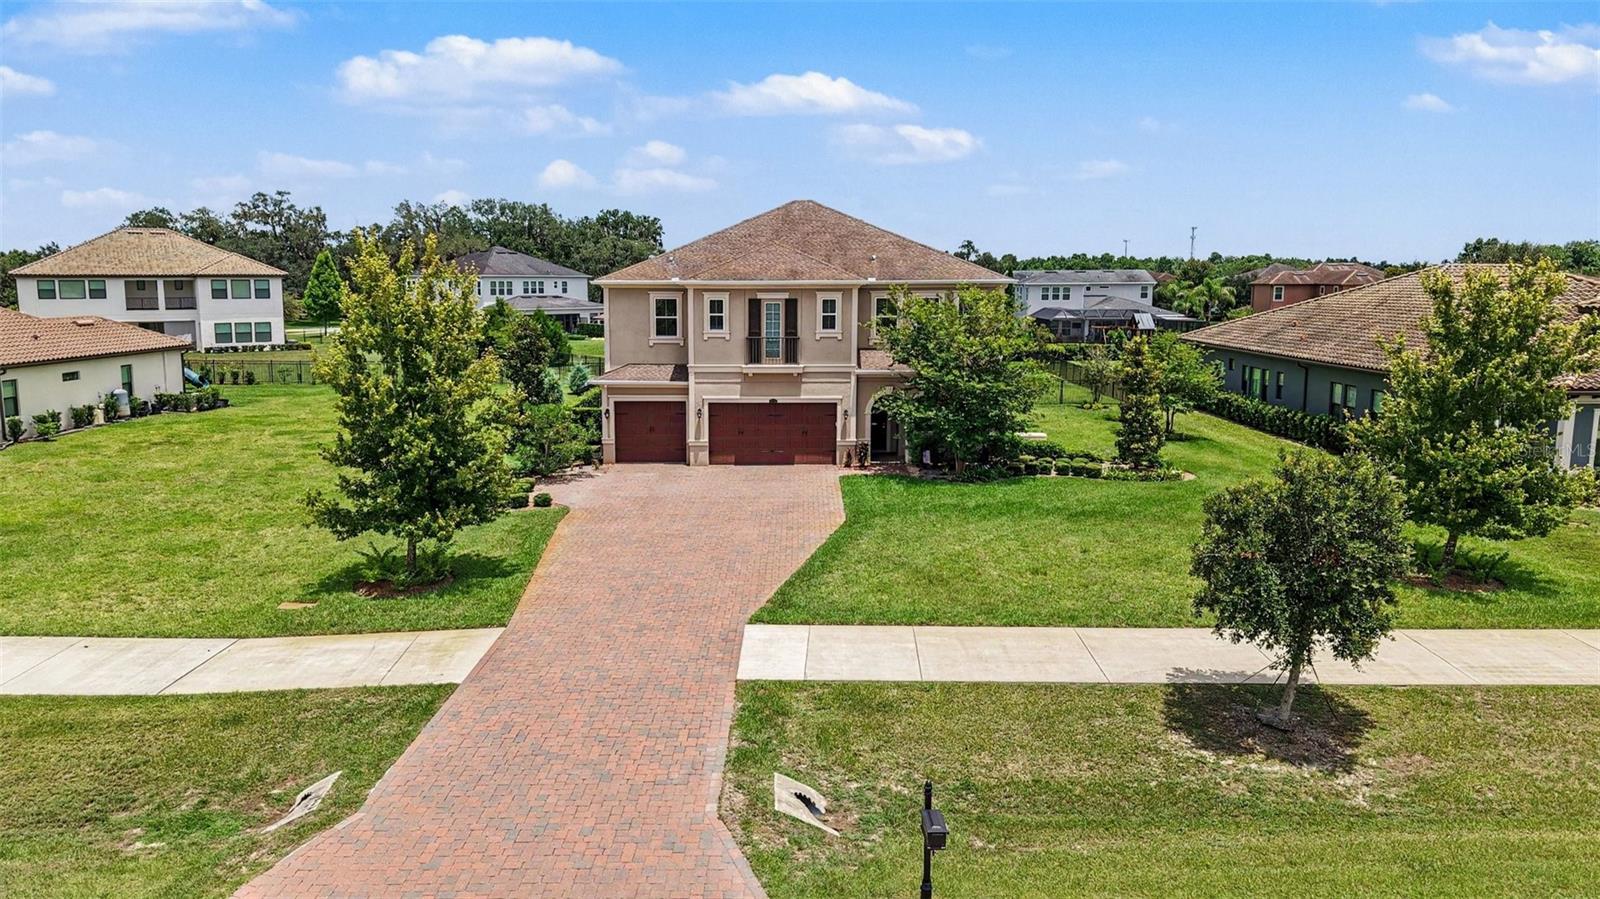
LUTZ
17823 DAISY FARM DRIVE
5 Beds
4 Baths
4,467 Sq.Ft.
$1,350,000
MLS#: TB8526815
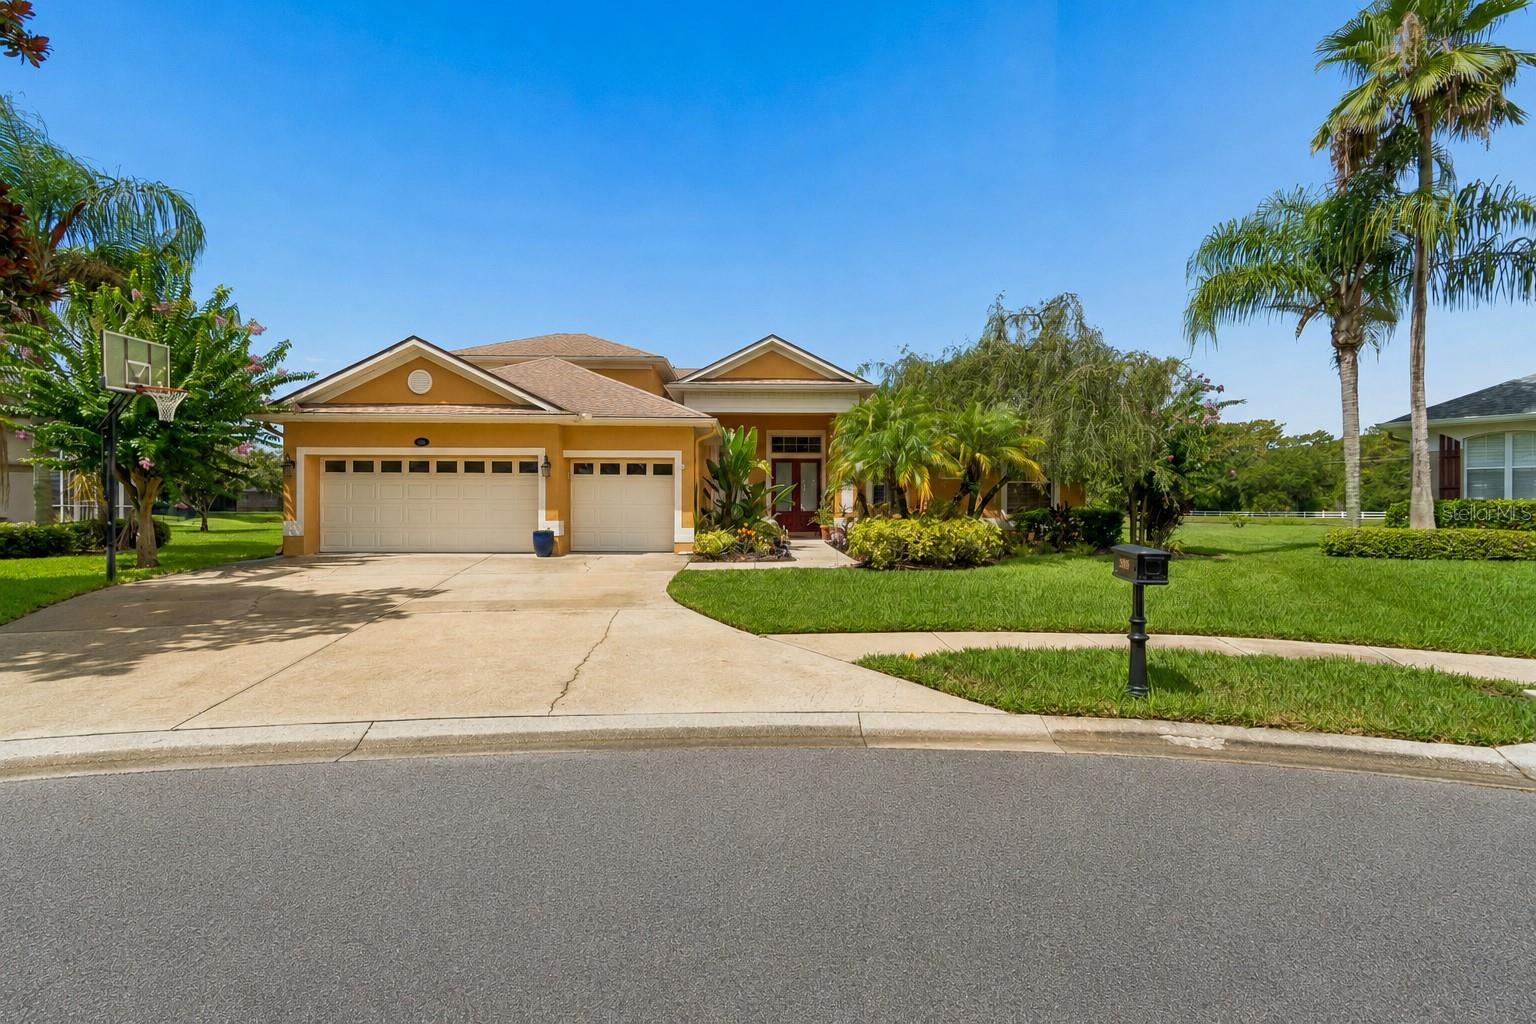
LUTZ
5303 CLOUDS PEAK DRIVE
5 Beds
4 Baths
3,514 Sq.Ft.
$1,095,000
MLS#: TB8527363
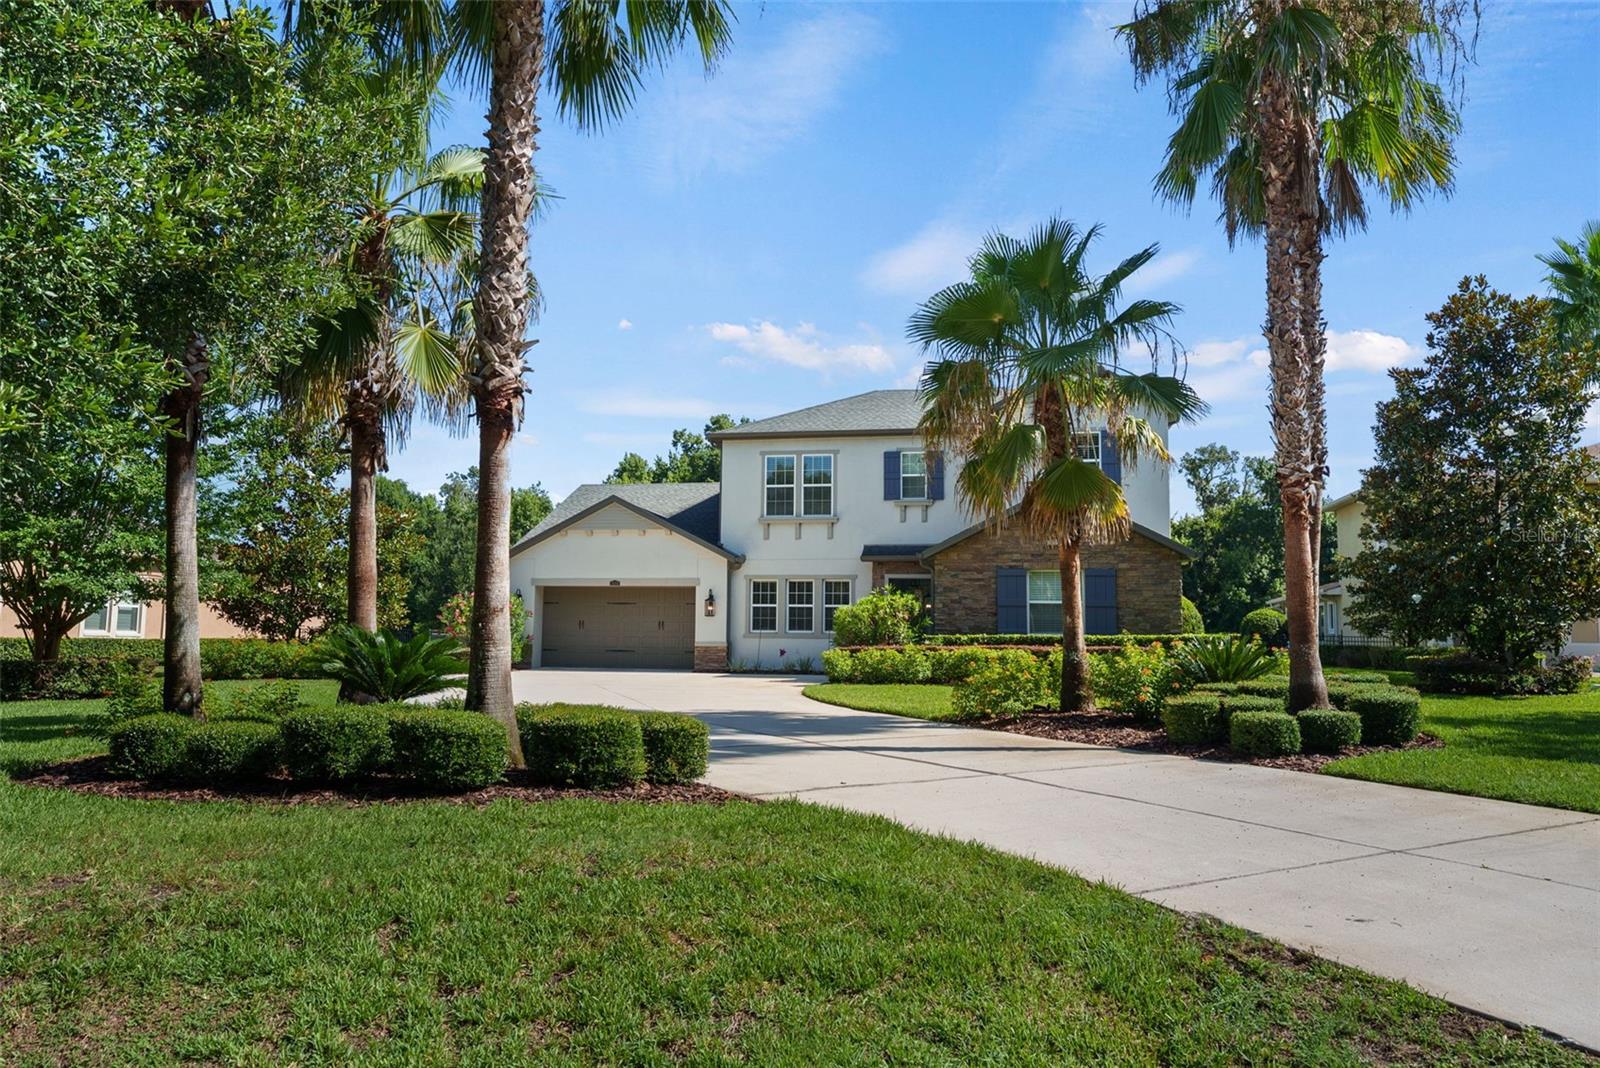
LUTZ
2608 MEADOW GRANGE LANE
4 Beds
4 Baths
4,468 Sq.Ft.
$1,299,000
MLS#: TB8526020
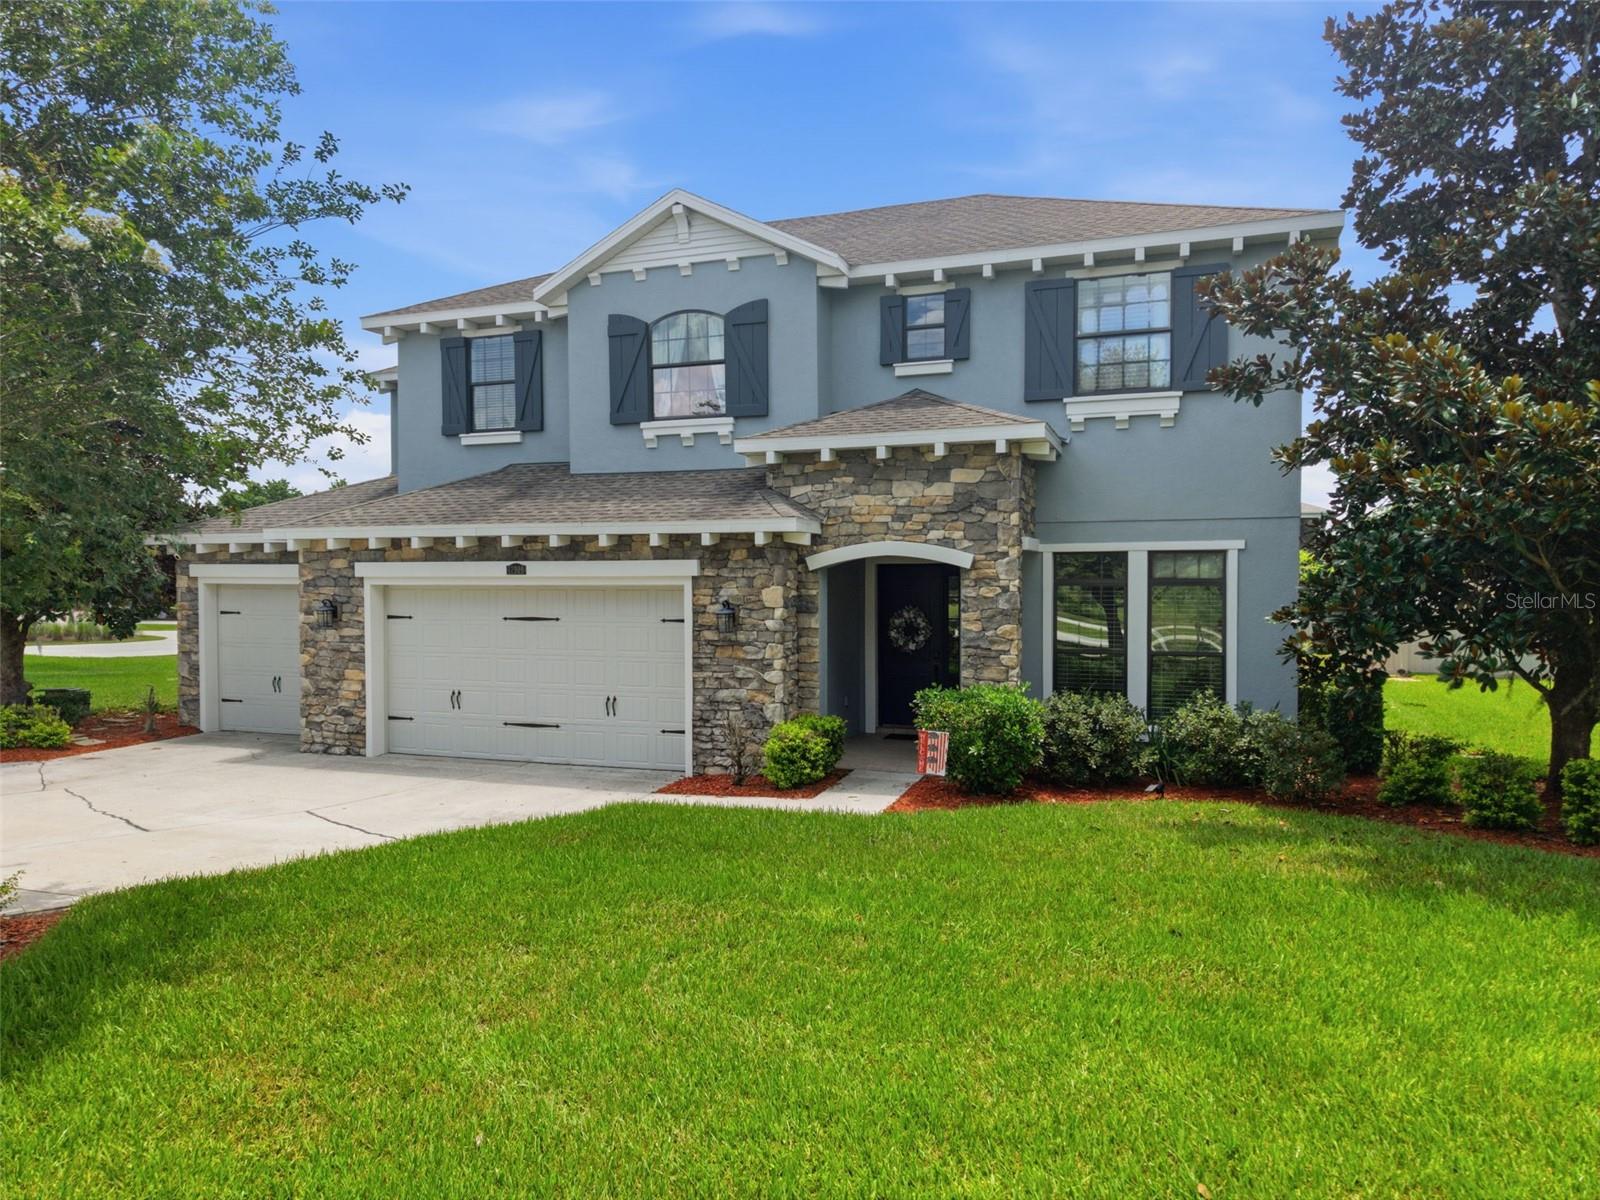
LUTZ
17909 HOWSMOOR PLACE
5 Beds
3 Baths
4,629 Sq.Ft.
$1,400,000
MLS#: TB8521809
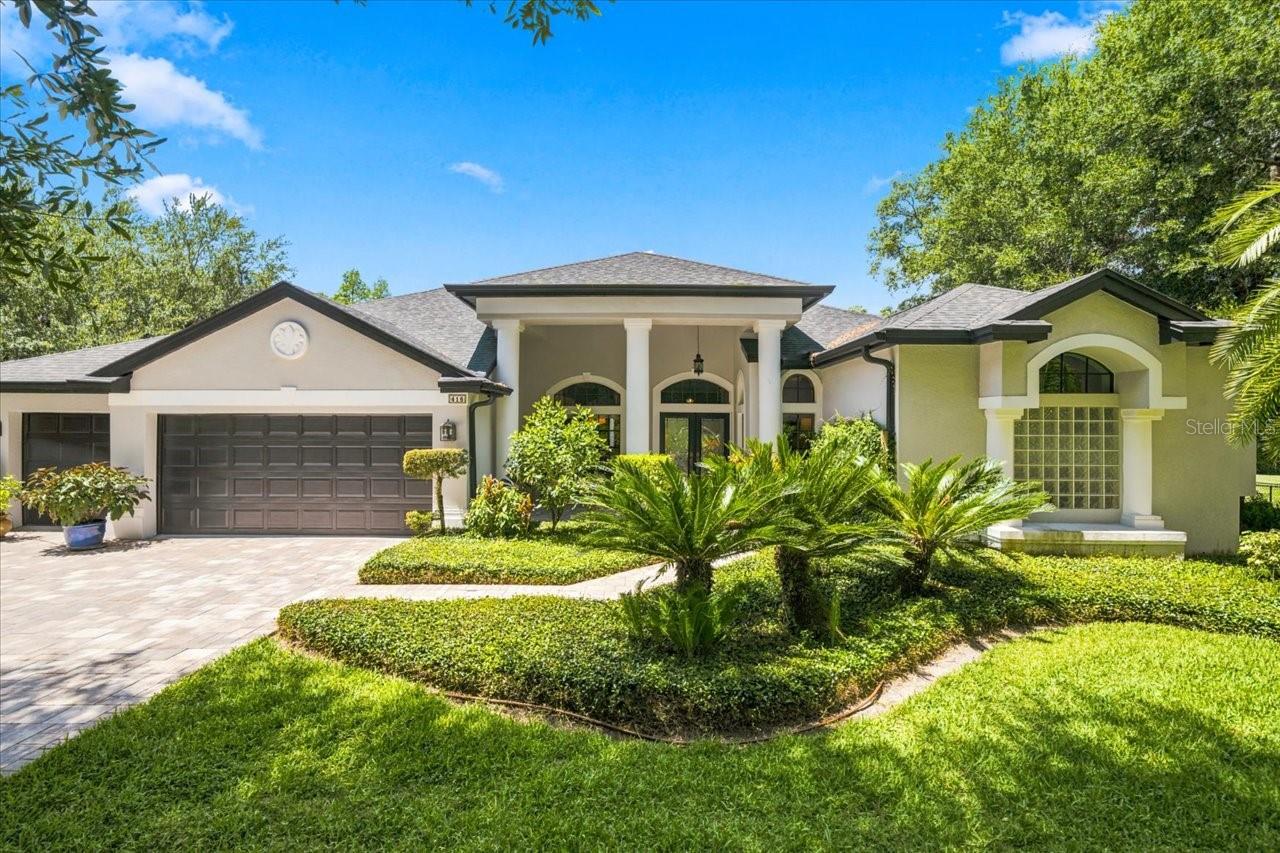
LUTZ
418 PINE BLUFF DRIVE
4 Beds
3 Baths
3,275 Sq.Ft.
$1,150,000
MLS#: TB8522774
