Features & Amenities

Interior

  • Other Interior Features

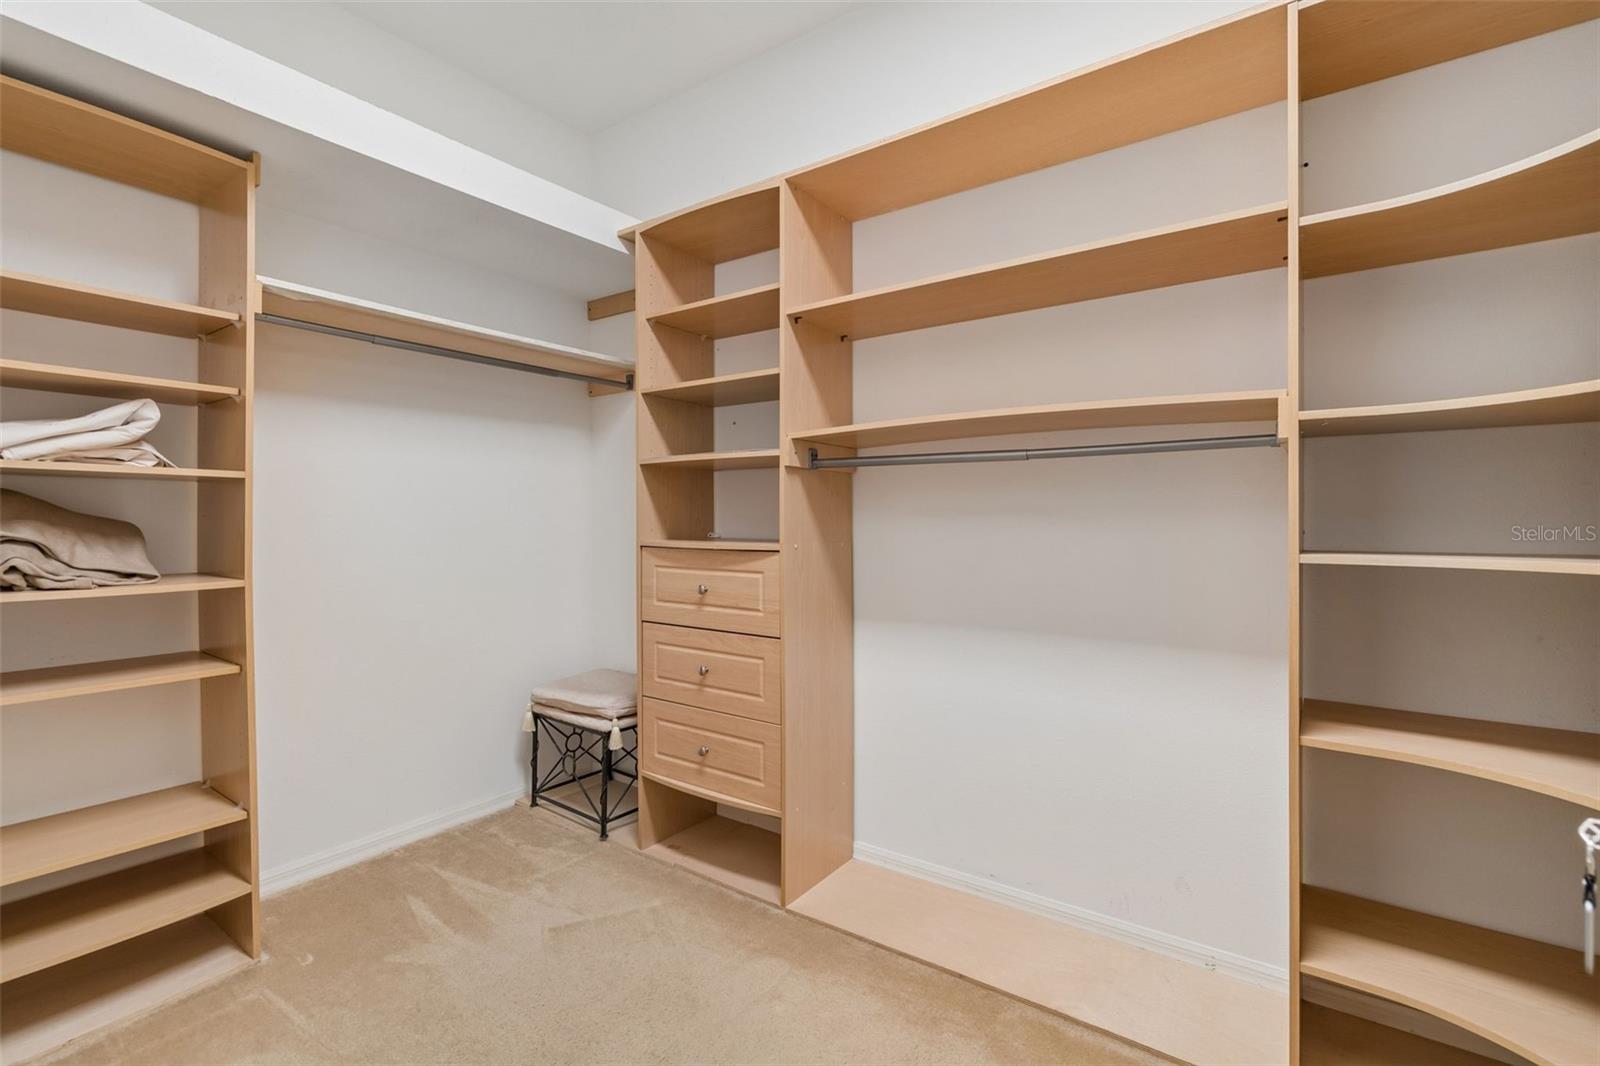
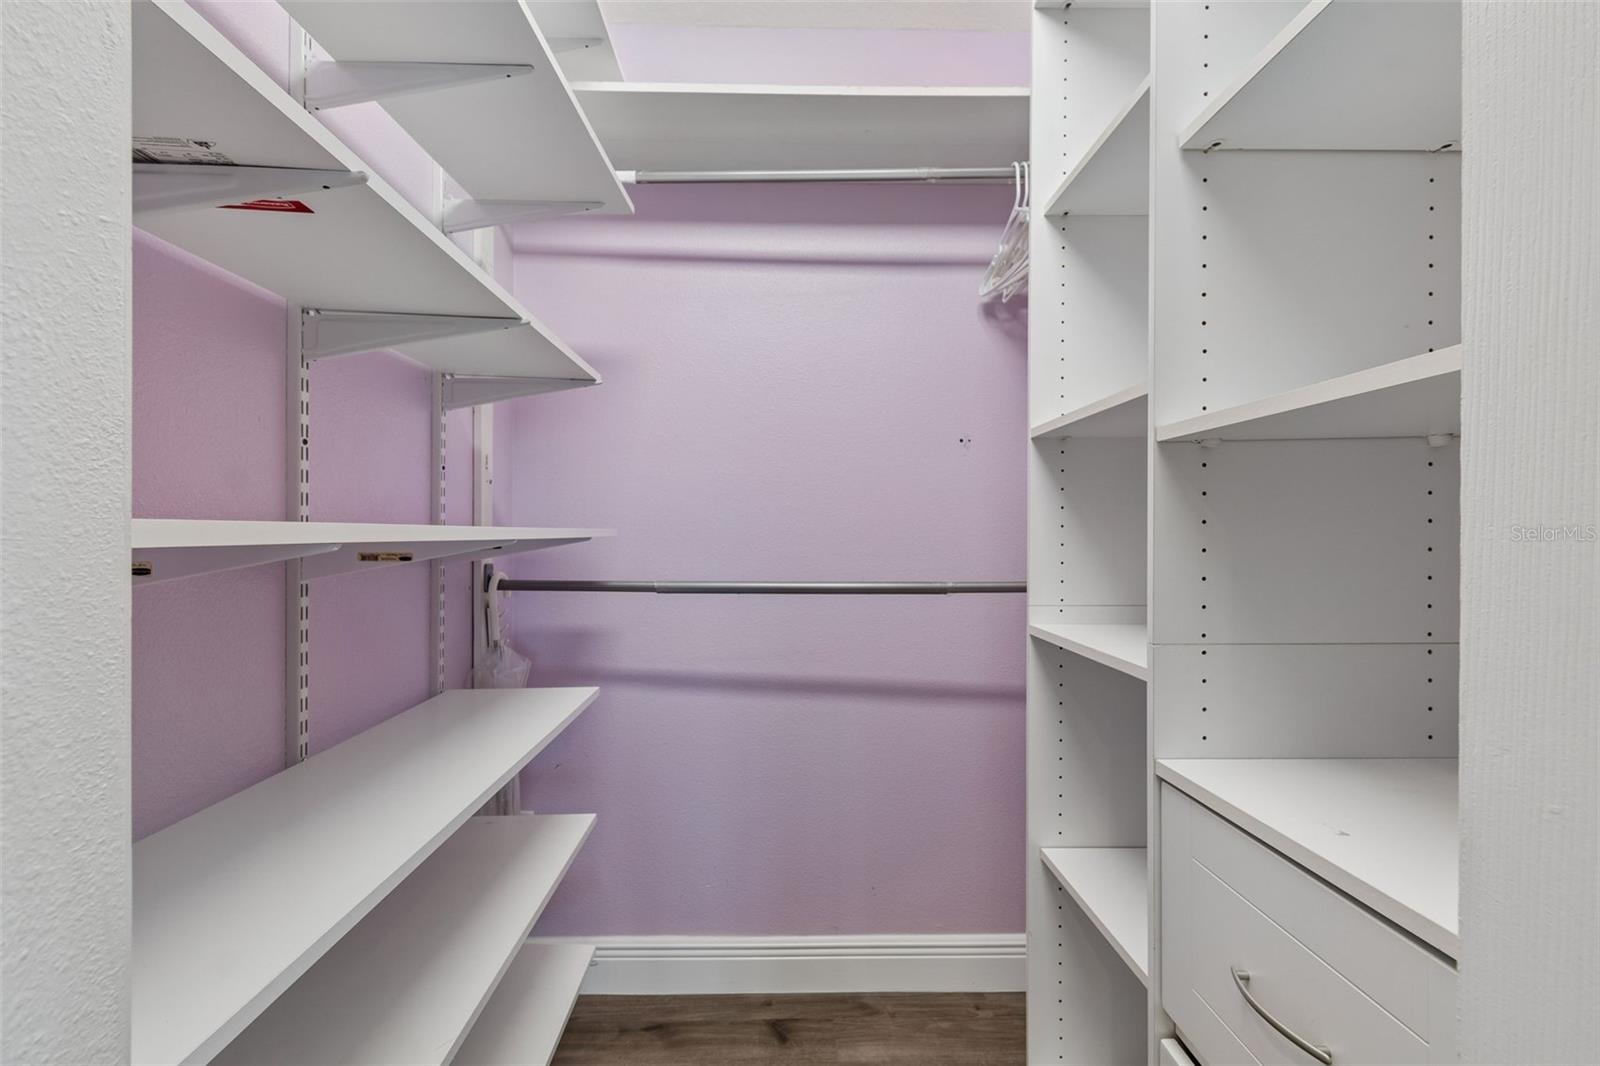
    Eat-in Kitchen, High Ceilings, Open Floorplan, Walk-In Closet(s)

  • Total Bedrooms

    5

  • Bathrooms

    4

  • Cooling YN

    YES

  • Cooling

    Central Air, Zoned

  • Fireplace YN

    YES

  • Heating YN

    YES

  • Heating

    Central

  • Pet friendly

    Yes

Exterior

  • Garage

    Yes

  • Garage spaces

    3

  • Construction Materials

    Block

  • Other Exterior Features

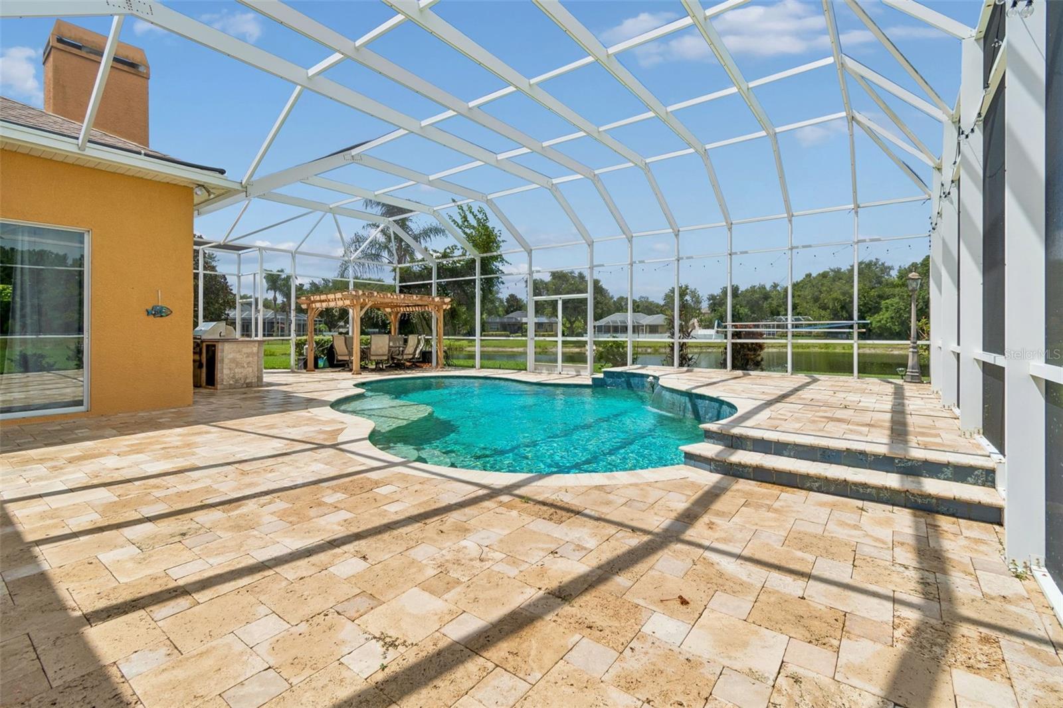
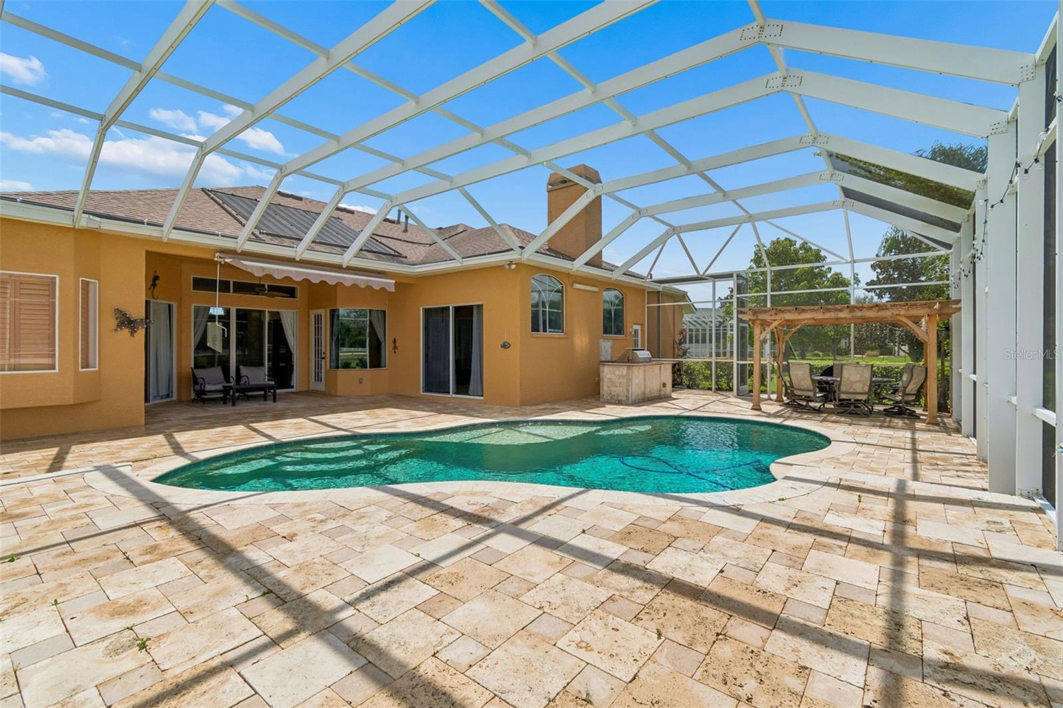
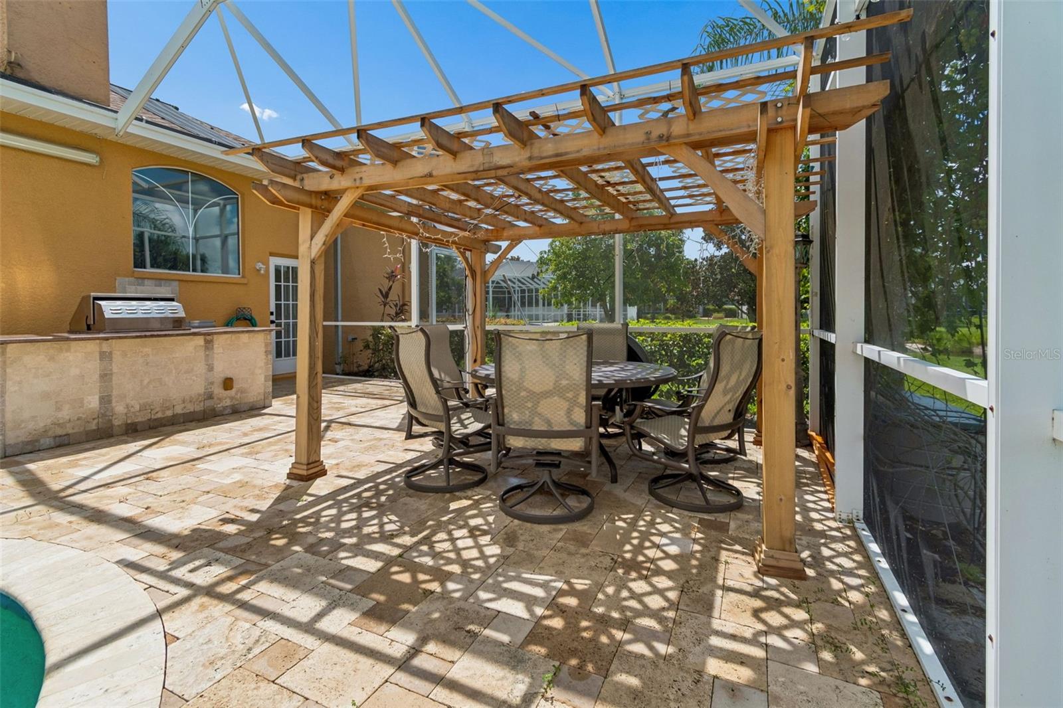
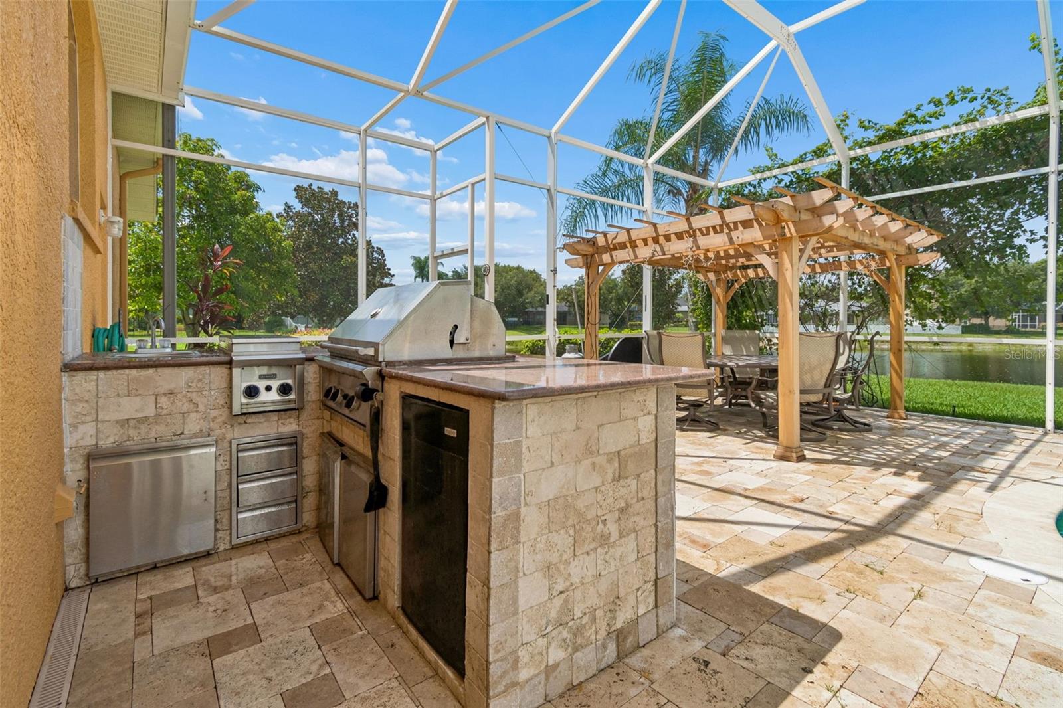
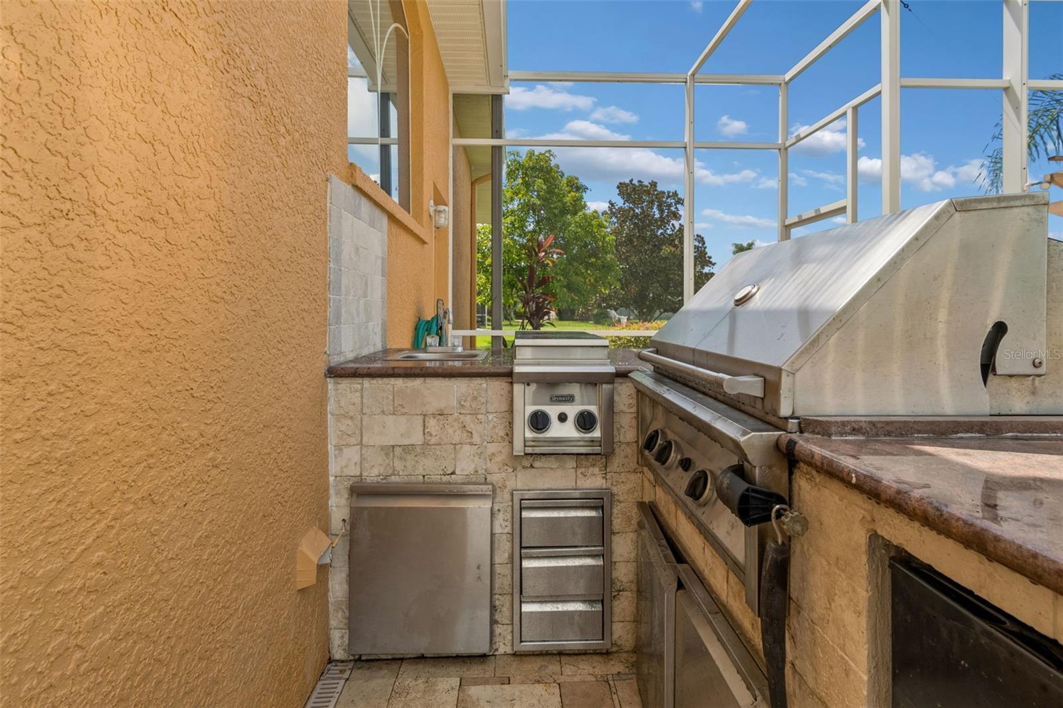
    Garden, Lighting, Outdoor Grill, Outdoor Kitchen, Outdoor Shower, Private Entrance, Private Yard, Rain Gutters

  • Parking

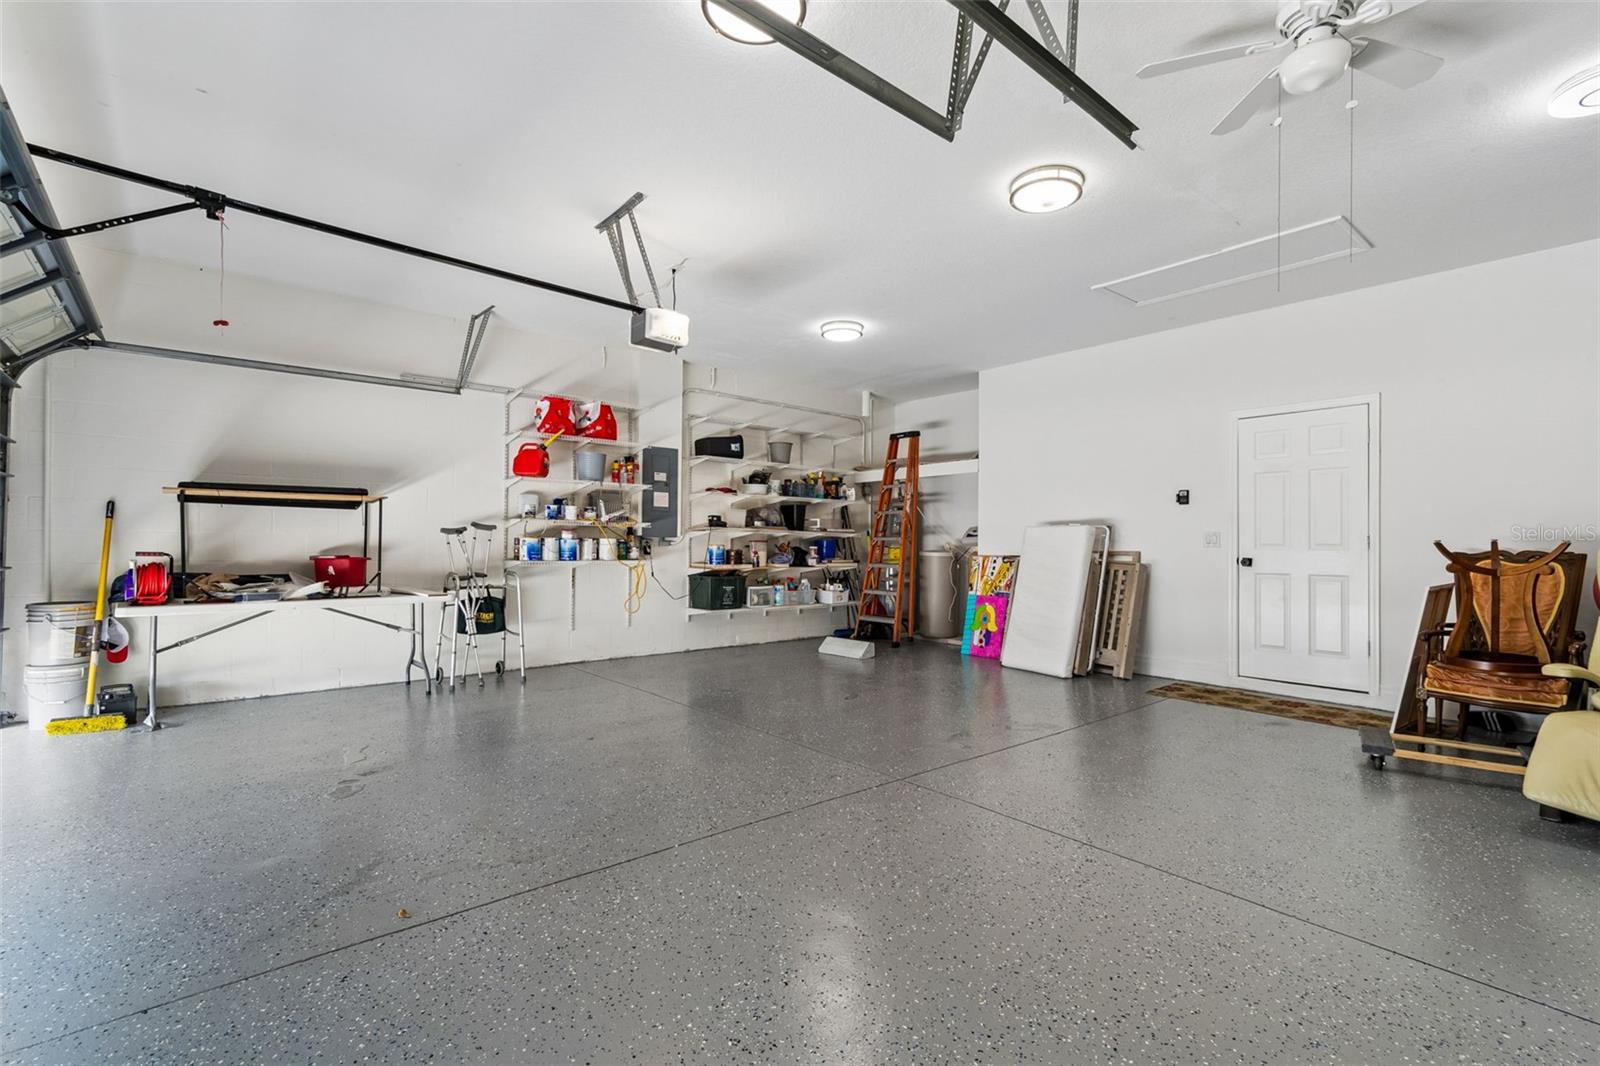
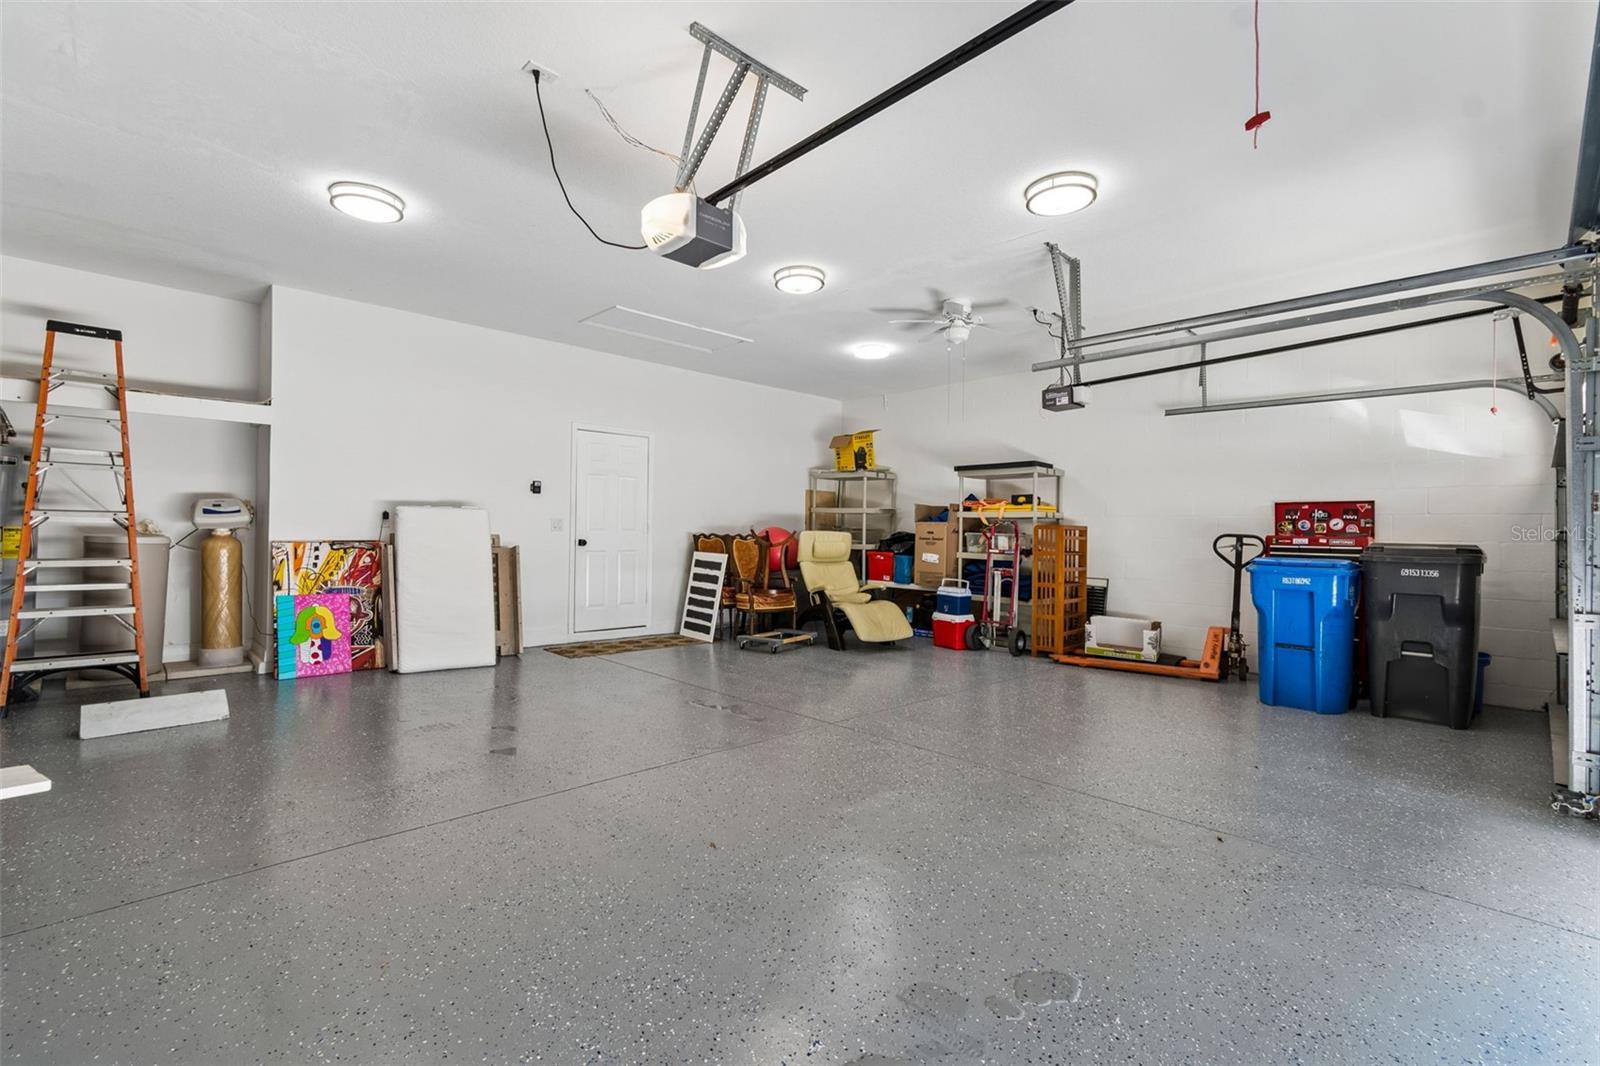
    Driveway, Garage Door Opener, Oversized, Attached

  • Pool

    Yes

  • Pool Features

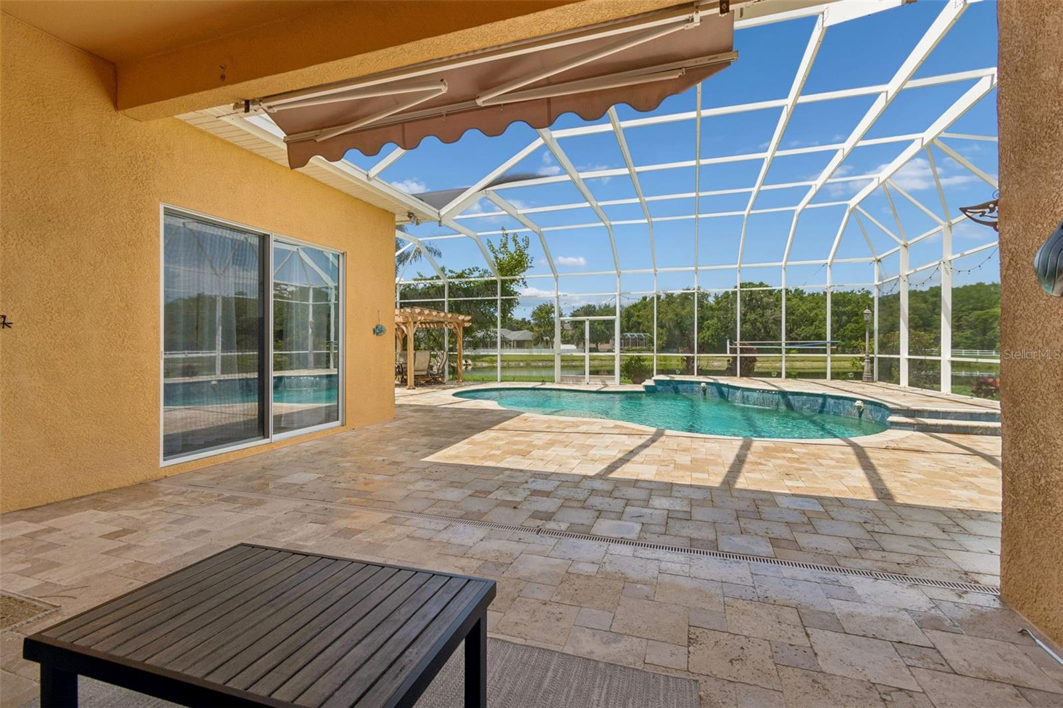
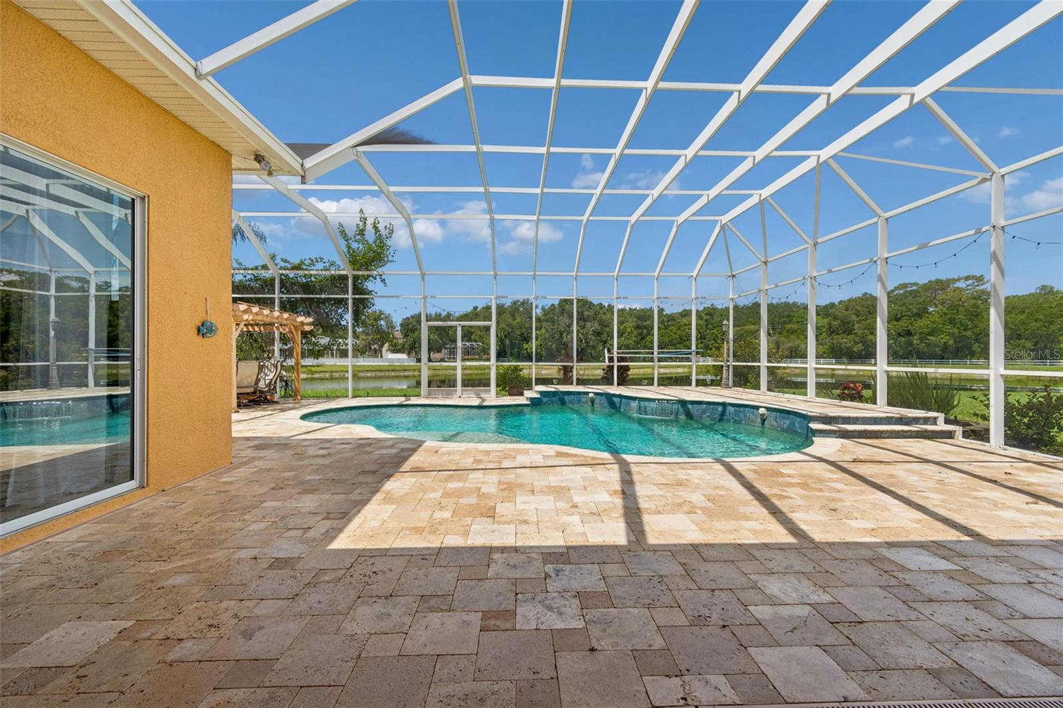
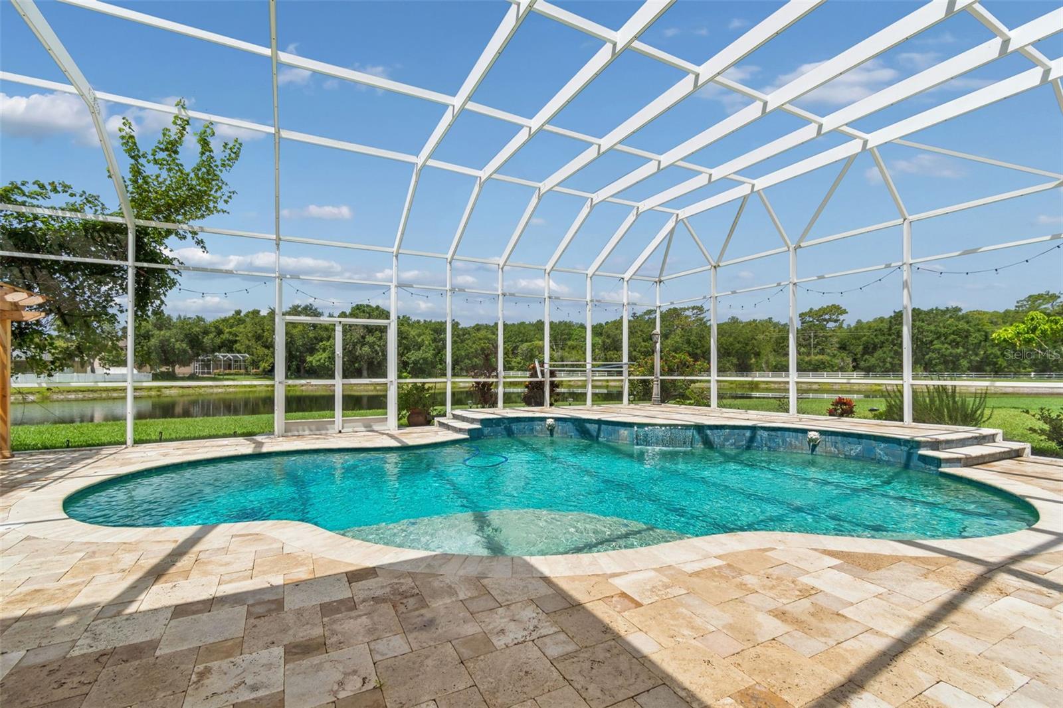
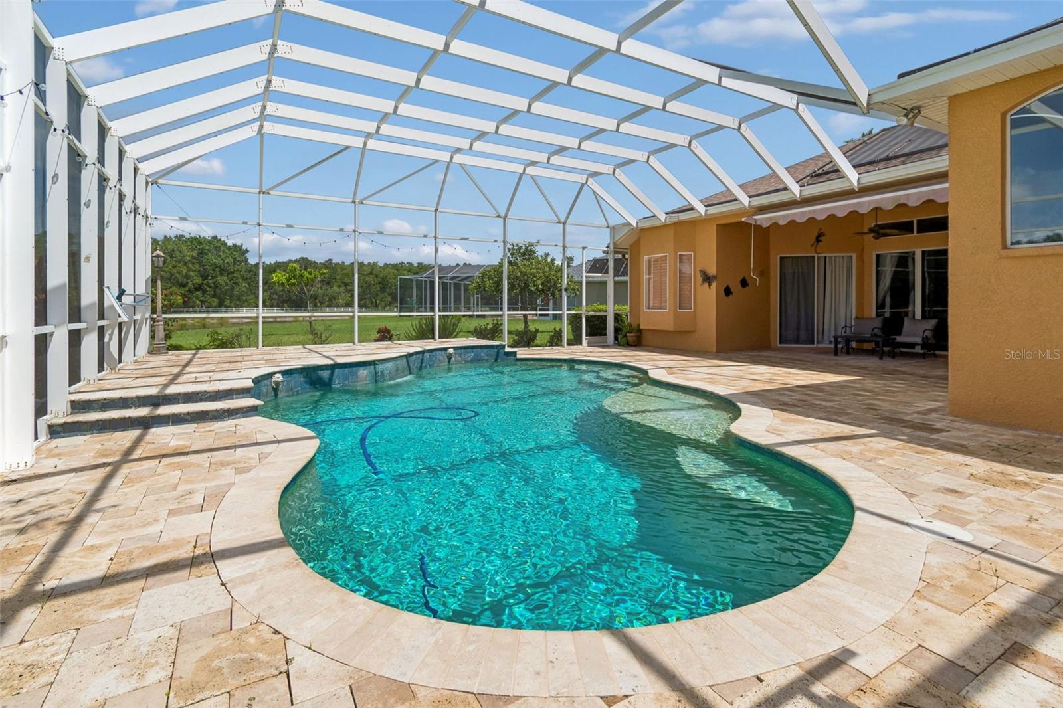
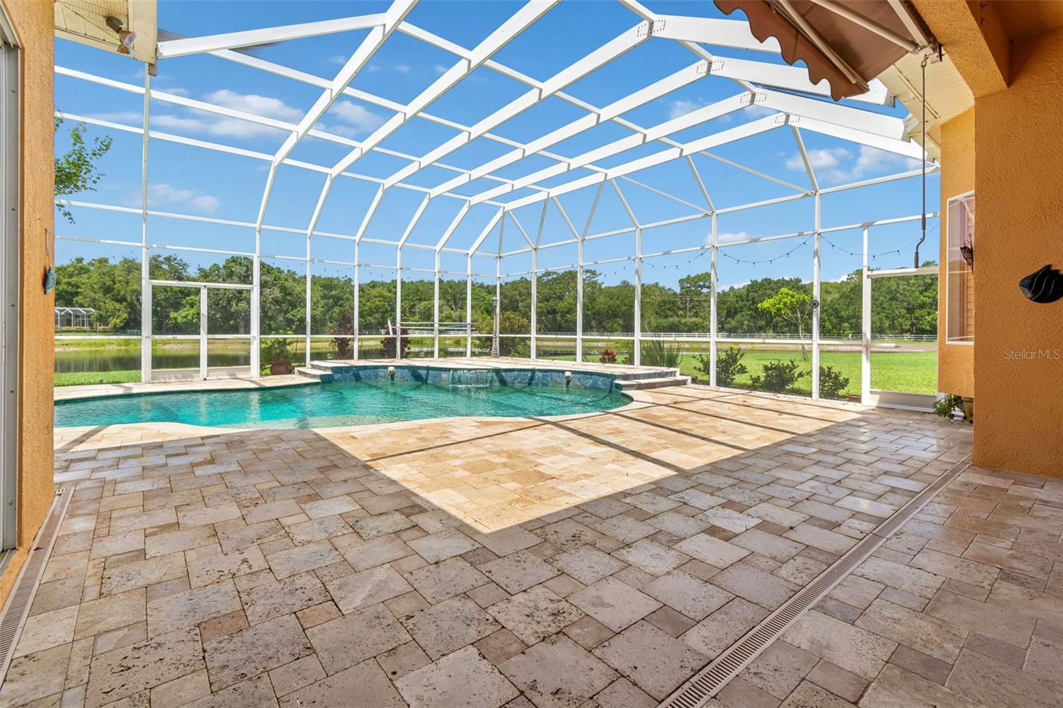
    In Ground, Pool Sweep, Salt Water, Screen Enclosure, Solar Heat, Tile, Private

  • Waterfront YN

    YES

  • View

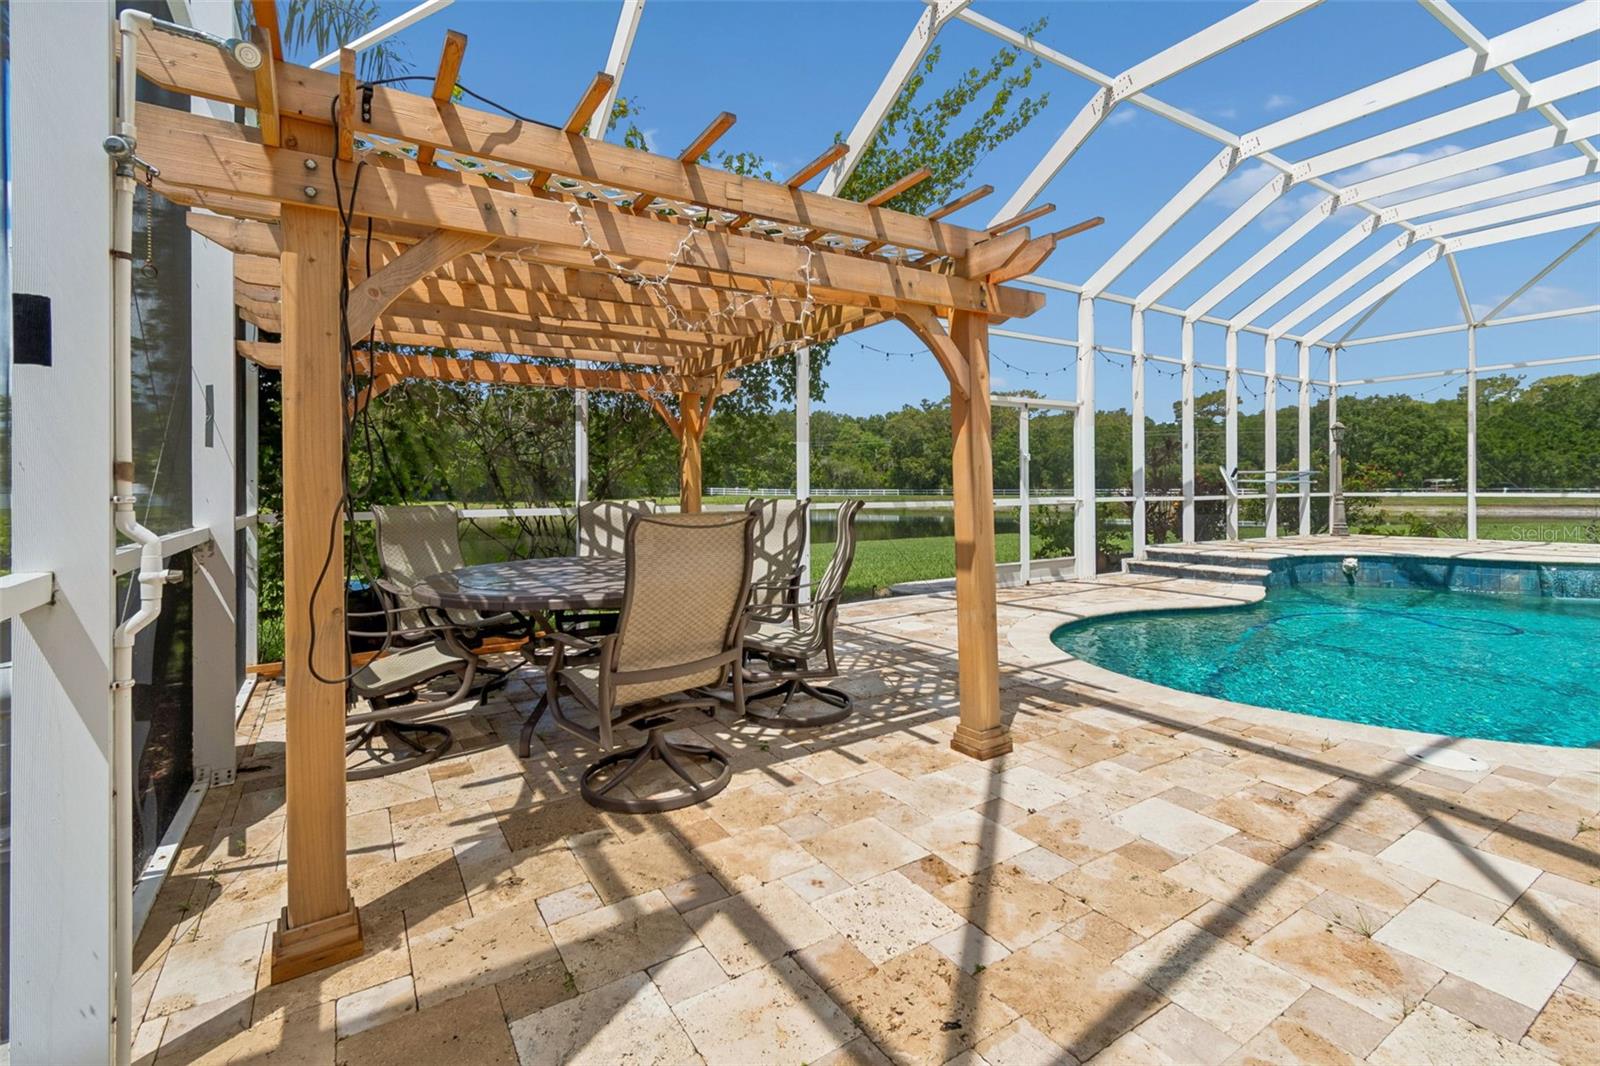
    Lake, Water

Area & Lot

  • Lot Features

    Cul-De-Sac, Landscaped, Private, Paved, Waterfront

  • Lot Size(acres)

    0.28

  • Lot Size(square feet)

    12,018

  • Property Type

    Residential

  • Property Sub Type

    Single Family Residence

  • Architectural Style

    Contemporary, Florida, Mediterranean

Price

  • Sales Price

    $1,095,000
  • Tax Amount

    $6,161

  • Sq. Footage

    3,514

  • Price/SqFt

    $311

HOA

  • Association

    YES

  • Association Fee

    $181

  • Association Fee Frequency

    Monthly

  • Association Fee Includes

    N/A

  • Total Monthly Fees

    $181

School District

  • Elementary School

    Northwest-HB

  • Middle School

    Sergeant Smith Middle-HB

  • High School

    Steinbrenner High School

Property Features

  • New Construction

    NO

  • Foundation Details

    Block, Slab

  • Ownership

    Fee Simple

  • Senior Community YN

    NO

  • Sewer

    Public Sewer

  • Tax Lot

    16

  • Water Source

    Public

Schedule a Showing

Showing scheduled successfully.

<
>
IN PERSON
VIA CHAT

What is 3 + 4 ?


Change time

Mortgage calculator

Estimate your monthly mortgage payment, including the principal and interest, property taxes, and HOA. Adjust the values to generate a more accurate rate.

Your payment

Principal and Interest:

$

Property taxes:

$

HOA fees:

$

Total loan payment:

$

Total interest amount:

$

Location

County

Hillsborough

Elementary School

Northwest-HB

Middle School

Sergeant Smith Middle-HB

High School

Steinbrenner High School

Listing Courtesy of Lior Gazar , COMPASS FLORIDA LLC

RealHub Information is provided exclusively for consumers' personal, non-commercial use, and it may not be used for any purpose other than to identify prospective properties consumers may be interested in purchasing. All information deemed reliable but not guaranteed and should be independently verified. All properties are subject to prior sale, change or withdrawal. RealHub website owner shall not be responsible for any typographical errors, misinformation, misprints and shall be held totally harmless.

Agent Emil Garinga

Executive Assistant

Emil Garinga

Call Emil today to schedule a private showing.


* Listings on this website come from the FMLS IDX Compilation and may be held by brokerage firms other than the owner of this website. The listing brokerage is identified in any listing details. Information is deemed reliable but is not guaranteed. If you believe any FMLS listing contains material that infringes your copyrighted work please click here to review our DMCA policy and learn how to submit a takedown request.© 2024 FMLS.
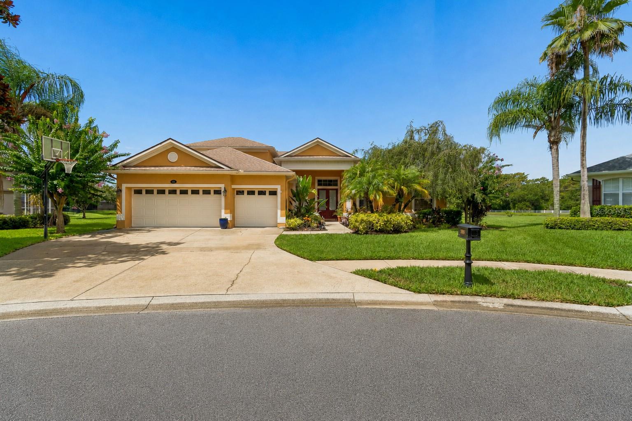
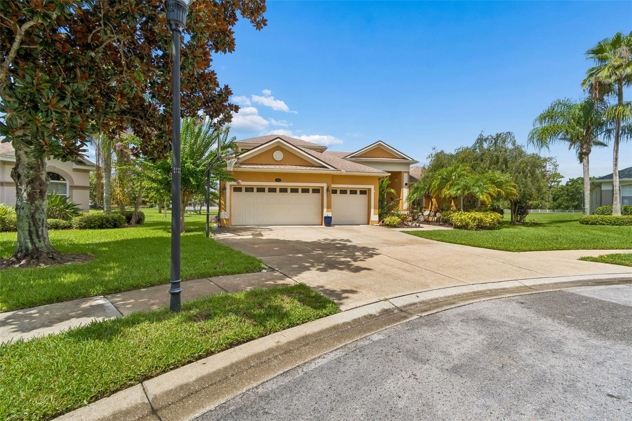
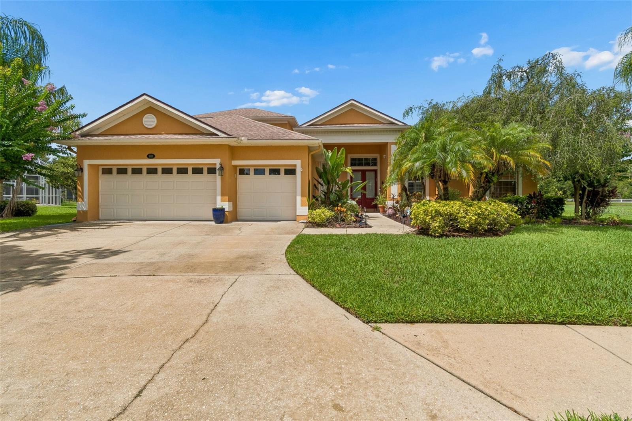
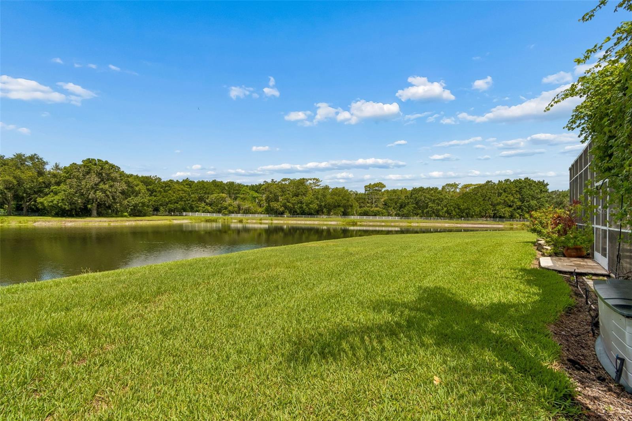
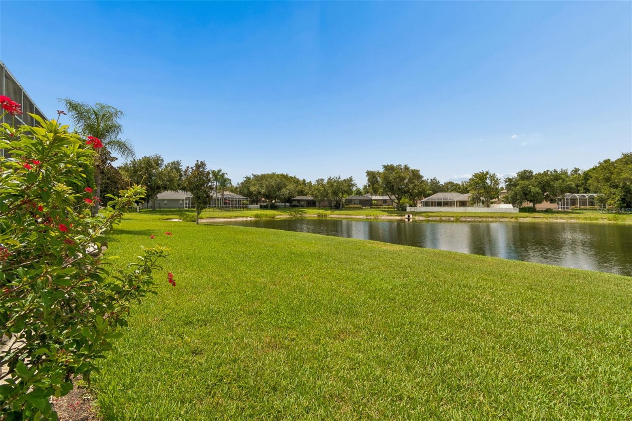
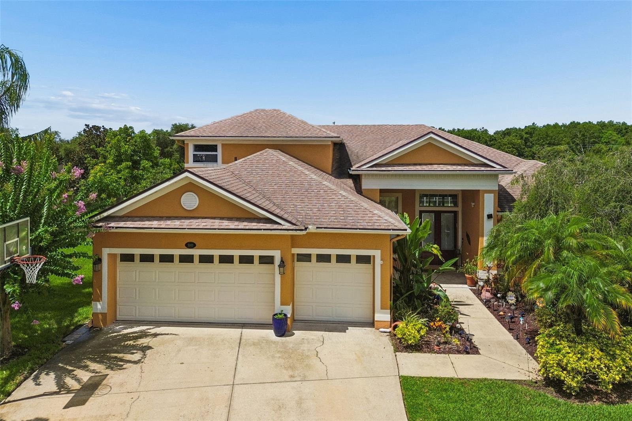
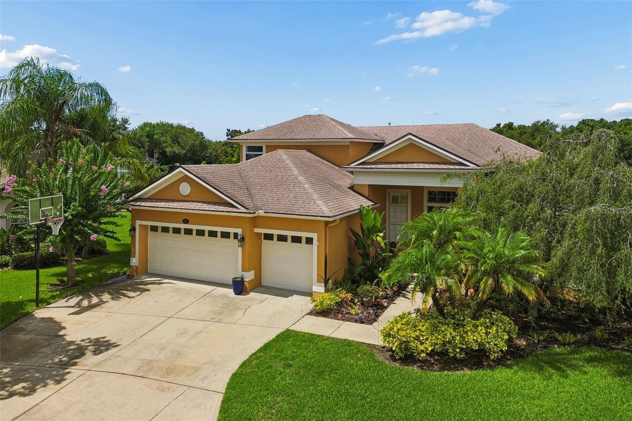
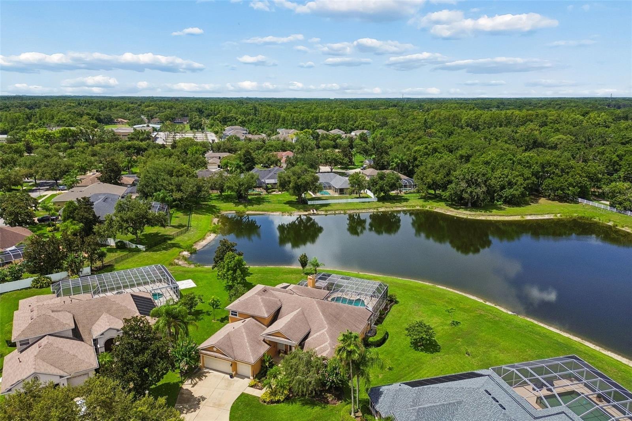
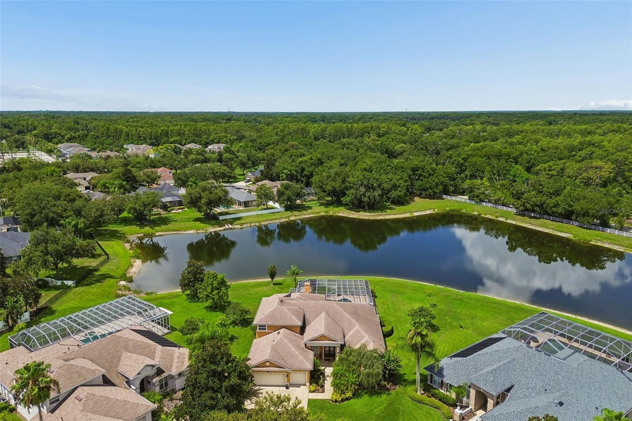
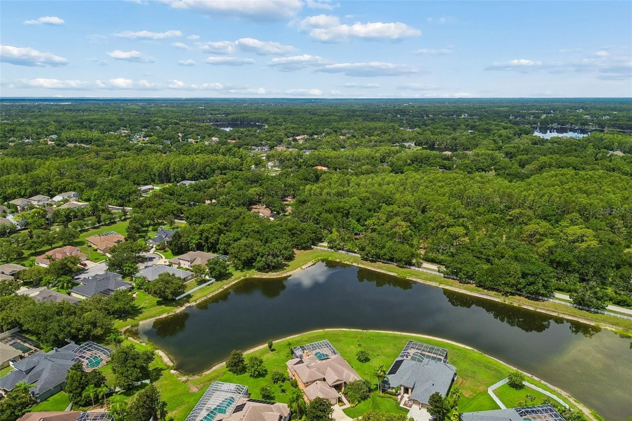
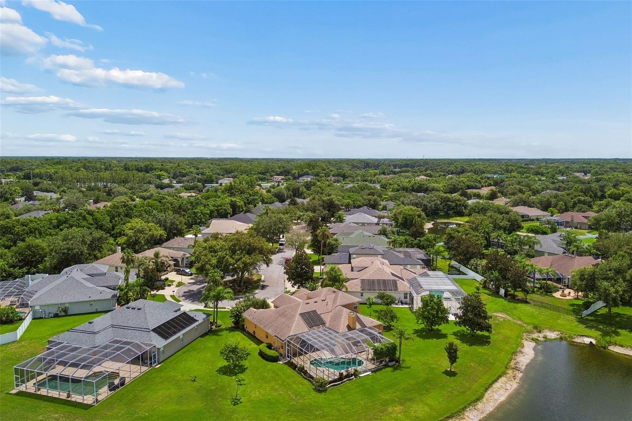
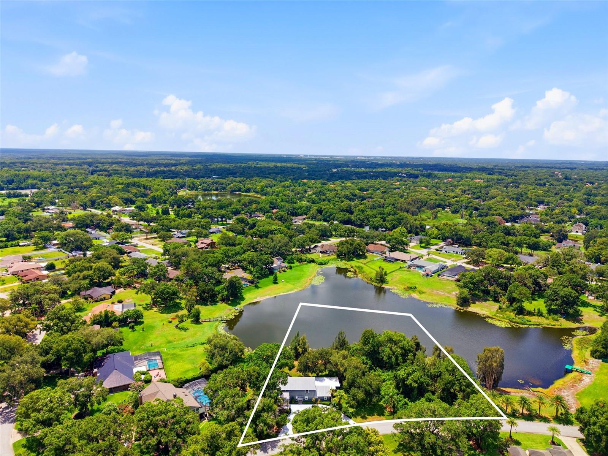
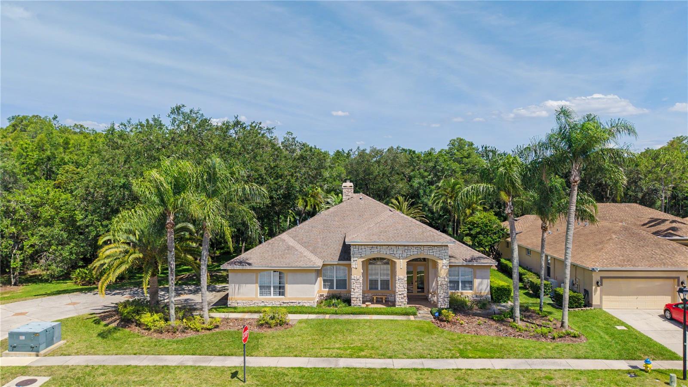
Welcome to 5303 Clouds Peak Drive—a rare opportunity to own an exceptional lakefront residence tucked away on one of the community's most coveted premium cul-de-sac lots. Located within a private gated community and zoned for highly acclaimed Steinbrenner High School, this beautifully maintained home offers the perfect combination of timeless elegance, thoughtful updates, and breathtaking water views that become part of everyday life.

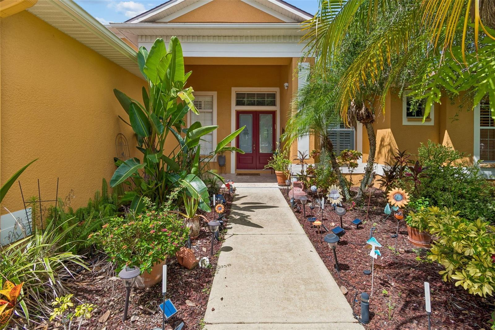
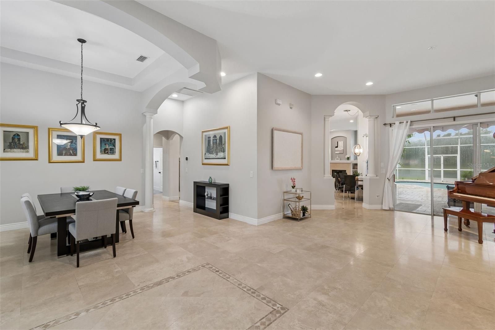
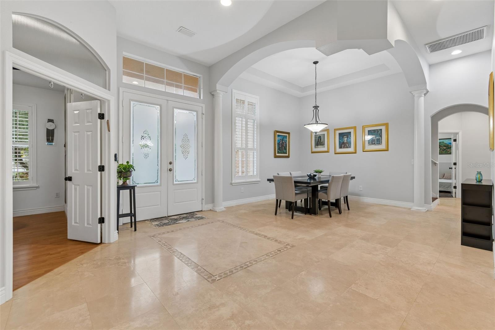
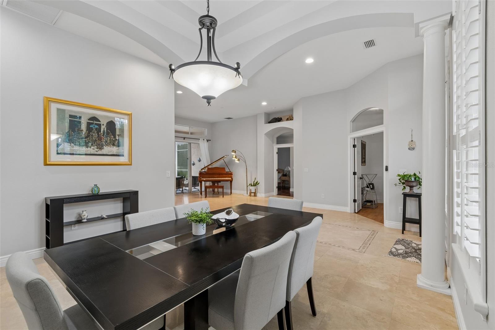
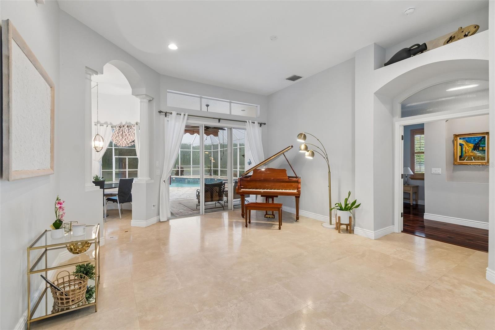
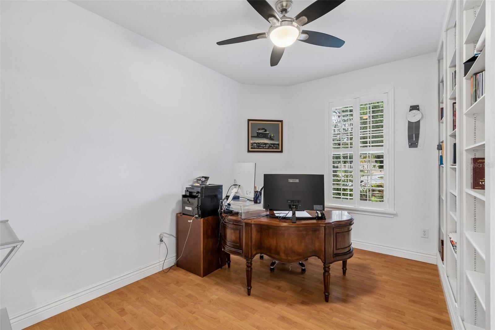
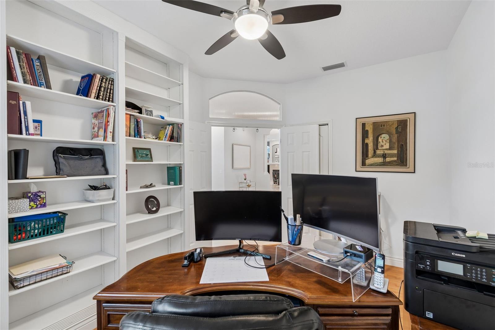
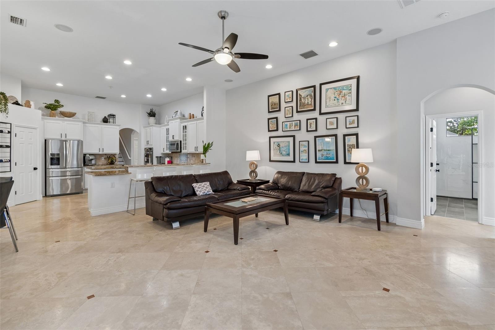
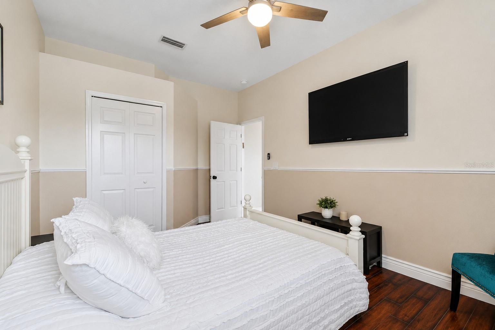
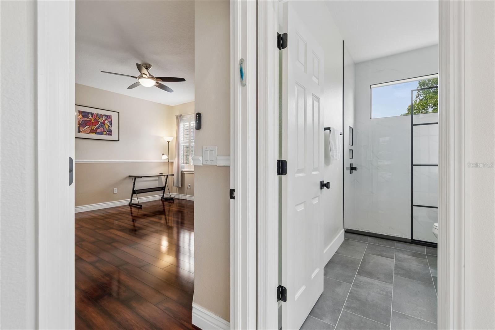
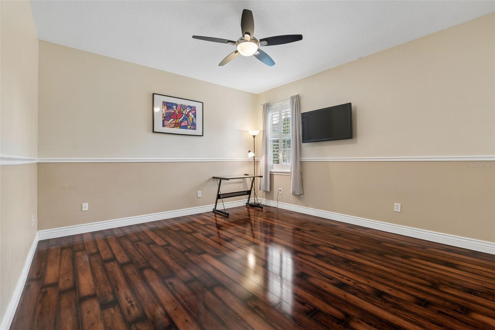
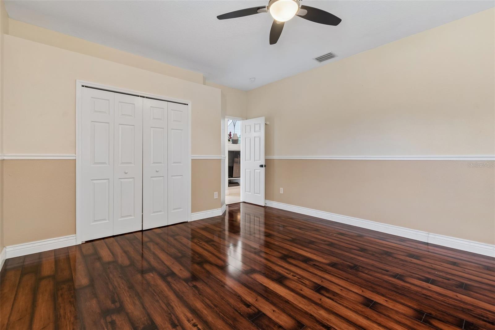
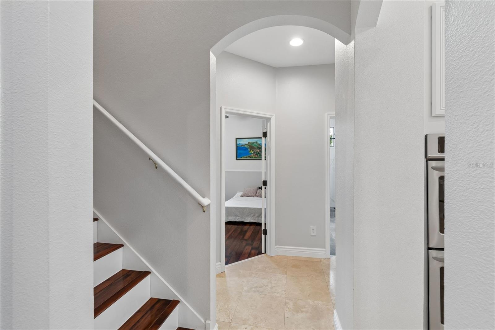
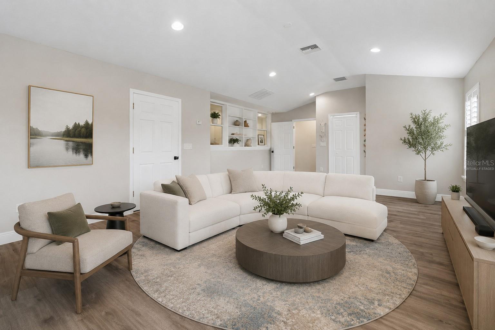
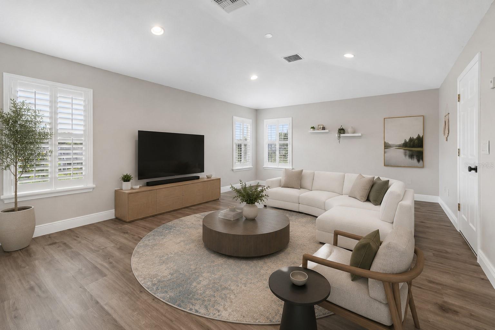
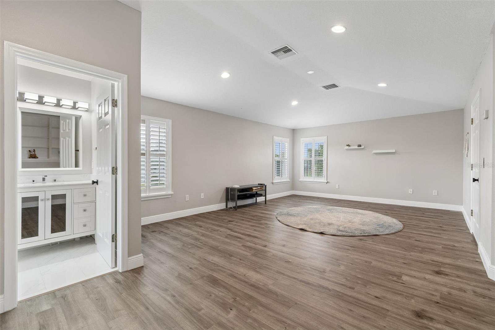
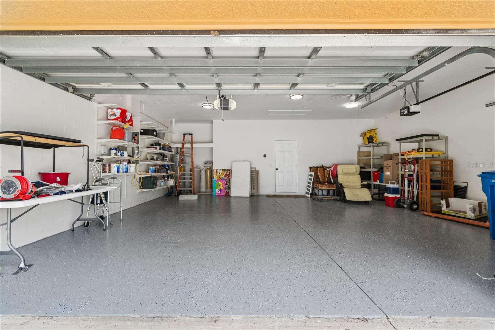
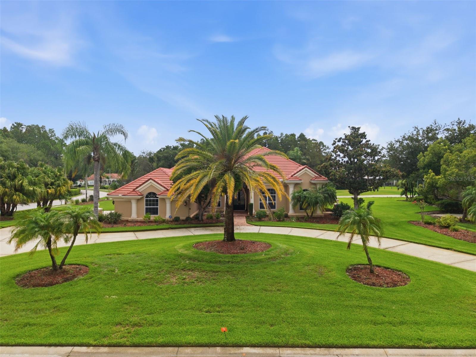
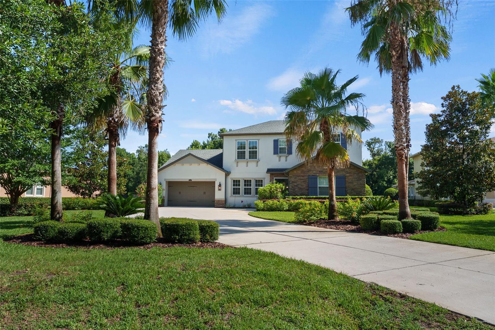
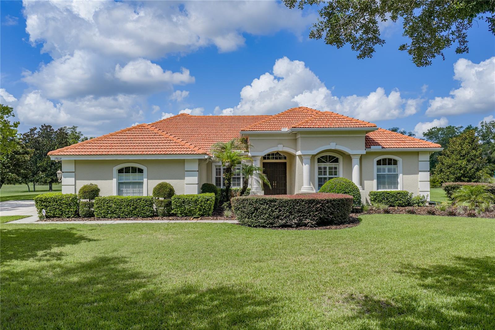
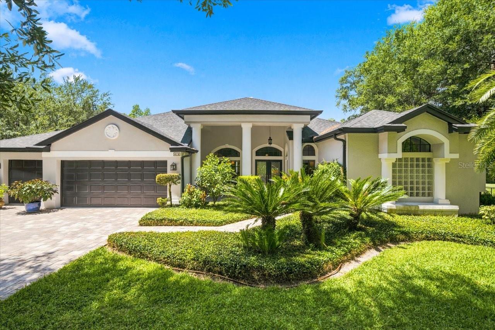
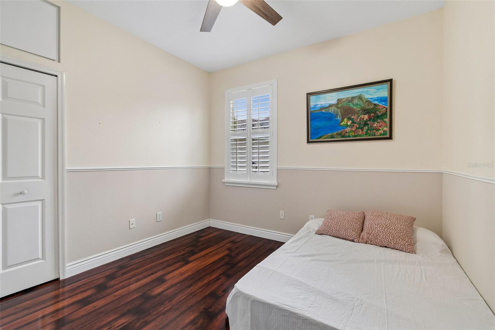
From the moment you arrive, the widened driveway, oversized three-car garage with an additional two feet of depth, lush landscaping, and inviting travertine front porch create an unforgettable first impression. Inside, an expansive, thoughtfully designed floor plan offers generous living spaces that effortlessly balance everyday comfort with elegant entertaining. A dedicated office provides the ideal work-from-home space, while the upstairs bonus room with its own full bathroom offers incredible flexibility as a guest suite, media room, game room, or private bedroom.

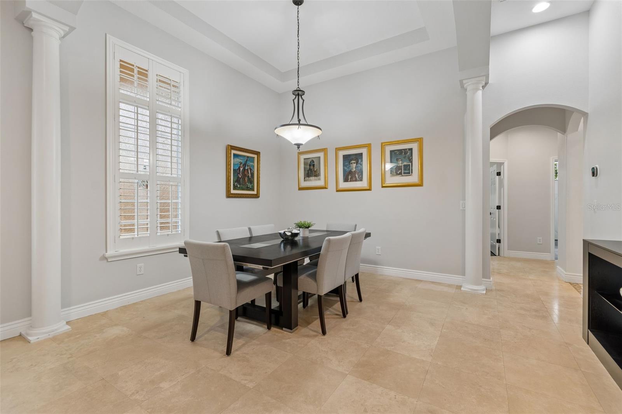
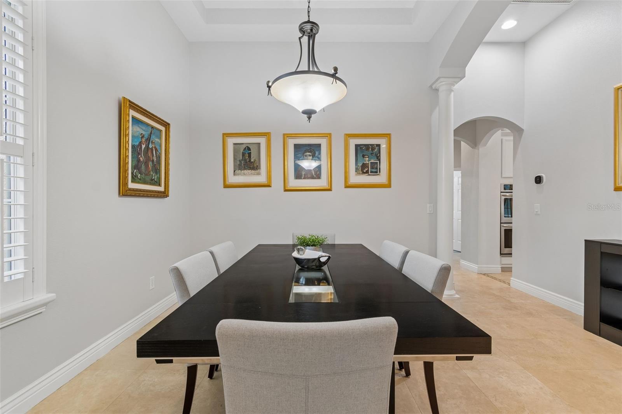
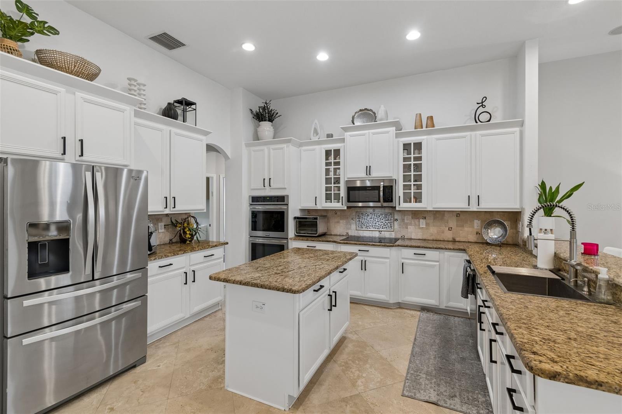
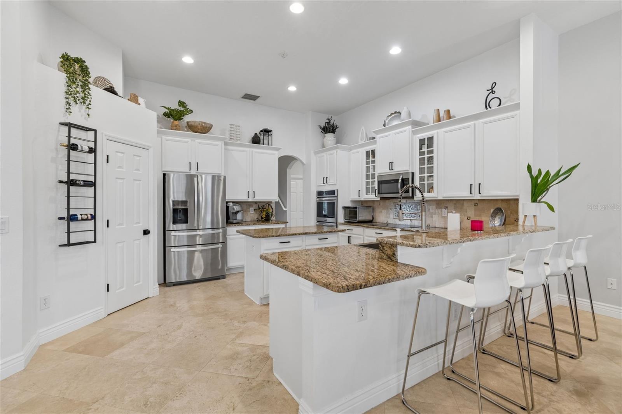
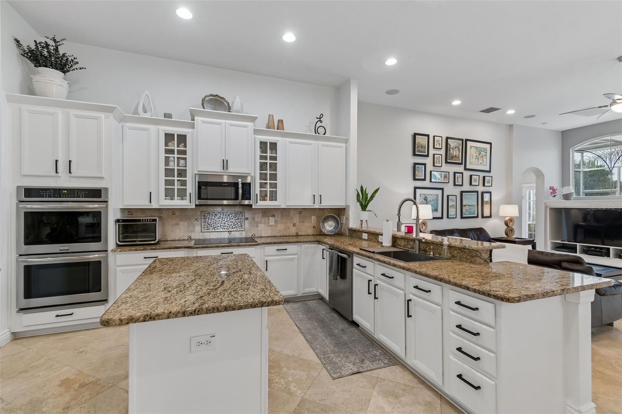
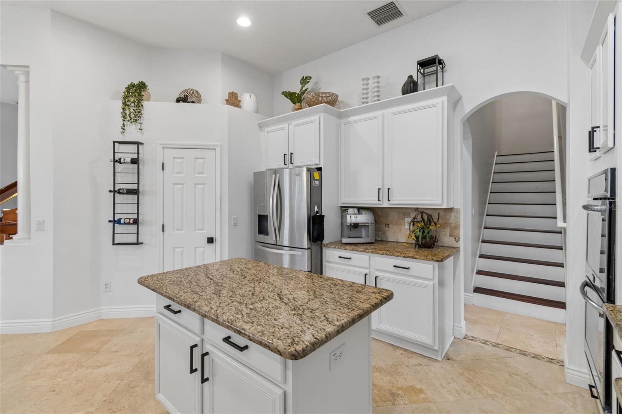
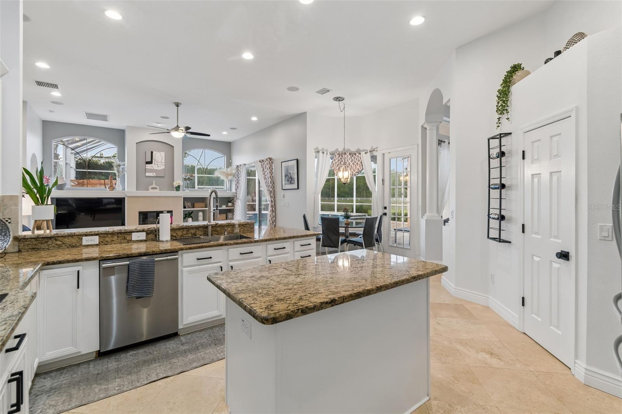
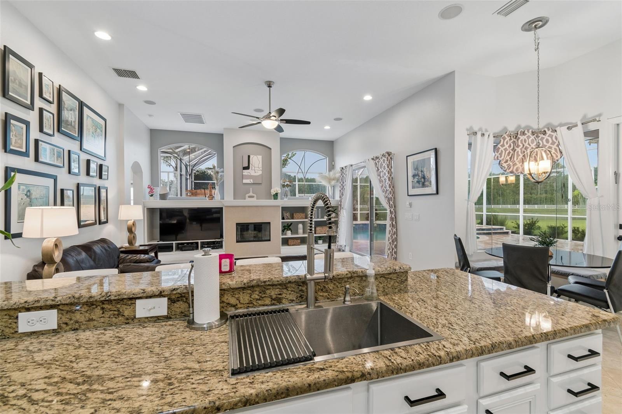
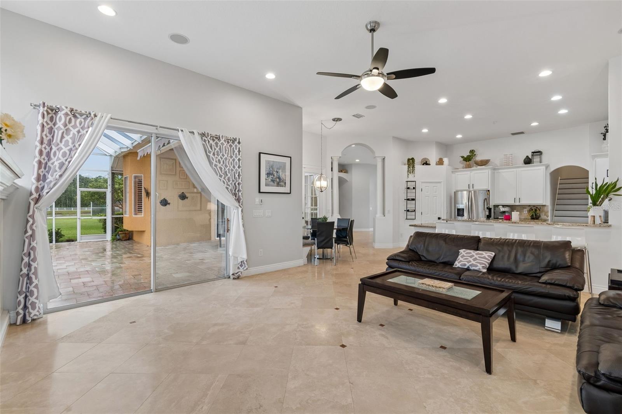
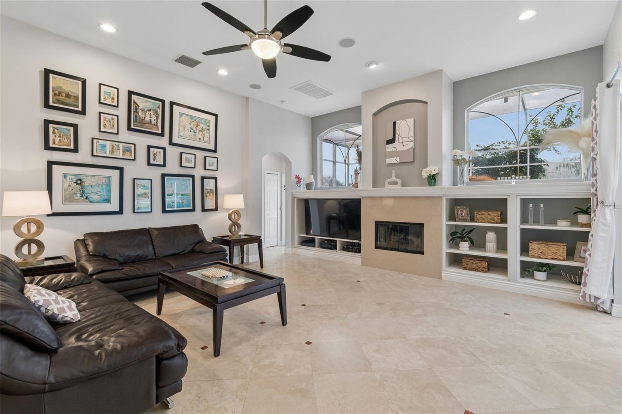
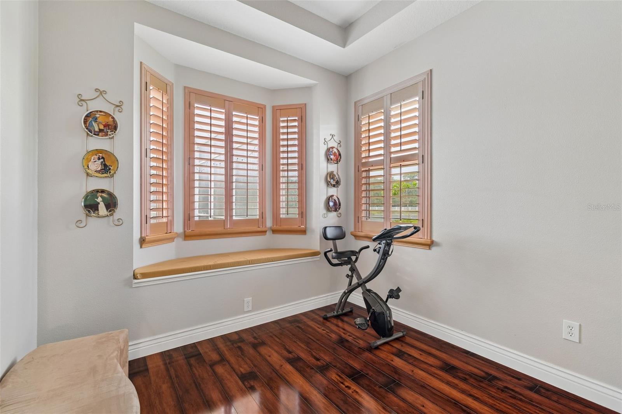
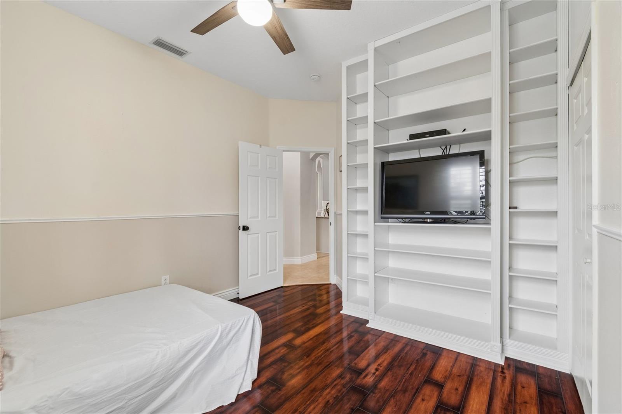
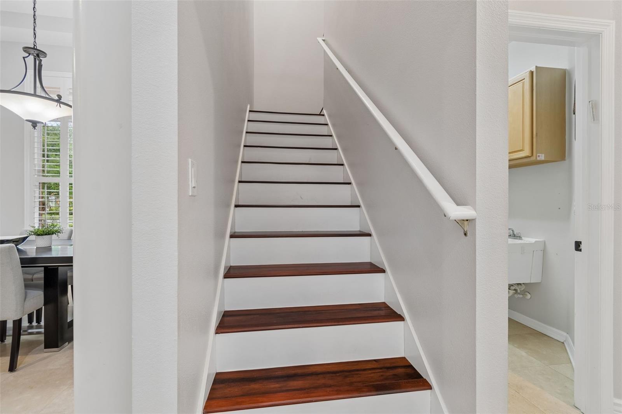
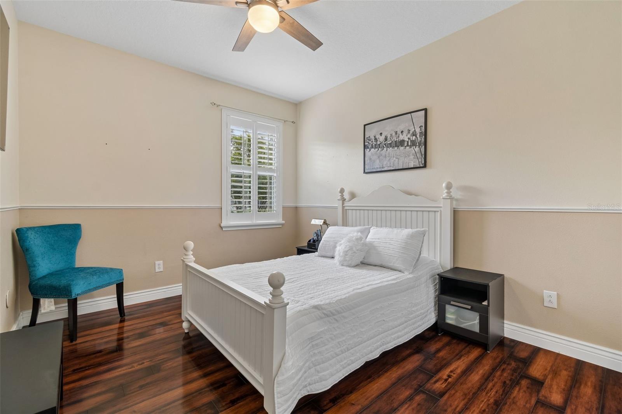
Attention to detail is evident throughout, with extensive crown molding, plantation shutters, custom built-in cabinetry surrounding the fireplace, abundant natural light, and quality finishes that create a warm, refined atmosphere. The heart of the home is the spacious kitchen, featuring granite countertops, a large center island, double ovens, an oversized sink with an upgraded faucet, abundant cabinetry, and seamless flow into the main living areas—all while overlooking the sparkling pool and tranquil lake beyond.

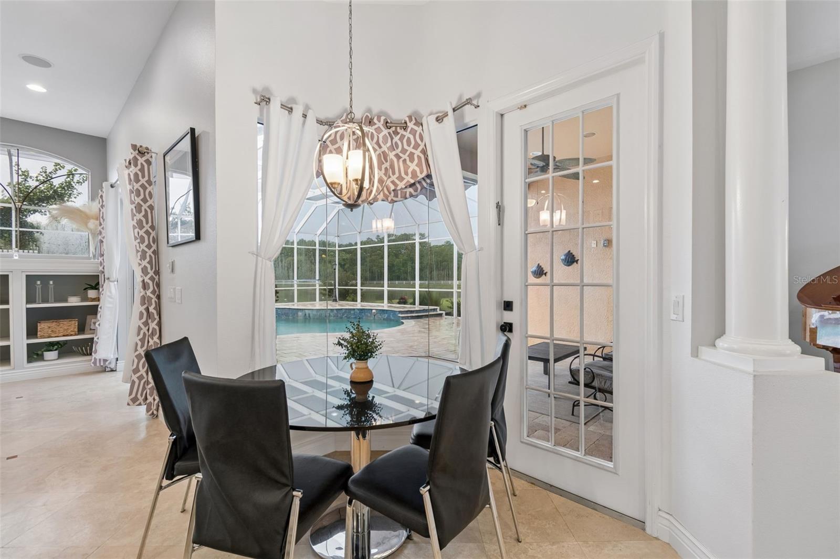
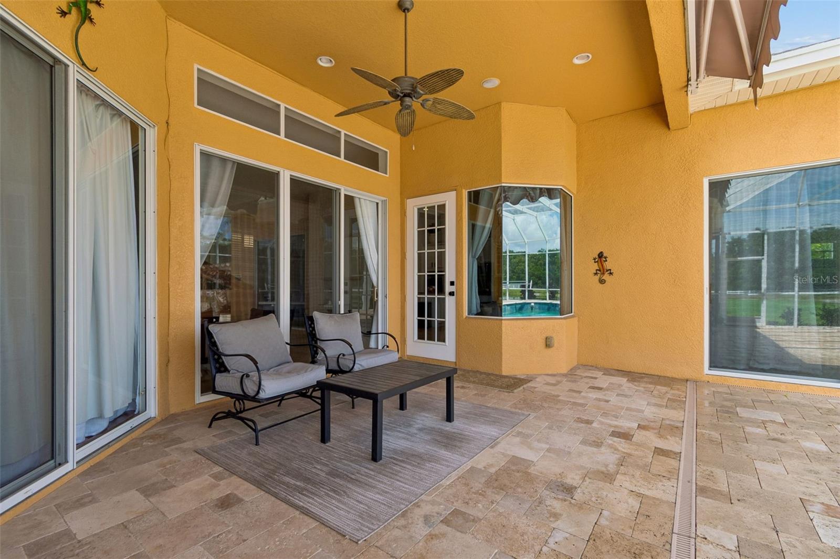
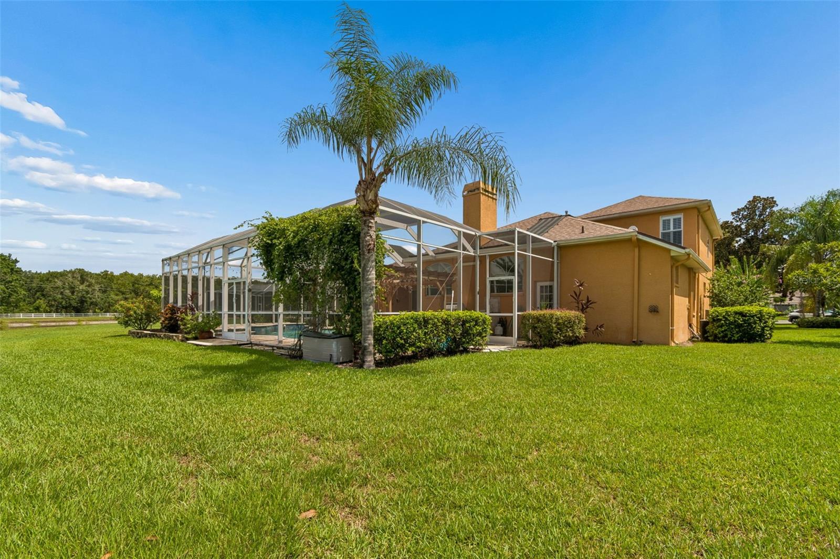
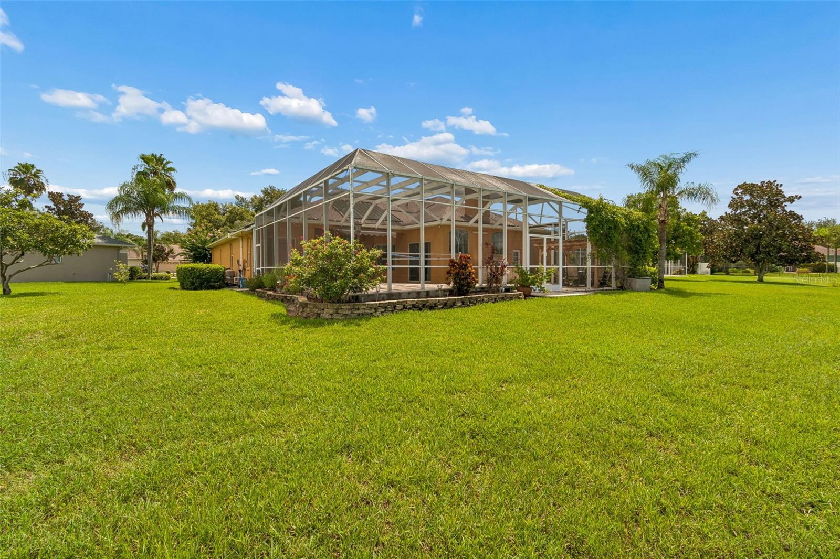
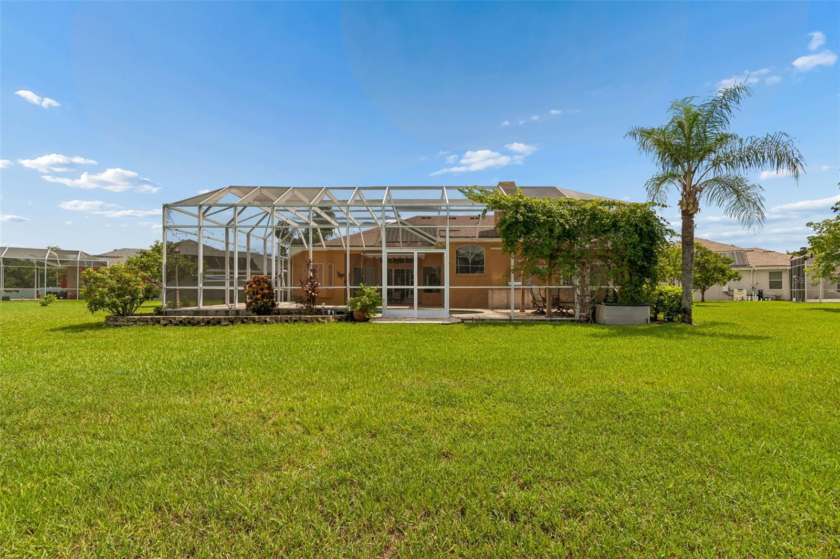
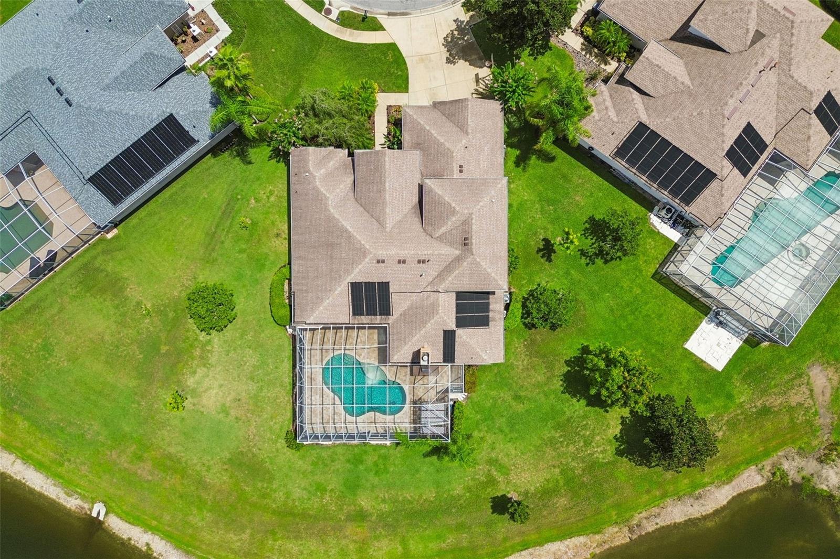
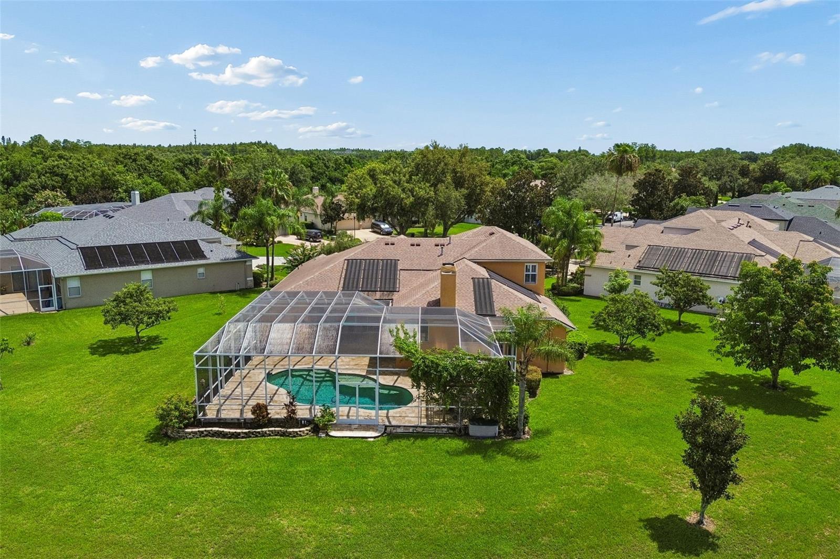
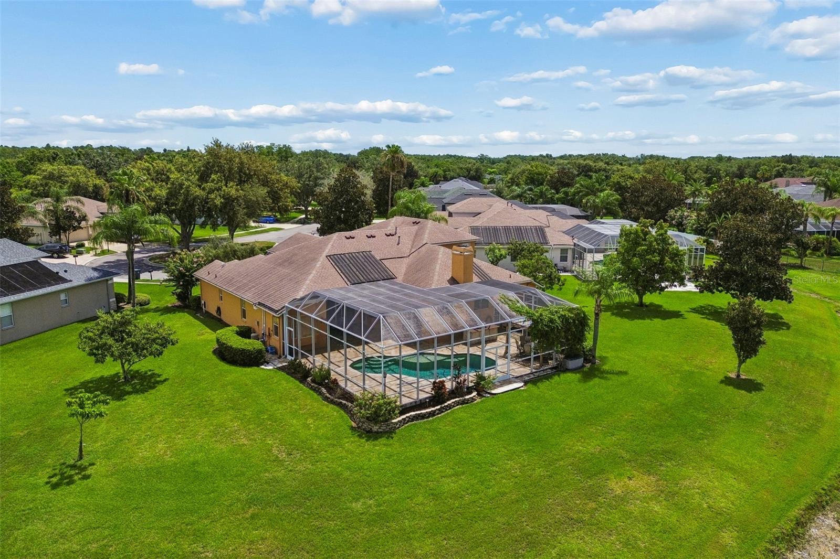
The outdoor living space is truly where this home distinguishes itself. The screened lanai showcases an expansive travertine patio surrounding the saltwater pool (solar heated), updated pool lighting, beautifully maintained landscaping, garden beds, and a fully equipped outdoor kitchen featuring a built-in Dynasty propane grill and refrigerator. Whether hosting family gatherings, celebrating special occasions, or simply enjoying a quiet evening outdoors, this backyard was designed to be enjoyed year-round.

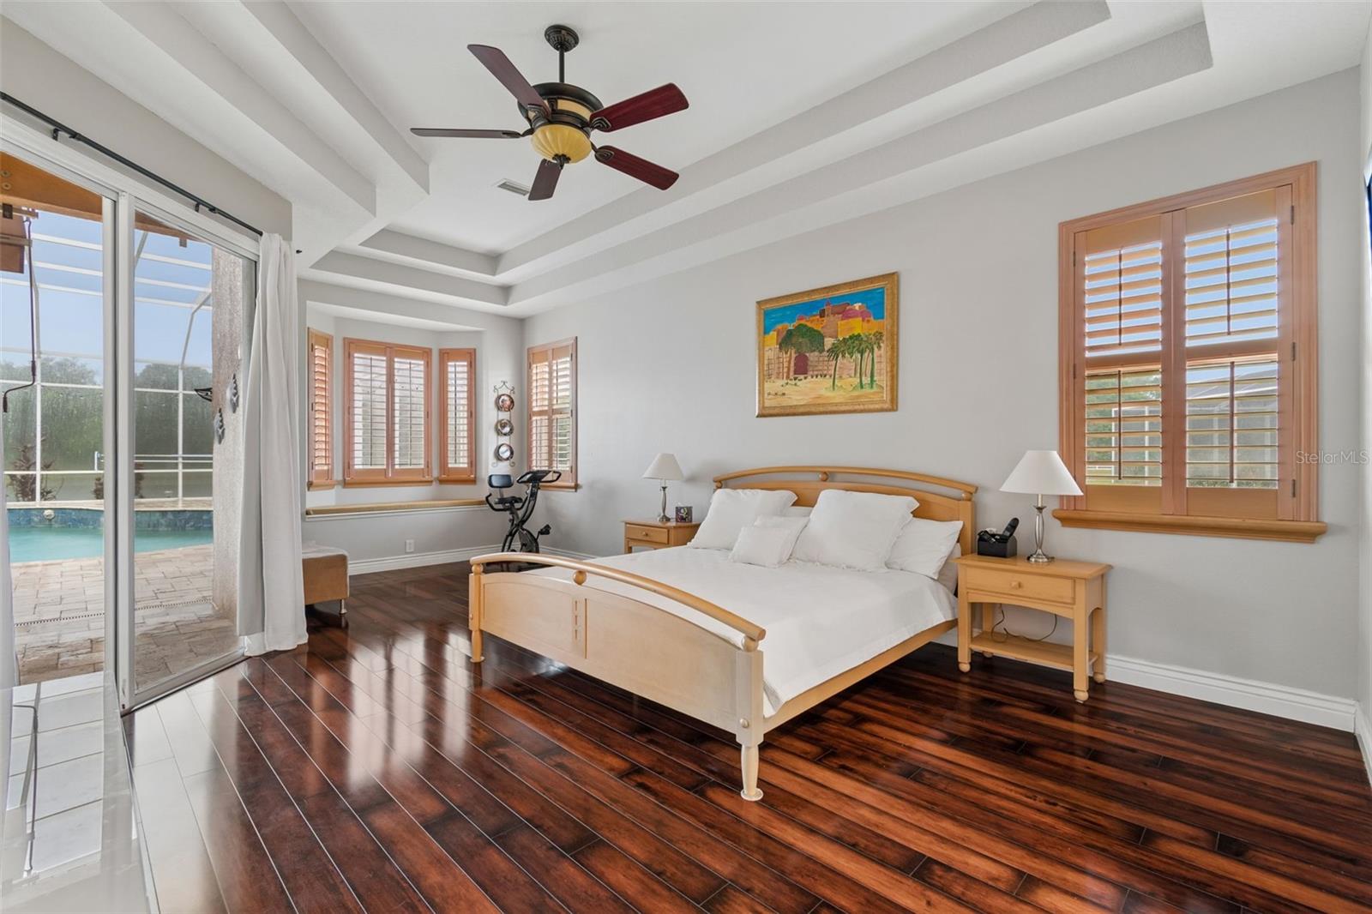
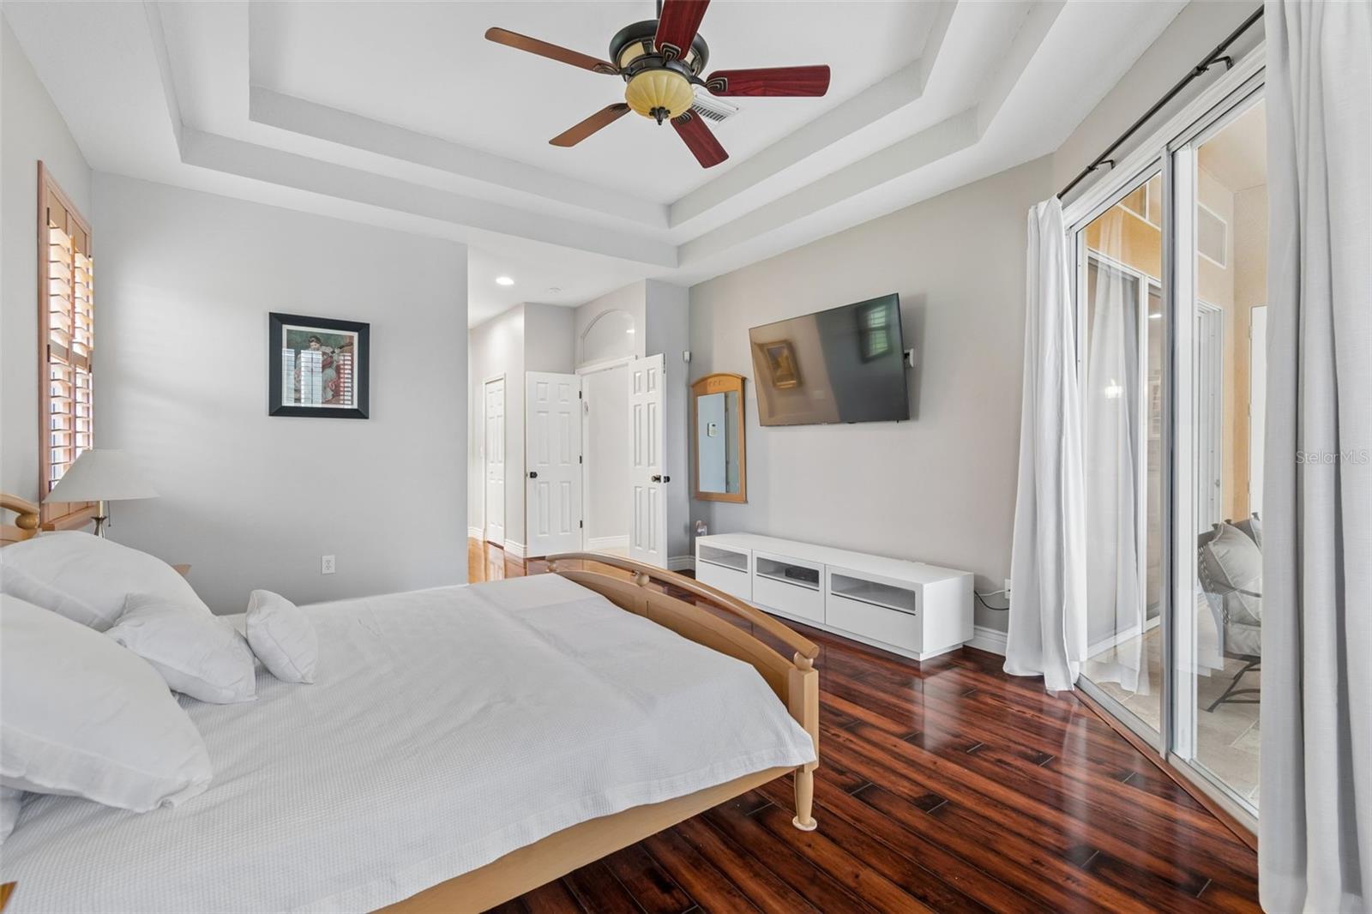
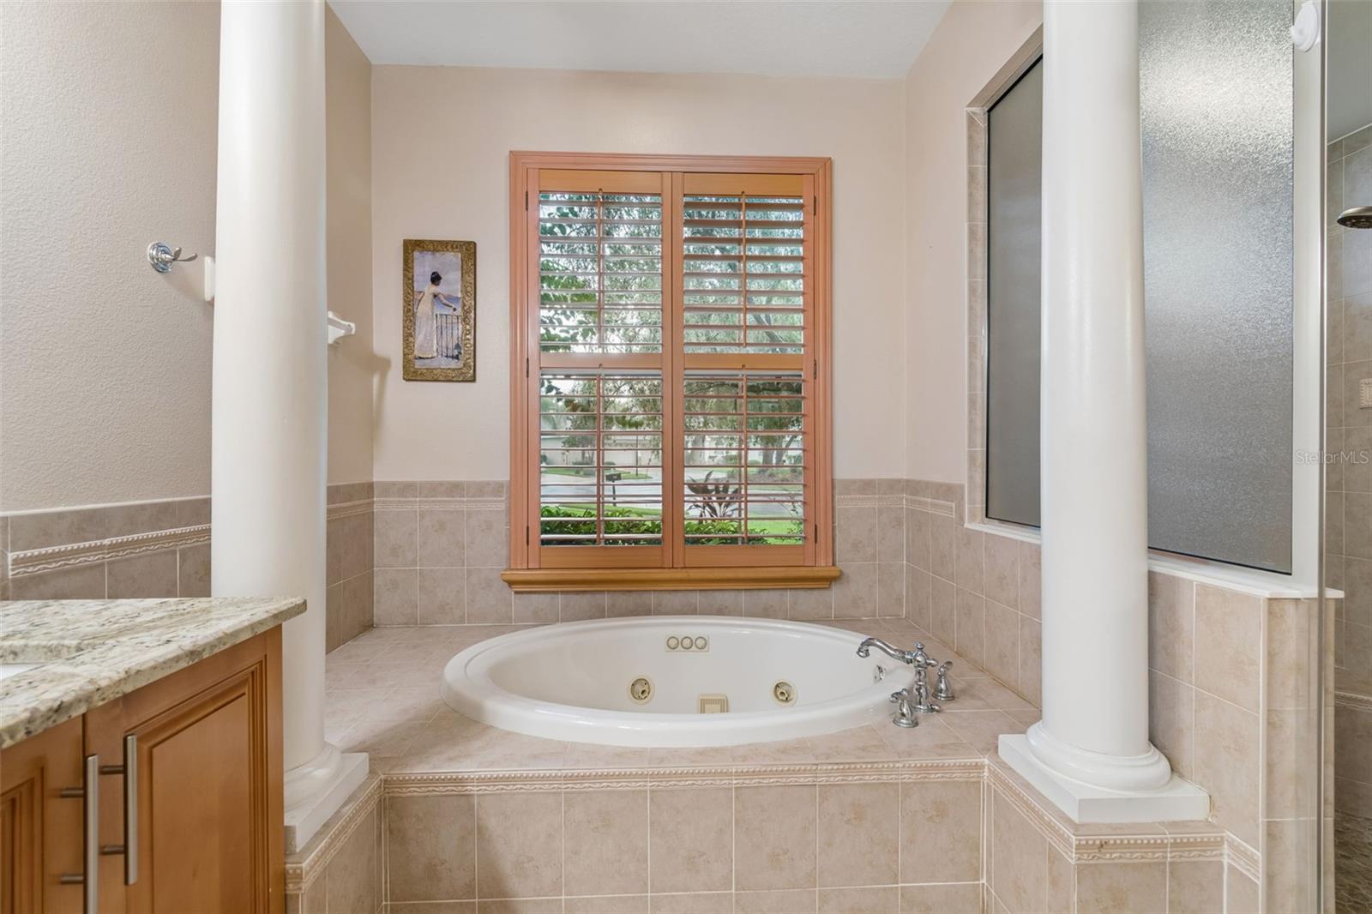
The primary suite offers its own private escape, perfectly positioned to capture the same incredible lake and pool views that define the home's outdoor living experience. Waking up to peaceful water views each morning is a luxury few homes can offer.

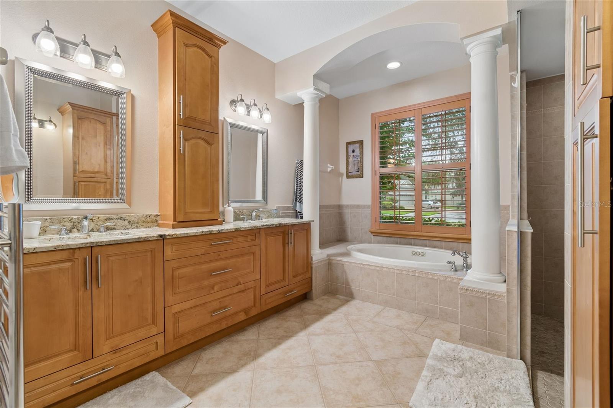
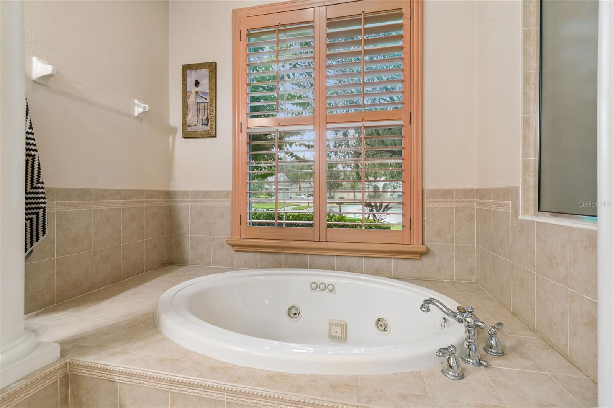
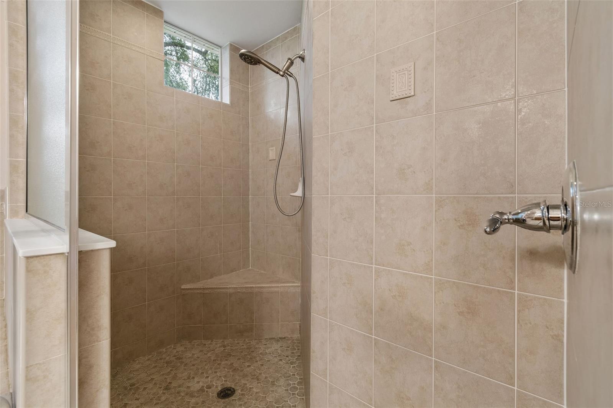
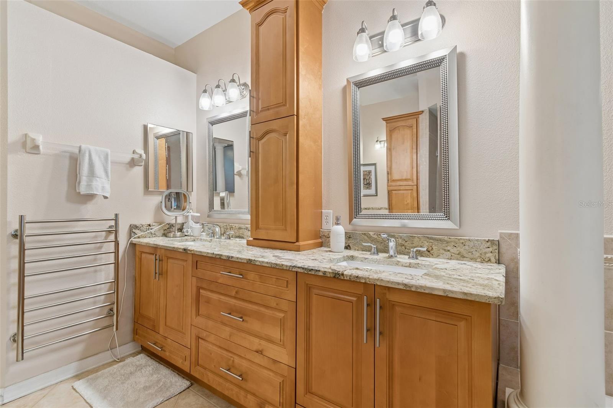
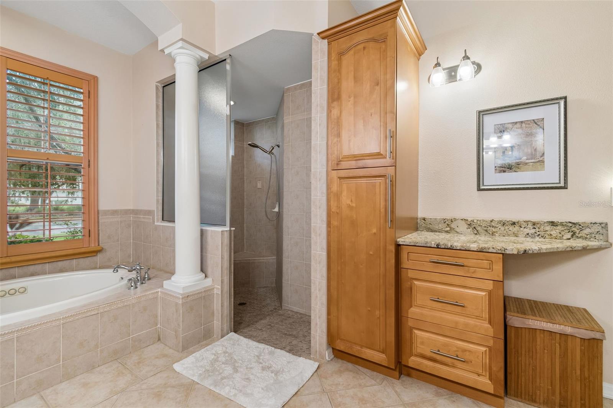
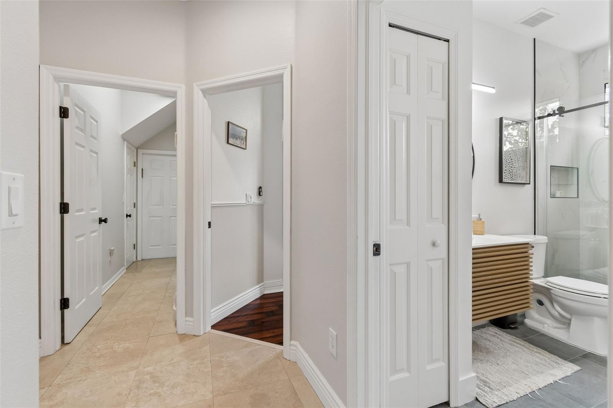
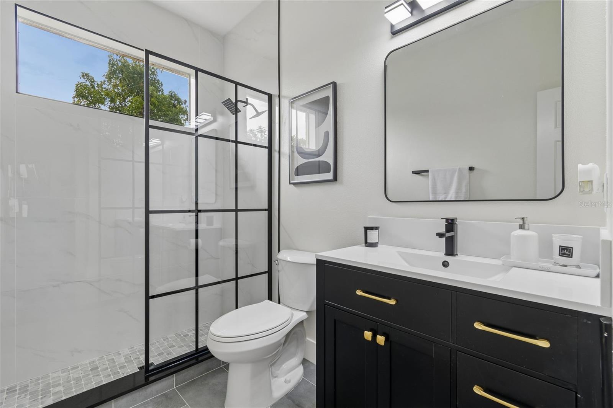
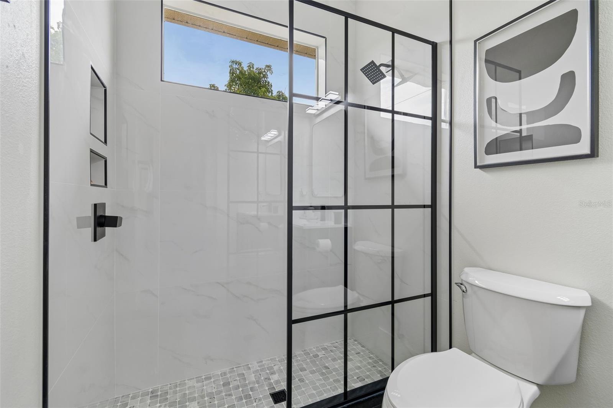
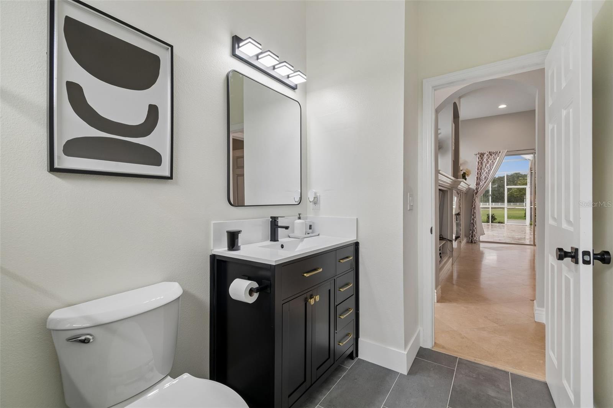
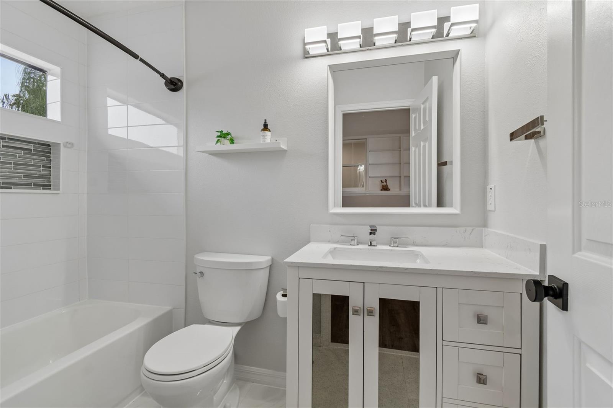
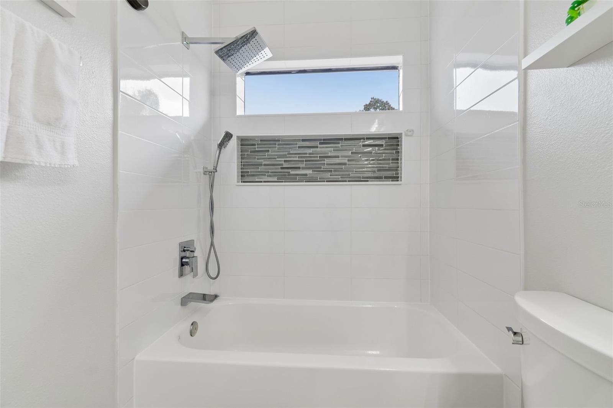
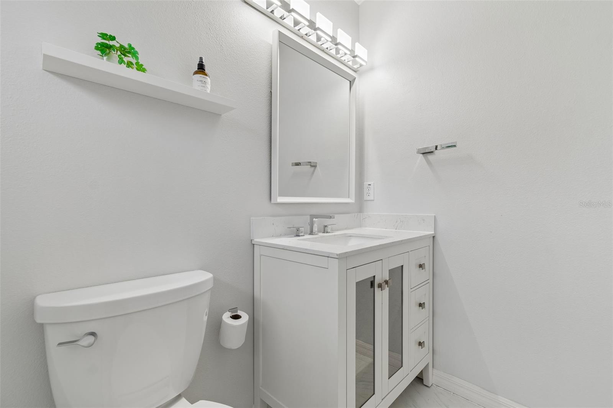
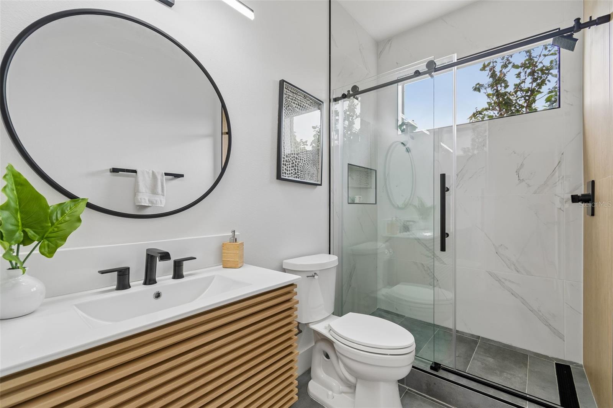
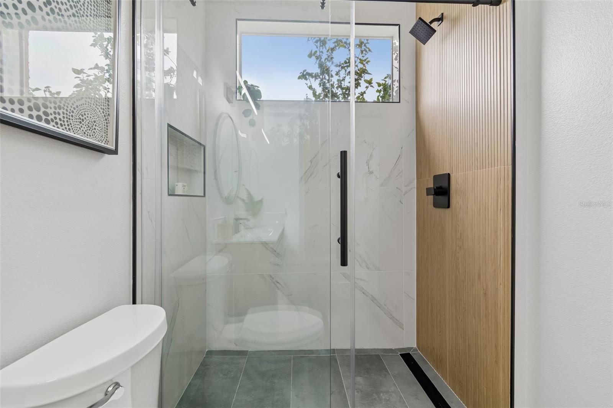
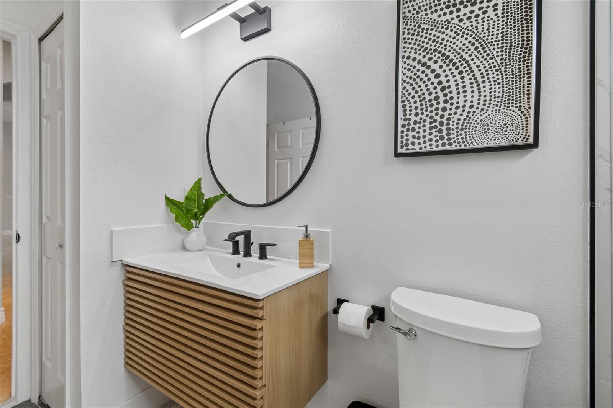
Beyond its beauty, this home provides tremendous peace of mind with extensive improvements already completed, including a 2021 roof, 2022 HVAC system, renovated bathrooms, new screen enclosure, updated pool pump, solar pool heater, travertine finishes, and numerous additional enhancements throughout—allowing the next owner to simply move in and enjoy.

Premium lake view homes within gated communities are always in demand, but finding one that also offers a cul-de-sac location, exceptional outdoor living, an incredibly functional floor plan, and coveted Steinbrenner High School zoning is exceptionally rare. 5303 Clouds Peak Drive is more than a beautiful home—it's an opportunity to own one of the finest settings in the neighborhood and enjoy the Florida lifestyle exactly as it was meant to be lived.

5303 CLOUDS PEAK DRIVE

Message successfully sent.

What would you like to know?

What is 3 + 4 ?

I agree to receive email communication and understand I can unsubscribe at any time.

I agree to be contacted by The Graf Group of Coldwell Banker via call, email, and text for real estate services. To opt out, you can reply 'stop' at any time or reply 'help' for assistance. You can also click the unsubscribe link in the emails. Message and data rates may apply. Message frequency may vary. Privacy Policy

Related Properties

Welcome to luxury living in the highly sought-after, guard-gated Cheval East community! Perfectly positioned on over a ½ acre overlooking the 4th hole of Cheval Golf & Country Club, this beautifully remodeled residence offers an exceptional blend of timeless elegance, thoughtful design, and resort-style outdoor living.

Featuring 4 bedrooms, 3.5 bathrooms, this thoughtfully designed split floor plan offers both privacy and flexibility. The private primary suite is a true retreat, featuring a luxurious spa-inspired bath with two custom walk-in closets, separate his-and-her vanities, a relaxing soaking tub, and an oversized walk-in shower. Two secondary bedrooms are located off the spacious family room, with one offering an en suite bath and the other conveniently located adjacent to a full hallway bathroom. A fourth bedroom at the front of the home is currently being used as an office, making it ideal as a private workspace, guest room, or bedroom.

At the heart of the home is the beautifully remodeled chef’s kitchen featuring rich dark wood cabinetry, a premium Sub-Zero refrigerator (2025), Bosch dishwasher (2025), designer tile backsplash, luxurious high-end granite countertops, a 6-burner gas cooktop, separate built-in oven, and microwave. The kitchen opens to a spacious family room highlighted by a cozy gas fireplace, creating the perfect gathering space for family and friends.

The home also features an elegant formal living room and large formal dining room, offering beautiful spaces for entertaining and hosting holidays or special occasions.

Designed with both luxury and functionality in mind, the home includes a beautifully RENOVATED LAUNDRY ROOM (2025)with quartz countertops, abundant CUSTOM cabinetry and NEW WASHER/DRYER, an oversized butler’s pantry (2025), and a CUSTOM FAMILY DROP ZONE with additional built-in storage refrigerator, wine refrigerator with quartz counters(2025) . Every bathroom is appointed with premium TOTO toilets, reflecting the home’s commitment to quality throughout.

Step outside to your own private backyard oasis. The beautiful travertine paver lanai surrounds the resurfaced Pebble Tec pool accented by a decorative outdoor fountain. The spectacular outdoor living area is an entertainer’s dream, featuring a built-in Alfresco grill, granite countertops, bar seating, a 60,000 BTU wok burner, and a remote-controlled aluminum pergola that provides shade at the touch of a button for year round entertaining (2025).

Additional improvements include a TILE ROOF (2013) and TWO NEW HVAC systems (2024), providing peace of mind and lasting value.

Located within the highly sought-after Steinbrenner High School District, Cheval is one of Tampa Bay’s premier gated communities, known for its mature oak-lined streets, scenic golf course views, and exceptional lifestyle. Residents have the opportunity to join the Cheval Athletic Club, Cheval Golf Club, and enjoy access to the renowned TPC Tampa Bay Golf Course through optional memberships available for an additional fee.

Ideally located near upscale shopping, dining, medical facilities, and major highways, this exceptional residence offers the perfect combination of luxury, comfort, and one of Tampa Bay’s most desirable addresses.
#TB8529688

LUTZ

18655 AVENUE CAPRI

4 Beds

3 Baths

3,233 Sq.Ft.

$1,249,000

MLS#: TB8529688

Tucked away on nearly 1.5 acres beneath mature oak trees, this custom-built 2023 home offers the rare combination of privacy, flexibility, and modern construction that's becoming increasingly difficult to find in the Tampa area. With no HOA, peaceful water views, and a setting that feels worlds away while remaining close to everyday conveniences, this property delivers the space and freedom today's buyers are searching for.
Offering up to 6 bedrooms and 4.5 bathrooms, the thoughtfully designed floor plan centers around an expansive open-concept kitchen, dining, and living area that's ideal for both everyday living and entertaining. The home's standout feature is the attached private guest suite, complete with its own living area, full kitchen, bathroom, and private exterior entrance. Whether you're accommodating multigenerational living, extended family, long-term guests, or creating a dedicated home office, fitness space, or creative studio, this flexible layout adapts to modern day living.
Quality craftsmanship is evident throughout, with stone accents, square columns, multiple covered porches, and 10-foot ceilings creating timeless curb appeal and spacious interiors. Built with energy efficiency and long-term durability in mind, the home features premium Icynene spray foam insulation, energy-efficient windows and doors, a Pella hurricane-rated sliding glass door installed in 2025, a whole-home water softener with reverse osmosis system, Tesla wall charger, and a transferable 2-10 structural warranty. Located in Flood Zone X and served by a private well and septic system, you'll enjoy added peace of mind along with no monthly water or sewer bills.
Outside, the nearly 1.5-acre homesite provides exceptional privacy, room to spread out, mature oak trees, tranquil water views, and a natural setting that's increasingly hard to find. Located approximately 0.3 miles from the hiking trails of Cypress Creek Nature Preserve, just minutes from Publix, approximately 12 minutes from USF, and with convenient access to Downtown Tampa and the greater Tampa Bay area, this home offers the perfect balance of peaceful living and city convenience.
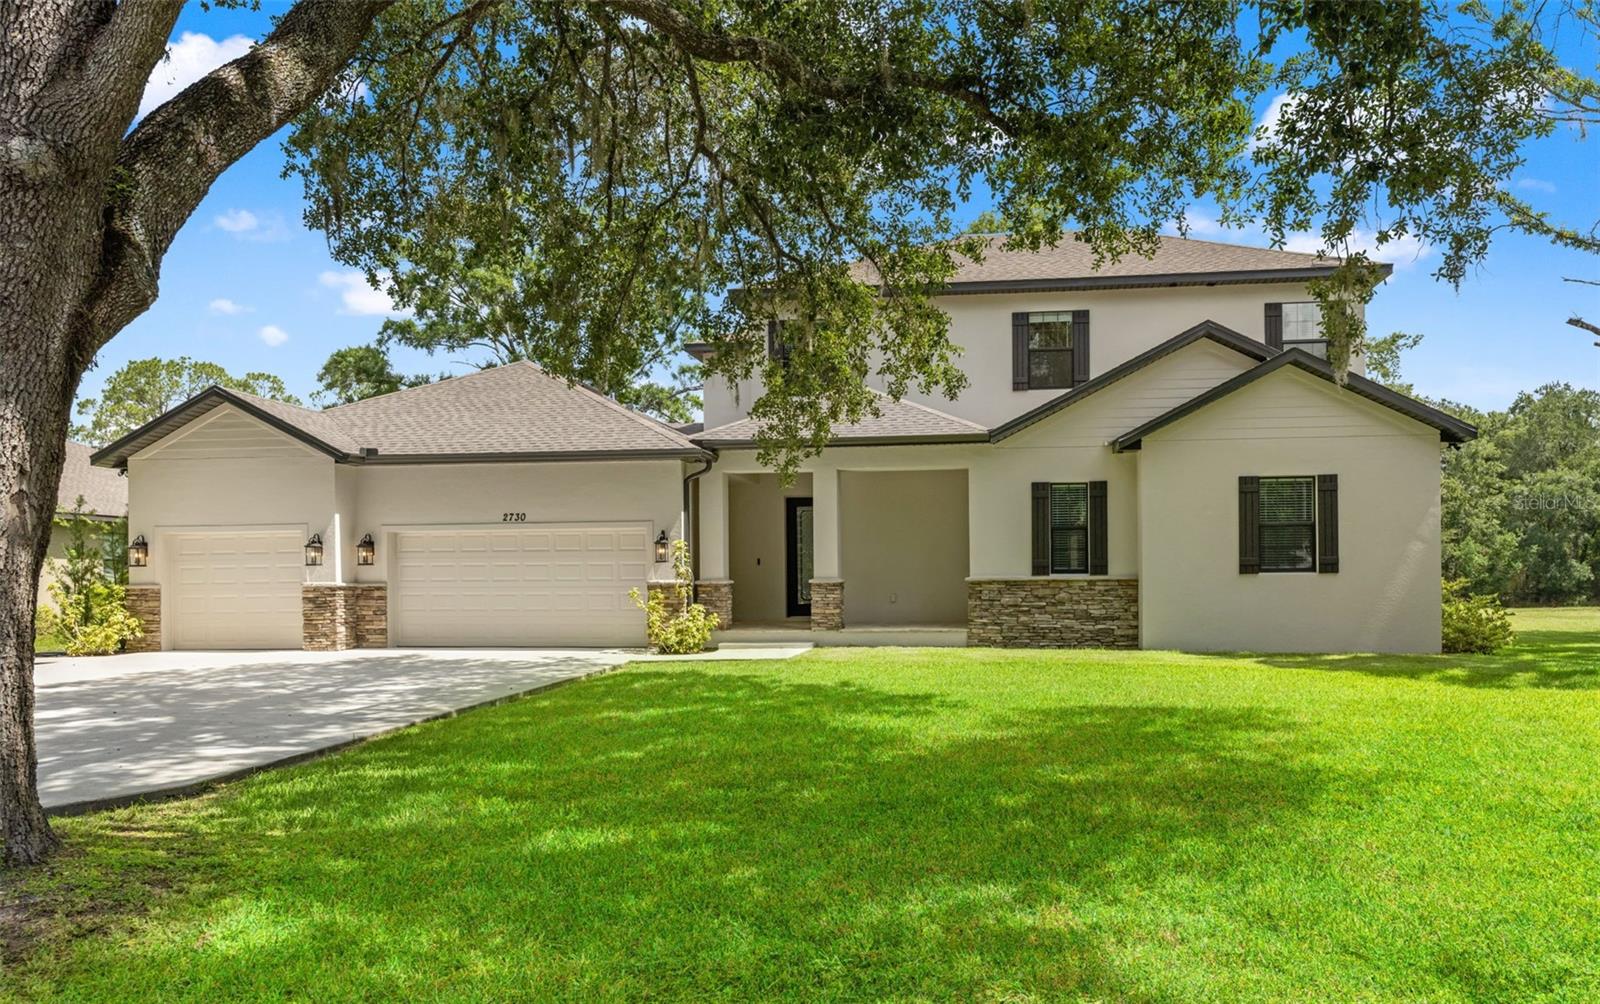
Custom homes built this recently on acreage with no HOA, exceptional privacy, and a truly functional multigenerational floor plan are increasingly rare. If you've been searching for a home that offers space to grow, room to gather, and the privacy to enjoy it all, 2730 Robertson Trail is one you won't want to miss.
#TB8528363

LUTZ

2730 ROBERTSON TRAIL

6 Beds

4 Baths

4,374 Sq.Ft.

$1,299,000

MLS#: TB8528363

Tucked behind the private gates of Wellington Manor, this exceptional custom-built estate offers over 4,700 square feet of luxurious living on a private 0.53-acre cul-de-sac homesite with tranquil conservation views and no rear neighbors. Surrounded by mature landscaping and breathtaking sunsets, this property offers the perfect balance of privacy, elegance and convenience. The expansive stone-paver outdoor living area is ideal for entertaining, relaxing or creating your own backyard oasis. Whether you prefer the beauty of a spacious pool-free yard or envision adding a resort-style pool and spa, the homesite offers endless possibilities. Inside, soaring 10'8" ceilings, custom architectural details, 8-foot interior doors, travertine and wood flooring, tray ceilings pre-wired for lighting, more than 1,000 feet of crown molding, and 7¼-inch baseboards showcase the home's exceptional craftsmanship. The open-concept floor plan is centered around a spacious kitchen and great room designed for both everyday living and entertaining. The chef's kitchen features quartz countertops, abundant custom cabinetry, premium Thermador stainless steel appliances, built-in double ovens, 6-burner gas cooktop, large center island and a casual dining area. The luxurious primary suite is a true retreat with dual walk-in closets, a soaking tub and an oversized walk-through double shower finished in travertine. Secondary bedrooms and baths are thoughtfully positioned for privacy, while a dedicated office provides the ideal work-from-home space. Expansive drop zone, laundry and pantry areas offer tons of organizational and storage space. Upstairs, the oversized bonus room offers incredible flexibility with a custom wet bar, game room, fitness area, additional bedroom and full bath—perfect for guests, multigenerational living or extended entertaining. Extensive updates provide exceptional peace of mind, including a new roof (Dec. 2024), HVAC system (2025 & 2018), tankless water heater, 22kw Generac whole-house generator with automatic transfer switch (2018), whole-home water filtration system (2024), updated flooring, fresh interior and exterior paint (2026), well pump (2021) and septic improvements. Additional premium features include: Oversized 3-car garage with 8-foot garage doors and extra ceiling height for storage, plantation shutters, automatic shades on the sliders, whole-home surround sound pre-wire, spray foam insulation throughout, elevated homesite (not in a flood zone), concrete block construction with Hardie board siding and moisture barrier and DP-50 impact-rated double-pane Low-E tinted tempered windows. Wellington Manor is one of the area's most desirable gated communities, known for its estate-sized homesites, mature oak trees, and peaceful setting. Residents enjoy convenient access to top-rated public and private schools, including Academy at the Lakes and Lutz Preparatory School, along with Tampa Premium Outlets, The Shops at Wiregrass, exceptional dining, golf, parks, equestrian facilities, I-75, SR-54, US-41, the Veterans Expressway, Tampa International Airport, MacDill Air Force Base and the Gulf Coast's award-winning beaches. Homes offering this combination of privacy, quality construction, extensive upgrades and estate-style living rarely become available. A cinematic video tour, interactive 3D walkthrough, and detailed floor plan are included, allowing you to experience every detail before stepping through the front door.
#TB8523906

LUTZ

2208 PRINCESS JULIA LANE

5 Beds

4 Baths

4,459 Sq.Ft.

$1,300,000

MLS#: TB8523906

Peaceful LAKEFRONT living, exceptional space, and true PRIDE OF OWNERSHIP come together at 708 Warren Road in Lutz. With its spacious layout, peaceful lakefront setting, oversized lot, no HOA, desirable school zoning, and long list of updates, this home offers a rare combination of comfort, flexibility, and Florida lakefront living in one of Lutz’s most convenient locations. Set within a LUXURY lakefront NEIGHBORHOOD with NO HOA, this home offers the rare freedom to enjoy your home without monthly HOA dues or restrictive community rules. Situated on an oversized lakefront lot with room to potentially add a pool/outdoor kitchen/gazebo, this well-maintained custom-built 5-bedroom, 3-bath... plus BONUS ROOM... home offers 3,889 square feet of living space and a highly desirable, hard-to-find floorplan featuring TWO PRIMARY SUITES—one downstairs and one upstairs. This rare layout creates exceptional flexibility for multi-generational living, extended guest stays, added privacy, or simply choosing the retreat that best fits your lifestyle. Because the lake is not a ski lake, it offers a quieter, more peaceful setting where trolling motors are permitted and calm water views can be enjoyed every day. Inside, the home is warm, spacious, and inviting, with beautiful engineered hardwood and tile flooring downstairs, updated carpeting upstairs, plantation shutters throughout, a wood-burning fireplace and a wet bar in the living room. The kitchen features granite countertops, stainless steel appliances, and an easy connection to the surrounding living spaces. The main-floor primary suite is a standout, offering comfort, convenience, and impressive storage. The 9-by-15-foot walk-in closet features floor-to-ceiling custom built-ins, while the en suite bath includes an oversized dual vanity, garden tub, walk-in shower with rain head, and beautiful stone finishes throughout. Upstairs, the second primary suite offers its own private retreat with a newer balcony overlooking the property and lake. Together, these two suites create a level of function and flexibility rarely found in a home of this size and setting. Thoughtful updates and consistent maintenance add even more confidence, including newer impact windows, newer French doors, a metal roof that the manufacturer stated is a 60-year roof and is currently only approximately 20 years old, a recently passed 4-point inspection, regularly maintained HVAC system, and a Generac generator that is serviced at least annually and supported by a buried gas supply tank. Additional features include well water with a whole-house water treatment system, a septic system that was recently inspected and a replaced lift station, and oversized circular driveway. Practical everyday features add even more function, including an oversized laundry room and an interior storage room. The south Lutz location offers the best of everything: a peaceful lakefront setting with easy access to Downtown Tampa, Carrollwood, Northdale, Dale Mabry, Van Dyke, shopping, restaurants, grocery stores, fitness centers, medical facilities, and everyday conveniences. The home is also districted for top-rated Steinbrenner High School! Photos featuring pools are virtually staged for visualization purposes only and are not intended to represent that the specific pool design shown is available, permitted, or guaranteed to be built on the property. Buyers should verify pool feasibility with the local municipality and a qualified pool contractor.
#TB8523396

LUTZ

708 WARREN ROAD

5 Beds

3 Baths

3,889 Sq.Ft.

$995,000
MLS#: TB8523396

Nestled within one of Lutz's most exclusive gated enclaves, 2608 Meadow Grange Lane is a stunning custom estate that seamlessly blends timeless elegance, refined craftsmanship, and resort-inspired living. Designed for those who appreciate both grand entertaining and everyday comfort, this exceptional residence welcomes you with impressive curb appeal, soaring ceilings, abundant natural light, and beautifully curated living spaces accented by exquisite architectural details.

The thoughtfully designed floor plan effortlessly connects formal and casual gathering areas, creating an inviting flow for both intimate evenings and large-scale entertaining. At the heart of the home is a chef's kitchen featuring premium appliances, custom cabinetry, expansive prep space, and an oversized island that opens to the spacious family room and outdoor living areas, making it the perfect setting for everyday living and memorable celebrations.

The luxurious primary suite offers a true private retreat with spa-inspired amenities and a tranquil atmosphere designed for relaxation. Generously sized secondary bedrooms, flexible bonus spaces, and dedicated areas for a home office, fitness room, or guest accommodations provide exceptional versatility to fit every stage of life.

Beyond its impressive beauty, this residence was built by Standard Pacific Homes, a builder recognized for its commitment to quality construction and energy efficiency through its e|STANDARD? philosophy. Thoughtfully incorporated features include Energy Star® qualified appliances, double-pane low-E windows, WeatherSmart® housewrap, radiant barrier roof sheathing, R-30 ceiling insulation, insulated exterior walls, sealed and insulated ductwork, a high-efficiency 15 SEER Carrier HVAC system, programmable digital thermostat, energy-efficient lighting, quick-recovery 50-gallon water heater, and numerous additional energy-conscious building practices designed to enhance year-round comfort while helping reduce utility costs. Whole house home generator. Hurricane rated windows. 

Step outside into your own private resort, where Florida living takes center stage. Expansive covered lanais, beautifully landscaped grounds, and inviting outdoor entertaining spaces create the ideal setting for everything from poolside afternoons to elegant evening gatherings under the stars.

Perfectly positioned just minutes from premier shopping, dining, championship golf courses, top-rated schools, and convenient access to Tampa International Airport and major commuter routes, this remarkable residence offers the privacy and serenity of estate living without sacrificing convenience. Rarely does a home combine sophisticated design, impeccable quality, and an unmatched lifestyle so effortlessly. 2608 Meadow Grange Lane is more than a home—it's a destination for luxury living, where timeless design, modern efficiency, and exceptional craftsmanship come together in one extraordinary address.
#TB8526020

LUTZ

2608 MEADOW GRANGE LANE

4 Beds

4 Baths

4,468 Sq.Ft.

$1,299,000
MLS#: TB8526020

Virtually Staged. Welcome to luxury living in the exclusive gated community of Sanctuary on Livingston!  Situated on an impressive 1.58-acre homesite with a wildlife-attracting pond as well as a private screened in lanai and pool. This exceptional Mark Maconi "Monterey VII" offers 4-bedrooms, 3-bathrooms, with a spacious formal living and dining room that features high ceilings along with crown molding for a formal elegance experience.  This stunning floor plan offers multiple living options including a large kitchen/great room, a primary bedroom with an en-suite bath. There is an adjacent room to the primary suite that is ideal for an office or nursery, Jack-and-Jill bedrooms with a shared bath plus a dual study nook perfect for work, learning or hobbies. The generous size bonus room offers endless possibilities as a media room, game room, in-law suite making this area perfect for guests. The true chef’s kitchen features a premium Sub-Zero refrigerator, soft-close solid wood cabinetry with pull-out drawers, two built-in convection ovens, as well as a convection oven microwave, and a reverse osmosis water filtration system feeding both the sink and refrigerator. The great room is designed for indoor-outdoor entertaining with sliders leading you to the sparkling screened pool. Whether relaxing on the lanai or entertaining guests, you will enjoy breathtaking nightly sunsets that create a peaceful and picturesque backdrop. Move-in ready is this meticulously maintained home that offers unparalleled peace of mind.  Energy Efficiency is a key with a heat pump water heater, high-SEER HVAC units, a solar pool heater, newer windows 240E (AKA Turtle Glass windows) in the back of the home, in addition the central vacuum.  This home truly combines elegance, comfort, functionality and privacy and convenience in one exceptional setting.  Schedule your private showing today.
#TB8524027

LUTZ

19616 AMAZON BASIN BEND

4 Beds

3 Baths

3,677 Sq.Ft.

$1,250,000
MLS#: TB8524027

Price reduced
Welcome to your private retreat in one of Lutz's most desirable gated communities. Nestled on over an acre of beautifully maintained property and surrounded by serene conservation views, this exceptional 4-bedroom, 3-bath home with the perfect blend of luxury, privacy, and functionality. Designed for both everyday living and entertaining, the spacious floor plan features a dedicated office, a versatile bonus room, and generous living spaces filled with natural light. The beautifully updated kitchen serves as the heart of the home, showcasing modern finishes, quality cabinetry, and thoughtful design, while the renovated bathrooms have a fresh, elegant feel throughout. Step outside to your own backyard oasis, complete with a sparkling pool, expansive outdoor living areas, and peaceful conservation views that create a true sense of escape. Major updates provide peace of mind, including Anderson windows and sliding glass doors, a roof replaced just four years ago, newer water heater, re-screened pool enclosure, whole-house generator, and an electric vehicle charging station. 
Whole home Softener with Sulfa Odor Removal System and Sanitron Whole home Ultraviolet water purifier
Combining acreage, privacy, extensive upgrades, and a sought-after gated community location, this remarkable property offers a rare opportunity to enjoy the best of Lutz living.
#TB8522774

LUTZ

418 PINE BLUFF DRIVE

4 Beds

3 Baths

3,275 Sq.Ft.

$1,150,000
MLS#: TB8522774

Rare opportunity to own a 4.83± acre residential estate in the highly desirable Lutz area. This 4-bedroom, 2-bath home offers approximately 1,825 heated square feet and is situated on a spacious parcel providing privacy, room to expand, and a variety of potential uses. The property features public water service, mature landscaping, and convenient access to major roadways, shopping, dining, and top-rated schools. Whether you're looking for a private homestead, investment opportunity, or future development potential, this unique property offers exceptional value in a rapidly growing area of Hillsborough County.
#TB8520694

LUTZ

19616 LIVINGSTON AVENUE

4 Beds

2 Baths

1,825 Sq.Ft.

$1,100,000
MLS#: TB8520694
This beautifully maintained custom-built pool home featuring a newly resurfaced pool and a newer roof (approximately 6 years old) in the community of Cheval. Situated on an oversized ½-acre homesite with peaceful wooded conservation views, this 4-bedroom, 4-bathroom home offers over-the-top curb appeal, a 3-car side-entry garage, and a flexible floor plan featuring formal living and dining rooms, a private office, game room, and open-concept family room.

The spacious kitchen showcases granite countertops, wood cabinetry, a gas cooktop island. The primary suite features a sitting area, oversized walk-in closet, spa-like bath, and a double-sided stone fireplace shared with the family room. Architectural details throughout include crown molding, tray ceilings, plantation shutters, , and hardwood flooring.

The upstairs bonus room with full bath is ideal as a guest suite, home theater, or in-law retreat. Enjoy Florida living from the covered lanai with outdoor grill, screened pool and spa, and expansive backyard overlooking conservation.

Residents of Cheval enjoy access through three 24-hour guard-gated entrances and are conveniently located near the 2 golf courses: Cheval Golf Club and TPC Tampa Bay. Optional membership to the Cheval Athletic Club provides access to a heated community pool, fitness center, tennis courts, pickleball courts, and more.

Schedule your private showing today!
#TB8519169

LUTZ

18615 CHEMILLE DRIVE

4 Beds

4 Baths

3,485 Sq.Ft.

$970,000

MLS#: TB8519169

 - property

Send a message

Message successfully sent.

Your message

What is 3 + 4 ?

Reason for contacting?

I agree to receive email communication and understand I can unsubscribe at any time.

I agree to be contacted by The Graf Group of Coldwell Banker via call, email, and text for real estate services. To opt out, you can reply 'stop' at any time or reply 'help' for assistance. You can also click the unsubscribe link in the emails. Message and data rates may apply. Message frequency may vary. Privacy Policy

Sign Out

Virtual Assistant

Would you like to take the next step with this property? We can help you schedule a showing or virtual tour, or send you more details.

Yes, I would like more information.

Thank You for Your Reply, One of Our Agents will contact you as soon as possible

No, maybe later.

Thank you, you can always contact me via email, phone number or through the contact form.

Realhub AI

Lucy - Your AI-Powered Realtor

Update Your Temporary Password

Personalize your search

Enter your email and we'll notify you immediately when new listings match what you're looking for.

or enter email address

Already have an account ? Login here

Continue your home search

I agree to receive communications and understand I can unsubscribe at any time.

I agree to be contacted by The Graf Group of Coldwell Banker via call, email, and text for real estate services. To opt out, you can reply 'stop' at any time or reply 'help' for assistance. You can also click the unsubscribe link in the emails. Message and data rates may apply. Message frequency may vary. Privacy Policy

Already have an account ? Login here

We use cookies

We use cookies primarily for analytics to enhance your experience. By accepting, you agree to our use of these cookies. You can manage your preferences or learn more about our cookies policy.