Features & Amenities

Interior

  • Other Interior Features

    Open Floorplan, Other

  • Total Bedrooms

    2

  • Bathrooms

    2

  • Cooling YN

    YES

  • Cooling

    Central Air

  • Fireplace YN

    NO

  • Heating YN

    YES

  • Heating

    Central, Electric

  • Pet friendly

    Yes

Exterior

  • Garage

    Yes

  • Garage spaces

    2

  • Construction Materials

    Block, Concrete, Stucco

  • Other Exterior Features

    Other

  • Parking

    Attached

  • Pool

    No

  • Waterfront YN

    NO

Area & Lot

  • Lot Size(acres)

    0.2

  • Lot Size(square feet)

    8,712

  • Property Type

    Residential

  • Property Sub Type

    Single Family Residence

Price

  • Sales Price

    $240,000

  • Tax Amount

    $3,546.26

  • Sq. Footage

    1,332

  • Price/SqFt

    $180

HOA

  • Association

    YES

  • Association Fee

    $294.7

  • Association Fee Frequency

    Monthly

  • Association Fee Includes

    N/A

  • Total Monthly Fees

    $294.7

School District

  • Elementary School

    N/A

  • Middle School

    N/A

  • High School

    N/A

Property Features

  • Stories

    1

  • New Construction

    NO

  • Foundation Details

    Slab

  • Ownership

    Fee Simple

  • Senior Community YN

    YES

  • Sewer

    Public Sewer

  • Tax Lot

    6

  • Water Source

    Public

Schedule a Showing

Showing scheduled successfully.

<
>
IN PERSON
VIA CHAT

What is 3 + 4 ?


Change time

Mortgage calculator

Estimate your monthly mortgage payment, including the principal and interest, property taxes, and HOA. Adjust the values to generate a more accurate rate.

Your payment

Principal and Interest:

$

Property taxes:

$

HOA fees:

$

Total loan payment:

$

Total interest amount:

$

Location

County

Marion

Elementary School

Middle School

High School

Listing Courtesy of Tyler Stump , RESOLUTE REAL ESTATE LLC

RealHub Information is provided exclusively for consumers' personal, non-commercial use, and it may not be used for any purpose other than to identify prospective properties consumers may be interested in purchasing. All information deemed reliable but not guaranteed and should be independently verified. All properties are subject to prior sale, change or withdrawal. RealHub website owner shall not be responsible for any typographical errors, misinformation, misprints and shall be held totally harmless.

Agent Michael Graf

Business Coach | Executive Sales Associate | Realtor®

Michael Graf

Call Michael today to schedule a private showing.


* Listings on this website come from the FMLS IDX Compilation and may be held by brokerage firms other than the owner of this website. The listing brokerage is identified in any listing details. Information is deemed reliable but is not guaranteed. If you believe any FMLS listing contains material that infringes your copyrighted work please click here to review our DMCA policy and learn how to submit a takedown request.© 2024 FMLS.
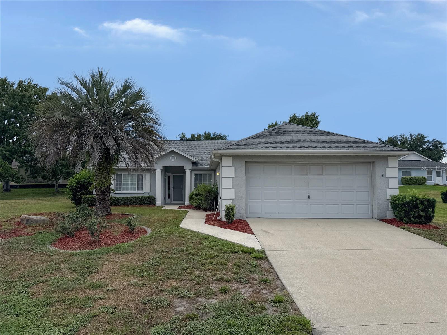
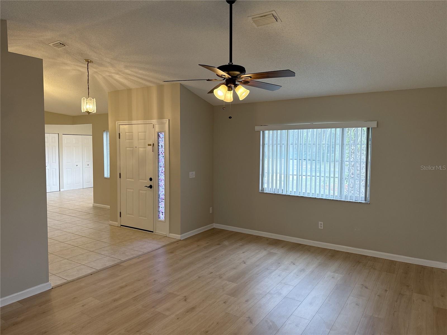
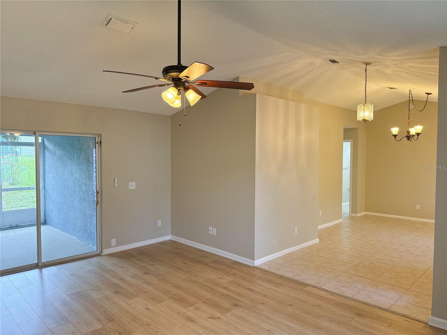
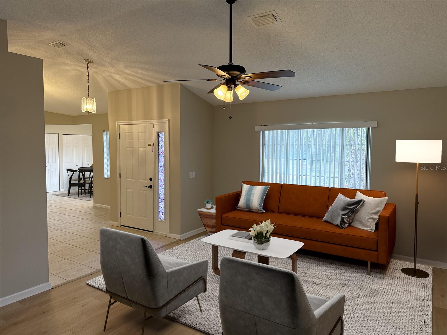
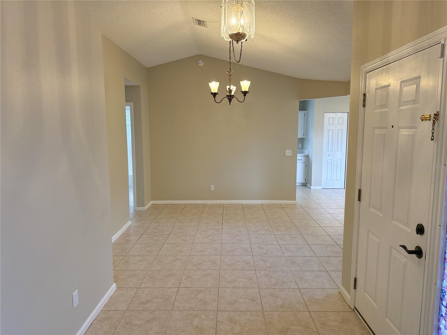
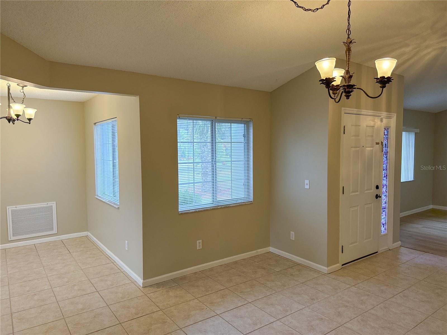
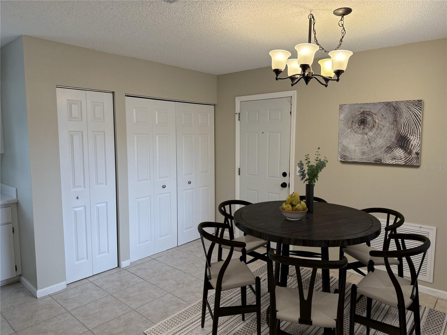
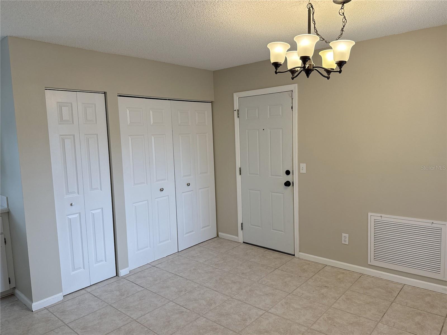
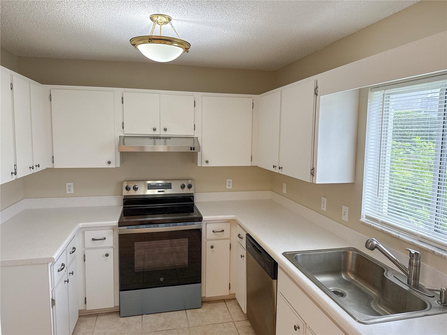
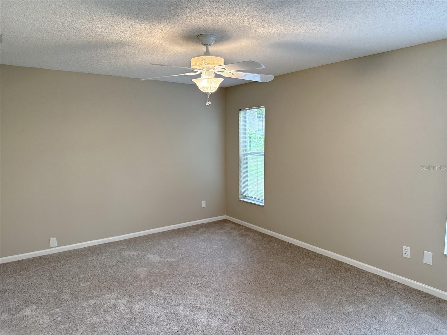
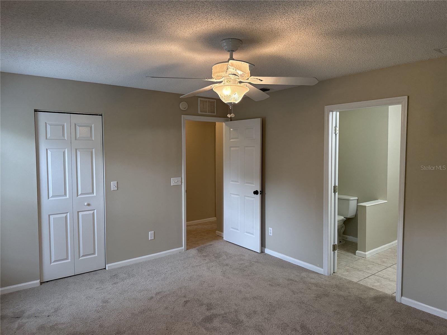
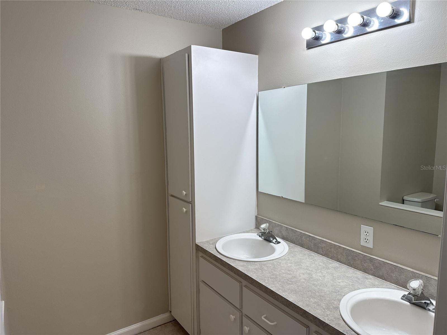
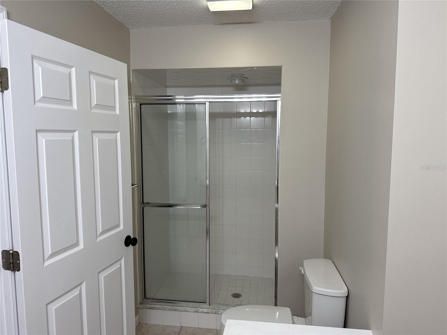
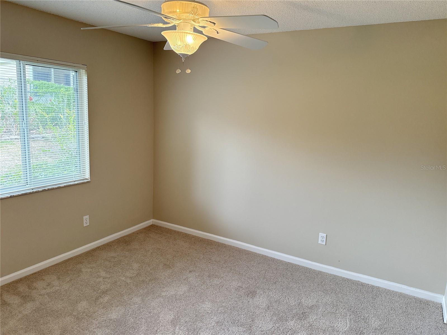
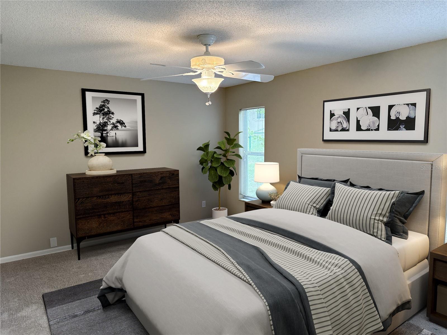
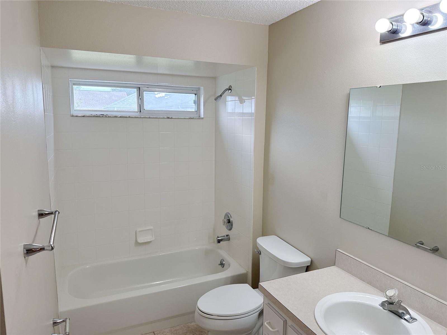
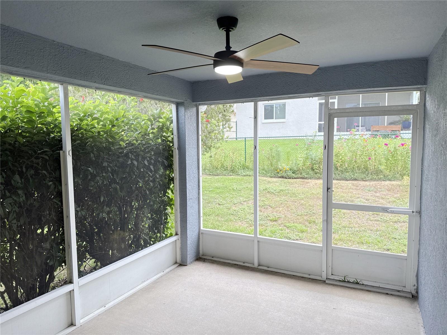
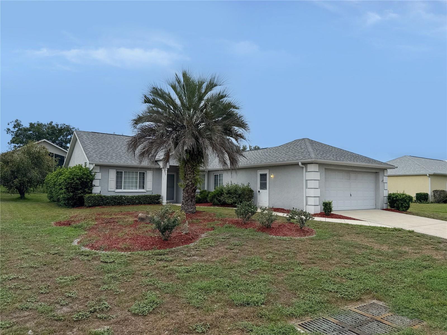
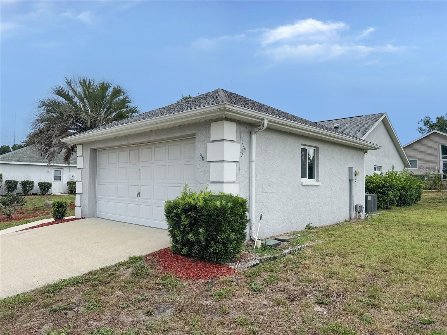
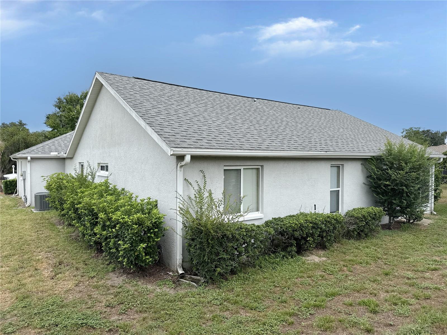
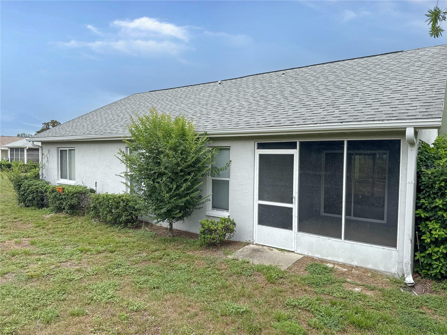
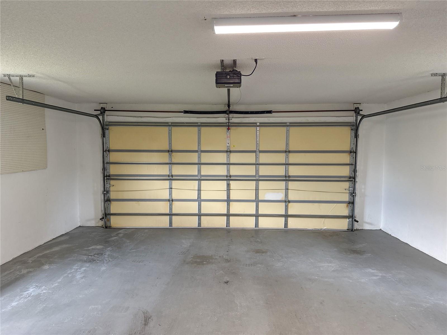
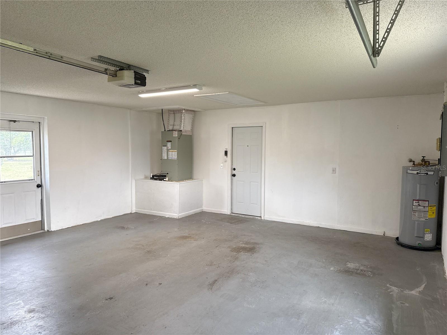
Welcome to this well-maintained 2-bedroom, 2-bath home in the desirable gated 55+ community of Ocala Palms. Featuring updated luxury vinyl plank flooring, new carpet in select areas, and tile throughout the main living spaces, this home offers a comfortable and inviting interior. The kitchen is equipped with stainless steel appliances, including a range, vent hood, and dishwasher, while the attached two-car garage provides added storage and convenience. Residents of Ocala Palms enjoy access to a golf course, clubhouse, swimming pools, fitness center, tennis courts, and a variety of community activities. Ideally located just off US Highway 27 with convenient access to I-75, this home is only minutes from shopping, dining, medical facilities, and the World Equestrian Center, with downtown Ocala just a short drive away. Don't miss this opportunity to enjoy low-maintenance living in one of Ocala's most popular active adult communities. Call for your showing today!

1988 NW 50TH AVENUE

Message successfully sent.

What would you like to know?

What is 3 + 4 ?

I agree to receive email communication and understand I can unsubscribe at any time.

I agree to be contacted by The Graf Group of Coldwell Banker via call, email, and text for real estate services. To opt out, you can reply 'stop' at any time or reply 'help' for assistance. You can also click the unsubscribe link in the emails. Message and data rates may apply. Message frequency may vary. Privacy Policy

Related Properties

New on site 1 day ago
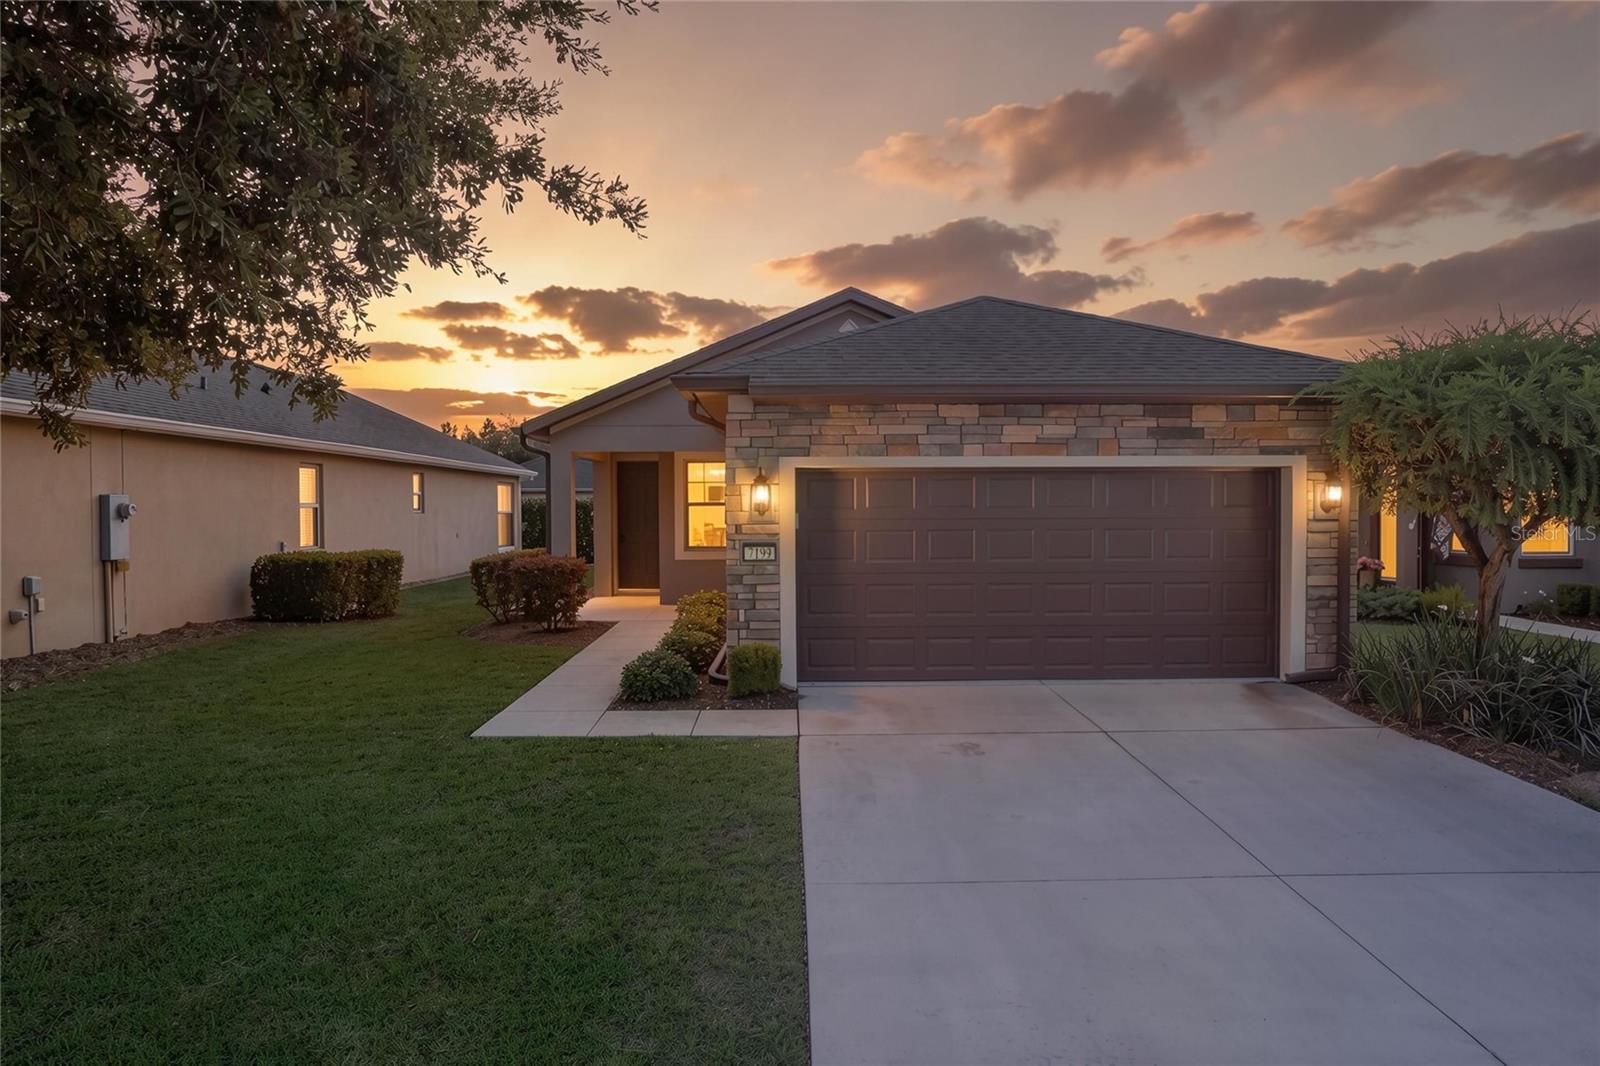
Welcome to this beautifully maintained Taft Street model in the highly desirable 55+ Del Webb Stone Creek community, where comfort, functionality, and resort-style living come together. Offering 2 bedrooms, 2 bathrooms, and a versatile flex room, this thoughtfully designed home provides the perfect combination of open living spaces and flexible functionality for a home office, hobby room, or guest accommodations.

The spacious kitchen is designed for both everyday living and entertaining, featuring granite countertops, stainless steel appliances, abundant cabinetry, and a seamless flow into the dining and living areas. Large windows fill the home with natural light, creating a warm and inviting atmosphere.

Step outside to the screened paver lanai, where you can relax with your morning coffee or unwind in the evening while enjoying the peaceful backyard. Mature landscaping provides exceptional privacy, creating your own tranquil outdoor retreat.

Additional highlights include an upgraded exterior elevation for enhanced curb appeal, cabinets in the laundry room for added storage, and a 4-foot garage extension, providing extra space for storage, a golf cart, or a workshop area.

Living in Del Webb Stone Creek means enjoying a low-maintenance lifestyle, with the HOA covering lawn maintenance, shrub trimming, irrigation maintenance, and water for irrigation, allowing you more time to enjoy everything this vibrant community has to offer.

Del Webb Stone Creek offers an exceptional array of resort-style amenities, including the impressive Reflection Bay Clubhouse, the Reunion Center, indoor and outdoor resort-style pools, a state-of-the-art fitness center, walking and biking trails, tennis and pickleball courts, bocce ball, softball fields, and the renowned Stone Creek Golf Club. Residents also enjoy countless clubs, social activities, classes, and events, making it easy to stay active and connected.

Don't miss this opportunity to own a beautiful home in one of Ocala's premier active adult communities, where every day feels like a vacation.
#OM729027

OCALA

7199 SW 91ST COURT

2 Beds

2 Baths

1,443 Sq.Ft.

$245,542

MLS#: OM729027
New on site 1 day ago
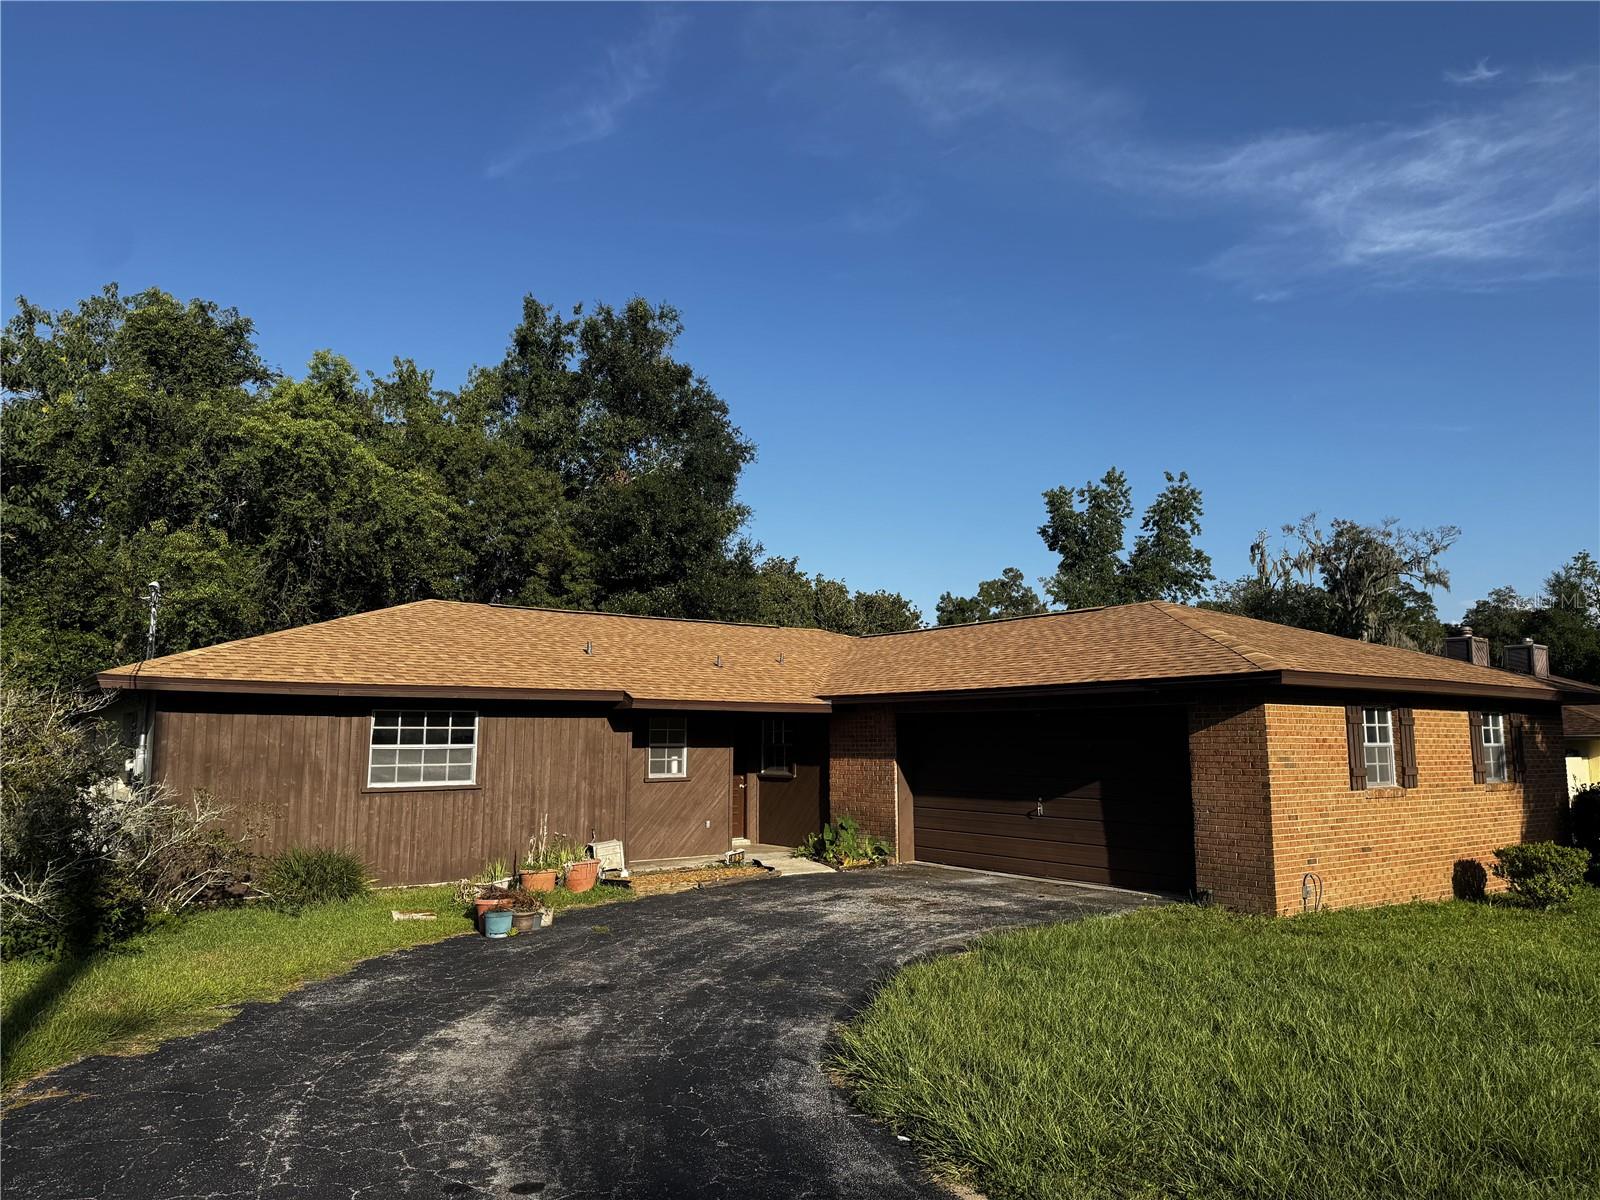
Welcome home to this beautifully updated 3-bedroom, 2-bath residence located in the desirable Citrus Park community of Southeast Ocala. Featuring a new roof installed just one year ago, this move-in-ready home offers peace of mind along with stylish updates throughout.

Step inside to discover a bright, inviting floor plan with fresh modern finishes that create a warm and welcoming atmosphere. The updated interior flows seamlessly into the living and dining areas, making it ideal for both everyday living and entertaining. The spacious kitchen offers plenty of cabinet and counter space, while the comfortable bedrooms provide the perfect retreat at the end of the day.

Outside, you'll find a private backyard with room to relax, garden, or entertain family and friends. Conveniently located near shopping, dining, medical facilities, parks, and schools, this home combines comfort, convenience, and value in one exceptional package.

With a 1-year-old roof, numerous recent updates, and no HOA, this is an outstanding opportunity for first-time homebuyers, growing families, or anyone looking for a move-in-ready home in one of Ocala's most convenient locations. Schedule your private showing today!
#GC542199

OCALA

4051 SE 20TH COURT

3 Beds

2 Baths

1,725 Sq.Ft.

$224,900

MLS#: GC542199
New on site 1 day ago
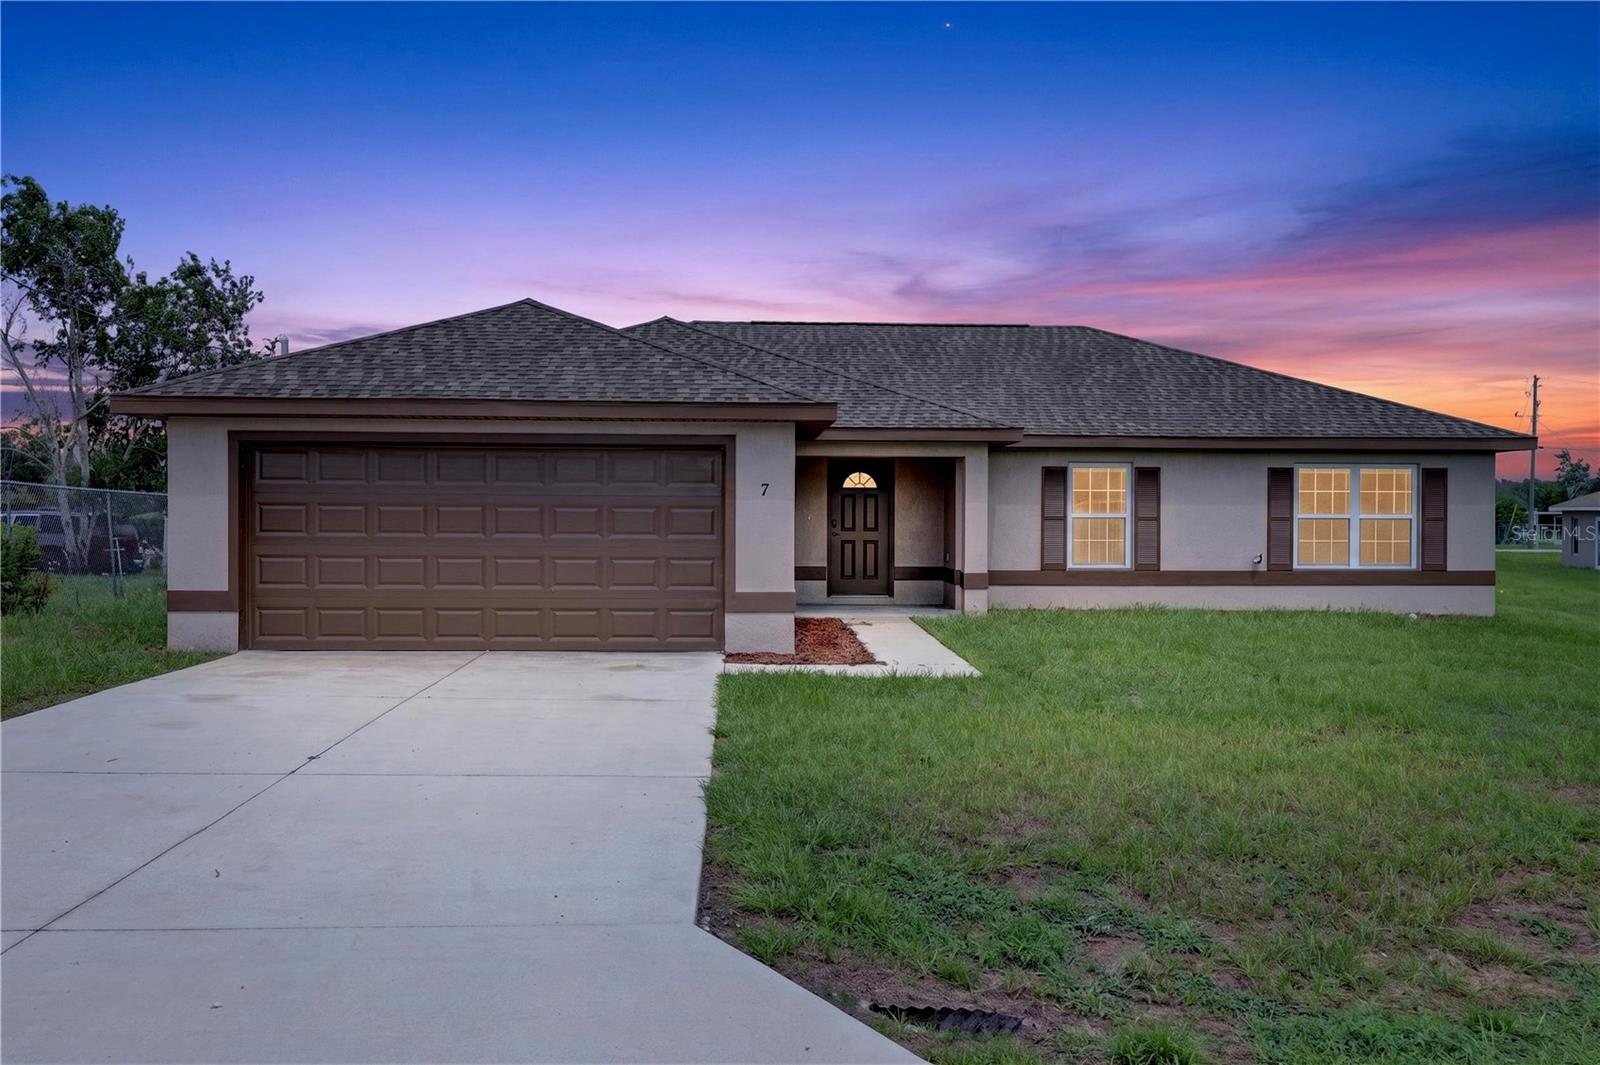
Virtually Staged. Beautiful 2018 4-bedroom, 2-bathroom Custom Home on an Oversized 1/3-Acre Lot!

Welcome home to this beautifully updated custom-built residence offering the perfect blend of modern finishes, functional design, and everyday comfort. Situated on an oversized 1/3-acre lot, this concrete block and stucco home features a desirable split-bedroom floor plan with over 1,700 square feet of thoughtfully designed living space.

Step inside to soaring cathedral ceilings, fresh interior and exterior paint, and brand-new 100% waterproof luxury vinyl plank flooring. The spacious open-concept living room, dining area, and kitchen create an ideal setting for entertaining family and friends.

The stunning kitchen is highlighted by beautiful cabinetry, attractive countertops, and a brand-new stainless steel appliance package, including a refrigerator, dishwasher, range with built-in air fryer, and over-the-range microwave. A generous pantry and ample counter space make meal preparation a breeze.

The private primary suite is tucked away from the guest bedrooms and features a spacious walk-in closet and an oversized ensuite bath with dual vanities, a relaxing soaking tub, shower and private water closet.

Three additional bedrooms are located on the opposite side of the home, offering privacy for family members or guests and sharing a well-appointed full bathroom. The inside laundry room provides added convenience and connects directly to the attached two-car garage.

Move-in ready and designed for comfortable living, this exceptional home offers modern finishes, generous living spaces, and a fantastic layout that you'll love from the moment you walk through the door. Schedule your private showing today!
#OM728781

OCALA

7 WILLOW RUN DRIVE

4 Beds

2 Baths

1,741 Sq.Ft.

$274,900

MLS#: OM728781
New on site 1 day ago
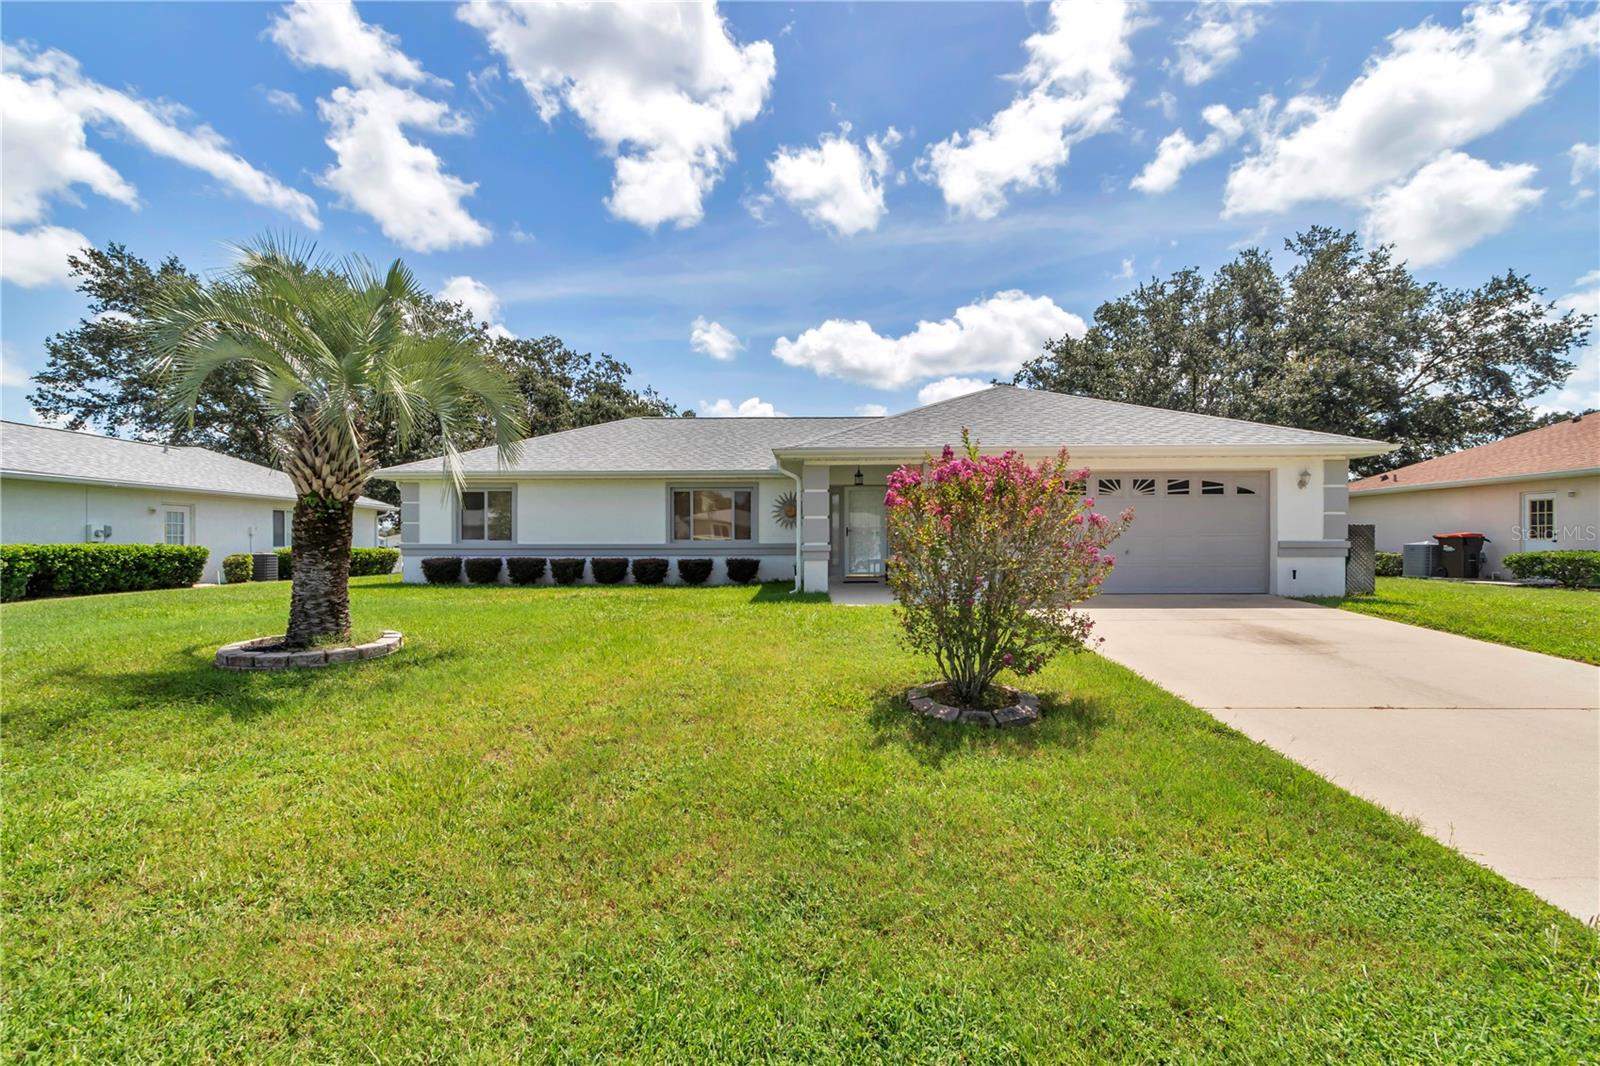
3-bedroom, 2-bath home in Cherrywood Estates, a 55+ community, built in 2001 on a 0.23-acre lot, with 1,497 sqft under air. Split floor plan with vaulted ceilings in the living area. 2020 Roof, 2024 Water Heater, Kitchen remodeled 2021 with granite countertops and new cabinetry; lighting updated 2022. Vinyl flooring installed 2022. Bathroom quartz countertops 2020. Washer/dryer 2020. 2-car garage with newer attic ladder. Open patio concrete extended 2020 with updated flooring and shades in the covered patio. Approximately a 2-minute walk to the community clubhouse, featuring a pool, fitness center, tennis courts, shuffleboard courts, and basketball courts. 1.1 mi (4 min drive) to Publix Super Market at Cherrywood Market. 1 mi (3 min drive) to Liberty Community Park. 4.7 mi (10 min drive) to Walmart Neighborhood Market. 5.1 mi (12 min drive) to Sholom Park. 4.6 mi (10 min drive) to AdventHealth TimberRidge ER. HOA includes cable TV, internet, trash, and amenity access. Includes 3D virtual tour and interactive floor plan. Come take a look today!
#OM729081

OCALA

10237 SW 63RD AVENUE

3 Beds

2 Baths

1,497 Sq.Ft.

$255,000

MLS#: OM729081
New on site 1 day ago
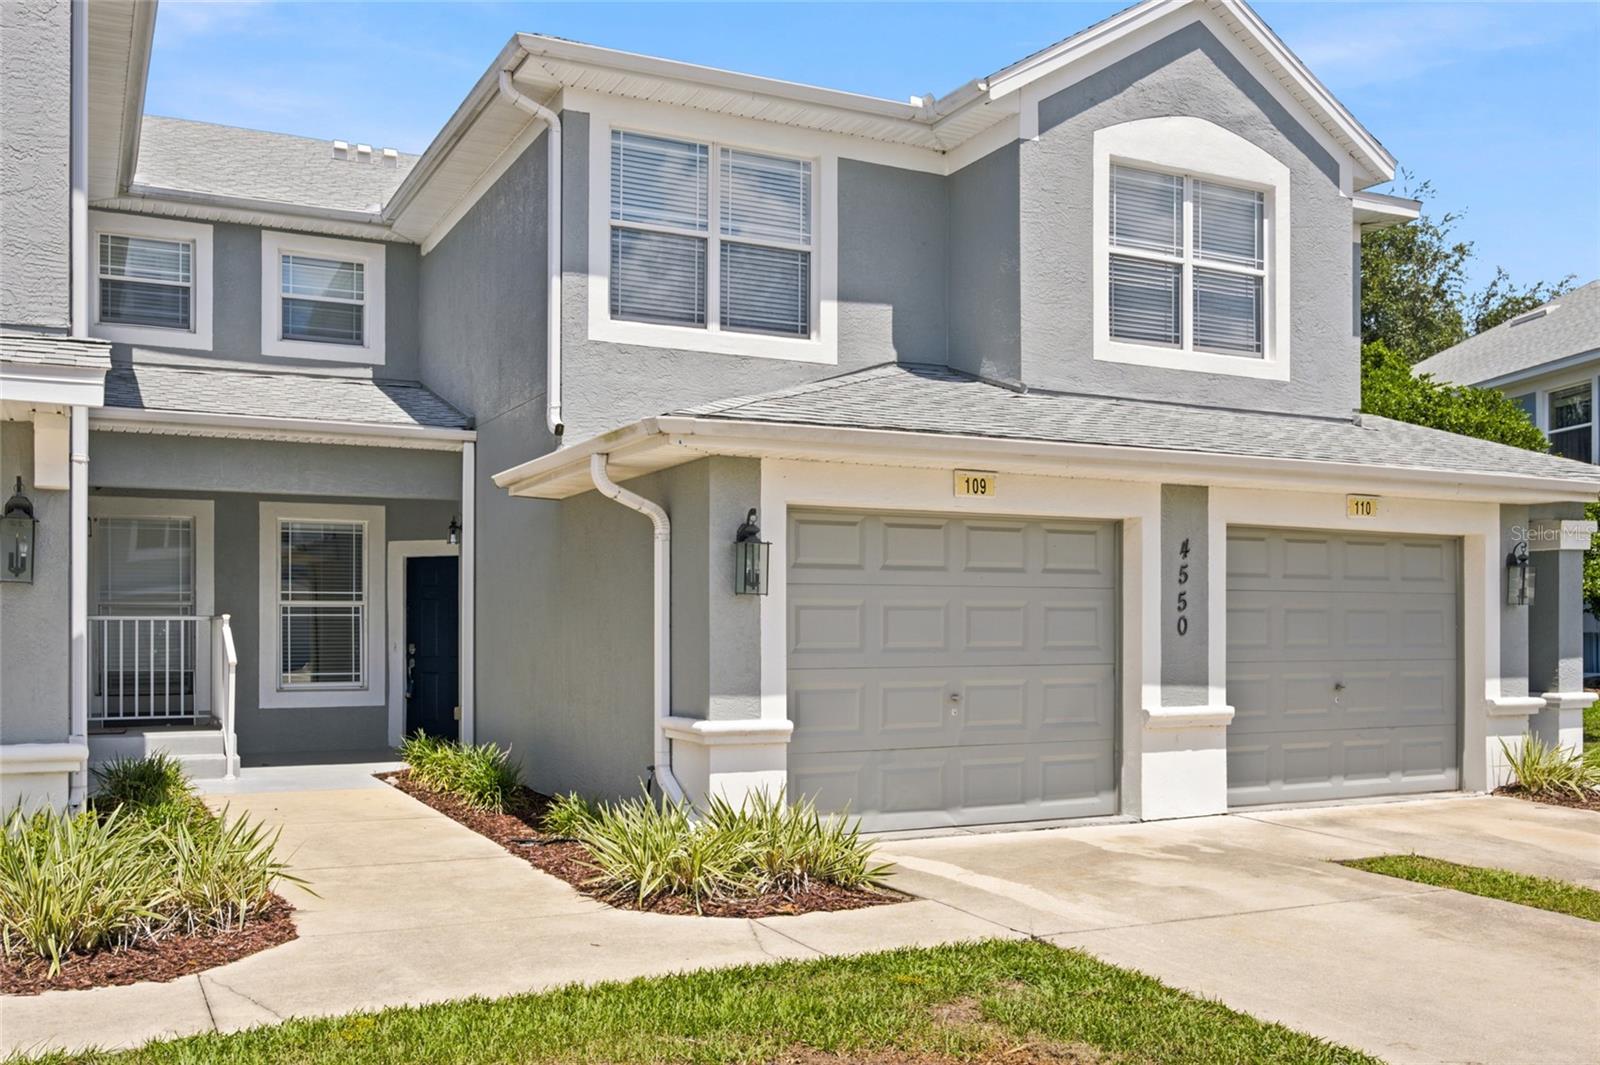
Virtually Staged. Move right into this beautifully maintained end-unit condo in Brighton at Fore Ranch! Offering 2 bedrooms, 2 bathrooms, plus a private office/den, and an attached one-car garage, this home combines comfort, space, and low-maintenance living.
The open split floor plan is filled with natural light. It features Luxury Vinyl Plank flooring throughout the main living areas, high ceilings, newer stainless steel appliances, a spacious kitchen with breakfast bar, and a large primary suite with a walk-in closet and private bath. Step outside to the screened lanai and enjoy your own private, cozy outdoor retreat overlooking a peaceful green space, the perfect spot for morning coffee or relaxing at the end of the day.
Located in the gated community of Brighton at Fore Ranch, residents enjoy resort-style amenities including a clubhouse, fitness center, pool, tennis courts, playground, sidewalks, and more. Conveniently located just minutes from SR-200, I-75, shopping, dining, medical facilities, and the World Equestrian Center.
Whether you're looking for a full-time residence, a seasonal getaway, or an investment opportunity, this move-in-ready condo offers exceptional value in one of SW Ocala's most desirable communities. Schedule your private showing today!
#OM728737

OCALA

4550 SW 52ND CIRCLE 109

2 Beds

2 Baths

1,490 Sq.Ft.

$199,900

MLS#: OM728737
New on site 1 day ago
Charming Move-In Ready Townhome in an Upscale Gated Community
Enjoy comfortable, low-maintenance living in this beautifully maintained, move-in ready townhome located in a highly desirable gated community featuring beautifully landscaped grounds, a community pool, and a recreation area.
The spacious open-concept floor plan seamlessly connects the living room, dining area, and kitchen, creating a bright and inviting space that's perfect for both everyday living and entertaining. The kitchen is equipped with recessed lighting, attractive wood cabinetry, a stainless steel sink, and includes the range, refrigerator, and dishwasher.
A versatile bonus room opens to the living area, offering the perfect space for a home office, reading nook, or hobby room. The living room features soaring ceilings, beautiful wood flooring, and a ceiling fan, adding warmth and an open, airy feel.
Flooring throughout the home includes a stylish combination of wood, tile, and carpet, providing both comfort and functionality.
The guest bedroom features a ceiling fan, large closet, and private exterior access to the porch. The adjacent guest bathroom includes a vanity with ample cabinetry and a tub/shower combination.
The spacious primary suite serves as a peaceful retreat with plush carpeting, a ceiling fan, a walk-in closet, and private access to the porch. The ensuite bathroom offers dual vanities, a relaxing garden tub, and a separate walk-in shower.
Additional highlights include a one-car garage, a charming porch ideal for enjoying the tranquil surroundings, a newer roof, and recently refreshed interior paint.
Conveniently located near shopping, dining, medical facilities, and everyday amenities, this exceptional townhome combines comfort, convenience, and carefree living in one of the area's most sought-after gated communities.
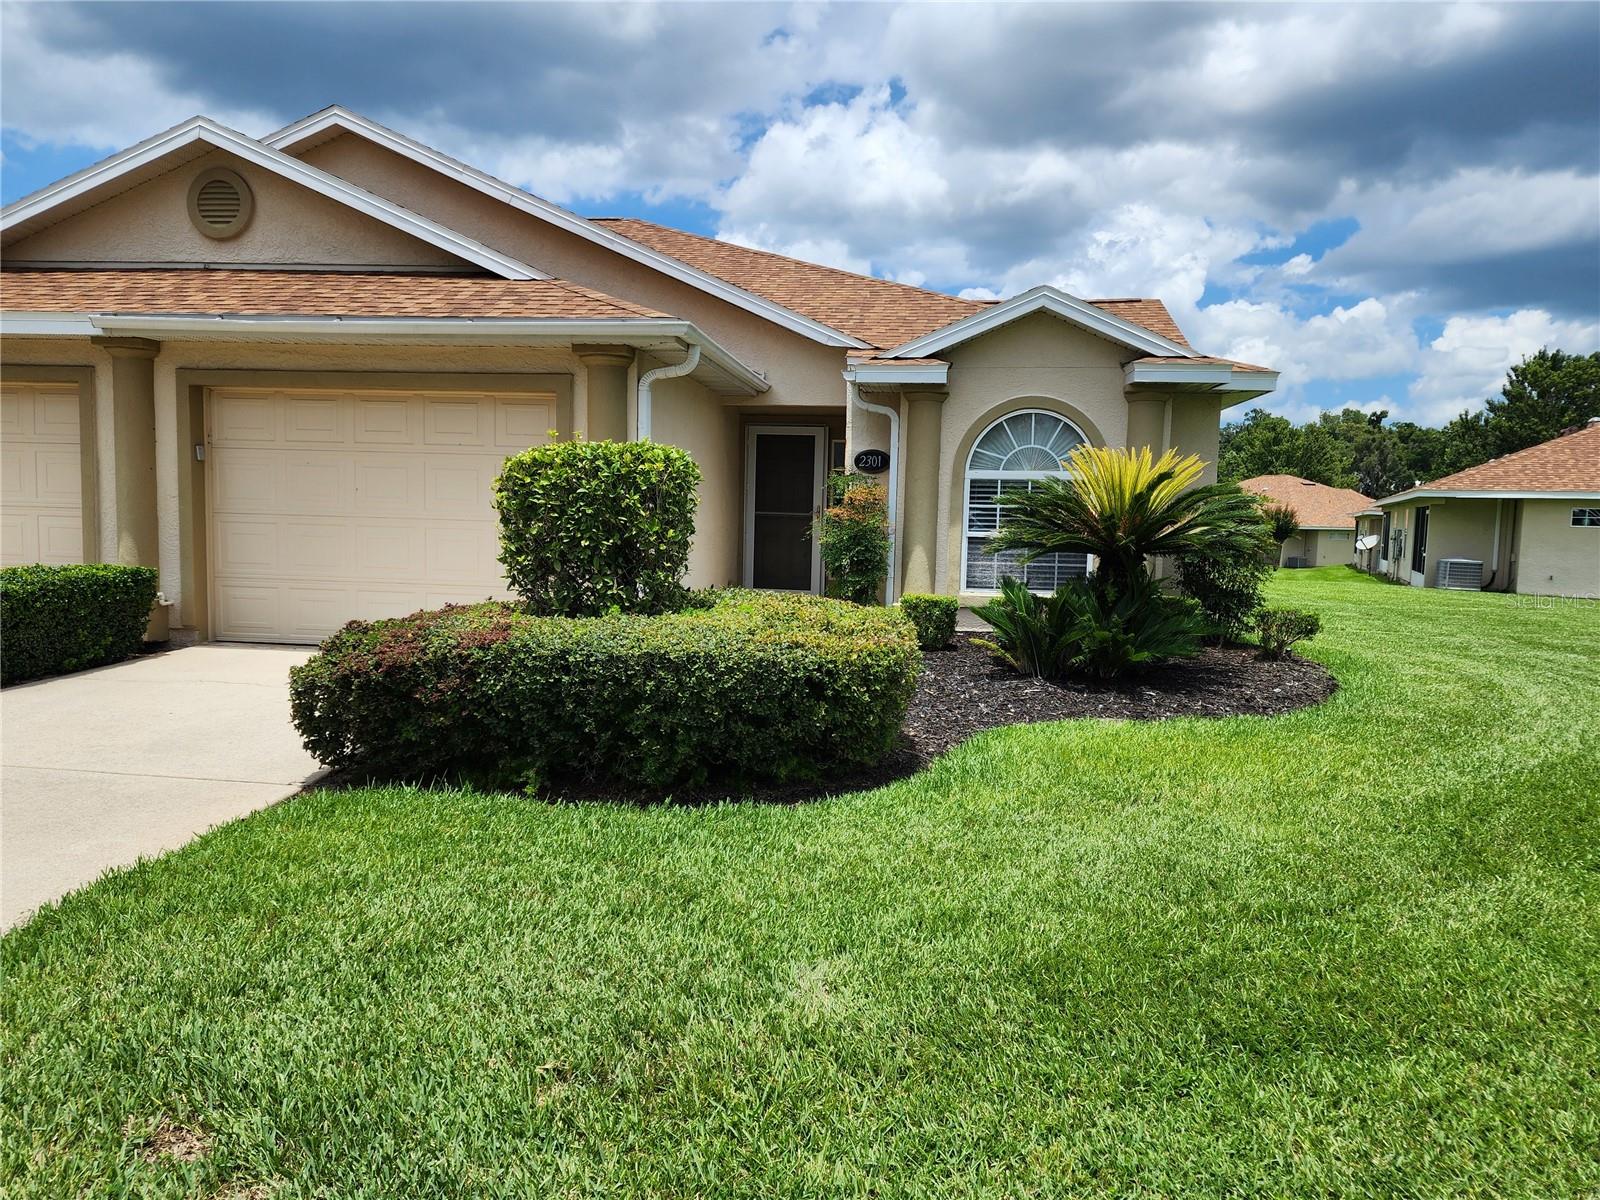
#OM728959

OCALA

2301 SE 19TH CIRCLE

2 Beds

2 Baths

1,337 Sq.Ft.

$250,000

MLS#: OM728959
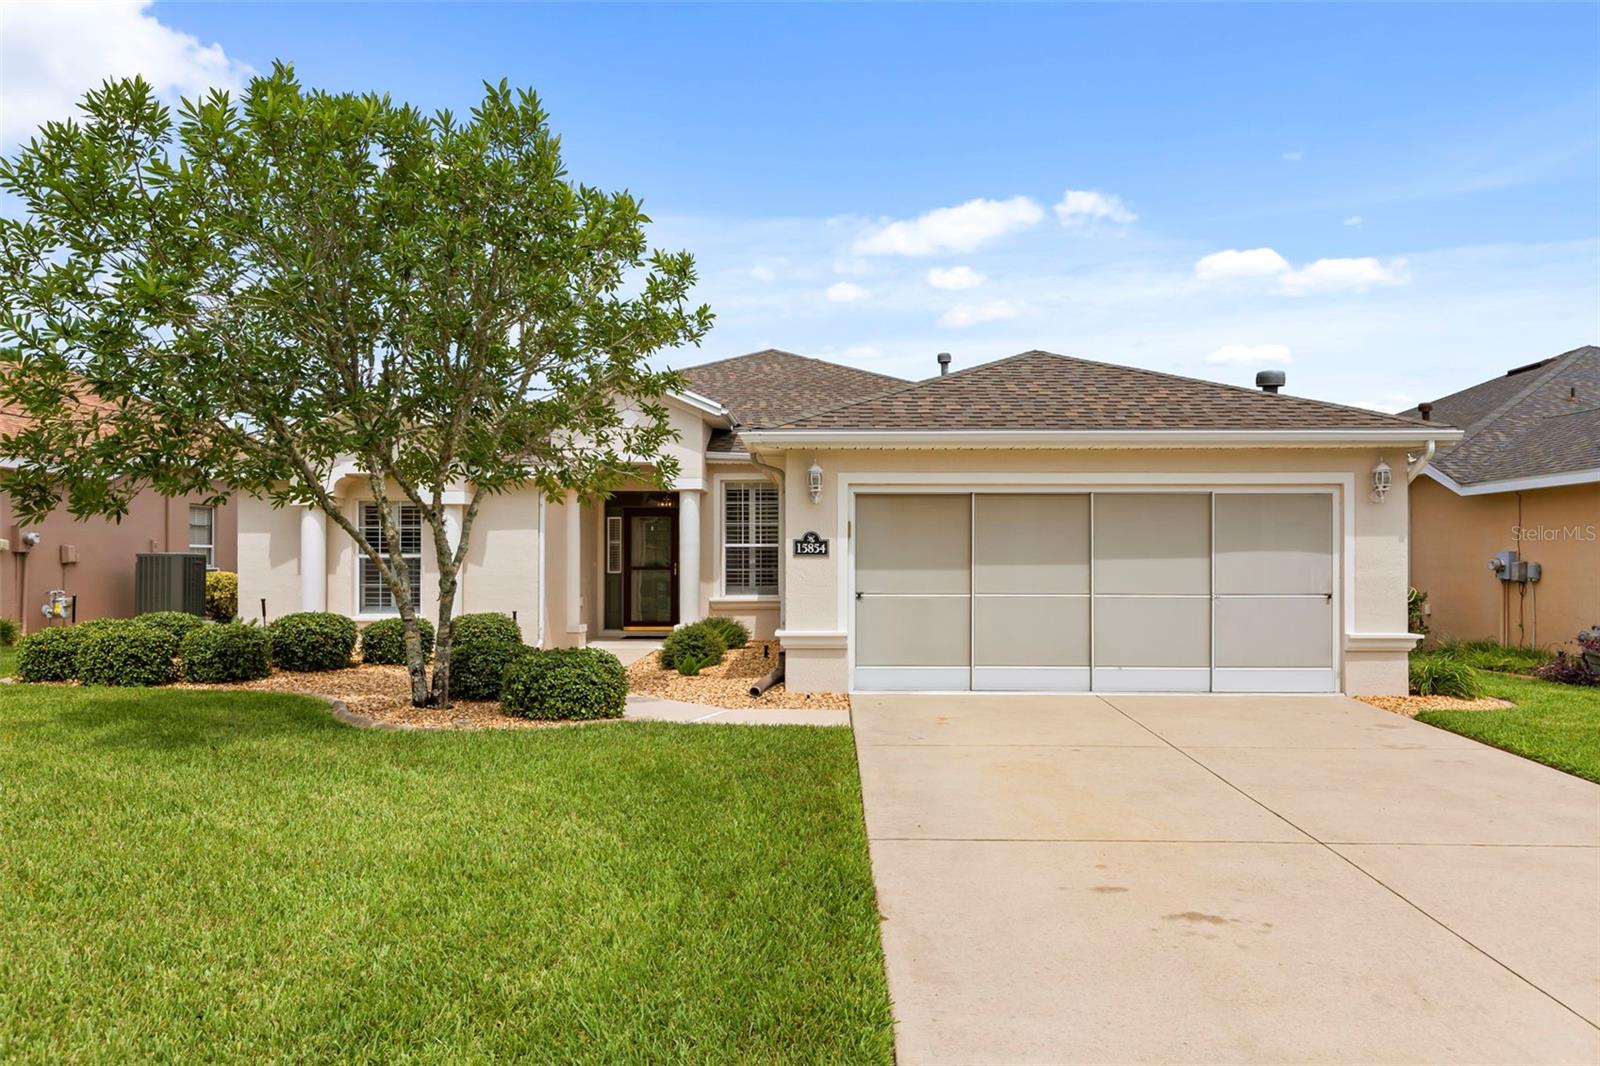
New on site 1 day ago
Virtually Staged. Welcome to SummerGlen, one of Ocala's premier 55+ golf course communities, where comfort, quality, and an active Florida lifestyle come together. Situated on a private homesite with desirable eastern rear exposure, this beautifully maintained home offers the perfect blend of thoughtful updates, timeless finishes, and low-maintenance living.Designed for both everyday comfort and entertaining, this residence features 3 bedrooms (one w/out closet), 2 bathrooms, a spacious 2-car garage, and an inviting open floor plan enhanced by durable hardwood flooring. The kitchen is beautifully appointed with granite countertops, a tumbled marble backsplash, stainless steel appliances, and ample workspace, flowing seamlessly into the main living areas.You'll appreciate the numerous upgrades that make this home truly move-in ready, including a brand-new roof (2024), water softener, Freshly painted in 2024, updated plantation shutters, and quality finishes throughout. The primary living spaces showcase warm wood flooring, while the bathrooms have been tastefully updated with elegant stone surfaces and designer touches.One of the home's standout features is the oversized screened and enclosed lanai, providing additional year-round living space and multiple access points from inside the home. Step outside to enjoy the private patio, complete with an automatic retractable awning, creating the perfect setting for morning coffee, evening relaxation, or entertaining guests.Living in SummerGlen means enjoying a true resort-style lifestyle with exceptional amenities including an 18-hole golf course, clubhouse, fitness center, community pool, tennis and pickleball courts, and a full calendar of social activities. The HOA provides outstanding value by including cable, high-speed internet, trash service, and even a monthly $30 dining credit at the community restaurant.Whether you're looking for a full-time residence or the perfect place to enjoy your retirement, this meticulously maintained home offers the ideal combination of quality, convenience, and Florida living at its finest. Schedule your private showing today and experience everything SummerGlen has.
#O6426085

OCALA

15854 SW 13TH CIRCLE

3 Beds

2 Baths

1,799 Sq.Ft.

$260,000

MLS#: O6426085
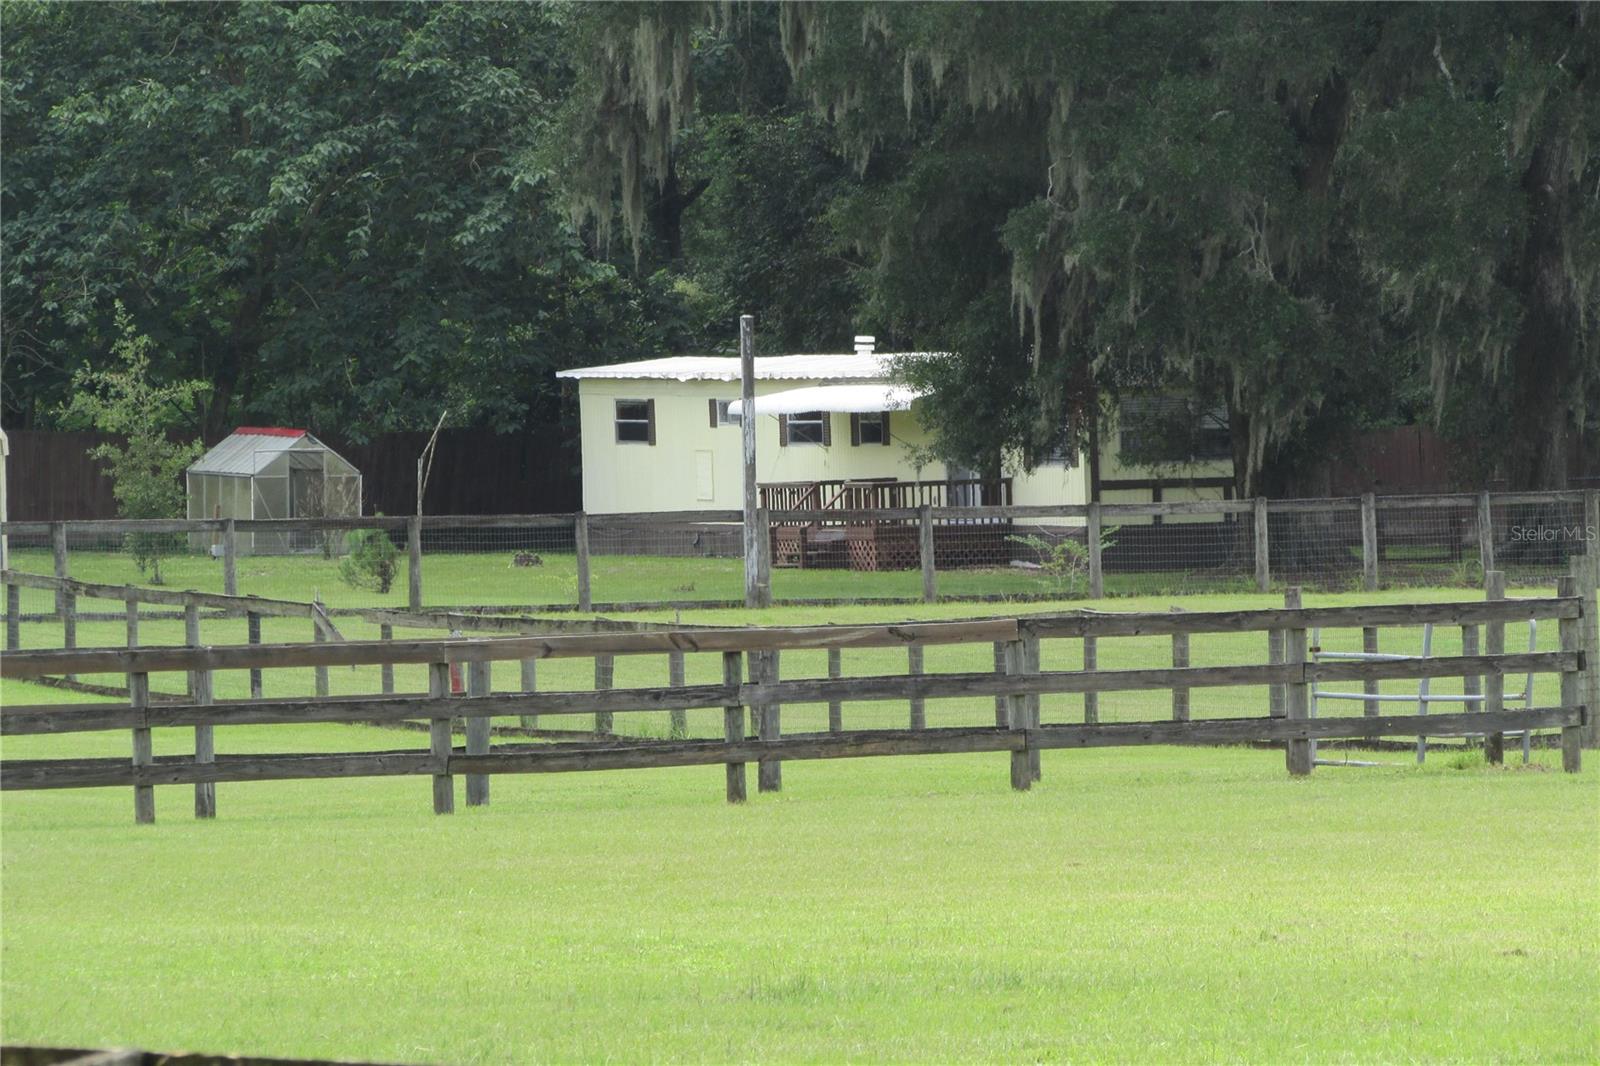
New on site 1 day ago
Beautiful 6 Acres with lush pastureland in NW Marion County, FL.  Property features a 1,560 SF Barn with concrete floor, 200 amp service, water, roll up door, etc.  Barn was a horse barn at one time and has been converted for storage of cars, farm equipment or potential for business purposes.  Property has 2 stall frame barn with feed/tack room, air conditioned shed and 3 large paddocks with water.  There is a light and bright move-in ready 1BR/1BA 1980 mobile home with living area, kitchen with abundance of cabinet space, inside laundry room w/storage and closet space and 1 large bedroom and bath with tub shower combo with detached 2 car carport and grow house nearby.  There is a 2nd well and septic and power ready for your new home or motor home/5th wheel(s).  Great primary residence, rental property or business potential.  Come join us in the Sunshine State and enjoy the weather year round.  Property 20 minutes from HITS, 5 minutes from I-75 and central to Gainesville for easy communite.
#OM729078

OCALA

10455 NW GAINESVILLE ROAD

1 Beds

1 Baths

672 Sq.Ft.

$225,000

MLS#: OM729078
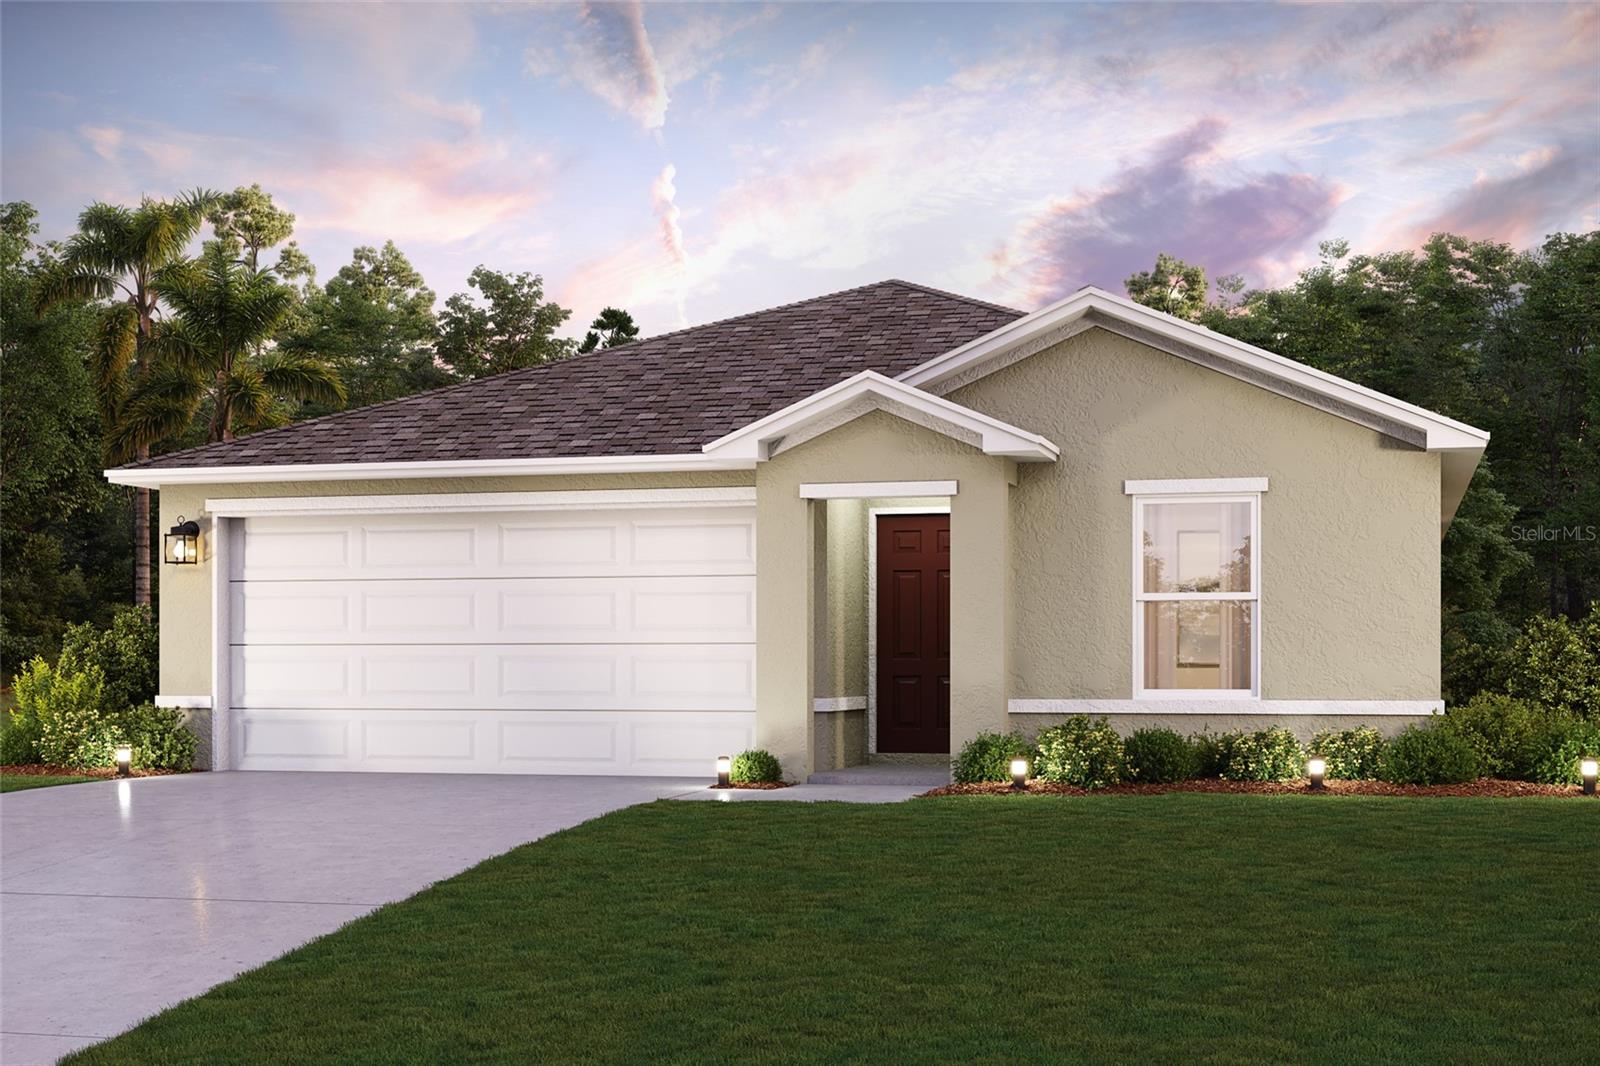
New on site 1 day ago
Under Construction. Discover Your Dream Home in the Silver Springs Shores Community! The Alton Plan offers a contemporary living experience with its design and desirable features. The standout kitchen is a culinary masterpiece, featuring cabinetry, quartz countertops, and stainless steel appliances, including a smooth-top range, over-the-range microwave, and dishwasher. This culinary space opens seamlessly into a welcoming dining area and spacious living room, perfect for hosting gatherings or relaxation. Convenience abounds with all bedrooms and a sizable laundry room on the main floor. The serene owner’s suite is a retreat with a private bath and a generous walk-in closet. Additional highlights include a 2-car garage for ample storage and parking. Enhanced with energy-efficient Low E insulated dual-pane vinyl windows and a 1-year limited home warranty, this home combines style and functionality.
Ask sales counselor about new enhanced kitchen cabinet features and updated farmhouse style trim package!
#C7528764

OCALA

4 SPRUCE WAY

3 Beds

2 Baths

1,263 Sq.Ft.

$257,990

MLS#: C7528764
New on site 3 days ago
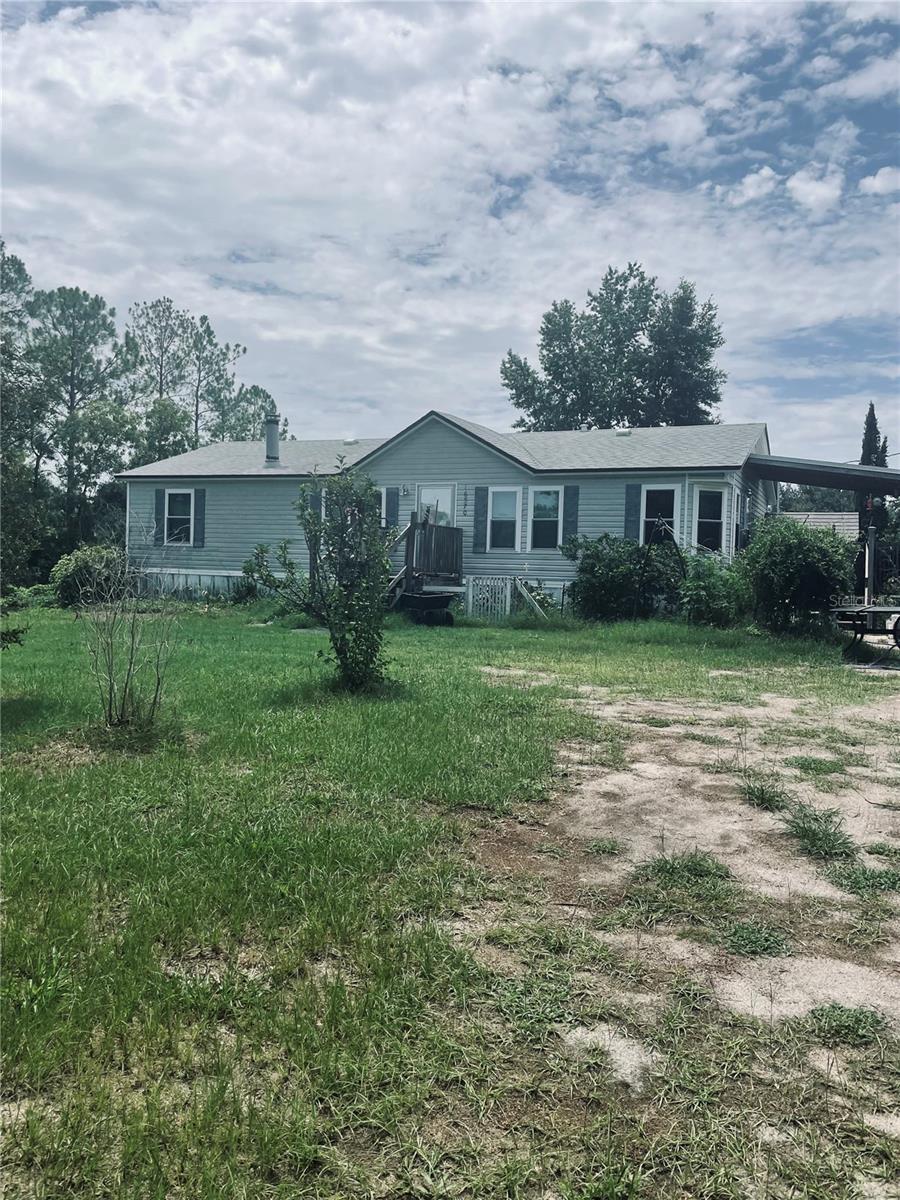
Mobile home with 3 beds 2 bath, 1,246 SF. no a 1.03 acre, les than a mile from pave road, located of HWY 40 about 10 minutes from the Equestrian Center, les than 10 minutes from Rainbow River where you can kayak, go down the river on tubing, also there are walking and riding trails, nearby Restaurants, shopping center, Doctors etc. do not miss this opportunity. Seller include an extra lot across the house, the same size 1.03, these lot are not selling for less than $60,000. (only with full price on the house)
new A/C , House was rewired recently, new roof, has an automatic generator in case electricity outage.
#OM728714

OCALA

16570 SW 58TH LANE

3 Beds

2 Baths

1,246 Sq.Ft.

$220,000

MLS#: OM728714

 - property

Send a message

Message successfully sent.

Your message

What is 3 + 4 ?

Reason for contacting?

I agree to receive email communication and understand I can unsubscribe at any time.

I agree to be contacted by The Graf Group of Coldwell Banker via call, email, and text for real estate services. To opt out, you can reply 'stop' at any time or reply 'help' for assistance. You can also click the unsubscribe link in the emails. Message and data rates may apply. Message frequency may vary. Privacy Policy

Sign Out

Virtual Assistant

Would you like to take the next step with this property? We can help you schedule a showing or virtual tour, or send you more details.

Yes, I would like more information.

Thank You for Your Reply, One of Our Agents will contact you as soon as possible

No, maybe later.

Thank you, you can always contact me via email, phone number or through the contact form.

Realhub AI

Lucy - Your AI-Powered Realtor

Update Your Temporary Password

Personalize your search

Enter your email and we'll notify you immediately when new listings match what you're looking for.

or enter email address

Already have an account ? Login here

Continue your home search

I agree to receive communications and understand I can unsubscribe at any time.

I agree to be contacted by The Graf Group of Coldwell Banker via call, email, and text for real estate services. To opt out, you can reply 'stop' at any time or reply 'help' for assistance. You can also click the unsubscribe link in the emails. Message and data rates may apply. Message frequency may vary. Privacy Policy

Already have an account ? Login here

We use cookies

We use cookies primarily for analytics to enhance your experience. By accepting, you agree to our use of these cookies. You can manage your preferences or learn more about our cookies policy.