.webp?size=346x80)
- Properties
- Meet our agents
- Communities
- Market Report
- Home Value
- Calculator


Property
Beds
3
Full Baths
3
1/2 Baths
1
Year Built
1991
Sq.Footage
3,768
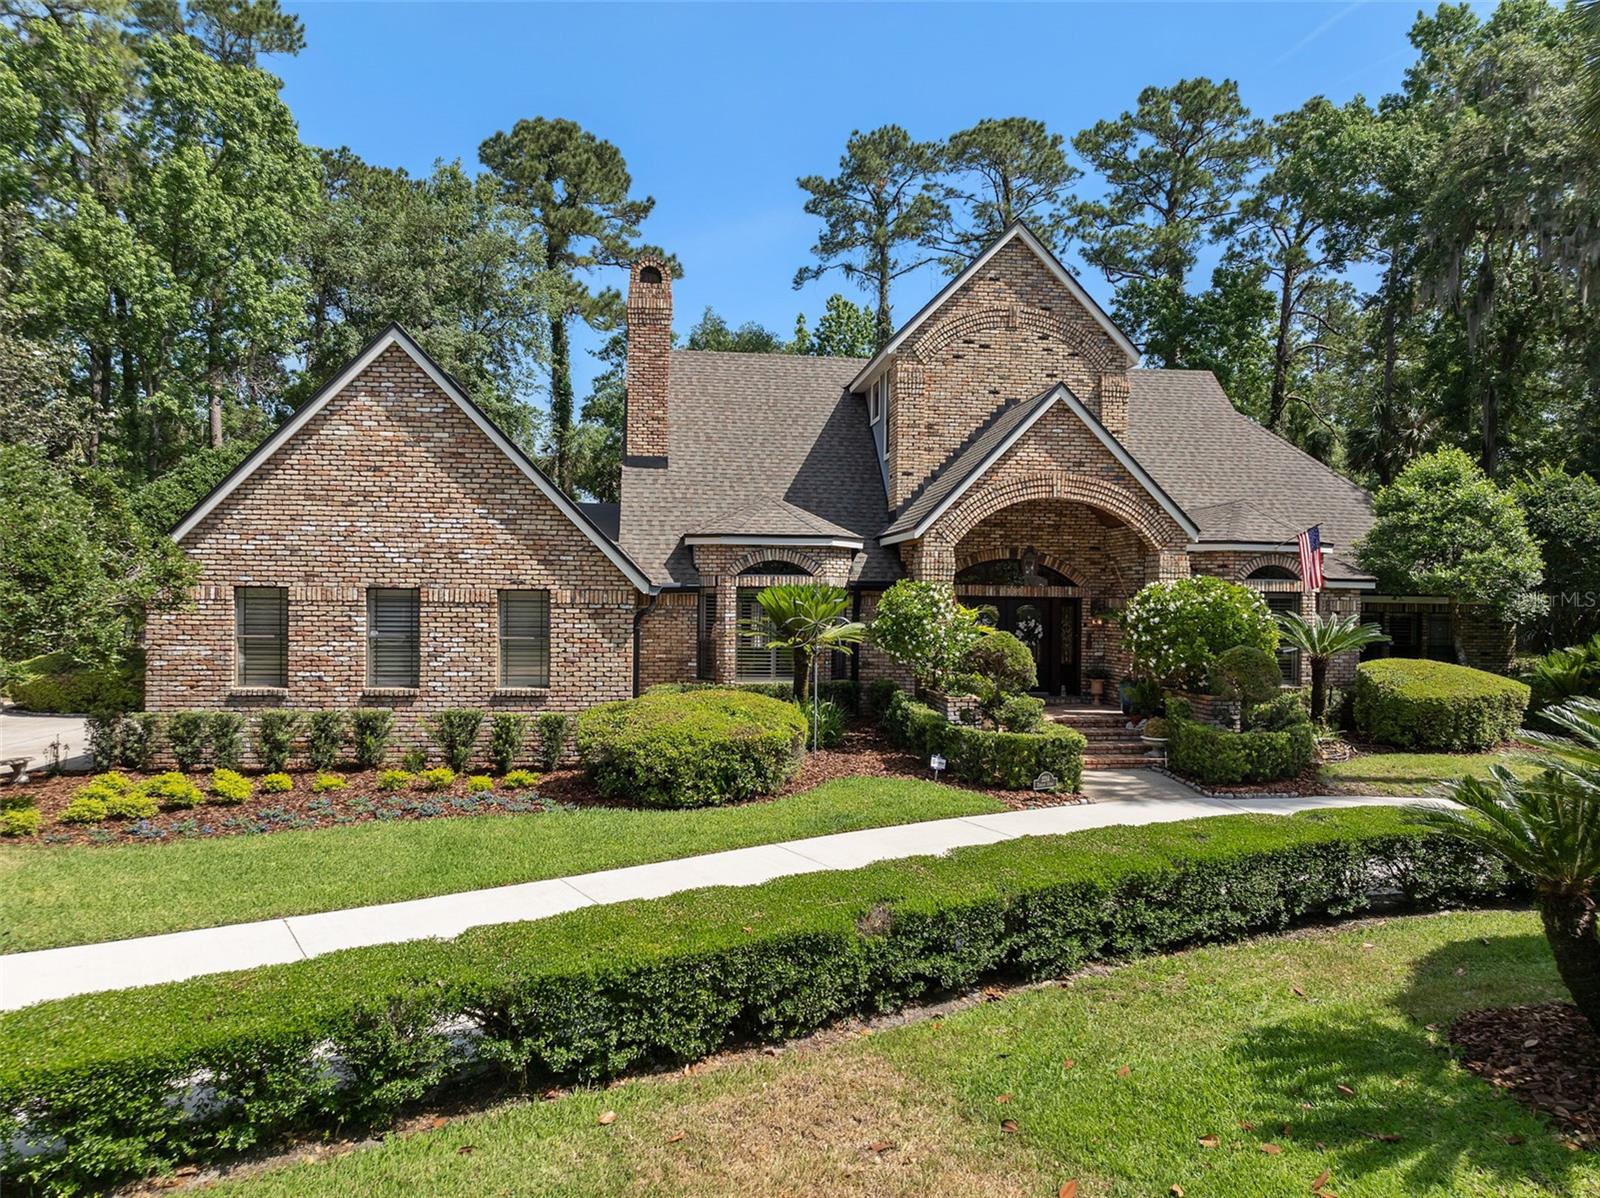
Turnkey 1-level Dave Brewer custom nestled on 1-acre homesite in 24-hour guard-gated Alaqua. Discover three generously sized bedrooms PLUS an oversized private office with a closet, easily functioning as a fourth bedroom. Designed with both form and function in mind, the thoughtfully planned floor plan features expansive formal living and dining rooms along with a spacious family room—creating an ideal setting for both everyday living and effortless entertaining. From the tile roof replaced in December 2020 to the extensive interior and exterior renovations completed in 2026, this beautifully updated residence offers the opportunity to simply move in and enjoy the Alaqua lifestyle without the time, expense, and inconvenience of undertaking a major renovation. Arrive along the impressive oversized circular driveway and immediately experience a sense of tranquility, enhanced by picturesque golf course views across the front of the property. Double glass entry doors welcome you into a light-filled interior showcasing soaring ceilings, abundant natural light, beautiful wood flooring throughout much of the home, and an exceptionally functional layout. At the heart of the residence, the chef-inspired kitchen features new appliances and opens seamlessly to the generously proportioned family room, highlighted by an elegant fireplace and expansive views of the pool and oversized covered lanai. The primary suite is truly a private retreat, complete with a spa-inspired ensuite bath and dual walk-in closets. Outdoor living is equally impressive, with an expansive lanai, sparkling pool, and summer kitchen creating the perfect backdrop for year-round entertaining. Additional highlights include an oversized, extra-deep three-car garage and numerous thoughtful updates throughout. Completing the lifestyle, championship-level golf is just moments away at Alaqua Country Club, placing one of the area's premier golf experiences practically at your doorstep. All this and much more with incredible proximity to major highways, great schools, and world-class shopping, dining, and attractions. This property may be under audio/visual surveillance.
Features & Amenities
Interior
-
Other Interior Features
Cathedral Ceiling(s), Coffered Ceiling(s), Crown Molding, Eat-in Kitchen, High Ceilings, Open Floorplan, Vaulted Ceiling(s), Walk-In Closet(s)
-
Total Bedrooms
3
-
Bathrooms
3
-
1/2 Bathrooms
1
-
Cooling YN
YES
-
Cooling
Central Air
-
Fireplace YN
YES
-
Heating YN
YES
-
Heating
Central
-
Pet friendly
Cats OK, Dogs OK
Exterior
-
Garage
Yes
-
Garage spaces
3
-
Construction Materials
Stucco, Frame
-
Other Exterior Features
Other, Outdoor Kitchen
-
Parking
Attached
-
Pool
Yes
-
Pool Features
In Ground, Screen Enclosure, Private
-
Waterfront YN
NO
Area & Lot
-
Lot Size(acres)
1.0
-
Lot Size(square feet)
43,566
-
Property Type
Residential
-
Property Sub Type
Single Family Residence
Price
-
Sales Price
$1,399,000
-
Tax Amount
$12,968
-
Sq. Footage
3,768
-
Price/SqFt
$371
HOA
-
Association
YES
-
Association Fee
$1,020
-
Association Fee Frequency
Quarterly
-
Association Fee Includes
N/A
-
Total Monthly Fees
$340
School District
-
Elementary School
N/A
-
Middle School
N/A
-
High School
N/A
Property Features
-
New Construction
NO
-
Association Amenities
Gated, Golf Course
-
Foundation Details
Slab
-
Ownership
Fee Simple
-
Senior Community YN
NO
-
Sewer
Septic Tank
-
Tax Lot
24
-
Water Source
Public
Schedule a Showing
Showing scheduled successfully.
Mortgage calculator
Estimate your monthly mortgage payment, including the principal and interest, property taxes, and HOA. Adjust the values to generate a more accurate rate.
Your payment
Principal and Interest:
$
Property taxes:
$
HOA fees:
$
Total loan payment:
$
Total interest amount:
$
Location
County
Seminole
Elementary School
Middle School
High School
Listing Courtesy of Frank Benevento, COLDWELL BANKER REALTY
RealHub Information is provided exclusively for consumers' personal, non-commercial use, and it may not be used for any purpose other than to identify prospective properties consumers may be interested in purchasing. All information deemed reliable but not guaranteed and should be independently verified. All properties are subject to prior sale, change or withdrawal. RealHub website owner shall not be responsible for any typographical errors, misinformation, misprints and shall be held totally harmless.

Executive Assistant
Emil Garinga
Call Emil today to schedule a private showing.

* Listings on this website come from the FMLS IDX Compilation and may be held by brokerage firms other than the owner of this website. The listing brokerage is identified in any listing details. Information is deemed reliable but is not guaranteed. If you believe any FMLS listing contains material that infringes your copyrighted work please click here to review our DMCA policy and learn how to submit a takedown request.© 2024 FMLS.
Related Properties

LONGWOOD
333 BRANTLEY CLUB PLACE
5 Beds
4 Baths
4,467 Sq.Ft.
$1,600,000
MLS#: O6441268

LONGWOOD
2260 W CLASSIC COURT
5 Beds
3 Baths
3,643 Sq.Ft.
$1,500,000
MLS#: O6435728

LONGWOOD
1336 CLASSIC DRIVE
4 Beds
3 Baths
3,242 Sq.Ft.
$1,250,000
MLS#: O6431642

LONGWOOD
113 SANDY OAKS PLACE
5 Beds
4 Baths
3,750 Sq.Ft.
$1,499,000
MLS#: O6429108
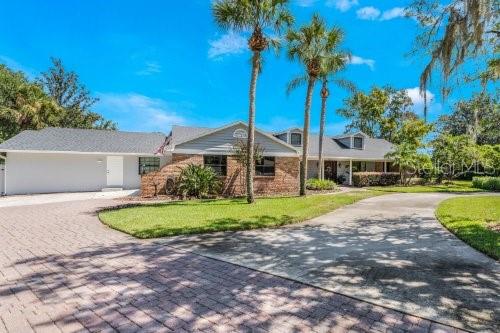
LONGWOOD
306 N SWEETWATER COVE BOULEVARD
5 Beds
4 Baths
3,362 Sq.Ft.
$1,350,000
MLS#: O6423982
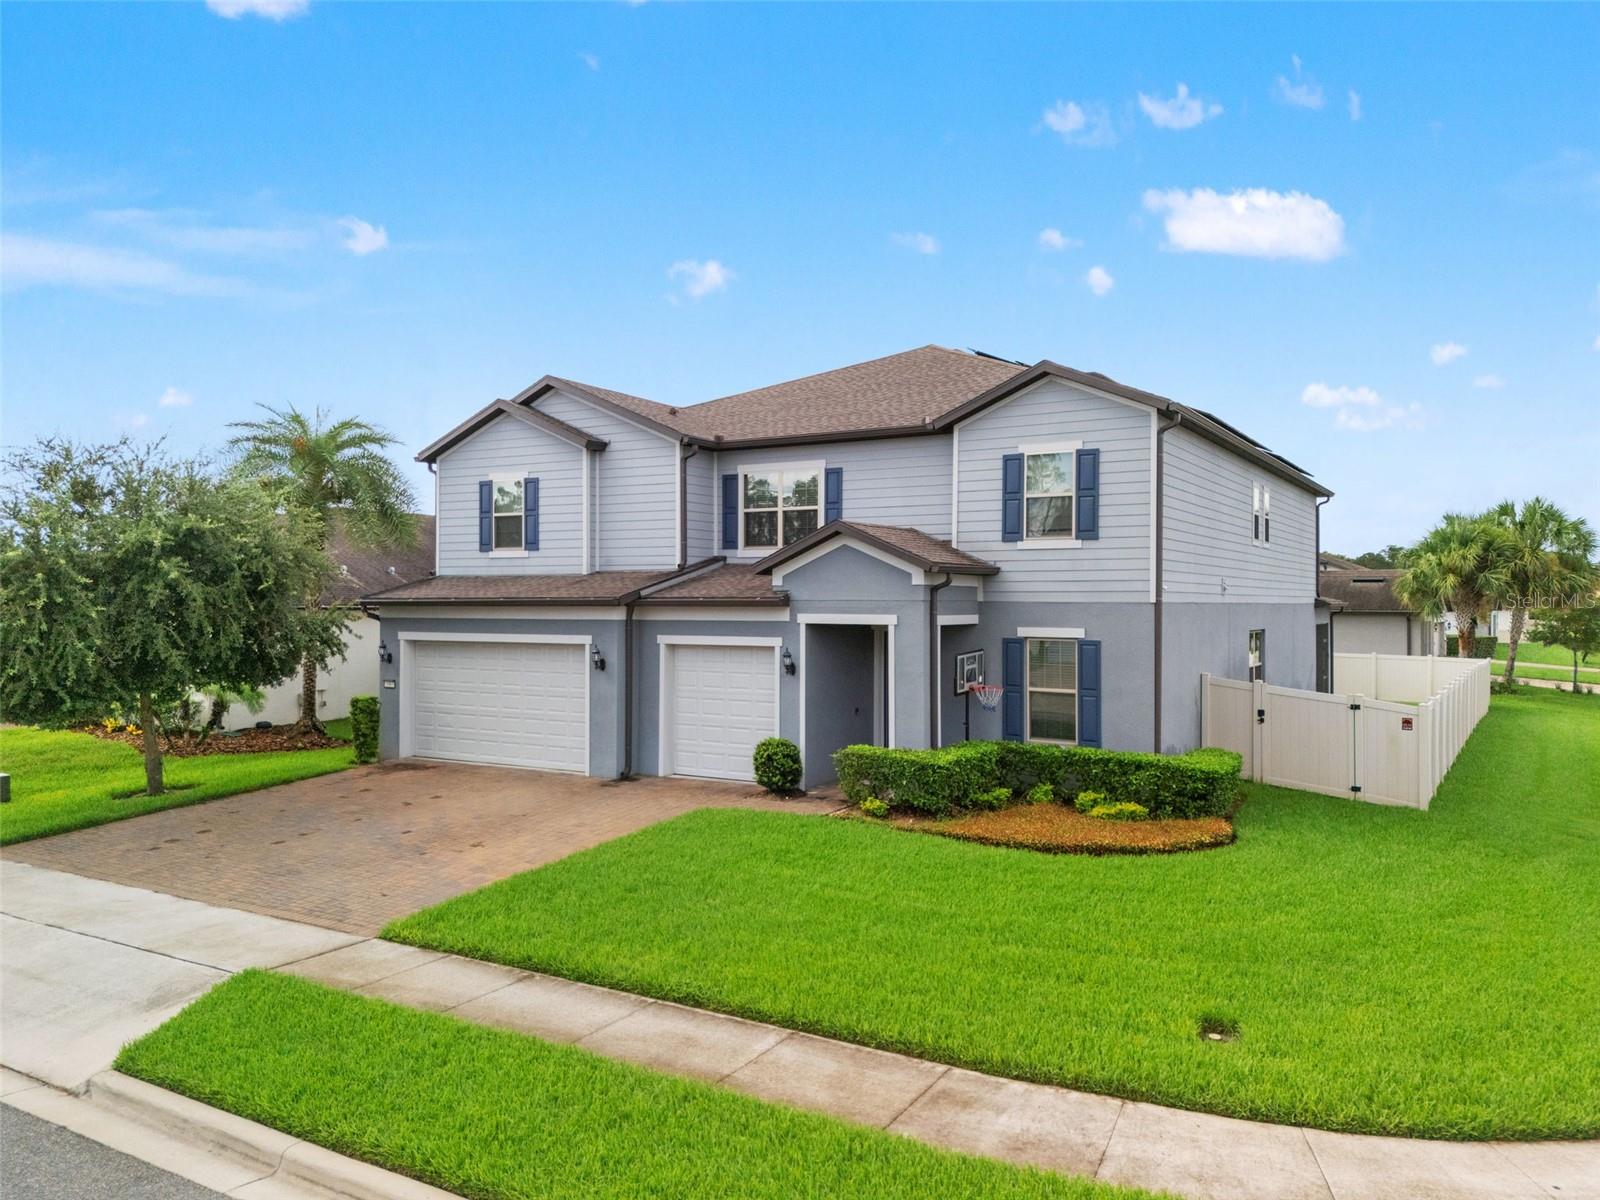
LONGWOOD
3367 CANYON GRAND POINT
6 Beds
4 Baths
5,249 Sq.Ft.
$1,200,000
MLS#: O6421932
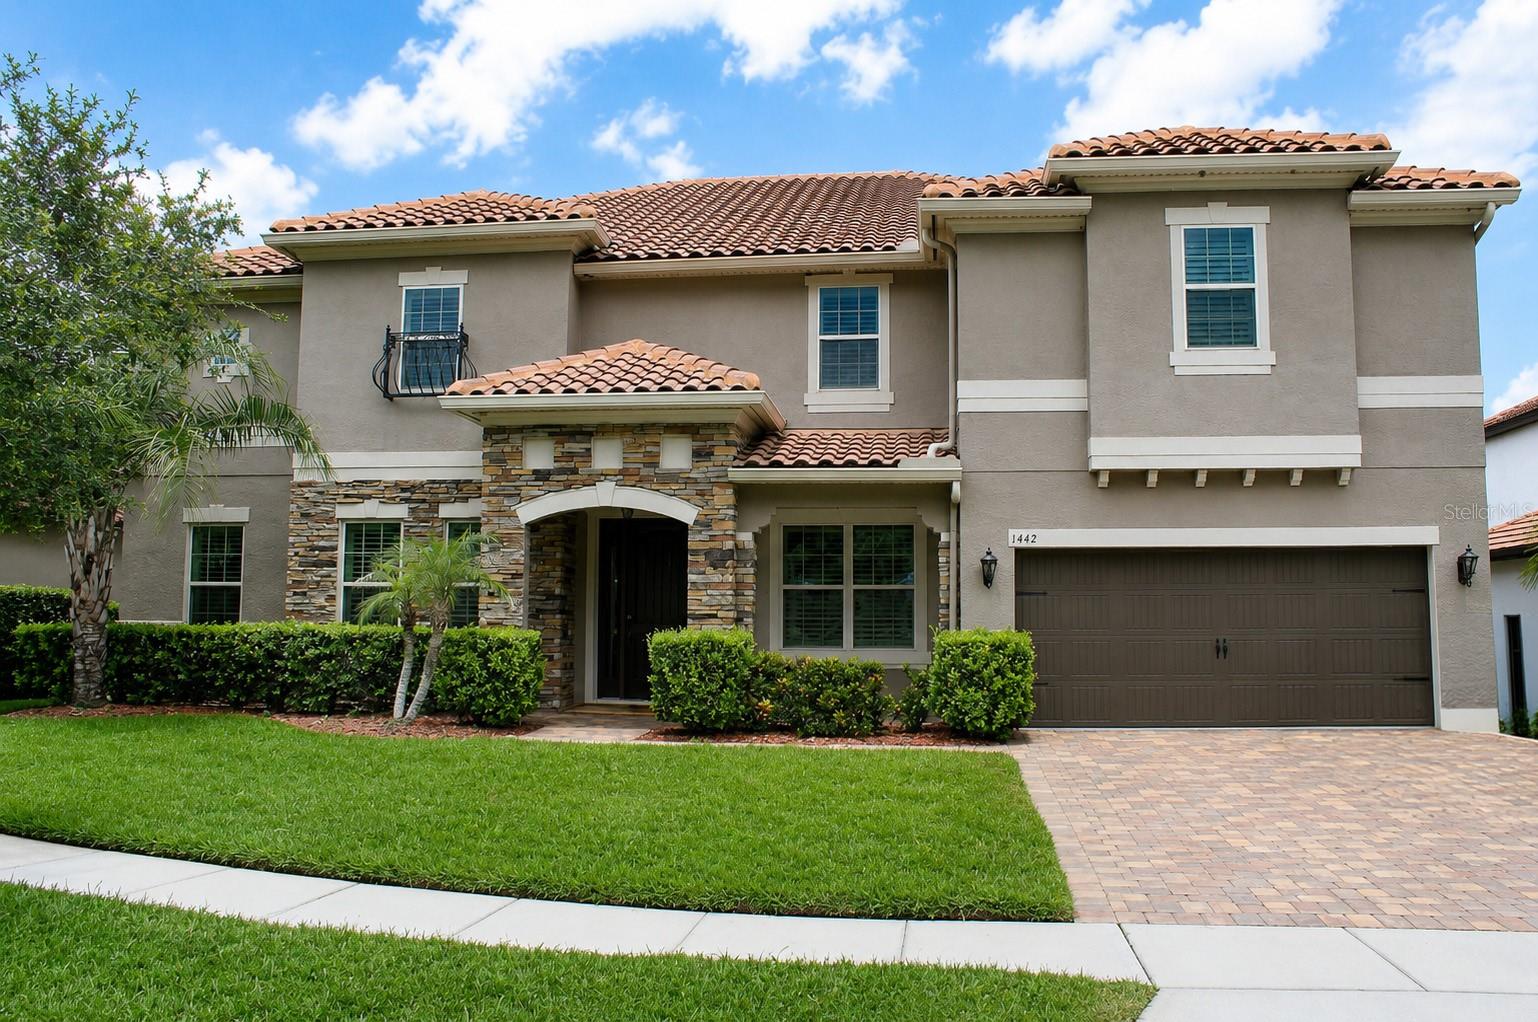
LONGWOOD
1442 VIVALDI PLACE
6 Beds
5 Baths
5,107 Sq.Ft.
$1,160,000
MLS#: TB8522648
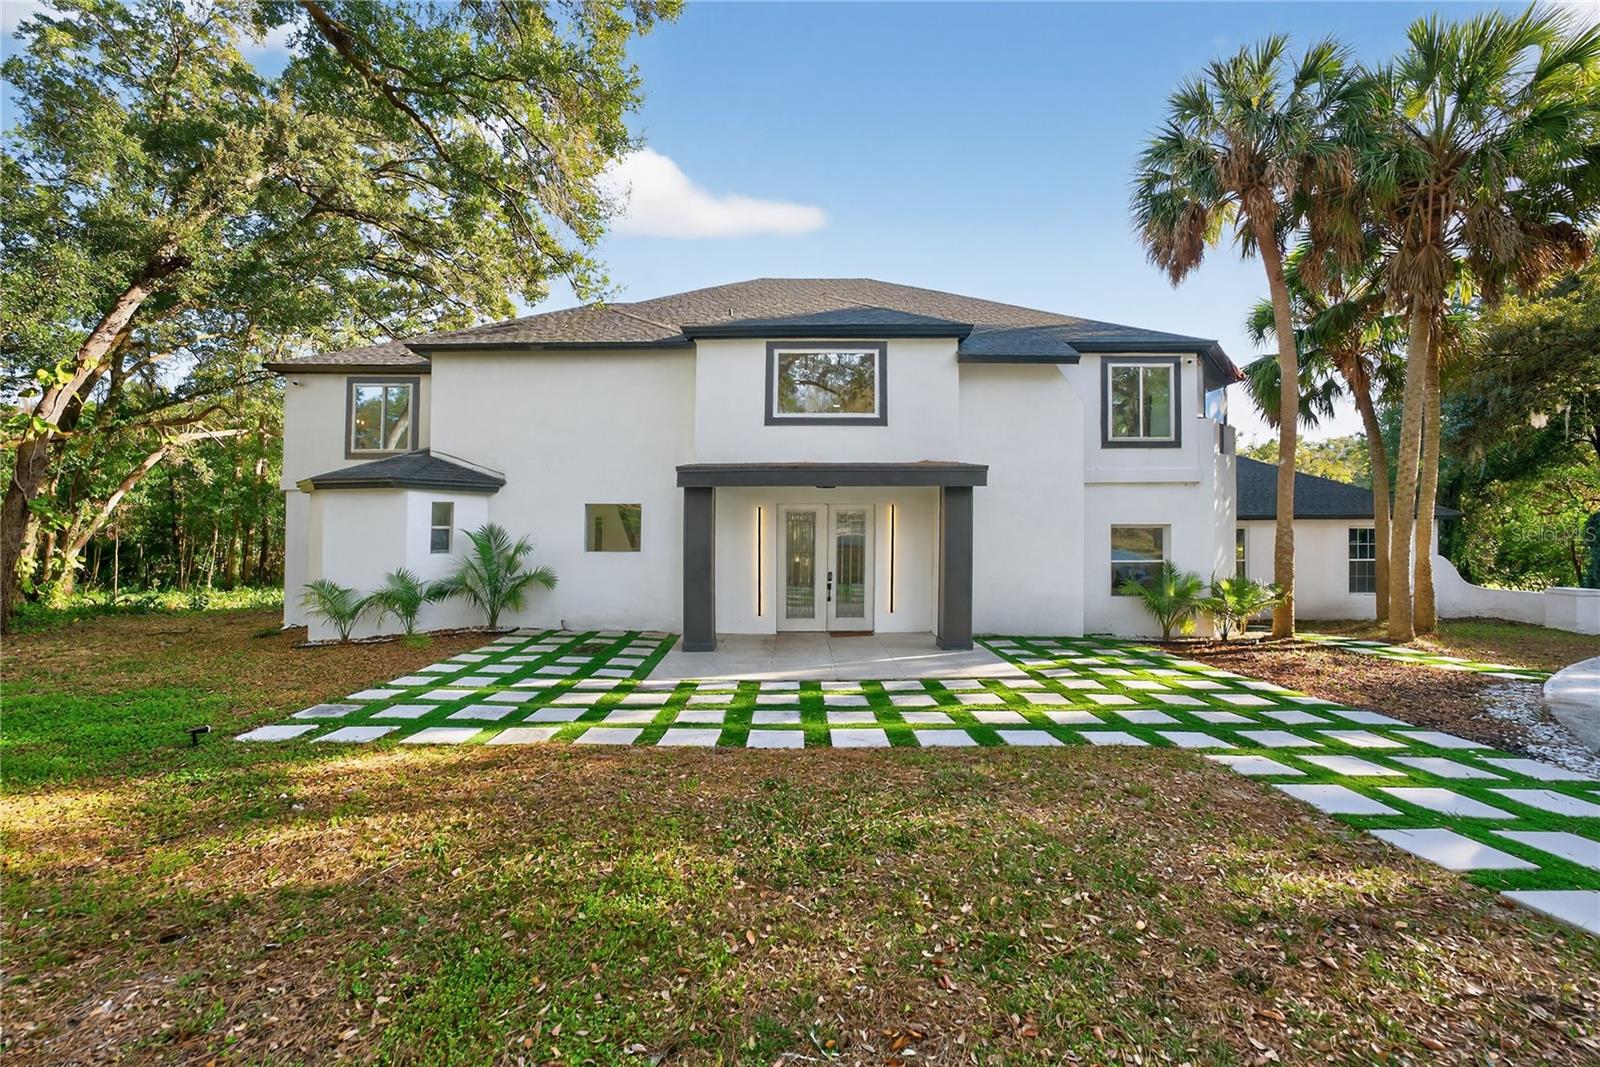
LONGWOOD
305 SWEETWATER CLUB CIRCLE
5 Beds
4 Baths
4,975 Sq.Ft.
$1,388,000
MLS#: TB8522474
LONGWOOD
2214 EARLEAF COURT
4 Beds
3 Baths
3,955 Sq.Ft.
$1,425,000
MLS#: O6418668
