Features & Amenities

Interior

  • Other Interior Features

    Eat-in Kitchen, High Ceilings, Open Floorplan, Walk-In Closet(s), In-Law Floorplan

  • Total Bedrooms

    5

  • Bathrooms

    3

  • Cooling YN

    YES

  • Cooling

    Central Air

  • Fireplace YN

    YES

  • Heating YN

    YES

  • Heating

    Central, Electric

  • Pet friendly

    Yes

Exterior

  • Garage

    Yes

  • Garage spaces

    2

  • Construction Materials

    Block, Stucco, Frame

  • Other Exterior Features

    Outdoor Kitchen, Balcony, Rain Gutters, Private Yard, Dock

  • Parking

    Garage Door Opener, Attached

  • Patio and Porch Features

    Covered, Enclosed, Rear Porch, Screened

  • Pool

    Yes

  • Pool Features

    Screen Enclosure, Gunite, In Ground, Private

  • Waterfront YN

    YES

  • View

    Lake, Water

Area & Lot

  • Lot Features

    Corner Lot, Cul-De-Sac, Level, Paved, Private, Landscaped, Waterfront

  • Lot Size(acres)

    0.86

  • Lot Size(square feet)

    29,853

  • Property Type

    Residential

  • Property Sub Type

    Single Family Residence

Price

  • Sales Price

    $1,500,000

  • Tax Amount

    $15,025

  • Sq. Footage

    3,643

  • Price/SqFt

    $411

HOA

  • Association

    YES

  • Association Fee

    $375

  • Association Fee Frequency

    Annually

  • Association Fee Includes

    N/A

  • Total Monthly Fees

    $31.25

School District

  • Elementary School

    Sabal Point Elementary

  • Middle School

    Teague Middle

  • High School

    Lake Brantley High

Property Features

  • New Construction

    NO

  • Association Amenities

    Other

  • Foundation Details

    Slab

  • Ownership

    Fee Simple

  • Senior Community YN

    NO

  • Sewer

    Public Sewer

  • Tax Lot

    0200

Schedule a Showing

Showing scheduled successfully.

<
>
IN PERSON
VIA CHAT

What is 3 + 4 ?


Change time

Mortgage calculator

Estimate your monthly mortgage payment, including the principal and interest, property taxes, and HOA. Adjust the values to generate a more accurate rate.

Your payment

Principal and Interest:

$

Property taxes:

$

HOA fees:

$

Total loan payment:

$

Total interest amount:

$

Location

County

Seminole

Elementary School

Sabal Point Elementary

Middle School

Teague Middle

High School

Lake Brantley High

Listing Courtesy of Gabriella Nystrom, UNITED REAL ESTATE PREFERRED

RealHub Information is provided exclusively for consumers' personal, non-commercial use, and it may not be used for any purpose other than to identify prospective properties consumers may be interested in purchasing. All information deemed reliable but not guaranteed and should be independently verified. All properties are subject to prior sale, change or withdrawal. RealHub website owner shall not be responsible for any typographical errors, misinformation, misprints and shall be held totally harmless.

Agent Michael Graf

Business Coach | Executive Sales Associate | Realtor®

Michael Graf

Call Michael today to schedule a private showing.


* Listings on this website come from the FMLS IDX Compilation and may be held by brokerage firms other than the owner of this website. The listing brokerage is identified in any listing details. Information is deemed reliable but is not guaranteed. If you believe any FMLS listing contains material that infringes your copyrighted work please click here to review our DMCA policy and learn how to submit a takedown request.© 2024 FMLS.
LAKE BRANTLEY CORNER LOT!  Welcome to lakefront living at its finest! Set on over ¾ acre, this stunning 5-bedroom, 3-bath home offers an open-concept layout with plenty of space to relax and entertain. The versatile guest suite and bonus room provide exceptional flexibility for family and guests. Step outside to your new 2022 private pool and spa, beautifully enclosed by a pool screen, and take in breathtaking lake views and spectacular sunsets. Roof is 2018, Dock and seawall is 2021, AC 2021, Exterior paint 2019, Balcony resurfaced 2018.

Boaters will appreciate the new freestanding boat lift (2022) with a 6,000-lb. capacity which is also sheltered in the canal, making lake access effortless. Additional updates include new upstairs windows (2026) on the east side and a beautifully renovated primary bathroom and upstairs bathroom.  Kitchen features built-in appliances, granite counters and a breakfast bar. Up the winding staircase are to the oversized primary suite and 3 more bedrooms.  An oversized balcony with amazing views of the lake awaits you after a long day.

Enjoy the convenience of being close to shopping and restaurants, with easy access to I-4 and SR 414. With generous living spaces, a private outdoor oasis, and a true lakefront lifestyle, this is a home where every day feels like a getaway.

2260 W CLASSIC COURT

Message successfully sent.

What would you like to know?

What is 3 + 4 ?

I agree to receive email communication and understand I can unsubscribe at any time.

I agree to be contacted by The Graf Group of Coldwell Banker via call, email, and text for real estate services. To opt out, you can reply 'stop' at any time or reply 'help' for assistance. You can also click the unsubscribe link in the emails. Message and data rates may apply. Message frequency may vary. Privacy Policy

Related Properties

Turnkey 1-level Dave Brewer custom nestled on 1-acre homesite in 24-hour guard-gated Alaqua.  Discover three generously sized bedrooms PLUS an oversized private office with a closet, easily functioning as a fourth bedroom. Designed with both form and function in mind, the thoughtfully planned floor plan features expansive formal living and dining rooms along with a spacious family room—creating an ideal setting for both everyday living and effortless entertaining. From the tile roof replaced in December 2020 to the extensive interior and exterior renovations completed in 2026, this beautifully updated residence offers the opportunity to simply move in and enjoy the Alaqua lifestyle without the time, expense, and inconvenience of undertaking a major renovation. Arrive along the impressive oversized circular driveway and immediately experience a sense of tranquility, enhanced by picturesque golf course views across the front of the property. Double glass entry doors welcome you into a light-filled interior showcasing soaring ceilings, abundant natural light, beautiful wood flooring throughout much of the home, and an exceptionally functional layout. At the heart of the residence, the chef-inspired kitchen features new appliances and opens seamlessly to the generously proportioned family room, highlighted by an elegant fireplace and expansive views of the pool and oversized covered lanai. The primary suite is truly a private retreat, complete with a spa-inspired ensuite bath and dual walk-in closets. Outdoor living is equally impressive, with an expansive lanai, sparkling pool, and summer kitchen creating the perfect backdrop for year-round entertaining. Additional highlights include an oversized, extra-deep three-car garage and numerous thoughtful updates throughout. Completing the lifestyle, championship-level golf is just moments away at Alaqua Country Club, placing one of the area's premier golf experiences practically at your doorstep. All this and much more with incredible proximity to major highways, great schools, and world-class shopping, dining, and attractions.  This property may be under audio/visual surveillance.
#O6435200

LONGWOOD

2056 ALAQUA DRIVE

3 Beds

3 Baths

3,768 Sq.Ft.

$1,399,000

MLS#: O6435200

New on site 1 day ago
LAKE BRANTLEY WATERFRONT | PRIVATE DOCK & BOAT LIFT | POOL | 4,467 SQ FT | 5 BEDROOMS | 4.5 BATHS - Welcome to exceptional Lake Brantley waterfront living in this expansive custom estate, ideally positioned on a wide canal just two homes from the open waters of Lake Brantley. With direct lake access, beautiful water views, a private dock and boat lift, saltwater pool, generous entertaining spaces and 4,467 square feet of living area, this five-bedroom, four-and-a-half-bath residence offers the space, privacy and lifestyle that define North Orlando waterfront living. Soaring ceilings, beautiful flooring and a fireplace create an inviting living room, while the formal dining room and private office provide elegant spaces for entertaining and working from home. The custom kitchen features Brazilian mahogany cabinetry, exposed brick detailing, granite countertops, Sub-Zero refrigeration, dual Miele ovens, Thermador cooktop, custom range hood and pot filler. A casual dining area overlooks the pool and canal, keeping the water views connected to the heart of the home. The flexible three-way bedroom split provides exceptional privacy. The first-floor primary suite features dual walk-in closets, plantation shutters and a versatile adjoining flex room overlooking the pool, canal and lake beyond—ideal as a gym, reading room, office or den. The luxurious primary bath offers dual vanities, soaking tub and walk-in shower, plus a dedicated tankless propane water heater. Two additional bedrooms are upstairs, providing excellent separation for family and guests. Designed for entertaining, the spacious bonus/game room with wet bar flows into a comfortable SNUG/movie area and opens toward the pool and waterfront. The covered lanai features a wet bar and retractable screens. The saltwater pool, expansive pool deck, outdoor firepit and multiple seating areas overlook the canal and lake beyond. Virtually every major living and entertaining space enjoys a water view. The waterfront is exceptional. A brand-new $89,000 dock installed by the current owners, complete with new boat lift, puts the Lake Brantley lifestyle at your doorstep. Board the boat and head directly into the open lake for skiing, fishing, paddle-boarding, cruising or sunset rides. The protected canal offers a peaceful setting with quick access to the main body of Lake Brantley, while no immediate rear neighbor provides uncommon privacy. Recent improvements include a 2021 roof; new main HVAC (2024) and secondary HVAC (2026); new living room flooring; new dock and boat lift; new saltwater pool system and pump; tankless propane water heater for the primary bath; updated faucets and toilets; plantation shutters; retractable lanai screens; upgraded irrigation and waterline; extensive garage storage; keyless entry and more. The front yard was freshly landscaped in July 2026, and the home has been professionally cleaned and pressure washed. Enjoy highly regarded local schools, including Lake Brantley High School nearby, plus easy access to I-4, restaurants, shopping, Wekiwa Springs State Park and Wekiva Island. The community also offers a boat ramp, and HOA is approximately $1,000 annually. This is more than a spacious custom home—it is a true Lake Brantley lifestyle property, combining exceptional privacy, resort-style outdoor living, a private dock and boat lift with immediate access to one of Central Florida’s most sought-after lakes. Come experience Florida waterfront living at it's finest.
#O6441268

LONGWOOD

333 BRANTLEY CLUB PLACE

5 Beds

4 Baths

4,467 Sq.Ft.

$1,600,000

MLS#: O6441268

Welcome to 2216 Smoketree Court, an exceptional luxury residence with beautifully updated interiors, extensive improvements and an incredible Central Florida location. This impressive home combines elegant living, modern comfort and outstanding indoor-outdoor entertaining in a setting designed for the very best of Florida living.
From the moment you arrive, the home makes a statement with impressive curb appeal, upgraded pavers and an extended driveway, refreshed exterior paint, beautiful landscaping with new sod, plants and trees, elegant column lighting and dusk-to-dawn carriage lights. LeafFilter gutters, motion-sensor lighting and a whole-house generator add convenience, functionality and peace of mind.
Inside, thoughtful updates create an inviting blend of comfort and sophistication. LVP flooring flows throughout the main living areas, complemented by carpeting in four bedrooms, plantation shutters, upgraded baseboards and LED ceiling lighting. Spacious living areas provide plenty of room for everyday living and entertaining. The family room is anchored by a stunning remodeled fireplace, transformed from brick into an elegant stone focal point.
The updated kitchen is designed for functionality and entertaining, featuring remodeled cabinetry, an induction stovetop, upgraded oven/microwave, updated sink and faucet with soap dispenser, garbage disposal, under-cabinet LED lighting, additional dining-area lighting and motion-sensor pantry lighting.
The bathrooms have received extensive attention with upgraded cabinetry, granite countertops, updated sinks, faucets, lighting, mirrors, fixtures and hardware. The guest bathroom features a remodeled shower, while the spacious primary suite includes upgraded closets with built-in drawers and shelving for exceptional organization.
Step outside and discover your private Florida retreat! The expansive covered lanai is perfect for relaxing, dining and entertaining, complete with upgraded fans, curtains and additional cabinetry. The inviting pool area has been enhanced with a pool heater, pool pump, LED lighting and cordless robotic cleaner, creating a resort-style environment for enjoying the Florida sunshine year-round.
Additional highlights include an upgraded garage with floor coating, cabinetry, sink and faucet, plus an improved laundry room featuring cabinetry, sink, butcher-block countertop, closet shelving and under-counter LED lighting.
Important improvements include a 2024 ROOF, 5-ton and 2-ton air-conditioning systems, septic system pumped in August 2026, whole-house generator and propane hookup for an outdoor BBQ grill. Modern connectivity options include WOW Fiber availability and a 5G Wi-Fi extender.
Enjoy convenient access to major highways for easy travel throughout Central Florida and beyond. Orlando’s world-famous theme parks, entertainment, dining and shopping destinations are within easy reach, while Florida’s beautiful beaches are perfect for a day of sun, sand and oceanfront relaxation.
With extensive improvements, beautifully updated living spaces, exceptional outdoor amenities and a highly desirable location, 2216 Smoketree Court presents a rare opportunity to enjoy luxury living at its finest. Whether relaxing beside the pool, entertaining under the covered lanai, gathering around the stunning stone fireplace or exploring Central Florida, this meticulously enhanced residence is ready to impress its next owner!
#O6438916

LONGWOOD

2216 SMOKETREE COURT

5 Beds

3 Baths

4,174 Sq.Ft.

$1,700,000

MLS#: O6438916

Price reduced
The time is NOW! Rare opportunity to live the waterfront lifestyle on a wide canal leading to idyllic Lake Brantley. This amazing home is situated on an exceptionally beautiful, half-acre lot with a dock and boathouse (with lift) Step into the wide-open floor plan with soaring tongue and groove ceilings, dramatic transom windows and an impressive floor-to-ceiling wood burning fireplace. This home is made for entertaining as the sprawling great room, dining room and kitchen flow seamlessly together with the captivating view out back as the backdrop. You'll appreciate the beautiful and durable groutless travertine floors throughout the main level. The dining area features stylish built-in cabinetry. The kitchen has a built-in oven, cooktop, spacious breakfast bar and eat-in area overlooking the scenic yard. All secondary bedrooms are downstairs. The million dollar view is reserved for the upstairs primary retreat, with it's own private terrace looking out to the gorgeous yard and water. The generously sized primary bath has a large jetted tub, dual vanities, walk-in shower and spacious walk-in closet with plenty of room for your accoutrements. Also upstairs, you'll find a very large bonus room/game room with a wet bar and it's own bath! The focal point of this amazing home is the outdoor area. Step into the backyard oasis which includes a large covered porch with room enough for a seating area and an al fresco dining area. Just beyond this, you'll find a stunning pavered pool area and fire pit surrounded by adirondack chairs. There is plenty of yard beyond, with a winding path leading down to the boathouse and dock. Boat can be included for the right price! The private canal is a short ride to Lake Brantley, a spectacular sought-after 287 acre private ski lake. Roof and dock roof replaced in 2021. This home has it all! A waterfront retreat, A-rated schools & just minutes to a plethora of wonderful dining and shopping!
#O6431642

LONGWOOD

1336 CLASSIC DRIVE

4 Beds

3 Baths

3,242 Sq.Ft.

$1,250,000

MLS#: O6431642

Price reduced
Custom estate home on an oversized lot in the 24-hour guard-gated community of Alaqua Lakes, with water and golf course views and beautiful sunsets from the living room. This five-bedroom, four-and-one-half-bath residence features a private office, three-car garage, soaring ceilings, and a thoughtfully designed floor plan with the primary living areas on the main level.

The renovated kitchen features quartz countertops, a large center island, custom cabinetry, a Wolf range, Bosch dishwasher, built-in microwave drawer, and opens seamlessly to the family room and breakfast area. Recent updates include designer-painted custom cabinetry with premium hardware, beautifully renovated bathrooms, a modern fireplace surround, solid wood shaker-style interior doors with Emtek hardware, custom baseboards and trim, updated LED recessed lighting throughout, and carefully selected designer light fixtures that create a warm, refined atmosphere. Custom built-in cabinetry in both the living room and family room adds architectural character while providing exceptional style and functionality.

Designed for both everyday living and effortless entertaining, the outdoor living space features a heated screened pool, an expansive patio and pool deck, a covered lanai with an outdoor grill, and tranquil water and golf course views. Additional features include a whole-house generator and a private upstairs guest suite.

Residents of Alaqua Lakes enjoy a 24-hour guarded entrance, a seven-acre community park, tennis courts, a playground, pavilion, and convenient access to shopping, dining, and major highways.
#O6429109

LONGWOOD

3450 FOXMEADOW COURT

5 Beds

4 Baths

4,092 Sq.Ft.

$1,695,000

MLS#: O6429109

Virtually Staged. ONE-OF-A-KIND ESTATE ON NEARLY AN ACRE | ATTACHED IN-LAW SUITE + DETACHED 2-BEDROOM GUEST HOUSE | ZONED AGRICULTURAL | NO HOA

Nestled on nearly an acre in the coveted Markham Woods corridor, this exceptional estate offers luxury, privacy, and unmatched flexibility. Featuring a FULLY RENOVATED MAIN RESIDENCE, an ATTACHED PRIVATE IN-LAW SUITE, and a DETACHED 2-BEDROOM GUEST HOME, this property is ideal for adult children living at home, extended guests, multi-purpose living, a home office, or hobby space. With NO HOA, you'll also enjoy the freedom to park your RV, boat, ATV, trailer, or other recreational vehicles right on your property.

The MAIN RESIDENCE offers over 3,750 SQUARE FEET with 5 BEDROOMS AND 4 FULL BATHROOMS, highlighted by a stunning 2024 kitchen featuring custom cabinetry, quartz countertops, farmhouse sink, induction cooktop, double oven with air fryer, and an oversized island perfect for gathering. The PRIMARY SUITE offers a spa-inspired bath with a concrete soaking tub, frameless glass shower, bidet, and custom walk-in closet. Every bedroom includes custom closet systems.

Major updates include TWO NEW HVAC SYSTEMS, full repipe replacing polybutylene plumbing, 80-GALLON WATER HEATER, updated electrical panel, and whole-home surge protection.

An attached PRIVATE IN-LAW SUITE with its own entrance, kitchenette, full bath, and living area offers endless possibilities for guests or flexible living.

Outside, enjoy your own private resort featuring a HEATED SALTWATER POOL, covered lanai with eucalyptus ceiling, stacked stone accents, slate flooring, koi pond with waterfall, pergola, fire pit, and beach-style lounge area. Over the past several years, the property has undergone an extensive landscape transformation with new sod, irrigation, refreshed landscaping, mature trees, and a new backyard fence, while many of the custom outdoor entertaining features were added within the last two years.

The 2,550-SQUARE-FOOT DETACHED GUEST HOME (built in 2014) includes hardwood floors, gas fireplace, tankless water heater, Generac generator, new HVAC (2023), and an expansive second floor with two spacious bedrooms and private balcony—perfect for guests, adult children, a home gym, office, or recreation space.

The location is just as impressive. You're minutes from the Seminole Wekiva Trail and beautiful Wekiwa Island, where you can spend weekends kayaking, canoeing, paddleboarding, swimming in the spring-fed Wekiva River, or simply relaxing with live music and waterfront dining. Enjoy quick access to the shops, restaurants, and entertainment of Lake Mary, nearby golf courses, top-rated Seminole County schools, Orlando Sanford International Airport, I-4, and SR 434, making it easy to enjoy both outdoor adventure and everyday convenience.

This is more than a home—it's a rare opportunity to own a private estate offering luxury, flexibility, space for all your toys, and an exceptional Central Florida lifestyle. Schedule your private showing today.
#O6429108

LONGWOOD

113 SANDY OAKS PLACE

5 Beds

4 Baths

3,750 Sq.Ft.

$1,499,000

MLS#: O6429108
Price reduced
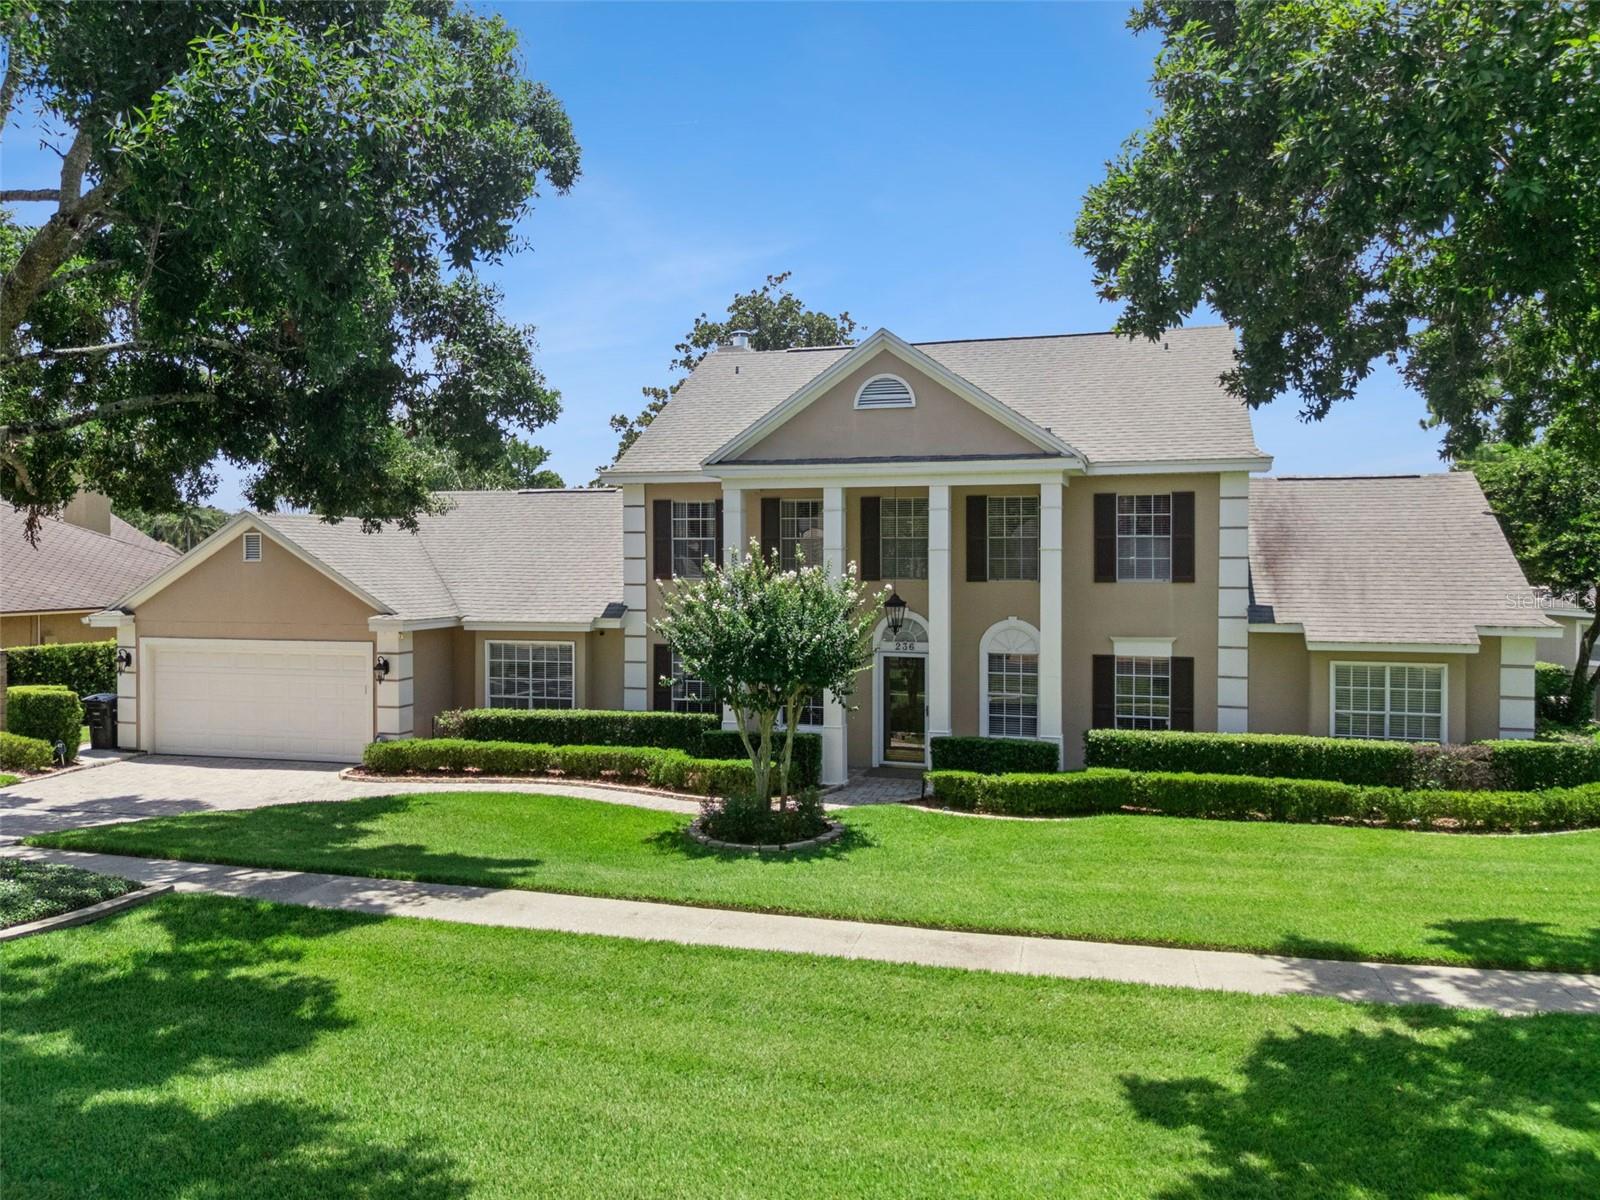
Welcome to Paradise: A Rare Lakefront Opportunity

Location, Location, Location. This isn't just a home, it's a lifestyle. Waterfront living on beautiful Lake Brantley, one of Central Florida’s premier Private ski lakes. Nestled on the water with resort style living at every turn, this beautiful lakefront property offers 5 bedrooms plus a home office and 3.5 bathrooms.  Designed for both everyday living and effortless entertaining. Step outside to your own backyard oasis, complete with a sparkling pool, relaxing spa, and a fully equipped summer kitchen, perfect for hosting or unwinding after a long day. Boating enthusiasts will love the boat lift and floating jet ski ramp, offering direct, hassle-free access to the water. And when the day winds down, nothing compares to sunset happy hour on your own patio, offering breathtaking sunsets you simply can't beat.

Set in a highly sought after neighborhood known for friendly neighbors, top “A” rated schools, private beach, boat ramp and tennis court this home delivers the complete package. Only one mile to shopping and dining and two miles to I-4 make it a highly desirable location.

Luxury, Lifestyle, and Location.
#TB8530020

LONGWOOD

236 S SHADOWBAY BOULEVARD

5 Beds

3 Baths

3,216 Sq.Ft.

$1,739,000

MLS#: TB8530020
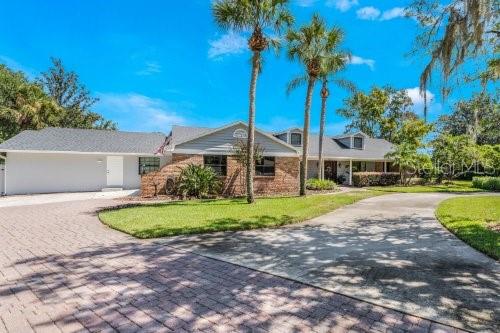
A FRESH RE-LAUNCH IN SWEETWATER OAKS! Welcome to an exceptional lakefront residence in the highly sought-after Sweetwater Oaks community of Longwood, where thoughtfully designed upgrades, resort-style outdoor living, and direct access to Lake Brantley create a distinctive Central Florida lifestyle. Extensively renovated with over $230,000 in luxury improvements, this impressive residence offers five bedrooms, four full bathrooms, two half bathrooms, a private screened pool and spa, an expansive outdoor kitchen, and a redesigned private dock—all thoughtfully designed for comfortable everyday living and effortless entertaining. At the heart of the home, the open-concept kitchen is surrounded by windows showcasing picturesque pool and lake views while filling the space with natural light. The kitchen features granite countertops, a stone backsplash, stainless steel appliances, a convection oven with glass cooktop, generous cabinetry, and flows seamlessly into the oversized family room highlighted by a classic brick wood-burning fireplace. The expansive primary suite serves as a private retreat with vaulted ceilings, tranquil lake views, French doors opening to the screened pool, and an impressive custom-built walk-in closet with premium organization. The beautifully renovated primary bath features granite countertops, a spacious walk-in shower with rainfall showerhead, and a stunning freestanding soaking tub that creates a true spa-inspired retreat. A private in-law suite offers exceptional flexibility for multigenerational living, extended guests, or a home office. Complete with its own entrance from the driveway, the suite now includes a beautifully finished full bathroom, providing added comfort and privacy. Designed for Florida living, the impressive 40-foot covered lanai overlooks the screened pool, spa, and peaceful lakefront setting. The fully equipped outdoor kitchen includes a built-in grill, vented hood, refrigerator, granite countertops, and serving bar, making it ideal for entertaining. The pool and spa were updated in 2019, and a dedicated pool bath offers convenient access from the outdoor living area. Beyond the lanai, enjoy a redesigned private dock, fire pit, dedicated garden, chicken coop, and enclosed storage for recreational equipment and water toys. Additional improvements include two new A/C systems, providing enhanced comfort and efficiency. Residents of Sweetwater Oaks enjoy private access to Lake Brantley, community parks, playgrounds, tennis and basketball courts, and top-rated Seminole County schools. Conveniently located near Wekiwa Springs State Park, Interstate 4, premier shopping, dining, and entertainment. Experience luxury lakefront living where thoughtful renovations, exceptional outdoor spaces, and timeless design come together in one of Longwood's most desirable communities.
#O6423982

LONGWOOD

306 N SWEETWATER COVE BOULEVARD

5 Beds

4 Baths

3,362 Sq.Ft.

$1,350,000

MLS#: O6423982
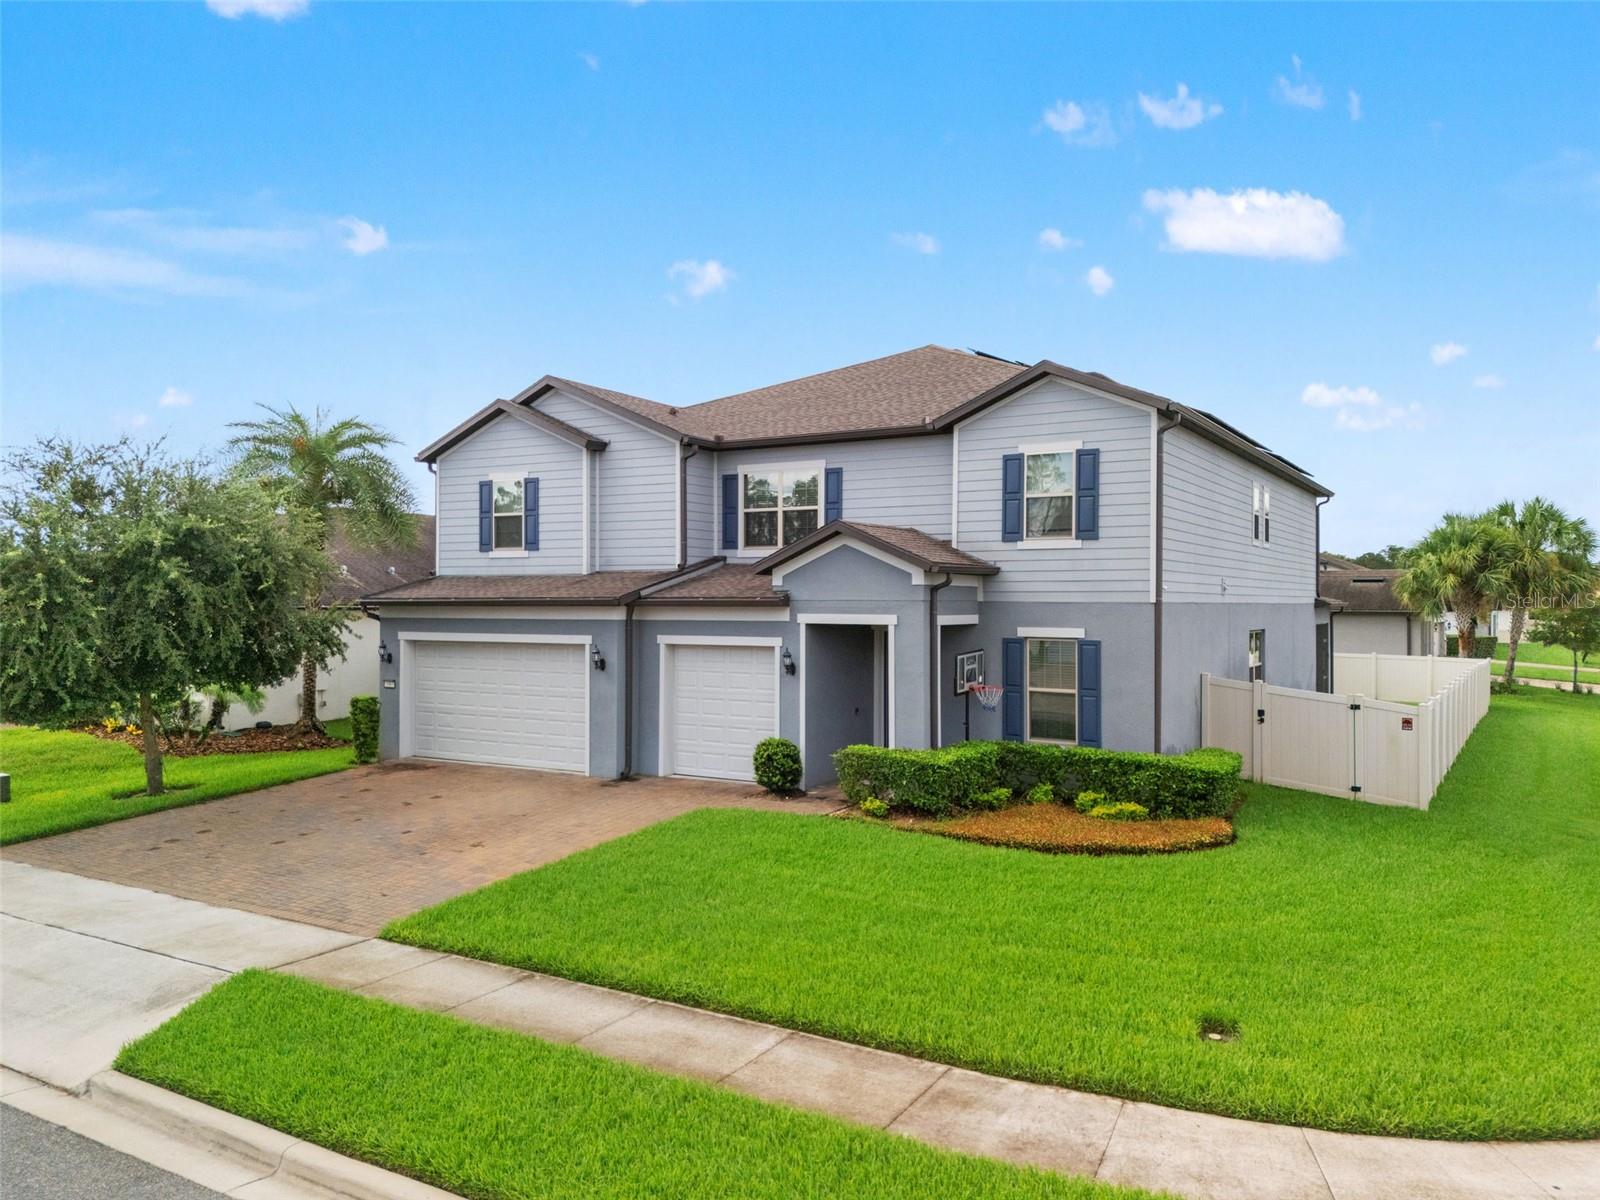
Welcome to this exceptional residence in Retreat at Lake Brantley, one of Longwood’s most sought-after gated communities, celebrated for its private boat ramp access to Lake Brantley, highly rated Seminole County schools, convenient location, and enduring desirability.

Built in 2021 and thoughtfully enhanced beyond the original builder plan, this Casabella floor plan by Pulte Homes offers over 5,200 square feet of living space, six bedrooms, and four-and-a-half bathrooms, seamlessly blending elevated design elements with the versatility and functionality today’s lifestyles demand.

A paver driveway and covered entry welcome you into interiors enriched by extensive millwork, statement lighting, tile flooring, and new carpeting. The foyer opens to beautifully proportioned living spaces designed to accommodate both gracious entertaining and everyday living.

The kitchen is both stylish and functional, featuring quartz countertops, a generous center island with seating, built-in wall ovens, stainless steel appliances, gray cabinetry, abundant storage, and an open layout that flows effortlessly into the dining area and great room. Anchoring the main living space is a striking linear gas fireplace framed by custom built-ins, while oversized sliding glass doors invite natural light and create a seamless connection to the outdoor living areas.

A dedicated flex room on the main level provides an ideal setting for a home office, study, library, or sitting room.

The expanded owner’s retreat, thoughtfully enlarged beyond the original floor plan, serves as a private sanctuary with ample room for a sitting area or lounge space. The oversized custom walk-in closet is complemented by integrated laundry with a stackable washer and dryer—an elevated convenience rarely found in comparable homes.

Upstairs, over 2,000 square feet of additional living space creates a true second-level retreat. An expansive loft functions as a spacious secondary family room and gathering space, while the adjoining flex room offers exceptional versatility as a playroom, media room, theater, game room, teen lounge, or potential additional bedroom with the addition of a closet. Generously sized secondary bedrooms and bathrooms further enhance the home’s ability to accommodate evolving lifestyles, guests, or multi-generational living.

Additional highlights include a thoughtfully organized pantry, extensive storage throughout, solar panels for enhanced energy efficiency, and a covered brick-paver lanai designed for year-round enjoyment. Equipped with remote-controlled retractable screens and dual ceiling fans, this inviting outdoor space provides comfort, airflow, and protection from the elements while serving as a natural extension of the home’s interior living areas.

The fully fenced backyard offers ample space for recreation, entertaining, and future outdoor enhancements.

Combining elevated design details, exceptional flexibility, over 5,200 square feet of living space, private Lake Brantley access, and a setting within one of Seminole County’s premier gated communities, this thoughtfully enhanced residence presents a rare opportunity to enjoy a lifestyle defined by comfort, convenience, and connection.

Schedule your private showing today and experience all this remarkable home has to offer.
#O6421932

LONGWOOD

3367 CANYON GRAND POINT

6 Beds

4 Baths

5,249 Sq.Ft.

$1,200,000

MLS#: O6421932

 - property

Send a message

Message successfully sent.

Your message

What is 3 + 4 ?

Reason for contacting?

I agree to receive email communication and understand I can unsubscribe at any time.

I agree to be contacted by The Graf Group of Coldwell Banker via call, email, and text for real estate services. To opt out, you can reply 'stop' at any time or reply 'help' for assistance. You can also click the unsubscribe link in the emails. Message and data rates may apply. Message frequency may vary. Privacy Policy

Sign Out

Virtual Assistant

Would you like to take the next step with this property? We can help you schedule a showing or virtual tour, or send you more details.

Yes, I would like more information.

Thank You for Your Reply, One of Our Agents will contact you as soon as possible

No, maybe later.

Thank you, you can always contact me via email, phone number or through the contact form.

Realhub AI

Lucy - Your AI-Powered Realtor

Update Your Temporary Password

Personalize your search

Enter your email and we'll notify you immediately when new listings match what you're looking for.

or enter email address

Already have an account ? Login here

Continue your home search

I agree to receive communications and understand I can unsubscribe at any time.

I agree to be contacted by The Graf Group of Coldwell Banker via call, email, and text for real estate services. To opt out, you can reply 'stop' at any time or reply 'help' for assistance. You can also click the unsubscribe link in the emails. Message and data rates may apply. Message frequency may vary. Privacy Policy

Already have an account ? Login here

We use cookies

We use cookies primarily for analytics to enhance your experience. By accepting, you agree to our use of these cookies. You can manage your preferences or learn more about our cookies policy.

