Features & Amenities

Interior

  • Other Interior Features

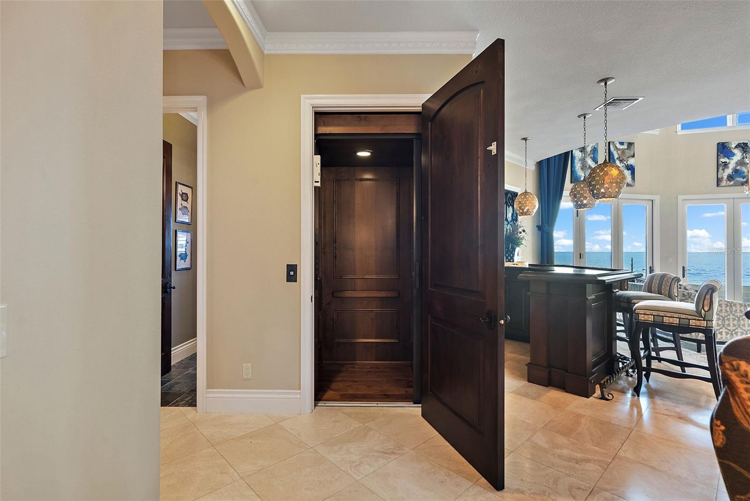
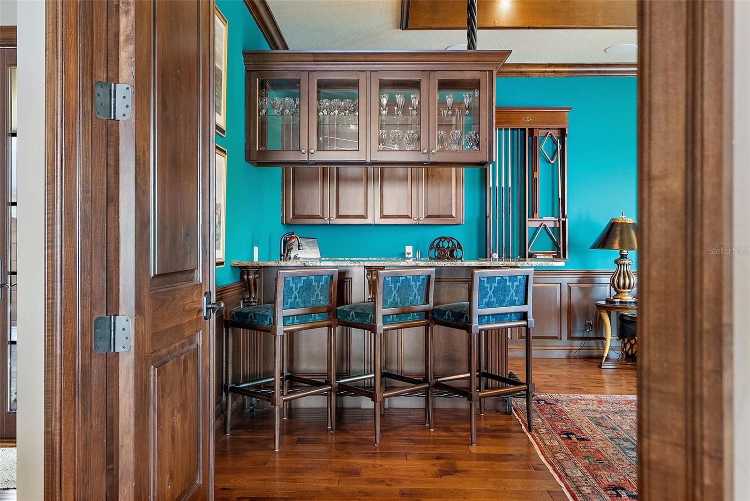
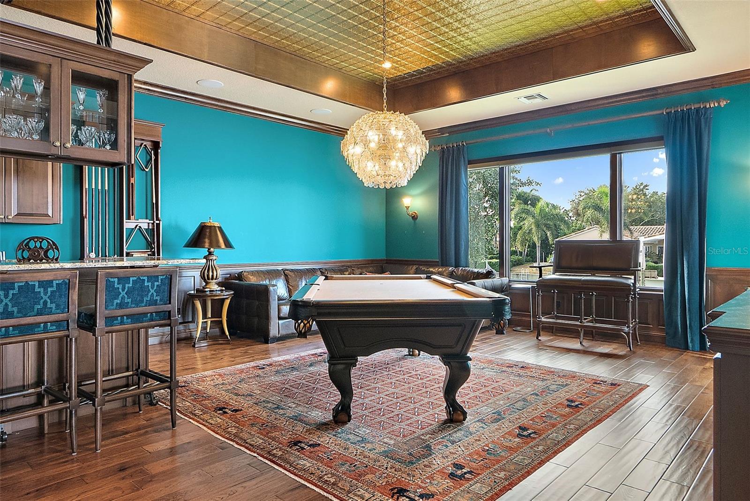
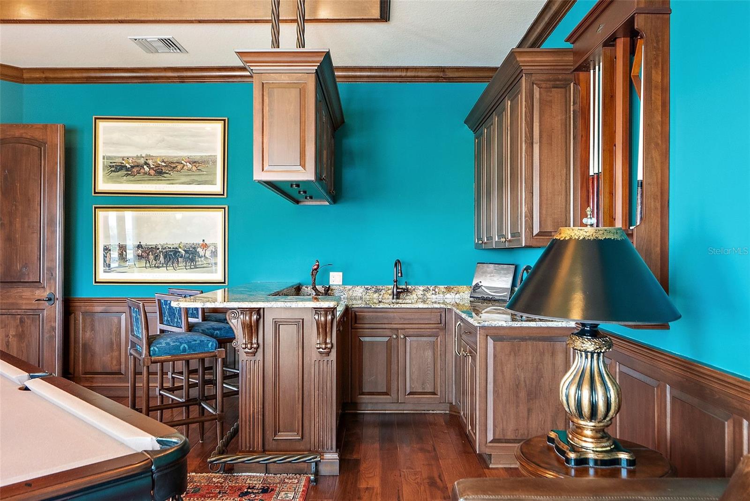
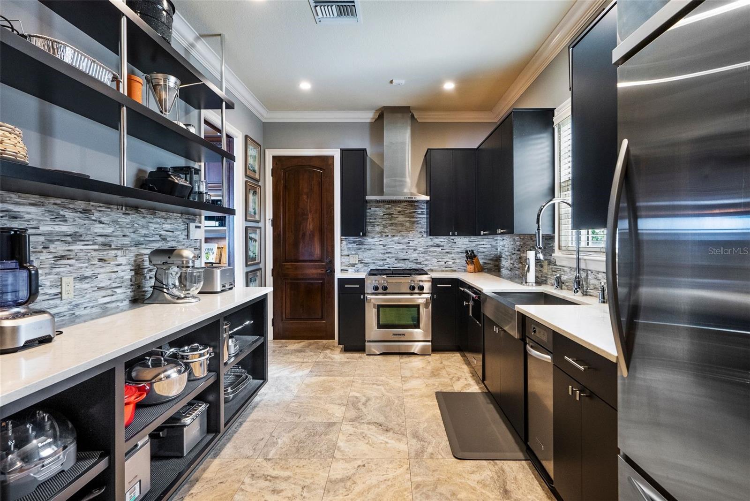
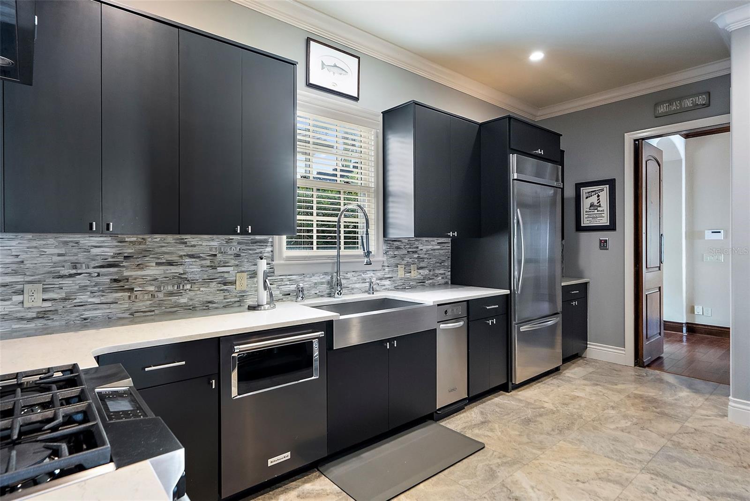
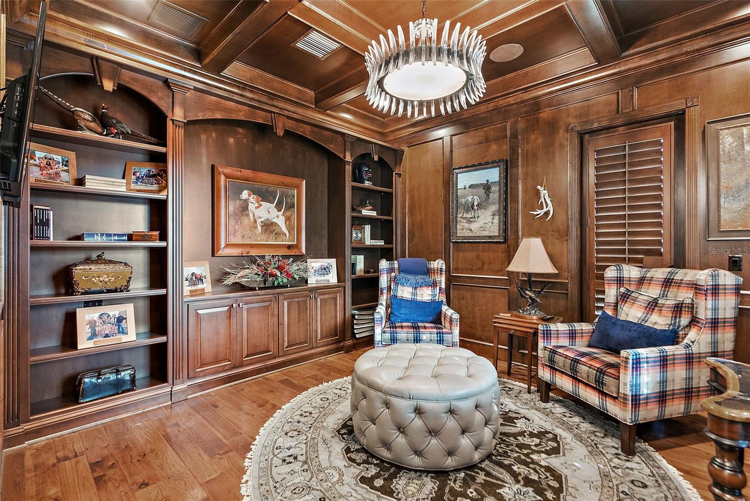
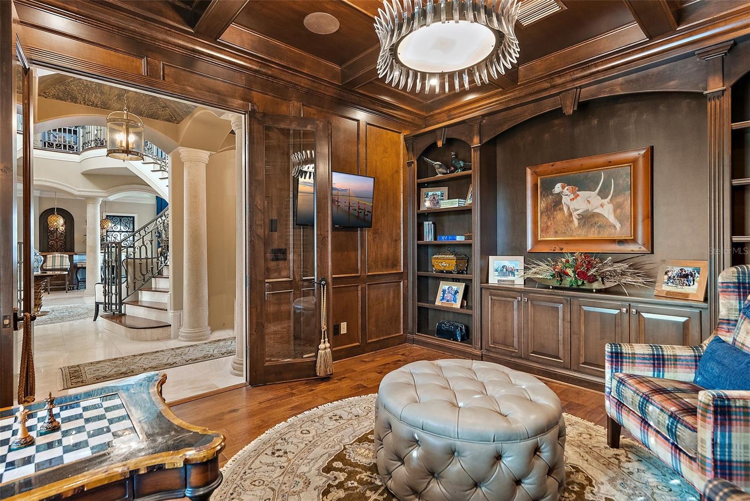
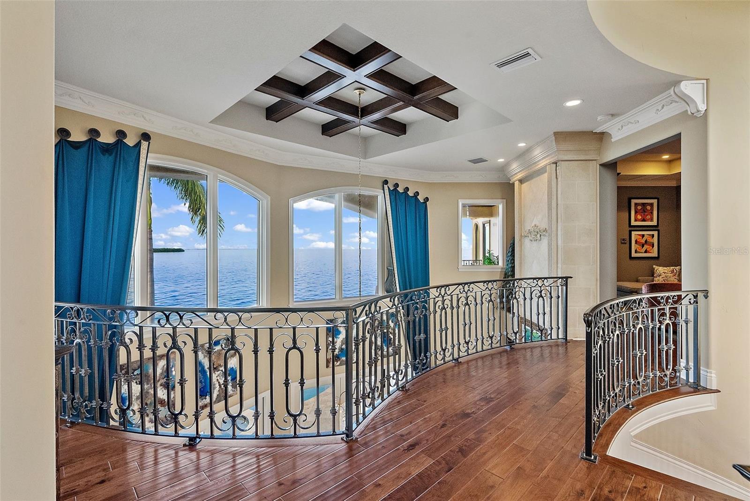
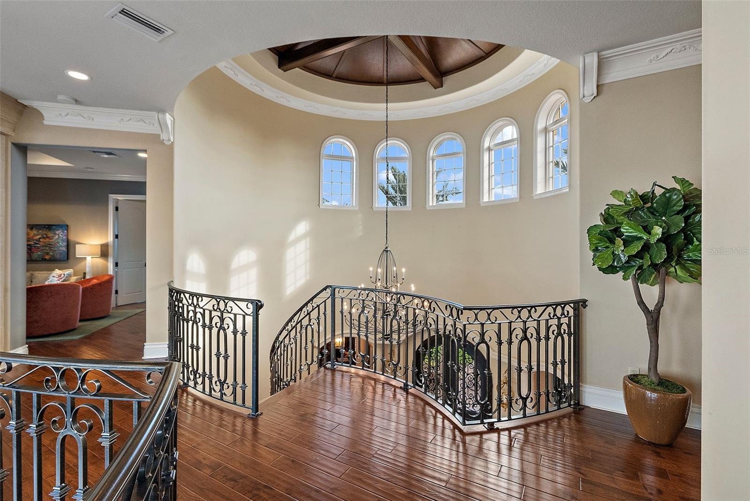
    Built-in Features, Cathedral Ceiling(s), Coffered Ceiling(s), Crown Molding, Dry Bar, Eat-in Kitchen, Elevator, High Ceilings, Smart Home, Stone Counters, Tray Ceiling(s), Vaulted Ceiling(s), Walk-In Closet(s), Wet Bar

  • Total Bedrooms

    6

  • Bathrooms

    7

  • 1/2 Bathrooms

    1

  • Cooling YN

    YES

  • Cooling

    N/A

  • Fireplace YN

    YES

  • Heating YN

    YES

  • Heating

    Electric, Natural Gas

  • Pet friendly

    Yes

Exterior

  • Garage

    Yes

  • Garage spaces

    4

  • Construction Materials

    Block, Stone, Stucco

  • Other Exterior Features

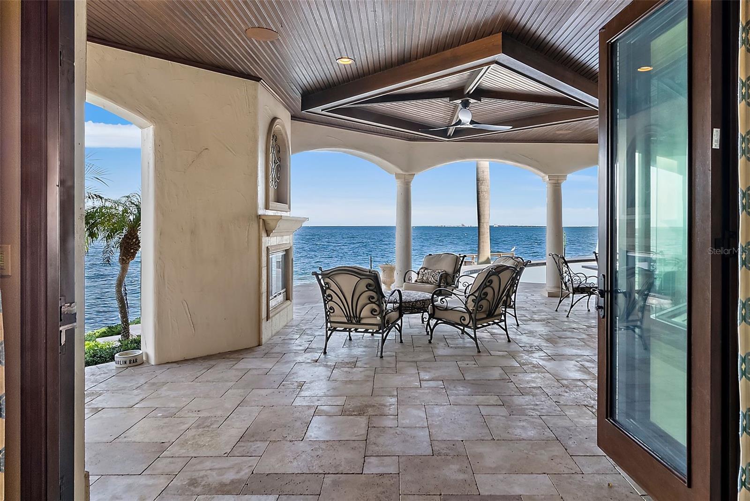
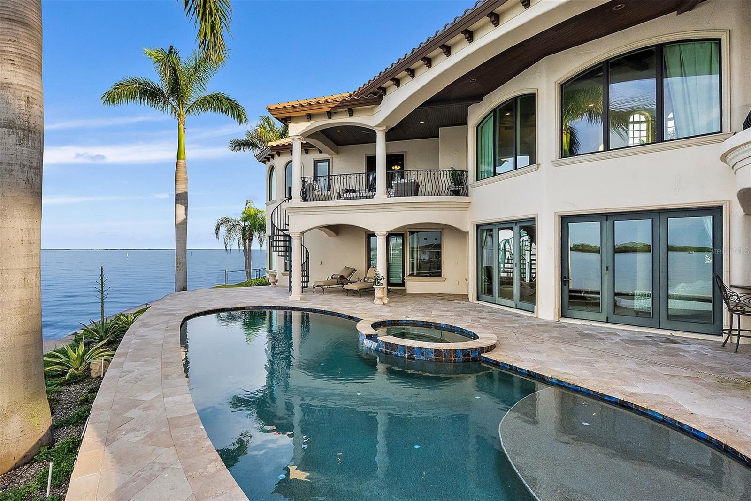
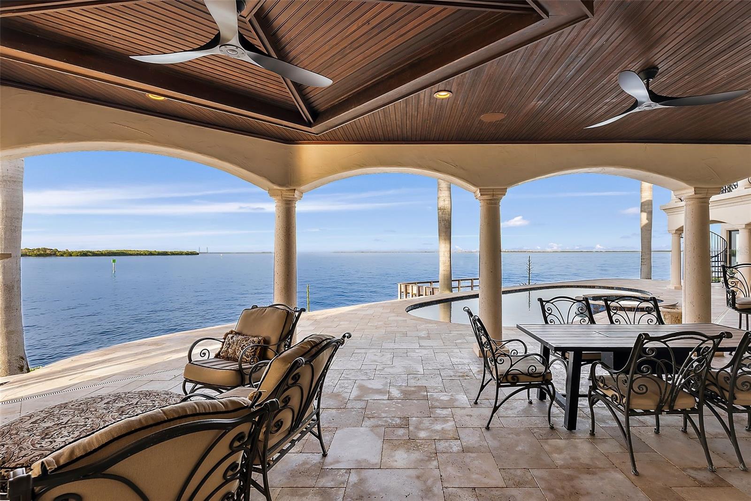
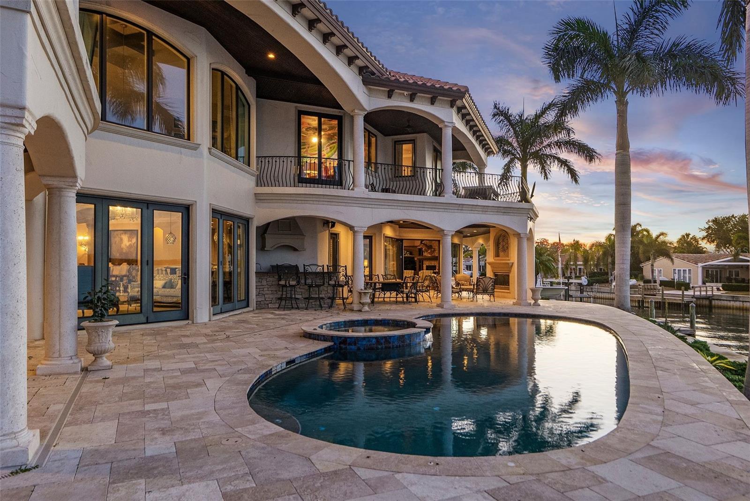
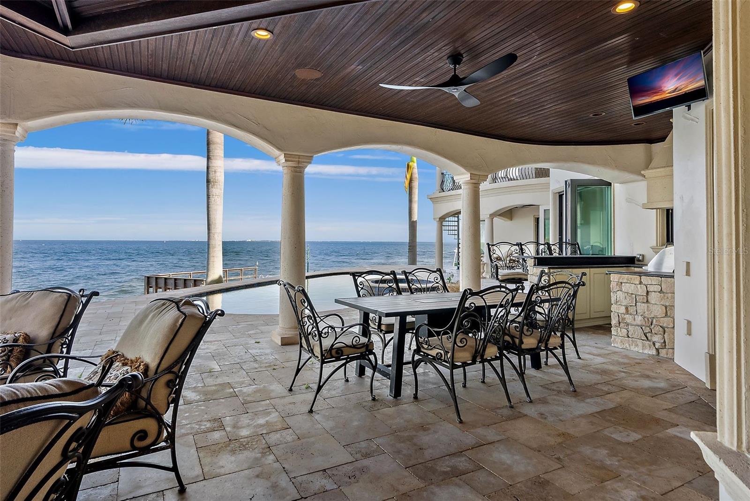
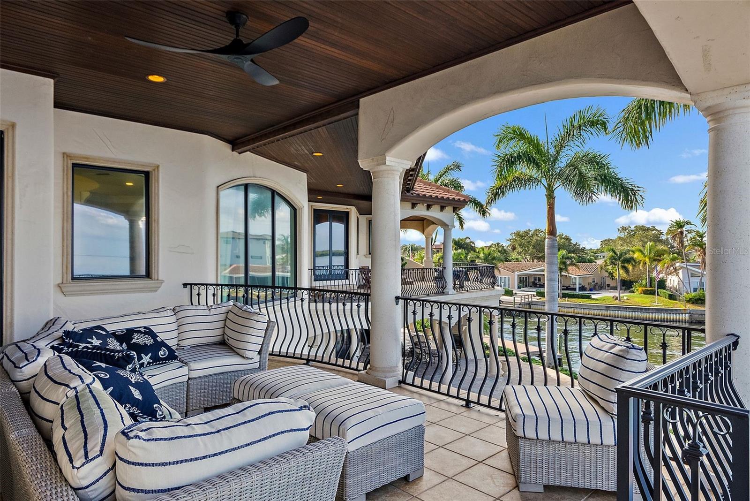
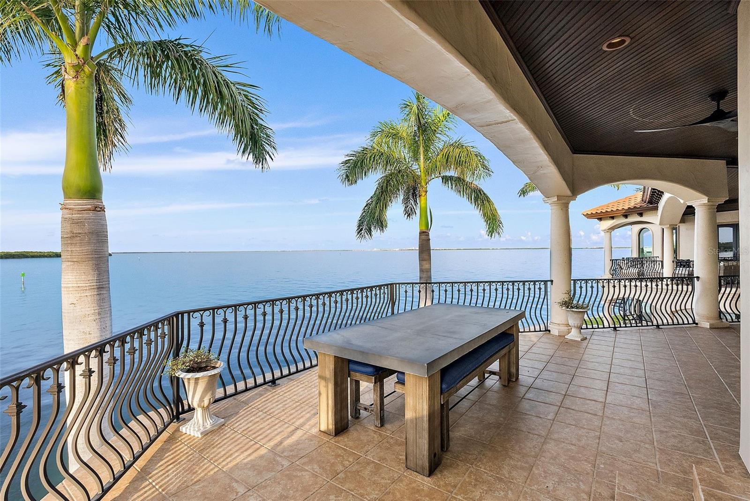
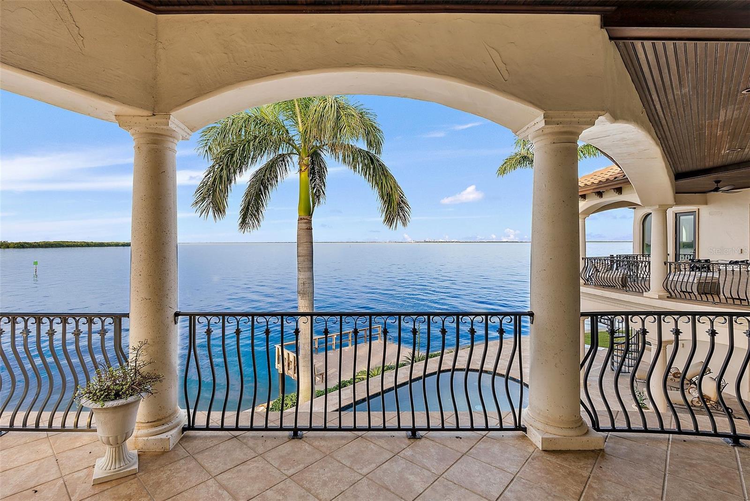
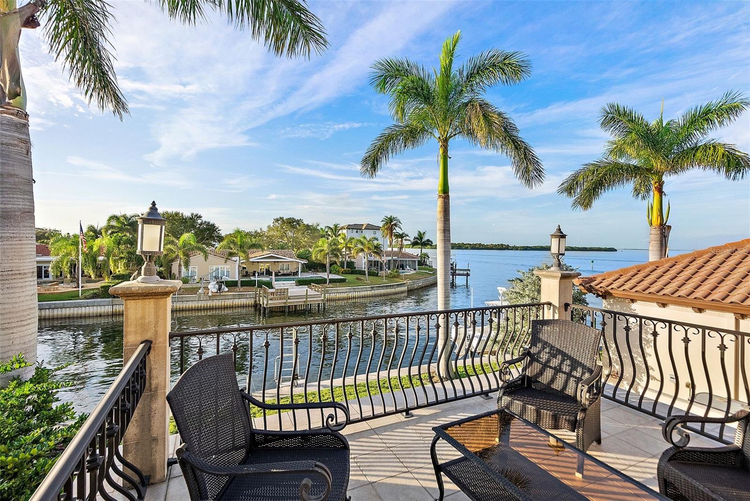
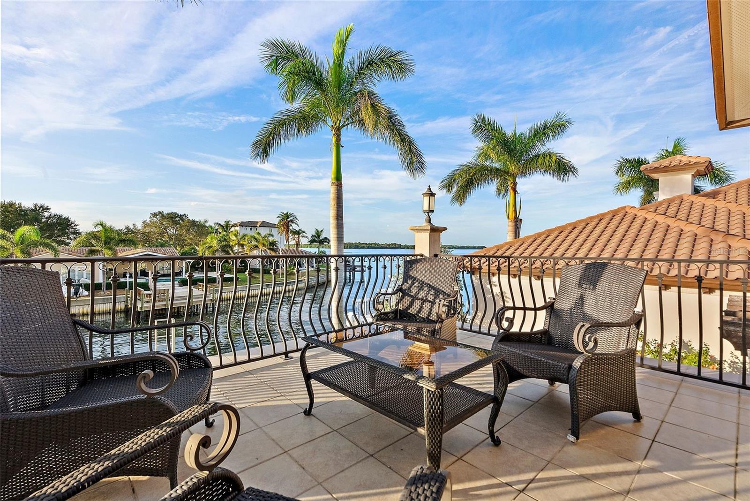
    Dock, Balcony, Lighting, Outdoor Kitchen

  • Parking

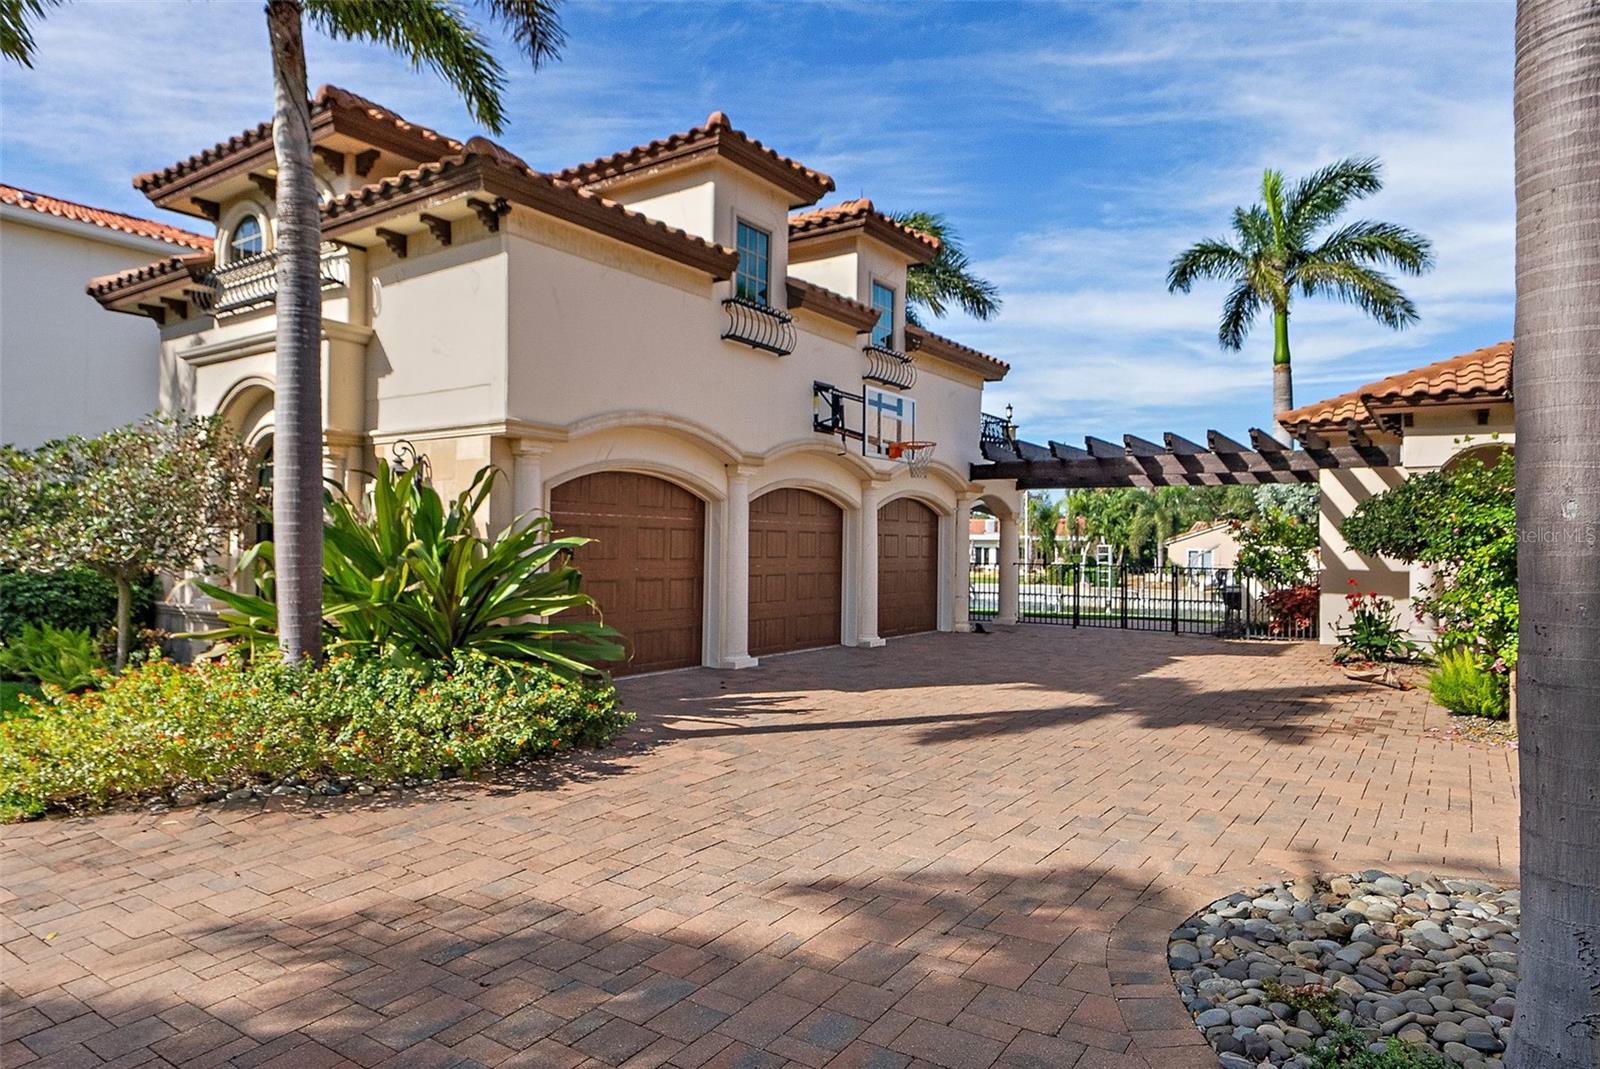
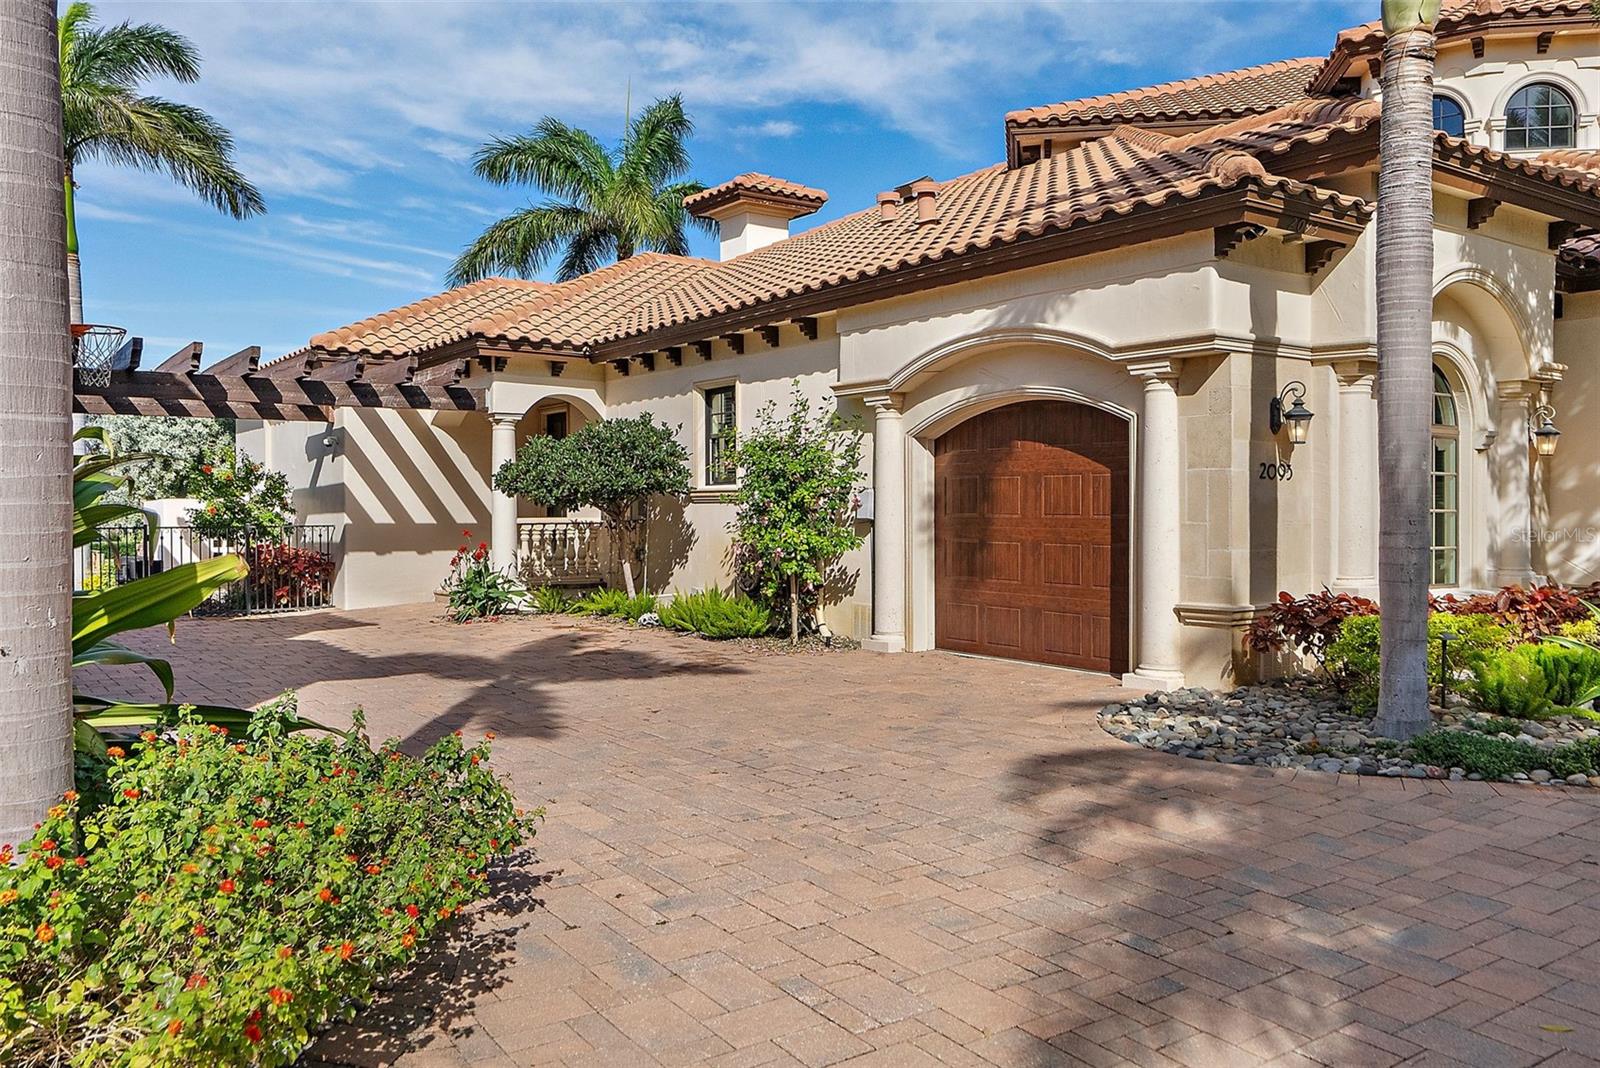
    Circular Driveway, Oversized, Attached

  • Patio and Porch Features

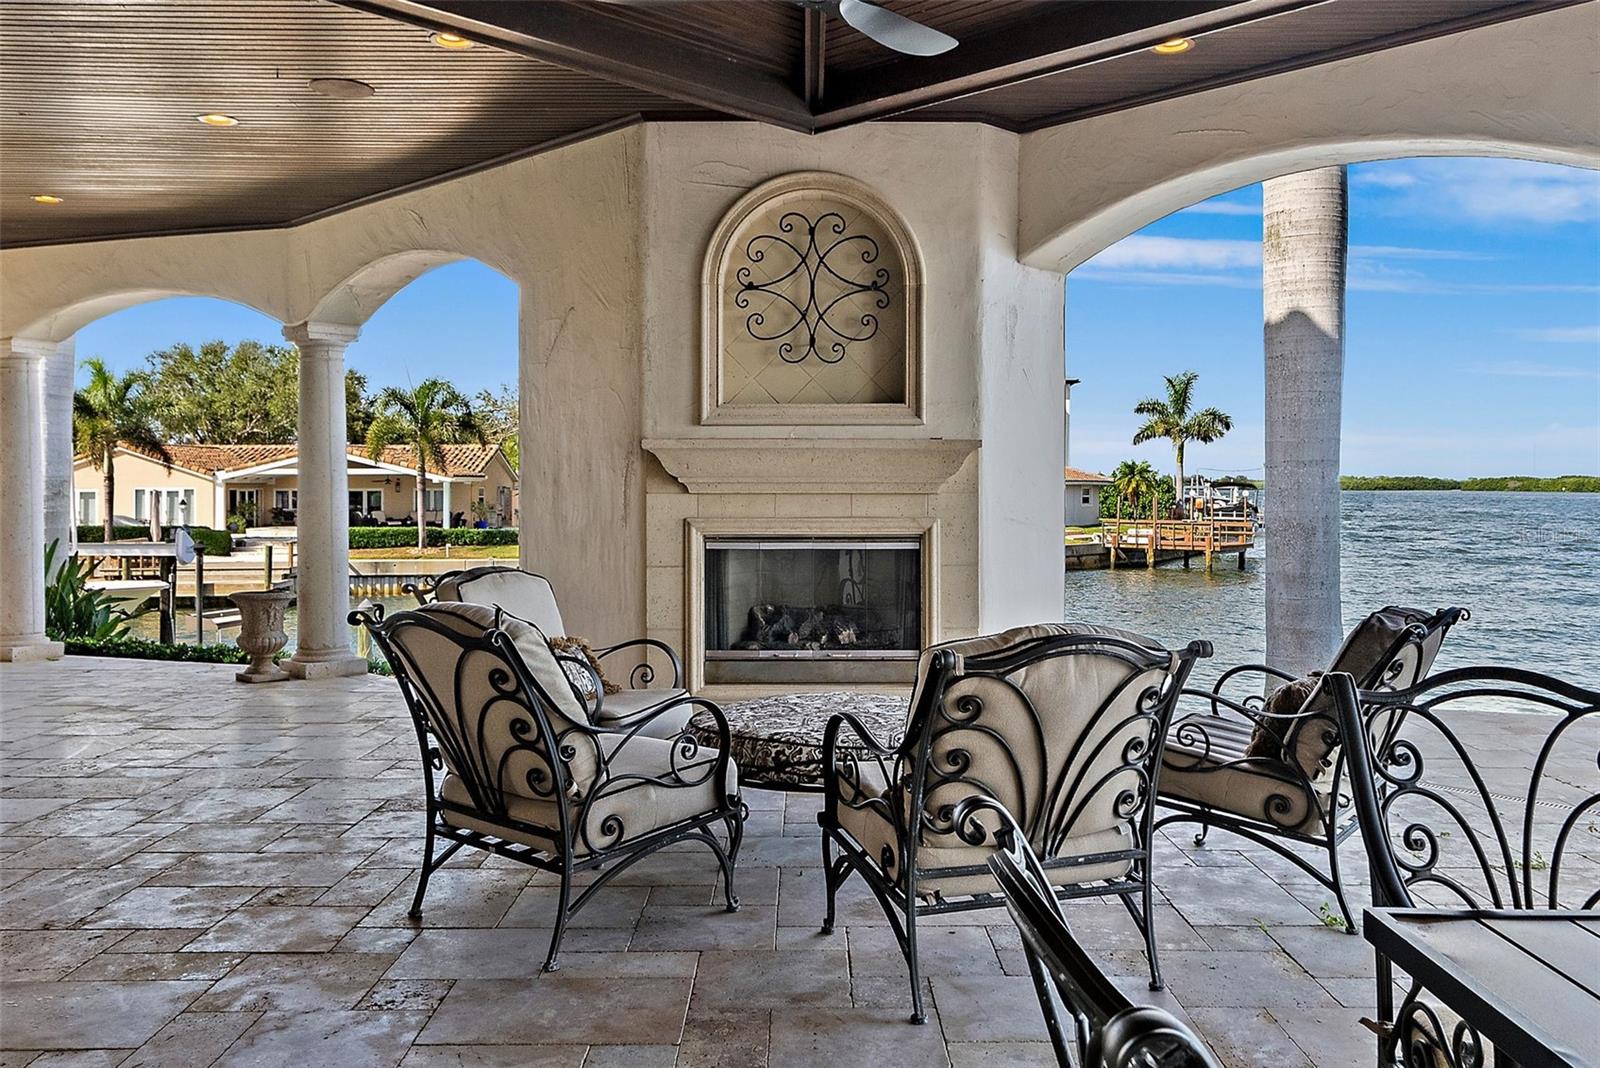
    Covered, Patio, Rear Porch

  • Pool

    Yes

  • Pool Features

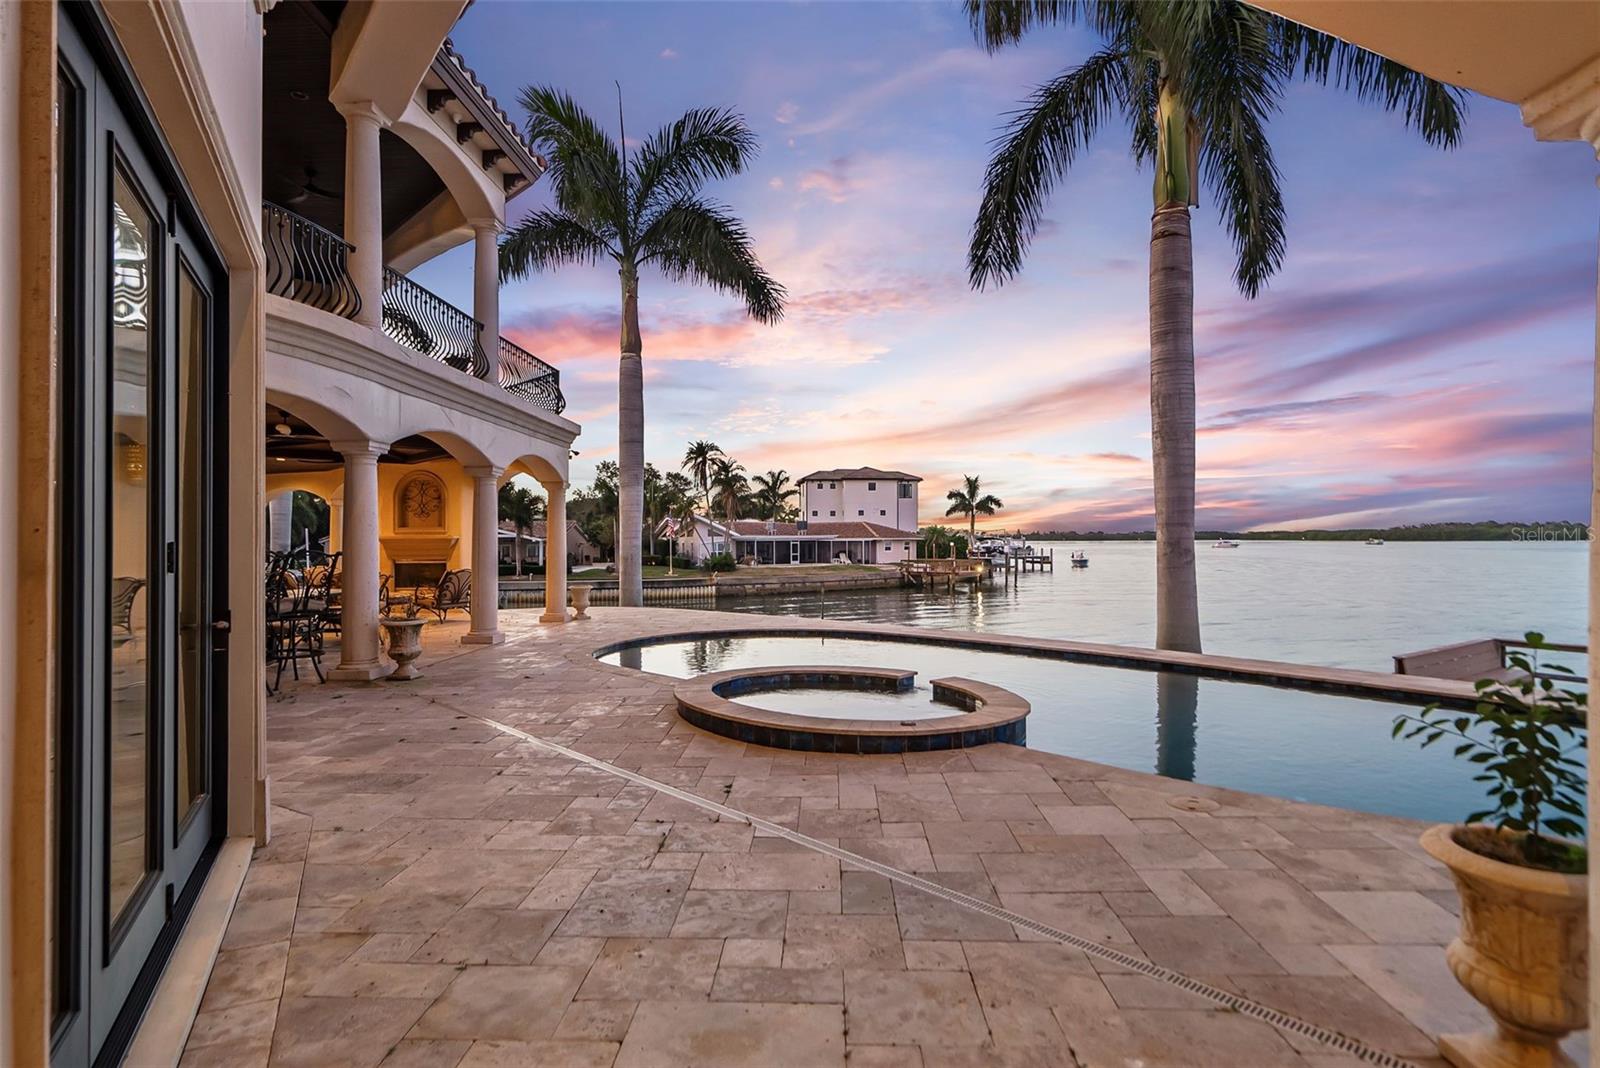
    Gunite, Heated, In Ground, Salt Water, Tile, Private

  • Waterfront YN

    YES

  • View

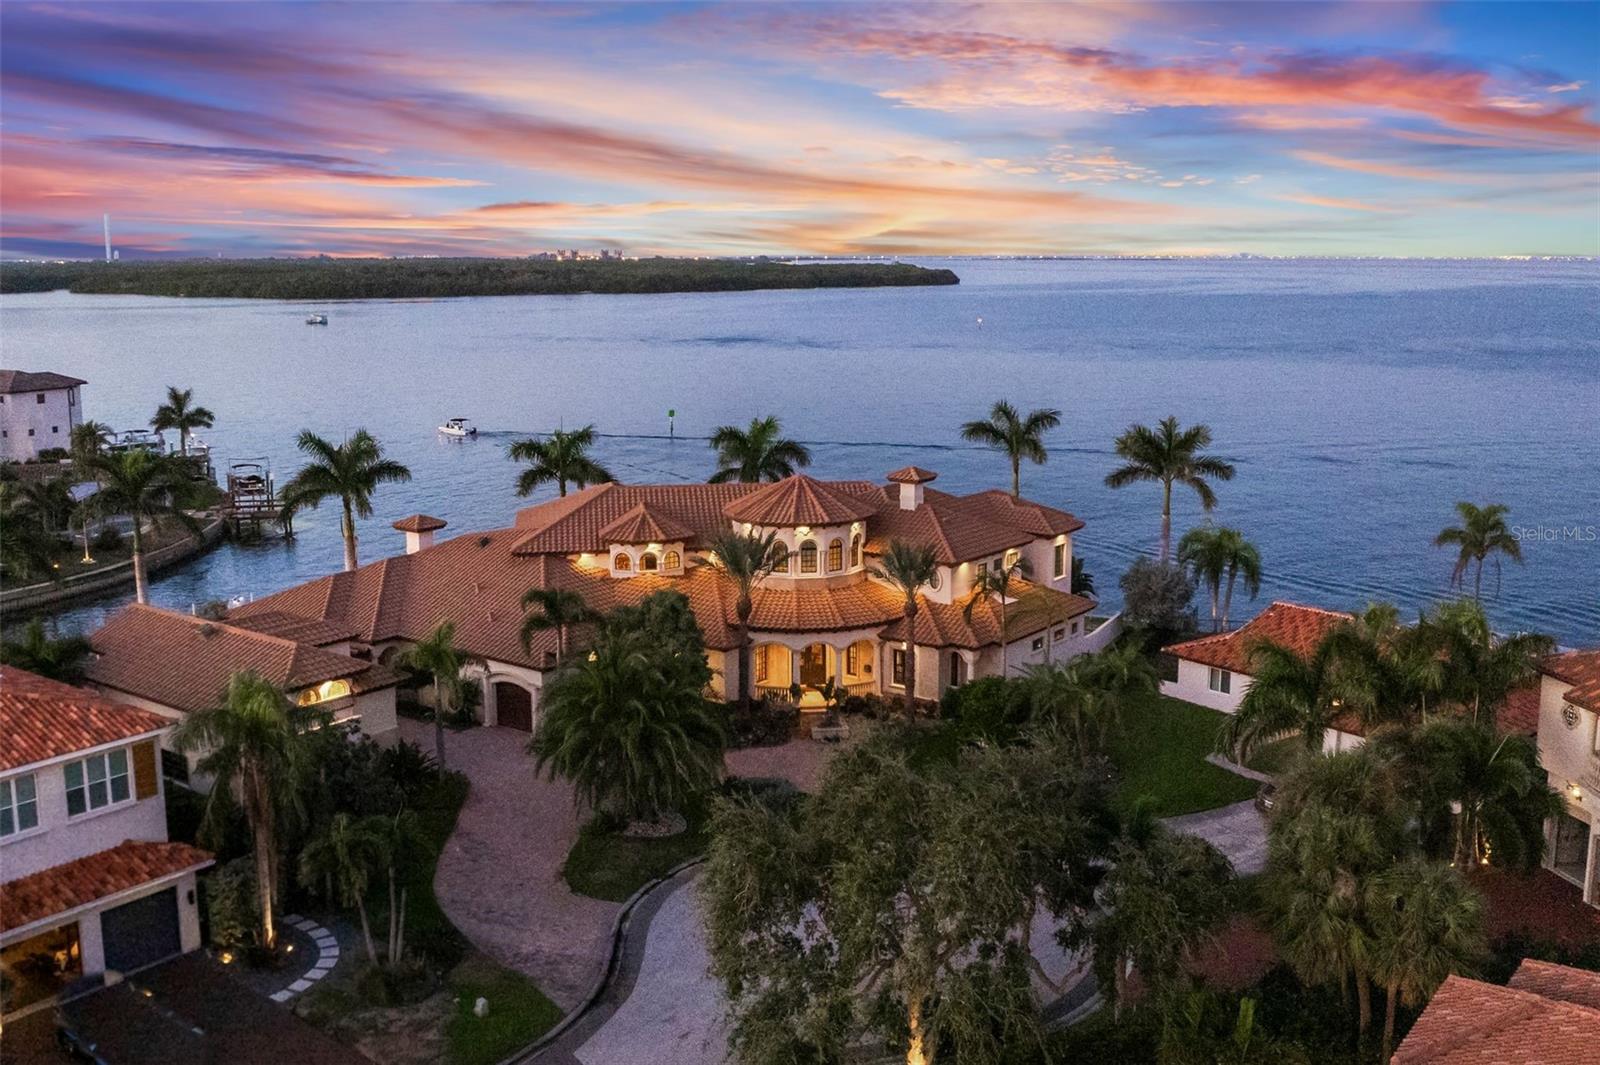
    Water

Area & Lot

  • Lot Features

    Cul-De-Sac, Irregular Lot, Landscaped, Paved, Waterfront

  • Lot Size(acres)

    0.49

  • Lot Size(square feet)

    21,545

  • Property Type

    Residential

  • Property Sub Type

    Single Family Residence

  • Architectural Style

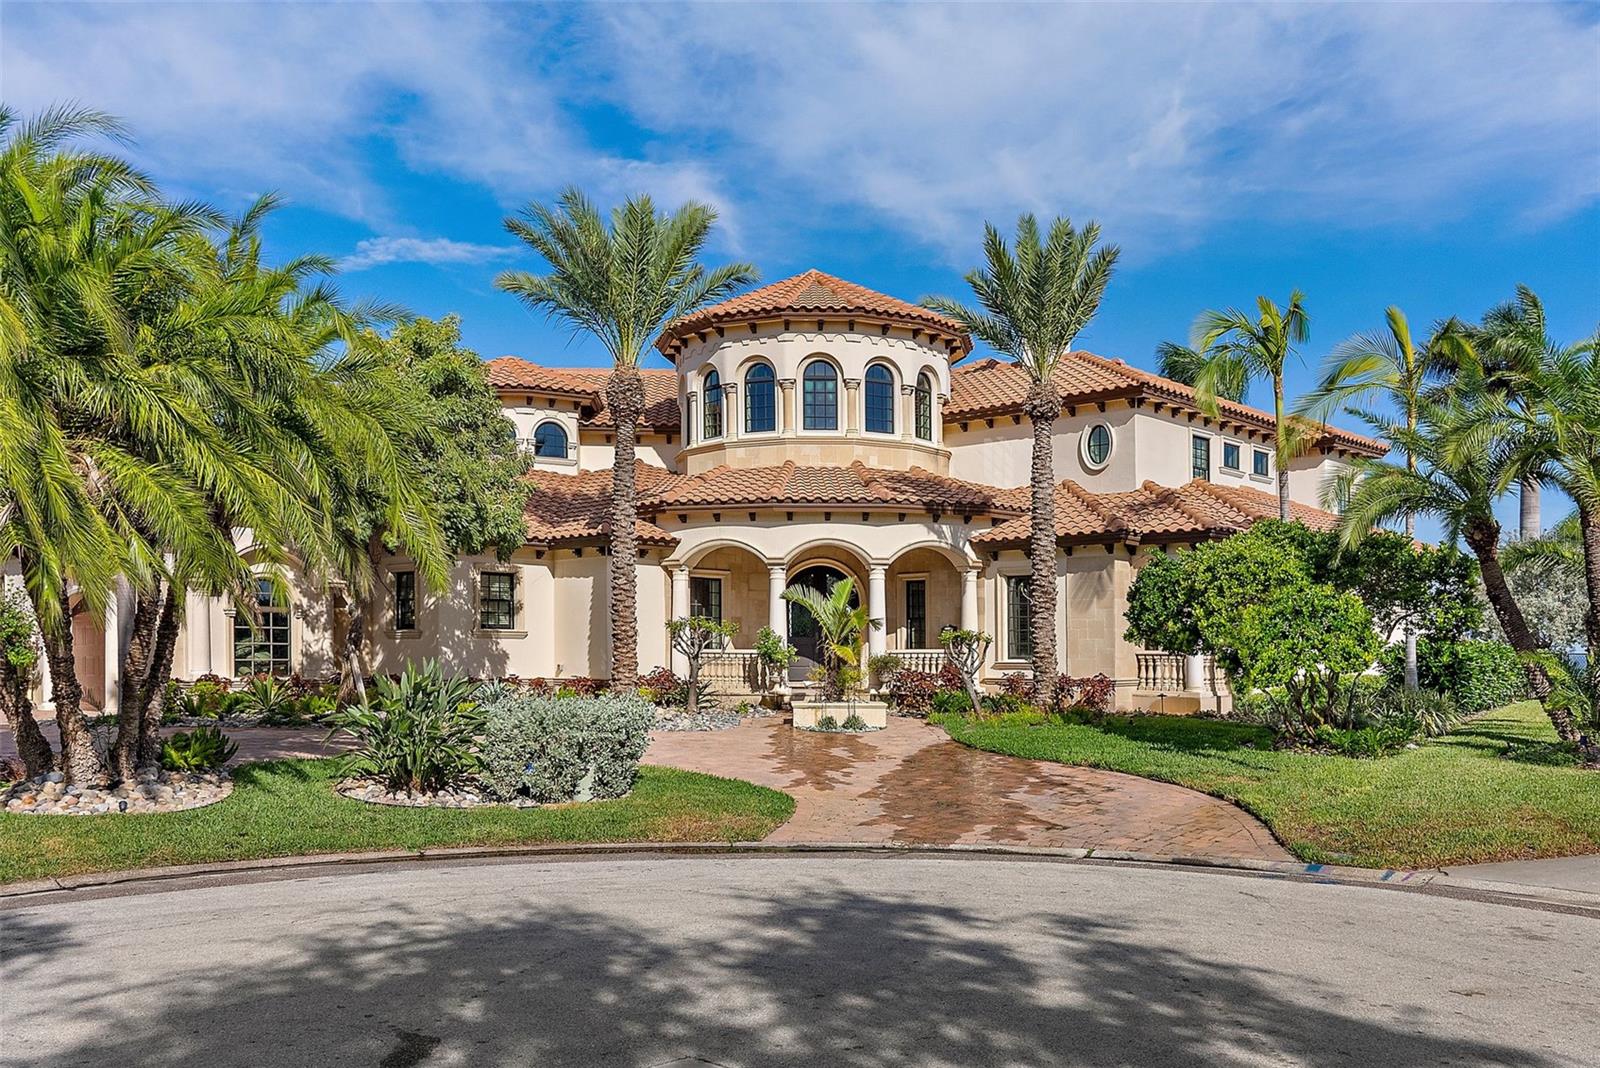
    Mediterranean

Price

  • Sales Price

    $9,999,500

  • Tax Amount

    $68,329

  • Sq. Footage

    7,841

  • Price/SqFt

    $1,275

HOA

  • Association

    YES

  • Association Fee

    $200

  • Association Fee Frequency

    Annually

  • Association Fee Includes

    N/A

School District

  • Elementary School

    N/A

  • Middle School

    N/A

  • High School

    N/A

Property Features

  • Foundation Details

    Block, Slab

  • Ownership

    Fee Simple

  • Senior Community YN

    NO

  • Sewer

    Public Sewer

Schedule a Showing

Showing scheduled successfully.

<
>
IN PERSON
VIA CHAT

What is 3 + 4 ?


Change time

Mortgage calculator
Estimate your monthly mortgage payment, including the principal and interest, property taxes, and HOA. Adjust the values to generate a more accurate rate.

Your payment

Principal and Interest:

$

Property taxes:

$

HOA fees:

$

Total loan payment:

$

Total interest amount:

$

Location

County

Pinellas

Elementary School

Middle School

High School

Listing Courtesy of Kirby Bryan, NORTHSTAR REALTY

RealHub Information is provided exclusively for consumers' personal, non-commercial use, and it may not be used for any purpose other than to identify prospective properties consumers may be interested in purchasing. All information deemed reliable but not guaranteed and should be independently verified. All properties are subject to prior sale, change or withdrawal. RealHub website owner shall not be responsible for any typographical errors, misinformation, misprints and shall be held totally harmless.

Agent Emil Garinga

Executive Assistant

Emil Garinga

Call Emil today to schedule a private showing.


* Listings on this website come from the FMLS IDX Compilation and may be held by brokerage firms other than the owner of this website. The listing brokerage is identified in any listing details. Information is deemed reliable but is not guaranteed. If you believe any FMLS listing contains material that infringes your copyrighted work please click here to review our DMCA policy and learn how to submit a takedown request.© 2024 FMLS.
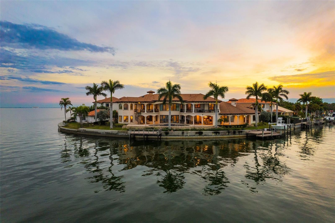
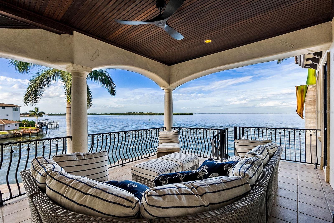
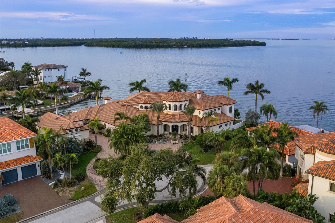
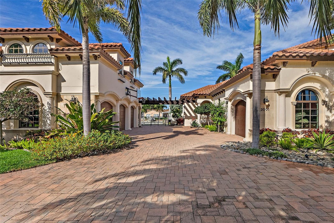
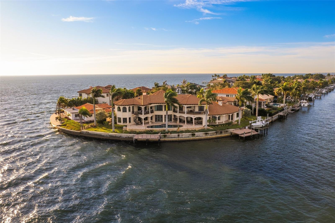
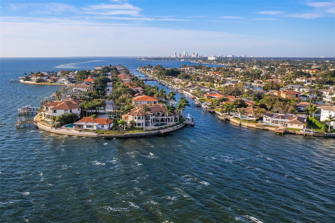
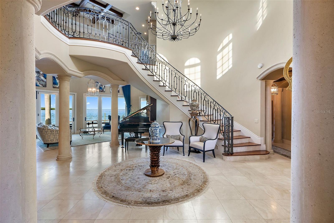
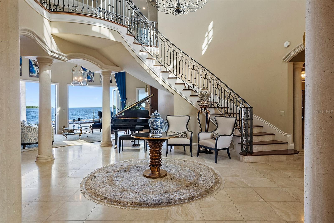
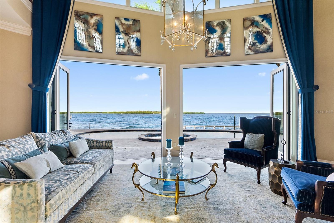
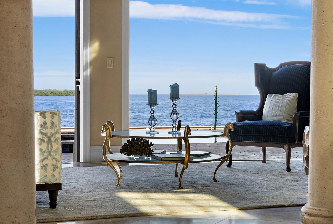
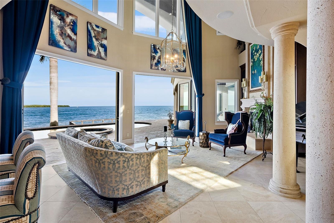
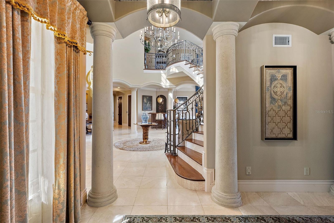
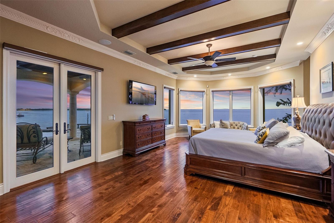
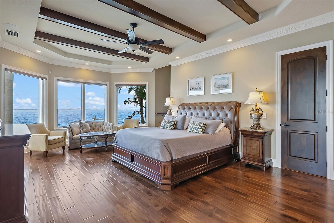
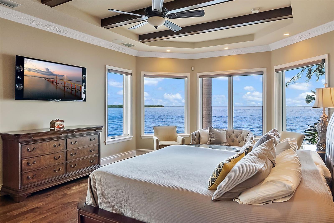
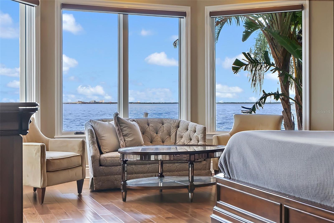
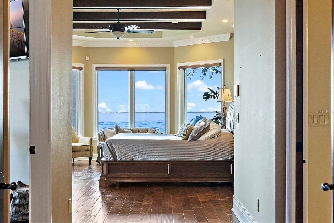
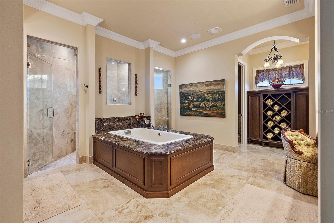
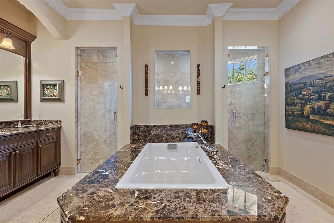
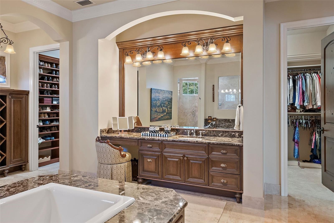
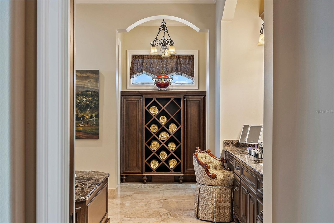
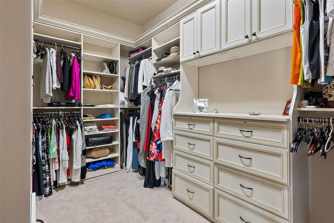
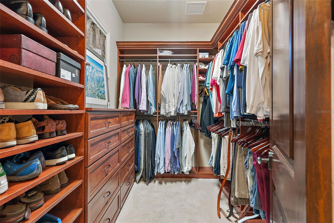
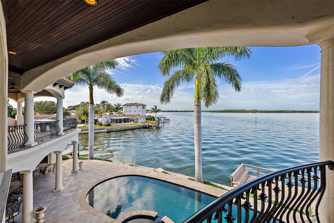
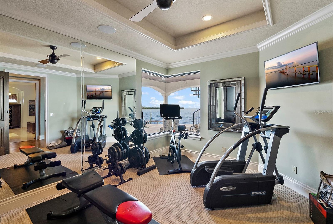
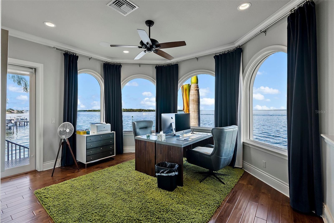
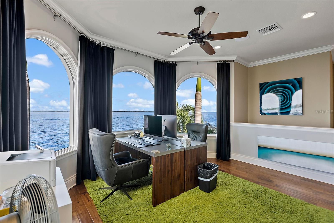
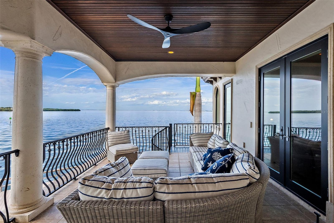
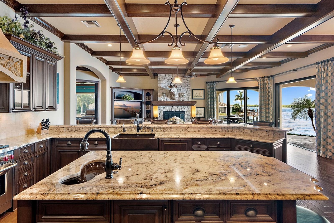
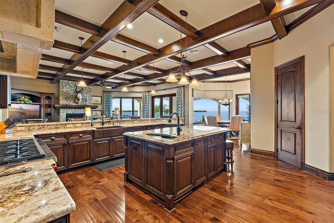
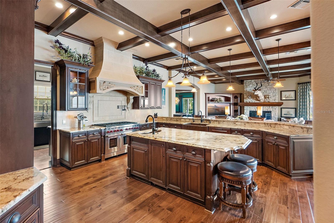
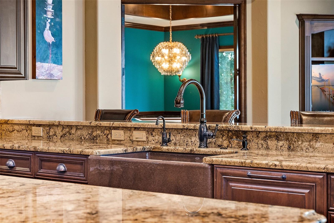
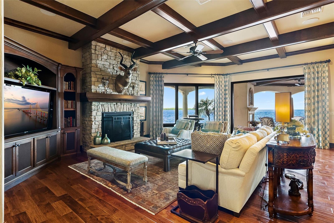
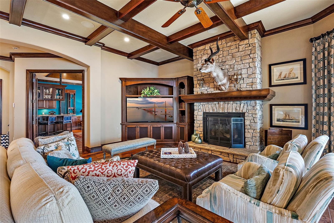
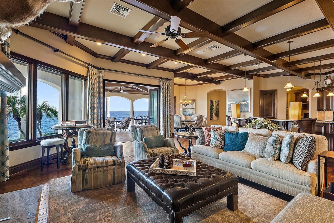
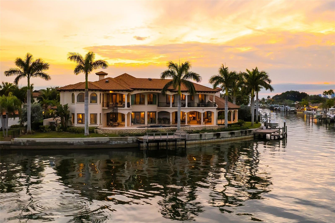
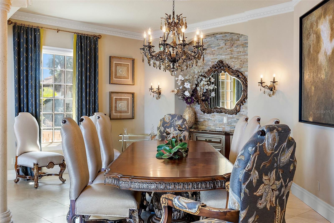
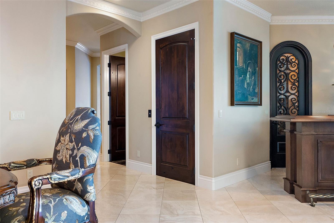
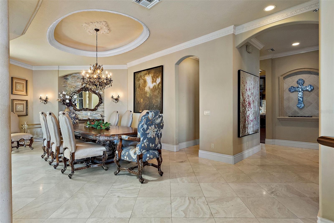
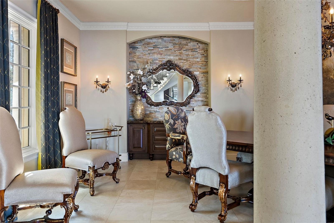
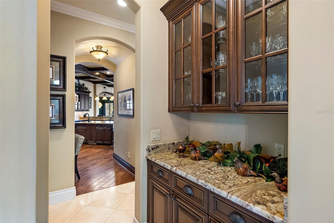
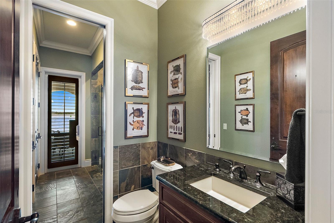
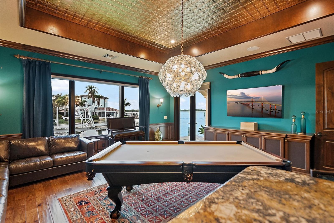
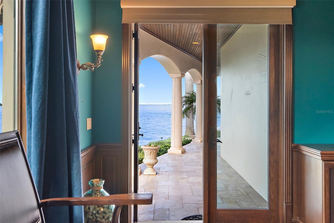
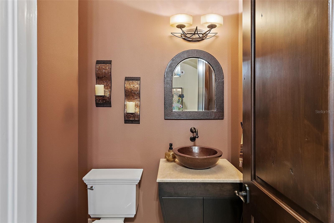
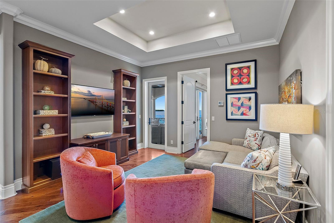
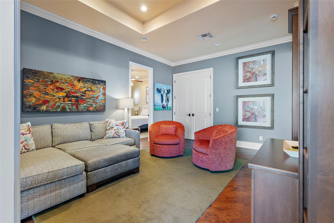
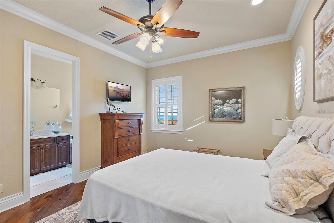
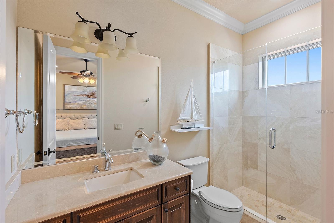
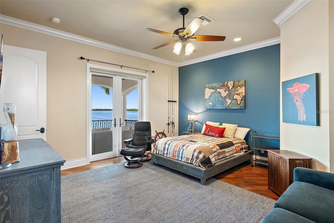
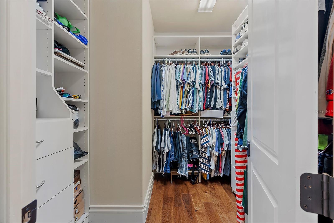
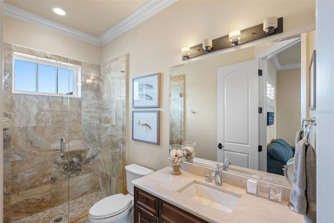
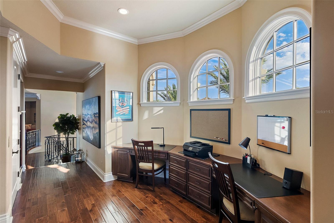
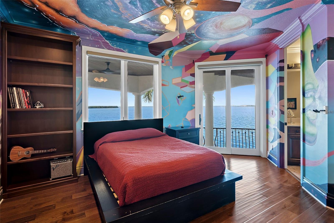
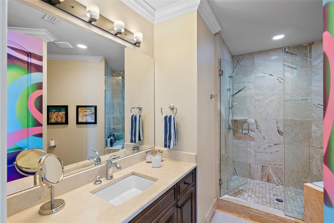
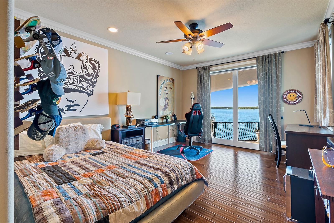
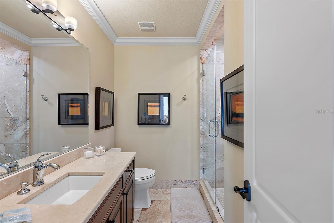
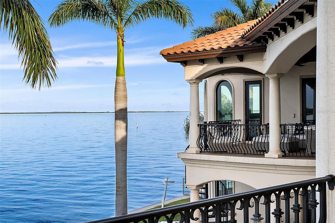
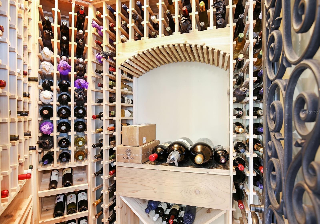
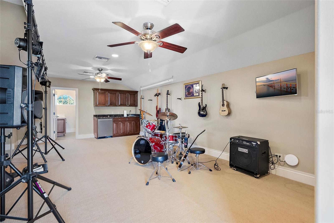
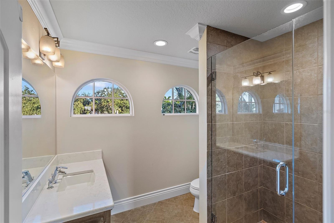
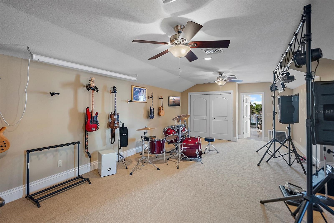
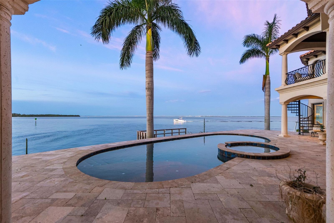
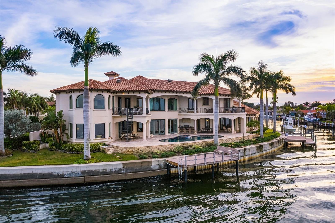
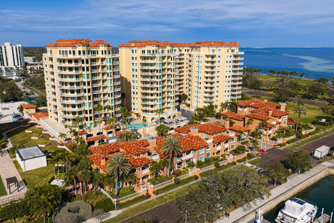
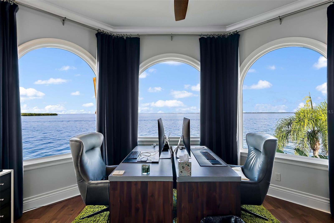
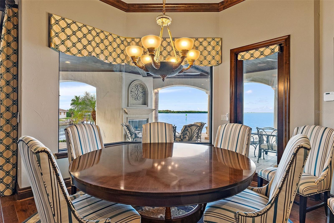
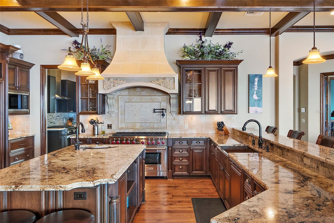
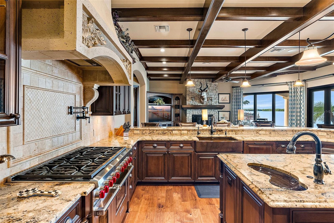
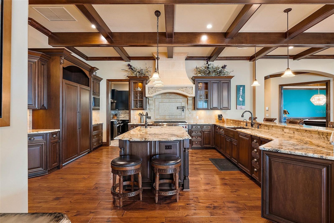
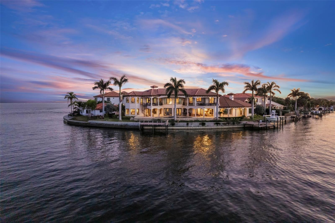
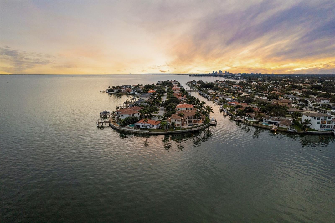
A waterfront masterpiece that has it all! Custom built by Campagna Homes in 2014, this luxury residence boasts soaring high ceilings in just under 8,000 square feet and is situated on two lots with direct access to the open waters of Tampa Bay. The main  home features 5 bedrooms, 6.5 bathrooms, and several flex places including an office, a gym, a study, and game room complete with wet bar. A spacious family room for gathering sits just off the main kitchen with its entertainers’ must haves like a butler’s pantry, walk in pantry, and full catering kitchen. The formal dining room with built-in buffet is crowned with a gorgeous Swarovski crystal chandelier and two matching sconces to cast that perfect dinner-time-glow.  Just after dinner, usher your guests to the complimentary formal living room to show off the cathedral ceilings and gas fireplace. This spectacular home features the convenience of an elevator as well as the luxury of a sizable 400-bottle wine cellar and serving bar off of the formal dining room. A split 4-car garage comes with a second floor in-law suite with kitchenette and full bath, adding almost 700 square feet to this already abundant home. Inside, you’ll enjoy panoramic water views from nearly every room in the house.  Then step outside and take advantage of an extensive outdoor living space with kitchen, fireplace, and a sparkling, saltwater pool with spa.  You can also take in all the outdoor beauty this home has to offer from your balconies. You’ll never need to leave, but if you choose to take a sunset cruise, you can hop in a boat from one of your two docks, complete with a boat-lift and jet ski launch. The primary bedroom wing has a groin ceiling entry, custom millwork and, like much of this home, breathtaking views. Unwind in the relaxing primary bathroom with soaking tub, walk through shower, and his and her walk-in closets. The main living and entertaining areas are downstairs with secondary bedrooms, each with its own en-suite bathroom and walk in closet, a bonus living space, custom workspace, and huge outdoor balcony, located upstairs. Stay home and experience the best of Venetian Isles living or travel a few minutes (by boat or car) to St. Petersburg’s finest shopping, dining, and downtown attractions. With quick, convenient access to Tampa International Airport and only 15 miles to our world renowned St Pete Beach, you’re never far from a good time.
2093 CAROLINA AVENUE NE

Message successfully sent.

What would you like to know?

What is 3 + 4 ?

I agree to receive email communication and understand I can unsubscribe at any time.

I agree to be contacted by The Graf Group of Coldwell Banker via call, email, and text for real estate services. To opt out, you can reply 'stop' at any time or reply 'help' for assistance. You can also click the unsubscribe link in the emails. Message and data rates may apply. Message frequency may vary. Privacy Policy

Related Properties

A 26th-floor Penthouse-Caliber residence designed to Manhattan standards. This extraordinary 4,300-square-foot WATERFRONT sky residence was taken down to the concrete shell and completely rebuilt into a one-of-a-kind, design-forward home with sweeping PANORAMIC VIEWS of Tampa Bay, the marina, downtown St. Petersburg and the iconic Vinoy.

“TRADE CITY CONGESTION AND HIGH TAXES FOR WATERFRONT SOPHISTICATION.”

Created by luxury designers known for their Aspen pedigree, this fully reconstructed residence showcases globally sourced finishes including Italian Calacatta Statuary Gold marble, Tidewater Cypress and walnut woodworking, chocolate terrazzo flooring and custom cabinetry.

THREE BEDROOMS, ALL EN-SUITE + OFFICE + 3.5 BATHS. The waterfront primary suite offers spectacular Tampa Bay views, dual dressing areas and a spa-inspired marble bath. Wolf, Miele and Sub-Zero appliances, two wine refrigerators, SMART-HOME AUTOMATION, multi-room audio and a professional-grade Miele laundry complete the residence.

SOLD FULLY FURNISHED with curated designer furnishings, including Knoll and Roche Bobois pieces—creating a truly TURNKEY luxury home.

The building's transformed RESORT-STYLE AMENITY LEVEL is nearing completion with shaded lounge and gathering areas, grilling stations, bar seating and lush landscaping. SELLER HAS PAID THE ASSESSMENT.

Overlooking NORTH STRAUB PARK in one of downtown St. Petersburg's premier waterfront locations, enjoy PRIVATE, UNRIVALED VIEWS and an exceptional WALKABLE LIFESTYLE moments from Beach Drive dining, waterfront parks, the marina, museums, St. Pete Pier and downtown's celebrated arts and cultural scene.

Manhattan sophistication. Florida waterfront living. One extraordinary residence.

SEE ADDITIONAL FEATURE SHEET.
#TB8502941

ST PETERSBURG

400 BEACH DRIVE NE 2605

3 Beds

3 Baths

4,300 Sq.Ft.

$9,200,000

MLS#: TB8502941

Where sky meets sophistication.


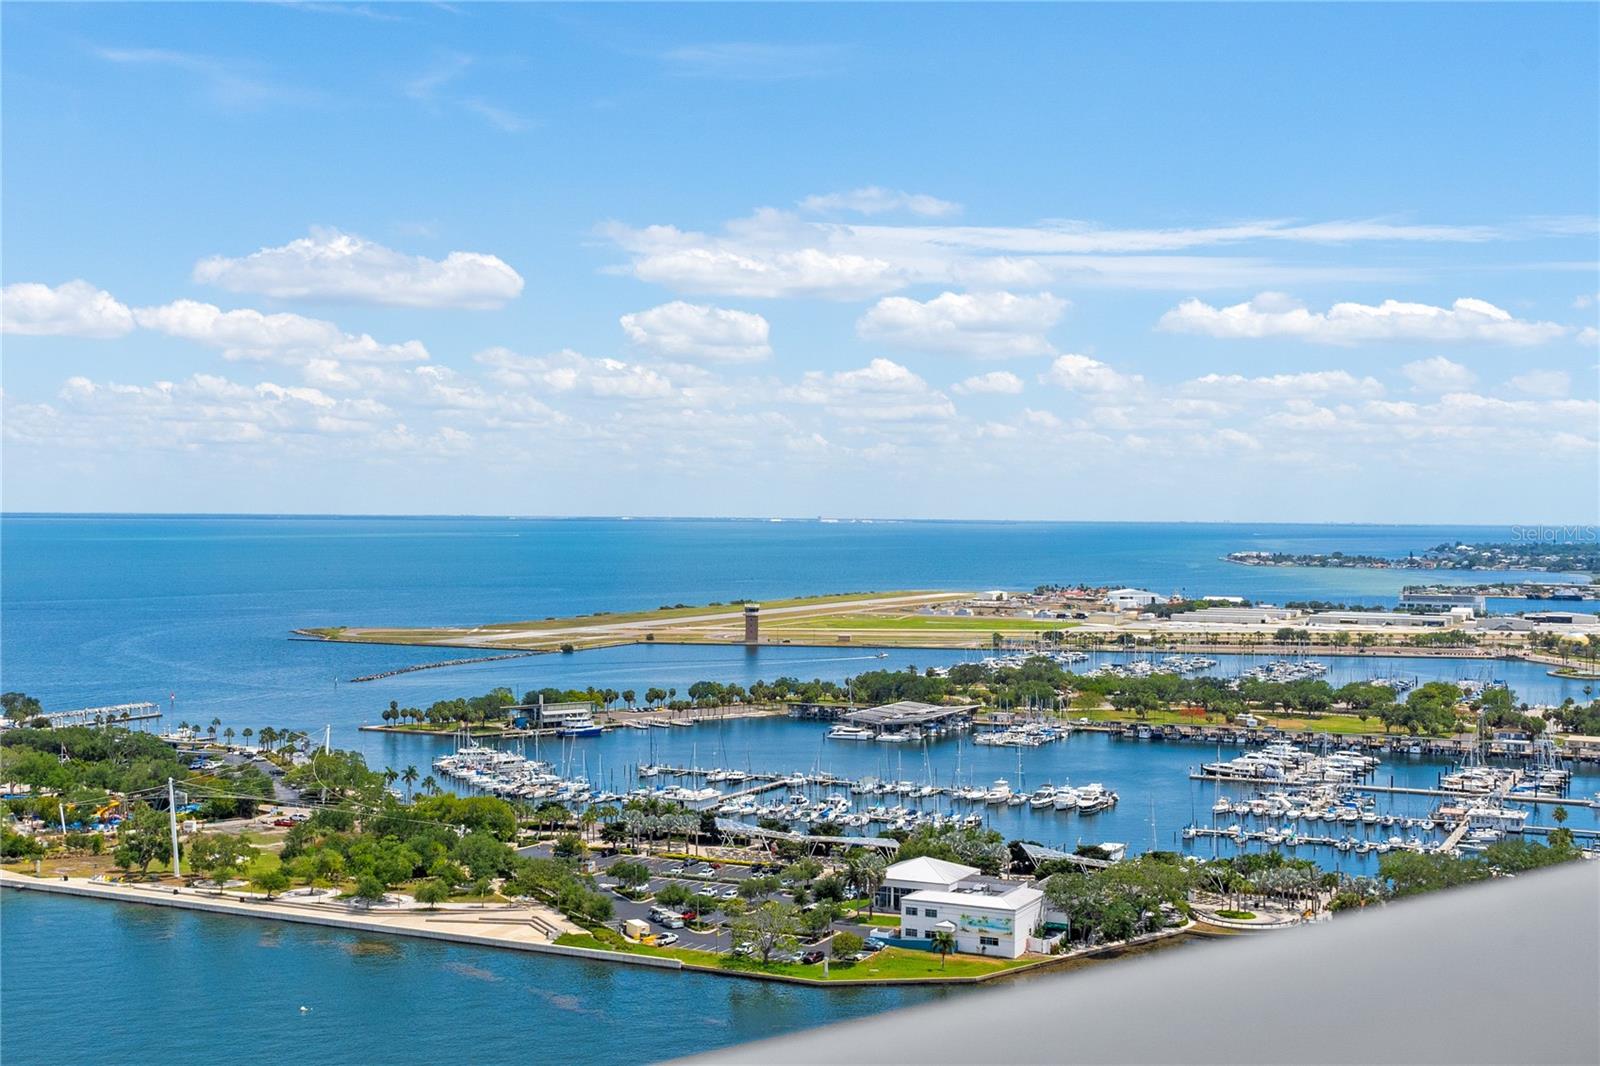
This coveted penthouse at the Vinoy commands breathtaking, panoramic vistas that sweep across the St. Pete Pier, Albert Whitted Airport—where private aircraft arrive and depart—the Vinoy Marina, and the glittering downtown St. Petersburg skyline. Soaring 10-foot ceilings, full-height sliding glass doors, and expansive wraparound balconies frame the views while bathing the interiors in natural light. Move-in ready and professionally designed by Steven Anthony Luxury Homes, the residence offers a seamless blend of refinement and comfort.

Spanning approximately 5,300 square feet, this trophy home features three bedrooms, three-and-a-half baths, and a work-from-home den that easily converts to a fourth bedroom. Designed for effortless living and entertaining, the chef’s kitchen opens to the great room and features European-style Allikriste Custom Cabinetry, quartzite countertops, and an exceptional suite of appliances—including Wolf warming and dish drawers; Sub-Zero refrigerator, freezer, and compact refrigerator; and a Fulgor Milano induction range. A discreet prep kitchen with sink and dishwasher ensures effortless entertaining.

Solid oak hardwood floors run throughout, complemented by a dramatic, floor-to-ceiling 100-bottle wine wall and a bespoke cocktail bar designed to take in the views. The primary suite is a true retreat, offering a fireplace, Tampa Bay views, an expansive walk-in closet, and a spa-inspired bath with soaking tub, oversized glass shower, dual vanities, and a private water closet. Two additional guest suites feature custom closets and beautifully appointed en-suite baths. The den enjoys patio access, adding flexibility for living or hosting.

Renowned for its exclusivity, the Vinoy delivers resort-style amenities including two heated pools, a 24/7 manned guardhouse, a state-of-the-art fitness center, a club room, and ample guest parking. Just steps from world-class dining, museums, and cultural attractions, this is downtown living at its most elevated.
#TB8471709

ST PETERSBURG

555 5TH AVENUE NE PH1

3 Beds

3 Baths

5,359 Sq.Ft.

$9,500,000

MLS#: TB8471709

Welcome to "Tre Sorelle," a home of splendor and architectural authenticity, a true Tuscan farmhouse nestled in the premier waterfront community of Tierra Verde. From the early stages of its conception, which involved trips to Tuscany to research design and source materials, to the meticulous level of construction, every detail was given exceptional attention. This magnificent masterpiece provides seclusion and privacy, breathtaking beauty and luxurious quality that leaves a lasting impression. From the massive spread footings, concrete block structure (8" x 8" x 16" blocks) from foundation to roof line, and the first-floor living area situated at 13 feet above sea level, this home was constructed to withstand the tests of Mother Nature. In addition to the concrete block outer shell of the home, the entire exterior wall features a 10-to-12-inch layer of limestone quarried in the Province of Barletta-Andria-Trani and container shipped from Italy. The exterior walls are 18-to-20 inches thick in total, which is extraordinary, but perfect for Florida weather and lifestyle. The roof is a Ludowici Italian authentic cap and pan terra cotta roof tile with a 75-year warranty and the hurricane-impact windows and doors are a combination of Tischler und Sohn (U.S.A.) and Hope's Windows, the world's pre-eminent manufacturers of custom windows and doors. Encompassing over 11,000 square feet of luxury living, the home has seven bedrooms, eight full baths, three half baths, library, two offices, elevator, gym, and four-plus-car garage. Features of this home include soaring ceilings, impressive Douglas fir beam and plank work, solid mahogany doors throughout, and, extending from the lower-level entrance to the top floor, a beautiful cool honey-colored, pink veined Corton limestone spiral staircase, a stone steeped in French history emanating from the Burgundy region. The main level comprises an open floor plan with living room and gourmet kitchen, casual dining, formal dining room, two offices and a guest suite. The upper level features six en-suite bedrooms and a sun-filled library. The lower level has additional storage rooms, and gym. A tranquil oasis awaits outside, complete with expansive, covered lounging and dining areas, a fire pit surrounded by a moat and a salt-generating chlorine pool heated by a geothermal system, utilizing energy efficiency. Ideally located close to the thriving downtown of St. Petersburg and the Gulf beaches, less than 30 minutes to Tampa International Airport and yet perfect for those who are seeking peace and serenity.
#TB8336934

ST PETERSBURG

1571 OCEANVIEW DRIVE

7 Beds

8 Baths

11,366 Sq.Ft.

$11,000,000

MLS#: TB8336934

 - property

Send a message

Message successfully sent.

Your message

What is 3 + 4 ?

Reason for contacting?

I agree to receive email communication and understand I can unsubscribe at any time.

I agree to be contacted by The Graf Group of Coldwell Banker via call, email, and text for real estate services. To opt out, you can reply 'stop' at any time or reply 'help' for assistance. You can also click the unsubscribe link in the emails. Message and data rates may apply. Message frequency may vary. Privacy Policy

Sign Out

Virtual Assistant

Would you like to take the next step with this property? We can help you schedule a showing or virtual tour, or send you more details.

Yes, I would like more information.

Thank You for Your Reply, One of Our Agents will contact you as soon as possible

No, maybe later.

Thank you, you can always contact me via email, phone number or through the contact form.

Realhub AI

Lucy - Your AI-Powered Realtor
Update Your Temporary Password

Personalize your search

Enter your email and we'll notify you immediately when new listings match what you're looking for.

or enter email address
Already have an account ? Login here

Continue your home search

I agree to receive communications and understand I can unsubscribe at any time.

I agree to be contacted by The Graf Group of Coldwell Banker via call, email, and text for real estate services. To opt out, you can reply 'stop' at any time or reply 'help' for assistance. You can also click the unsubscribe link in the emails. Message and data rates may apply. Message frequency may vary. Privacy Policy
Already have an account ? Login here

We use cookies

We use cookies primarily for analytics to enhance your experience. By accepting, you agree to our use of these cookies. You can manage your preferences or learn more about our cookies policy.