Features & Amenities

Interior

  • Total Bedrooms

    2

  • Bathrooms

    2

  • 1/2 Bathrooms

    1

  • Cooling YN

    YES

  • Cooling

    Central Air

  • Fireplace YN

    NO

  • Heating YN

    YES

  • Heating

    Central, Electric

  • Pet friendly

    Breed Restrictions, Yes

Exterior

  • Garage

    Yes

  • Garage spaces

    2

  • Construction Materials

    Block, Stucco

  • Parking

    Attached

  • Pool

    No

  • Waterfront YN

    NO

  • View

    Pool, Trees/Woods

Area & Lot

  • Lot Size(acres)

    0.04

  • Lot Size(square feet)

    1,725

  • Property Type

    Residential

  • Property Sub Type

    Townhouse

Price

  • Sales Price

    $195,000

  • Tax Amount

    $4,426.71

  • Sq. Footage

    1,657

  • Price/SqFt

    $117

HOA

  • Association

    YES

  • Association Fee

    $848

  • Association Fee Frequency

    Quarterly

  • Association Fee Includes

    N/A

  • Total Monthly Fees

    $282.67

School District

  • Elementary School

    N/A

  • Middle School

    N/A

  • High School

    N/A

Property Features

  • Stories

    2

  • New Construction

    NO

  • Foundation Details

    Slab

  • Ownership

    Fee Simple

  • Senior Community YN

    NO

  • Sewer

    Public Sewer

  • Tax Lot

    6

  • Water Source

    Public

Schedule a Showing

Showing scheduled successfully.

<
>
IN PERSON
VIA CHAT

What is 3 + 4 ?


Change time

Mortgage calculator

Estimate your monthly mortgage payment, including the principal and interest, property taxes, and HOA. Adjust the values to generate a more accurate rate.

Your payment

Principal and Interest:

$

Property taxes:

$

HOA fees:

$

Total loan payment:

$

Total interest amount:

$

Location

County

Hillsborough

Elementary School

Middle School

High School

Listing Courtesy of Monique Holston-Greene, PA , COLDWELL BANKER REALTY

RealHub Information is provided exclusively for consumers' personal, non-commercial use, and it may not be used for any purpose other than to identify prospective properties consumers may be interested in purchasing. All information deemed reliable but not guaranteed and should be independently verified. All properties are subject to prior sale, change or withdrawal. RealHub website owner shall not be responsible for any typographical errors, misinformation, misprints and shall be held totally harmless.

Agent Emil Garinga

Executive Assistant

Emil Garinga

Call Emil today to schedule a private showing.


* Listings on this website come from the FMLS IDX Compilation and may be held by brokerage firms other than the owner of this website. The listing brokerage is identified in any listing details. Information is deemed reliable but is not guaranteed. If you believe any FMLS listing contains material that infringes your copyrighted work please click here to review our DMCA policy and learn how to submit a takedown request.© 2024 FMLS.
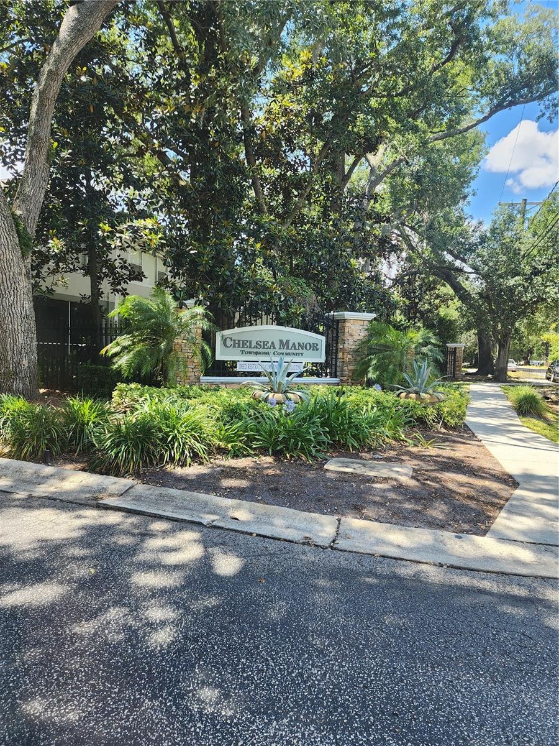
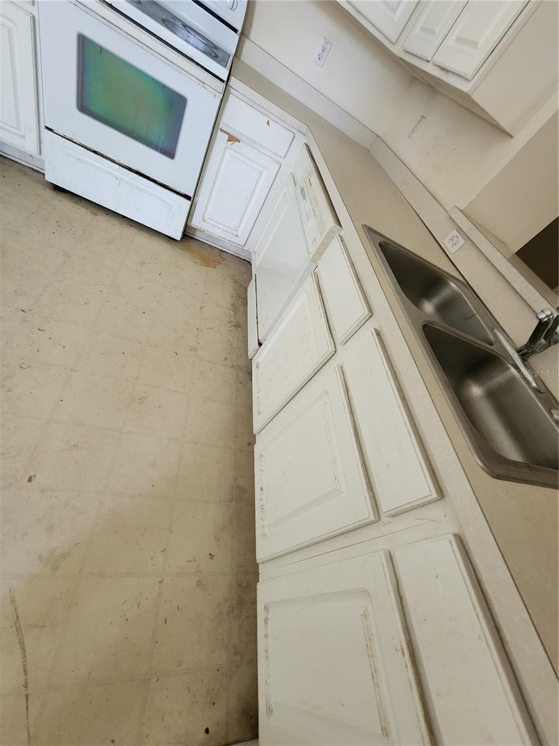
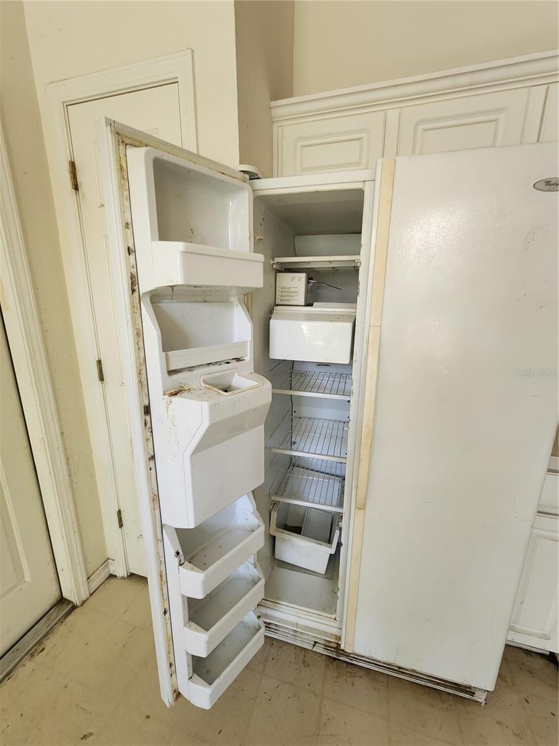
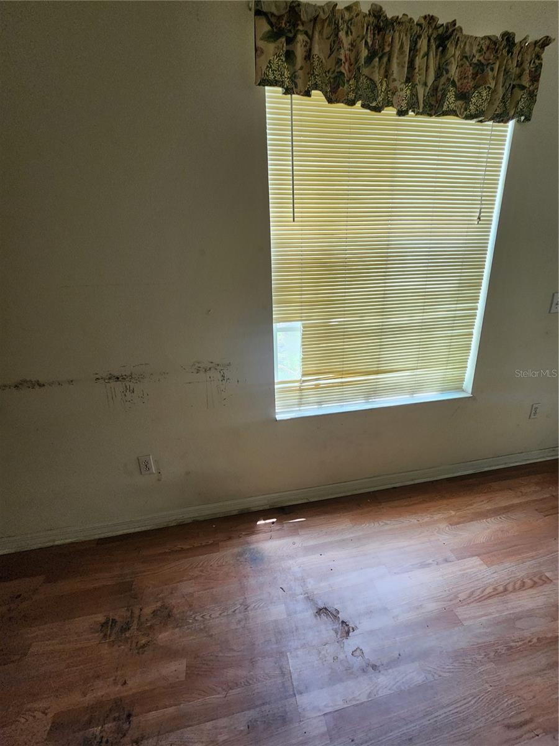
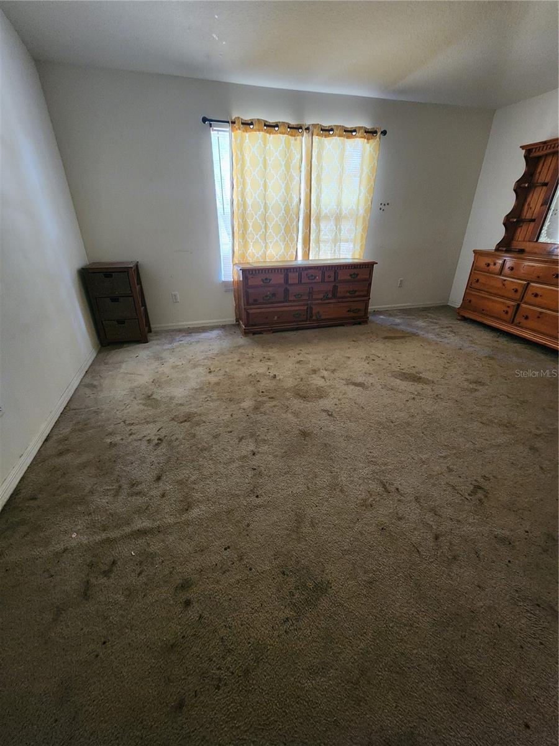
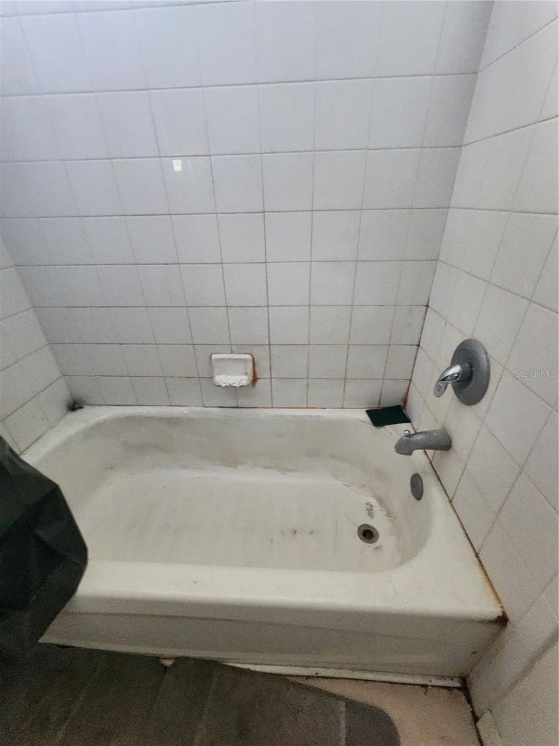
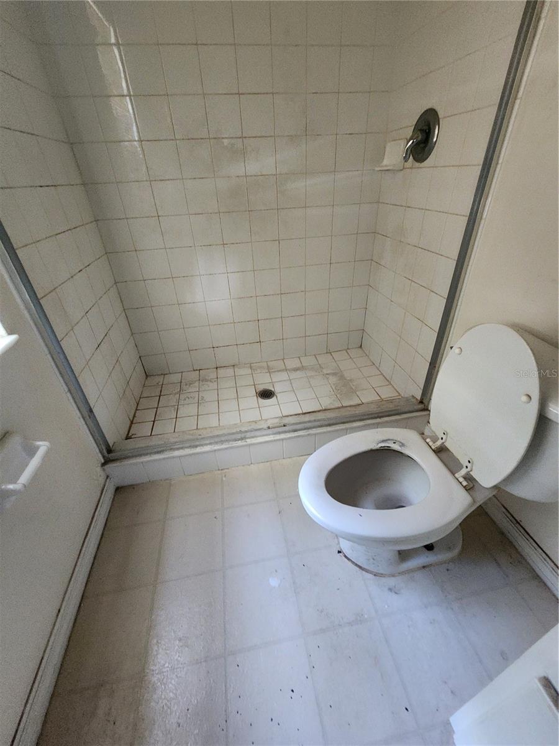
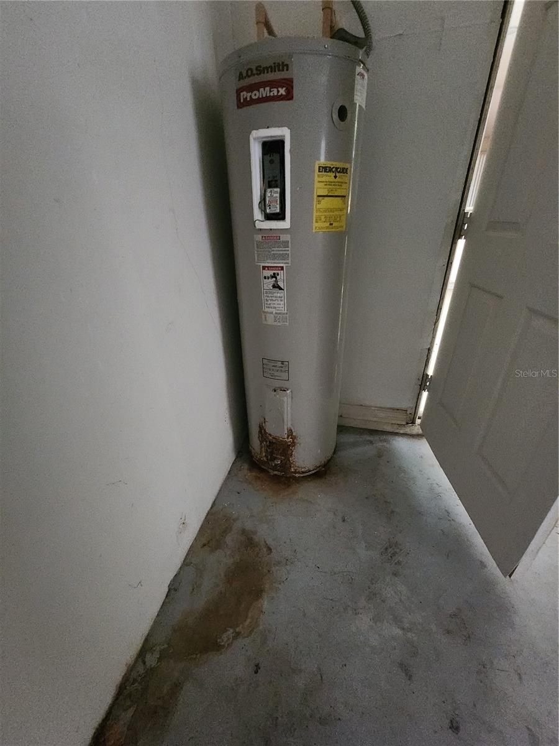
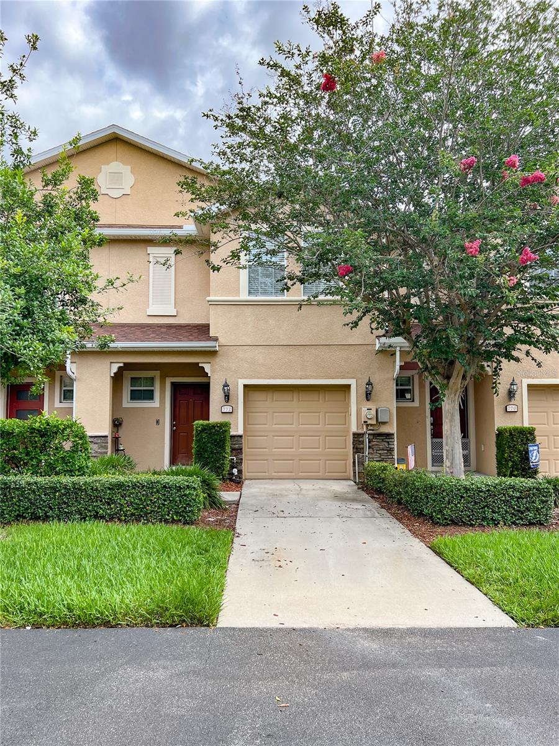
Here's the fixer upper you have been waiting for! A very clear cut and dry opportunity especially if your handy. Paint, flooring, appliances, that kind of thing. Low HOA in a great private location close to HWY and more. Contact me for your showing schedule today.

2102 ROTTWELL COURT

Message successfully sent.

What would you like to know?

What is 3 + 4 ?

I agree to receive email communication and understand I can unsubscribe at any time.

I agree to be contacted by The Graf Group of Coldwell Banker via call, email, and text for real estate services. To opt out, you can reply 'stop' at any time or reply 'help' for assistance. You can also click the unsubscribe link in the emails. Message and data rates may apply. Message frequency may vary. Privacy Policy

Related Properties

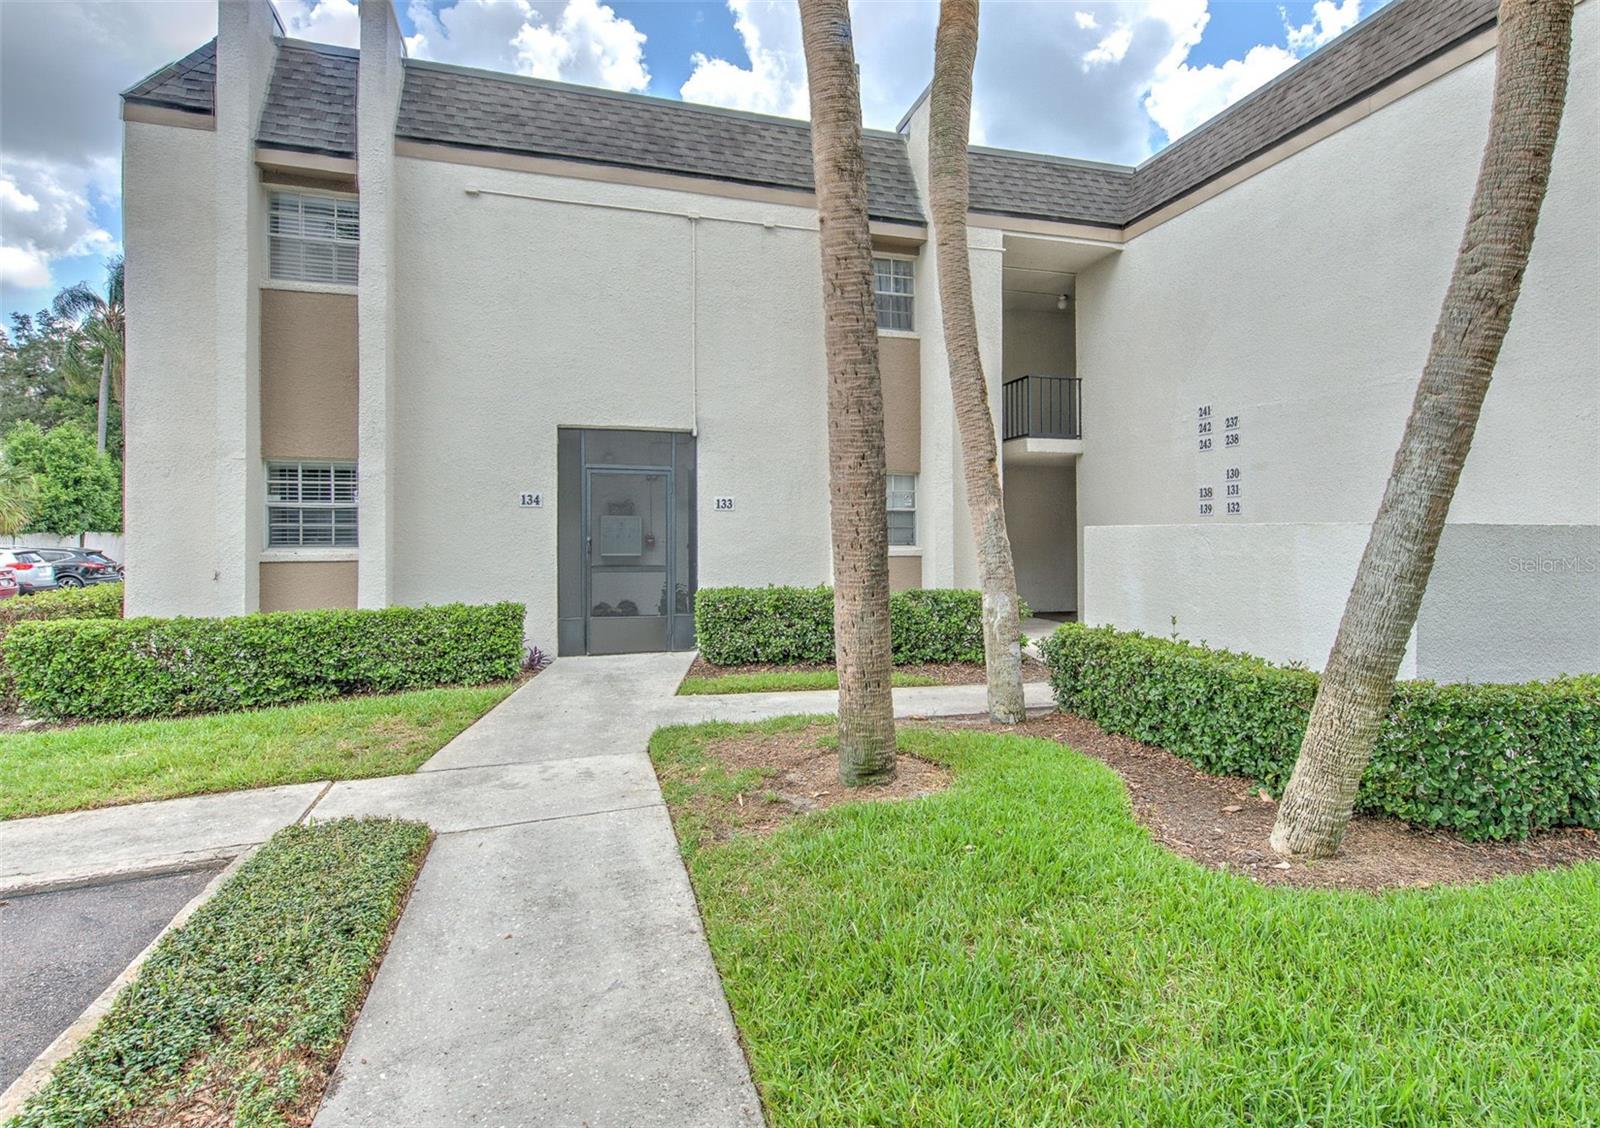
Welcome home to this quiet, well-established condominium community in the heart of Brandon!  Tucked into the rear of the neighborhood this ground-floor corner unit offers a rare sense of privacy and calm — no upstairs neighbors, no through traffic, just peace and quiet. It's move-in ready featuring 2 bedrooms and 1.5 baths with a two-story layout having tile flooring throughout the first floor and carpet upstairs.  The kitchen has been beautifully remodeled with wood cabinetry, granite countertops, and upgraded appliances — all of which stay with the home. A half bath sits just off the hallway which opens into a spacious living/dining area that flows out to the screened patio.  Upstairs, you'll find two comfortable bedrooms, including a spacious primary suite with a large closet and direct access to the partially remodeled full bath, featuring wood cabinetry, double sinks, and granite counters. A second entry from the hallway plus a generous linen closet round out the upstairs.  Recent updates include a newer roof and HVAC system. Dues cover two pools, a clubhouse, lawn and irrigation maintenance, pool maintenance and repairs, tree replacement and trimming, water, sewer, trash, laundry rooms, reserves for replacement.  There is reserved parking for residents with plenty of guest parking.  Convenient location just minutes from the Brandon Mall, Regency, and all the shops & restaurants you can ask for on and around SR60.  Downtown Tampa, Tampa International Airport, St. Pete, Clearwater ... it's an easy hop, skip and a jump to the Crosstown Expy, I-75, I-4 and all points beyond.  Whether you're a first-time buyer, downsizing, investing, or need a corporate condo for business travel, this one checks every box.  Schedule your private showing today.
#TB8525306

BRANDON

711 RUSSELL LANE 134

2 Beds

1 Baths

1,068 Sq.Ft.

$160,000

MLS#: TB8525306
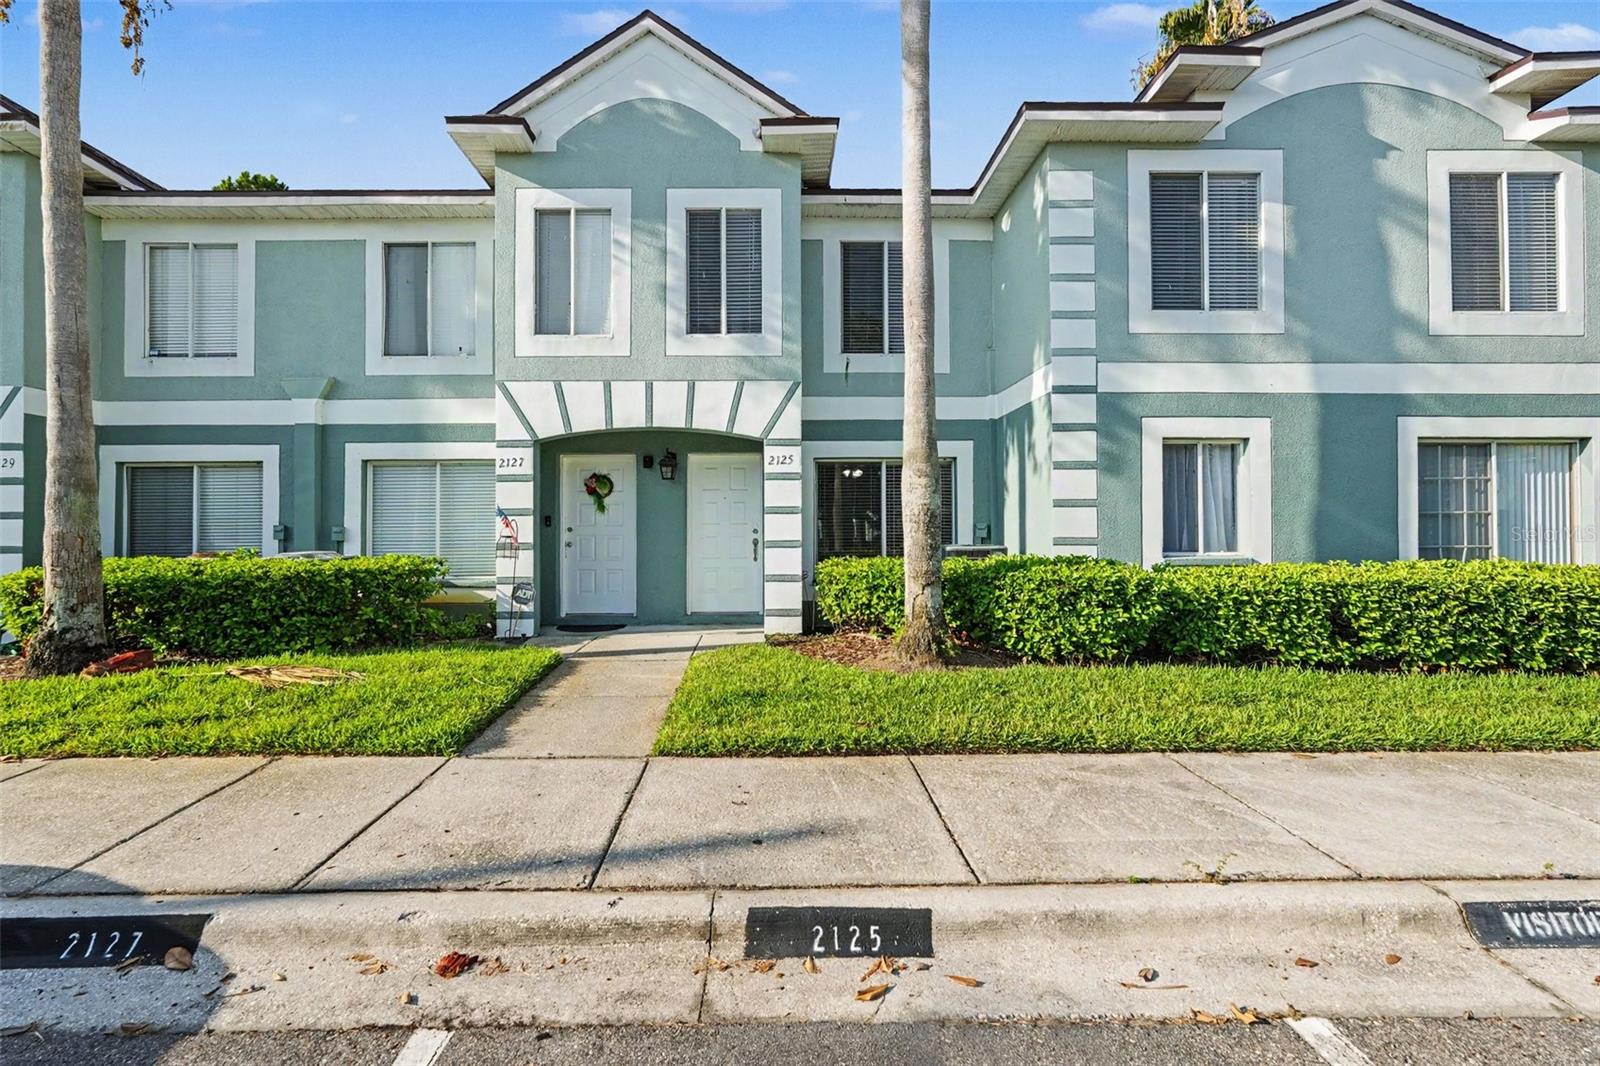
This two-bedroom, two-and-a-half-bathroom home is located in the Providence Townhomes community. The interior features a traditional floorplan seamlessly connected by durable Luxury Vinyl Plank flooring throughout the first floor and carpet throughout the second. Designed for functionality, the kitchen is equipped with appliances and granite countertops. Facing northwest, this property is ideally situated for an active lifestyle. With easy access to major roads, shopping, dining, and the highway, this home combines comfort with exceptional convenience.
#O6422862

BRANDON

2125 FLUORSHIRE DRIVE

2 Beds

2 Baths

1,595 Sq.Ft.

$224,900

MLS#: O6422862
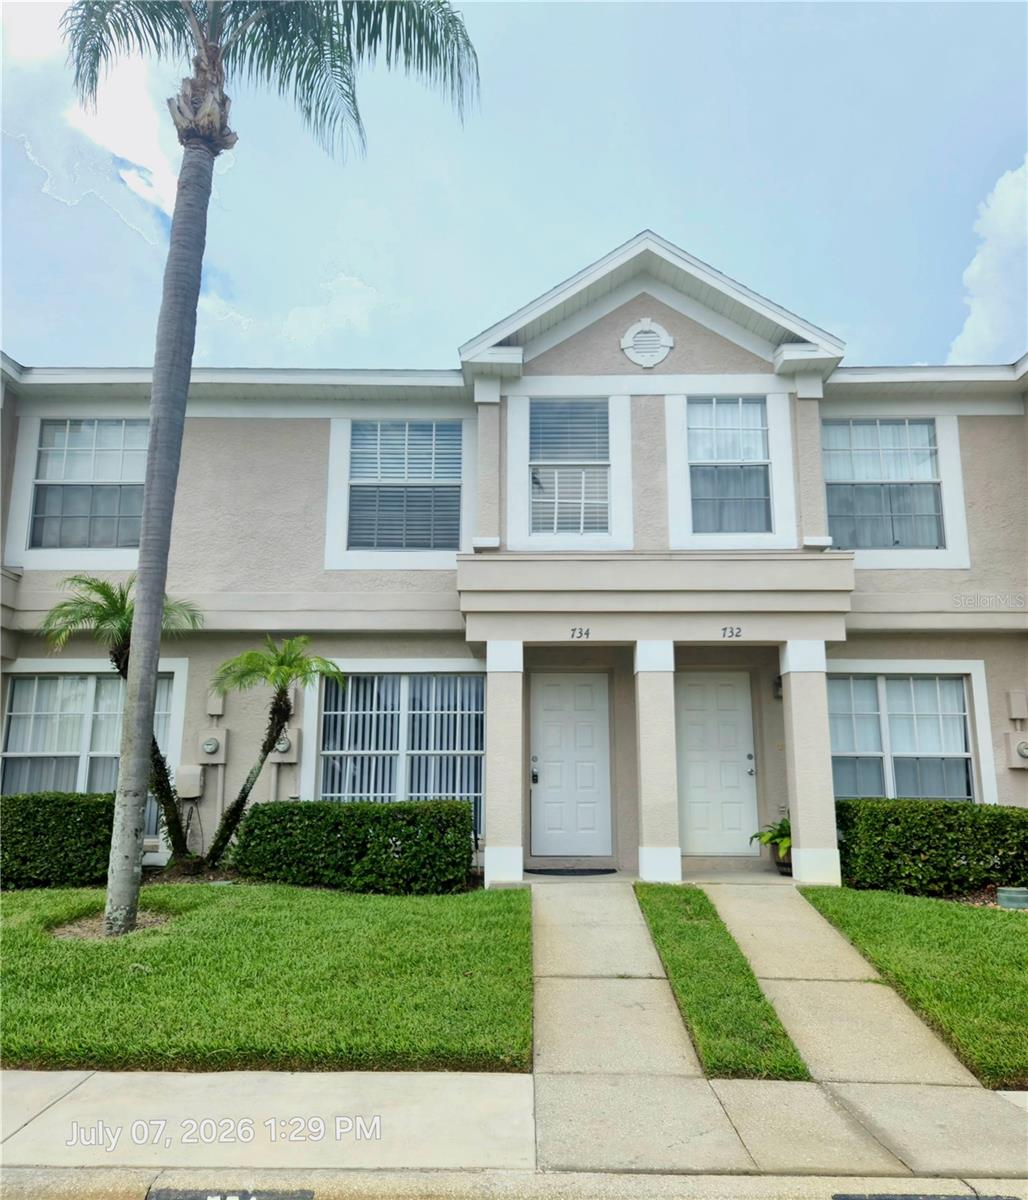
Virtually Staged. Virtually Staged. Available NOW! NO CDD and a low HOA. The monthly fee includes Cable TV, Laundry, Pool Maintenance, Security, Sewer, Water, Trash Collection, Maintenance on the Exterior & Grounds. Updated with new appliances, luxury vinyl flooring upstairs, laundry upstairs 2 bedroom, 2.5 bathroom townhouse in the gated community of Kensington. Split bedrooms and a huge screened room to enjoy the morning coffee or an afternoon beverage! Centrally located in the heart of Brandon and a short drive to Brandon Regional Hospital, Brandon Mall, Welcome to one of the best values in Brandon, Florida, featuring a brand-new 2025 roof and move-in-ready home!  From the moment you step inside, you’ll appreciate the bright, open floor plan. The main living area showcases stylish luxury ceramic Mosaic flooring and flows into a spacious dining area—perfect for everyday living or entertaining. The updated kitchen offers modern new stainless steel appliances, and ample storage and prep space. A convenient half bath is located downstairs. Upstairs, you’ll find two bedrooms with large closet space. Primary bedroom features a private bath and a en suite in the 2nd bedroom. Enjoy easy access to shopping, dining, and entertainment just minutes away at Brandon Mall and surrounding retail centers. Commuters will love the proximity to major highways, providing a short drive to Tampa and about 1 hour drive to all of the theme parks in Orlando. With its newer roof, modern updates, prime location, and affordable price point, this home is an excellent opportunity for first-time buyers, investors, or anyone seeking a low-maintenance lifestyle.
#TB8526796

BRANDON

734 KENSINGTON LAKE CIR BRANDON

2 Beds

2 Baths

1,396 Sq.Ft.

$234,000

MLS#: TB8526796
Move-In Ready Townhome in Edgewater at Lake Brandon!
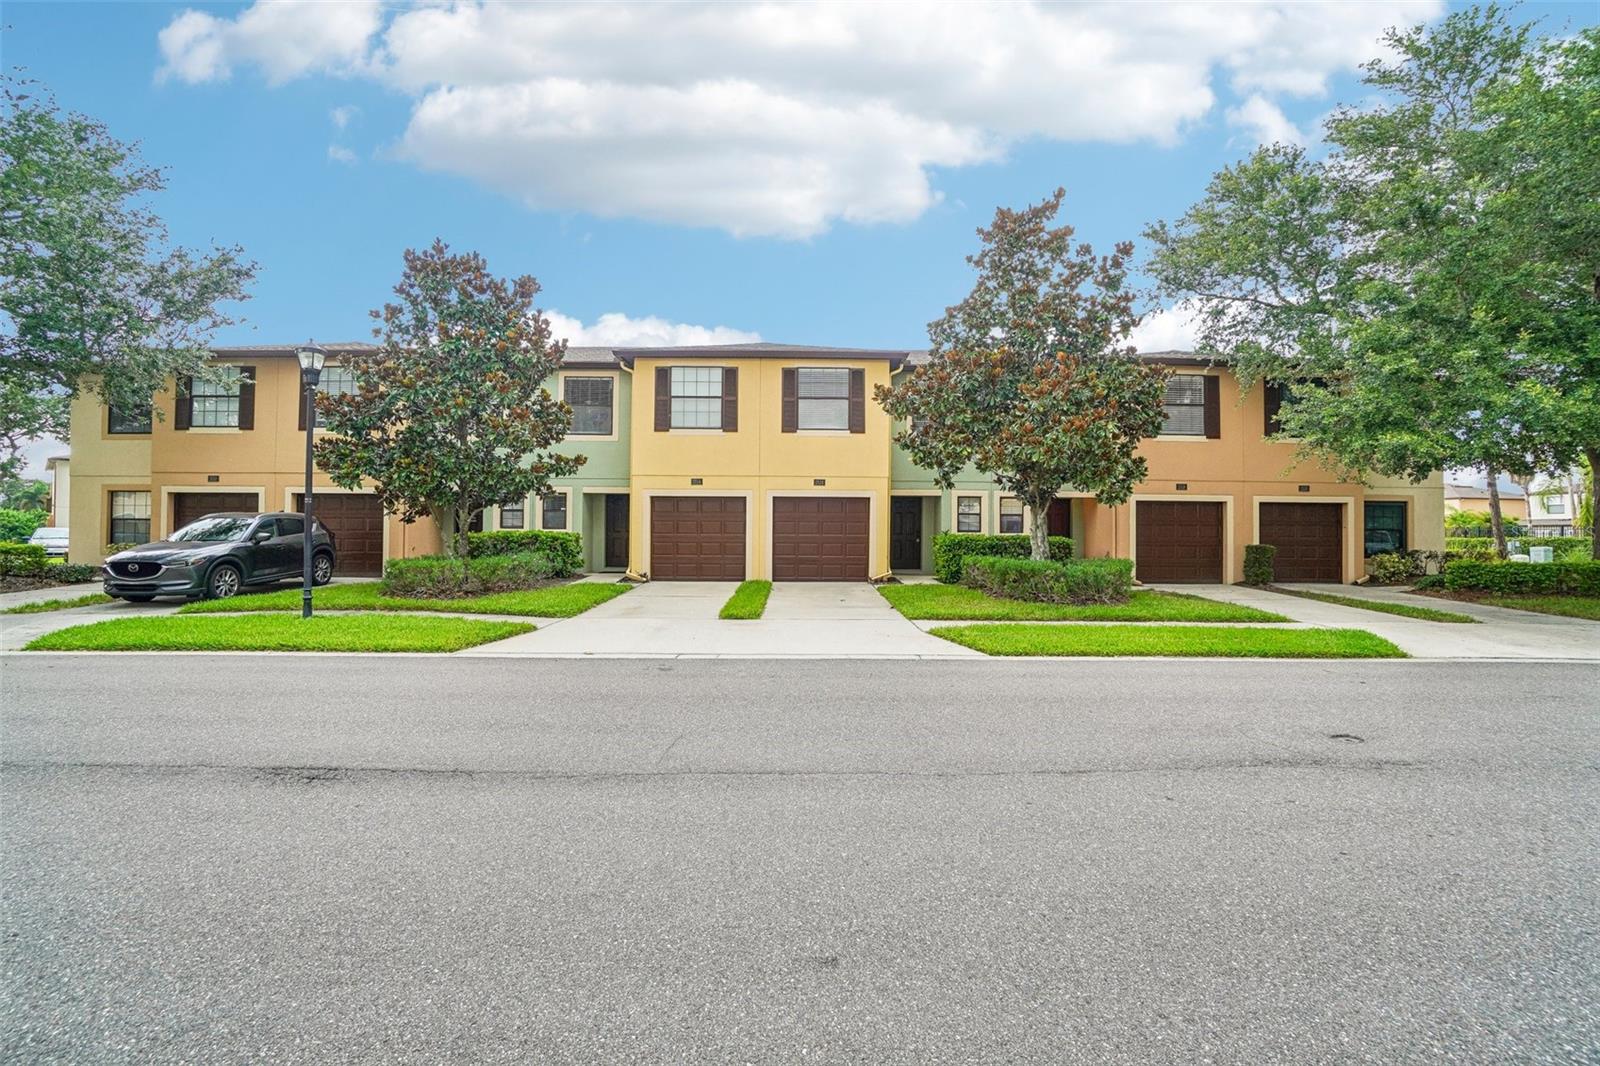
Welcome to Edgewater at Lake Brandon, a gated townhome community offering low-maintenance living in one of Brandon’s most convenient locations. This 3-bedroom, 2.5-bath townhome with an attached 1-car garage features a functional two-story layout, comfortable living spaces, and a covered screened lanai overlooking a peaceful green space. Inside, the main level offers an inviting entry with tile flooring, a convenient half bath, and an open living and dining area with sliding glass doors that bring in natural light and connect directly to the lanai. The kitchen is designed for everyday functionality with tile flooring, abundant cabinet storage, generous counter space, a closet pantry, breakfast bar seating, and a seamless view into the main living area. Upstairs, all three bedrooms are privately situated away from the main living space. The primary suite includes a walk-in closet, ceiling fan, and en-suite bathroom with dual sinks. Two additional bedrooms offer flexibility for family, guests, or a home office, while the upstairs laundry closet adds convenience right where you need it. Enjoy your morning coffee or unwind at the end of the day from the covered screened lanai, complete with an exterior storage closet and views of the community green space. Edgewater at Lake Brandon offers residents a gated setting, community pool, and HOA-covered services that help simplify ownership, including exterior maintenance & grounds maintenance. Ideally located near Brandon Mall, shopping, dining, entertainment, I-75, US-301, SR-60, and the Selmon Expressway, this home provides easy access throughout Brandon, Tampa, and the surrounding areas. Whether you are a first-time buyer, downsizing, investing, or looking for a low-maintenance home in a central location, this townhome is a wonderful opportunity in Edgewater at Lake Brandon. Schedule your private showing today!
#A4698885

BRANDON

2516 OLEANDER LAKES DRIVE

3 Beds

2 Baths

1,362 Sq.Ft.

$219,900

MLS#: A4698885
Price reduced
Virtually Staged. Move-in ready 2-bedroom, 2.5-bath townhome in the highly desirable gated Regency Key community! This beautifully updated home features a remodeled chef's kitchen with brand-new stainless steel appliances, luxury vinyl plank flooring, fresh interior paint, and new carpeting on the stairs. The spacious living room offers the perfect space for relaxing or entertaining, while the convenient half bath is located on the first floor. Upstairs, you'll find two generously sized bedrooms, each with its own bathroom for added privacy and comfort. Enjoy peaceful views with no rear neighbors as the home backs directly to the community pool, providing easy access to resort-style amenities. This turnkey property combines modern updates, an ideal layout, and an unbeatable location—ready for you to move right in!
#TB8523558

BRANDON

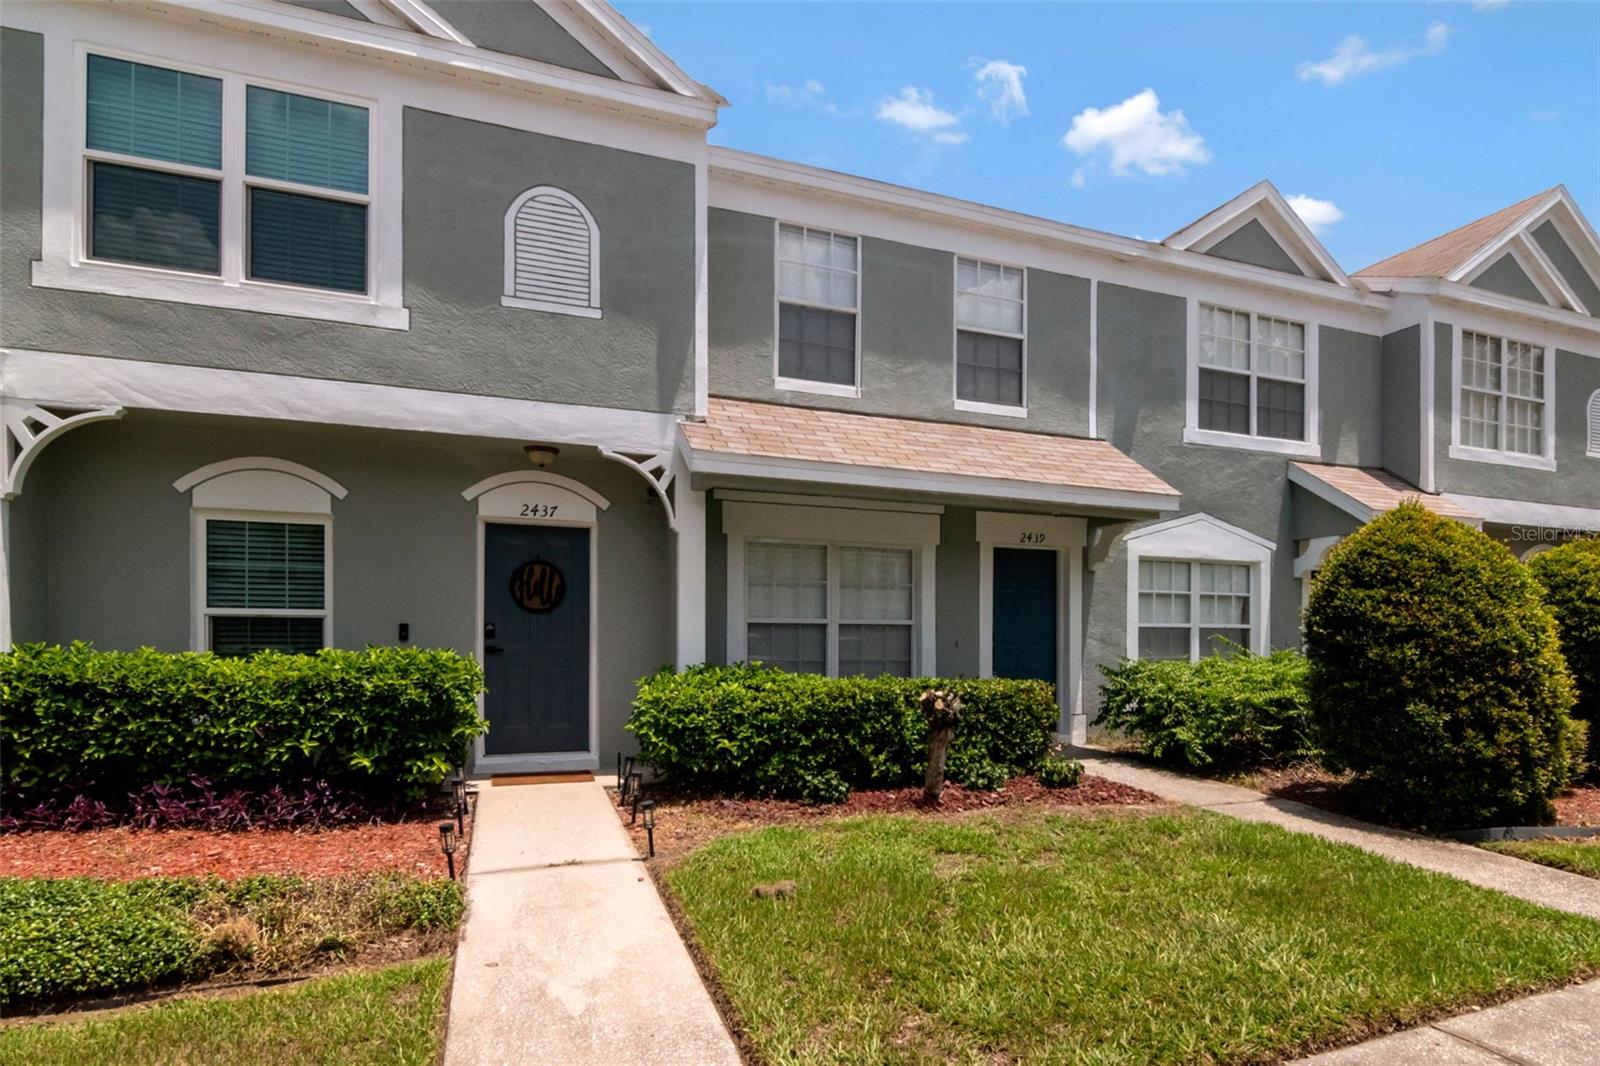
2439 LAKE WOODBERRY CIRCLE

2 Beds

2 Baths

1,110 Sq.Ft.

$165,000

MLS#: TB8523558
Come see this wonderful unit located in the Park Lake at Parsons Community! It's a beautiful 2 bedroom, 2 bath with a split floor plan. It has tile throughout the unit, fresh paint, and an open living room/dining room. The front porch has also been recently renovated. This community is located in the heart of Brandon close to I75 and the crosstown. Plenty of shops and restaurants all around!
#TB8521952

BRANDON

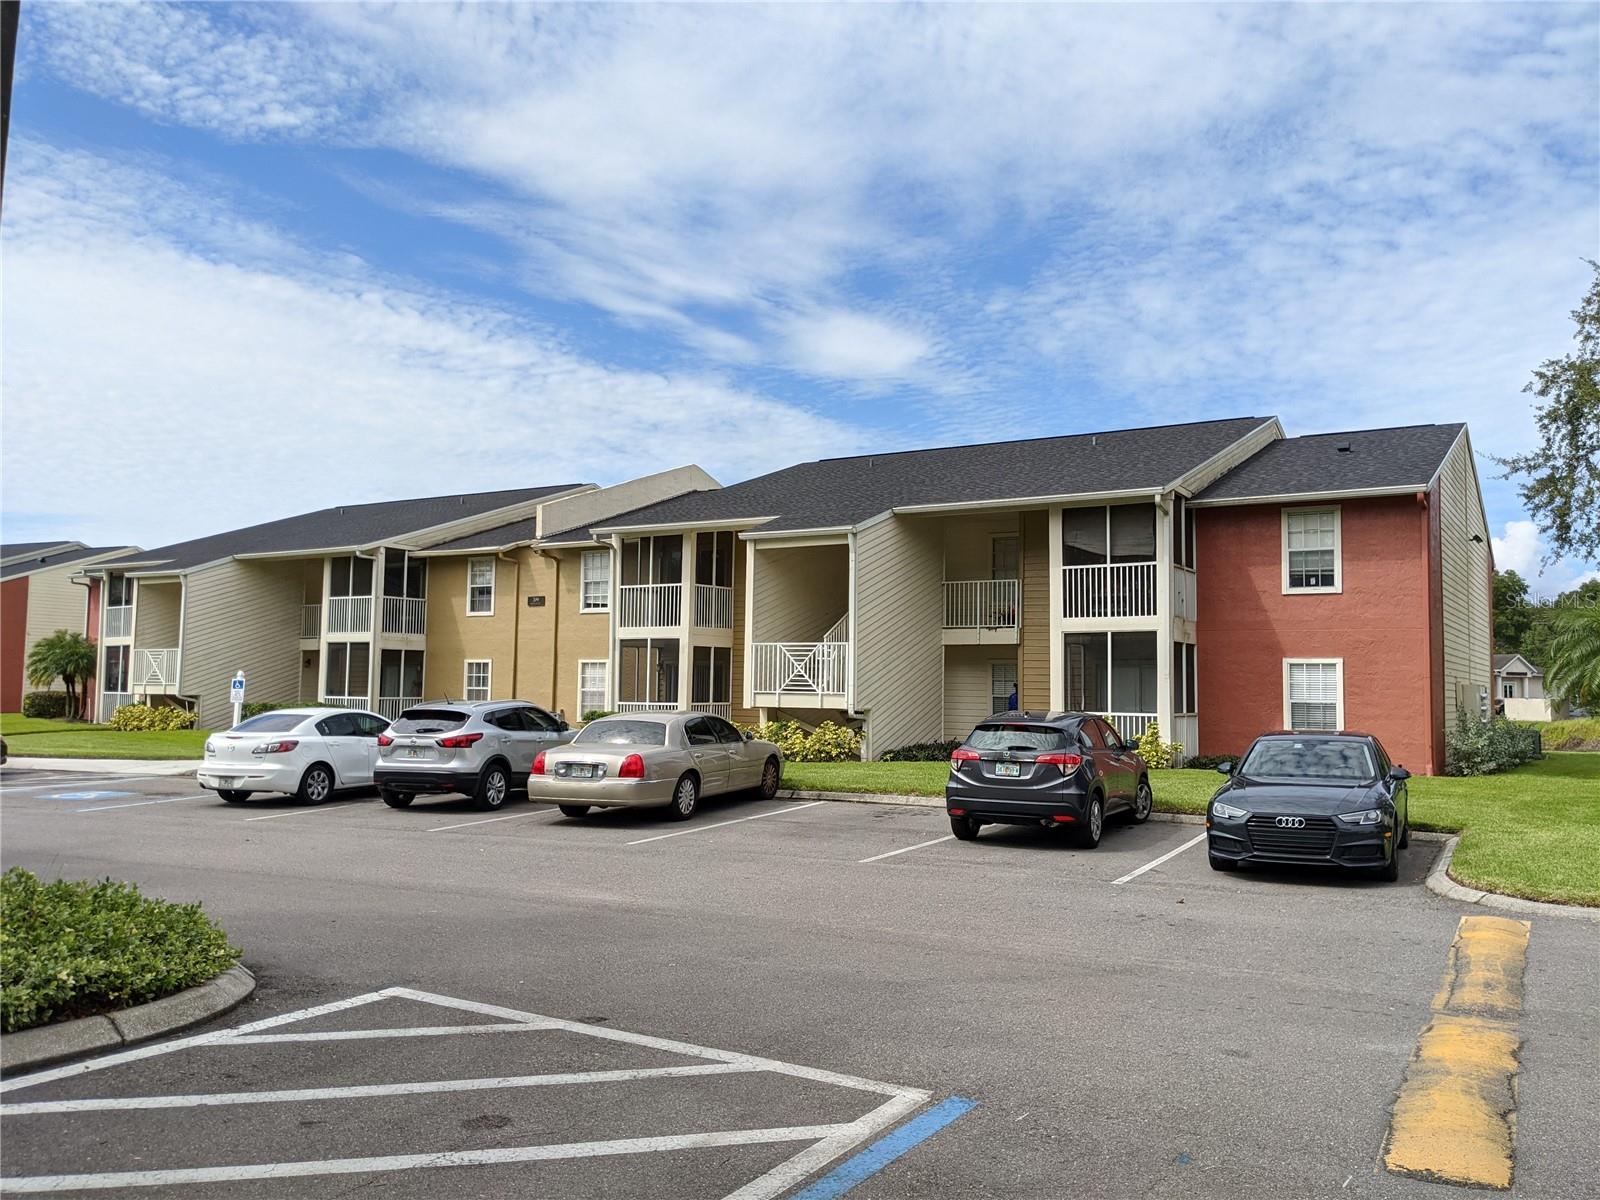
209 LAKE BROOK CIRCLE 103

2 Beds

2 Baths

811 Sq.Ft.

$165,000

MLS#: TB8521952
BACK ON THE MARKET! Buyer's financing fell through, no fault of the seller. Previous inspection completed. Report available to serious buyers. Move-in ready end-unit townhome in the desirable Providence community of Brandon! This well-maintained 2-bedroom, 2.5-bath home offers 1,178 sq ft of comfortable living space with an open-concept layout, abundant natural light, and the convenience of having both bedrooms, two full bathrooms, and the laundry area upstairs. Major updates already completed include a new HVAC (2025), new roof (2019), new water heater (2024), and new stove and microwave (2024) giving you peace of mind for years to come. Enjoy low-maintenance living with HOA-covered water/sewer, landscaping, trash, and basic cable, plus access to the community pool, all in an unbeatable location close to Brandon Mall, shopping, dining, the Selmon Expressway, I-75, Downtown Tampa, and MacDill AFB. Whether you're a first-time homebuyer, looking to downsize, or searching for a great investment opportunity, this home is ready for its next owner. Schedule your private showing today!
#TB8519713

BRANDON

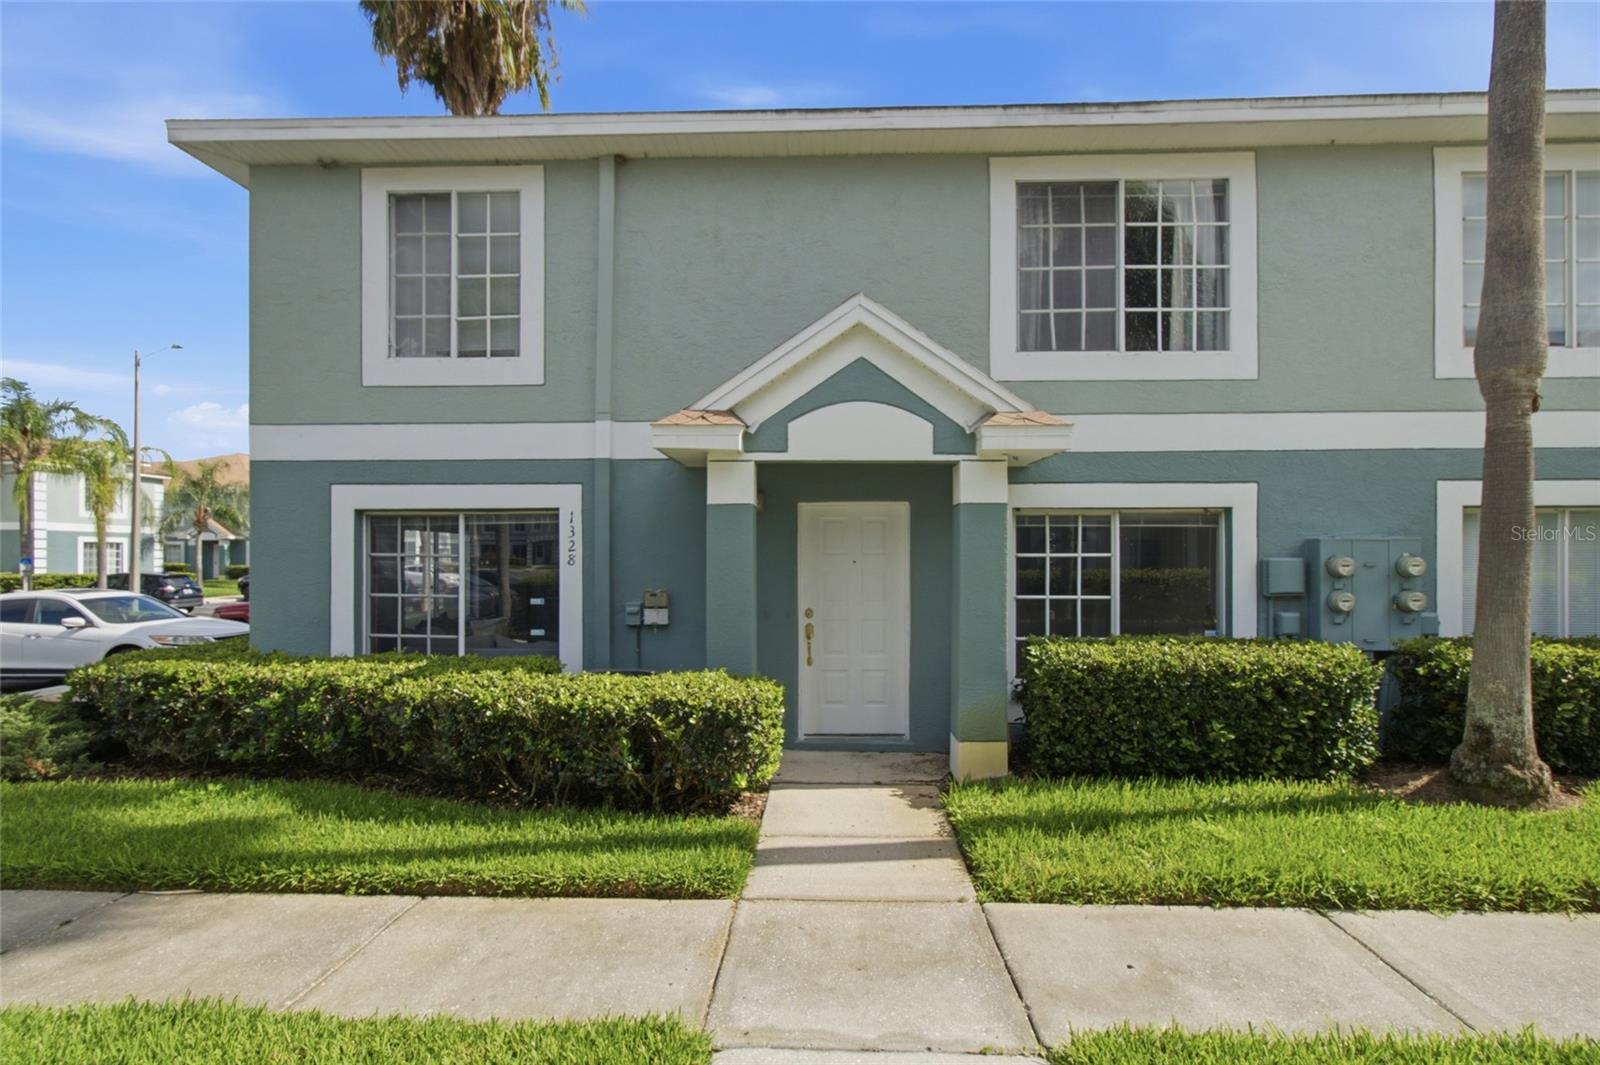
1328 TWILRIDGE PLACE

2 Beds

2 Baths

1,178 Sq.Ft.

$209,900

MLS#: TB8519713
Price reduced
Located in gated Brandon Pointe, this two-story townhome offers a comfortable, low-maintenance way to enjoy everyday living with the space and privacy of a thoughtfully designed layout. The main level feels open and easy, with ceramic tile flooring, high ceilings, recessed lighting, half bath, and kitchen at the heart of it all. Granite countertops, stainless steel appliances, warm wood cabinetry, and a breakfast bar create a polished yet practical space for cooking, gathering, or settling into the rhythm of the day.
Sliding glass doors open to an outdoor patio, giving the home the perfect place for a few plants, or a little fresh air at the end of the day. Upstairs, find both bedrooms, each with access to its own full bathroom for added comfort and privacy. 
Community amenities include a gated entrance, community pool, ample guest parking, and maintained grounds, giving the neighborhood a low-maintenance feel while keeping everyday conveniences within easy reach. Don’t miss the opportunity to see this home in person, schedule your private showing today!
#TB8516909

BRANDON

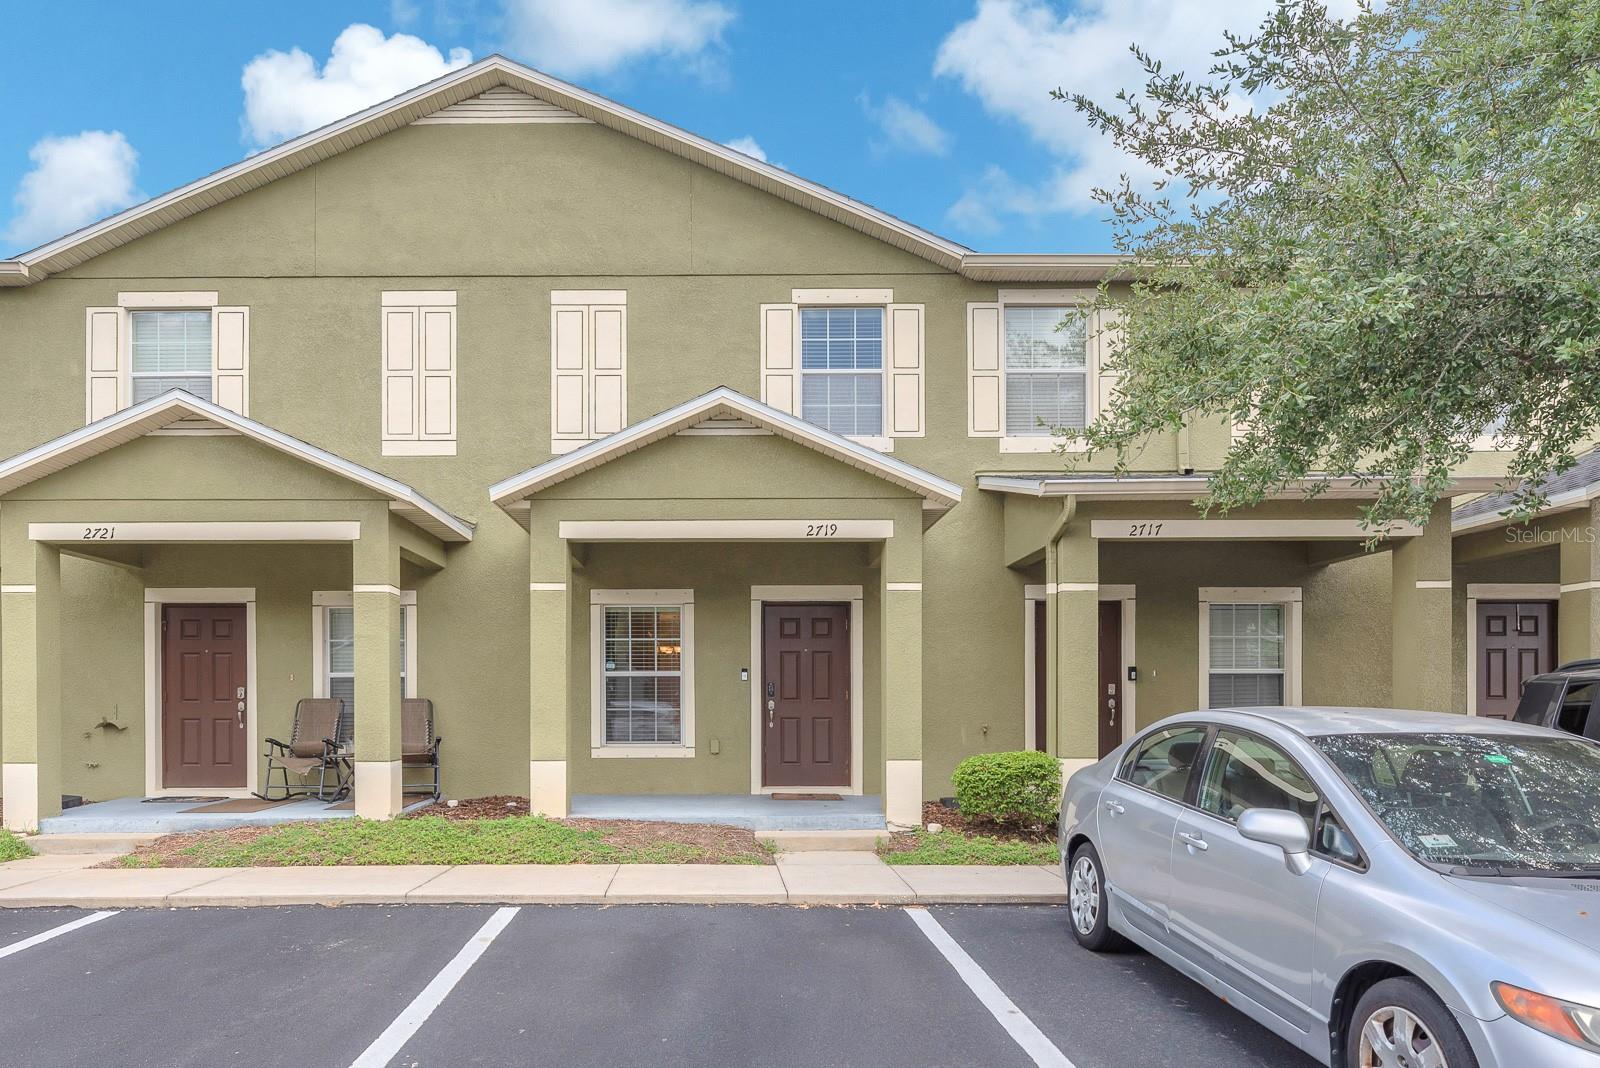
2719 LANTERN HILL AVENUE

2 Beds

2 Baths

1,140 Sq.Ft.

$219,000

MLS#: TB8516909
A Hidden Gem Just Around the Corner from Brandon Regional Hospital! Tucked away in a quiet community in the heart of Brandon, this move-in ready DR Horton townhome offers the perfect combination of convenience, comfort, and low-maintenance living. Hospital employees, medical professionals, and commuters alike will appreciate being only minutes from work while enjoying easy access to shopping, restaurants, schools, and everyday conveniences.</p><br >Inside, you'll find an open-concept floor plan featuring 3 Bedrooms, 2.5 Bathrooms, and spacious common living areas. Tile flooring flows throughout the first floor, creating a bright and inviting atmosphere for everyday living and entertaining. A convenient half bath with a pedestal sink serves the main level.</p><br >The kitchen is both functional and stylish, featuring wood cabinetry, granite countertops, stainless steel appliances, and a layout that overlooks the living and dining areas—perfect for staying connected while entertaining family and friends. Step outside to the rear patio, an ideal spot to enjoy your morning coffee or unwind after a long day.</p><br >Upstairs, the Primary Suite is thoughtfully separated from Bedrooms 2 and 3, offering added privacy and a relaxing retreat. The Primary Bathroom features dual vanities with granite countertops, wood cabinetry, and a walk-in shower. The secondary bathroom also offers wood cabinetry and granite countertops, creating a cohesive and upgraded feel throughout the home.</p><br >The location is hard to beat. Imagine being just minutes from your shift at Brandon Regional Hospital while also enjoying quick access to I-75, the Selmon Expressway, shopping, dining, and entertainment throughout the Tampa Bay area. Whether you're a healthcare professional seeking a shorter commute or simply looking for a centrally located home, this address puts you close to everything Brandon has to offer.</p><br >Even better, the HOA fee covers trash service, exterior maintenance, and landscaping—helping keep monthly expenses predictable while minimizing maintenance responsibilities.</p><br >Whether you're looking for your first home, a convenient place close to work, or an easy-care lifestyle, this Brandon townhome deserves a closer look. Schedule your private showing today!
#TB8515455

BRANDON

772 SPRING FLOWERS TRAIL

3 Beds

2 Baths

1,496 Sq.Ft.

$233,000

MLS#: TB8515455

 - property

Send a message

Message successfully sent.

Your message

What is 3 + 4 ?

Reason for contacting?

I agree to receive email communication and understand I can unsubscribe at any time.

I agree to be contacted by The Graf Group of Coldwell Banker via call, email, and text for real estate services. To opt out, you can reply 'stop' at any time or reply 'help' for assistance. You can also click the unsubscribe link in the emails. Message and data rates may apply. Message frequency may vary. Privacy Policy

Sign Out

Virtual Assistant

Would you like to take the next step with this property? We can help you schedule a showing or virtual tour, or send you more details.

Yes, I would like more information.

Thank You for Your Reply, One of Our Agents will contact you as soon as possible

No, maybe later.

Thank you, you can always contact me via email, phone number or through the contact form.

Realhub AI

Lucy - Your AI-Powered Realtor

Update Your Temporary Password

Personalize your search

Enter your email and we'll notify you immediately when new listings match what you're looking for.

or enter email address

Already have an account ? Login here

Continue your home search

I agree to receive communications and understand I can unsubscribe at any time.

I agree to be contacted by The Graf Group of Coldwell Banker via call, email, and text for real estate services. To opt out, you can reply 'stop' at any time or reply 'help' for assistance. You can also click the unsubscribe link in the emails. Message and data rates may apply. Message frequency may vary. Privacy Policy

Already have an account ? Login here

We use cookies

We use cookies primarily for analytics to enhance your experience. By accepting, you agree to our use of these cookies. You can manage your preferences or learn more about our cookies policy.