Features & Amenities

Interior

  • Other Interior Features

    Built-in Features

  • Total Bedrooms

    3

  • Bathrooms

    1

  • Cooling YN

    YES

  • Cooling

    Central Air

  • Fireplace YN

    NO

  • Heating YN

    YES

  • Heating

    Central

  • Pet friendly

    Yes

Exterior

  • Garage

    Yes

  • Garage spaces

    1

  • Construction Materials

    Block

  • Parking

    Driveway, Off Street, Attached

  • Pool

    No

  • Waterfront YN

    NO

Area & Lot

  • Lot Size(acres)

    0.17

  • Lot Size(square feet)

    7,500

  • Property Type

    Residential

  • Property Sub Type

    Single Family Residence

Price

  • Sales Price

    $199,900

  • Tax Amount

    $3,059.86

  • Sq. Footage

    1,195

  • Price/SqFt

    $167

HOA

  • Association

    No

School District

  • Elementary School

    N/A

  • Middle School

    N/A

  • High School

    N/A

Property Features

  • Stories

    1

  • New Construction

    NO

  • Foundation Details

    Slab

  • Ownership

    Fee Simple

  • Senior Community YN

    NO

  • Sewer

    Public Sewer

  • Tax Lot

    8

  • Water Source

    Public

Schedule a Showing

Showing scheduled successfully.

<
>
IN PERSON
VIA CHAT

What is 3 + 4 ?


Change time

Mortgage calculator

Estimate your monthly mortgage payment, including the principal and interest, property taxes, and HOA. Adjust the values to generate a more accurate rate.

Your payment

Principal and Interest:

$

Property taxes:

$

HOA fees:

$

Total loan payment:

$

Total interest amount:

$

Location

County

Charlotte

Elementary School

Middle School

High School

Listing Courtesy of Cheyenne Baker , OPAL & OAK REAL ESTATE

RealHub Information is provided exclusively for consumers' personal, non-commercial use, and it may not be used for any purpose other than to identify prospective properties consumers may be interested in purchasing. All information deemed reliable but not guaranteed and should be independently verified. All properties are subject to prior sale, change or withdrawal. RealHub website owner shall not be responsible for any typographical errors, misinformation, misprints and shall be held totally harmless.

Agent Michael Graf

Business Coach | Executive Sales Associate | Realtor®

Michael Graf

Call Michael today to schedule a private showing.


* Listings on this website come from the FMLS IDX Compilation and may be held by brokerage firms other than the owner of this website. The listing brokerage is identified in any listing details. Information is deemed reliable but is not guaranteed. If you believe any FMLS listing contains material that infringes your copyrighted work please click here to review our DMCA policy and learn how to submit a takedown request.© 2024 FMLS.
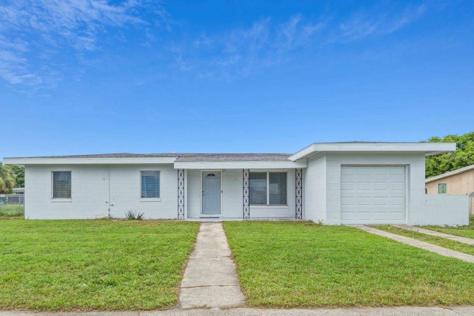
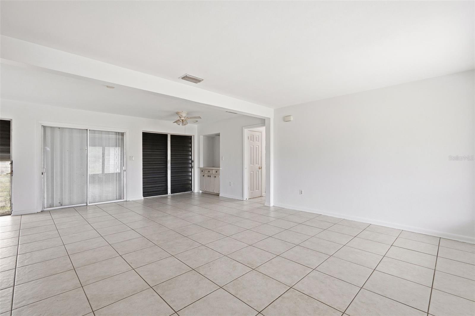
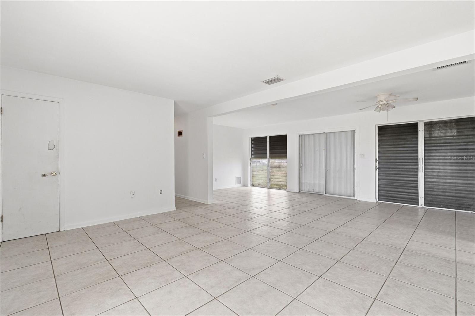
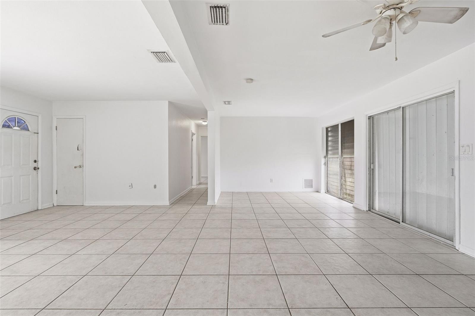
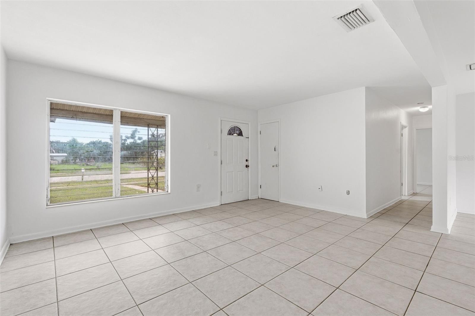
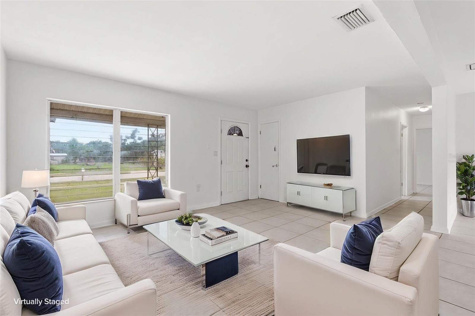
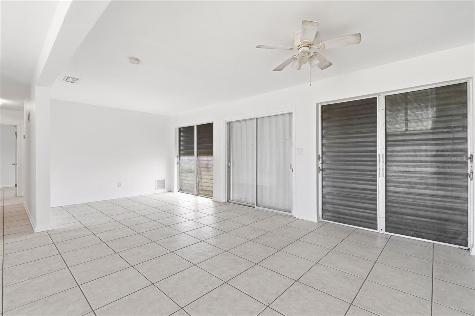
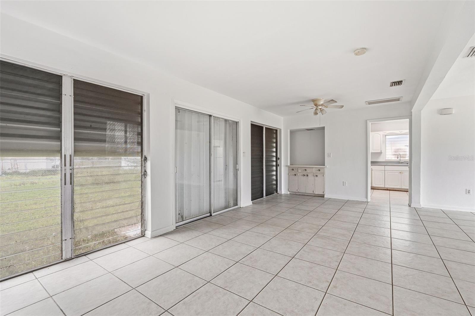
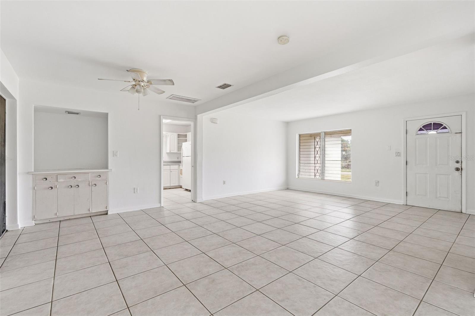
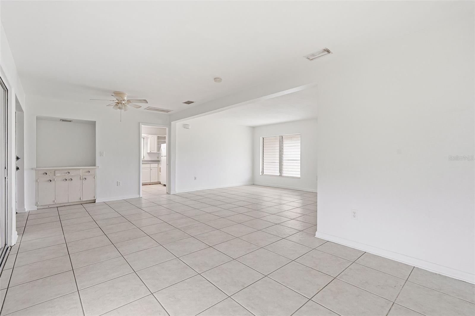
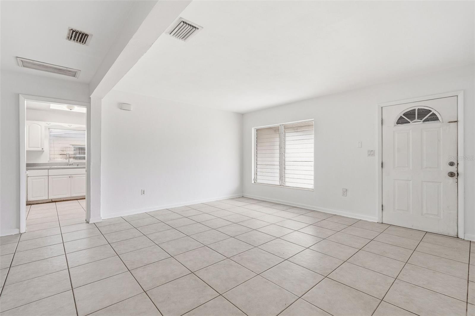
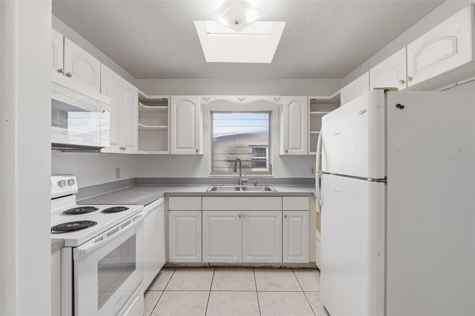
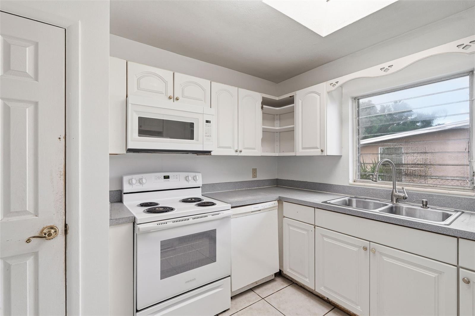
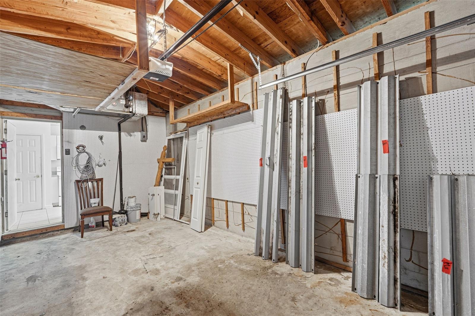
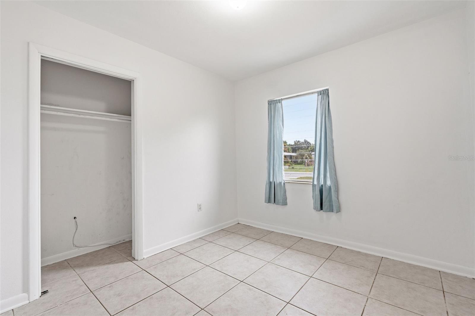
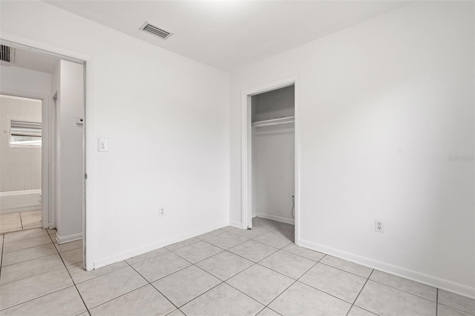
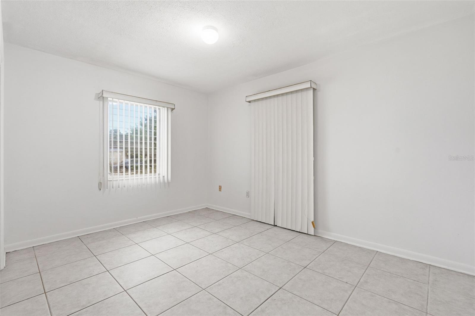
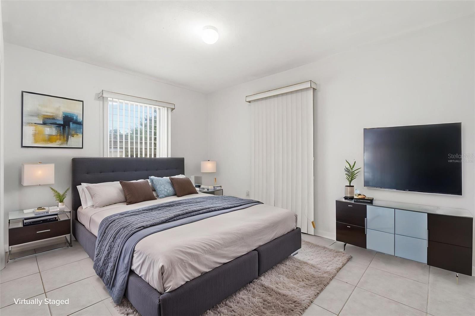
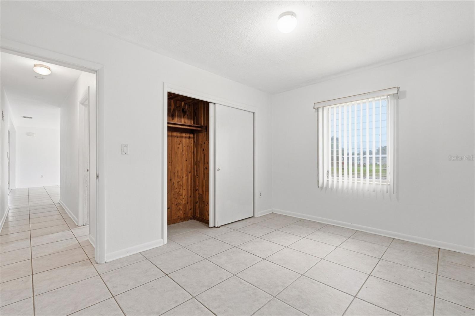
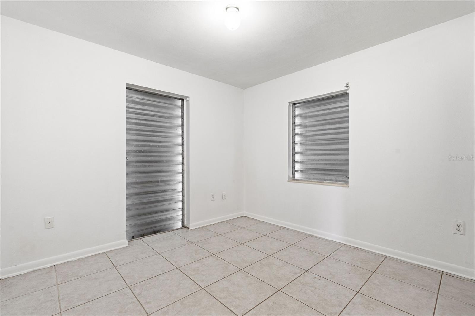
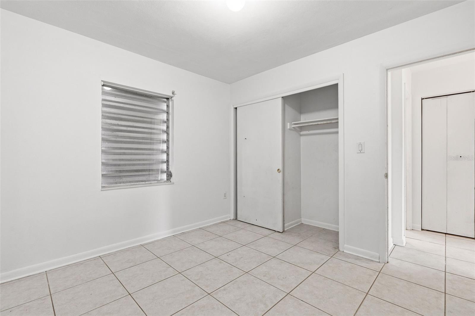
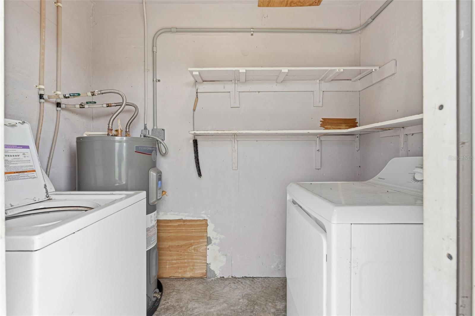
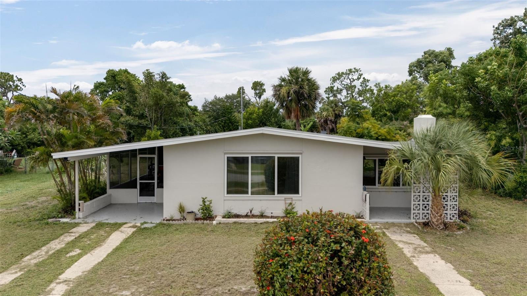
Virtually Staged. No HOA. No flood zone. Public water & sewer. Some of the most important decisions have already been made. Roof was replaced in 2022, fresh interior paint, tile flooring throughout, and hurricane shutters create a move-in-ready foundation, while the concrete block construction offers lasting durability.

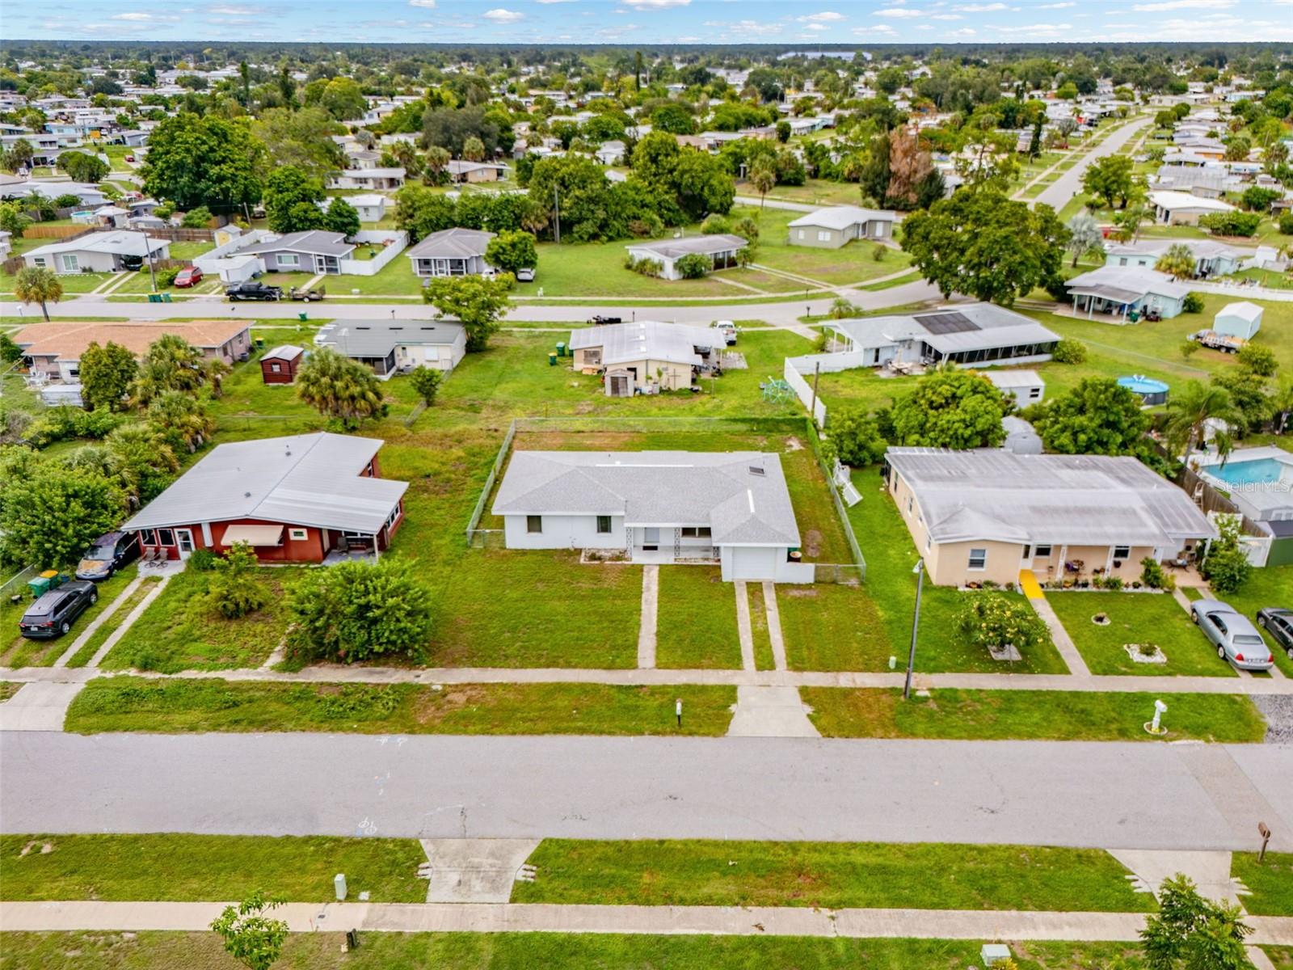
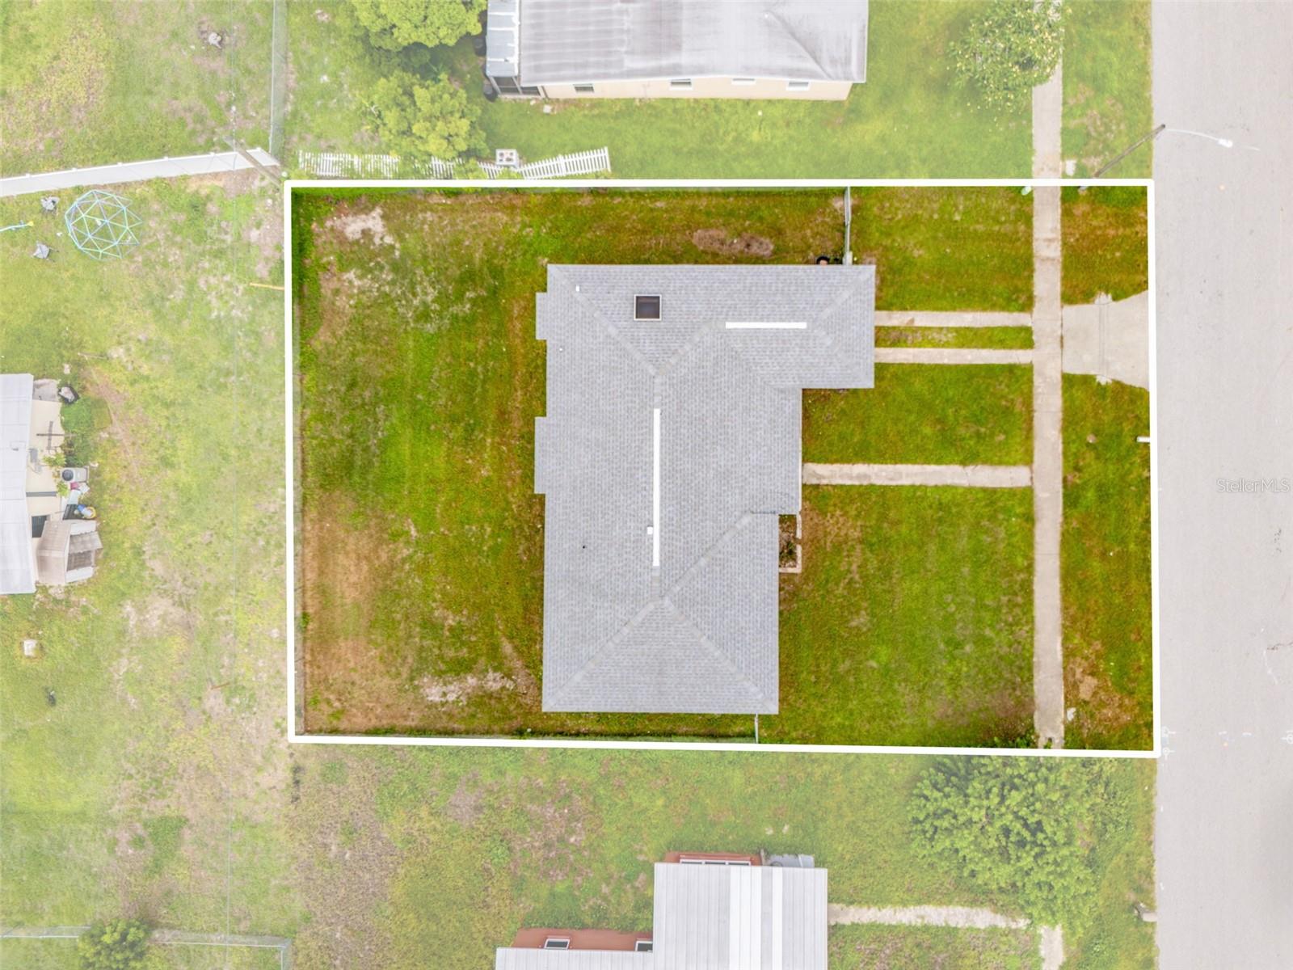
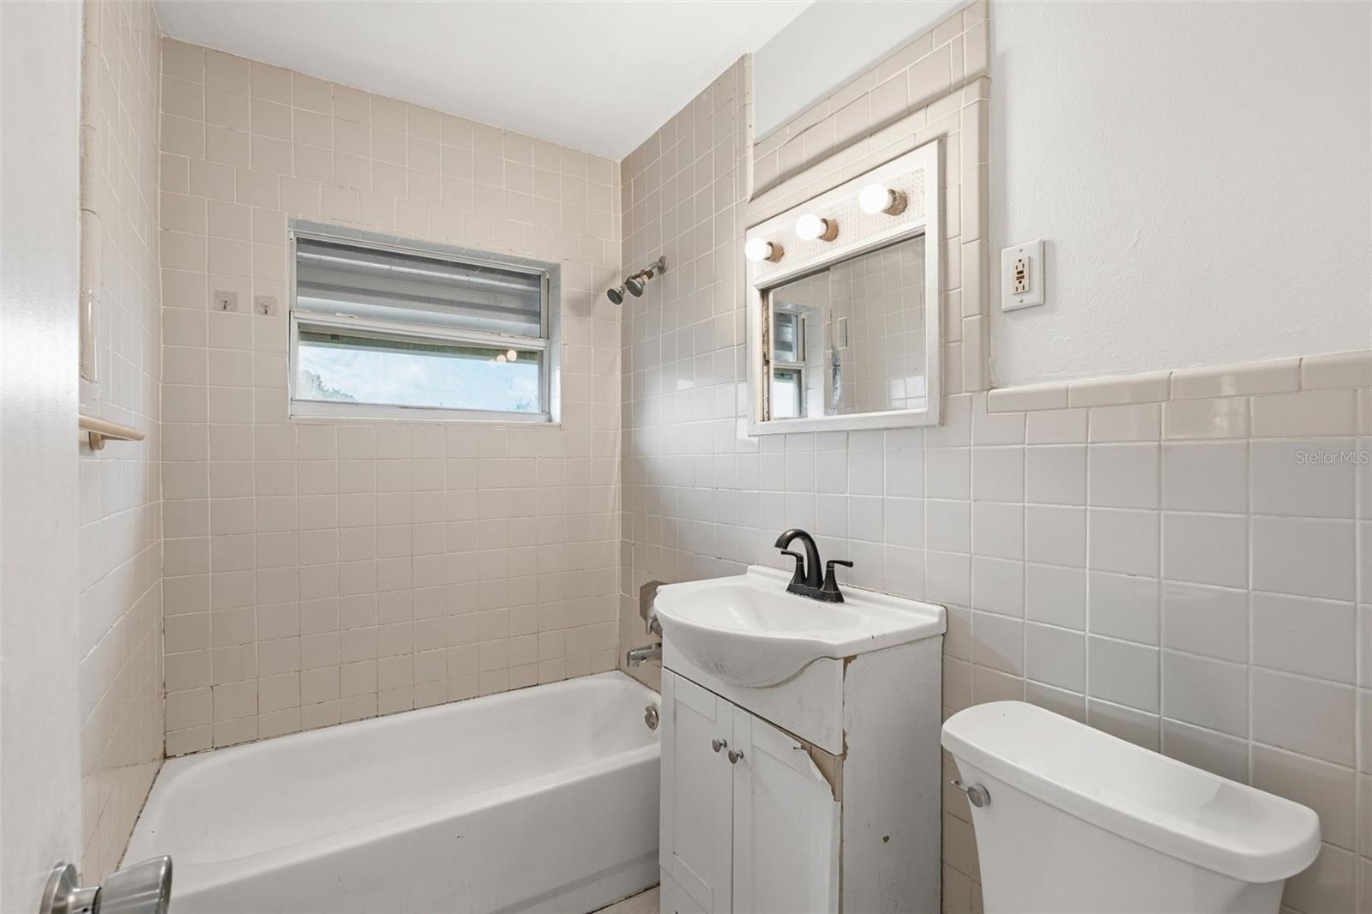
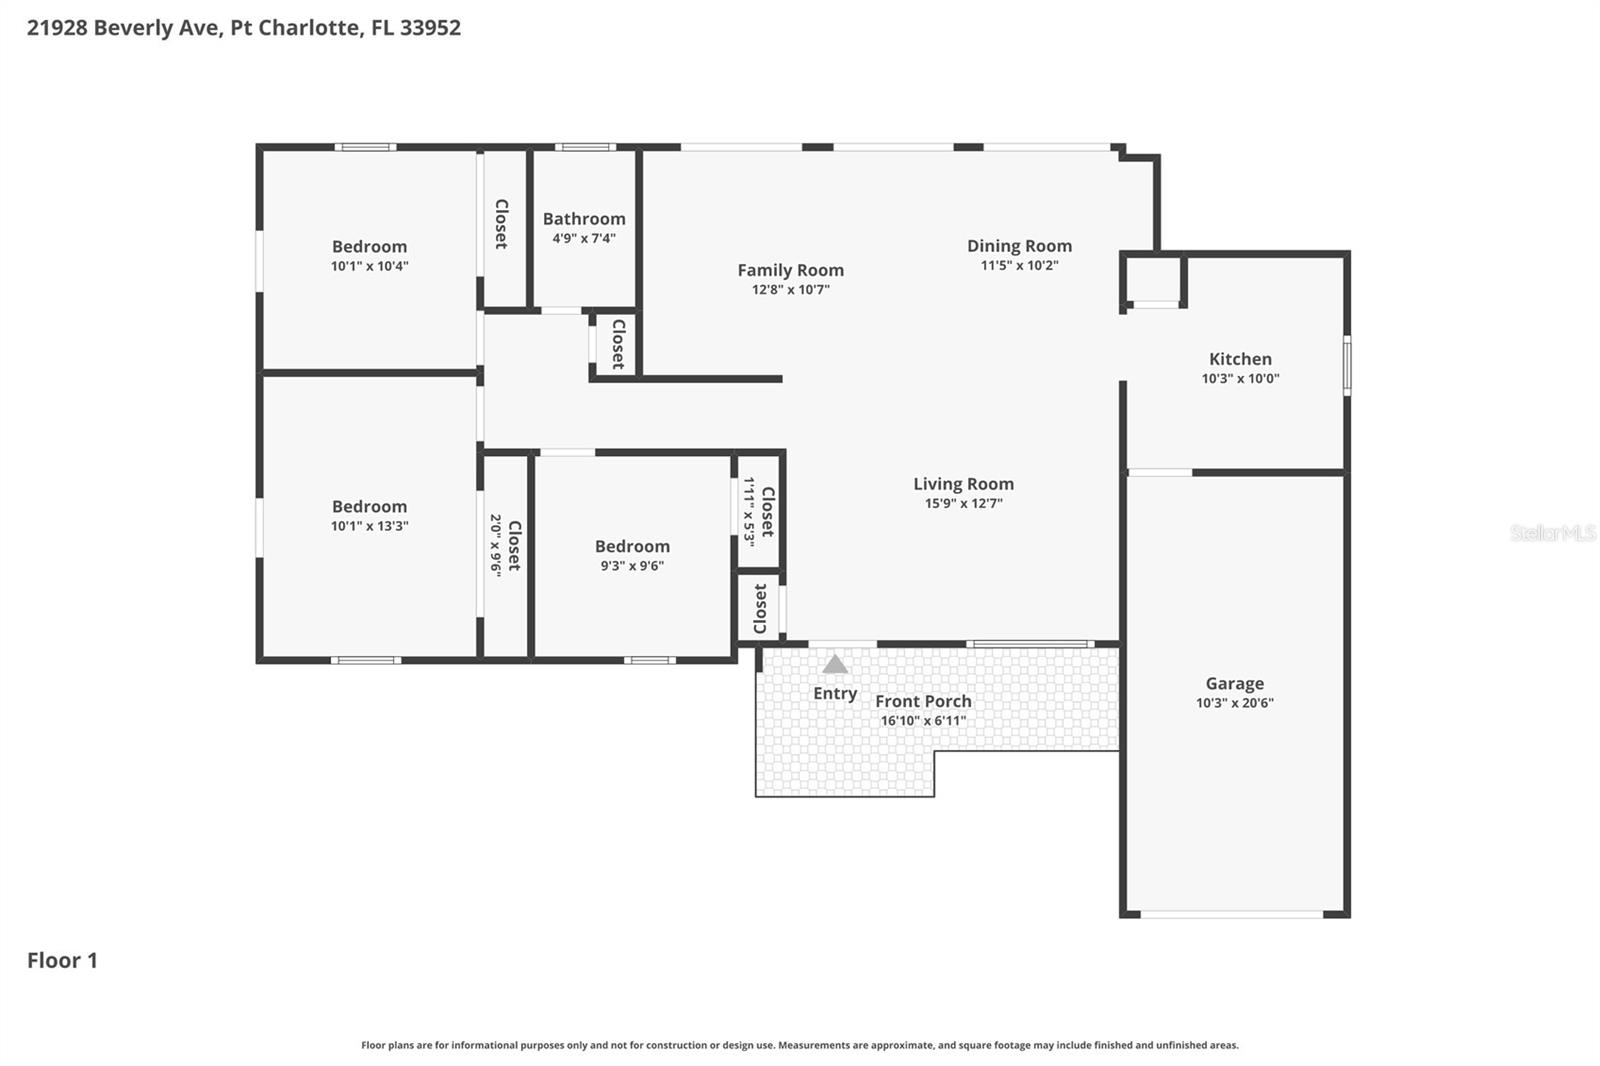
With 3 bedrooms, 1 bathroom, an attached one-car garage, and both a living room and separate family room, the layout provides the flexibility to adapt to the way you live. Outside, the fully fenced backyard offers room for pets, entertaining, gardening, or simply enjoying your own private outdoor space.

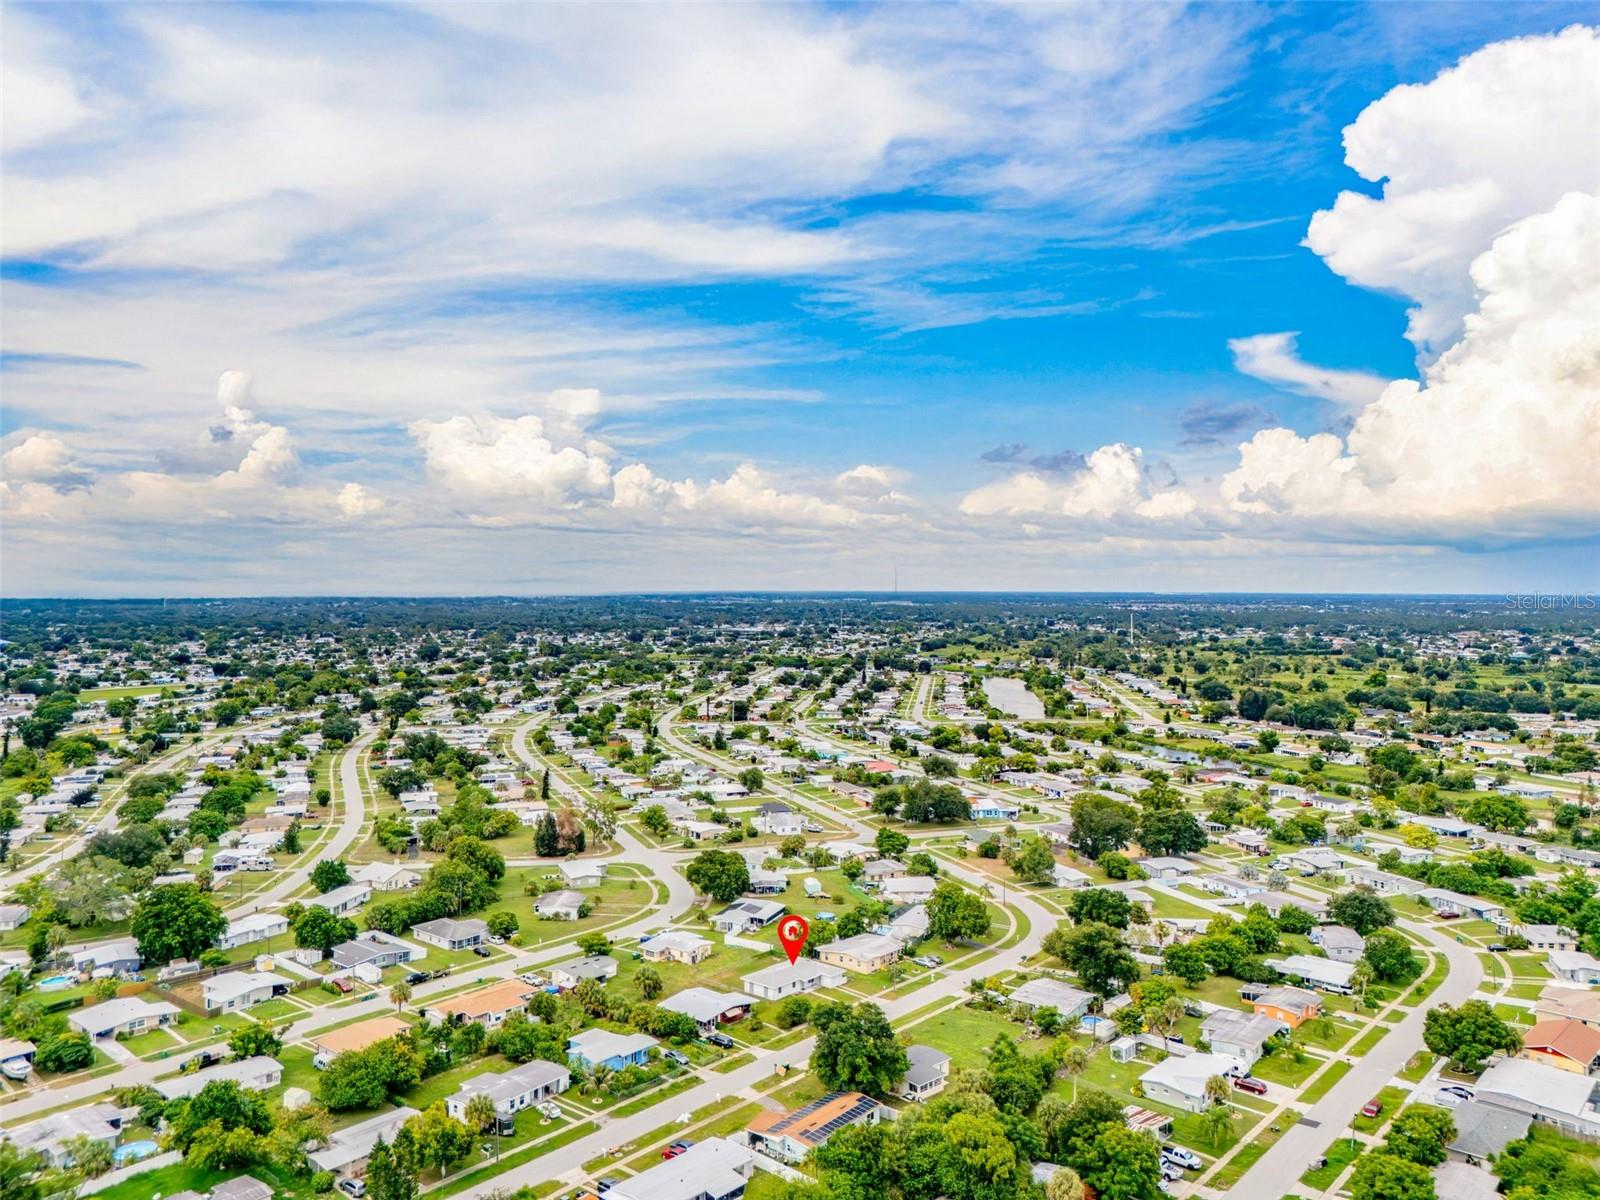
Conveniently located just minutes from Charlotte Harbor, public boat ramps, Port Charlotte Beach Park, shopping, dining, medical facilities, and with easy access to US-41 and I-75, this home combines everyday convenience with the features buyers continue to value most.

21928 BEVERLY AVENUE

Message successfully sent.

What would you like to know?

What is 3 + 4 ?

I agree to receive email communication and understand I can unsubscribe at any time.

I agree to be contacted by The Graf Group of Coldwell Banker via call, email, and text for real estate services. To opt out, you can reply 'stop' at any time or reply 'help' for assistance. You can also click the unsubscribe link in the emails. Message and data rates may apply. Message frequency may vary. Privacy Policy

Related Properties

New on site today
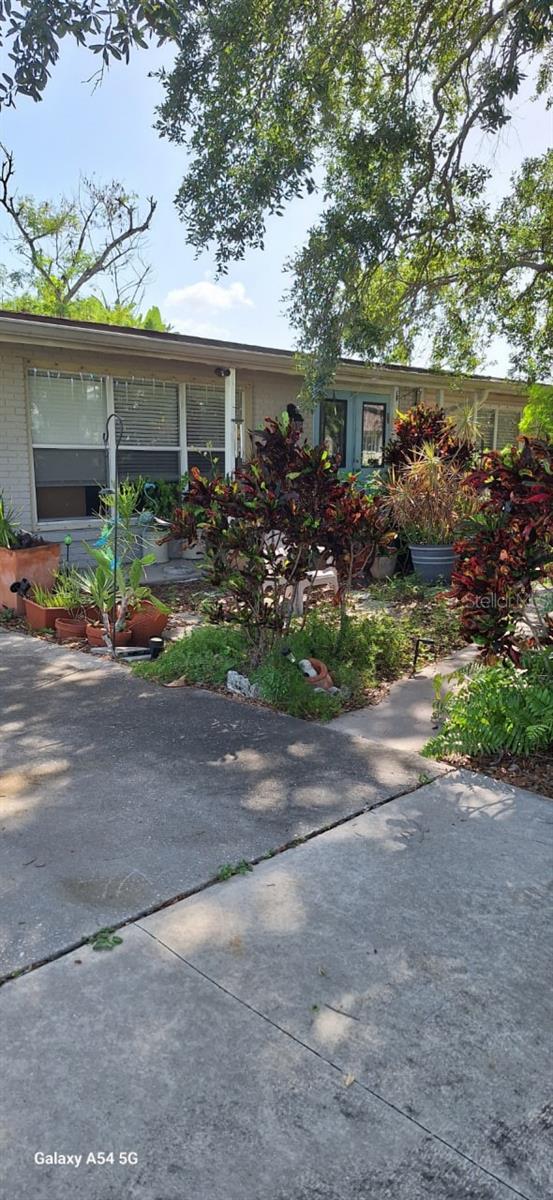
Charming and beautifully updated, this 2-bedrooom, 1-bath bungalow offers the perfect blend of comfort and convenience.  Step inside to find a fully renovated galley kitchen, stylish new laminate flooring throughout, and a beautifully updated bathroom with a modern shower.  The open living and dining area creates an inviting space for everyday living, while the separate step-down family room/den provides additional flexibility and a cozy fireplace.

Enjoy relaxing outdoors on the covered and screened side patio overlooking the freshwater canal, offering a peaceful setting to unwind or enjoy your morning coffee. A pathway and small dock have been added for easy access to fish on the freshwater canal, with a shade tree nearby.  Additional updates include a newer rolled roof, giving an added peace of mind.

Conveniently located just minutes from US-41, shopping, restaurants, medical facilities, parks and Charlotte Harbor.  Whether you're looking for a full-time residence, seasonal getaway, or investment opportunity, this move-in-ready home is one you won't want to miss!
#TB8531223

PORT CHARLOTTE

3213 NORMANDY DRIVE E

2 Beds

1 Baths

874 Sq.Ft.

$174,500

MLS#: TB8531223
New on site today
Great investment opportunity on an 11,424 SF lot. This well-maintained 3BD/2BA home features an open layout, enclosed A/C lanai/bonus room, 2025 HVAC, updated kitchen, baths, plumbing, and electrical, plus a 1-year-old water heater. Roof replacement needed. Excellent fix-and-hold or value-add opportunity with strong upside.
#TB8531436

PORT CHARLOTTE

138 FRANCIS DRIVE NE

2 Beds

2 Baths

1,204 Sq.Ft.

$189,000

MLS#: TB8531436
New on site today
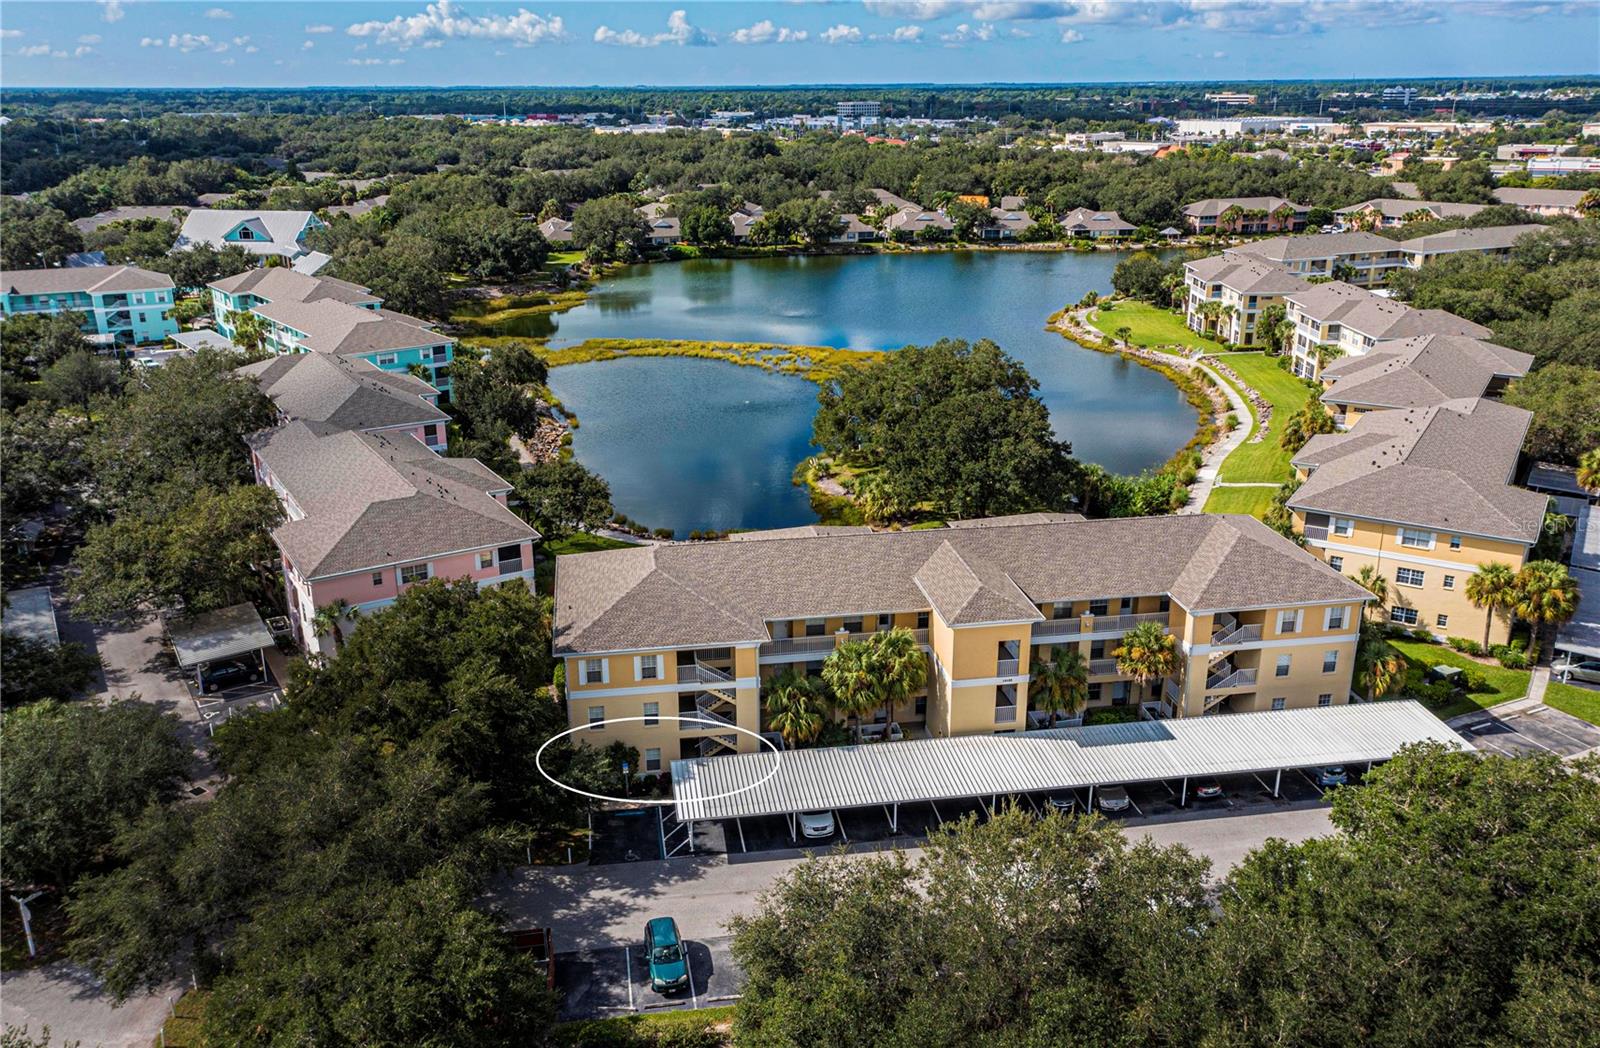
This rare lakefront 3-bedroom, 2-bath condo in the sought-after Heritage Oak Park is a true gem! Located on the first floor, it offers a stunning lake view and features only six units per floor, giving it larger room sizes than most. The open, light-filled floor plan includes a kitchen that flows into the great room and split bedrooms for added privacy. Highlights include raised panel cabinets in the kitchen and baths, Pergo Max laminate flooring throughout except for tile in wet areas and the lanai, an upgraded appliance package, laundry closet with stackable washer/dryer, window treatments, ceiling fans with lights, wallpaper accents, an upgraded kitchen sink and faucet, and a storm door for extra light. Recent updates include a new A/C and heat system in 2021, a water heater in 2025, and replaced carports and shingle roof in 2023. The condo is move-in ready and comes with a detached 1-car carport right out front. Gas grills are available for residents, and it’s just a short walk to the clubhouse and heated pool. Community perks include gated access, a fitness room, library, billiards, shuffleboard, horseshoes, tennis, bocce ball, pickleball, and a walking path around the large lake. With an on-site activities director, Heritage Oak Park offers a lively lifestyle surrounded by beautiful oak trees, all within walking distance of the YMCA, Publix, and the Charlotte County Library, and just a short drive to restaurants and shopping.
#C7528611

PORT CHARLOTTE

19355 WATER OAK DRIVE 101

3 Beds

2 Baths

1,293 Sq.Ft.

$219,900

MLS#: C7528611
New on site today
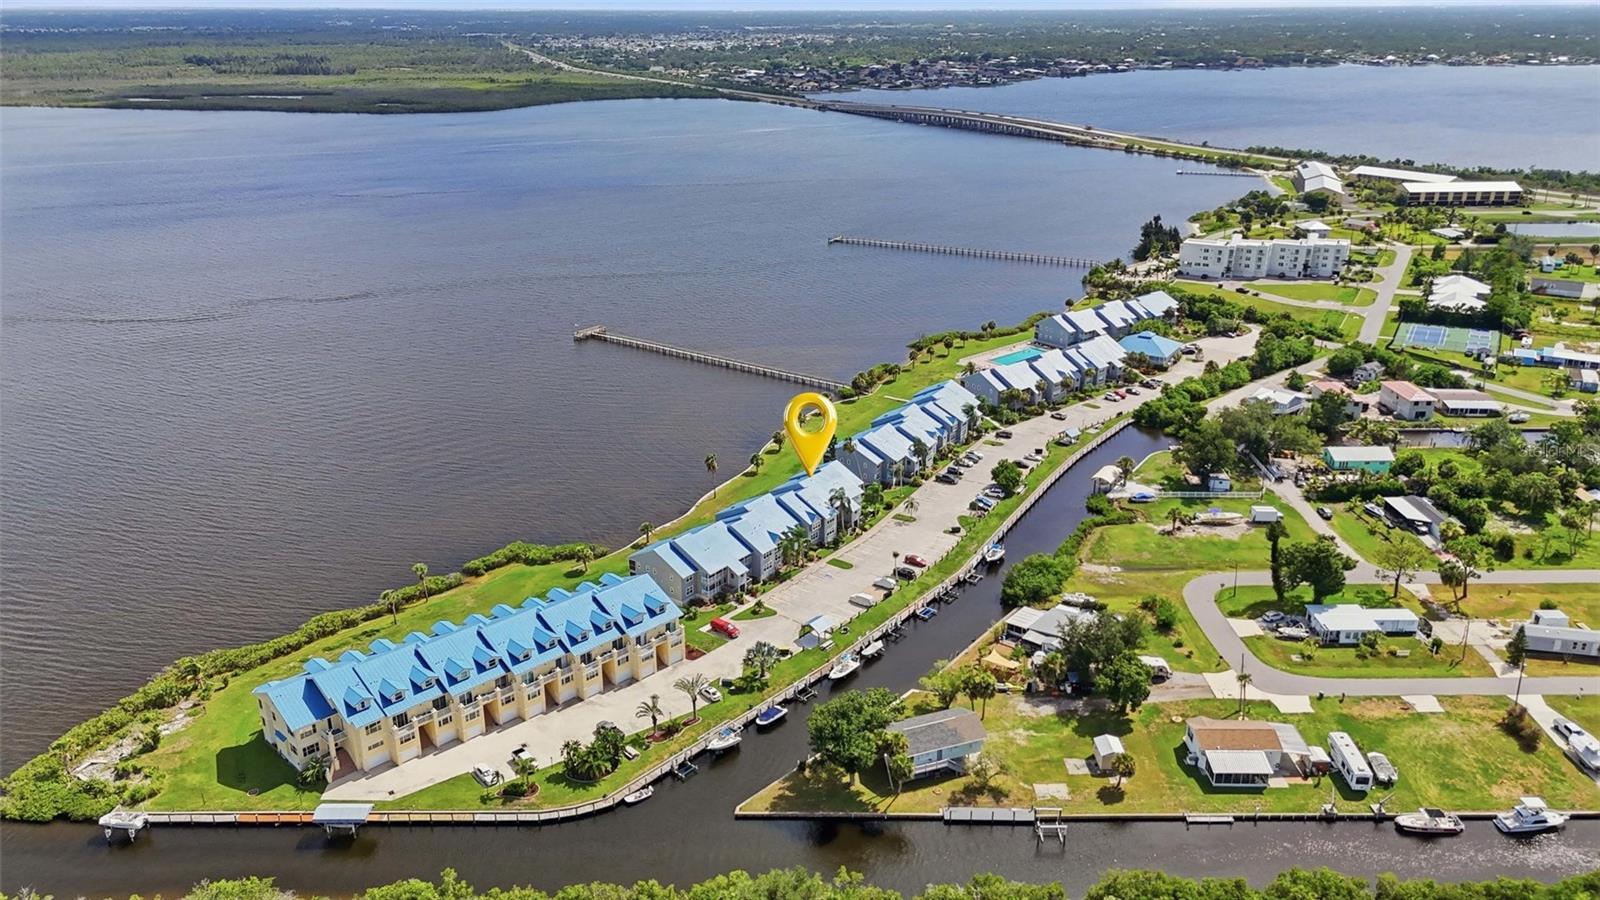
Welcome to your own WATERFRONT retreat in the highly sought-after gated community of Harbor Village in Port Charlotte! This COMPLETELY UPDATED & TURNKEY one-bedroom, one-bathroom + LOFT condo offers the perfect combination of comfort, style & low-maintenance living, making it ideal for year-round residents, snowbirds, or anyone seeking a relaxing Florida getaway. Designed w/ both comfort & functionality in mind, the thoughtfully crafted floor plan makes exceptional use of every square foot, creating an open, bright & inviting living space. The all-NEW kitchen is sure to impress, showcasing white wood cabinetry, elegant granite countertops, classic subway tile backsplash, & NEW stylish tray ceiling accented w/ recessed lighting. A spacious breakfast bar provides the perfect spot for casual dining or gathering w/ family & friends, while the NEW sink/faucet complete the space. Designed w/ both style & functionality in mind, this stunning kitchen is ideal for everything from everyday living to effortless entertaining. The spacious primary bedroom is a peaceful retreat, featuring large windows that frame tranquil canal views & fill the room w/ an abundance of natural light. A NEW ceiling fan enhances year-round comfort, while the generously sized walk-in closet (with shelving), beautifully accented by a stylish barn door, offers both ample storage & a touch of modern farmhouse charm. Just beyond the walk-in closet, you'll discover the beautifully RENOVATED bathroom, thoughtfully updated w/ modern finishes throughout. This stylish space features a NEW Vanity*Toilet*Walk-in shower*Fixtures*Contemporary Lighting & *Tile flooring creating a fresh, spa-like atmosphere.  Perfectly positioned between the kitchen & living room, the beautifully crafted wood spiral staircase serves as both a striking architectural feature & a gateway to the versatile loft overlooking the main living area. This inviting space is finished w/plush carpeting & a ceiling fan, making it ideal as a home office, media room or additional living area. The loft also includes a spacious walk-in attic storage area that is already plumbed for a future bathroom, offering incredible potential for expansion. If additional sleeping space is desired, the loft can easily be enclosed to create a private 2nd bedroom while still leaving room to customize the space to fit your lifestyle. Step through the oversized HURRICANE IMPACT RESISTANT glass door onto your private balcony & be greeted by breathtaking panoramic views of the MYAKKA RIVER & CHARLOTTE HARBOR. Wake up each morning to tranquil harbor views as you sip your coffee on the private lanai, where gentle breezes and the peaceful waterfront setting provide the perfect start to your day.  Other recent updates include hurricane impact windows, NEW interior paint, NEW interior doors, NEW baseboards, NEW tray ceiling in kitchen, NEW lighting, NEW fans (except loft) & NEW luxury vinyl flooring throughout! Enjoy resort-style living with an impressive array of amenities, including a heated Olympic-size pool w/ expansive sun deck overlooking the water, a clubhouse w/ a social area, fitness center, tennis/pickleball courts, fishing pier, first-come, first-served boat docks, boat & RV storage & community grilling areas. Recent community improvements include new roofs/siding, while the HOA fees conveniently cover cable TV, internet & water. This waterfront community is the perfect place to enjoy the very best of the coastal lifestyle!
#C7528109

PORT CHARLOTTE

4410 WARREN AVENUE 412

1 Beds

1 Baths

798 Sq.Ft.

$182,900

MLS#: C7528109
New on site 1 day ago
Welcome to the Gardens Of Gulf Cove-Affordable Living in SW Florida. A well maintained 3 bedroom 2 bath updated home in an active community with plenty of activities, a large swimming pool, tennis courts, workout and community area along with sidewalks to walk for miles. This home has a newer roof, updated kitchen and bathrooms~Newer Neutral Tile throughout with carpeted bedrooms. The classic tones give you the ability to make it your own. This is a great affordable starter home with activities for the kids in a safe community near an elementary school and a Mcyds~ The property is located in a Preferred X flood zone, close to white sandy Englewood Beaches, World Class Fishing off ~Boca Grande Pass (Tarpon Fishing Capitol of the World) and several Golf Courses to take practice your swing~Like Baseball? Watch the Rays or the Braves locally! This community has an affordable home owners association and a prosperous rental prospect after a year of ownership. Come see what we have to offer!
#D6148136

PORT CHARLOTTE

13339 COPPER AVENUE

3 Beds

2 Baths

1,116 Sq.Ft.

$224,900

MLS#: D6148136
New on site 1 day ago
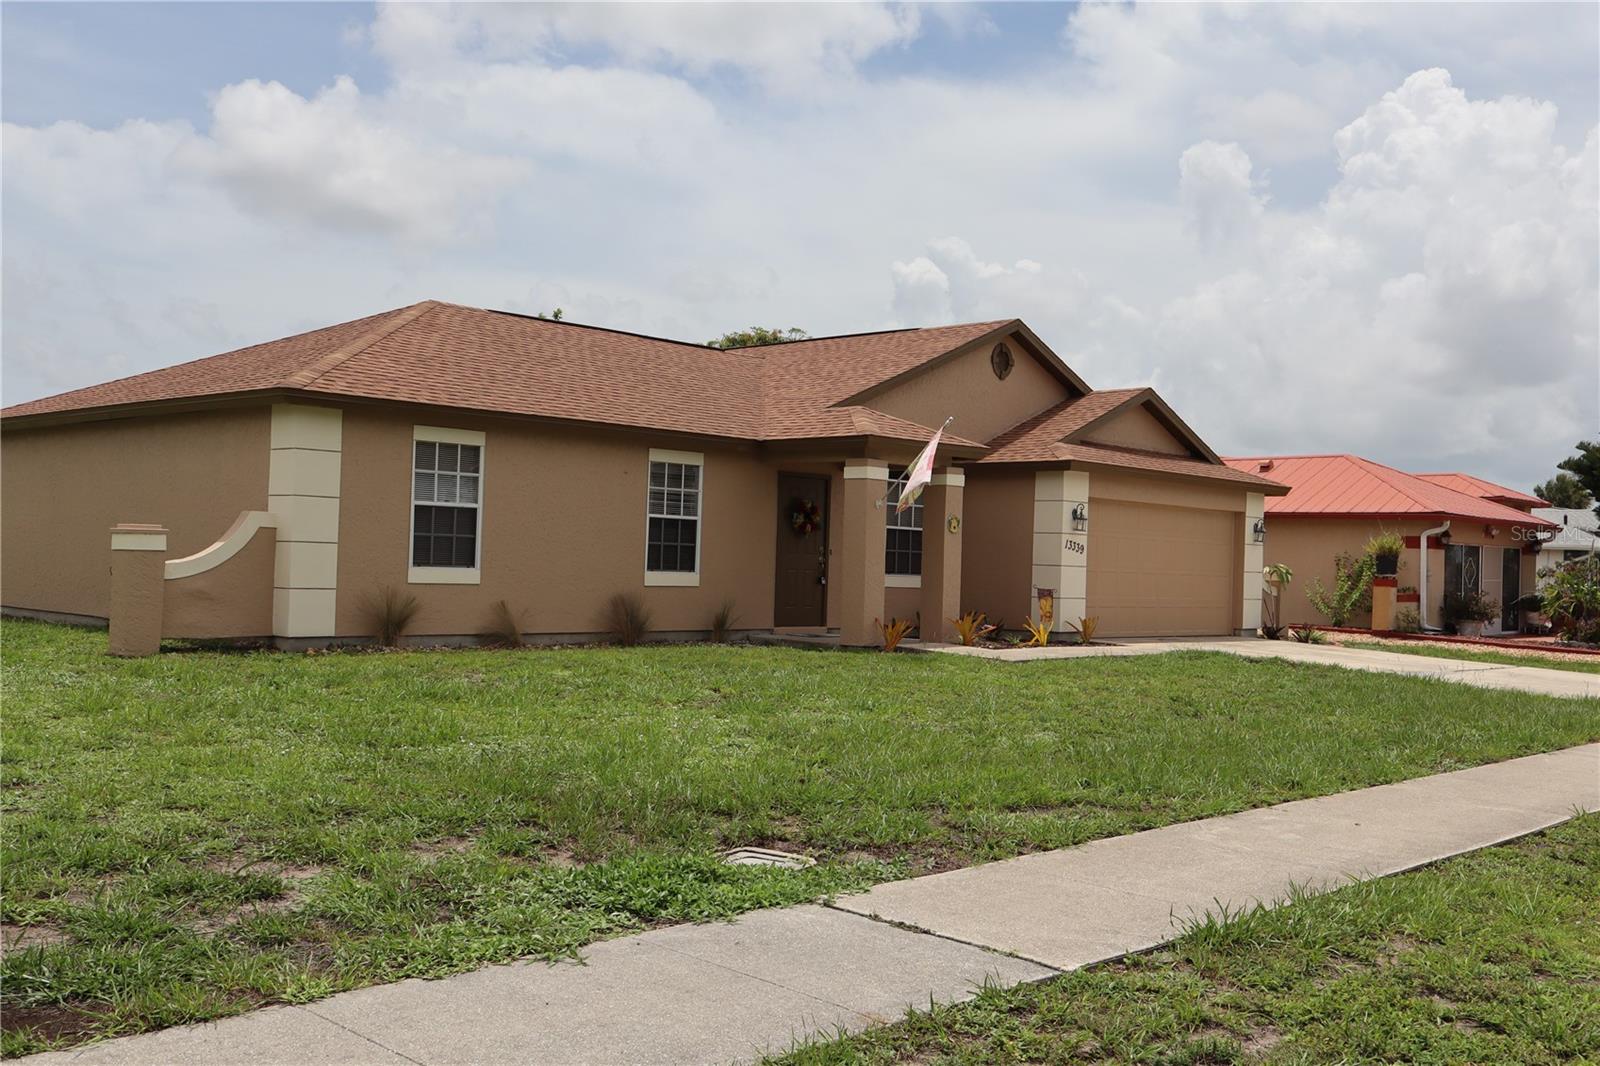
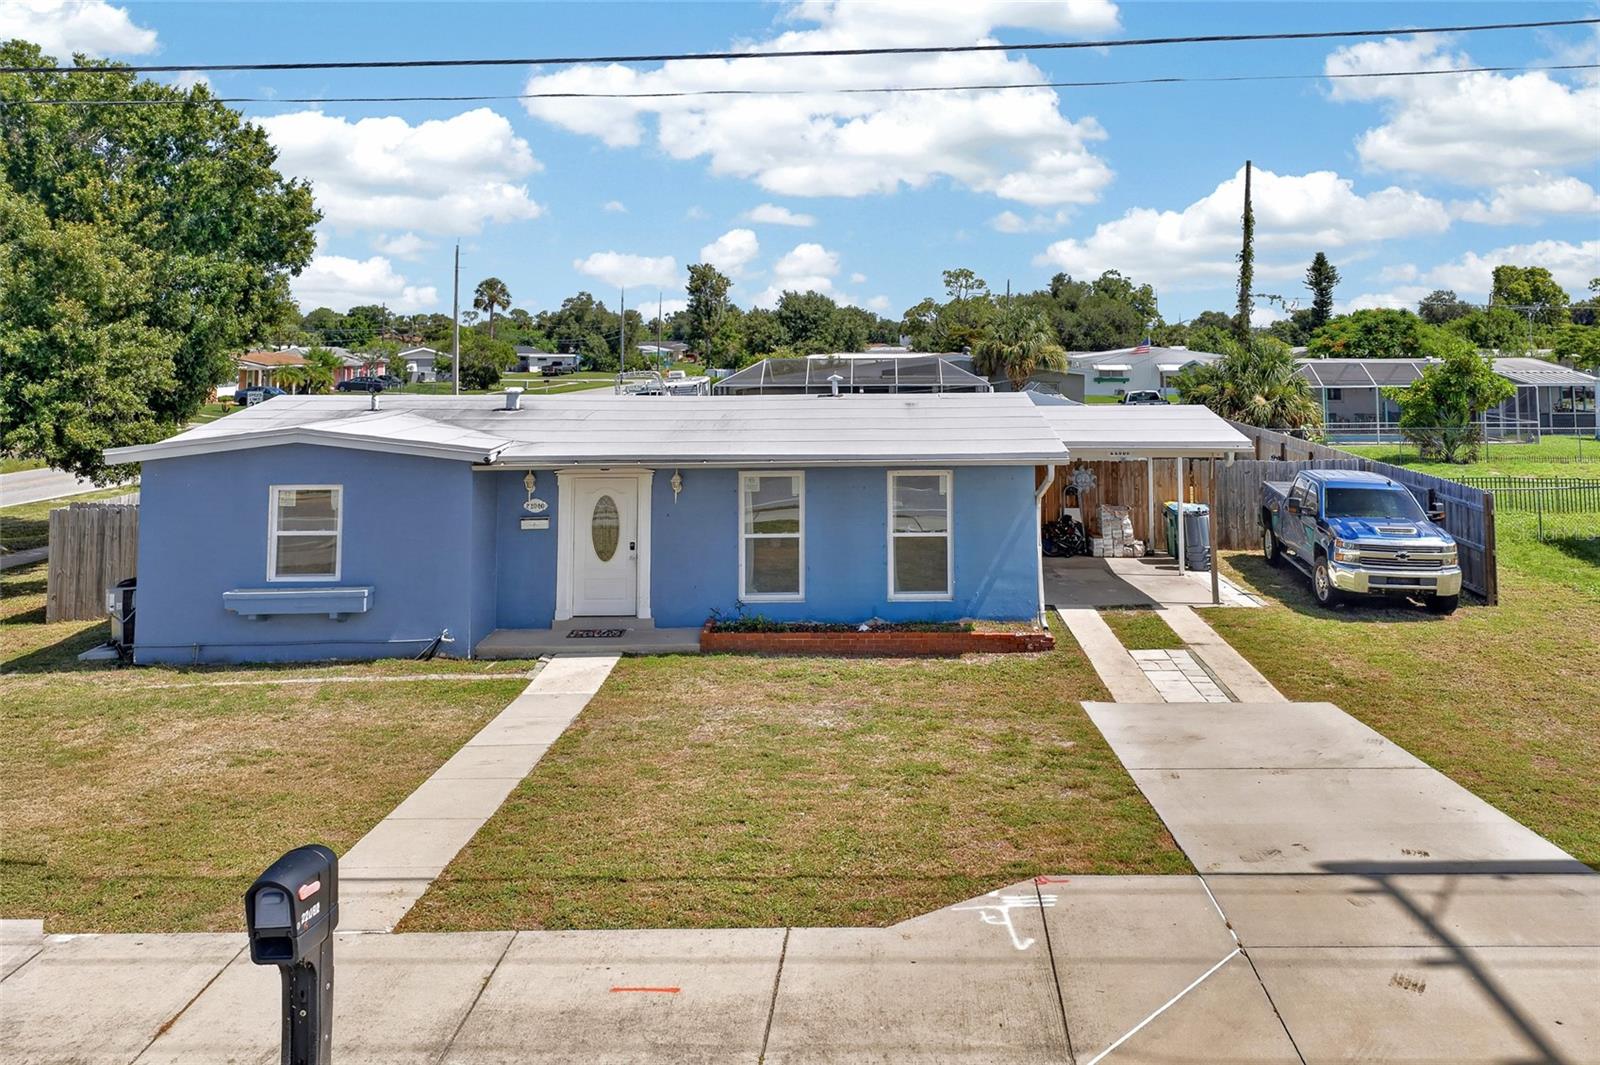
COMFORTABLE LIVING IN A CONVENIENT PORT CHARLOTTE LOCATION! Welcome to this inviting 2 BEDROOM, 2 BATHROOM HOME offering a functional layout, thoughtful features, and an unbeatable location just minutes from shopping, dining, medical facilities, parks, and everything Port Charlotte has to offer.

Step inside to discover a bright OPEN-CONCEPT FLOOR PLAN designed to maximize both space and comfort. One of the home's most distinctive features is the BEAUTIFUL WOOD PANEL CEILING DETAIL, adding warmth, character, and timeless charm to the main living area. Natural light fills the home, creating a welcoming atmosphere perfect for everyday living or entertaining.

The well-appointed kitchen flows seamlessly into the living and dining spaces, making it easy to stay connected with family and guests. Both bathrooms have been UPDATED and offer generous space, providing comfort and functionality for residents and visitors alike.

An INDOOR LAUNDRY ROOM adds everyday convenience, while the home's practical layout makes excellent use of every square foot.

Step outside to enjoy the FULLY FENCED BACKYARD, offering privacy and plenty of space for pets, outdoor entertaining, or simply relaxing in the Florida sunshine. A LARGE STORAGE SHED provides valuable additional room for tools, lawn equipment, seasonal décor, or hobby supplies.

Convenience is one of this home's greatest assets. Located just a SHORT DRIVE TO THE HEART OF PORT CHARLOTTE, you'll enjoy quick access to grocery stores, restaurants, shopping centers, golf courses, boating, fishing, medical facilities, and the beautiful Gulf Coast beaches, making everyday errands and weekend adventures equally accessible.

Whether you're searching for a full-time residence, seasonal getaway, or investment opportunity, this charming home offers comfort, practicality, and a location that's hard to beat.

DON'T MISS YOUR OPPORTUNITY TO OWN THIS WELL-MAINTAINED HOME WITH CHARM, FUNCTIONALITY, AND EASY ACCESS TO EVERYTHING PORT CHARLOTTE HAS TO OFFER!
#C7528248

PORT CHARLOTTE

22080 MIDWAY BOULEVARD

2 Beds

2 Baths

1,056 Sq.Ft.

$219,000

MLS#: C7528248
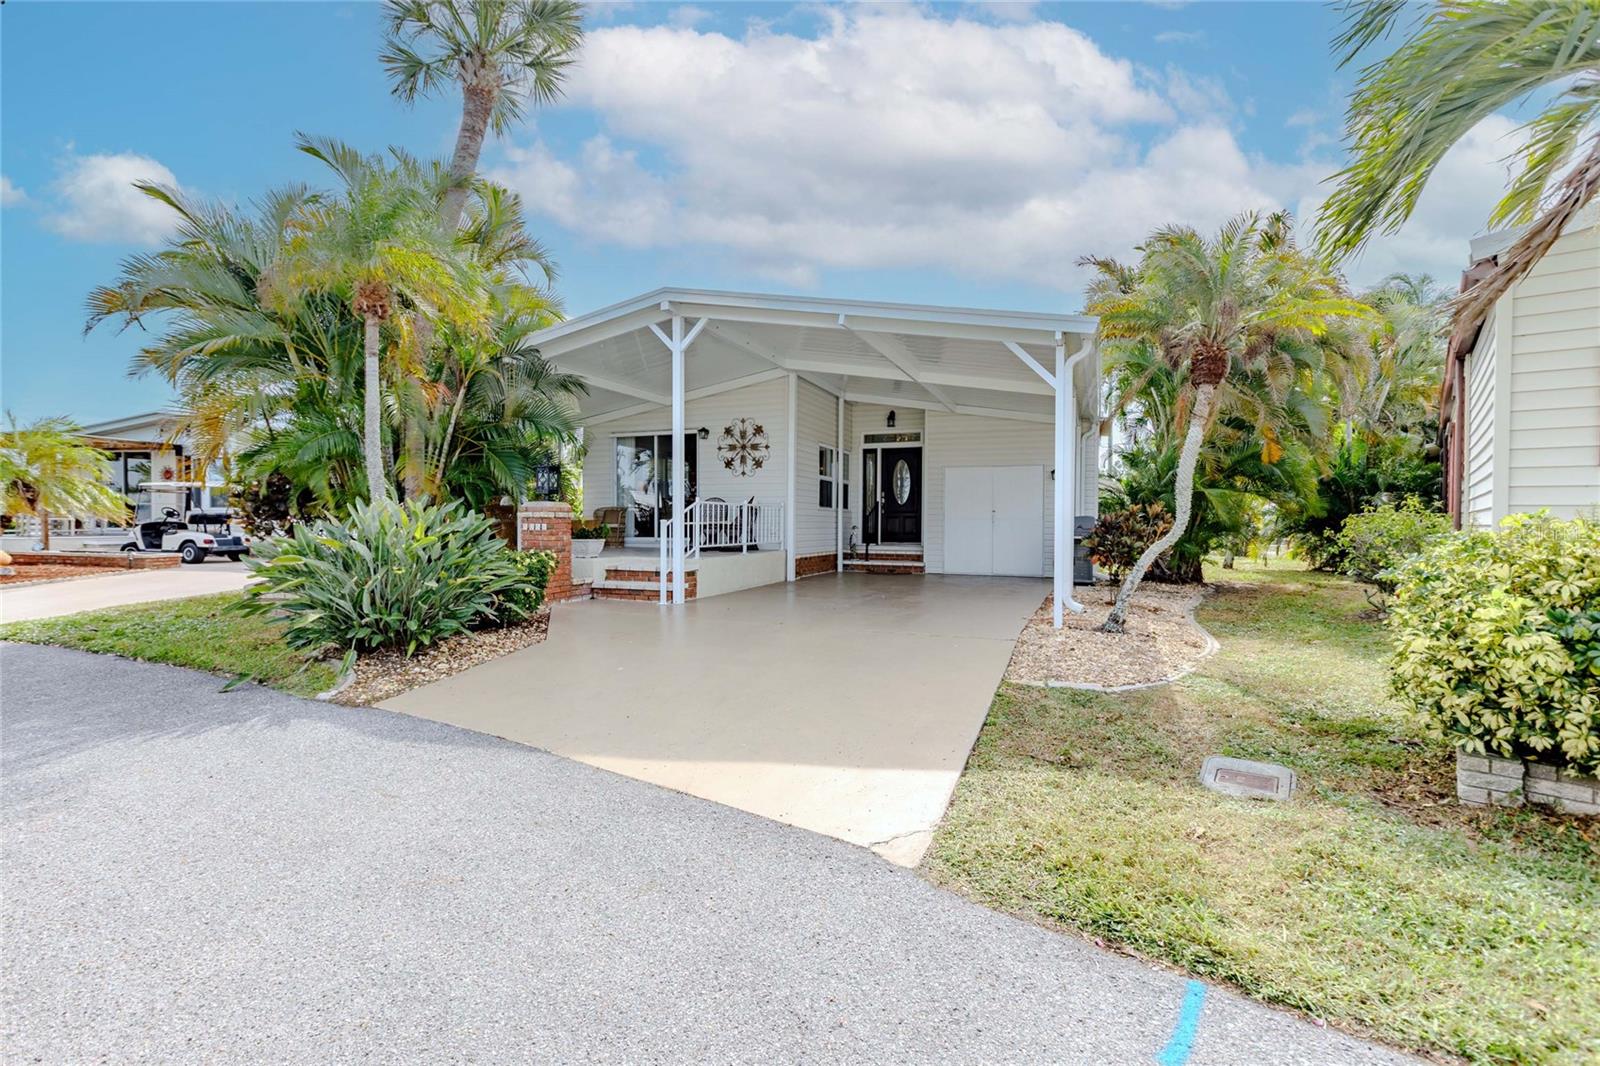
Welcome Home to Maple Leaf Golf & Country Club Living! Pride of Ownership | Move-In Ready | 55+ Resort Lifestyle Step into comfort, style, and serenity with this beautifully upgraded 2-bedroom, 2-bath home in the Maple Leaf & GOLF COUNTRY CLUB, certificate-owned Maple Leaf Golf and Country Club—an award-winning 55+ community that blends active living with resort-style amenities. Property Features: Modern Open Floor Plan: Bright and airy layout with natural light pouring in from every angle. Upgraded Interiors: Newer vinyl flooring with plywood underlayment, recessed lighting, and soaring ceilings create a fresh, contemporary feel. Gourmet Kitchen: Corian countertops, newer appliances, and custom cabinetry make cooking a joy. Oversized Primary Suite: A luxurious retreat with a huge walk-in closet and a -inspired en-suite bath. with vanity, dual sinks, make up vanity and shower- no tub Guest Comfort: Second full bath with single vanity and tub/shower combo—perfect for visitors. Convenient Laundry: Inside laundry area with ample storage Outdoor Living: Spacious large lanai / porch with parkette views—ideal for morning coffee or evening relaxation and entertaining guest Recent Upgrades: Newer carport 2023, roof, 2023 and hurricane shutters for peace of mind. Community Amenities: Living here means more than just owning a home—it's joining a vibrant, social lifestyle with endless opportunities to stay active and engaged: 18-hole executive golf course and pro shop Lighted tennis courts & brand-new pickleball courts Four heated swimming pools & a fully equipped fitness center Bocce ball, lawn bowling, mini-putt, horseshoes & seasonal fishing lakes Over 75 clubs: arts & crafts, woodworking, ceramics, cards, bingo, computers & more On-site bar & restaurant with live music, entertainment & community events tiki bar live music Additional Highlights: Certificate (share) ownership included Secure, friendly, and well-maintained community Low-maintenance living with high-value amenities # 1008 York trail is a Pet-friendly and perfect for active adults
#C7528315

PORT CHARLOTTE

2100 KINGS HIGHWAY 1008

2 Beds

2 Baths

1,122 Sq.Ft.

$165,000

MLS#: C7528315
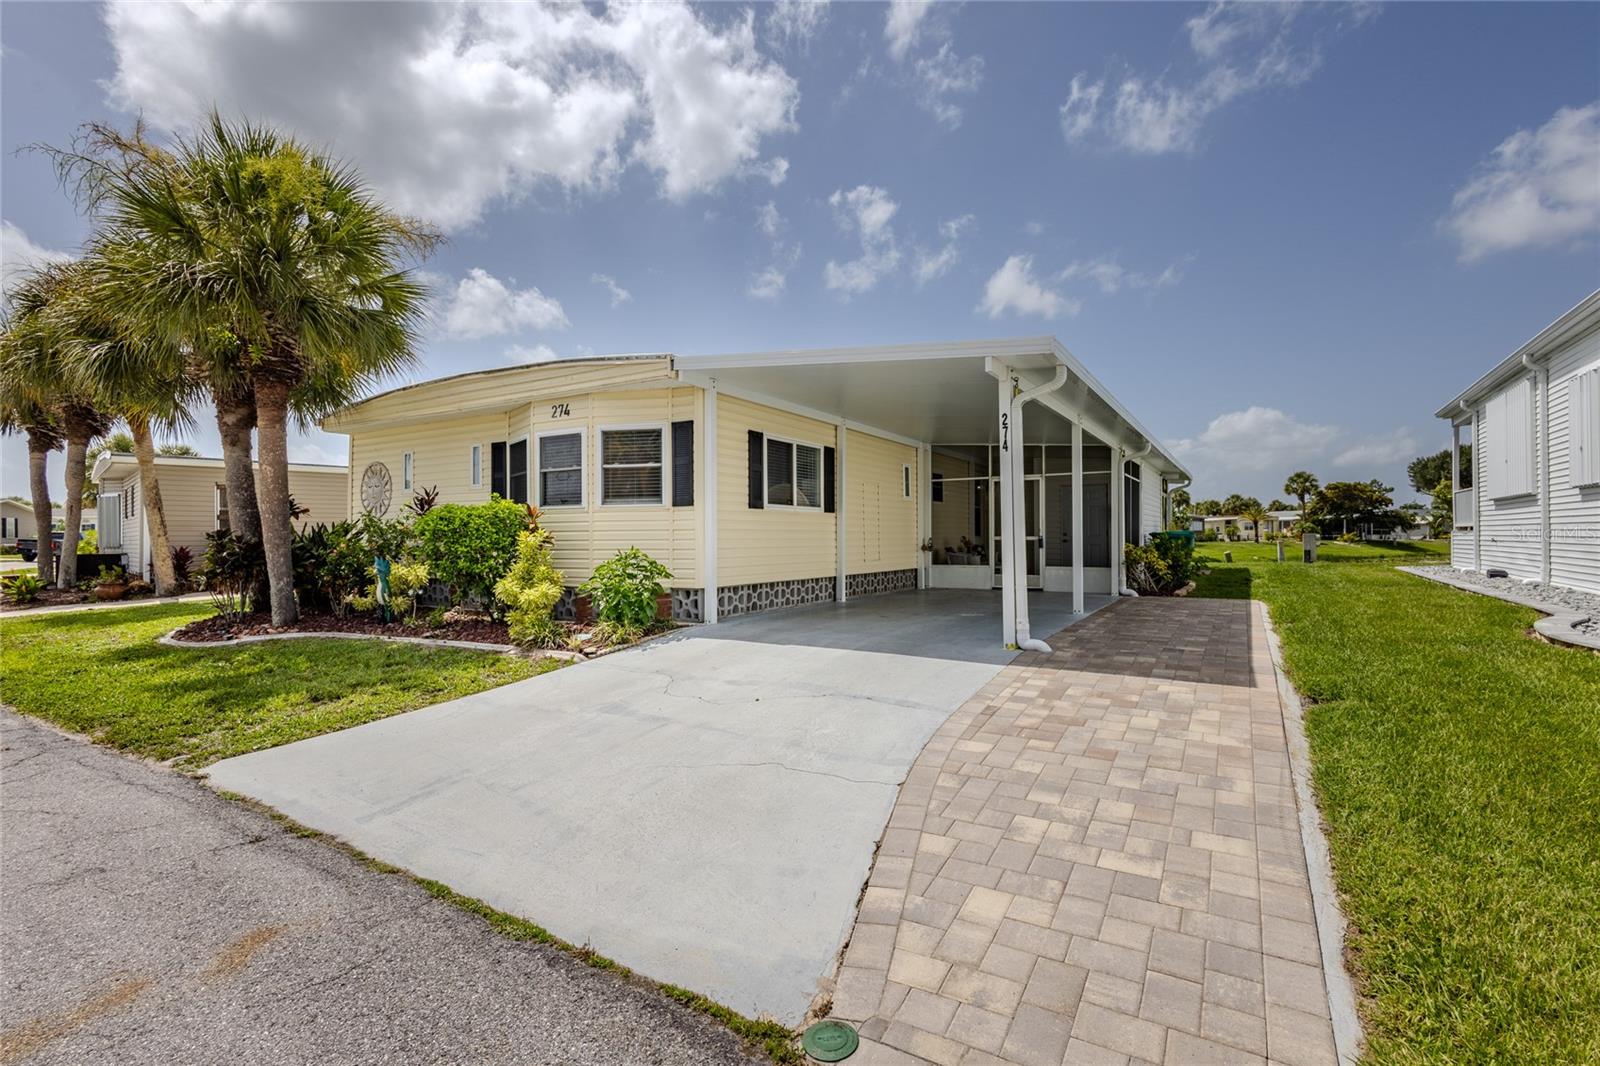
LOVE AT FIRST SIGHT! POND VIEWS -2 lLanai's - The moment you step into this breathtaking, pristine 2BR/2BA Jacobsen-built home, you will know you’ve found paradise! Perfectly situated with a sought-after southern rear exposure, this one-of-a-kind property serves up picturesque, serene water views and spectacular Florida sunrises and sunsets. It is the absolute ultimate vibe for pure relaxation!
ABSOLUTE PRIDE OF OWNERSHIP & MOVE-IN READY! Sold FULLY FURNISHED with a gorgeous, high-end coastal look and neutral color palette, this home has been meticulously cared for from top to bottom. Rest easy knowing the heavy lifting has already been done:
Stunning Luxury Vinyl Plank Flooring installed over brand-new plywood subfloors and fully blocked floor joists.
Major Mechanical Updates: Newer Roof (2023), Carport (2023), Storage/Utility Shed (2023), Central A/C (2021), and Water Heater (2016). Newer Windows, bathing the spacious 24'x44' layout in beautiful natural light.open floor plan
INDOOR/OUTDOOR LIVING AT ITS FINEST! Whether you are sipping your morning coffee or hosting evening drinks, your options are endless. Enjoy the tranquil POND VIEWS from the enclosed rear lanai featuring both windows and screens. Step out onto the massive, -screened patio/lanai and 23x10 concrete patio to soak up the sun, or admire the water right from your dining room table!
The beautifully updated kitchen boasts a great layout, while both spacious bedrooms feature large walk-in closets (the guest room even includes a clever built-in desk/office setup!). Both bathrooms feel like a spa, completely modernized with new toilets, fixtures, countertops, stylish bowl sinks, and gorgeous custom tile backsplashes. Outside, the massive 54’ driveway easily accommodates 2–3 cars, plus a spacious 84 sq. ft. utility shed.
Located in the highly desirable Maple Leaf Golf & Country Club—a premier, resident-owned 55+ gated community Award Winning resort-style amenities: an 18-hole golf course, 5 tennis courts, pickleball, bocce ball, lawn bowling, 2 shuffleboard complexes, 2 hot tubs, a state-of-the-art fitness facility, a woodworking shop, a pottery studio, over 75+ active clubs, an on-site restaurant, and a full-service bar! Tiki bar and so much more!
Don't miss this picturesque, immaculate, water-view dream home. Schedule your showing today and start living the dream. Certificate conveys with the sale, furnished,
#C7527753

PORT CHARLOTTE

2100 KINGS HIGHWAY 274

2 Beds

2 Baths

1,056 Sq.Ft.

$189,000

MLS#: C7527753
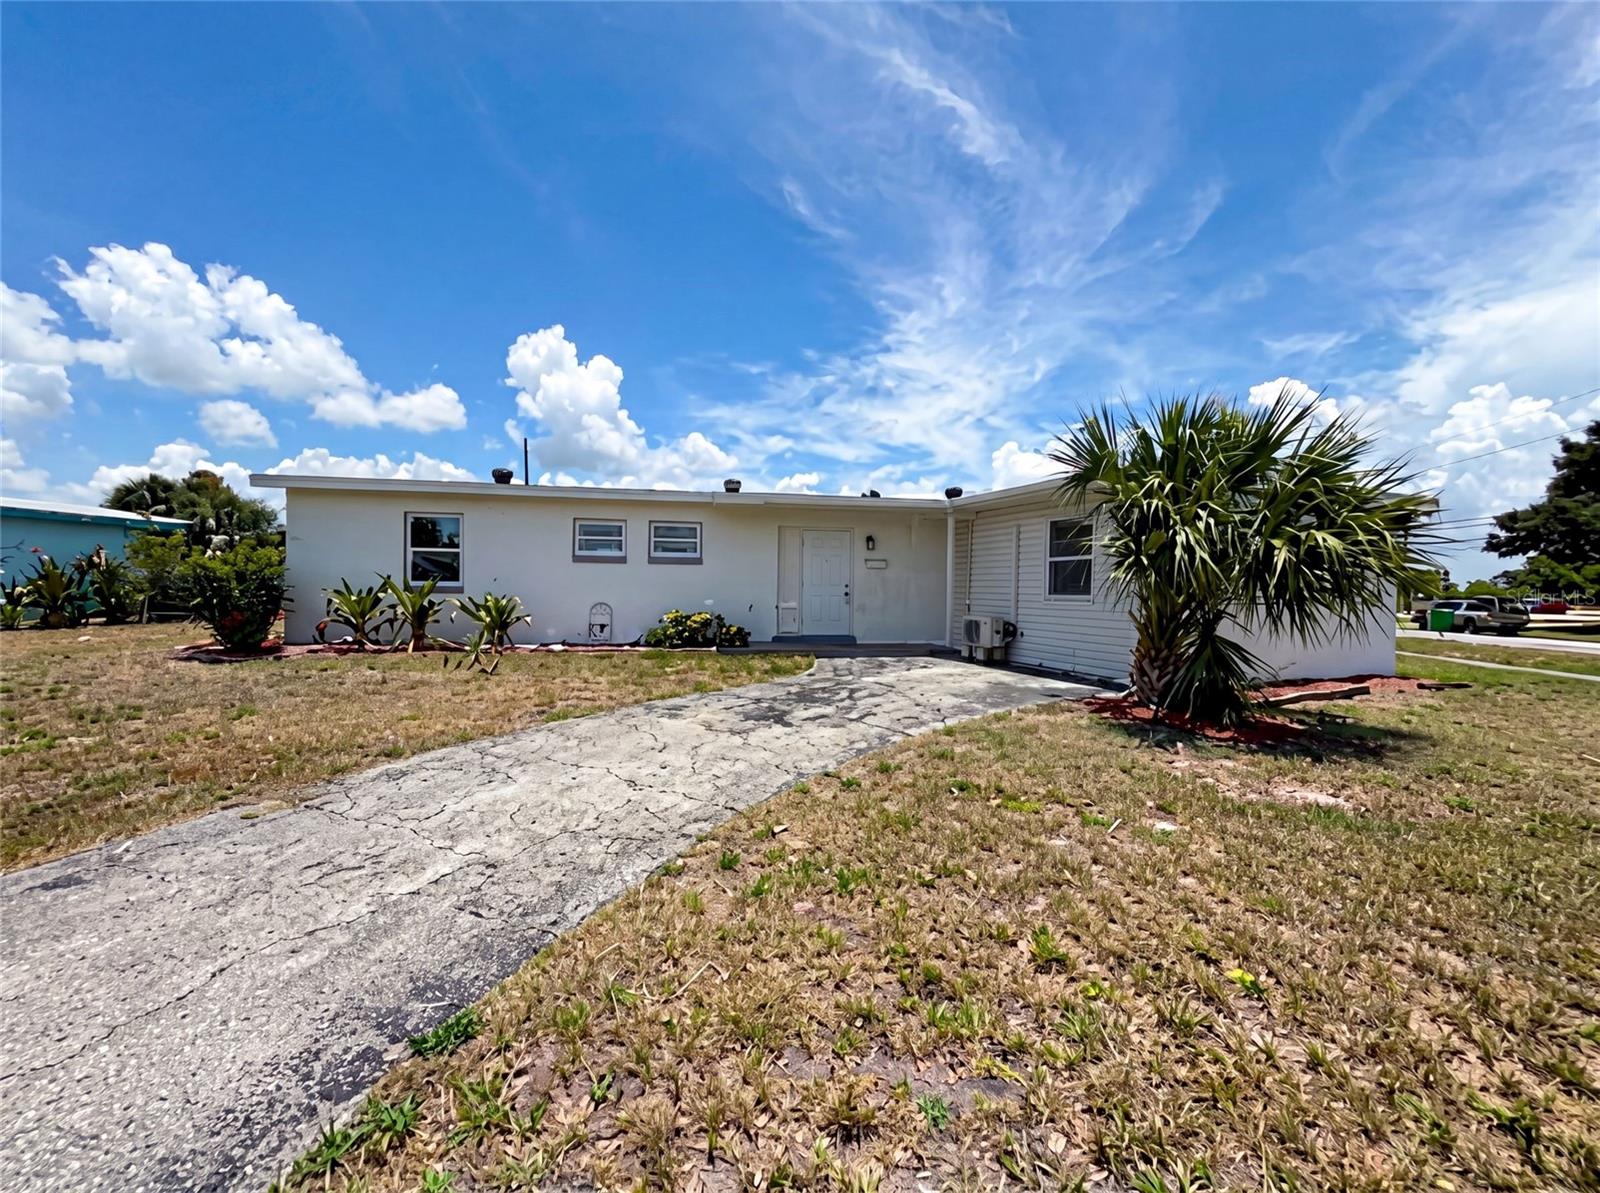
Virtually Staged. 21530 Glendale Ave is a single-story Port Charlotte single-family home built in 1961, offering 3 bedrooms and 2 full bathrooms across 1,888 square feet on a 10,904-square-foot lot. The kitchen features white cabinetry, white quartz countertops, a tile backsplash, stainless steel appliances, and an island with a sink that opens to the living and dining area. The main living space includes a brick fireplace and large sliding glass doors that provide backyard access and natural light. All three bedrooms have hardwood-style flooring. Both bathrooms include tile surrounds and tub-and-shower combinations. A concrete pad in the backyard provides outdoor space. The open floor plan and updated interior finishes complete this well-maintained residence.. Included 100-Day Home Warranty with buyer activation
#O6425604

PORT CHARLOTTE

21530 GLENDALE AVENUE

4 Beds

2 Baths

1,888 Sq.Ft.

$226,000

MLS#: O6425604
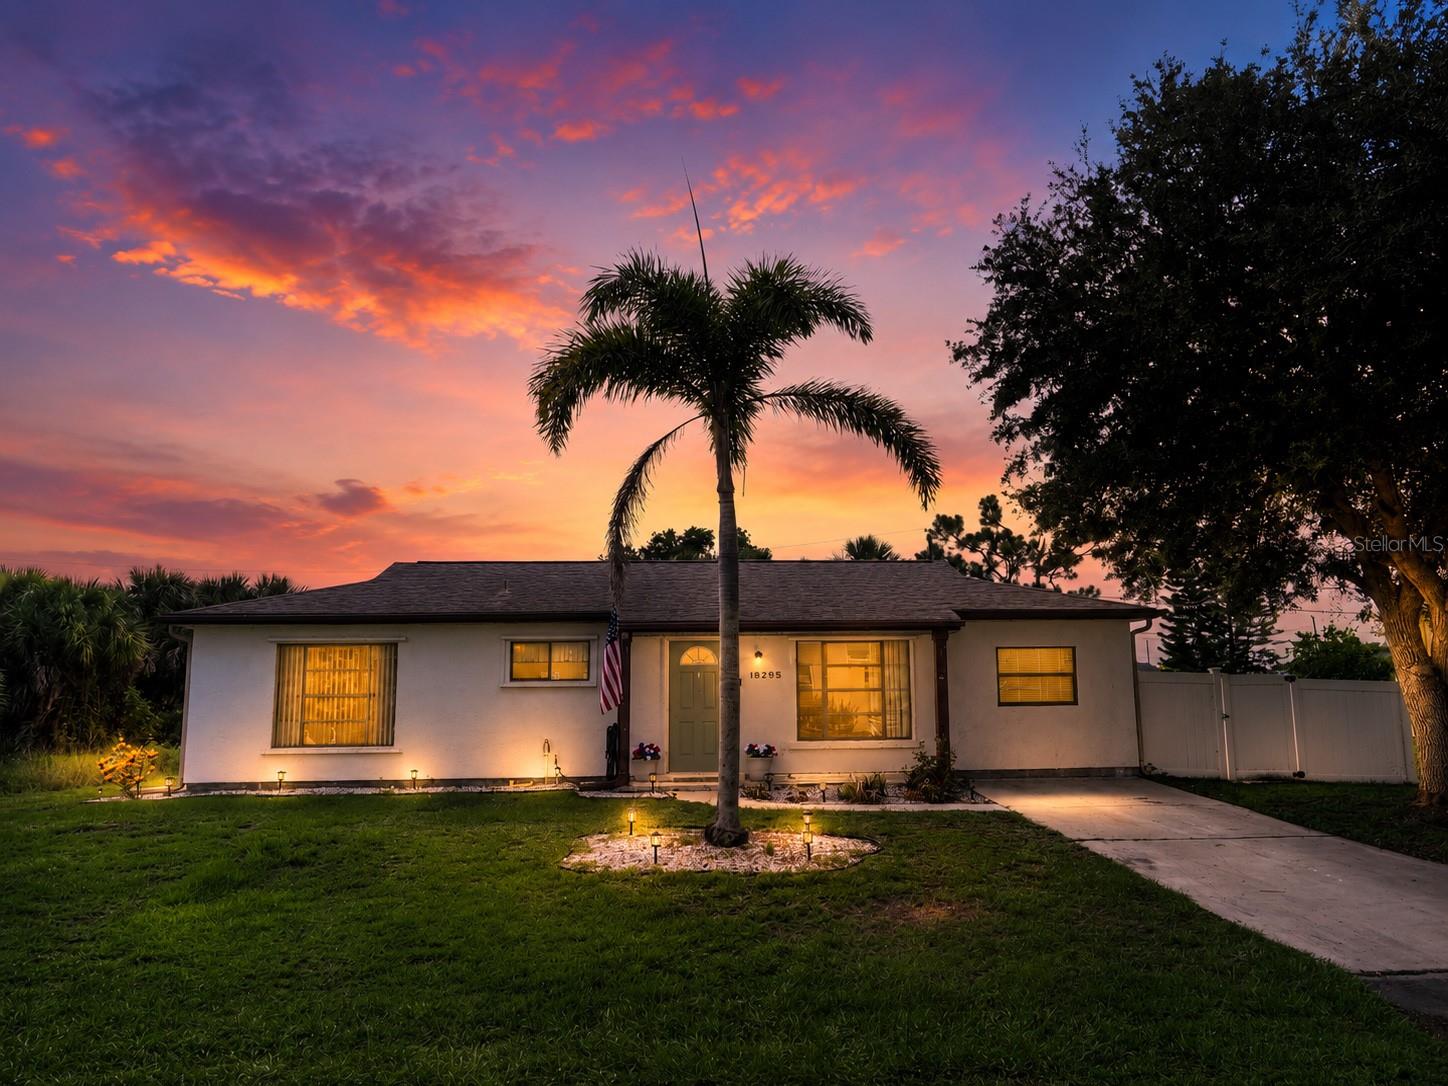
Short Sale. Pre-Approved Short Sale – Priced for Immediate Sale! This is an outstanding opportunity for investors, first-time buyers, or anyone looking to build equity with a little TLC. This 3-bedroom, 1-bath home offers a versatile floor plan with valuable additional living space and is competitively priced for a quick sale.
Originally built with a One-car garage, the garage has been converted into a third bedroom, while the screened lanai has been enclosed to create even more functional living space, providing flexibility for a family room, home office, or bonus area.
Step outside to enjoy a beautiful in-ground pool overlooking a fenced backyard, offering plenty of room for entertaining, pets, gardening, or simply relaxing in your own private outdoor retreat.
While the home does need some updating and repairs, it offers tremendous potential for the buyer willing to add their personal touches. With the price reflecting the condition, this property presents an exceptional value in a desirable Port Charlotte location close to shopping, restaurants, schools, medical facilities, parks, boating, golf, and Gulf beaches.
Pre-approved short sale with Rocket Mortgage. Third-party approval is required. Don't miss this chance to own a pool home at an attractive price—schedule your showing today before this opportunity is gone!
#D6148061

PORT CHARLOTTE

18295 VAN NUYS CIRCLE

3 Beds

1 Baths

912 Sq.Ft.

$234,900

MLS#: D6148061

 - property

Send a message

Message successfully sent.

Your message

What is 3 + 4 ?

Reason for contacting?

I agree to receive email communication and understand I can unsubscribe at any time.

I agree to be contacted by The Graf Group of Coldwell Banker via call, email, and text for real estate services. To opt out, you can reply 'stop' at any time or reply 'help' for assistance. You can also click the unsubscribe link in the emails. Message and data rates may apply. Message frequency may vary. Privacy Policy

Sign Out

Virtual Assistant

Would you like to take the next step with this property? We can help you schedule a showing or virtual tour, or send you more details.

Yes, I would like more information.

Thank You for Your Reply, One of Our Agents will contact you as soon as possible

No, maybe later.

Thank you, you can always contact me via email, phone number or through the contact form.

Realhub AI

Lucy - Your AI-Powered Realtor

Update Your Temporary Password

Personalize your search

Enter your email and we'll notify you immediately when new listings match what you're looking for.

or enter email address

Already have an account ? Login here

Continue your home search

I agree to receive communications and understand I can unsubscribe at any time.

I agree to be contacted by The Graf Group of Coldwell Banker via call, email, and text for real estate services. To opt out, you can reply 'stop' at any time or reply 'help' for assistance. You can also click the unsubscribe link in the emails. Message and data rates may apply. Message frequency may vary. Privacy Policy

Already have an account ? Login here

We use cookies

We use cookies primarily for analytics to enhance your experience. By accepting, you agree to our use of these cookies. You can manage your preferences or learn more about our cookies policy.