.webp?size=346x80)
- Properties
- Meet our agents
- Communities
- Market Report
- Home Value
- Calculator


Property
Beds
4
Full Baths
4
1/2 Baths
1
Year Built
2026
Sq.Footage
3,054
Under Construction. Under construction by a premier custom builder with approved plans and permits in hand, 22 Northshore Drive offers a rare opportunity to personalize your luxury coastal home in Northshore Estates at Hammock Beach Golf Resort & Spa. Just a short walk from the Atlantic Ocean, resort amenities, and private upscale dining, this 3,048 sq. ft. residence is designed for effortless entertaining. Equipped with an elevator, the home thoughtful floor plan features two ensuite bedrooms, a gathering room, a dedicated pool bath, and an outdoor kitchen on the first floor—all opening directly to your private pool and backyard sunrise views over the ocean. Up on the second level, the high-end gourmet kitchen with custom cabinetry connects seamlessly to an expansive great room wrapped in natural light and glass sliders. Step out onto the eastern balcony to take the spiral staircase up to the rooftop pavilion for gentle sea breezes and panoramic views. The main suite is situated upstairs with dual walk-in closets and sunset views, alongside a flexible fourth bedroom perfect for an office, nursery, or hobby space. With 4 bedrooms, 4.5 baths, and time left to select your own finishes, colors, and upgrades, this is a unique chance to tailor a custom home in a top-tier resort setting.
Features & Amenities
Interior
-
Other Interior Features
Built-in Features, Eat-in Kitchen, Elevator, High Ceilings, Open Floorplan, Stone Counters, Tray Ceiling(s), Walk-In Closet(s), Wet Bar
-
Total Bedrooms
4
-
Bathrooms
4
-
1/2 Bathrooms
1
-
Cooling YN
YES
-
Cooling
Central Air
-
Fireplace YN
NO
-
Heating YN
YES
-
Heating
Central, Electric
-
Pet friendly
Yes
Exterior
-
Garage
Yes
-
Garage spaces
3
-
Construction Materials
Block, Concrete, Stucco, Frame
-
Other Exterior Features
Balcony, Lighting
-
Parking
Driveway, Garage Door Opener, Oversized, Attached
-
Patio and Porch Features
Covered, Rear Porch, Screened
-
Pool
Yes
-
Pool Features
Gunite, In Ground, Screen Enclosure, Private
-
Waterfront YN
YES
-
View
Pond, Water, Pool
Area & Lot
-
Lot Features
Landscaped, Near Golf Course, Paved, Waterfront
-
Lot Size(acres)
0.19
-
Lot Size(square feet)
8,102
-
Property Type
Residential
-
Property Sub Type
Single Family Residence
-
Architectural Style
Custom
Price
-
Sales Price
$1,950,000
-
Tax Amount
$2,811
-
Sq. Footage
3,054
-
Price/SqFt
$638
HOA
-
Association
YES
-
Association Fee
$558
-
Association Fee Frequency
Quarterly
-
Association Fee Includes
N/A
-
Total Monthly Fees
$211
School District
-
Elementary School
Old Kings Elementary
-
Middle School
Indian Trails Middle-FC
-
High School
Matanzas High
Property Features
-
Stories
3
-
New Construction
YES
-
Foundation Details
Slab
-
Ownership
Fee Simple
-
Senior Community YN
NO
-
Sewer
Public Sewer
-
Tax Lot
88
-
Water Source
Public
Schedule a Showing
Showing scheduled successfully.
Mortgage calculator
Estimate your monthly mortgage payment, including the principal and interest, property taxes, and HOA. Adjust the values to generate a more accurate rate.
Your payment
Principal and Interest:
$
Property taxes:
$
HOA fees:
$
Total loan payment:
$
Total interest amount:
$
Location
County
Flagler
Elementary School
Old Kings Elementary
Middle School
Indian Trails Middle-FC
High School
Matanzas High
Listing Courtesy of Joan McCullough, COASTAL GATEWAY REAL ESTATE GR
RealHub Information is provided exclusively for consumers' personal, non-commercial use, and it may not be used for any purpose other than to identify prospective properties consumers may be interested in purchasing. All information deemed reliable but not guaranteed and should be independently verified. All properties are subject to prior sale, change or withdrawal. RealHub website owner shall not be responsible for any typographical errors, misinformation, misprints and shall be held totally harmless.

Executive Assistant
Emil Garinga
Call Emil today to schedule a private showing.

* Listings on this website come from the FMLS IDX Compilation and may be held by brokerage firms other than the owner of this website. The listing brokerage is identified in any listing details. Information is deemed reliable but is not guaranteed. If you believe any FMLS listing contains material that infringes your copyrighted work please click here to review our DMCA policy and learn how to submit a takedown request.© 2024 FMLS.
Related Properties

PALM COAST
304 YACHT HARBOR DRIVE
3 Beds
3 Baths
4,150 Sq.Ft.
$1,850,000
MLS#: FC321172

PALM COAST
113 ISLAND ESTATES PARKWAY
4 Beds
4 Baths
4,333 Sq.Ft.
$2,200,000
MLS#: FC321307

PALM COAST
200 OCEAN CREST DRIVE 912
4 Beds
4 Baths
3,264 Sq.Ft.
$1,900,000
MLS#: FC321168

PALM COAST
23 OCEAN RIDGE BOULEVARD N
5 Beds
4 Baths
3,583 Sq.Ft.
$2,039,000
MLS#: FC321039

PALM COAST
103 ISLAND ESTATES PARKWAY
4 Beds
4 Baths
3,706 Sq.Ft.
$2,150,000
MLS#: FC321081

PALM COAST
303 YACHT HARBOR DRIVE
4 Beds
4 Baths
5,884 Sq.Ft.
$1,650,000
MLS#: FC320893
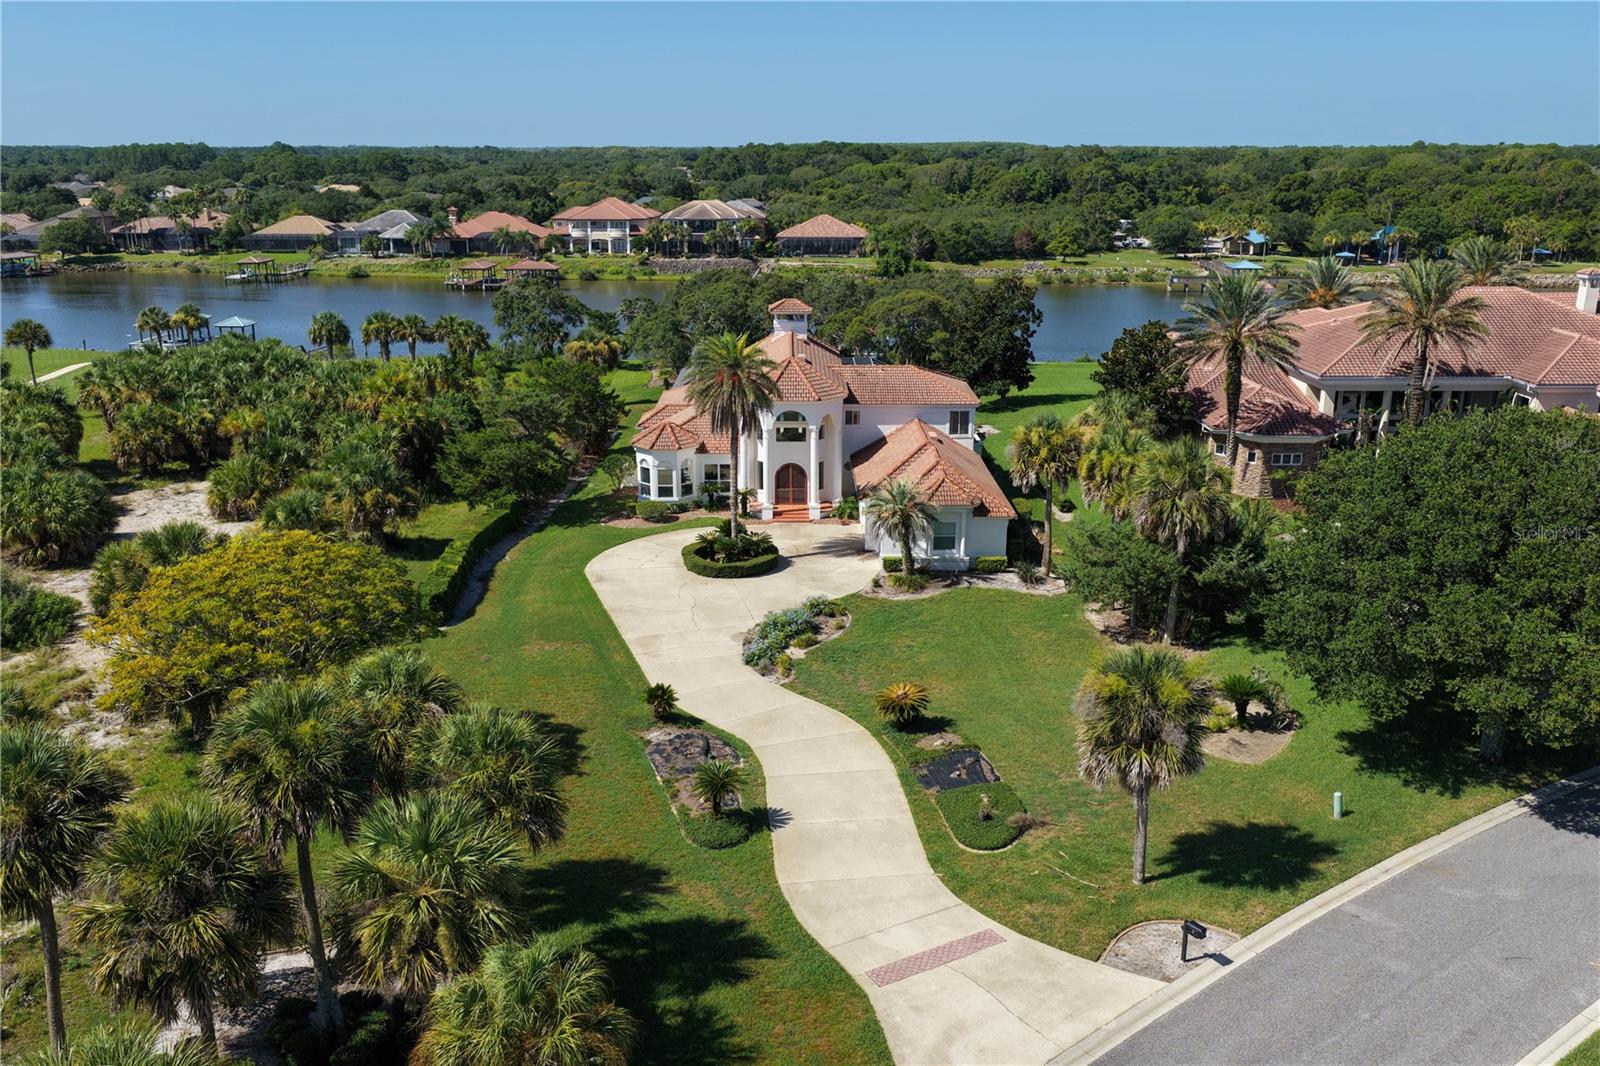
PALM COAST
1 CAPRI COURT
4 Beds
4 Baths
4,680 Sq.Ft.
$2,100,000
MLS#: FC319936
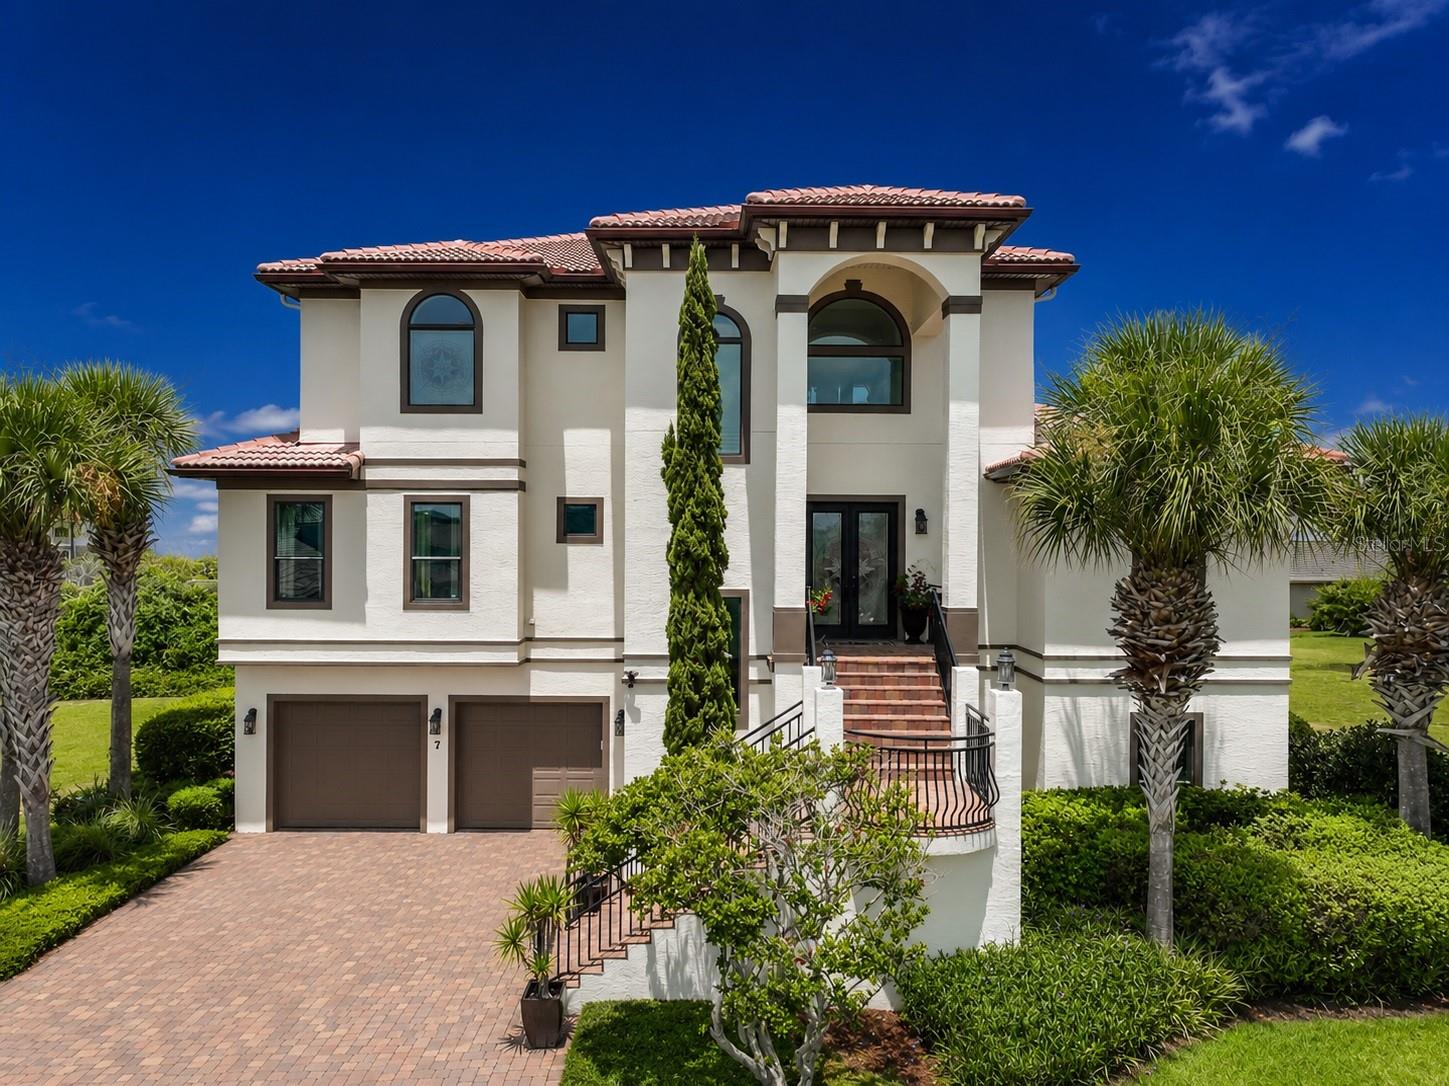
PALM COAST
7 HAMMOCK BEACH CIRCLE S
5 Beds
4 Baths
4,246 Sq.Ft.
$1,850,000
MLS#: FC319931
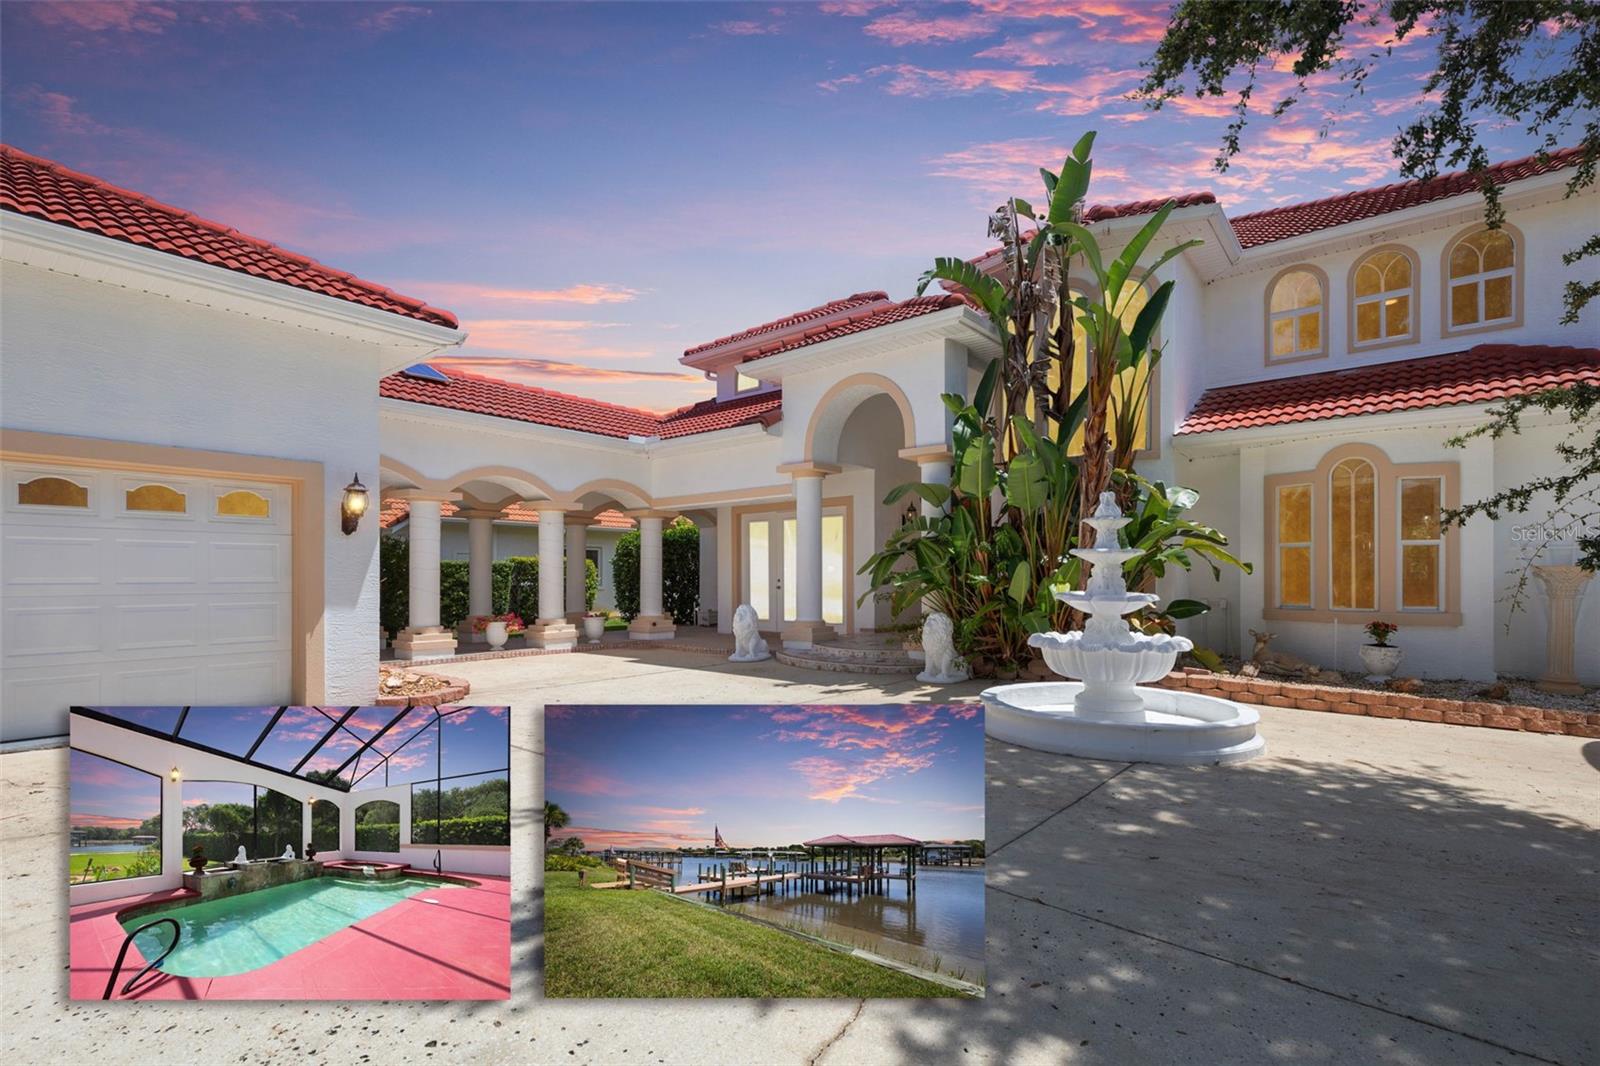
PALM COAST
63 FRONT STREET
3 Beds
2 Baths
3,296 Sq.Ft.
$1,560,000
MLS#: FC319774
