.webp?size=346x80)
- Properties
- Meet our agents
- Communities
- Market Report
- Home Value
- Calculator


Property
Beds
3
Full Baths
3
1/2 Baths
2
Year Built
2023
Sq.Footage
4,150
Personality, craftsmanship and the Intracoastal come together at 304 Yacht Harbor Drive. Custom built in 2023 by Dell Construction, this three-level custom residence offers 4,150 square feet of living space directly on the Intracoastal Waterway in Yacht Harbor Village and this home lives large. Designed around the water and the relaxed elegance of coastal living, each level offers its own experience, with expansive balconies and remarkable Intracoastal views on every floor. The result is a home that gives you room to gather when you want to, and room to retreat when you don't. The dedicated second-floor gathering space was made for the way people really live...movie nights, game nights, cocktails with friends or simply settling in to watch the boats go by. Entertain downstairs, gather upstairs, escape to your own space or take everyone outside by the pool. The best part? You get to choose. Throughout the home, smooth-finish walls, custom solid-wood interior doors, distinctive lighting and tile selections, custom remote-controlled window shades and beautifully finished closets reflect an exceptional level of detail. Premium appliances, an additional second-floor ice maker, central vacuum, water-leak detection, security cameras, integrated Sonos and surround sound add comfort and technology without sacrificing character. Each floor features its own electric fireplace, while the outdoor living spaces include a gas fireplace and gas connection on the second-level deck. Outside, the heated saltwater pool and spa are remotely operated and complemented by two waterfalls, premium pool equipment, an outdoor shower and approximately $75,000 in custom storm-screen protection. Even the garage received the custom treatment, with cabinetry and storage, a lifetime-warrantied floor system and a dedicated custom wash station, perfect for pets, sandy feet and everything that comes with life on the water. Four-zone HVAC and ceiling fans throughout complete a residence that feels exceptionally finished from top to bottom. And waterfront living here extends beyond your own backyard. Yacht Harbor Village is a true marina community, giving boaters the convenience of keeping their boat within the neighborhood marina and protected from the everyday wake of the Intracoastal. Marina slips may be available; buyers should contact the marina directly for current availability, pricing and requirements. The HOA adds another layer of ease with lawn and seawall maintenance included, leaving more time for the lifestyle that brought you here. For those who want to add the resort experience, club membership is optional and available separately through the nearby Hammock Dunes / Hammock Beach Club, subject to current membership offerings, availability and fees. Morning coffee overlooking the Intracoastal. An afternoon on the boat. Game night upstairs. Friends around the pool. Or a quiet sunset from your balcony. There isn't one way to live here. That's the point. 304 Yacht Harbor Drive was designed to be enjoyed.
Features & Amenities
Interior
-
Other Interior Features
Built-in Features, Coffered Ceiling(s), Open Floorplan, Smart Home, Stone Counters, Walk-In Closet(s), Wet Bar
-
Total Bedrooms
3
-
Bathrooms
3
-
1/2 Bathrooms
2
-
Cooling YN
YES
-
Cooling
Central Air
-
Fireplace YN
YES
-
Heating YN
YES
-
Heating
Electric, Heat Pump, Zoned
-
Pet friendly
Number Limit
Exterior
-
Garage
Yes
-
Garage spaces
2
-
Construction Materials
Block, Stucco
-
Other Exterior Features
Lighting
-
Parking
Attached
-
Patio and Porch Features
Covered, Deck, Patio, Rear Porch
-
Pool
Yes
-
Pool Features
Heated, In Ground, Salt Water, Private
-
Waterfront YN
YES
-
View
Canal, Water
Area & Lot
-
Lot Features
Waterfront
-
Lot Size(acres)
0.11
-
Lot Size(square feet)
4,800
-
Property Type
Residential
-
Property Sub Type
Single Family Residence
-
Architectural Style
Coastal
Price
-
Sales Price
$1,850,000
-
Tax Amount
$17,954
-
Sq. Footage
4,150
-
Price/SqFt
$445
HOA
-
Association
YES
-
Association Fee
$920
-
Association Fee Frequency
Quarterly
-
Association Fee Includes
N/A
-
Total Monthly Fees
$306.67
School District
-
Elementary School
N/A
-
Middle School
N/A
-
High School
N/A
Property Features
-
New Construction
NO
-
Foundation Details
Slab
-
Ownership
Fee Simple
-
Senior Community YN
NO
-
Sewer
Public Sewer
-
Tax Lot
137
-
Water Source
Public
Schedule a Showing
Showing scheduled successfully.
Mortgage calculator
Estimate your monthly mortgage payment, including the principal and interest, property taxes, and HOA. Adjust the values to generate a more accurate rate.
Your payment
Principal and Interest:
$
Property taxes:
$
HOA fees:
$
Total loan payment:
$
Total interest amount:
$
Location
County
Flagler
Elementary School
Middle School
High School
Listing Courtesy of Pam Capela, RE/MAX SELECT PROFESSIONALS
RealHub Information is provided exclusively for consumers' personal, non-commercial use, and it may not be used for any purpose other than to identify prospective properties consumers may be interested in purchasing. All information deemed reliable but not guaranteed and should be independently verified. All properties are subject to prior sale, change or withdrawal. RealHub website owner shall not be responsible for any typographical errors, misinformation, misprints and shall be held totally harmless.

Executive Assistant
Emil Garinga
Call Emil today to schedule a private showing.

* Listings on this website come from the FMLS IDX Compilation and may be held by brokerage firms other than the owner of this website. The listing brokerage is identified in any listing details. Information is deemed reliable but is not guaranteed. If you believe any FMLS listing contains material that infringes your copyrighted work please click here to review our DMCA policy and learn how to submit a takedown request.© 2024 FMLS.
Related Properties

PALM COAST
22 NORTHSHORE DRIVE
4 Beds
4 Baths
3,054 Sq.Ft.
$1,950,000
MLS#: FC321454

PALM COAST
113 ISLAND ESTATES PARKWAY
4 Beds
4 Baths
4,333 Sq.Ft.
$2,200,000
MLS#: FC321307

PALM COAST
200 OCEAN CREST DRIVE 912
4 Beds
4 Baths
3,264 Sq.Ft.
$1,900,000
MLS#: FC321168

PALM COAST
23 OCEAN RIDGE BOULEVARD N
5 Beds
4 Baths
3,583 Sq.Ft.
$2,039,000
MLS#: FC321039

PALM COAST
103 ISLAND ESTATES PARKWAY
4 Beds
4 Baths
3,706 Sq.Ft.
$2,150,000
MLS#: FC321081

PALM COAST
303 YACHT HARBOR DRIVE
4 Beds
4 Baths
5,884 Sq.Ft.
$1,650,000
MLS#: FC320893

PALM COAST
550 CINNAMON BEACH LANE
4 Beds
3 Baths
3,297 Sq.Ft.
$1,499,000
MLS#: FC319923
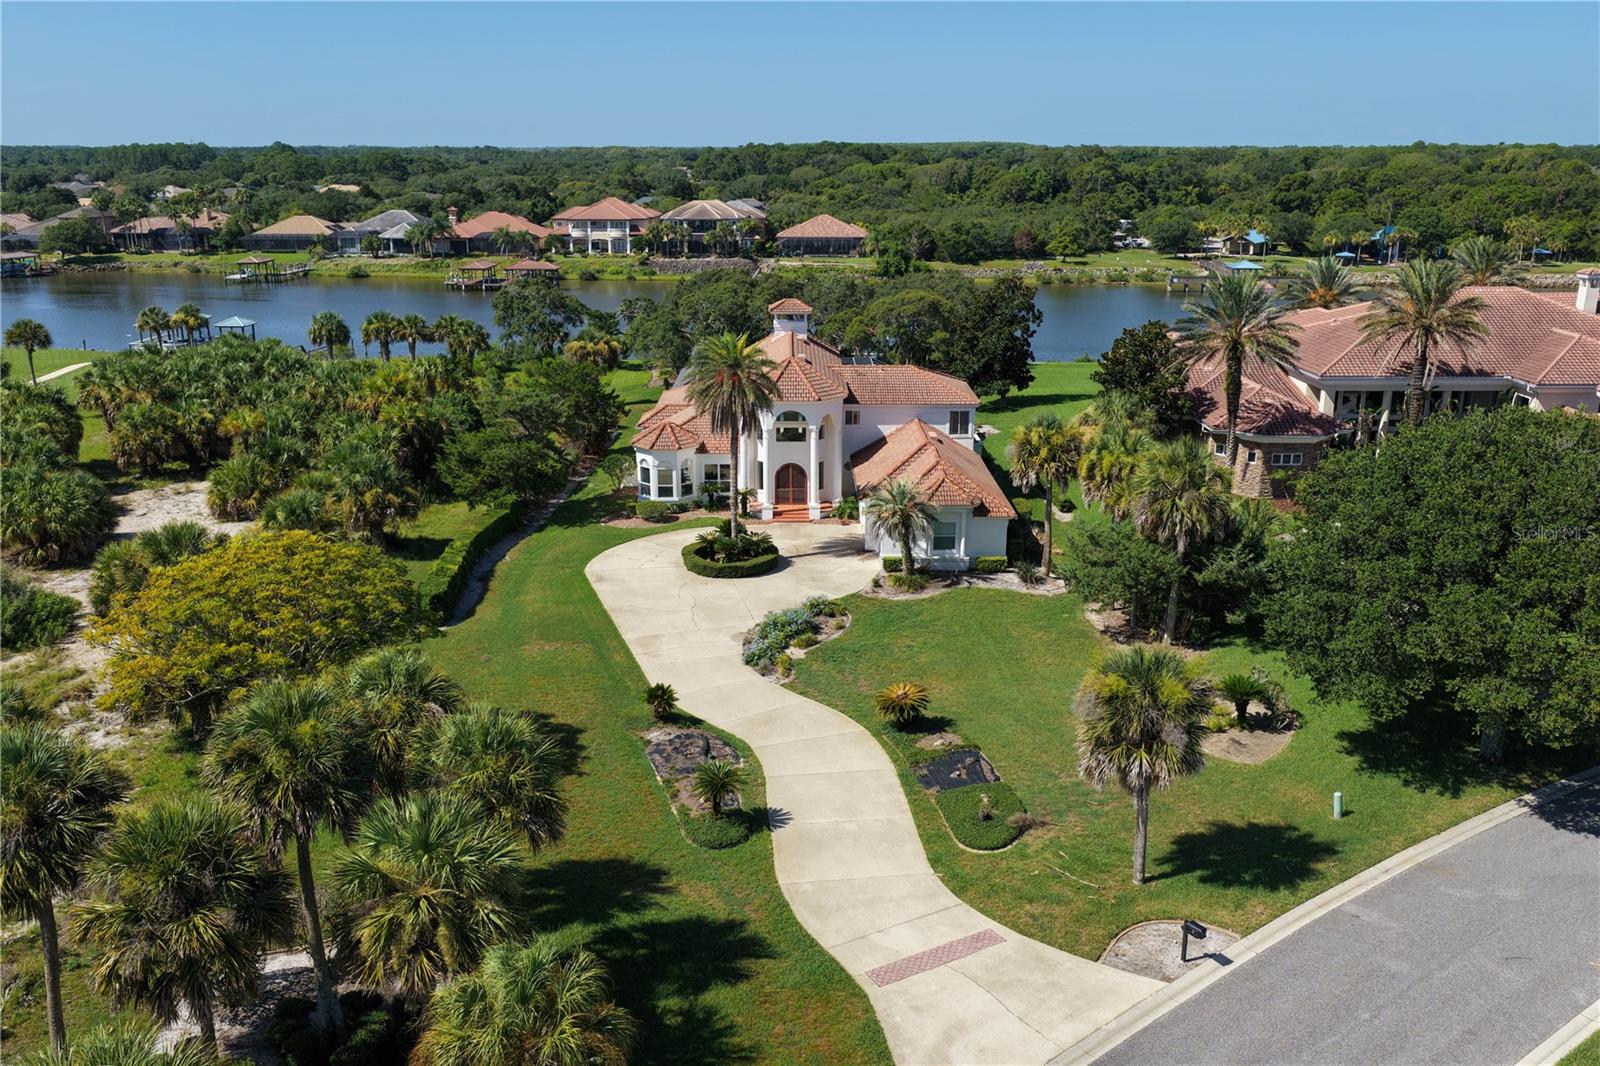
PALM COAST
1 CAPRI COURT
4 Beds
4 Baths
4,680 Sq.Ft.
$2,100,000
MLS#: FC319936
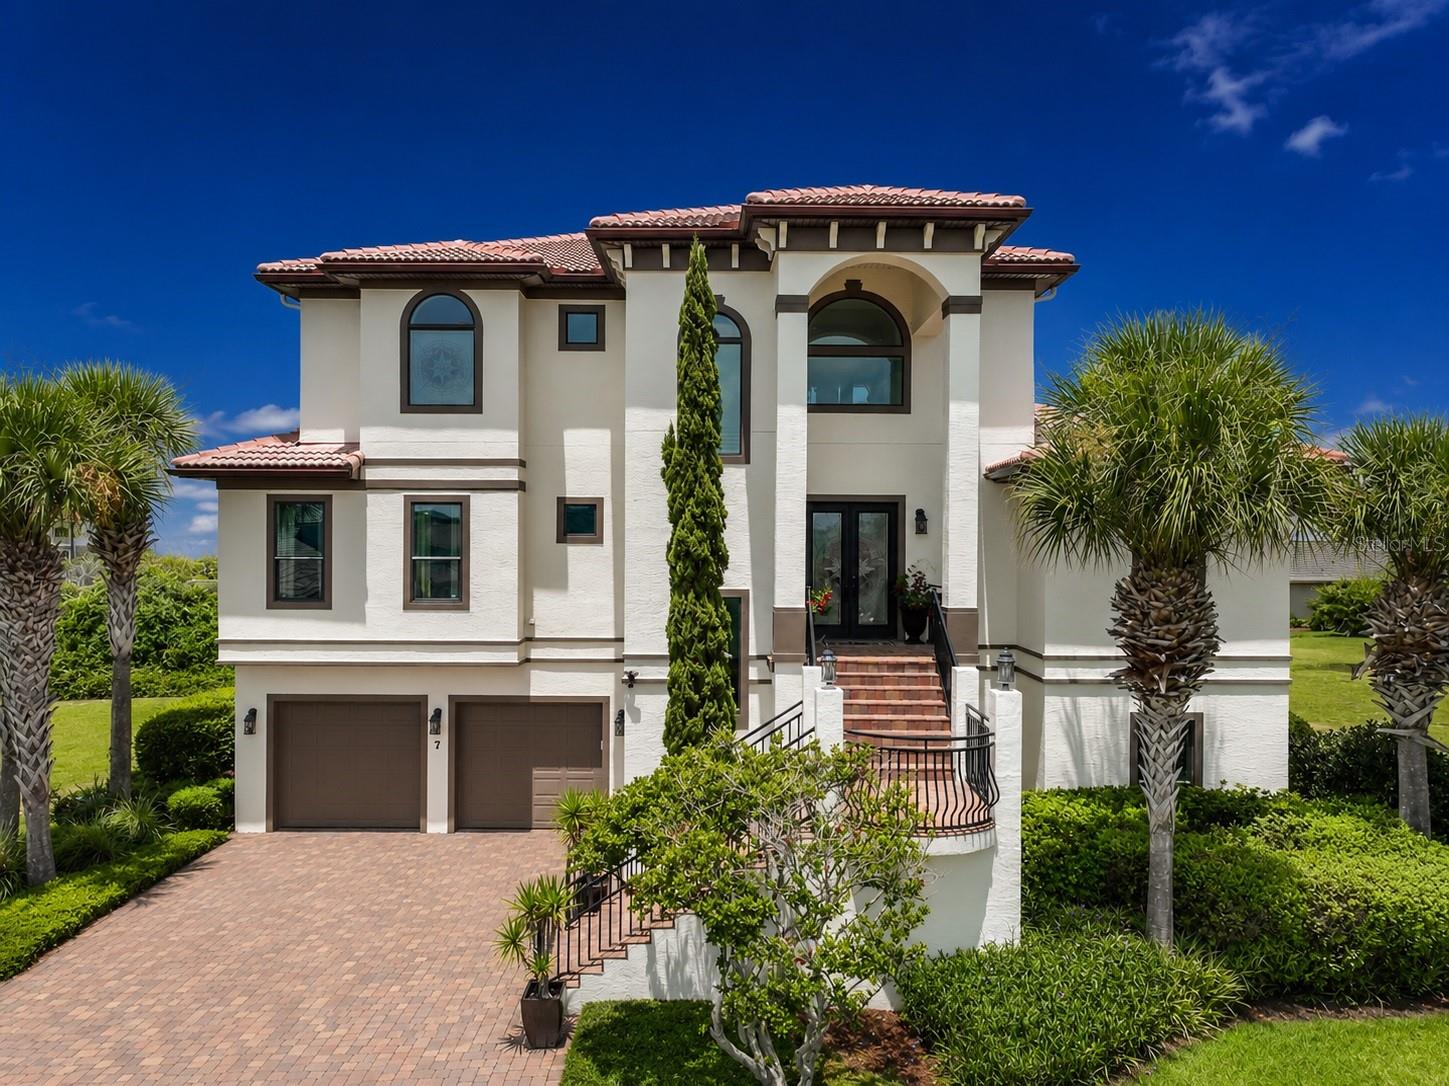
PALM COAST
7 HAMMOCK BEACH CIRCLE S
5 Beds
4 Baths
4,246 Sq.Ft.
$1,850,000
MLS#: FC319931
