.webp?size=346x80)
- Properties
- Meet our agents
- Communities
- Market Report
- Home Value
- Calculator
Property
Beds
2
Full Baths
2
1/2 Baths
None
Year Built
1983
Sq.Footage
1,128
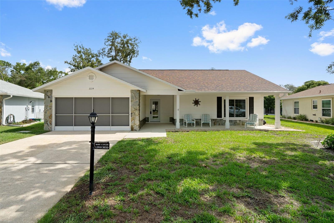
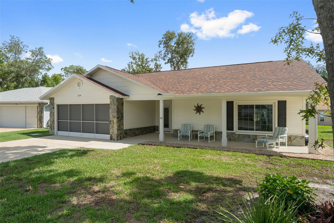
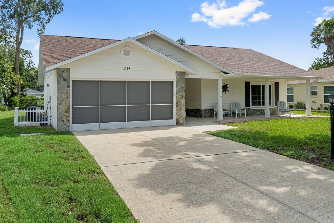
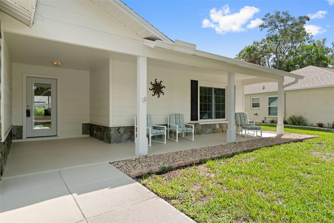
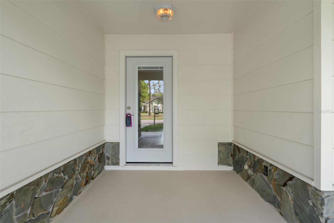
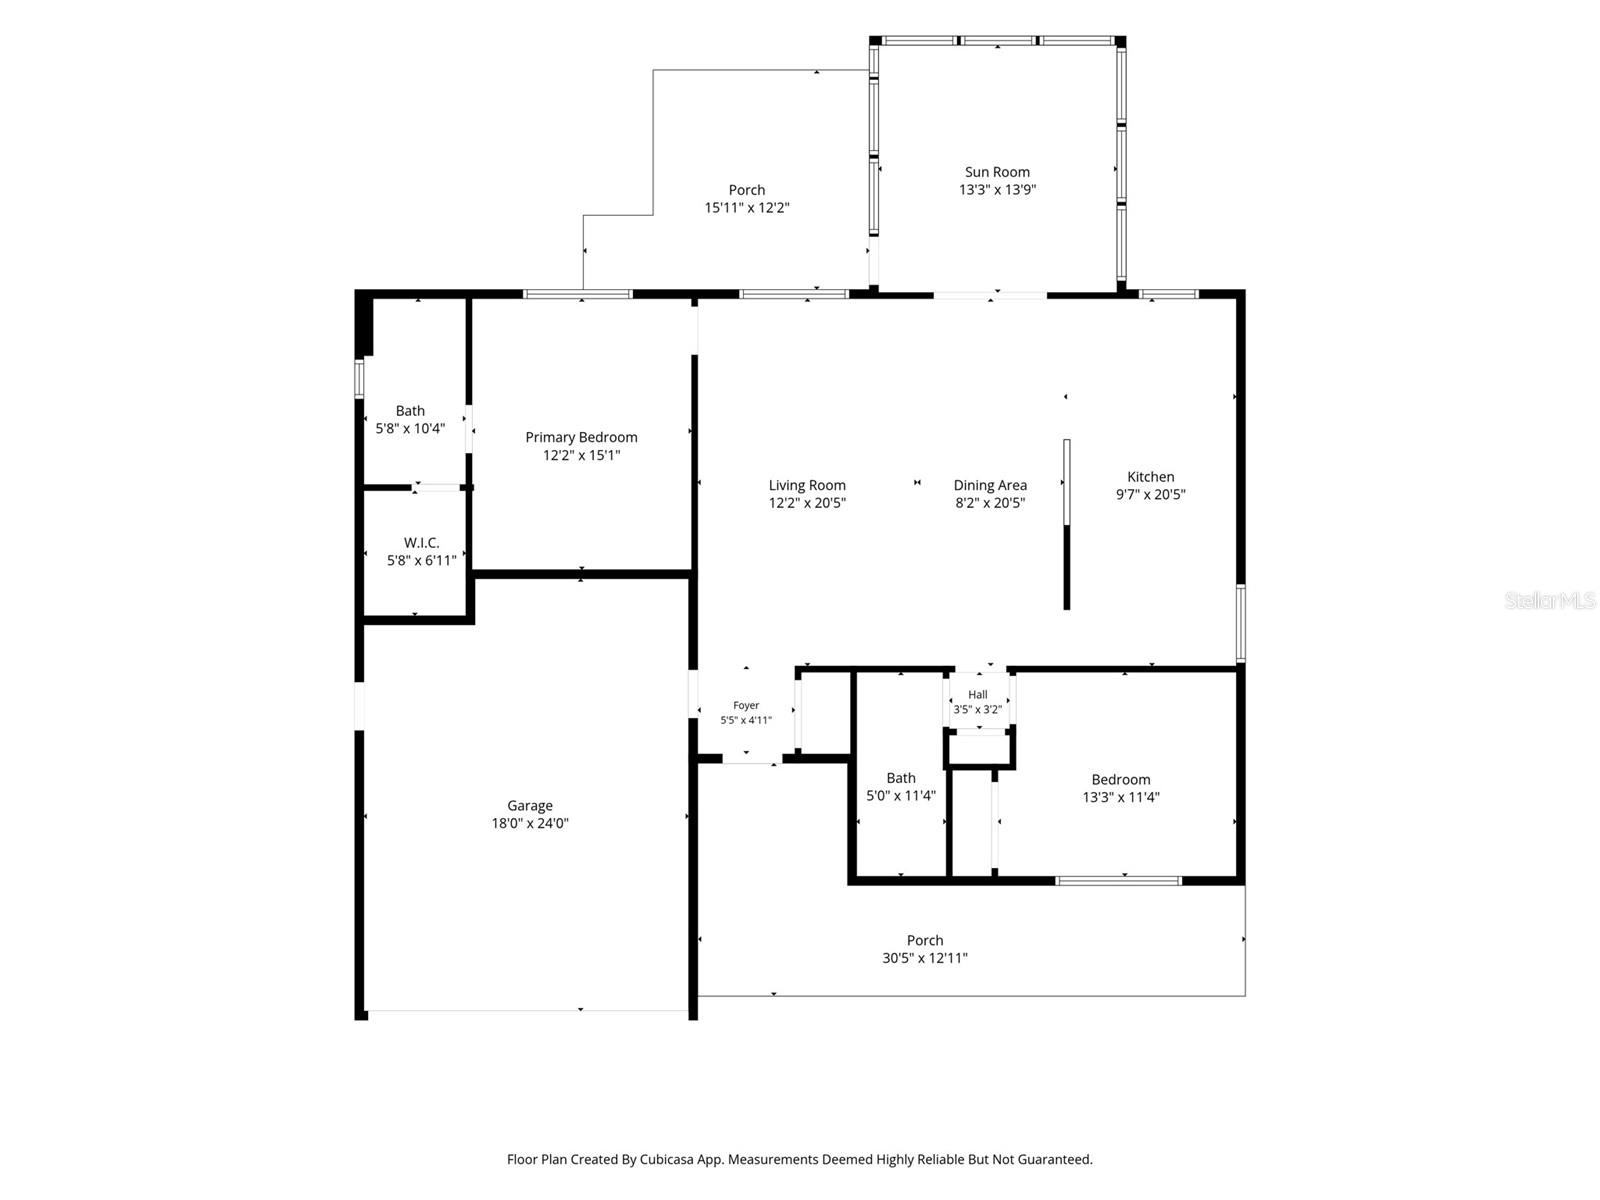
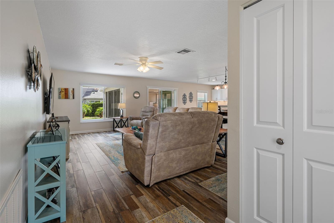
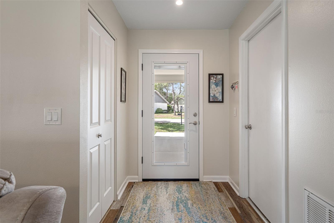
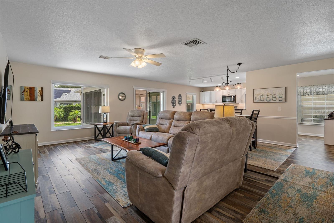
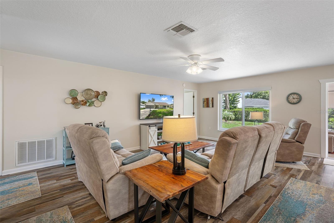
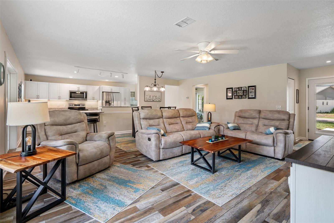
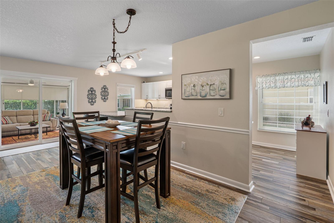
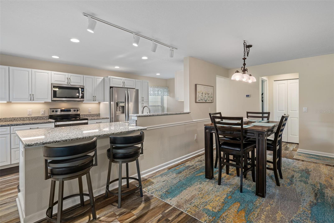
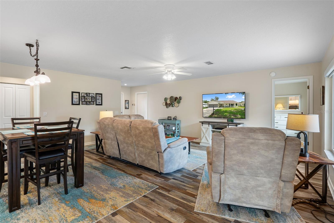
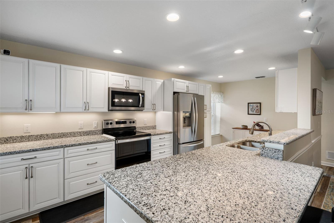
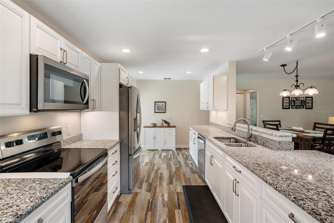
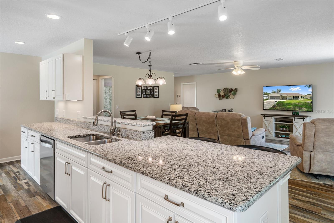
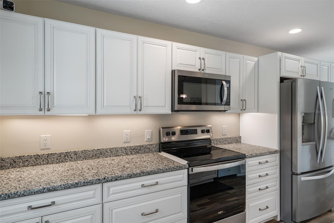
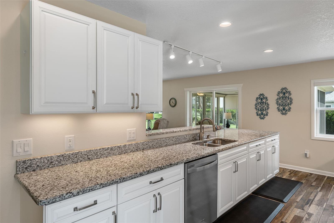
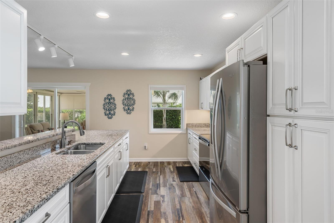
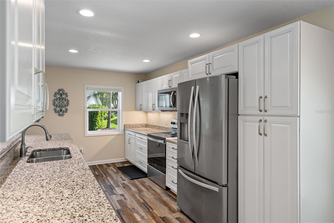
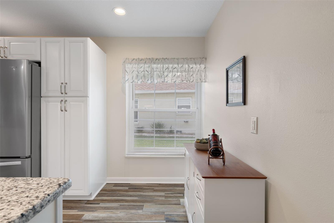
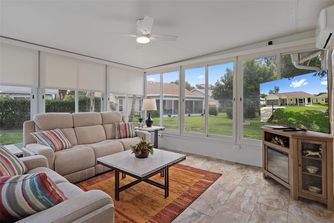
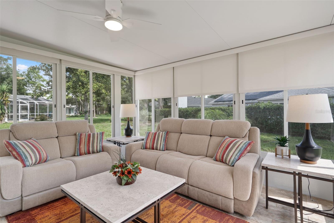
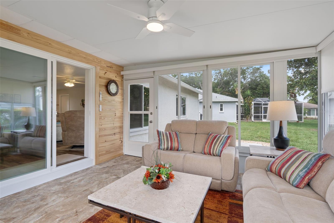
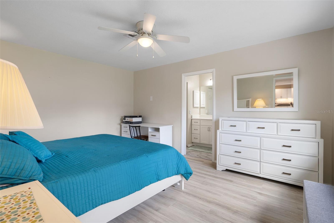
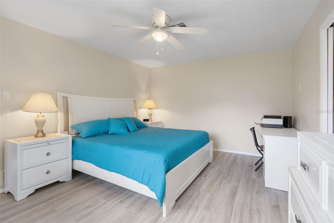
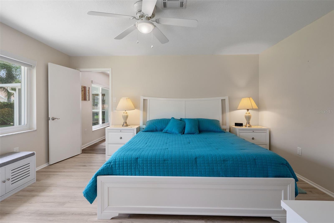
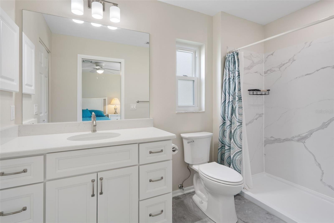
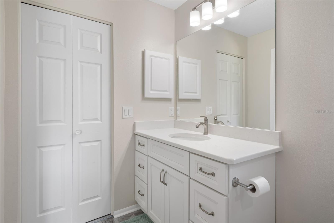
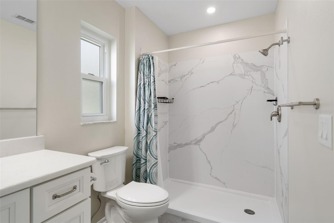
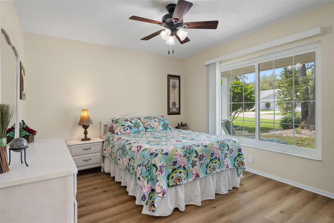
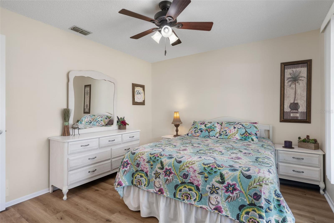
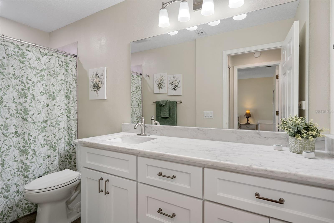
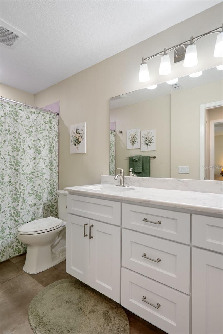
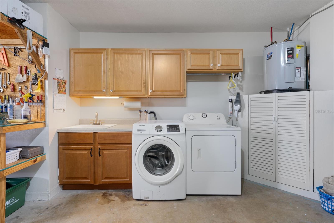
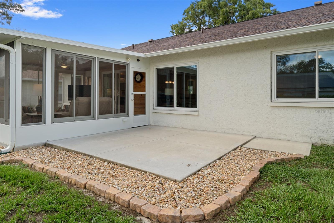
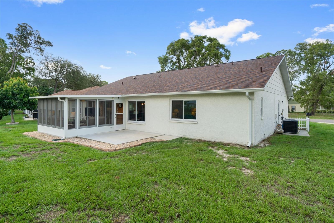
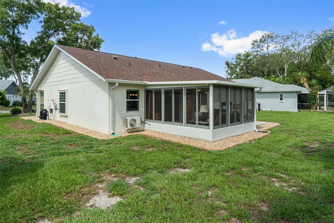
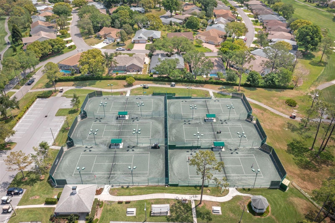
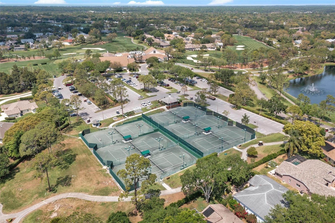
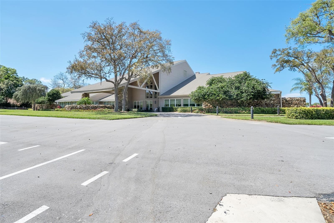
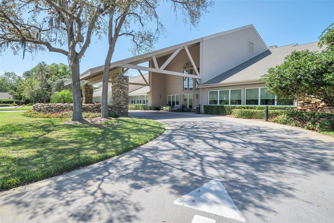
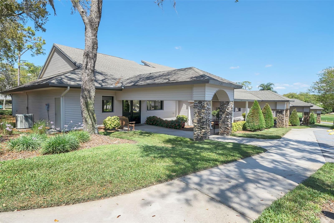
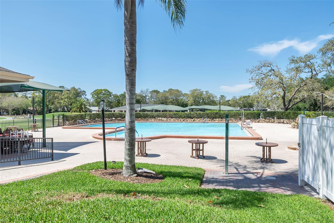
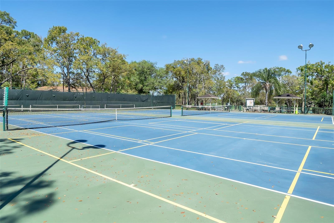
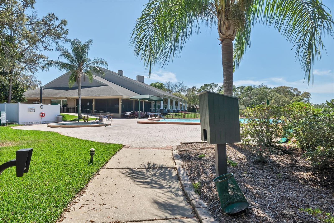
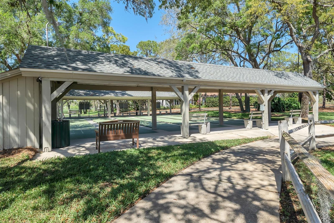
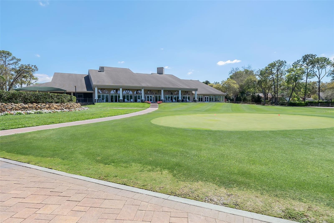
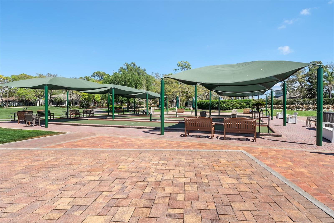
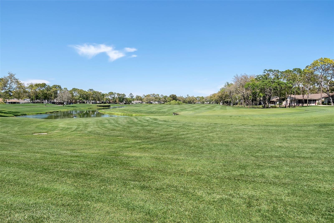
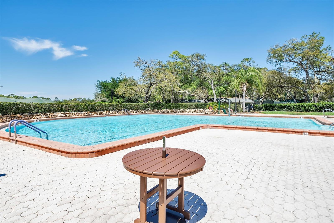
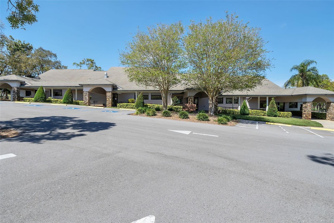
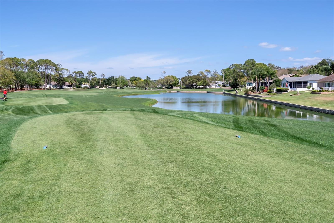
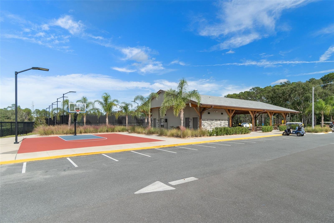
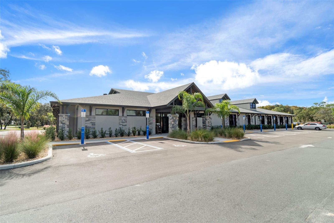
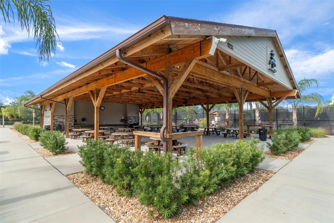
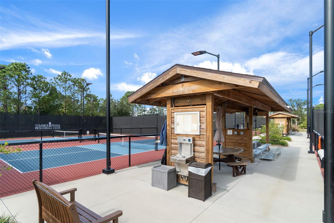
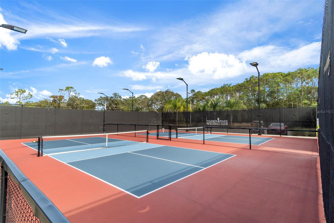
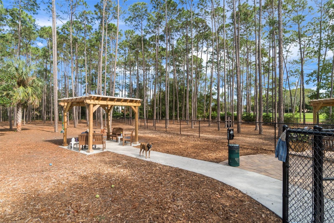
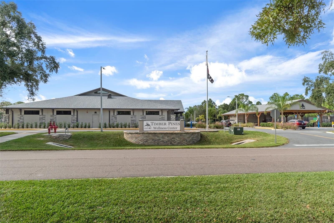
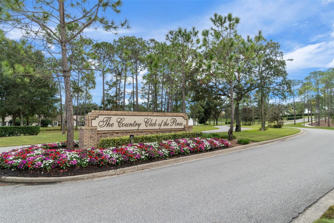
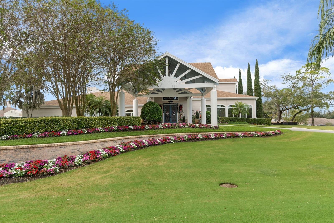
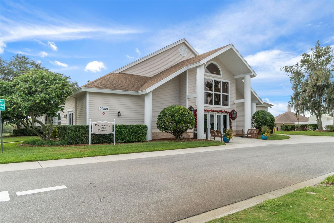
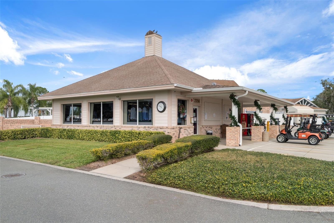
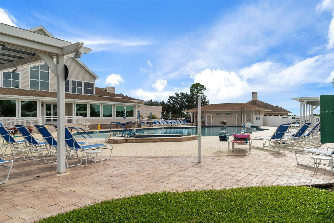
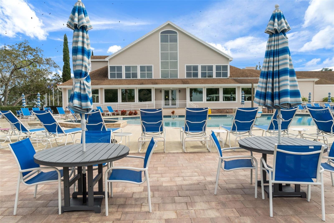
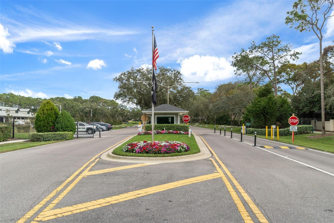
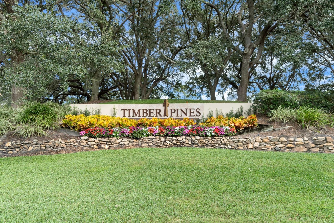
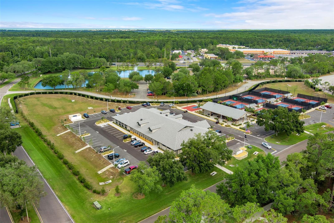
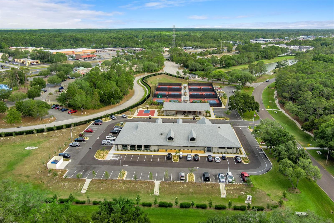
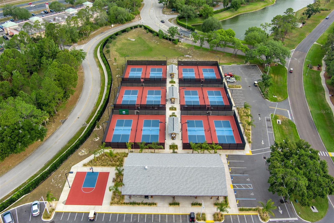
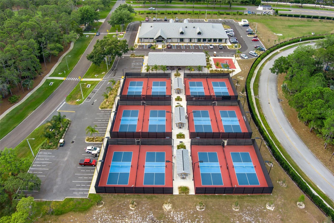
Don't let the size of this home fool you. It shows large with an open concept and the home is completely updated inside. You will be amazed at the quality of workmenship for the upgrades in this home. The kitchen is a cooks dream with updated cabinets and large drawers that hold all of your pans, built-in pantry and tons of counter space. Stainless steel appliances and solid stone countertops. Lets start with the front entry area. The welcoming front porch offers plenty of room for outdoor furniture. Going through the beautiful front glass door you will enter the open concept living room with luxury vinyl flooring. No popcorn ceilings here and with newer lighting the home shows bright and light. The home offers a split bedroom floor plan so the guests have their own privacy and so would you. The eat-in kitchen is a wonderful way to start your day with your morning coffee. The open concept and plenty of seating area offers you the opportuntiy to enjoy all of your guests while in your kitchen. The home offers an enclosed lanai that is heated and cooled for all season enjoyment. Outside you will find a private patio for your cook-outs. The primary bedroom offers a walk-in closet and an expanded primary bathroom with new cabinets and easy walk-in shower. THis home has new windows with custom blinds and 2023 roof, newer water softner and roof gutter guards. This is a move-in ready home and offers you the convenience of not having to do any uprades and start enjoying Timber Pines resort community. The resort offers 4 golf courses, 2 pro-shops, a driving range and 2 putting greens, a multimillion dollar fitness center and newer pickleball courts, tennis, 2 swimming pools along with a full time restaurant and a performing arts center.
Features & Amenities
Interior
-
Other Interior Features
Built-in Features, Eat-in Kitchen, Open Floorplan, Walk-In Closet(s)
-
Total Bedrooms
2
-
Bathrooms
2
-
Cooling YN
YES
-
Cooling
Central Air
-
Fireplace YN
NO
-
Heating YN
YES
-
Heating
Central
-
Pet friendly
Cats OK, Dogs OK
Exterior
-
Garage
Yes
-
Garage spaces
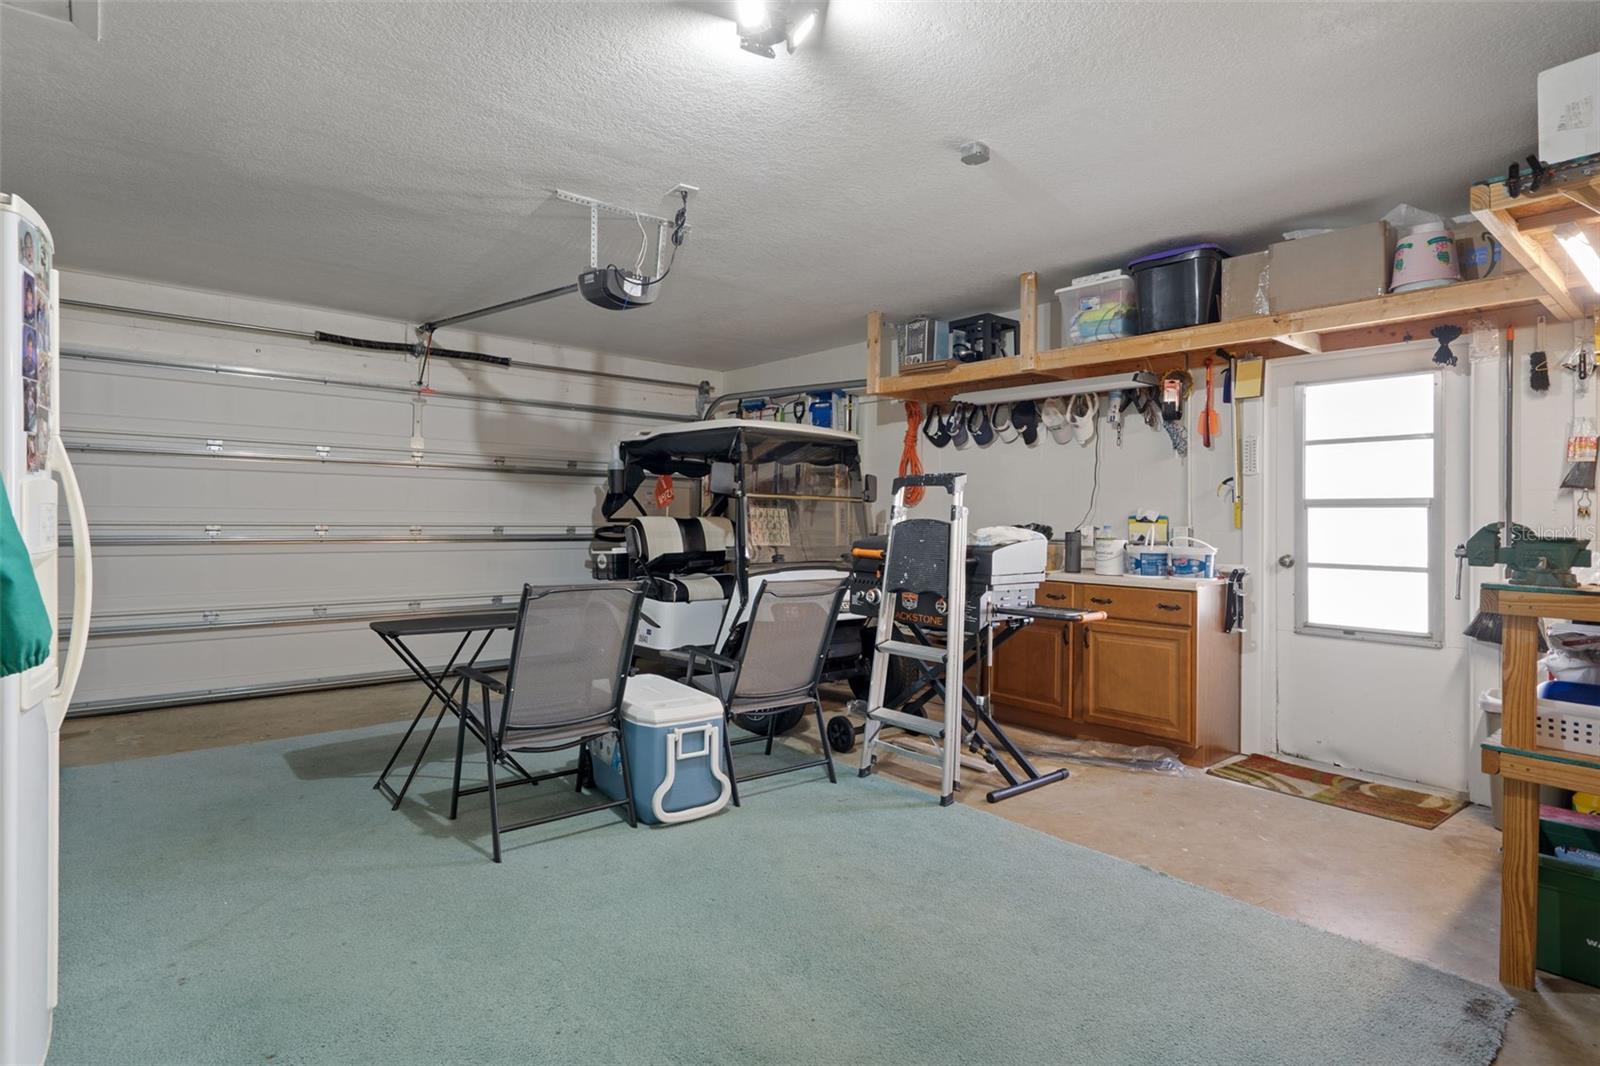
2
-
Construction Materials
Block, Stucco
-
Other Exterior Features
Private Yard
-
Parking
Attached
-
Pool
No
-
Waterfront YN
NO
Area & Lot
-
Lot Size(acres)
0.19
-
Lot Size(square feet)
8,124
-
Property Type
Residential
-
Property Sub Type
Single Family Residence
Price
-
Sales Price
$299,900
-
Tax Amount
$3,072
-
Sq. Footage
1,128
-
Price/SqFt
$265
HOA
-
Association
YES
-
Association Fee
$356
-
Association Fee Frequency
Monthly
-
Association Fee Includes
N/A
-
Total Monthly Fees
$356
School District
-
Elementary School
N/A
-
Middle School
N/A
-
High School
N/A
Property Features
-
New Construction
NO
-
Association Amenities
Cable TV, Clubhouse, Fitness Center, Gated, Golf Course, Recreation Facilities, Security, Tennis Court(s)
-
Foundation Details
Slab
-
Ownership
Fee Simple
-
Senior Community YN
YES
-
Sewer
Public Sewer
-
Tax Lot
43
-
Water Source
Public
Schedule a Showing
Showing scheduled successfully.
Mortgage calculator
Estimate your monthly mortgage payment, including the principal and interest, property taxes, and HOA. Adjust the values to generate a more accurate rate.
Your payment
Principal and Interest:
$
Property taxes:
$
HOA fees:
$
Total loan payment:
$
Total interest amount:
$
Location
County
Hernando
Elementary School
Middle School
High School
Listing Courtesy of Judith Bennett , TROPIC SHORES REALTY LLC
RealHub Information is provided exclusively for consumers' personal, non-commercial use, and it may not be used for any purpose other than to identify prospective properties consumers may be interested in purchasing. All information deemed reliable but not guaranteed and should be independently verified. All properties are subject to prior sale, change or withdrawal. RealHub website owner shall not be responsible for any typographical errors, misinformation, misprints and shall be held totally harmless.

Business Coach | Executive Sales Associate | Realtor®
Michael Graf
Call Michael today to schedule a private showing.

* Listings on this website come from the FMLS IDX Compilation and may be held by brokerage firms other than the owner of this website. The listing brokerage is identified in any listing details. Information is deemed reliable but is not guaranteed. If you believe any FMLS listing contains material that infringes your copyrighted work please click here to review our DMCA policy and learn how to submit a takedown request.© 2024 FMLS.
Related Properties
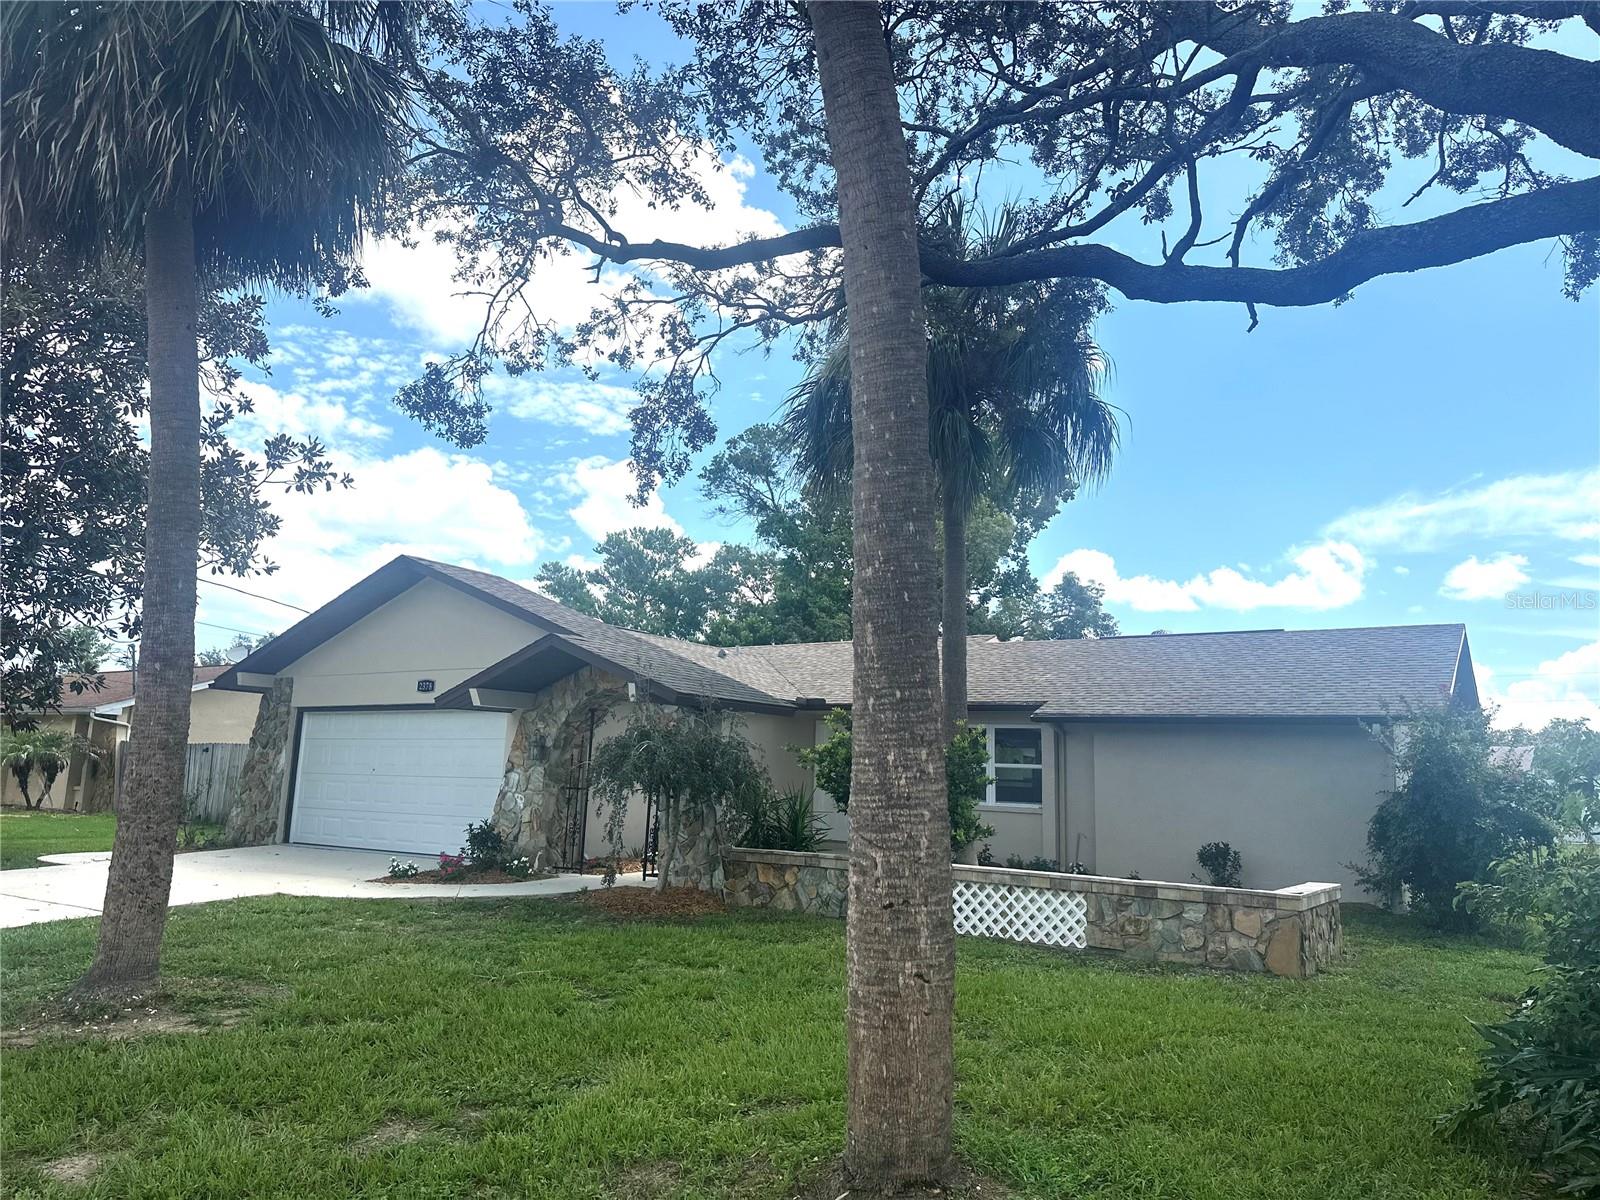
SPRING HILL
2378 CANFIELD DRIVE
3 Beds
2 Baths
1,695 Sq.Ft.
$290,000
MLS#: W7887780
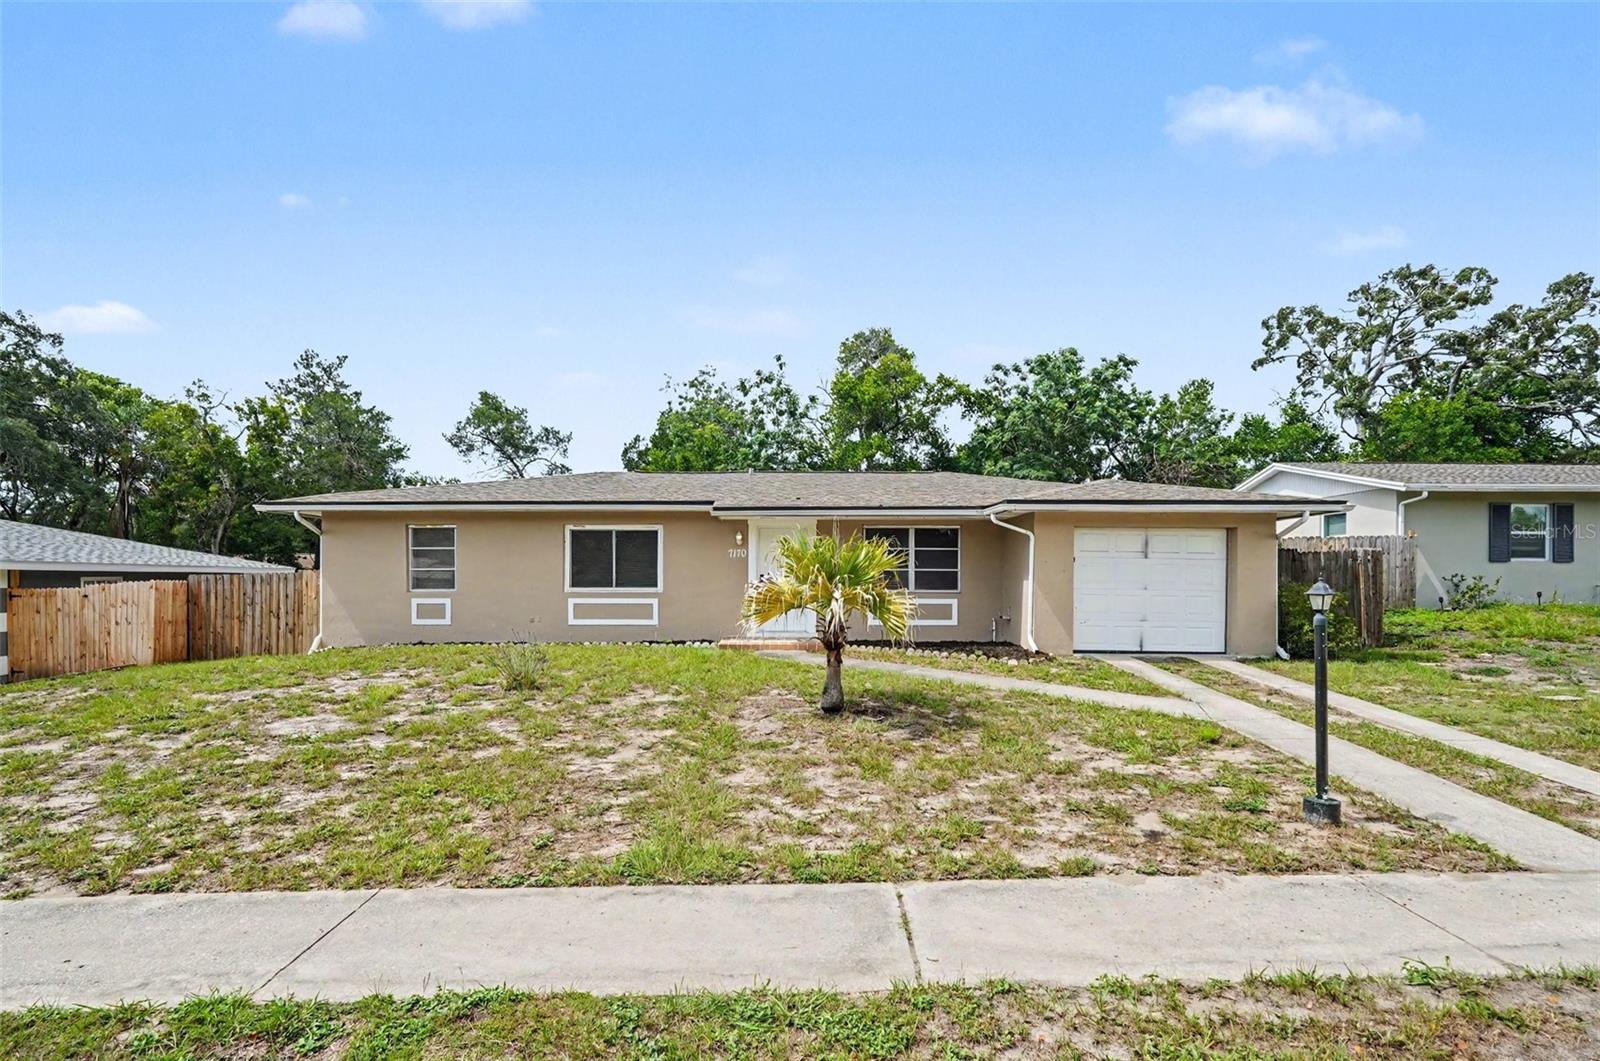
SPRING HILL
7170 HOLIDAY DRIVE
3 Beds
2 Baths
1,372 Sq.Ft.
$269,900
MLS#: O6426835
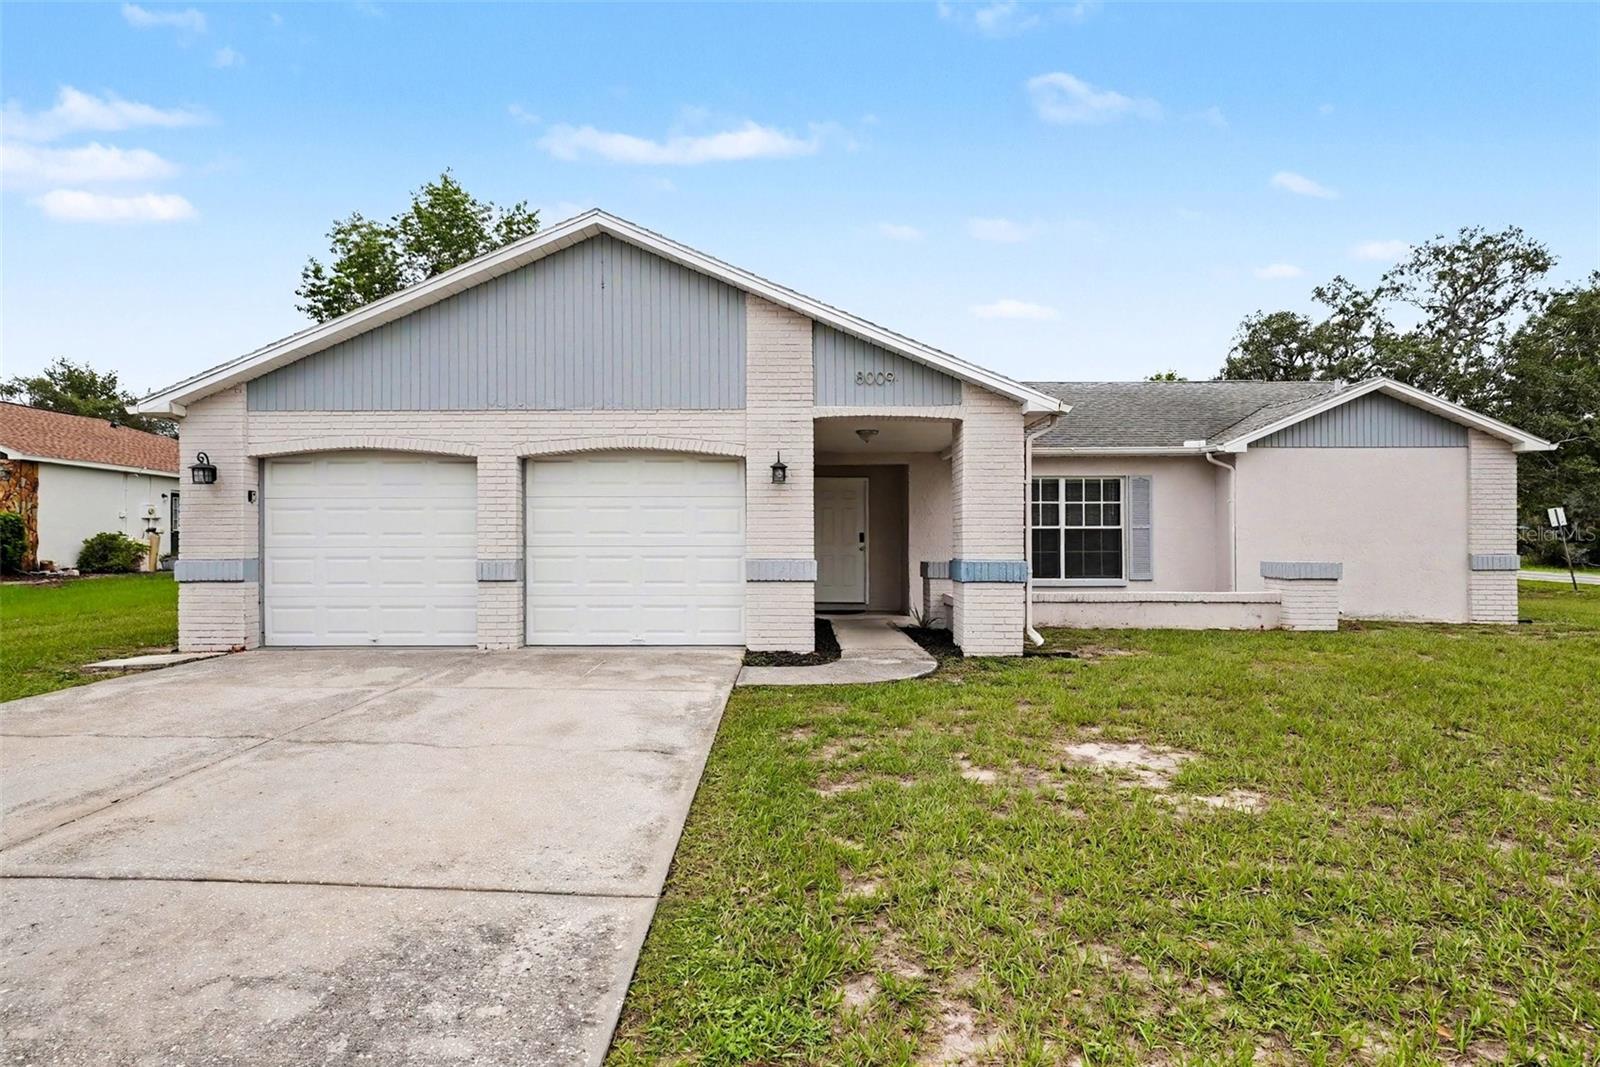
SPRING HILL
8009 PAGODA DRIVE
3 Beds
2 Baths
1,625 Sq.Ft.
$304,900
MLS#: O6426842
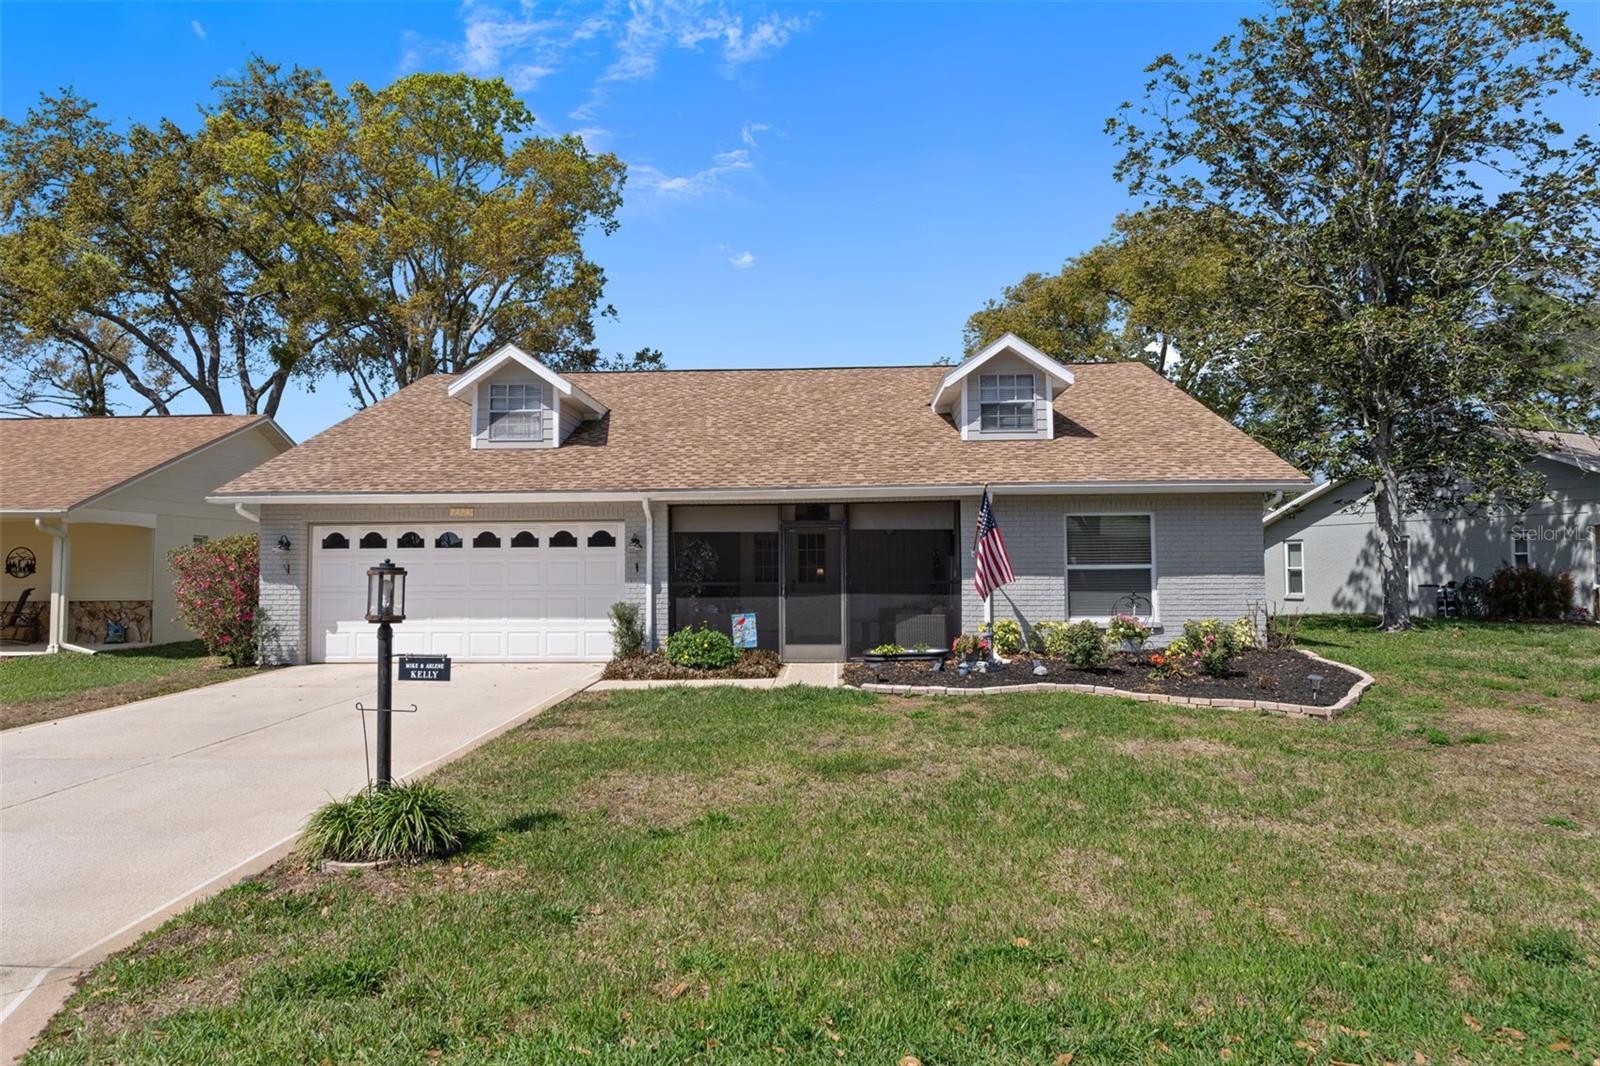
SPRING HILL
2323 WESTCHESTER BOULEVARD
2 Beds
2 Baths
1,674 Sq.Ft.
$325,900
MLS#: W7887834
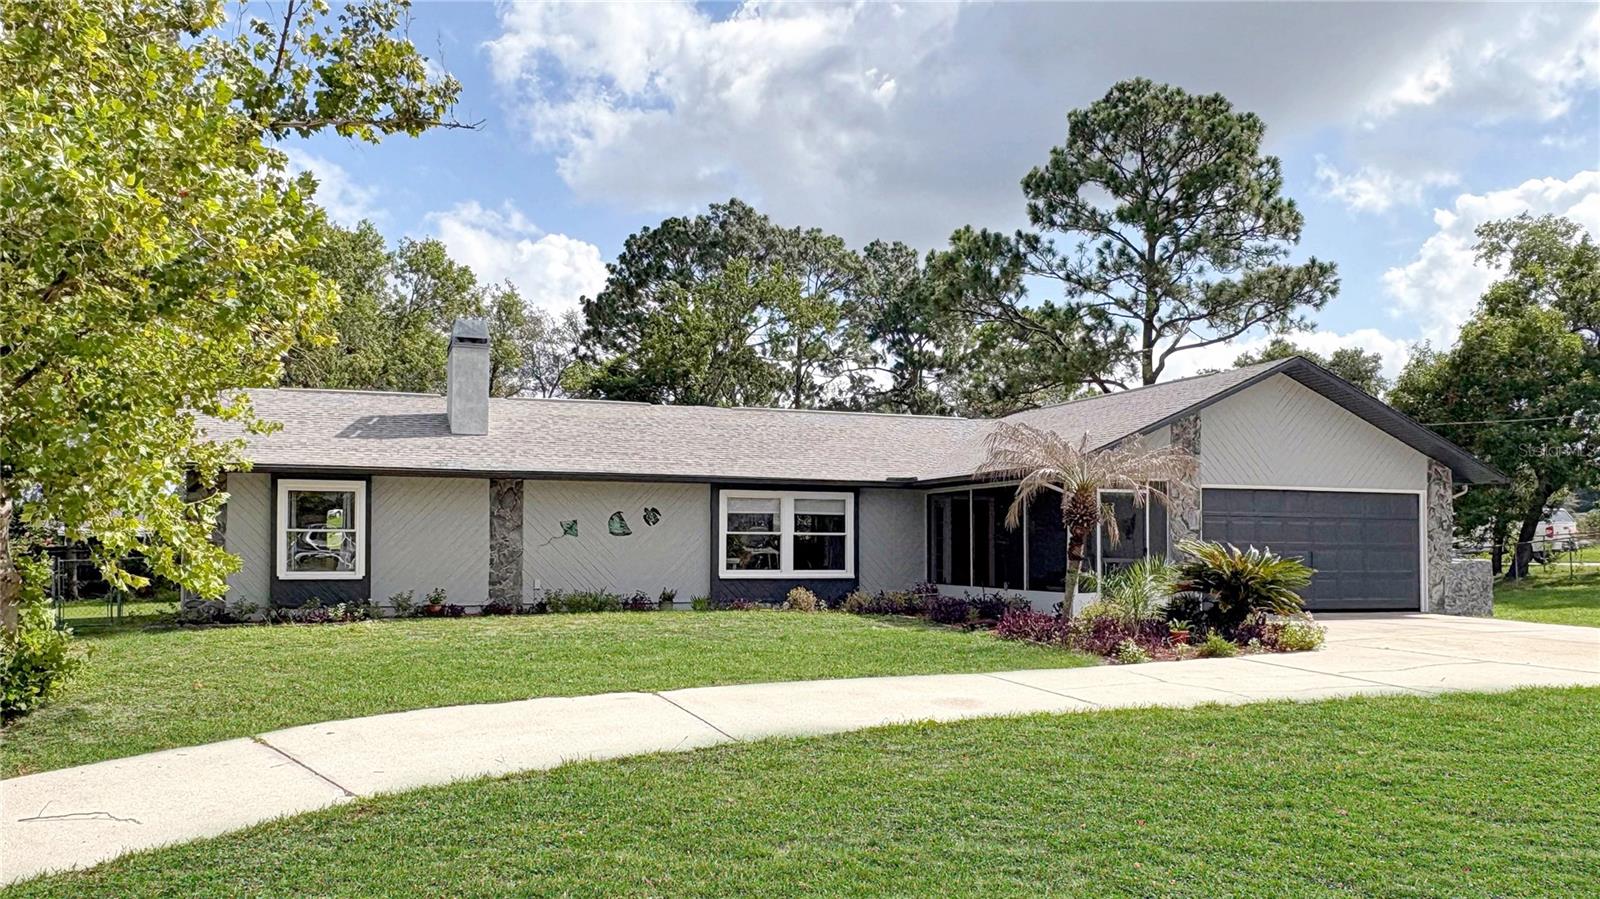
SPRING HILL
1420 SOMERSET AVENUE
3 Beds
2 Baths
1,600 Sq.Ft.
$345,000
MLS#: W7887860
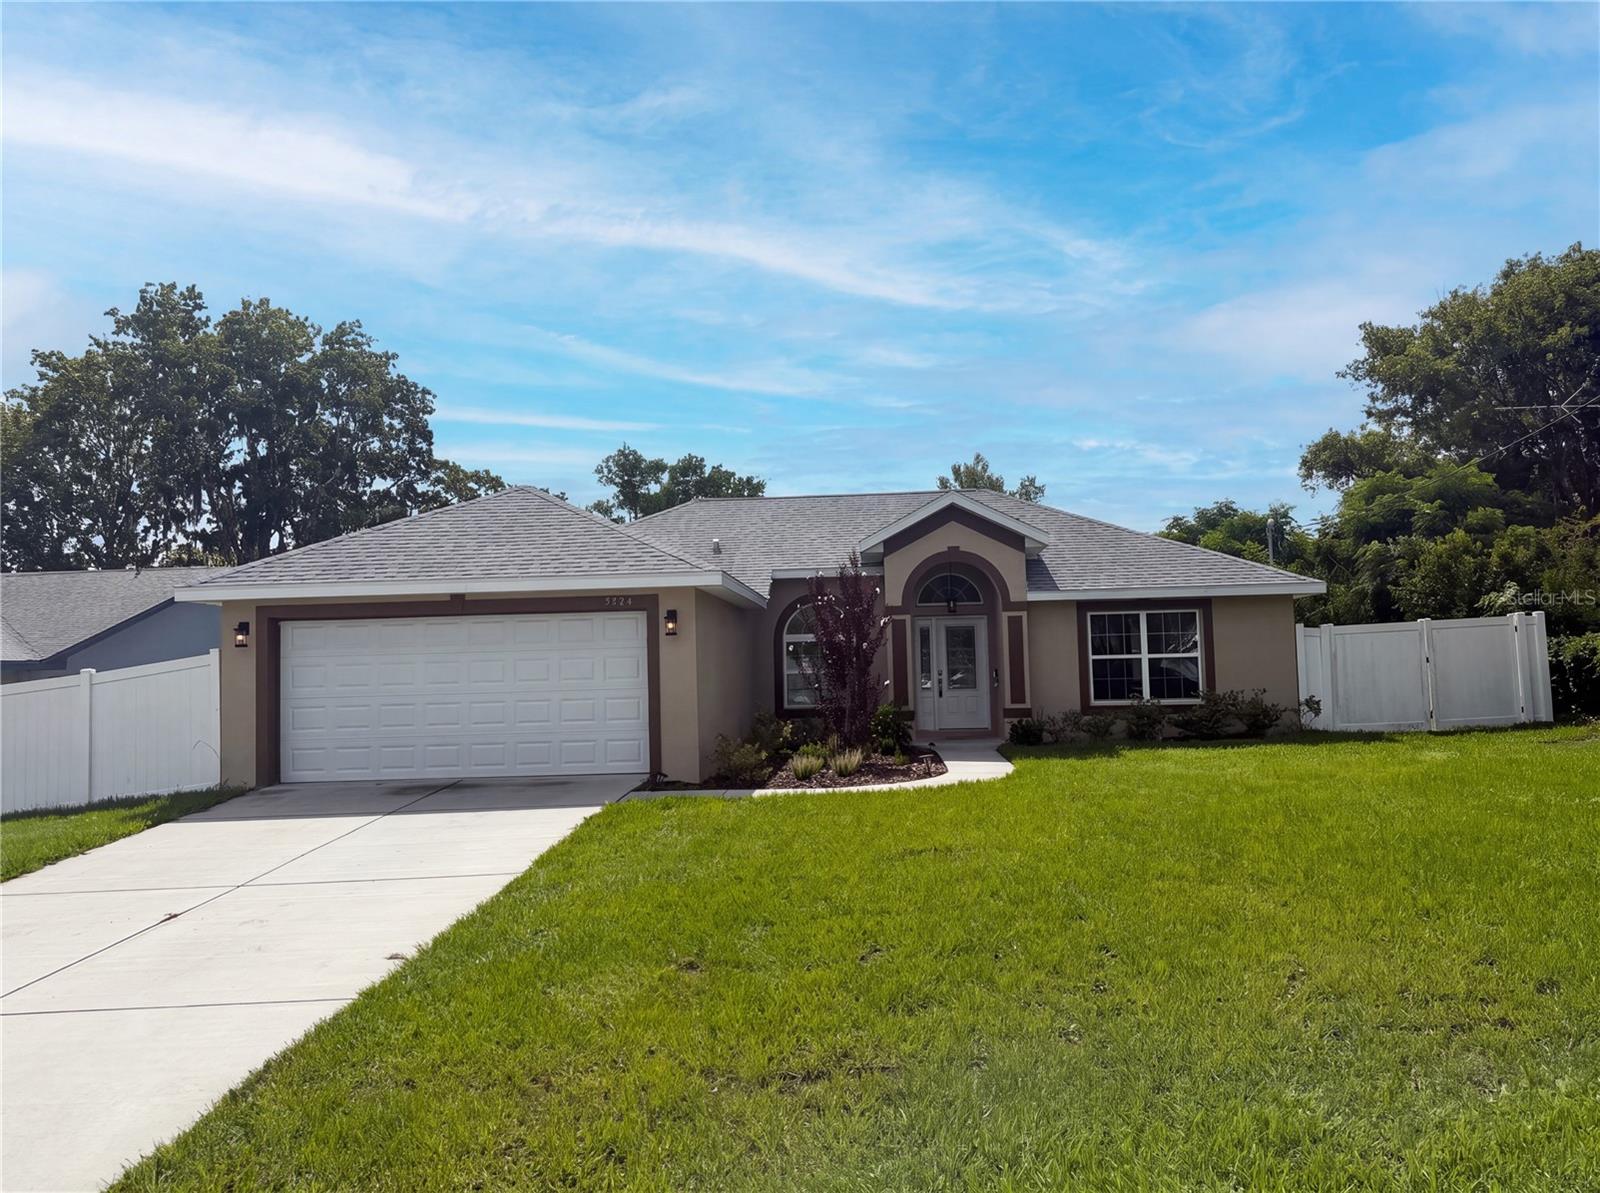
SPRING HILL
5434 PARNELL AVENUE
3 Beds
2 Baths
1,396 Sq.Ft.
$275,000
MLS#: TB8531167
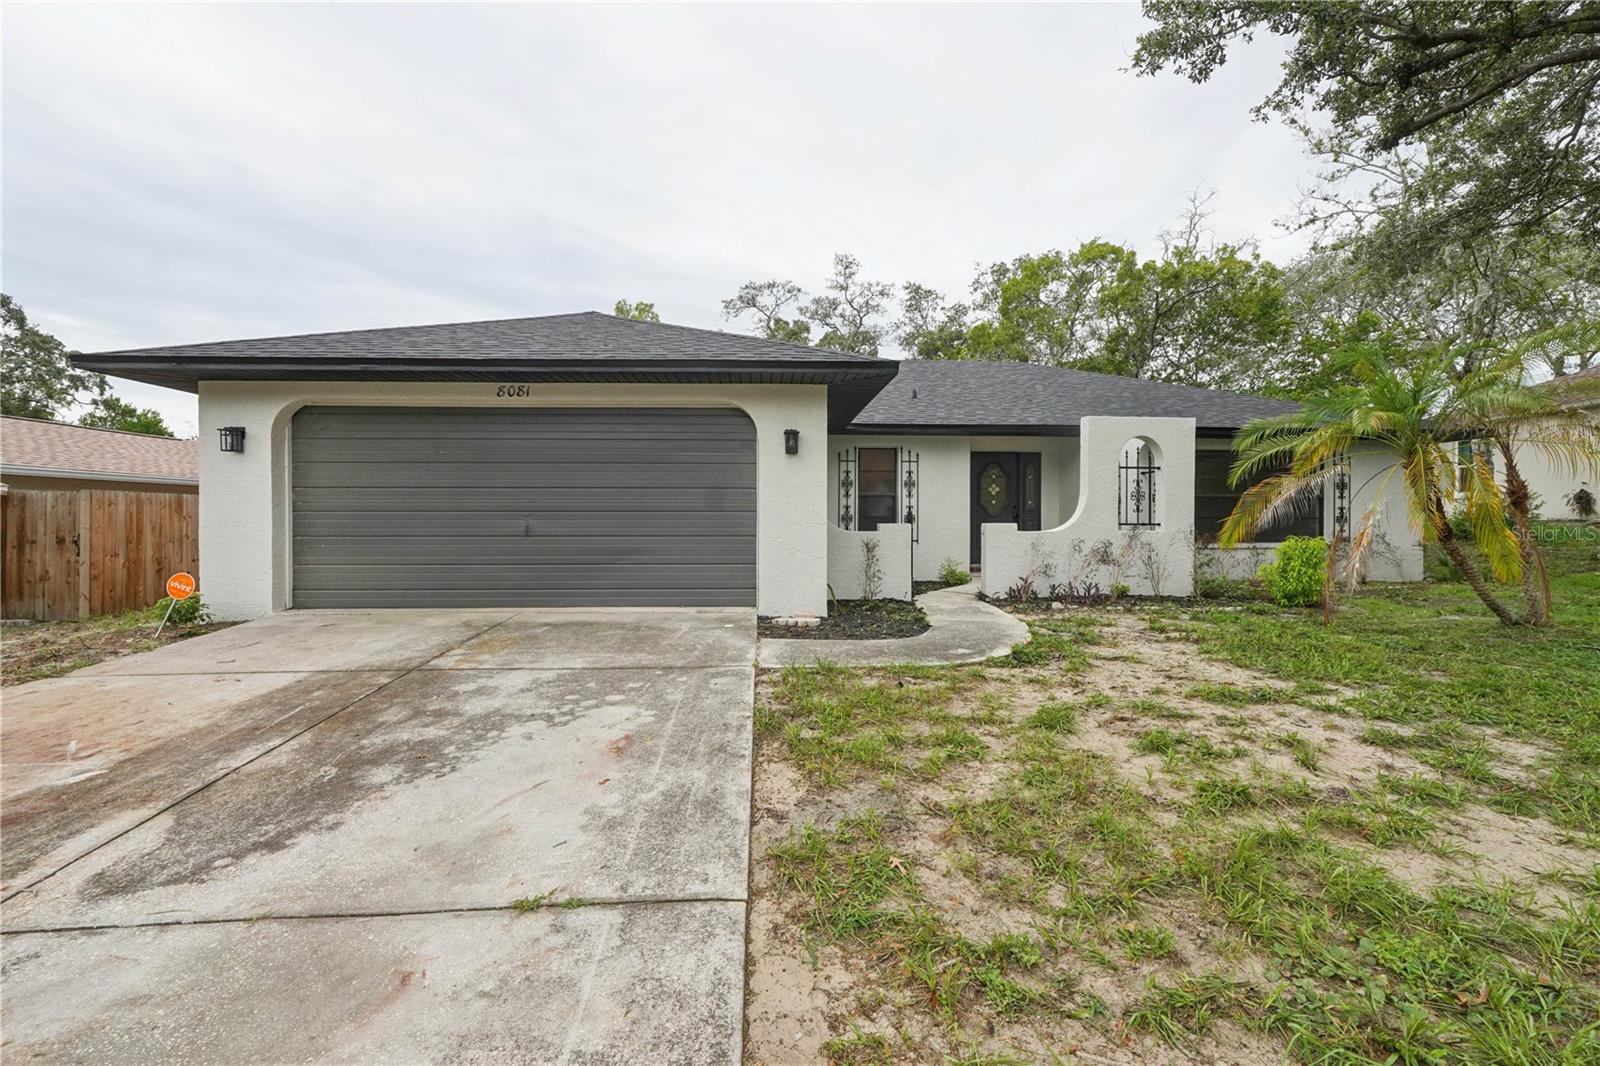
SPRING HILL
8081 WOODEN DRIVE
3 Beds
2 Baths
1,498 Sq.Ft.
$320,000
MLS#: TB8530770
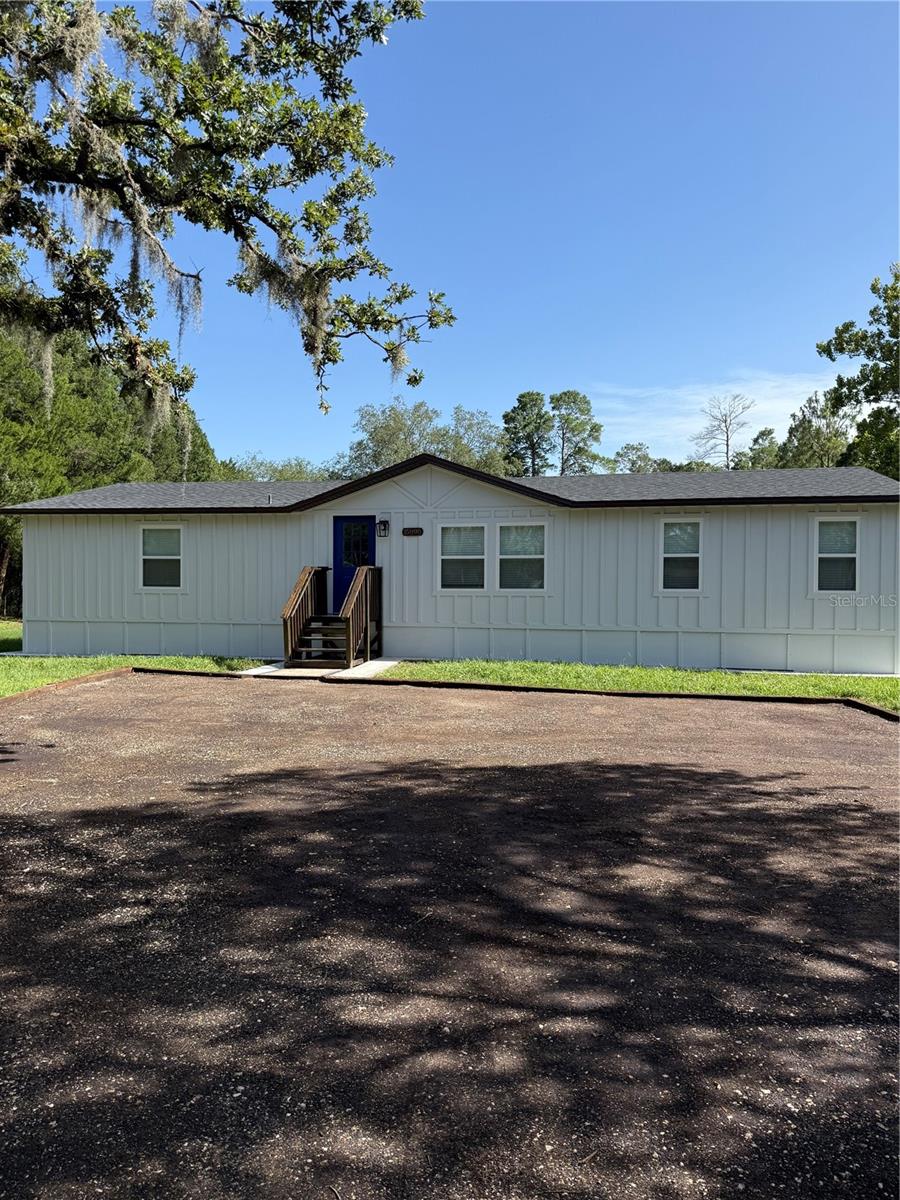
SPRING HILL
15898 PEACE BOULEVARD
3 Beds
2 Baths
1,722 Sq.Ft.
$320,000
MLS#: TB8530727
SPRING HILL
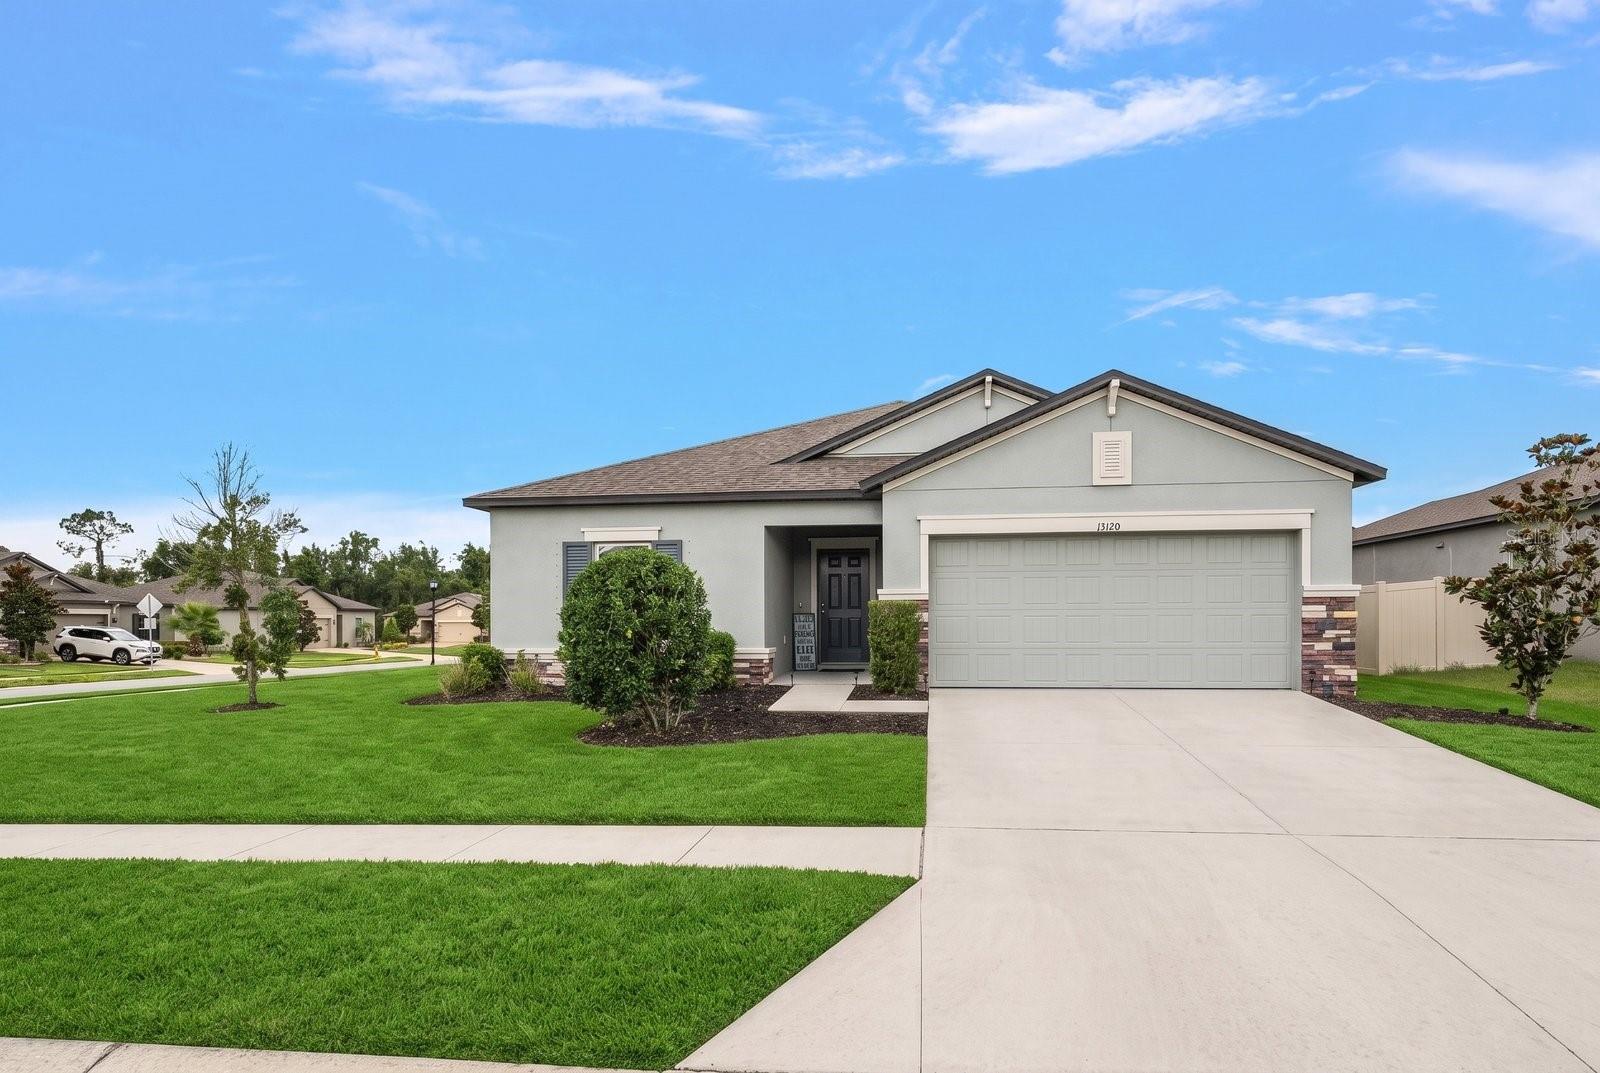
13120 CONQUISTADOR LOOP
3 Beds
2 Baths
1,746 Sq.Ft.
$350,000
MLS#: TB8531111
