Features & Amenities

Interior

  • Other Interior Features

    Eat-in Kitchen, Walk-In Closet(s)

  • Total Bedrooms

    3

  • Bathrooms

    2

  • Cooling YN

    YES

  • Cooling

    Central Air

  • Fireplace YN

    NO

  • Heating YN

    YES

  • Heating

    Central

  • Pet friendly

    N/A

Exterior

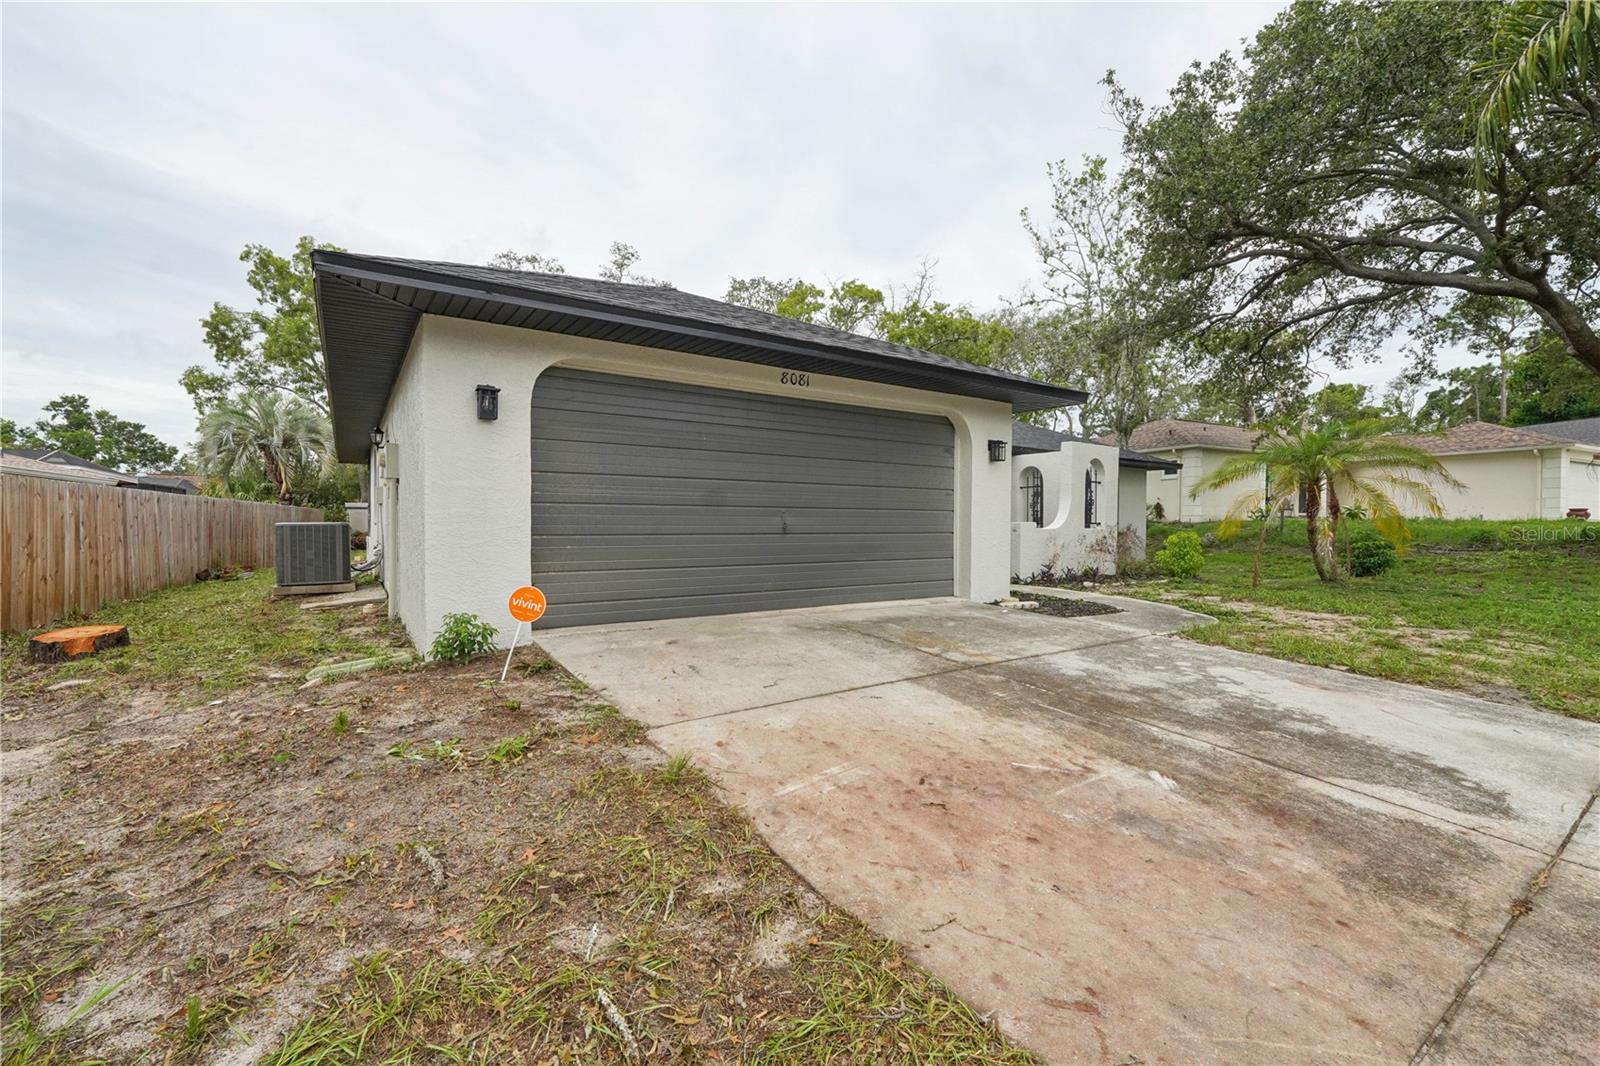
  • Garage

    Yes

  • Garage spaces

    2

  • Construction Materials

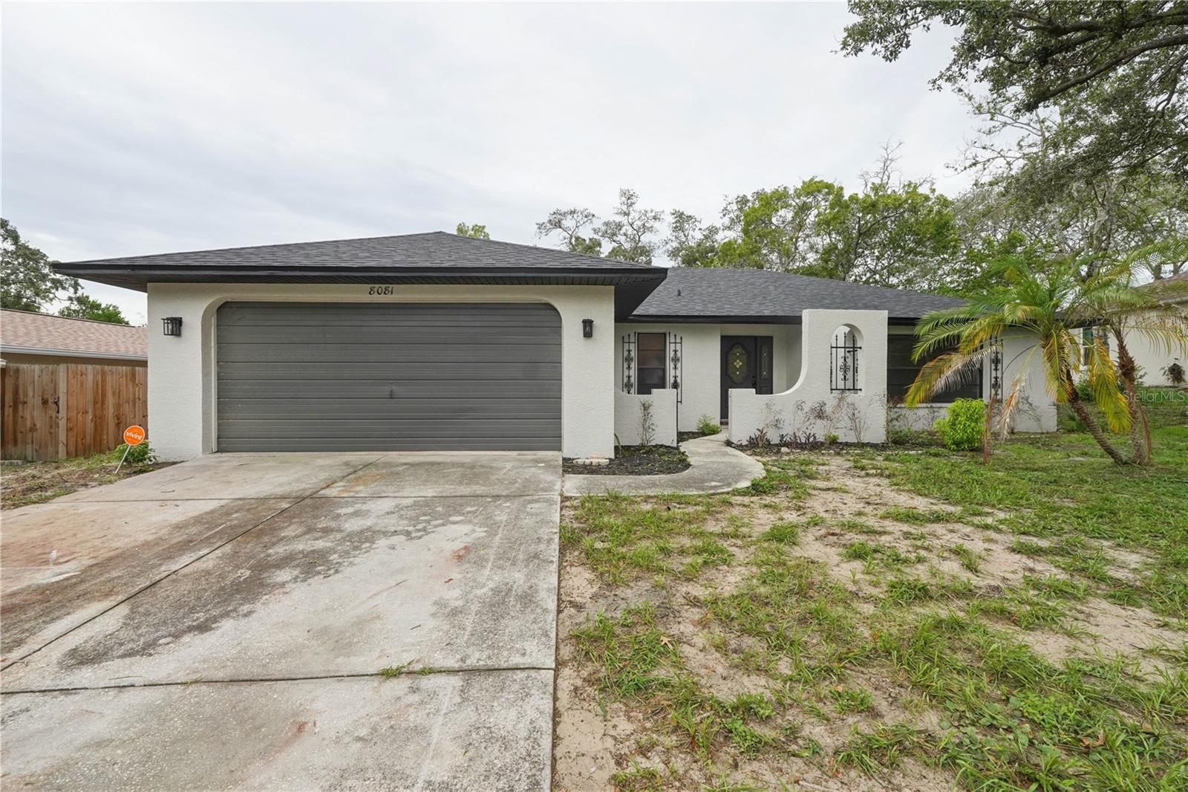
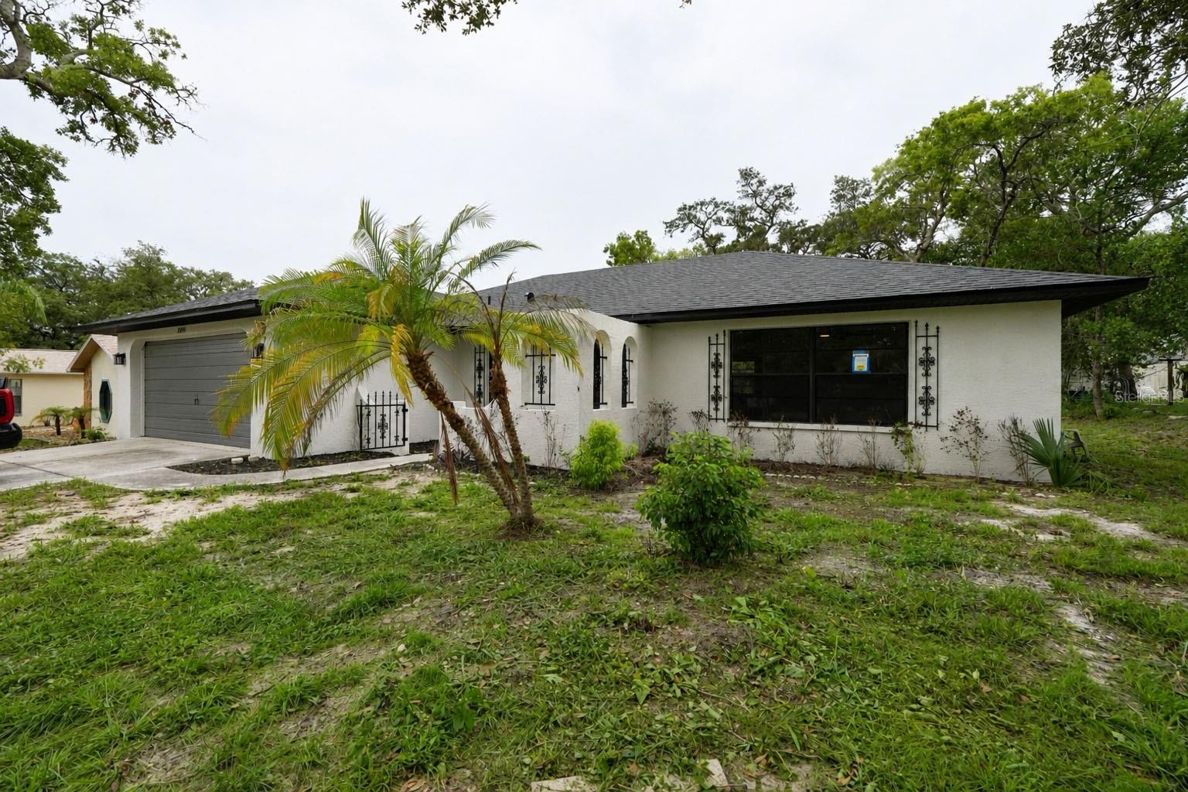
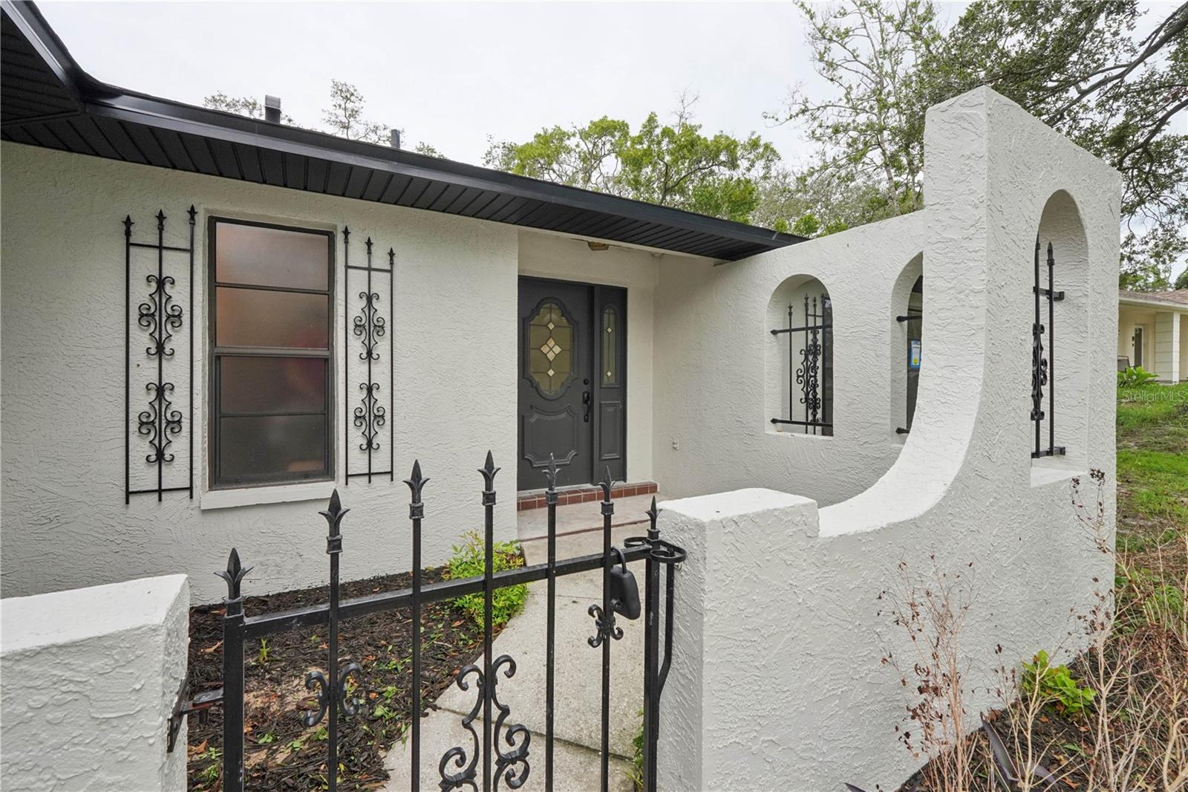
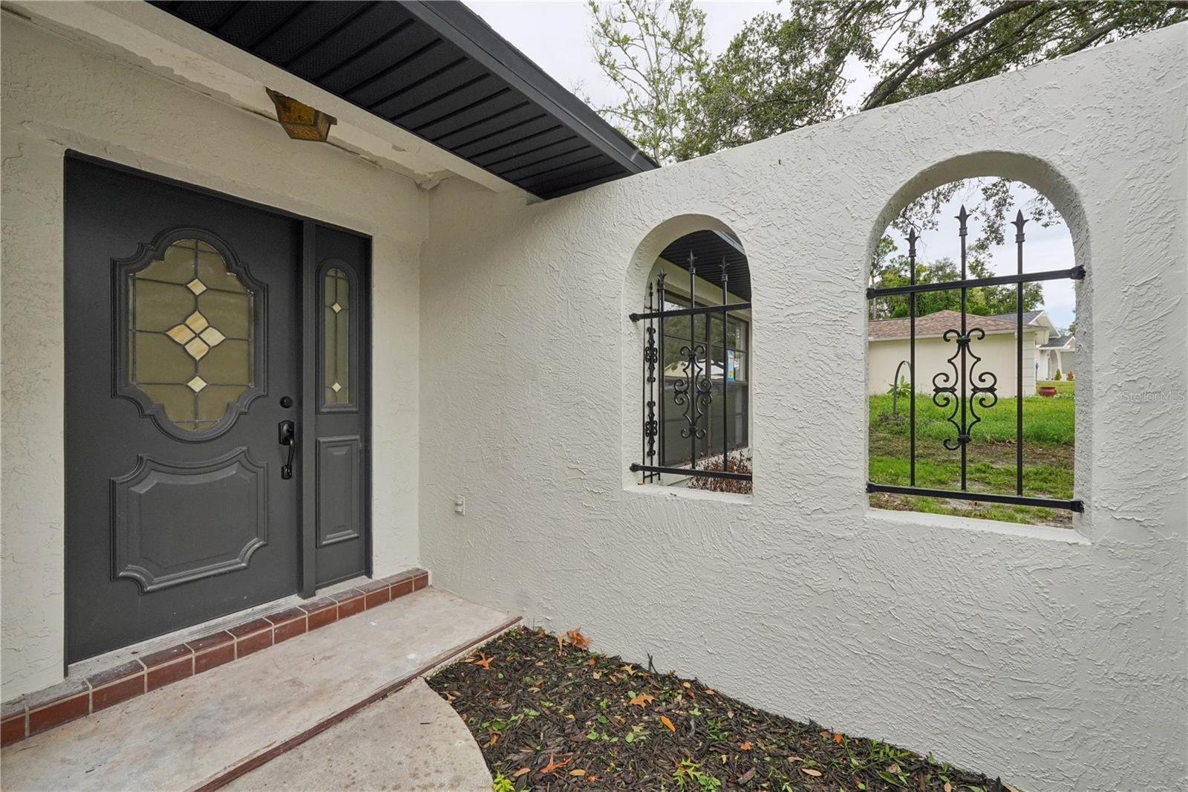
    Stucco

  • Other Exterior Features

    None

  • Parking

    Attached

  • Pool

    No

  • Waterfront YN

    NO

Area & Lot

  • Lot Size(acres)

    0.23

  • Lot Size(square feet)

    10,079

  • Property Type

    Residential

  • Property Sub Type

    Single Family Residence

Price

  • Sales Price

    $320,000

  • Tax Amount

    $3,189

  • Sq. Footage

    1,498

  • Price/SqFt

    $213

HOA

  • Association

    No

School District

  • Elementary School

    N/A

  • Middle School

    N/A

  • High School

    N/A

Property Features

  • New Construction

    NO

  • Foundation Details

    Slab

  • Ownership

    Fee Simple

  • Senior Community YN

    NO

  • Sewer

    Public Sewer

  • Tax Lot

    109

  • Water Source

    Public

Schedule a Showing

Showing scheduled successfully.

<
>
IN PERSON
VIA CHAT

What is 3 + 4 ?


Change time

Mortgage calculator

Estimate your monthly mortgage payment, including the principal and interest, property taxes, and HOA. Adjust the values to generate a more accurate rate.

Your payment

Principal and Interest:

$

Property taxes:

$

HOA fees:

$

Total loan payment:

$

Total interest amount:

$

Location

County

Hernando

Elementary School

Middle School

High School

Listing Courtesy of Weston Moneyhan , SMITH & ASSOCIATES REAL ESTATE

RealHub Information is provided exclusively for consumers' personal, non-commercial use, and it may not be used for any purpose other than to identify prospective properties consumers may be interested in purchasing. All information deemed reliable but not guaranteed and should be independently verified. All properties are subject to prior sale, change or withdrawal. RealHub website owner shall not be responsible for any typographical errors, misinformation, misprints and shall be held totally harmless.

Agent Michael Graf

Business Coach | Executive Sales Associate | Realtor®

Michael Graf

Call Michael today to schedule a private showing.


* Listings on this website come from the FMLS IDX Compilation and may be held by brokerage firms other than the owner of this website. The listing brokerage is identified in any listing details. Information is deemed reliable but is not guaranteed. If you believe any FMLS listing contains material that infringes your copyrighted work please click here to review our DMCA policy and learn how to submit a takedown request.© 2024 FMLS.
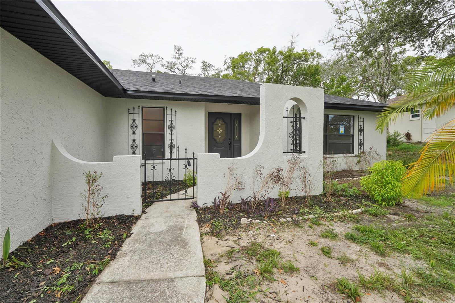
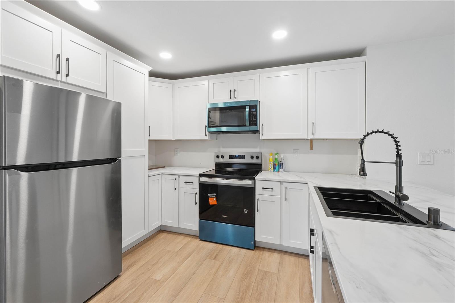
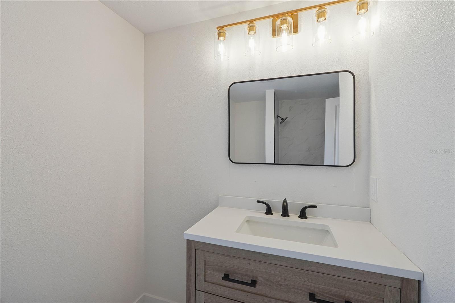
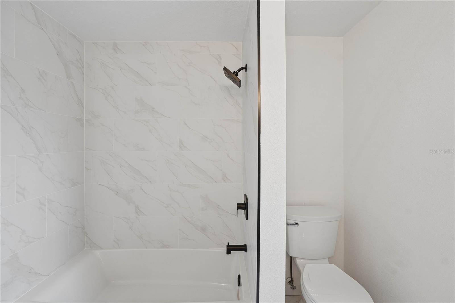
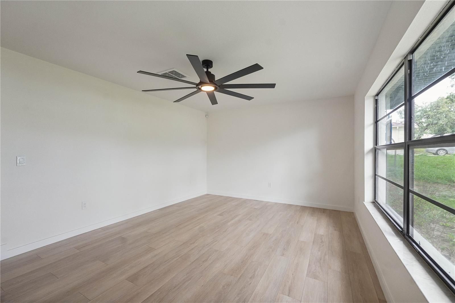
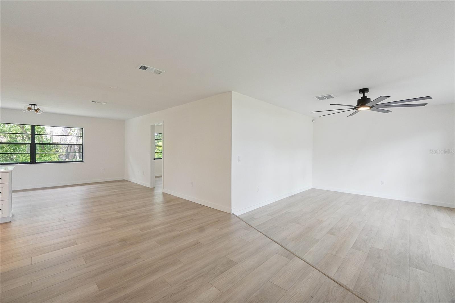
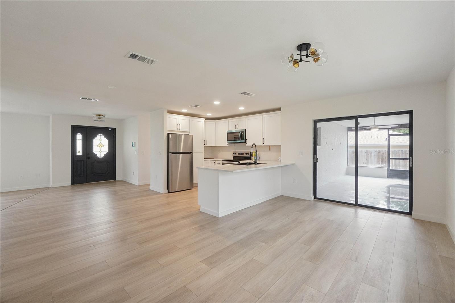
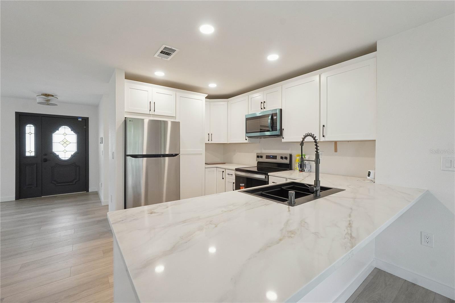
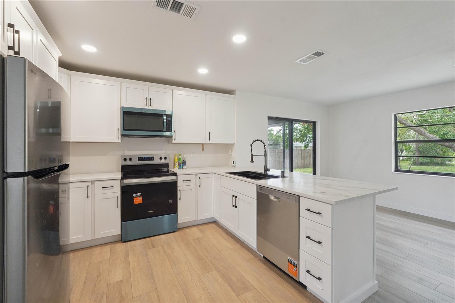
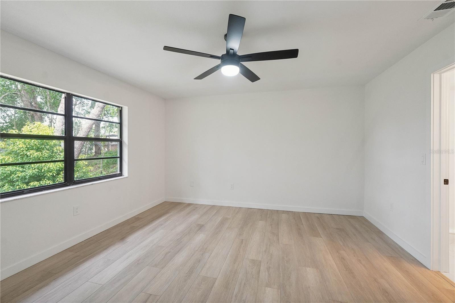
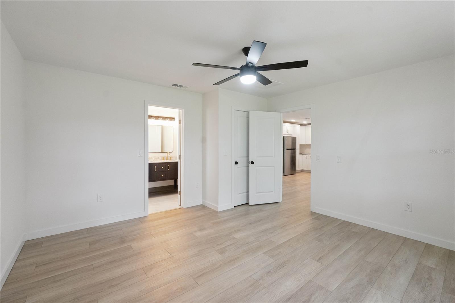
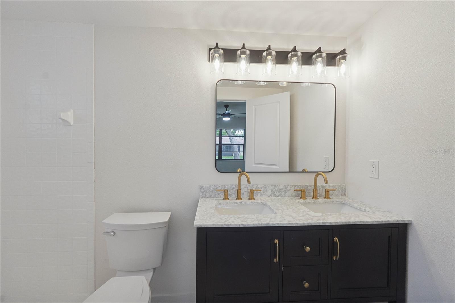
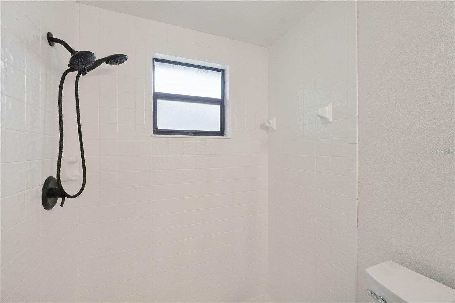
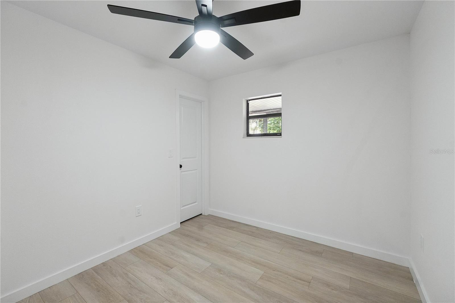
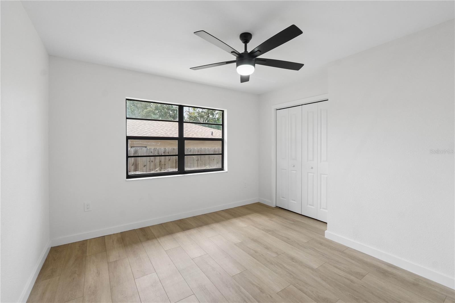
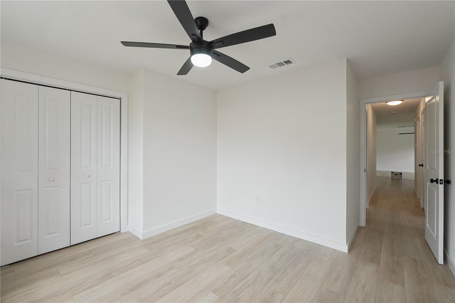
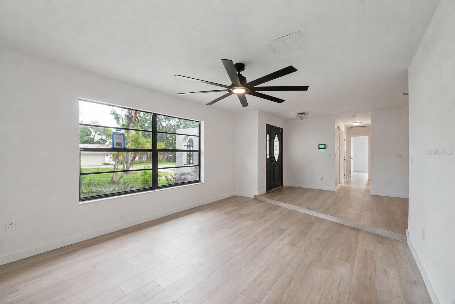
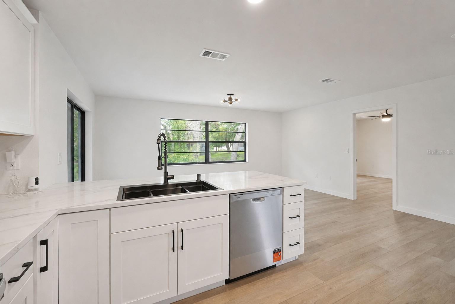
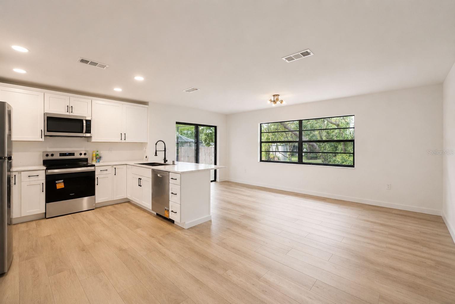
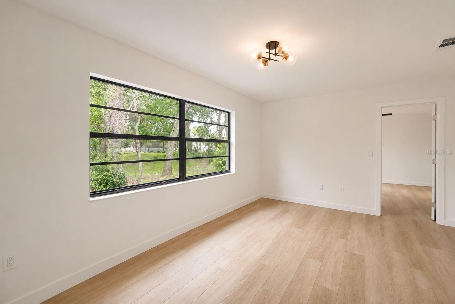
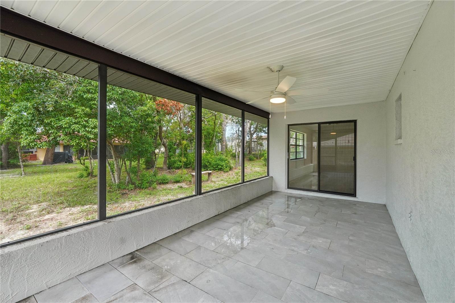
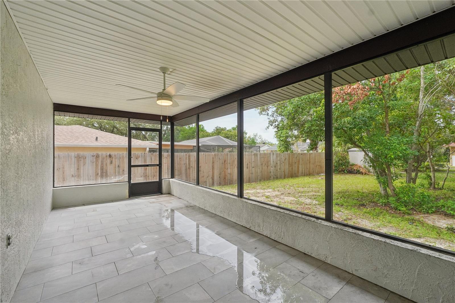
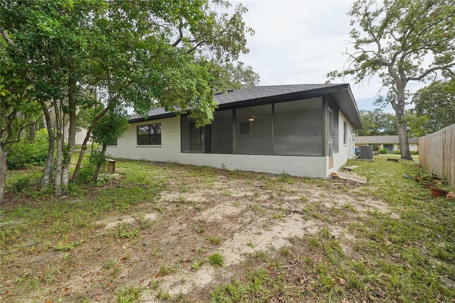
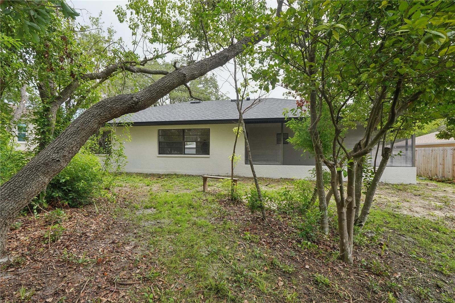
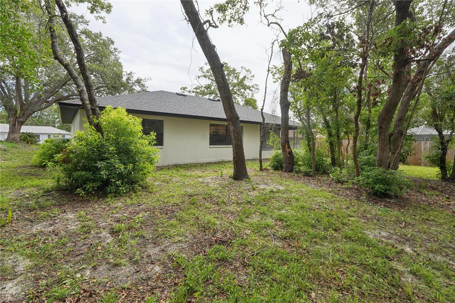
ROOF 2026, A/C 2024, NO HOA NO CDD NEW UPDATES THROUGHOUT. New LVP throughout with tile in the Bathrooms & a bonus of tile in the Lanai. New kitchen cabinets & appliances, new upgraded ceiling fans throughout, new toilets in the bathrooms, tile in the guest bath shower & new tub, everything new no corners cut.  This split floor plan is perfect for your family, with great bones and new updates, it will give you many years of maintenance free living in a quiet neighborhood. 1 hour to tampa via 19 or suncoast pkwy.

8081 WOODEN DRIVE

Message successfully sent.

What would you like to know?

What is 3 + 4 ?

I agree to receive email communication and understand I can unsubscribe at any time.

I agree to be contacted by The Graf Group of Coldwell Banker via call, email, and text for real estate services. To opt out, you can reply 'stop' at any time or reply 'help' for assistance. You can also click the unsubscribe link in the emails. Message and data rates may apply. Message frequency may vary. Privacy Policy

Related Properties

New on site 1 day ago
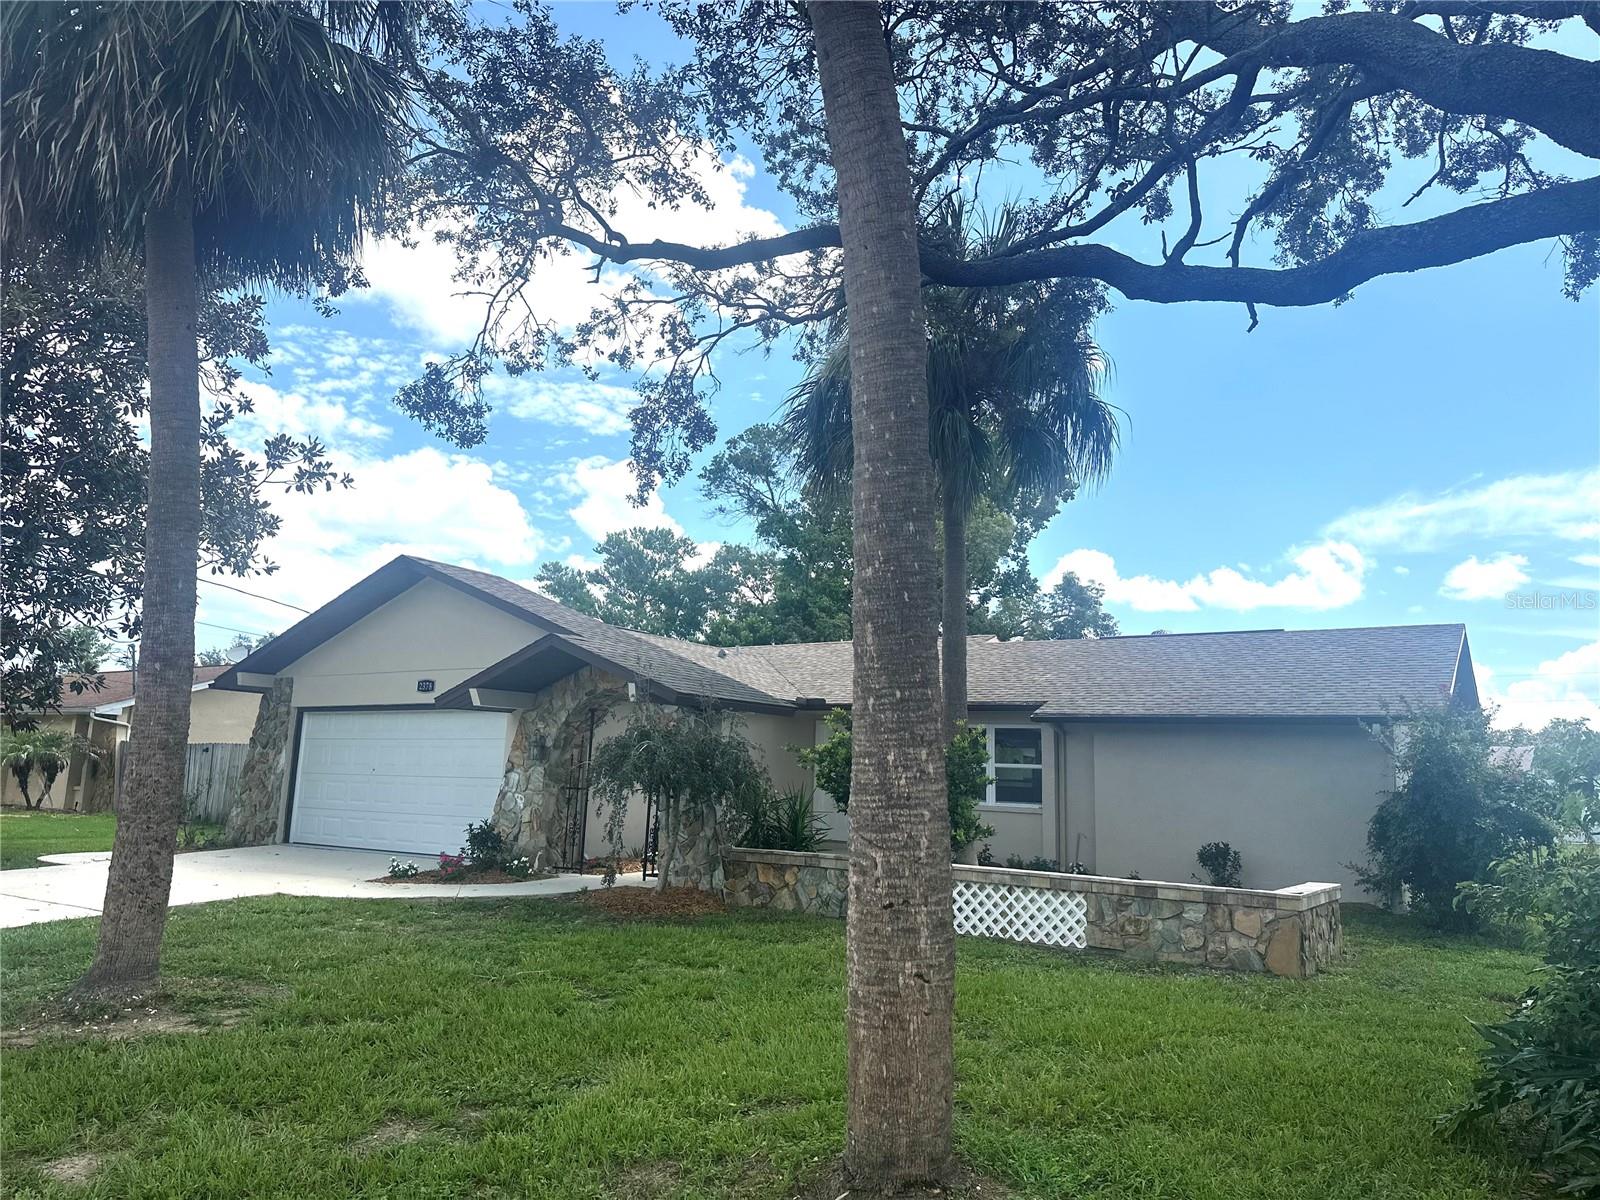
Location, Location, Location! Welcome to this charming and completely updated 3 bedroom, 2.5 bath, 2 Car Garage home. Enter through the beautifully landscaped walkway to the front entry and a welcoming floor plan that flows from the light-filled living areas. The spacious master bedroom has a walk-in closet and an en-suite featuring a shower. This split plan has two additional bedrooms with one set up as an in-law suite with a private entrance, a laundry room, and a kitchenette. This flex space would also make a great game room! The fenced backyard is an open canvas with a storage shed. Location is amazing and convenient with easy access to our pristine Nature Coast amenities, Weeki Wachee River for kayaking, Gulf of America for award winning boating, easy commute to Tampa or St. Pete, airports via Suncoast Parkway, all retail stores and restaurants. New interior and Exterior paint, appliances, fixtures, windows, doors, cabinets, and new carpet. The drain field, hot water heater, condenser, and garage door are newer also. MOVE-IN READY. Bring the family. Call TODAY for a showing. This one will not last long!
#W7887780

SPRING HILL

2378 CANFIELD DRIVE

3 Beds

2 Baths

1,695 Sq.Ft.

$290,000

MLS#: W7887780
New on site 1 day ago
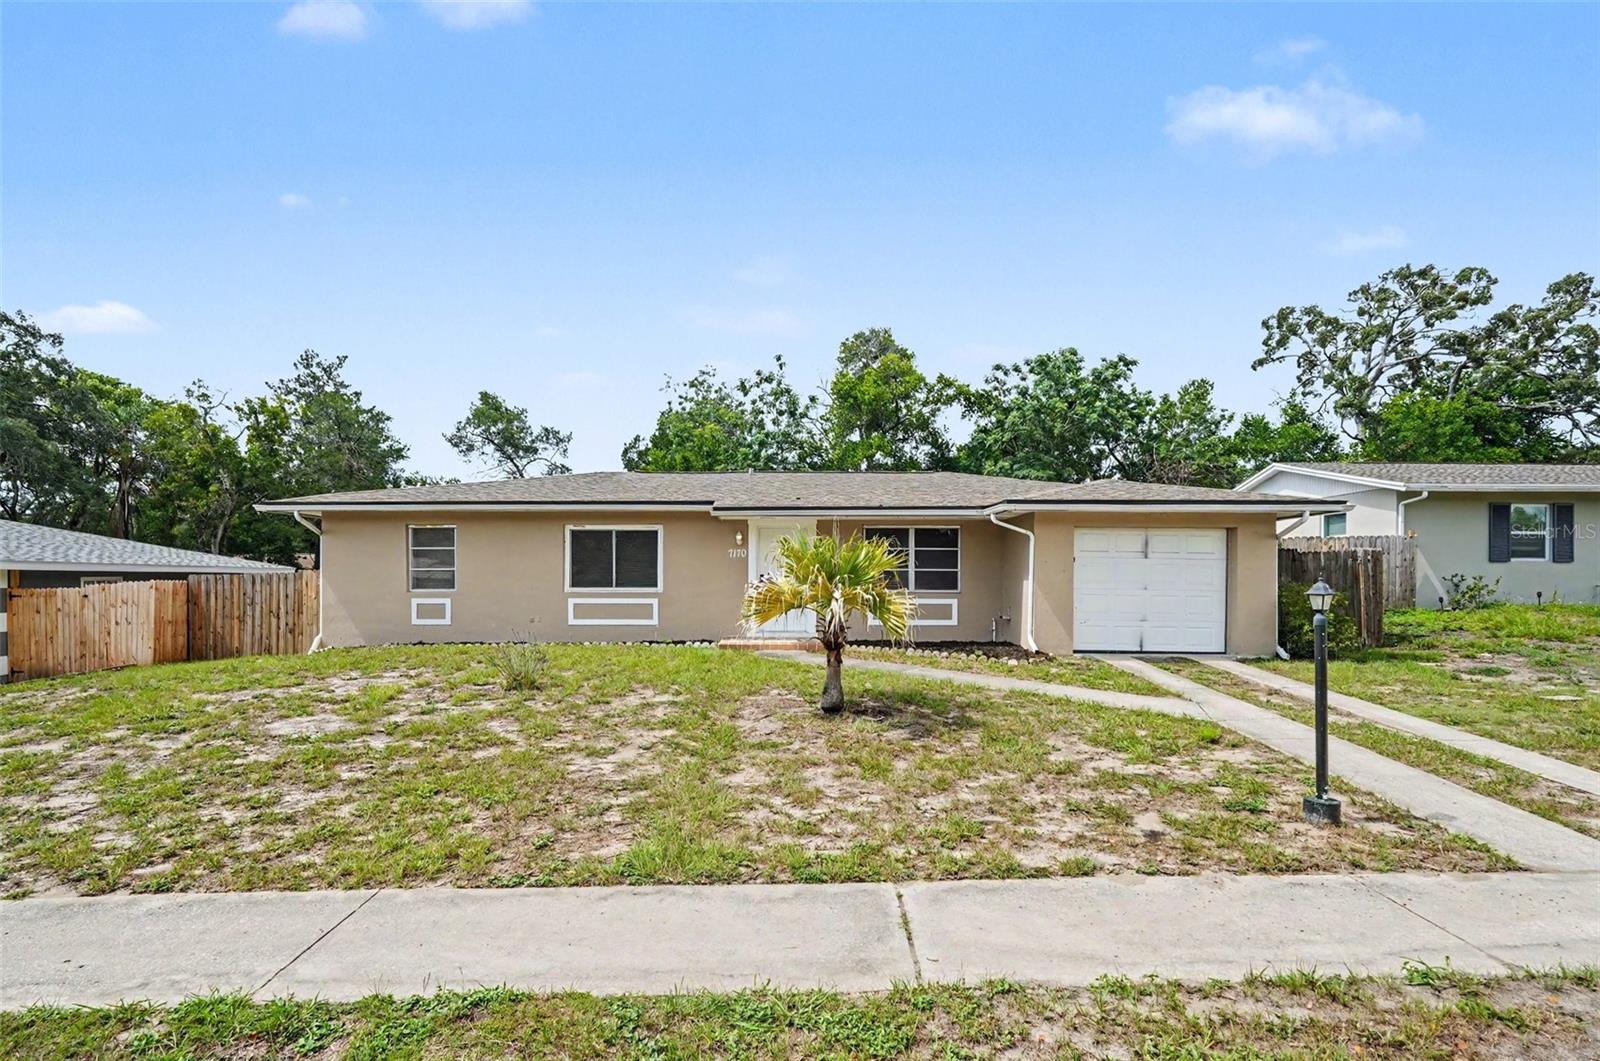
Welcome to this beautiful 3-bedroom, 2-bathroom pool home in the Spring Hill neighborhood. This property features a welcoming open floor plan that creates a seamless flow throughout the main living areas. The kitchen is thoughtfully appointed with striking solid surface countertops and sleek appliances, making it a highly functional space for cooking and gathering. Step outside to discover your own personal retreat, complete with a private pool and a fully fenced-in backyard that is perfect for outdoor entertaining or relaxation. Ideally situated, this home is conveniently located near shopping, dining, parks, schools, and major roadways, providing easy access to all your everyday essentials. Schedule your private showing today!
#O6426835

SPRING HILL

7170 HOLIDAY DRIVE

3 Beds

2 Baths

1,372 Sq.Ft.

$269,900

MLS#: O6426835
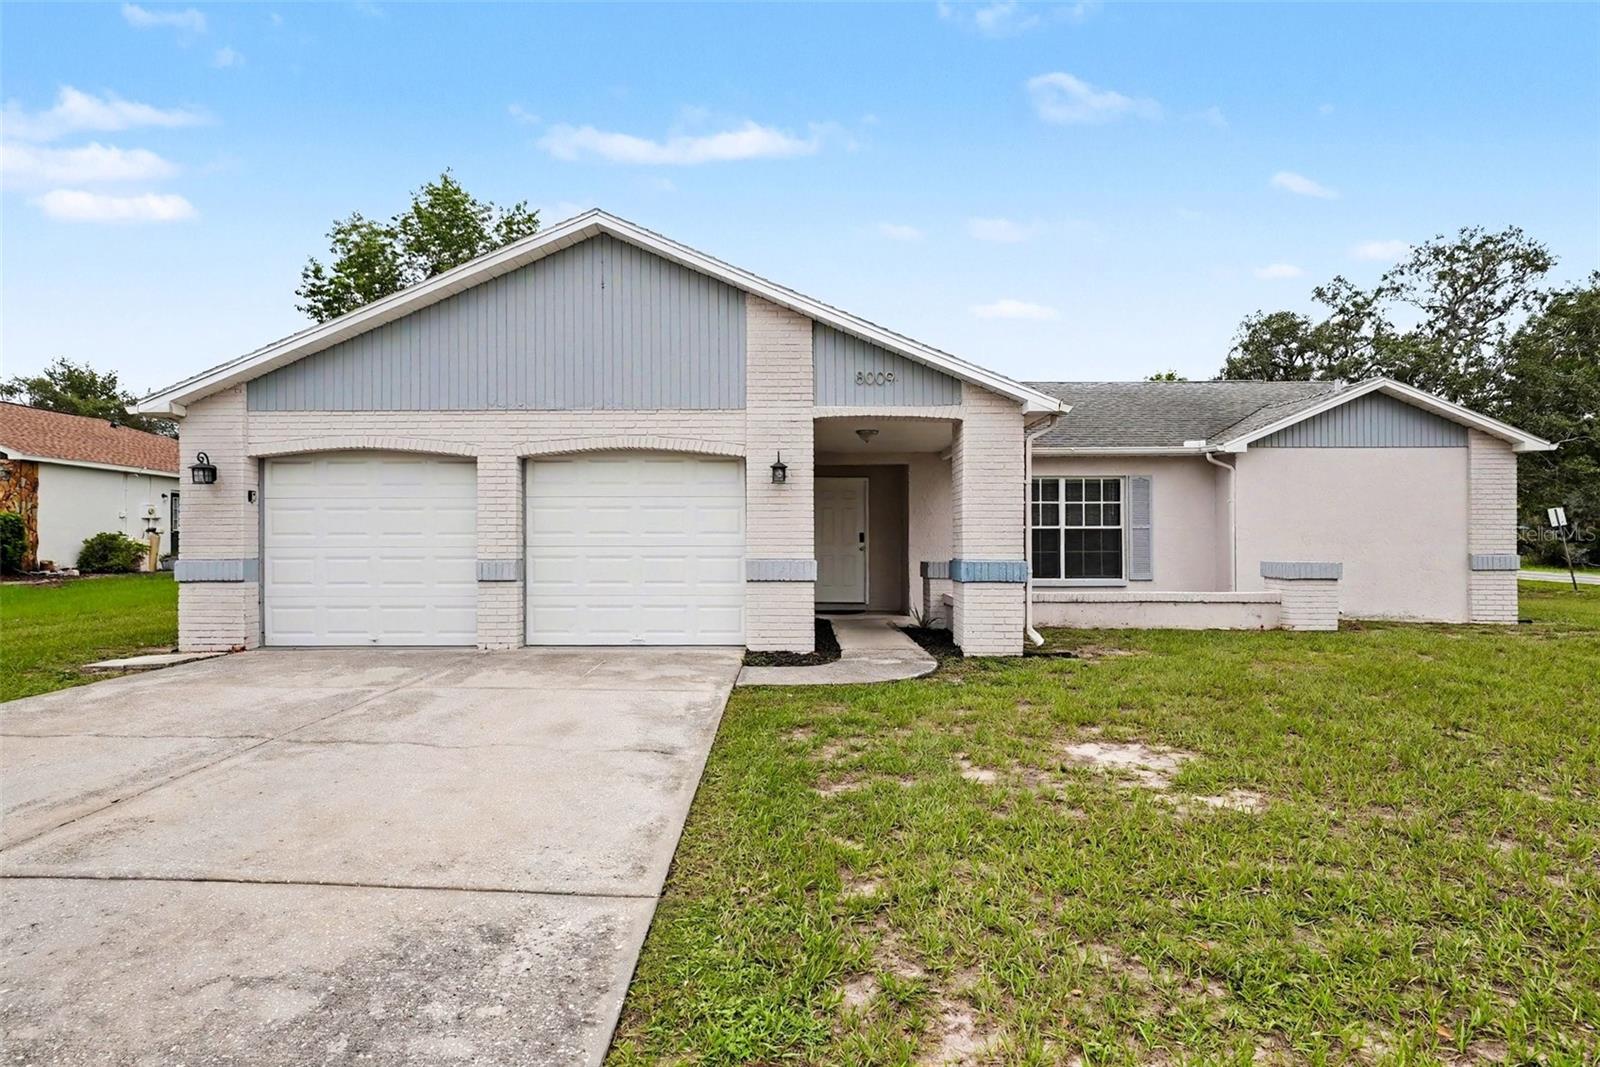
New on site 1 day ago
Come and see this three-bedroom, two-bathroom home is located in the Forest Oaks neighborhood! 
This west-facing home features an open floorplan with tile and vinyl flooring throughout, creating a seamless and airy flow from room to room. The updated open-concept kitchen serves as a highly functional space, boasting solid surface countertops and stainless steel appliances. Additionally, the residence includes an en-suite primary bathroom and an attached two-car garage. 
Conveniently located near shopping, dining, parks, and major roadways, the property provides easy access to all your daily needs. 
Schedule your private showing today!
#O6426842

SPRING HILL

8009 PAGODA DRIVE

3 Beds

2 Baths

1,625 Sq.Ft.

$304,900

MLS#: O6426842
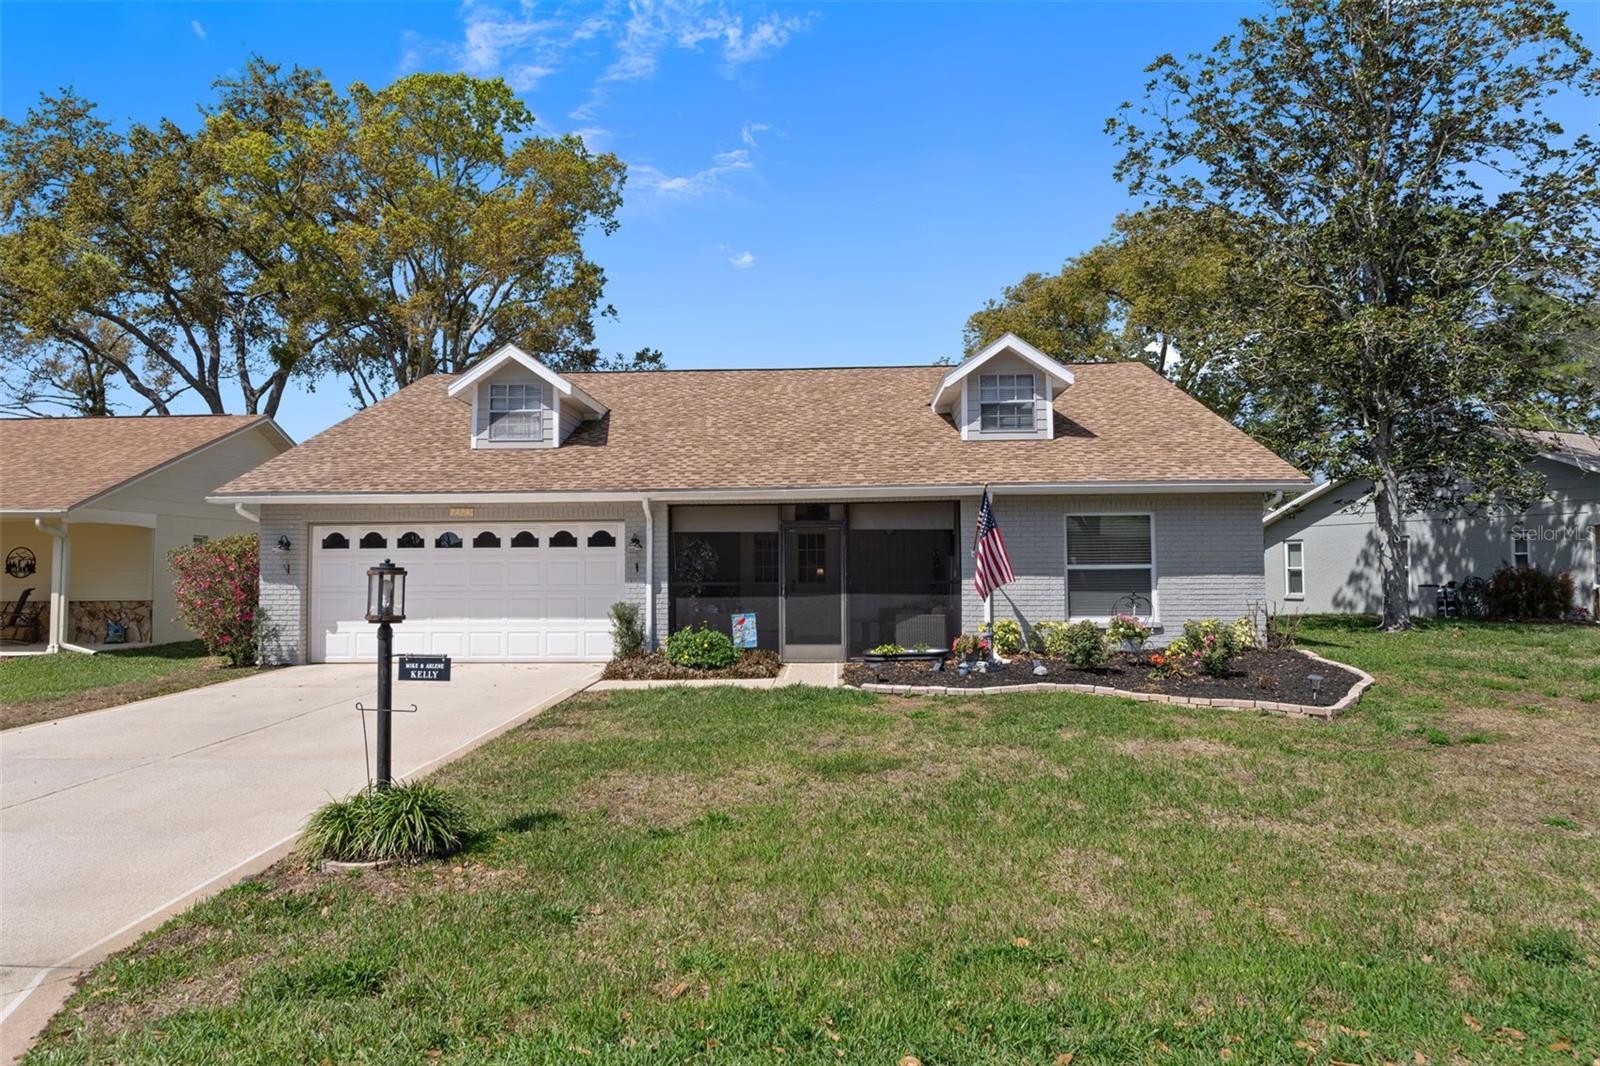
New on site 1 day ago
Here is your opportunity to buy an updated home with all of the desired space and rooms to meet all of your needs. With great curb appeal, the first area you will notice is the screened in front porch. A great relaxing area to sit and read a book or just enjoy your afternoon cocktails.
Upon entering the front double doors you will notice the luxury flooring throughout. This home has been updated with a dream kitchen. If you are looking for plenty of easy open cabinet space then this is your kitchen.  Stainless steel appliances and a special coffee station, 
the home was designed to offer you plenty of sitting and privacy areas.  The wall that separates the formal living area from the family area offers you a built in fireplace.  In addition there is a 4 season lanai with a separage cooling device.  Off of the lanai you will find you outdoor area with plenty of space for your cook-outs. The bathroom's are updated and offer a walk-in handicap assessable shower. The home offers a 2022 roof and a 2010 hvac system. This home is a must see and is located in The Timber Pines 55+ resort community. The community offers 4 golf courses, a driving range, putting greens, pickleball, tennis, a multimillion dollar fitness and wellness center, a full time restaurant , 2 pro-shops, swimming pools with hot tubs, and a performing arts center for shows and events. Some of the funiture may convey.  Call for a showing today.
#W7887834

SPRING HILL

2323 WESTCHESTER BOULEVARD

2 Beds

2 Baths

1,674 Sq.Ft.

$325,900

MLS#: W7887834
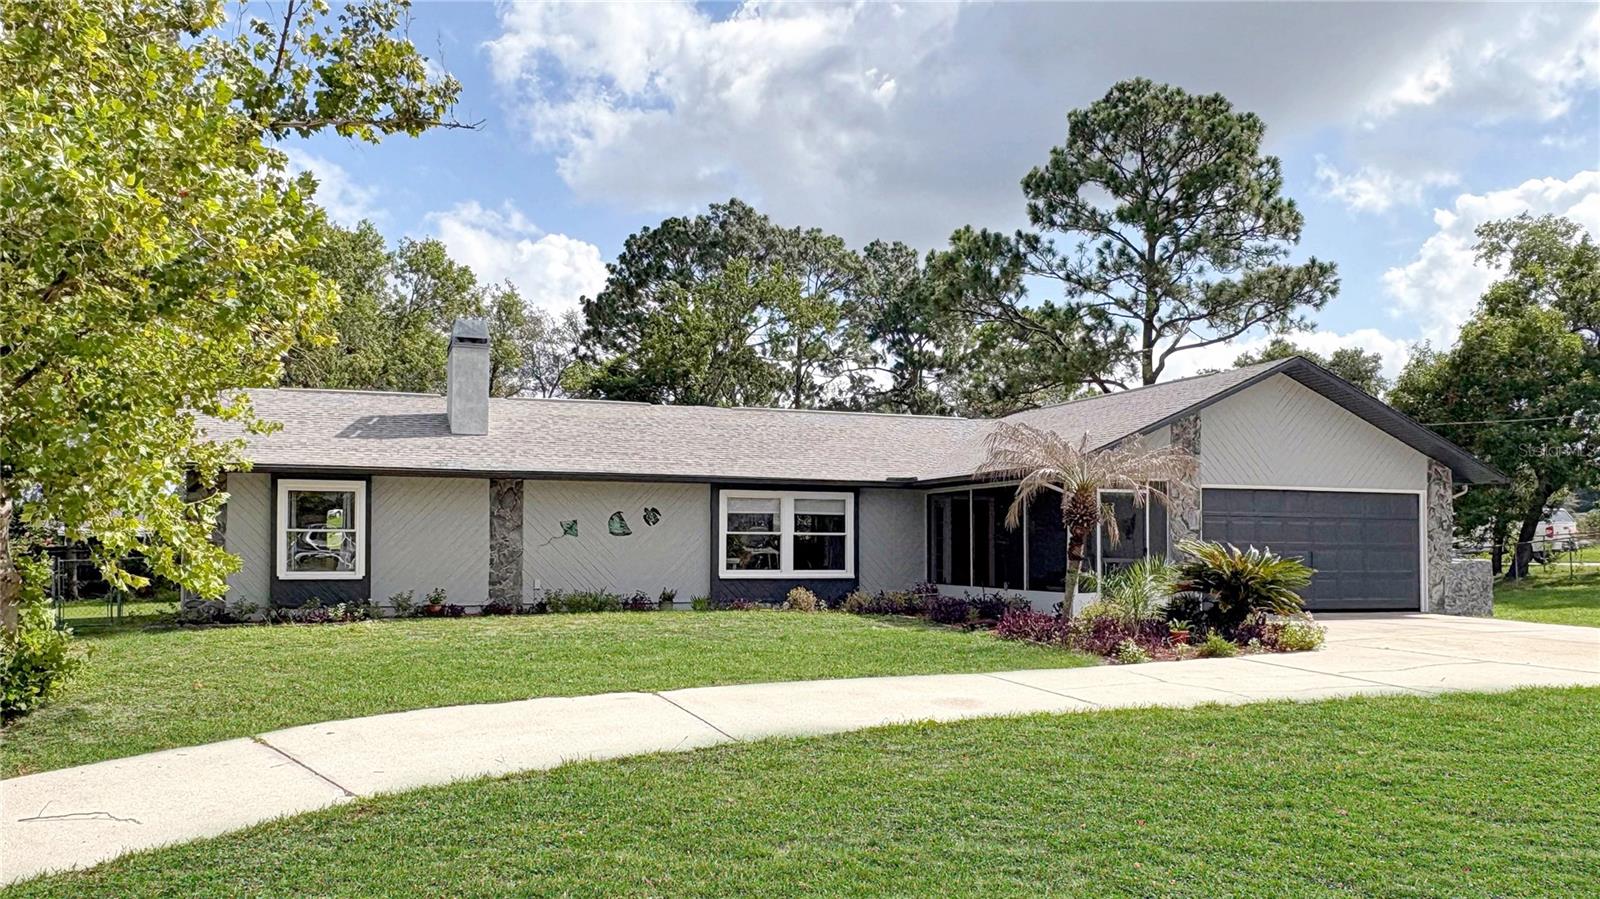
New on site 1 day ago
We invite you to check out this 1600 square-foot pool home that has been beautifully maintained and sits on a nearly half-acre corner lot that includes a fully fenced backyard for your pets and two nice decks. The home has three bedrooms with a split design-a master and en suite (includes a large shower) on one end and two bedrooms and a large full bathroom on the other end. A big kitchen (including an island) and dining area are open to the living room (a double sided fireplace sits in the living room and one of the bedrooms). From the dining room, walk out to the large lanai with a pool and wet bar. There is also a sun room/office 8 x 12 with plenty of windows for ambient light that is not included in the living square footage. Upgrades include a new HVAC 2026, garage door opener with new main spring 2026, a new pool liner with caretaker jet system 2025, hot water heater 2025, stainless steel appliances 2020, vinyl plank flooring new in 2020, all new double pane vinyl windows, and a re-shingled roof in 2018 + new drain-field installed 2020. Two large sheds provide a storage place for bikes, lawnmowers, tools, etc. The neighborhood is well-established and although it's close to grocery stores, retail and restaurants, it still provides you with a peaceful atmosphere and plenty of wildlife. Close to the Suncoast bike and hiking trail and parkway for easy access north & south to Tampa airport, beaches, springs and state forests. A must see to truly appreciate!
#W7887860

SPRING HILL

1420 SOMERSET AVENUE

3 Beds

2 Baths

1,600 Sq.Ft.

$345,000

MLS#: W7887860
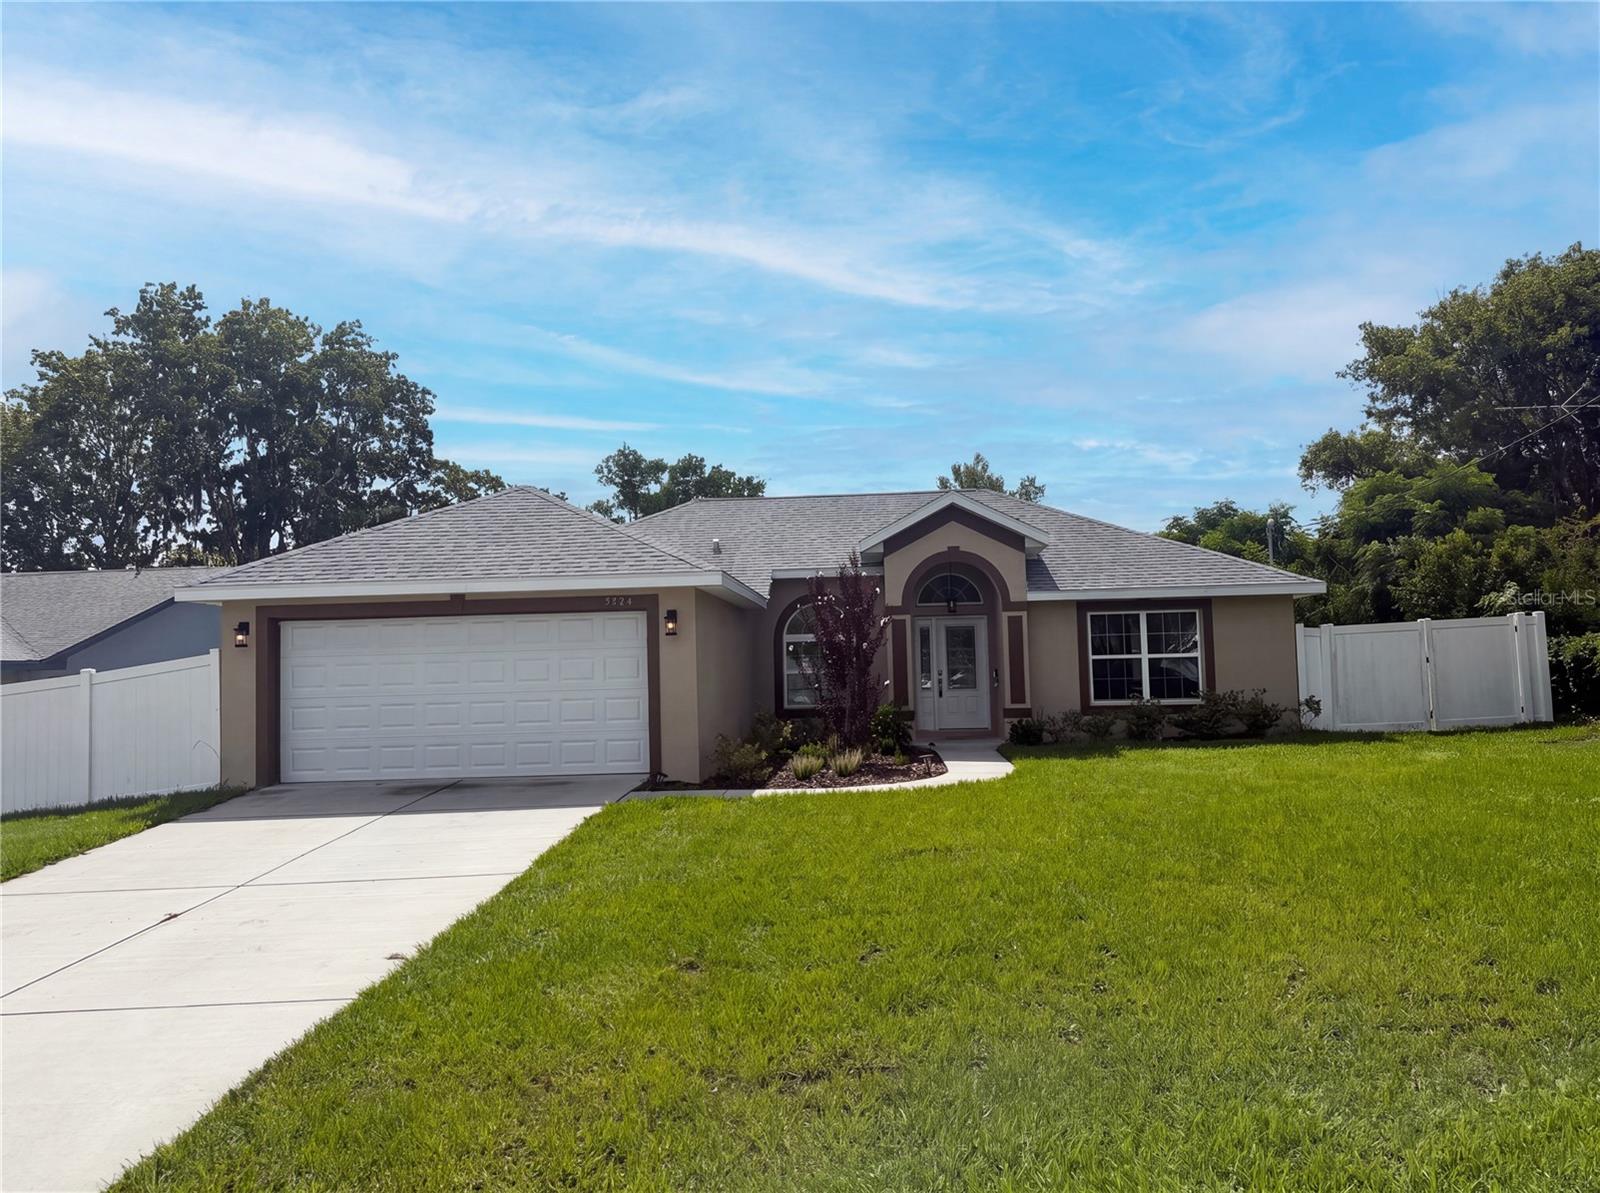
New on site 1 day ago
Welcome to this beautifully maintained 2023-built home offering the perfect blend of modern design, everyday functionality, and the freedom of **NO HOA** and **NO CDD** fees. Thoughtfully refreshed and move-in ready, this home presents an exceptional opportunity for buyers seeking contemporary finishes without the wait of new construction.

The open-concept layout features waterproof luxury vinyl plank flooring throughout the main living areas, kitchen, and bathrooms, creating a seamless and low-maintenance living space. The kitchen is equipped with stainless steel LG appliances, all-wood cabinetry with soft-close drawers, and generous counter space, making it equally suited for everyday living and entertaining. Ceiling fans throughout the home provide added comfort, while the spacious bedrooms offer plush carpeting for a warm and inviting retreat.

Additional highlights include an interior laundry room with a utility sink, a fully sodded yard with attractive front landscaping, and a 12' x 12' rear patio that's ready for outdoor dining, grilling, or relaxing.

Conveniently located near shopping, restaurants, medical facilities, parks, and the natural beauty of Weeki Wachee Springs, with quick access to the Suncoast Parkway for an easy commute to Tampa and surrounding areas. Offering the appeal of newer construction in an established setting, this is a home you'll want to see for yourself.
#TB8531167

SPRING HILL

5434 PARNELL AVENUE

3 Beds

2 Baths

1,396 Sq.Ft.

$275,000

MLS#: TB8531167
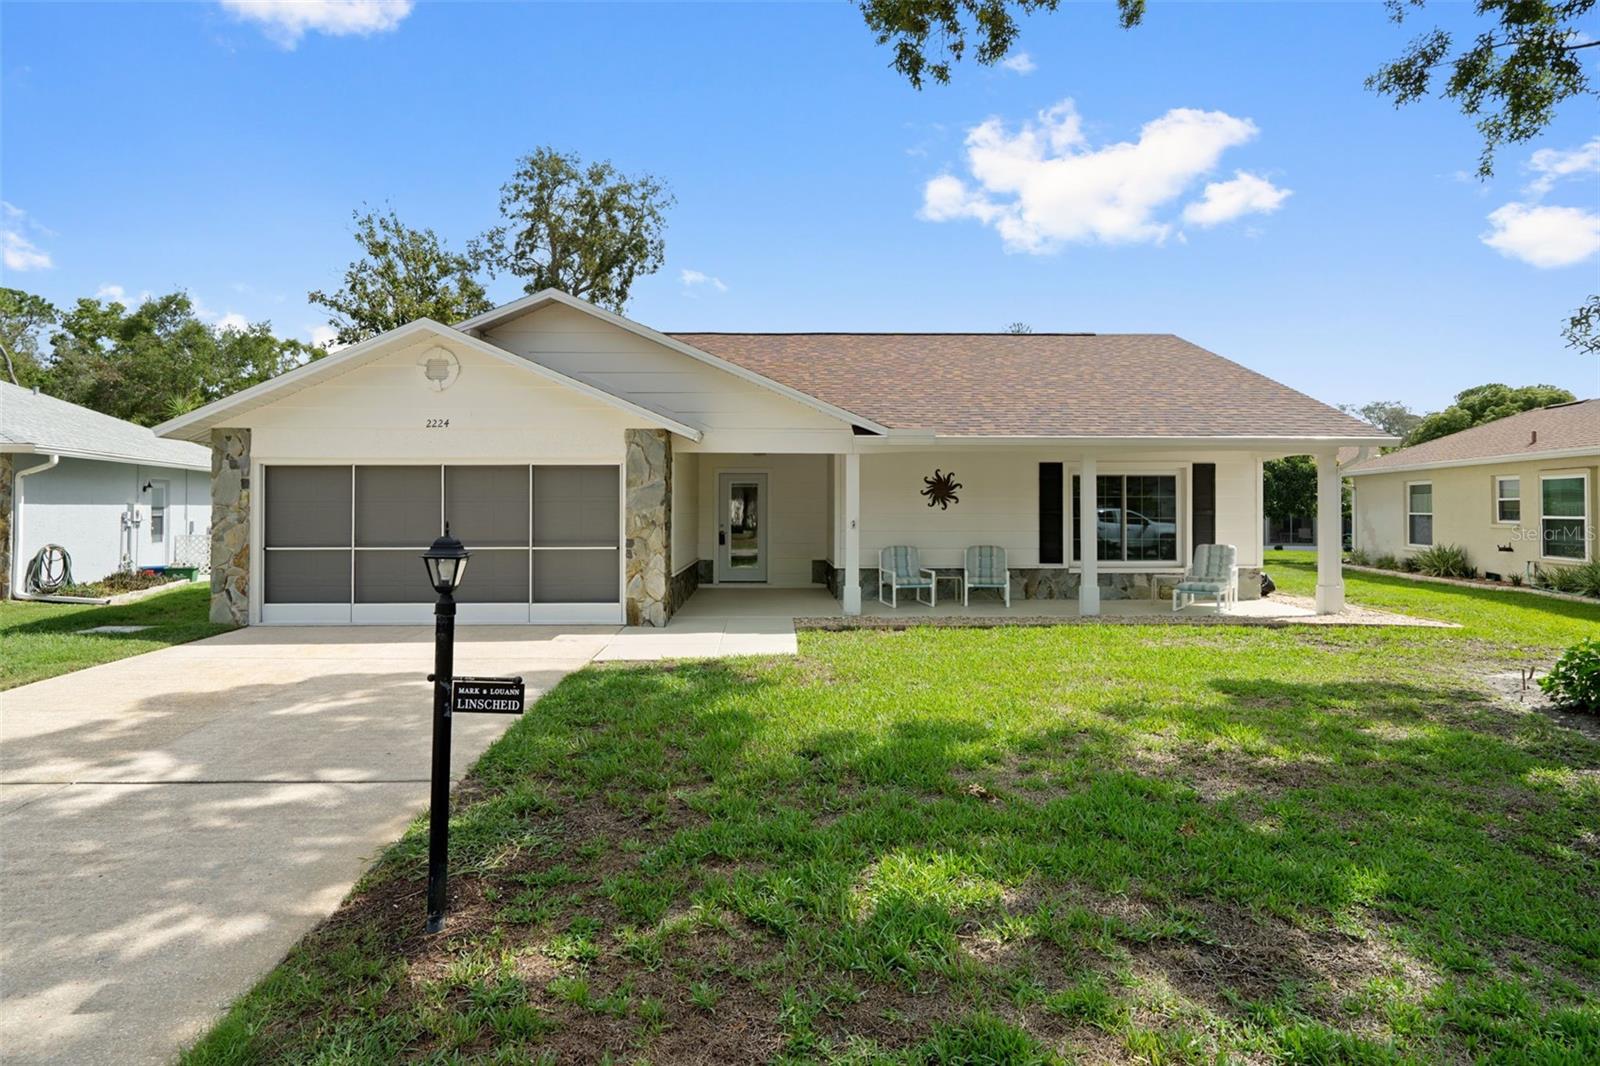
New on site 1 day ago
Don't let the size of this home fool you.  It shows large with an open concept and the home is completely updated inside.  You will be amazed at the quality of workmenship for the upgrades in this home.  The kitchen is a cooks dream with updated cabinets and large drawers that hold all of your pans, built-in pantry and tons of counter space. Stainless steel appliances and solid stone countertops. Lets start with the front entry area. The welcoming front porch offers plenty of room for outdoor furniture. Going through the beautiful front glass door you will enter the open concept living room with luxury vinyl flooring. No popcorn ceilings  here and with newer lighting the home shows bright and light.  The home offers a split bedroom floor plan so the guests have their own privacy and so would you. The eat-in kitchen is a wonderful way to start your day with your morning coffee. The open concept and plenty of seating area offers you the opportuntiy to enjoy all of your guests while in your kitchen.  The home offers an enclosed lanai that is heated and cooled for all season enjoyment. Outside you will find a private patio for your cook-outs. The primary bedroom offers a walk-in closet and an expanded primary bathroom with new cabinets and easy walk-in shower. THis home has new windows with custom blinds and 2023 roof, newer water softner and roof gutter guards. This is a move-in ready home and offers you the convenience of not having to do any uprades and start enjoying Timber Pines resort community.  The resort offers 4 golf courses, 2 pro-shops, a driving range and 2 putting greens, a multimillion dollar fitness center and newer pickleball courts, tennis, 2 swimming pools along with a full time restaurant and a performing arts center.
#W7887835

SPRING HILL

2224 MERION COURT

2 Beds

2 Baths

1,128 Sq.Ft.

$299,900

MLS#: W7887835
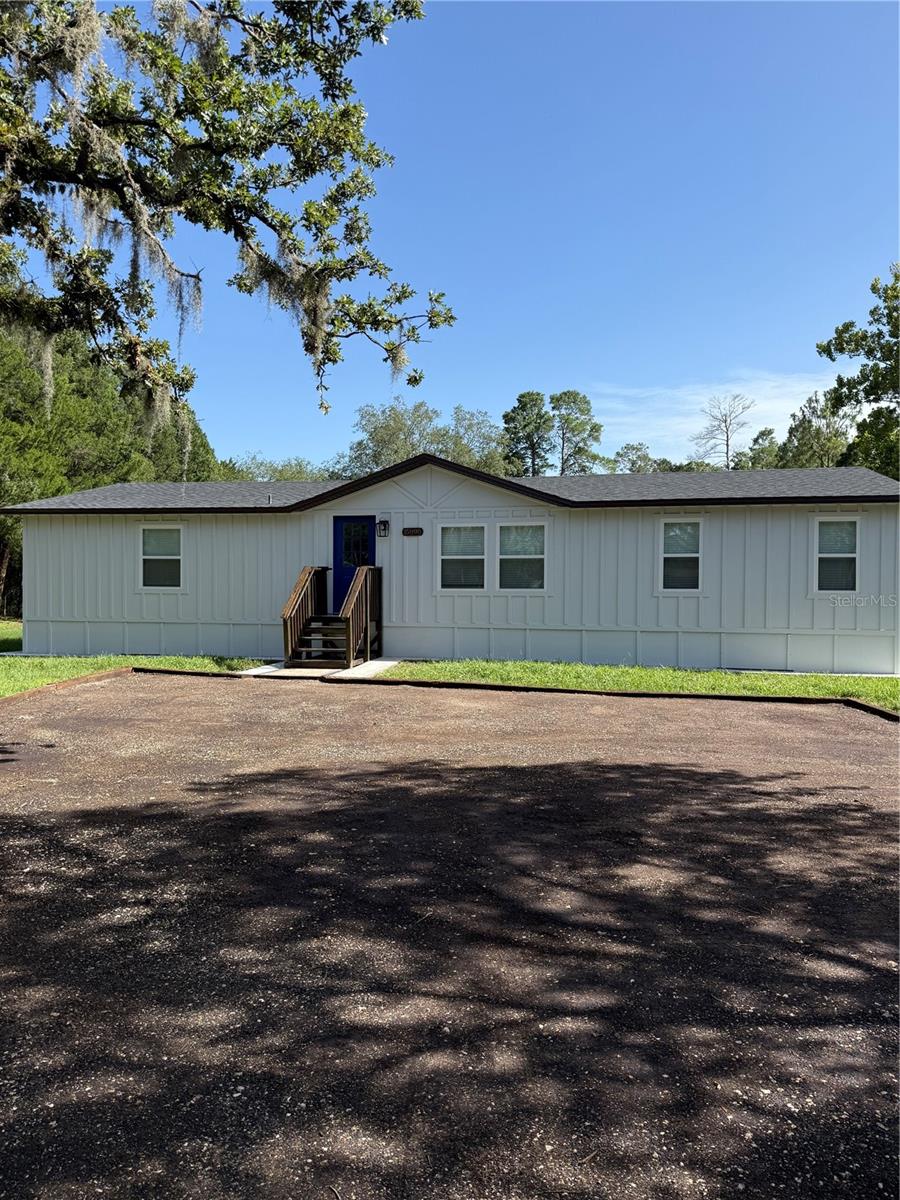
New on site 2 days ago
Welcome to this beautifully renovated 3-bedroom, 2-bathroom manufacture home offering an inviting open concept layout. The thoughtfully designed floor plan features gorgeous tile flooring throughout, creating a seamless flow from room to room, while the stunning kitchen serves as the heart of the home. This triple wide manufacture home sits on almost 1 1/2 acres, providing ample outdoor space for entertaining, pets, or simply enjoying the Florida lifestyle. Enjoy peace of mind knowing the major updates have already been completed, including a new A/C system, new plumbing, new roof, and new appliances, helping reduce immediate maintenance costs for the next owner. Conveniently located in the growing Springhill area. Schedule your private showing today! Owner financial available!
#TB8530727

SPRING HILL

15898 PEACE BOULEVARD

3 Beds

2 Baths

1,722 Sq.Ft.

$320,000

MLS#: TB8530727
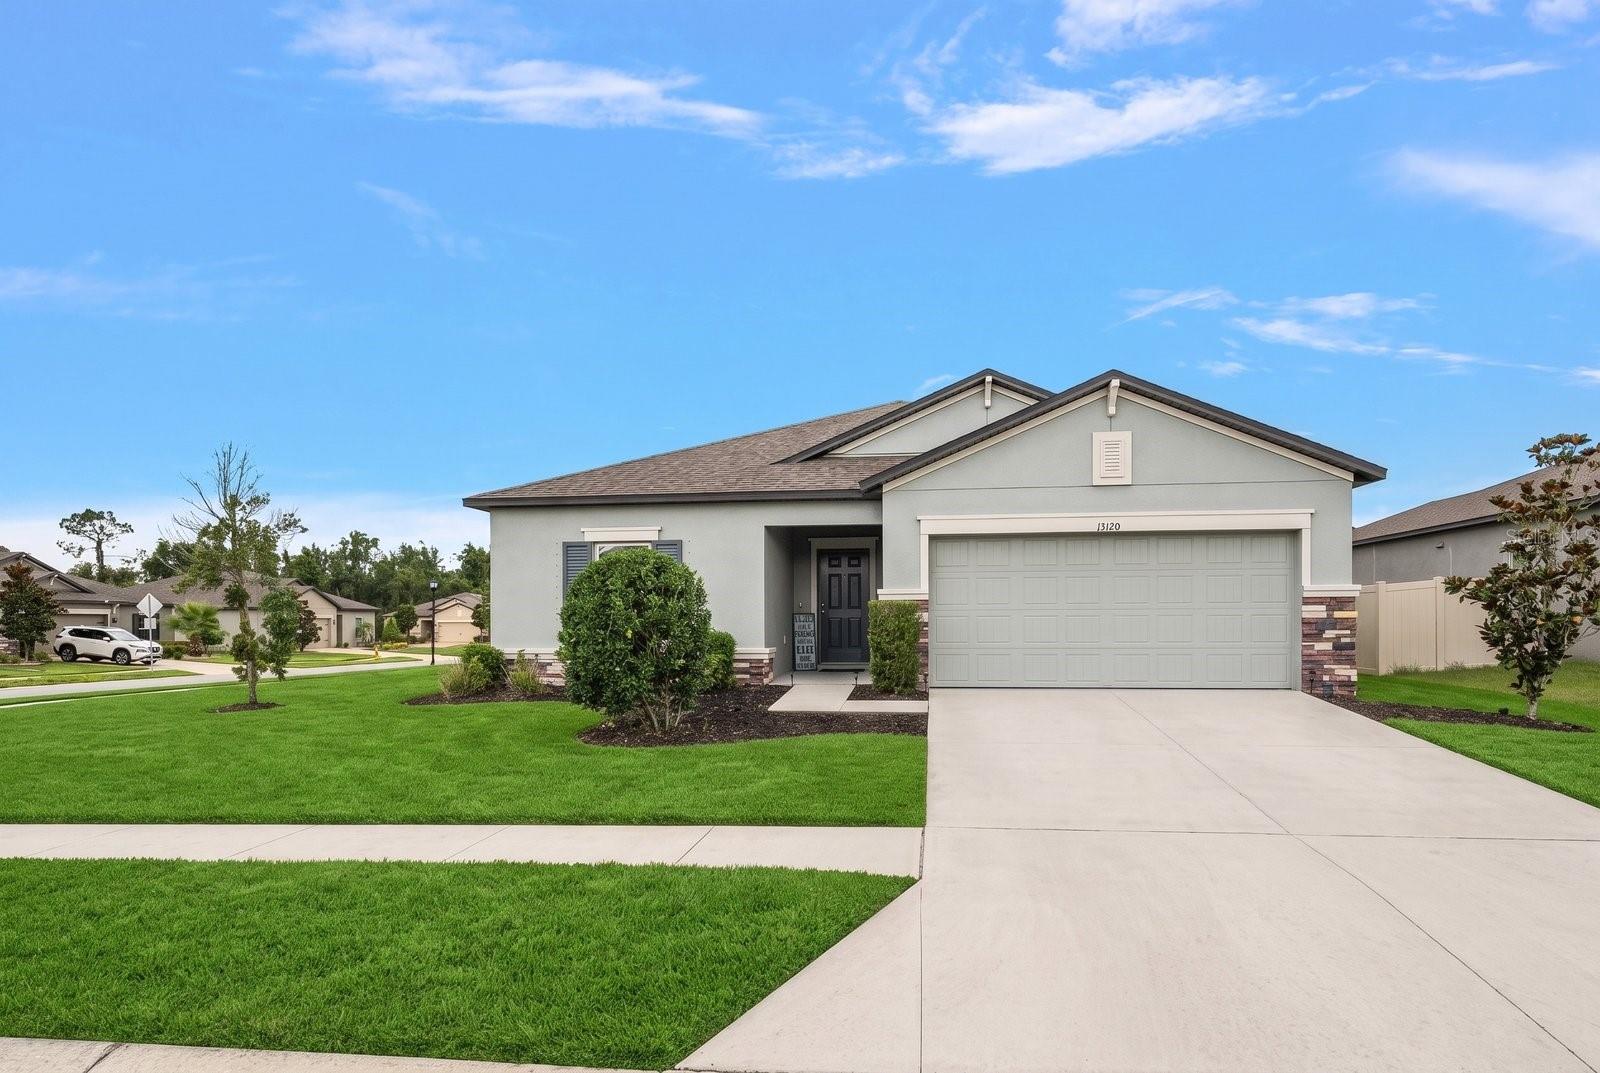
New on site 1 day ago
Better Than New...Welcome to Talavera.  Why wait to build when you can own a home that has already been thoughtfully upgraded and impeccably maintained? Built in 2021 by M/I Homes, this beautifully designed Sentinel Model offers the perfect balance of timeless style, modern comfort, and everyday functionality. Lovingly cared for by its original owner, this residence includes approximately $25,000 in builder upgrades and is truly move-in ready. Perfectly positioned on a premium .26-acre corner homesite in a non-flood zone, this exceptional home offers 3 bedrooms, a private flex room/office, 2 full baths, and a 2-car garage. Enhanced with an upgraded stone-accent elevation, the curb appeal is both elegant and inviting from the moment you arrive. Inside, soaring ceilings, abundant natural light, window treatments, white faux wood blinds, inside laundry room and a desirable three-way split floor plan create a bright, open atmosphere designed for today's lifestyle. At the heart of the home, the spacious kitchen seamlessly connects to the living and dining areas, creating an inviting setting for entertaining family and friends. Ample cabinetry and countertop space, a generous breakfast bar, and an oversized walk-in pantry make this kitchen as functional as it is beautiful. Tucked away for maximum privacy, the owner's suite serves as a relaxing retreat featuring a spacious walk-in closet and en-suite bath complete with a large walk-in shower and oversized vanity. Two generously sized guest bedrooms are thoughtfully separated from the primary suite and share a well-appointed guest bath. The versatile flex room offers endless possibilities as a home office, media room, fitness studio, playroom, or guest space. Step outside and unwind beneath the expansive covered lanai overlooking the oversized corner lot—offering additional privacy and plenty of room to design the backyard oasis you've always imagined. For added peace of mind, the home also includes custom hurricane shields.  Life in Talavera extends beyond your front door. Residents enjoy resort-style amenities including a sparkling zero-entry pool, splash pad, clubhouse, playground, basketball and tennis courts, all complemented by a remarkably low HOA. Meticulously maintained, beautifully upgraded, and offering the feel of a brand-new home without the wait, this exceptional residence is ready to welcome its next owner. A rare opportunity to enjoy modern Florida living in one of the area's most desirable communities.
#TB8531111

SPRING HILL

13120 CONQUISTADOR LOOP

3 Beds

2 Baths

1,746 Sq.Ft.

$350,000

MLS#: TB8531111

 - property

Send a message

Message successfully sent.

Your message

What is 3 + 4 ?

Reason for contacting?

I agree to receive email communication and understand I can unsubscribe at any time.

I agree to be contacted by The Graf Group of Coldwell Banker via call, email, and text for real estate services. To opt out, you can reply 'stop' at any time or reply 'help' for assistance. You can also click the unsubscribe link in the emails. Message and data rates may apply. Message frequency may vary. Privacy Policy

Sign Out

Virtual Assistant

Would you like to take the next step with this property? We can help you schedule a showing or virtual tour, or send you more details.

Yes, I would like more information.

Thank You for Your Reply, One of Our Agents will contact you as soon as possible

No, maybe later.

Thank you, you can always contact me via email, phone number or through the contact form.

Realhub AI

Lucy - Your AI-Powered Realtor

Update Your Temporary Password

Personalize your search

Enter your email and we'll notify you immediately when new listings match what you're looking for.

or enter email address

Already have an account ? Login here

Continue your home search

I agree to receive communications and understand I can unsubscribe at any time.

I agree to be contacted by The Graf Group of Coldwell Banker via call, email, and text for real estate services. To opt out, you can reply 'stop' at any time or reply 'help' for assistance. You can also click the unsubscribe link in the emails. Message and data rates may apply. Message frequency may vary. Privacy Policy

Already have an account ? Login here

We use cookies

We use cookies primarily for analytics to enhance your experience. By accepting, you agree to our use of these cookies. You can manage your preferences or learn more about our cookies policy.