.webp?size=346x80)
- Properties
- Meet our agents
- Communities
- Market Report
- Home Value
- Calculator
Property
Beds
3
Full Baths
2
1/2 Baths
None
Year Built
1980
Sq.Footage
1,447
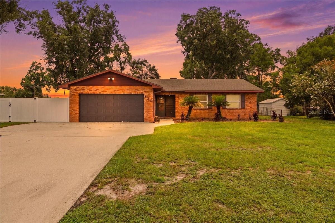
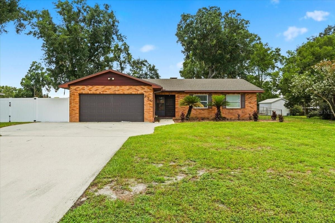
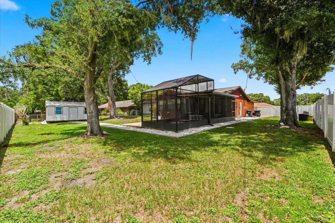
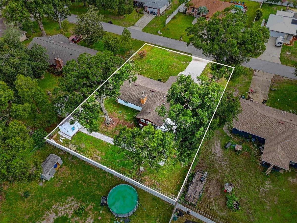
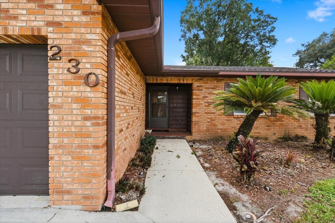
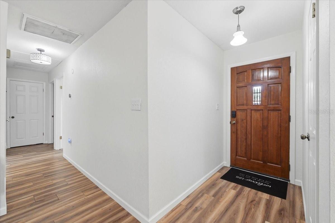
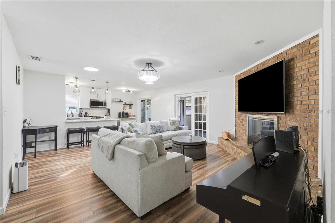
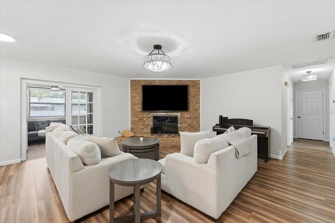
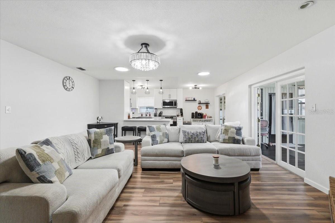
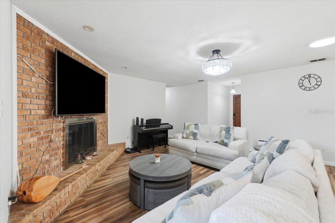
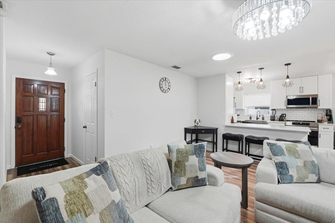
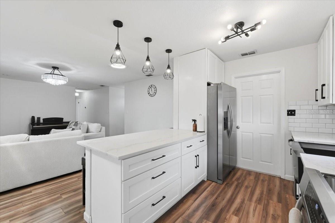
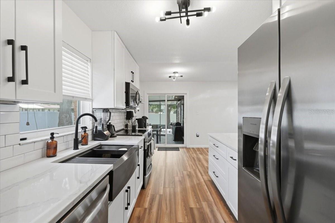
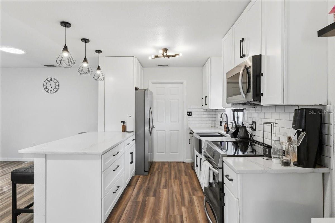
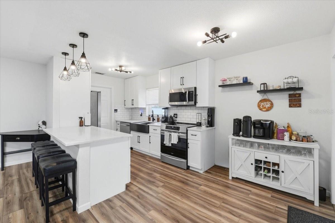
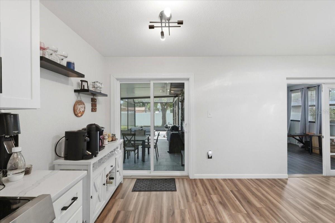
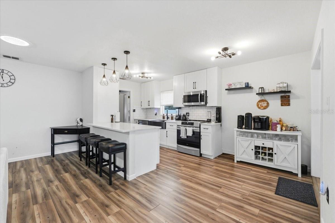
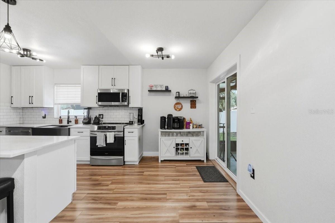
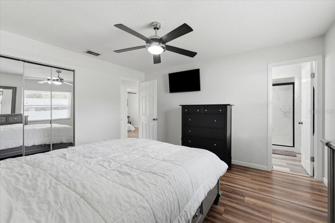
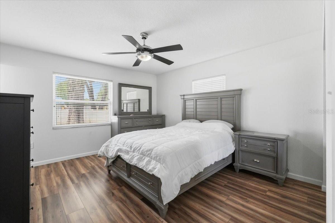
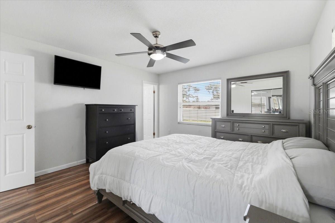
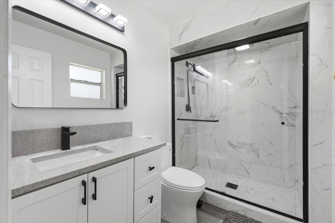
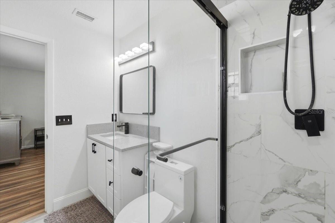
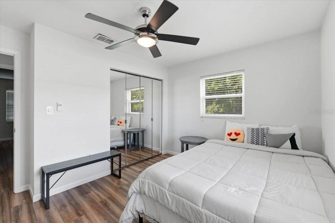
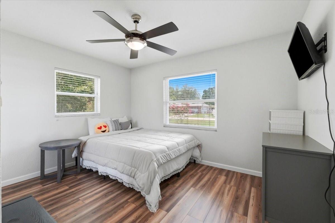
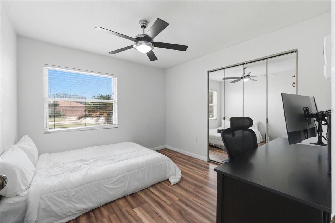
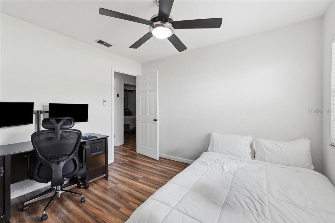
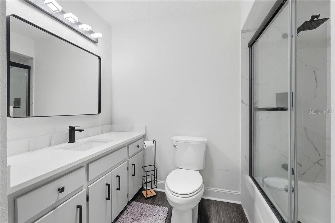
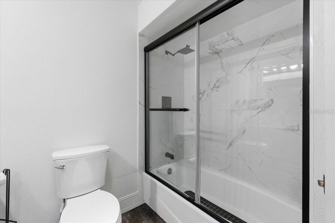
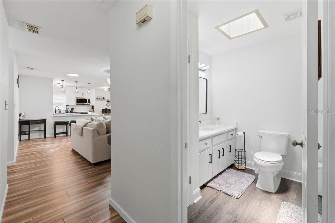
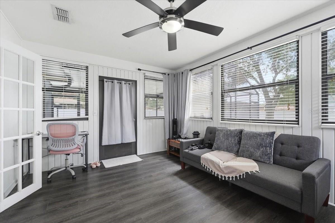
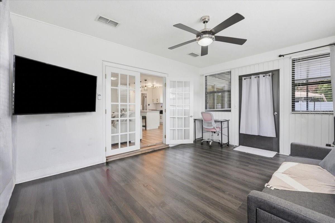
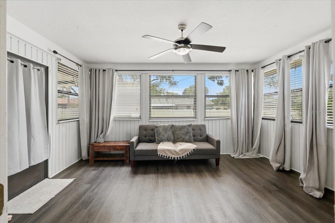
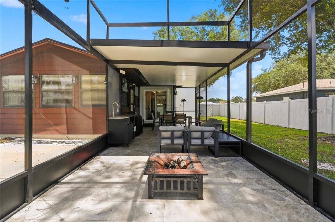
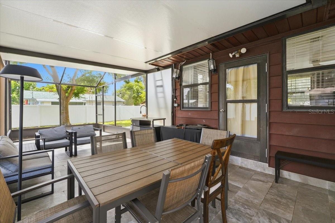
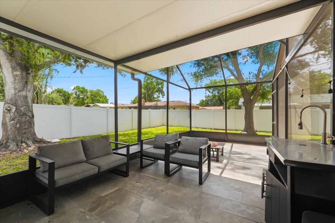
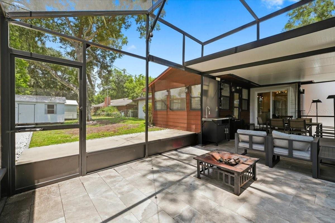
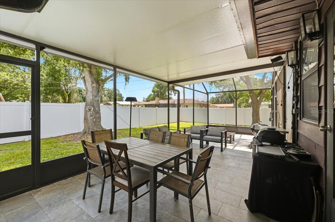
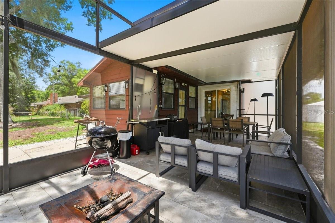
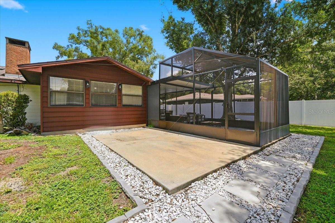
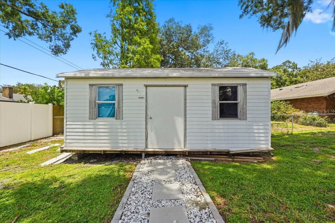
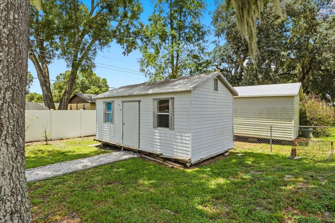
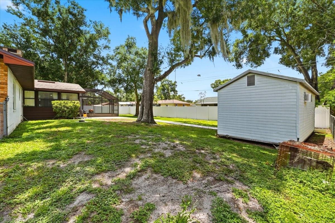
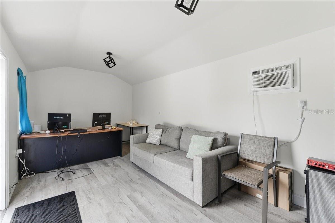
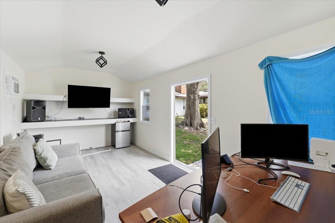
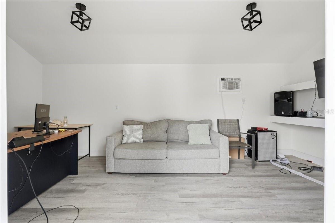
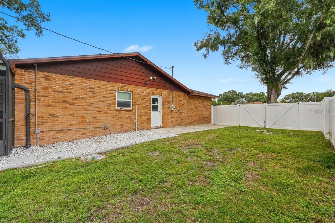
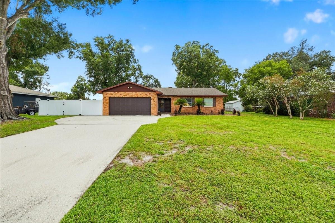
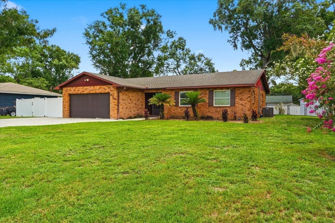
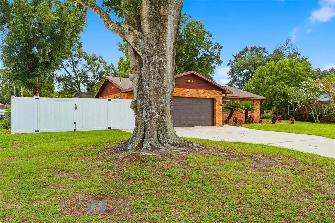
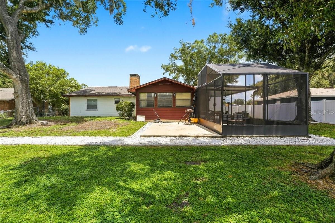
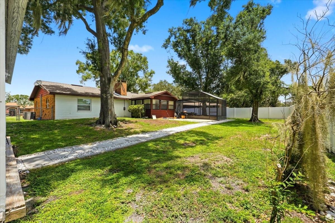
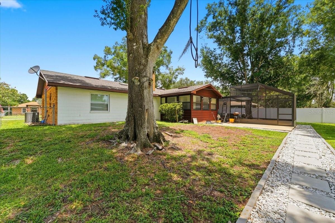
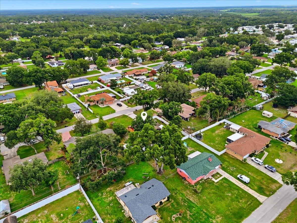
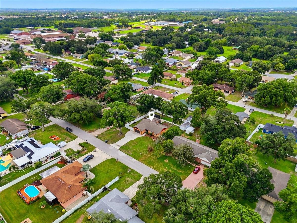
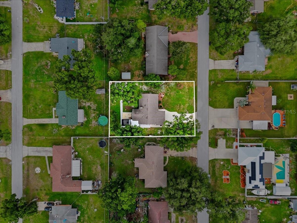
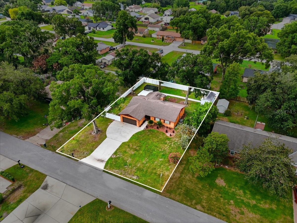
Completely renovated and move-in ready, this beautifully updated 3-bedroom, 2-bathroom home with a versatile bonus room offers the perfect combination of modern finishes, functional space, and the freedom of NO HOA on an oversized 1/3-acre lot. Step inside to discover brand-new flooring throughout, a stunning fully renovated kitchen with modern finishes, beautifully updated bathrooms, and the peace of mind that comes with a brand-new HVAC system. Every detail has been thoughtfully updated, creating a fresh, contemporary feel that's ready for its new owners. The flexible bonus room is perfect for a home office, playroom, gym, media room, or guest space, giving you the extra room today's buyers are looking for. Enjoy Florida living year-round from the spacious screened-in patio, overlooking a large backyard with endless possibilities. Whether you dream of adding a pool, parking your boat or RV, gardening, or simply having room to spread out, this property delivers. A true standout feature is the detached air-conditioned shed, complete with power and luxury vinyl plank flooring. This finished space is ideal as a man cave, she shed, home office, workshop, art studio, fitness room, or game room—offering incredible flexibility for work, hobbies, or entertaining. Conveniently located in North Lakeland with easy access to I-4, shopping, dining, schools, and both Tampa and Orlando, this turnkey home offers the rare combination of modern updates, usable space, and no HOA restrictions. Schedule your private showing today and see everything this exceptional property has to offer!
Features & Amenities
Interior
-
Total Bedrooms
3
-
Bathrooms
2
-
Cooling YN
YES
-
Cooling
Central Air
-
Fireplace YN
YES
-
Heating YN
YES
-
Heating
Central
-
Pet friendly
N/A
Exterior
-
Garage
Yes
-
Garage spaces
2
-
Construction Materials
Block, Stucco
-
Other Exterior Features
Private Yard
-
Parking
Attached
-
Pool
No
-
Waterfront YN
NO
Area & Lot
-
Lot Size(acres)
0.31
-
Lot Size(square feet)
13,665
-
Property Type
Residential
-
Property Sub Type
Single Family Residence
Price
-
Sales Price
$330,000
-
Tax Amount
$3,642.44
-
Sq. Footage
1,447
-
Price/SqFt
$228
HOA
-
Association
No
School District
-
Elementary School
N/A
-
Middle School
N/A
-
High School
N/A
Property Features
-
Stories
1
-
New Construction
NO
-
Foundation Details
Slab
-
Ownership
Fee Simple
-
Senior Community YN
NO
-
Sewer
Septic Tank
-
Tax Lot
50
-
Water Source
Public
Schedule a Showing
Showing scheduled successfully.
Mortgage calculator
Estimate your monthly mortgage payment, including the principal and interest, property taxes, and HOA. Adjust the values to generate a more accurate rate.
Your payment
Principal and Interest:
$
Property taxes:
$
HOA fees:
$
Total loan payment:
$
Total interest amount:
$
Location
County
Polk
Elementary School
Middle School
High School
Listing Courtesy of Cyrus Martinez , KELLER WILLIAMS REALTY
RealHub Information is provided exclusively for consumers' personal, non-commercial use, and it may not be used for any purpose other than to identify prospective properties consumers may be interested in purchasing. All information deemed reliable but not guaranteed and should be independently verified. All properties are subject to prior sale, change or withdrawal. RealHub website owner shall not be responsible for any typographical errors, misinformation, misprints and shall be held totally harmless.

Executive Assistant
Emil Garinga
Call Emil today to schedule a private showing.

* Listings on this website come from the FMLS IDX Compilation and may be held by brokerage firms other than the owner of this website. The listing brokerage is identified in any listing details. Information is deemed reliable but is not guaranteed. If you believe any FMLS listing contains material that infringes your copyrighted work please click here to review our DMCA policy and learn how to submit a takedown request.© 2024 FMLS.
Related Properties
LAKELAND
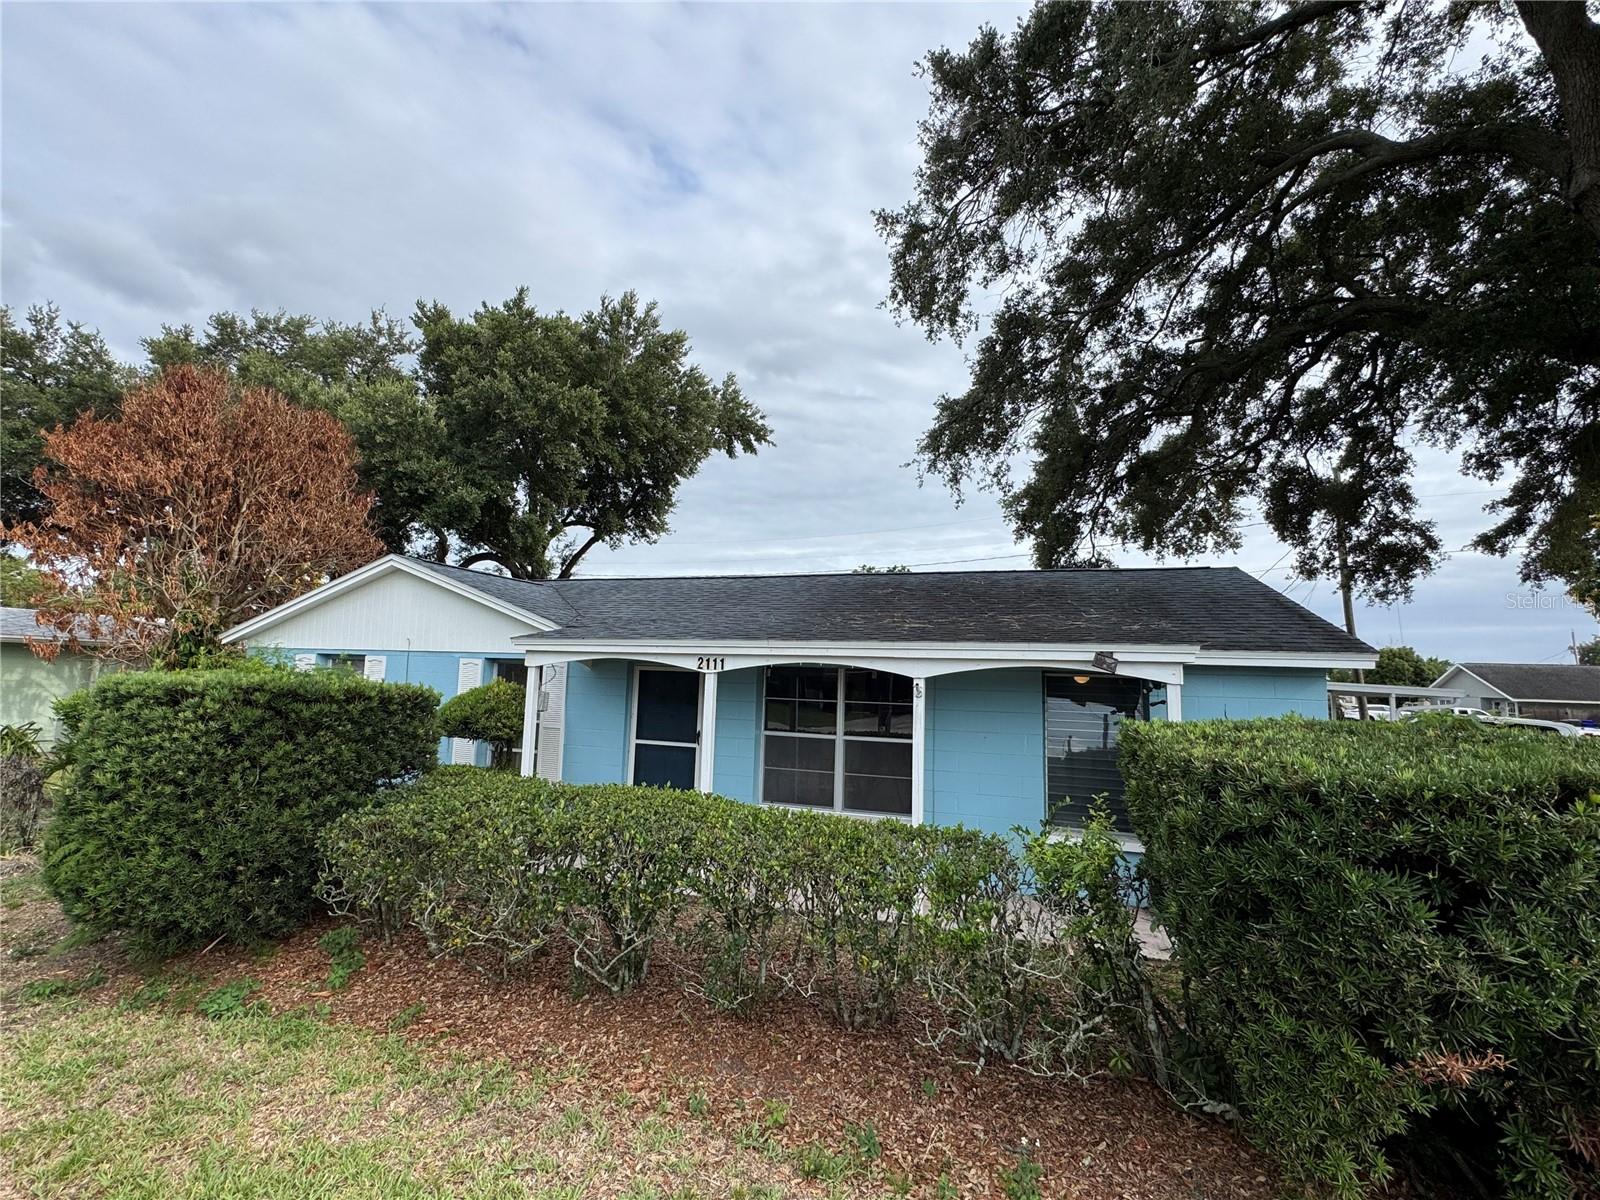
2111 S CRYSTAL LAKE DRIVE
6 Beds
3 Baths
1,008 Sq.Ft.
$285,000
MLS#: O6427651
LAKELAND
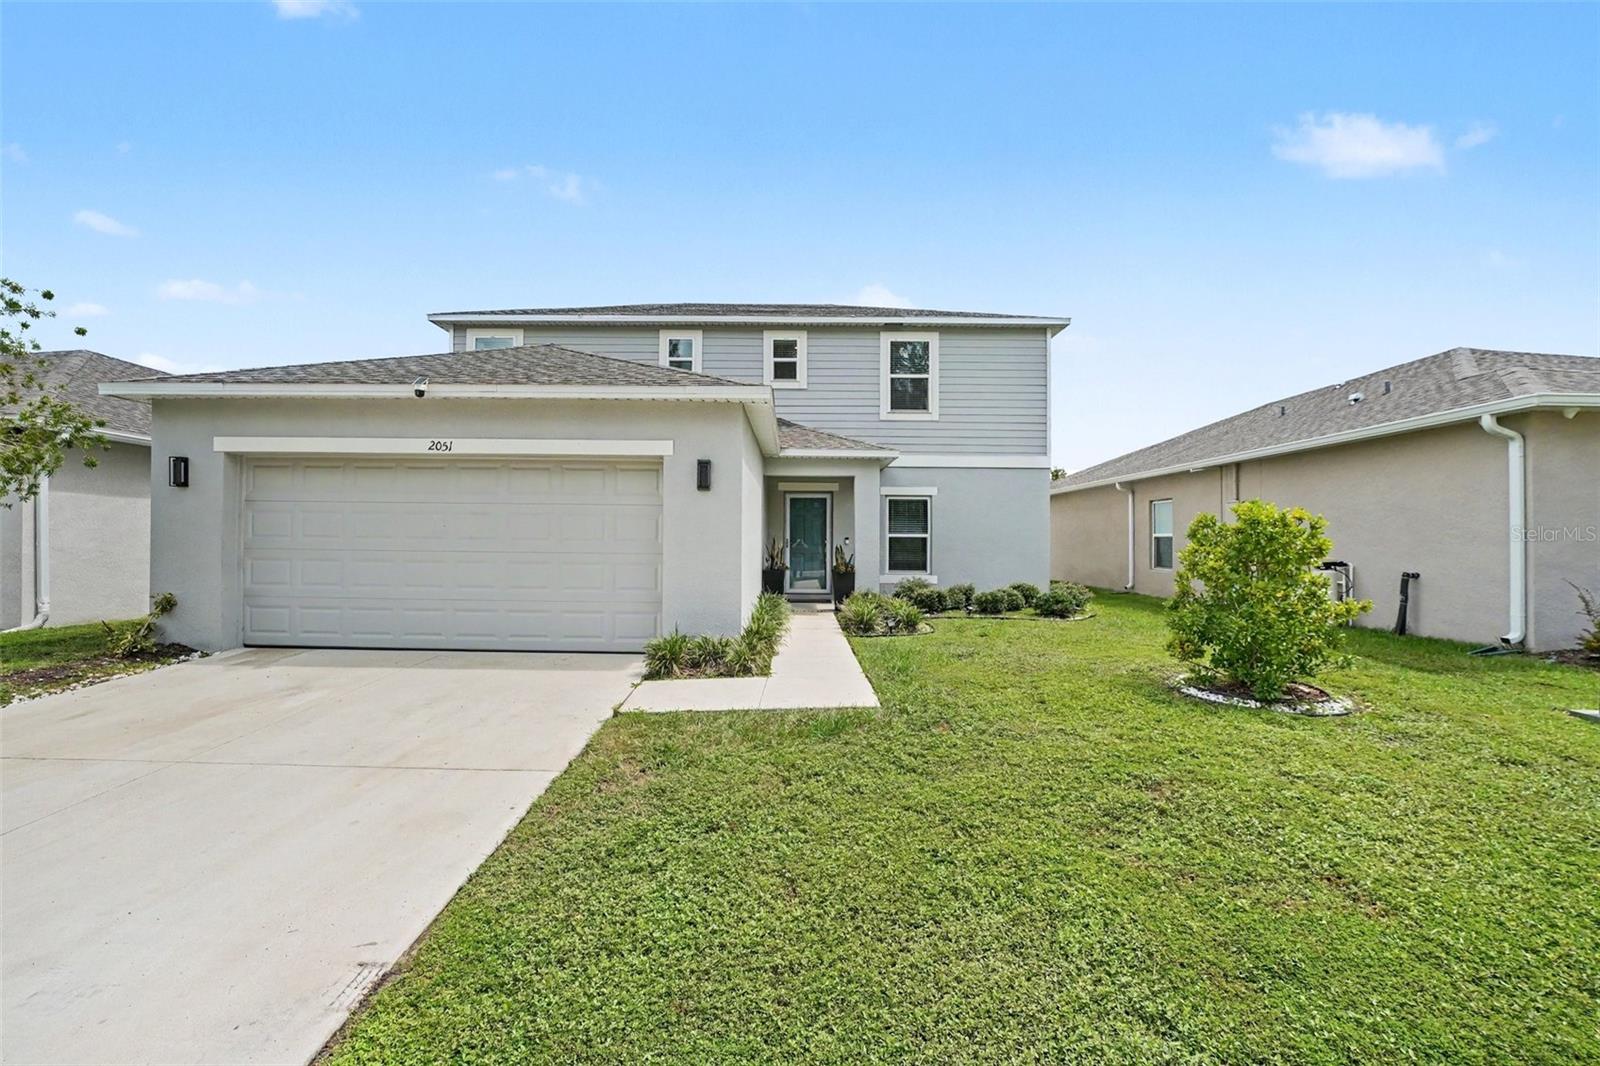
2051 ROSEWOOD CIRCLE
4 Beds
2 Baths
2,240 Sq.Ft.
$390,000
MLS#: TB8531829
LAKELAND
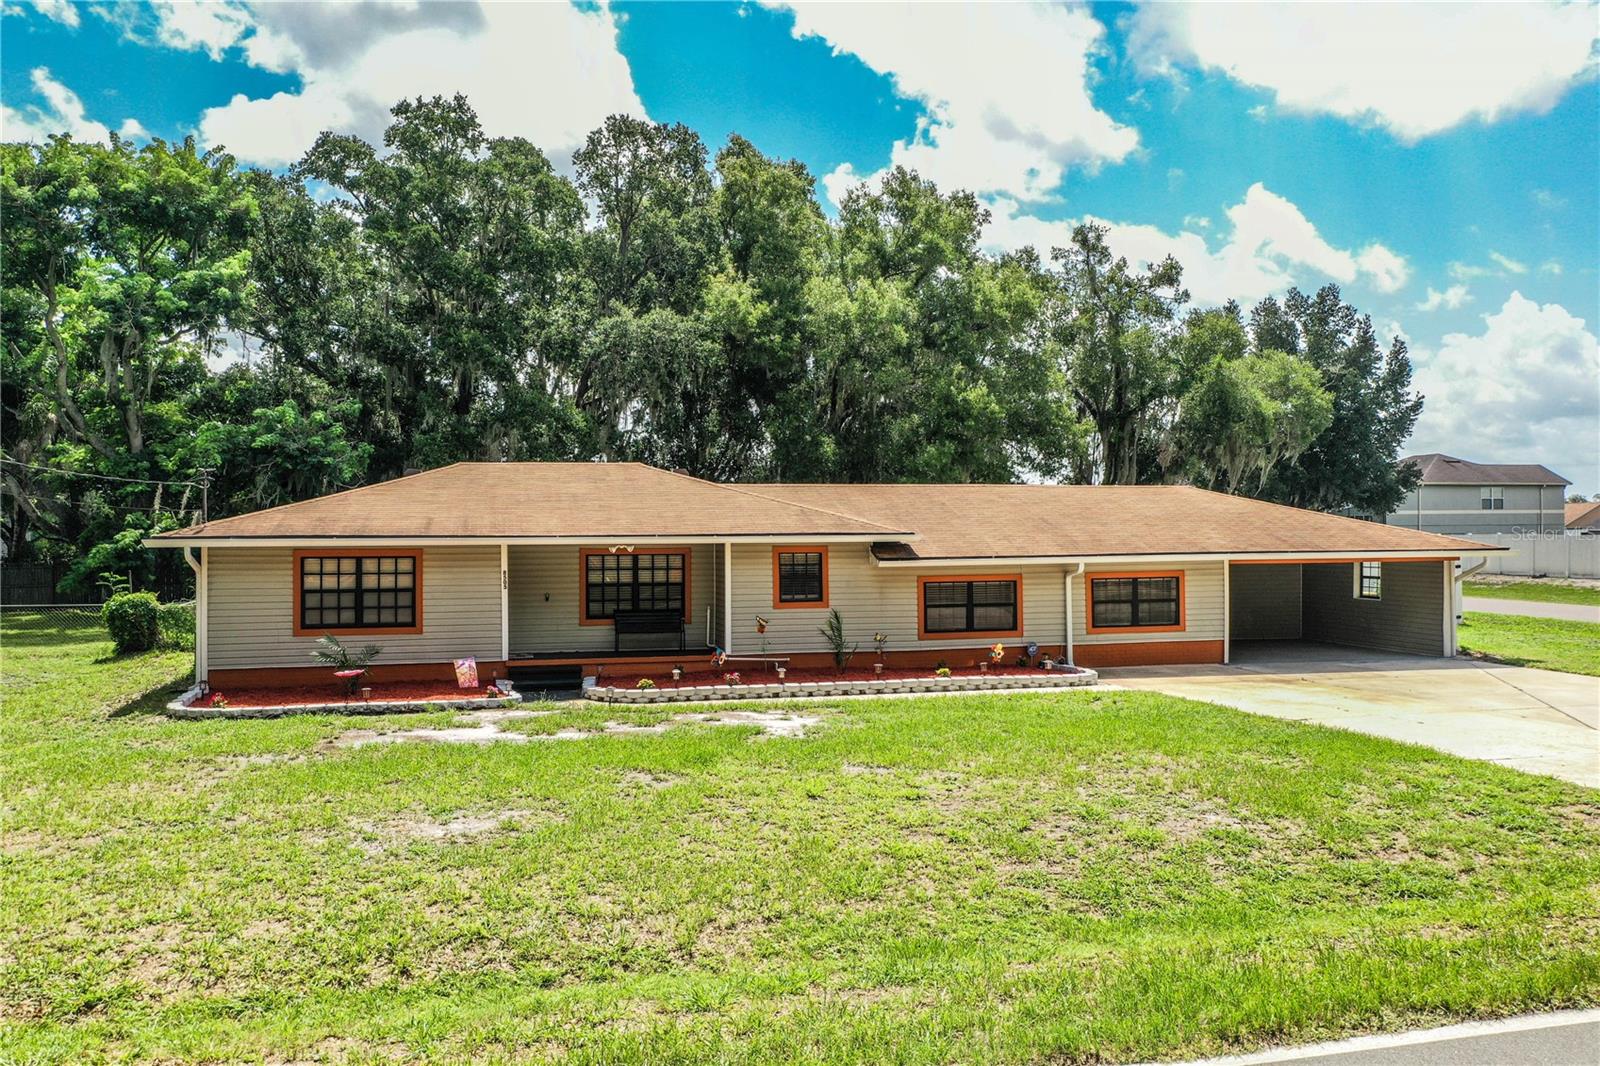
8505 N CAMPBELL ROAD
3 Beds
2 Baths
1,560 Sq.Ft.
$284,900
MLS#: L4963639
LAKELAND
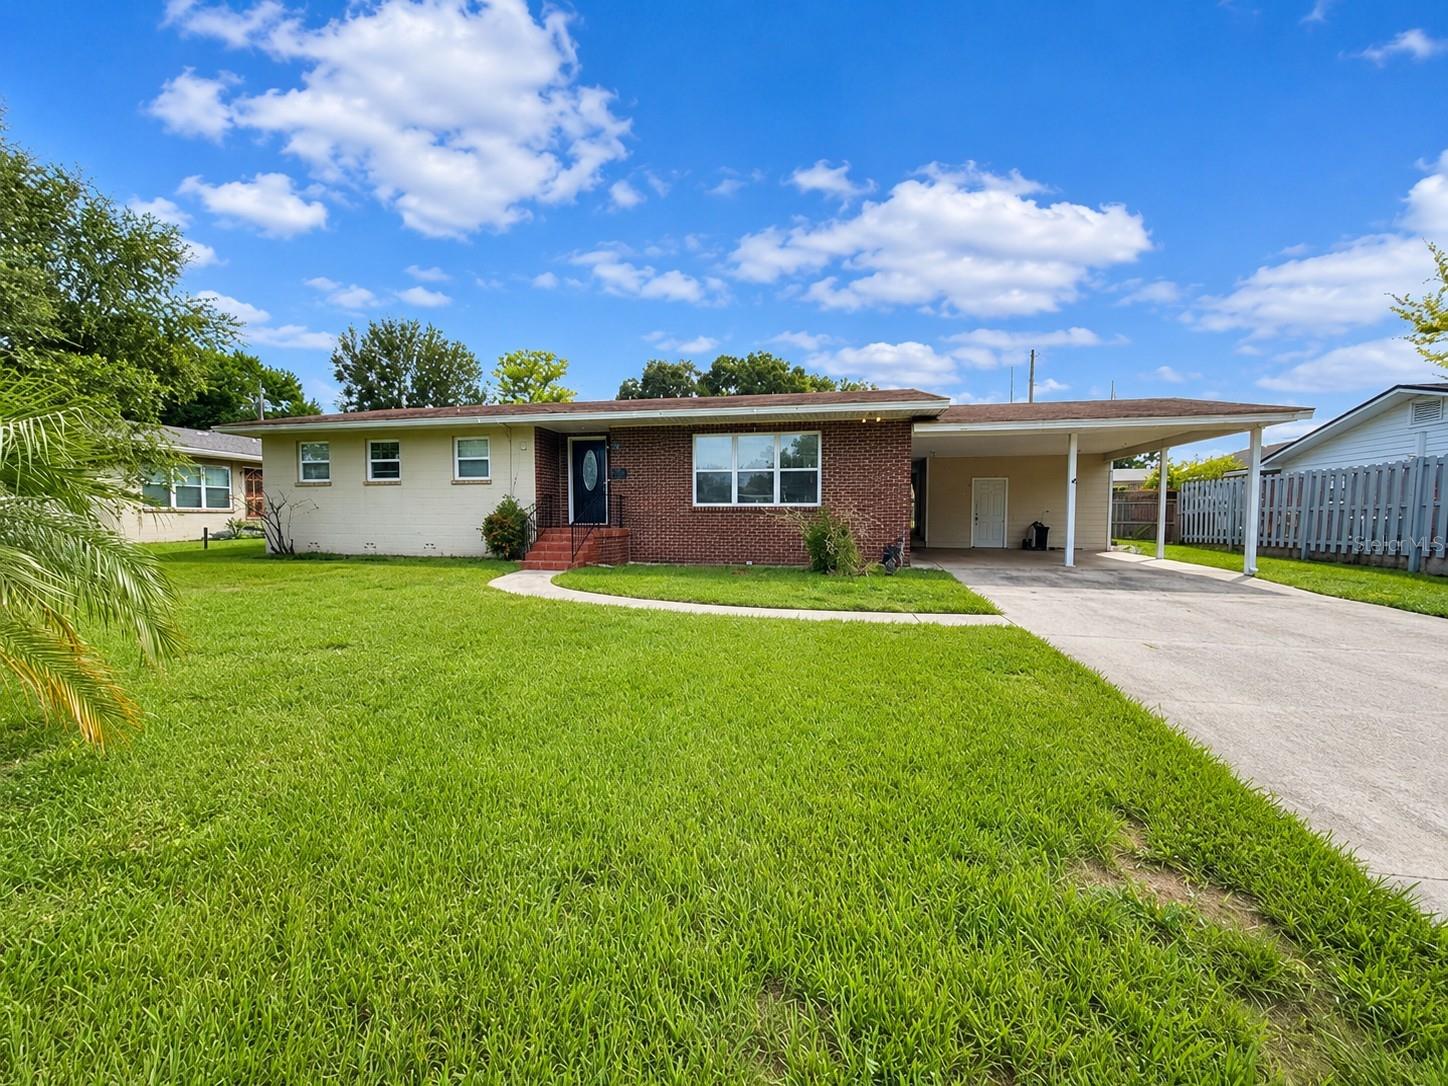
409 MONTGOMERY AVENUE
3 Beds
2 Baths
1,366 Sq.Ft.
$275,000
MLS#: S5154269
LAKELAND
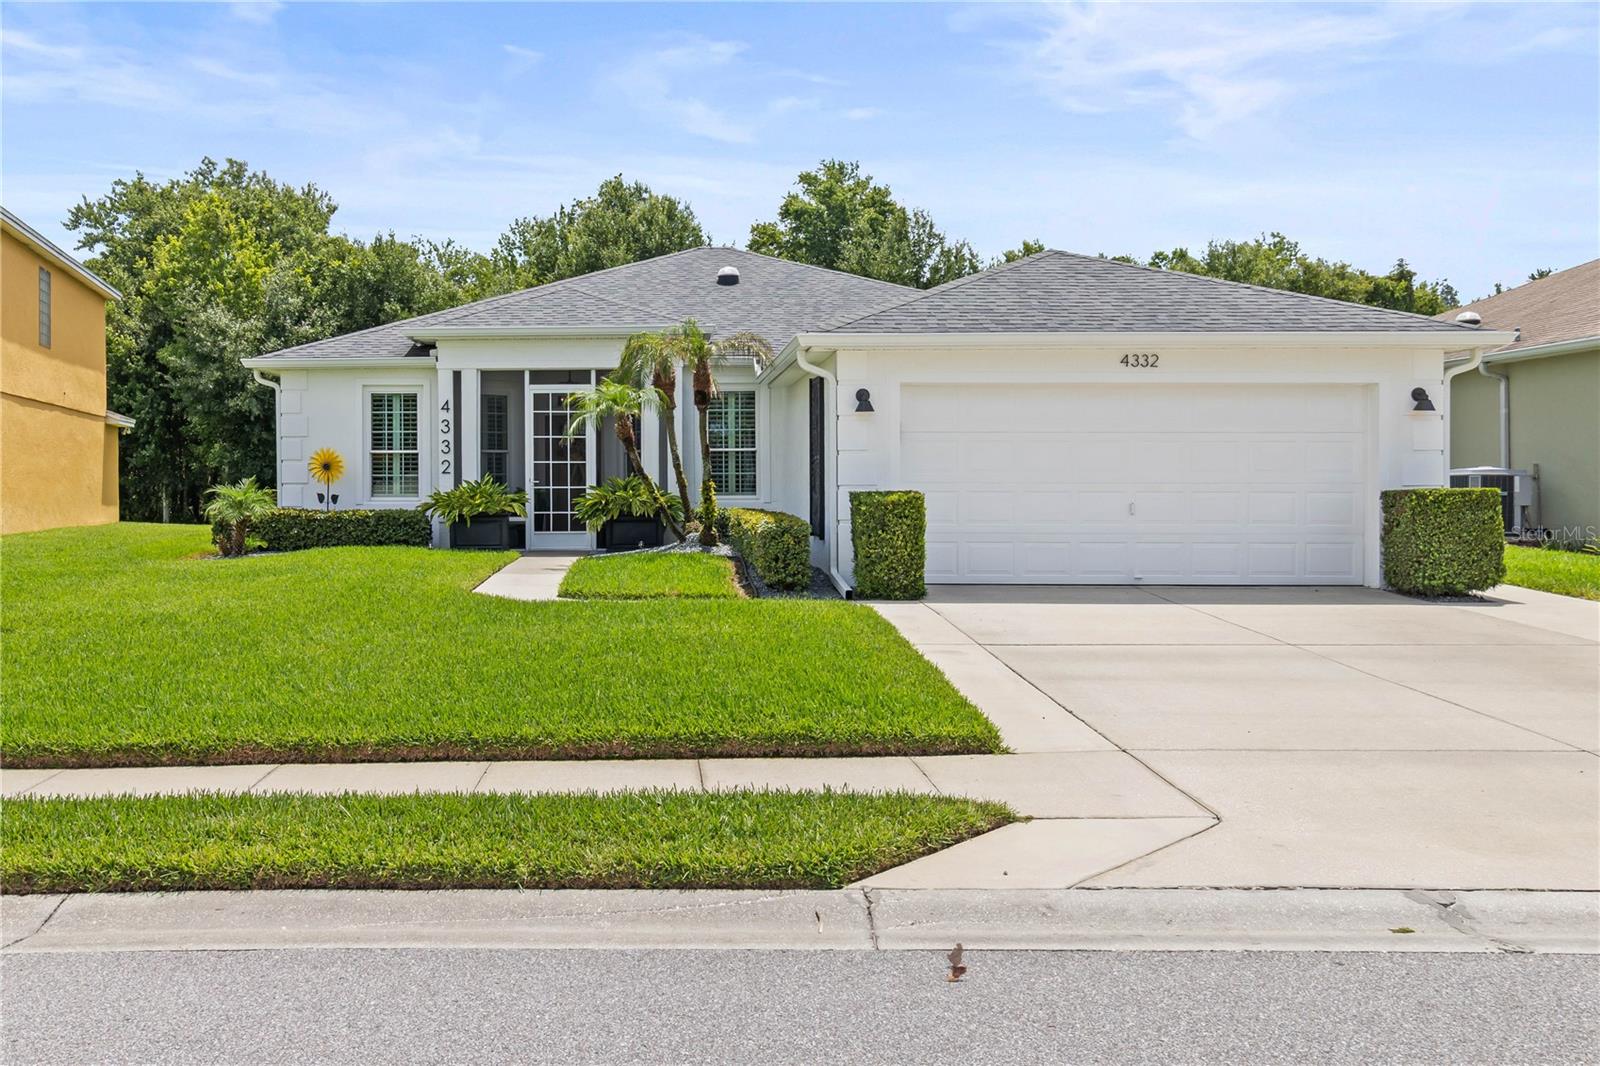
4332 WHISTLEWOOD CIRCLE
3 Beds
2 Baths
1,787 Sq.Ft.
$359,900
MLS#: L4963554
LAKELAND
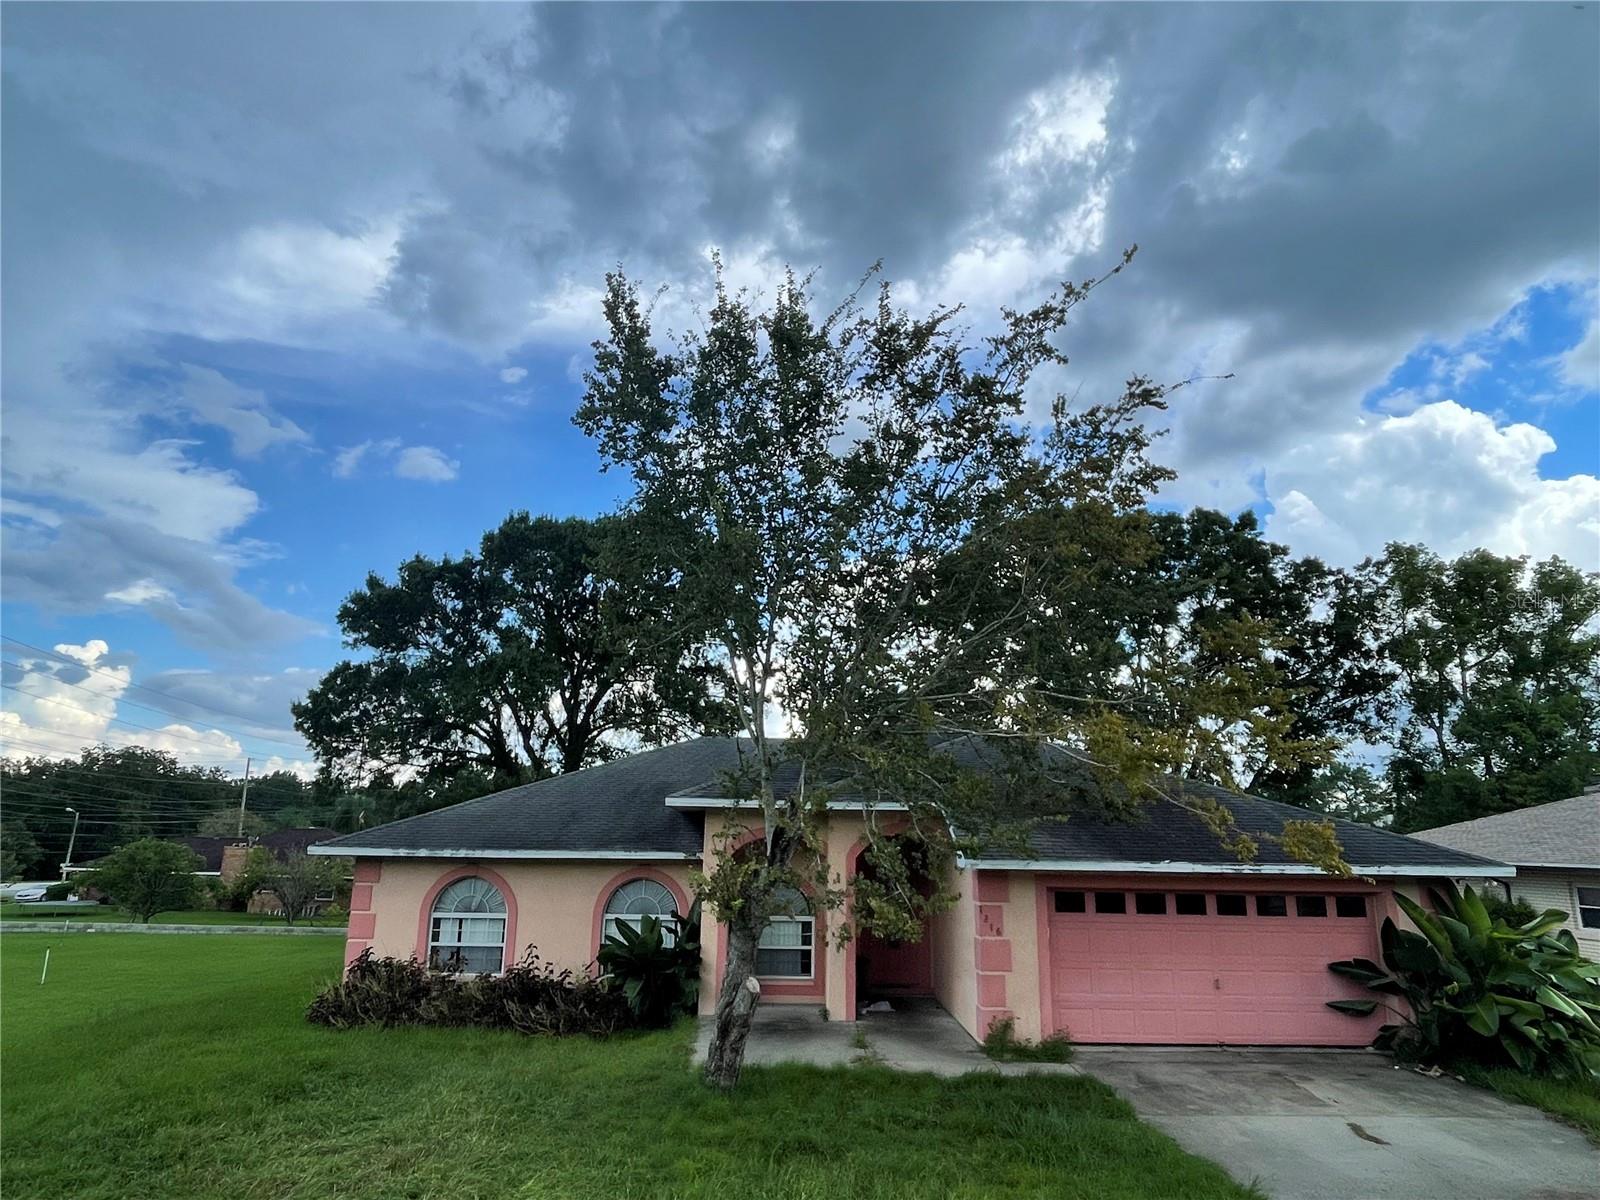
1216 ALAMEDA DRIVE N
4 Beds
2 Baths
2,027 Sq.Ft.
$345,000
MLS#: O6427624
LAKELAND
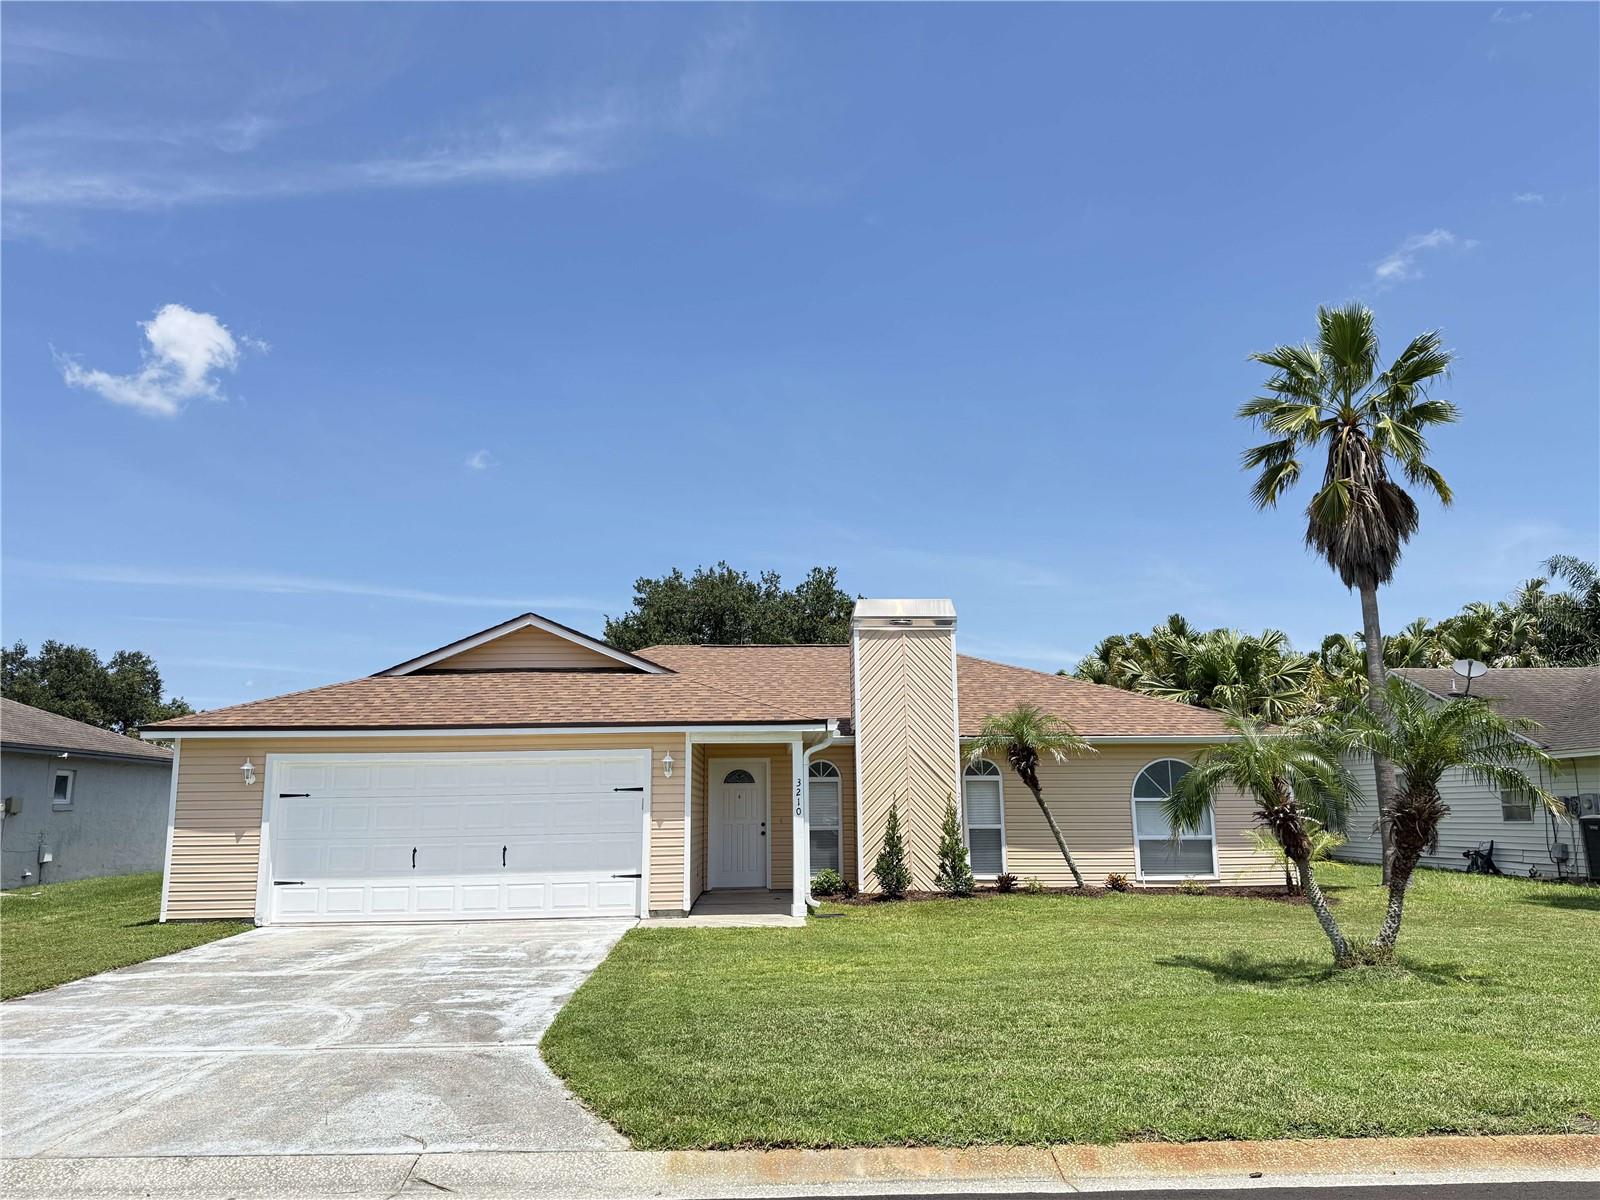
3210 THOROUGHBRED LOOP
3 Beds
2 Baths
1,665 Sq.Ft.
$324,900
MLS#: TB8532142
LAKELAND
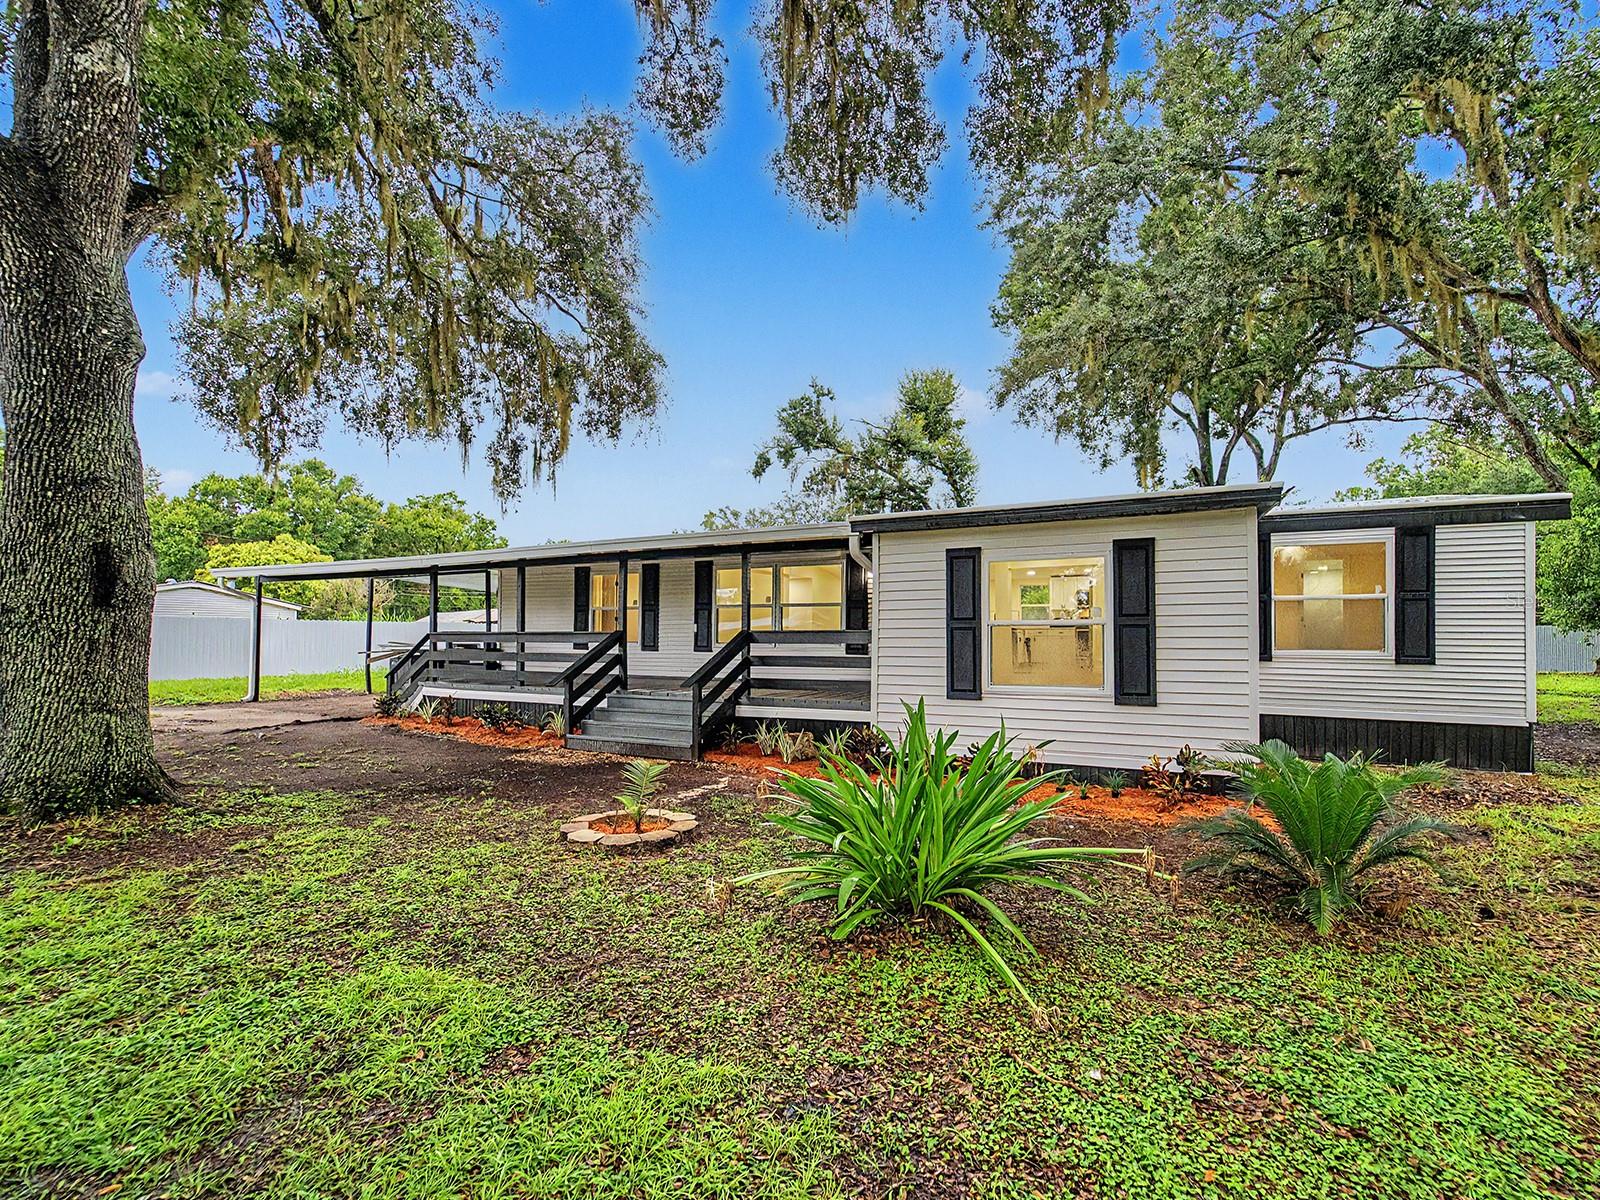
3817 WARD ROAD
3 Beds
2 Baths
1,456 Sq.Ft.
$274,900
MLS#: TB8530809
LAKELAND
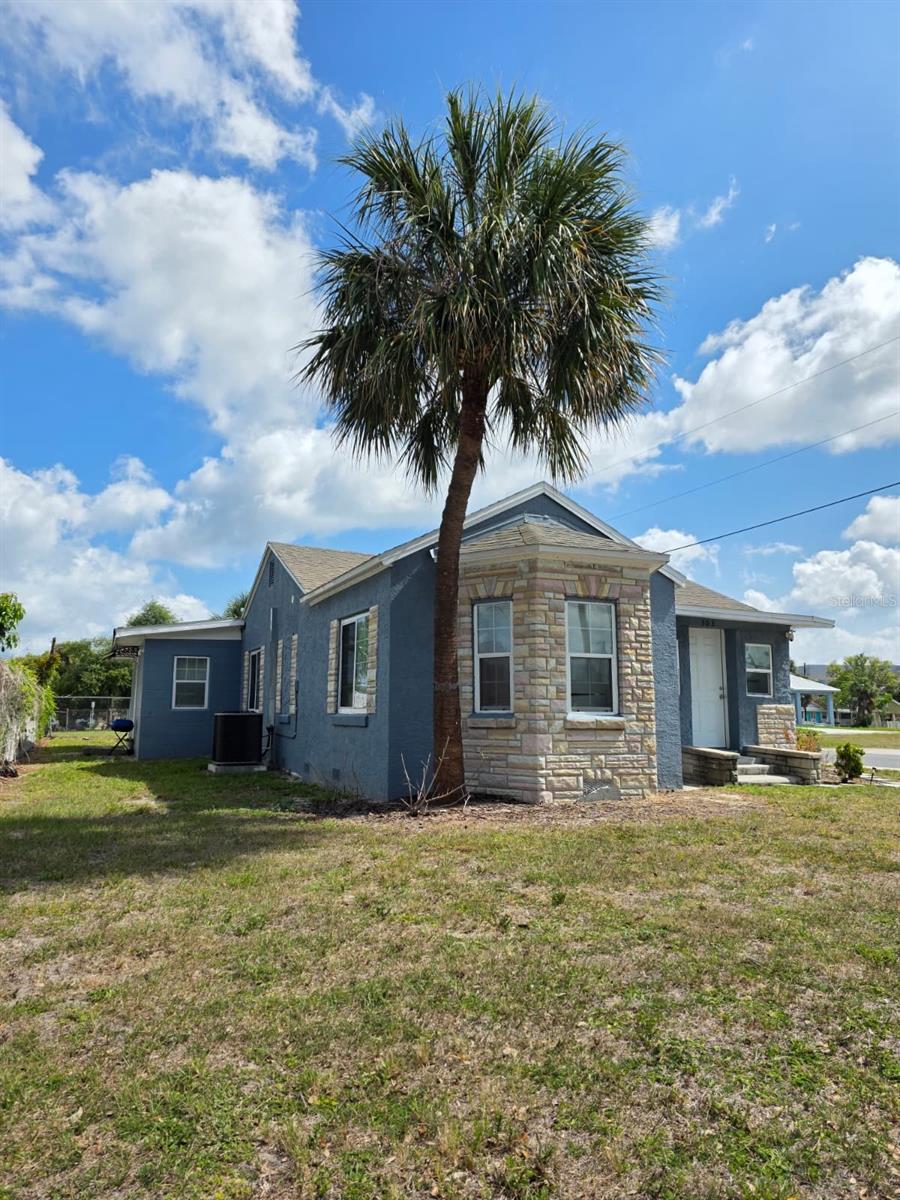
303 W 5TH STREET
5 Beds
3 Baths
1,928 Sq.Ft.
$390,000
MLS#: TB8531497
