.webp?size=346x80)
- Properties
- Meet our agents
- Communities
- Market Report
- Home Value
- Calculator
Property
Beds
3
Full Baths
2
1/2 Baths
None
Year Built
2004
Sq.Footage
1,787
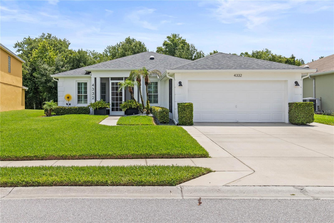
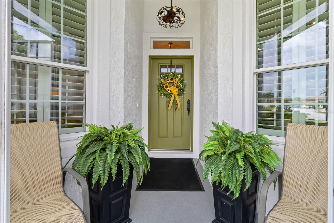
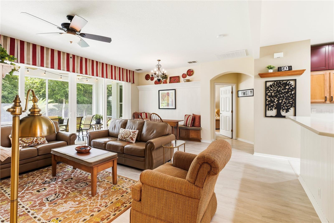
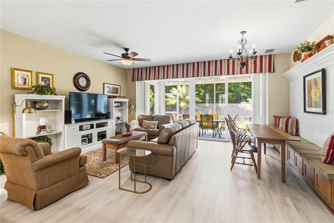
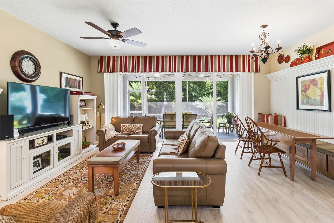
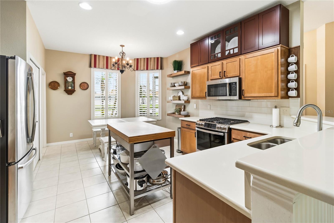
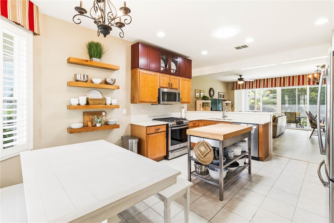
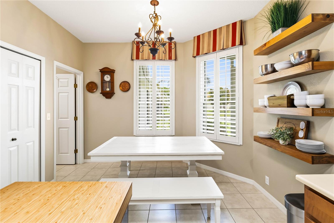
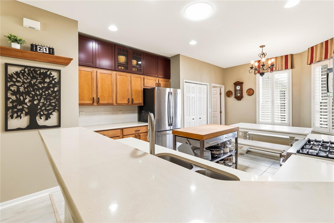
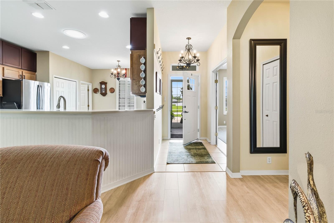
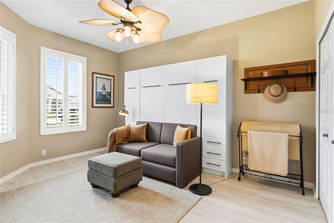
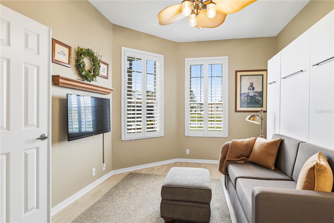
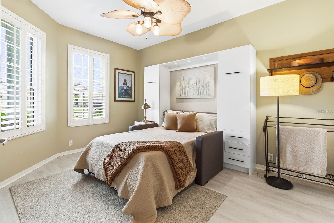
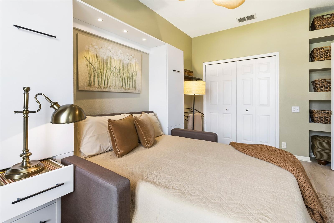
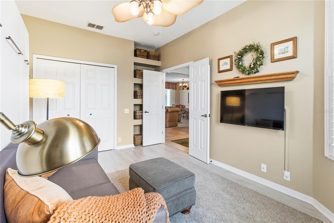
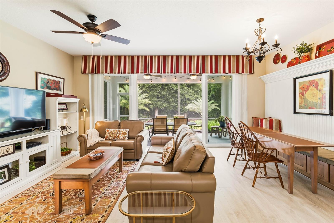
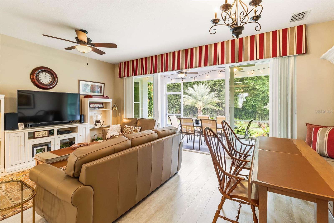
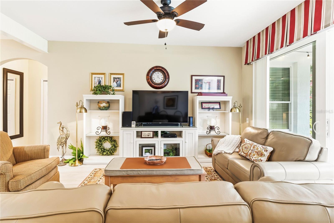
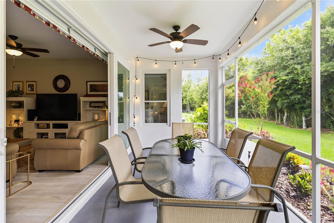
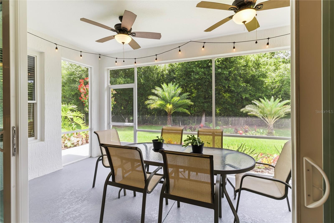
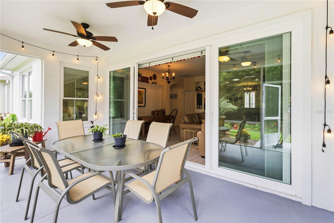
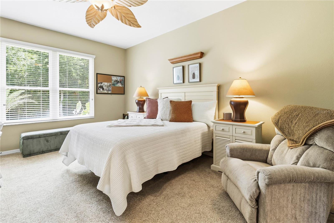
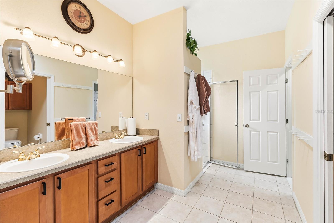
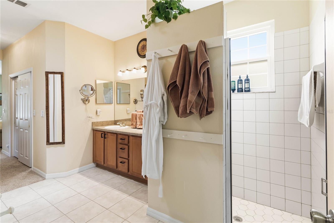
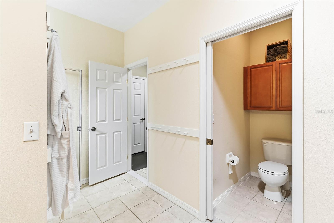
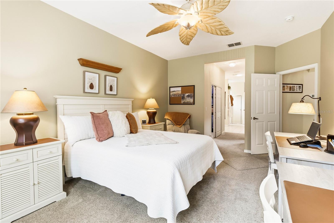
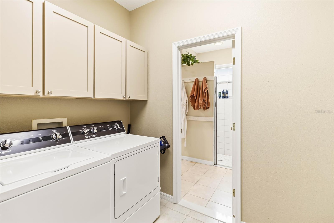
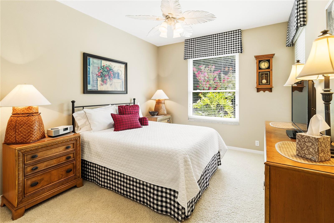
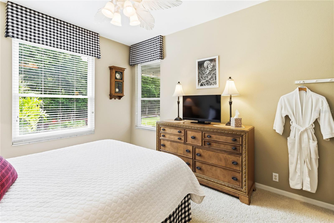
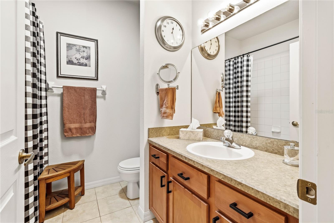
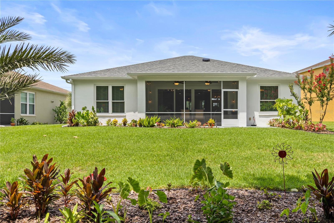
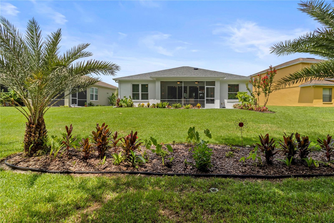
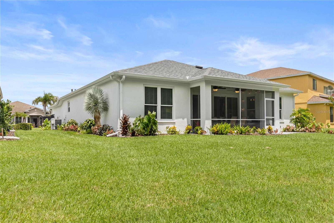
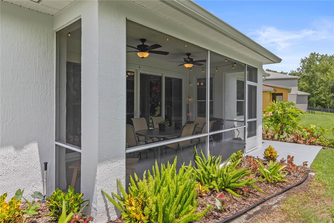
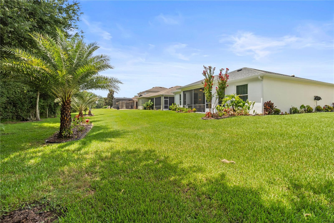
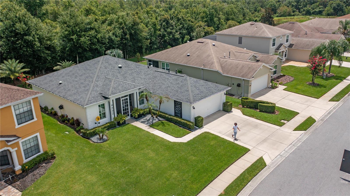
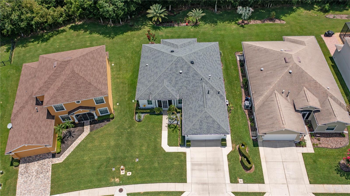
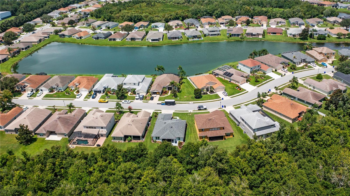
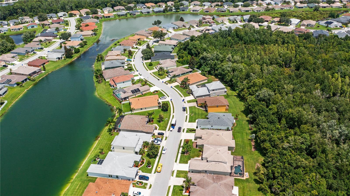
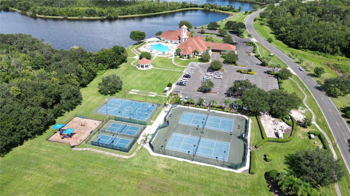
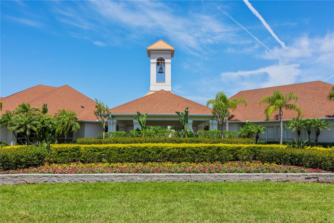
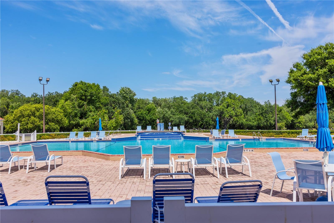
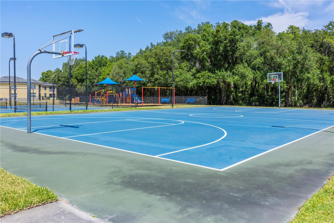
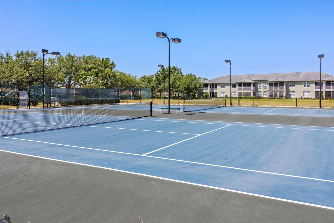
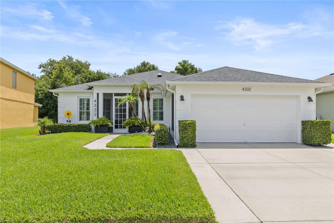
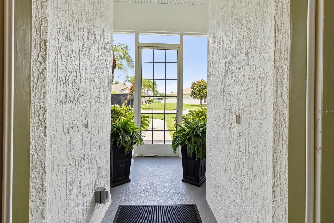
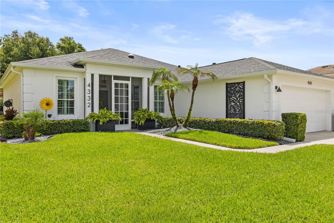
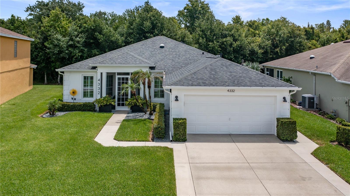
Welcome to resort-style living in the gated community of Carillon Lakes! Never before offered for sale, this former builder’s model home has been lovingly maintained by its original owners and offers a spacious split-bedroom, open-concept floor plan with 3 bedrooms, 2 bathrooms, and 1,787 square feet of living space. A light and airy color palette creates a welcoming atmosphere throughout the home. The kitchen is designed for both everyday living and entertaining, featuring quartz countertops, double-stacked wood cabinetry, stainless steel appliances, a natural gas range, plantation shutters, and a generously sized breakfast area. The kitchen overlooks the open living and dining areas, which flow naturally toward the large screened-in back porch and beautifully landscaped backyard. Situated on one of the larger lots in the community, the outdoor space includes an additional concrete pad beside the screened porch, providing the perfect spot for a grill or outdoor cooking area. The porch screens were replaced in 2025, making this inviting space ready to enjoy. The oversized primary suite features an en-suite bathroom with a dual-sink vanity, walk-in shower, and two large walk-in closets. The spacious second bedroom includes shutters and a Murphy bed that will remain with the home, allowing the room to function beautifully as a guest bedroom, home office, or combination of both. The primary and third bedrooms are carpeted, while the living room, dining room, and second bedroom feature laminate flooring. Ceramic tile completes the kitchen and additional wet areas. Thoughtful energy-efficient features and updates include foam insulation within the walls, additional attic insulation, two solar-powered roof fans, solar tubes that bring natural light into the home, and double-pane windows installed in 2017. Additional features include a roof installed in December 2018, a Wi-Fi-controlled air-conditioning system from 2018, a natural gas tankless water heater, whole-home water treatment and softener system with pressure regulator, a five-zone irrigation system with Wi-Fi controller, and rain gutters surrounding the entire home. The garage also includes a utility sink for convenient cleanup after outdoor projects. Carillon Lakes offers an exceptional lifestyle with a 24-hour guarded entrance, two clubhouses, a junior Olympic-sized swimming pool, large spa, fitness center, tennis courts, pickleball courts, basketball court, playground, and scenic lakes throughout the community. The heated pool and spa overlook one of the community’s beautiful lakes, which is surrounded by a walking, running, and biking path. Residents may also enjoy catch-and-release fishing. The HOA fee includes lawn mowing, cable, internet, and access to the community’s extensive amenities. This rare, one-owner home combines comfort, efficiency, space, and an outstanding community lifestyle. Schedule your private showing and discover everything Carillon Lakes has to offer!
Features & Amenities
Interior
-
Other Interior Features
Built-in Features, Eat-in Kitchen, Open Floorplan, Stone Counters, Walk-In Closet(s)
-
Total Bedrooms
3
-
Bathrooms
2
-
Cooling YN
YES
-
Cooling
Central Air
-
Fireplace YN
NO
-
Heating YN
YES
-
Heating
Central
-
Pet friendly
Yes
Exterior
-
Garage
Yes
-
Garage spaces
2
-
Construction Materials
Block, Stucco
-
Other Exterior Features
Rain Gutters
-
Parking
Garage Door Opener, Attached
-
Patio and Porch Features
Rear Porch, Screened
-
Pool
No
-
Waterfront YN
NO
-
View
Garden
Area & Lot
-
Lot Features
Landscaped, Paved
-
Lot Size(acres)
0.19
-
Lot Size(square feet)
8,403
-
Property Type
Residential
-
Property Sub Type
Single Family Residence
-
Architectural Style
Florida
Price
-
Sales Price
$359,900
-
Tax Amount
$2,851.03
-
Sq. Footage
1,787
-
Price/SqFt
$201
HOA
-
Association
YES
-
Association Fee
$294
-
Association Fee Frequency
Monthly
-
Association Fee Includes
N/A
-
Total Monthly Fees
$294
School District
-
Elementary School
N/A
-
Middle School
N/A
-
High School
N/A
Property Features
-
Stories
1
-
New Construction
NO
-
Association Amenities
Basketball Court, Clubhouse, Fitness Center, Gated, Playground, Pool, Spa/Hot Tub, Tennis Court(s)
-
Foundation Details
Slab
-
Ownership
Fee Simple
-
Senior Community YN
NO
-
Sewer
Public Sewer
-
Tax Lot
286
-
Water Source
Public
Schedule a Showing
Showing scheduled successfully.
Mortgage calculator
Estimate your monthly mortgage payment, including the principal and interest, property taxes, and HOA. Adjust the values to generate a more accurate rate.
Your payment
Principal and Interest:
$
Property taxes:
$
HOA fees:
$
Total loan payment:
$
Total interest amount:
$
Location
County
Polk
Elementary School
Middle School
High School
Listing Courtesy of Maria Santillo , REMAX EXPERTS
RealHub Information is provided exclusively for consumers' personal, non-commercial use, and it may not be used for any purpose other than to identify prospective properties consumers may be interested in purchasing. All information deemed reliable but not guaranteed and should be independently verified. All properties are subject to prior sale, change or withdrawal. RealHub website owner shall not be responsible for any typographical errors, misinformation, misprints and shall be held totally harmless.

Executive Assistant
Emil Garinga
Call Emil today to schedule a private showing.

* Listings on this website come from the FMLS IDX Compilation and may be held by brokerage firms other than the owner of this website. The listing brokerage is identified in any listing details. Information is deemed reliable but is not guaranteed. If you believe any FMLS listing contains material that infringes your copyrighted work please click here to review our DMCA policy and learn how to submit a takedown request.© 2024 FMLS.
Related Properties
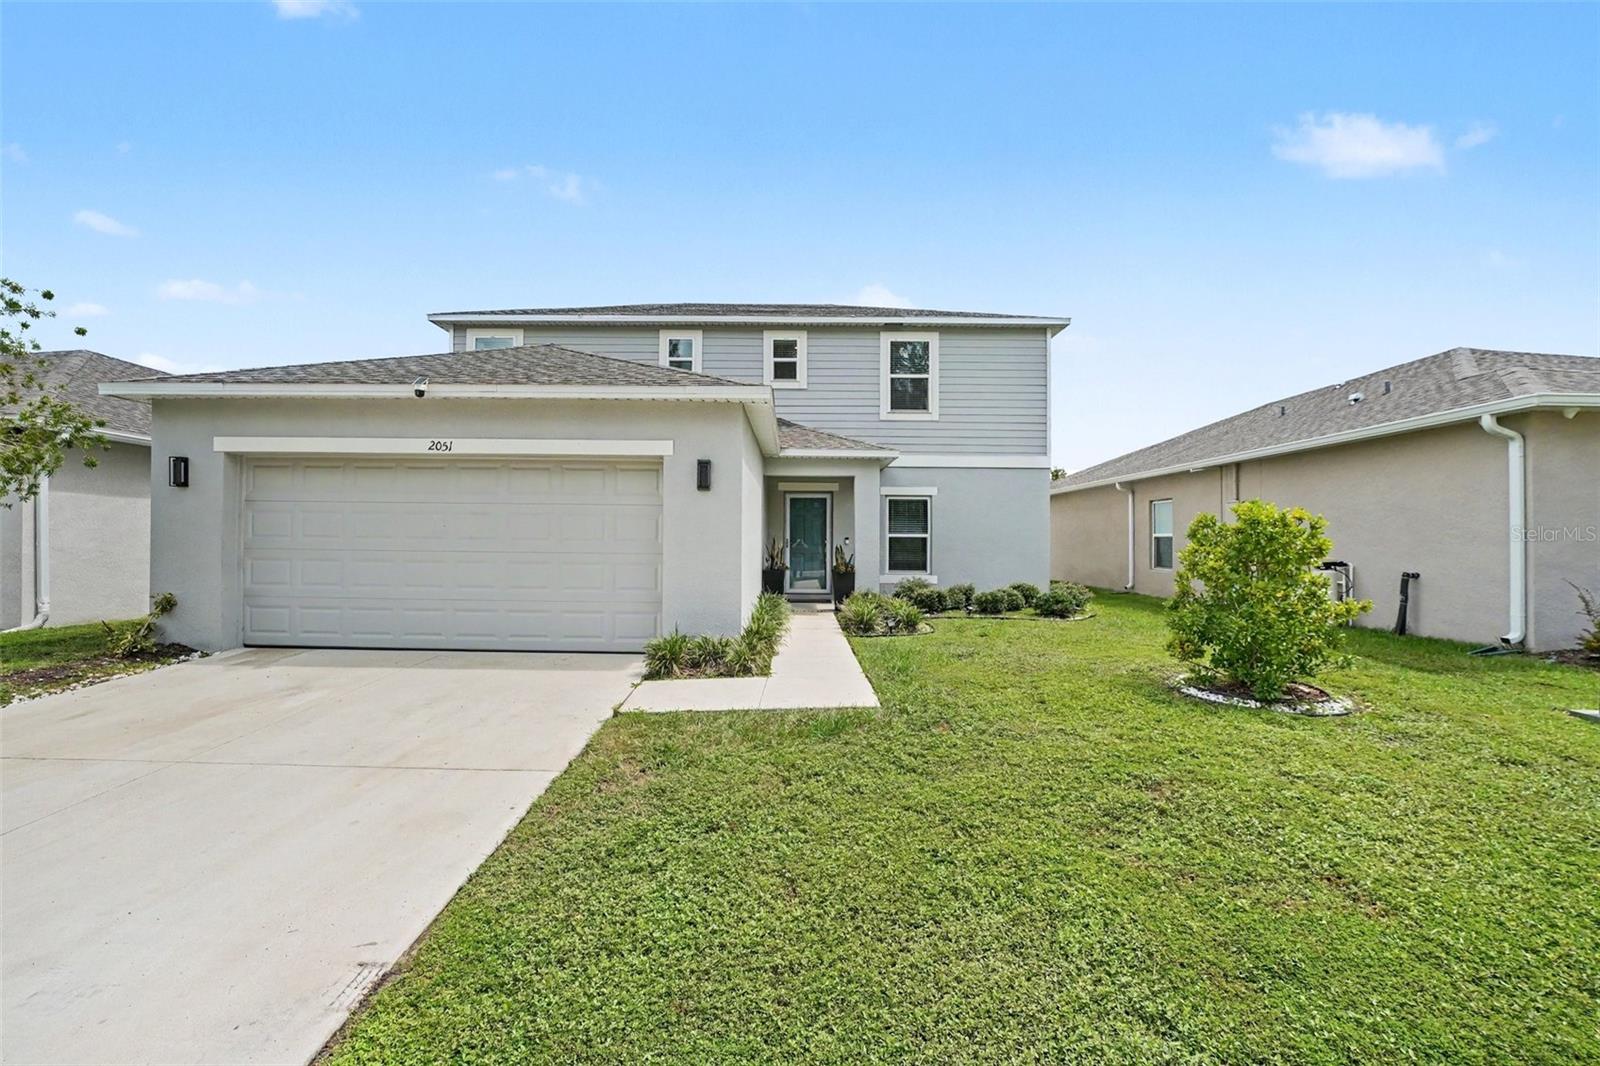
LAKELAND
2051 ROSEWOOD CIRCLE
4 Beds
2 Baths
2,240 Sq.Ft.
$390,000
MLS#: TB8531829
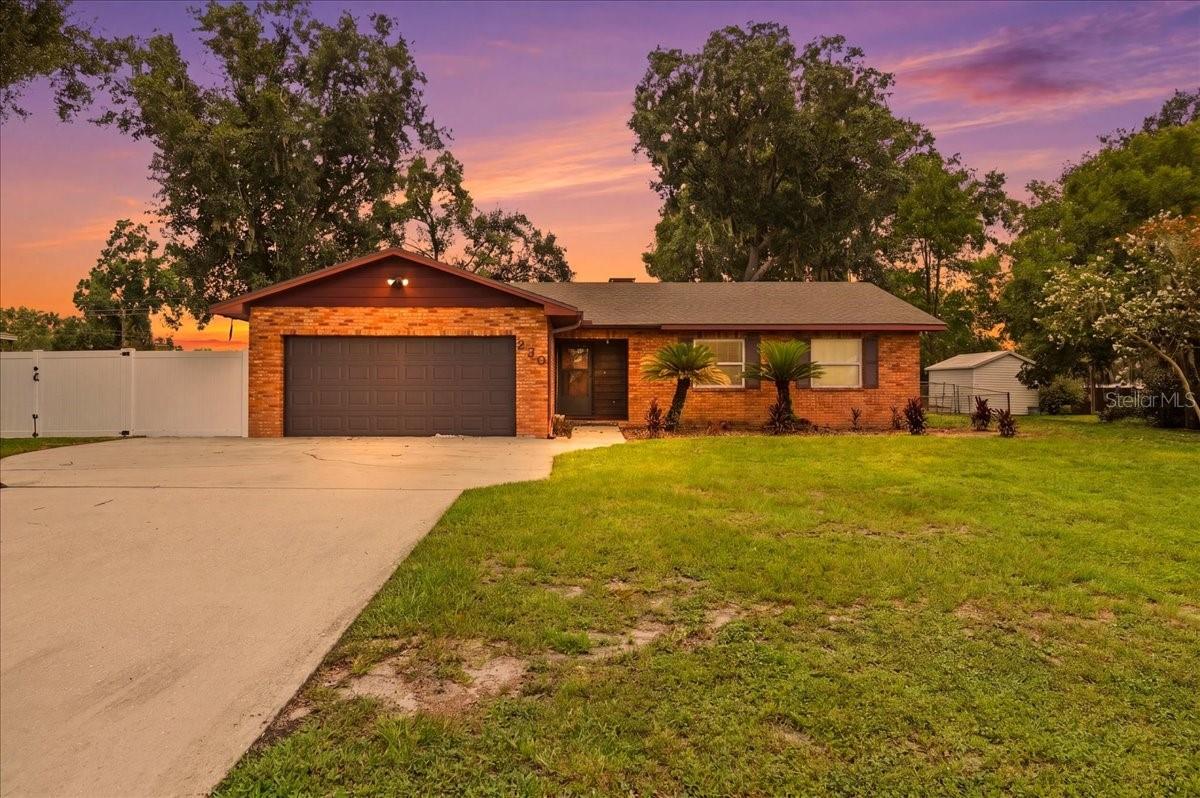
LAKELAND
230 LEITHA WAY
3 Beds
2 Baths
1,447 Sq.Ft.
$330,000
MLS#: L4963690
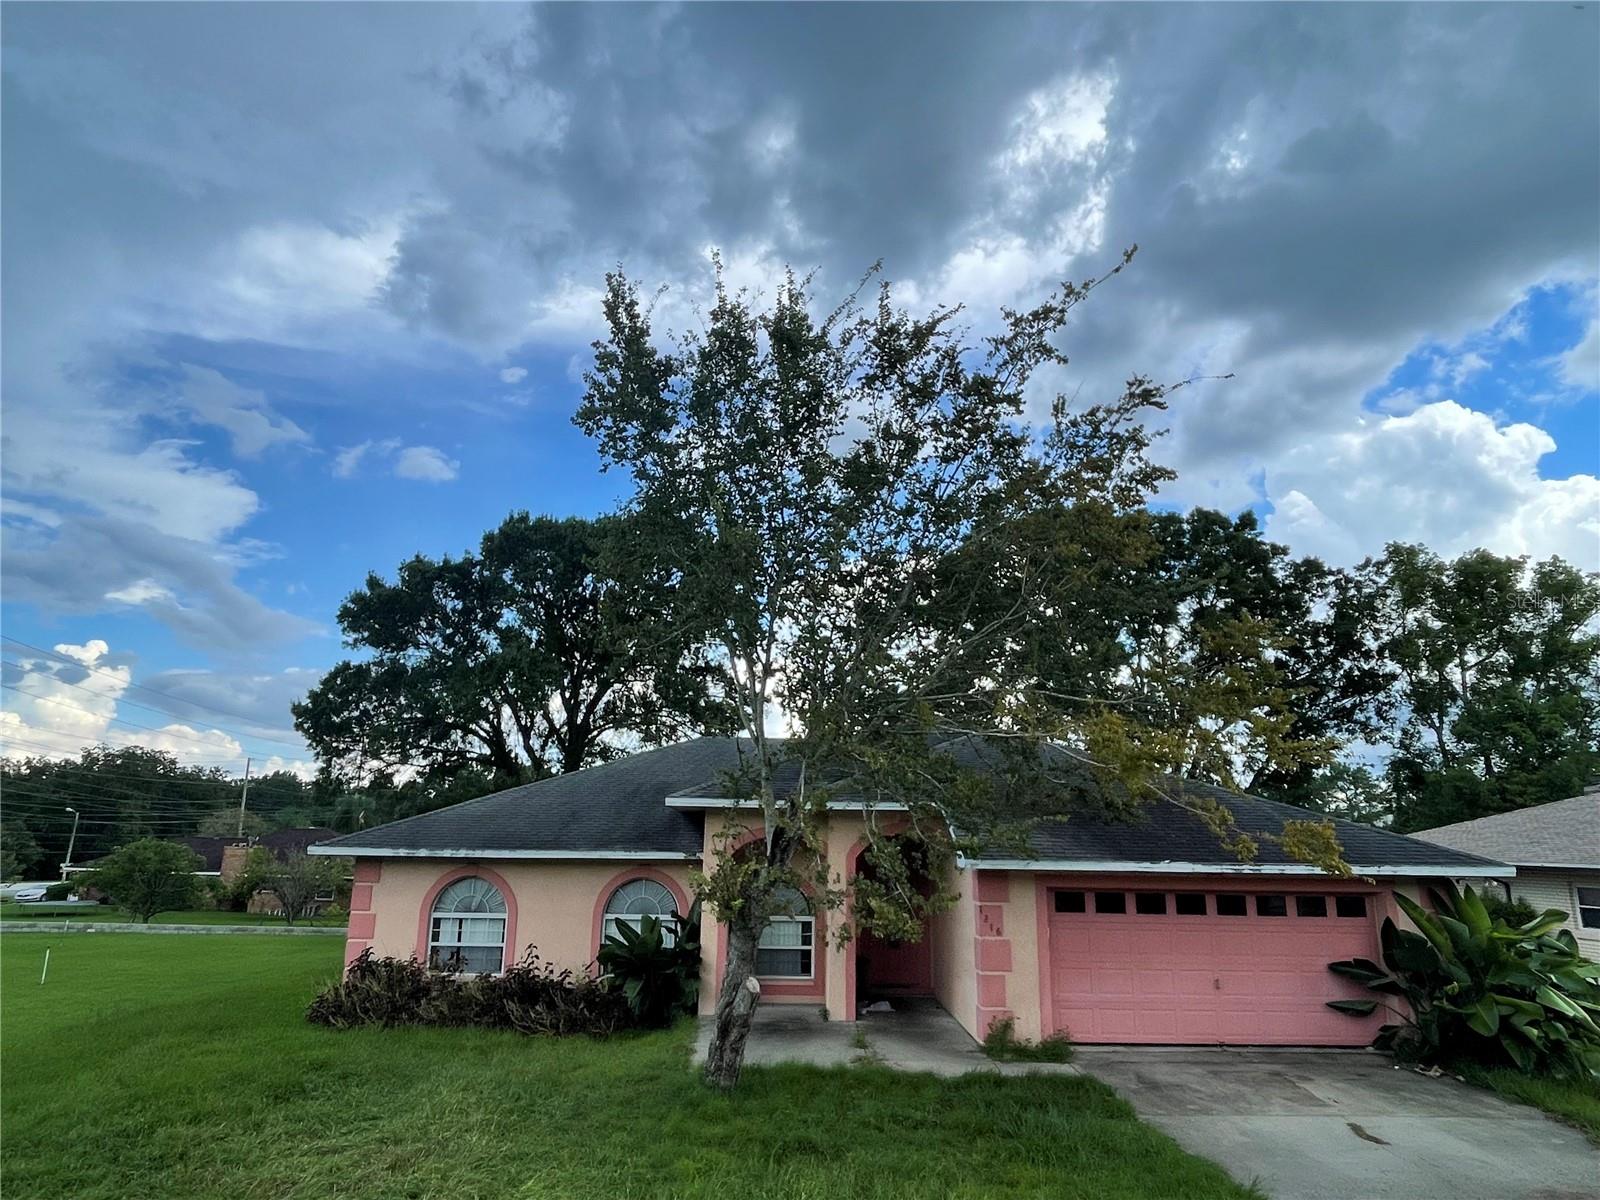
LAKELAND
1216 ALAMEDA DRIVE N
4 Beds
2 Baths
2,027 Sq.Ft.
$345,000
MLS#: O6427624
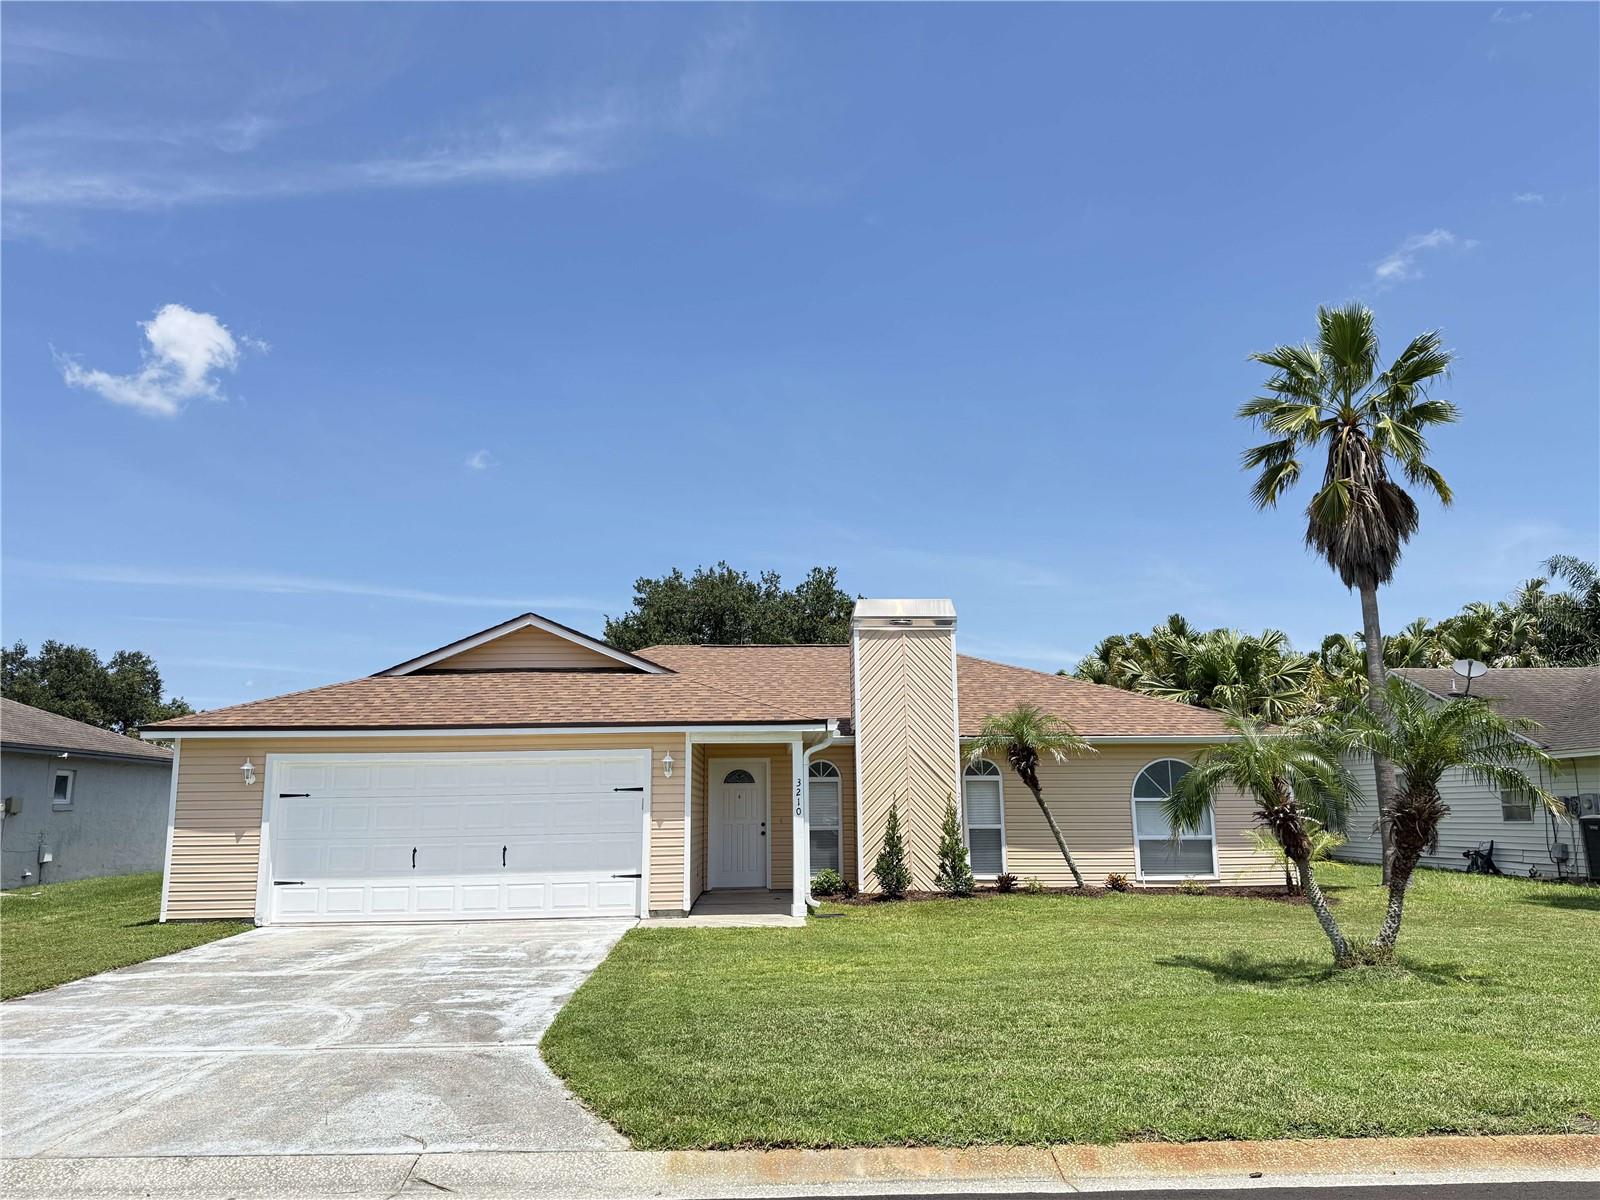
LAKELAND
3210 THOROUGHBRED LOOP
3 Beds
2 Baths
1,665 Sq.Ft.
$324,900
MLS#: TB8532142
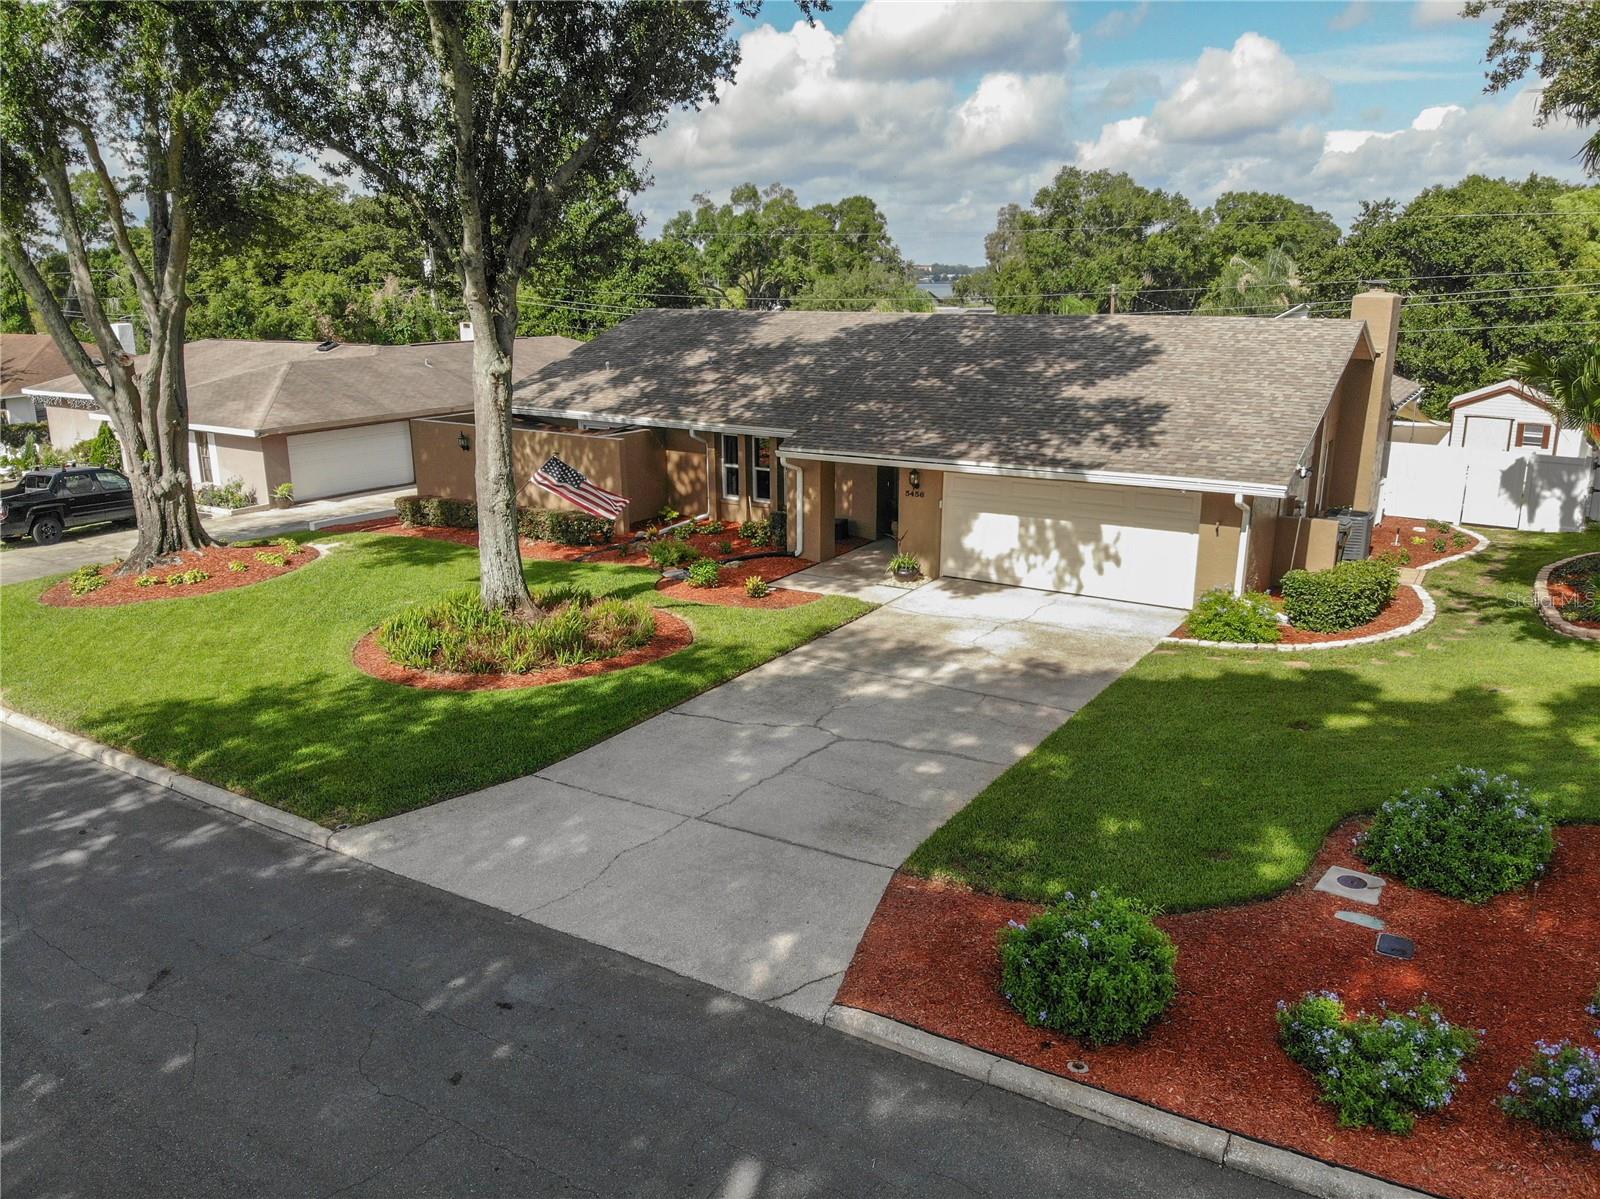
LAKELAND
5456 HOUSTON DRIVE
3 Beds
2 Baths
1,788 Sq.Ft.
$409,900
MLS#: L4963479
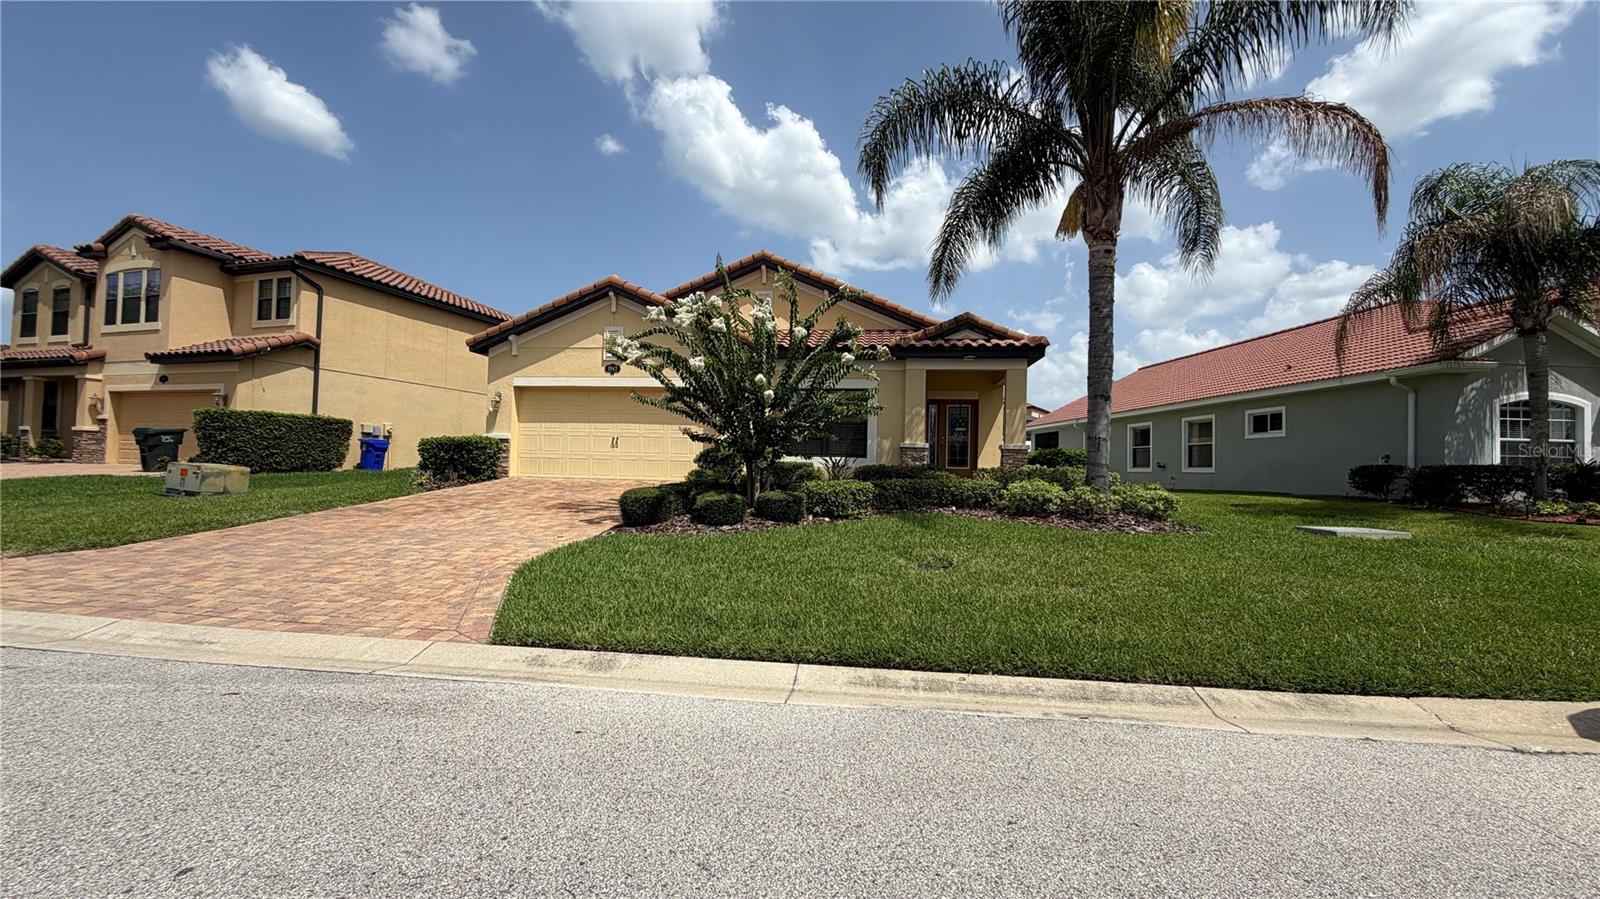
LAKELAND
1947 ALTAVISTA CIRCLE
4 Beds
2 Baths
2,107 Sq.Ft.
$425,000
MLS#: TB8529937
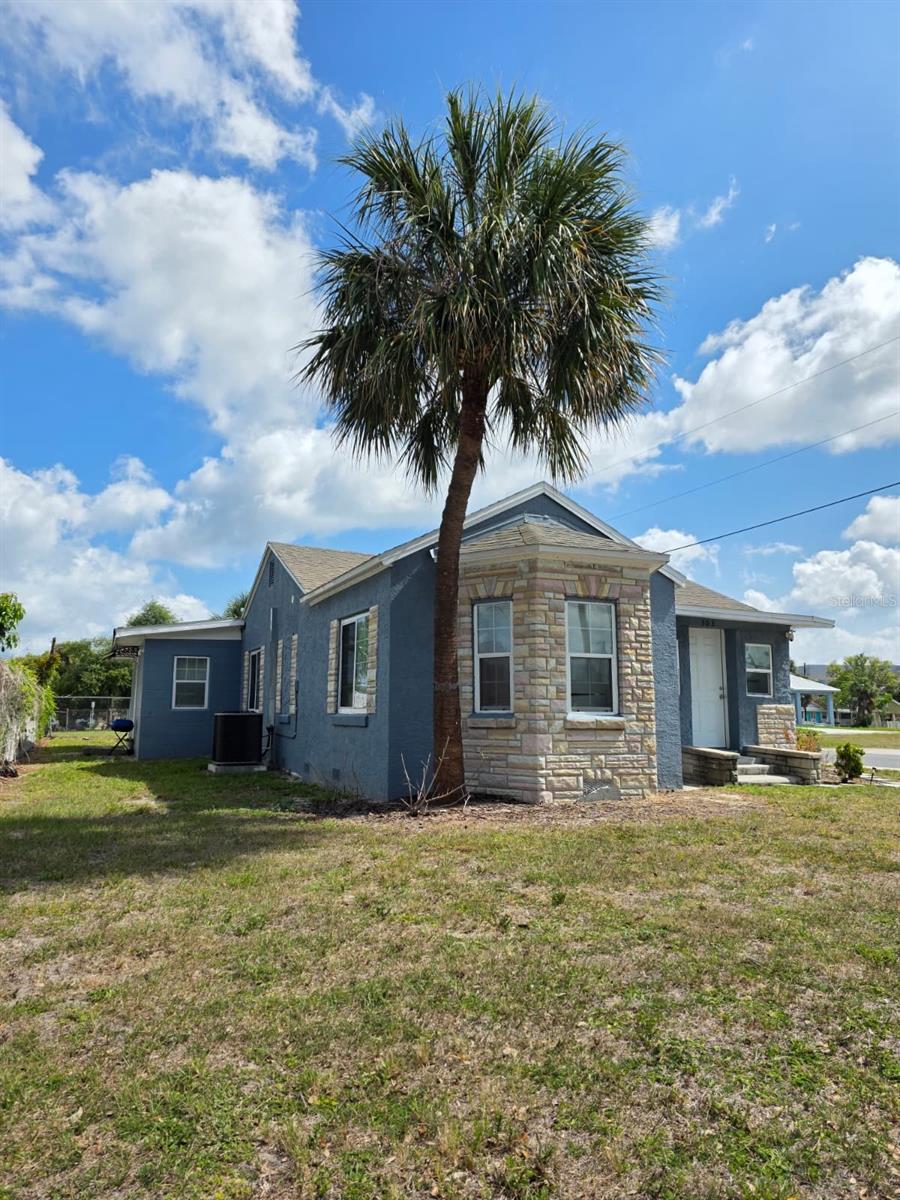
LAKELAND
303 W 5TH STREET
5 Beds
3 Baths
1,928 Sq.Ft.
$390,000
MLS#: TB8531497
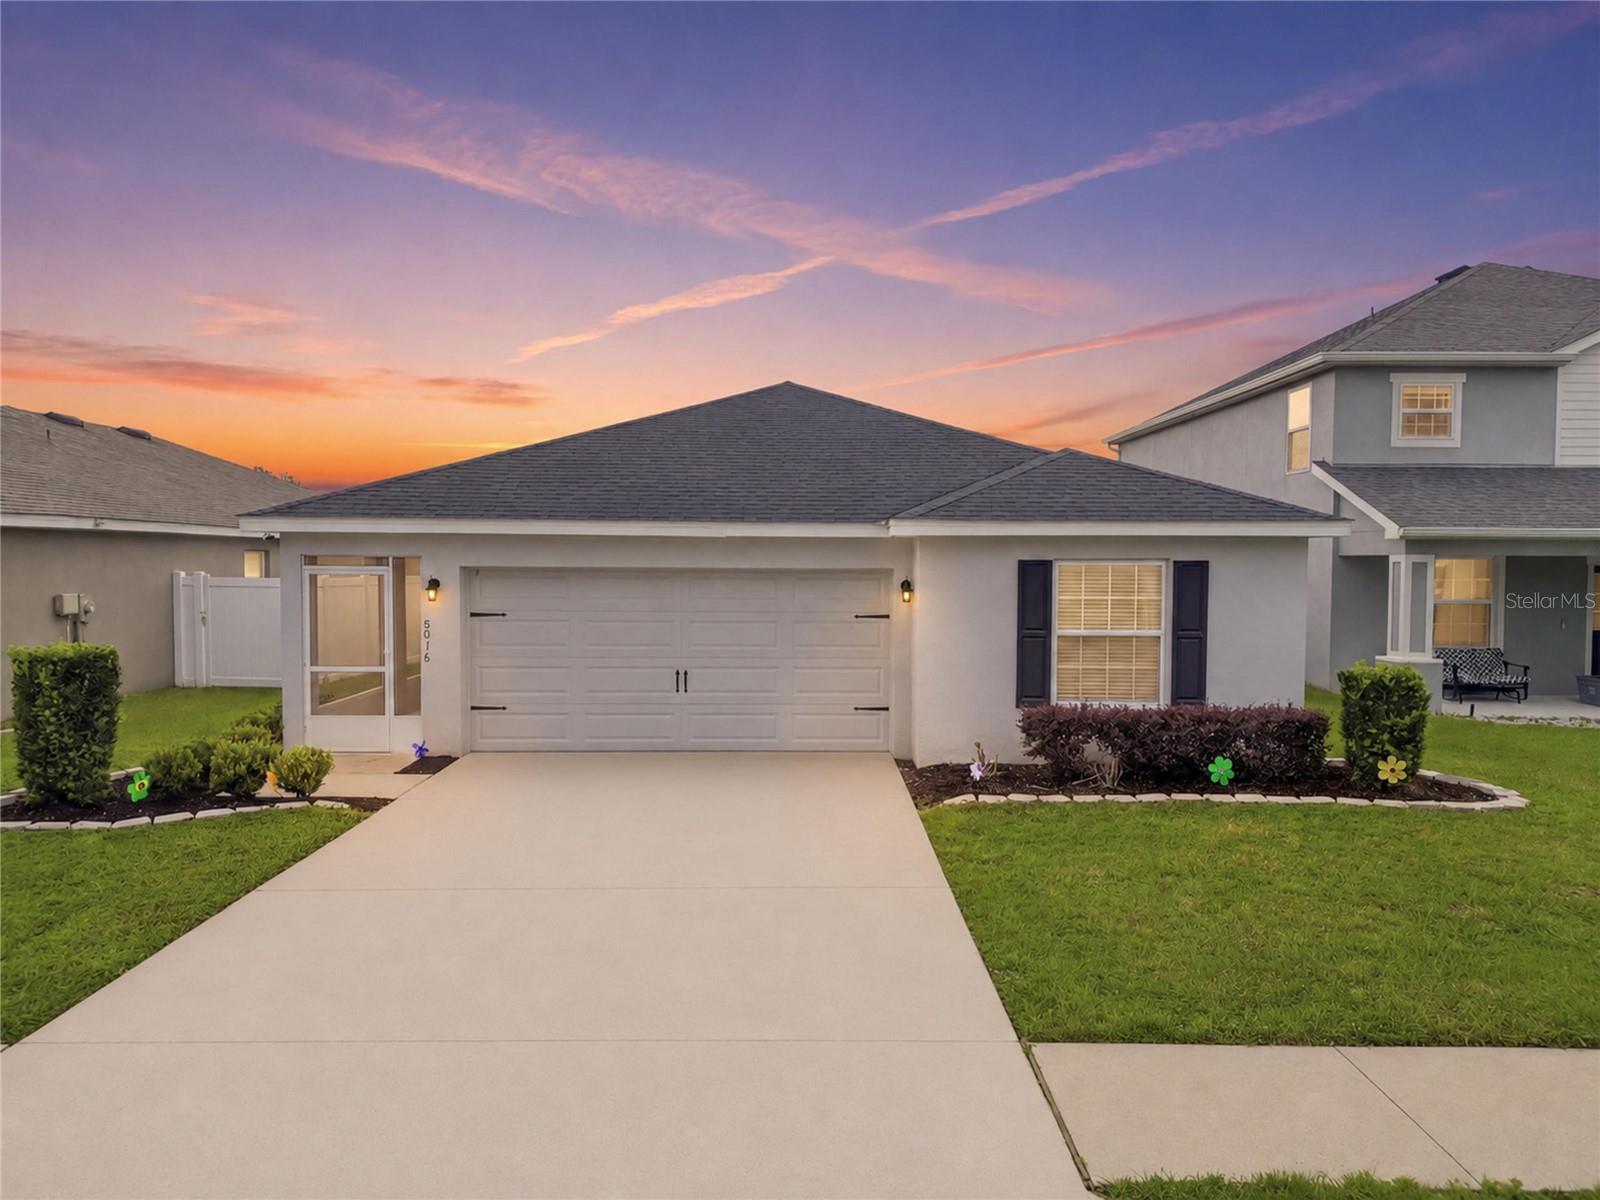
LAKELAND
8016 DIAMOND CREEK LANE
4 Beds
2 Baths
1,588 Sq.Ft.
$322,490
MLS#: L4963570
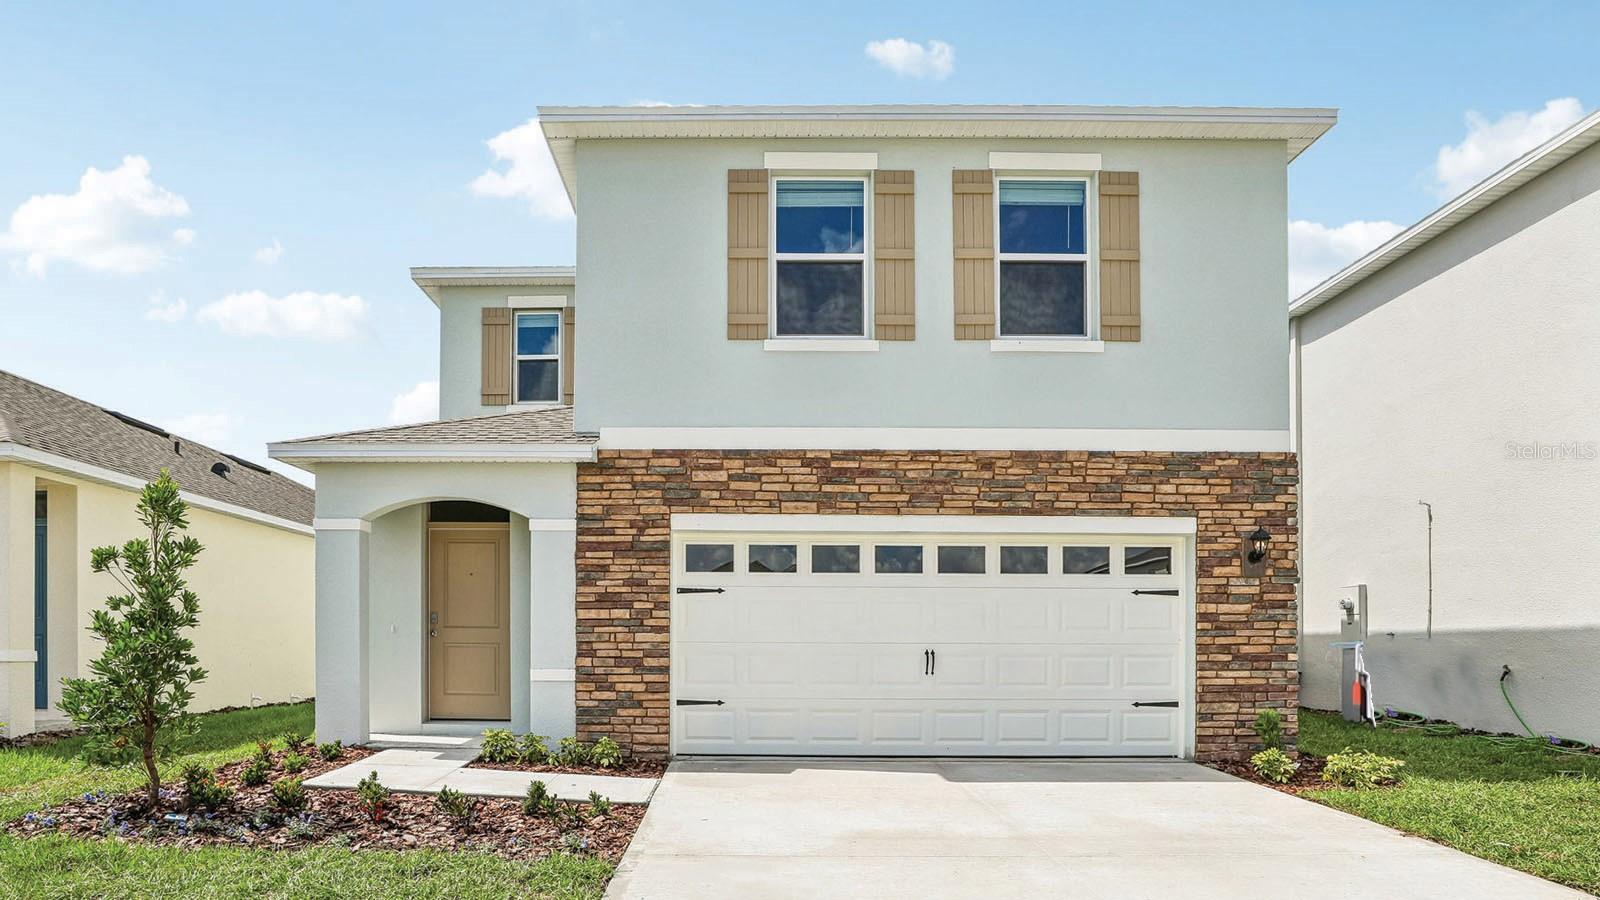
LAKELAND
5148 PENELOPE TRAIL
4 Beds
2 Baths
2,305 Sq.Ft.
$360,990
MLS#: O6424356
