Features & Amenities

Interior

  • Other Interior Features

    Eat-in Kitchen, Open Floorplan, Walk-In Closet(s)

  • Total Bedrooms

    4

  • Bathrooms

    3

  • 1/2 Bathrooms

    1

  • Cooling YN

    YES

  • Cooling

    Central Air

  • Fireplace YN

    NO

  • Heating YN

    YES

  • Heating

    Central, Electric

  • Pet friendly

    Yes

Exterior

  • Garage

    Yes

  • Garage spaces

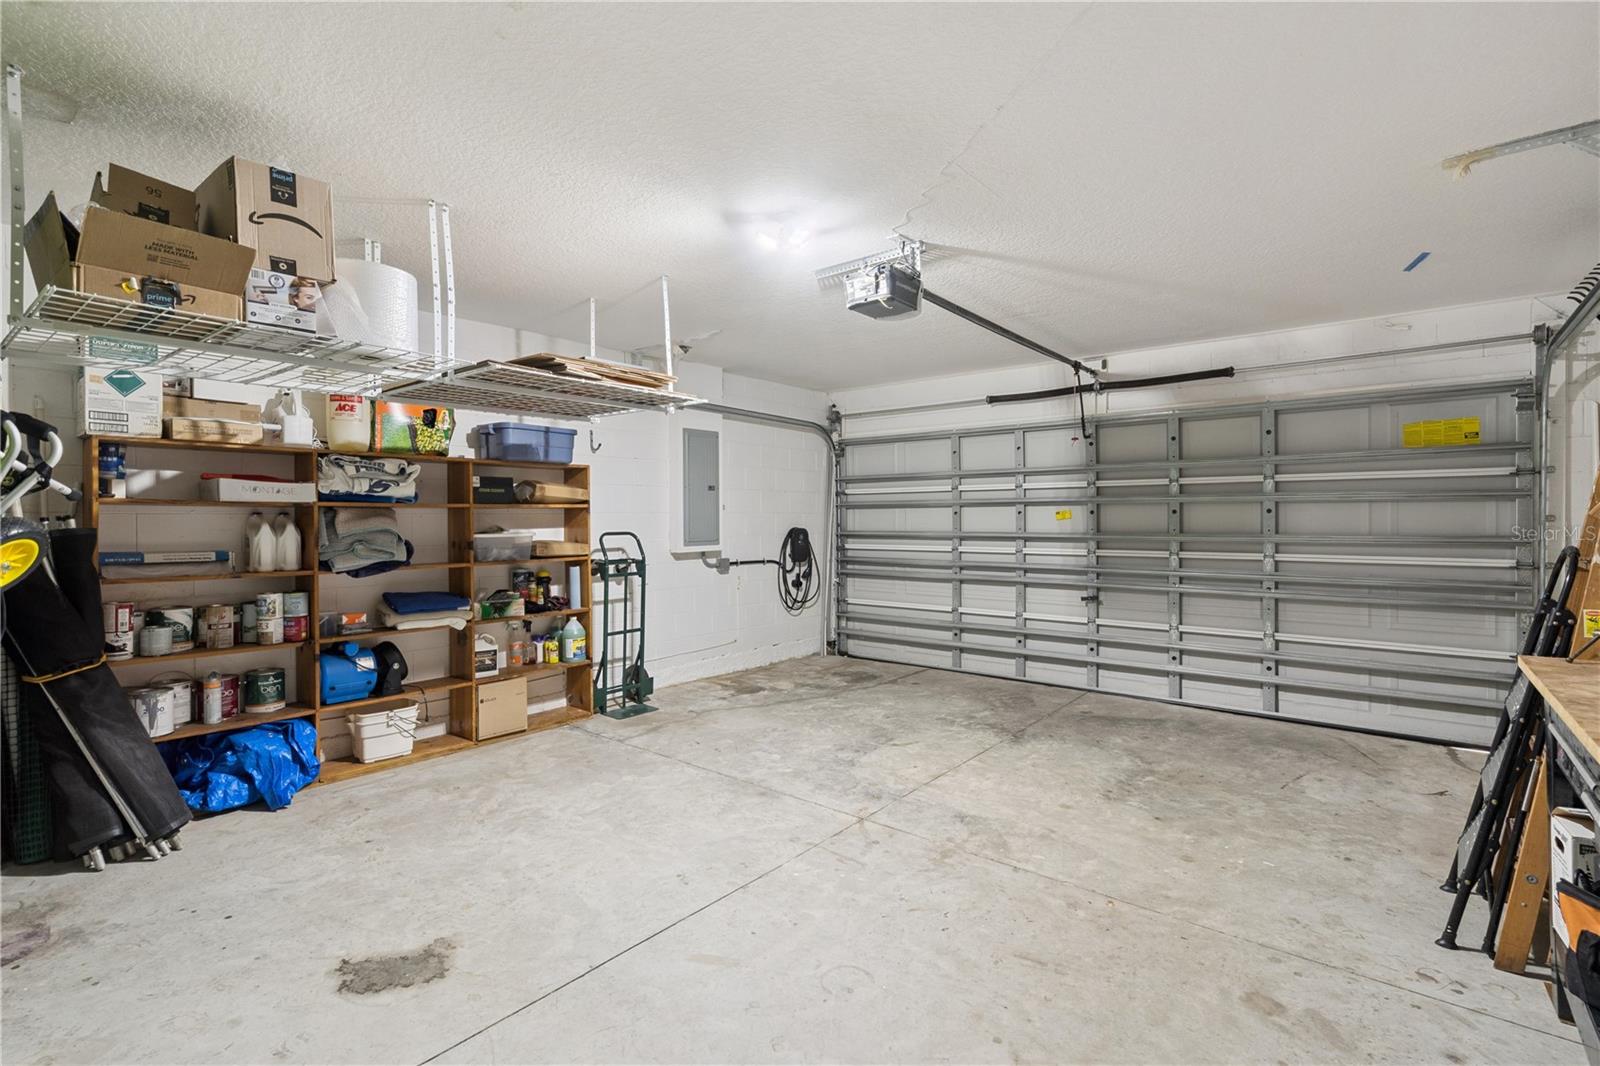
    2

  • Construction Materials

    Block, Stucco, Frame

  • Other Exterior Features

    Private Yard, Rain Gutters

  • Parking

    Attached

  • Patio and Porch Features

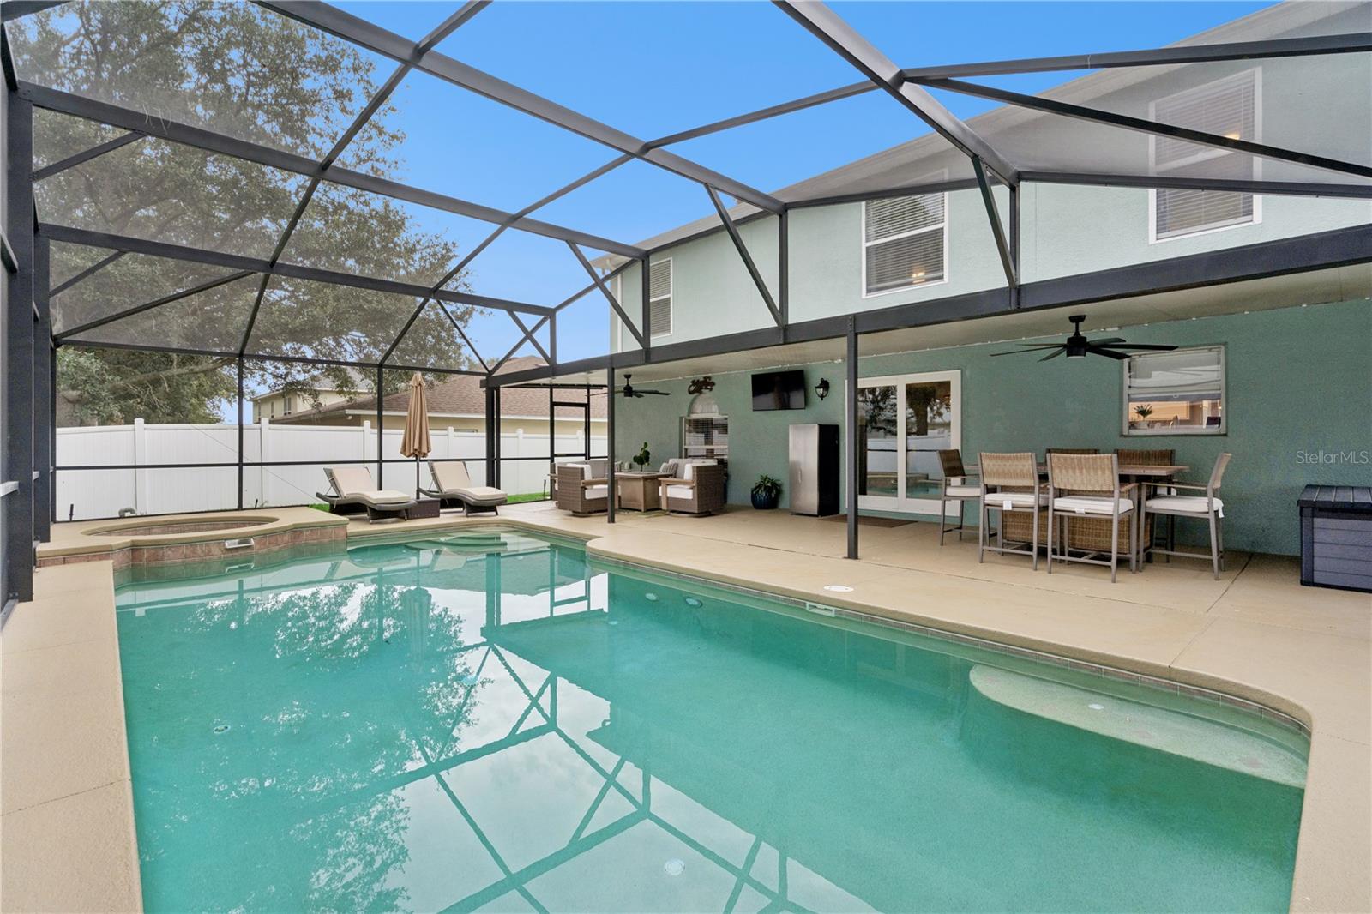
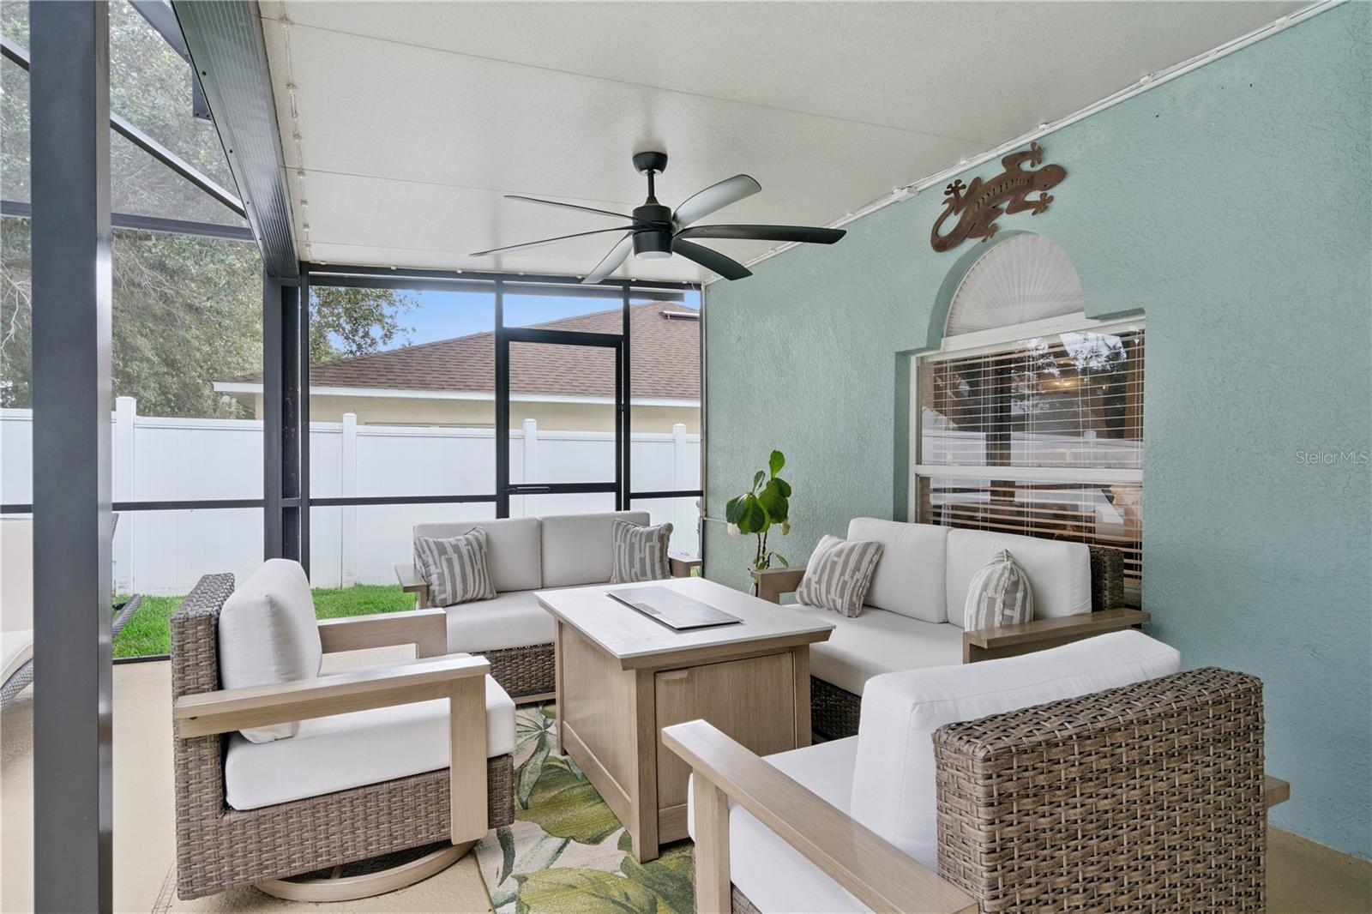
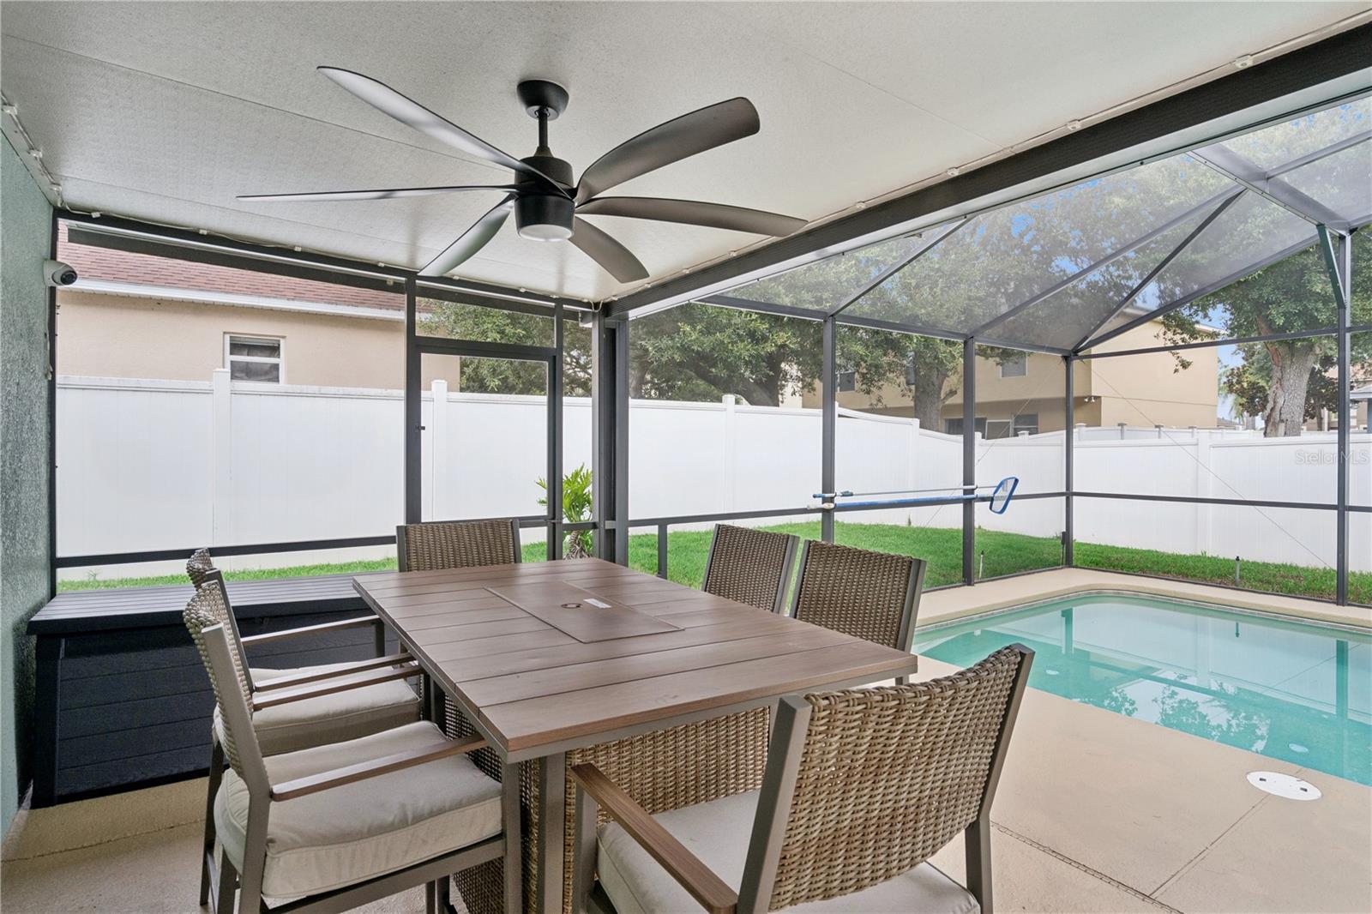
    Covered, Deck, Enclosed, Patio, Porch, Screened

  • Pool

    Yes

  • Pool Features

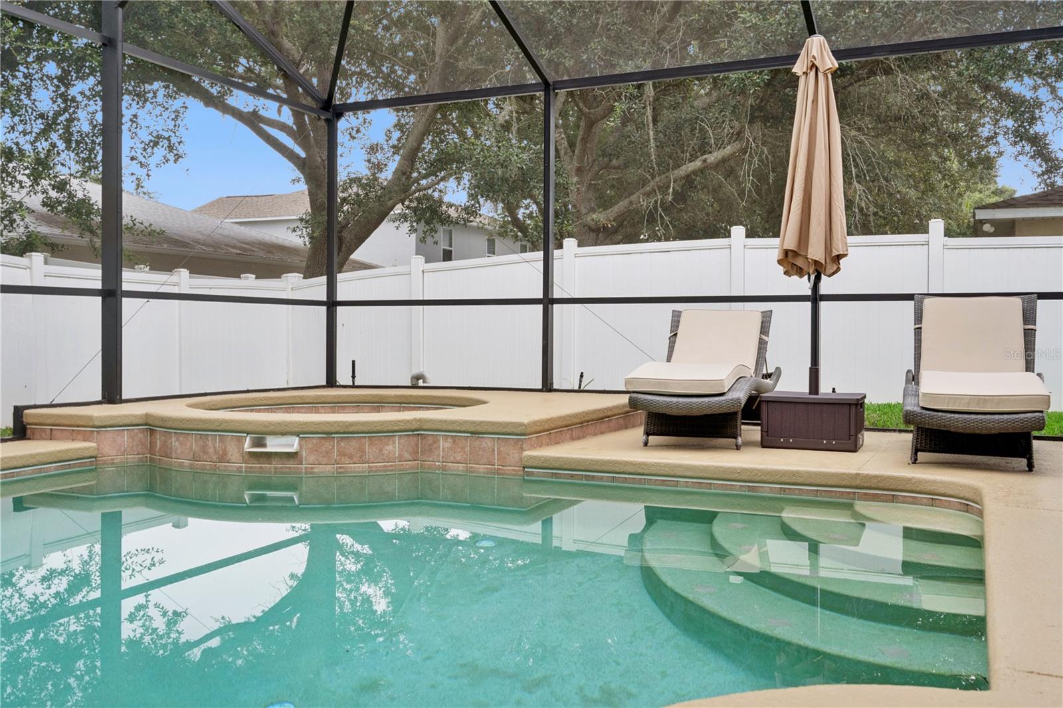
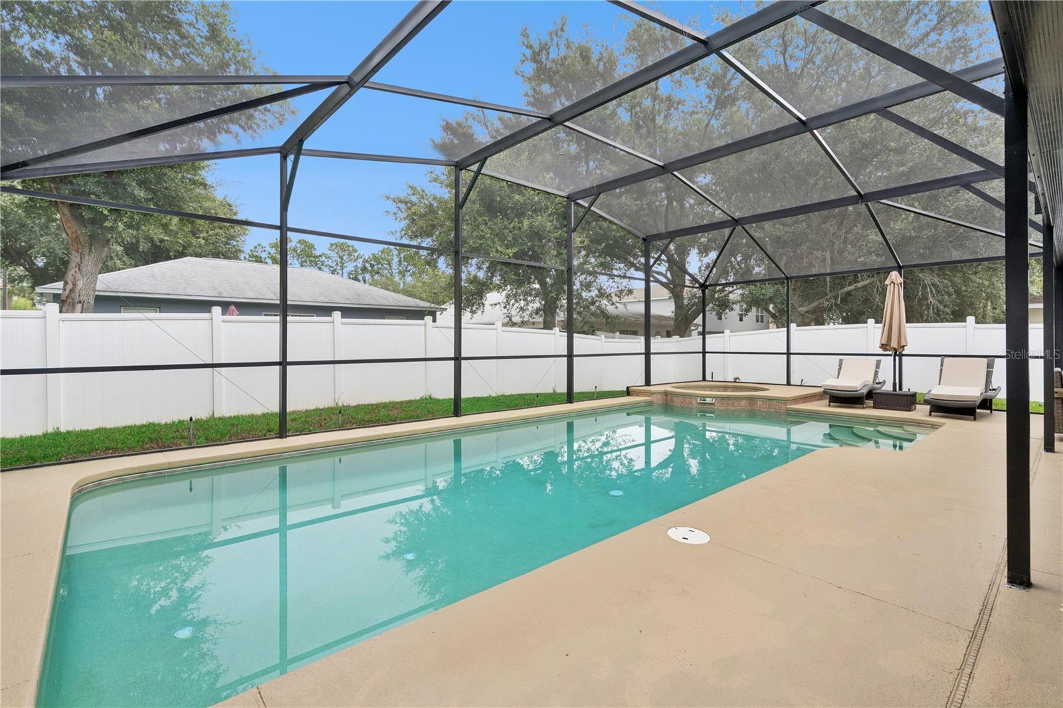
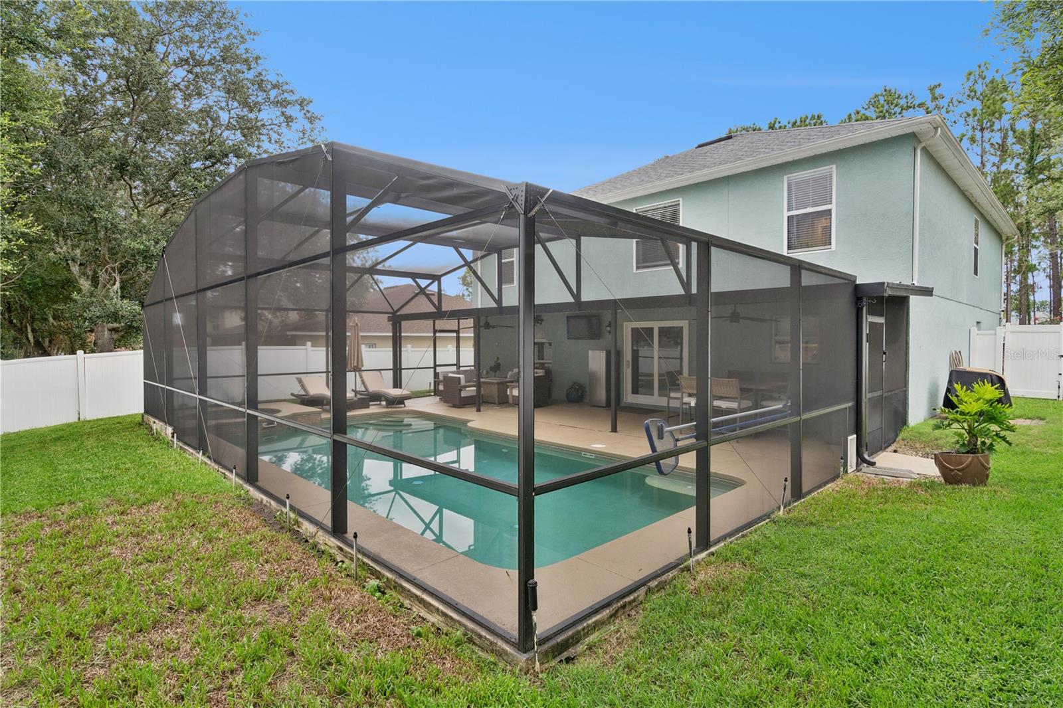
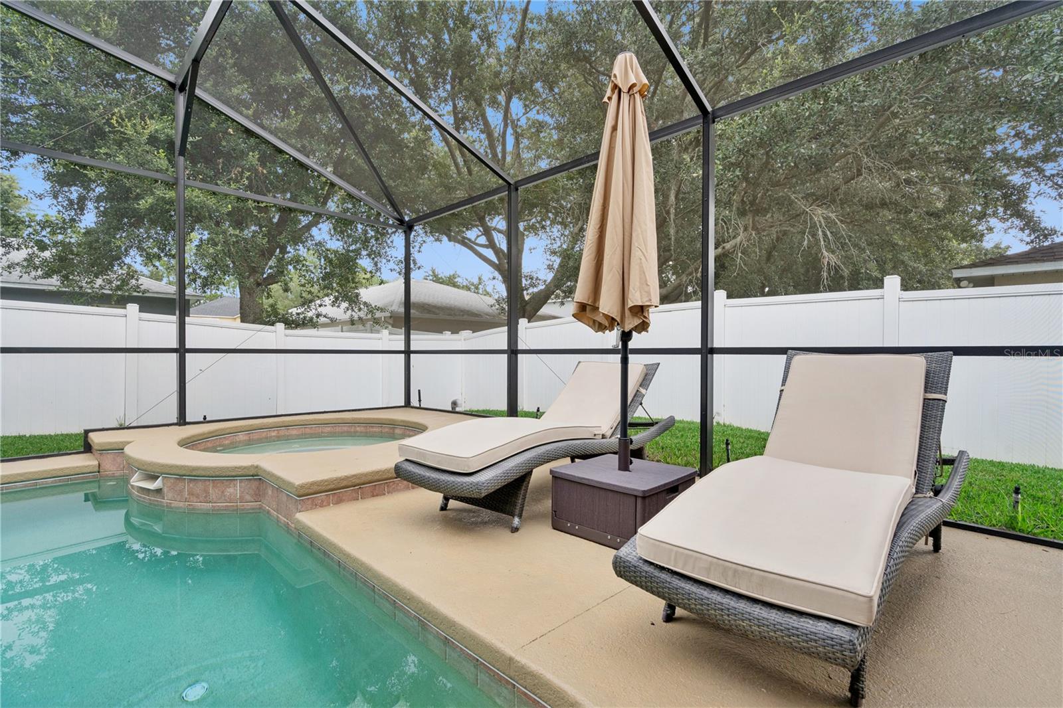
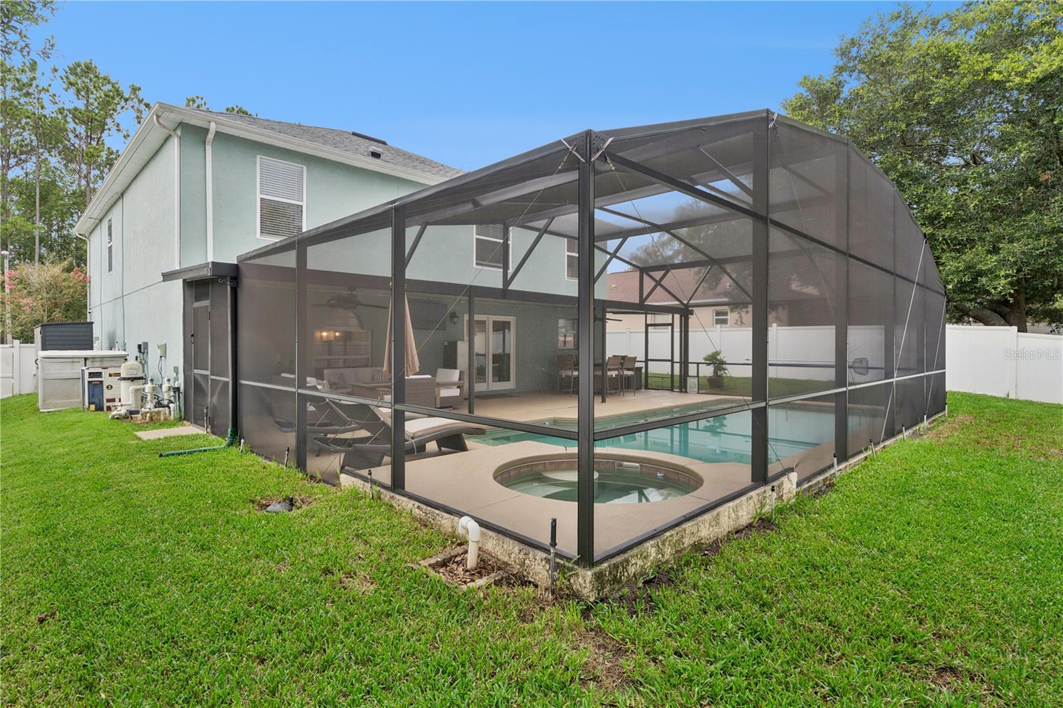
    Gunite, In Ground, Salt Water, Screen Enclosure, Private

  • Waterfront YN

    NO

  • View

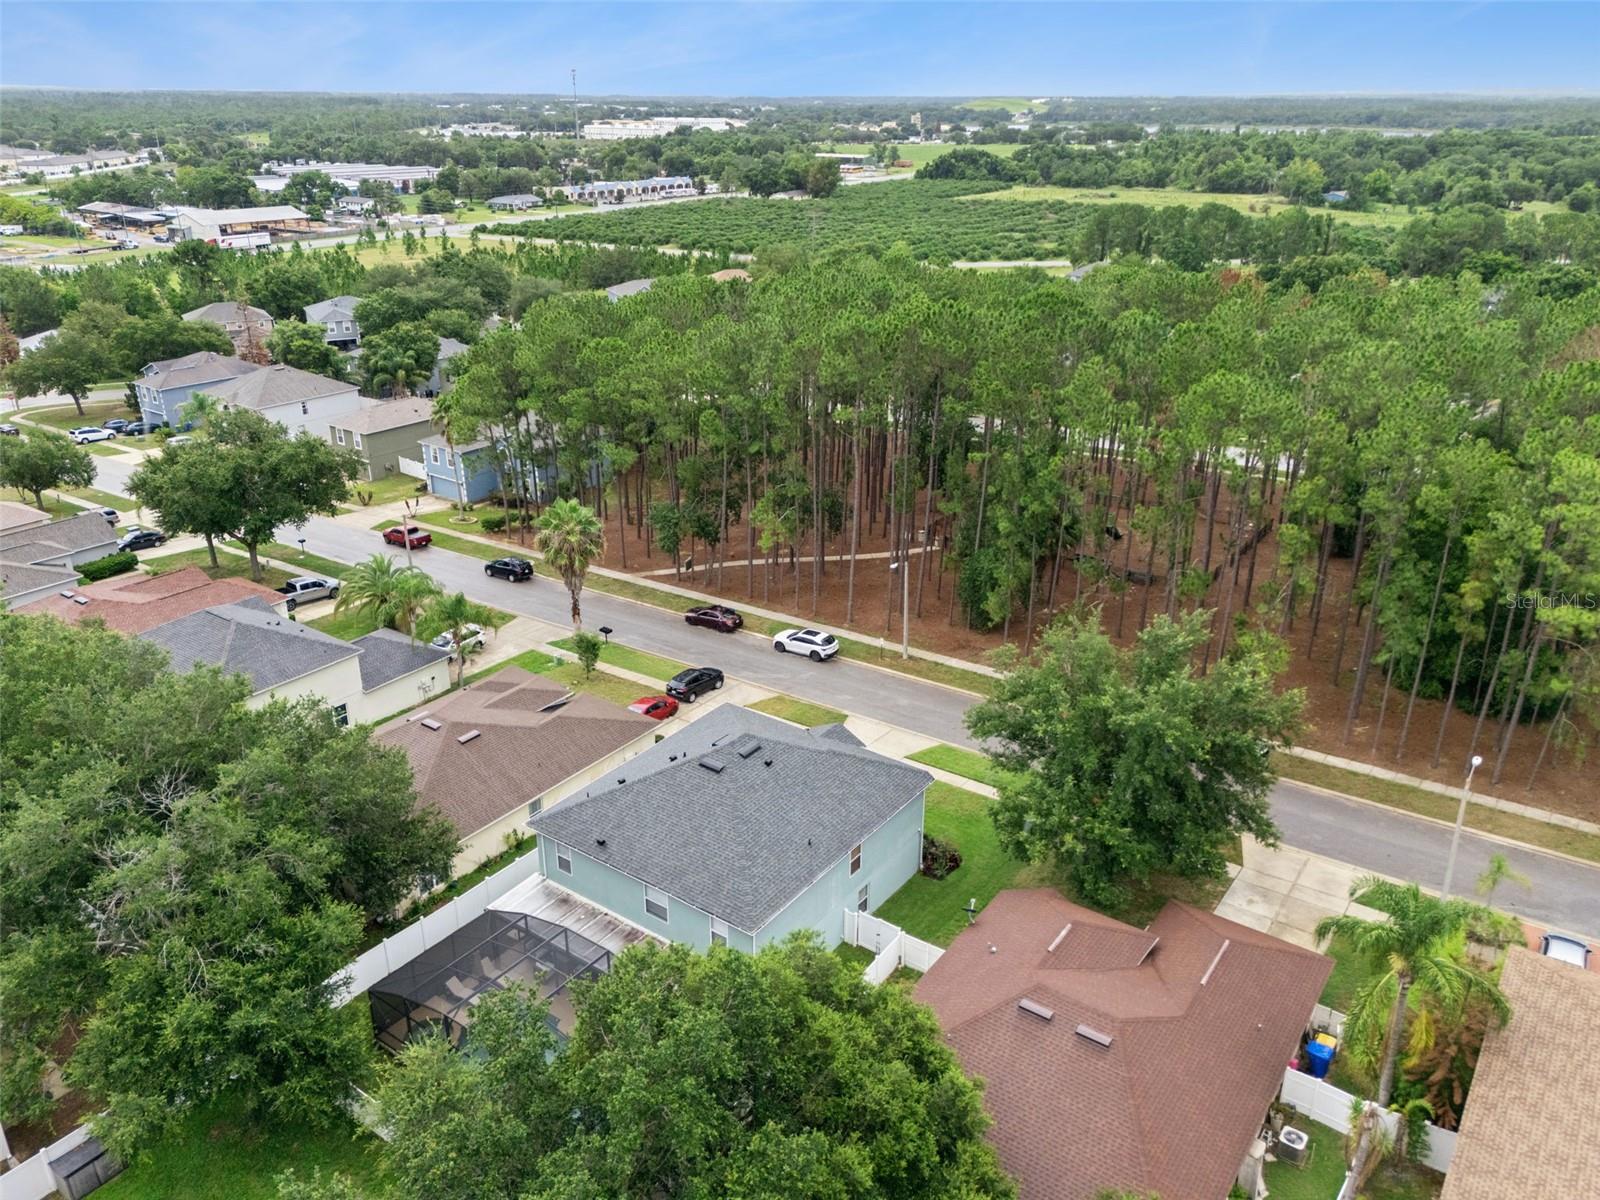
    Park/Greenbelt, Trees/Woods

Area & Lot

  • Lot Features

    Landscaped, Paved

  • Lot Size(acres)

    0.15

  • Lot Size(square feet)

    6,600

  • Property Type

    Residential

  • Property Sub Type

    Single Family Residence

  • Architectural Style

    Contemporary

Price

  • Sales Price

    $495,000

  • Tax Amount

    $2,705.79

  • Sq. Footage

    3,048

  • Price/SqFt

    $162

HOA

  • Association

    YES

  • Association Fee

    $450

  • Association Fee Frequency

    Annually

  • Association Fee Includes

    N/A

  • Total Monthly Fees

    $37.5

School District

  • Elementary School

    Tavares Elem

  • Middle School

    Tavares Middle

  • High School

    Tavares High

Property Features

  • Stories

    2

  • New Construction

    NO

  • Foundation Details

    Slab

  • Ownership

    Fee Simple

  • Senior Community YN

    NO

  • Sewer

    Public Sewer

  • Tax Lot

    73

  • Water Source

    Public

Schedule a Showing

Showing scheduled successfully.

<
>
IN PERSON
VIA CHAT

What is 3 + 4 ?


Change time

Mortgage calculator
Estimate your monthly mortgage payment, including the principal and interest, property taxes, and HOA. Adjust the values to generate a more accurate rate.

Your payment

Principal and Interest:

$

Property taxes:

$

HOA fees:

$

Total loan payment:

$

Total interest amount:

$

Location

County

Lake

Elementary School

Tavares Elem

Middle School

Tavares Middle

High School

Tavares High

Listing Courtesy of Bethany Dunn , REALSOURCE PROPERTY MANGNT LLC

RealHub Information is provided exclusively for consumers' personal, non-commercial use, and it may not be used for any purpose other than to identify prospective properties consumers may be interested in purchasing. All information deemed reliable but not guaranteed and should be independently verified. All properties are subject to prior sale, change or withdrawal. RealHub website owner shall not be responsible for any typographical errors, misinformation, misprints and shall be held totally harmless.

Agent Michael Graf

Business Coach | Executive Sales Associate | Realtor®

Michael Graf

Call Michael today to schedule a private showing.


* Listings on this website come from the FMLS IDX Compilation and may be held by brokerage firms other than the owner of this website. The listing brokerage is identified in any listing details. Information is deemed reliable but is not guaranteed. If you believe any FMLS listing contains material that infringes your copyrighted work please click here to review our DMCA policy and learn how to submit a takedown request.© 2024 FMLS.
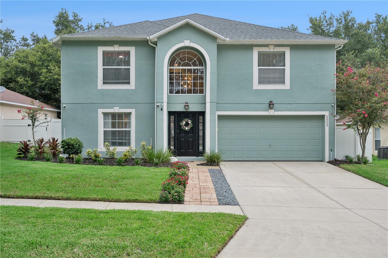
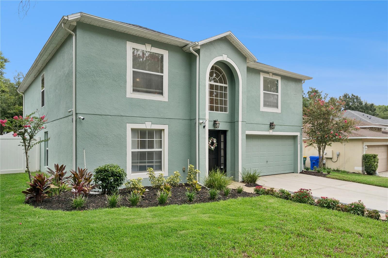
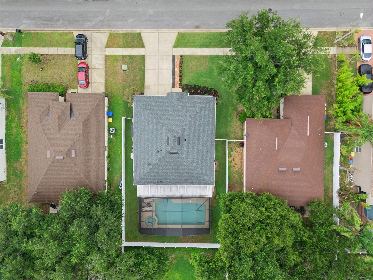
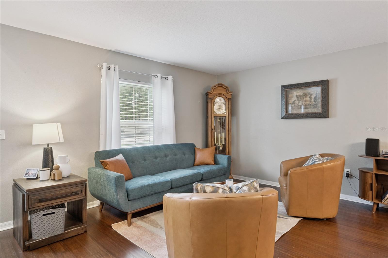
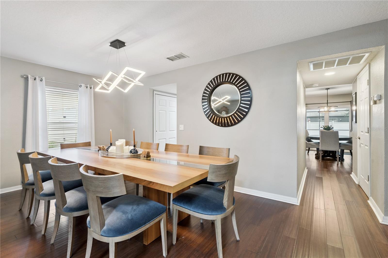
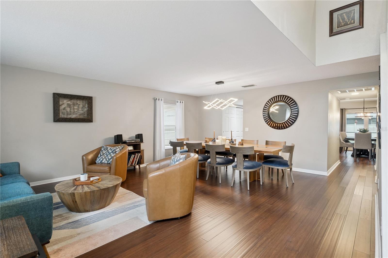
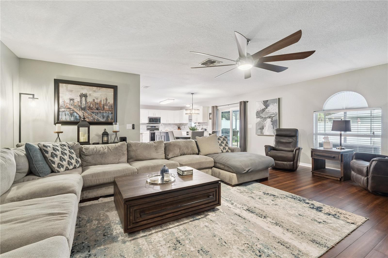
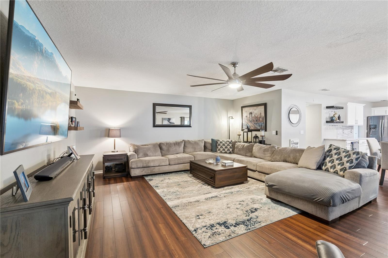
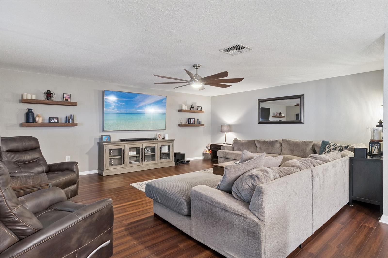
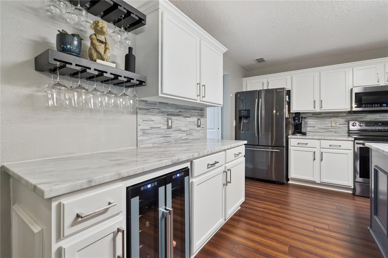
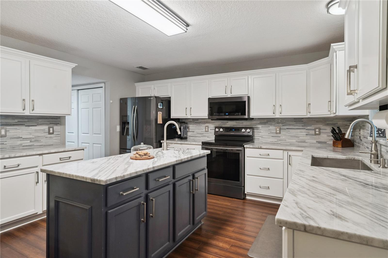
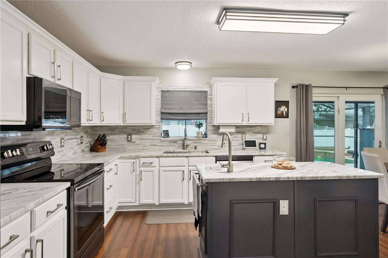
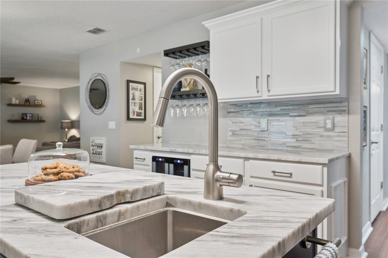
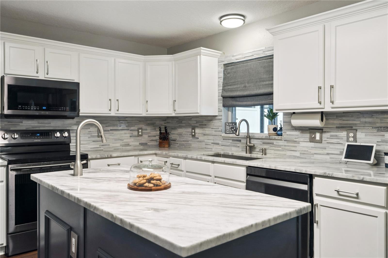
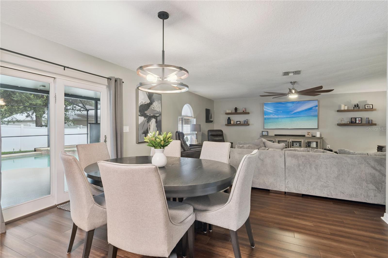
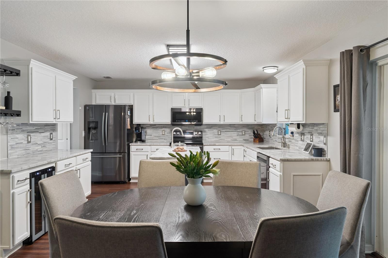
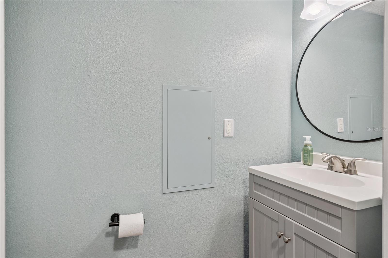
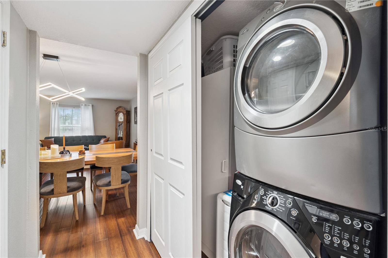
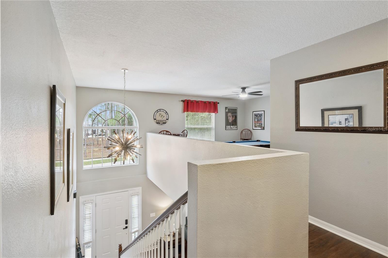
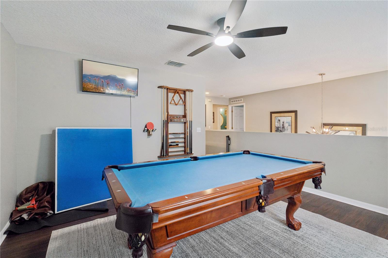
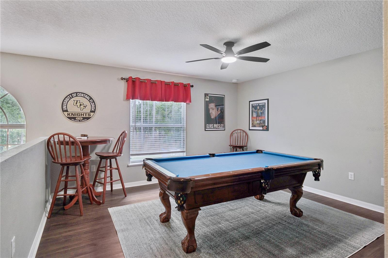
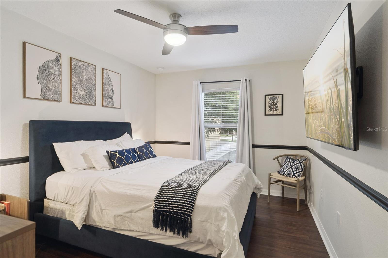
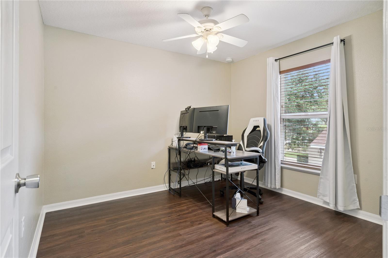
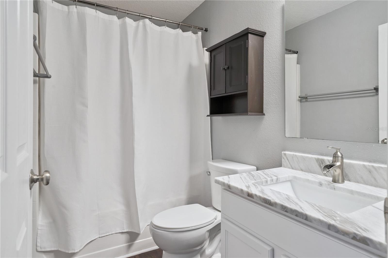
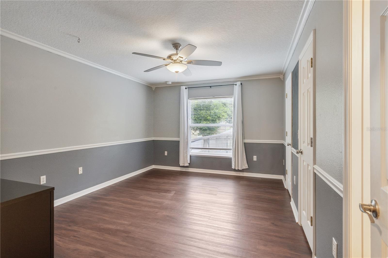
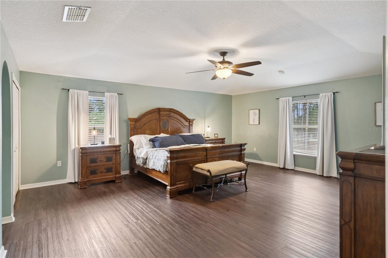
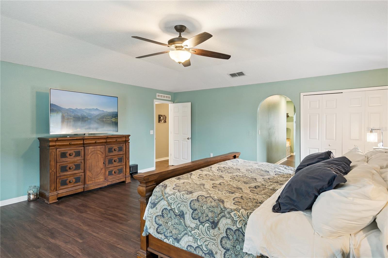
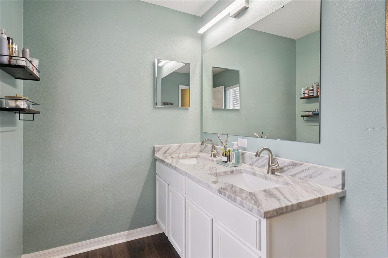
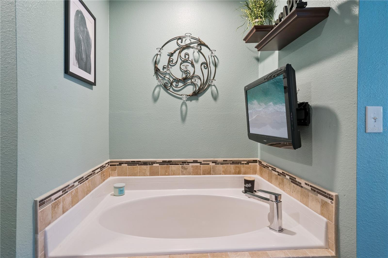
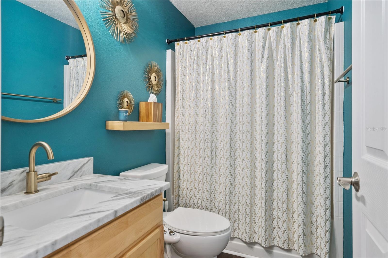
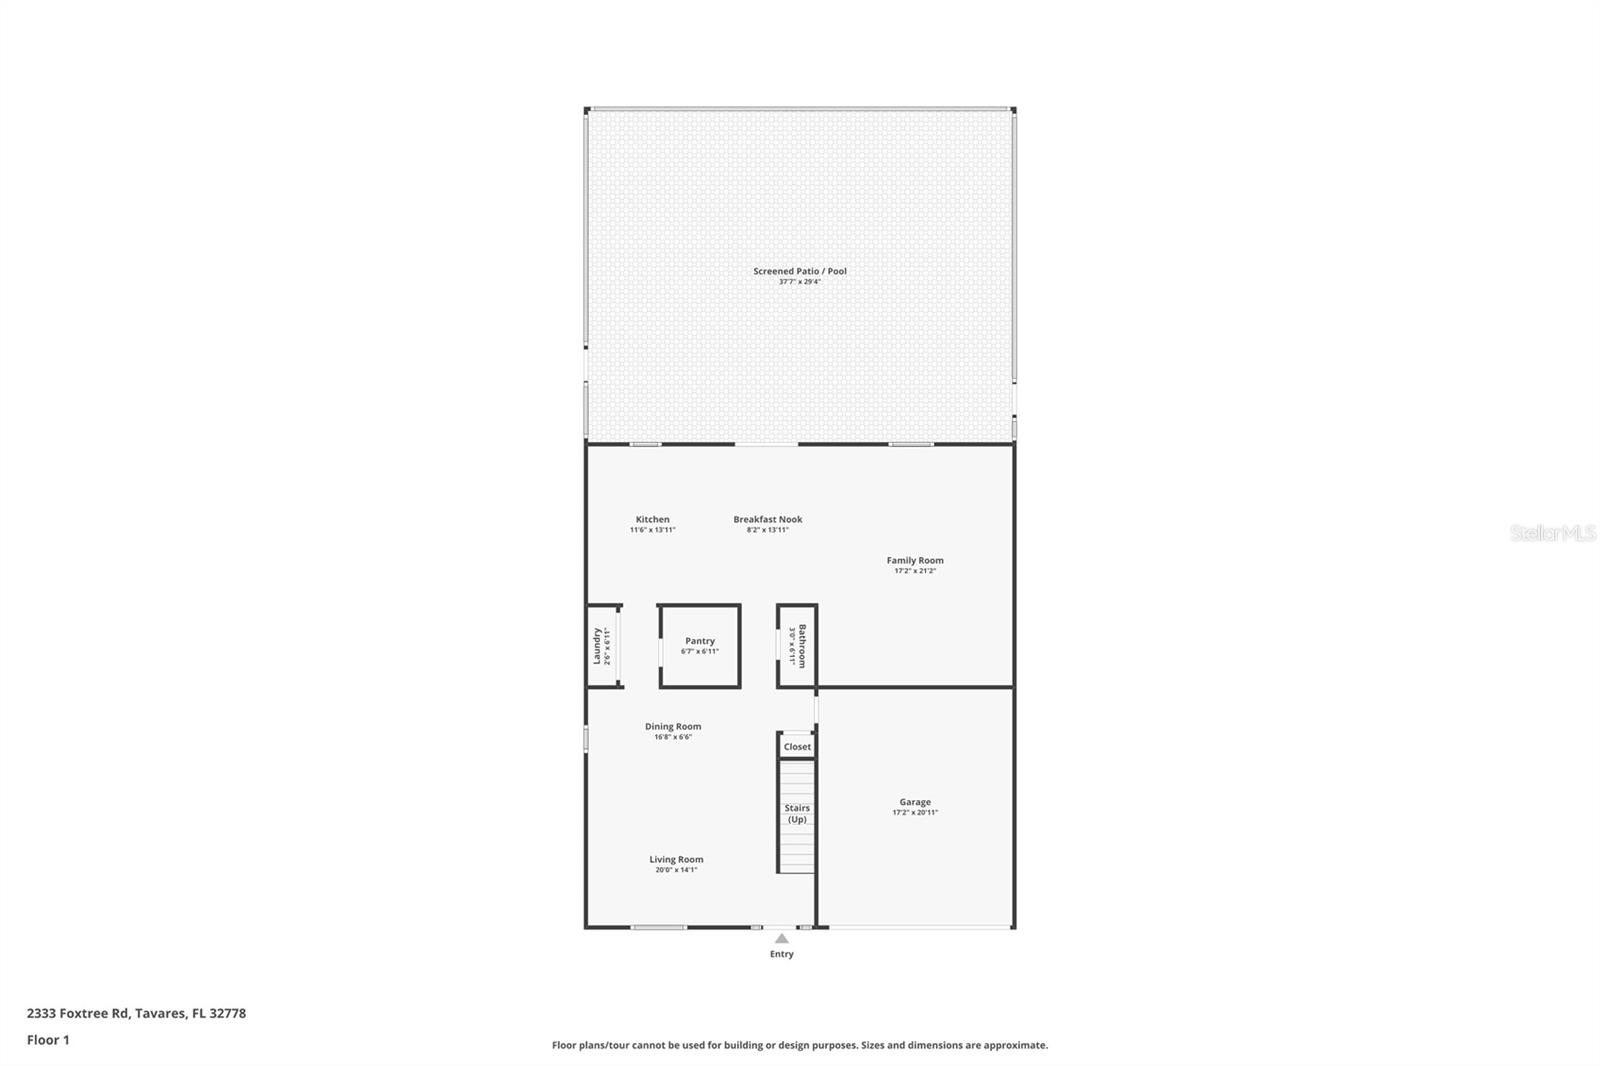
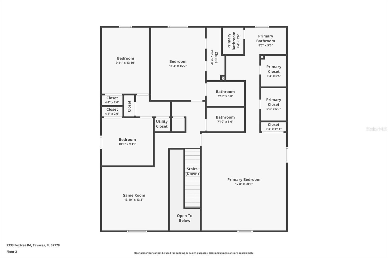
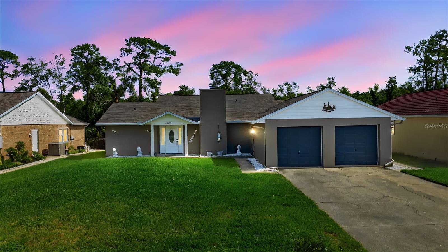
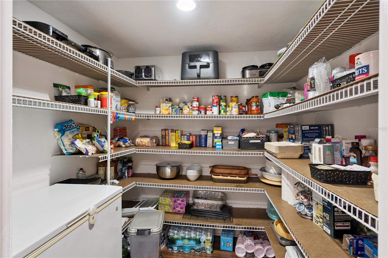
MOVE IN READY!!  This home has been lovingly updated and cared for and is just waiting for the next owners to move right in!  Extra large floor plan is perfect for entertaining with plenty of room for family and friends.  Walk into a large living room dining room combo with vaulted ceilings and room for an oversized dining table. Bamboo flowing flows through out the 1st floor creating an open feel.  The kitchen is connected to the entire downstairs with double access from the front of the home, an eat in area and flows right into the oversized family room.  It is expertly finished with beautiful white cabinets, granite counters, designer backsplash and two sinks.  A huge walk in pantry offers ample storage including room for a deep freeze! The built in bar area provides extra counterspace and a wine fridge for your beverages. A centrally located powder bath finishes our the downstairs.  The kitchen and family room open into an amazing outdoor area ready for summer time fun or cool evenings around a firepit.  The heated pool (electric heat pump) has salt water system for easy maintenance and in ground spa with lighting. The screened enclosure and covered patio offer a relaxing area to enjoy the outdoors. A fully fenced yard offers privacy and security.  Upstairs you will find an HUGE primary bedroom with sitting area, a large tub and dual closets.  A second bedroom also has an en suite bath perfect for guests or a additional family. In addition to 2 more bedrooms and another full bath, a large loft area is perfect for a pool table, homme office or playroom.  This is a great opportunity to get an updated pool home with too many extras to list!  You need to see it in person to appreciate the excellent layout and great value!

2333 FOXTREE ROAD

Message successfully sent.

What would you like to know?

What is 3 + 4 ?

I agree to receive email communication and understand I can unsubscribe at any time.

I agree to be contacted by The Graf Group of Coldwell Banker via call, email, and text for real estate services. To opt out, you can reply 'stop' at any time or reply 'help' for assistance. You can also click the unsubscribe link in the emails. Message and data rates may apply. Message frequency may vary. Privacy Policy

Related Properties

New on site today
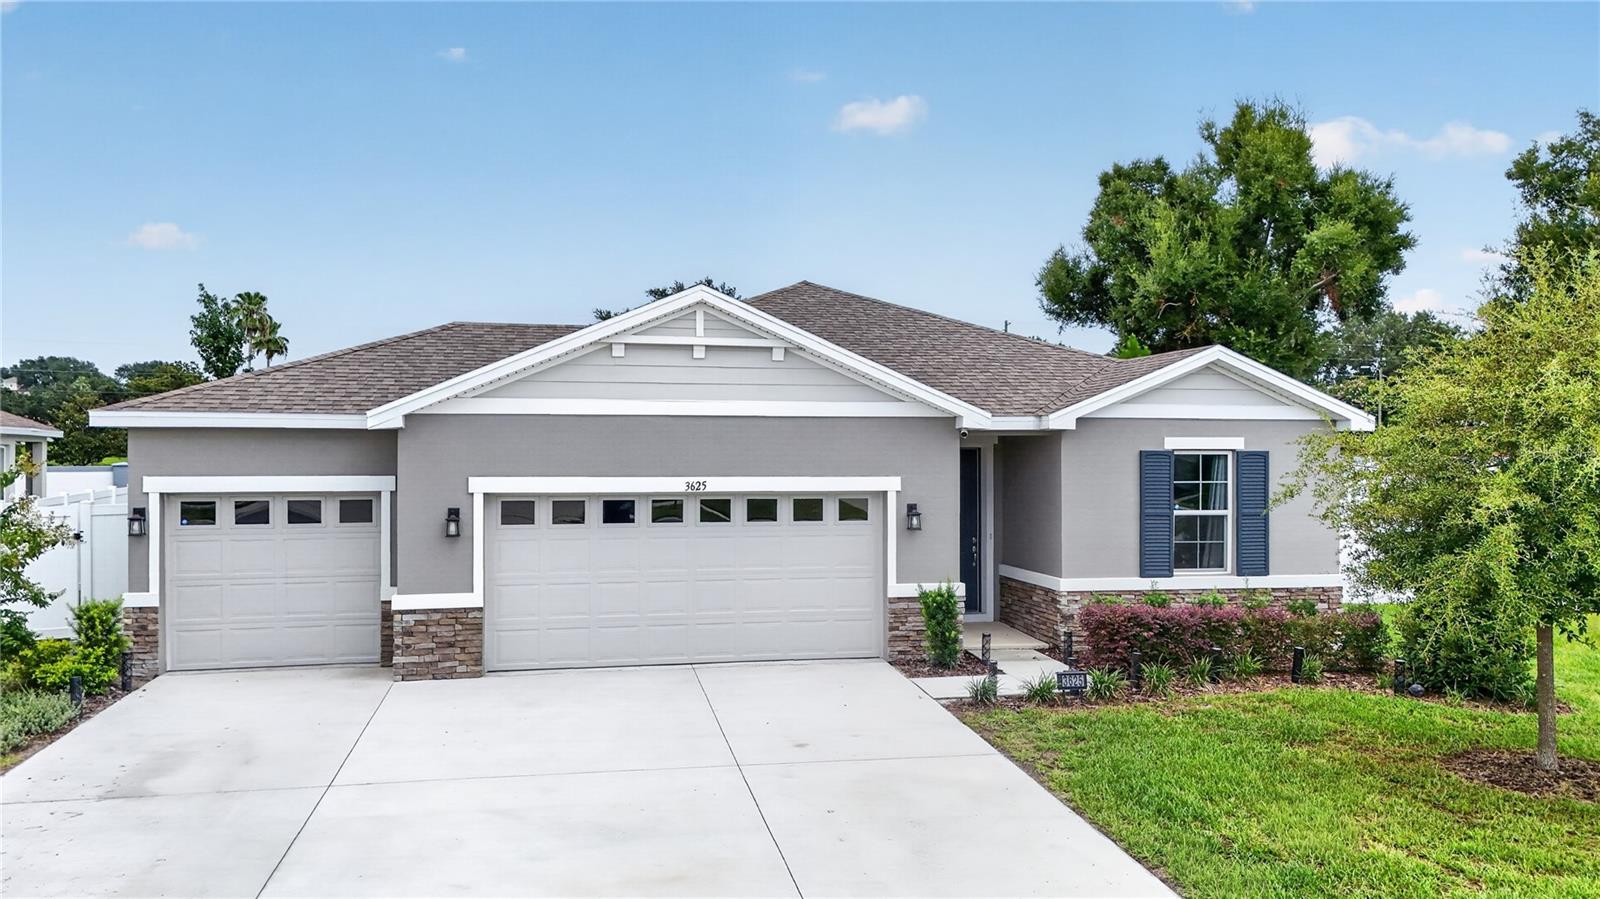
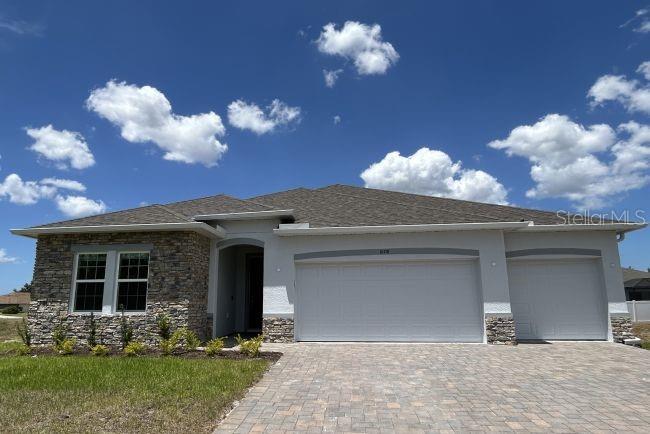
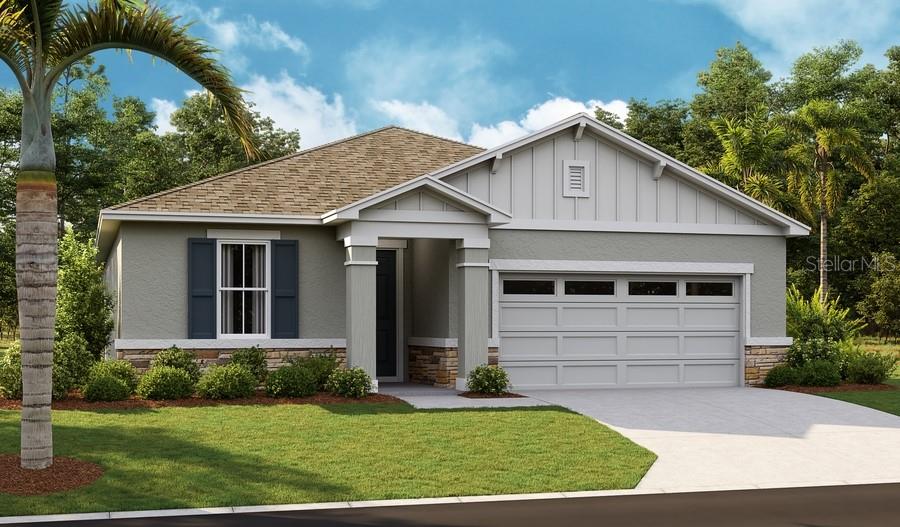
Better Than New! Why wait to build when this beautifully upgraded Richmond American Slate model is move-in ready and already offers the features today's buyers are looking for? Situated on an oversized, vinyl-fenced homesite, this exceptional 4-bedroom, 3-bath home combines modern design, thoughtful upgrades, and an unbeatable location.  The spacious open-concept floor plan seamlessly connects the living room, dining area, and kitchen, creating the perfect space for everyday living and entertaining. At the heart of the home, the kitchen features a large center island, stainless steel appliances, a custom designer backsplash, abundant cabinetry, and generous counter space.  The thoughtfully designed three-way split floor plan provides both privacy and flexibility. The spacious primary suite is a relaxing retreat featuring a walk-in closet and a luxurious ensuite bath with dual vanities, a garden tub, separate shower, and private water closet. Bedrooms two and three share a full bath, while bedroom four enjoys its own private ensuite, making it ideal for guests, extended family, or a private home office.
Step outside to the 16' x 9' screened lanai, the perfect place to enjoy your morning coffee or unwind in the evenings while overlooking the oversized, fully vinyl-fenced backyard, offering plenty of room for entertaining, pets, play, or future outdoor additions. The 3-car garage provides exceptional space for vehicles, storage, hobbies, or recreational equipment.  Located in the sought-after Seasons at Lakeside Forest community, you'll enjoy the perfect balance of peaceful living and everyday convenience. Community amenities include a scenic 2-mile nature trail and fishing pier, while shopping, dining, schools, and the Florida Turnpike are just minutes away. Adjacent Hickory Point Recreation Park offers soccer fields, playgrounds, walking trails, and a public boat ramp providing access to the beautiful Harris Chain of Lakes.  With modern construction, an oversized fenced lot, screened lanai, 3-car garage, and an ideal split-bedroom design, this Better Than New home offers exceptional value and is ready for its next owner. Schedule your private showing today!
#G5115377

TAVARES

3625 SUBLETT LOOP

4 Beds

3 Baths

2,053 Sq.Ft.

$465,000

MLS#: G5115377

New on site 2 days ago
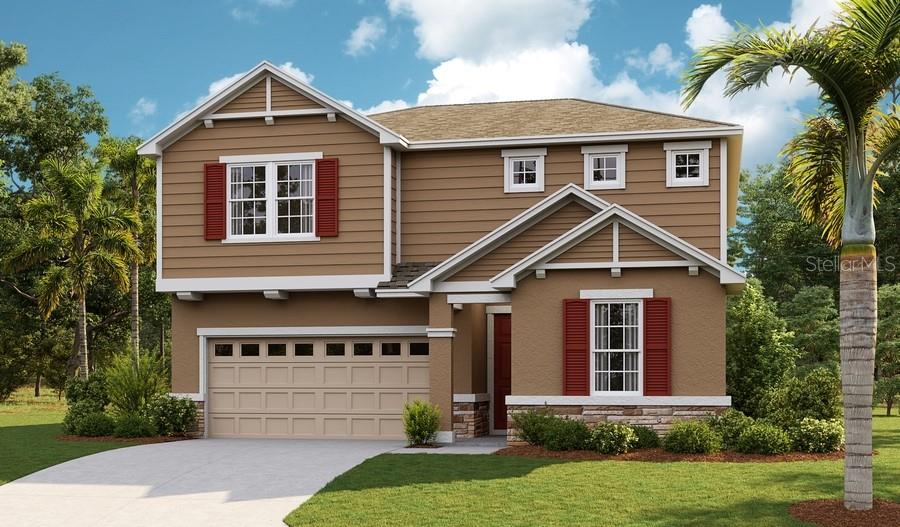
The quick move-in Ammolite offers a well-designed layout with functional living space throughout! Once inside, you are greeted with a
private suite including a bedroom, full bath, and separate living space. As you continue down the foyer past the powder room, the home’s
open floor plan is put on display featuring an expansive great room that seamlessly flows into the dining nook and upgraded kitchen,
complete with a center island with quartz countertops and 42” upper cabinets. Upstairs, the primary suite includes a massive walk-in closet
and an en-suite bath with dual sinks. Three additional bedrooms share a full bath, and a central loft provides flexible space for everyday
living. A second-floor laundry room adds ease and efficiency to complete the home’s layout. Don’t miss the opportunity to make this home
yours today! Special financing rates and closing cost assistance may be available. Options may vary by community and offers are available on select homes only. Contact builder for more information!
#S5154068

TAVARES

161 WATERSTONE LOOP

4 Beds

3 Baths

3,030 Sq.Ft.

$475,711

MLS#: S5154068

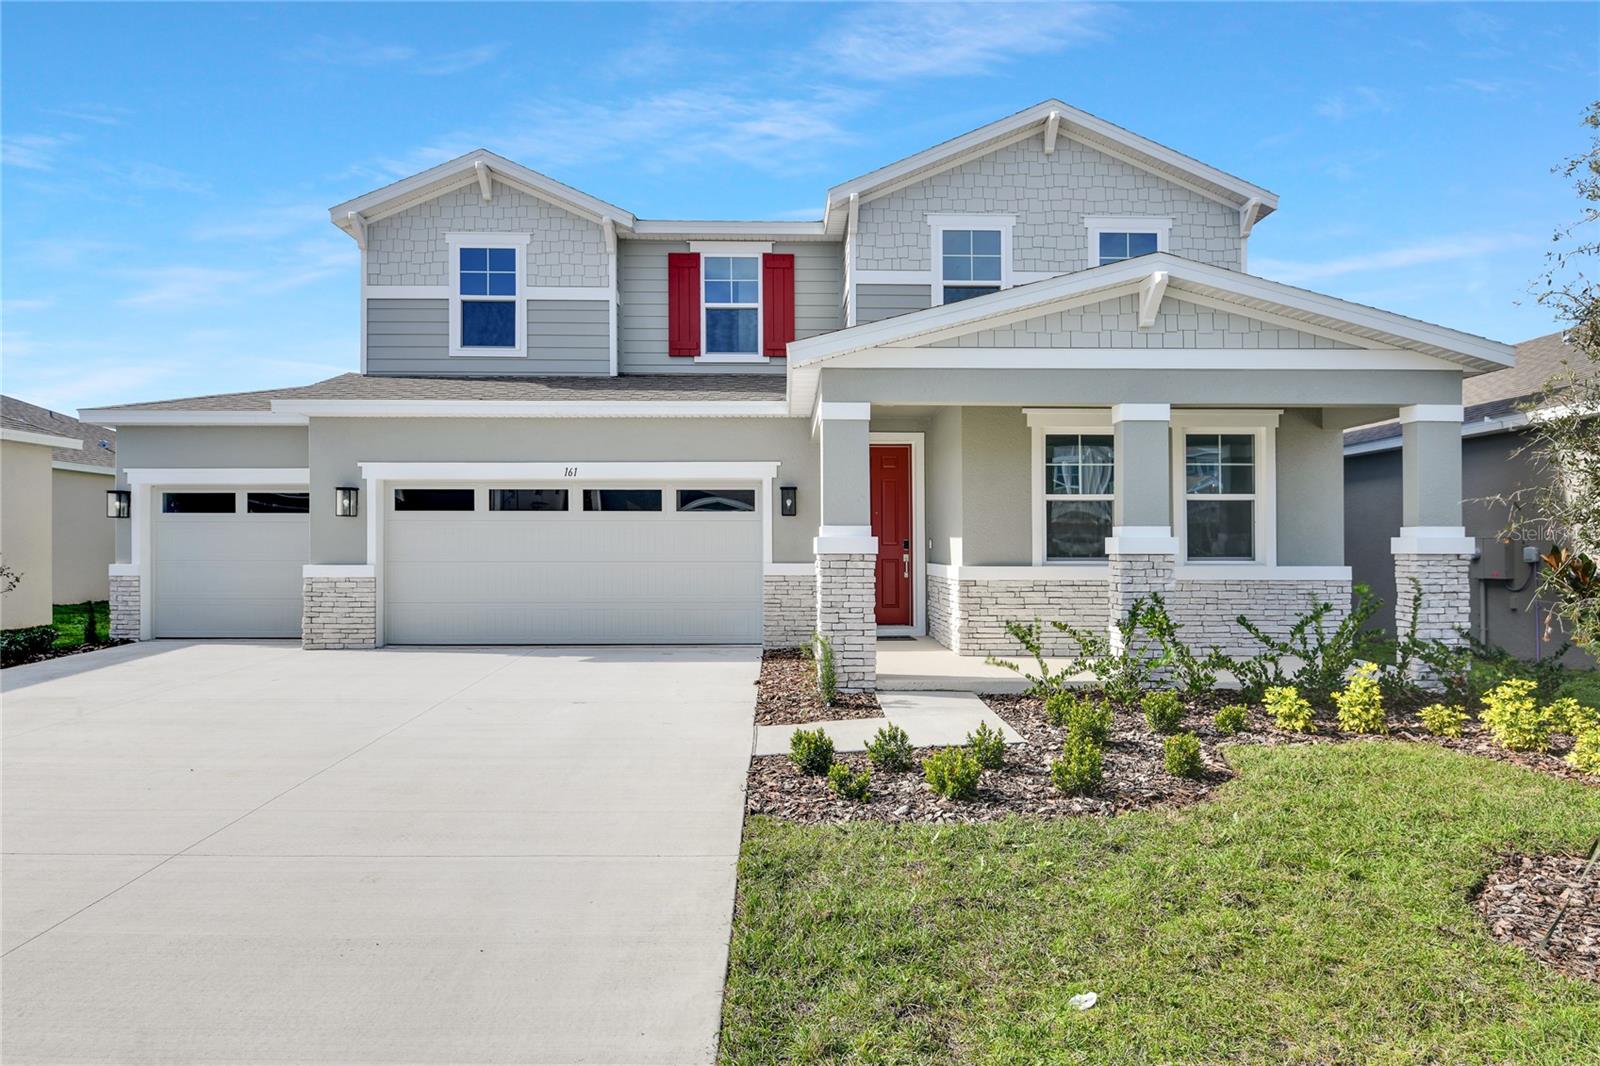
Pre-Construction. To be built. Introducing the Huntington in Tavares, a beautifully designed canal-front home that leads to the Harris Chain of Lakes, where thoughtful design, elegant finishes, and exceptional waterfront living come together. This spacious single-story floor plan makes the most of every square foot with four bedrooms, three bathrooms, and versatile living spaces throughout.

At the heart of the home, the chef-inspired kitchen flows seamlessly into the expansive great room, creating a bright, open setting for everyday living and entertaining. A large center island anchors the space, complemented by quartz countertops throughout, a stylish tile backsplash, a closet pantry, and a complete stainless steel appliance package, including an Energy Star side-by-side refrigerator. Sliding glass doors extend the great room to the covered lanai - the perfect place to relax, dine outdoors, or simply enjoy the beautifully landscaped backyard and tranquil canal views.

Privately situated at the rear of the home, the owner's suite provides a peaceful retreat with a generous walk-in closet and a spa-inspired en suite bathroom. Two secondary bedrooms are positioned on the opposite side of the home and share a full bath, creating a suite-like layout. A versatile fourth bedroom with an adjacent third bathroom provides flexibility for guests, a home office, or hobby space, while the formal dining room easily adapts to suit your lifestyle.

The oversized three-car garage includes a dedicated workshop area, providing exceptional space for storage, projects, and recreational equipment. Architectural shingles, a built-in Smart Home Package featuring a Ring Video Doorbell, Smart Thermostat, Keyless Entry Smart Door Lock, and Deako Smart Switches - along with a full builder warranty - add lasting value and modern convenience.

Living in Tavares means embracing a relaxed waterfront lifestyle centered around 75,000 acres of the Harris Chain of Lakes. Known as America's Seaplane City, Tavares is celebrated for its vibrant downtown waterfront district at Wooton Park, where seaplanes regularly land on the lake, creating a one-of-a-kind backdrop for boating, fishing, waterfront dining, recreation, and year-round outdoor enjoyment.
#O6424857

TAVARES

TBD LISA DRIVE

4 Beds

3 Baths

2,286 Sq.Ft.

$505,990

MLS#: O6424857

Lakefront living begins here! Welcome to this beautifully maintained 2-bedroom, 2-bath waterfront home located in the desirable Lake Harris Shores community. Situated on 70 feet of freshwater canal frontage with direct access to Little Lake Harris and the renowned Harris Chain of Lakes, this property is a dream for boaters, anglers, and anyone who loves the Florida waterfront lifestyle.

Step outside to your covered dock complete with electric and boat lift, making it easy to spend your days exploring miles of interconnected lakes, waterfront restaurants, parks, and world-class fishing. The private community boat ramp provides added convenience for launching additional watercraft.

Inside you'll find a spacious floor plan featuring a welcoming living area with a fireplace, Florida room, split-bedroom layout, walk-in closets, and an attached two-car garage.

Major improvements provide peace of mind, including a brand-new roof (2026), new A/C (2026), hotwater heater (2026), septic system replaced approximately three years ago, a replaced seawall, and shoreline stabilization with land pinning. The home is also known for its surprisingly low electric bills, making waterfront living even more enjoyable.

Whether you're searching for a year-round residence, weekend retreat, or boating paradise, this home offers the perfect combination of comfort, updates, and direct access to one of Central Florida's most sought-after chain-of-lakes communities.
#G5114954

TAVARES

26638 E COVE DRIVE

2 Beds

2 Baths

1,410 Sq.Ft.

$414,900

MLS#: G5114954

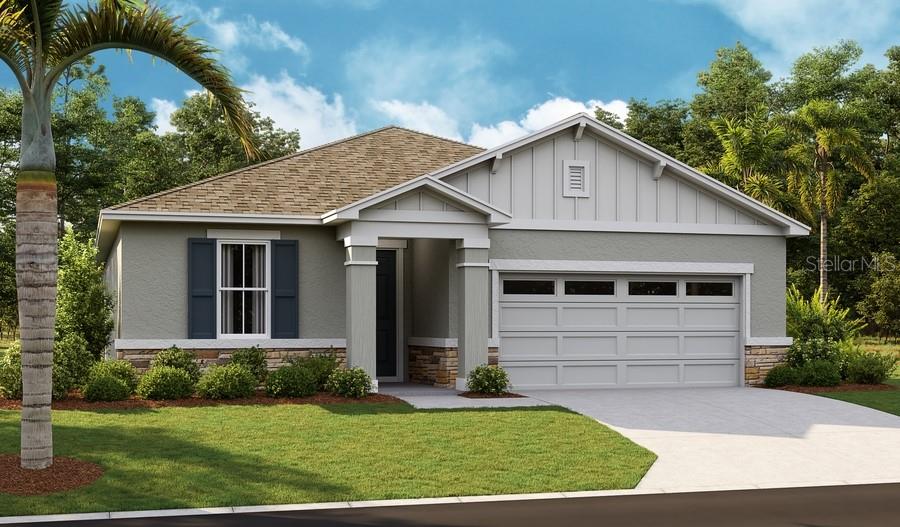
MODEL HOME! $419,999 and 2% closing costs for a CASH BUYER ONLY, no Special Financing available. The thoughtfully designed Slate floor plan opens with two bedrooms flanking a full hall bath. Beyond the entry, you'll find an open layout with a dining nook, a great room with access to an inviting covered patio, and a kitchen with a center island, walk-in pantry, and abundant cabinetry. The primary suite is nearby, offering a generous walk-in closet and a private bath with a shower and a separate soaking tub. A laundry room and a fourth bedroom with its own private bath completes the home. Upgrades include white 42" cabinets throughout the home, gold finish hardware, ceramic tile flooring, GE appliances, including washer dryer and quartz countertops in the kitchen! SAMPLE PHOTOS Actual homes as constructed may not contain the features and layouts depicted and may vary from image(s).
#S5152161

TAVARES

3637 SUBLETT LOOP

4 Beds

3 Baths

2,070 Sq.Ft.

$434,999

MLS#: S5152161

Virtually Staged. This thoughtfully designed 3-bedroom, 2-bath home with a versatile flex room offers a seamless blend of comfort and functionality. The open-concept layout features a spacious great room that flows effortlessly into the dining area, enhanced by a floor outlet for added convenience. A dramatic 12’ x 8’ sliding glass door fills the space with natural light and opens to a covered lanai with a 5’ privacy wall, creating the perfect setting for indoor-outdoor living. The kitchen is both stylish and highly functional, featuring frameless European-style cabinetry, luxurious 3cm veined quartz countertops, and a striking subway tile backsplash in a herringbone pattern. Upgraded crown molding, a 24” deep cabinet above the refrigerator with side panel, pot and pan drawer storage, and a sleek slide-in range complete this well-appointed culinary space. Designer finishes continue throughout the home, including laminate wood plank flooring in the main living areas and flex space, and upgraded cut/loop carpet in the bedrooms for added comfort. The Owner’s Bath features a frameless glass shower enclosure, while all bathrooms are enhanced with tile-to-the-ceiling showers and integrated niches for convenient storage. Additional details such as a ¾ glass front door and washable flat interior paint throughout further elevate this home, offering both style and practicality in every space. Residents of Cresswind at Lake Harris enjoy exclusive amenities, including 8 championship pickleball courts, a grand clubhouse with state-of-the-art fitness center, a resort-style swimming pool with lakefront views, and marina access to the pristine Lake Harris. Nestled on a peninsula in between Lake Harrs and Lake Dora, this location puts you right in the center of the Chain Of Lakes area and all it has to offer. Experience privacy, security, and an active lifestyle in a highly desirable location. Club Cresswind will overlook the lake and feature a wide range of indoor and outdoor amenities such as Cresswind SmartFIT Training Center powered by EGYM. To learn about all the ways, you can have this home, contact a Cresswind Lake Harris New Home Guide.
#W7887476

TAVARES

1457 SANTORINI WAY

3 Beds

2 Baths

1,724 Sq.Ft.

$449,990

MLS#: W7887476

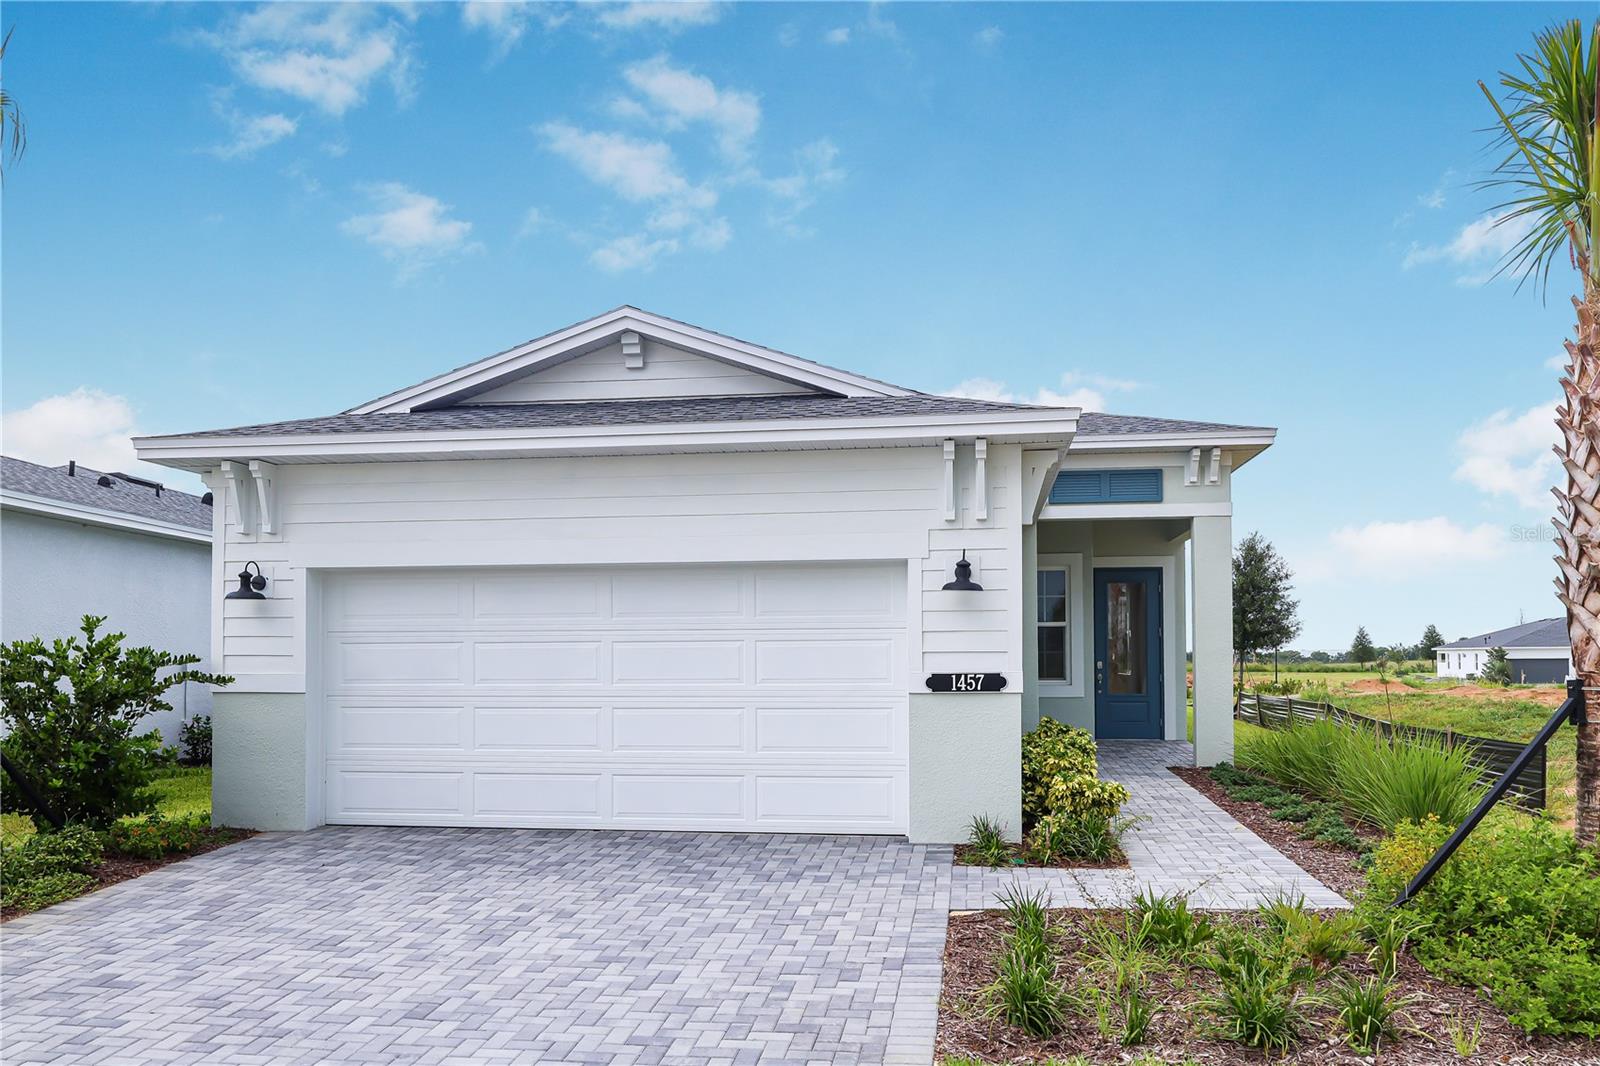
Flexibility is core to the layout this one-story, 3-Bedroom home. The centrally located island Kitchen anchors the Morgan, and the Great Room, Dining area and Flex space can serve both casual and formal living. One example is to utilize the Flex space as a formal Dining Room, allowing you to expand the Great Room and use the Dining area for cards, games or billiards. The secondary bedrooms are located in the front of the Morgan, with the Owner’s Suite comfortably tucked off the Great Room in the rear. Highlights of this sanctuary include a tray ceiling, split vanities, and wrap-around Walk-In Closet. Residents of Cresswind at Lake Harris enjoy exclusive amenities, including 8 championship pickleball courts, a grand clubhouse with state-of-the-art fitness center, a resort-style swimming pool with lakefront views, and marina access to the pristine Lake Harris. Nestled on a peninsula in between Lake Harrs and Lake Dora, this location puts you right in the center of the Chain Of Lakes area and all it has to offer. Experience privacy, security, and an active lifestyle in a highly desirable location. Club Cresswind will overlook the lake and feature a wide range of indoor and outdoor amenities such as Cresswind SmartFIT Training Center powered by EGYM. To learn about all the ways you can have this home, contact a Cresswind at Lake Harris New Home Guide.
#W7887478

TAVARES

1620 BELLAGIO LOOP

3 Beds

3 Baths

2,289 Sq.Ft.

$569,990

MLS#: W7887478

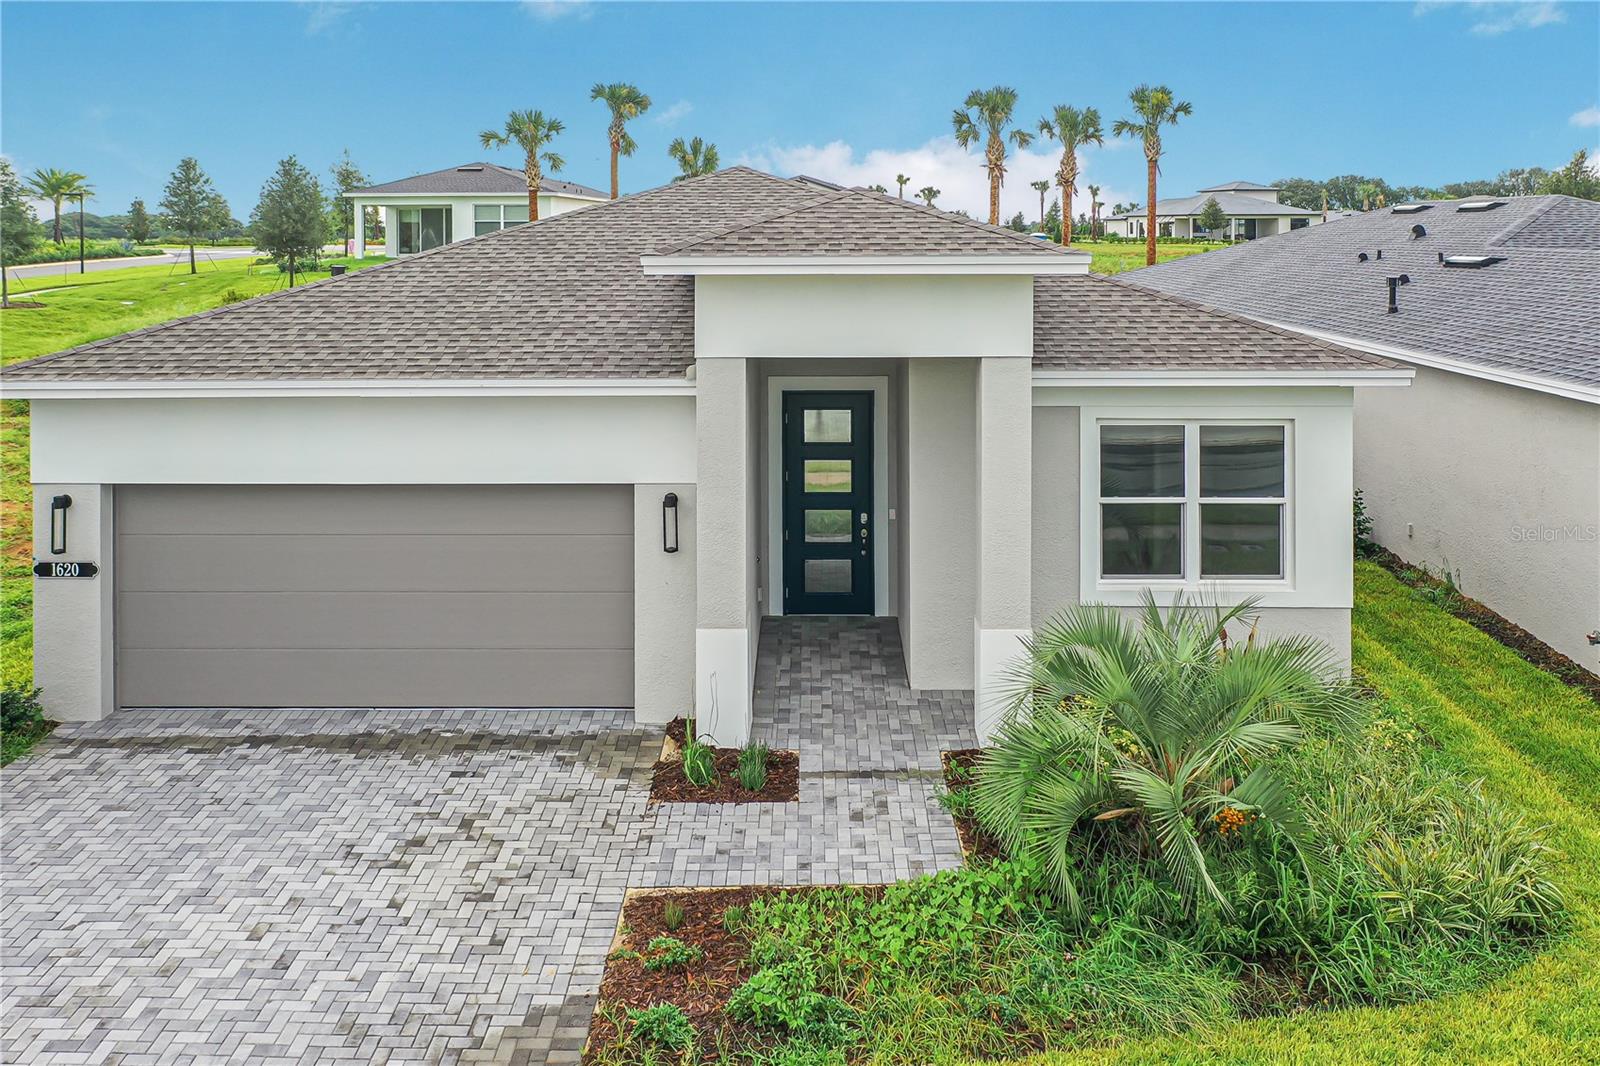
Under Construction. Explore this must-see Moonstone home. Included features: a charming covered entry; a main-floor bedroom and bath; a well-appointed kitchen offering a generous center island, a large walk-in pantry and 42" upper cabinets, Light grey cabinets; an adjacent dining room with access to the sunny patio; a spacious great room; an airy loft; three additional bedrooms; a shared full bath; a centrally located laundry; and a lavish primary suite boasting a private bath and an immense walk-in closet. This home also offers quartz countertops throughout. This could be your dream home!  Special financing rates and closing cost assistance may be available. Options may vary by community and offers are available on select homes only. Contact builder for more information!
#S5153112

TAVARES

3451 MACCHI AVENUE

5 Beds

3 Baths

2,800 Sq.Ft.

$437,587

MLS#: S5153112

Under Construction. Explore this eye-catching Slate home, ready for quick move-in. Included features: an inviting covered entry; a well-appointed kitchen offering quartz countertops, tile backsplash, 42'' navy blue cabinets, a walk-in pantry and a center island; an open dining area; a large 
great room; a stunning primary suite showcasing an expansive walk-in closet and a private bath; a convenient laundry; a covered patio and a 2-car garage. SAMPLE PHOTOS, actual homes as constructed may not contain the features and layouts depicted and may vary from image(s). Special financing rates and closing cost assistance may be available. Options may vary by community and offers are available on select homes only. Contact builder for more information!
#S5153115

TAVARES

3218 WAGHORN DRIVE

4 Beds

3 Baths

2,070 Sq.Ft.

$396,981

MLS#: S5153115

 - property

Send a message

Message successfully sent.

Your message

What is 3 + 4 ?

Reason for contacting?

I agree to receive email communication and understand I can unsubscribe at any time.

I agree to be contacted by The Graf Group of Coldwell Banker via call, email, and text for real estate services. To opt out, you can reply 'stop' at any time or reply 'help' for assistance. You can also click the unsubscribe link in the emails. Message and data rates may apply. Message frequency may vary. Privacy Policy

Sign Out

Virtual Assistant

Would you like to take the next step with this property? We can help you schedule a showing or virtual tour, or send you more details.

Yes, I would like more information.

Thank You for Your Reply, One of Our Agents will contact you as soon as possible

No, maybe later.

Thank you, you can always contact me via email, phone number or through the contact form.

Realhub AI

Lucy - Your AI-Powered Realtor
Update Your Temporary Password

Personalize your search

Enter your email and we'll notify you immediately when new listings match what you're looking for.

or enter email address
Already have an account ? Login here

Continue your home search

I agree to receive communications and understand I can unsubscribe at any time.

I agree to be contacted by The Graf Group of Coldwell Banker via call, email, and text for real estate services. To opt out, you can reply 'stop' at any time or reply 'help' for assistance. You can also click the unsubscribe link in the emails. Message and data rates may apply. Message frequency may vary. Privacy Policy

Already have an account ? Login here

We use cookies

We use cookies primarily for analytics to enhance your experience. By accepting, you agree to our use of these cookies. You can manage your preferences or learn more about our cookies policy.