.webp?size=346x80)
- Properties
- Meet our agents
- Communities
- Market Report
- Home Value
- Calculator
Property
Beds
4
Full Baths
3
1/2 Baths
None
Year Built
2024
Sq.Footage
2,053
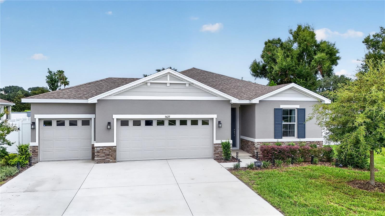
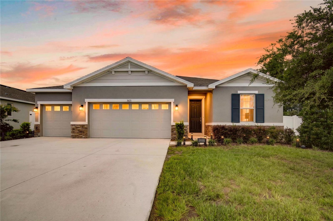
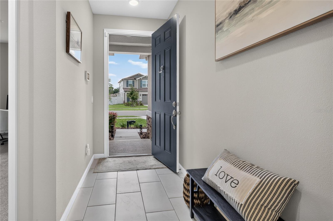
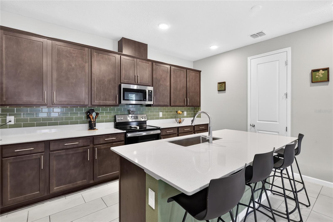
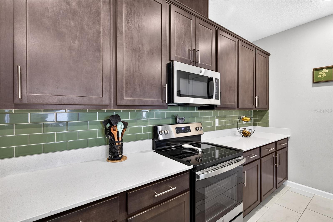
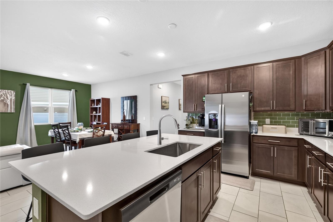
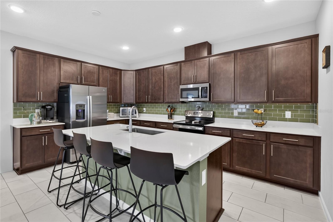
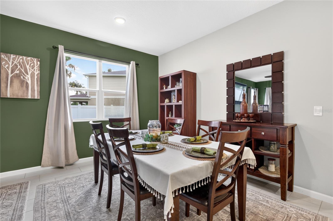
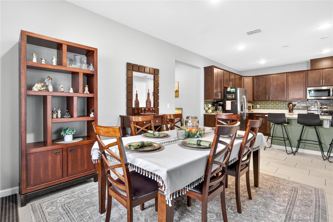
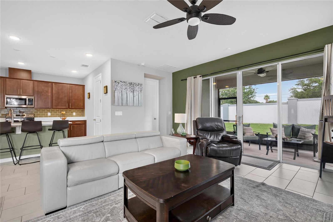
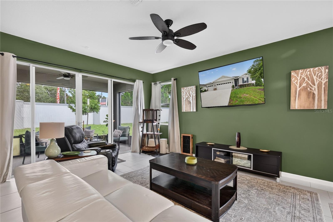
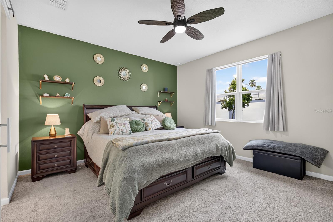
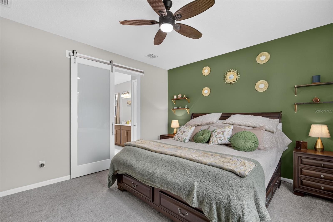
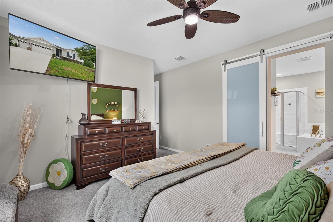
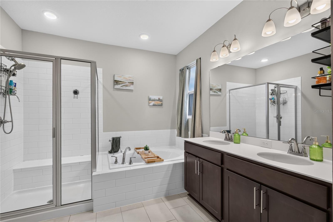
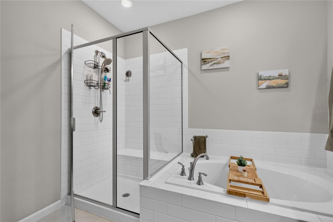
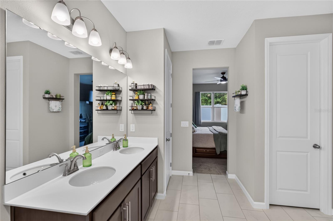
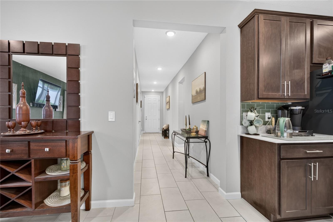
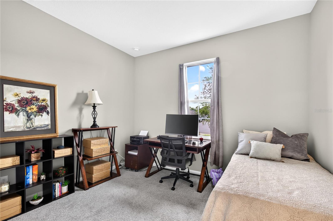
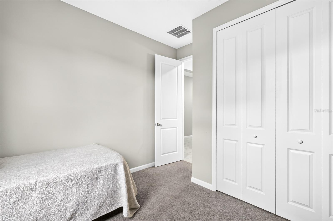
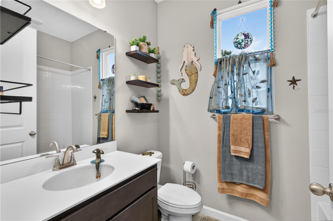
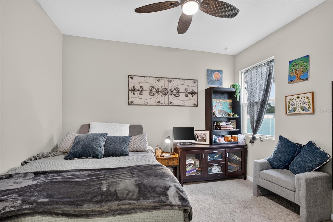
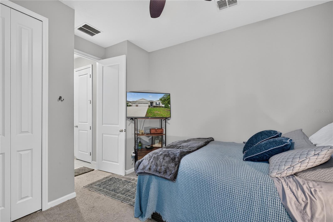
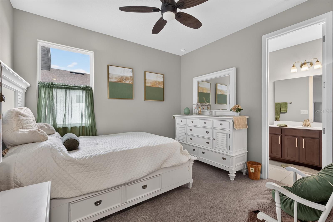
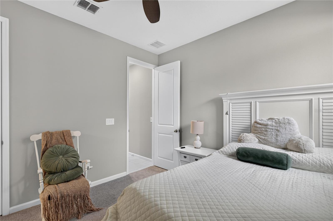
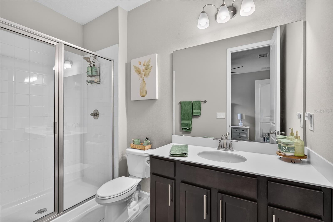
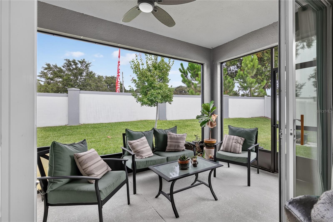
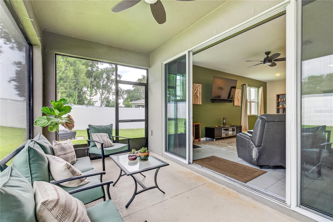
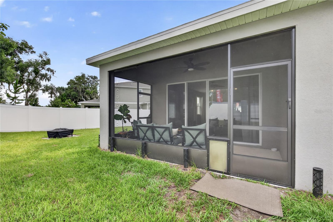
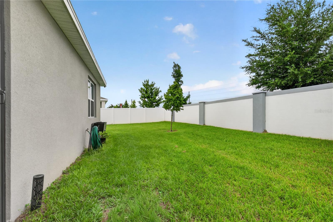
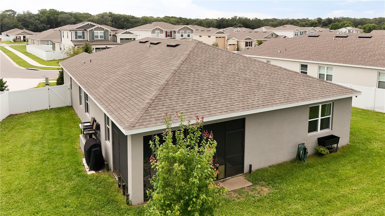
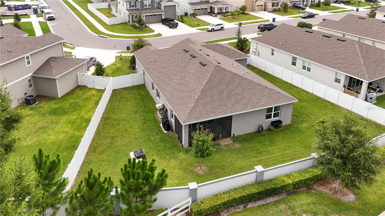
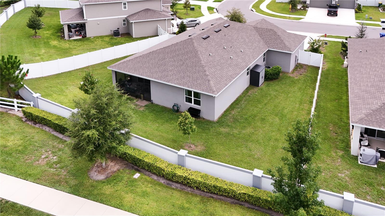
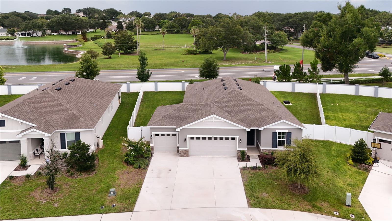
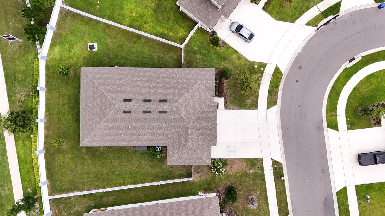
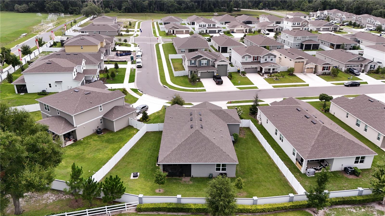
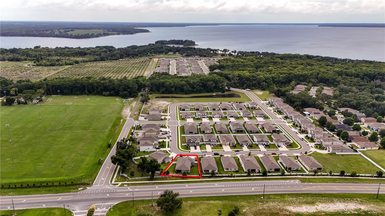
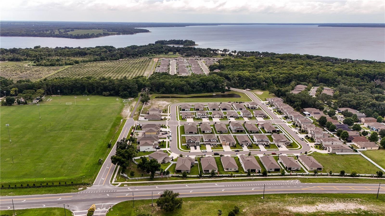
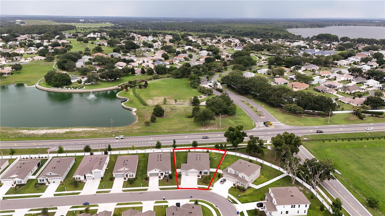
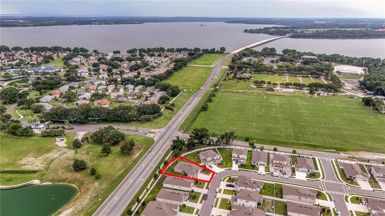
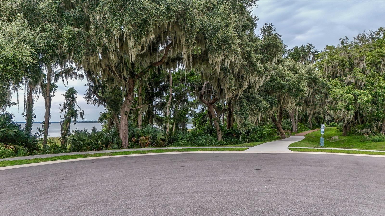
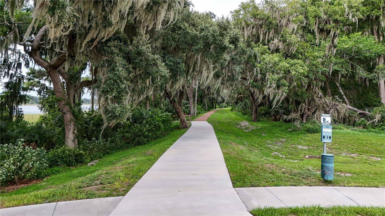
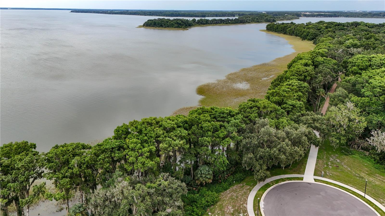
Better Than New! Why wait to build when this beautifully upgraded Richmond American Slate model is move-in ready and already offers the features today's buyers are looking for? Situated on an oversized, vinyl-fenced homesite, this exceptional 4-bedroom, 3-bath home combines modern design, thoughtful upgrades, and an unbeatable location. The spacious open-concept floor plan seamlessly connects the living room, dining area, and kitchen, creating the perfect space for everyday living and entertaining. At the heart of the home, the kitchen features a large center island, stainless steel appliances, a custom designer backsplash, abundant cabinetry, and generous counter space. The thoughtfully designed three-way split floor plan provides both privacy and flexibility. The spacious primary suite is a relaxing retreat featuring a walk-in closet and a luxurious ensuite bath with dual vanities, a garden tub, separate shower, and private water closet. Bedrooms two and three share a full bath, while bedroom four enjoys its own private ensuite, making it ideal for guests, extended family, or a private home office. Step outside to the 16' x 9' screened lanai, the perfect place to enjoy your morning coffee or unwind in the evenings while overlooking the oversized, fully vinyl-fenced backyard, offering plenty of room for entertaining, pets, play, or future outdoor additions. The 3-car garage provides exceptional space for vehicles, storage, hobbies, or recreational equipment. Located in the sought-after Seasons at Lakeside Forest community, you'll enjoy the perfect balance of peaceful living and everyday convenience. Community amenities include a scenic 2-mile nature trail and fishing pier, while shopping, dining, schools, and the Florida Turnpike are just minutes away. Adjacent Hickory Point Recreation Park offers soccer fields, playgrounds, walking trails, and a public boat ramp providing access to the beautiful Harris Chain of Lakes. With modern construction, an oversized fenced lot, screened lanai, 3-car garage, and an ideal split-bedroom design, this Better Than New home offers exceptional value and is ready for its next owner. Schedule your private showing today!
Features & Amenities
Interior
-
Other Interior Features
High Ceilings, Open Floorplan, Walk-In Closet(s)
-
Total Bedrooms
4
-
Bathrooms
3
-
Cooling YN
YES
-
Cooling
Central Air
-
Fireplace YN
NO
-
Heating YN
YES
-
Heating
Central
-
Pet friendly
Yes
Exterior
-
Garage
Yes
-
Garage spaces
3
-
Construction Materials
Block, Stucco
-
Parking
Garage Door Opener, Attached
-
Patio and Porch Features
Covered, Rear Porch, Screened
-
Pool
No
-
Waterfront YN
NO
Area & Lot
-
Lot Features
Landscaped, Paved
-
Lot Size(acres)
0.22
-
Lot Size(square feet)
9,583
-
Property Type
Residential
-
Property Sub Type
Single Family Residence
Price
-
Sales Price
$465,000
-
Tax Amount
$6,900
-
Sq. Footage
2,053
-
Price/SqFt
$226
HOA
-
Association
YES
-
Association Fee
$82
-
Association Fee Frequency
Monthly
-
Association Fee Includes
N/A
-
Total Monthly Fees
$82
School District
-
Elementary School
Astatula Elem
-
Middle School
Tavares Middle
-
High School
Tavares High
Property Features
-
New Construction
NO
-
Foundation Details
Slab
-
Ownership
Fee Simple
-
Senior Community YN
NO
-
Sewer
Public Sewer
-
Tax Lot
7
-
Water Source
Public
Schedule a Showing
Showing scheduled successfully.
Mortgage calculator
Estimate your monthly mortgage payment, including the principal and interest, property taxes, and HOA. Adjust the values to generate a more accurate rate.
Your payment
Principal and Interest:
$
Property taxes:
$
HOA fees:
$
Total loan payment:
$
Total interest amount:
$
Location
County
Lake
Elementary School
Astatula Elem
Middle School
Tavares Middle
High School
Tavares High
Listing Courtesy of Leslie Hanson Rotarius , HANSON REAL ESTATE GROUP, INC.
RealHub Information is provided exclusively for consumers' personal, non-commercial use, and it may not be used for any purpose other than to identify prospective properties consumers may be interested in purchasing. All information deemed reliable but not guaranteed and should be independently verified. All properties are subject to prior sale, change or withdrawal. RealHub website owner shall not be responsible for any typographical errors, misinformation, misprints and shall be held totally harmless.

Business Coach | Executive Sales Associate | Realtor®
Michael Graf
Call Michael today to schedule a private showing.

* Listings on this website come from the FMLS IDX Compilation and may be held by brokerage firms other than the owner of this website. The listing brokerage is identified in any listing details. Information is deemed reliable but is not guaranteed. If you believe any FMLS listing contains material that infringes your copyrighted work please click here to review our DMCA policy and learn how to submit a takedown request.© 2024 FMLS.
Related Properties
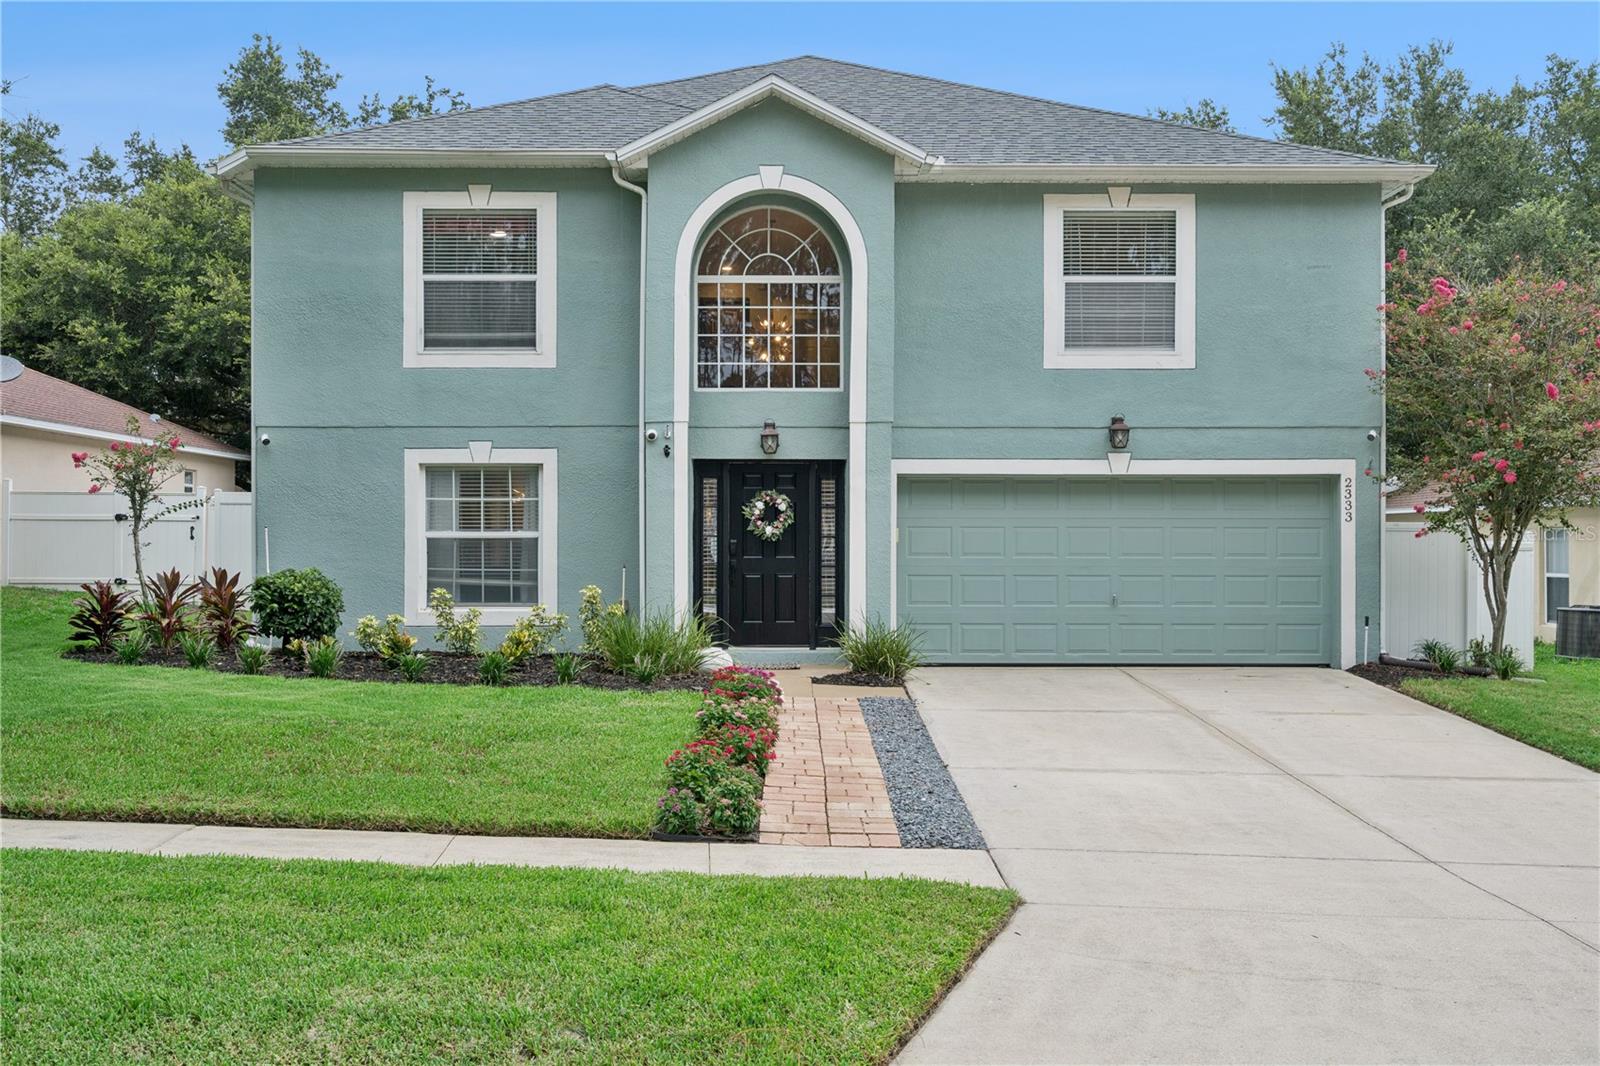
TAVARES
2333 FOXTREE ROAD
4 Beds
3 Baths
3,048 Sq.Ft.
$495,000
MLS#: O6427136
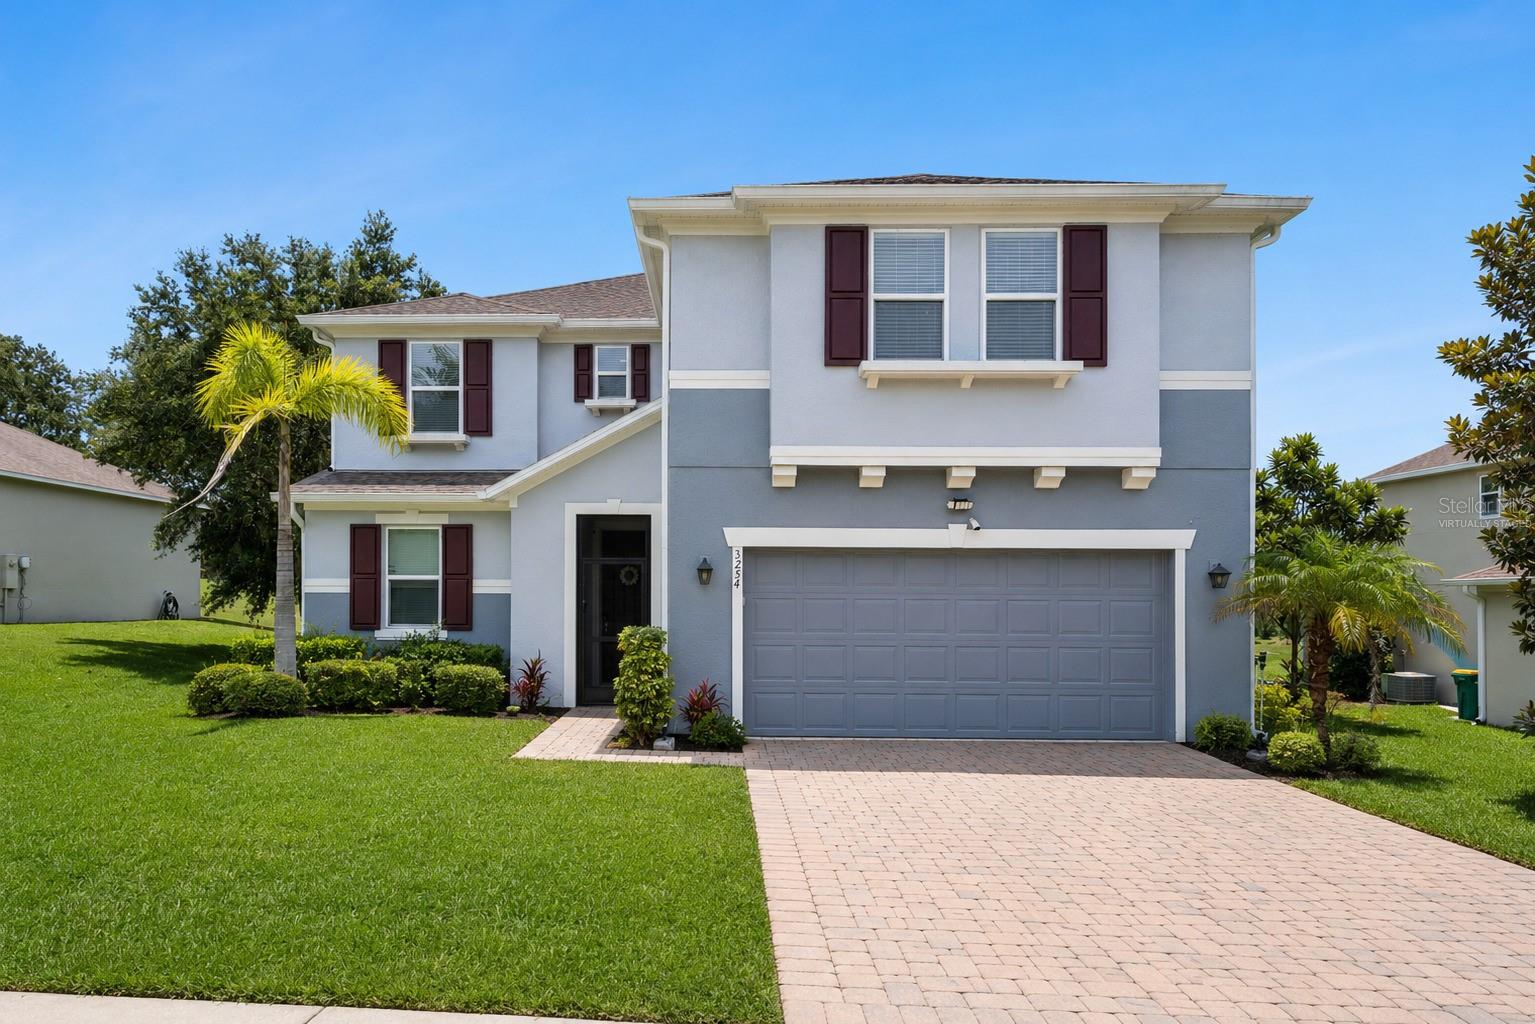
TAVARES
3254 LANDING VIEW
3 Beds
2 Baths
2,973 Sq.Ft.
$479,900
MLS#: O6426589
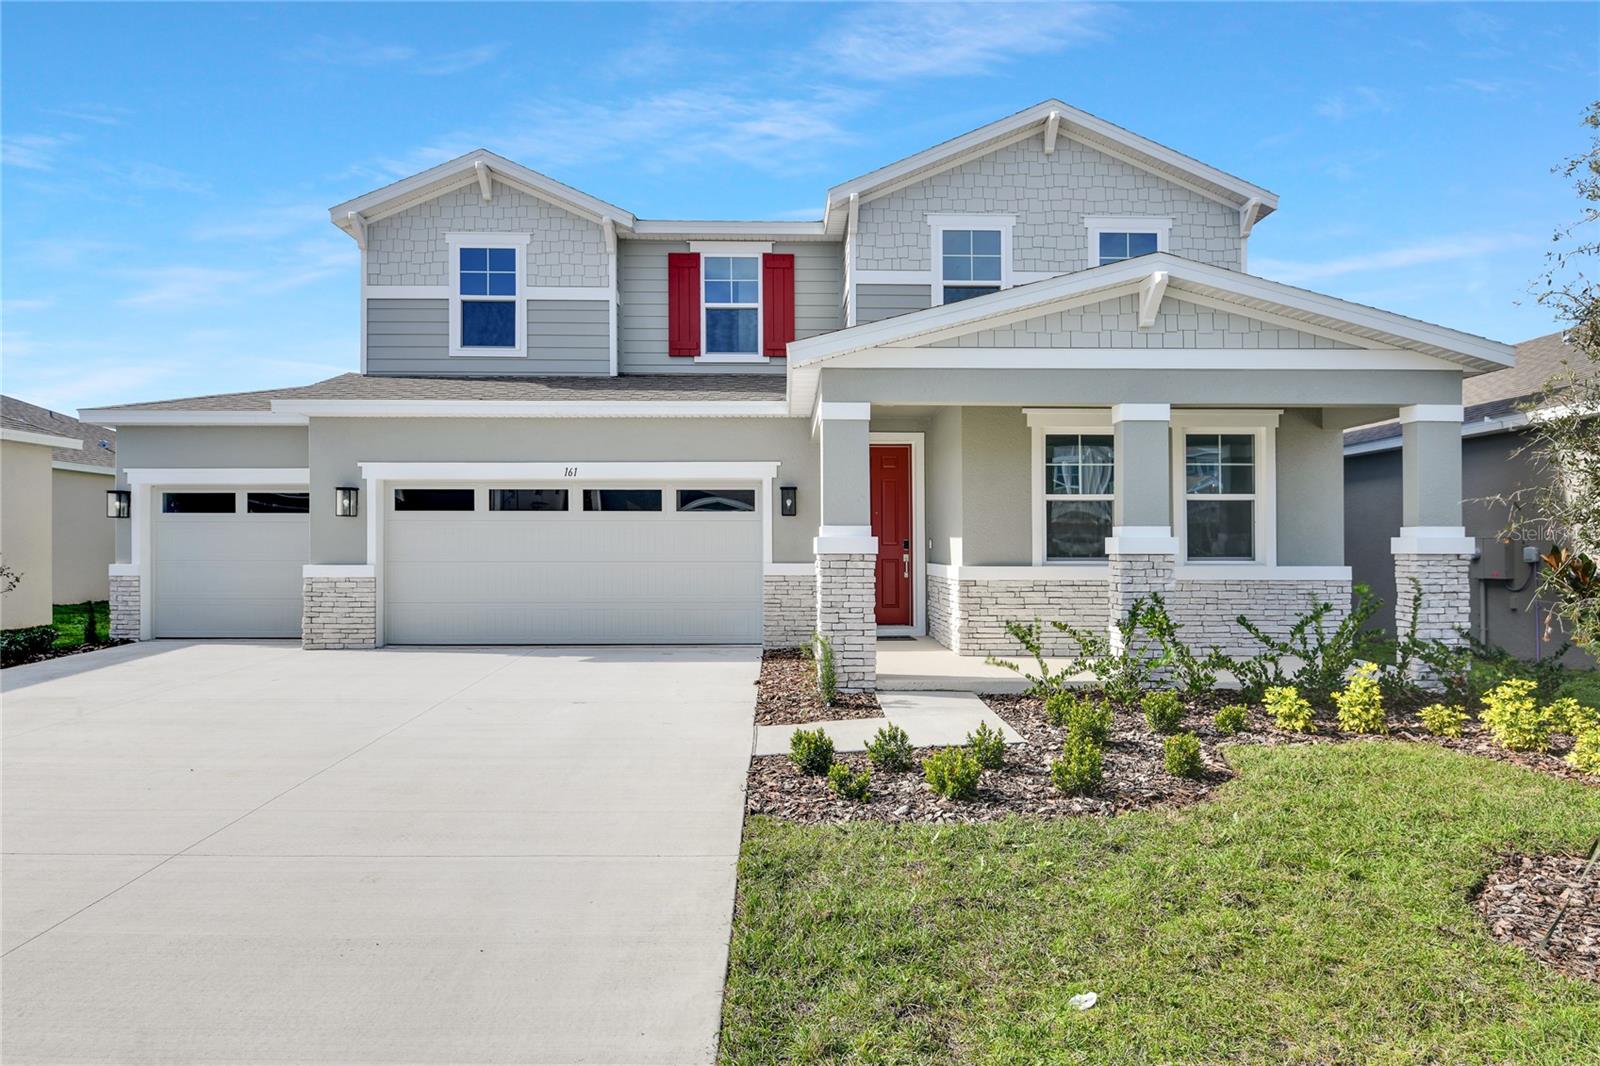
TAVARES
161 WATERSTONE LOOP
4 Beds
3 Baths
3,030 Sq.Ft.
$475,711
MLS#: S5154068
TAVARES
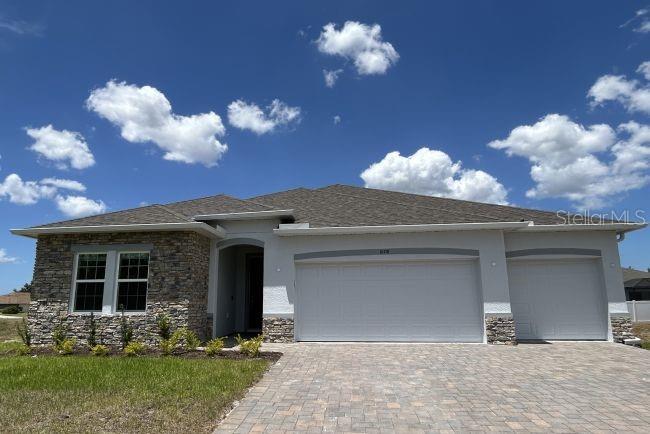
TBD LISA DRIVE
4 Beds
3 Baths
2,286 Sq.Ft.
$505,990
MLS#: O6424857
TAVARES
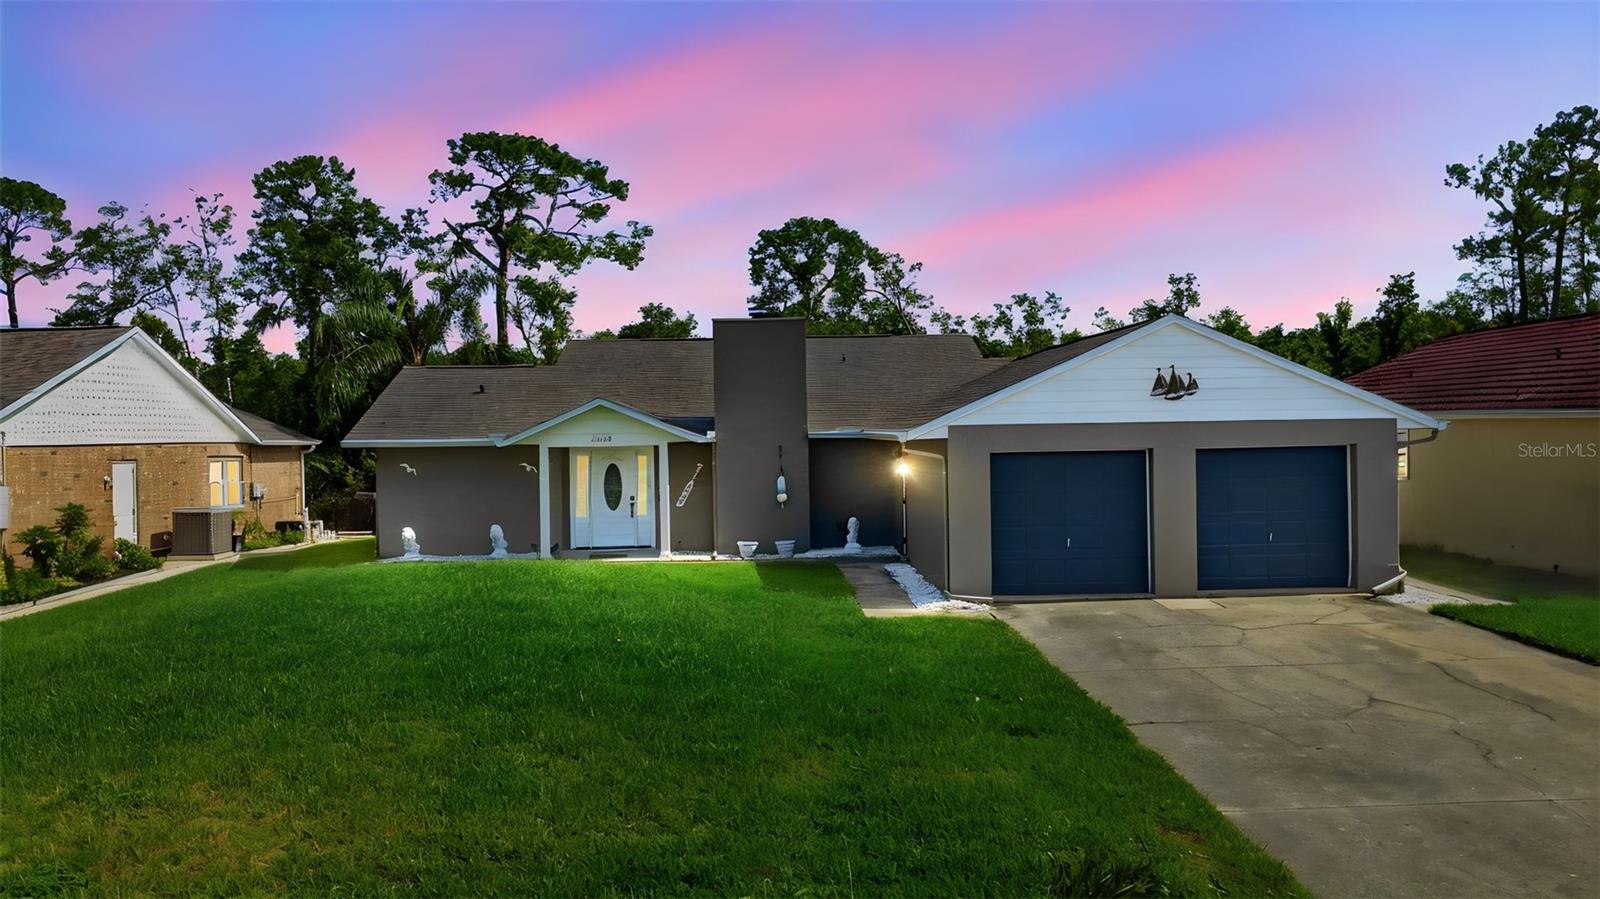
26638 E COVE DRIVE
2 Beds
2 Baths
1,410 Sq.Ft.
$414,900
MLS#: G5114954
TAVARES
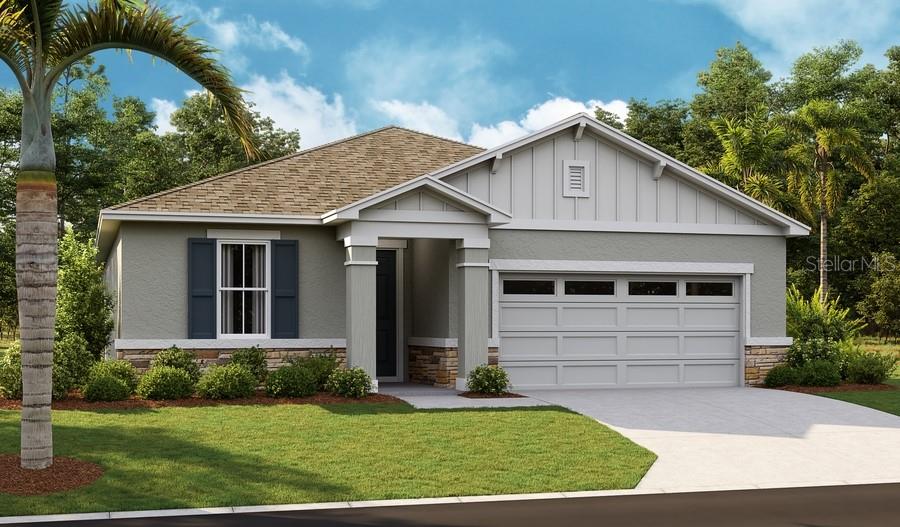
3637 SUBLETT LOOP
4 Beds
3 Baths
2,070 Sq.Ft.
$434,999
MLS#: S5152161
TAVARES
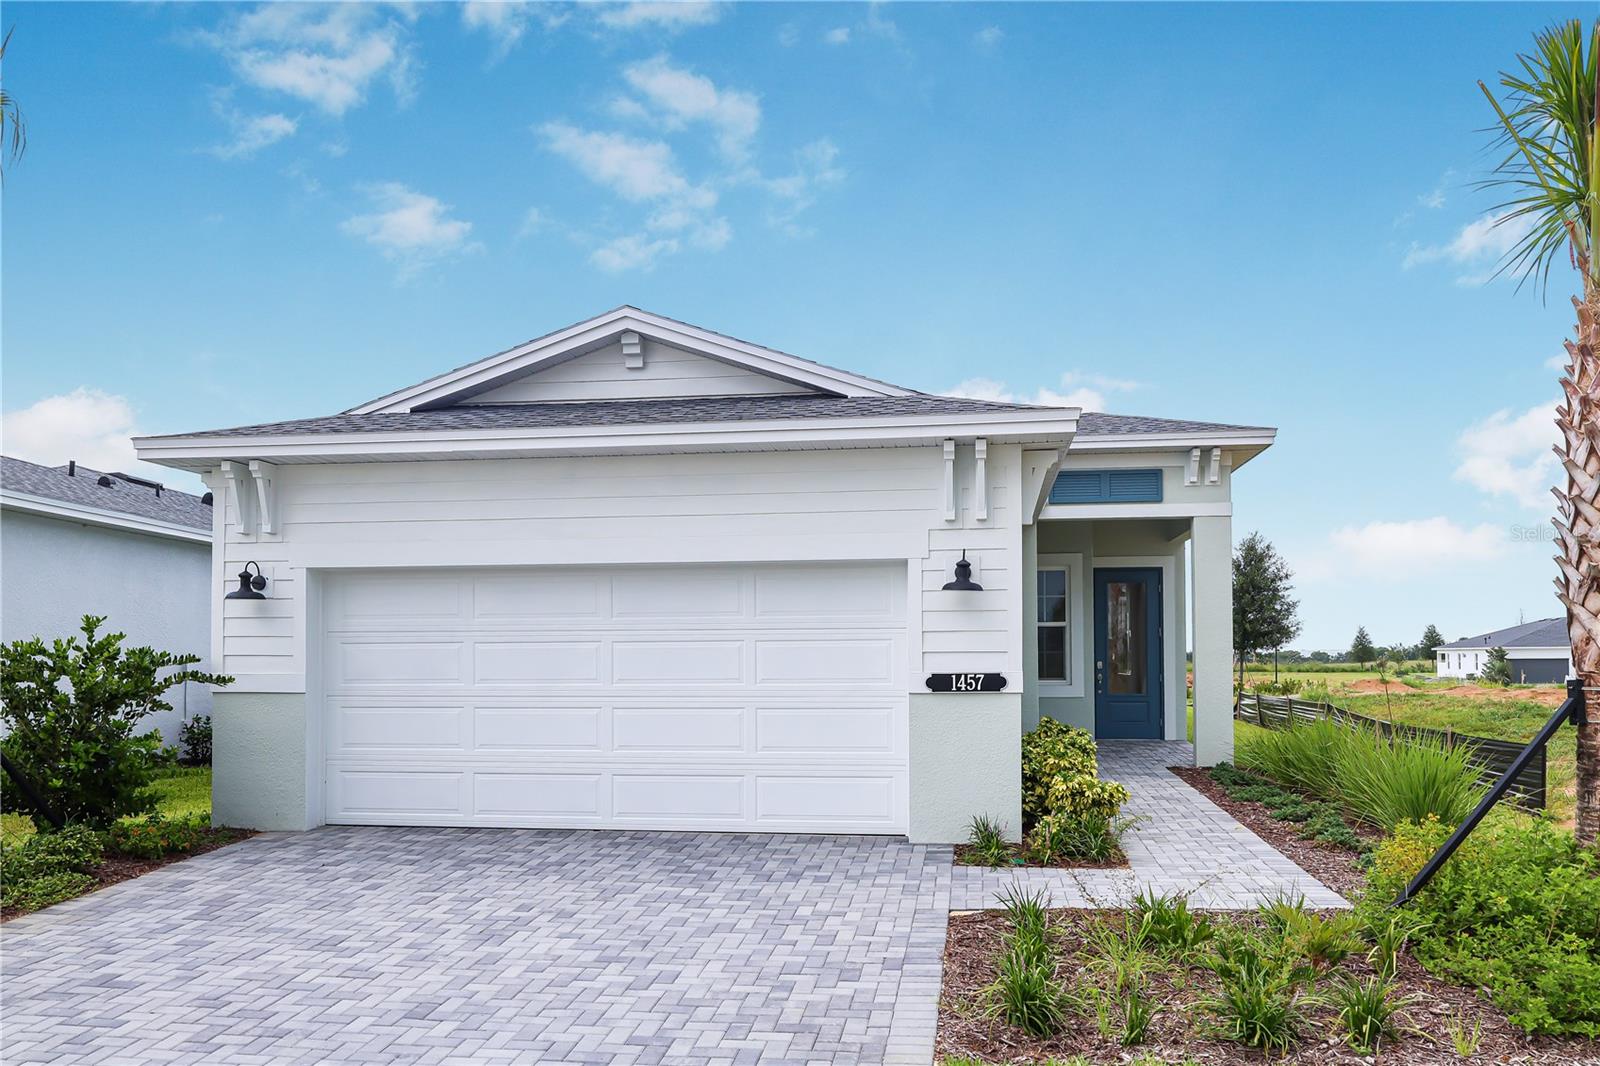
1457 SANTORINI WAY
3 Beds
2 Baths
1,724 Sq.Ft.
$449,990
MLS#: W7887476
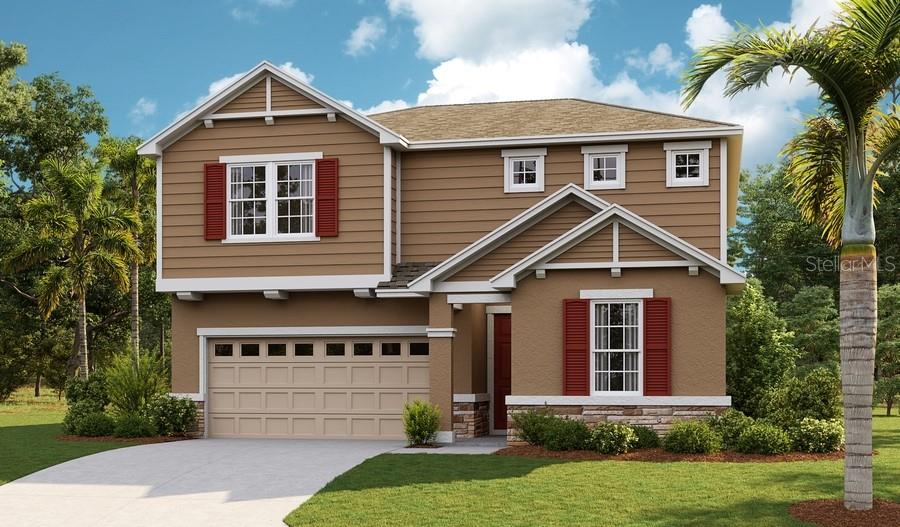
TAVARES
3451 MACCHI AVENUE
5 Beds
3 Baths
2,800 Sq.Ft.
$437,587
MLS#: S5153112
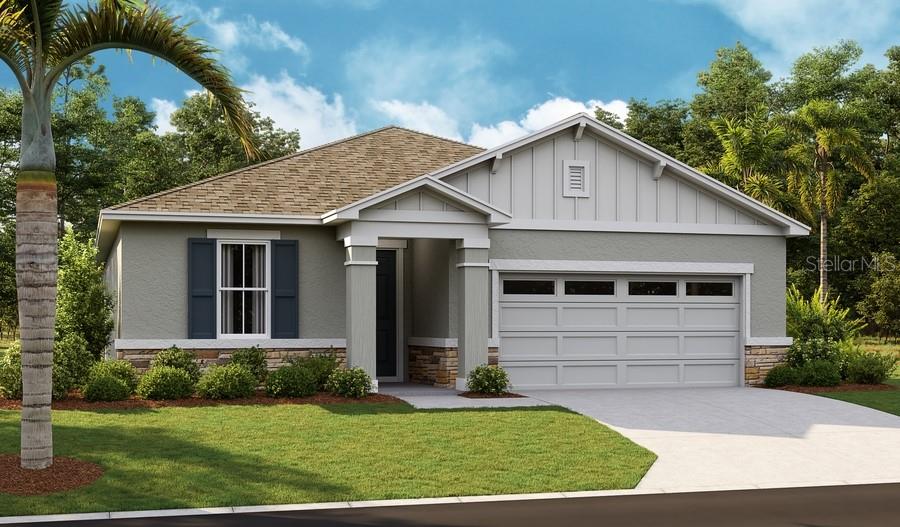
TAVARES
3218 WAGHORN DRIVE
4 Beds
3 Baths
2,070 Sq.Ft.
$396,981
MLS#: S5153115
