Features & Amenities

Interior

  • Other Interior Features

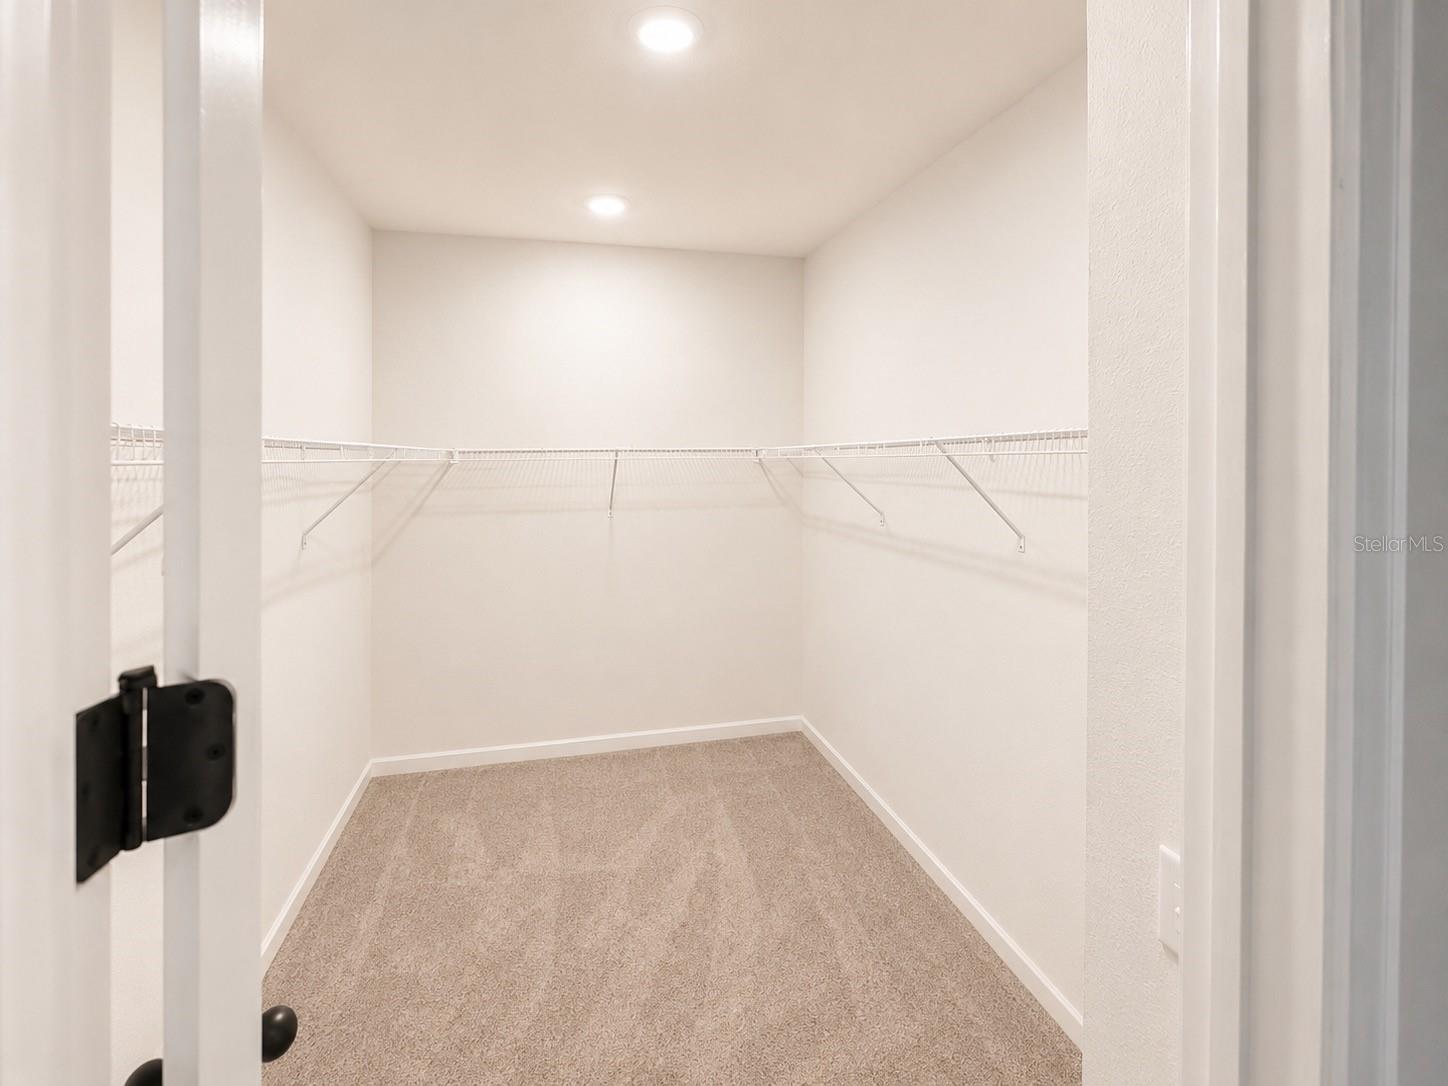
    Open Floorplan, Walk-In Closet(s)

  • Total Bedrooms

    4

  • Bathrooms

    3

  • Cooling YN

    YES

  • Cooling

    Central Air

  • Fireplace YN

    NO

  • Heating YN

    YES

  • Heating

    Electric

  • Pet friendly

    Yes

Exterior

  • Garage

    Yes

  • Garage spaces

    3

  • Construction Materials

    Block

  • Parking

    Attached

  • Pool

    No

  • Waterfront YN

    NO

Area & Lot

  • Lot Size(acres)

    0.33

  • Lot Size(square feet)

    14,458

  • Property Type

    Residential

  • Property Sub Type

    Single Family Residence

Price

  • Sales Price

    $368,000

  • Tax Amount

    $5,884.11

  • Sq. Footage

    2,066

  • Price/SqFt

    $178

HOA

  • Association

    YES

  • Association Fee

    $236.19

  • Association Fee Frequency

    Quarterly

  • Association Fee Includes

    N/A

  • Total Monthly Fees

    $78.73

School District

  • Elementary School

    Elbert Elem

  • Middle School

    Denison Middle

  • High School

    Haines City Senior High

Property Features

  • Stories

    1

  • New Construction

    NO

  • Foundation Details

    Block

  • Ownership

    Fee Simple

  • Senior Community YN

    NO

  • Sewer

    Public Sewer

  • Tax Lot

    9

  • Water Source

    Public

Schedule a Showing

Showing scheduled successfully.

<
>
IN PERSON
VIA CHAT

What is 3 + 4 ?


Change time

Mortgage calculator

Estimate your monthly mortgage payment, including the principal and interest, property taxes, and HOA. Adjust the values to generate a more accurate rate.

Your payment

Principal and Interest:

$

Property taxes:

$

HOA fees:

$

Total loan payment:

$

Total interest amount:

$

Location

County

Polk

Elementary School

Elbert Elem

Middle School

Denison Middle

High School

Haines City Senior High

Listing Courtesy of Sara Martinez , JF STAR REALTY

RealHub Information is provided exclusively for consumers' personal, non-commercial use, and it may not be used for any purpose other than to identify prospective properties consumers may be interested in purchasing. All information deemed reliable but not guaranteed and should be independently verified. All properties are subject to prior sale, change or withdrawal. RealHub website owner shall not be responsible for any typographical errors, misinformation, misprints and shall be held totally harmless.

Agent Michael Graf

Business Coach | Executive Sales Associate | Realtor®

Michael Graf

Call Michael today to schedule a private showing.


* Listings on this website come from the FMLS IDX Compilation and may be held by brokerage firms other than the owner of this website. The listing brokerage is identified in any listing details. Information is deemed reliable but is not guaranteed. If you believe any FMLS listing contains material that infringes your copyrighted work please click here to review our DMCA policy and learn how to submit a takedown request.© 2024 FMLS.
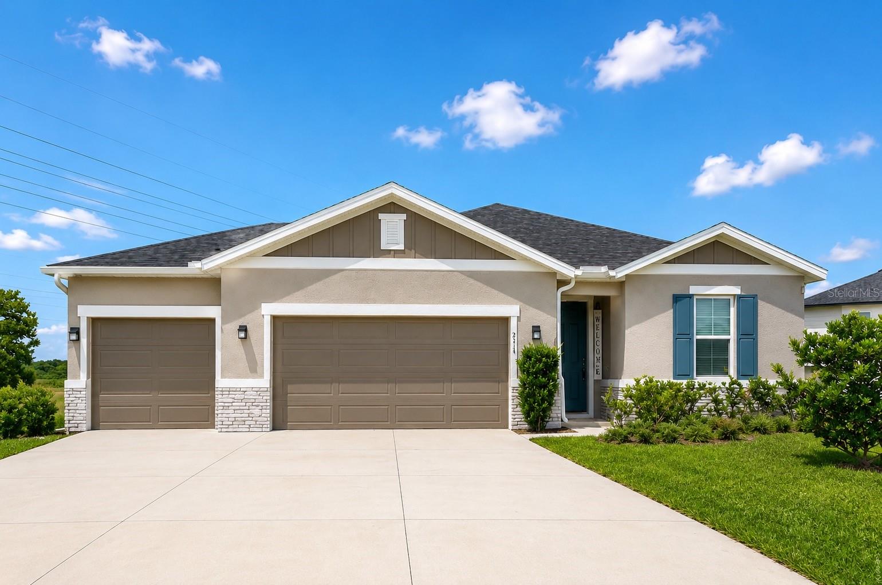
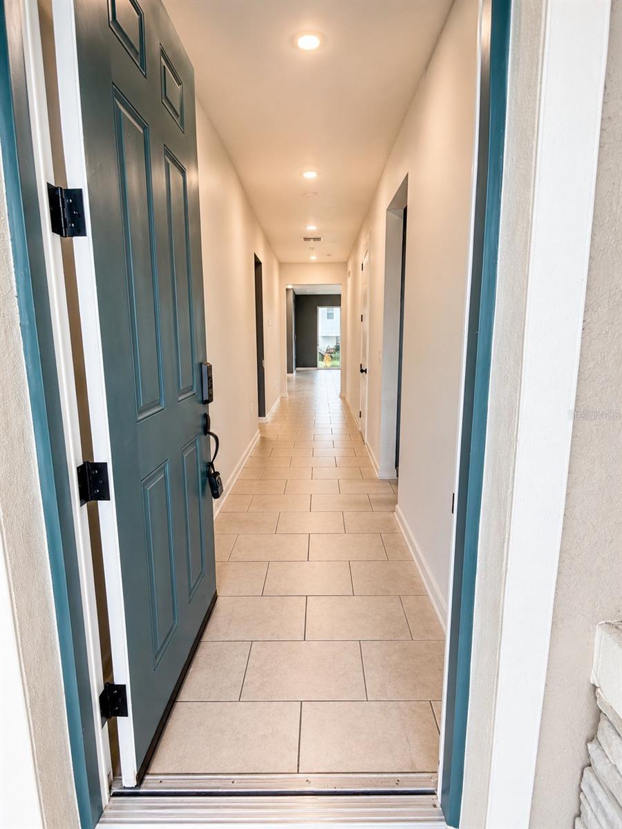
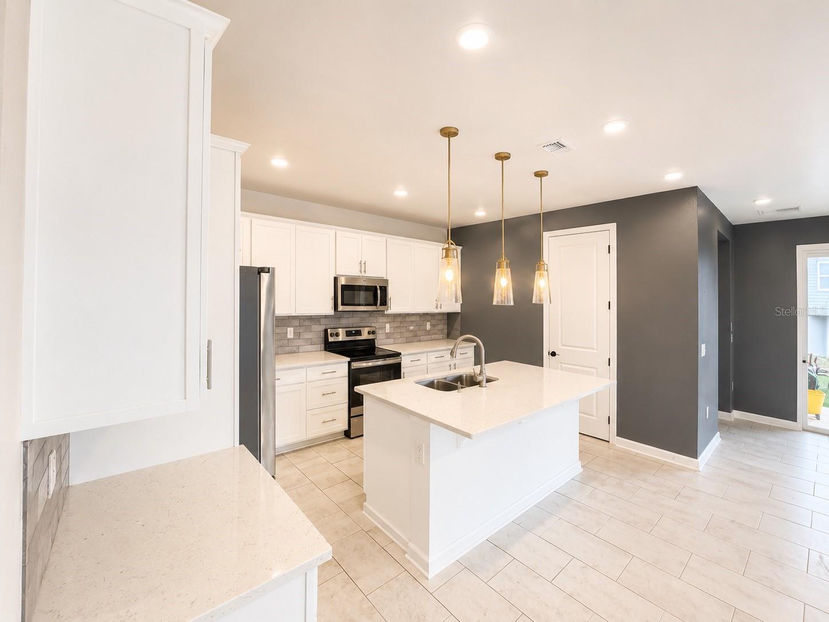
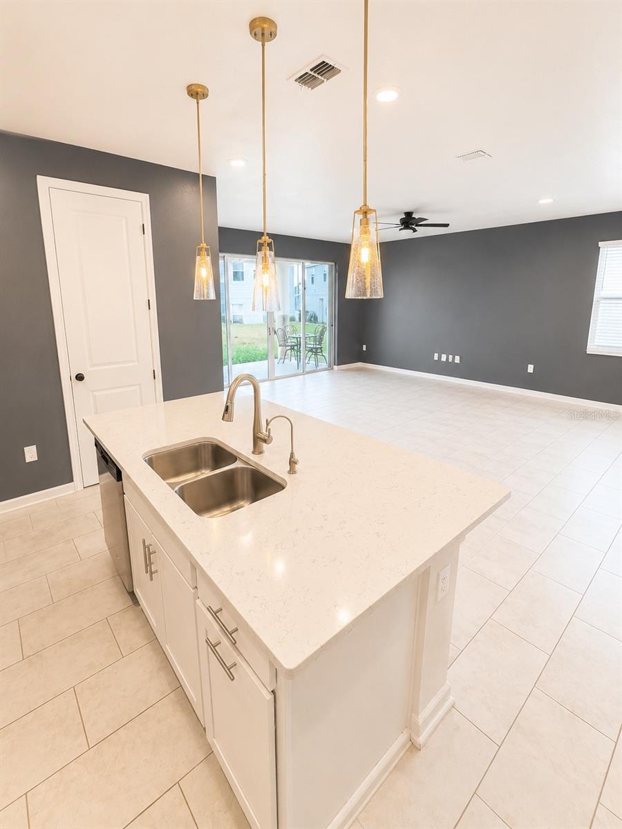
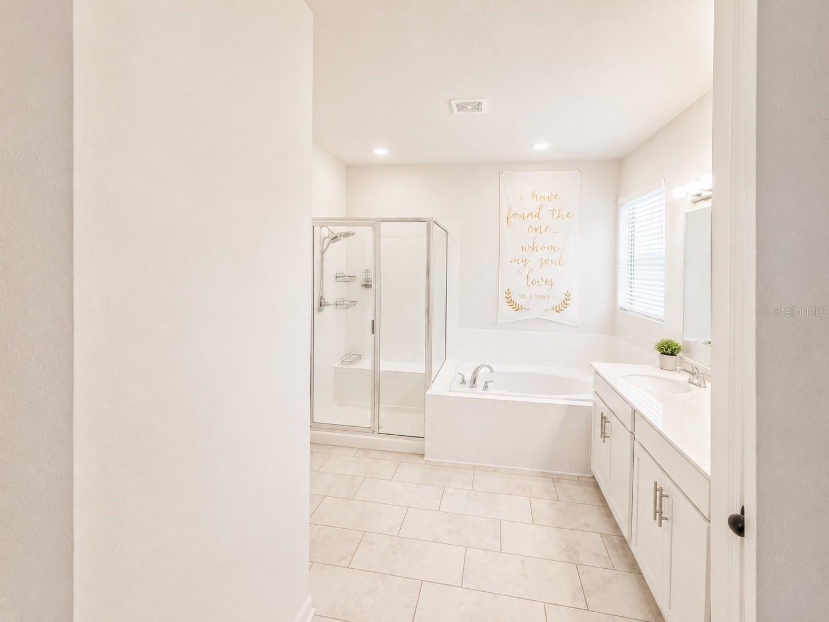
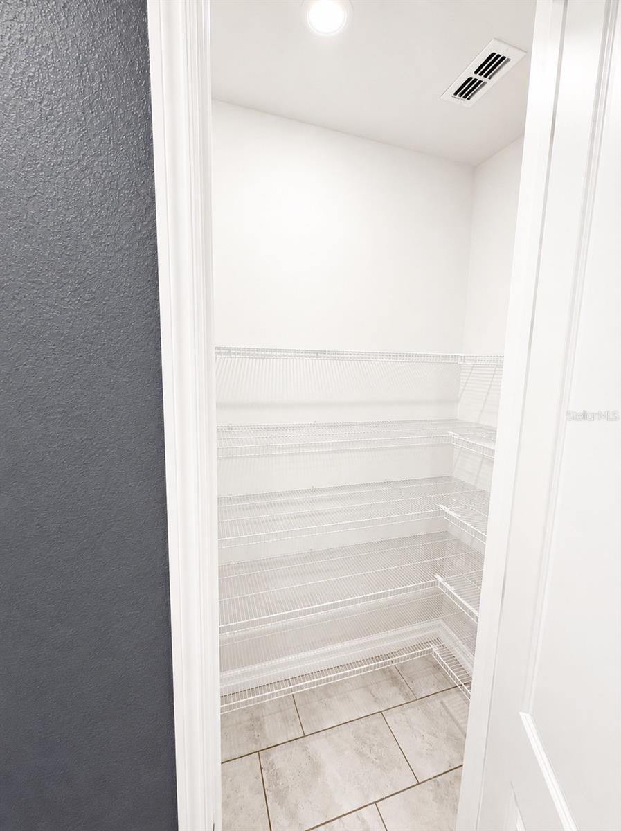
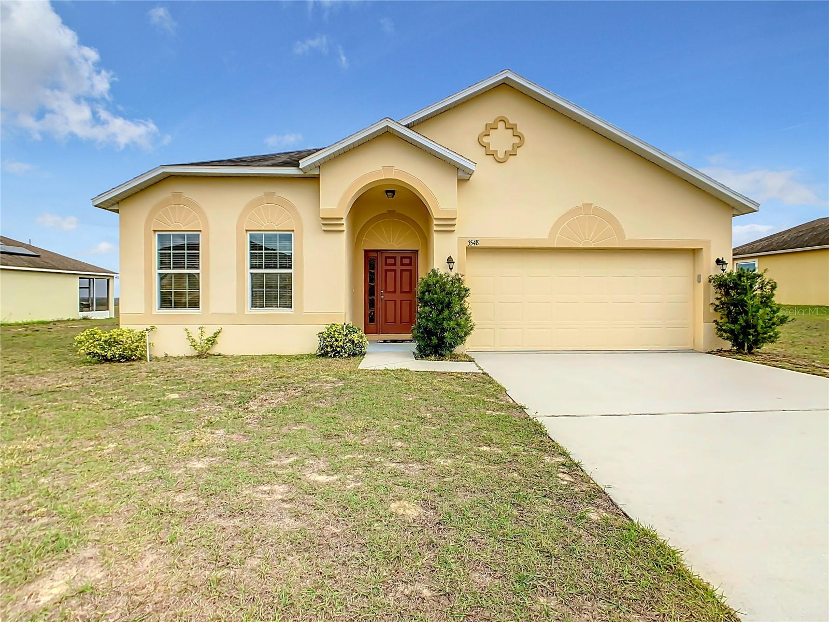
Welcome to this beautiful 4-bedroom, 3-bathroom home offering the perfect blend of modern style, comfort, and functionality. Featuring a spacious open-concept layout, this move-in-ready home is filled with natural light and thoughtfully designed living spaces that are perfect for both everyday living and entertaining.

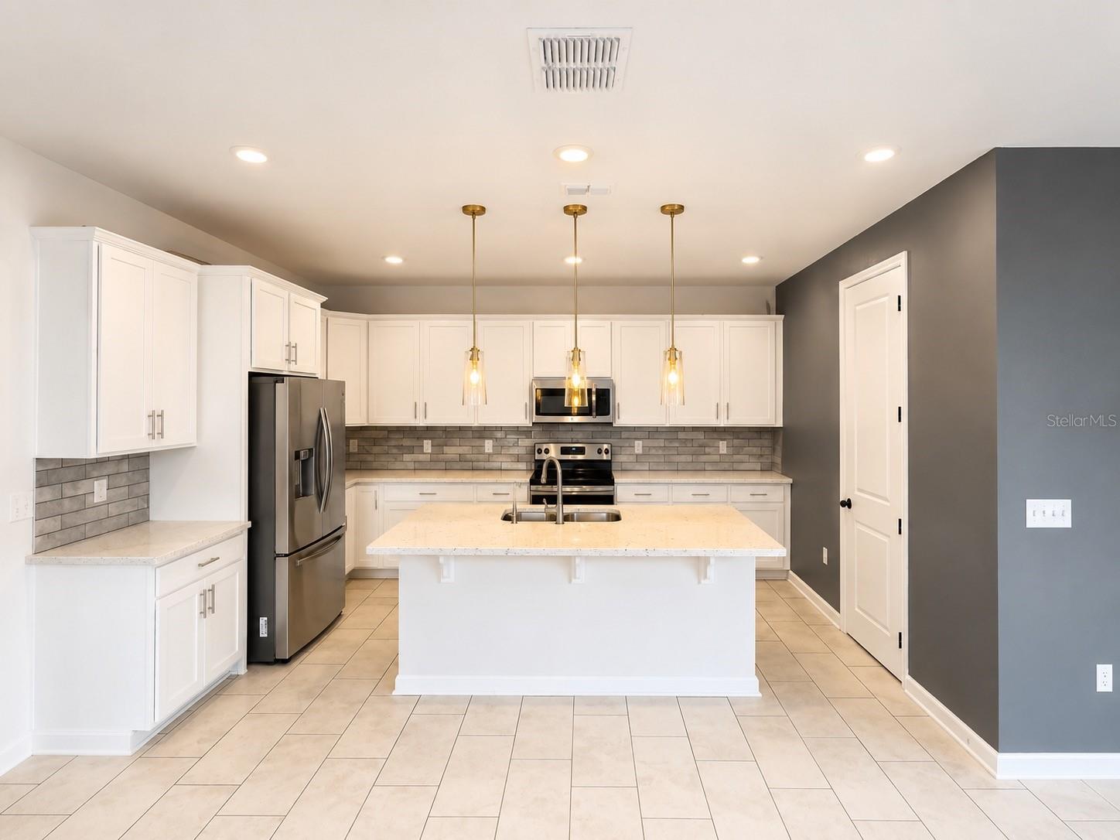
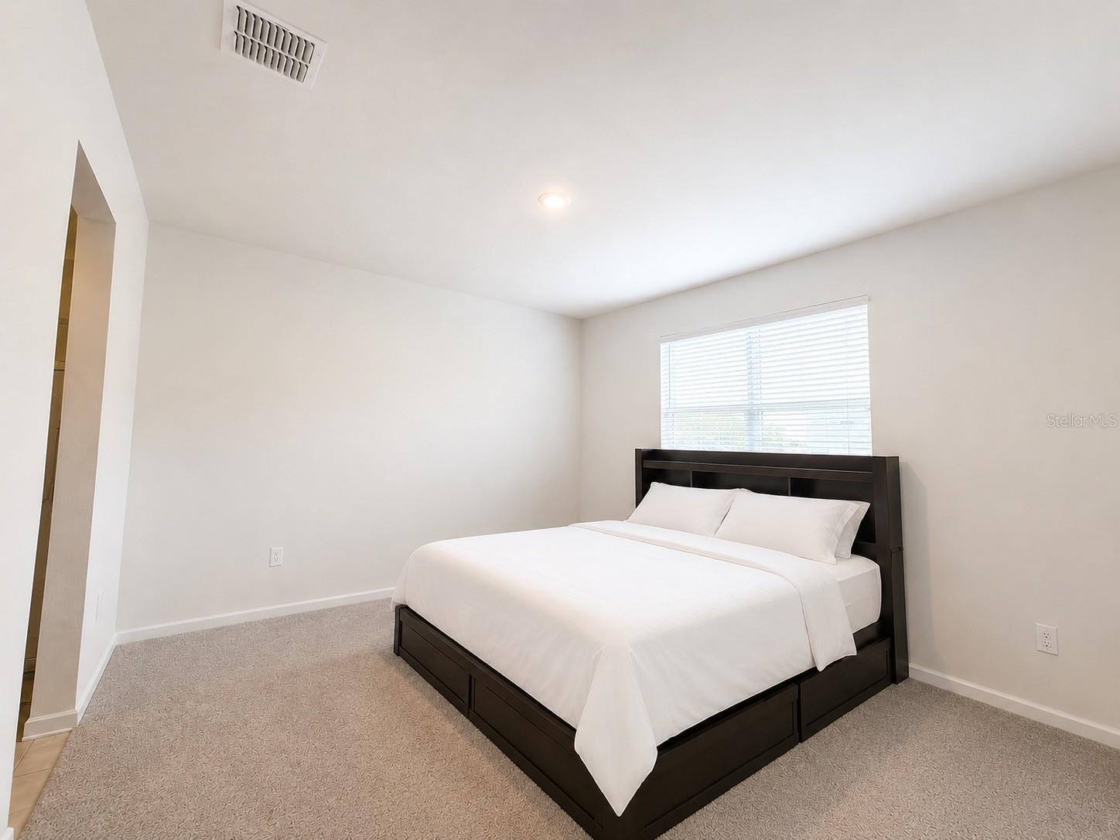
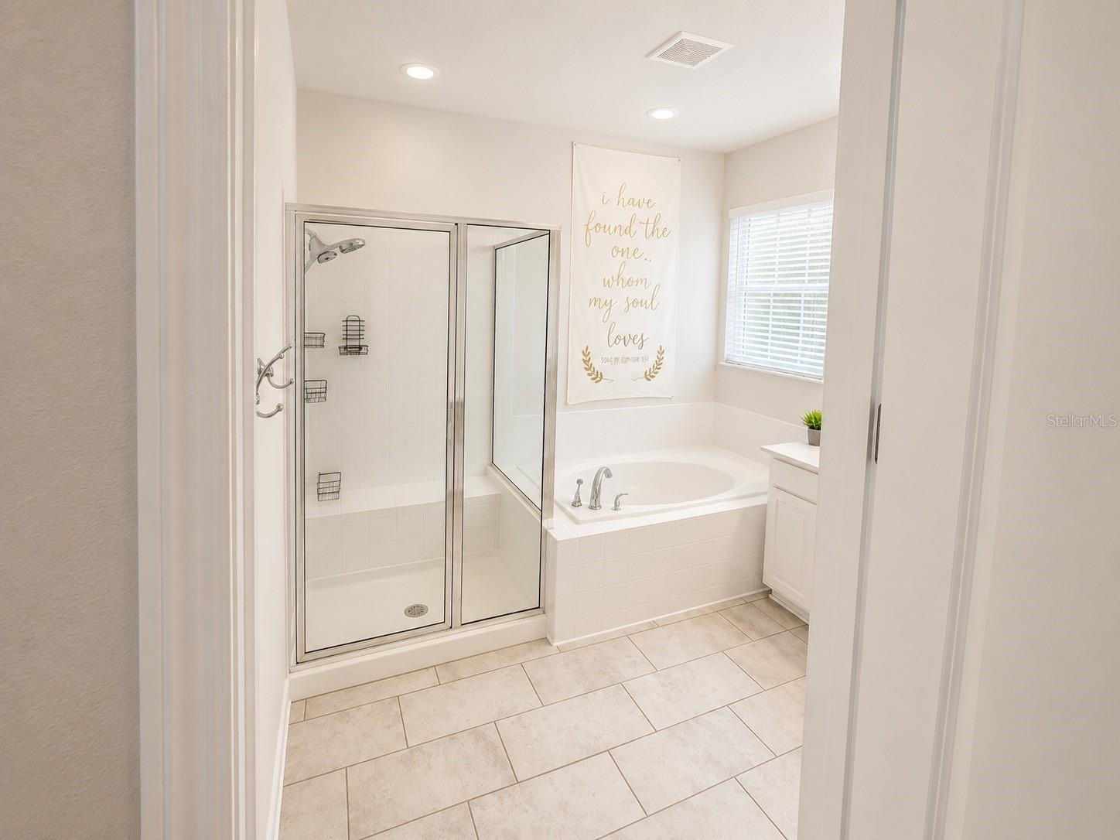
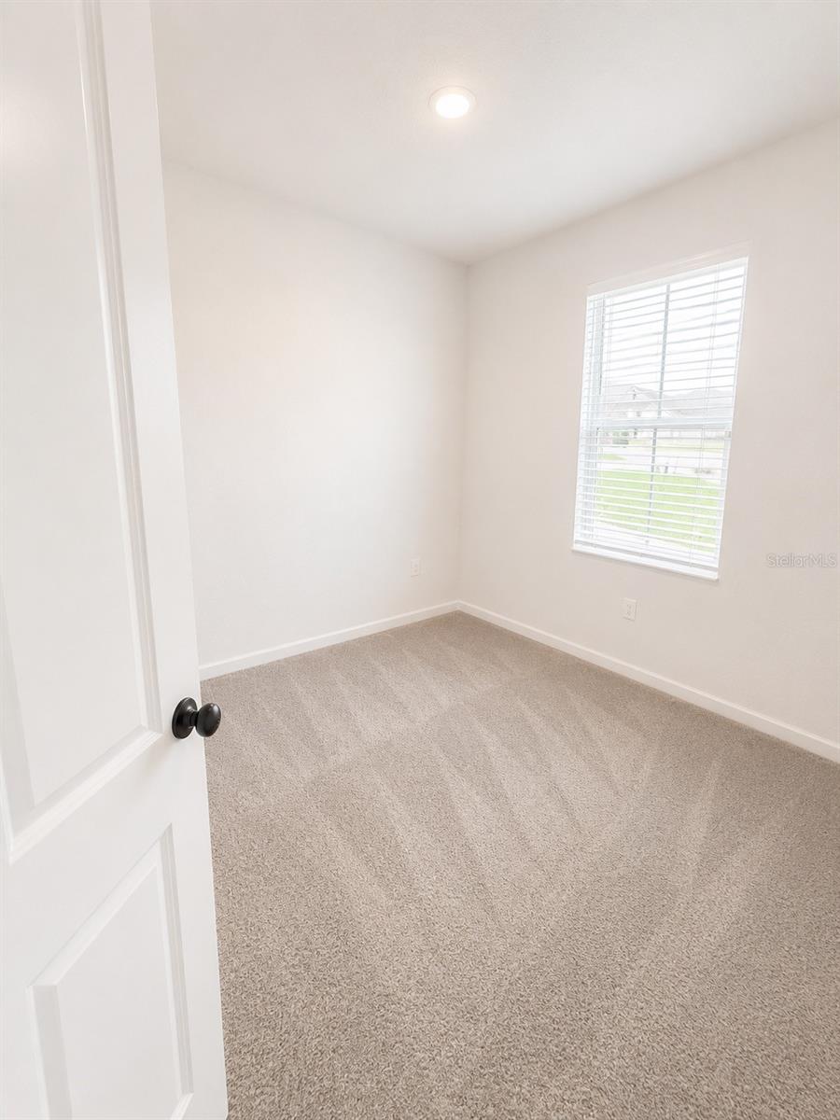
The well-appointed kitchen overlooks the main living and dining areas, creating a seamless flow for gatherings with family and friends. The spacious primary suite provides a relaxing retreat, while the additional bedrooms provide flexibility for guests, a home office, or a growing family.

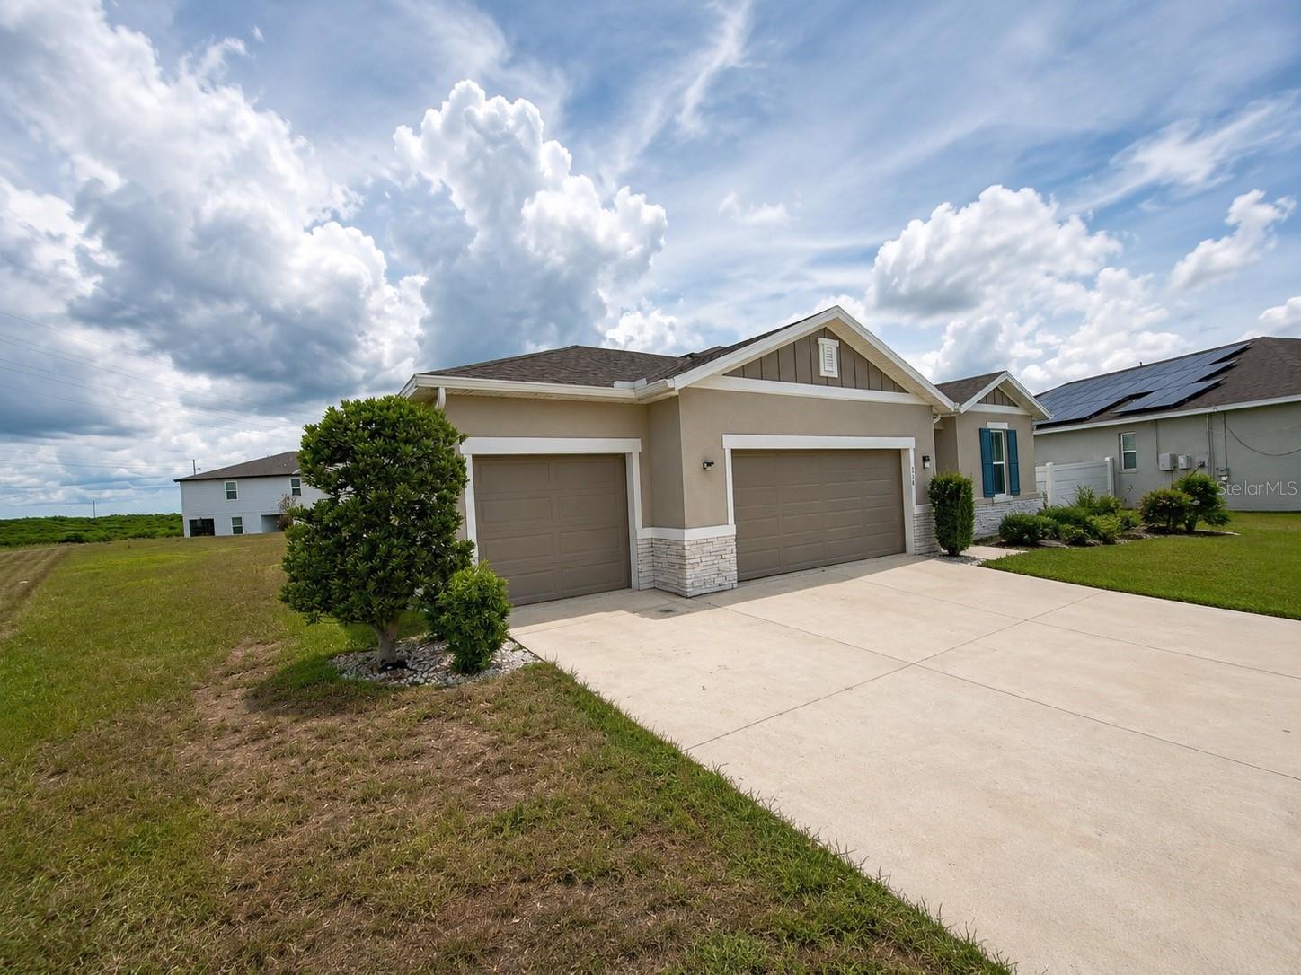
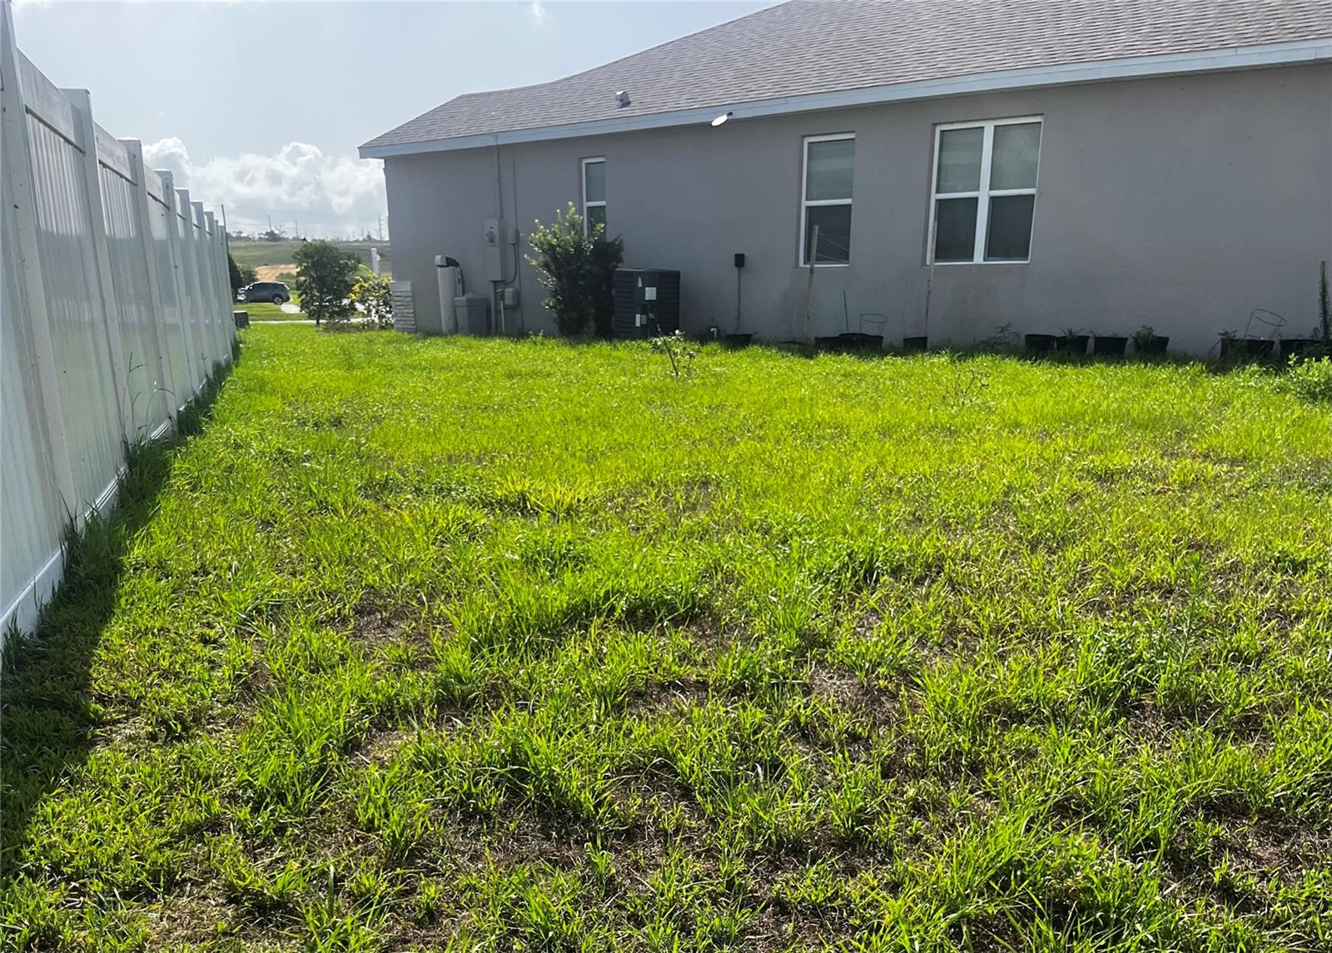
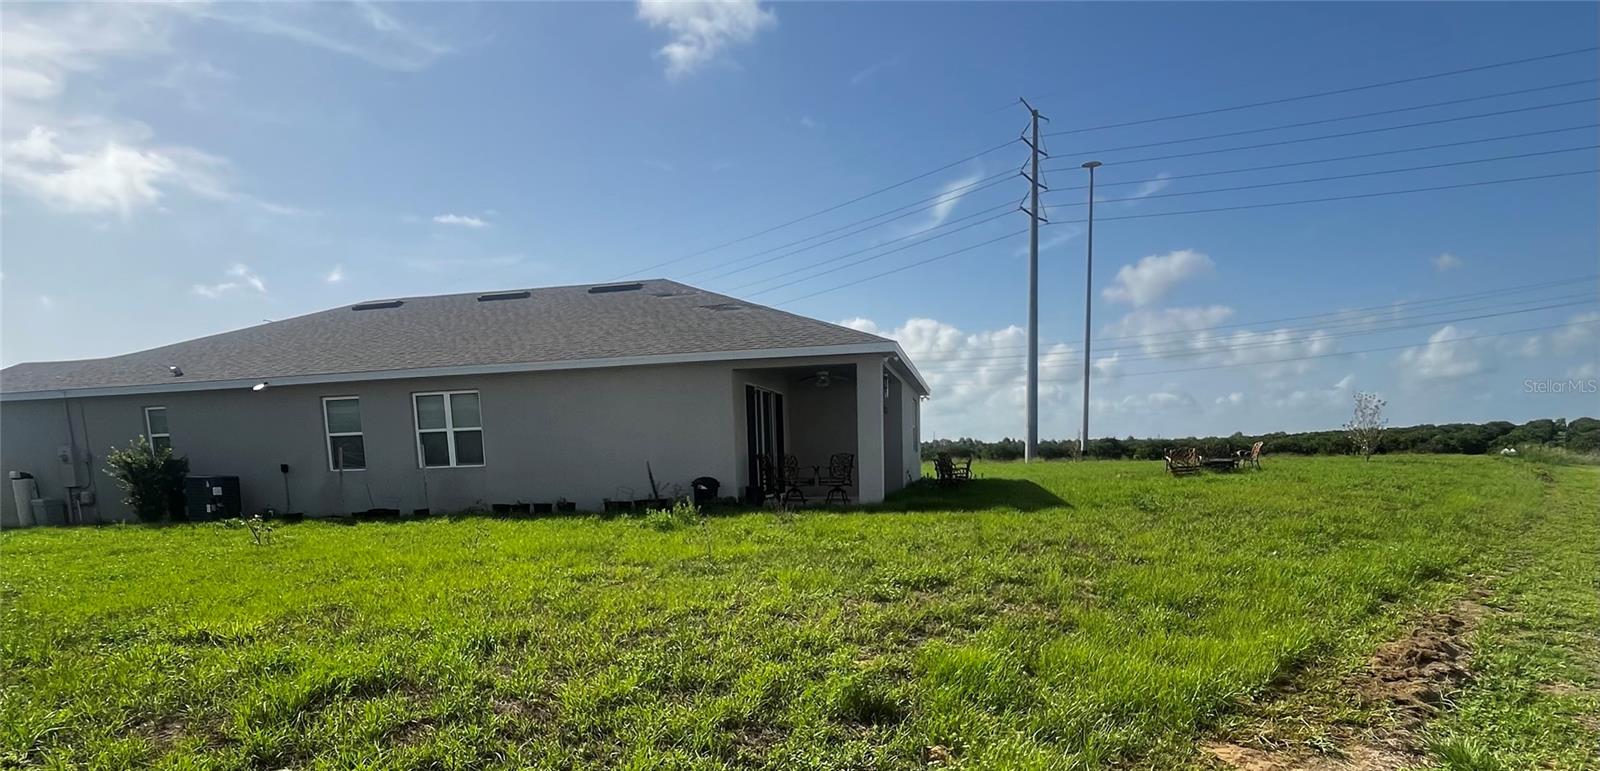
Situated on a generous .33-acre lot, the expansive backyard provides plenty of room for outdoor entertaining, gardening, play areas, or future enhancements.

Ideally located just minutes from shopping, dining, schools, and major highways, this home also offers convenient access to Central Florida’s world-famous attractions and theme parks, making it an excellent choice for both homeowners and those who enjoy everything the area has to provide..

Don’t miss your opportunity to own this exceptional home that combines space, comfort, convenience, and value. Schedule your private showing today!

236 HILLCREST DRIVE

Message successfully sent.

What would you like to know?

What is 3 + 4 ?

I agree to receive email communication and understand I can unsubscribe at any time.

I agree to be contacted by The Graf Group of Coldwell Banker via call, email, and text for real estate services. To opt out, you can reply 'stop' at any time or reply 'help' for assistance. You can also click the unsubscribe link in the emails. Message and data rates may apply. Message frequency may vary. Privacy Policy

Related Properties

New on site 1 day ago
Turnkey and ready for its next owner! This well-maintained 3-bedroom, 2-bath home features a bright open-concept floor plan designed for comfortable everyday living. Situated on a spacious homesite with no rear neighbors and generous distance between neighboring homes, this property offers added privacy. Enjoy the extended covered and screened lanai, perfect for relaxing or entertaining year-round. Low HOA and no CDD.
#O6426966

DUNDEE

3548 SPRING CREEK ROAD

3 Beds

2 Baths

1,634 Sq.Ft.

$297,900

MLS#: O6426966
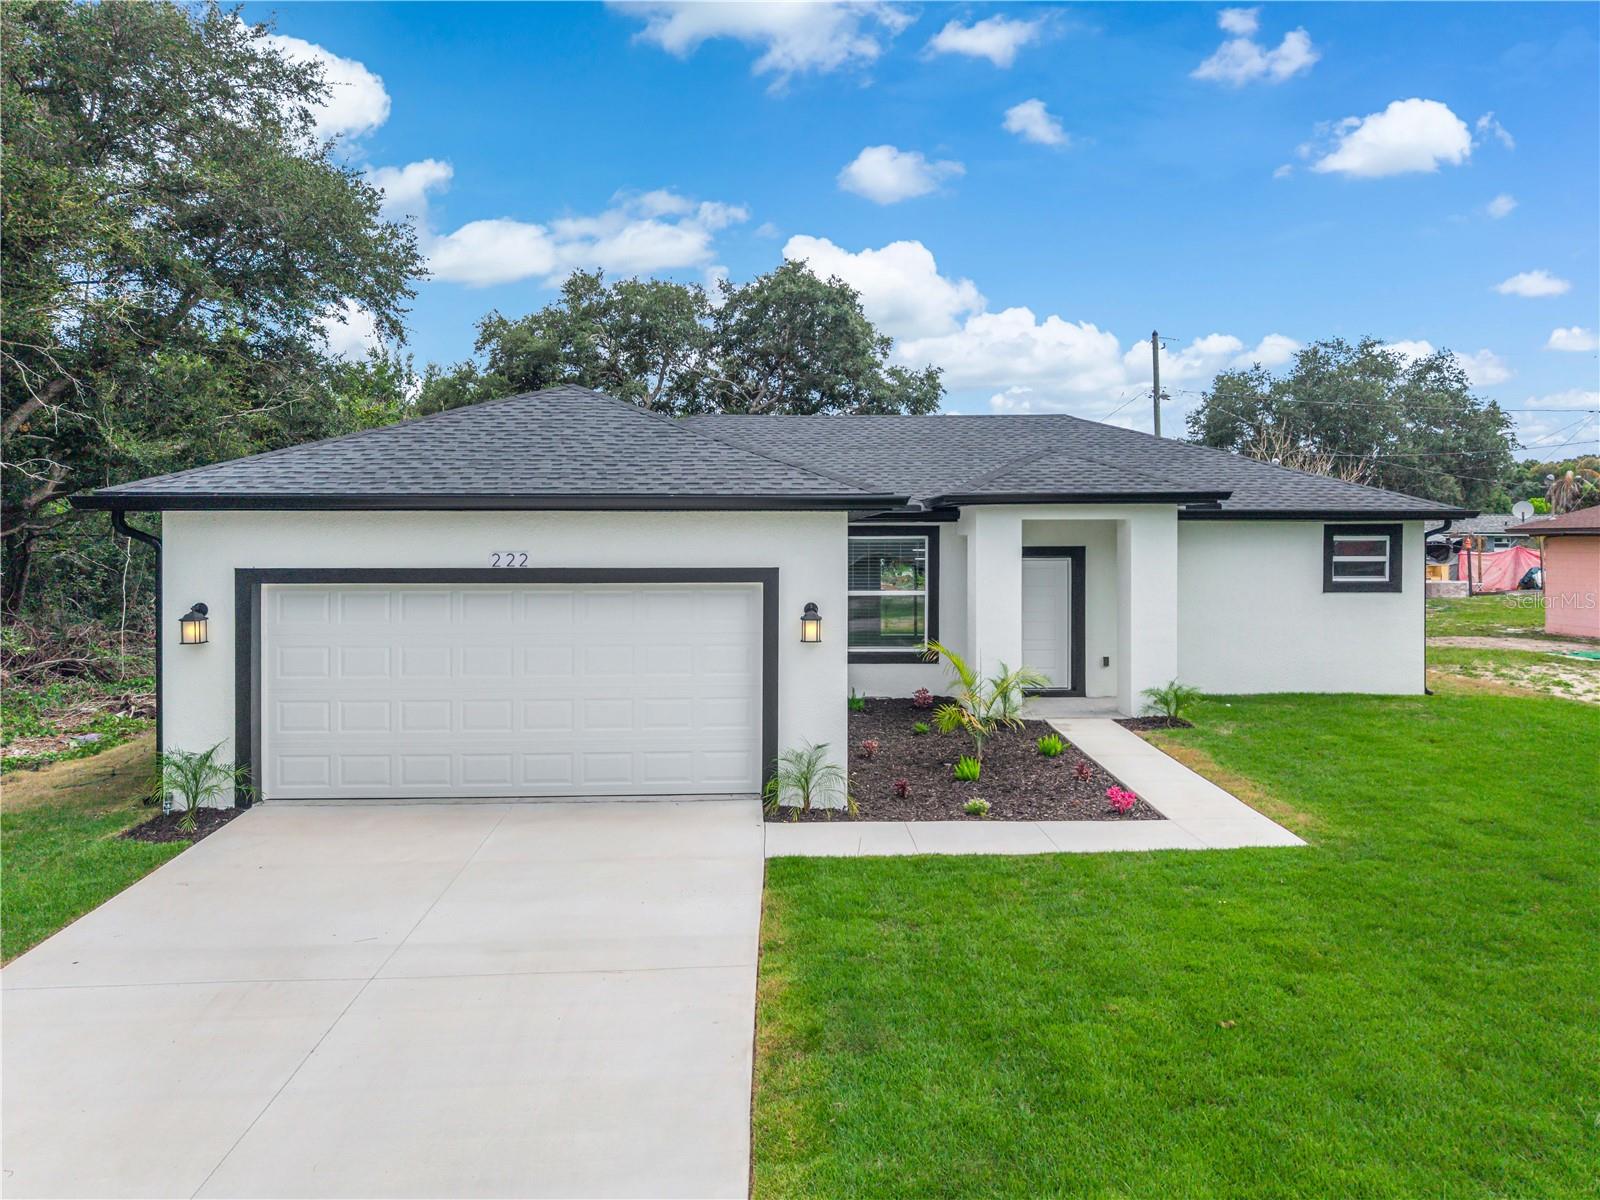
Gorgeous Brand new Single Family home ready to move-in! Enjoy life with this exceptional new construction ready to make your dreams come true "NO HOA or CDD fee"! 3 Bed / 2 Full Bath. Upon walking into the home you are greeted with a beautiful floorplan with sliding glass doors overlooking the Backyard, the kitchen is fully with quartz countertops, stainless steel appliances, wood accent walls, wood crown molding, luxury lighting ,42'' solid wood cabinets ,Complemented by impact-resistant windows and luxury vinyl flooring all over the house, luxury porcelain title wall and floor on bathrooms, private mailbox, High Ceilings, all energy efficient LED lights and fixtures; with a large driveway leading to a two-car garage. This neighborhood is close to Us-27 highway , has access to major expressways as I-4, restaurants, shopping and parks. Schedule a showing Today and Take advantage before it is gone!!!
#O6424405

DUNDEE

222 FLORIDA AVENUE

3 Beds

2 Baths

1,554 Sq.Ft.

$305,000

MLS#: O6424405
Price reduced
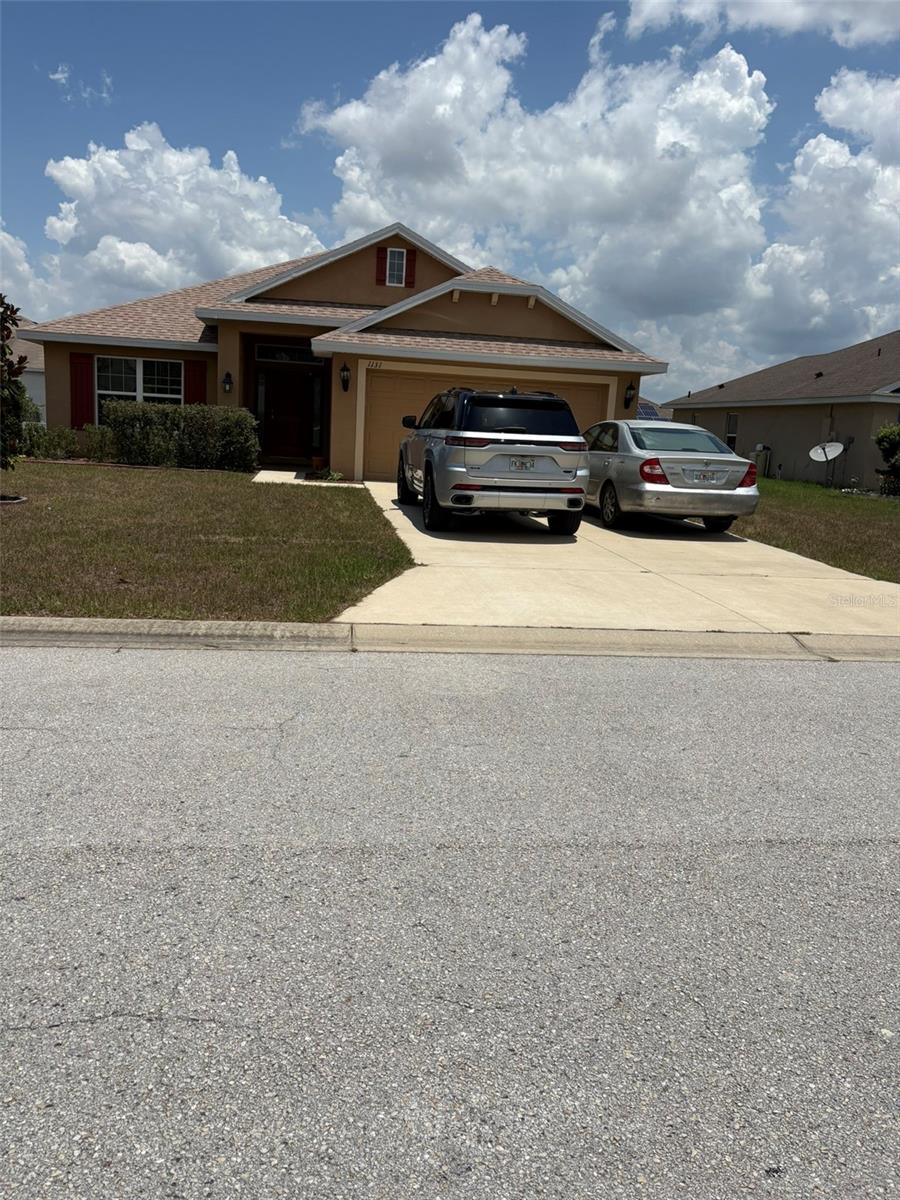
Welcome to this spacious 4-bedroom, 2-bathroom home in the sought-after Maria Vista neighborhood. It features a bright layout with generously sized bedrooms and easy access to local amenities and US-27.
#O6422374

DUNDEE

1131 ALLEGRO PLACE

4 Beds

2 Baths

1,820 Sq.Ft.

$308,900

MLS#: O6422374
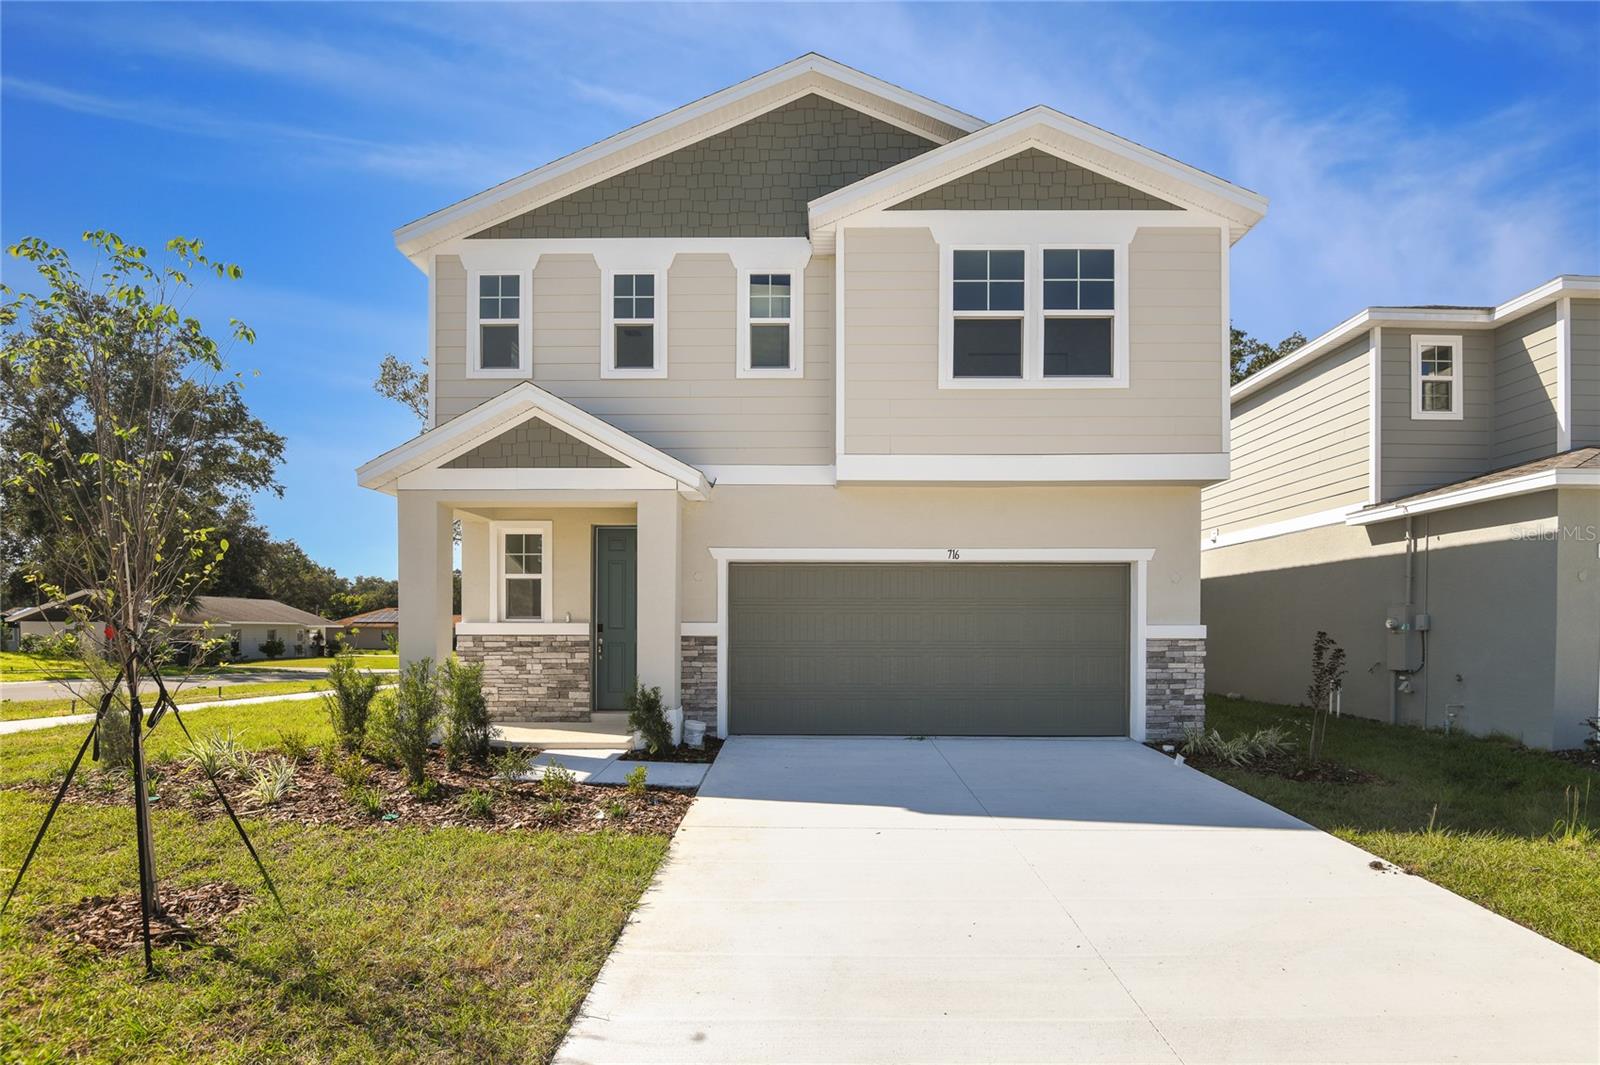
Welcome to this charming Laurel home, ready for a quick move-in! A covered front entry leads you inside to a bright great room and a stylish kitchen with 42" upper cabinets, a large island with quartz countertops, and a walk-in pantry. Upstairs, the spacious primary suite is a relaxing retreat with an oversized walk-in closet and private bath, while three additional bedrooms, a shared bath, and a convenient laundry room add comfort and function. This Laurel blends style and practicality beautifully. Schedule a tour of this home today! *Special financing rates and closing cost assistance may be available. Options may vary by community and offers are available on select homes only. Contact builder for more information!
#S5153111

DUNDEE

716 LAKE DELL AVENUE

4 Beds

2 Baths

2,414 Sq.Ft.

$324,999

MLS#: S5153111
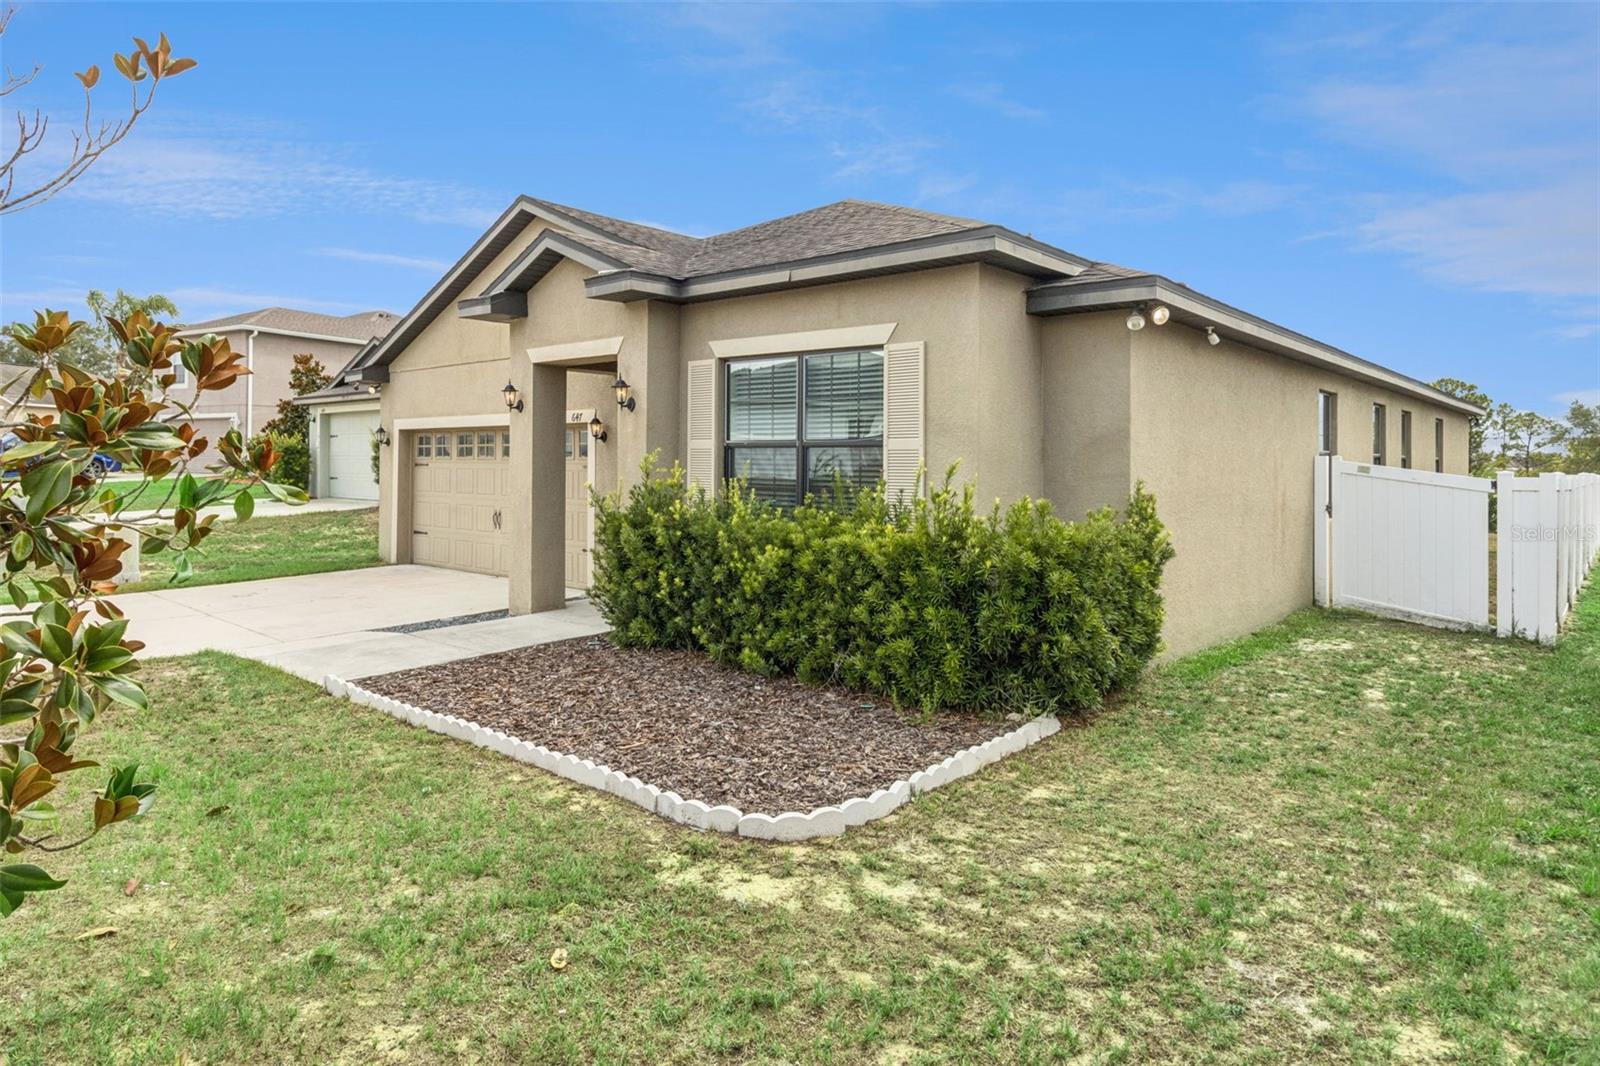
Welcome home to this beautifully updated 4-bedroom, 2-bathroom residence in the heart of Dundee where comfort, style, and convenience come together. Perfectly positioned in one of Central Florida's most thriving and growing communities, you'll enjoy a peaceful hometown feel while remaining just minutes from Winter Haven, Lake Wales, and Haines City with easy access to US-27, Interstate 4, and nearby major highways for convenient commuting to Orlando, Lakeland, Tampa, and Florida's famous coastlines. 

Inside, you'll find an inviting open layout designed for both everyday living and entertaining. The expansive living room is a true showpiece, featuring a dramatic tray ceiling that creates an impressive sense of space and elegance. The updated kitchen offers modern finishes, and ample cabinetry connected to a sizeable dining space for plenty of room to gather with family and friends.

The spacious primary suite is a private retreat, boasting an oversized bedroom, a generous walk-in closet, and a gorgeously remodeled en suite bathroom with beautiful, contemporary finishes. Three additional bedrooms provide flexibility for guests, a home office, growing families, or multigenerational households.

Located in a vibrant and continually evolving area, you'll be close to scenic lakes, local parks, shopping, dining, and recreational opportunities while enjoying the charm and affordability that make Dundee one of Polk County's most prized hidden gems. Whether you're looking for your first home, your next home, or a place to enjoy the best of Central Florida living, this move-in-ready property is one you won't want to miss.
#P4939229

DUNDEE

647 CHICAGO WAY

4 Beds

2 Baths

2,134 Sq.Ft.

$309,900

MLS#: P4939229
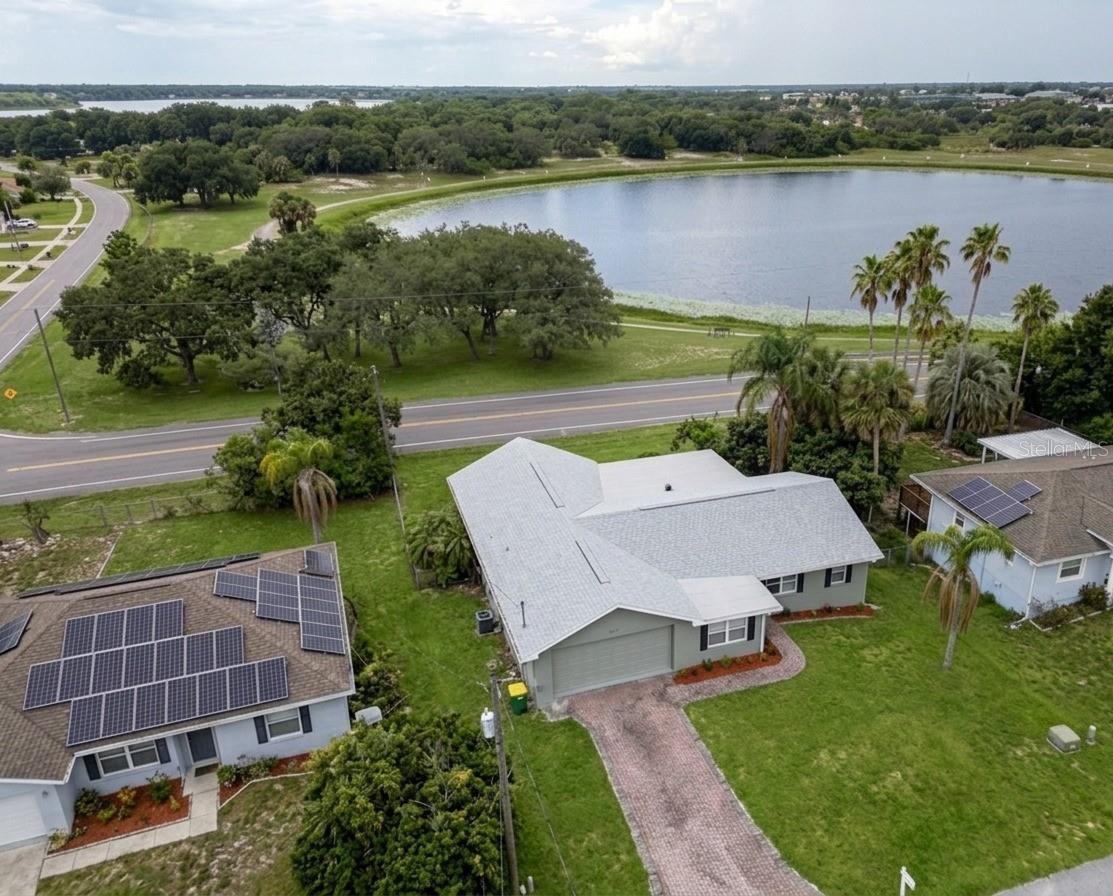
Price reduced
Seller is offering a credit towards buyer's closing costs! Located in a NO FLOOD ZONE, this stunningly renovated 4-bedroom home offers breathtaking lake views and NO HOA.

This turnkey, block property features a newer roof, newer A/C, and modern high end finishes throughout. The versatile layout includes a bonus room with a private rear entrance, perfect for an office, guest suite, or potential income. Situated on a massive, private lot just minutes from everything. Whether you're looking for a dream home or a smart investment, this move in ready Property has it all. Schedule your showing today!
#S5152144

DUNDEE

907 VALENTINA DRIVE

4 Beds

2 Baths

1,720 Sq.Ft.

$328,900

MLS#: S5152144
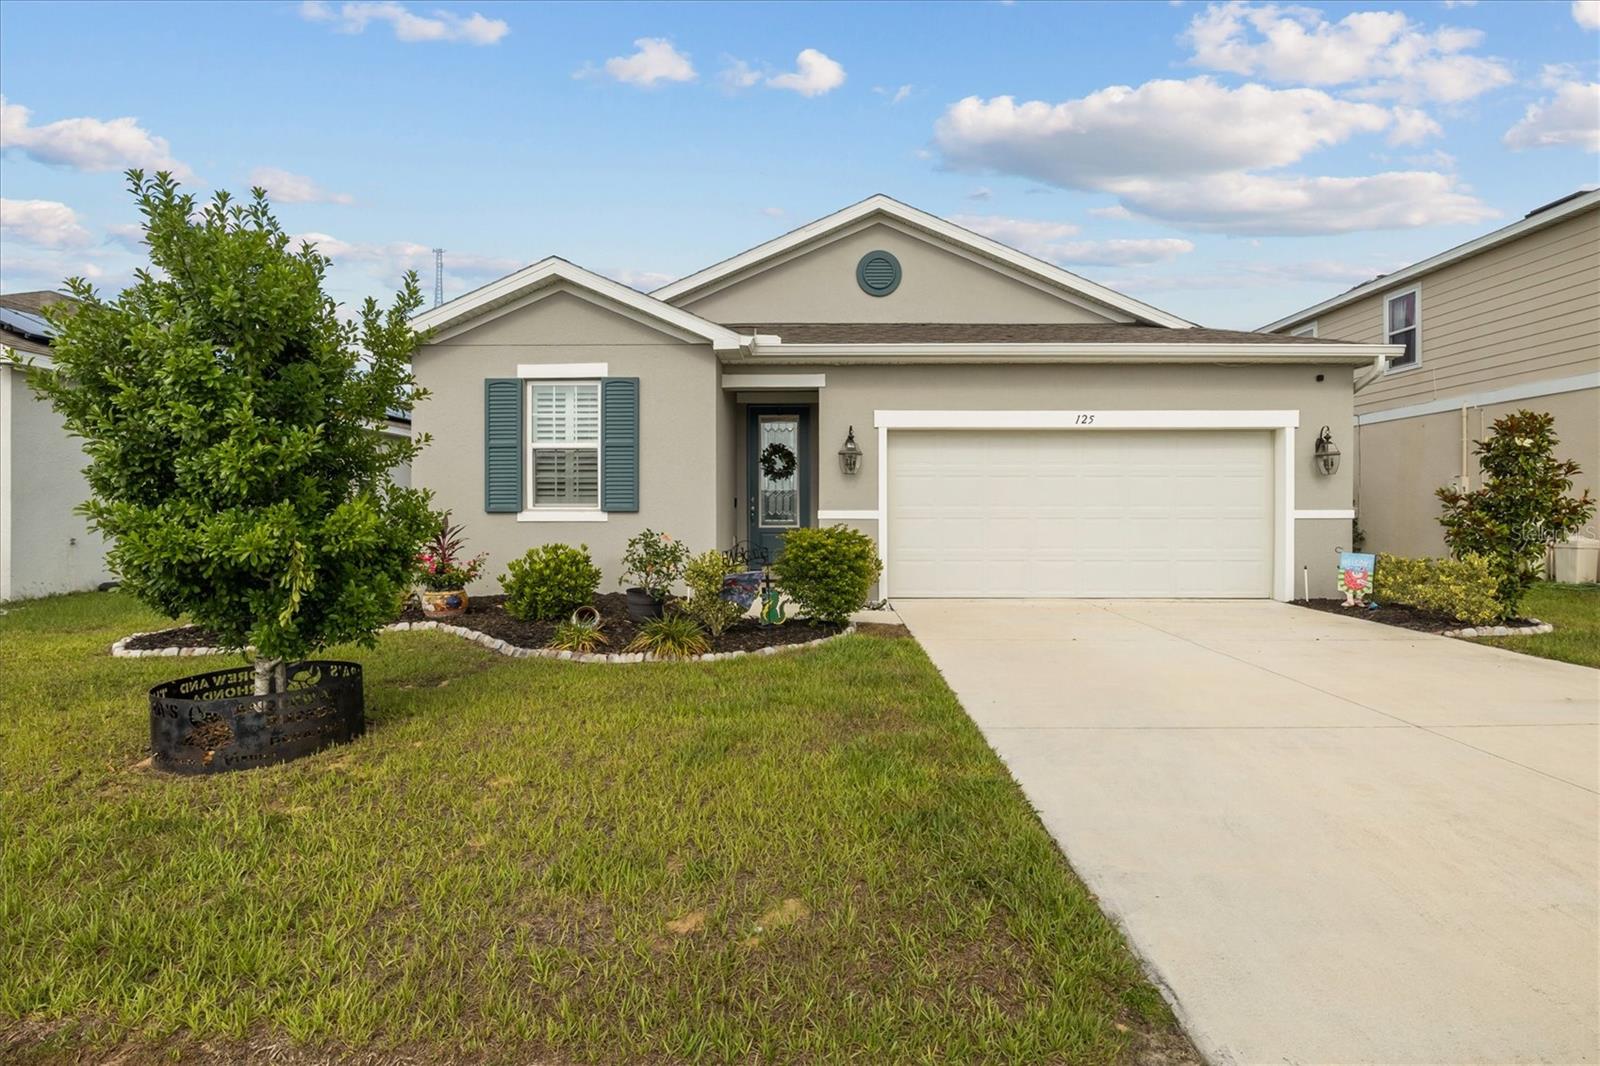
Price reduced
Highly motivated seller!  Welcome to this beautifully maintained newer-construction home in the heart of Dundee! Located at 125 Crestview Lane, this stunning property shows like new and offers the perfect combination of modern style, comfort, and energy efficiency.

Step inside to discover a bright and inviting floor plan with contemporary finishes and an open-concept design that’s perfect for both everyday living and entertaining. The spacious kitchen flows seamlessly into the living and dining areas, creating the ideal gathering space for family and friends.

Outside, enjoy your own private backyard oasis featuring a sparkling heated saltwater inground pool — perfect for relaxing Florida days and entertaining year-round. The home also includes solar panels that will be paid in full at closing, providing the new owner with added energy savings and peace of mind.

With its like-new condition, desirable features, and excellent location, this home is truly move-in ready and a must-see!
#P4938823

DUNDEE

125 CRESTVIEW LANE

4 Beds

2 Baths

1,928 Sq.Ft.

$357,500

MLS#: P4938823
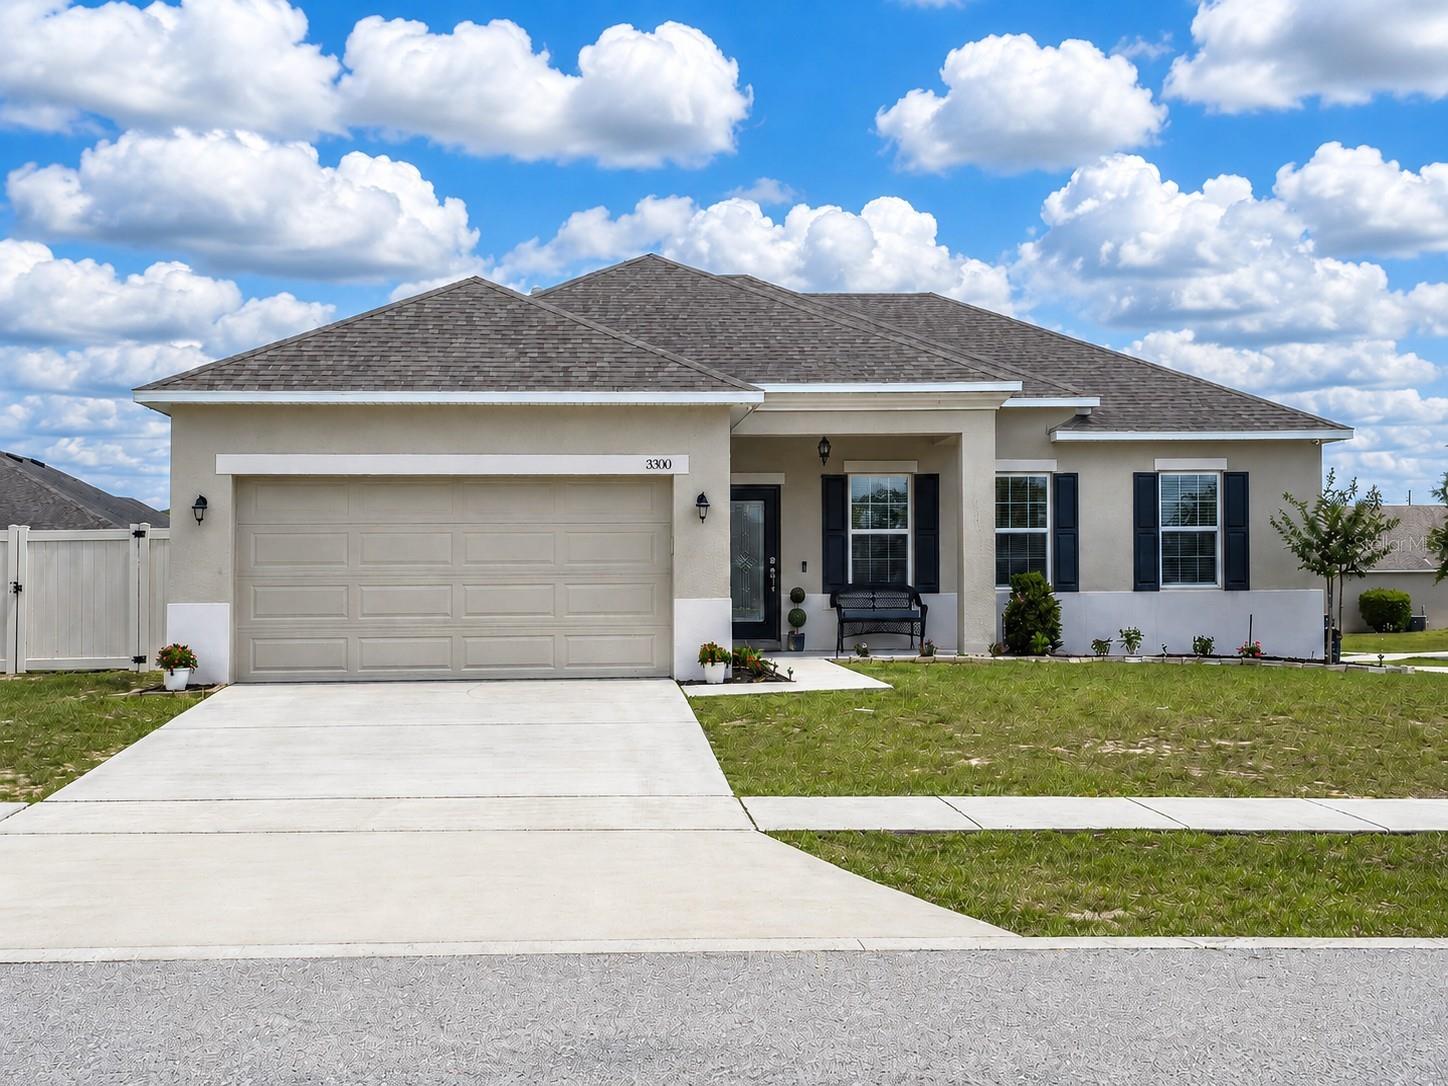
Price reduced
Welcome to this gorgeous 2016 Maronda Homes Fairfield model located in the desirable Mabel Loop Ridge community of Dundee! HOA only $35.42/month. Situated on a corner lot with a covered front porch that provides relaxing shade and charming curb appeal, this move-in-ready home offers beautiful upgrades, flexible living space, and a thoughtfully designed open floor plan. The Fairfield model is known for its functional layout, spacious living areas, and desirable split-bedroom design perfect for everyday living and entertaining.

Step inside to tall ceilings, crown molding, large ceramic tile throughout the main living areas, and a bright open-concept layout that feels both spacious and inviting. The showstopping gourmet kitchen features granite countertops, a pantry, and all appliances included, making it ideal for cooking, hosting, and gathering with family and friends.

The spacious primary suite is a true retreat featuring a beautiful ensuite bath with dual granite vanity sinks, an extra-large tiled walk-in shower, and a generous walk-in closet. Two additional bedrooms offer great space and comfort, while the flex room with elegant glass doors provides the perfect office, den, playroom, or guest space. The designated indoor laundry room includes the washer and dryer for added convenience.

Enjoy Florida living year-round on the extra-large covered and screened lanai overlooking the vinyl-fenced backyard. The owner also installed a large storage shed for extra storage space. The 2-car garage currently features attractive wood plank flooring and can easily continue to function as a garage or potentially be transformed into additional living or Florida room-style space. Furniture may also be negotiable, making this home an even easier move for the next owner.

Located near beautiful Lake Marie Park, Dundee offers peaceful small-town charm while still being conveniently close to everything Central Florida has to offer. Residents enjoy easy access to Winter Haven, Lake Wales, LEGOLAND Florida, Bok Tower Gardens, shopping, dining, and major highways leading to Orlando, Tampa, and Florida’s world-famous attractions and beaches. This beautiful Maronda Fairfield model combines comfort, style, flexibility, and location all in one exceptional home.
#P4938737

DUNDEE

3300 LYNROCK AVENUE

3 Beds

2 Baths

1,600 Sq.Ft.

$319,000

MLS#: P4938737
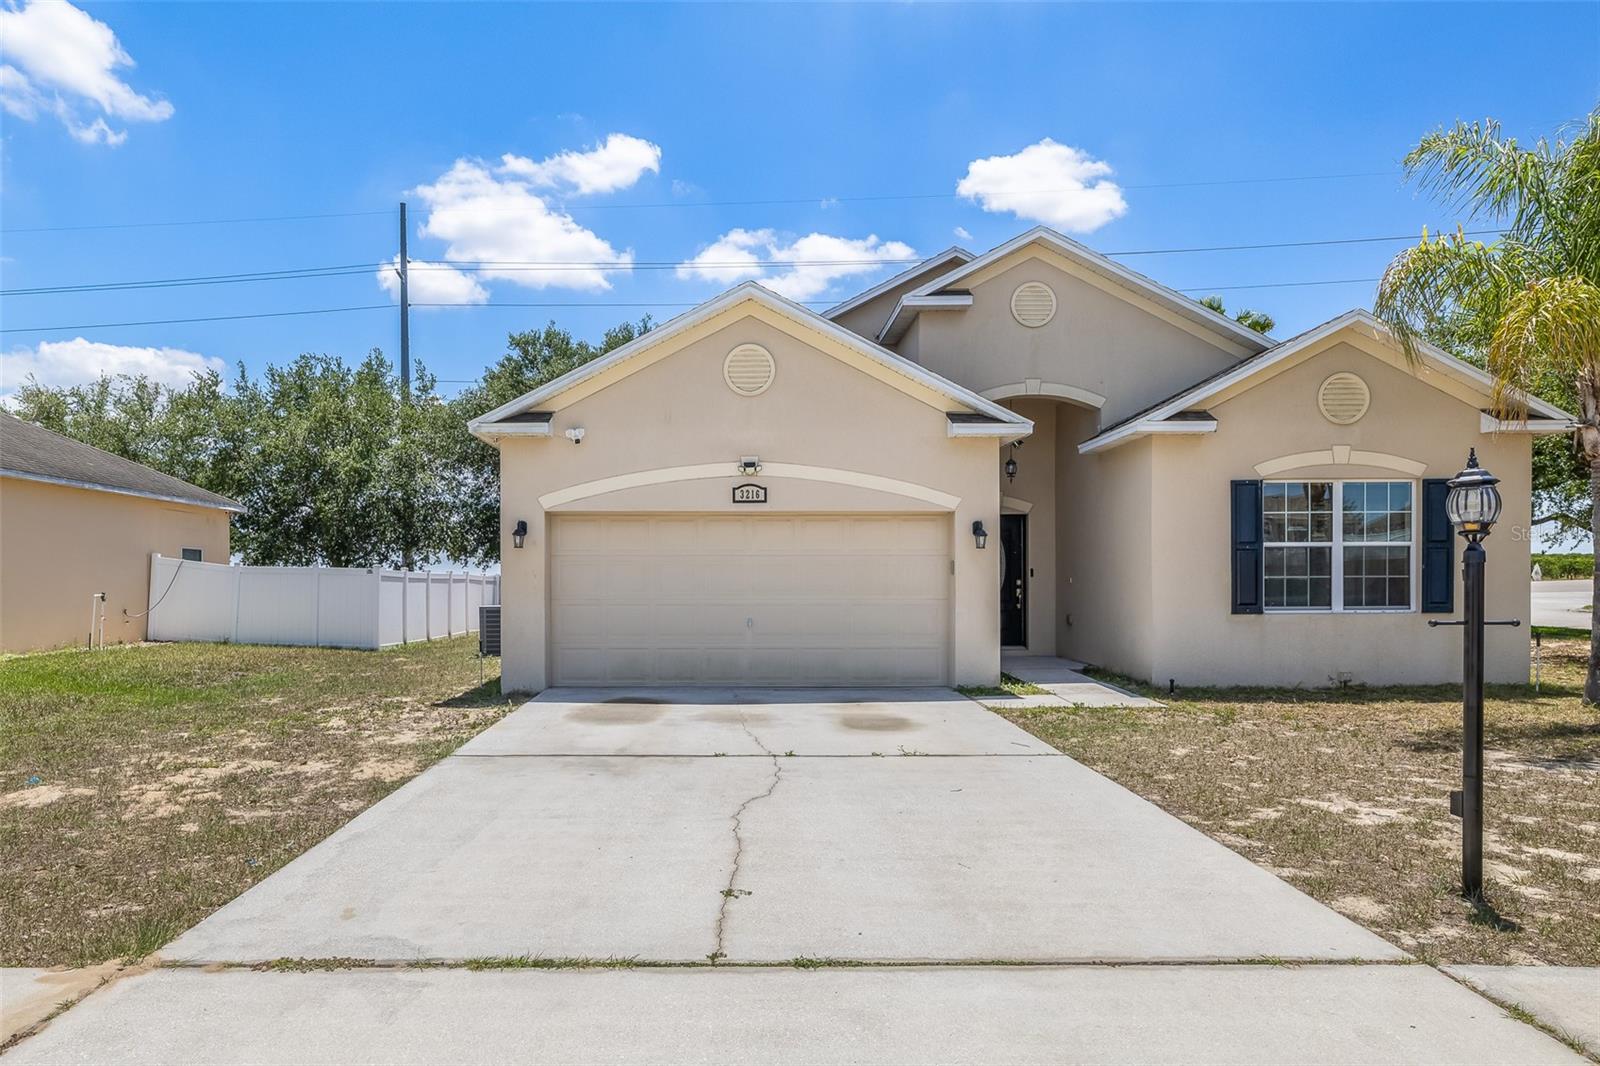
BACK ON MARKET. Welcome to this stunning. tranquil corner-lot home! This well-kept 4-bedroom, 2-bath property with a 2-car garage, offers 1,855 sq. ft. of comfortable living space designed for both everyday living and entertaining. As you enter, you’ll immediately notice the open layout connecting the living room, dining area, and kitchen—giving you a spacious feel . The kitchen features a convenient breakfast bar, with updated ceiling fans throughout the home adding a nice modern touch. The primary suite offers a private retreat with its own en-suite bathroom, complete with a soaking tub and separate shower—perfect for relaxing after a rough day. Step outside to a large screened lanai, ideal for year-round entertaining or just hanging out. Situated on a corner lot near the Lake Eva Community Park,Idealy situated from nearby shopping, dining, and major attractions like Disney and Tampa. This is your opportunity to own this beautiful home in Dundee, Florida.
Ask about potential VA loan assumption opportunity with below-market interest rate. Also available for rent to own if qualified.
#S5149763

DUNDEE

3216 LYNROCK AVENUE

4 Beds

2 Baths

1,855 Sq.Ft.

$335,000

MLS#: S5149763

 - property

Send a message

Message successfully sent.

Your message

What is 3 + 4 ?

Reason for contacting?

I agree to receive email communication and understand I can unsubscribe at any time.

I agree to be contacted by The Graf Group of Coldwell Banker via call, email, and text for real estate services. To opt out, you can reply 'stop' at any time or reply 'help' for assistance. You can also click the unsubscribe link in the emails. Message and data rates may apply. Message frequency may vary. Privacy Policy

Sign Out

Virtual Assistant

Would you like to take the next step with this property? We can help you schedule a showing or virtual tour, or send you more details.

Yes, I would like more information.

Thank You for Your Reply, One of Our Agents will contact you as soon as possible

No, maybe later.

Thank you, you can always contact me via email, phone number or through the contact form.

Realhub AI

Lucy - Your AI-Powered Realtor

Update Your Temporary Password

Personalize your search

Enter your email and we'll notify you immediately when new listings match what you're looking for.

or enter email address

Already have an account ? Login here

Continue your home search

I agree to receive communications and understand I can unsubscribe at any time.

I agree to be contacted by The Graf Group of Coldwell Banker via call, email, and text for real estate services. To opt out, you can reply 'stop' at any time or reply 'help' for assistance. You can also click the unsubscribe link in the emails. Message and data rates may apply. Message frequency may vary. Privacy Policy

Already have an account ? Login here

We use cookies

We use cookies primarily for analytics to enhance your experience. By accepting, you agree to our use of these cookies. You can manage your preferences or learn more about our cookies policy.