Features & Amenities

Interior

  • Other Interior Features

    High Ceilings, Open Floorplan, Other, Walk-In Closet(s)

  • Total Bedrooms

    4

  • Bathrooms

    2

  • 1/2 Bathrooms

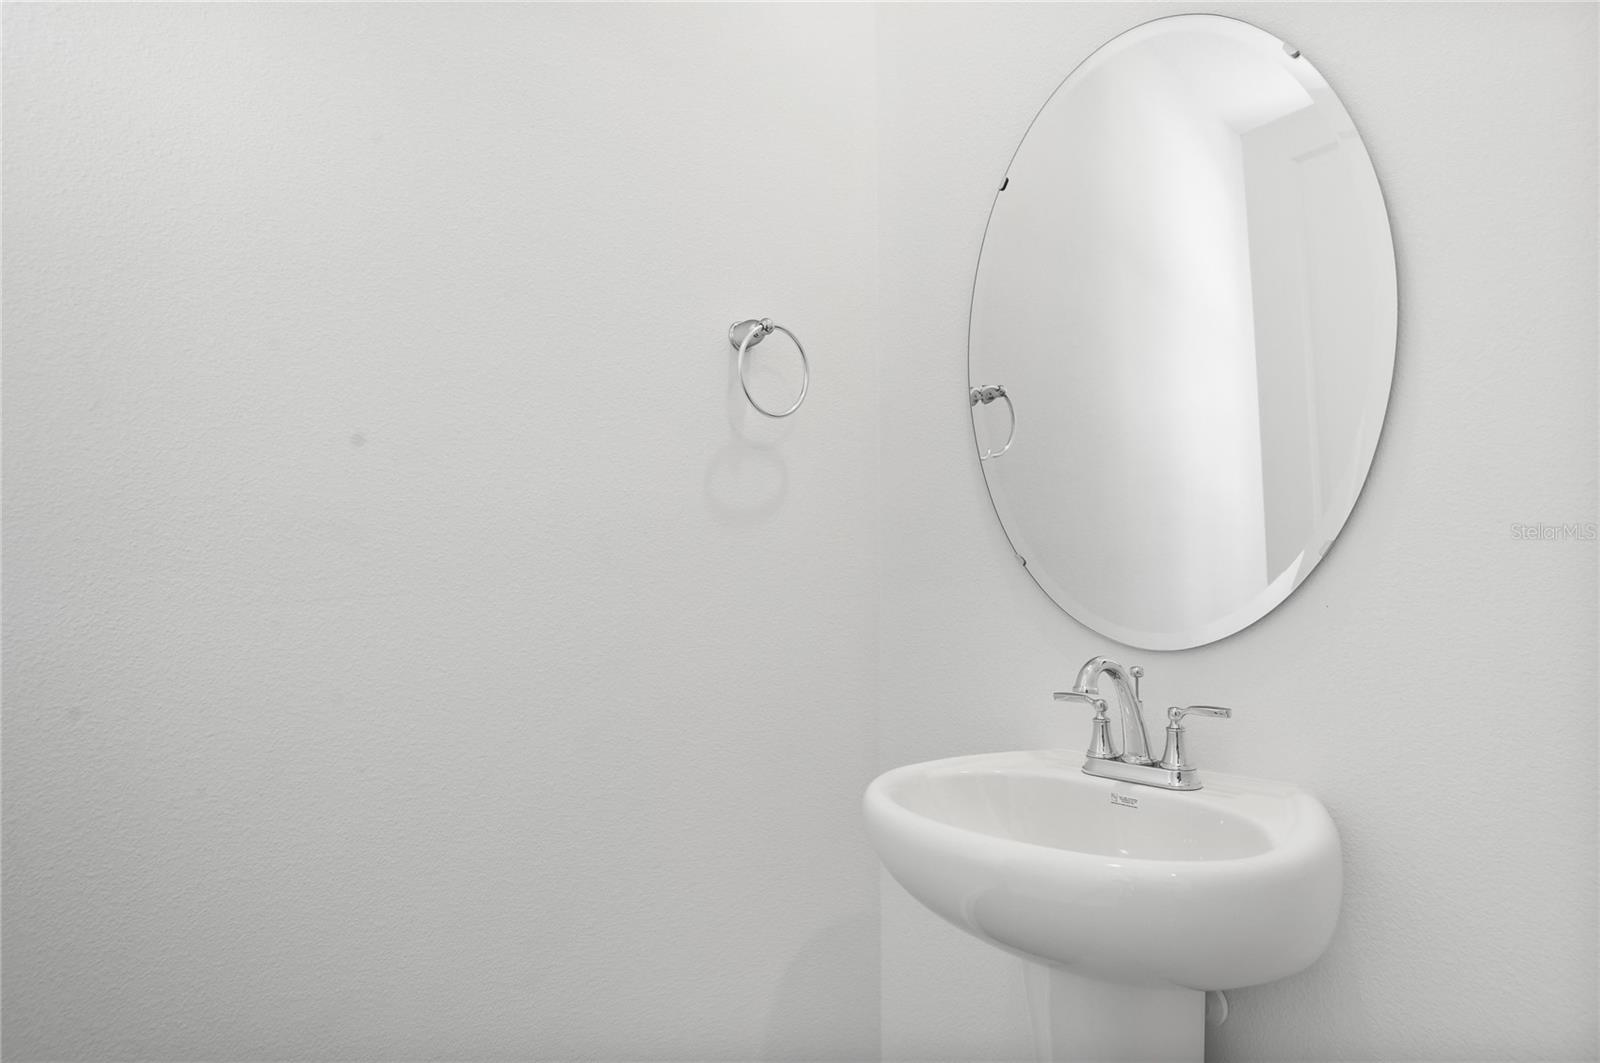
    1

  • Cooling YN

    YES

  • Cooling

    Central Air

  • Fireplace YN

    NO

  • Heating YN

    YES

  • Heating

    Central, Electric

  • Pet friendly

    Yes

Exterior

  • Garage

    Yes

  • Garage spaces

    2

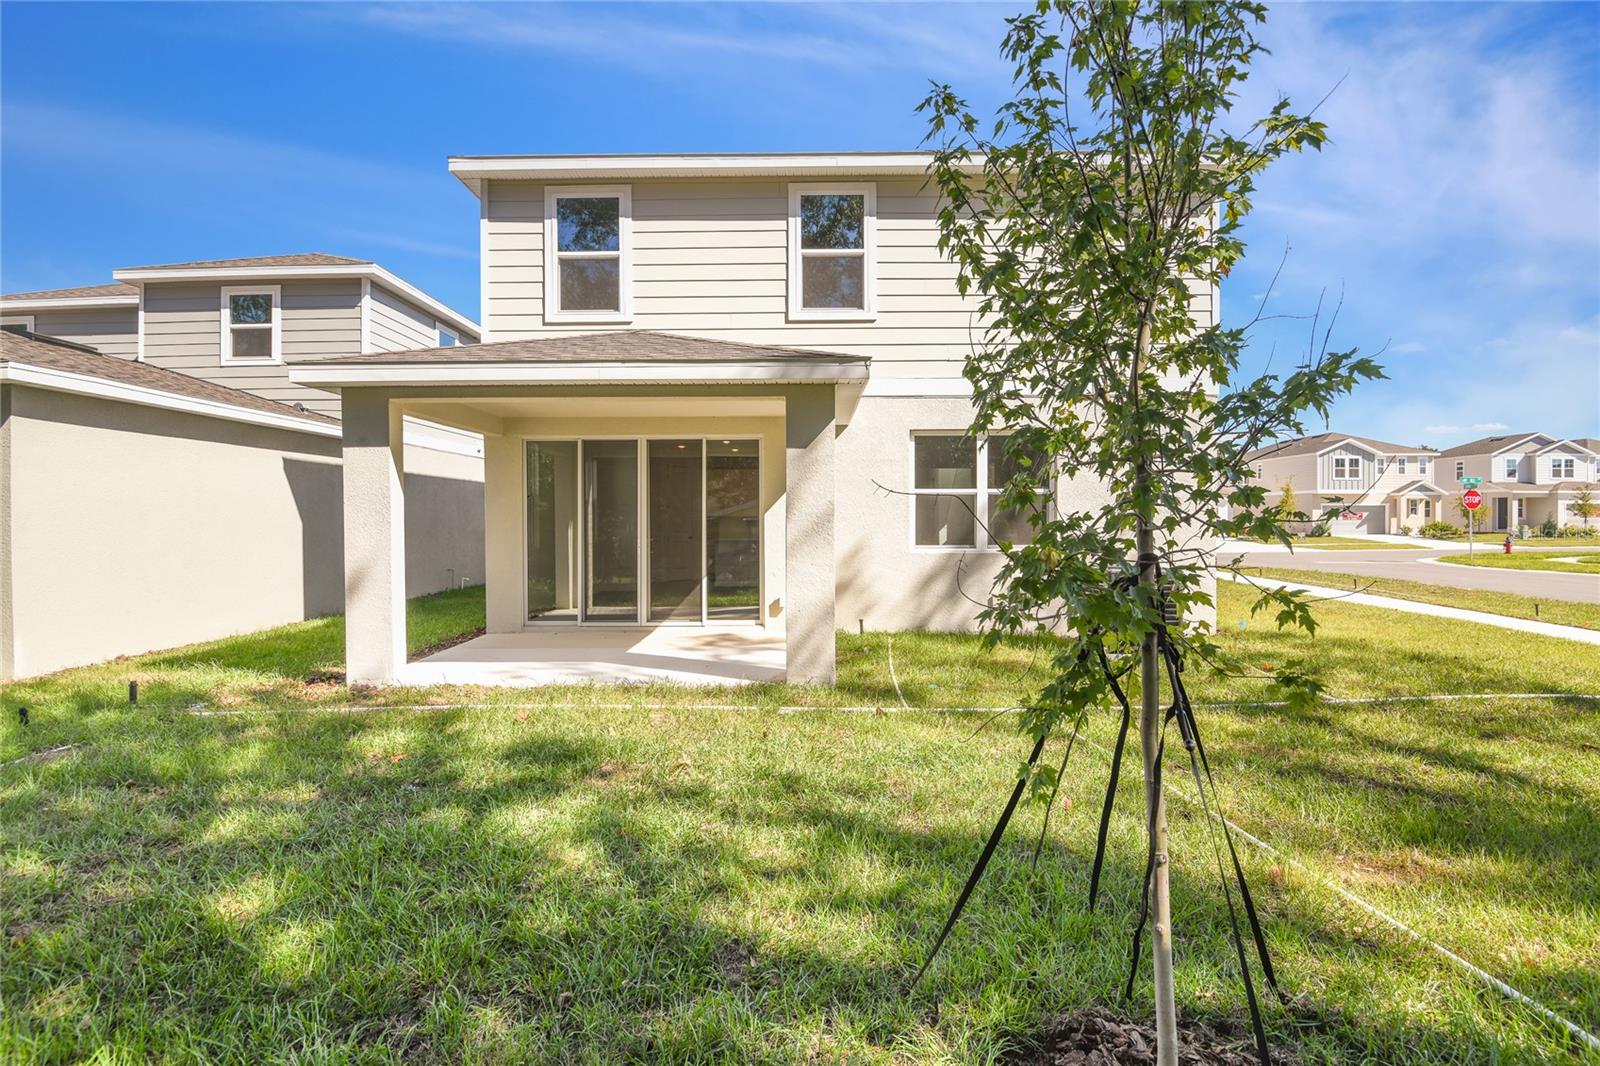
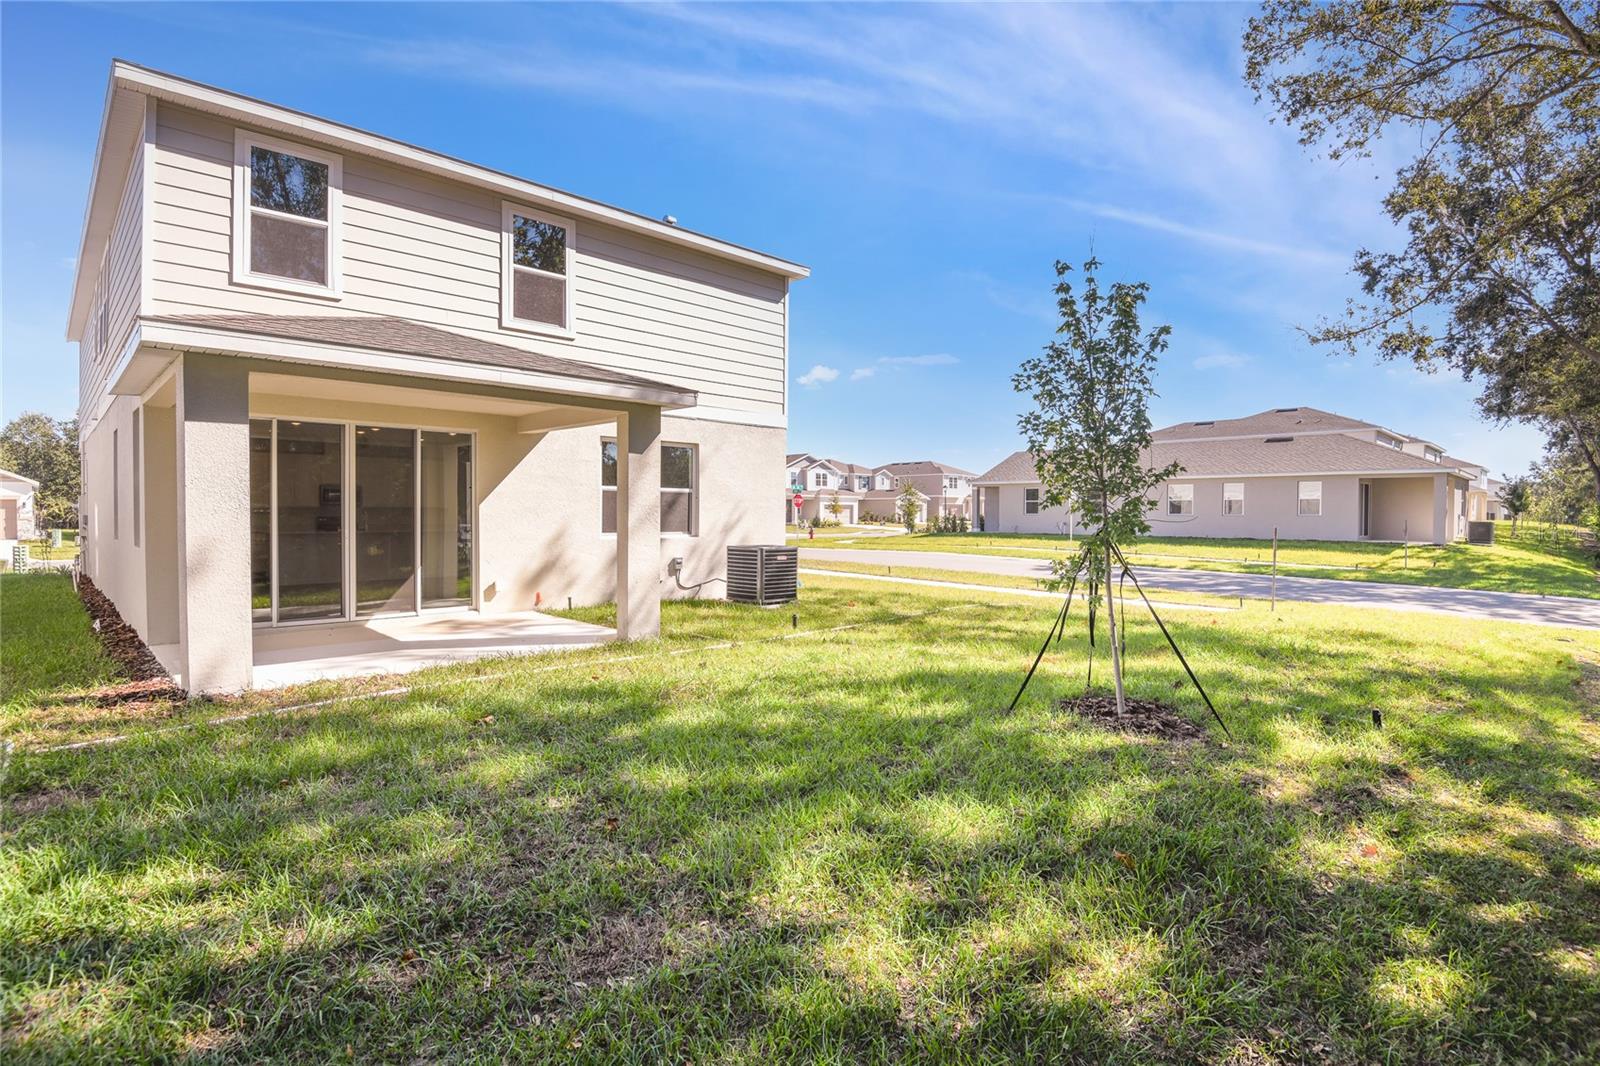
  • Construction Materials

    Stucco, Vinyl Siding

  • Parking

    Attached

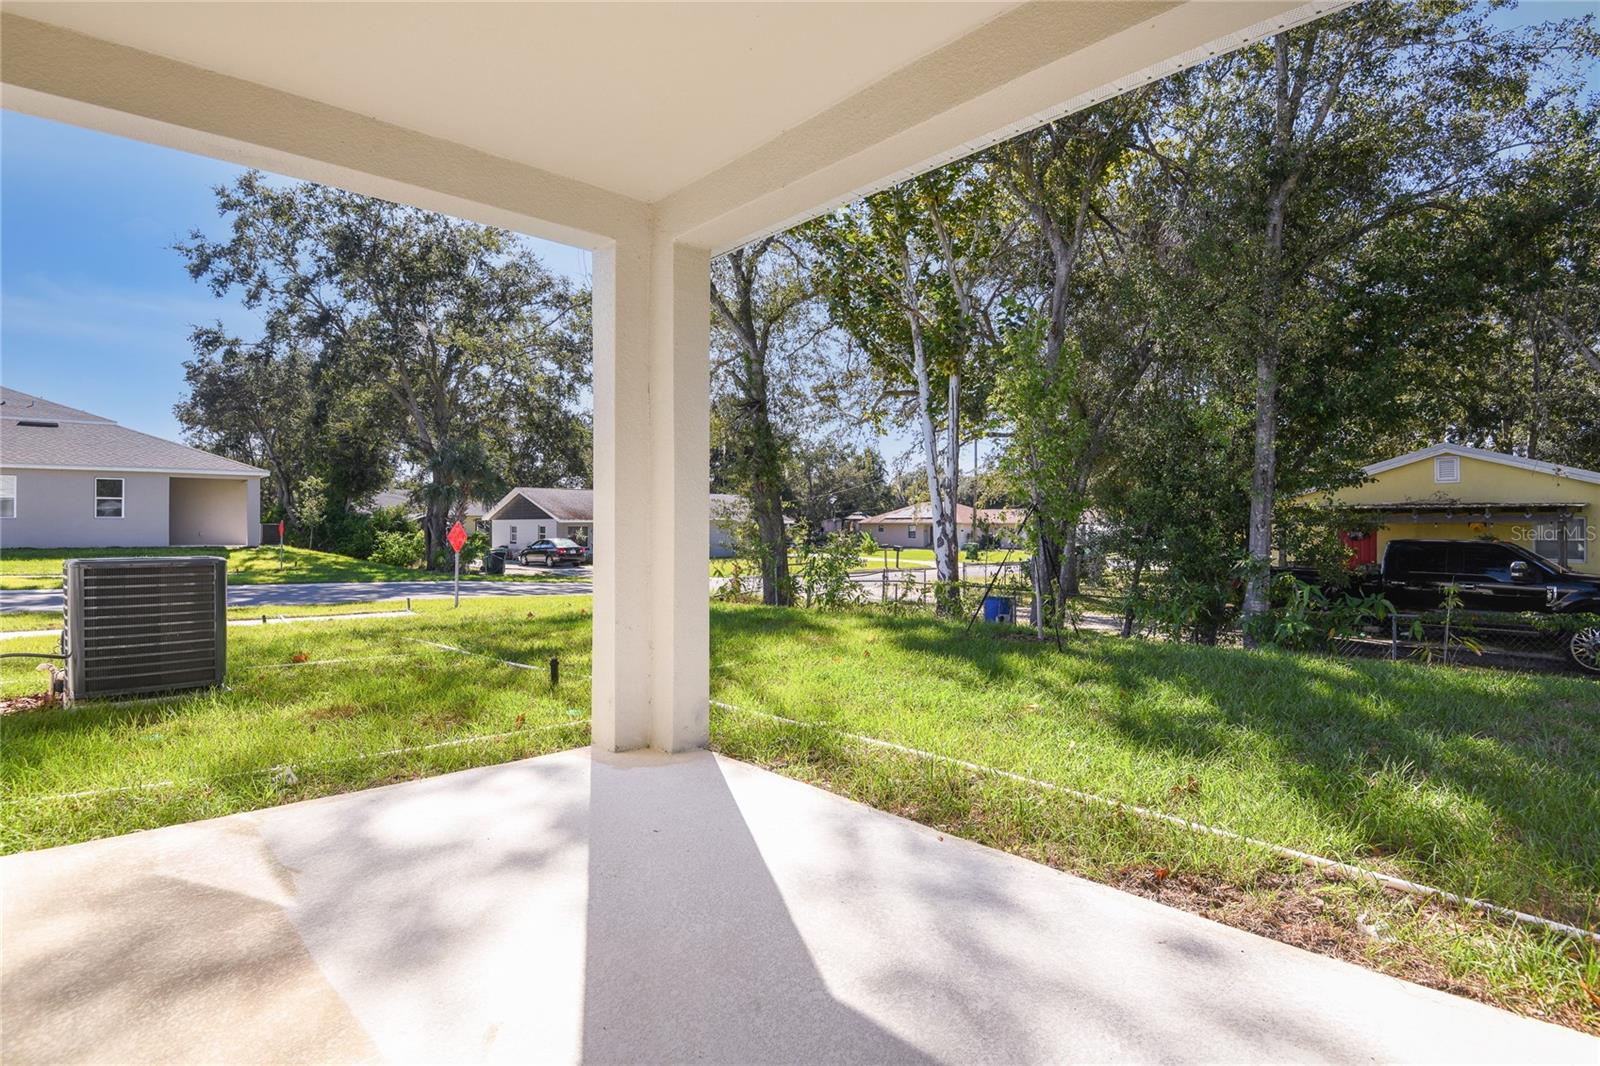
  • Patio and Porch Features

    Covered, Patio

  • Pool

    No

  • Waterfront YN

    NO

  • View

    Lake, Water

Area & Lot

  • Lot Features

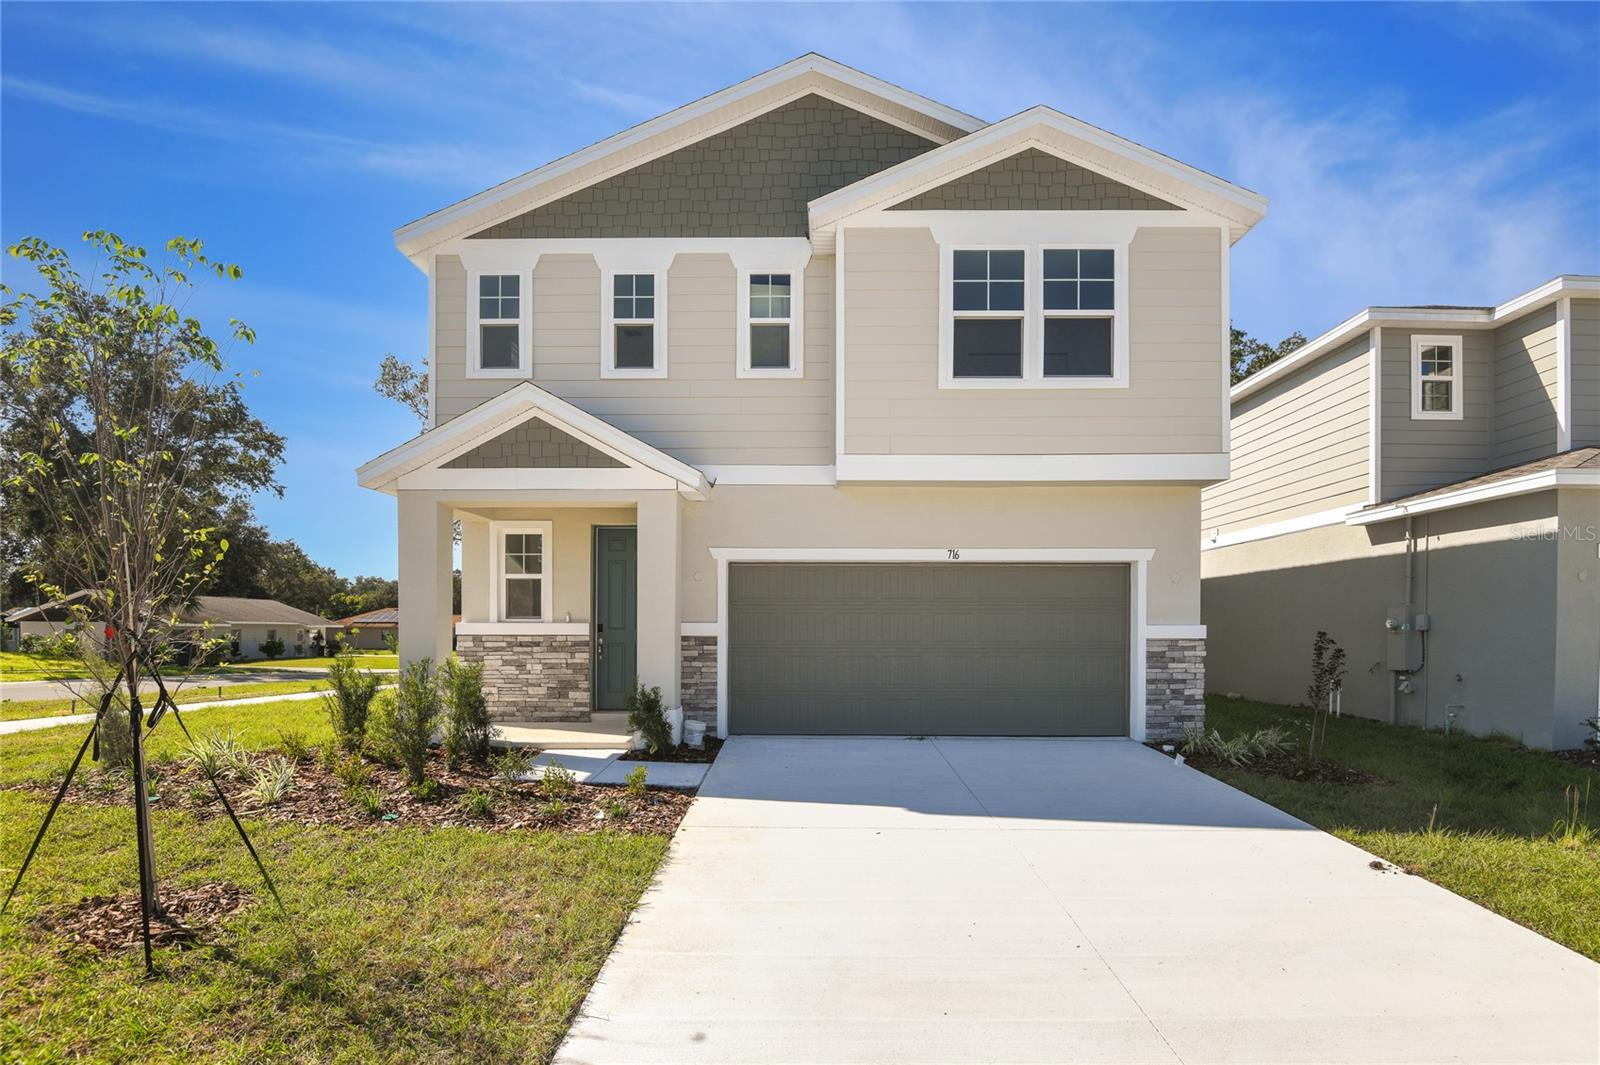
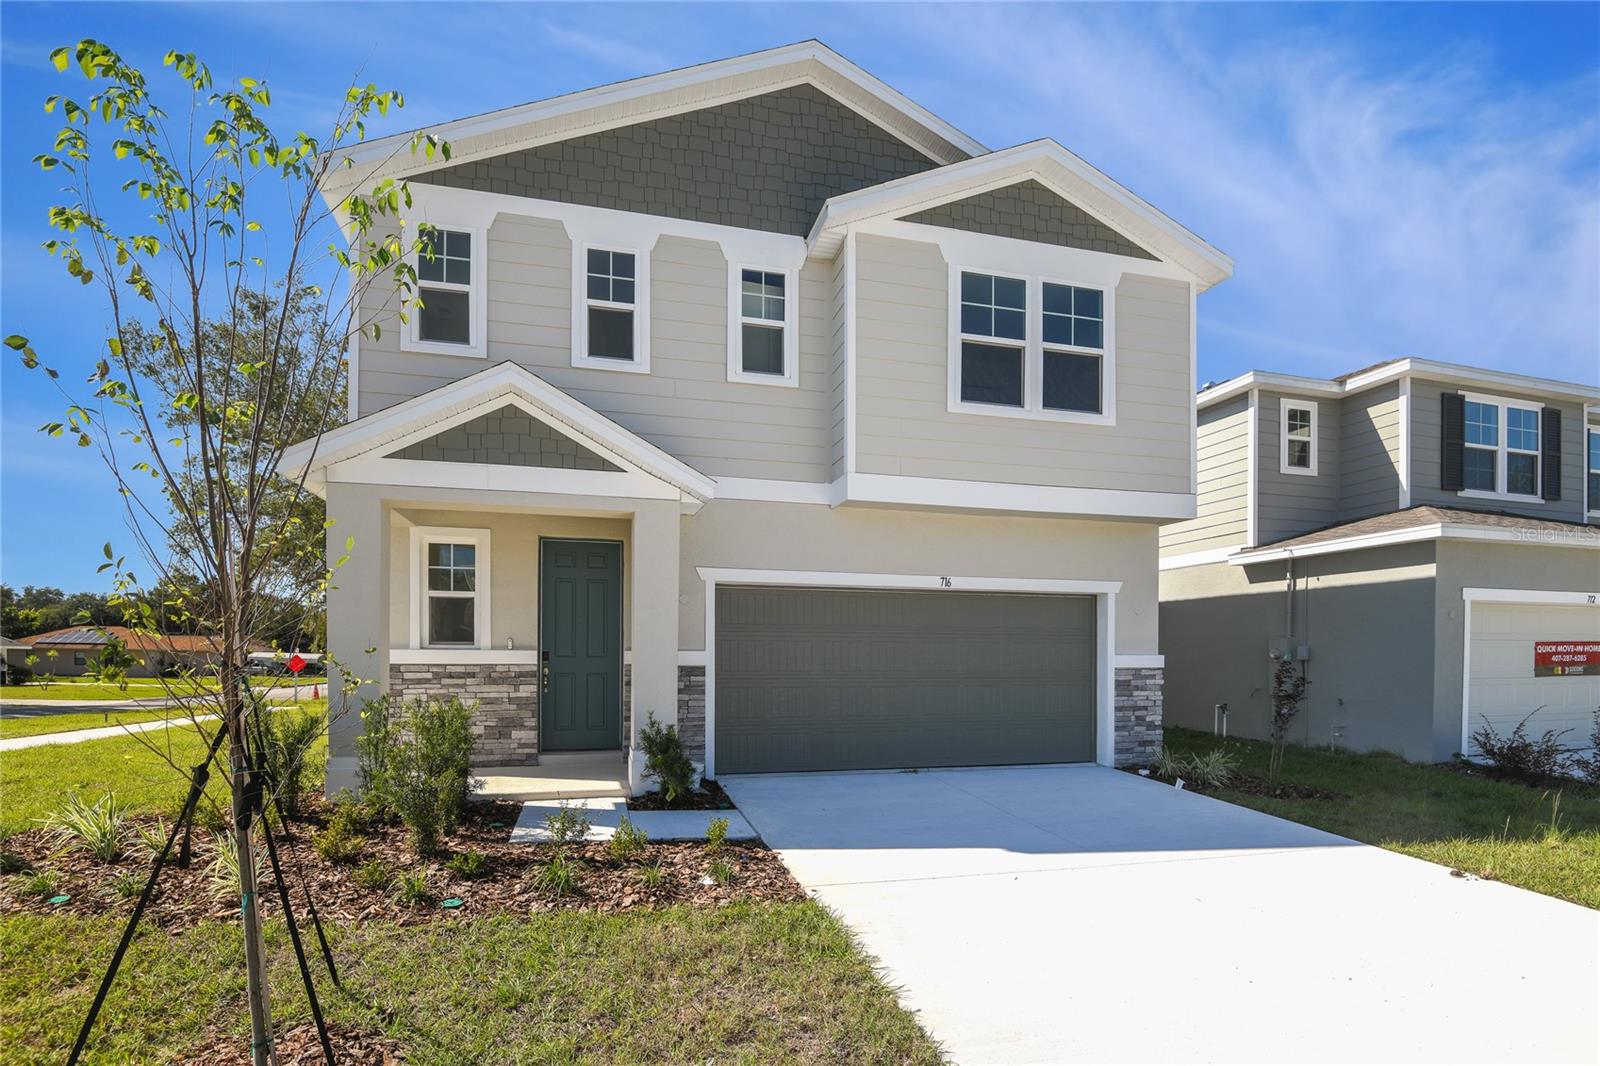
    Corner Lot

  • Lot Size(acres)

    0.15

  • Lot Size(square feet)

    6,782

  • Property Type

    Residential

  • Property Sub Type

    Single Family Residence

Price

  • Sales Price

    $324,999

  • Sq. Footage

    2,414

  • Price/SqFt

    $134

HOA

  • Association

    YES

  • Association Fee

    $1,212

  • Association Fee Frequency

    Annually

  • Association Fee Includes

    N/A

  • Total Monthly Fees

    $101

School District

  • Elementary School

    N/A

  • Middle School

    N/A

  • High School

    N/A

Property Features

  • Stories

    2

  • New Construction

    YES

  • Association Amenities

    Trail(s)

  • Foundation Details

    Block, Other, Slab

  • Ownership

    Fee Simple

  • Senior Community YN

    NO

  • Sewer

    Public Sewer

  • Tax Lot

    28

  • Water Source

    Public

Schedule a Showing

Showing scheduled successfully.

<
>
IN PERSON
VIA CHAT

What is 3 + 4 ?


Change time

Mortgage calculator

Estimate your monthly mortgage payment, including the principal and interest, property taxes, and HOA. Adjust the values to generate a more accurate rate.

Your payment

Principal and Interest:

$

Property taxes:

$

HOA fees:

$

Total loan payment:

$

Total interest amount:

$

Location

County

Polk

Elementary School

Middle School

High School

Listing Courtesy of Stephanie Morales, LLC , AXEN REALTY, LLC

RealHub Information is provided exclusively for consumers' personal, non-commercial use, and it may not be used for any purpose other than to identify prospective properties consumers may be interested in purchasing. All information deemed reliable but not guaranteed and should be independently verified. All properties are subject to prior sale, change or withdrawal. RealHub website owner shall not be responsible for any typographical errors, misinformation, misprints and shall be held totally harmless.

Agent Emil Garinga

Executive Assistant

Emil Garinga

Call Emil today to schedule a private showing.


* Listings on this website come from the FMLS IDX Compilation and may be held by brokerage firms other than the owner of this website. The listing brokerage is identified in any listing details. Information is deemed reliable but is not guaranteed. If you believe any FMLS listing contains material that infringes your copyrighted work please click here to review our DMCA policy and learn how to submit a takedown request.© 2024 FMLS.
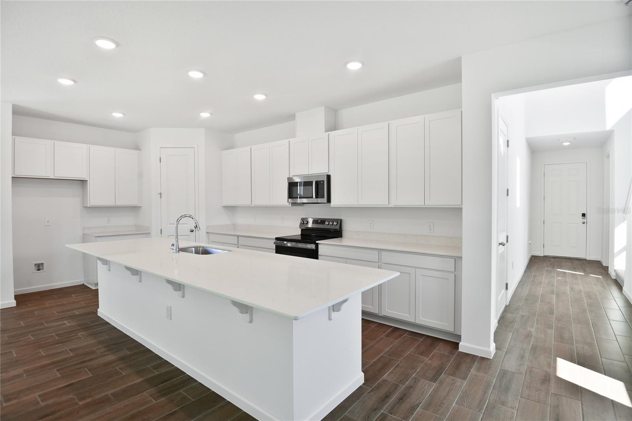
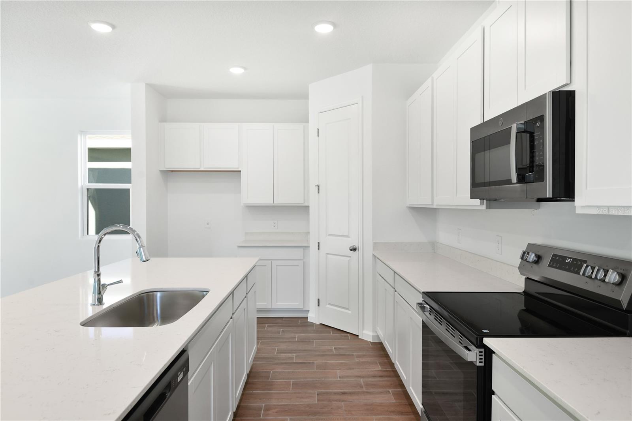
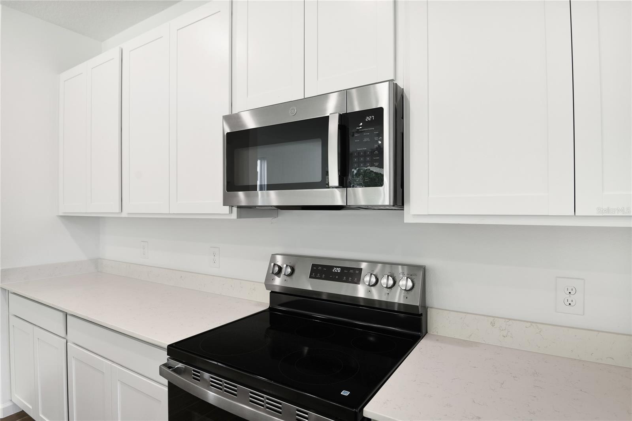
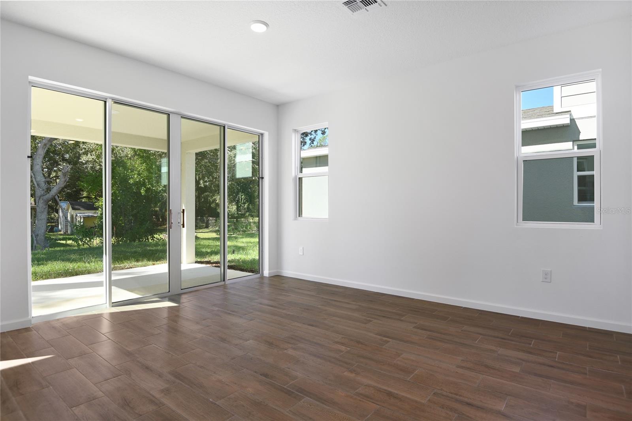
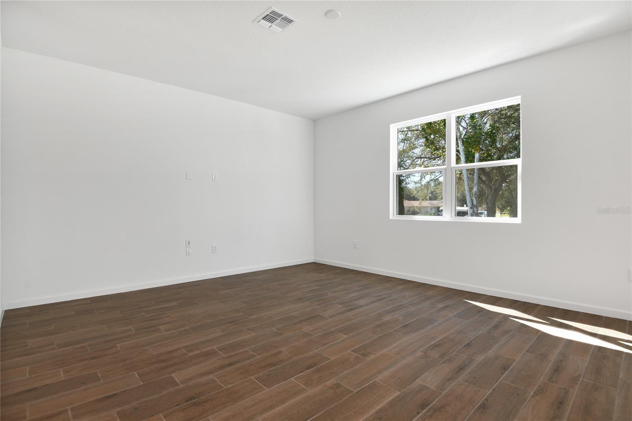
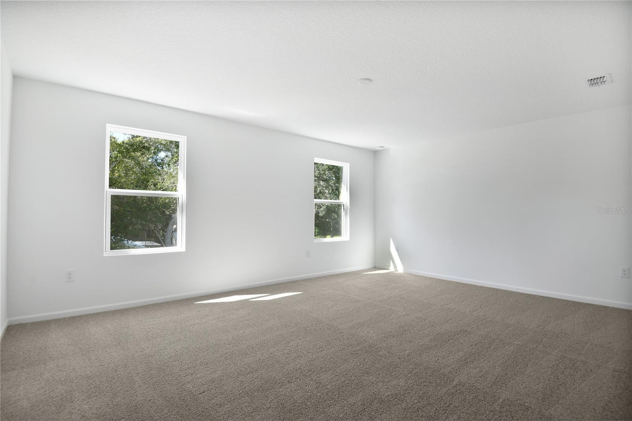
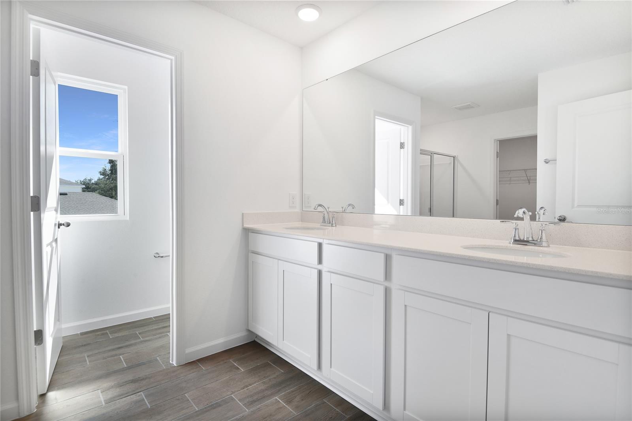
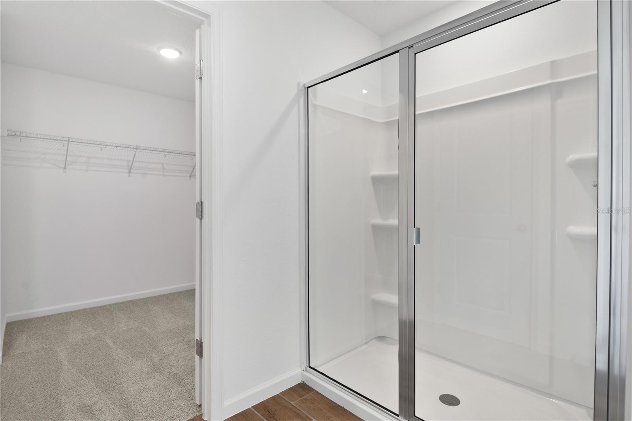
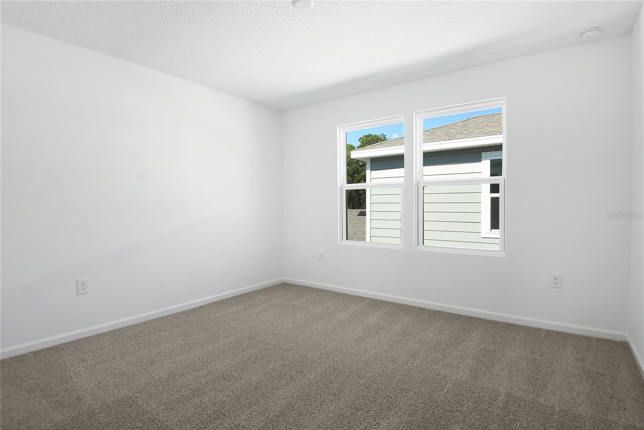
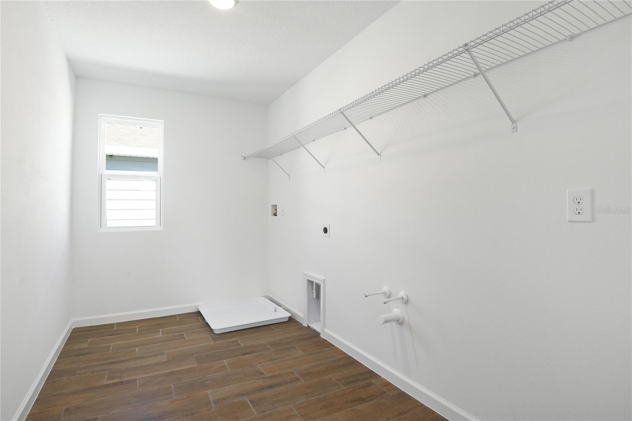
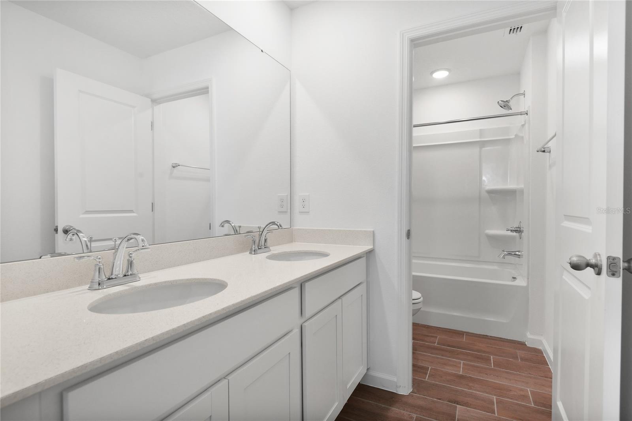
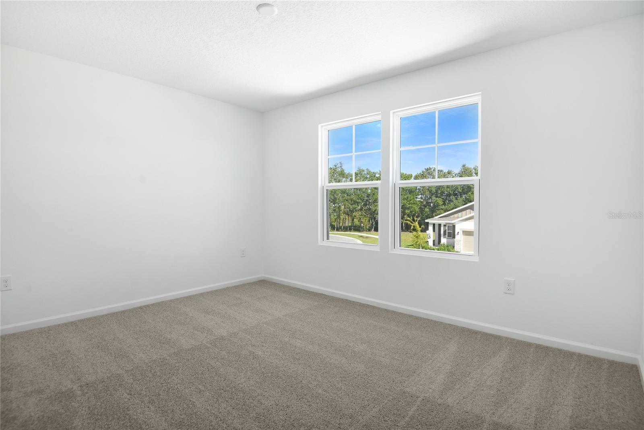
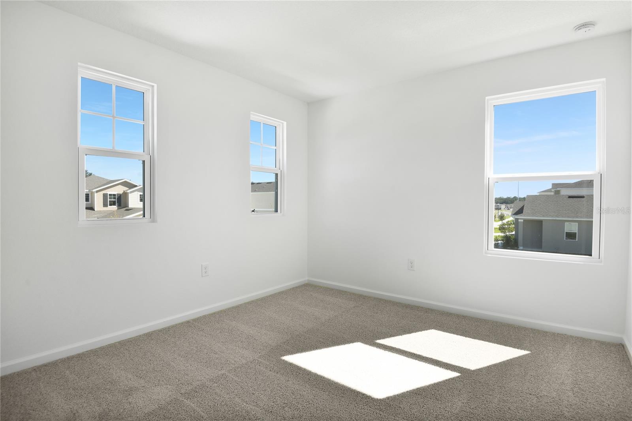
Welcome to this charming Laurel home, ready for a quick move-in! A covered front entry leads you inside to a bright great room and a stylish kitchen with 42" upper cabinets, a large island with quartz countertops, and a walk-in pantry. Upstairs, the spacious primary suite is a relaxing retreat with an oversized walk-in closet and private bath, while three additional bedrooms, a shared bath, and a convenient laundry room add comfort and function. This Laurel blends style and practicality beautifully. Schedule a tour of this home today! *Special financing rates and closing cost assistance may be available. Options may vary by community and offers are available on select homes only. Contact builder for more information!

716 LAKE DELL AVENUE

Message successfully sent.

What would you like to know?

What is 3 + 4 ?

I agree to receive email communication and understand I can unsubscribe at any time.

I agree to be contacted by The Graf Group of Coldwell Banker via call, email, and text for real estate services. To opt out, you can reply 'stop' at any time or reply 'help' for assistance. You can also click the unsubscribe link in the emails. Message and data rates may apply. Message frequency may vary. Privacy Policy

Related Properties

New on site 1 day ago
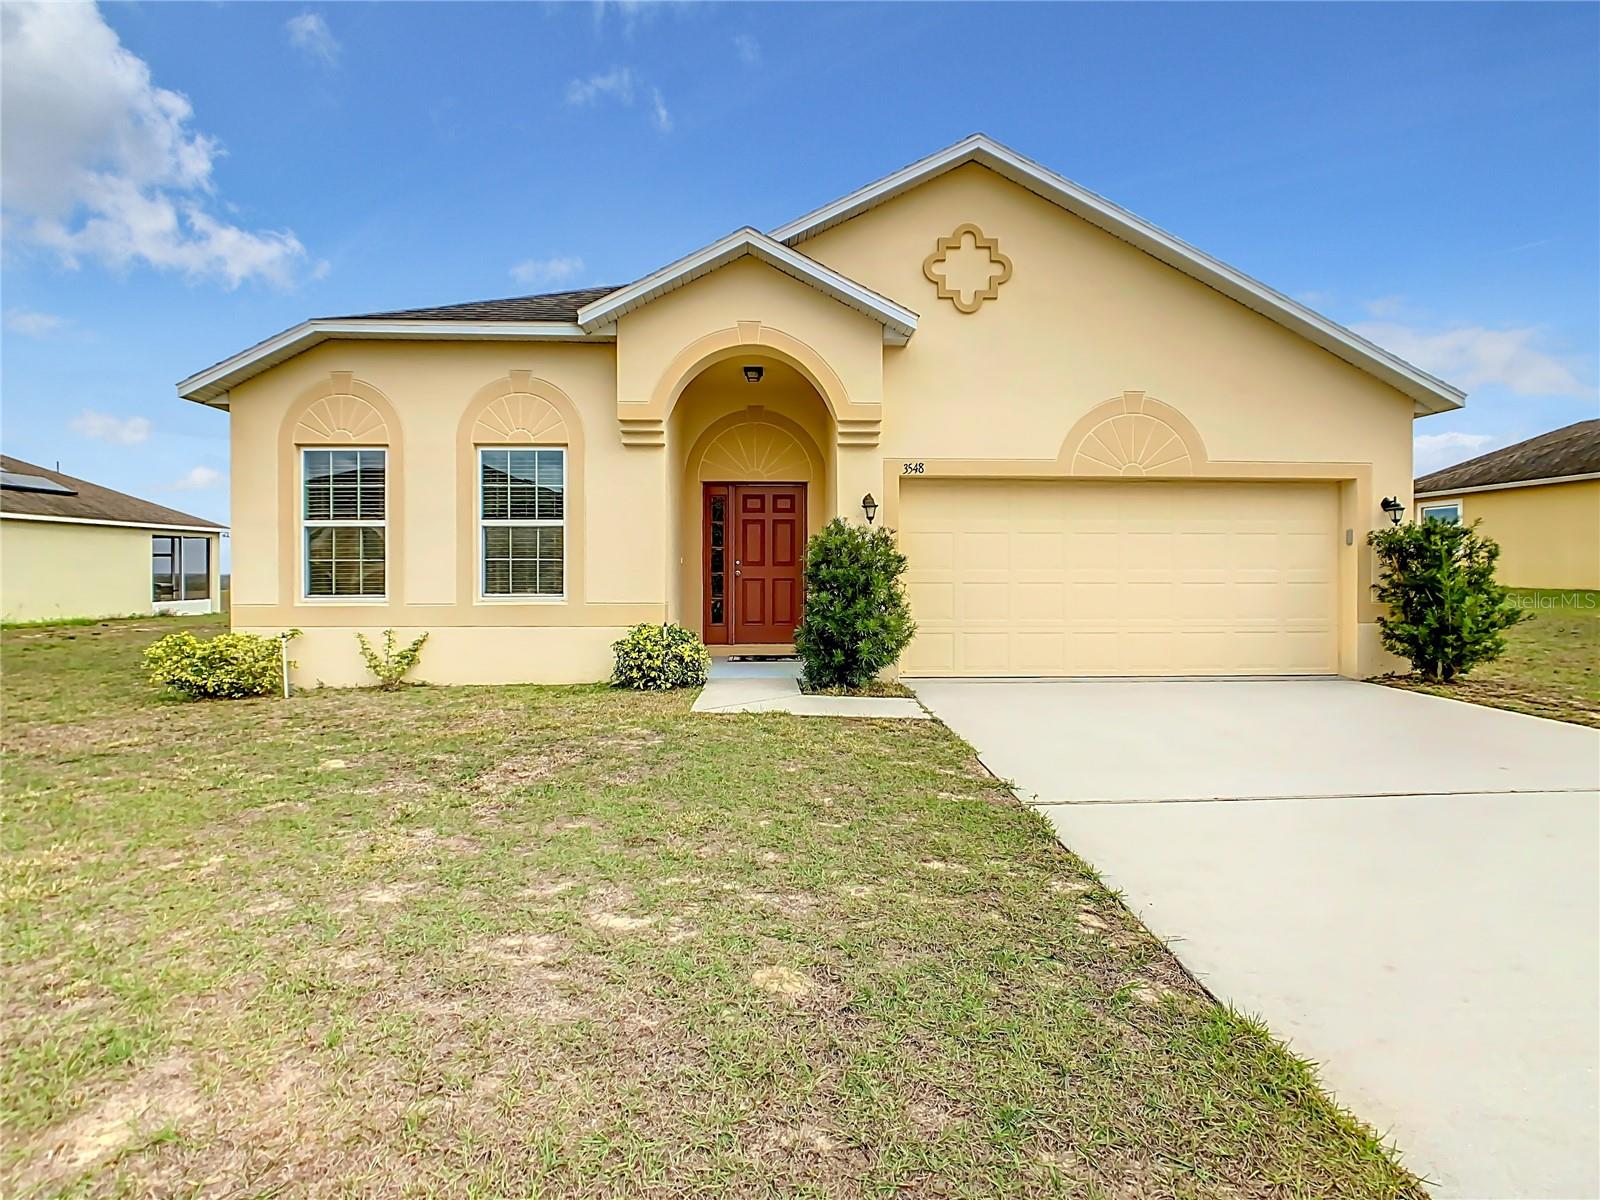
Turnkey and ready for its next owner! This well-maintained 3-bedroom, 2-bath home features a bright open-concept floor plan designed for comfortable everyday living. Situated on a spacious homesite with no rear neighbors and generous distance between neighboring homes, this property offers added privacy. Enjoy the extended covered and screened lanai, perfect for relaxing or entertaining year-round. Low HOA and no CDD.
#O6426966

DUNDEE

3548 SPRING CREEK ROAD

3 Beds

2 Baths

1,634 Sq.Ft.

$297,900

MLS#: O6426966
New on site 1 day ago
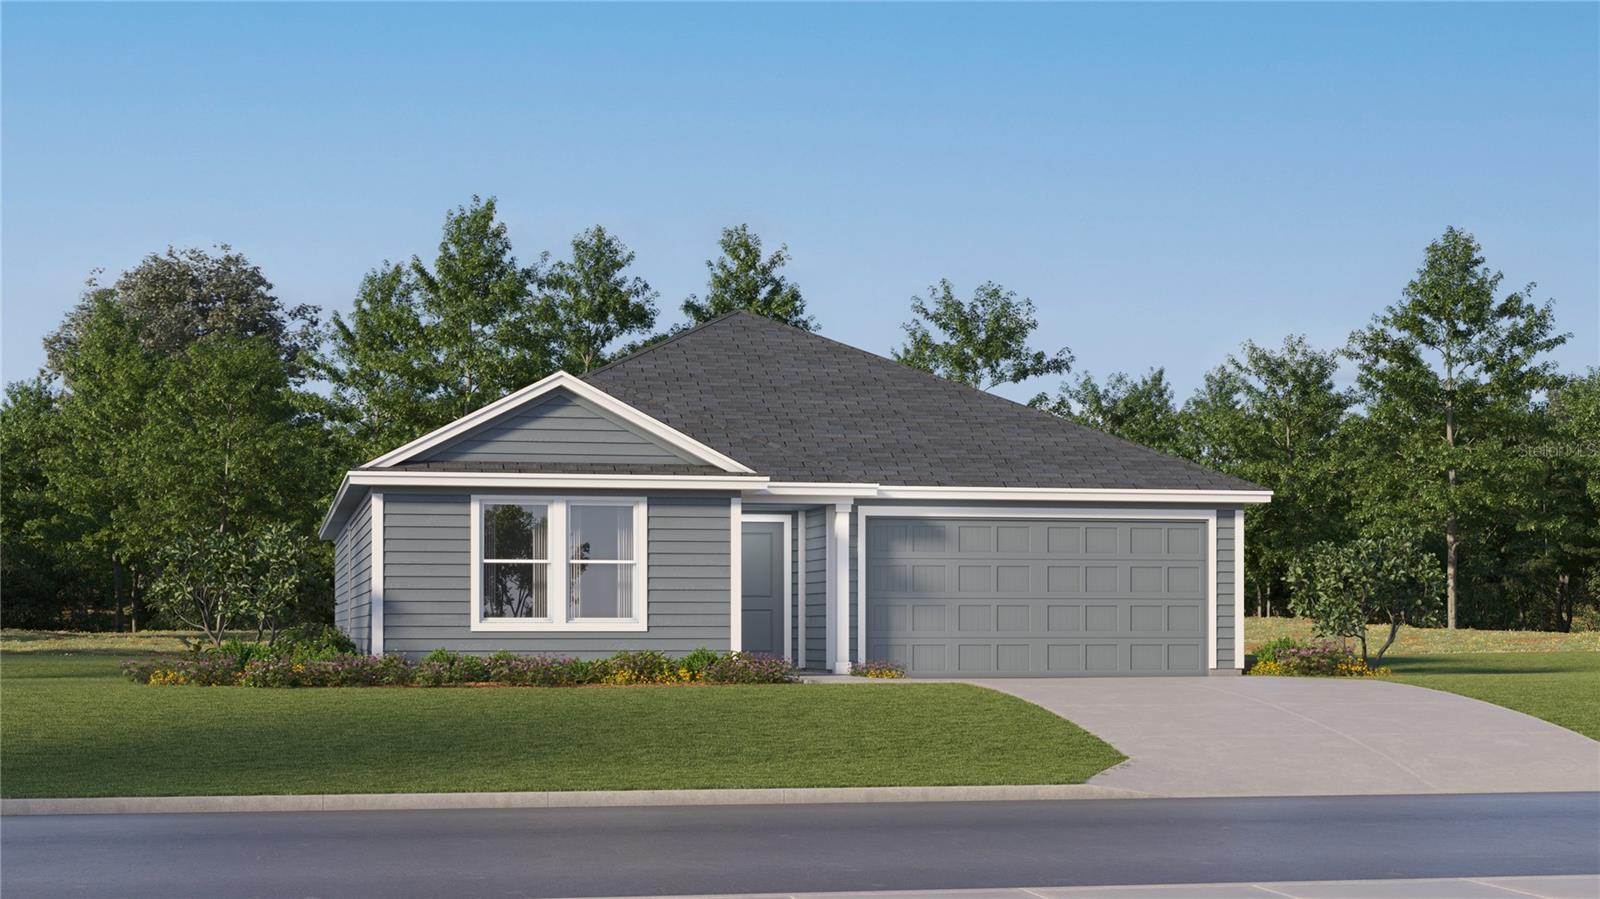
Under Construction. This single-story Gehrig offers a spacious and inviting layout, with three secondary bedrooms conveniently located at the front of the house. The open-concept floorplan seamlessly connects the living areas, creating a perfect space for family gatherings and entertainment, while the luxe owner's suite, situated at the back of the home, provides a private and serene retreat. Woodland Ranch Estates is a masterplan community of new one and two-story homes for sale in Dundee, FL, with select plans featuring Lennar’s signature Next Gen® design. Amenities include a resort style swimming pool with restroom cabana and picnic area. Woodland Ranch Estates offers easy access to the best of Central Florida, from outdoor adventure at Lake Ned Park to all-ages fun at Legoland.
#O6427695

DUNDEE

326 NOLA LANE

4 Beds

2 Baths

1,733 Sq.Ft.

$261,990

MLS#: O6427695
New on site 4 days ago
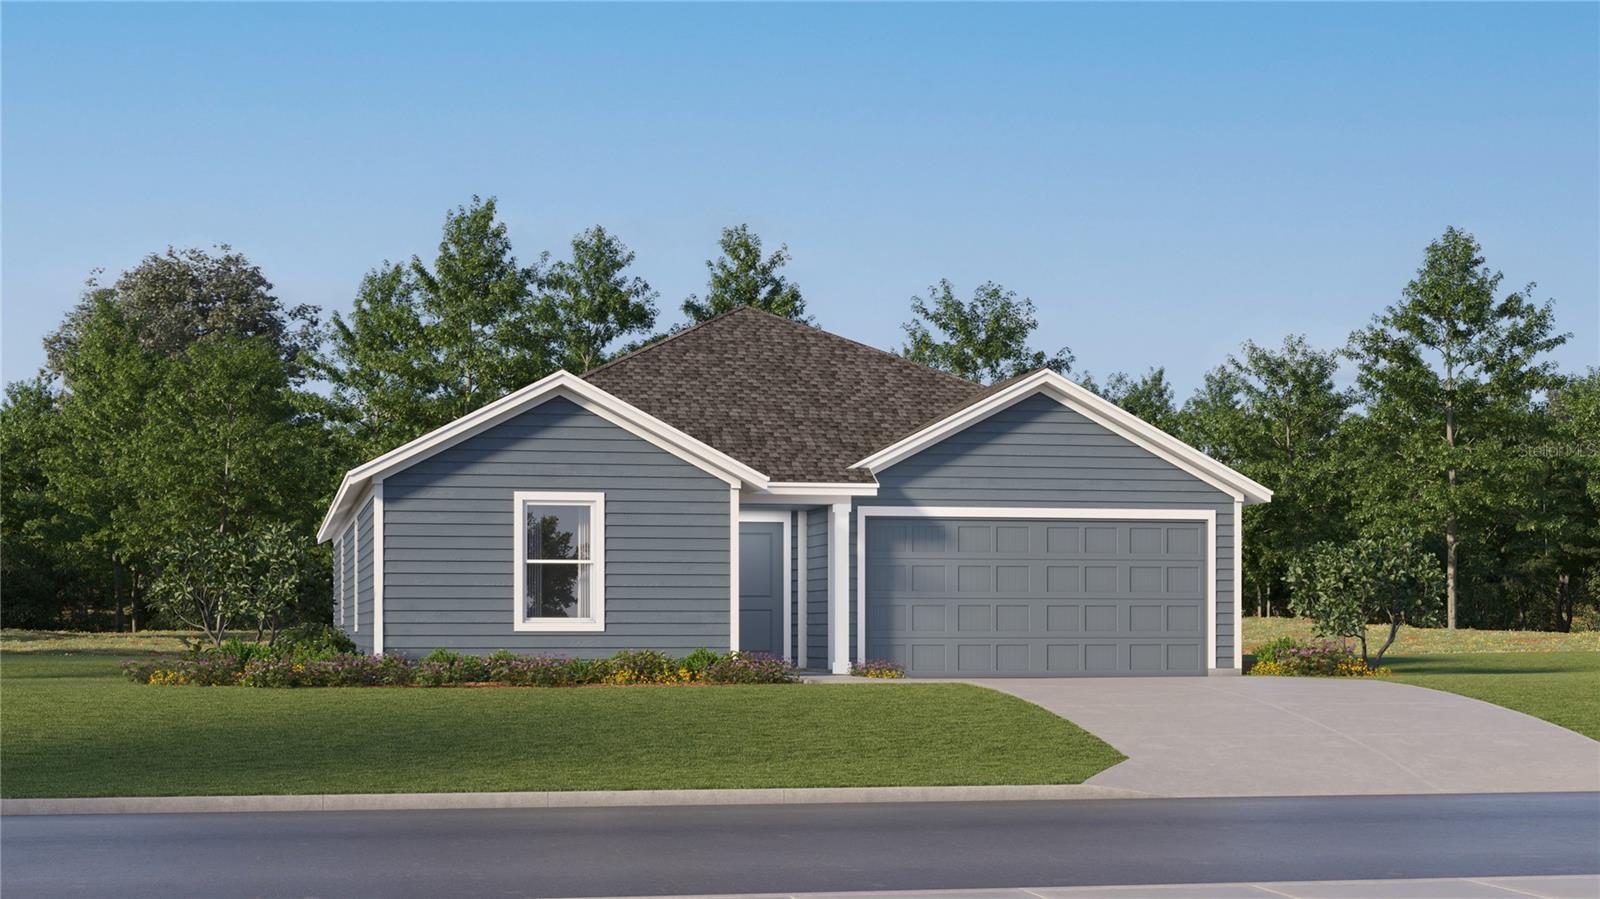
Under Construction. This new four-bedroom Aaron offers convenient single-story living. Upon entry are three secondary bedrooms steps from a full bathroom, leading to an open plan shared between the kitchen, living and dining areas. Tucked away to the side of the home is a versatile flex space, ideal as a studio or office. A luxurious owner’s suite provides a private retreat at the back of the home, complete with a full bathroom and walk-in closet. Woodland Ranch Estates is a masterplan community of new one and two-story homes for sale in Dundee, FL, with select plans featuring Lennar’s signature Next Gen® design. Amenities include a resort style swimming pool with restroom cabana and picnic area. Woodland Ranch Estates offers easy access to the best of Central Florida, from outdoor adventure at Lake Ned Park to all-ages fun at Legoland.
#O6426707

DUNDEE

1207 STETSON AVENUE

4 Beds

2 Baths

1,985 Sq.Ft.

$271,990

MLS#: O6426707
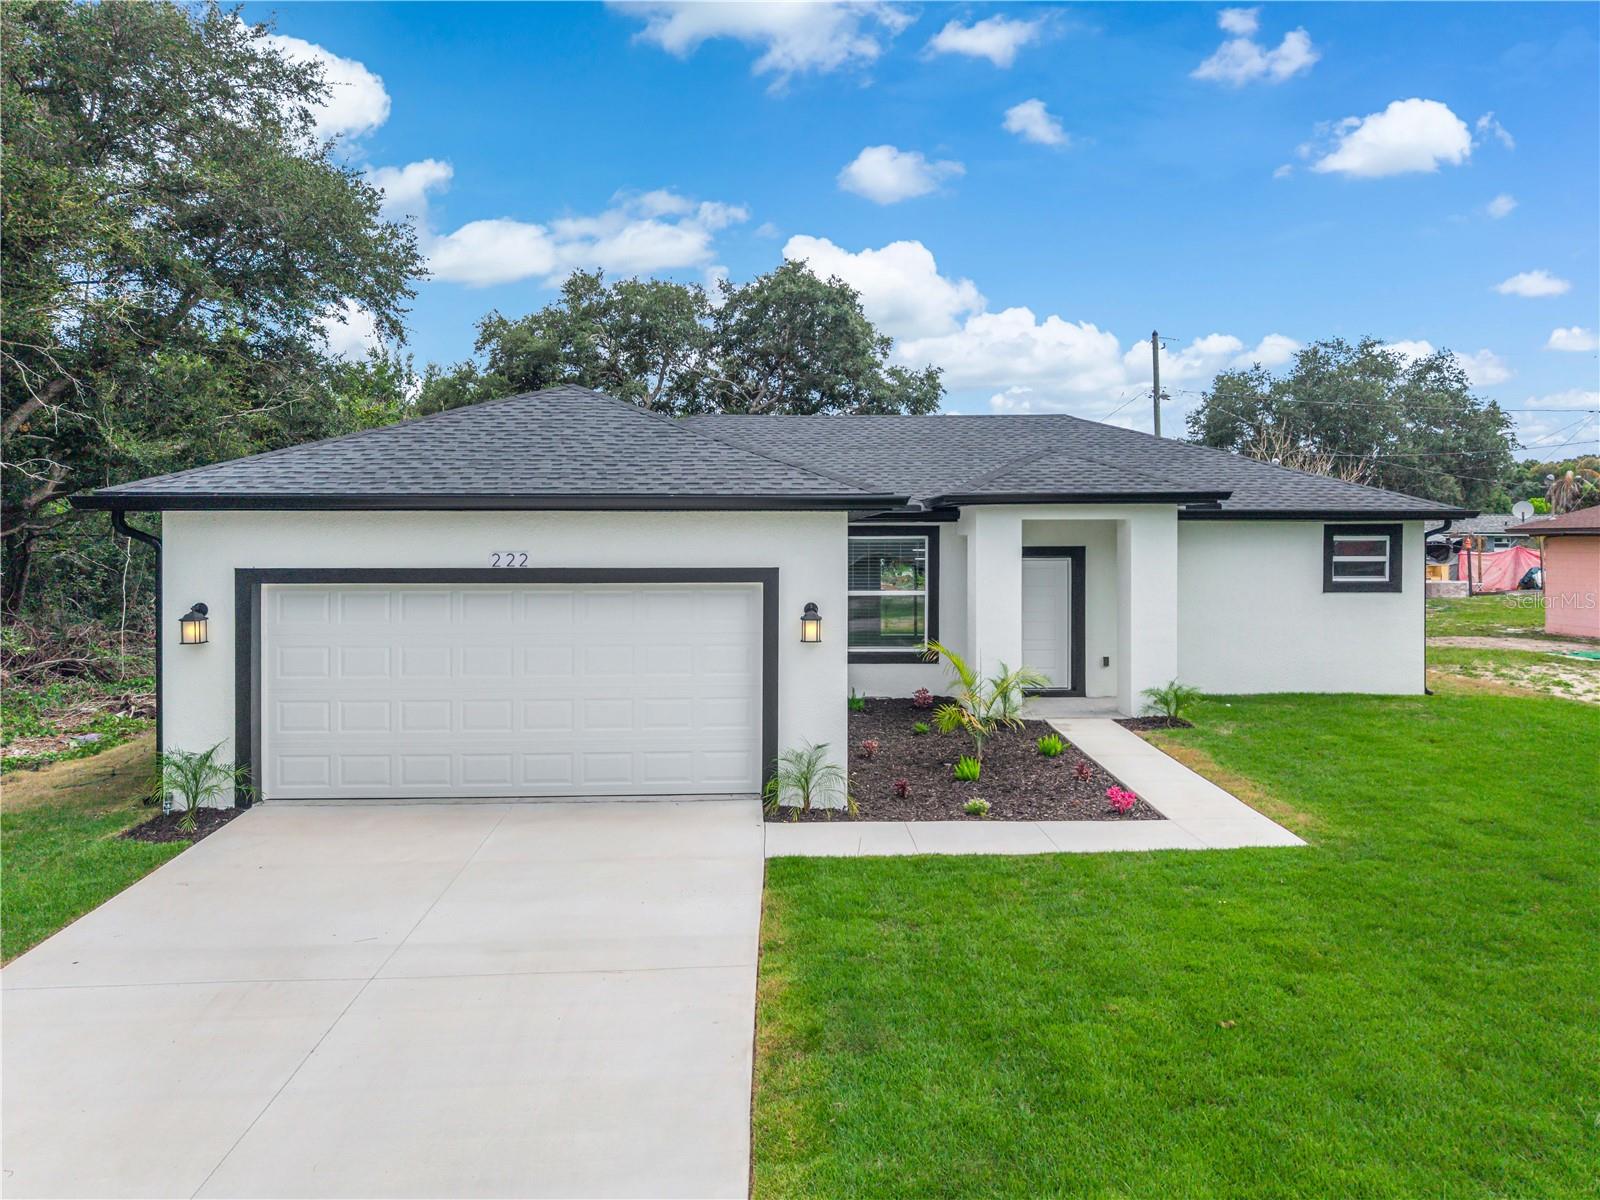
Gorgeous Brand new Single Family home ready to move-in! Enjoy life with this exceptional new construction ready to make your dreams come true "NO HOA or CDD fee"! 3 Bed / 2 Full Bath. Upon walking into the home you are greeted with a beautiful floorplan with sliding glass doors overlooking the Backyard, the kitchen is fully with quartz countertops, stainless steel appliances, wood accent walls, wood crown molding, luxury lighting ,42'' solid wood cabinets ,Complemented by impact-resistant windows and luxury vinyl flooring all over the house, luxury porcelain title wall and floor on bathrooms, private mailbox, High Ceilings, all energy efficient LED lights and fixtures; with a large driveway leading to a two-car garage. This neighborhood is close to Us-27 highway , has access to major expressways as I-4, restaurants, shopping and parks. Schedule a showing Today and Take advantage before it is gone!!!
#O6424405

DUNDEE

222 FLORIDA AVENUE

3 Beds

2 Baths

1,554 Sq.Ft.

$305,000

MLS#: O6424405
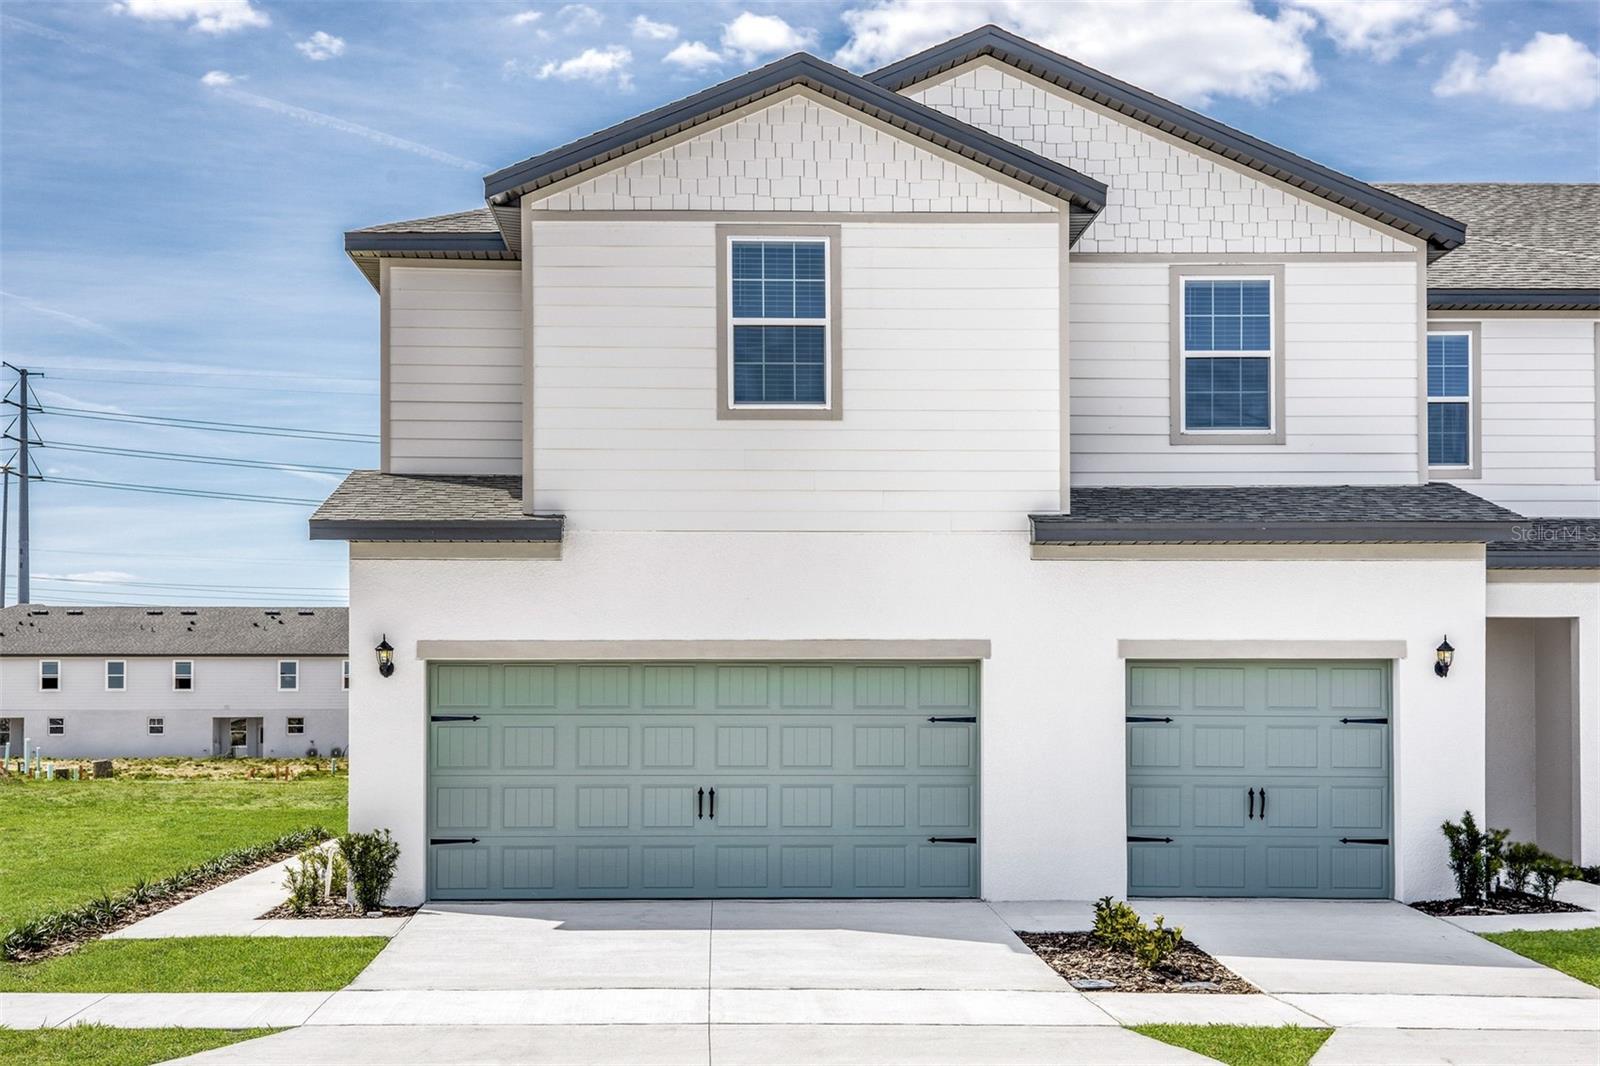
Pre-Construction. To be built. Experience comfortable living in the Destin at Sol Vista, a thoughtfully crafted two-story home designed to fit today's lifestyle. With three generously sized bedrooms, two-and-a-half bathrooms, and a flexible upstairs bonus room, this home offers the space you need to live, work, and entertain with ease. The heart of the home is the open-concept kitchen, complete with granite countertops, stainless steel Whirlpool® appliances, upgraded cabinetry, abundant storage, and a spacious island that flows seamlessly into the main living area. A covered back patio extends your living space outdoors, creating the perfect spot to unwind or gather with family and friends. The private owner's suite features a large walk-in closet, dual-sink vanity, and step-in shower for everyday comfort. Located in the growing Sol Vista community in Dundee near Winter Haven, you'll enjoy energy-efficient construction, nearby shopping and dining, community amenities, and NO CDD fees—making this beautiful new home an exceptional value.
#TB8528138

DUNDEE

643 POPPY LANE

3 Beds

2 Baths

1,817 Sq.Ft.

$263,900

MLS#: TB8528138
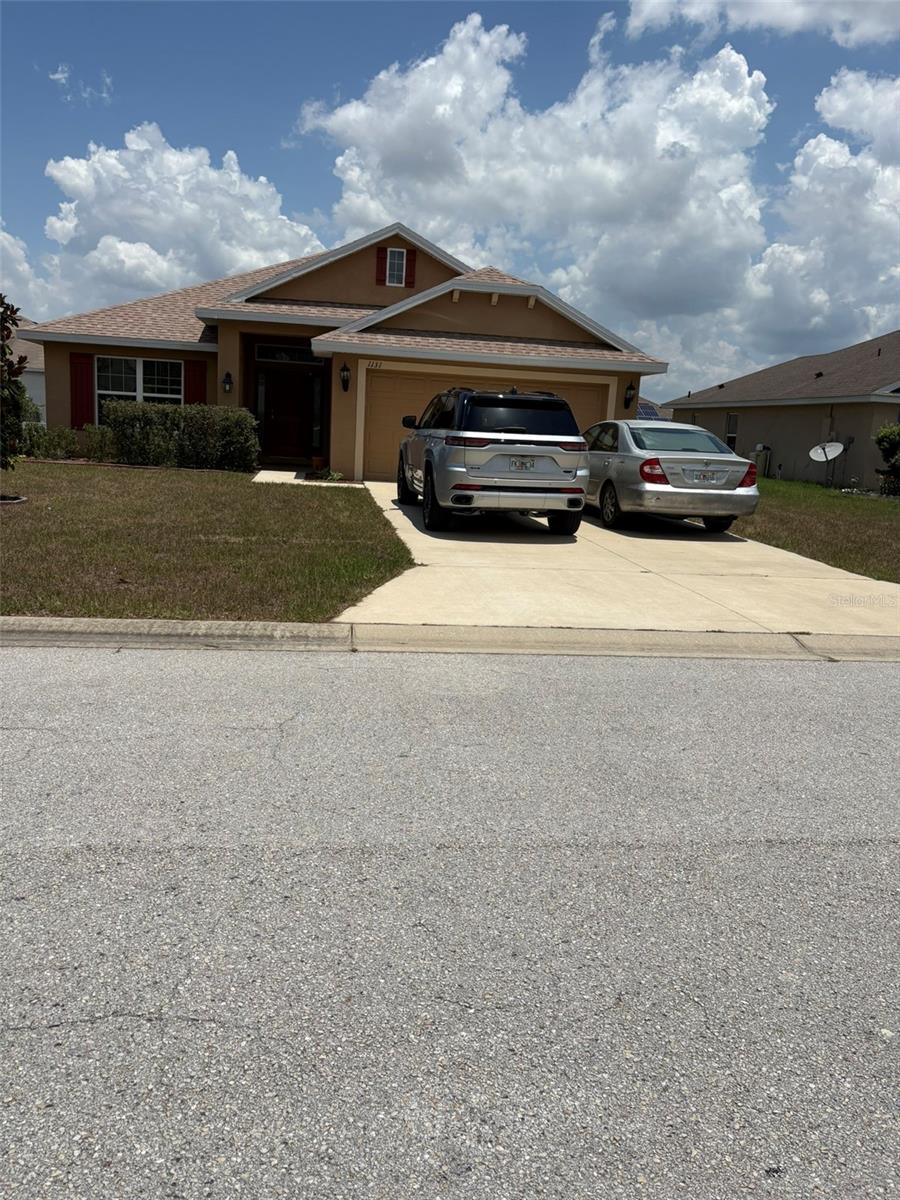
Price reduced
Welcome to this spacious 4-bedroom, 2-bathroom home in the sought-after Maria Vista neighborhood. It features a bright layout with generously sized bedrooms and easy access to local amenities and US-27.
#O6422374

DUNDEE

1131 ALLEGRO PLACE

4 Beds

2 Baths

1,820 Sq.Ft.

$308,900

MLS#: O6422374
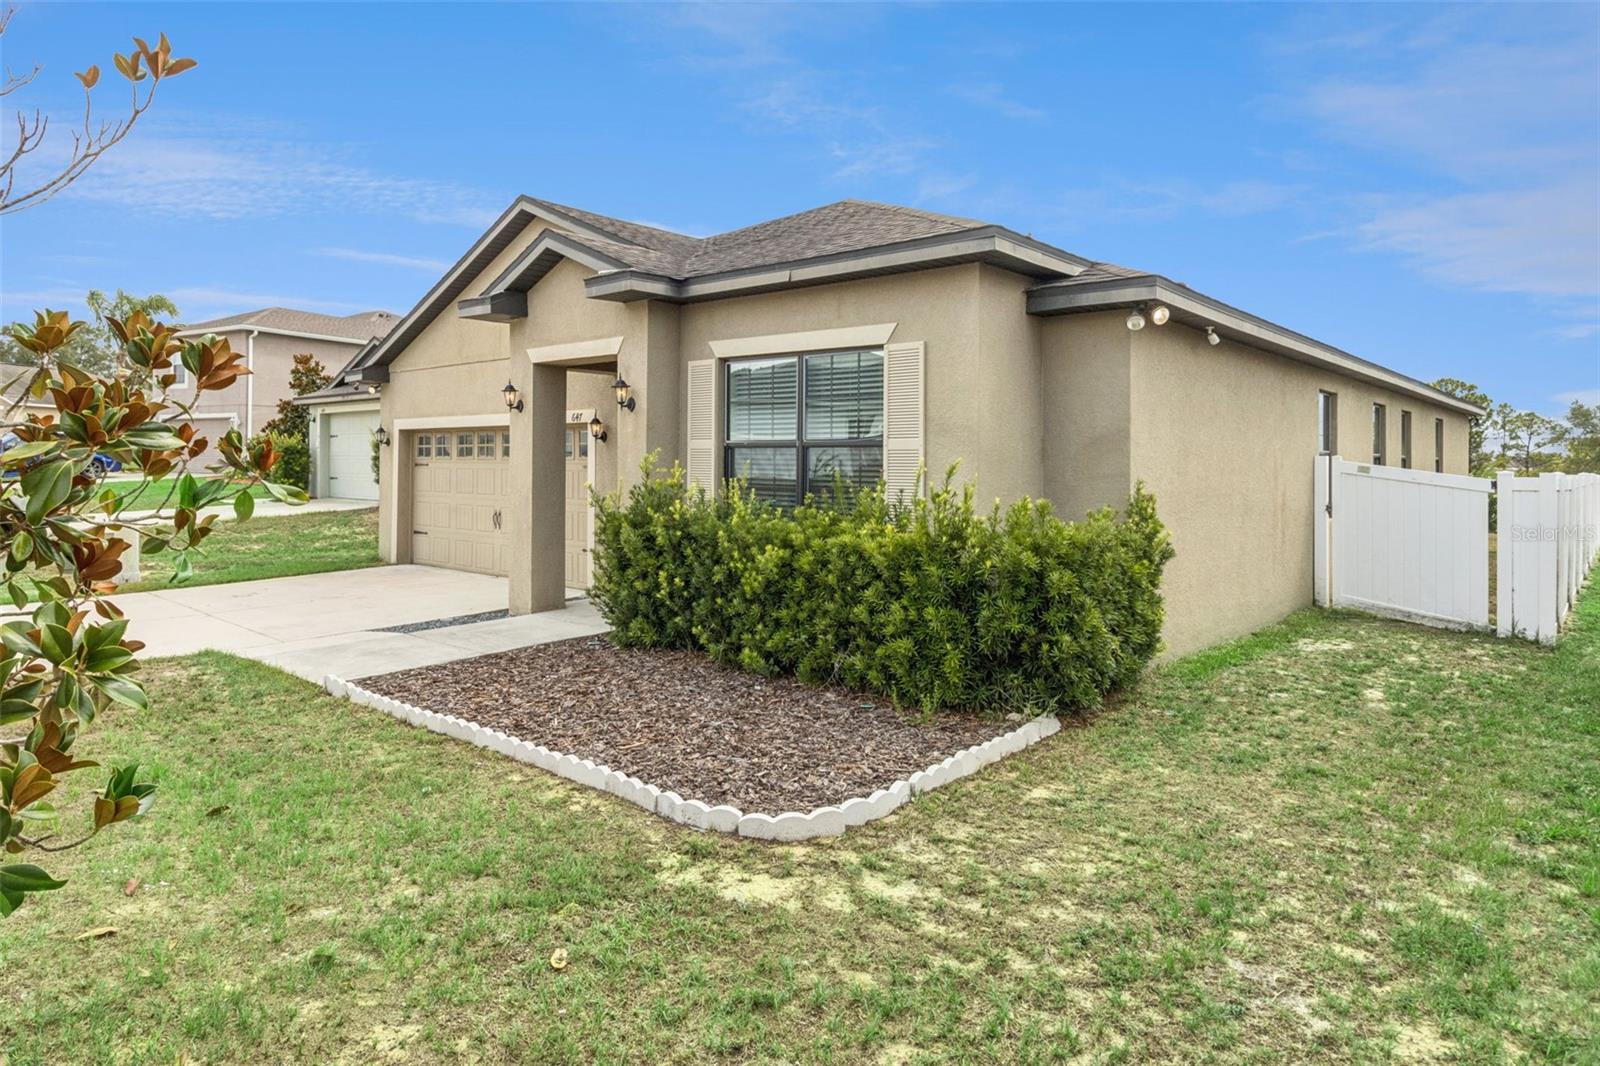
Welcome home to this beautifully updated 4-bedroom, 2-bathroom residence in the heart of Dundee where comfort, style, and convenience come together. Perfectly positioned in one of Central Florida's most thriving and growing communities, you'll enjoy a peaceful hometown feel while remaining just minutes from Winter Haven, Lake Wales, and Haines City with easy access to US-27, Interstate 4, and nearby major highways for convenient commuting to Orlando, Lakeland, Tampa, and Florida's famous coastlines. 

Inside, you'll find an inviting open layout designed for both everyday living and entertaining. The expansive living room is a true showpiece, featuring a dramatic tray ceiling that creates an impressive sense of space and elegance. The updated kitchen offers modern finishes, and ample cabinetry connected to a sizeable dining space for plenty of room to gather with family and friends.

The spacious primary suite is a private retreat, boasting an oversized bedroom, a generous walk-in closet, and a gorgeously remodeled en suite bathroom with beautiful, contemporary finishes. Three additional bedrooms provide flexibility for guests, a home office, growing families, or multigenerational households.

Located in a vibrant and continually evolving area, you'll be close to scenic lakes, local parks, shopping, dining, and recreational opportunities while enjoying the charm and affordability that make Dundee one of Polk County's most prized hidden gems. Whether you're looking for your first home, your next home, or a place to enjoy the best of Central Florida living, this move-in-ready property is one you won't want to miss.
#P4939229

DUNDEE

647 CHICAGO WAY

4 Beds

2 Baths

2,134 Sq.Ft.

$309,900

MLS#: P4939229
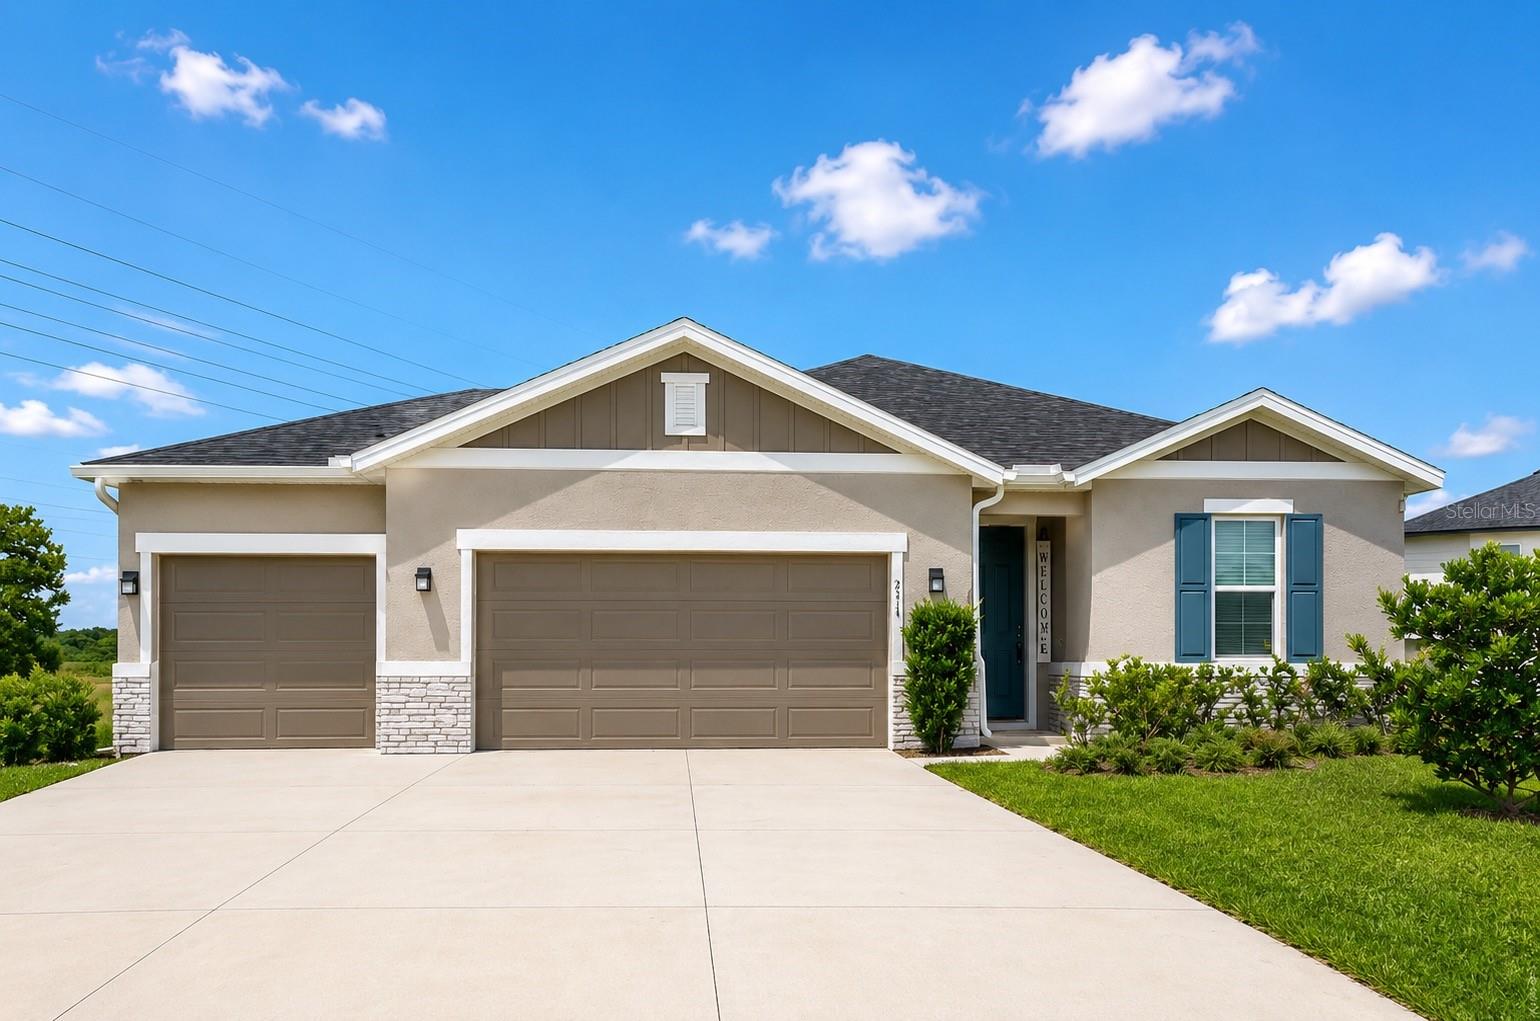
Price reduced
Welcome to this beautiful 4-bedroom, 3-bathroom home offering the perfect blend of modern style, comfort, and functionality. Featuring a spacious open-concept layout, this move-in-ready home is filled with natural light and thoughtfully designed living spaces that are perfect for both everyday living and entertaining.

The well-appointed kitchen overlooks the main living and dining areas, creating a seamless flow for gatherings with family and friends. The spacious primary suite provides a relaxing retreat, while the additional bedrooms provide flexibility for guests, a home office, or a growing family.

Situated on a generous .33-acre lot, the expansive backyard provides plenty of room for outdoor entertaining, gardening, play areas, or future enhancements.

Ideally located just minutes from shopping, dining, schools, and major highways, this home also offers convenient access to Central Florida’s world-famous attractions and theme parks, making it an excellent choice for both homeowners and those who enjoy everything the area has to provide..

Don’t miss your opportunity to own this exceptional home that combines space, comfort, convenience, and value. Schedule your private showing today!
#O6418604

DUNDEE

236 HILLCREST DRIVE

4 Beds

3 Baths

2,066 Sq.Ft.

$368,000

MLS#: O6418604
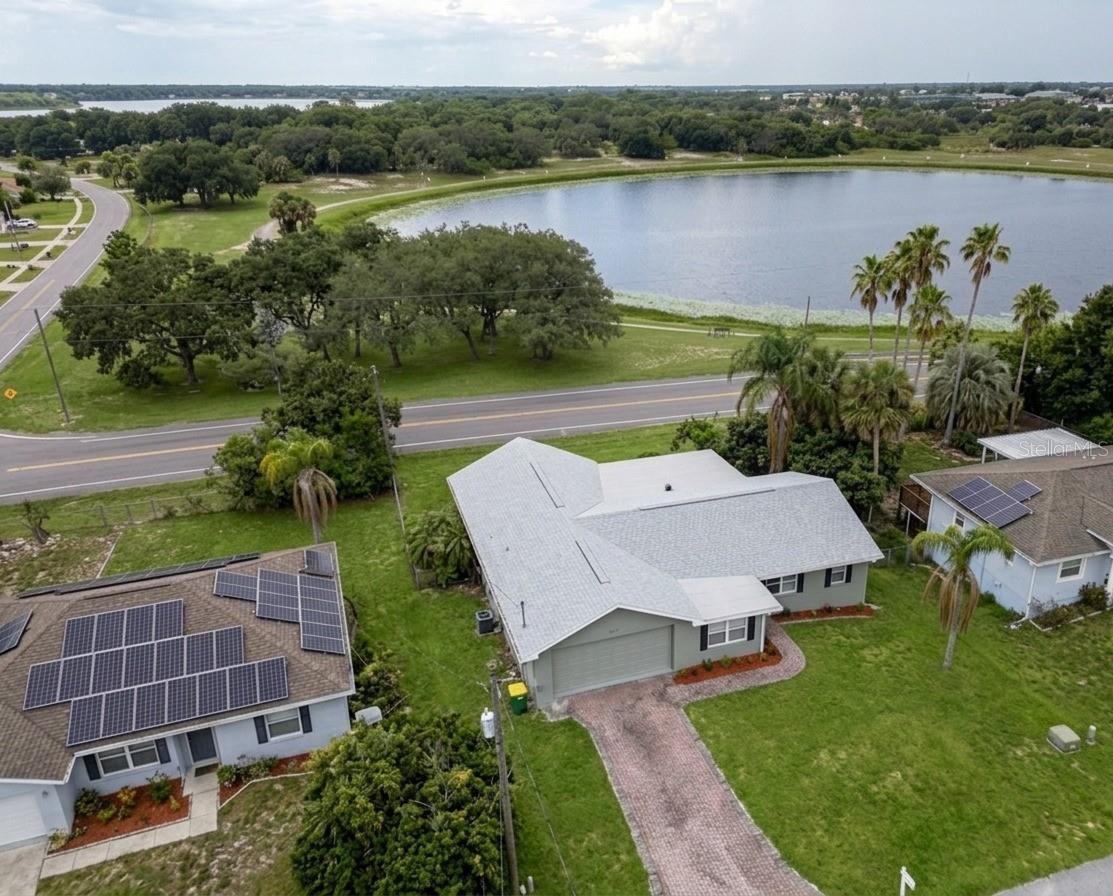
Price reduced
Seller is offering a credit towards buyer's closing costs! Located in a NO FLOOD ZONE, this stunningly renovated 4-bedroom home offers breathtaking lake views and NO HOA.

This turnkey, block property features a newer roof, newer A/C, and modern high end finishes throughout. The versatile layout includes a bonus room with a private rear entrance, perfect for an office, guest suite, or potential income. Situated on a massive, private lot just minutes from everything. Whether you're looking for a dream home or a smart investment, this move in ready Property has it all. Schedule your showing today!
#S5152144

DUNDEE

907 VALENTINA DRIVE

4 Beds

2 Baths

1,720 Sq.Ft.

$328,900

MLS#: S5152144

 - property

Send a message

Message successfully sent.

Your message

What is 3 + 4 ?

Reason for contacting?

I agree to receive email communication and understand I can unsubscribe at any time.

I agree to be contacted by The Graf Group of Coldwell Banker via call, email, and text for real estate services. To opt out, you can reply 'stop' at any time or reply 'help' for assistance. You can also click the unsubscribe link in the emails. Message and data rates may apply. Message frequency may vary. Privacy Policy

Sign Out

Virtual Assistant

Would you like to take the next step with this property? We can help you schedule a showing or virtual tour, or send you more details.

Yes, I would like more information.

Thank You for Your Reply, One of Our Agents will contact you as soon as possible

No, maybe later.

Thank you, you can always contact me via email, phone number or through the contact form.

Realhub AI

Lucy - Your AI-Powered Realtor

Update Your Temporary Password

Personalize your search

Enter your email and we'll notify you immediately when new listings match what you're looking for.

or enter email address

Already have an account ? Login here

Continue your home search

I agree to receive communications and understand I can unsubscribe at any time.

I agree to be contacted by The Graf Group of Coldwell Banker via call, email, and text for real estate services. To opt out, you can reply 'stop' at any time or reply 'help' for assistance. You can also click the unsubscribe link in the emails. Message and data rates may apply. Message frequency may vary. Privacy Policy

Already have an account ? Login here

We use cookies

We use cookies primarily for analytics to enhance your experience. By accepting, you agree to our use of these cookies. You can manage your preferences or learn more about our cookies policy.