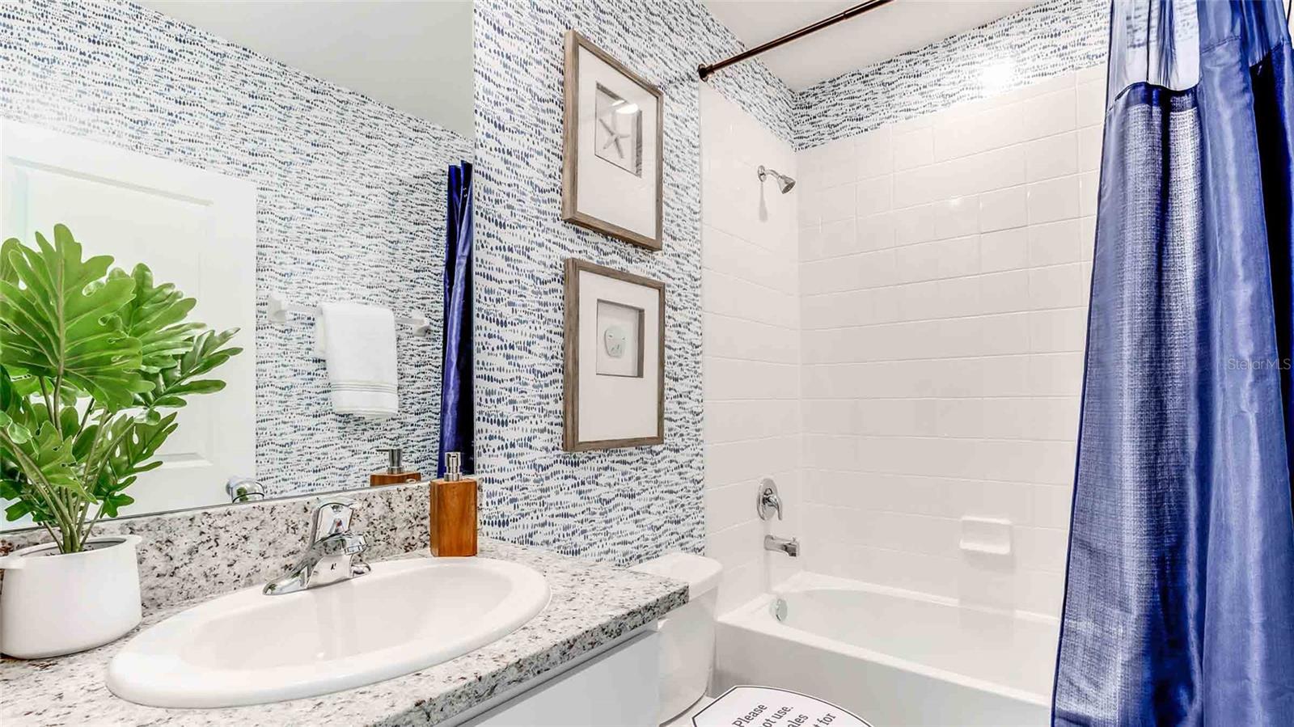
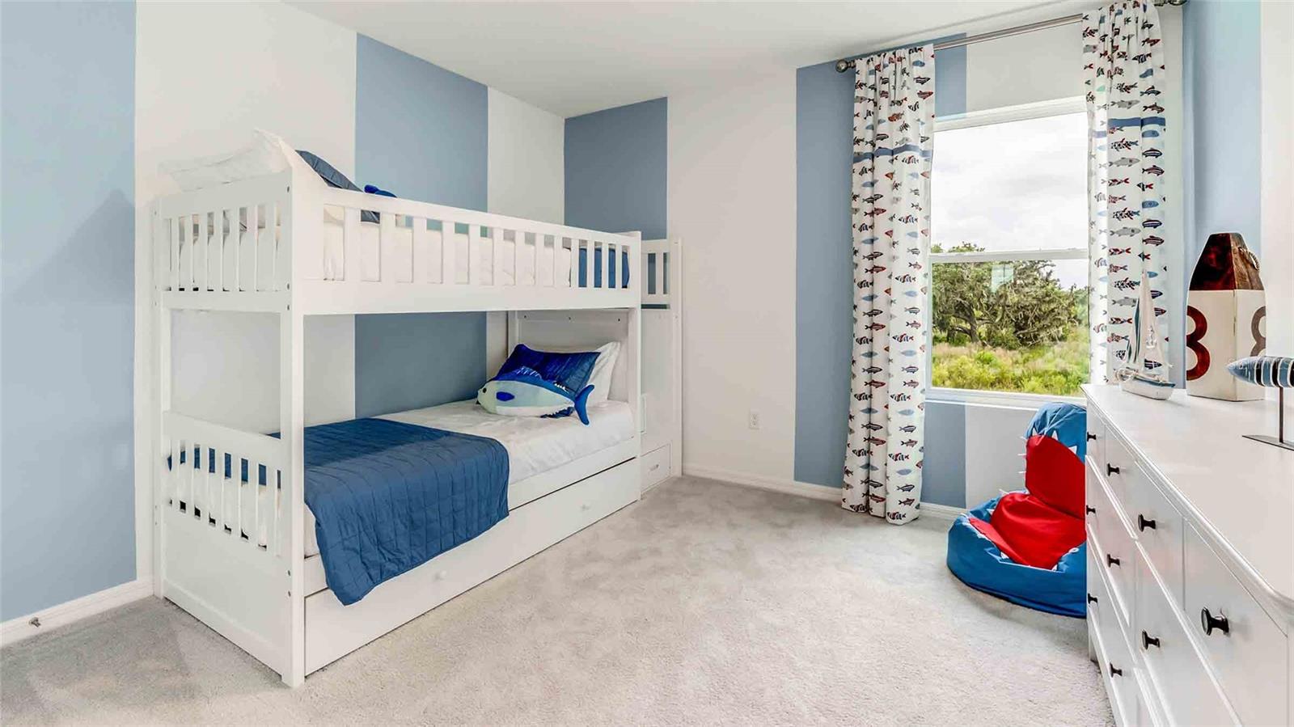
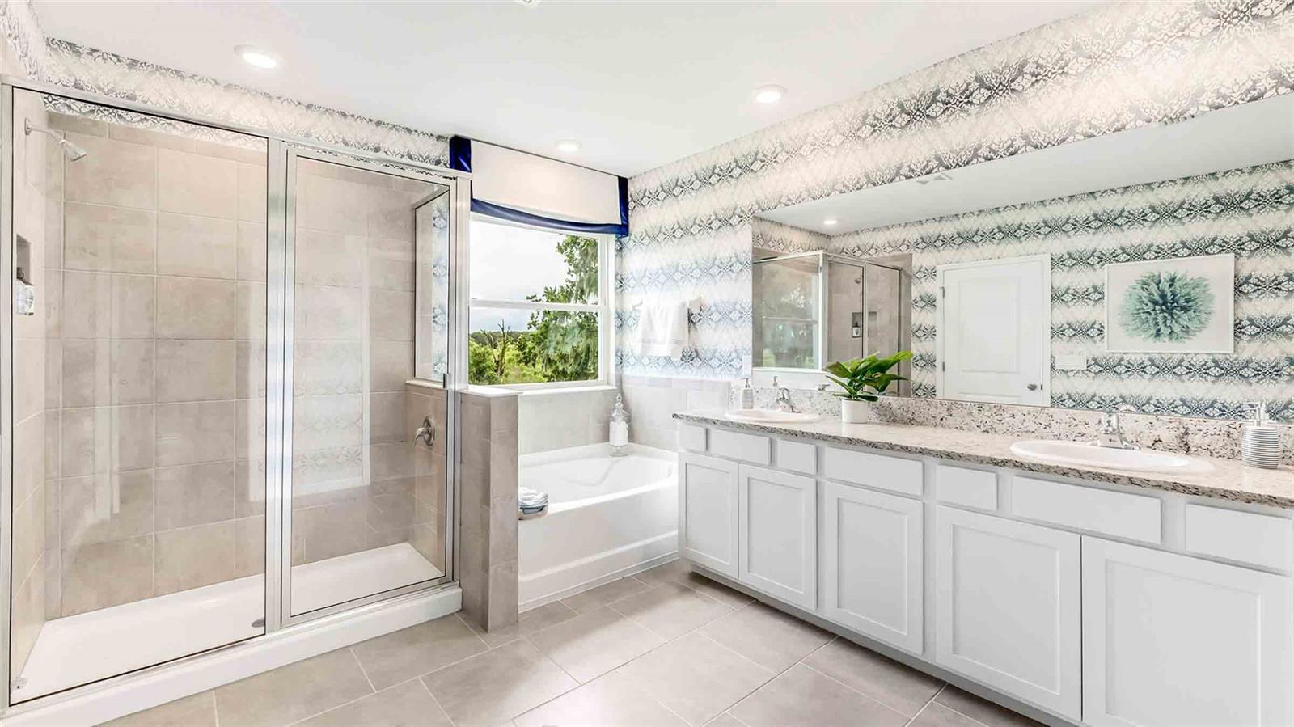
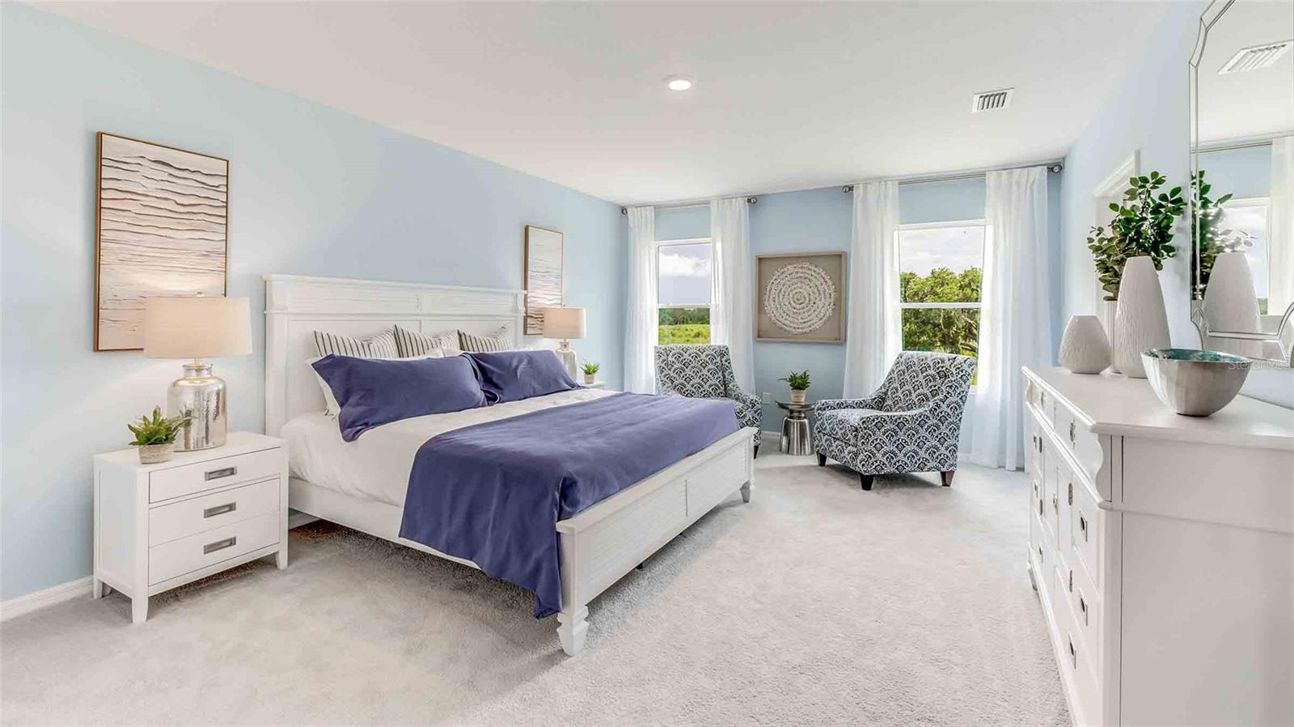
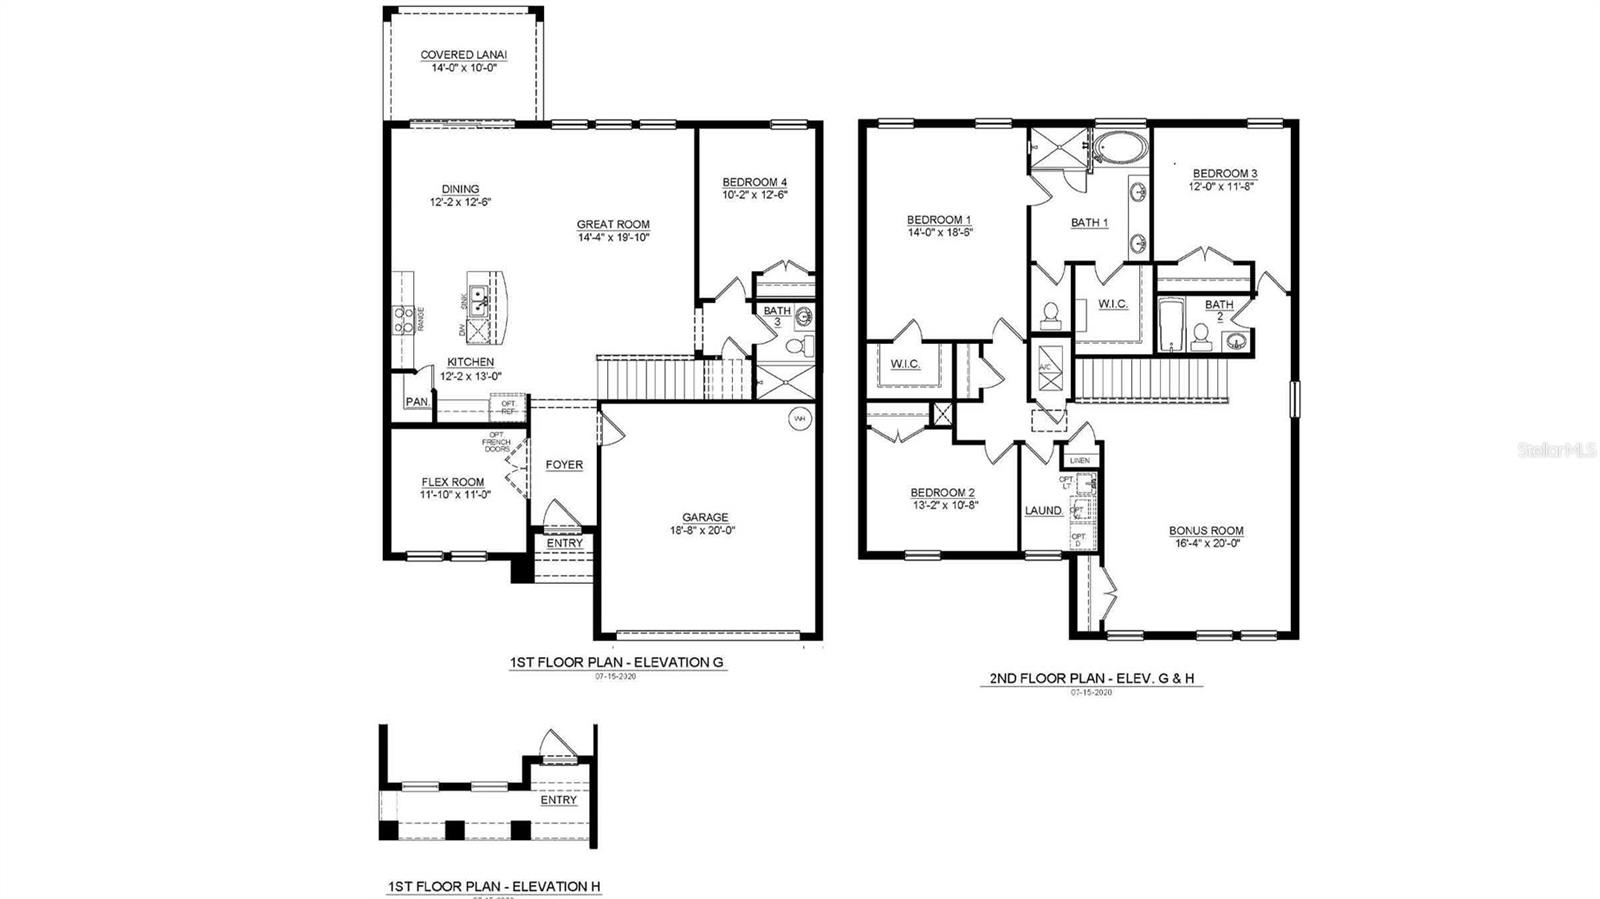
Features & Amenities

Interior

  • Other Interior Features

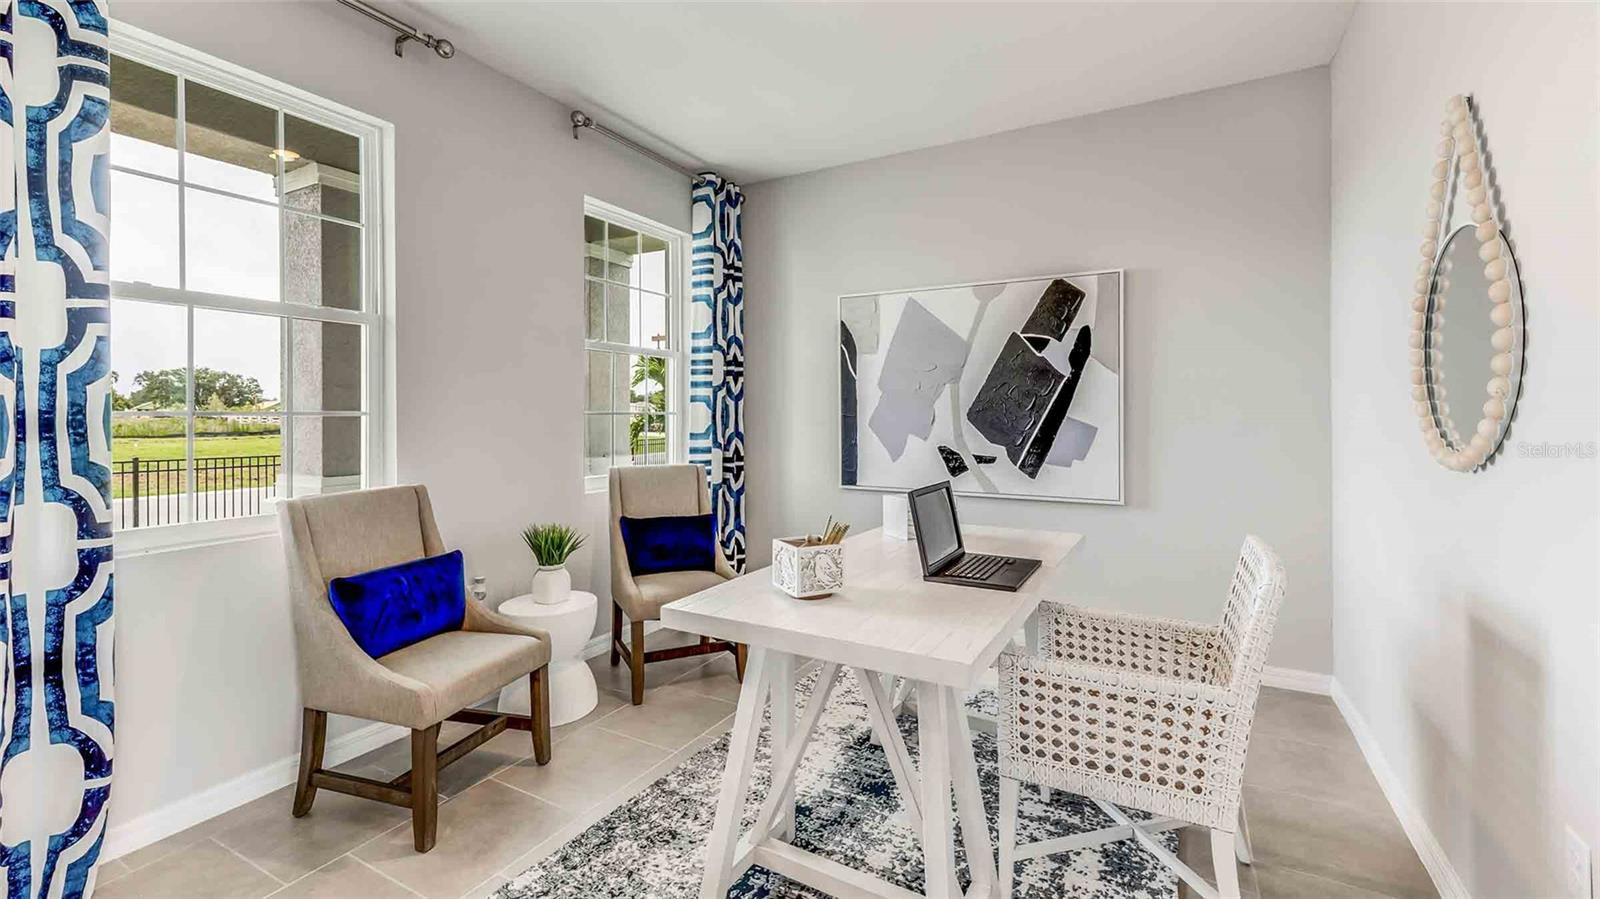
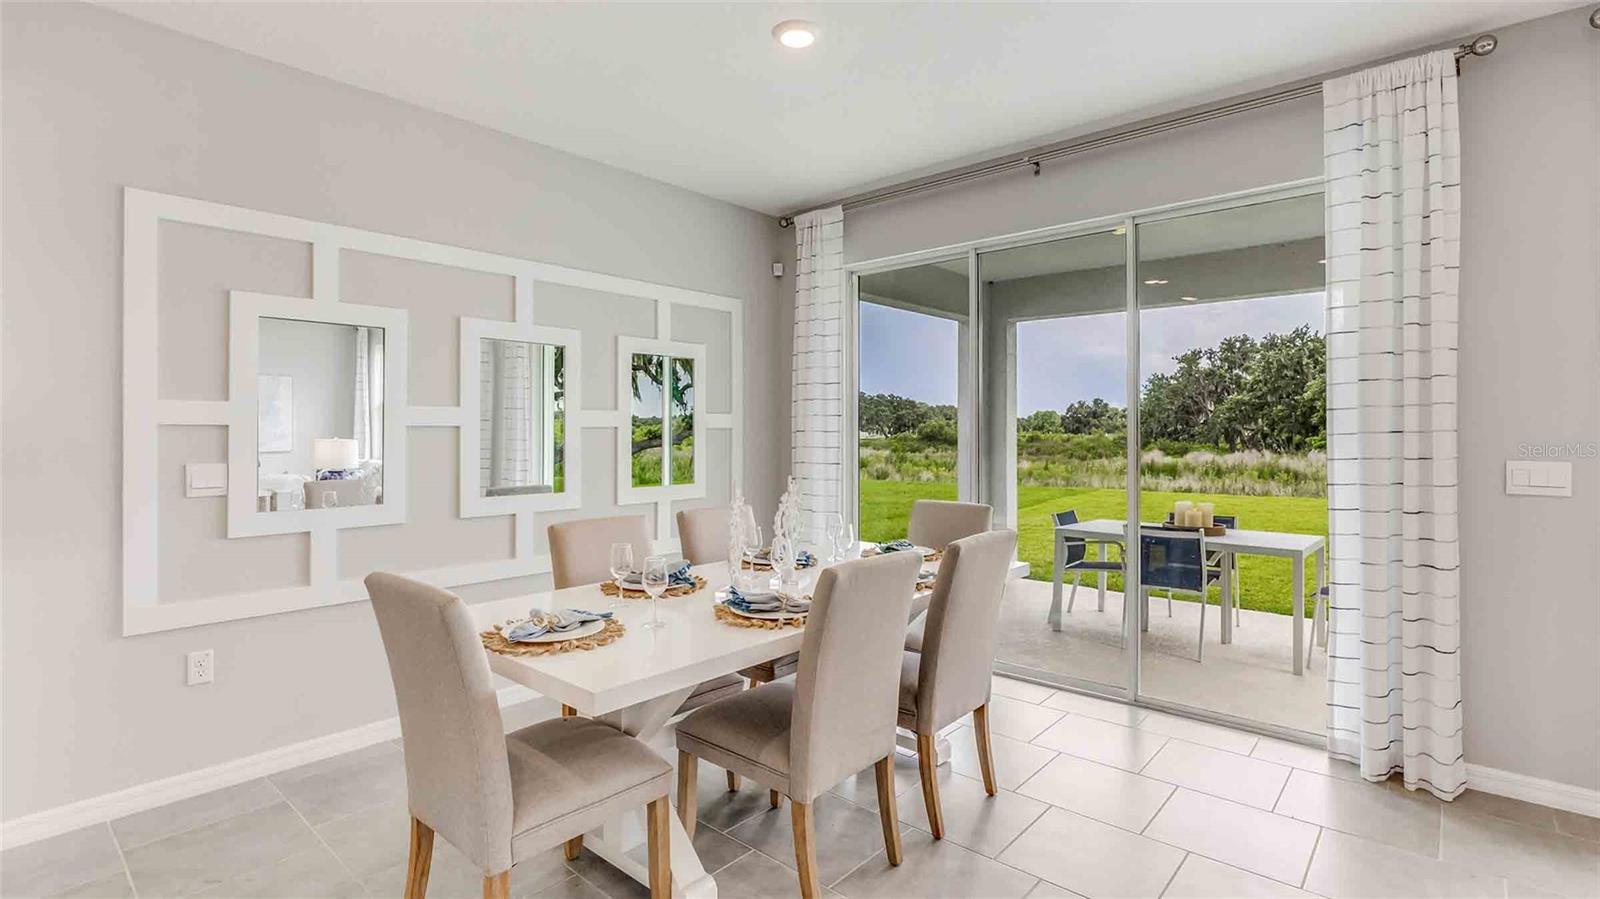
    Open Floorplan

  • Total Bedrooms

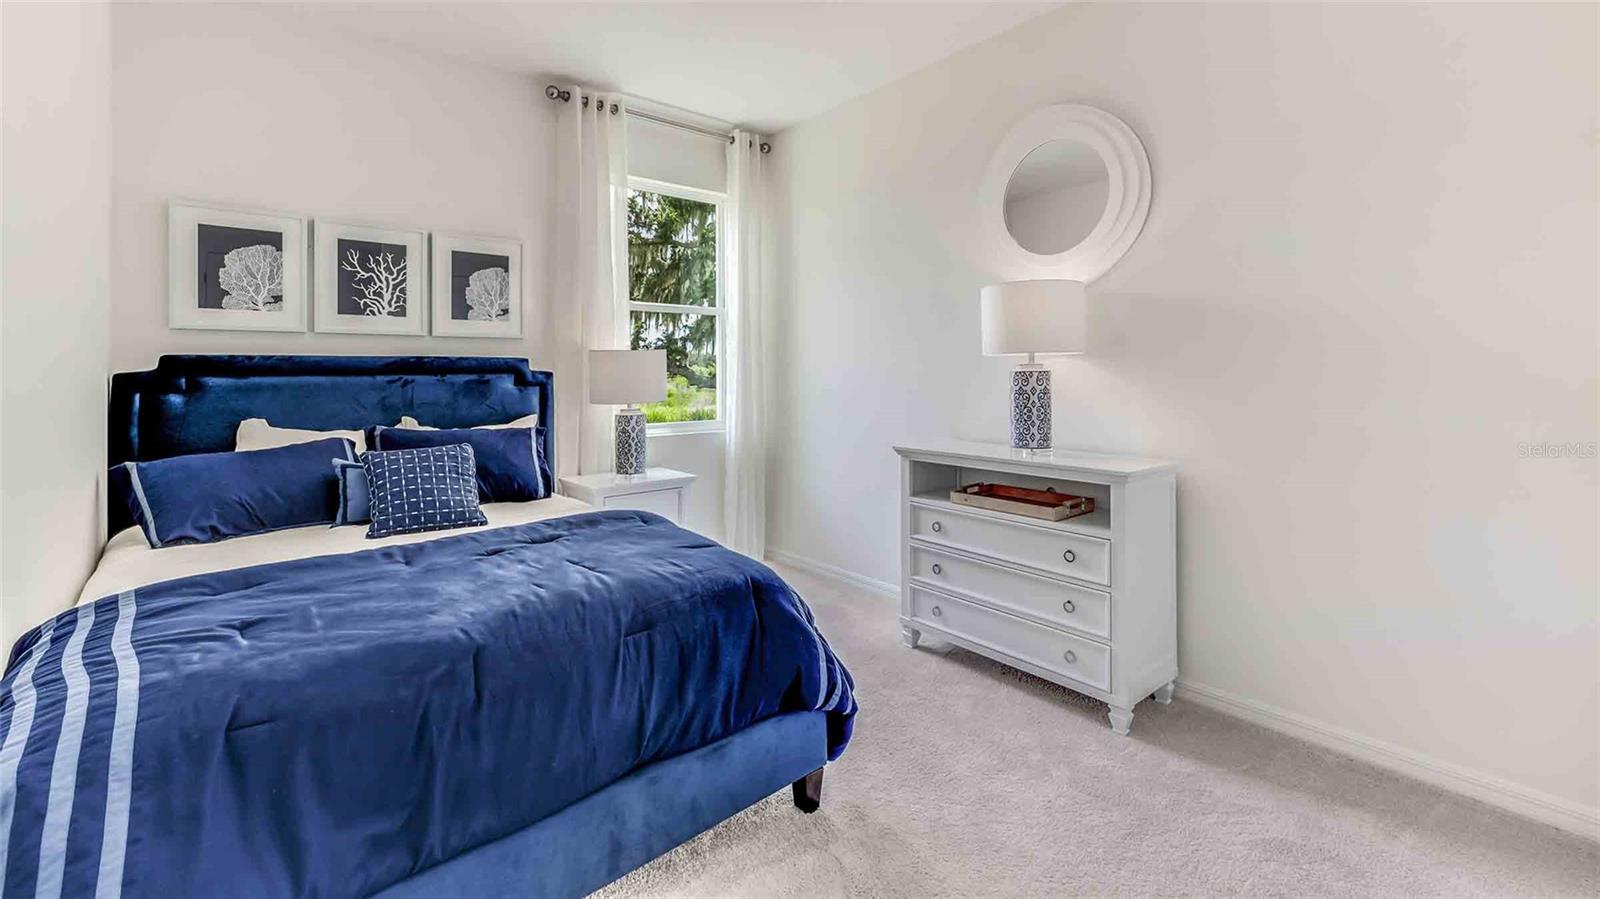
    4

  • Bathrooms

    3

  • Cooling YN

    YES

  • Cooling

    Central Air

  • Fireplace YN

    NO

  • Heating YN

    YES

  • Heating

    Central, Heat Pump

  • Pet friendly

    Yes

Exterior

  • Garage

    Yes

  • Garage spaces

    2

  • Construction Materials

    Block, Stucco

  • Parking

    Attached

  • Pool

    No

  • Waterfront YN

    NO

Area & Lot

  • Lot Size(acres)

    0.13

  • Lot Size(square feet)

    5,949

  • Property Type

    Residential

  • Property Sub Type

    Single Family Residence

Price

  • Sales Price

    $547,790

  • Sq. Footage

    2,756

  • Price/SqFt

    $198

HOA

  • Association

    YES

  • Association Fee

    $94

  • Association Fee Frequency

    Monthly

  • Association Fee Includes

    N/A

  • Total Monthly Fees

    $94

School District

  • Elementary School

    Double Branch Elementary

  • Middle School

    John Long Middle-PO

  • High School

    Wiregrass Ranch High-PO

Property Features

  • New Construction

    YES

  • Association Amenities

    Playground, Pool

  • Foundation Details

    Slab

  • Ownership

    Fee Simple

  • Senior Community YN

    NO

  • Sewer

    Public Sewer

  • Tax Lot

    8

  • Water Source

    Public

Schedule a Showing

Showing scheduled successfully.

<
>
IN PERSON
VIA CHAT

What is 3 + 4 ?


Change time

Mortgage calculator

Estimate your monthly mortgage payment, including the principal and interest, property taxes, and HOA. Adjust the values to generate a more accurate rate.

Your payment

Principal and Interest:

$

Property taxes:

$

HOA fees:

$

Total loan payment:

$

Total interest amount:

$

Location

County

Pasco

Elementary School

Double Branch Elementary

Middle School

John Long Middle-PO

High School

Wiregrass Ranch High-PO

Listing Courtesy of Jodi Smenda , D R HORTON REALTY OF TAMPA LLC

RealHub Information is provided exclusively for consumers' personal, non-commercial use, and it may not be used for any purpose other than to identify prospective properties consumers may be interested in purchasing. All information deemed reliable but not guaranteed and should be independently verified. All properties are subject to prior sale, change or withdrawal. RealHub website owner shall not be responsible for any typographical errors, misinformation, misprints and shall be held totally harmless.

Agent Emil Garinga

Executive Assistant

Emil Garinga

Call Emil today to schedule a private showing.


* Listings on this website come from the FMLS IDX Compilation and may be held by brokerage firms other than the owner of this website. The listing brokerage is identified in any listing details. Information is deemed reliable but is not guaranteed. If you believe any FMLS listing contains material that infringes your copyrighted work please click here to review our DMCA policy and learn how to submit a takedown request.© 2024 FMLS.
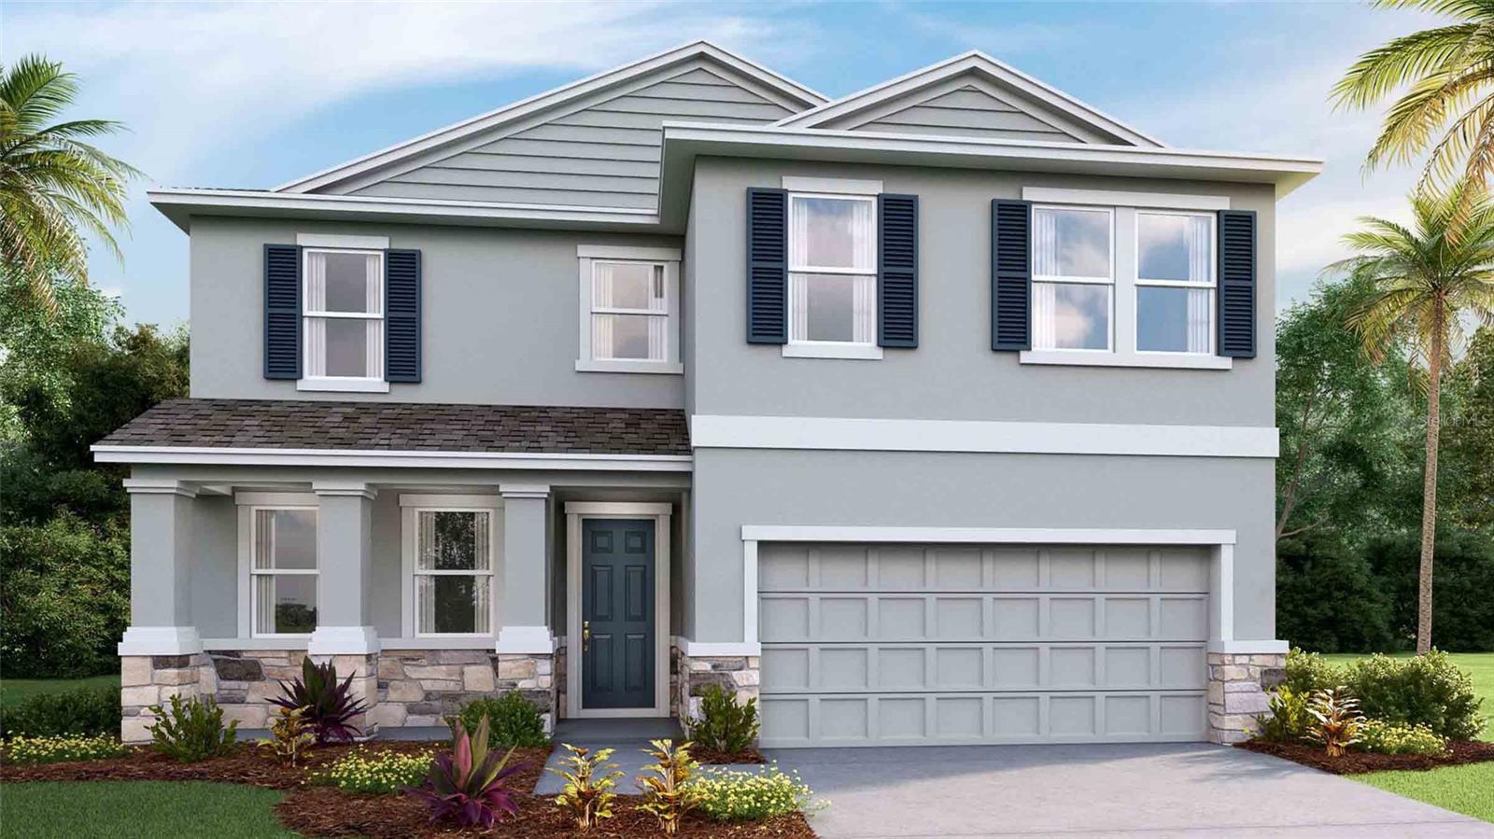
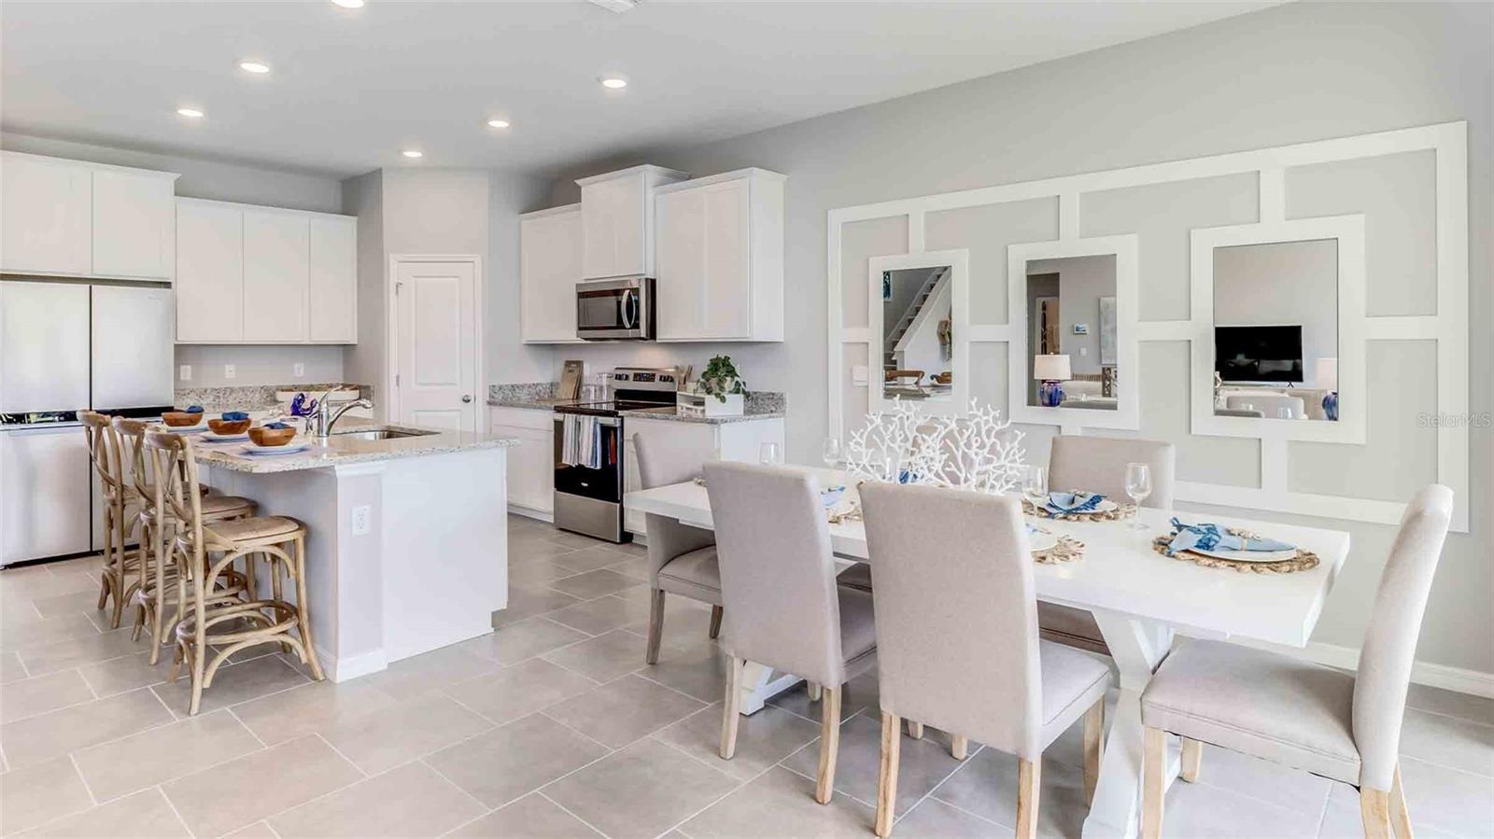
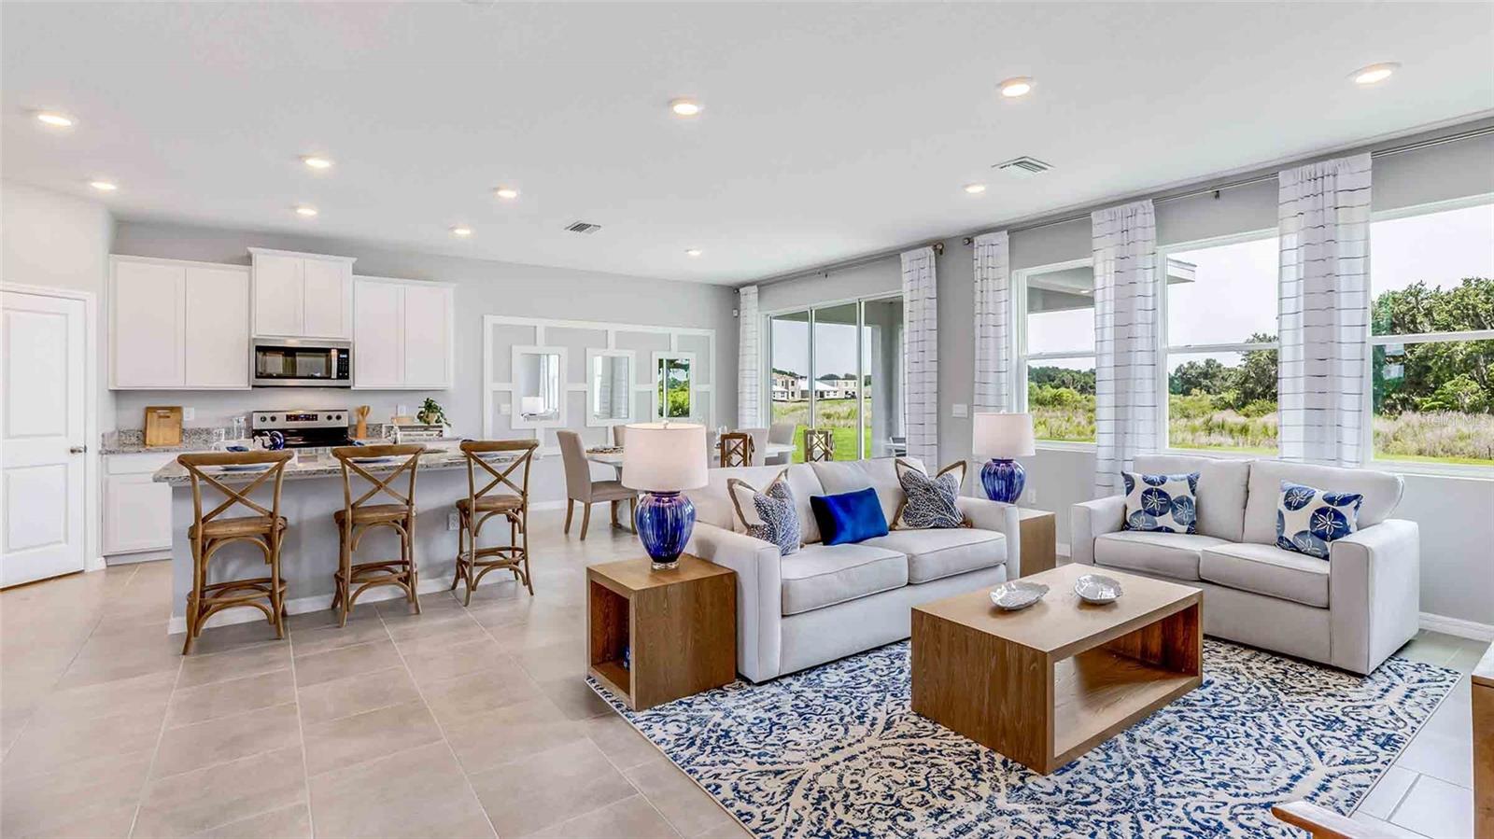
Under Construction. The builder is offering buyers up to $25,000 towards closing costs with the use of a preferred lender and title company. Located off SR-56, Woodcreek offers new homes in Wesley Chapel with a prime location that you won’t want to pass up. At the center of this growing city, you’ll be just 15 minutes from I-75 and Tampa Premium Outlets, Main Event Entertainment, and just 5 minutes from Wiregrass Mall and its several dining establishments such as Grill Smith, Red Robin, Noble Crust, and countless other options. Several hospitals serve the area such as St. Joseph and Advent Health, which is just minutes from the community. Pasco County Schools are within 10 minutes of Woodcreek, as is the soon-to-be Wesley Chapel Sports Complex. Target and Publix are all right down the road as well. 
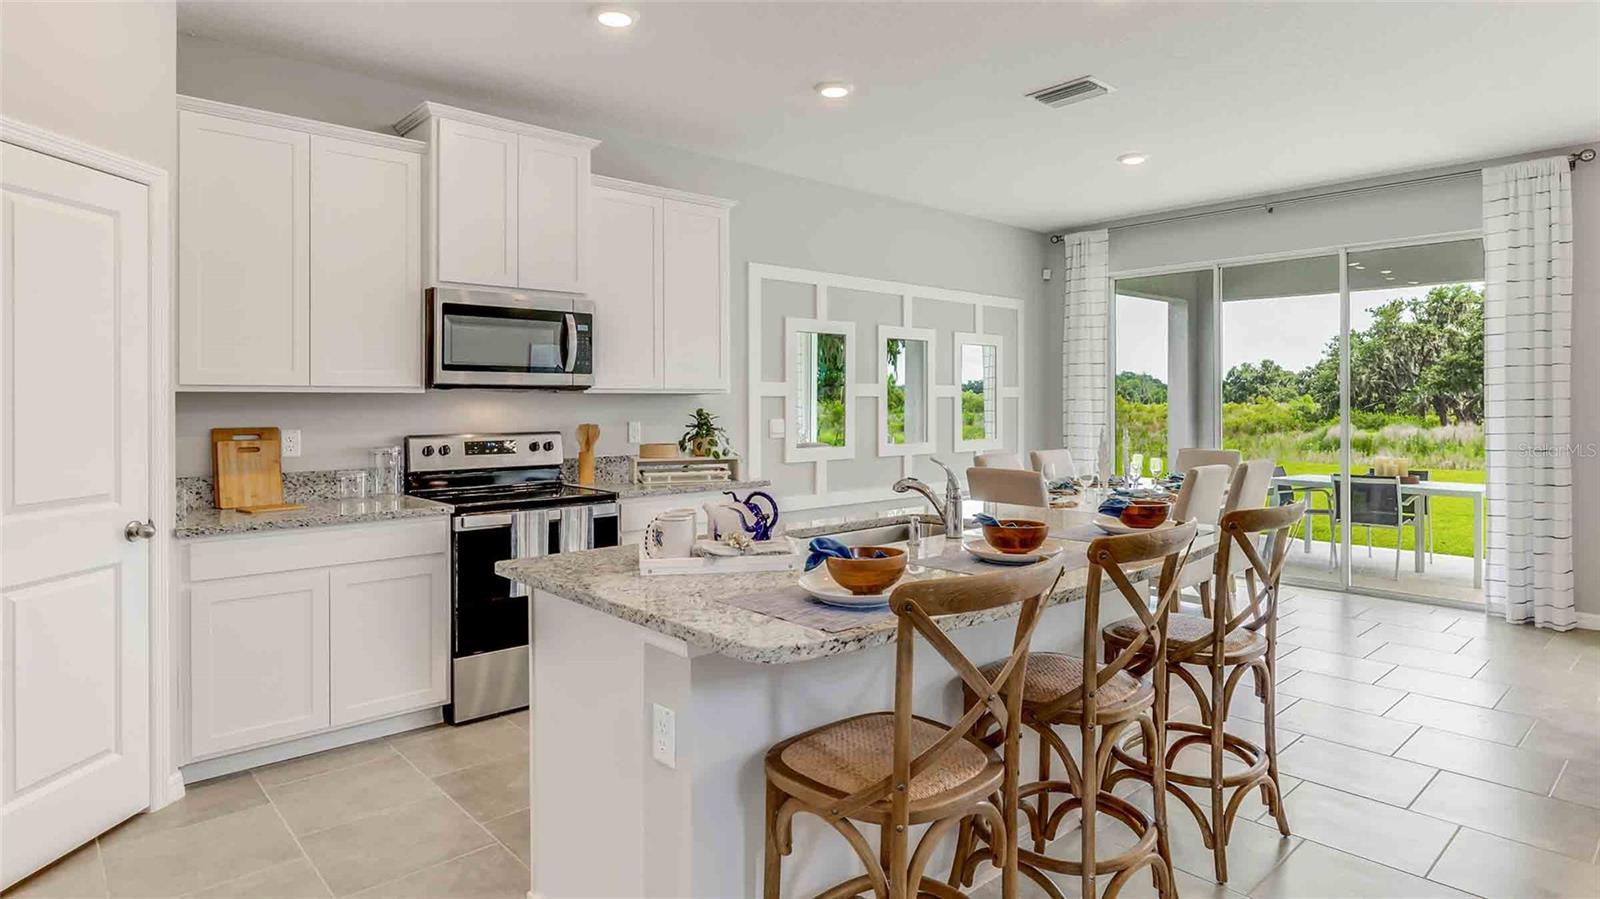
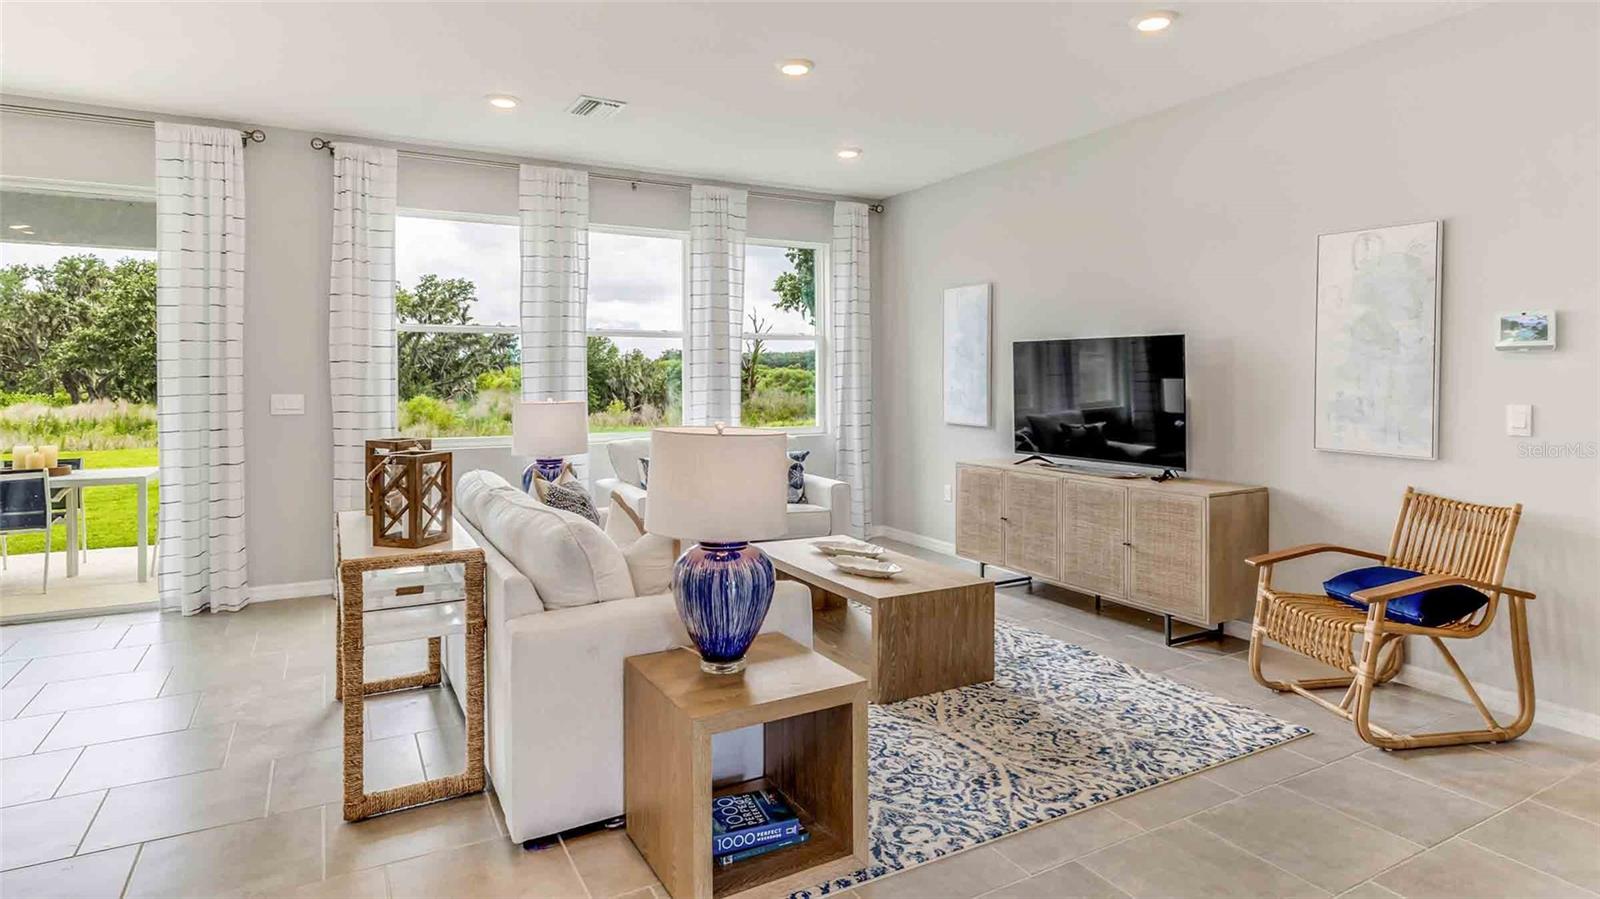
Woodcreek features express and tradition series that include Luxury Vinyl in the main living and dining area, a stainless-steel appliance package, and quartz countertops. Each home is built with durable concrete block construction on the first and second stories and includes Smart Home System for seamless modern living.

Pictures, photographs, colors, features, and sizes are for illustration purposes only and will vary from homes as built. Home and community information, including pricing, included features, terms, availability, and amenities, are subject to change and prior sale at any time without notice or obligation. Materials may vary based on availability.

2371 STERLING FOREST COURT

Message successfully sent.

What would you like to know?

What is 3 + 4 ?

I agree to receive email communication and understand I can unsubscribe at any time.

I agree to be contacted by The Graf Group of Coldwell Banker via call, email, and text for real estate services. To opt out, you can reply 'stop' at any time or reply 'help' for assistance. You can also click the unsubscribe link in the emails. Message and data rates may apply. Message frequency may vary. Privacy Policy

Related Properties

New on site today
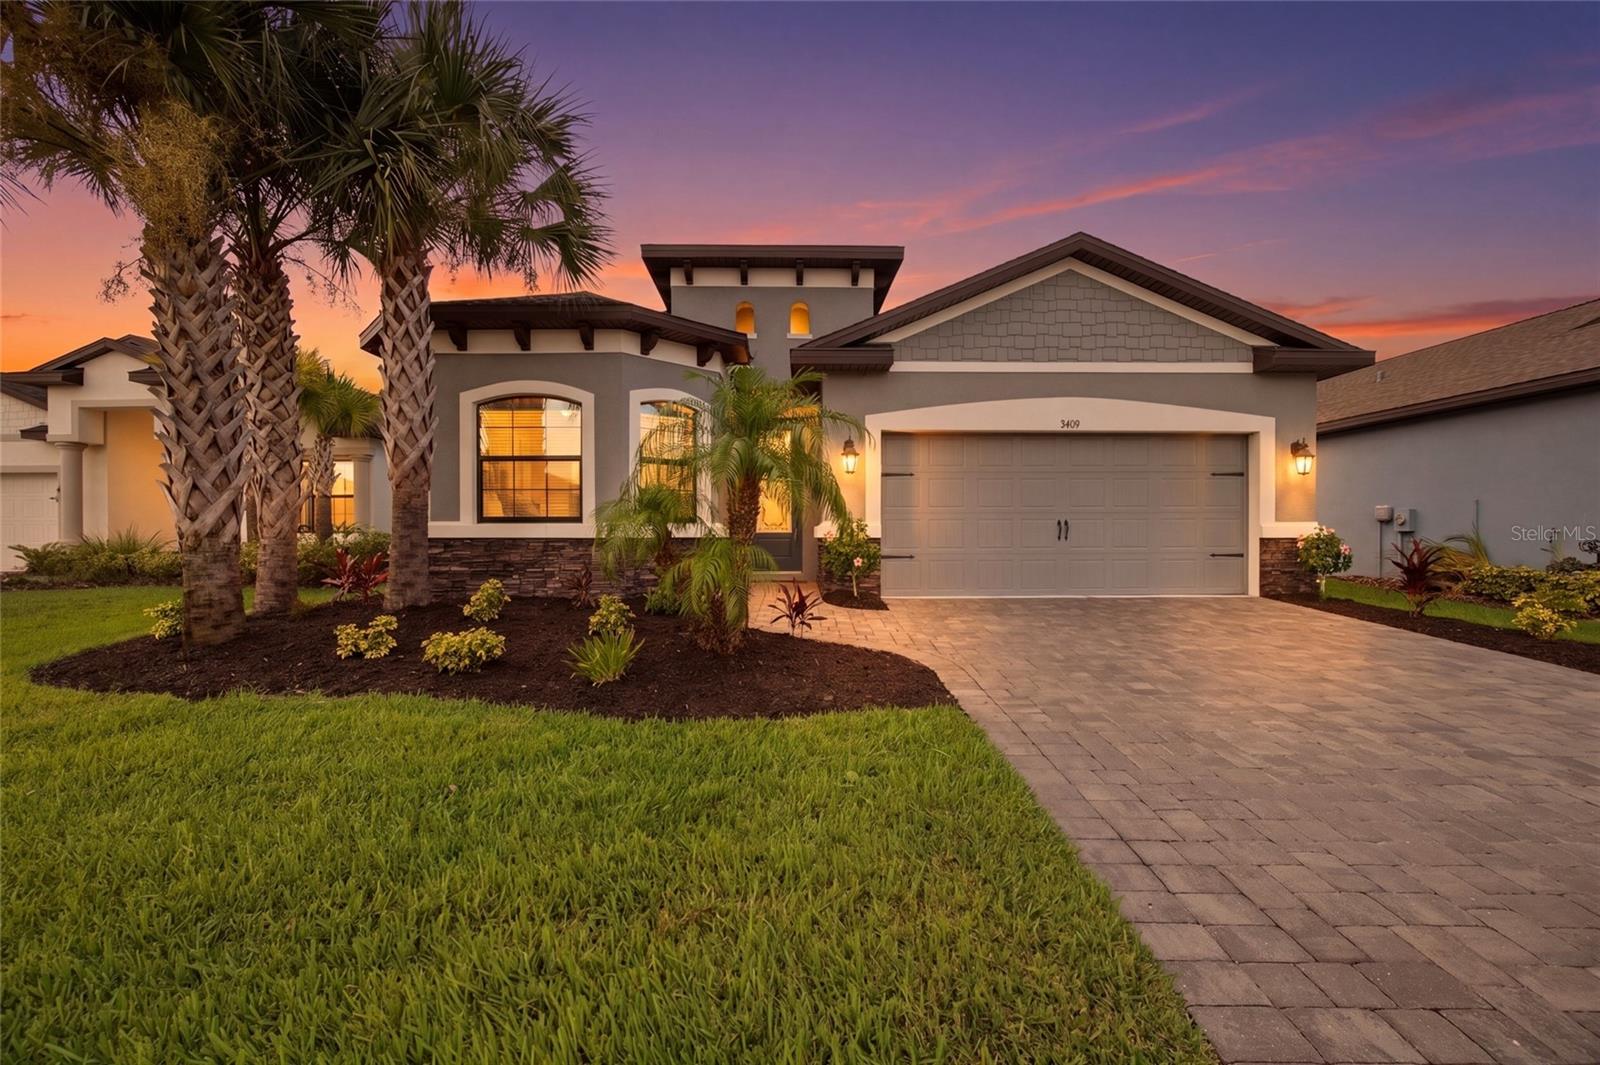
Welcome to 34119 Evergreen Hill Court in the highly sought-after WaterGrass community of Wesley Chapel! Built in 2022, this meticulously maintained, like-new Vitale Homes Salerno floor plan offers the perfect blend of luxury, comfort, and breathtaking waterfront living. From the moment you arrive, you'll appreciate the home's impressive curb appeal and inviting covered front entry. Step inside to a spacious foyer that opens to an expansive, light-filled great room, creating the ideal setting for both everyday living and entertaining. The gourmet kitchen is the heart of the home, featuring a large center island with seating, elegant granite countertops, upgraded 42-inch cabinetry with crown molding, a generous closet pantry, and abundant prep space for the home chef. The thoughtfully designed split-bedroom floor plan offers privacy for everyone. The spacious owner's retreat overlooks the tranquil pond and features dual walk-in closets and a spa-inspired en-suite bath with dual vanities, a beautifully tiled walk-in shower, and a luxurious rainfall shower head. Bedroom two is enhanced with a charming bay window, while bedroom three offers its own private en-suite bath—perfect for guests or multigenerational living. The fourth bedroom is generously sized and can easily serve as a home office or flex space. Additional upgrades include elegant tray ceilings, wood-look tile flooring throughout the main living areas, and an interior laundry room complete with a utility sink. Step outside and discover one of this home's most impressive features—a large extended screened and caged lanai overlooking peaceful pond views. Whether you're enjoying your morning coffee, entertaining friends, or unwinding after a long day, this outdoor living space provides the perfect Florida lifestyle. Located in the award-winning WaterGrass community, residents enjoy an exceptional resort-style lifestyle with amenities including three community pools (featuring an Olympic-size lap pool), a beautiful clubhouse, state-of-the-art fitness center, tennis courts, playgrounds, splash park, dog park, walking trails, and year-round community events. Ideally situated in the heart of Wesley Chapel, you'll be just minutes from The Shops at Wiregrass, Tampa Premium Outlets, KRATE at The Grove, AdventHealth, BayCare Hospital, top-rated schools, dining, entertainment, and major highways, providing convenient access to Downtown Tampa, Tampa International Airport, and the Gulf Coast's beautiful beaches.
This exceptional home truly offers the best of Florida living with modern construction, designer upgrades, stunning waterfront views, and resort-style amenities. Schedule your private showing today and experience everything this beautiful Vitale Homes Salerno has!
#TB8530546

WESLEY CHAPEL

34119 EVERGREEN HILL COURT

4 Beds

3 Baths

2,056 Sq.Ft.

$485,000

MLS#: TB8530546
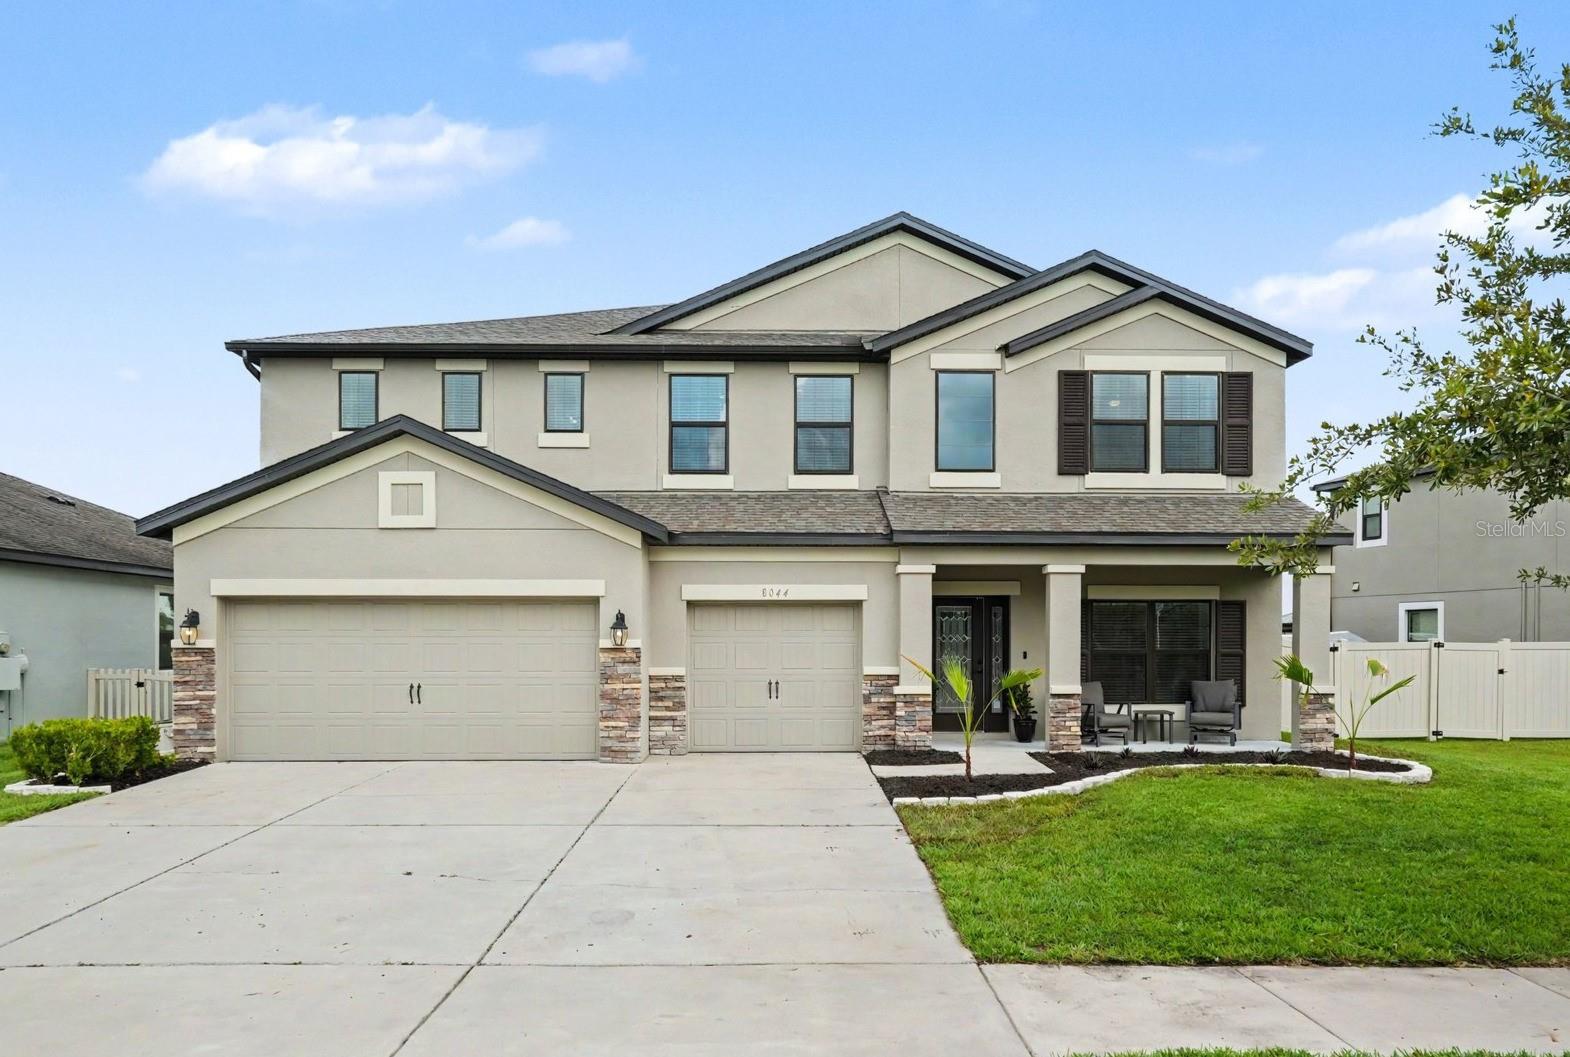
If you are looking for a home with plenty of space, look no further. As you enter through the glass paneled front door, the first thing you’ll notice is the gorgeous laminate flooring running throughout the downstairs. Directly to the right, there is a large office/flex space with a built-in double desk on one side of the room and built-in bookshelves with a dreamy window seat perfect for curling up with a good book. The bright, open kitchen features modern stone countertops, a stainless steel appliance package and new lighting. The kitchen opens into the large family room and dining area that gives plenty of room for all your entertaining needs. The one downstairs bedroom would be perfect for anyone in need of an in-law suite with the adjacent bathroom & exterior door to the patio. Upstairs, you will find a huge loft, the large primary suite and 3 more spacious bedrooms. The primary suite offers laminate floors, a high tray ceiling, plenty of room for even the biggest furniture, an en suite bathroom with a double sink vanity and his-and-hers walk-in closets with custom shelving & organization systems. Outside, you will enjoy the screened patio on buggy, summer days and you’ll love the worry-free lifestyle of having a fully fenced backyard with a pretty pond view. The three-car garage gives you tons of storage space, perfect for a golf-cart. Epperson Ranch is a golf cart approved community! Living in Epperson Ranch South, you’ll enjoy living the Lagoon life,  spending your days playing in the crystal clear water, the safety of living in a gated community, and other amenities including playgrounds, dog parks, a fish dock and more.
#TB8524787

WESLEY CHAPEL

8044 LAGO MIST WAY

5 Beds

3 Baths

3,292 Sq.Ft.

$565,000

MLS#: TB8524787
New on site 1 day ago
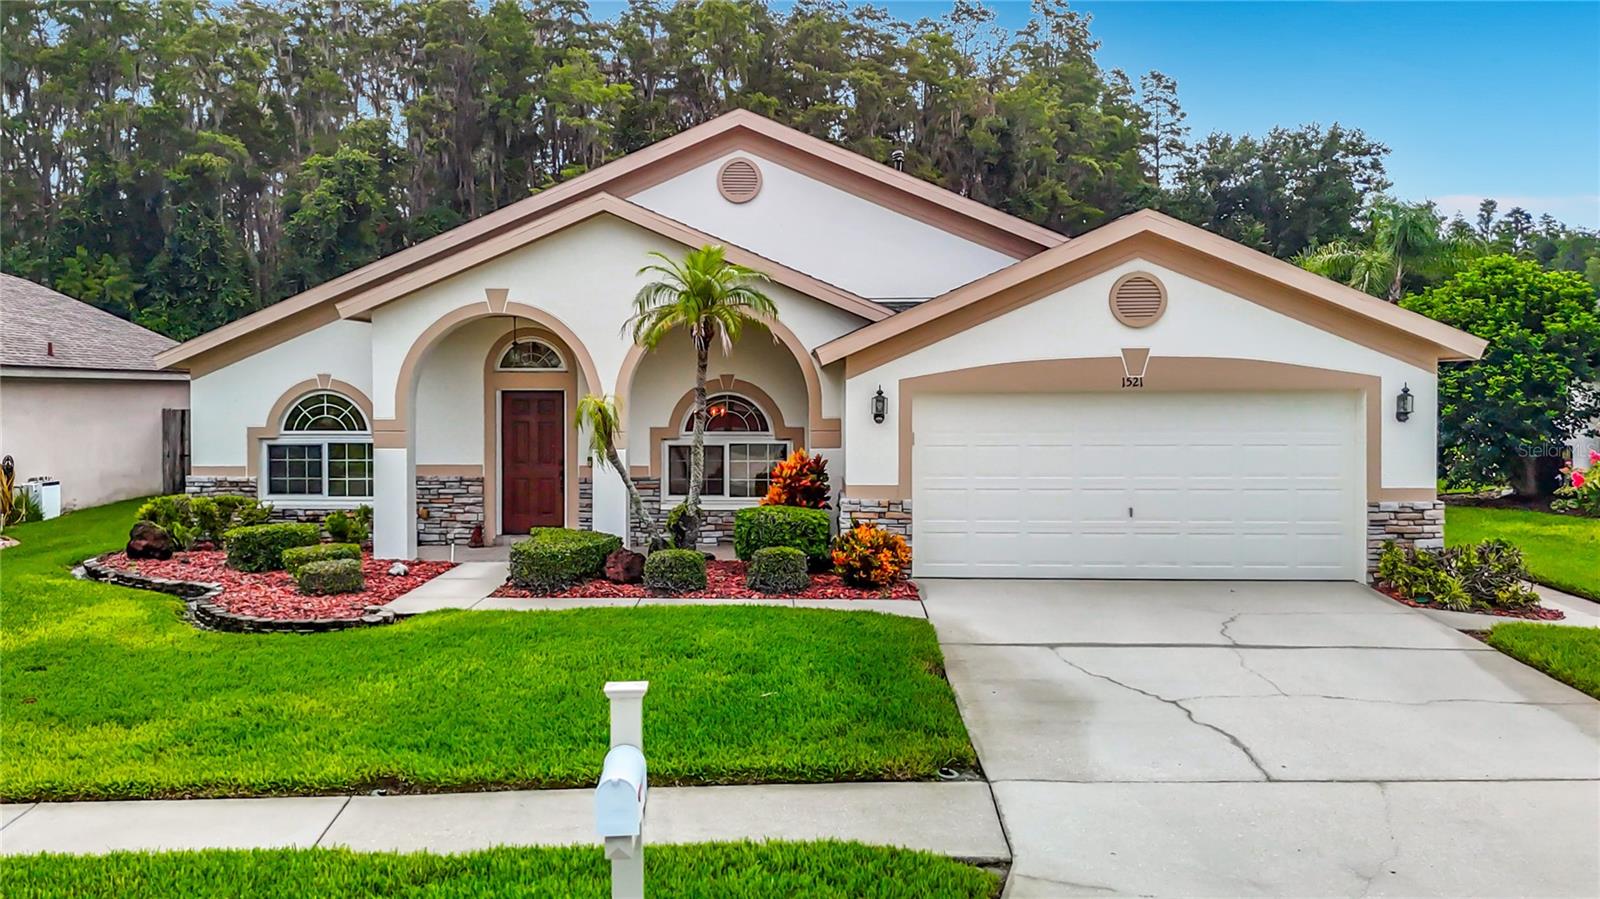
Virtually Staged. GATED NO HOA. Welcome to your own private Florida retreat. This beautifully maintained three-bedroom, two-bath home offers 2,199 square feet of thoughtfully designed living space, combining comfort, functionality, and exceptional outdoor living. The spacious, light-filled floor plan provides an inviting atmosphere for everyday living and entertaining. Step outside to the true centerpiece of the home, a remarkable 1,925 square foot travertine pavered, fully screened lanai featuring a sparkling swimming pool, a tranquil fishpond, and lush tropical landscaping that creates a peaceful backyard oasis. Whether you're hosting friends and family, or enjoying a quiet evening by the water, this outdoor space is designed to impress. The split bedroom floor plan offers privacy for the primary suite, while the open living areas provide seamless flow throughout the home. This exceptional property delivers the perfect blend of indoor comfort and resort-style outdoor living, making it a rare opportunity you won't want to miss. Schedule your private showing today and experience everything this home has to offer. Centrally located to shopping, dining, entertainment and hospitals. In desirable John Long Middle and Wiregrass Ranch High school district. NEW ROOF, PAVERS CLEANED & SEALED, INTERIOR PAINT 2026. All windows and doors are impact resistant.
#TB8530832

WESLEY CHAPEL

1521 BAYTHORN DRIVE

3 Beds

2 Baths

2,199 Sq.Ft.

$450,000

MLS#: TB8530832
New on site 1 day ago
Welcome to this beautifully maintained 3-bedroom, 2-bath home featuring a dedicated office/den that can easily serve as a fourth bedroom. Situated on a quiet cul-de-sac with no rear neighbors, this home offers exceptional privacy, a heated saltwater pool, and a spacious 3-car garage.

Inside, you’ll find an open-concept layout designed for both everyday living and entertaining. The kitchen overlooks the main living area and features wood cabinetry, stainless steel appliances, a breakfast bar, recessed lighting, and plenty of workspace. Tile flooring flows throughout the main living areas, while vaulted ceilings and ceiling fans create a bright, airy feel. The home also includes a dedicated dining area and flexible living spaces to fit your lifestyle.

Step outside to your own private backyard retreat, where the heated saltwater pool and peaceful rear setting provide the perfect place to relax or entertain.

Ideally located just minutes from The Shops at Wiregrass and Tampa Premium Outlets, you’ll enjoy easy access to premier shopping, popular restaurants, grocery stores, entertainment, and everyday conveniences while still coming home to a peaceful, private setting. This home is also less than an hour and a half away from Orlando and Disney theme parks. 

Located in a gated community, residents enjoy access to outstanding amenities, including a clubhouse, fitness center, community pool with a splash pad, playground, park, recreation room, tennis courts, and pickleball courts. The home is zoned for A-rated schools. Meadow Pointe II CDD and deed restrictions apply; there is no HOA fee.

Additional updates include a 2020 roof and 2017 A/C, offering added peace of mind.
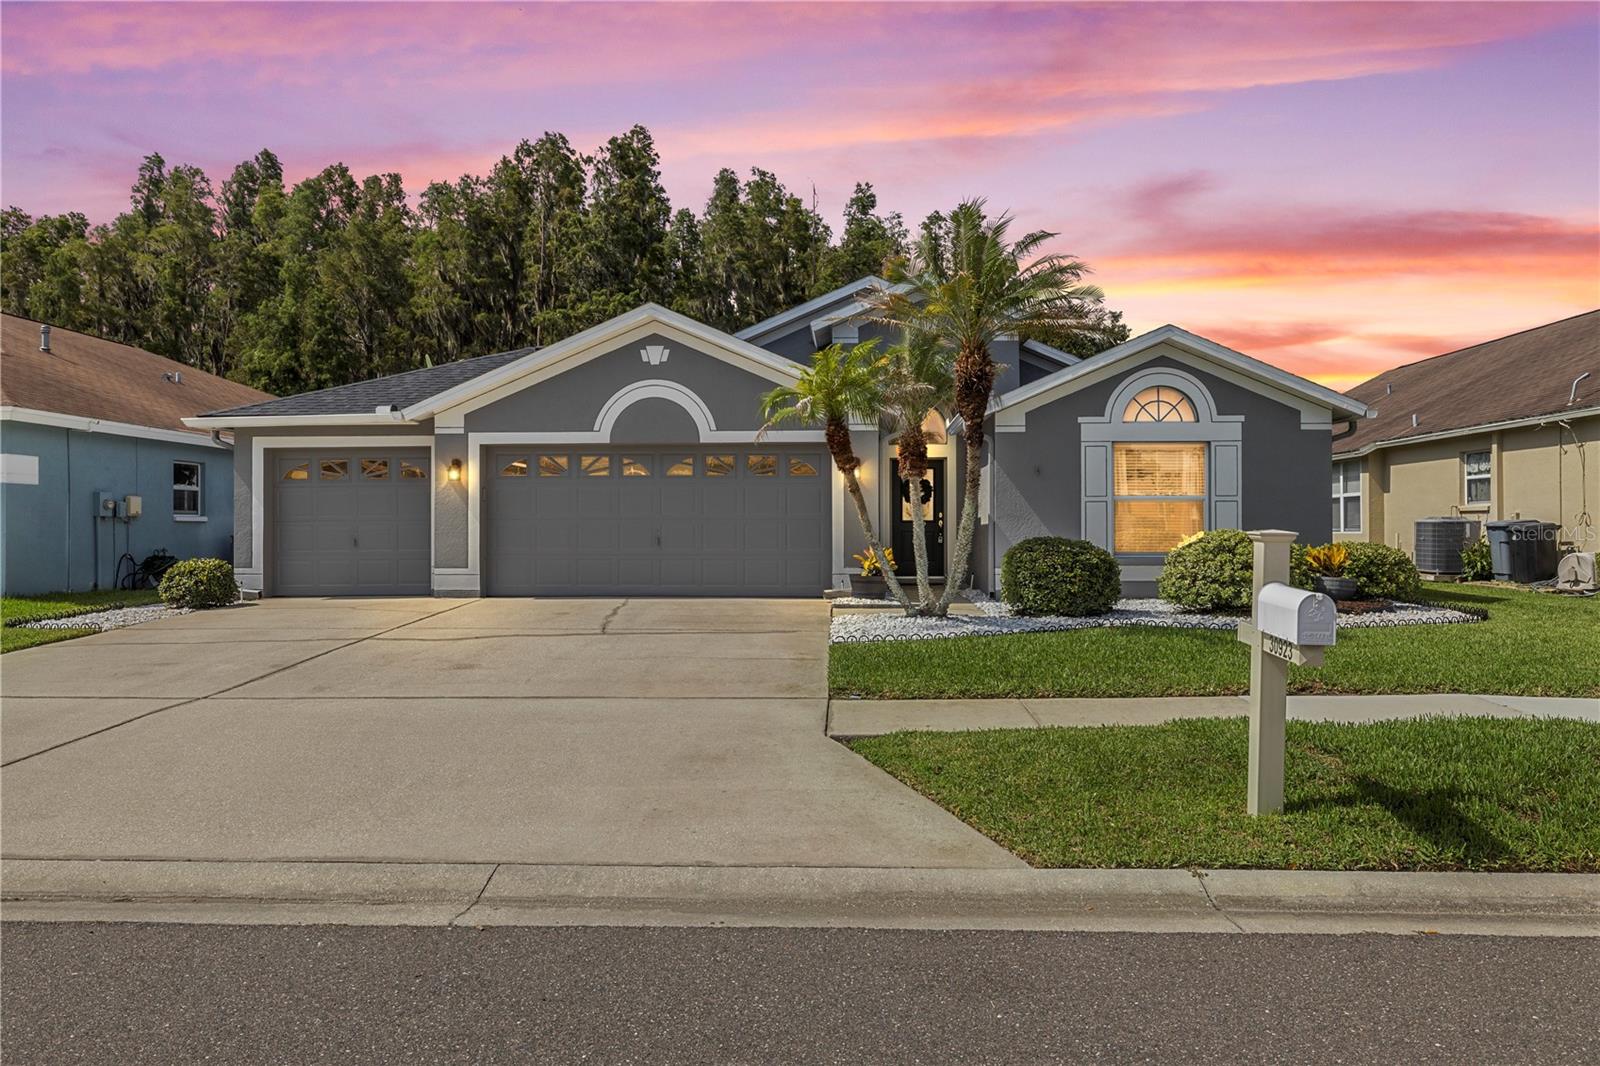
#TB8531620

WESLEY CHAPEL

30923 IVERSON DRIVE

3 Beds

2 Baths

2,101 Sq.Ft.

$499,000

MLS#: TB8531620
New on site 1 day ago
Virtually Staged. Meticulously maintained, beautifully upgraded, and completely move-in ready don't miss the opportunity to make this exceptional home yours! ***Assumable Loan with a low, rate, or explore a $0 down/NO PMI loan Option*** 
Experience refined Florida living in this beautifully upgraded home nestled in one of Wesley Chapel's premier resort-style Estancia at Wiregrass Community! Thoughtfully designed with an open-concept floor plan, abundant natural light, designer finishes and freshly painted interior, this move-in-ready home offers the perfect blend of luxury, comfort, and functionality.
Key Features:
• Open Concept Design with Gourmet Kitchen flowing to a Huge Great Room & Dining Area, Porcelain Tile floors throughout, Pocketing Sliding Door for endless Sunlight.  
• Kitchen is appointed with Quartz Counters, Farmhouse sink, Natural Gas Cook top, Built-in Oven, Walk-in Pantry, 42” Cabinets, Stylish Vent hood, French Door Refrigerator, Pendant Lighting and abundant storage. 
• Spacious Primary Suite with Tray Ceilings, and a Spa-Inspired Ensuite with Dual Vanities, Oversized, Frameless Glass Walk-in Shower, Private Water Closet & Walk-in Closet. 
• Dedicated Laundry Room, Washer & Dryer included.
• Screened Lanai for Florida’s Year-Round Outdoor Living.
• Well-Appointed Secondary Bedrooms with recessed lighting.
Property Highlights:
•  Fully Fenced Backyard—Perfect for Pets, Play, or Entertaining
•  Paver Driveaway & Entry 
•  Designer Landscaping
•  Attractive Neighborhood Streetscape
•  Master Planned Community
Resort-Style Community Amenities Include:
•  Luxury Clubhouse with Monthly Resident events. 
•  Fitness Center open 5:30 to 11:30 daily. 
•  Zero Entry, Heated, Resort & Lap Pools with Tower Waterslide
•  Tennis, Pickleball and Basketball Courts
•  Playground, Parks and Sidewalks 
•  Walking Trails
•  Beautiful Lakes & Green Spaces

Don't Miss this Opportunity to Make this Beautiful Home YOURS!! Call for your private tour today
#TB8531466

WESLEY CHAPEL

4711 SAN MARTINO DRIVE

3 Beds

2 Baths

1,610 Sq.Ft.

$492,500

MLS#: TB8531466
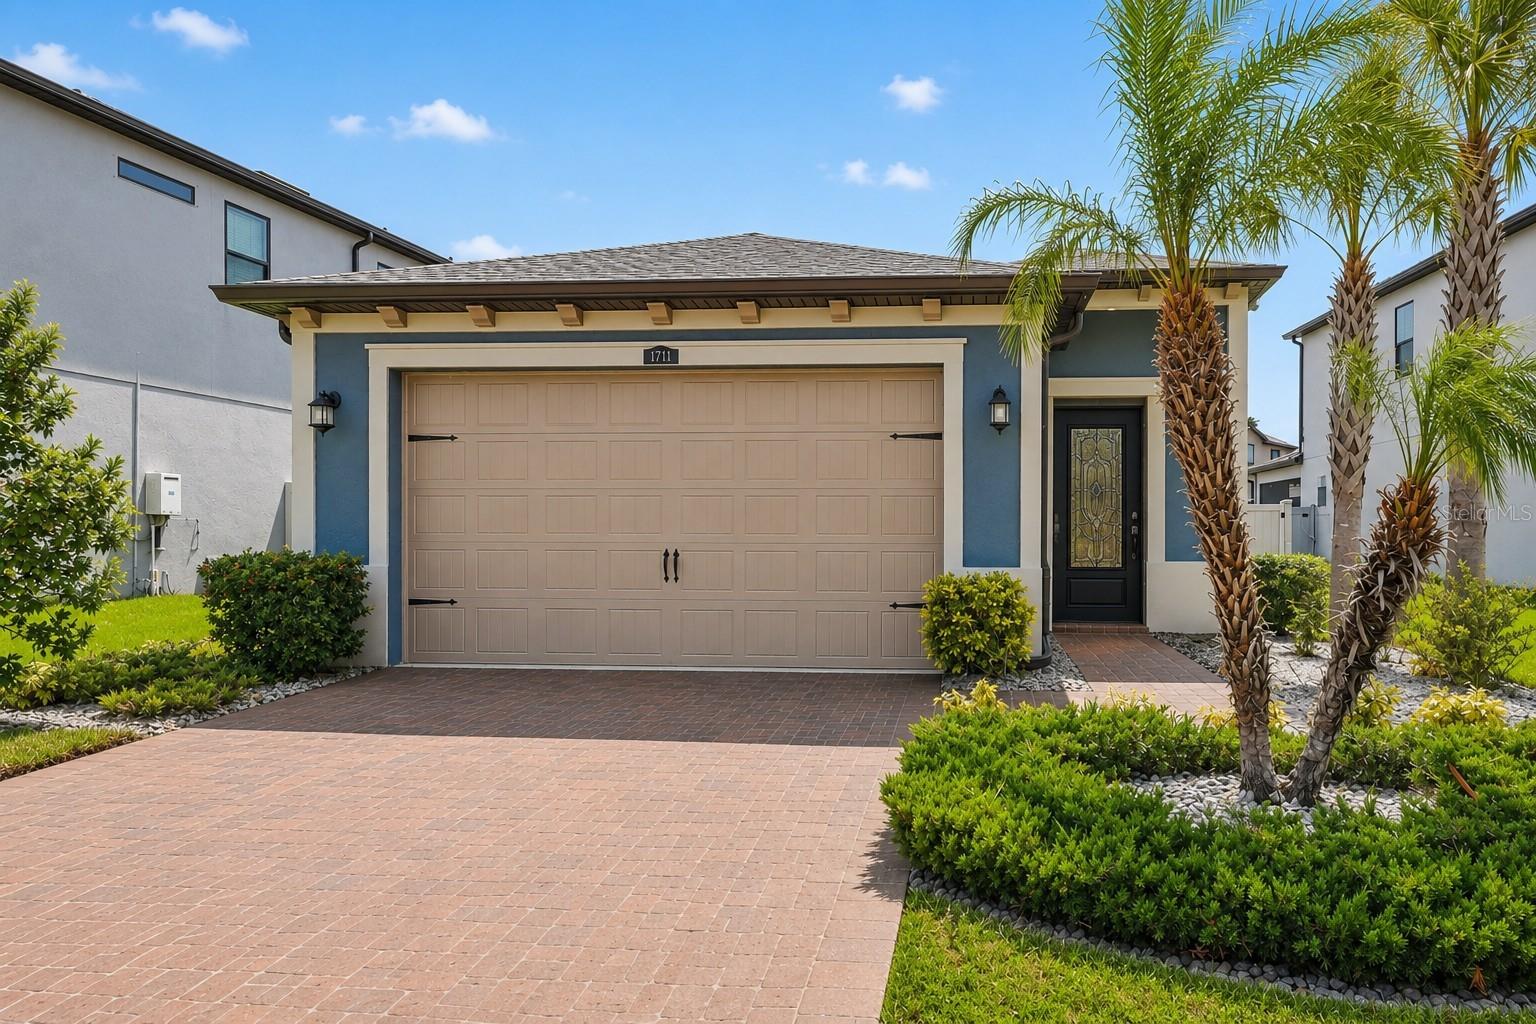
New on site 1 day ago
Welcome to this well-maintained 5-bedroom, 2.5-bath home in the highly desirable Epperson community! Offering a spacious and functional layout, this home provides plenty of room for comfortable everyday living and entertaining.
The primary suite is conveniently located on the first floor, offering privacy and easy accessibility. Upstairs, you’ll find a spacious loft that provides additional flexible living space—perfect for a media room, playroom, home office, or second living area.
Enjoy the privacy of a fully fenced backyard and relax on the screened-in lanai—perfect for enjoying Florida’s beautiful weather. With five bedrooms, there is plenty of space for family, guests, a home office, or a flex room to fit your lifestyle.
Located in Epperson Lagoon, residents can enjoy a vibrant community with resort-style amenities and convenient access to shopping, dining, good schools, and major roads. 

Schedule your private showing today!
#TB8531440

WESLEY CHAPEL

31746 BARREL WAVE WAY

5 Beds

2 Baths

2,389 Sq.Ft.

$450,000

MLS#: TB8531440
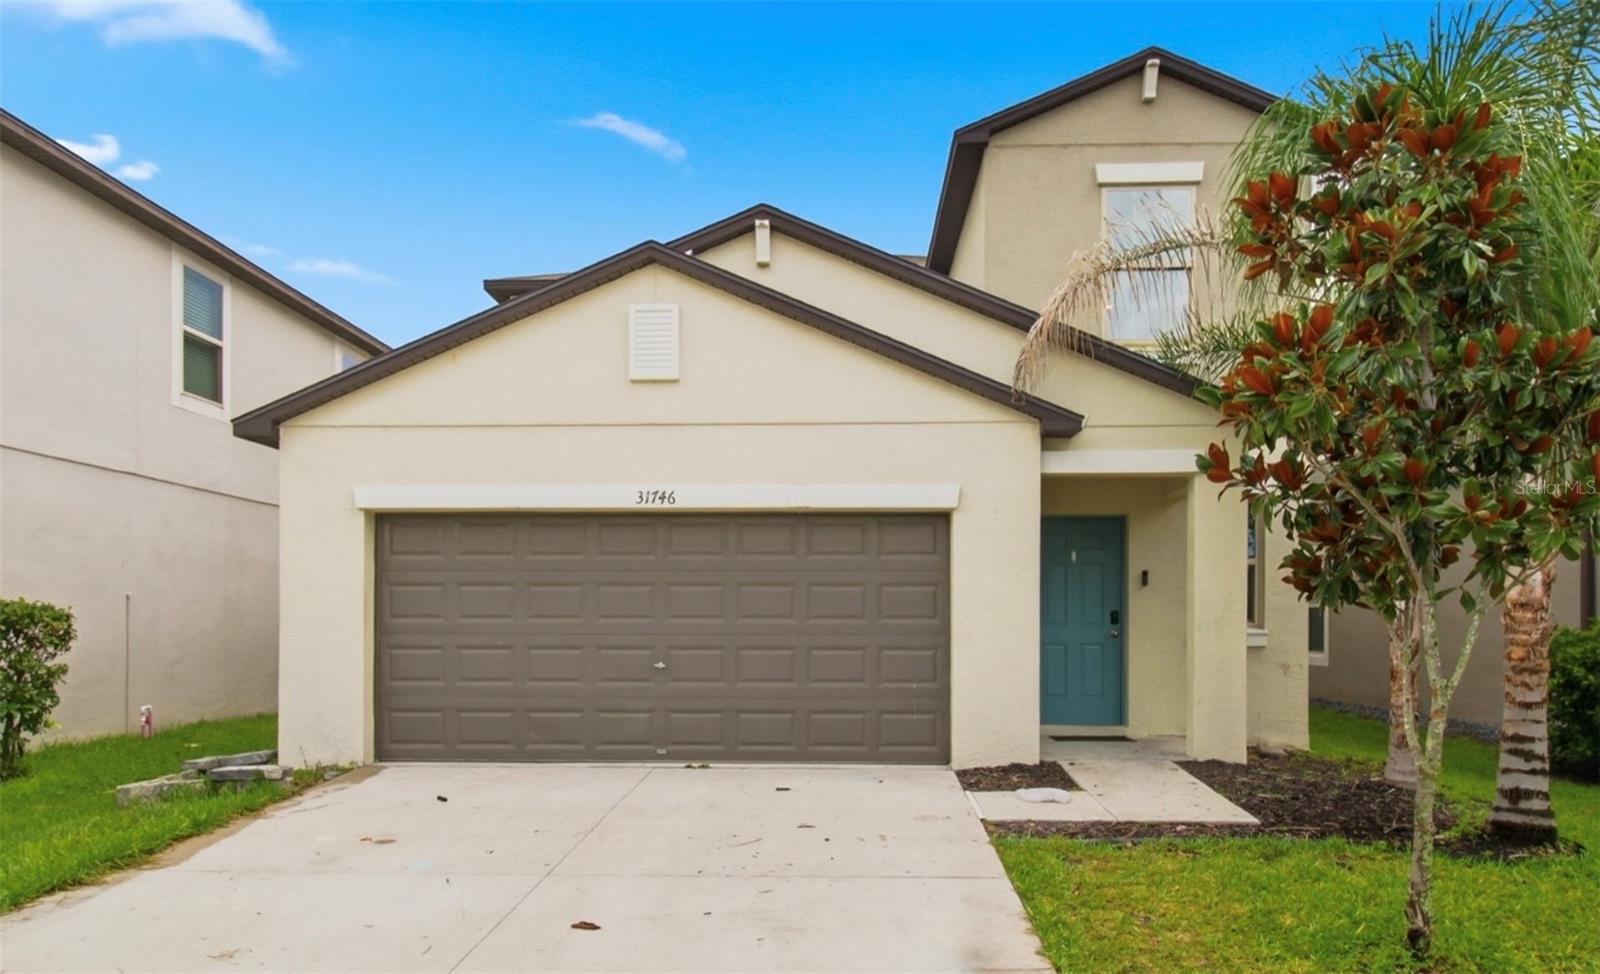
New on site 1 day ago
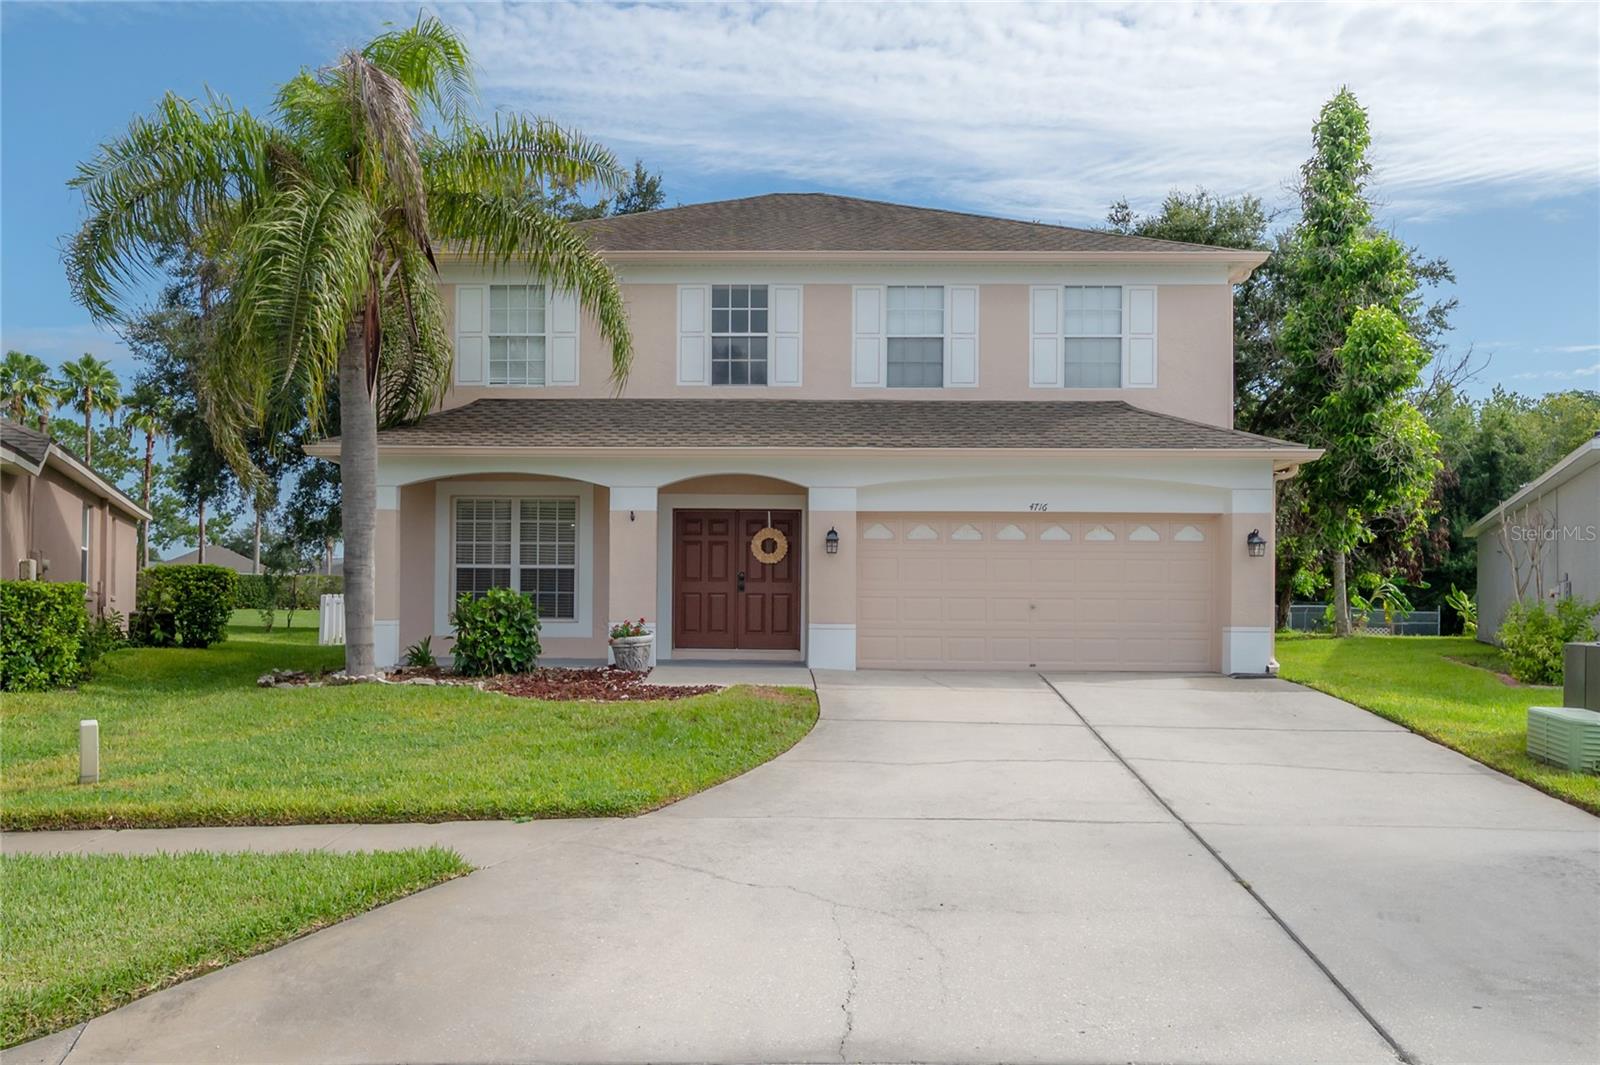
Welcome to 4716 Mapletree Loop a beautifully refreshed 4-bedroom, 2.5-bath home offering the perfect combination of space, comfort, and convenience. Freshly painted and move-in ready, this inviting home features a thoughtfully designed floor plan with all four bedrooms located upstairs, along with a versatile bonus room that's perfect for a playroom, home office, media room, or additional living space.

The spacious primary suite provides a peaceful retreat with plenty of room to relax and unwind. Downstairs, the open living areas flow seamlessly to the true highlight of the home—a massive covered back porch overlooking a magical, oversized private backyard. Whether you're enjoying your morning coffee, hosting weekend barbecues, or simply taking in the peaceful surroundings, this outdoor space is designed for year-round Florida living.

Residents enjoy access to fantastic community amenities, including a resort-style pool, playground, and tennis courts. Conveniently located near premier shopping, dining, entertainment, and major highways, you'll appreciate the easy commute to downtown Tampa, Tampa International Airport, and everything the Tampa Bay area has to offer.
#TB8529713

WESLEY CHAPEL

4716 MAPLETREE LOOP

4 Beds

2 Baths

2,532 Sq.Ft.

$450,000

MLS#: TB8529713
New on site 2 days ago
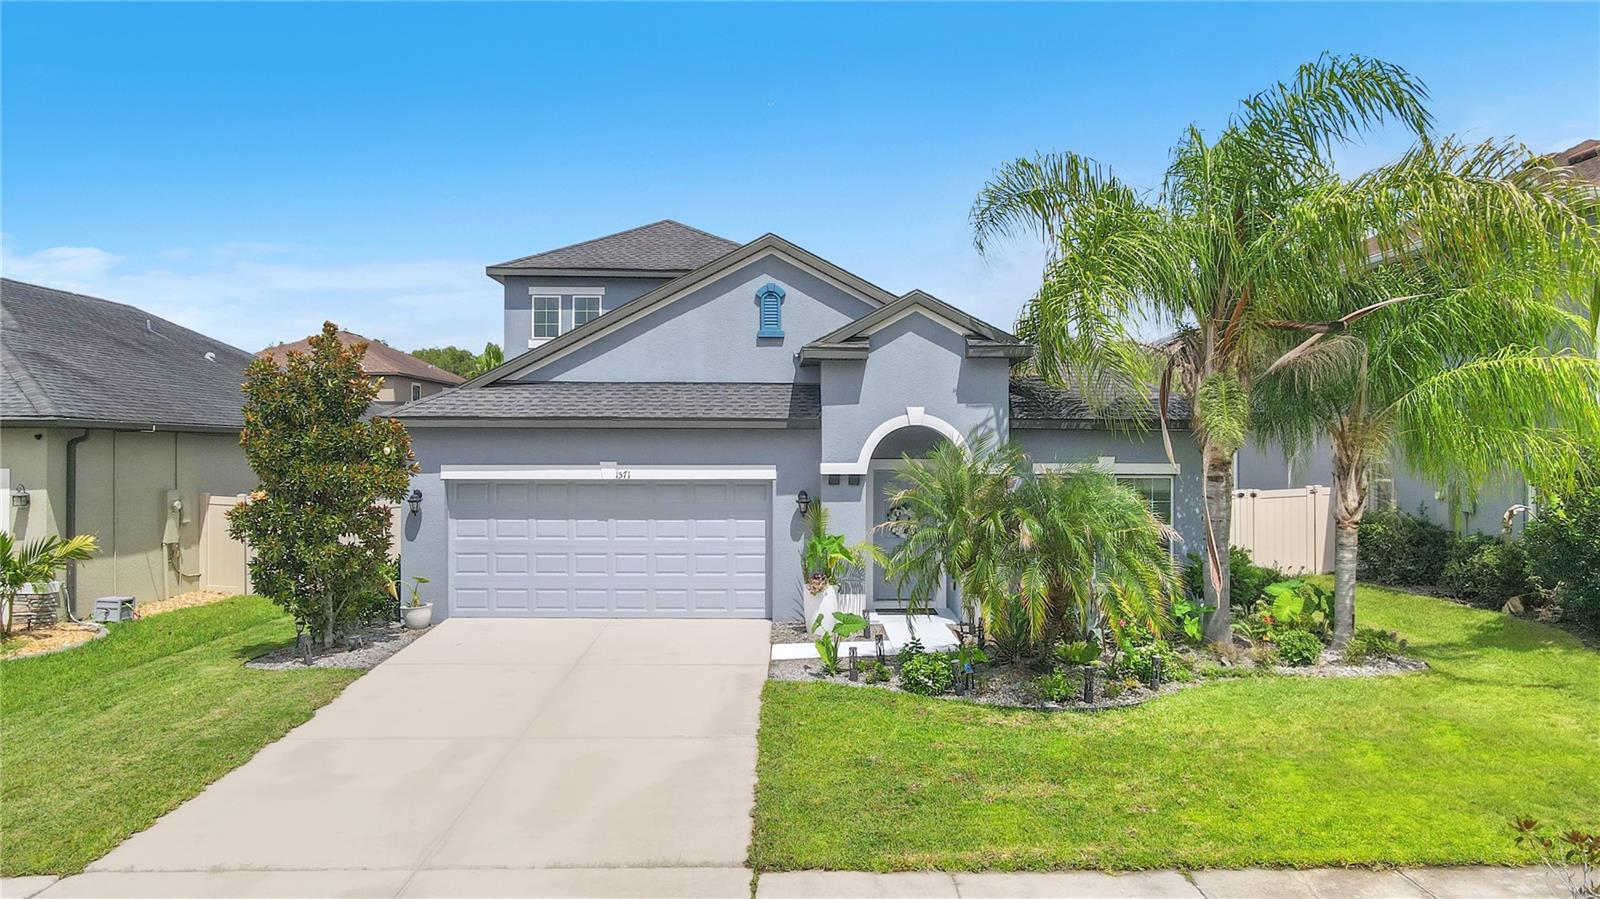
Welcome to 1571 Montgomery Bell Road, a beautifully maintained 2017 home in Wesley Chapel’s desirable Union Park community. This move-in-ready residence features 3 bedrooms, 2.5 bathrooms, a private office, a versatile bonus room, and 2,361 square feet of thoughtfully designed living space. The bright, open floor plan showcases vaulted ceilings, abundant natural light, designer ceramic plank tile, and fresh interior paint. At the heart of the home is a spacious chef’s kitchen featuring granite countertops, stainless steel appliances, a large island with bar seating, 42-inch espresso cabinetry, and a generous pantry. The first-floor primary suite offers convenient single-level living alongside two additional bedrooms, while the upstairs bonus room with a walk-in closet is ideal for a media room, playroom, or private retreat. Enjoy the dedicated home office and covered lanai overlooking a fully fenced, beautifully landscaped backyard. Union Park residents enjoy resort-style amenities, including a clubhouse, swimming pool, fitness center, splash pad, dog park, playground, and miles of walking trails. HOA fees include high-speed internet and cable. Conveniently located near top-rated schools, Wiregrass Mall, Tampa Premium Outlets, KRATE at the Grove, and I-75.
#TB8531495

WESLEY CHAPEL

1571 MONTGOMERY BELL RD

3 Beds

2 Baths

2,361 Sq.Ft.

$445,000

MLS#: TB8531495
New on site 2 days ago
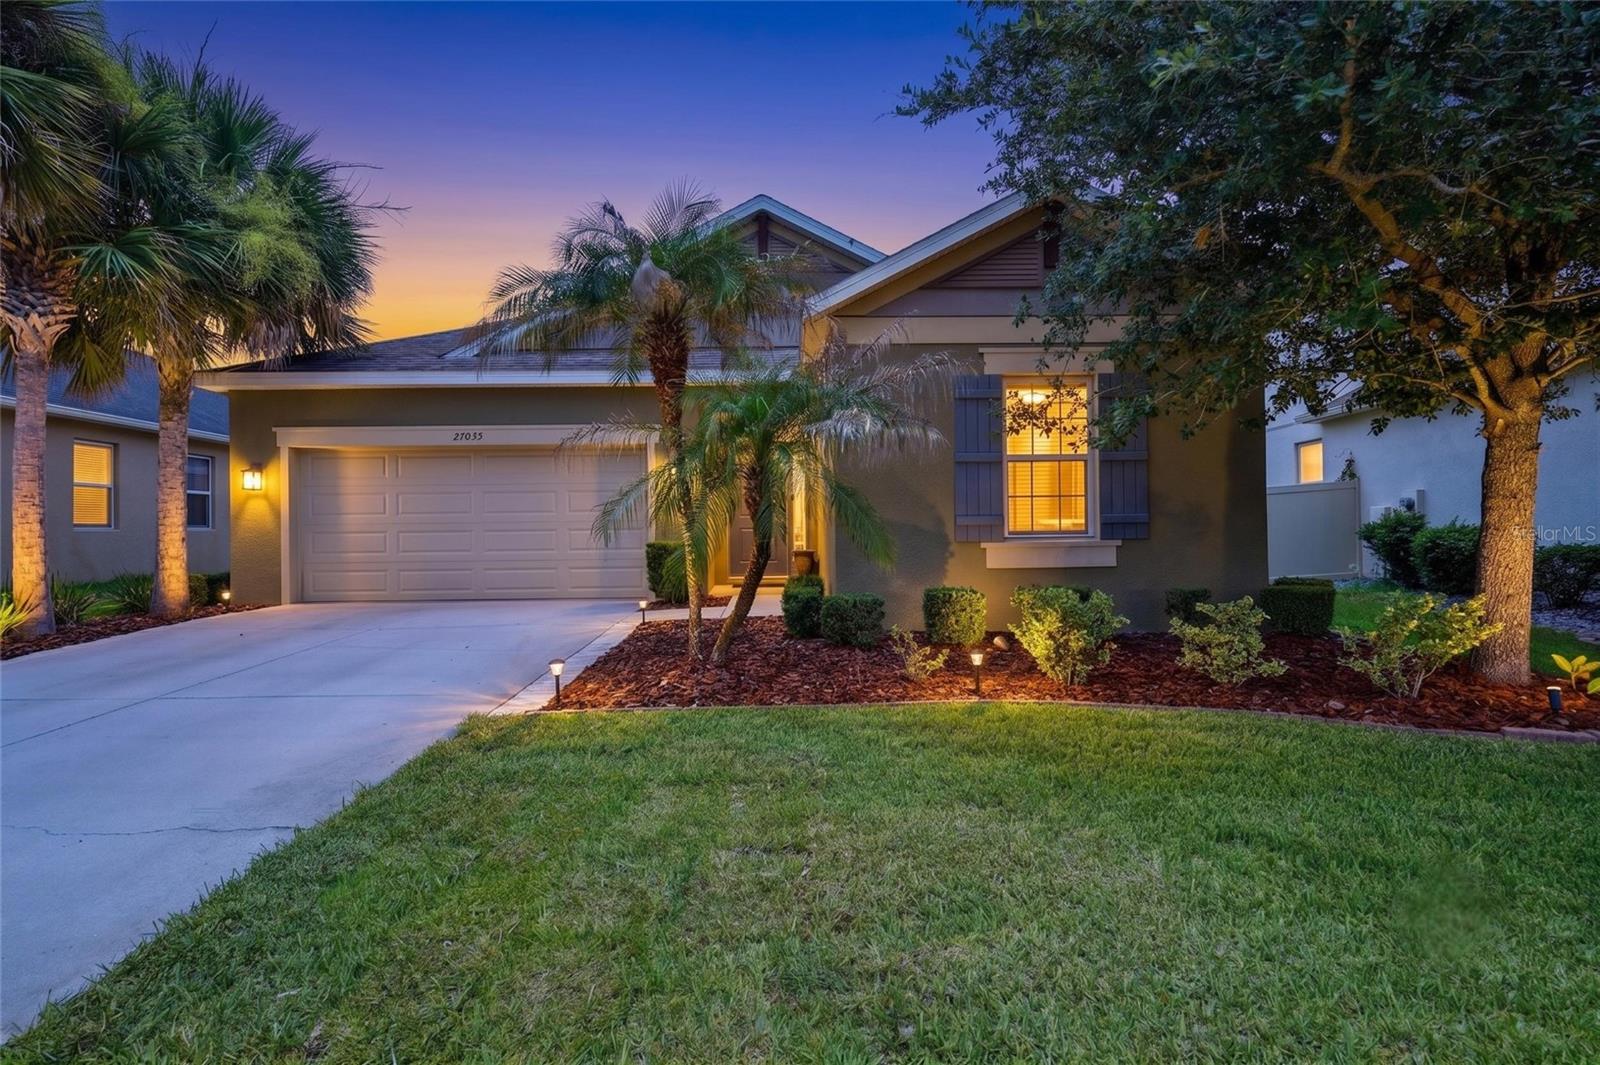
Imagine coming home to your own PRIVATE HEATED SALTWATER POOL with a waterfall and paver deck! Located in Arbor Woods, a GATED community with a LOW HOA and NO CDD, this Taylor Morrison home offers 4 bedrooms, 3 bathrooms, a 2-car garage with storage racks, and a triple-split floor plan designed for added privacy.

The open-concept living area flows into a beautifully appointed kitchen featuring quartz countertops, stainless steel appliances, gas cooking, abundant counter space, a butler’s pantry, and an oversized walk-in pantry. Diagonally laid tile with decorative inlays, 5-inch baseboards, crown molding, and triple sliding glass doors add character throughout the home while connecting the interior to the pool area.

The spacious primary suite includes a walk-in shower, jetted soaking tub, and generous walk-in closet. Additional features include a laundry room with cabinetry, tankless water heater, and irrigation system.

Arbor Woods offers a community pool, playground, parks, and walking trails. Enjoy convenient access to I-75, I-275, Tampa Premium Outlets, The Shops at Wiregrass, restaurants, shopping, and everyday conveniences. Schedule your private showing today!
#TB8531092

WESLEY CHAPEL

27035 CAROLINA ASTER DRIVE

4 Beds

3 Baths

2,420 Sq.Ft.

$599,000

MLS#: TB8531092

 - property

Send a message

Message successfully sent.

Your message

What is 3 + 4 ?

Reason for contacting?

I agree to receive email communication and understand I can unsubscribe at any time.

I agree to be contacted by The Graf Group of Coldwell Banker via call, email, and text for real estate services. To opt out, you can reply 'stop' at any time or reply 'help' for assistance. You can also click the unsubscribe link in the emails. Message and data rates may apply. Message frequency may vary. Privacy Policy

Sign Out

Virtual Assistant

Would you like to take the next step with this property? We can help you schedule a showing or virtual tour, or send you more details.

Yes, I would like more information.

Thank You for Your Reply, One of Our Agents will contact you as soon as possible

No, maybe later.

Thank you, you can always contact me via email, phone number or through the contact form.

Realhub AI

Lucy - Your AI-Powered Realtor

Update Your Temporary Password

Personalize your search

Enter your email and we'll notify you immediately when new listings match what you're looking for.

or enter email address

Already have an account ? Login here

Continue your home search

I agree to receive communications and understand I can unsubscribe at any time.

I agree to be contacted by The Graf Group of Coldwell Banker via call, email, and text for real estate services. To opt out, you can reply 'stop' at any time or reply 'help' for assistance. You can also click the unsubscribe link in the emails. Message and data rates may apply. Message frequency may vary. Privacy Policy

Already have an account ? Login here

We use cookies

We use cookies primarily for analytics to enhance your experience. By accepting, you agree to our use of these cookies. You can manage your preferences or learn more about our cookies policy.