Features & Amenities

Interior

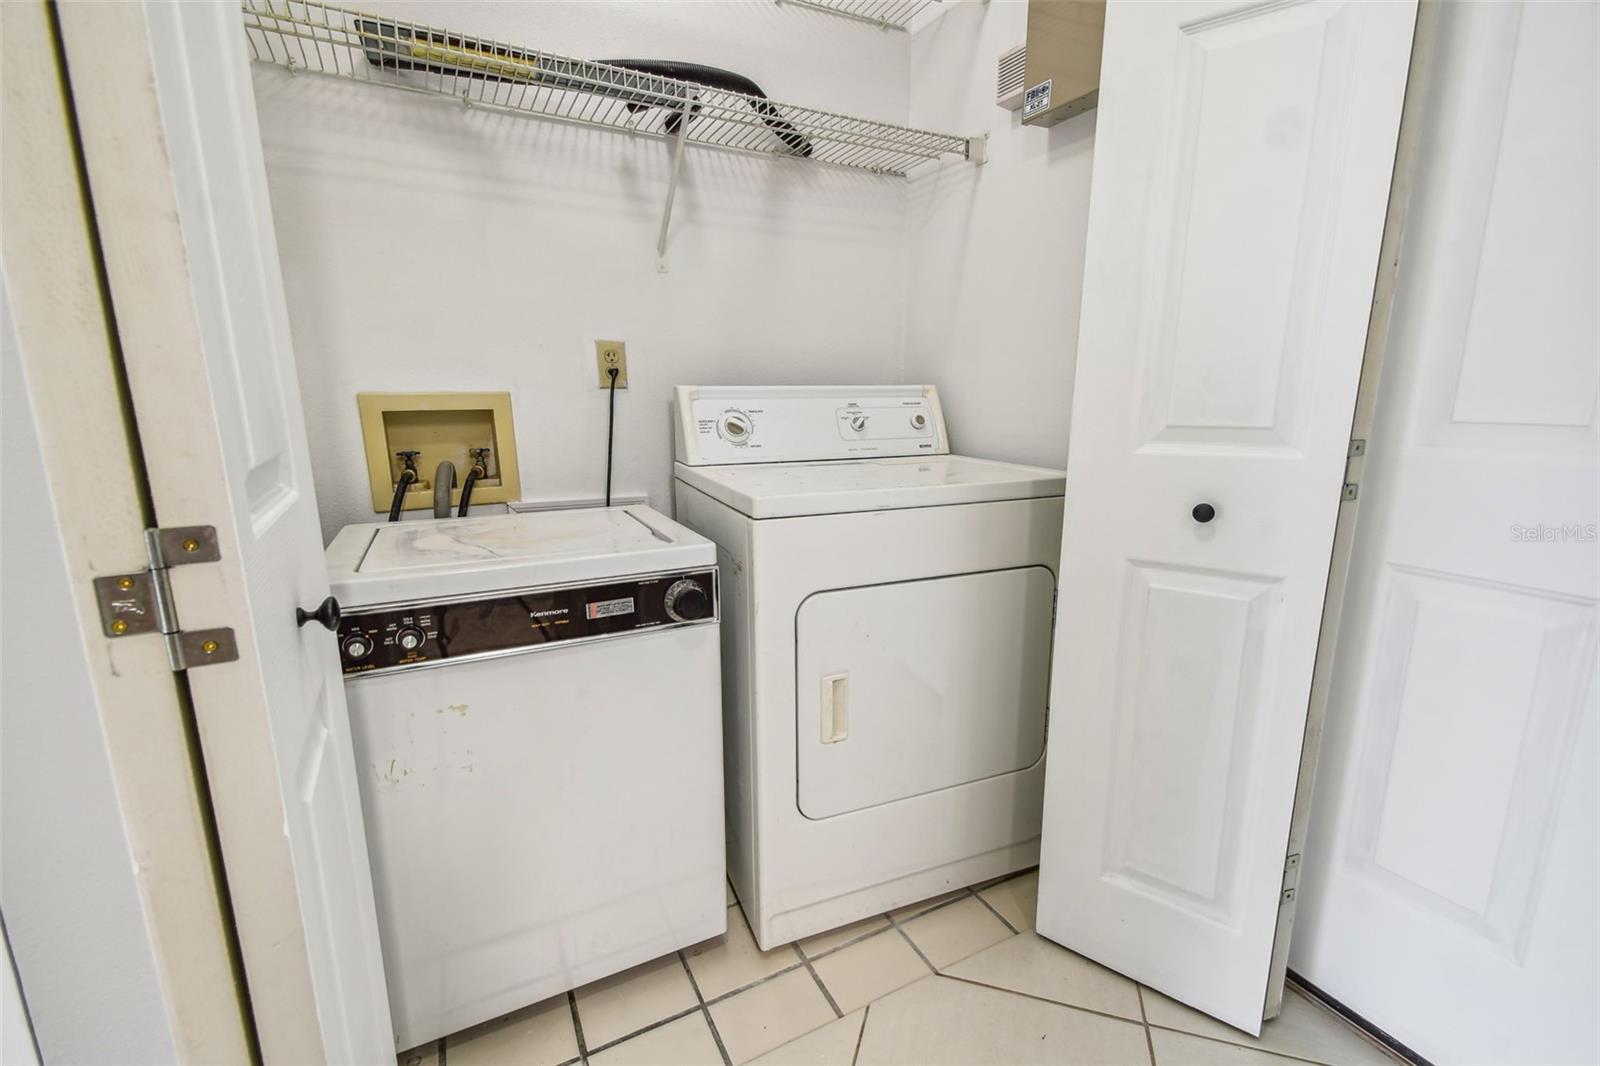
  • Other Interior Features

    Elevator, Open Floorplan, Walk-In Closet(s)

  • Total Bedrooms

    1

  • Bathrooms

    1

  • Cooling YN

    YES

  • Cooling

    Central Air

  • Fireplace YN

    NO

  • Heating YN

    YES

  • Heating

    Central, Electric

  • Pet friendly

    Breed Restrictions, Number Limit, Size Limit, Yes

Exterior

  • Garage

    No

  • Construction Materials

    Block, Frame

  • Other Exterior Features

    Balcony, Storage

  • Parking

    Assigned

  • Patio and Porch Features

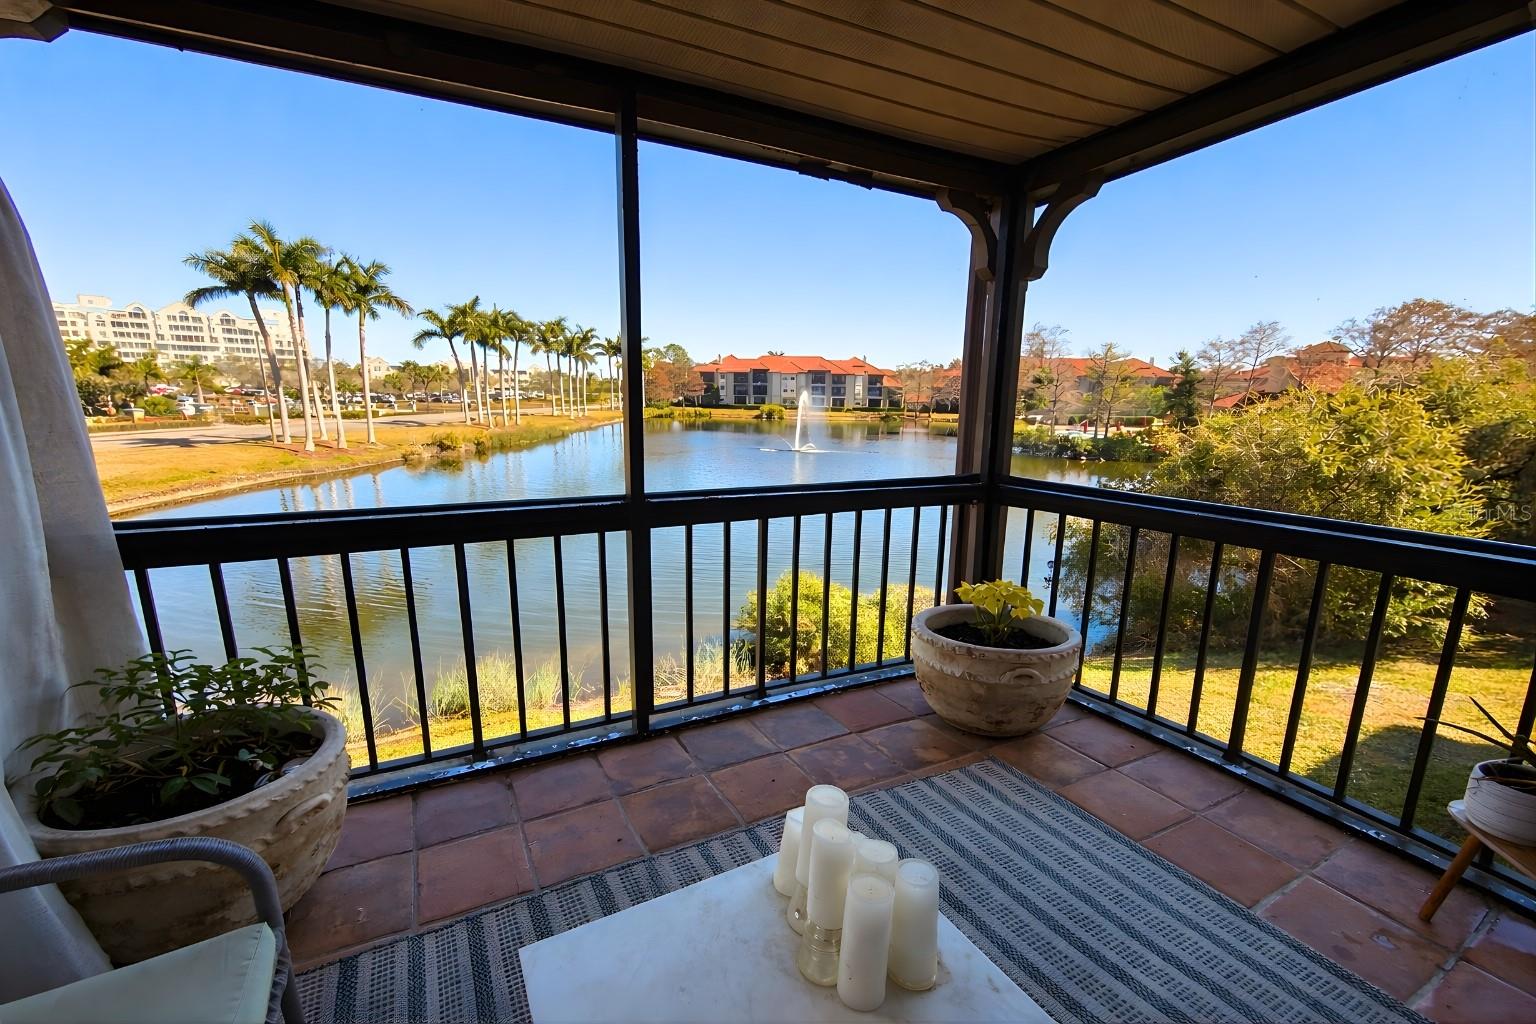
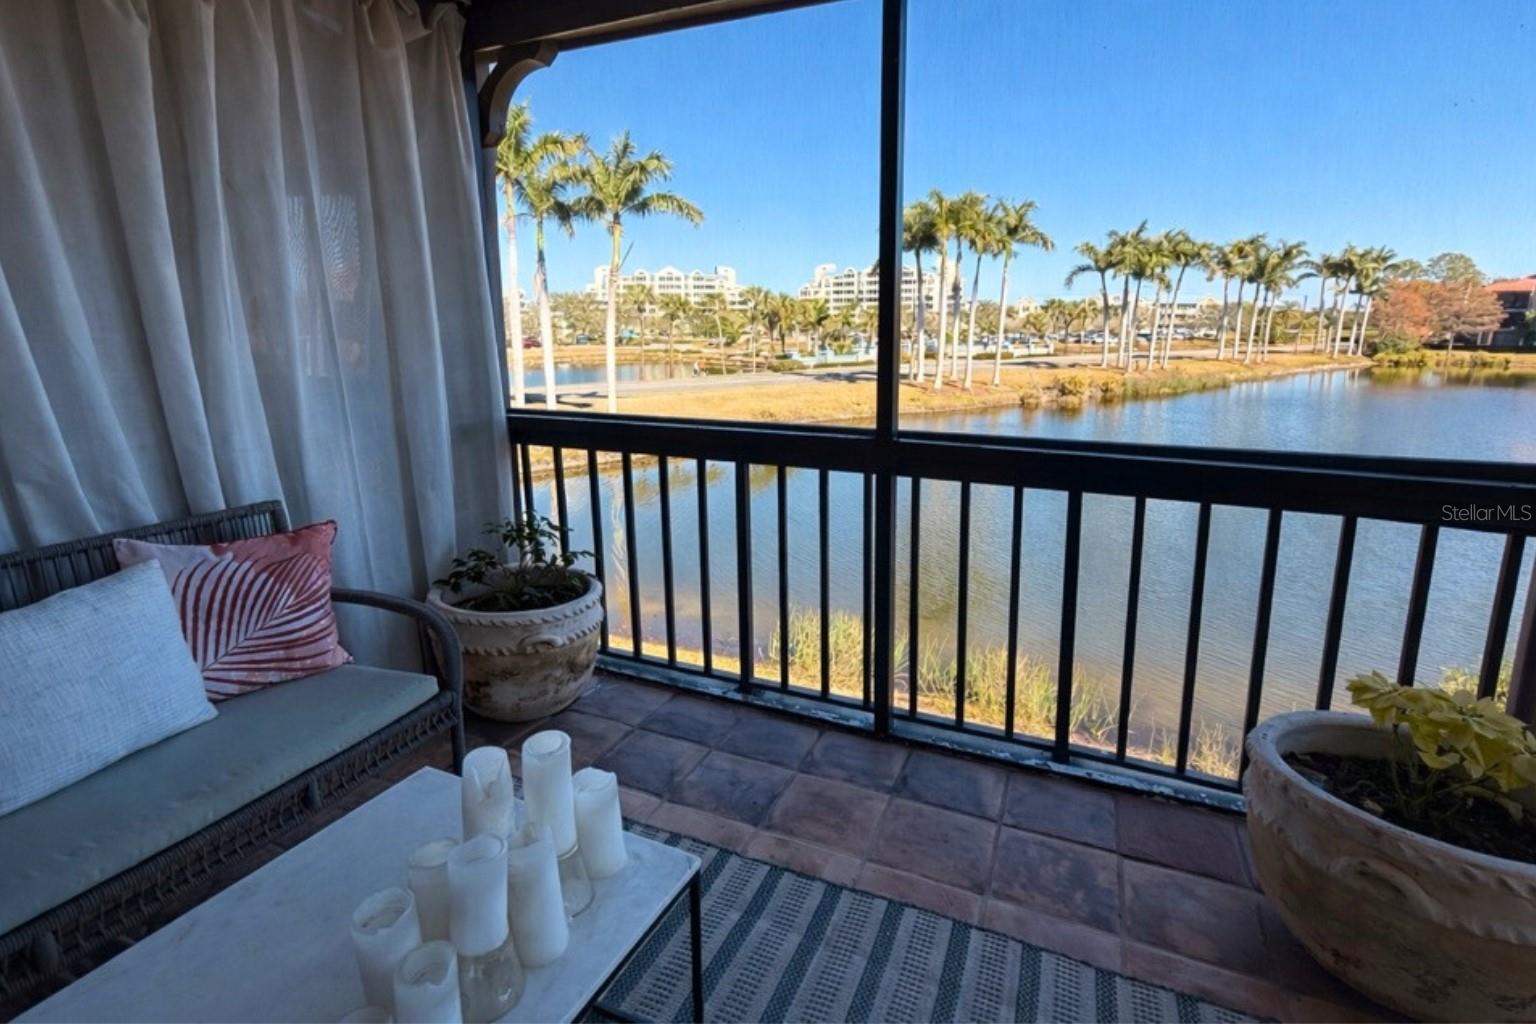
    Covered, Porch, Rear Porch, Screened

  • Pool

    Yes

  • Pool Features

    Gunite, Heated, In Ground, Private

  • Waterfront YN

    YES

  • View

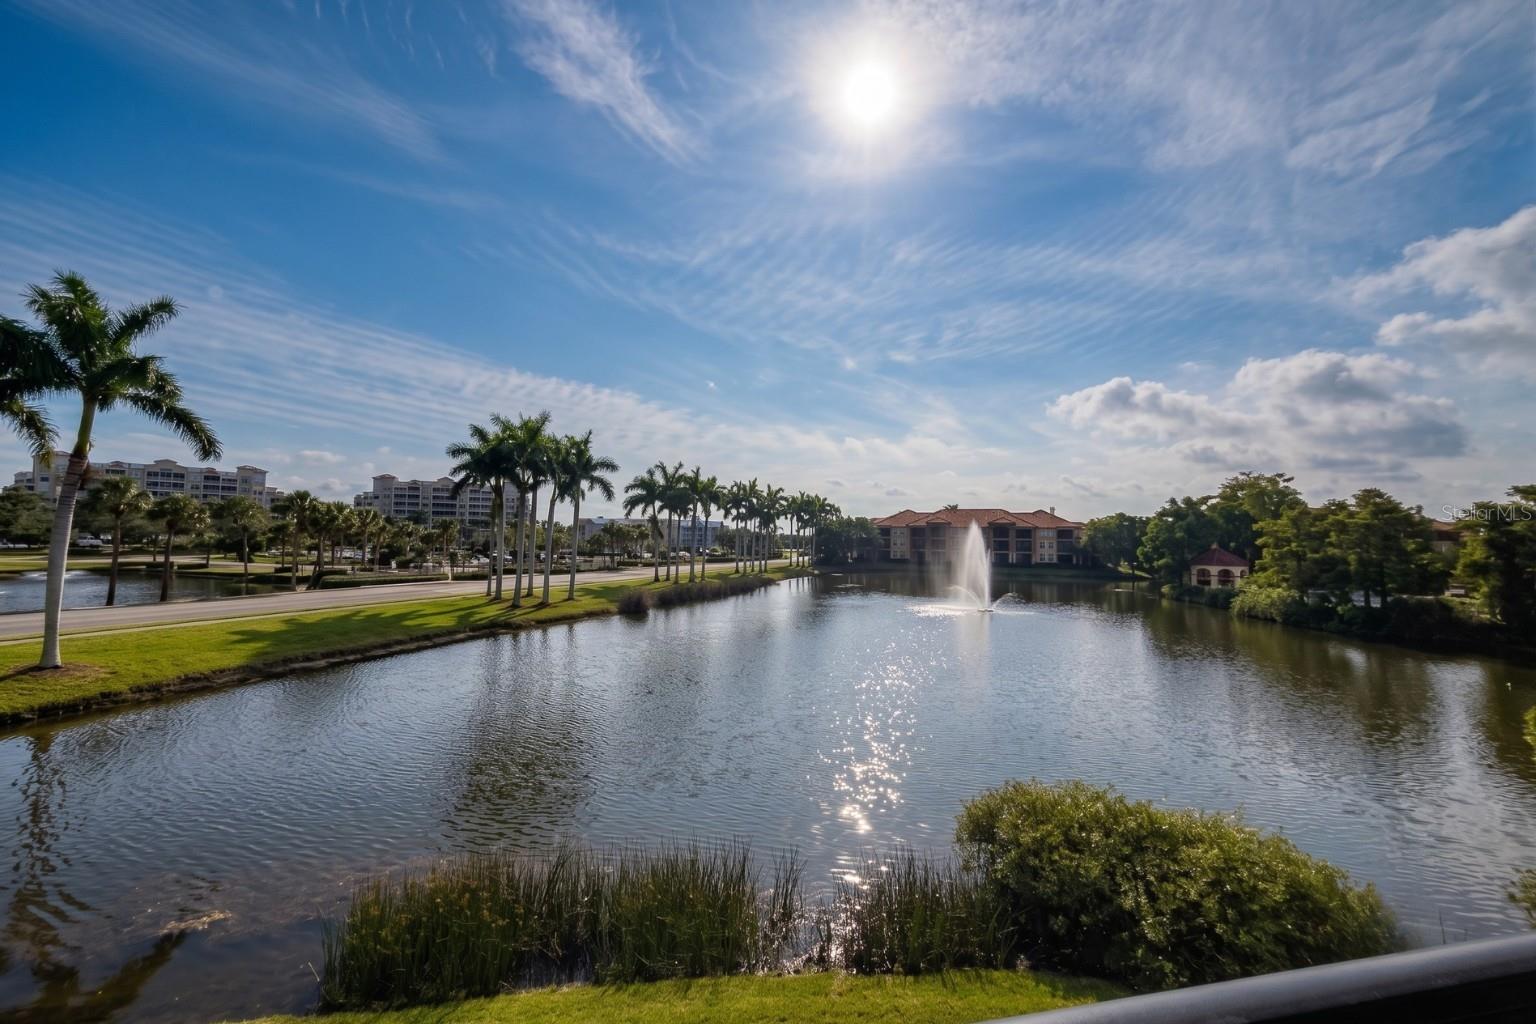
    Pond, Water

Area & Lot

  • Lot Features

    Waterfront

  • Lot Size(acres)

    25.0

  • Lot Size(square feet)

    1,093,972

  • Property Type

    Residential

  • Property Sub Type

    Condominium

  • Architectural Style

    Florida

Price

  • Sales Price

    $150,000

  • Tax Amount

    $2,981

  • Sq. Footage

    721

  • Price/SqFt

    $208

HOA

  • Association

    YES

  • Association Fee Frequency

    Monthly

  • Association Fee Includes

    N/A

  • Total Monthly Fees

    $534

School District

  • Elementary School

    High Point Elementary-PN

  • Middle School

    Fitzgerald Middle-PN

  • High School

    Pinellas Park High-PN

Property Features

  • Stories

    3

  • New Construction

    NO

  • Association Amenities

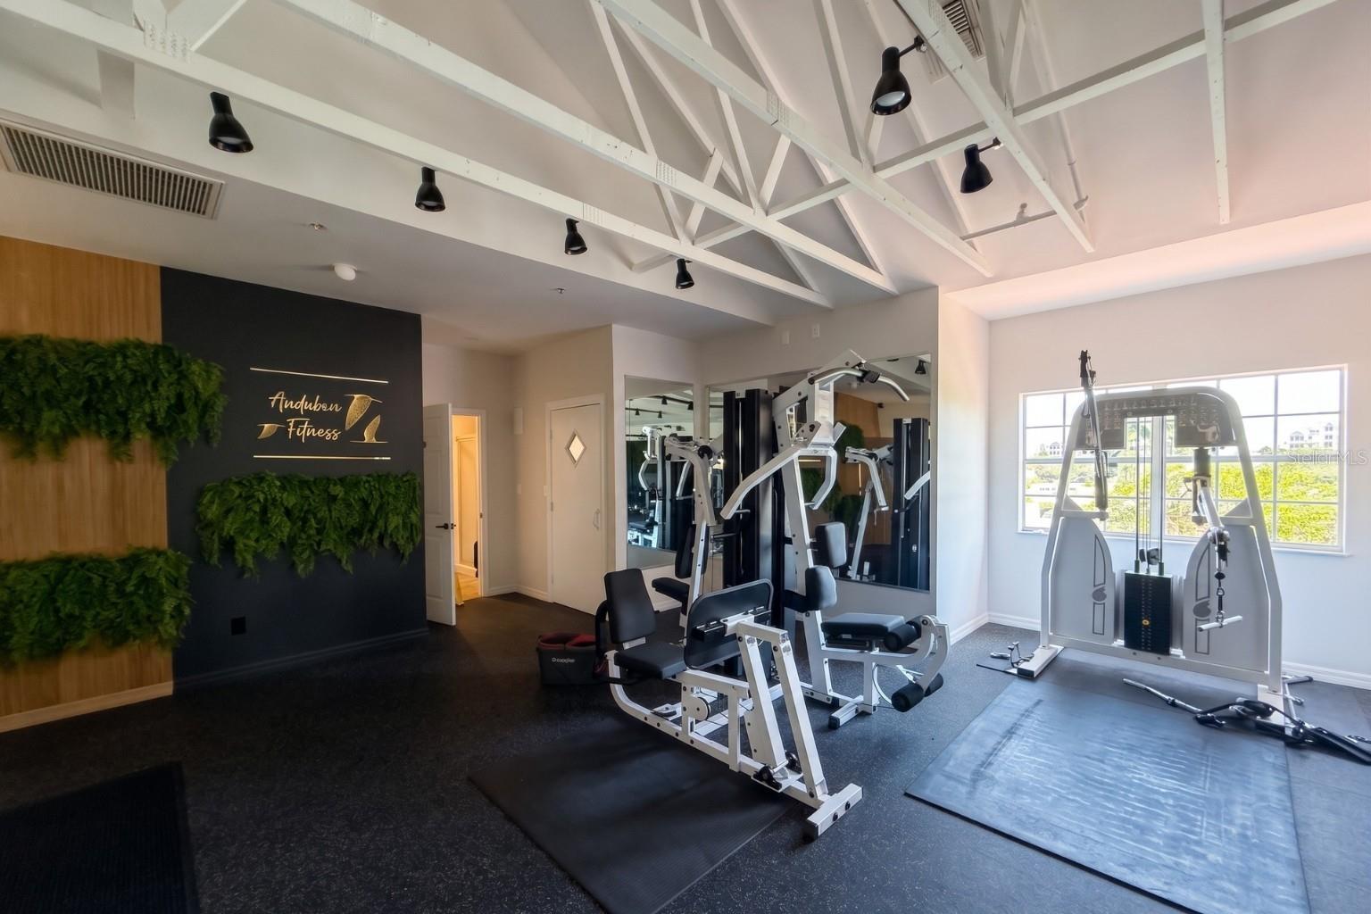
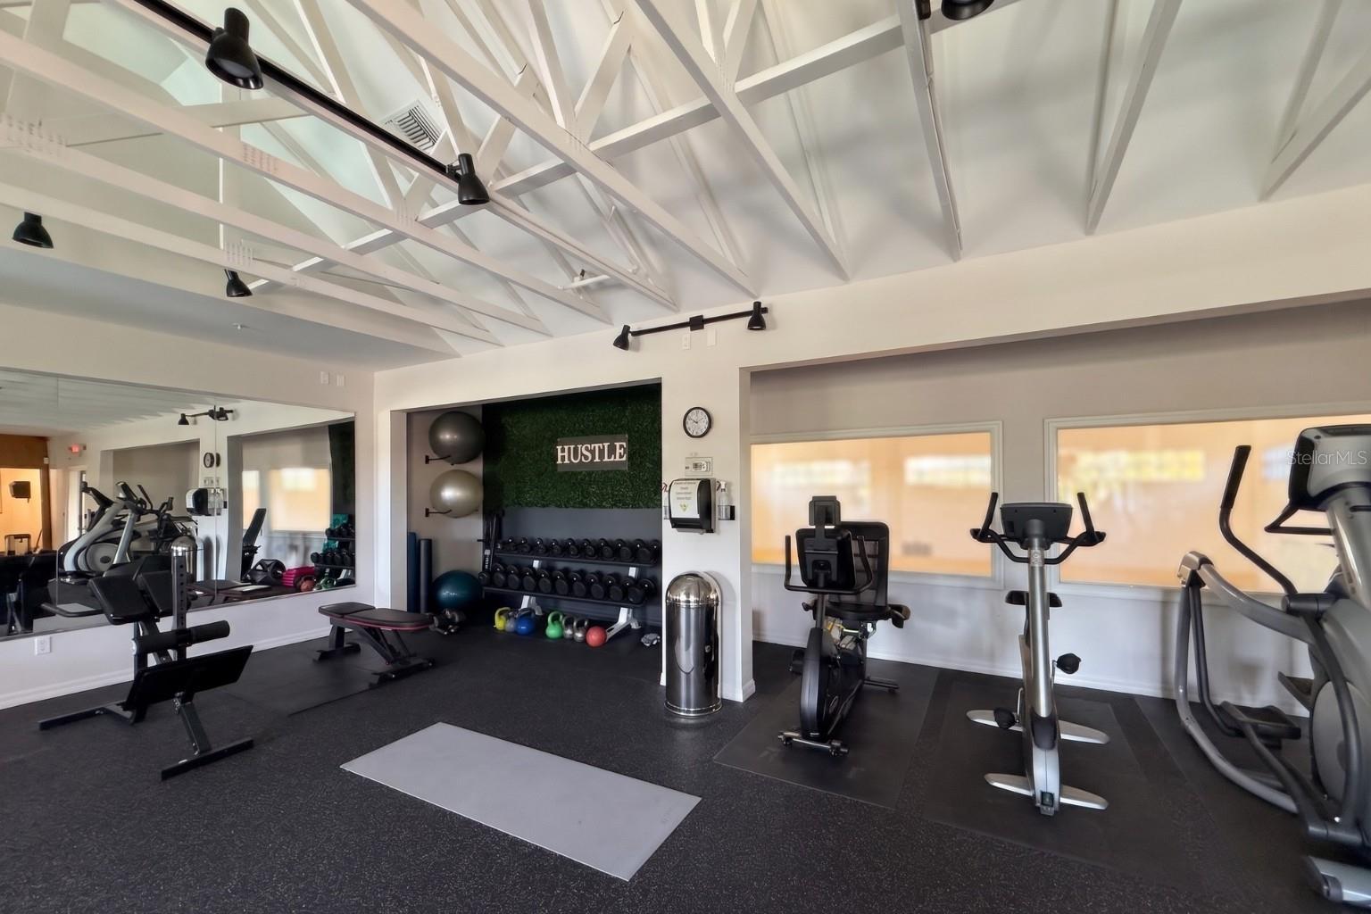
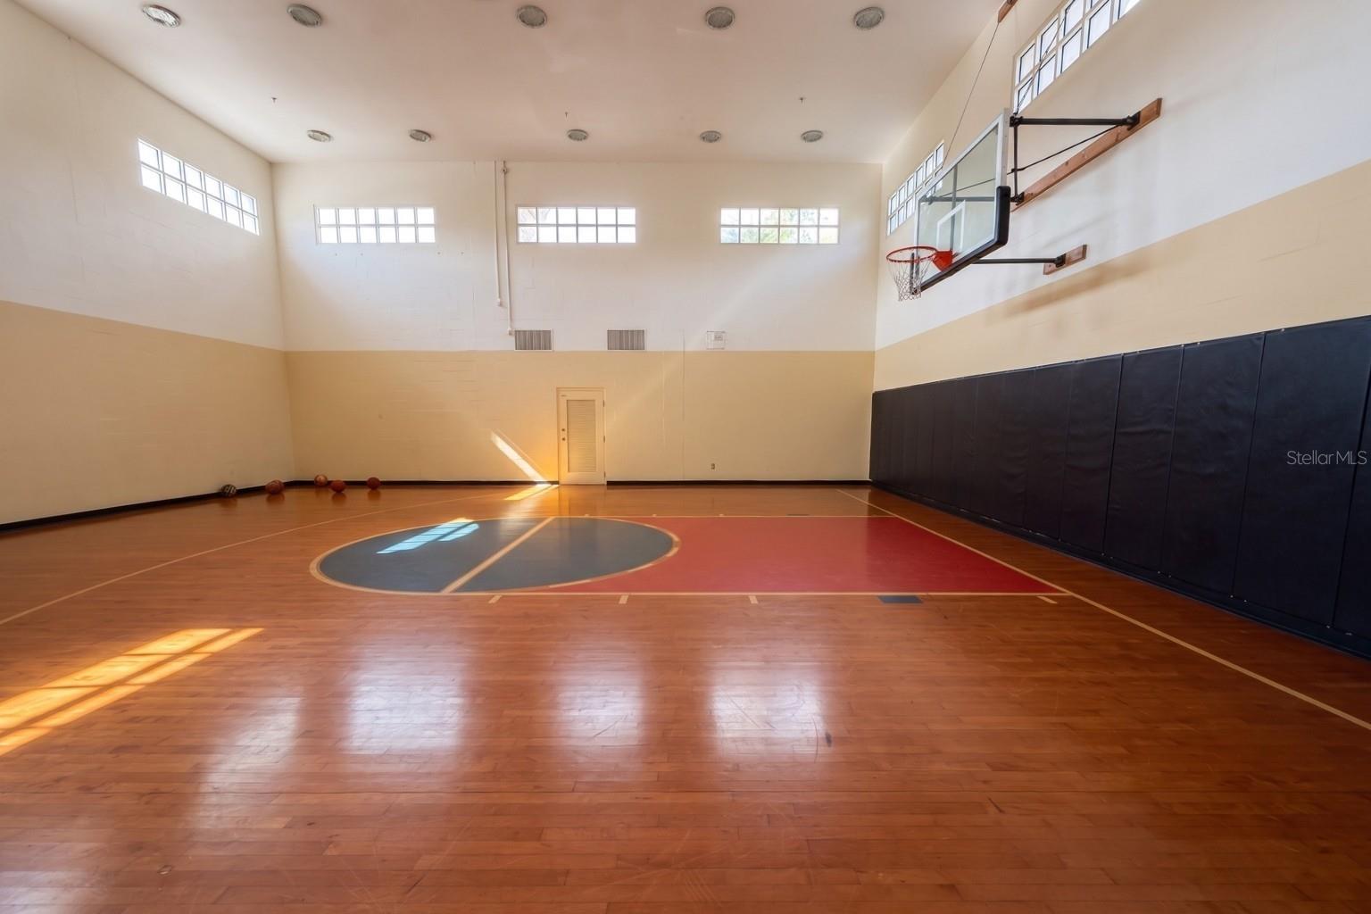
    Basketball Court, Cable TV, Clubhouse, Elevator(s), Fitness Center, Gated, Pool, Recreation Facilities, Security, Tennis Court(s)

  • Foundation Details

    Slab

  • Ownership

    Condominium

  • Senior Community YN

    NO

  • Sewer

    Public Sewer

  • Tax Lot

    1426

  • Water Source

    Public

Schedule a Showing

Showing scheduled successfully.

<
>
IN PERSON
VIA CHAT

What is 3 + 4 ?


Change time

Mortgage calculator

Estimate your monthly mortgage payment, including the principal and interest, property taxes, and HOA. Adjust the values to generate a more accurate rate.

Your payment

Principal and Interest:

$

Property taxes:

$

HOA fees:

$

Total loan payment:

$

Total interest amount:

$

Location

County

Pinellas

Elementary School

High Point Elementary-PN

Middle School

Fitzgerald Middle-PN

High School

Pinellas Park High-PN

Listing Courtesy of Ruth Primeau, P.A , CHARLES RUTENBERG REALTY INC

RealHub Information is provided exclusively for consumers' personal, non-commercial use, and it may not be used for any purpose other than to identify prospective properties consumers may be interested in purchasing. All information deemed reliable but not guaranteed and should be independently verified. All properties are subject to prior sale, change or withdrawal. RealHub website owner shall not be responsible for any typographical errors, misinformation, misprints and shall be held totally harmless.

Agent Emil Garinga

Executive Assistant

Emil Garinga

Call Emil today to schedule a private showing.


* Listings on this website come from the FMLS IDX Compilation and may be held by brokerage firms other than the owner of this website. The listing brokerage is identified in any listing details. Information is deemed reliable but is not guaranteed. If you believe any FMLS listing contains material that infringes your copyrighted work please click here to review our DMCA policy and learn how to submit a takedown request.© 2024 FMLS.
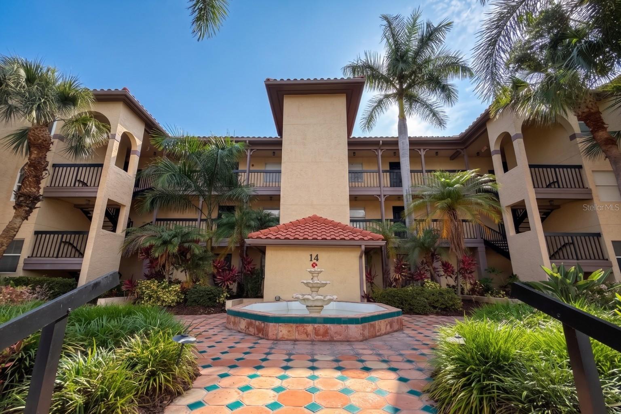
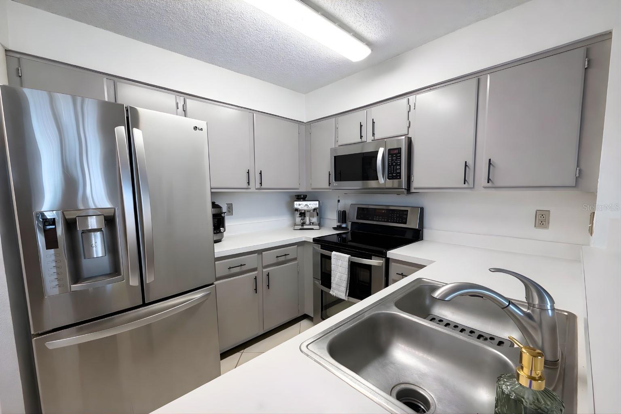
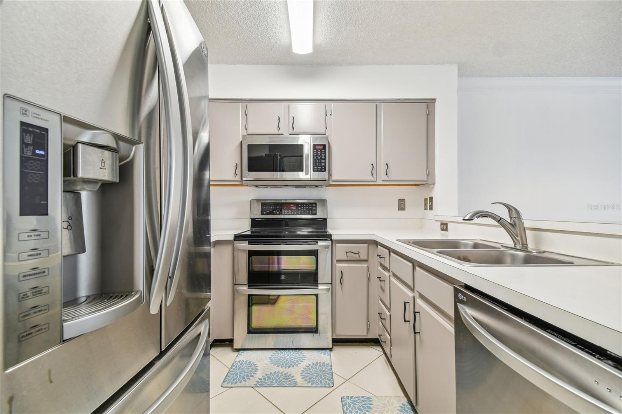
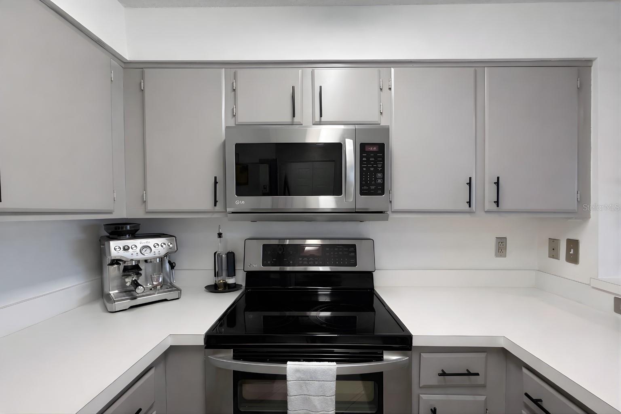
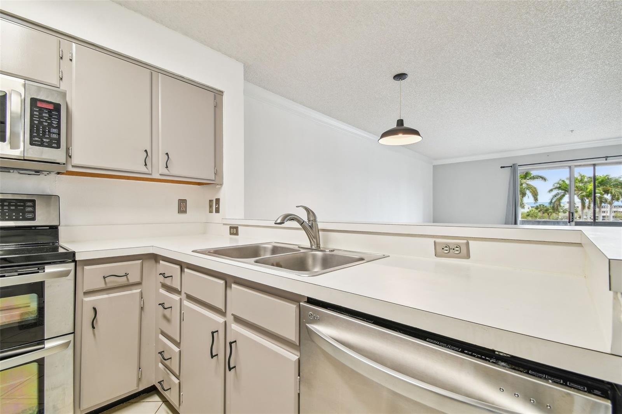
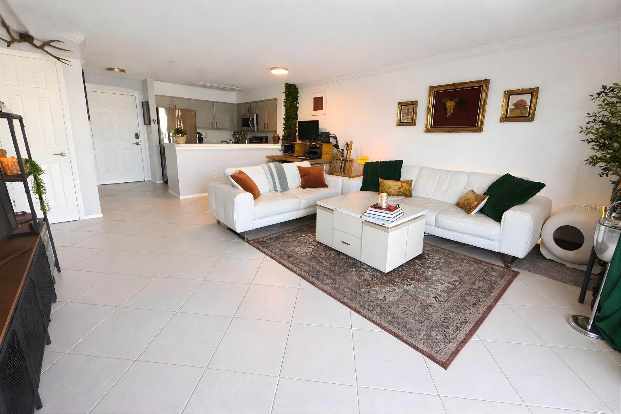
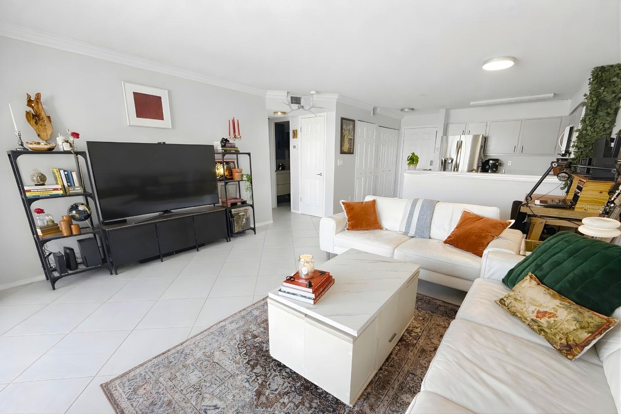
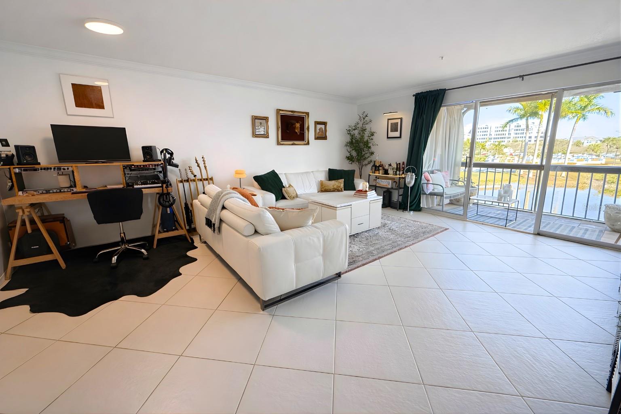
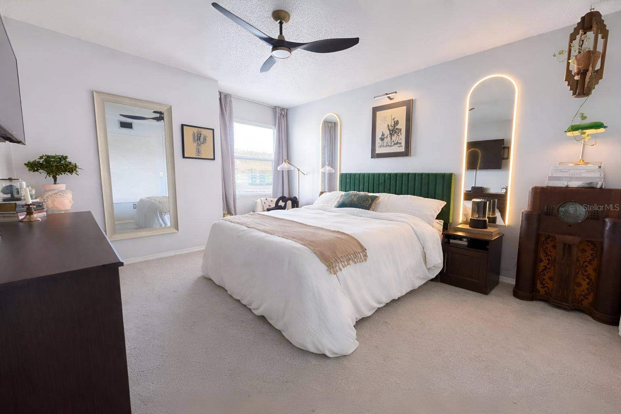
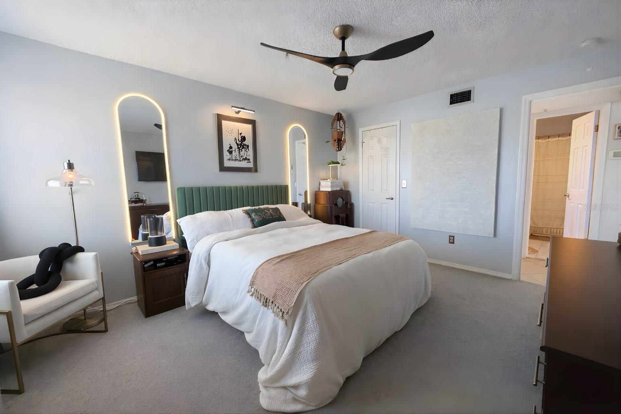
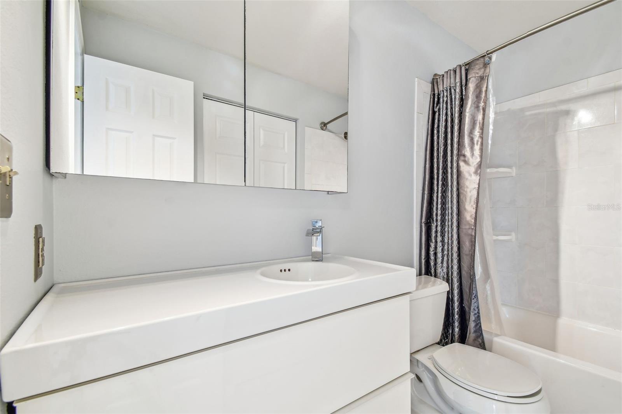
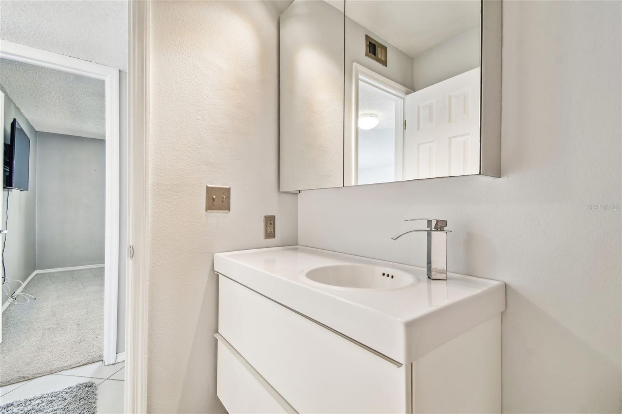
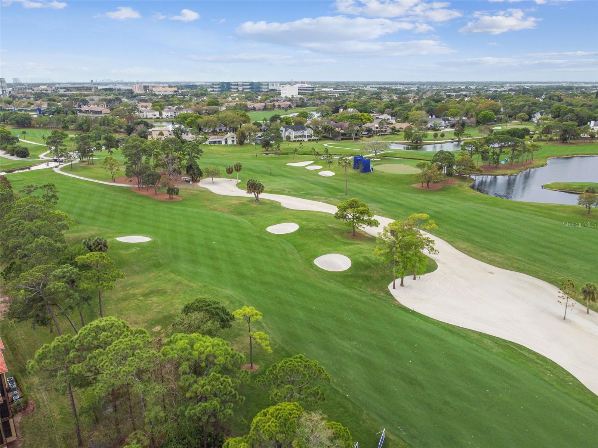
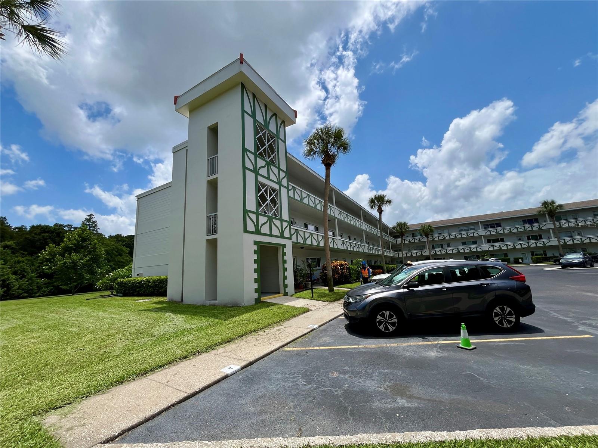
Under contract-accepting backup offers. Short Sale. Welcome to your dream home in Feather Sound! This beautiful 1-bedroom, 1-bath condominium in the Audubon community offers the perfect blend of comfort and convenience. Enjoy a bright, open layout with abundant natural light, spacious living and dining areas, and a private balcony with stunning views of the golf course and tranquil pond. The gourmet kitchen features ample cabinet space, ideal for entertaining or relaxing at home, while the oversized primary bedroom boasts a large walk-in closet and easy access to the full bath.

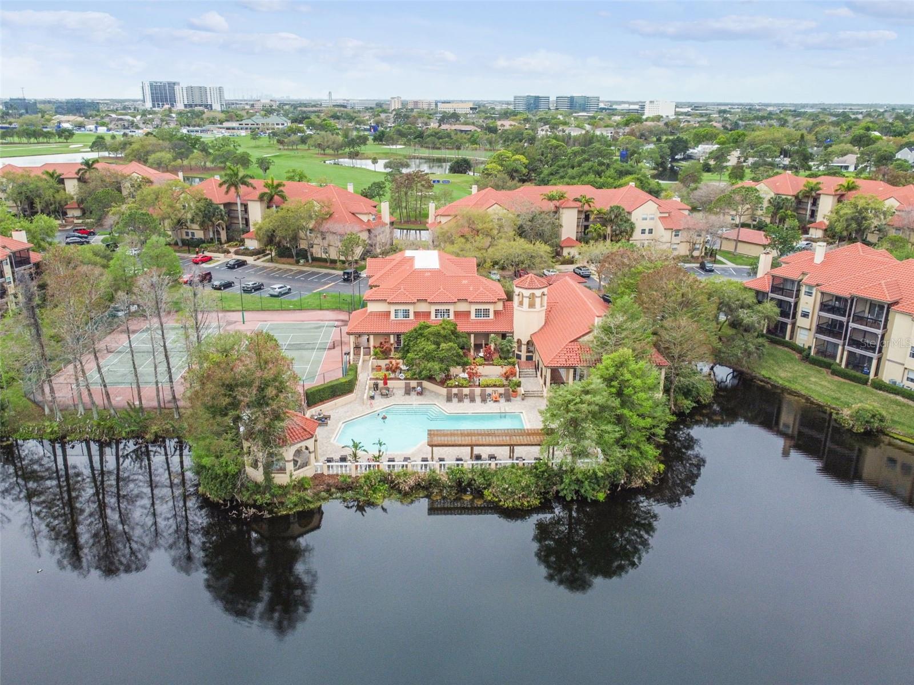
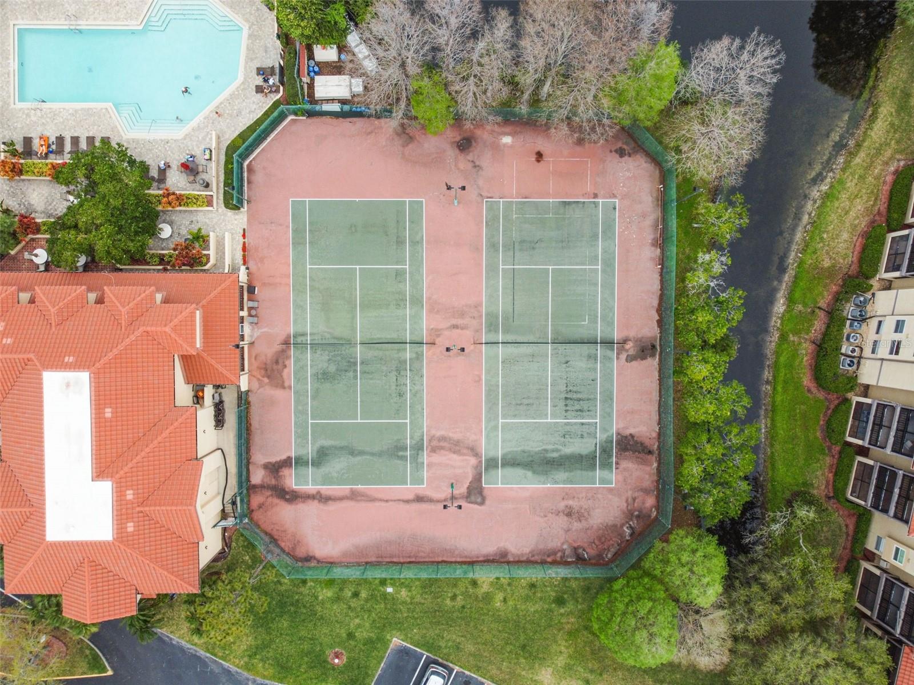
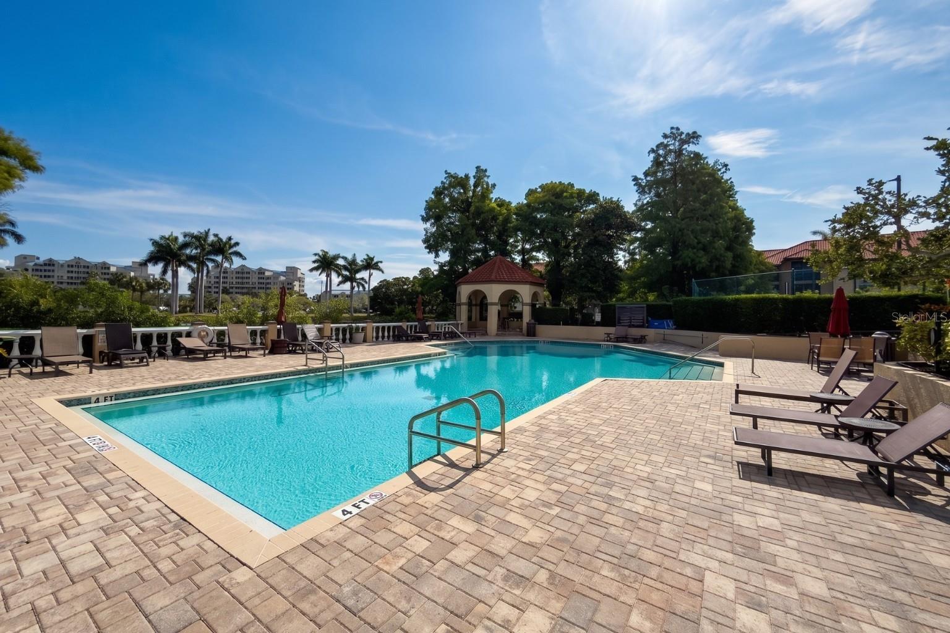
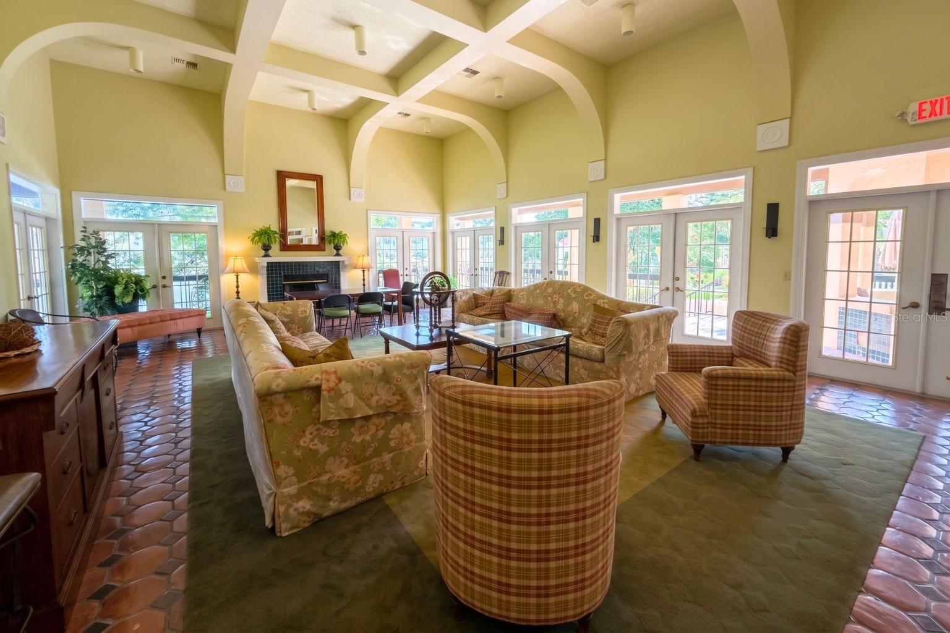
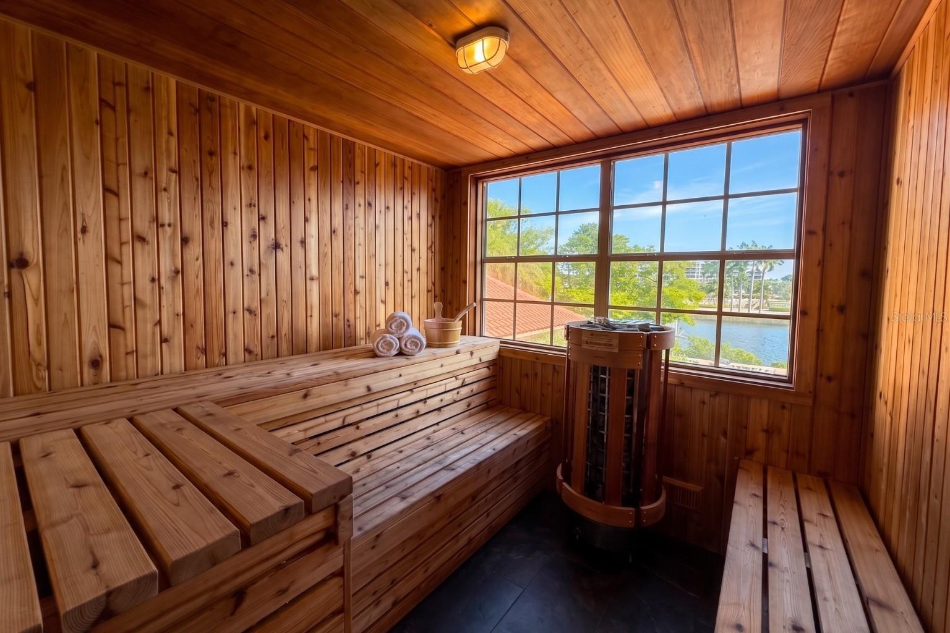
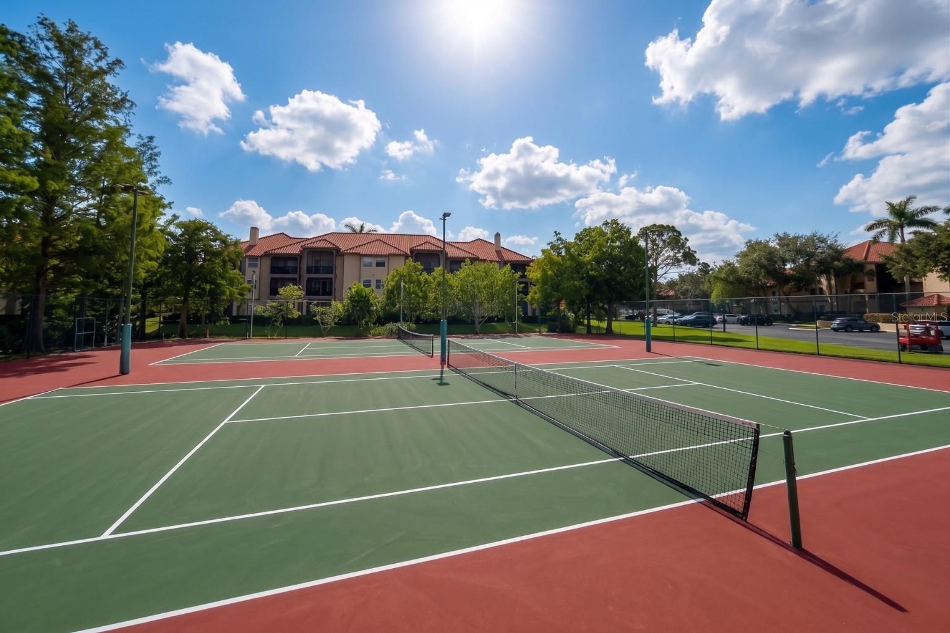
As a resident, you'll have access to a gated community with 24-hour security, a modern clubhouse, fitness center, resort-style pool and spa, indoor basketball court, tennis courts, and scenic walking paths. Located just minutes from Tampa, St. Petersburg, Clearwater, both airports, and the beautiful Gulf beaches, this condo is perfect for a full-time residence, seasonal retreat, or investment opportunity. Don’t miss your chance to embrace the ultimate Florida lifestyle—make this stunning space your own today!

2400 FEATHER SOUND DRIVE 1426

Message successfully sent.

What would you like to know?

What is 3 + 4 ?

I agree to receive email communication and understand I can unsubscribe at any time.

I agree to be contacted by The Graf Group of Coldwell Banker via call, email, and text for real estate services. To opt out, you can reply 'stop' at any time or reply 'help' for assistance. You can also click the unsubscribe link in the emails. Message and data rates may apply. Message frequency may vary. Privacy Policy

Related Properties

New on site 1 day ago
END UNIT!!! Discover the perfect blend of comfort, style, and resort-style living in this beautifully maintained third-floor furnished end-unit with a scenic view of the preserve. This Emerald Model offers extra windows with abundant natural light, exceptional privacy, and one of the community's most desirable floor plans, this move-in-ready residence is much more than a condominium. The kitchen features updated cabinets and countertops and stainless-steel appliances. Updated hurricane impact windows. All furniture comes with property for your convenience. The washer and dryer are going to be removed.  Assigned parking. The 55+ community has two activity centers, and two private golf courses with 9 and 18 holes, free exclusively for residents. There are two heated swimming pools. The remodeled Cardio Gym has the latest exercise equipment. A very pet-friendly community, there is a fenced dog park with covered seating. There are hobby studios, and a wood shop for the exclusive use of the residents. Activities include fitness classes, dancing, clubs, cards, billiards, entertainment, classes, and much more. The on-site Good Karma Café has take & bake meals and snacks. Close to beaches, transportation, shopping, entertainment, and fine dining. All room sizes, floor plans and square footage are approximate. This property is being transferred by a leasehold estate deed. Association approval is required. If financing, a 35% down payment is required. All washer, dryer and hook ups must be approved by the association.
#TB8531059

CLEARWATER

2471 SUMATRAN WAY 43

2 Beds

2 Baths

1,400 Sq.Ft.

$175,000

MLS#: TB8531059
New on site 1 day ago
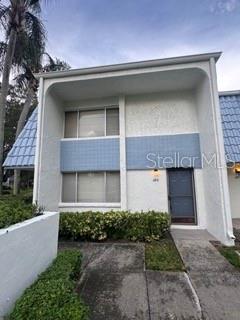
Pleasant 2 bedroom 1.5 bath townhome style condo located in the peaceful Eastwood Shores Community. Home offers charming layout that offers large living room, laundry room, personal private fenced patio, personal covered parking for 2 vehicles, personal external storaqe, With large bedrooms and nice size closets. Pet Friendly community allowing up to 2 pets. Community has pool, tennis courts, fitness nature boardwalk, and dock for fishing, Roof has been replaced in 2024. Home is in close proximity to great dining, shopping, entertainment, beaches and Tampa Airport. Complex only has 56 units and this is the first to be offered in a year. Dont miss this great opportunity.
#O6426858

CLEARWATER

1871 PINE CONE CIRCLE 1

2 Beds

1 Baths

1,152 Sq.Ft.

$152,000

MLS#: O6426858
New on site 2 days ago
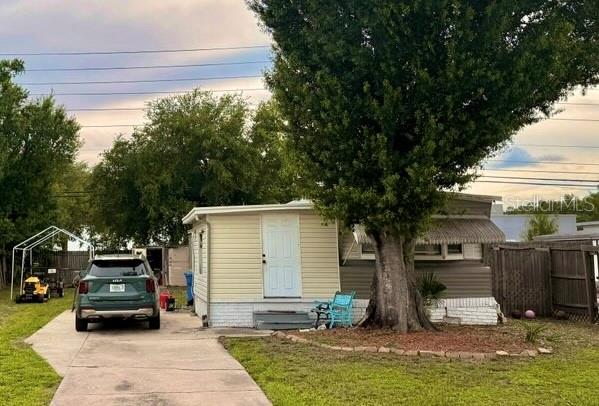
Good opportunity to own a 3 bedrooms, 1 bathroom mobile home in Clearwater, great Community where you Own the Land, no age restrictions, community pool, basketball court and playground to enjoy with your family and friends. Bring your boat, RV, truck, etc. and have them parked in your property with No HOA restrictions. It’s located a short drive to Tampa, St Petersburg, shopping, local amenities and beaches. Don’t miss it!
#TB8531108

CLEARWATER

13494 61ST WAY N

3 Beds

1 Baths

945 Sq.Ft.

$180,000

MLS#: TB8531108
New on site 2 days ago
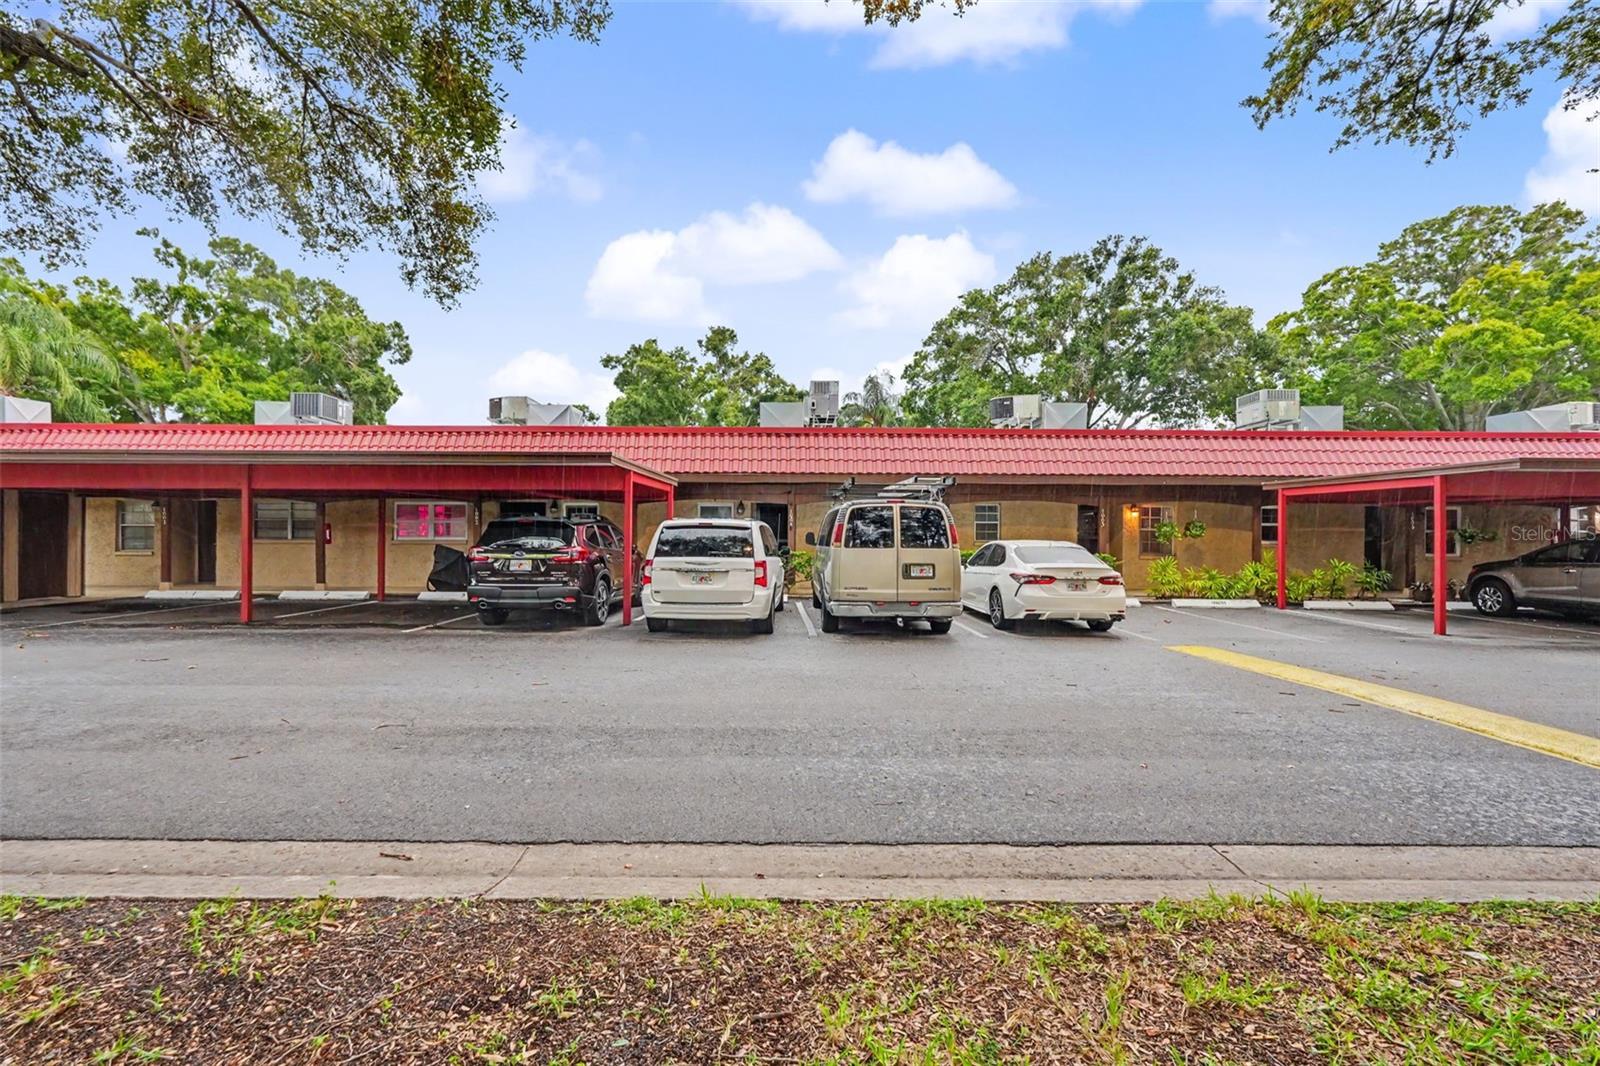
Welcome to your slice of Florida paradise in the highly sought-after 55+ active community of Pinewood Village! This charming and low-maintenance 1-bedroom, 1-bathroom condo offers the perfect blend of comfort, convenience, and affordability right in the heart of Clearwater. Whether you are looking for a full-time residence or a sunny winter getaway, this fantastic ground-floor unit is an incredible opportunity. Step inside to a bright, inviting living space with plenty of natural light. The floor plan seamlessly connects the living and dining areas, making it a great space to relax or entertain guests. The spacious bedroom features a generous walk-in closet and easy access to the full bathroom. One of the best perks of this unit is the convenience of an in-unit washer and dryer. You will also appreciate having an assigned, covered carport space located just steps from your front door, along with an outside private storage unit for your beach gear and extras. Living in Pinewood Village means embracing a resort-style, maintenance-free Florida lifestyle! The community boasts a beautifully maintained heated swimming pool, perfect for year-round enjoyment. The vibrant clubhouse is the social heart of the neighborhood, offering a billiards table, ping pong, shuffleboard courts, and a calendar full of weekly planned activities and events to keep you engaged with friendly neighbors. Enjoy worry-free living with a comprehensive HOA that covers water, sewer, trash collection, exterior building maintenance, landscaping, basic cable, and access to all community amenities.
#TB8529806

CLEARWATER

601 N HERCULES AVENUE 1004

1 Beds

1 Baths

644 Sq.Ft.

$125,000

MLS#: TB8529806
New on site 2 days ago
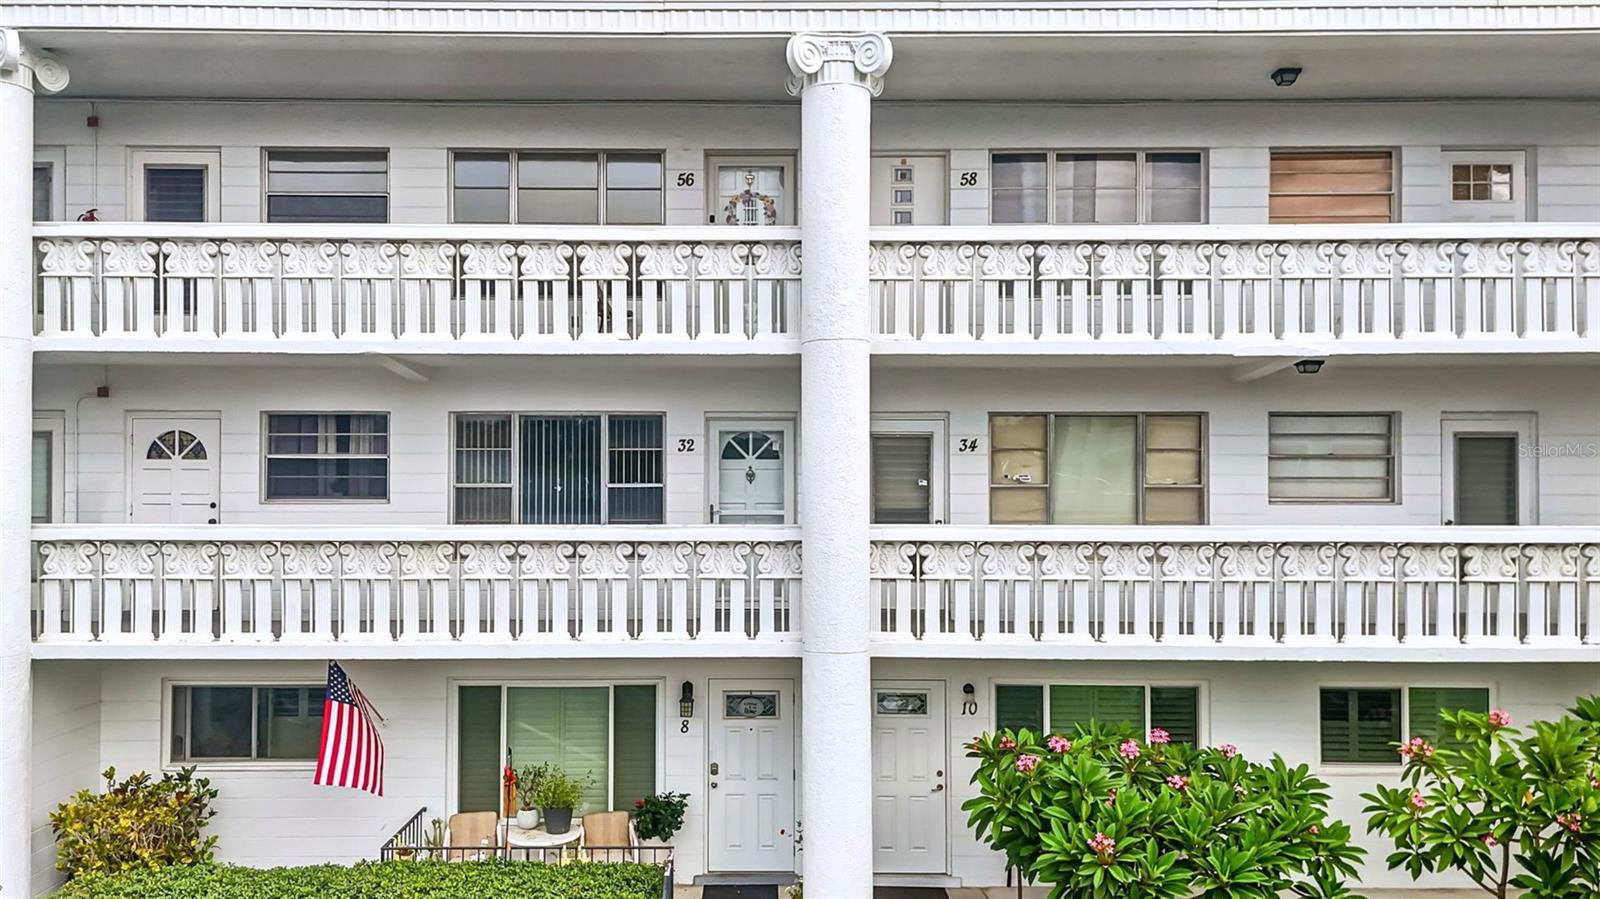
Virtually Staged. Welcome home to this beautifully updated 2-bedroom, 2-bathroom second-floor condo in the highly sought-after On Top of the World 55+ community in Clearwater. Offering approximately 1,100 square feet of comfortable living space, this move-in-ready home combines modern updates with the incredible lifestyle this community is known for. Step inside through the main entrance into the spacious living and dining areas, where you'll find fresh interior paint and luxury vinyl plank flooring that extends throughout the living room, dining room, and both bedrooms. The beautifully remodeled kitchen features brand-new appliances, making it the perfect space for everyday living and entertaining. One of this home's unique features is its flexible layout with two separate entrances. In addition to the main front door, the front bedroom offers its own private exterior entrance, making it ideal for guests, a home office, hobby room, or added convenience. Living in On Top of the World means enjoying an unmatched resort-style lifestyle. Residents have access to two heated swimming pools, relaxing hot tub, fitness centers, golf courses, two clubhouses, tennis courts, a woodworking shop, billiards room, and countless clubs and social activities designed for every interest. The monthly condominium fee offers exceptional value and includes water, sewer, trash, cable television, high-speed internet, and access to the community's outstanding amenities, allowing you to enjoy maintenance-free living at its best. Conveniently located near shopping, dining, medical facilities, Gulf beaches, and vibrant downtown Dunedin, this is your opportunity to enjoy the Florida lifestyle you've been dreaming of.
#TB8530751

CLEARWATER

2454 AUSTRALIA WAY E 32

2 Beds

2 Baths

1,100 Sq.Ft.

$160,000

MLS#: TB8530751
New on site 2 days ago
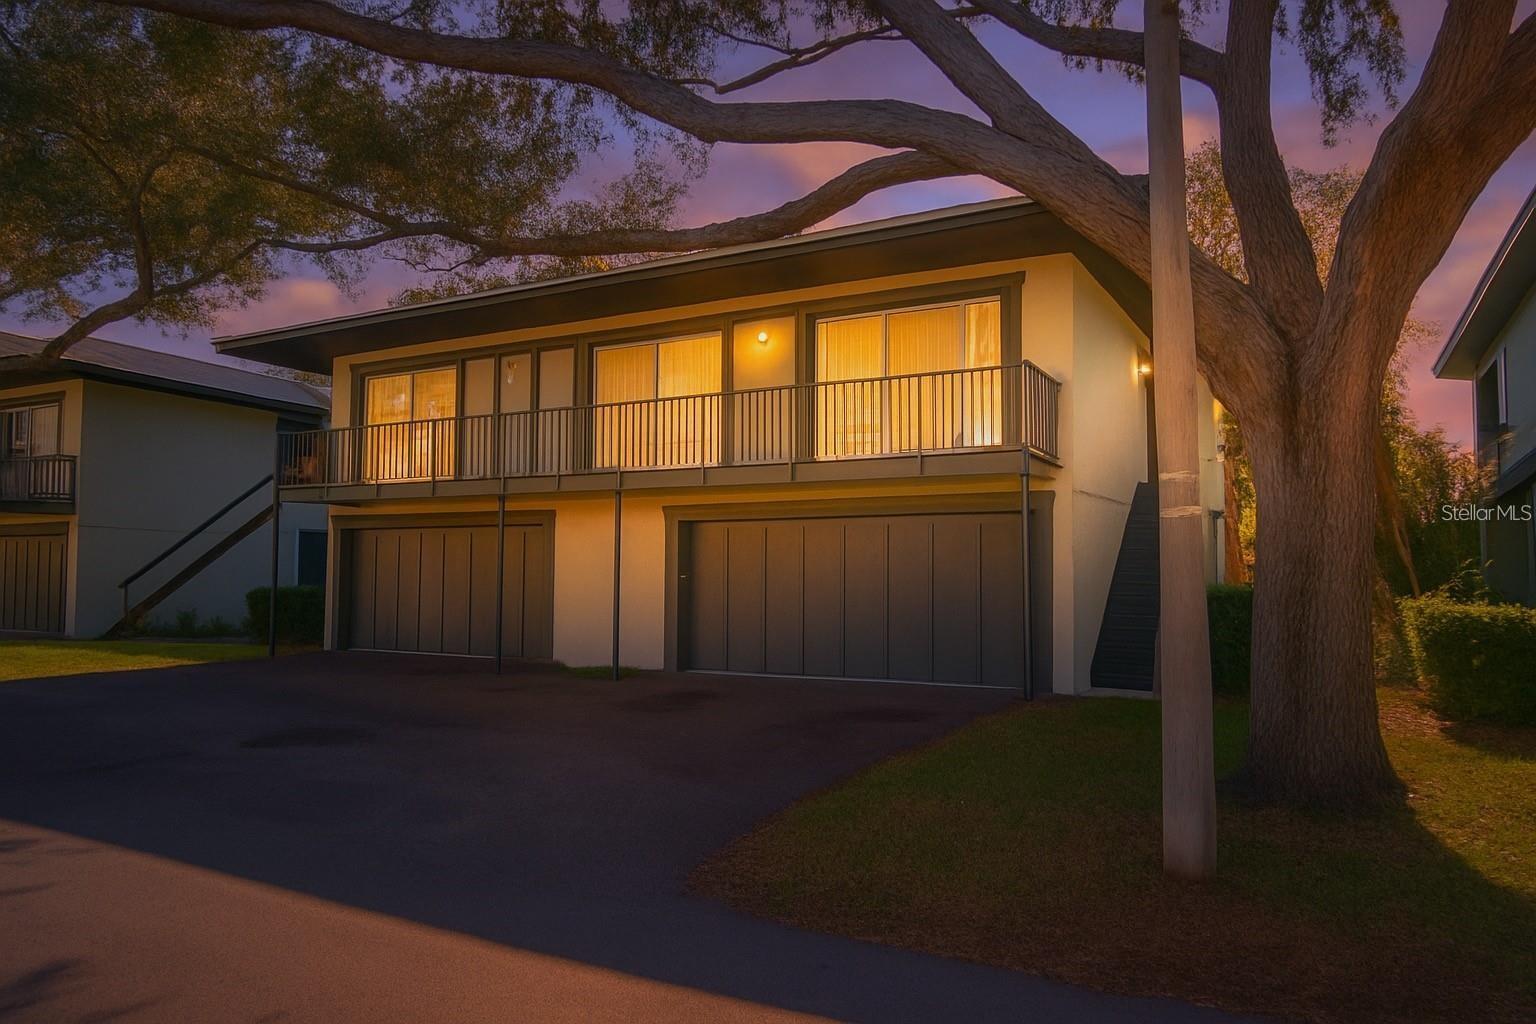
Stunning Fully Remodeled Townhouse in Eastwood Shores! This beautifully renovated 2BR/2BA home combines modern style, low-maintenance living, and an unbeatable Clearwater location just minutes from Tampa Bay and award-winning beaches. From the moment you enter, you’ll be impressed by the open-concept layout with soaring vaulted ceilings, abundant natural light, and fresh neutral paint that makes the home feel bright and inviting. The main living area has been upgraded with luxury vinyl plank flooring for both elegance and durability, while modern trim and finishes give the home a fresh, cohesive look. The gourmet kitchen is a true highlight, featuring brand-new stainless-steel appliances, quartz countertops, sleek cabinetry with soft-close doors, and under-cabinet lighting that adds both function and style. Sliding glass doors lead directly from the kitchen to your private patio, creating the perfect flow for morning coffee, outdoor dining, or entertaining with friends. Upstairs, you’ll find two spacious bedrooms with plush carpet, ample closet space, and an updated full bathroom designed with contemporary fixtures, designer tile, and a modern vanity. Additional upgrades include a 1-car garage with brand-new epoxy flooring, a convenient laundry area, and impact-resistant windows and sliding doors throughout the home for energy efficiency and peace of mind. The roof is maintained by the HOA and the A/C is less than 5 years old, offering long-term savings and confidence in your investment. Living in Eastwood Shores means enjoying a carefree lifestyle with HOA services that cover water, sewer, trash, exterior insurance, and landscaping. Residents also have access to outstanding amenities, including a sparkling community pool, tennis courts, fishing dock, and scenic walking trails. The community is pet-friendly and beautifully maintained, providing a welcoming environment for all. This townhouse is ideally located near major highways for an easy commute, as well as shopping, dining, entertainment, and healthcare facilities. Whether you’re a first-time buyer, seasonal resident, or investor looking for a strong rental opportunity, this property offers the perfect combination of comfort, convenience, and modern design. Garage is shared with UNIT A, however you have your own laundry room. This property’s location combines the best of waterfront living, community amenities, and convenient access to urban essentials. Its proximity to shopping, dining, entertainment, and major transportation routes makes it ideal for a vibrant, active lifestyle. The area’s natural beauty, safety, and growth prospects further enhance its appeal, making it an excellent choice for families, professionals, and retirees seeking a peaceful yet connected community.
#TB8530925

CLEARWATER

2906 LICHEN LANE B

2 Beds

2 Baths

853 Sq.Ft.

$169,900

MLS#: TB8530925
New on site 3 days ago
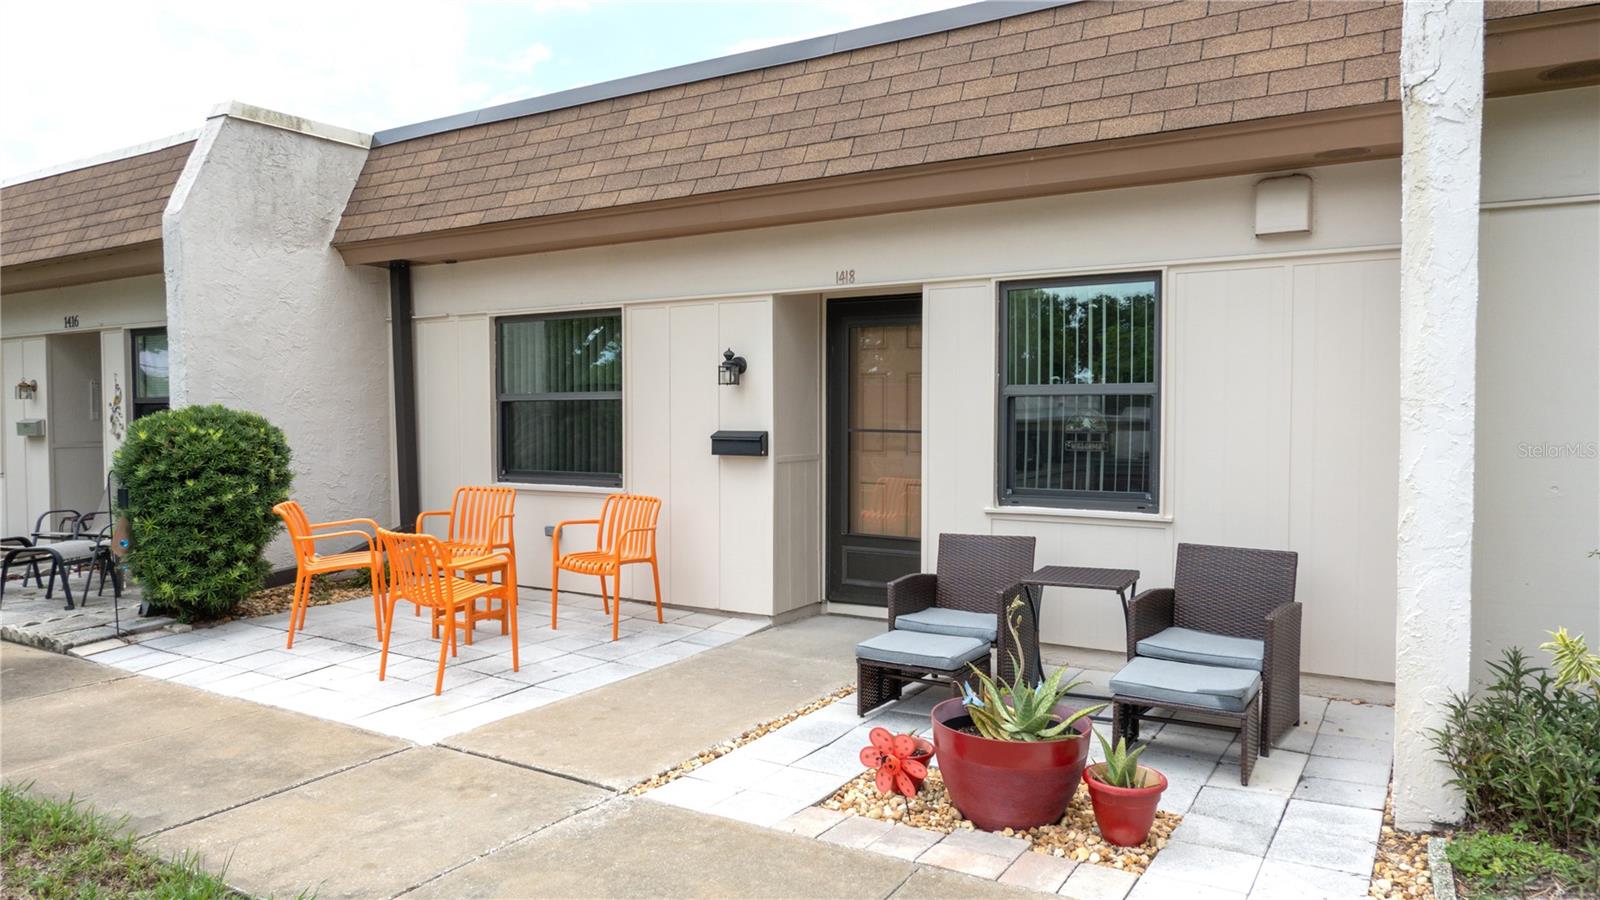
SPECTACULAR RENOVATIONS make this stunning villa-style condo a true showpiece in the sought-after 55+ Mission Hills Community! Modern style with everyday comfort in a move-in-ready home you'll be proud to own. From the moment you arrive, you'll appreciate the beautifully landscaped front entry featuring a brand-new paver patio with a decorative stone centerpiece, the perfect spot to enjoy peaceful sunrises overlooking a park-like setting. QUALITY CRAFTSMANSHIP is evident throughout with all-new double-pane windows and exterior doors, creating an inviting sense of security and efficiency. Inside, the spacious open floor plan is enhanced by fresh interior paint, luxury vinyl plank flooring, oversized baseboards and trim, new interior doors and hardware, updated lighting, ceiling fans in every room, and new blinds throughout. The GORGEOUS REIMAGINED KITCHEN is the heart of the home, showcasing solid wood Shaker cabinetry with 42-inch upper cabinets and crown molding, a Lazy Susan, quartz countertops, recessed and pendant lighting, a convenient coffee bar with additional cabinetry, and a full suite of new stainless-steel appliances covered by a transferable 5-year warranty, including a range with a center grill/griddle burner. The thoughtfully designed split-bedroom floor plan offers privacy with the guest bedroom at the front of the home. The SPACIOUS PRIMARY SUITE, tucked away at the rear, is complete with a walk-in closet and private access to the BEAUTIFULLY UPDATED BATHROOM featuring a new vanity, updated fixtures and lighting, and a stunning tiled walk-in shower with built-in shelving and new plumbing behind the walls. A stackable washer and dryer vent directly outside for added convenience. The RADIENT FLORIDA ROOM opens to an expansive brand-new paver patio complete with French drains, elegant stone edging, and solar lighting, creating the perfect outdoor retreat to relax and enjoy spectacular sunsets. Enjoy truly MAINTENANCE-FREE LIVING – the monthly fee covers Basic Cable, Internet/Wi-Fi, Water, Sewer, Trash, Natural Gas, and all exterior maintenance, including the roof, exterior painting, grounds, roads, and the land lease fee. Residents also enjoy ABUNDANT COMMUNITY AMENITIES, including a clubhouse with kitchen and social hall, library/game room, billiards, ping-pong, a large heated pool, shuffleboard courts, and a picturesque picnic area. IDEALLY LOCATED just minutes from shopping, dining, Ruth Eckerd Hall, charming Downtown Safety Harbor, Historic Dunedin, Award-winning Beaches, Tampa & Clearwater Airports, this exceptional home offers the perfect combination of carefree living, outstanding amenities, and an unbeatable central NON-FLOOD, NON-EVAC location. Schedule your private showing today and experience this remarkable Florida residence for yourself!
#TB8530446

CLEARWATER

1418 ARROWHEAD CIRCLE W 20D

2 Beds

1 Baths

812 Sq.Ft.

$157,500

MLS#: TB8530446
New on site 3 days ago
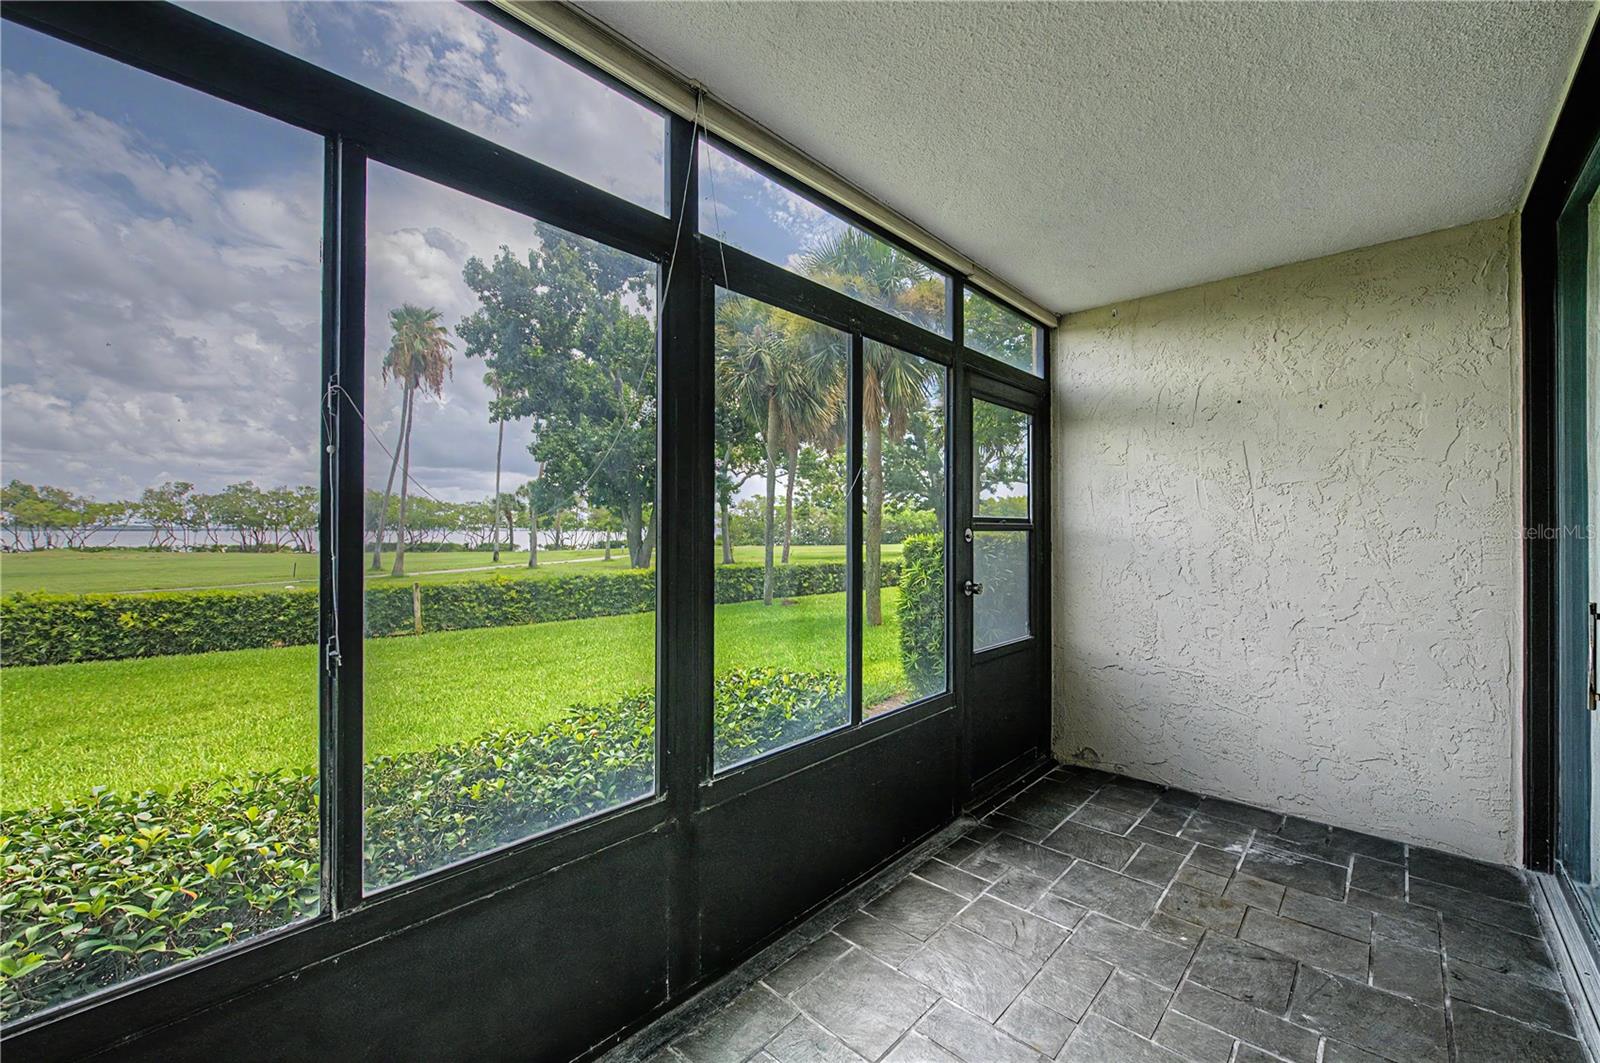
Virtually Staged. Enjoy breathtaking views of the Cove Cay Golf Course and sparkling Tampa Bay from this beautifully renovated two-bedroom, two-bath corner condominium. Perfectly positioned on the ground floor for effortless access, this exceptional residence offers the ideal combination of luxury, convenience, and spectacular scenery.  Completely renovated from top to bottom, virtually every feature has been updated for today's lifestyle. Major improvements include a 2026 air conditioning system, 2026 impact-resistant windows and the completely new interior space. Throughout the home you'll find new interior doors, elegant 6-inch baseboards, crown moulding in most rooms, updated light switches, modern fixtures, and smooth ceilings with no popcorn.
The stunning kitchen is designed to impress with custom cabinetry, beautiful granite countertops, a classic subway tile backsplash, an undermount stainless steel sink with a high-arc faucet, a raised ceiling with recessed lighting, a spacious pantry, and a full suite of new stainless appliances including a French-door refrigerator and drop-in convection range. The luxurious primary suite features a completely redesigned bath showcasing dramatic granite countertops, double undermount sinks, a custom vanity, lighted mirror, beautifully tiled shower, new toilet, updated lighting, and quality finishes throughout. The guest bath has been equally transformed with striking granite, a beautifully tiled tub surround, new vanity, lighted mirror, toilet, and contemporary fixtures.  The enclosed and screened porch is accessed via Pella sliding doors and features attractive black slate flooring, creating a comfortable year-round living space where you can relax while enjoying panoramic golf course and Tampa Bay views.  A private utility room located just steps from the front door belongs exclusively to this unit and provides approximately 5' x 8' of valuable laundry and storage space, complete with a new entry door.  Adding to the appeal, this desirable location is just a short stroll to the Village recreation center, your assigned covered carport, and the Cove Cay Golf Club and Pro Shop.  The community is incredibly unique in offering the availability, for separate fees, of a championship 18 hole course, restaurant and full bar open 7 days a week, and a marina within the confines of the community  with all things boating and water.  Lush landscaping throughout the drive through the community, 24 hour guards and a convenient central location add to the Paradise known as Cove Cay.
#TB8525745

CLEARWATER

2618 COVE CAY DRIVE 109

2 Beds

2 Baths

1,050 Sq.Ft.

$172,900

MLS#: TB8525745
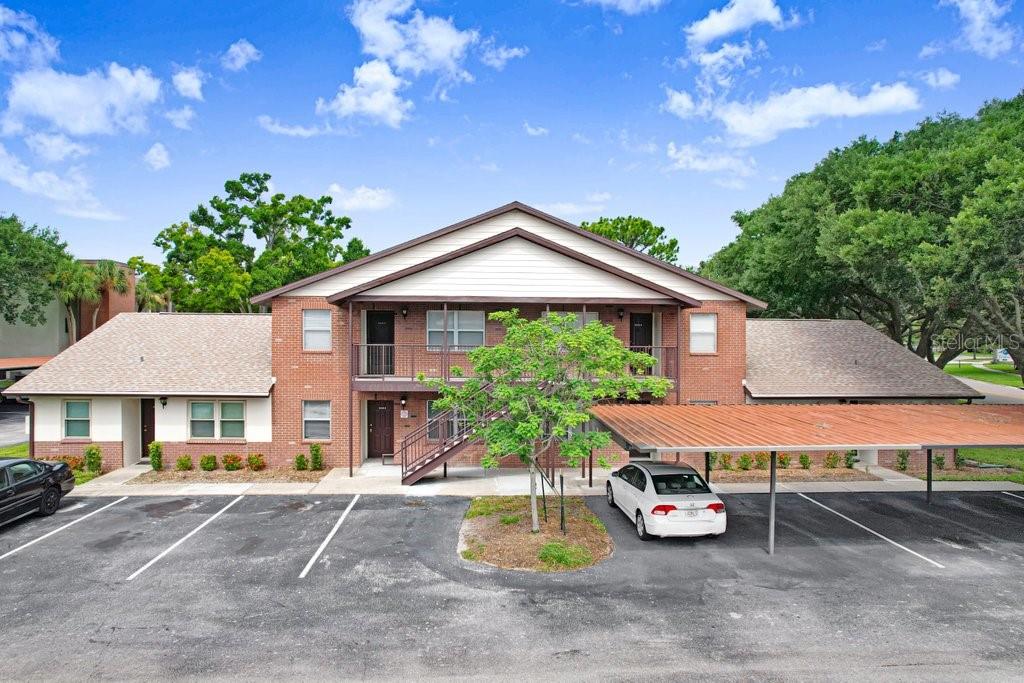
Welcome to one of the best values in Clearwater's Countryside area! A 2-bedroom, 2-bath condo with monthly maintenance fees among the lowest you'll find at this price point.

Inside, the 915 sq ft layout lives larger than the number suggests: a bright, open great room, indoor laundry, and a well-appointed kitchen with granite countertops, soft-close drawers, a pantry, and newer appliances. Ceiling fans throughout keep things comfortable and the power bill in check, and the oversized screened patio is ready for morning coffee or an evening glass of wine.

The pet-friendly community offers a pool, and the unit comes with its own covered carport space plus plenty of guest parking. Best of all, it sits in flood zone X — high and dry. You're minutes from Countryside Mall, shopping, and dining, with an easy drive to Clearwater Beach.

Low fees move-in-ready home in the heart of Clearwater, this one checks all the boxes. Schedule your showing today.
#TB8530339

CLEARWATER

2440 ENTERPRISE ROAD 2

2 Beds

2 Baths

915 Sq.Ft.

$159,950

MLS#: TB8530339
New on site 4 days ago
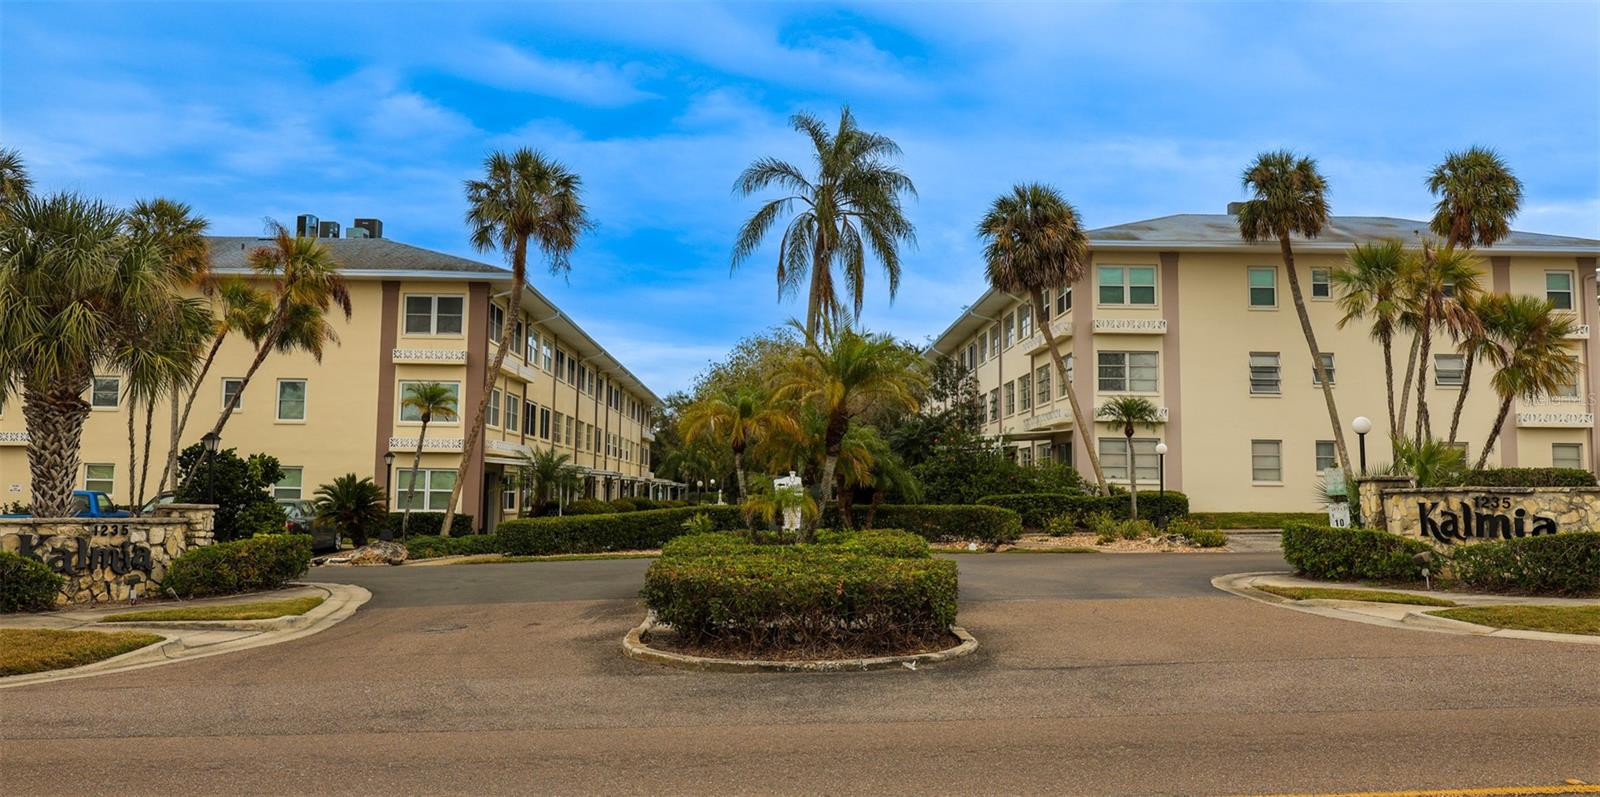
Some homes simply have to be experienced in person—and this is one of them. The photos only scratch the surface of what makes this beautifully maintained residence so special.

Perched on the top floor with convenient elevator access, this spacious two-bedroom, two-bath home offers an inviting blend of comfort, privacy, and effortless Florida living. Natural light fills the expansive living and dining areas, creating a warm, welcoming atmosphere that immediately feels like home. The oversized primary suite provides a true retreat with generous closet space, while the thoughtfully designed kitchen offers abundant cabinetry, a large pantry, and plenty of room for everyday living or entertaining family and friends.

Every detail has been carefully maintained, making this a move-in-ready opportunity whether you're searching for a seasonal escape or a full-time residence. A covered parking space and private storage room add even more convenience.

Beyond your front door, you'll discover what many residents consider one of Clearwater's most enjoyable and welcoming 55+ communities. Beautifully landscaped grounds, a sparkling heated pool, clubhouse with a full kitchen, shuffleboard courts, gazebo, recreation room, and an active social calendar create the perfect setting to enjoy the Florida lifestyle you've been dreaming about. This is a community where neighbors become friends and every day feels like a vacation.

The location is equally impressive—just minutes from world-famous Clearwater Beach, shopping, restaurants, medical facilities, golf courses, airports, and everything the Tampa Bay area has available.

If you've been waiting for an affordable, exceptionally maintained home in a vibrant active 55+ community, don't let this opportunity pass you by. Schedule your private showing today—because this is one of those homes that simply feels even better in person than it looks online.
#TB8529651

CLEARWATER

1235 S HIGHLAND AVENUE 4-306

2 Beds

2 Baths

964 Sq.Ft.

$124,986

MLS#: TB8529651

 - property

Send a message

Message successfully sent.

Your message

What is 3 + 4 ?

Reason for contacting?

I agree to receive email communication and understand I can unsubscribe at any time.

I agree to be contacted by The Graf Group of Coldwell Banker via call, email, and text for real estate services. To opt out, you can reply 'stop' at any time or reply 'help' for assistance. You can also click the unsubscribe link in the emails. Message and data rates may apply. Message frequency may vary. Privacy Policy

Sign Out

Virtual Assistant

Would you like to take the next step with this property? We can help you schedule a showing or virtual tour, or send you more details.

Yes, I would like more information.

Thank You for Your Reply, One of Our Agents will contact you as soon as possible

No, maybe later.

Thank you, you can always contact me via email, phone number or through the contact form.

Realhub AI

Lucy - Your AI-Powered Realtor

Update Your Temporary Password

Personalize your search

Enter your email and we'll notify you immediately when new listings match what you're looking for.

or enter email address

Already have an account ? Login here

Continue your home search

I agree to receive communications and understand I can unsubscribe at any time.

I agree to be contacted by The Graf Group of Coldwell Banker via call, email, and text for real estate services. To opt out, you can reply 'stop' at any time or reply 'help' for assistance. You can also click the unsubscribe link in the emails. Message and data rates may apply. Message frequency may vary. Privacy Policy

Already have an account ? Login here

We use cookies

We use cookies primarily for analytics to enhance your experience. By accepting, you agree to our use of these cookies. You can manage your preferences or learn more about our cookies policy.